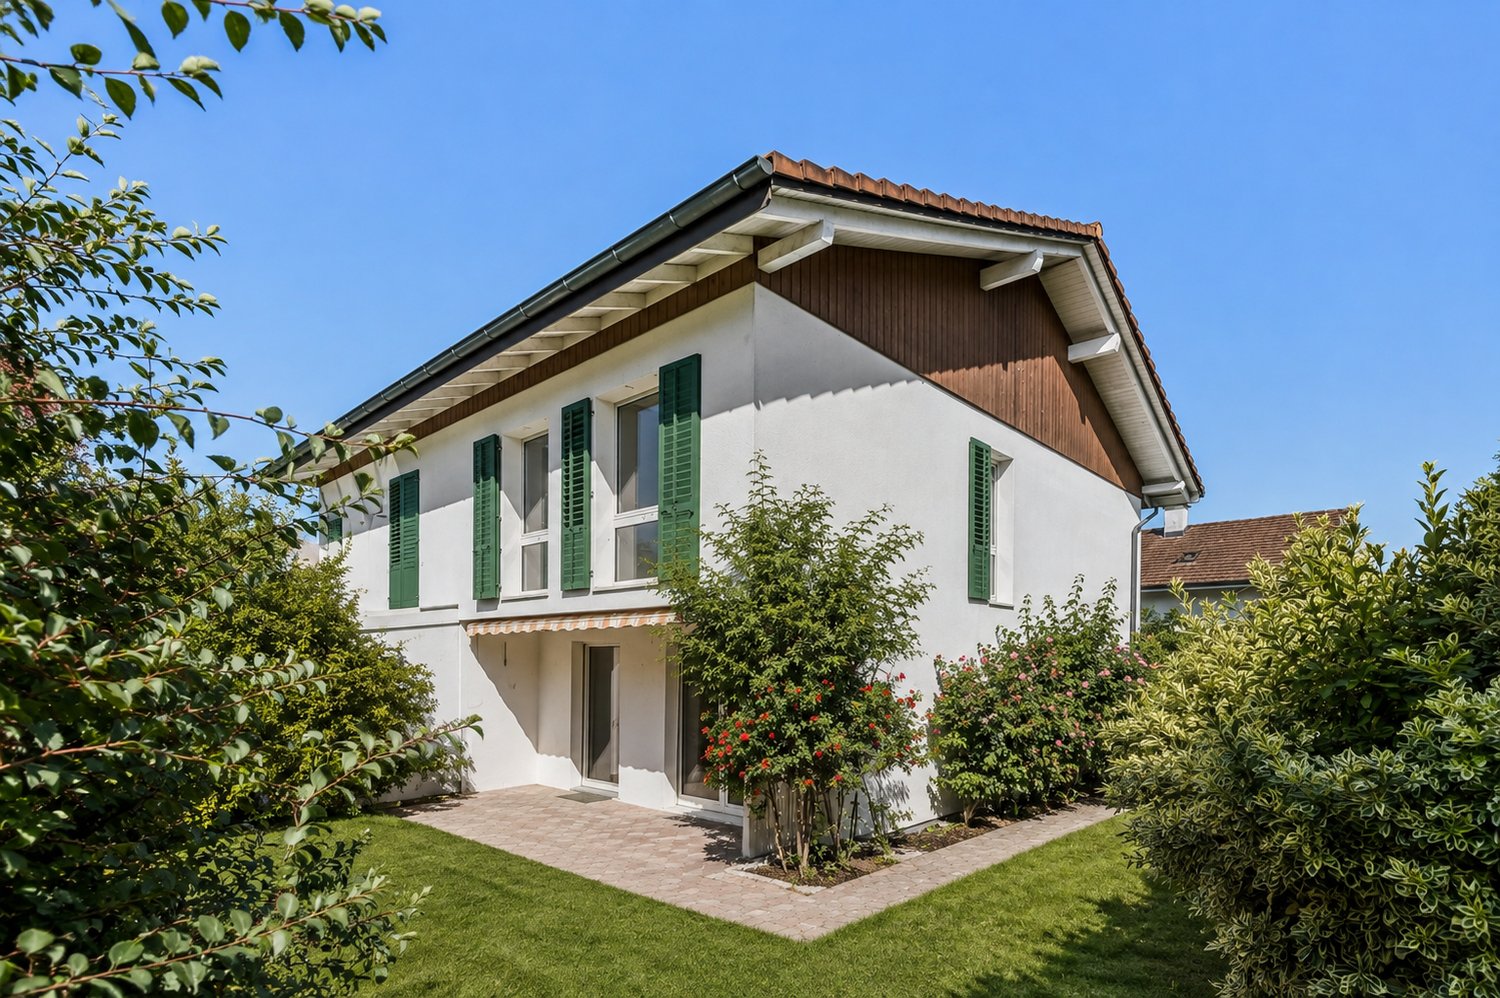
989 results - House, chalet, rustico to buy in Canton Aargau

1 / 5
CHF 1,800,000.–
6.5 rooms197m² living space
Badenerstrasse, 5423 Freienwil

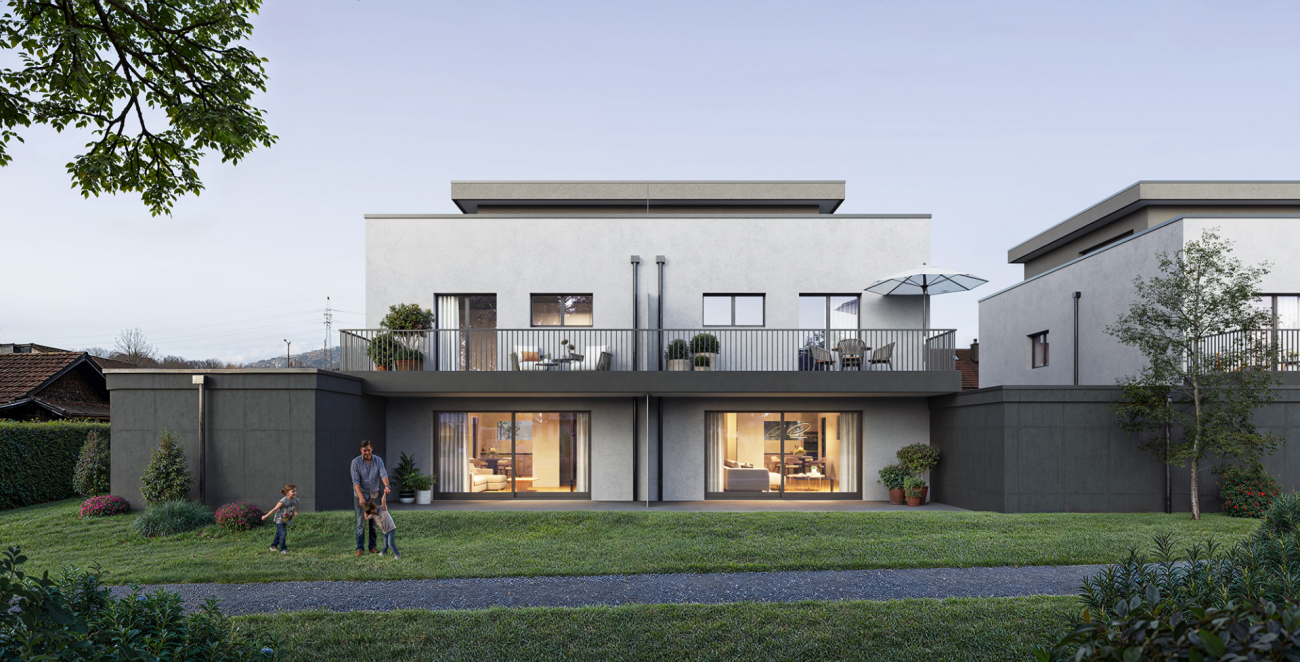
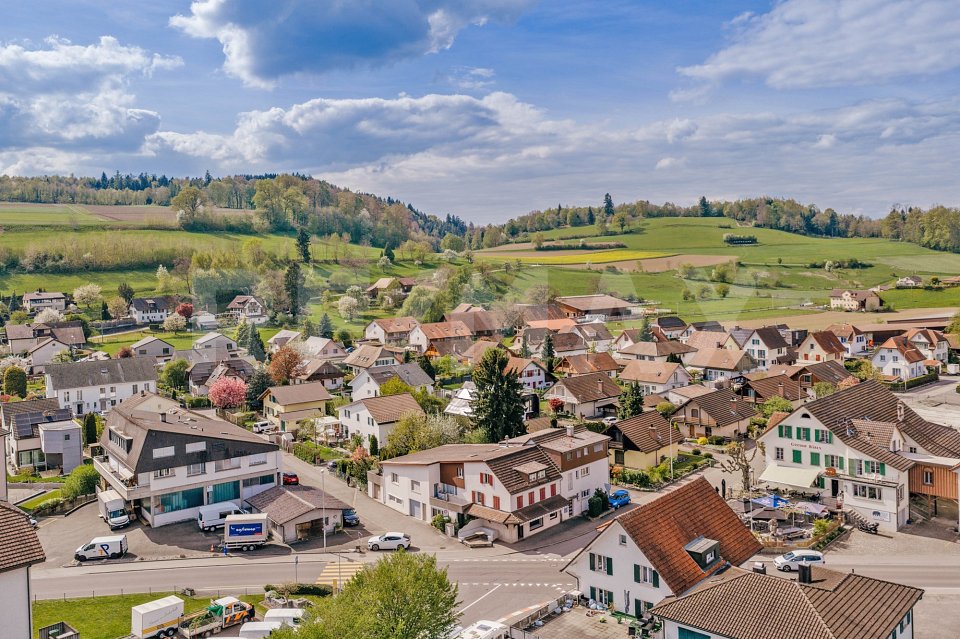
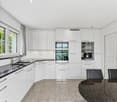
New construction project "centodue" Freienwil - Attractive living in the village center

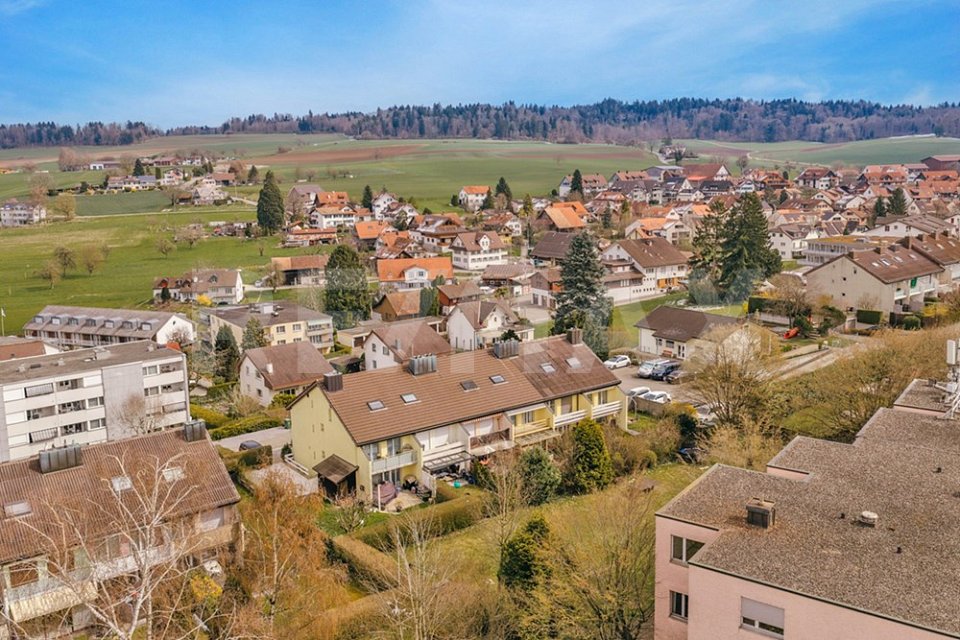
Project website: www.centodue.chWith «centodue», a residential ensemble is being created in the center of Freienwil that convinces with architecture, equipment, and sustainability. In three buildings, two multi-family houses with a total of eleven condominiums and a single-family house will be realized. The attractive location in the village center combines quiet living with short distances to school, public transportation, and local supplies.The architecture combines timeless elegance with ecological construction and blends harmoniously into the village landscape of Freienwil. Ventilated wooden facades and plastered external thermal insulation characterize the appearance of the buildings and give them a modern, yet warm character. The entire environmental design was carefully planned by a landscape architect, with green spaces, paths, and outdoor areas designed to create a sense of stay, privacy, and a pleasant living feeling.Technically, «centodue» also sets high standards. The central air-water heat pump provides comfortable temperatures in winter and can be cooled optionally (at the buyer's request) via the Free-Cooling function in summer. Thanks to the controlled apartment ventilation, the development offers a future-oriented and comfortable living experience. The interior spaces are high-quality equipped. Large-format ceramic tiles and modern sanitary appliances underline the quality of the wet cells, while kitchens feature devices such as steamers, ovens, and Bora induction hobs for contemporary comfort. Oak parquet in the form of noble country house planks gives the living rooms a warm and elegant atmosphere.The development has a comfortable underground garage, which is equipped with a prepared basic installation for e-mobility and enables uncomplicated loading of electric vehicles. An elevator accesses all floors from the underground garage and enables barrier-free living.Thus, with «centodue», a home is created that uniquely combines architectural quality, living comfort, and sustainability.Consulting & SalesImmotip AGLandstrasse 1775430 WettingenTel. 056 282 42 82www.derimmotip.chWe have been buying, selling, appraising, and planning real estate in the region for over 25 years. Let us advise you free of charge.

Travel time
-
1 / 2
CHF 650,000.–
5 rooms115m² living space
Dorfstrasse 8, 5326 Schwaderloch

Spacious property with building land reserve and diverse potential

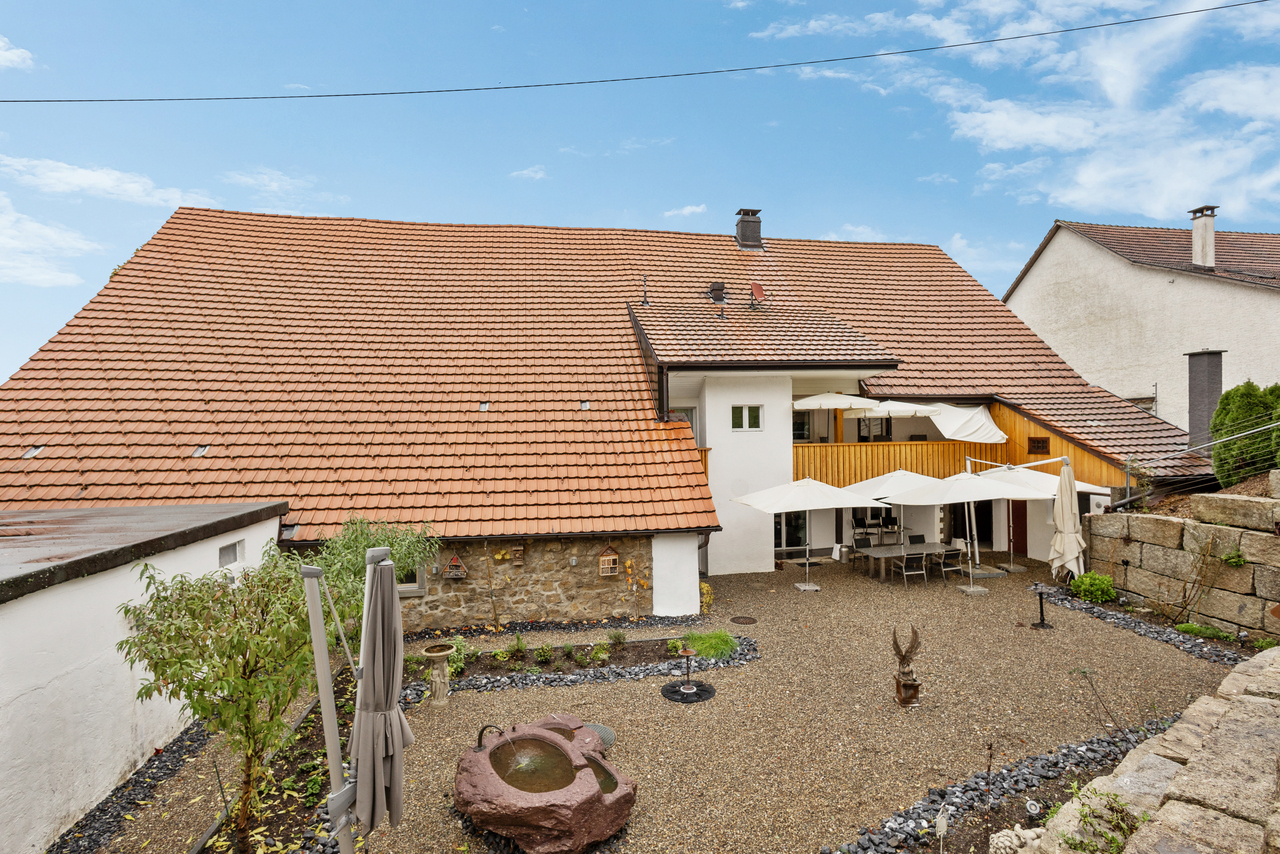
For sale is an interesting property consisting of the plots GB Schwaderloch 71 and 72 with a total area of 2,042 m². The main plot GB Schwaderloch 71 covers 1,860 m², of which around 664 m² are in the village zone D. The additional plot GB Schwaderloch 72 with 182 m² is partially in the village zone and partially in the agricultural zone and is built on with a former spring water pumping station. On the main plot is a single-family house with an attached barn. The property has a traditional room layout with various living, secondary, and basement rooms. On the ground floor, there are, among other things, the entrance area with wardrobe, two heated rooms, a bathroom with shower/WC, and a spacious basement room. The upper floor offers a separate kitchen, a living room, a bedroom with direct access to the seating area, further rooms, a bathroom, a separate toilet, a laundry room, and various storage and secondary rooms. The former barn includes a garage, the heating room with oil heating and boiler (both built in 1992), a former stable, and an externally accessible vaulted cellar. The spacious surroundings offer a seating area, an extensive vegetable garden, agricultural land, and an attractive building land reserve within the village zone. Additionally, a former spring pumping station is available as a practical storage room. The entire property is largely in its original condition and has a significant need for renovation. Depending on needs and ideas, a comprehensive core renovation or a replacement new building is possible. Thanks to the existing building land reserve, interesting development and utilization possibilities arise. The quiet, rural location makes this offer particularly attractive for nature and animal lovers, families with space requirements, and craftsmen and buyers who are looking for an object with potential and design scope. Have we sparked your interest? Then request our detailed sales documentation and arrange a non-binding viewing appointment. We look forward to your contact.

Travel time
-
1 / 5
Price on request
8 rooms
Rankweg, 5615 Fahrwangen

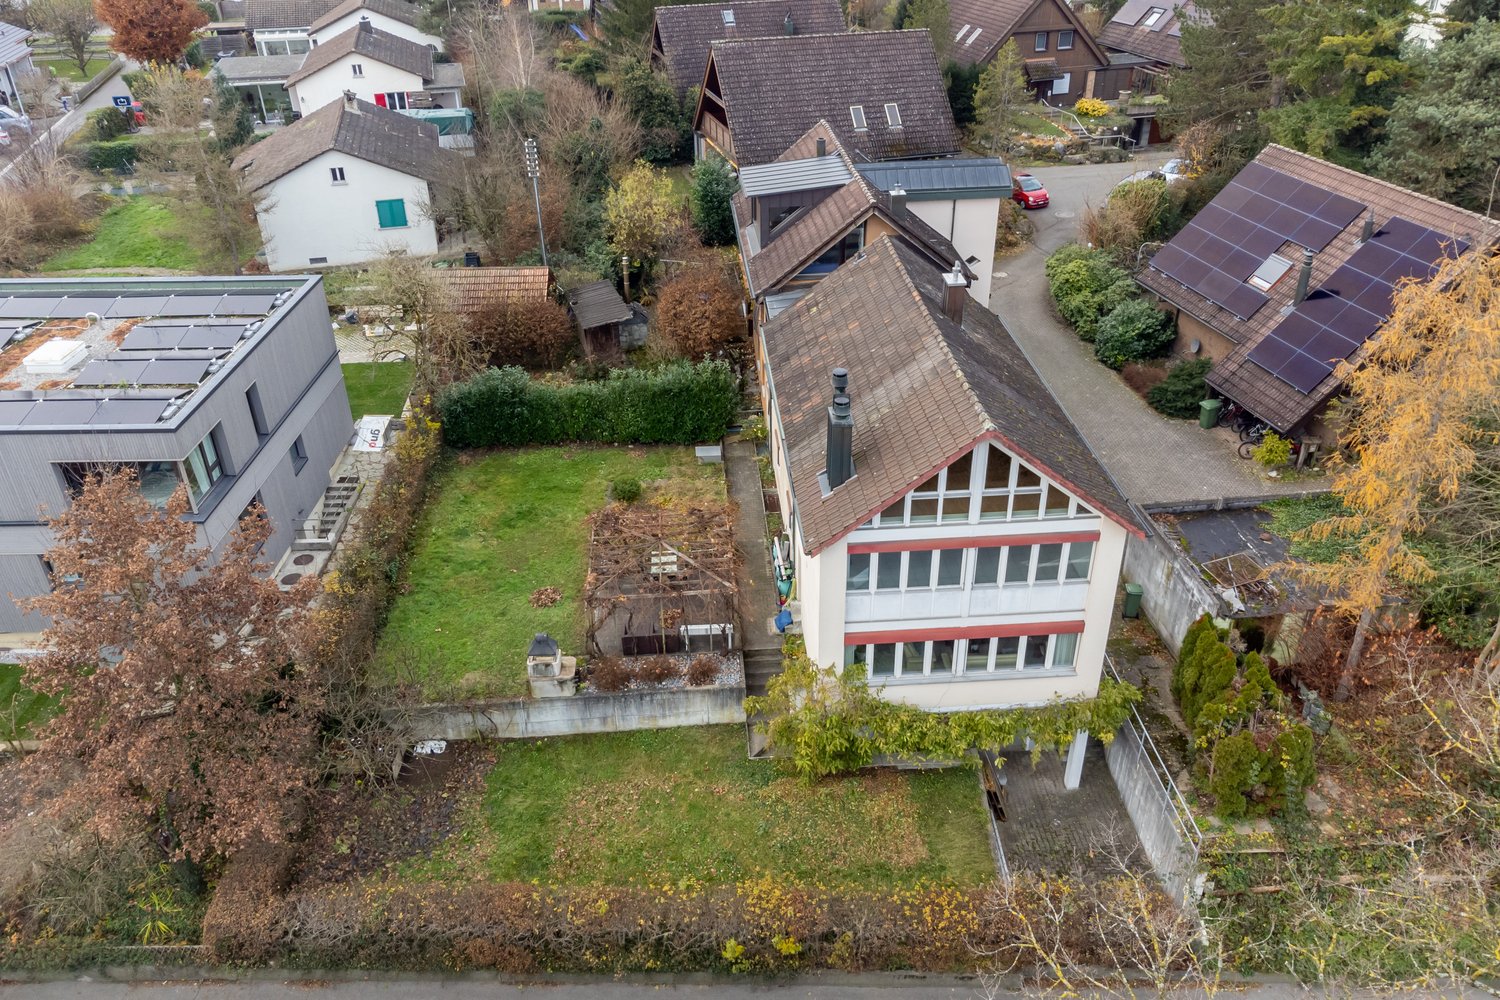
Attractive building plots in a quiet residential area of Fahrwangen

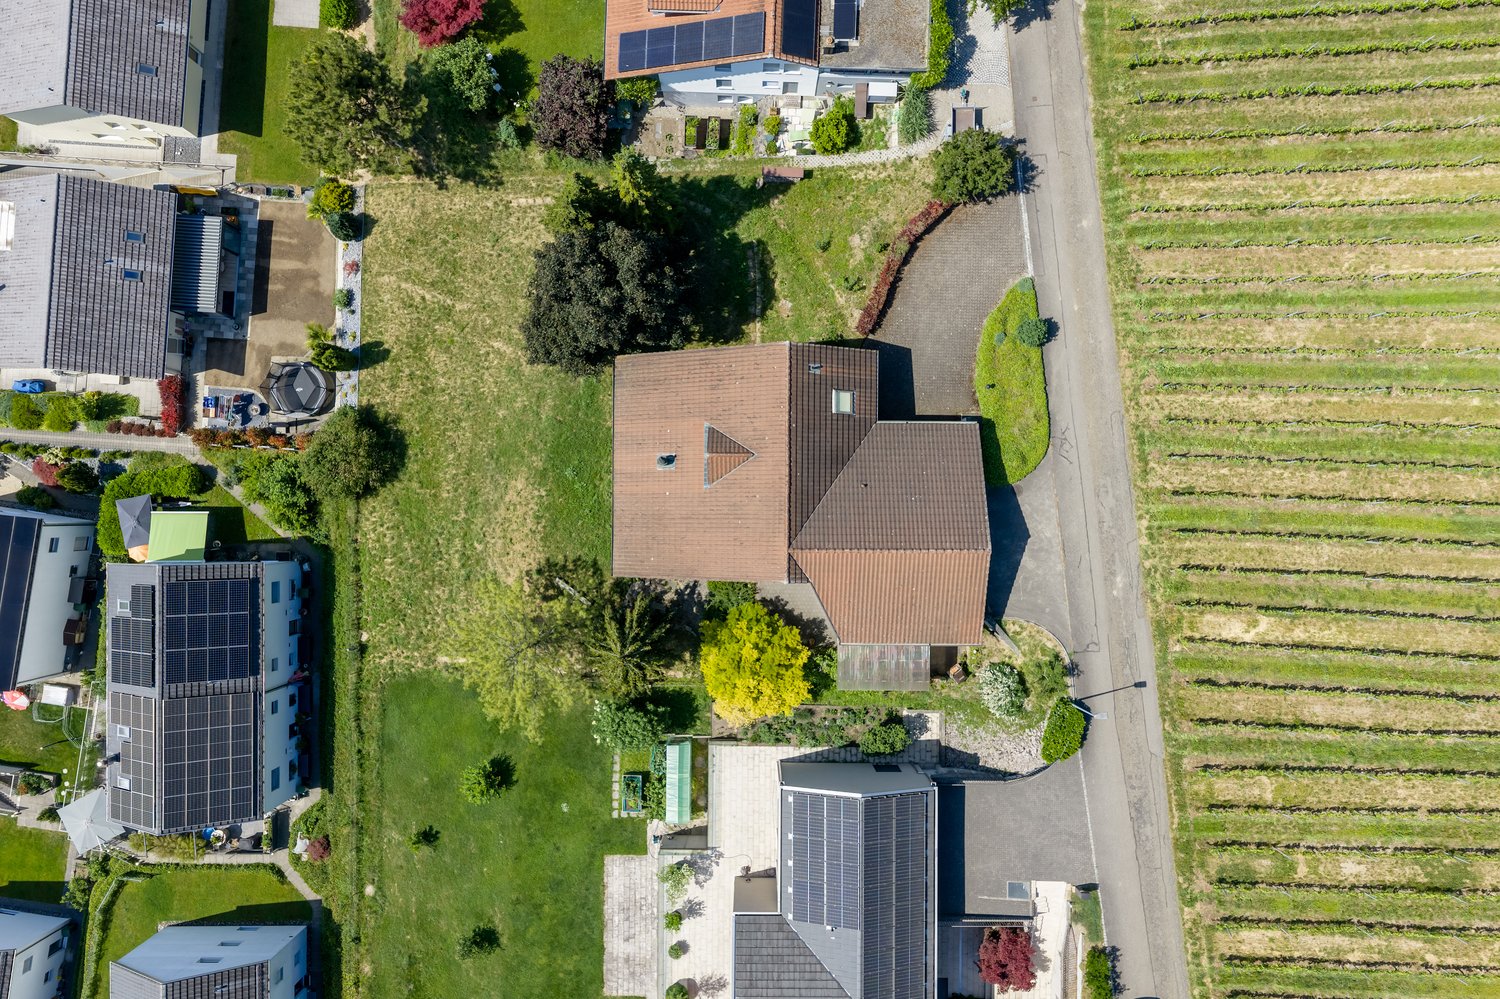
In a sought-after and sunny residential area on Rankweg in 5615 Fahrwangen, we offer two developed building plots with a total of around 1,393 m² of land area for sale. The plots are located in a quiet residential quarter without through traffic and convince with their slight slope and excellent sunlight.The two plots are sold together and offer a variety of possibilities for the realization of an attractive residential project. Thanks to the W2b residential zone with a utilization factor of 0.45 and a two-story building design, interesting development opportunities arise.Property dataPlot 228 • Building land: approx. 480 m² • Additional garden area: approx. 221 m² • Total area: approx. 701 m² Plot 1910 • Building land: approx. 525 m² • Additional garden area: approx. 167 m² • Total area: approx. 692 m² Highlights • Quiet residential quarter without through traffic • Sunny location with slight slope • Fully developed and immediately ready for construction • W2b residential zone, 2-story building design • Utilization factor (AZ) 0.45 • School route accessible in a few minutes • Attractive residential location in Fahrwangen On request, the planned construction project can be taken over (the construction of a modern semi-detached house is already planned) or realized individually according to the buyer's ideas. An architectural commitment exists, but is negotiable.This property offers an excellent opportunity for builders, families, or investors who want to realize a high-quality new construction project in an attractive residential area.We look forward to your contact and will gladly provide you with further documents.
Travel time
-
1 / 1
CHF 920,000.–
7 rooms140m² living space
Gartenweg 1, 5503 Schafisheim

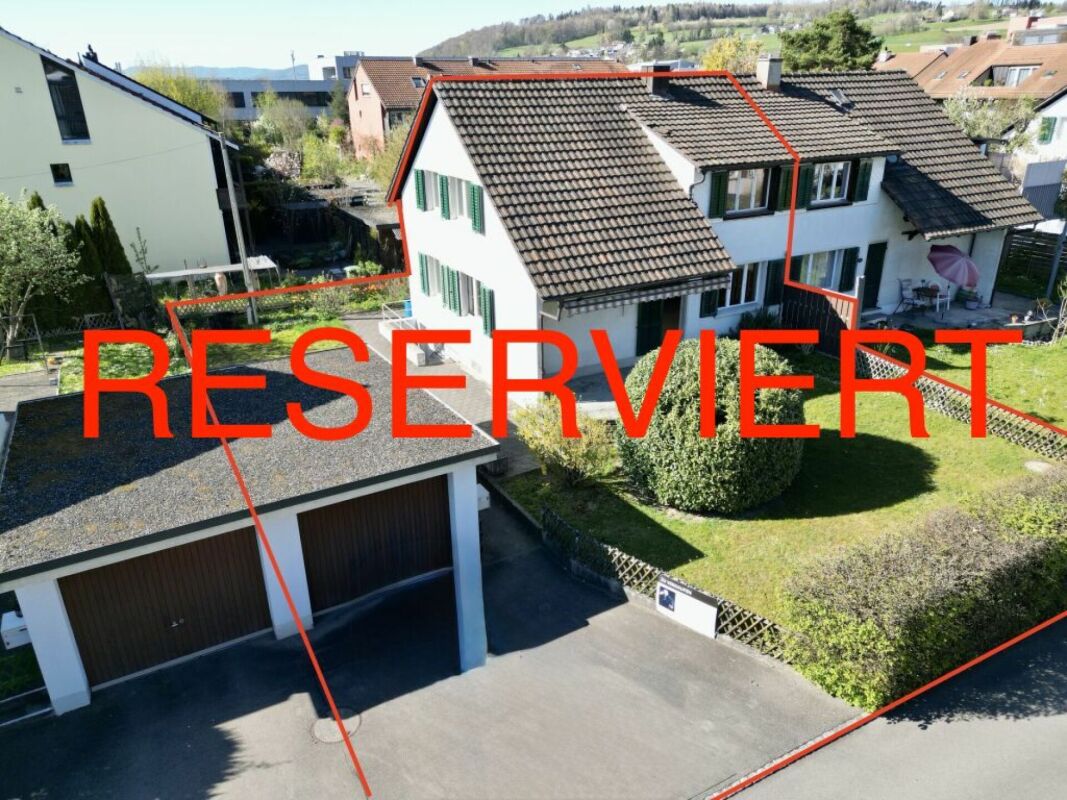
RESERVED - Charming residential house with a large plot

The property offers an exceptionally large plot of 765 m2, providing a unique potential for renovation, expansion, or new construction, thanks to its attractive location in the residential and commercial zone 2.The historic residential house from 1911 impresses with its unique character, generous space, and beautiful outdoor area. Over the years, gentle renovations have been carried out, especially in the interior, but the property is still in need of renovation – and that's where your great opportunity lies. Here, you have the chance to realize your personal living dreams and create something special from a charming existing property.On the ground floor, you'll find a spacious living area with a beautiful wood stove, providing a warm and cozy atmosphere. The property is heated by a wood heating system with storage, and the heat distribution is via radiators. Also on the ground floor are the dining room and the adjacent bright kitchen with a view of the garden. A small guest toilet completes the living offer.On the upper floor, you have three beautiful rooms at your disposal. From one of the rooms, you can directly access the idyllic, covered balcony with a view of the greenery. Additionally, on this floor, there is a bathroom with a bathtub, another small room, an additional room with versatile usage possibilities, and access to the two-story, unfinished attic.The entire house is fully basement and offers a large, multi-part cellar area with plenty of storage space. Directly adjacent to the residential house is an old woodshed with ample space for a workshop, storage, or a garage.The absolute highlight of this property is undoubtedly the extensive outdoor area. The large garden offers numerous idyllic spots to linger, relax, or garden. Whether a vegetable garden, playground, barbecue area, or personal garden oasis – here you can let your ideas run free.The combination of the residential house, woodshed, large plot, and attractive zone makes this property particularly interesting for families with space requirements, craftsmen, investors, or project developers, and of course, lovers of older houses with character.Although the house presents itself as in need of renovation today, that's exactly where the special charm of this property lies. With creativity, vision, and manual skill, you can create a unique home with a lot of charm and future potential here. A rare opportunity in an attractive location.

Travel time
-
Ibony Hug

Ibony Hug

1 / 5
Ibony Hug

Ibony Hug

  • Balcony / Terrace
  • Garage
Price on request
5.5 rooms160m² living space
4852 Rothrist

RESERVED

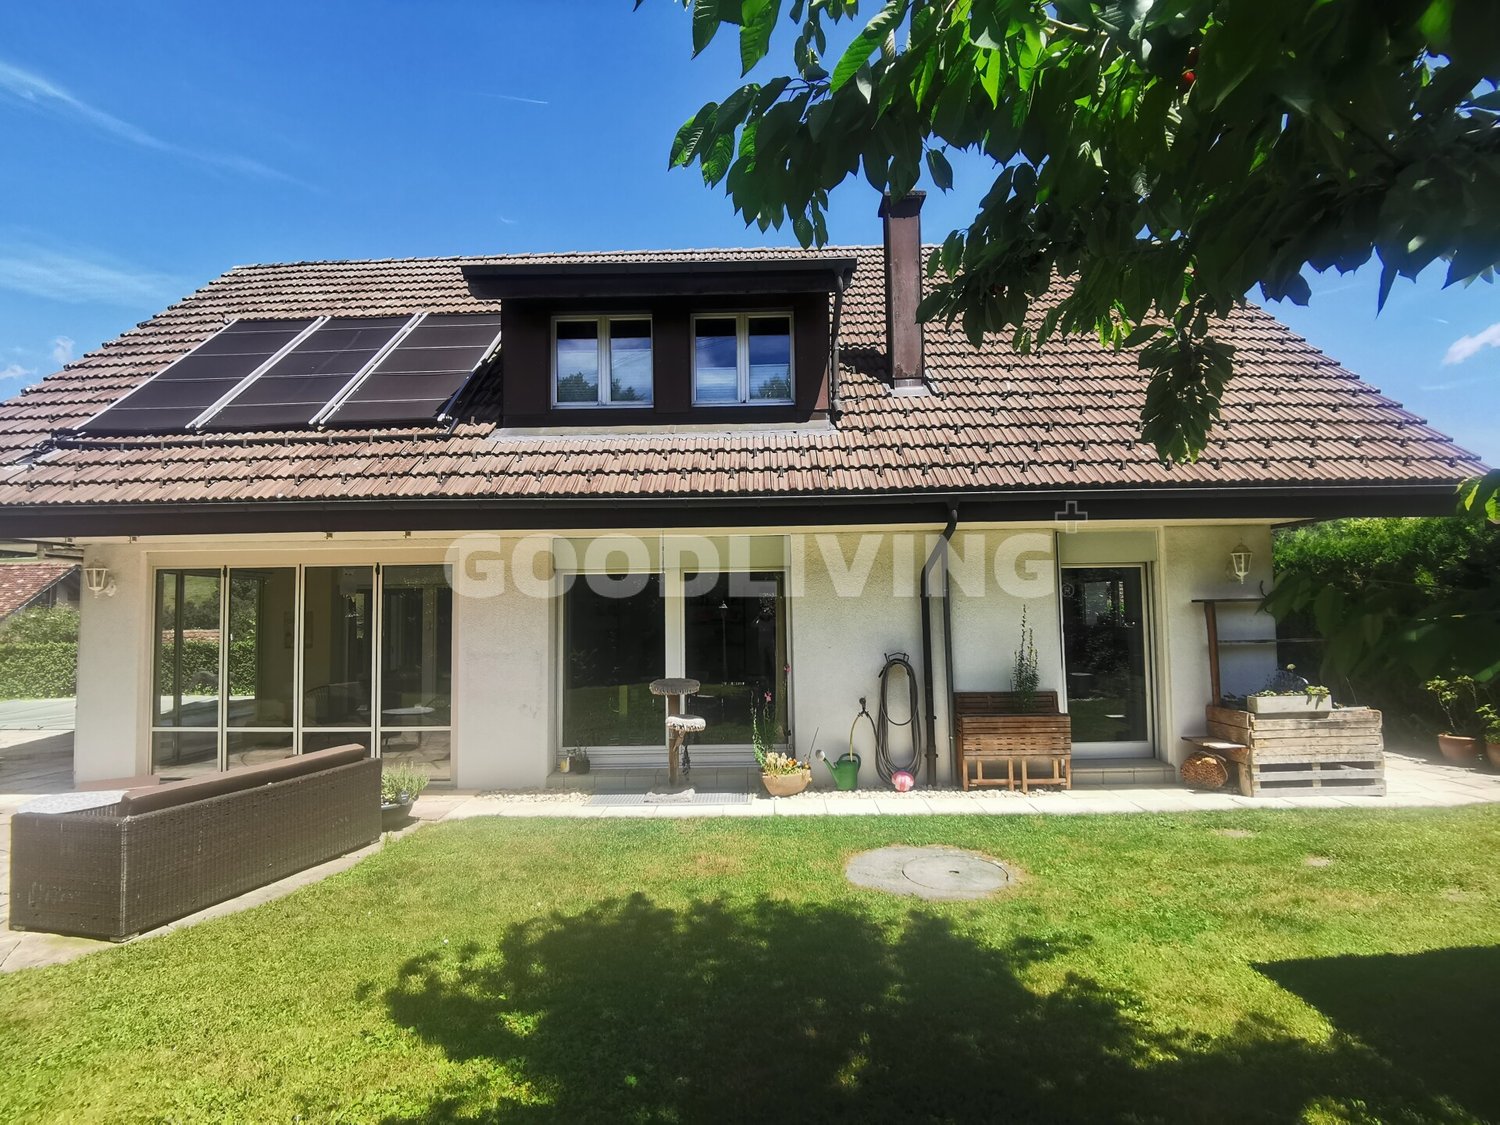
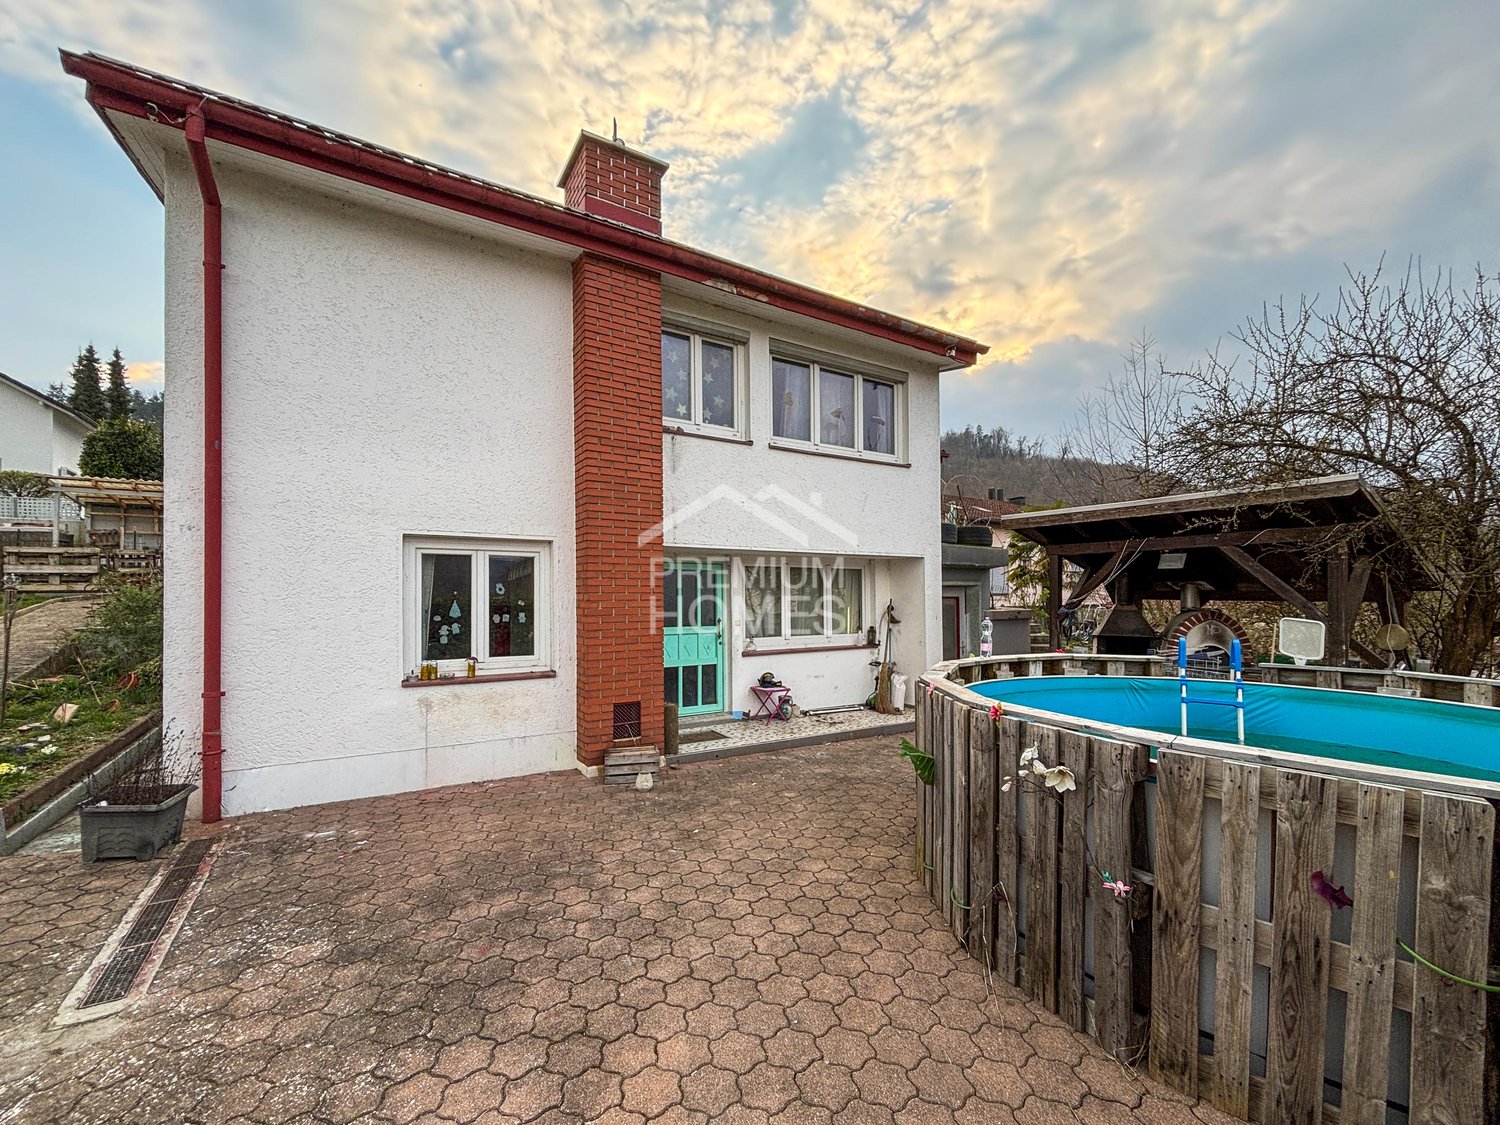
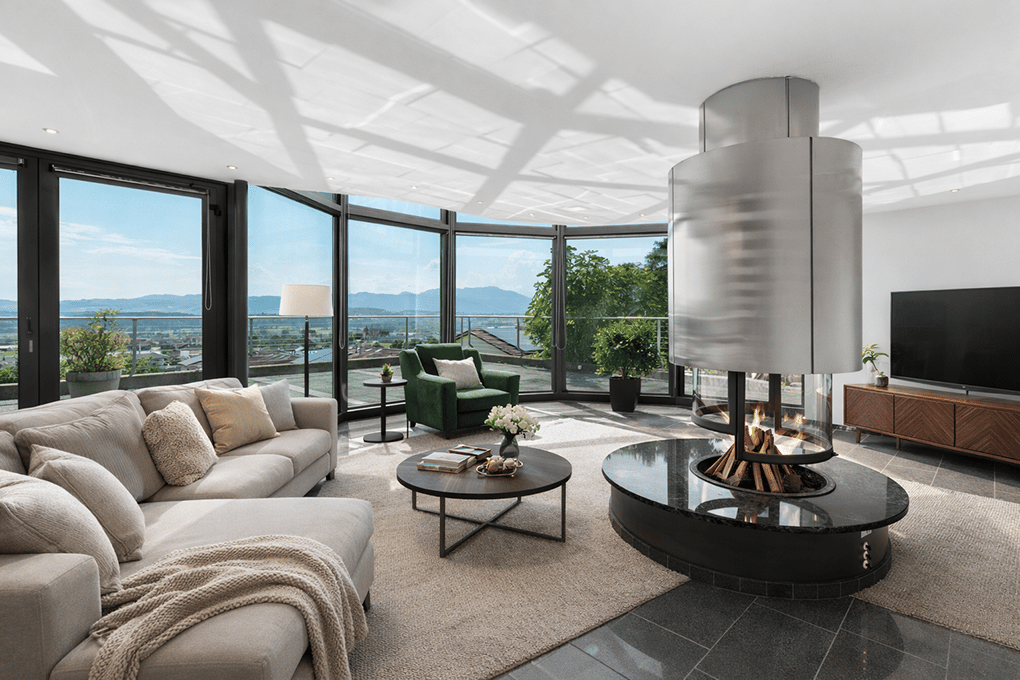
In one of the preferred residential areas of Rothrist, this special single-family house awaits you - a place where generosity, peace, and quality of life harmoniously come together. As soon as you enter, you feel the width and the light that floods the rooms and creates a warm, inviting atmosphere.The open living area becomes the heart of the house - here you live, laugh, and spend time together. The winter garden connects the interior and exterior spaces in an elegant way and gives you a bright retreat at any time of the year.In the garden, a small paradise unfolds: well-maintained, charming, and with character, ideal for relaxed summer days, social evenings, or quiet moments in the green. The spacious terrace and garden invite you to enjoy the sun and leave everyday life behind.The quiet location combined with a lot of privacy makes this house a real retreat for people who value quality of life.A home with character, style, and a touch of luxury - ready for your new chapter. So, no wishes are left open. Take advantage and convince yourself! This PREMIUM HOMES offer includes: • Family-friendly quiet location • Sought-after, preferred residential area • Light-flooded rooms • Open living-dining room concept • Spacious living area of approximately 160 m² • Well-maintained condition • Chimney for cozy moments • 2 modern bathrooms • Walk-in closet • Winter garden added in 2019 • Sunny terraces • Well-maintained garden • Extensive plot of 589 m² • 2 outdoor parking spaces • Optimally accessible garage Interested? We would be happy to take you through a non-binding viewing! Do you want to sell your house or apartment worry-free? We will tell you the current market value of your property, discreetly and non-bindingly! Are you interested in a first non-binding exchange of ideas? Don't hesitate and contact us. We look forward to you.
  • Balcony / Terrace
  • Garage
1 / 5
CHF 1,595,000.–
7.5 rooms191m² living space
Alte Lenzburgerstrasse, 5702 Niederlenz

Modern new build single-family house with annex

Modern new build single-family house with annexIn an attractive, quiet location away from the main road, two high-quality, separate new build single-family houses are being built. Ideal for families, multi-generational households or shared flats. Each house impresses with bright, open living areas, an annex and a versatile hobby room in the basement. Garden, terrace and balcony invite you to relax, while carport and additional outdoor parking spaces provide comfort. Enjoy modern living comfort, plenty of privacy and space for your individual living ideas.Key data & highlights: • 7.5 room single-family house with annex • Carport + outdoor parking spaces • Controlled apartment ventilation • Bright, open living rooms with modern ambiance • Quiet and yet central, away from the main road • Versatile hobby room in the basement • Spacious garden, garden seat, terrace and balcony • High-quality construction & modern design • Ideal for families, multi-generational or communal living • Plenty of space for individual living ideas Completion: end of 2026Living areas per house: • Ground floor: 61.77 m² • First floor: 64.91 m² • Top floor: 63.84 m² • Total heated: 190.52 m² • Unheated basement incl. hobby room: 58.46 m² • Terrace 25 m², balcony 4.5 m², seat 25.40 m² Plot & garden:House A (left) • Plot 392.68 m², garden 226.64 m² House B (right) • Plot 369.26 m², garden 201.78 m² Discover the diverse advantages of this property personally and feel free to contact us to receive further information and documents. We look forward to your contact.

Travel time
-
1 / 6
CHF 3,600,000.–
8.5 rooms380m² living space
8966 Oberwil-Lieli

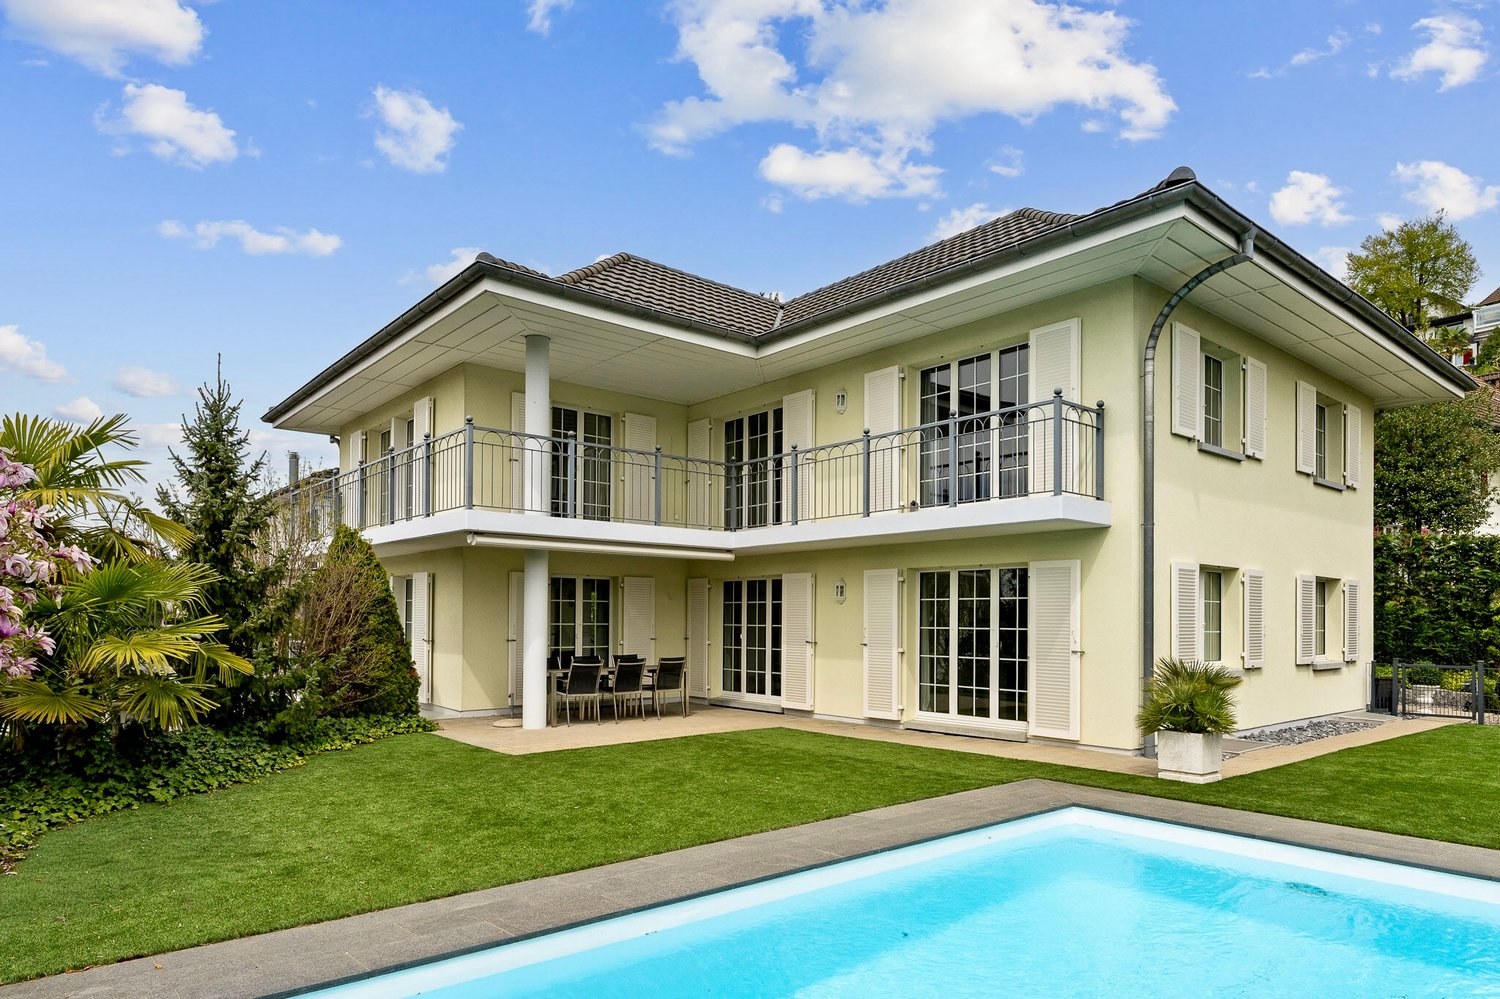
Welcome to your new home - tax-friendly and close to the city

This dream home offers families everything they could wish for. It has a living area of approximately 380 m² on two floors and a huge terrace of approximately 180 m², where you can not only enjoy plenty of sunshine but also breathtaking sunsets.The luxurious terrace house spans two floors (ground floor and upper floor) and boasts five bright bedrooms and four elegant bathrooms that combine modern comfort and functionality. The spacious and stylish living and dining area provides plenty of room for individual, interior design of your dream home. The separate, spacious, and timelessly designed kitchen with a separate pantry is a dream for every hobby cook.On the ground floor, you will find two of the total five bedrooms, one of which has an en-suite bathroom and dressing room, another elegant bathroom, a large fitness room, and a spacious multi-purpose room with soundproofing, whose approximately 42 m² of space offers numerous possibilities for use, whether as a home cinema, party room, playroom, or office.For cozy warmth in the house during the cooler months, the underfloor heating, which is powered by a geothermal probe, provides comfort.The house also includes two spacious double garages and six outdoor parking spaces.Here are some of the highlights: • Quiet, sunny, and family-friendly location (cul-de-sac) just 17 km from the city of Zurich • Most tax-friendly municipality in the canton of Aargau (tax rate 48%) • Bright, high-quality, and very well-maintained rooms • Modern, separate, timelessly designed kitchen • Very large terrace with pergola and plenty of privacy • Fitness room with separate entrance • Large multi-purpose room with flexible usage possibilities • Double garages and six outdoor parking spaces Have we sparked your interest? Then contact us - we look forward to hearing from you!
Suggested properties for you based on search results