993 results - House, chalet, rustico to buy in Canton Aargau

1 / 5
CHF 1,595,000.–
7.5 rooms191m² living space
Alte Lenzburgerstrasse, 5702 Niederlenz

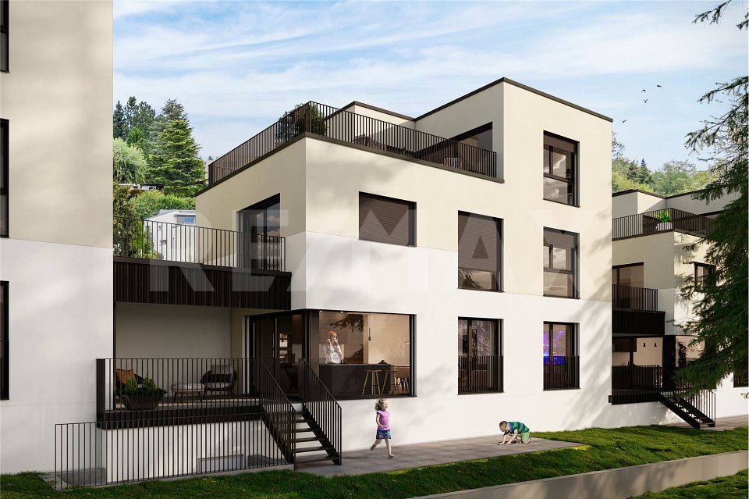
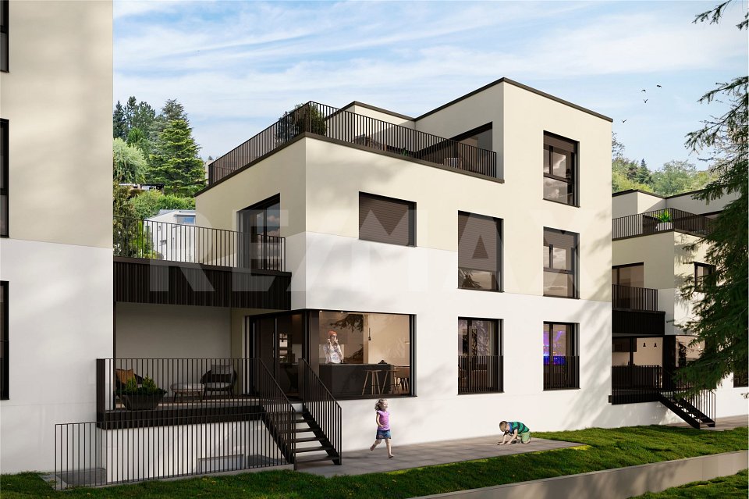
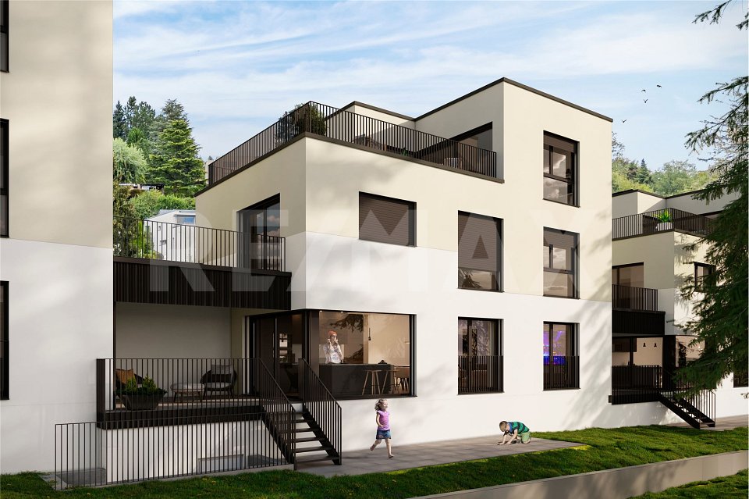
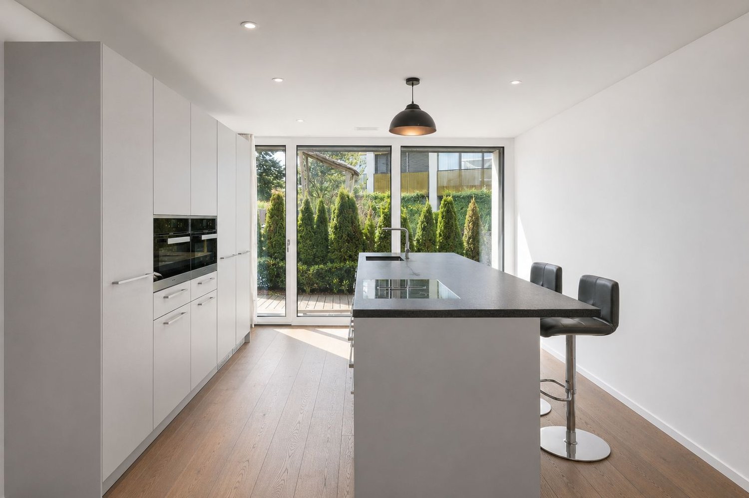
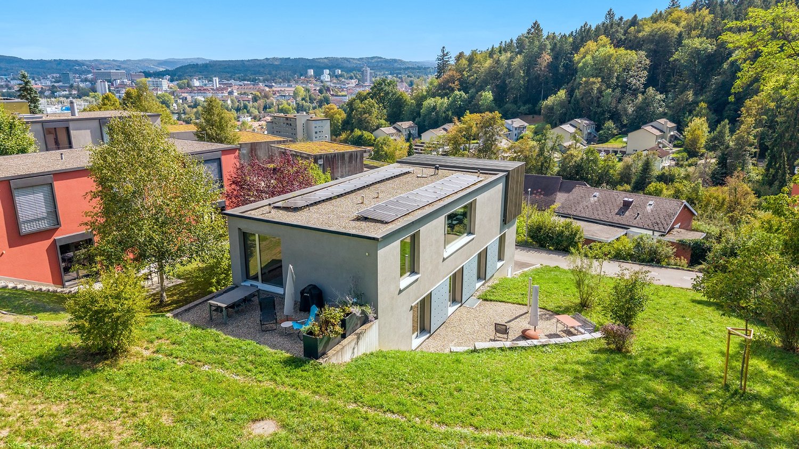
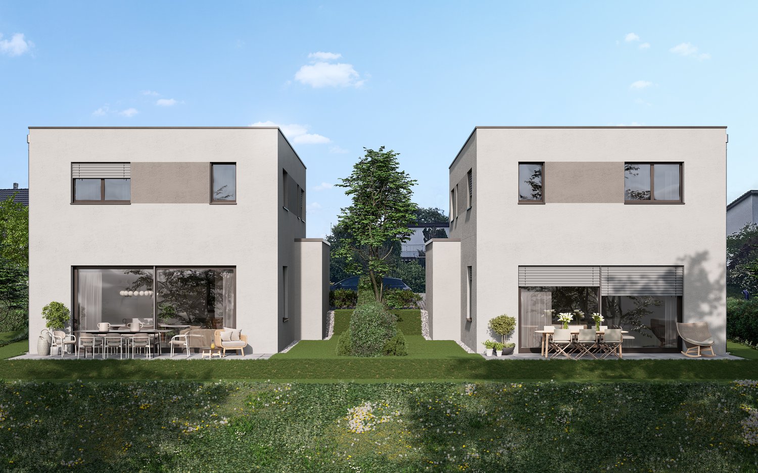
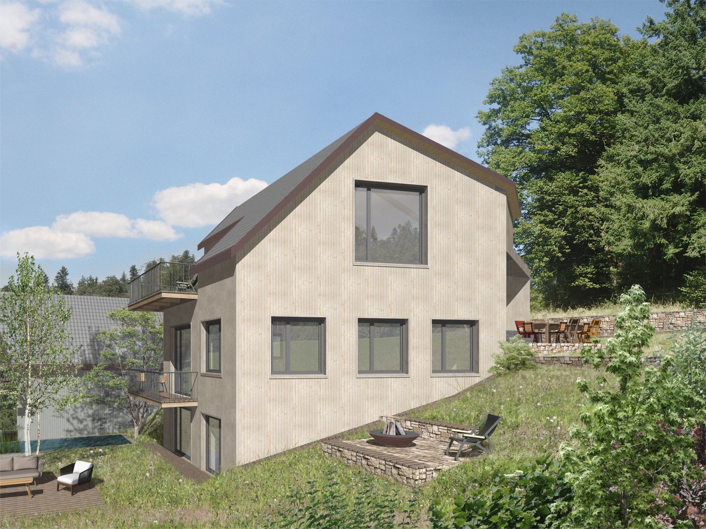
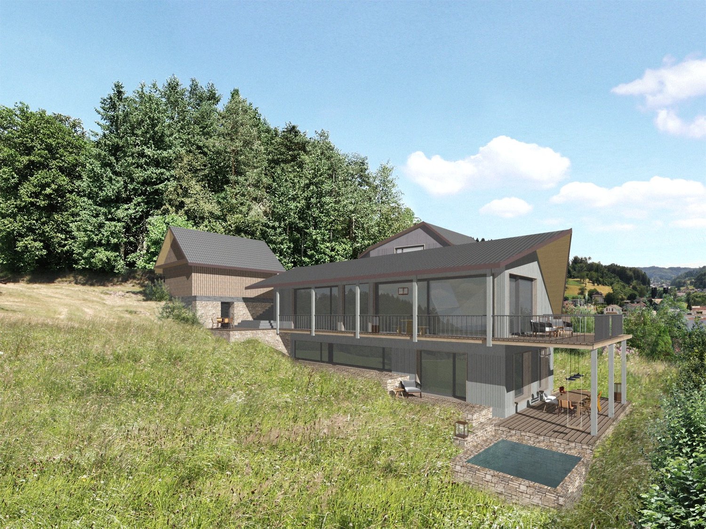
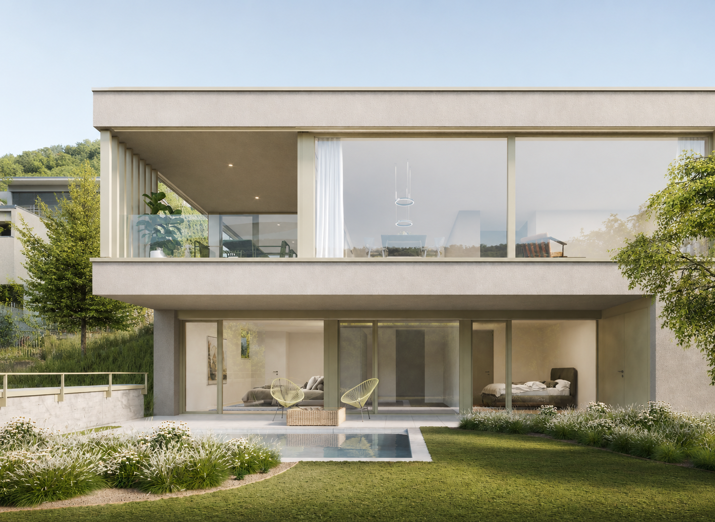
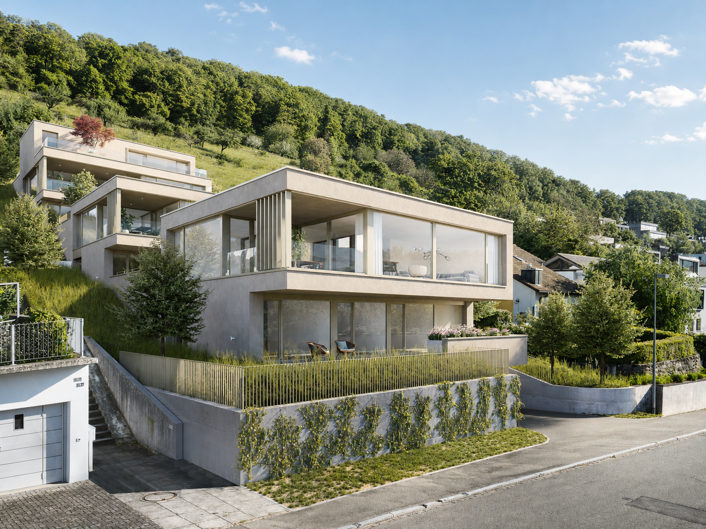
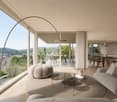
Modern new build single-family house with annex

Modern new build single-family house with annexIn an attractive, quiet location away from the main road, two high-quality, separate new build single-family houses are being built. Ideal for families, multi-generational households or shared flats. Each house impresses with bright, open living areas, an annex and a versatile hobby room in the basement. Garden, terrace and balcony invite you to relax, while carport and additional outdoor parking spaces provide comfort. Enjoy modern living comfort, plenty of privacy and space for your individual living ideas.Key data & highlights: • 7.5 room single-family house with annex • Carport + outdoor parking spaces • Controlled apartment ventilation • Bright, open living rooms with modern ambiance • Quiet and yet central, away from the main road • Versatile hobby room in the basement • Spacious garden, garden seat, terrace and balcony • High-quality construction & modern design • Ideal for families, multi-generational or communal living • Plenty of space for individual living ideas Completion: end of 2026Living areas per house: • Ground floor: 61.77 m² • First floor: 64.91 m² • Top floor: 63.84 m² • Total heated: 190.52 m² • Unheated basement incl. hobby room: 58.46 m² • Terrace 25 m², balcony 4.5 m², seat 25.40 m² Plot & garden:House A (left) • Plot 392.68 m², garden 226.64 m² House B (right) • Plot 369.26 m², garden 201.78 m² Discover the diverse advantages of this property personally and feel free to contact us to receive further information and documents. We look forward to your contact.
Travel time
-
1 / 6
CHF 3,600,000.–
8.5 rooms380m² living space
8966 Oberwil-Lieli

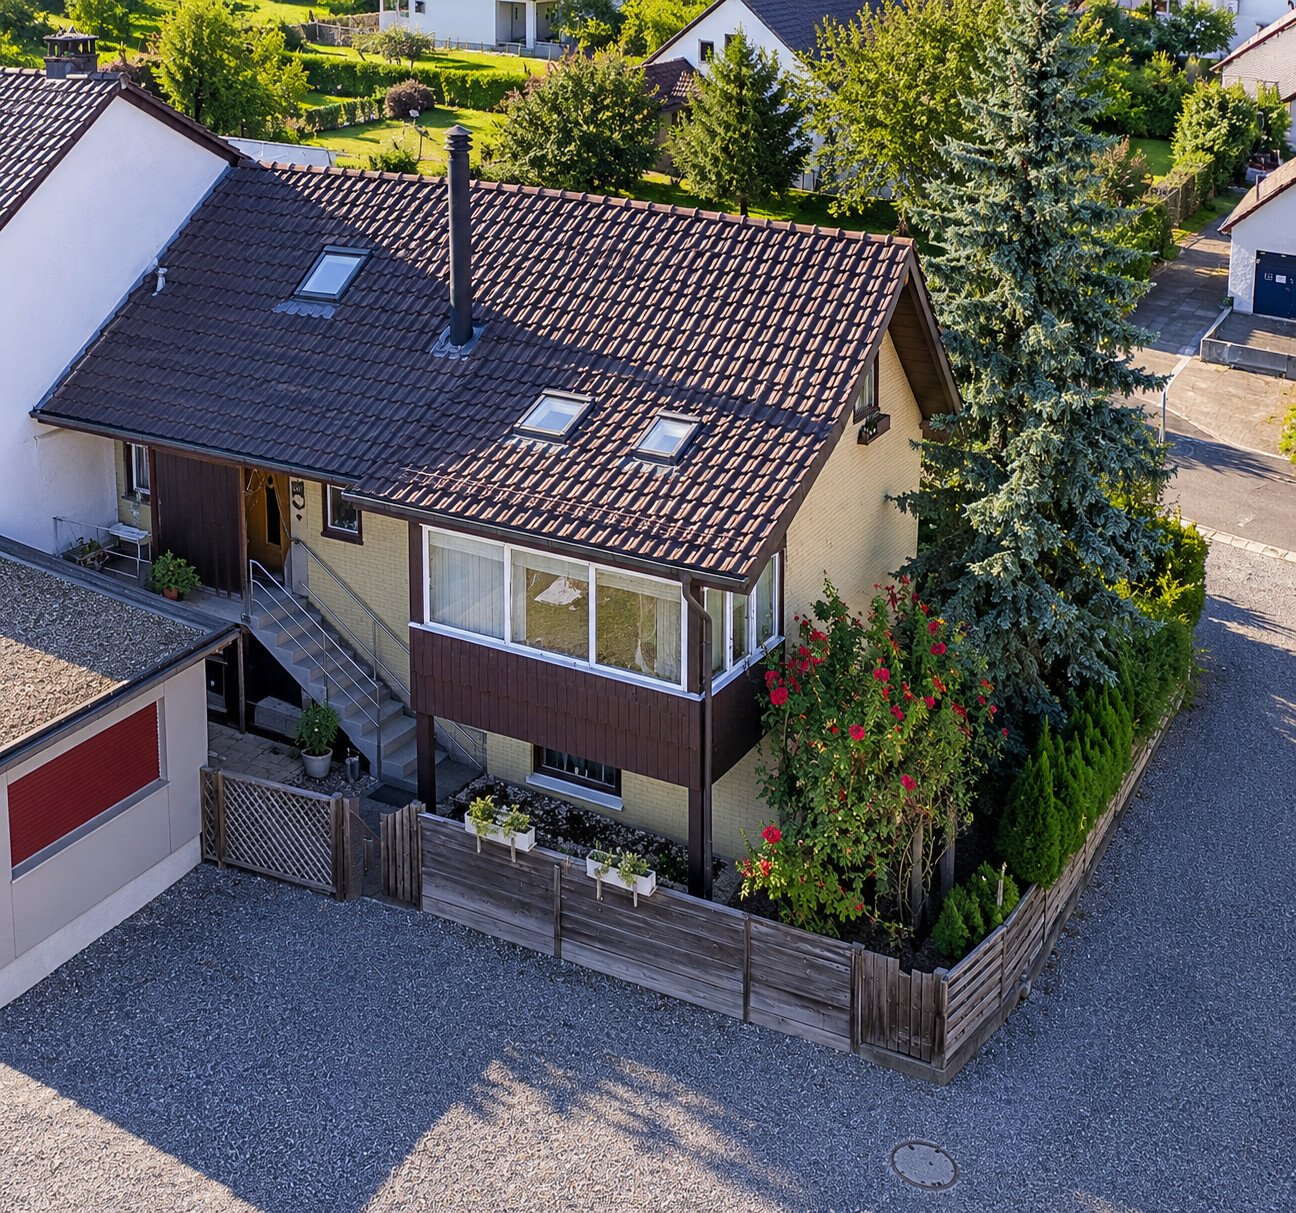
Welcome to your new home - tax-friendly and close to the city

This dream home offers families everything they could wish for. It has a living area of approximately 380 m² on two floors and a huge terrace of approximately 180 m², where you can not only enjoy plenty of sunshine but also breathtaking sunsets.The luxurious terrace house spans two floors (ground floor and upper floor) and boasts five bright bedrooms and four elegant bathrooms that combine modern comfort and functionality. The spacious and stylish living and dining area provides plenty of room for individual, interior design of your dream home. The separate, spacious, and timelessly designed kitchen with a separate pantry is a dream for every hobby cook.On the ground floor, you will find two of the total five bedrooms, one of which has an en-suite bathroom and dressing room, another elegant bathroom, a large fitness room, and a spacious multi-purpose room with soundproofing, whose approximately 42 m² of space offers numerous possibilities for use, whether as a home cinema, party room, playroom, or office.For cozy warmth in the house during the cooler months, the underfloor heating, which is powered by a geothermal probe, provides comfort.The house also includes two spacious double garages and six outdoor parking spaces.Here are some of the highlights: • Quiet, sunny, and family-friendly location (cul-de-sac) just 17 km from the city of Zurich • Most tax-friendly municipality in the canton of Aargau (tax rate 48%) • Bright, high-quality, and very well-maintained rooms • Modern, separate, timelessly designed kitchen • Very large terrace with pergola and plenty of privacy • Fitness room with separate entrance • Large multi-purpose room with flexible usage possibilities • Double garages and six outdoor parking spaces Have we sparked your interest? Then contact us - we look forward to hearing from you!

1 / 8
CHF 1,390,000.–
5.5 rooms157m² living space
5724 Dürrenäsch

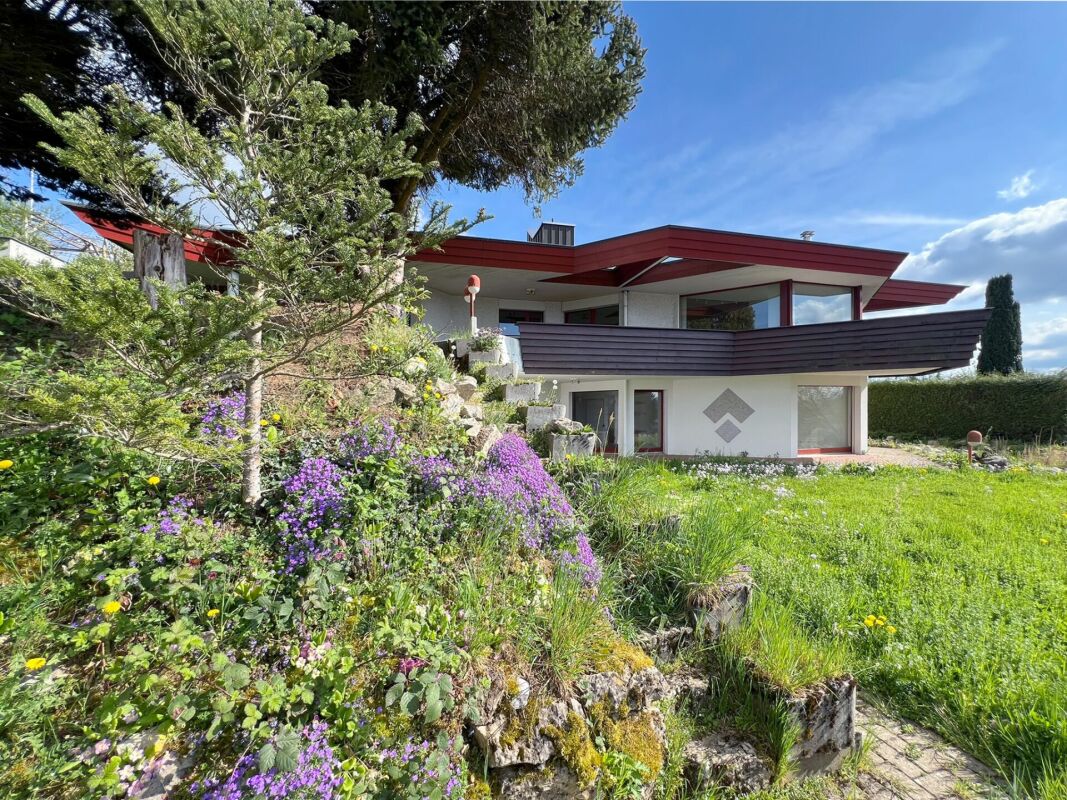
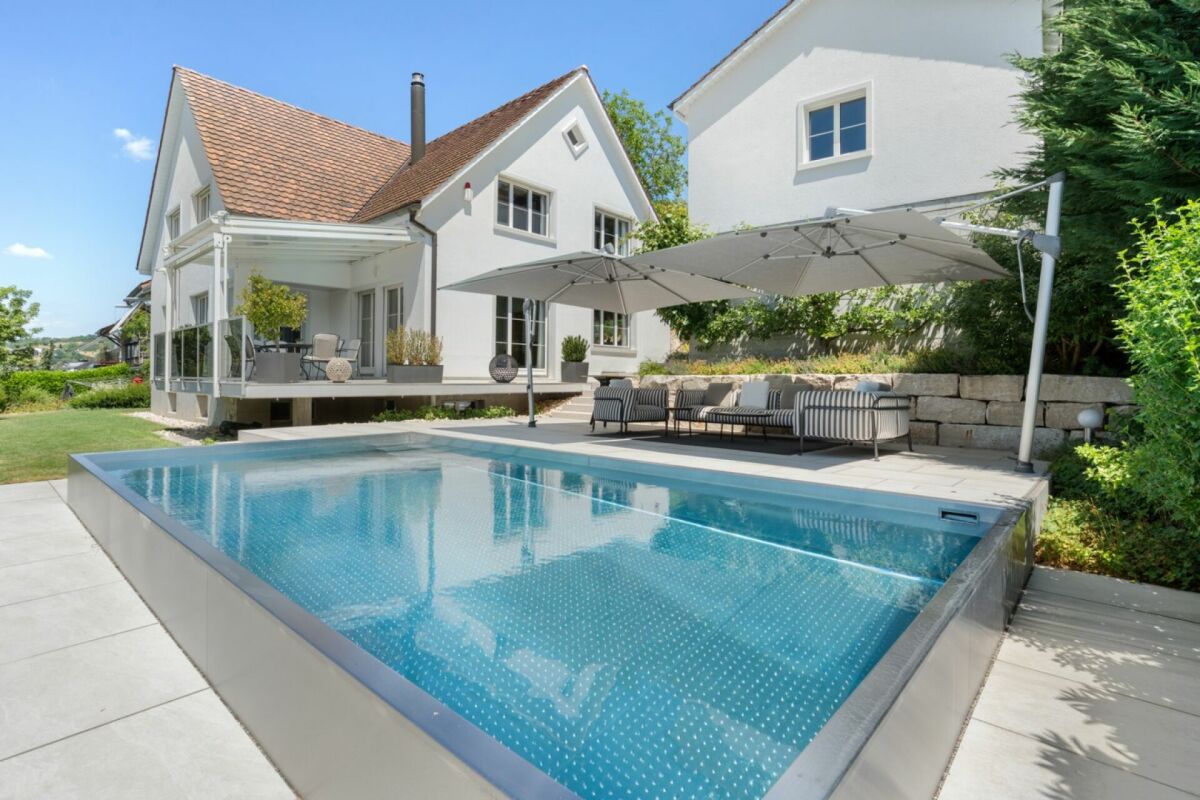
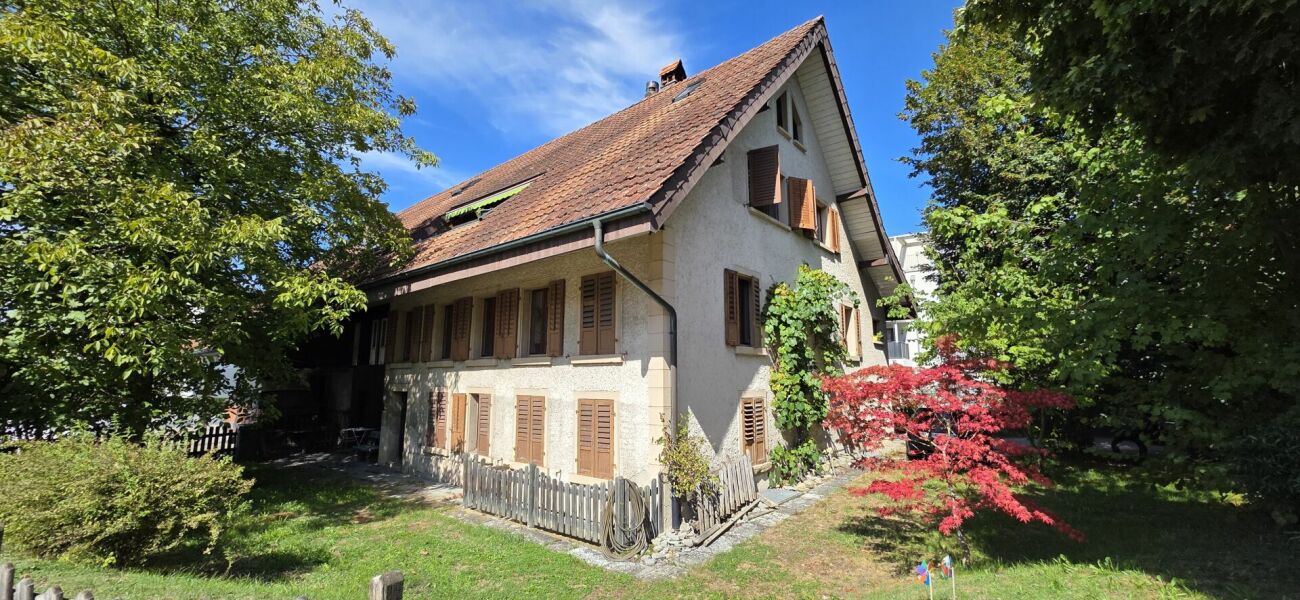
Elegant Mediterranean-Style Villa

A retreat of the extra class - classic villa in a dream location.Welcome to your new high-class home, which impresses with classic beauty and modern living comfort. This elegant villa in Mediterranean style combines majestic architecture with a timeless sense of living. The harmonious combination of loving details, high-quality materials, and light-flooded rooms creates an ambiance that is both stylish and inviting.The following highlights await you:- Architectural villa- Spacious plot with room to unfold- Unique special parquet from Austria (custom-made)- Sanitary appliances made of mineral acrylic, fittings from Italy- Stairs made of Brazilian granite stone- Exclusive travertine natural stone facade- Walls partly tapestried / partly diamond-smooth plaster- Ceilings in diamond-smooth plaster- Front door from Indonesia- Modern high-gloss glazed kitchen with high-quality appliances- Underfloor heating throughout the house- Energy-efficient air heat pump- Water softening systemA building permit exists for an extension with a double garage and a basement room on the lower floor. A new winter garden with direct access from the living kitchen and a new pool 6 m x 3 m round off the great happiness for young and old. The building permit is included in the purchase price and allows for an immediate start of construction. The realization of the extension with double garage and basement is possible within approximately 6-8 weeks. The construction will be carried out by the buyer.Engel & Völkers - Your competent partner for real estate sales.Embedded in the gentle hill landscape of the canton of Aargau, this property is located in a preferred location in Dürrenäsch. The surroundings are characterized by peace, panoramic views, and nature.Here you can enjoy the advantages of country life with its unspoiled beauty and at the same time the proximity to important traffic axes and urban centers. School, sports hall, bus stop, and Volg can be reached in just around 200 meters, the train station is only 1.5 km away. The cities of Zurich and Lucerne can be reached in about 45 minutes by car, the nearest hospital in about 15 minutes. Hiking trails, forests, and meadows directly in front of the door invite you to relaxing hours in nature.If you would like to know more about the property, we will be happy to send you the documentation.

1 / 8
CHF 1,320,000.–
6.5 rooms223m² living space
5703 Seon

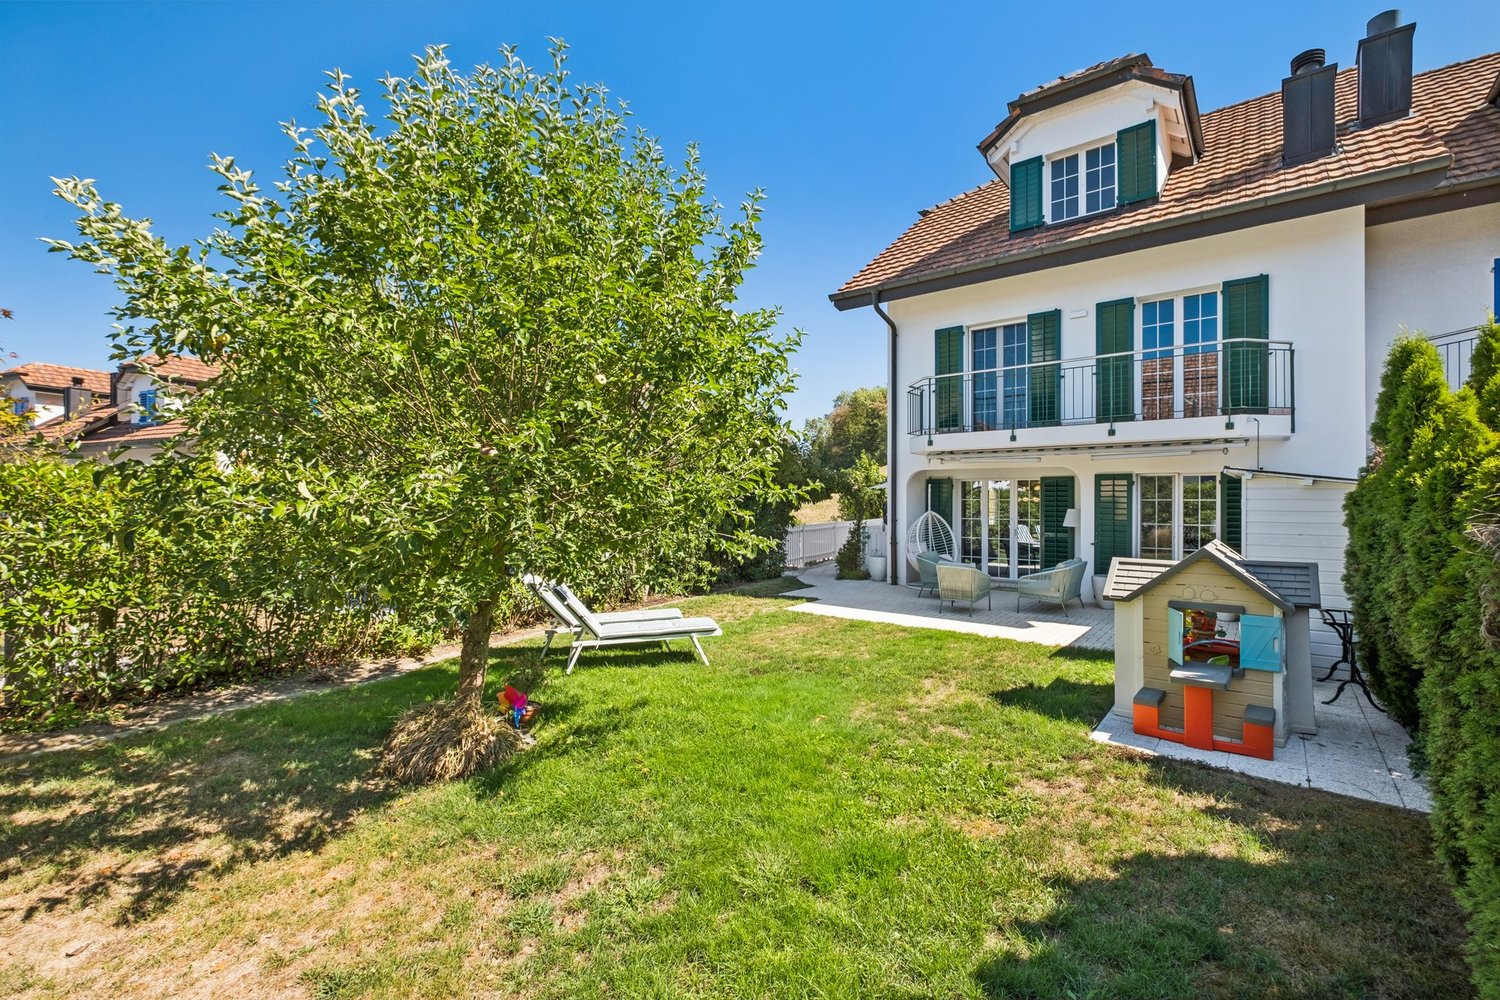
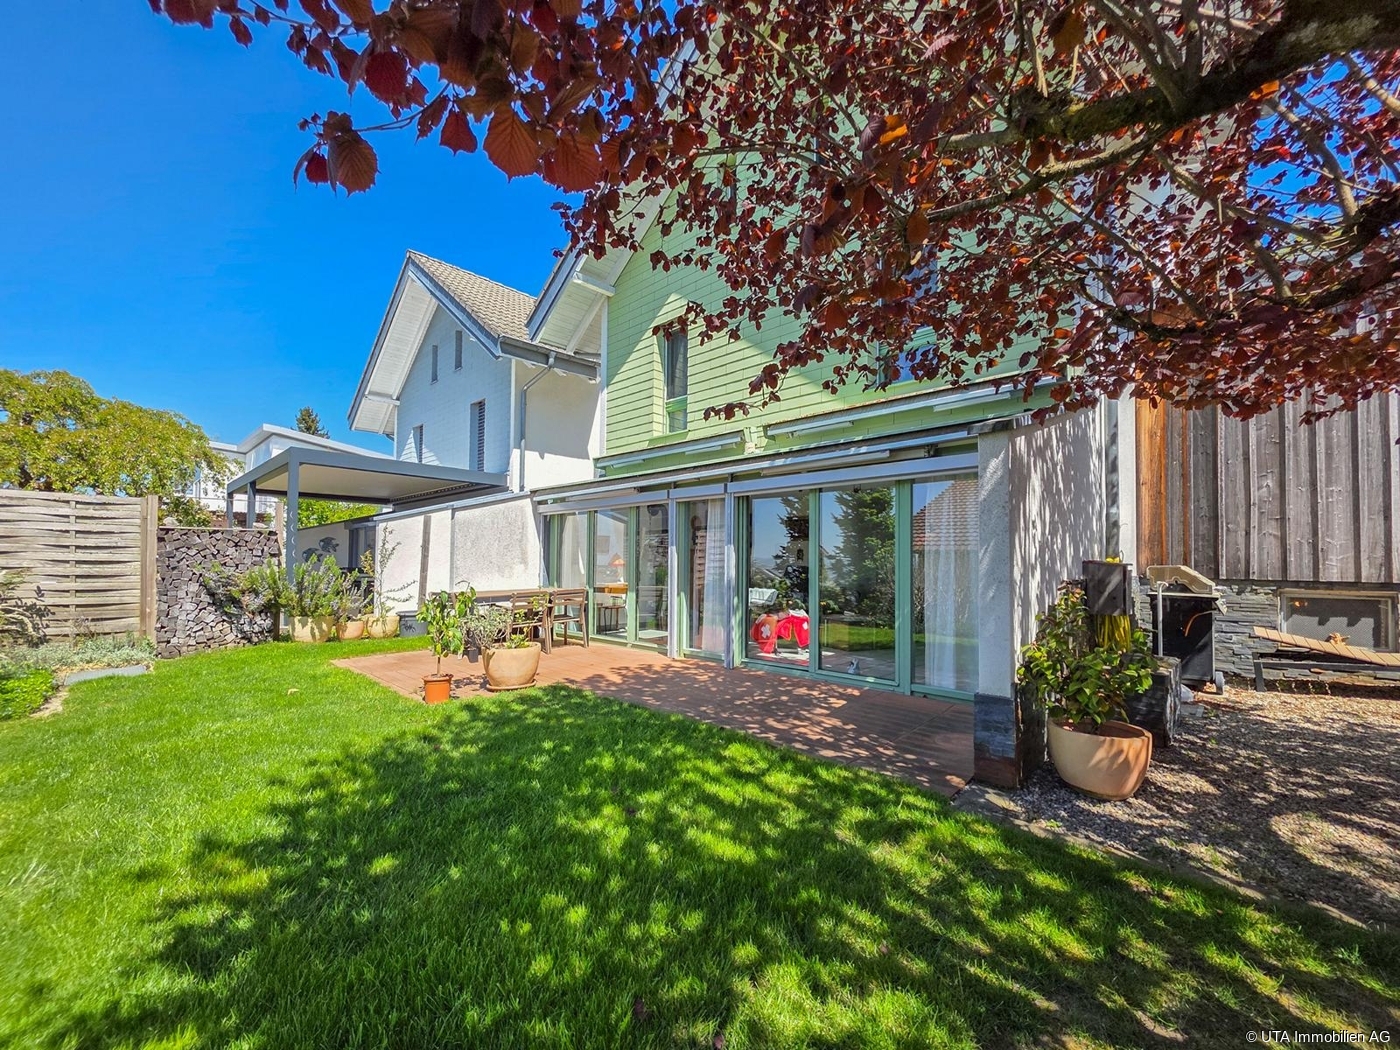
Light-filled single-family house with spacious winter garden

This semi-detached single-family house with 6.5 rooms offers families a home with plenty of space, charm, and future prospects. Particularly attractive is the separate area with its own usage possibilities, which can be flexibly designed as a granny flat, quiet business, home office, or hobby room. A rare opportunity for all those who want to harmoniously combine living, life, and individual free spaces. The property is located in a quiet, family-friendly residential area and offers a high level of privacy as well as the best conditions for a relaxed family life. The heart of the house is the spacious living room with an attached, openly designed winter garden. The elegant glass roof provides an exceptional amount of light and creates a warm, inviting atmosphere. Here, a central meeting point for the whole family is created, a place to come together, relax, and enjoy. Several cozy seating areas around the house or on the small terrace extend the living space outdoors and offer ideal retreats for young and old. Whether sociable summer evenings, playing children, or quiet hours in the green, every family member finds their favorite spot here. The beautiful garden gives this property its very special charm. Well-maintained, idyllically laid out, and surrounded by plenty of greenery, it offers a wonderful retreat for the whole family. Whether cozy summer evenings, relaxed hours in the sun, or happy children's laughter, here are the moments that make a house a real home. A special highlight is the separate living area with versatile usage possibilities. Whether as a granny flat for relatives, a retreat for teenagers, quiet business, home office, or creative hobby area, this part of the house creates valuable flexibility and adapts to different life phases and needs. With its quiet location, spacious room offer, and light-filled living areas, this property offers families an exceptional opportunity. Here, a home with character, potential, and space for the future is created.This ELITEHOMES offer includes, among other things, the following advantages: - spacious and practical floor plan - extensive, light-filled living and dining area with semi-open kitchen - family-friendly, central location - spacious bathrooms - A large terrace and a seating area - partially covered, available - Hobby room available - expanded granny flat for a couple or singles available - very well-maintained and cozy garden area with many seating areas - Garage box including outdoor parking space already included in the price For further questions and a non-binding viewing, we are at your disposal. More information and offers can be found at www.elitehomes.ch

1 / 7
CHF 1,850,000.–
6.5 rooms203m² living space
5610 Wohlen AG

LAST AVAILABLE HOUSE IN EXCLUSIVE LOCATION

In the sought-after location of Wohlen AG, an exclusive new construction project is emerging, combining modern architecture, highest living quality, and timeless elegance in a unique way. The demand speaks for itself: out of four detached single-family homes, only one is still available. A rare opportunity for people who are looking for something special and don't want to make any compromises. At first glance, the clear, modern architecture convinces with its stylish language of forms and its representative character. Spacious 5.5 to 6.5-room floor plans, bright living rooms, and well-thought-out room concepts create a living feeling that perfectly combines openness, privacy, and comfort. The extensive private gardens expand the living space into the outdoors and offer an exclusive retreat for relaxed hours with family and friends. Inside, this home sets new standards as well. Noble materials, high-quality equipment, and a timeless design concept create an atmosphere of stylish restraint and sustainable value. Generous room design, flowing transitions, and flexible usage possibilities open up diverse design options, whether representative living, modern home office, or individual retreat areas. The floor plan can still be adapted to your personal ideas. State-of-the-art building technology ensures a living concept with a future. The combination of a photovoltaic system, energy-efficient heat pump, and comfortable underfloor heating guarantees a pleasant room climate and long-term low energy costs. The integrated double garage with prepared e-mobility connection perfectly rounds off the well-thought-out overall package. Additional security is provided by the market-compliant price structure confirmed by the Aargauische Kantonalbank, a convincing sign of the high quality and sustainable value stability of this property. Particularly attractive: all permits are already available, the planning is completed, and construction has started! This opens up the rare opportunity to set the course for your new home today and secure the last available house in this exclusive project before this unique opportunity is finally gone.This ELITEHOMES offer includes, among other things, the following advantages: - central location in a preferred and quiet single-family home quarter - shopping opportunities and leisure activities in the immediate vicinity - building permit available, construction start imminent - individual interior design still possible depending on the construction progress - photovoltaic system already included in the price - public transport in the immediate vicinity - double garage with prepared pipe for e-mobility already included in the price - two additional outdoor parking spaces per house included - three out of four houses are still available For further questions and a non-binding viewing, we are at your disposal. More information and offers can be found at www.elitehomes.ch

1 / 12
Price on request
6.5 rooms
5034 Suhr

6.5 room house in an upscale single-family home district, quietly located, a true family children's paradise, 5034 Suhr

Welcome to your new home - A spacious, exclusive single-family house in a sought-after location, not far from Aarau. Discover this dreamy single-family house, which not only impresses with its exclusive construction, but also with its ideal location in a family-friendly neighborhood. Here, every day becomes an experience and your home becomes the perfect retreat for the whole family - a true children's paradise! **Recreational area in the immediate vicinity** The location is unbeatable: In just a few minutes, you can reach a beautiful recreational area that invites you to take walks, engage in sports activities, or relax outdoors. Enjoy the all-day sunshine of your property and linger in your well-maintained garden, which is harmoniously designed and offers several cozy garden seating areas. Relax by the soothing stream, do nothing, or grill to your heart's content. **Exquisite equipment for the highest living comfort** The house convinces with a solid massive construction and modern exterior insulation. On the roof, a stylish tile covering sits. For cozy warmth, an efficient geothermal heat pump in combination with a comfortable underfloor heating and a chimney provides, which can be accessed from both the living room and the hallway. Your heating costs will remain pleasantly low. The entire equipment of the house testifies to quality and style: Noble materials and high-quality appliances characterize the interior. Mainly noble parquet and ceramic tiles in the entrance area and in the wet cells give the rooms a luxurious character. In the bathroom, a granite washbasin (nero assoluto) awaits you, which provides a special accent. **Plenty of space for the whole family** With a total of 198 m² of living space, there is plenty of room for individual design ideas. The two modern wet cells include a double sink, a bathtub, and a shower, as well as a shower, sink, and toilet - everything a family needs. Practical built-in closets and a laundry chute round out the well-thought-out room concept. A separate guest toilet provides additional comfort. Furthermore, there is the possibility of installing a 2.5-room apartment, which can provide additional space or an additional source of income. **Safety and comfort at the highest level** The property is equipped with a modern alarm system that meets the highest security standards. A practical utility room with a bike stand and a double garage with an automatic door provide additional comfort. The plot area of 900 m² and the volume of 1,173 m³ (SIA 116) offer you sufficient freedom and design possibilities for your personal paradise. **Don't miss out on this dream** All further information can be found in our documentation. The best impression and feeling for this property can be experienced during a visit on site. I am always happy to be at your service and look forward to your contact, Luzia Fankhauser 079 473 19 88.

1 / 8
CHF 2,190,000.–
10 rooms260m² living space
5040 Schöftland

Representative two-family house with a far-reaching view

This freestanding two-family house, named Maison Cascade, built in 1997, impresses with its generosity, an enormous building volume of approximately 1,454 m², and a well-thought-out floor plan quality in the premium segment. A real architectural highlight is the massive masonry, which provides excellent insulation and significantly contributes to keeping energy costs low in the long term. With a net living area of approximately 260 m², distributed over two separate apartments, the property offers flexibly usable space for different life concepts, whether as a multi-generational house, for partial rental, or for living and working under one roof. Embedded in an 830 m² large plot with excellent solar orientation, the property enjoys a sought-after residential location, which guarantees a lot of privacy and a wonderful view.The following highlights await you:- Multi-generational house or for partial rental- Enormous space offer- Quiet, upscale residential area- Excellent sunlight and views- Modernized premium kitchen- Noble materialization- Stylish chimney- Versatile outdoor areas- Very good infrastructure- Shopping opportunities nearby- Two garage parking spaces- Two outdoor parking spacesEngel & Völkers - Your competent partner for real estate sales.This property is located in the desirable and family-friendly municipality of Schöftland. Embedded in a quiet, established residential area, the property benefits from an excellent west orientation on a gentle slope, which guarantees the property a wonderful view, a lot of privacy, and above-average sunlight. In the summer, up to 14 hours of sunshine can be enjoyed here.The microlocation is rated as very good. The community's infrastructure is excellently developed: everyday shopping can be done conveniently on foot, as shopping opportunities and the next public transport stop are only about 300 meters away. The charming village center around the historic Schöftland Castle perfectly combines rural idyll with a high quality of life. A diverse range of leisure and cultural activities, as well as an active club life, also offer ideal conditions for young and old to quickly settle into the village. Especially in the summer, the popular regional outdoor pool Schöftland attracts as a social meeting point and offers a welcome cooling directly in front of the door.If you would like to know more about the property, we would be happy to send you the documentation.

1 / 7
CHF 1,100,000.–
5.5 rooms136m² living space
5242 Birr

Detached family house with studio and garden oasis

This detached family house offers approximately 140 m² of net living space, providing the opportunity to combine a generous space offer with the comfort of living on one level. Since all living and sleeping rooms are located on one floor, the property is designed to be age-friendly and offers a barrier-free quality of life for the future.The following highlights await you:- Beautiful and spacious garden oasis- Quiet and family-friendly neighborhood (30 km/h zone)- Living on one level (age-friendly/barrier-free)- Very well-connected location (traffic/infrastructure)- Fireplace for a cozy atmosphere/warmth- Recreational opportunities in the immediate vicinity- Possibility of renting the studio- 5.5 rooms on a well-thought-out floor plan- Optimal sunlight through south-west orientation- Garage space for flexible useEngel & Völkers - Your competent partner for real estate sales.The property enjoys a privileged location in one of the most sought-after and quietest residential areas of Birr. Here, the advantages of a rural idyll blend harmoniously with the dynamics of a modern economic location in the heart of the Aargau region. The house is nestled in a pure residential street without through traffic. This traffic-calmed location guarantees above-average peace and security - an ideal environment for those seeking relaxation and families who value a protected living environment.Mobility is an outstanding feature of this location. The strategically important motorway junction A1/A3 (Birrfeld node) can be reached in just three minutes by car. This puts the economic centers of Zurich, Basel, Baden, and Aarau in close proximity and makes them easily accessible in a short time. Public transportation is also well-developed and offers a stress-free alternative for commuters.If you would like to learn more about the property, we would be happy to send you the documentation.

1 / 7
CHF 2,190,000.–
6.5 rooms260m² living space
5462 Siglistorf

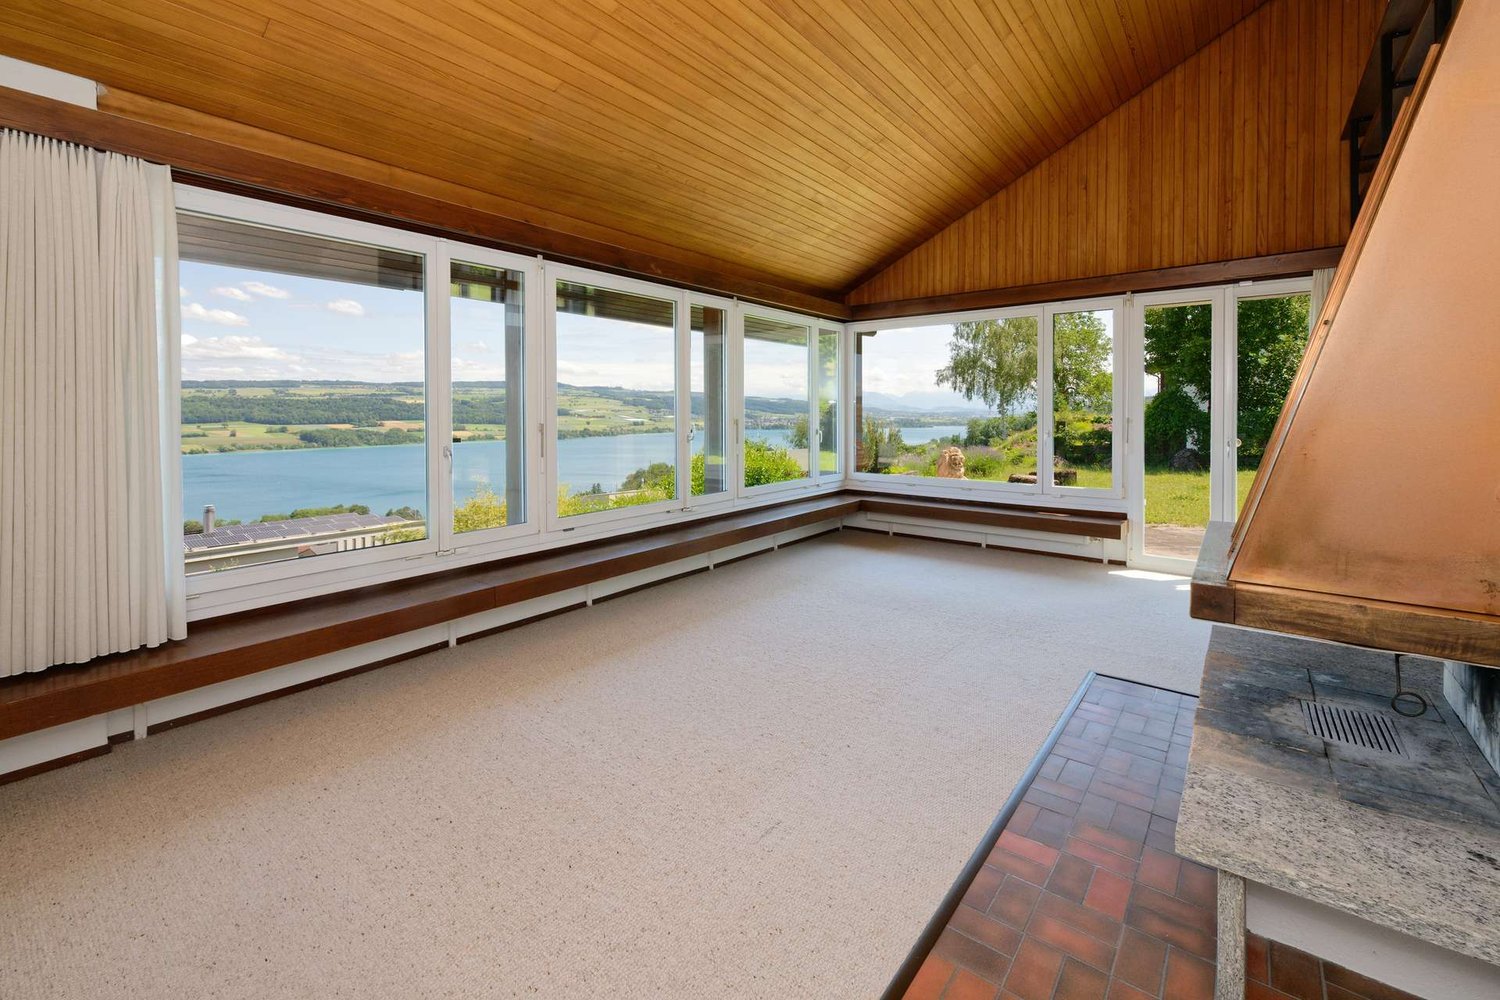
New building in the green with a far-reaching view

This spacious new building convinces with modern architecture and a dreamy location on the south slope of the village mountain. The impressive 270-degree panoramic windows provide light-flooded rooms and offer a magnificent far-reaching view. The shell construction is ready to fulfill your personal dreams in the interior.The following highlights await you:- Spacious new building- Panoramic windows with a far-reaching view- Interior design still freely selectable- Living and dining room with 73 m2 area- Double garage with direct access- South slope with a far-reaching view- Air/water heat pump- Quiet location on the village mountain- Expansion wishes possibleEngel & Völkers - Your competent partner for real estate sales.The village of Siglistorf was first mentioned in 1113, namely in connection with the burial of goods in Siglistorf by the lords of Waldhausen. The St. Margrethen chapel in Siglistorf was already mentioned in 1370 as a branch of the Schneisingen parish.In this picturesque community of Siglistorf, a modern, unique, and spacious architectural villa is being built in a dreamy hillside location in a quiet single-family home quarter. The new building project convinces through its spacious and high-quality construction. Via a private road, which the three residents share, you can reach the property directly and thus also the spacious forecourt with various outdoor parking spaces and a double garage with over 33 m2. The garage has direct access to the entrance area of the house.If you would like to know more about the property, we would be happy to send you the documentation.

1 / 8
CHF 780,000.–
5.5 rooms111m² living space
5113 Holderbank AG

Sunny garden idyll with a view of the green

This 5.5-room single-family house in Holderbank offers a solid living concept with plenty of sunlight and a spacious garden.The house, built in 1951, has been continuously maintained and provides a solid basis for comfortable living. On the ground floor, the extended living room with a wood fireplace forms the central living area. Also on this floor are the parents' bedroom and the bathroom, which allows for comfortable living on one level.The open design provides a pleasant room feeling and plenty of daylight. The kitchen is functionally arranged and blends harmoniously into the living area.On the upper floor, there are two bedrooms and a study, as well as a separate toilet. Additionally, the attic and basement offer extra storage space and versatile usage possibilities.The garden convinces with its generosity and creates space for relaxation, leisure, and individual design. A home for people who appreciate peace, sun, and a grown living environment.The single-family house is located in a natural environment with high quality of life.The proximity to the Aare and the open landscape shape the living environment and offer attractive opportunities for walks, sports, and relaxation. Shopping facilities, schools, and kindergarten are easily accessible and underline the family-friendliness of the location.Public transportation is about 1 km away, and the highway connections are reachable in about 5 km. This ensures both regional and supra-regional connections. Ideal for commuters who want to live in a natural environment and yet be well connected.Highlights at a glance- Spacious garden with versatile usage possibilities- Quiet and natural living location- Open living and dining area with plenty of daylight- Wood fireplace as a central living area- Parents' bedroom and bathroom on the main level- Additional usable areas in the basement and attic- Plenty of storage space and versatile secondary rooms- Beautiful view with good sunlight- Garage and additional outdoor parking spaces- Family-friendly environment with good accessibilityWould you like to learn more or get a personal impression of this special property?I'd be happy to send you the documents or arrange a personal meeting on site. I look forward to your contact.

Suggested properties for you based on search results