1086 results - House, chalet, rustico to buy in Canton Bern

1 / 18
Price on request
4.5 rooms210m² living space
Hofmeisterstrasse 24, 3006 Bern

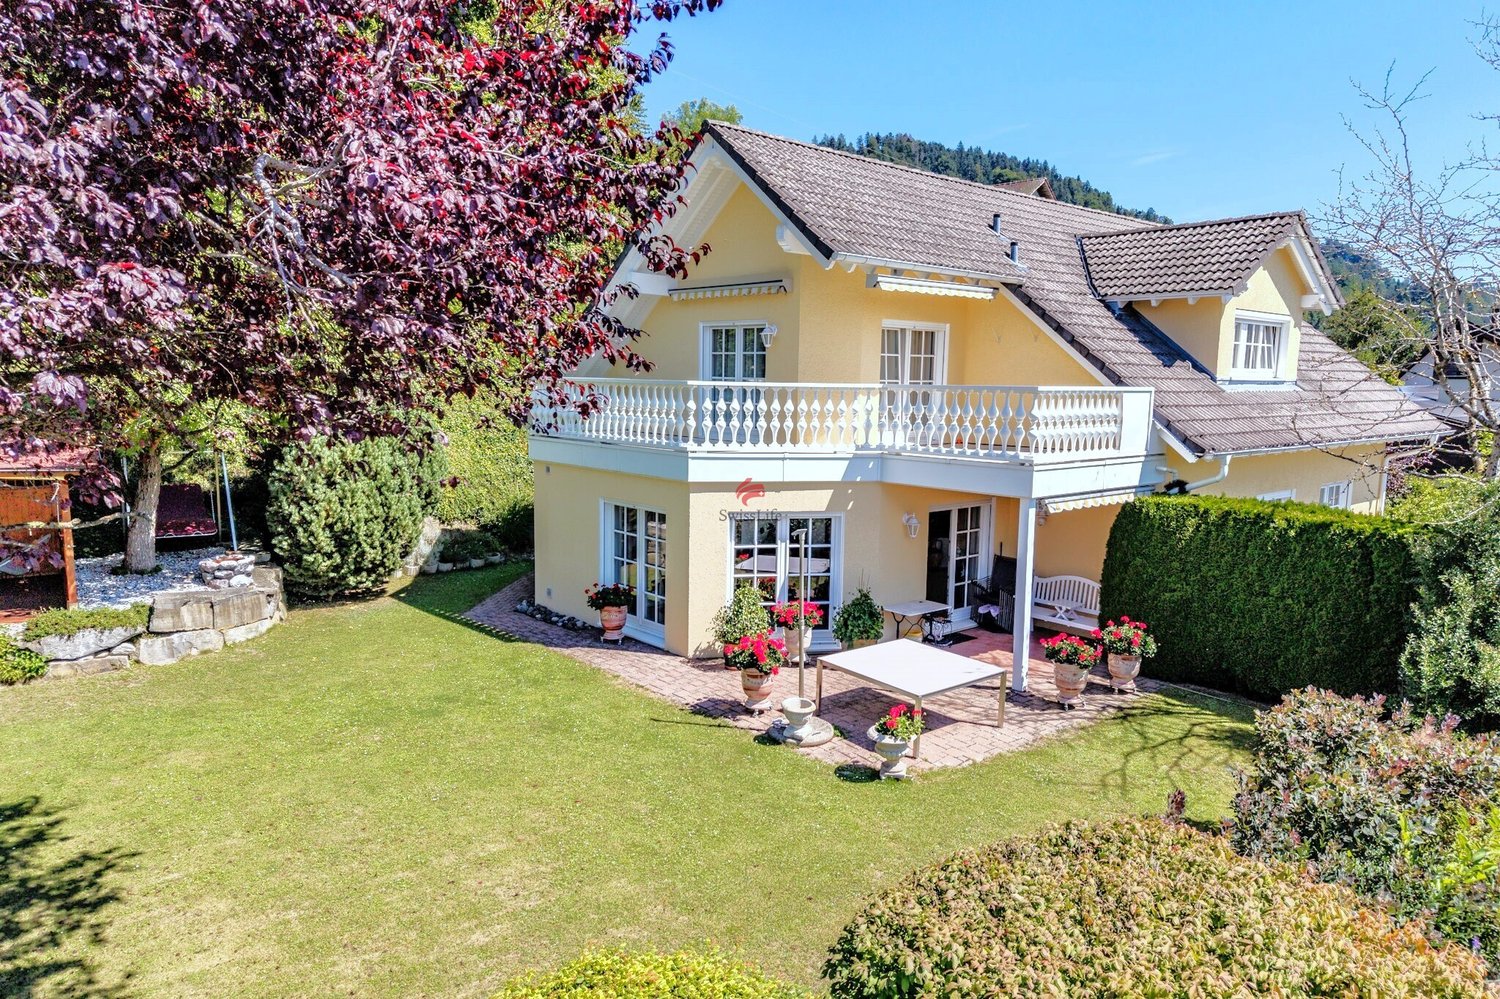
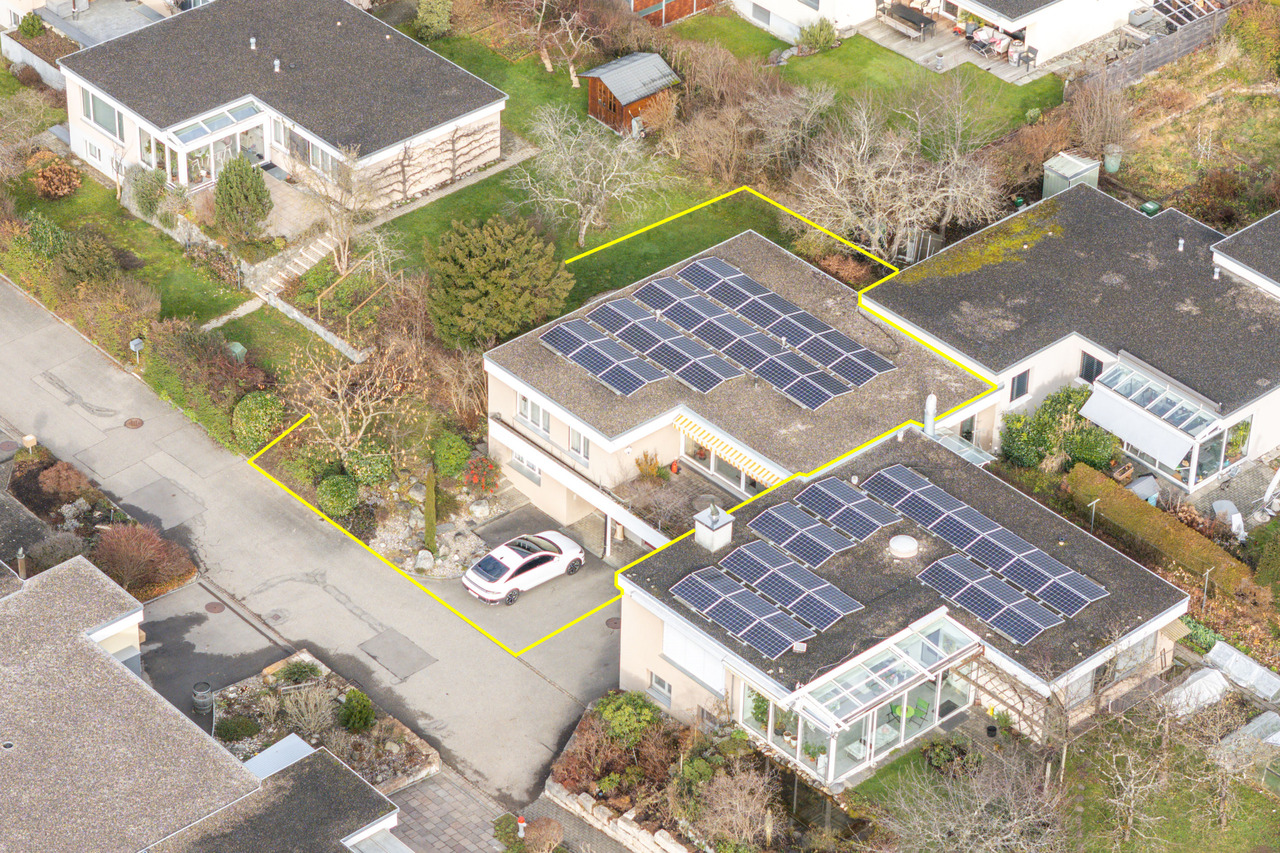
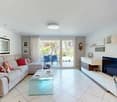
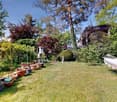
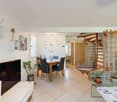
Charming 4.5-room villa in a quiet location in Bern

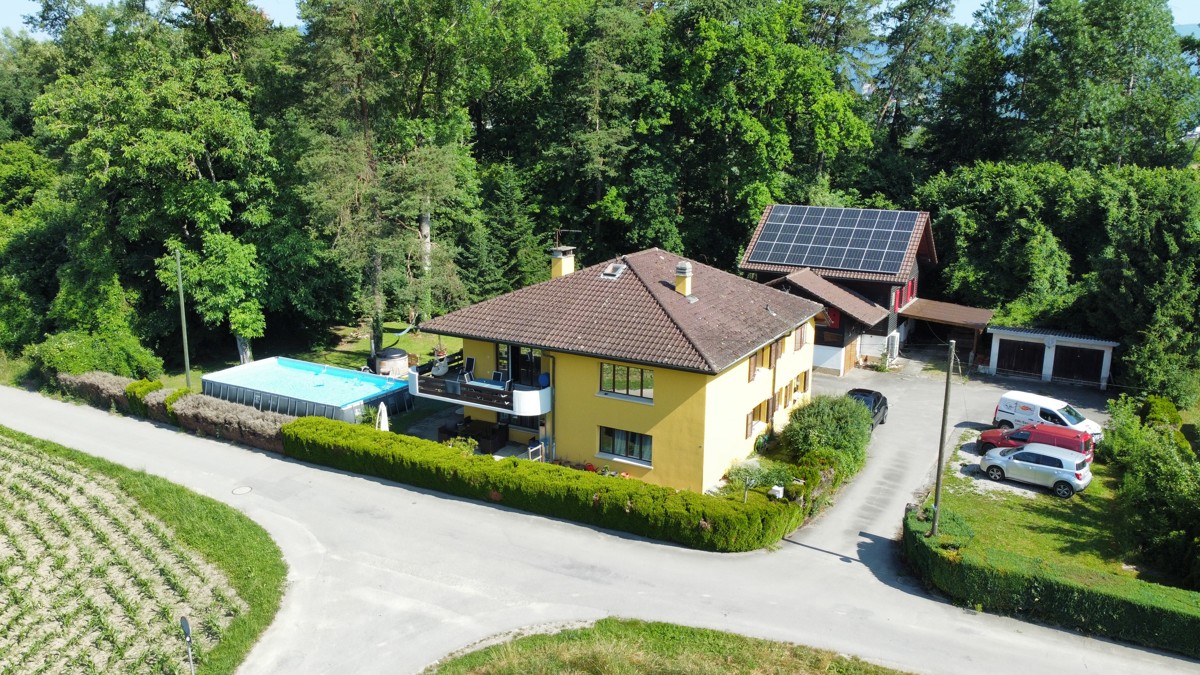
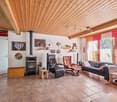
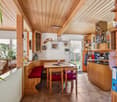
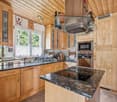
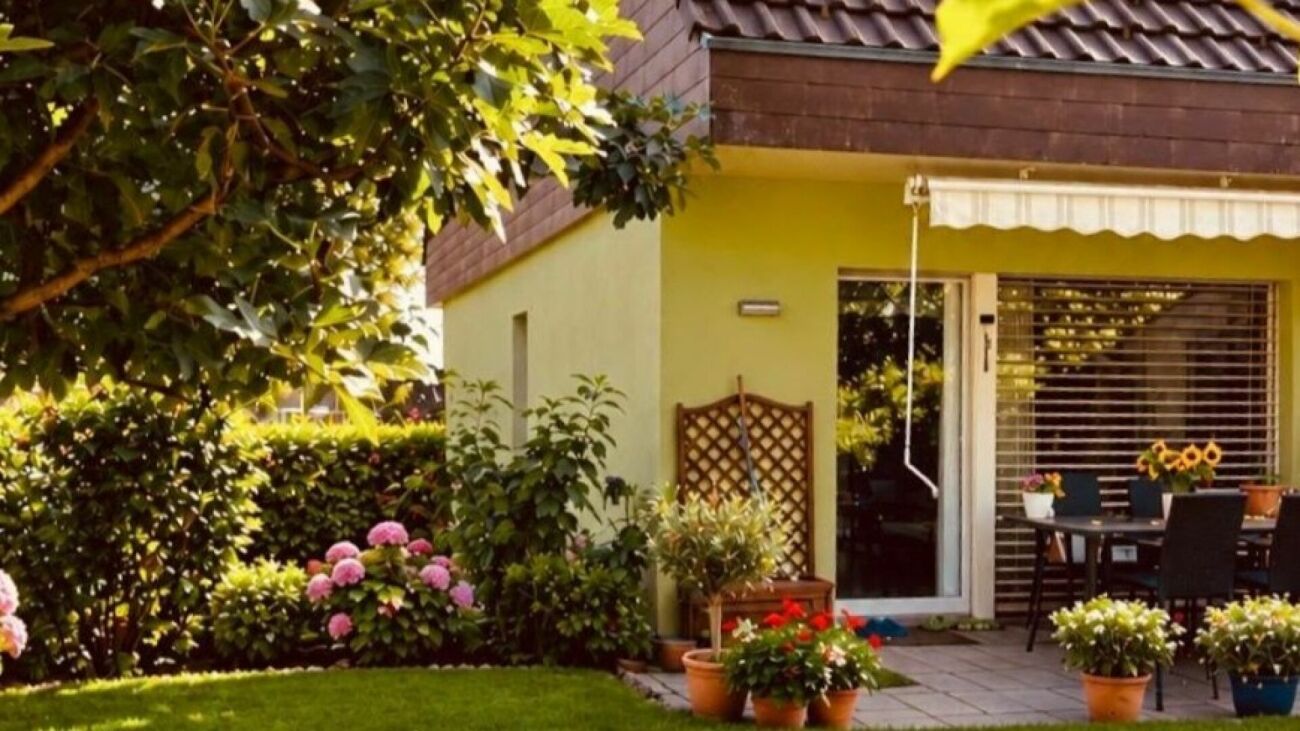
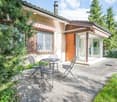
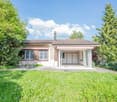
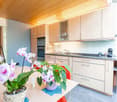
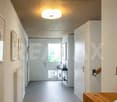
This detached single-family house from 1951 is one of the few villas on the beautifully curved Hofmeisterstrasse in the wonderful Elfenau quarter in the city of Bern.The property is 1,058 m2 in size and forms the foundation for a beautiful garden with old tree stock, flowering shrubs, and a charming, illuminated path to the house. The house was equipped and furnished with the help of an interior architect. In 1983, before the current owners moved in, the house was generously renovated. The house entrance resembles an attached house part with a friendly, warm entrance and a built-in wardrobe.It continues into the hallway with stairs leading up and down. A stylish toilet is available for guests. In the living room, a wall was broken through and supplemented with a semi-circular bay window. Eight large multi-paned windows pamper this part of the living and dining room with plenty of light and a wonderful view of the garden. In the rear part of the spacious living room is the office and library corner. The impressive fireplace is located right in front of it.The adjacent kitchen is closed off. The appliances have been replaced over the years. Although a small dining table is located in the kitchen, you will probably prefer the extremely cozy winter garden after discovering it to eat something. The beautiful winter garden from 1992 is heated by underfloor heating and also has a fireplace. In the summer, it can be shaded by an electrically operated marquise.A large sun-drenched terrace is located right in front of the winter garden. Behind the house, there is another seating area that offers a cooler stay, especially on warm days. On the upper floor, there are three large, bright, and south-facing bedrooms. A bathroom is located at the eastern end of the hallway, the second is connected to the master bedroom and a dressing room. On the north-facing facade, there is also a small balcony.In the basement, there is a lot of storage space in the form of surfaces and built-in cabinets. Starting with the laundry room, a large cellar room, a technical room, a cool wine cellar, and a spacious, paneled wellness area with a sauna and shower. The basement can also be accessed via an external staircase.The large property offers a lot of privacy with all the old trees and shrubs. At the bottom of the street, there is a spacious garage that can easily accommodate two cars. Two spaces are available for guests in the garage entrance. More can be found in the blue zone.This beautiful gem is an extremely rare opportunity to acquire one of only nine houses on Hofmeisterstrasse in Elfenau.We look forward to your contact and would be happy to send you the documentation and show you the beautiful property in the city center.

Travel time
-
1 / 22
CHF 2,200,000.–
15 rooms450m² living space
Am Chienbach 96, 3815 Gündlischwand

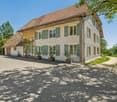
Diverse outbuildings hotel with 8 rooms, garages, chalet, old cheese dairy, event location, building land etc

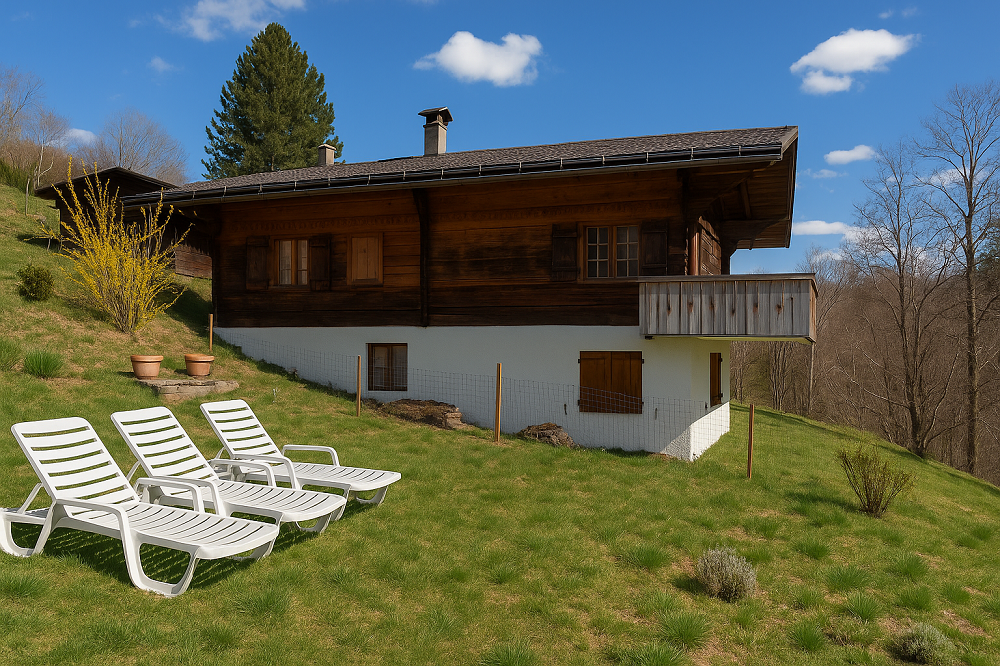
Discover this beautiful chalet house in the picturesque municipality of Gündlischwand, nestled in the breathtaking mountain landscape of the Bernese Oberland. The two-story wooden house in traditional chalet style impresses with its authentic architecture and harmonious integration into the natural environment.Our offer: • Traditional chalet architecture: Two-story wooden house with stone foundation and characteristic pitched roof • Balcony/Terrace: Spacious outdoor areas to enjoy the spectacular mountain panorama • Hotel: 8 rooms • Storage room: 1 holiday apartment • Alpine hut: "auti Chäsi" can be used as an event building for more than 30 people. • Garage and parking: Sufficient practical parking possibilities for your and other vehicles • Stone path: Paved access to the house entrance • Usage: With a lot of love for detail, the buildings Chienbach 96 residential house, office, practice etc. and the house 96a hotel operation/rooms as well as the event building were adapted to today's circumstances. A modern event and/or B&B operation can be started immediately without further investment. Location and surroundings: The property is located in a quiet area, surrounded by lush greenery and majestic mountains in the immediate vicinity of Grindelwald. The area is very quiet, both during the day and at night, and yet offers a good connection with the nearby train connection. A nearby river perfectly complements the idyllic natural scenery.This unique property is ideal for nature lovers who appreciate authentic mountain life and at the same time do not want to miss modern comfort. Whether as a main residence or as a holiday home - here you will find peace and relaxation in the midst of one of the most beautiful landscapes in Switzerland.Are you interested? Call us and let us advise you without obligation.

Travel time
-
Fat Dakaj

Fat Dakaj

1 / 11
Fat Dakaj

Fat Dakaj

  • Parking space
CHF 625,000.–
8 rooms160m² living space
4917 Melchnau

The authentic country life!

The real country life starts here! This charming country house is located in the village center of Melchnau and convinces with its private and sunny location. Shopping facilities such as Volg, butcher, bakery, and Landi are easily accessible on foot and underline the high everyday suitability of this property. Directly adjacent to the agricultural zone, this masterpiece not only convinces with a lot of privacy but also with its sunny south location and an unobstructed view.Particularly noteworthy is the spacious plot of 565 m², which offers a variety of uses, whether for garden lovers, additional parking spaces, or social hours during grill evenings in the open air.The house is currently divided into two 3.5-room apartments and is therefore ideal as a two-family house, attractive rental property, or exciting renovation project. In addition, the attic offers further development potential and opens up additional perspectives for individual living concepts or value enhancement. So, no wishes are left unfulfilled here. Take advantage and convince yourself! This PREMIUM HOMES offer includes: • Surrounded by agricultural zone • Central location in Melchnau • Garden with 478 m² • South location with all-day sunshine • Unobstructed view • Quiet and private location • New power lines on the ground floor • Insulated hobby room in the basement • Workshop in the basement Interested? We would be happy to take you on a non-binding tour! Do you want to sell your house or apartment worry-free? We will tell you the current market value of your property, discreetly and non-bindingly! Are you interested in a first non-binding exchange of ideas? Don't hesitate and contact us. We look forward to you.

  • Parking space
1 / 10
CHF 780,000.–
5.5 rooms114m² living space
Brünigstrasse 52, 3856 Brienzwiler

Relaxing oasis between the Bernese Alps and Lake Brienz!

Brienzwiler is located in the Bernese Oberland at the foot of the Wilerhorn, on a hill overlooking Lake Brienz. The unique location in the midst of an intact mountain landscape with a wonderful panoramic view towards Lake Brienz and the Alps is perfect for hiking, biking, or relaxing days in nature - ideal for people looking for a quiet living situation in a natural environment.In a beautiful, sunny south-facing location, the detached single-family house is situated on a 781 m² large plot. The village offers a decelerated lifestyle far from mass tourism and is therefore ideal for people seeking peace or a charming holiday home. The Ballenberg, the largest open-air museum in Switzerland, is located right outside the front door. Despite the quiet location, Brienzwiler is well connected to the region thanks to its connection to the A8, stops of the Zentralbahn and Postauto, making Brienz, Meiringen, Interlaken, and the Brünigpass easily and quickly accessible. An inviting entrance leads to the bright living and dining area with a cozy Swedish stove and direct access to the sunny balcony. The fully equipped kitchen offers enough space for a dining area. On this level, two more rooms are available, which can be used individually as bedrooms, dining rooms, or offices. A wet room with a bathtub, toilet, and sink completes the ground floor.In the basement, there are two spacious bedrooms and a bathroom with a shower, toilet, and sink. A separate entrance and prepared connections for a kitchen in the rear area of the corridor enable the expansion of a studio apartment. A utility room with a washing machine and a storage room complete this floor.The attractive offer is rounded off by a huge, 67 m² large attic, a separate garage, and a garden shed that offers additional storage space. Don't miss out on this great offer and contact me!

Travel time
-
1 / 10
CHF 1,980,000.–
6.5 rooms310m² living space
Seerosenstrasse 50, 3302 Moosseedorf

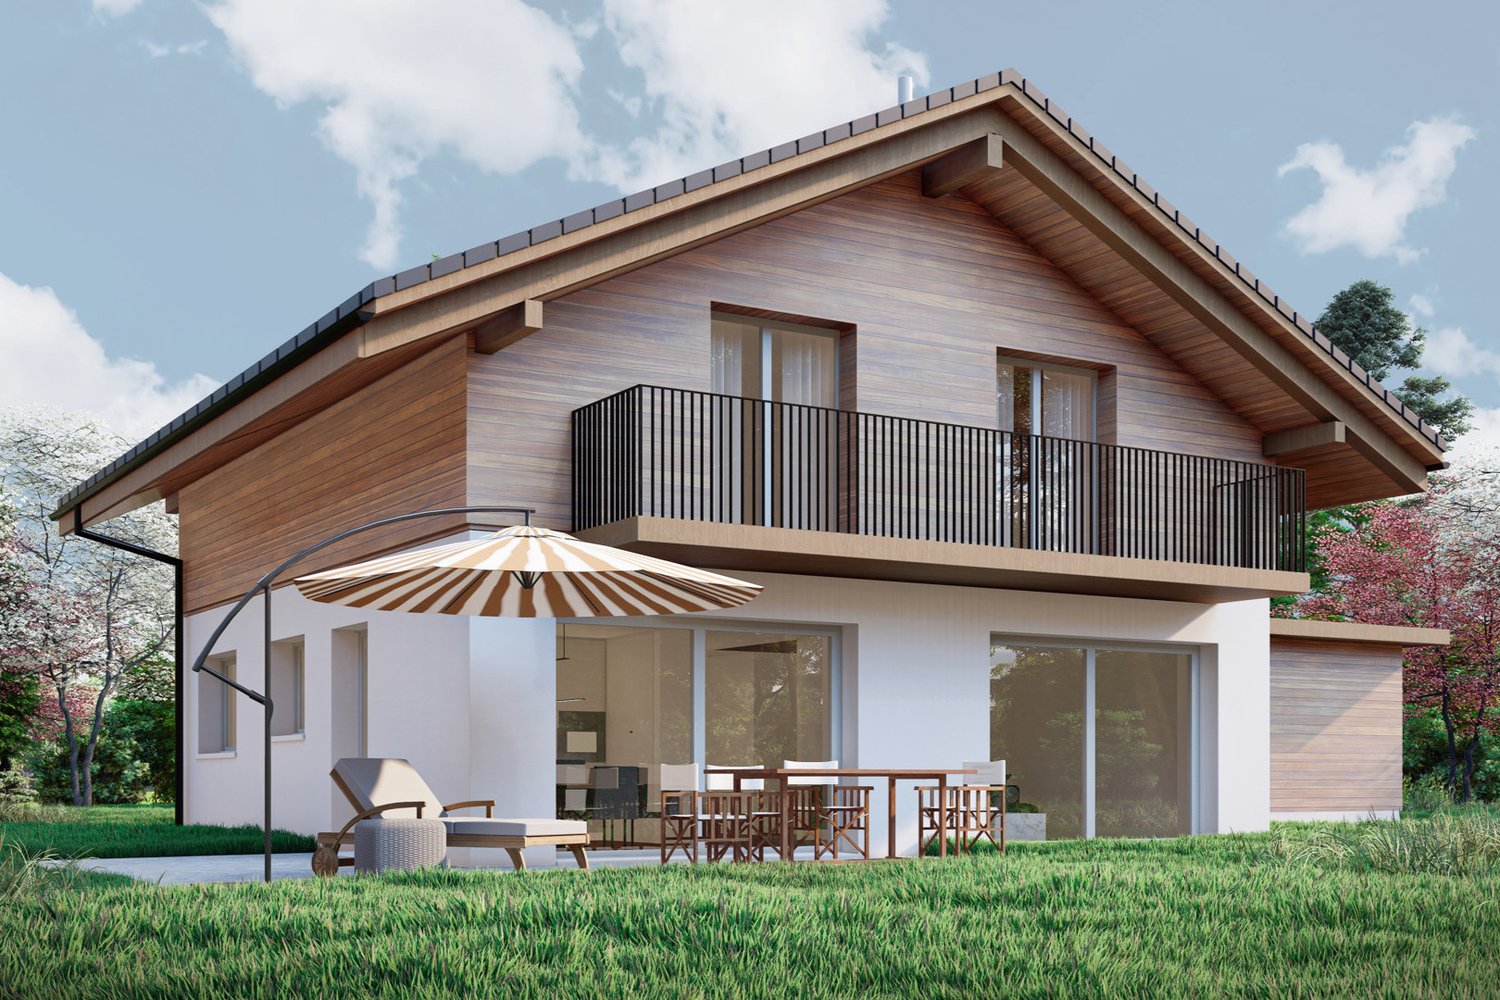
New construction project "EDEN" semi-detached house "Jardin"

The exclusive new construction project "EDEN" comprises only two unique semi-detached houses, which promise a living experience of peace, style, and permanence with their clear architecture and proximity to Moossee. This is where a place for people who value privacy, space, and natural surroundings is being created - a living space that is intended to last for generations.The units "Lac" and "Jardin" convince with generous floor plans over three floors, bright living rooms, and an interior design that can be tailored to individual wishes. Noble parquet, high-quality bathrooms, and modern kitchen equipment form the basis on which personal living dreams can be realized. The sustainable house technology with heat pump, photovoltaic system, and underfloor heating ensures energy efficiency and modern comfort.Private garden areas with seating and the possibility of integrating a pool or an additional basement give each unit its own character. The quiet location in immediate proximity to the lake, combined with excellent accessibility to urban life, makes "EDEN" a retreat with quality of life and perspective.In "EDEN" you don't just live - you design your personal living space. A home that inspires, protects, and provides space for the future.HIGHLIGHTS- Only two exclusive semi-detached houses- Architecture with timeless aesthetics- Generous living areas over three floors- Individual interior design according to budget specifications- Sustainable house technology with heat pump & photovoltaics- Private gardens with seating and expansion options- Optional: pool and full-fledged basement- High-quality materials and equipment- Ideal for people with high demands on space, peace, and permanenceHas this exclusive new construction project sparked your interest? Please do not hesitate to contact us for further information or a non-binding consultation. Upon request, we will provide you with the detailed sales dossier."Your specialists for residential lifestyle"

Christian Andres

Christian Andres

Travel time
-
1 / 31
CHF 1,980,000.–
6 rooms150m² living space
Mittelstrasse 1, 3073 Gümligen

House with large surroundings centrally located

Object description - 6-room semi-detached house This unique and spacious 6-room semi-detached house is located in a well-maintained single-family house district on a quiet side street. Thanks to the spacious property and the large house part, the property offers plenty of space for the whole family.The nearby highway is located on the opposite side and is shielded by a noise barrier.In recent years, the property has been continuously renovated and modernized. Among other things, the windows were replaced, the kitchen was renewed, and a gas heating system was installed. This presents the house in a well-maintained and continuously maintained condition.Ground floor:Entrance areaRoomBathroom with shower, WC, and sinkModern kitchenFront yard with staircaseBright living room with direct access to the cozy seating areaUpper floor:Front yard with staircaseParent's bedroom with direct access to the balconyRoom I with balcony door to the balconyBathroom with bathtub, WC, and sinkRoom II with balcony door to the balconyRoom IIIBasement:Front yard with stairsLaundry room with separate outdoor accessHeating room with gas heatingSpacious hobby roomShelterOutdoor area:A covered carport offers space for one vehicle. Additionally, another shed is available, which is ideal for motorcycles, bicycles, or garden equipment.This attractive semi-detached house convinces with a well-thought-out floor plan, spacious space conditions, and a family-friendly living environment.The lovingly designed surroundings with well-maintained shrubs and trees create an idyllic atmosphere and at the same time ensure a high level of privacy and discretion. Here you can enjoy quiet living in a pleasant and green environment.

Travel time
-
1 / 13
CHF 690,000.–
4.5 rooms150m² living space
Zollhausstrasse 62d, 2504 Biel/Bienne

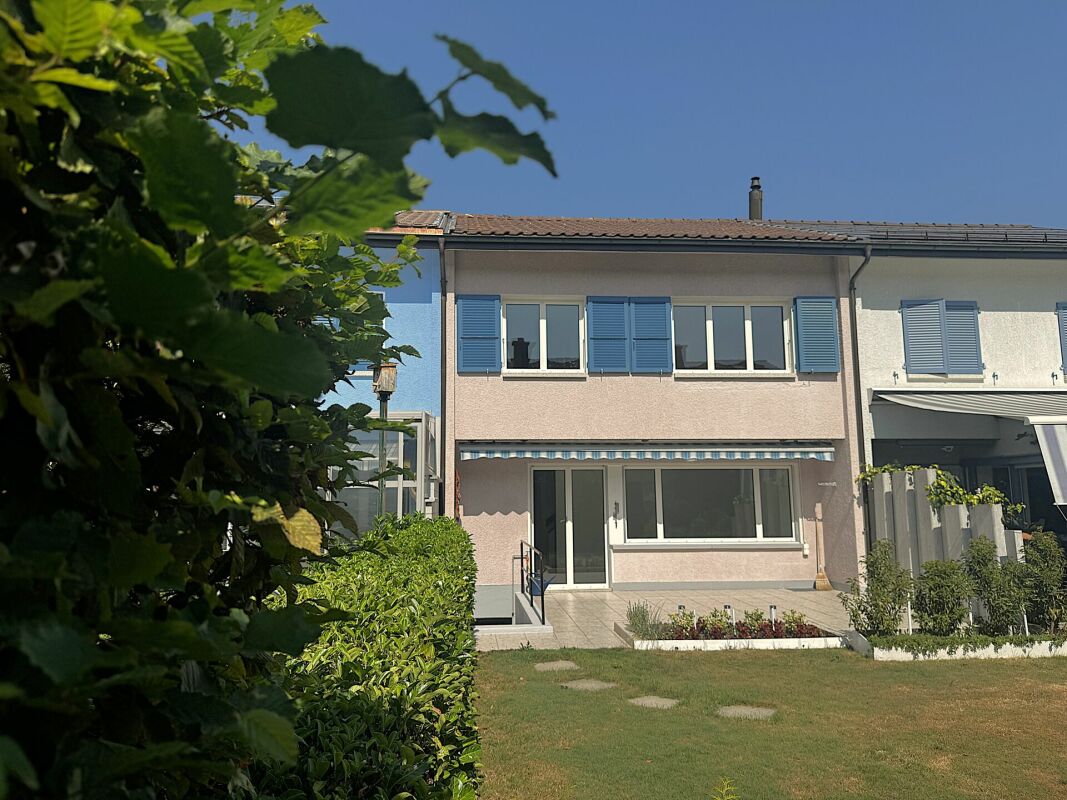
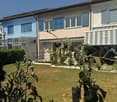
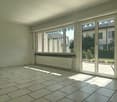
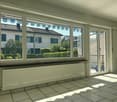
4.5 Zi. Reihenhaus mit Traumhafter Aussicht

Charmantes, 4.5-Zimmer-Reihenhaus im kubischen Stil, ideal für Naturliebhaber und Ruhesuchende. Eingebettet in einer idyllischen Umgebung und mit einem aussergewöhnlichen Blick auf die Stadt und die Alpen versehen. Das Haus erstreckt sich über mehrere Halbgeschosse und zeichnet sich durch sein interessantes Volumen aus. Eine angenehme Überraschung an Sommertagen ist der Swimmingpool, der die gemeinsamen Aussenbereiche des Miteigentums schmückt und den Bewohnern zur Verfügung steht.Das Land bzw. die Parzelle befindet sich im Baurecht der Stadt Biel. Ein Einstellhallenplatz und ein Kellerabteil im Luftschutzkeller sind im Angebot enthalten.Charmante maison mitoyenne de 4.5 pièces de style cubique, idéale pour les amateurs de tranquillité et de nature. Nichée dans un environnement paisible, cette maison bénéficie d'une vue exceptionnelle sur la ville et les Alpes. La maison est répartie sur des demi-étages, offrant une architecture originale et pratique. Elle se distingue par son volume intéressant. Une agréable surprise pour les beaux jours est la piscine qui agrémente les parties extérieures commune de la copropriété et qui se trouve à disposition de ses habitants. Le terrain respectivement la parcelle se trouve en droit de superficie de la ville de Bienne. Une place de parc en halle souterraine et une caver, située dans l'abri atomique, sont inclus dans l'offre.

Travel time
-
1 / 10
CHF 330,000.–
1.5 rooms40m² living space
Niederbippstrasse 9f, 4538 Oberbipp

SMART AND COMPACT - TINY HOUSE

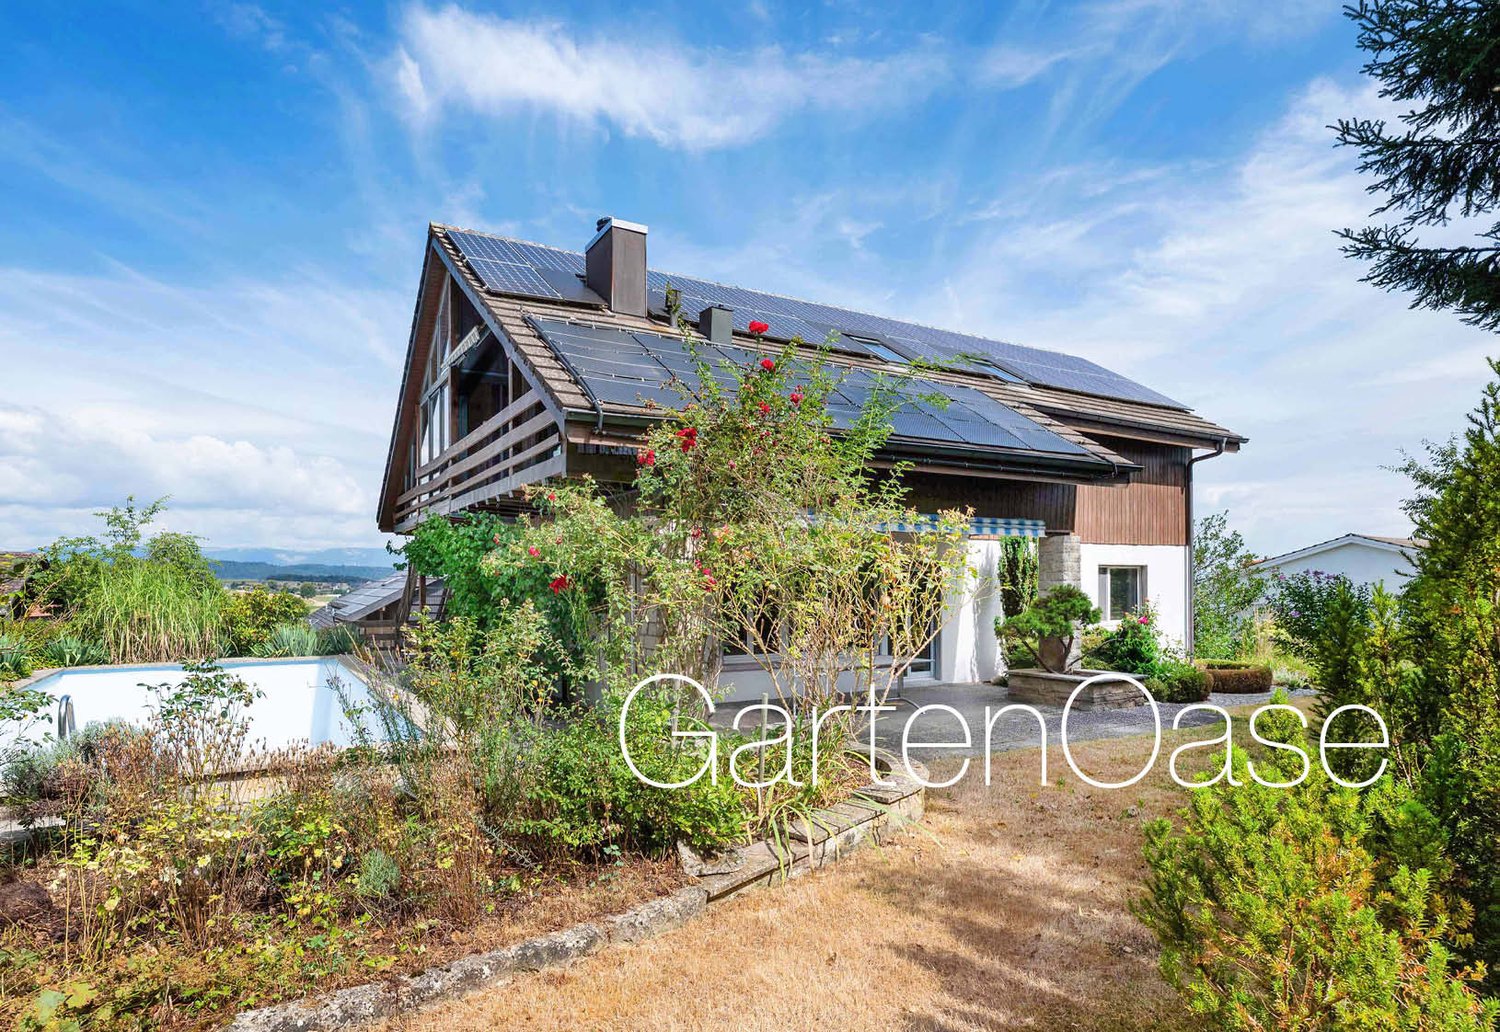
NEW FOR SALE: 2X TINY HOUSENiederbippstrasse 9c: CHF 330'000.00Niederbippstrasse 9f: CHF 330'000.00These modern Tiny Houses make optimal use of the available space. On the ground floor, there is the open living and dining area with kitchen as well as the bathroom with shower and washing machine. The space-saving staircase leads to the sleeping area with a practical workspace. The large windows make the houses appear bright and open.The clear, modern architecture gives these Tiny Houses a timeless character. Thanks to the compact design and generous window front, a close connection between indoors and outdoors is created. The outdoor area on the south side offers additional space for relaxation and complements each individual Tiny House with a private outdoor area.What you can also expect: • approx. 40 m2 of living space distributed over 1.5 rooms • new condition • open living and dining area with plenty of daylight • practical kitchen • cozy sleeping area on the gallery • clever storage solutions in a small space • bathroom with shower, toilet, and sink • large window fronts for a bright living feeling • cozy terrace as an extension of the living space • outdoor parking space • the advertised sales price refers to each Tiny House with an outdoor parking space Are you equally impressed by the property as we are?Then we would be happy to send you the detailed documentation with many more information and look forward to a joint viewing appointment!-A property presented by Immobilien Concierge-
Travel time
-
1 / 13
CHF 795,000.–
6.5 rooms220m² living space
3507 Biglen

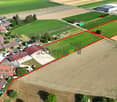
Charming 6.5-room semi-detached house with old building charm in Biglen

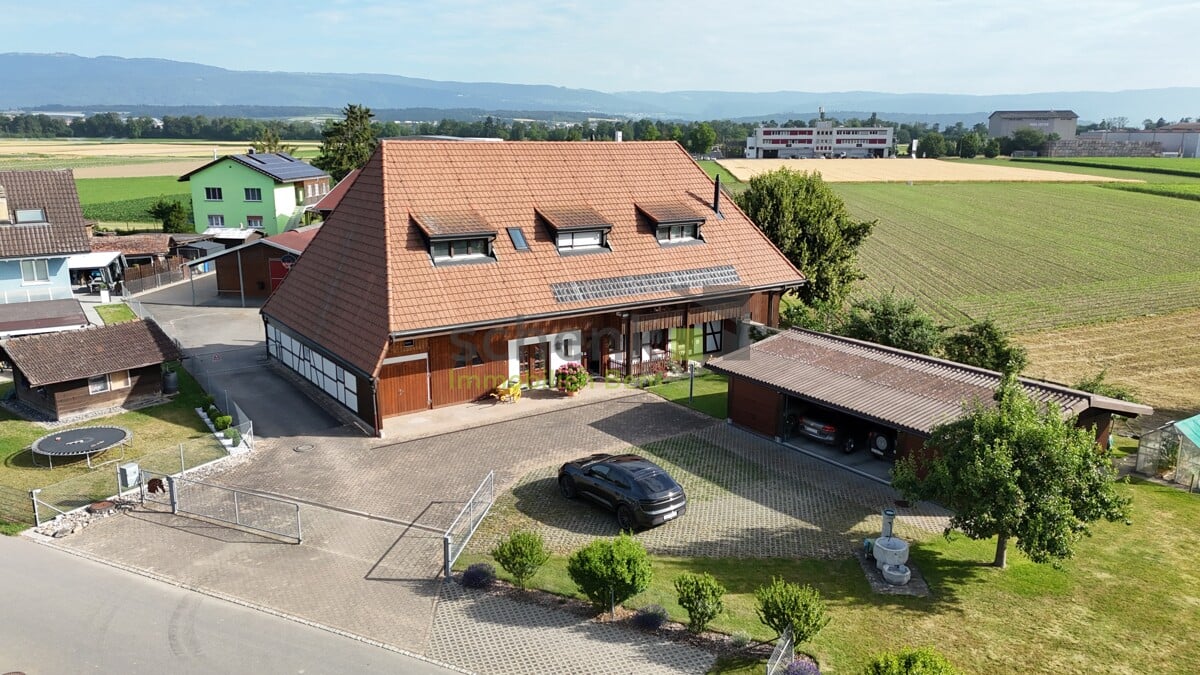
This charming 6.5-room semi-detached house from 1895 with classic old building charm is spread over three levels and is for sale.The semi-detached house is immediately available and offers the perfect combination of historic charm, living comfort, and ideal location for families.Highlights: • Spacious room layout: 6.5 rooms distributed over three floors • 5 lockable rooms • Two bathrooms: comfortably equipped for the whole family • Open living and dining area with Pitch Pine solid woodparquet floor • Outdoor area with garden seating and plenty of green space • Studio: Room with separate bathroom, ideal for quiet business use • The 3-car garage can be purchased optionally. The insulated 3-car garage with a photovoltaic system offers a variety of uses thanks to its design, also as a hobby or workshop room.Object description:BasementIn the basement, there is the cellar and the heating room. The oil heating system was newly installed in 2018.Ground floorThrough the main entrance door, you enter a bright, inviting entrance area. The open living and dining area offers around 35 m² and creates a cozy atmosphere. The kitchen is functionally designed, has plenty of storage space, and is equipped with all important appliances (dishwasher, oven, microwave, ceramic hob). An additional room is ideal as an office or guest room and is connected to the bathroom. Alternatively, this room can also be used as a studio for a quiet business.1st floorHere you will find two lockable rooms and a bathroom with a bathtub. You can access the balconies through two separate doors, which are oriented both north and south.2nd floorOn the top floor, you have two more rooms and a practical storage room at your disposal. The storage room also offers the possibility of being converted into an additional bathroom.Plot and location: The 765 m² large plot offers plenty of space for garden enthusiasts and families. The quiet location guarantees relaxing hours, while the sunny orientation provides plenty of natural light.Transport connection: The bus stop "Biglenrohr" can be reached in just one minute on foot, and the Biglen train station is an 8-minute walk away. A Coop supermarket is available for daily needs within a 9-minute walk.Have we piqued your interest?Then schedule a viewing appointment today!We look forward to seeing you!The sales documentation can be found below the pictures.

1 / 20
CHF 770,000.–
4.5 rooms152m² living space
3053 Lätti

A corner single-family house with a separate studio – your new home for the whole family

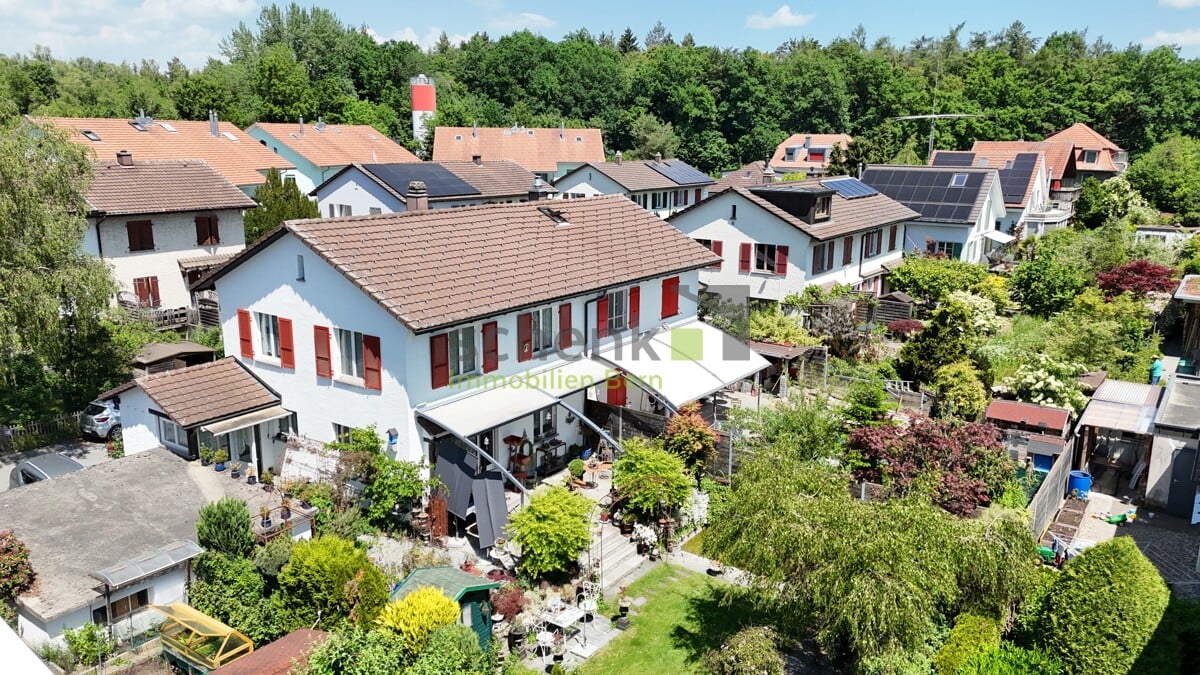
A corner single-family house with a separate studio – your new home for the whole family - with many possibilities...In a family-friendly residential area in the popular residential estate "Schönbrunn" on Eichholzweg, this corner single-family house with a versatile room offer, winter garden, garden pergola, and separate, heated studio awaits you. The property offers you various possibilities for living, for the family, for leisure, and for working, which you can combine under one roof.Rural living and well-connected...The residential area on Eichholzweg is predominantly characterized by residential uses and offers a pleasant environment for families, couples, and individuals who like to live close to nature. Agricultural areas, meadows, and forests, as well as various walking and cycling paths, are located in the surrounding area.A significant location advantage is the nearby entrance and exit Lätti of the A6 highway. This allows you to reach Münchenbuchsee, Zollikofen, Bern, and the rest of the agglomeration in just a few minutes by car.Lätti is also well-connected by public transport. The RBS bus line connects Lätti with Münchenbuchsee and, via Dieterswil and Rapperswil BE, with Büren an der Aare. From Münchenbuchsee, there are train connections to Bern and Biel.For families with small children, the KITA "Sunneschyn" is just a few houses away within the estate. The compulsory school offer is provided within the municipality of Rapperswil BE, and an organized student transport is available for students.Shopping opportunities and further services can be found, in particular, in the nearby Münchenbuchsee and Zollikofen. The Shoppyland in Schönbühl can also be reached quickly via the A6.Highlights of the property • Corner single-family house in a family-friendly residential area • Versatile room layout over several living levels • Spacious living and chimney room • Winter garden with direct access to the outdoor area • Kitchen with adjacent dining area • Several spacious and flexibly usable rooms • Two bathrooms and a separate toilet • Covered balcony as additional outdoor space • Garden with covered pergola • Separate, heated studio with water connection • Parking space with electric charging station • KITA "Suneschyn" just around the corner • Good connection to the A6 highway and public transport • Proximity to meadows, forests, and walking and cycling paths • And much more... Purchase price breakdown:Single-family house - CHF 770,000.-Studio - CHF 67,000.-Parking space with charging station - CHF 32,000.-Renovation fund share (incl.)Total purchase price - CHF 869,000.-The most important things at a glanceThis corner single-family house offers you a versatile room layout with various living and retreat areas. The winter garden, balcony, and garden pergola extend the living possibilities outdoors, while the separate, heated studio provides additional space for work, hobbies, or individual uses.The property is particularly suitable for families, couples with increased space requirements, and for individuals who want to combine living and working. The separate studio also offers versatile usage possibilities for the self-employed, who want to separate professional and private spaces, or for people with a space-intensive hobby.Request our detailed sales documentation today and convince yourself personally during a visit of this spacious single-family house in Lätti. We look forward to your contact.Your RUWA Immobilien AG – your reliable partner for the brokerage of residential property - for over 35 years.

Caroline Hirt

Caroline Hirt

1 / 11
Caroline Hirt

Caroline Hirt

  • Balcony / Terrace
  • Garage
  • Elevator
  • +4
CHF 1,080,000.–
4.5 rooms150m² living space
4900 Langenthal

Urban maisonette with private wellness oasis and views in the center.

Urban apartment with style and charm in the village center This 4.5-room maisonette perfectly combines urban connection with well-deserved privacy. Just a few minutes' walk from the train station, the old town, shopping opportunities, and schools, you can enjoy an ideal combination of urban comfort and high quality of life here. The absolute highlight is the impressive 43m² large terrace, which becomes your private retreat under the open sky thanks to the whirlpool and integrated chimney.Inside, the object convinces through thoughtful comfort and high-quality equipment. The property was extensively renovated in 2019, during which a new kitchen was installed, the parent's bedroom was enlarged through a wall breakthrough, and the en-suite bathroom as well as the floor covering on the upper floor were renewed. The heart of the apartment is the spacious, open living and dining area, while the renovated kitchen invites you to enjoy with its abundant workspace. Special attention is paid to the three wet cells, which are aesthetically high-quality with a mineral coating: They have a bathroom with bathtub, WC, and double sink, another bathroom with shower, WC, and sink, as well as a separate guest toilet. For maximum comfort, a Geberit toilet is also available in all three wet zones. The large parent's bedroom with en-suite bathroom, spacious built-in closets, and private balcony offers you a private wellness oasis.Through the practical staircase, you reach the 2nd floor, which forms the private retreat area of the apartment, where three bedrooms and two modern wet cells are located, one of which is directly accessible from the main bedroom. Currently, two rooms have been merged into one room, but with little effort, the original floor plan can be restored, so the home can be used as a 5.5-room apartment, and from this floor, you can also access the beautiful 2nd balcony, where you can relax in the warm evening hours.The offer is complemented by practical extras such as a large hobby room with water and power connection, washing machine, and dryer, as well as two underground parking spaces with e-charging function. This maisonette object is ideal for couples or families with high demands who value a central location, privacy, and modern equipment between Bern and Zurich.The following highlights are offered by this property: • High-quality, beautiful construction standard • Large modern living-kitchen with plenty of storage space • Large living terrace with whirlpool including chimney with exhaust • Spacious balcony on the 2nd upper floor • Comprehensive renovation 2019: New kitchen, new en-suite bathroom with bathtub, new bathrooms / WC's including Geberit Closomat, enlargement of the master bedroom (from 5.5 rooms to 4.5 rooms), new floor coverings • 2 x underground parking spaces with e-charging station à CHF 45,000.- excl. • 1 large hobby room with water and power connection as well as washing machine and dryer incl. • Central location - in the village center and yet quiet • Near recreation areas • Good connection to Bern, Zurich, and Lucerne • Exclusive broker's commission We are happy to provide you with further information and look forward to presenting this special maisonette apartment to you in person during a viewing. Contact us today for a viewing appointment - we look forward to your contact.(Please note that we have virtually furnished the pictures. The room layout and room sizes, of course, correspond to the actual conditions)

  • Balcony / Terrace
  • Garage
  • Elevator
  • +4
1 / 9
CHF 730,000.–
5 rooms127m² living space
Kurzeneistrasse 16a und 16b, 3457 Wasen i.E

Attractive two-family house in a natural location

This well-maintained two-family house is situated on a spacious plot of 1,322 m² in a quiet and sunny location, offering a variety of uses. An idyllic stream directly next to the property gives the object a special, natural atmosphere. The predominantly wooden interior design combines comfortable living with modern comfort.The charming property includes two separate residential units. The ground floor apartment has one bedroom, a family bathroom, and a spacious, bright living and dining room with an open kitchen. From here, you can directly access the sunny seating area and the outdoor area.On the upper floor, there is a 3-room apartment with a bathroom (shower), an additional room, and a separate kitchen. The basement offers a spacious garage or workshop, as well as a foyer and the technical rooms.Several outdoor parking spaces and a large, versatile outbuilding complete this attractive offer. The outdoor parking spaces can be rented out if needed, providing additional revenue potential. The property is ideal as a multi-generational house, for combining personal use and rental, or as an investment property.Additionally, a listed sawmill can be purchased with the property. It is located on a separate plot with an area of 484 m² and can be bought for CHF 225,000, either together with the main property or separately.Convince yourself of the attractiveness of this offer and arrange a non-binding viewing.

Travel time
-
1 / 18
CHF 620,000.–
7.5 rooms195m² living space
Utzenstorfstrasse 4, 3425 Koppigen

Cottage with shop, apartment, and expansion possibility

Living and working in the center of Koppigen, in a prime location. Worthwhile residential building with shop, various secondary rooms, carport/roof for equipment and two vehicles. Outdoor parking.Here are the most important information: • Spacious plot in the core zone: 502 m2 • Worthwhile residential building: A housing project to expand to 4.5 to 5.5 rooms already exists. • Current use: On the ground floor, there is a business (florist) with sales, work, and secondary rooms, house technology, and a roof extension. On the 1st floor, there is currently an adequate 2.5-room apartment. The water and electricity connections have already been installed on the 2nd floor to realize a spacious living experience. • House technology: The house technology is in good, contemporary condition. The oil heating works flawlessly but can be replaced by a more ecological alternative in the medium term. Perfect location in Koppigen: The property impresses with its excellent, central location. The old schoolhouse is only 2 minutes' walk away. The bus stop is 1 minute away. For daily needs, the VOLG branch with a post office is located directly next to the sales object, and other shops are only 3 minutes' walking distance away.The property is available after consultation and is perfect for innovative buyers. The combination of historical building substance for living and working, as well as the existing development potential, makes this offer unique.

Travel time
-
Ibony Hug

Ibony Hug

1 / 12
Ibony Hug

Ibony Hug

  • Parking space
CHF 420,000.–
5.5 rooms115m² living space
3766 Boltigen

Idyllic holiday and residential house

The semi-detached house spans two floors and features an open kitchen that blends harmoniously into the living area, emphasizing the cozy living feel. The well-thought-out basic structure allows for comfortable use of the rooms and at the same time offers potential for individual renovation and design ideas. The manageable outdoor area underlines the low-maintenance character of the object and leaves room for relaxed living without major maintenance efforts.The elevated location ensures privacy and a quiet living environment. At the same time, the object benefits from its proximity to a variety of leisure and outdoor activities as well as good accessibility. As a renovation object, this semi-detached house offers attractive potential for value enhancement and is suitable both as a personal retreat and as an interesting investment opportunity, especially in the area of short-term rental.This special offer combines cozy chalet charm, development potential, and a quiet location above the village - ideal for all those looking for a semi-detached house with character and perspective in the Bernese Oberland. Here, no wishes are left unfulfilled. Take advantage and convince yourself! This PREMIUM HOMES offer includes: • Attractive location in the Bernese Oberland • Pleasant and quiet living environment • Nature and mountain panorama • Varied outdoor activities • Historic wooden house, chalet charm • Renovation object with value enhancement • Strong leisure tourism • 1 x wet cell • 1 x kitchen • 1 x outdoor parking space • Net living area: approx. 97 m² • Gross living area: approx. 115 m² • Potential for return and rental • High demand, low risk • Interesting for short-term rental (e.g. Airbnb) Interested? We would be happy to take you through a non-binding viewing! Do you want to sell your house or apartment worry-free? We will tell you the current market value of your property, discreetly and non-bindingly! Are you interested in a first non-binding exchange of ideas? Don't hesitate and contact us. We look forward to you.

  • Parking space
1 / 10
CHF 1,550,000.–
9 rooms225m² living space
Bärenmattweg 7, 3052 Zollikofen

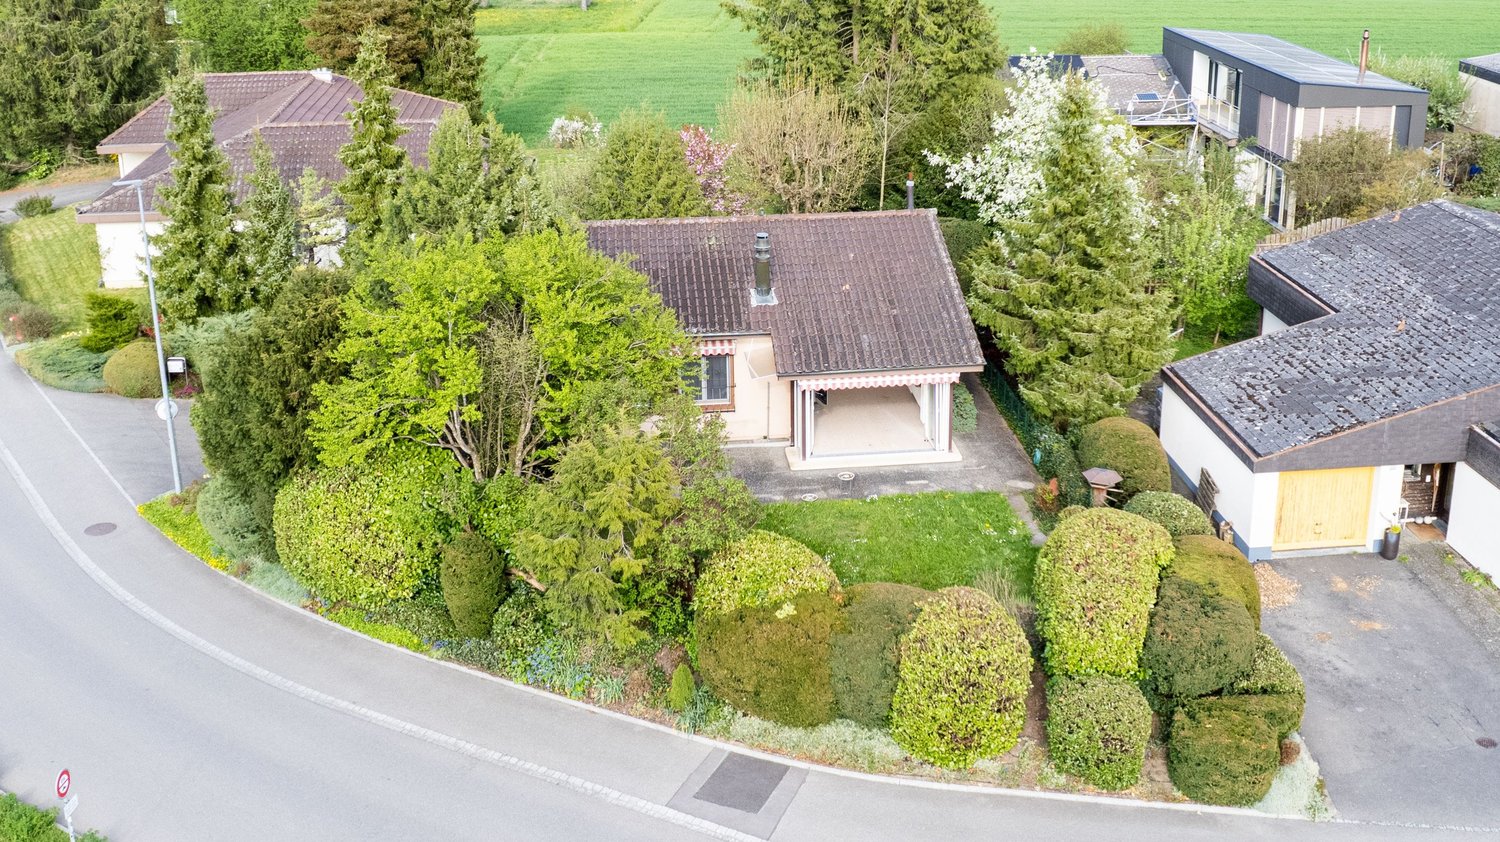
Two-family house with garden paradise and development potential

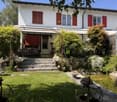
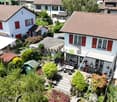
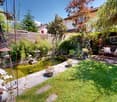
In an attractive location, this well-maintained two-family house awaits you on a 597 m² large plot of land in the W2 residential area. The property combines comfortable living, attractive rental income, and versatile usage options - ideal for owner-occupiers, multi-generational living, or as an investment object.The house has a total of 9 rooms and features two spacious 3.5-room apartments with approximately 98 m² of living space each. The apartment on the ground floor is currently rented for CHF 1,770.- net rent per month and generates ongoing returns. The apartment on the upper floor is vacant and can be occupied immediately or re-rented.In the basement, there is a laundry and technical room, cellar spaces, and a guest toilet. Particularly practical are the two separate, heated rooms, which are also currently rented. From here, you can directly access the lovingly designed garden with a pond and pergola, which invites you to relax and enjoy.The well-maintained property presents itself in a good condition. The most important investments of the last few years include the installation of the new water pipe to the house in 2026, a modern heat pump in 2023, the screed insulation in 2015, and the replacement of the windows on the upper and lower floors in 2010.A garage with space for one car, as well as bicycles or a moped, is supplemented by additional storage space for one to two vehicles in front of the garage.This offer is the perfect opportunity to acquire an uncomplicated property in Zollikofen - whether for own use, as a multi-generational house, or as a profitable investment.Individual photos were virtually tidied up and color-optimized using AI. The actual conditions remain unchanged.Interested? Then contact us for further information.

Travel time
-

Suggested properties for you based on search results