546 results - House, chalet, rustico to buy in Canton Geneve
1 / 7
Price on request
18 rooms960m² living space
1223 Cologny

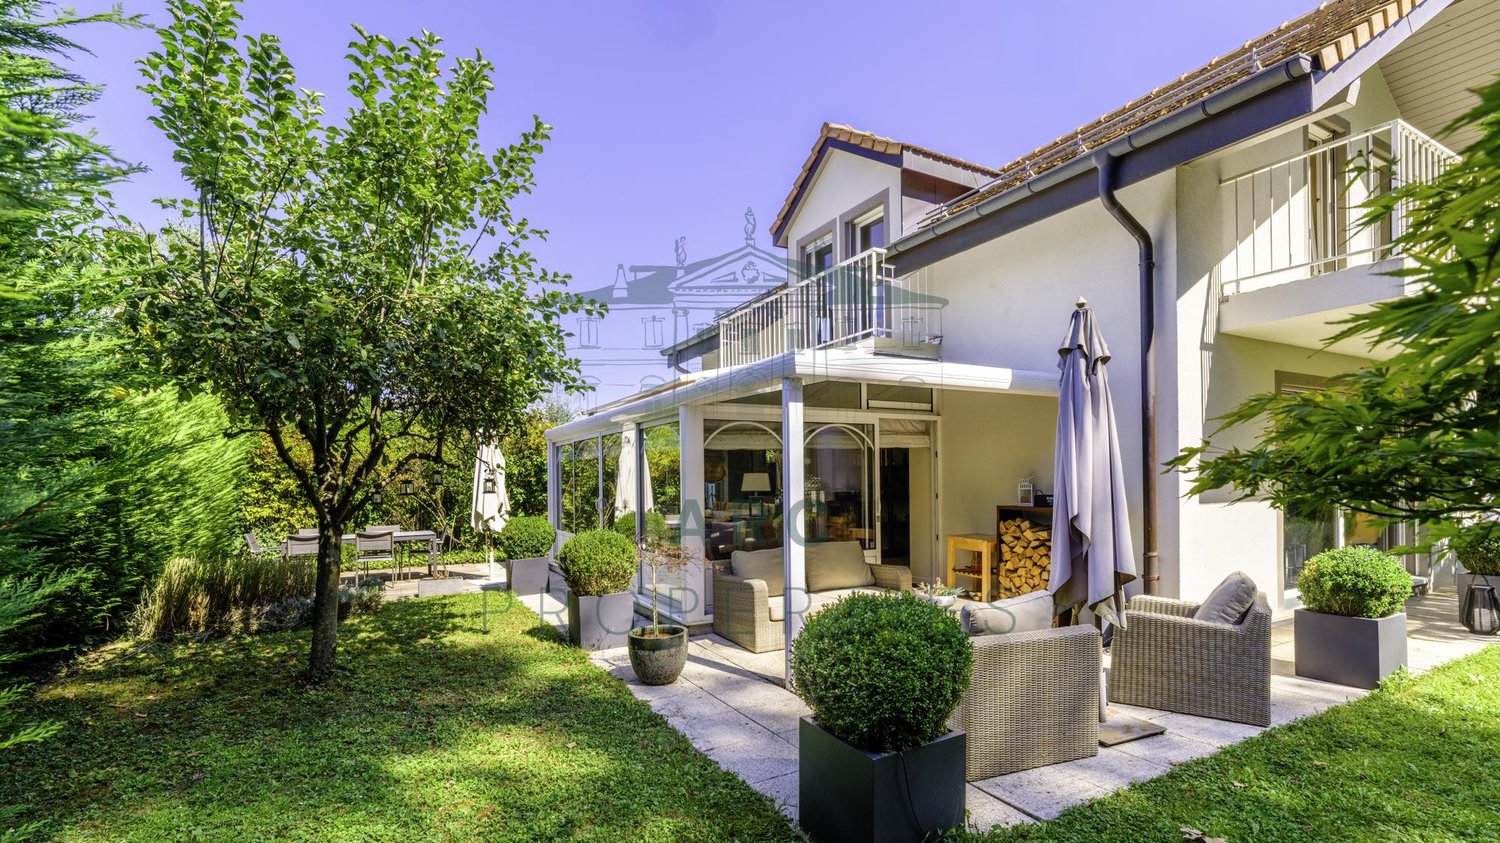
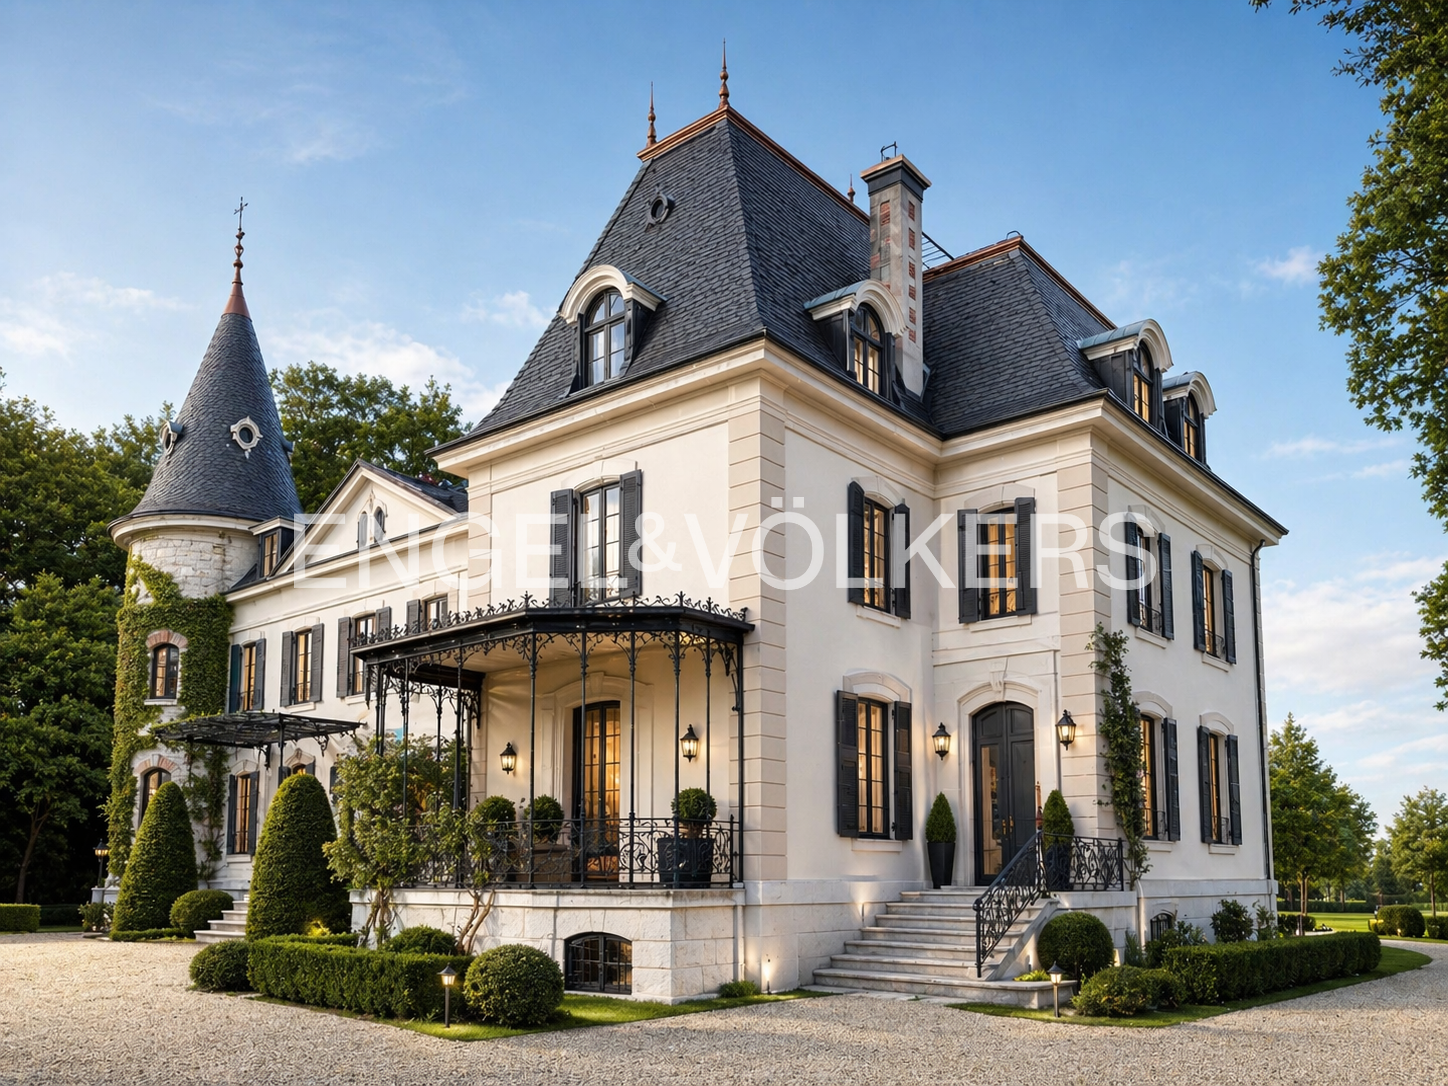
Demeure de prestige avec vue sur le lac

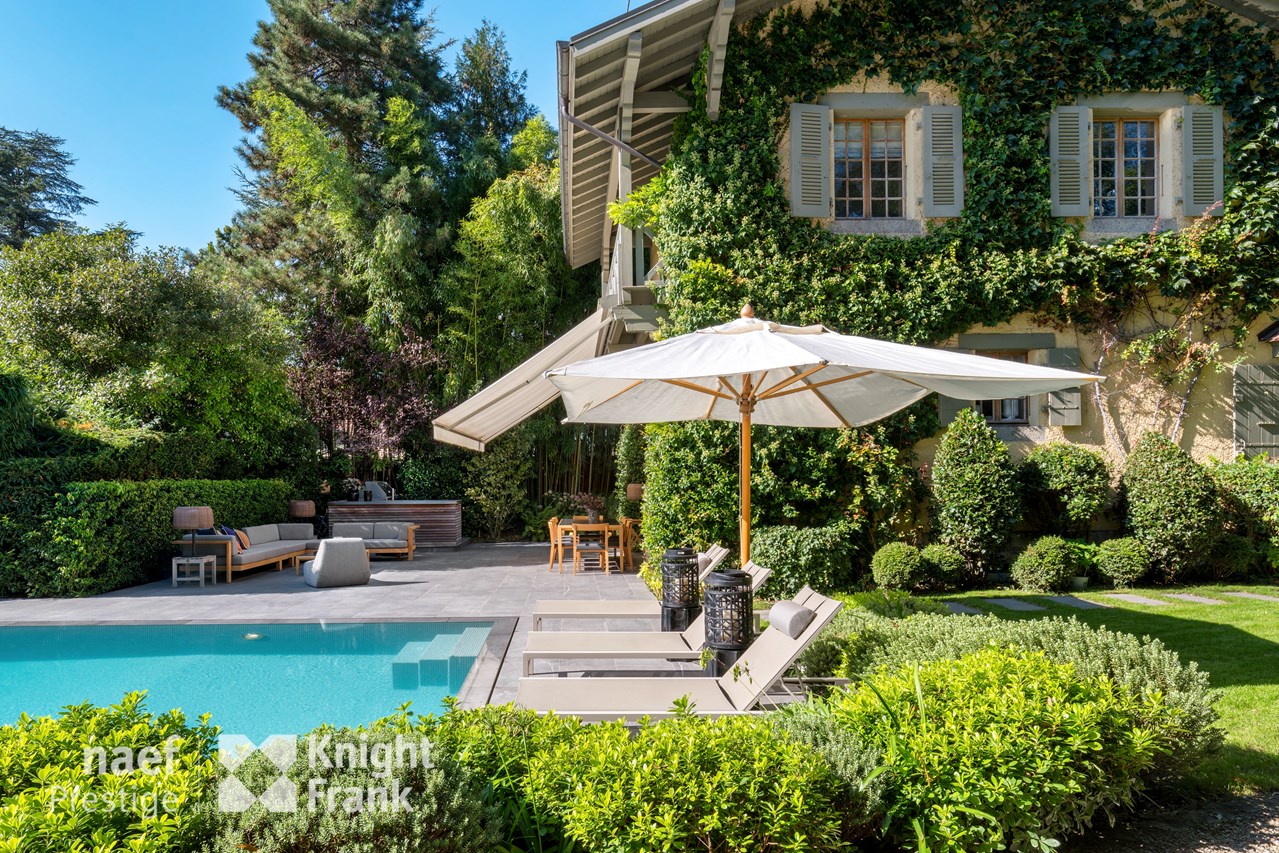
Située sur une parcelle de plus de 3'000m², au coeur d'un quartier résidentiel calme et recherché de Cologny, cette vaste maison de maître bénéficie de volumes généreux et d'une belle ouverture sur le lac.Édifiée en 1984, la propriété développe env. 960m² habitables répartis sur trois niveaux. Actuellement divisée en deux logements en miroir, elle peut aisément être réunie pour retrouver une seule et grande résidence familiale.La partie principale offre de superbes réceptions avec de généreuses hauteurs sous plafond. L'étage compte 6 chambres en suite (3 de chaque côté), toutes dotées de leur propre salle de bains. En complément, le sous-sol abrite 6 chambres de service, également équipées de salles de bains privatives et de kitchenettes, réparties de part et d'autre du hall commun.Un vaste espace bien-être avec sauna, hammam, jacuzzi, salle de fitness et salle de jeux complète cet étage.À l'extérieur, le jardin clos et arboré assure une parfaite intimité. Une piscine chauffée avec pool house, ainsi qu'un vaste jardin propice à la détente, offrent un cadre idéal pour profiter des beaux jours. Une grande cour d'honneur avec portail électrique, trois garages fermés et plusieurs places de stationnement complètent l'ensemble.Construite avec des matériaux nobles, la maison offre aujourd'hui une magnifique base pour un projet de rénovation permettant de révéler tout son potentiel et de l'adapter aux standards contemporains.Une adresse rare, offrant des volumes hors norme et de multiples possibilités d'aménagement, au sein de l'une des communes les plus prisées du canton de Genève.Set on a plot of over 3,000sqm in a quiet and highly sought-after residential area of Cologny, this distinguished residence offers generous volumes and an open outlook onto the lake.Built in 1984, the property provides around 960sqm of living space spread across three levels. Currently divided into two mirrored units, it can easily be reunited into one large family residence.The main part of the house features impressive reception areas with high ceilings. The upper floor hosts six en-suite bedrooms (three on each side), each with its own bathroom. In addition, the lower ground floor includes six staff bedrooms, all equipped with private bathrooms and kitchenettes, distributed on either side of the central hall. A large wellness area with sauna, hammam, jacuzzi, fitness room and games room completes this level.Outdoors, the landscaped and enclosed garden ensures complete privacy. A heated swimming pool with pool house, as well as spacious lawns, create an ideal setting to enjoy sunny days. A large paved courtyard with electric gate, three closed garages and multiple parking spaces complete the property.Built with noble materials, the residence today offers a remarkable base for a renovation project to unlock its full potential and bring it in line with contemporary standards.A rare address, combining impressive volumes and multiple layout possibilities, located in one of the most prestigious communes of the canton of Geneva.

1 / 8
CHF 4,950,000.–
6.5 rooms200m² living space
1253 Vandoeuvres

Bright and modern villa with tree-lined garden, on the edge of Geneva Golf Course

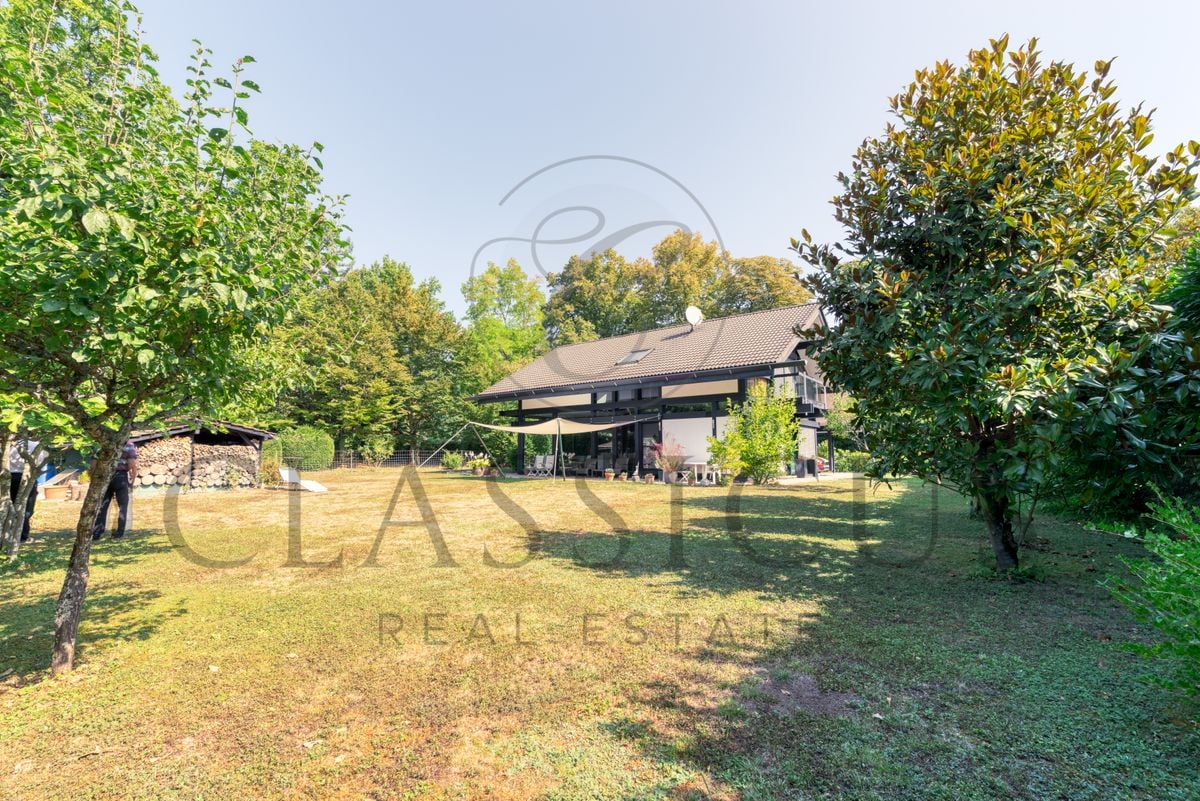
Located in a green oasis, in the heart of the prestigious commune of Vandoeuvres, this sumptuous individual villa built in 2005 benefits from a rare location, just a few steps from the village center and directly on the reputed Geneva Golf Club. Nestled at the end of a cul-de-sac on a 1,100 m² plot, it offers its occupants a peaceful, green and intimate living space, ideal for combining comfort, serenity, and proximity to Geneva.Main characteristics • Living area : 200 m² • Usable area : 321 m² • Land : 1,100 m² • Number of rooms : 6.5 • Bedrooms : 3 (with possibility of arranging a 4th bedroom) • Year of construction : 2005 A unique living experience • Generous volumes and omnipresent light : The large windows flood each room with natural light. Welcoming entrance hall, modular office, modern semi-open kitchen, and spacious living room with dining room opening onto the terrace and garden, creating a fluid and convivial living space. • Modern comfort : All the blinds in the house are electric, ensuring simple and optimal light and intimacy management. • Functional basement : Two storage rooms with cellar, laundry room, and boiler room, offering a practical and well-organized space. An idyllic exterior • Treed and poolable garden : A carefully maintained green area, ideal for relaxing or receiving in all intimacy, with optimal sunshine throughout the day. • Parking : Carport for one car, with possibility of building a garage for additional comfort. Still untapped potential • Additional building rights : Possibility of expanding the villa or creating new spaces, offering a unique potential to personalize the property according to your needs and desires. Why choose Vandoeuvres?The highly sought-after commune on the left bank of Lake Geneva, Vandoeuvres, seduces with its preserved natural setting, tranquility, and immediate proximity to Geneva. Located just a stone's throw from the village center and the Golf Club, this villa benefits from an exceptional and rare location on the market.

1 / 12
Price on request
401m² living space
1224 Chêne-Bougeries

Exceptional villa in Chêne-Bougeries

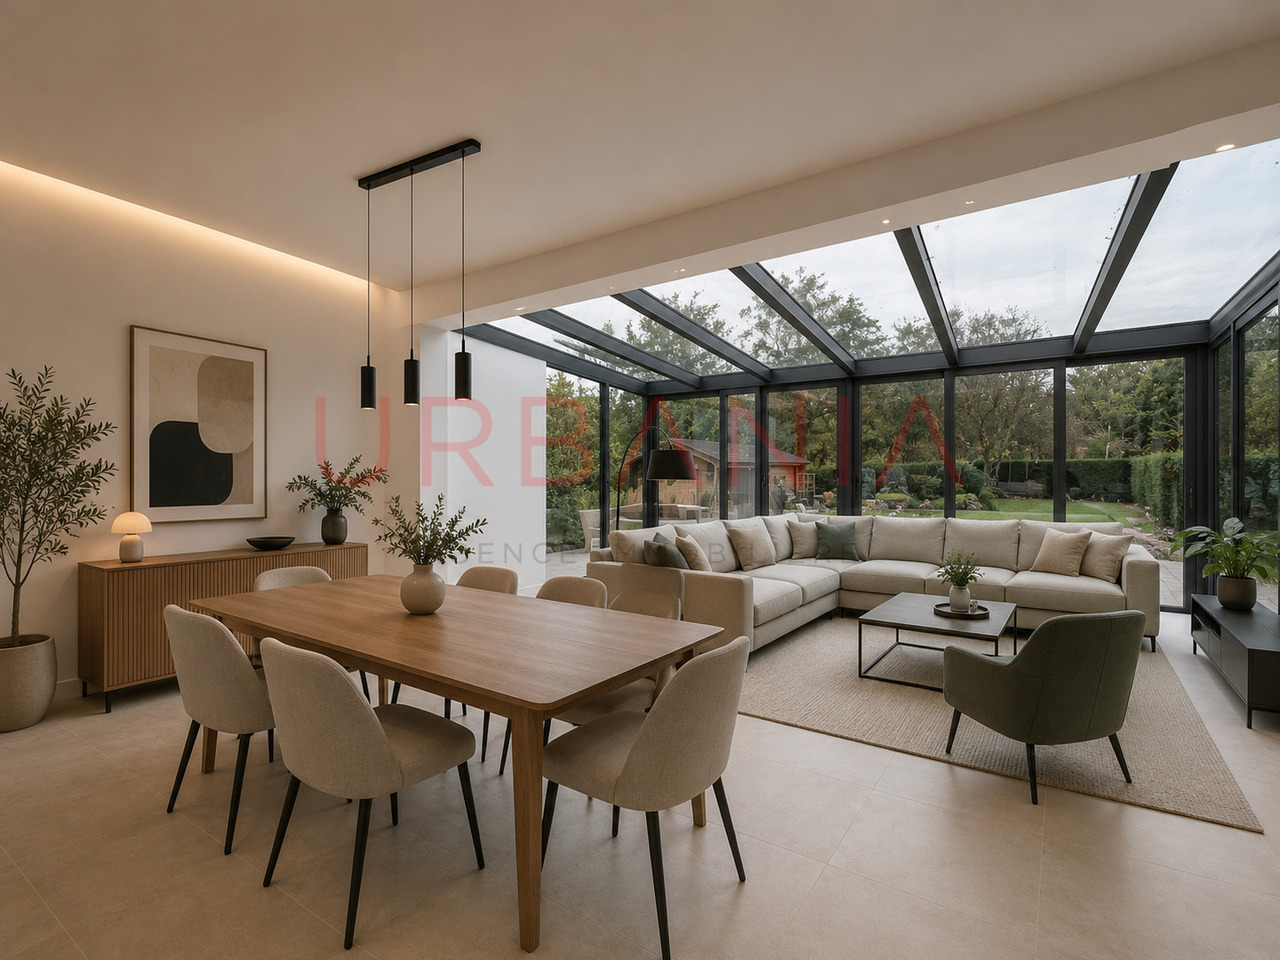
Located in an exceptional residential area, at the end of a private dead-end street, in the LesCèdres sector, this modern house built in 2017 combines comfort, brightness, and tranquility.Ideal for a large family, this house seduces with its intelligent layout, its light-filled spaces, and its large glass surfaces that offer a pleasant feeling of openness to the outside.The exterior of the property offers a particularly pleasant and convivial living space. A large outdoor area includes a large terrace that can accommodate a dining area and a relaxation area, ideal for enjoying the beautiful days. This extends to a carefully landscaped garden with a spacious swimming pool and a sauna.At the entrance, a large space allows for parking several vehicles for visitors, completing the amenities of this house.The property is distributed as follows:Ground floor: • An entrance hall equipped with built-in closets; • A guest toilet (sink, WC); • A large living room and dining room with fireplace and direct access to the outside; • A fully equipped and fitted kitchen with access to the outside; • A large terrace extended by a garden, equipped with a swimming pool and a sauna. 1st floor: • A spacious master bedroom with dressing area and en-suite bathroom (bathtub, shower, sink, WC), opening directly onto the terrace; • A second bedroom equipped with built-in closets, currently arranged as an office, with private bathroom (bathtub, sink, WC) and access to the terrace; • A third large bedroom with built-in closets, private shower room (shower, sink, WC), and access to the terrace. Basement: • A large open space, ideal for arranging a game room, a living room, a fitness room, or a home cinema, equipped with built-in closets and access to the laundry room; • A shower room (sink, shower, WC); • A fourth bedroom with built-in closets; • A fifth bedroom with built-in closets and private shower room (shower, WC, sink); • A technical room. Annex: • An independent office with shower room (sink, WC, shower) and direct access to the outside; • A closed garage that can accommodate two cars. Visit without delay!

1 / 1
CHF 4,850,000.–
10 rooms275m² living space
1231 Conches

Exceptional villa with development potential and view of Salève - Conches

Exceptional villa with development potential and view of Salève - Conches In the heart of the very exclusive Conches neighborhood, this rare property is located in one of the most sought-after residential areas on the left bank of Geneva.Nestled in a green oasis and protected from any noise pollution, it benefits from a privileged address, just a few minutes from the city center of Geneva, renowned schools, and essential amenities.Built on a beautiful, tree-lined plot of over 1,000 m², the villa develops approximately 230 m² of living space, complemented by a vast basement offering remarkable potential for renovation.The bright, harmoniously distributed volumes create a warm and refined atmosphere, ideal for a high-end family or secondary residence.Currently organized into two independent apartments, the property offers a rare flexibility on the market. It can be reunified into a vast, prestigious villa or rethought to accommodate several units according to the needs of its future owners.This modularity allows for different scenarios:Exceptional family villaOptimal rental optimizationCreation of several apartmentsHigh-end patrimonial revaluationThe setting is particularly sought after due to its unobstructed view of Salève, its calm residential environment, and its high-quality neighborhood.A 22 m² garden house, registered in the cadastre, completes this rare property.Major advantages:Plot of over 1,000 m² in one of the most sought-after neighborhoods in GenevaApproximately 230 m² of living space + exploitable basementExisting division into two apartmentsPotential for creating several unitsUnobstructed view of SalèveStrong demand for residential and rental propertiesRare opportunity for high-end patrimonial revaluationA flexible and strategically positioned real estate asset for sustainable valorization.

1 / 3
CHF 4,600,000.–
6 rooms231m² living space
1224 Chêne-Bougeries

A contemporary signature in the heart of Chêne-Bougeries

Réf FM704: In one of the most sought-after addresses on the left bank of Lake Geneva, this superb contemporary villa seduces with its pure architecture, generous volumes, and rare tranquil environment. Ideally located in the immediate proximity of the International School, shops, and all amenities, it offers a privileged living space where comfort, intimacy, and quality of life are perfectly combined. Built on a plot of approximately 450 m², this property develops around 230 m² of usable space spread over three levels. The large windows bathe the spaces in natural light and create a harmonious continuity between the living areas and the outdoors. The ground floor reveals an elegant reception area consisting of a large living room and a dining room open to the terrace, the landscaped garden, and a magnificent contemporary pool. A high-end, fully equipped kitchen, an ideal office for teleworking, a refined entrance hall, and a guest toilet complete this level. On the upper floor, the sleeping area accommodates four bedrooms, including a superb parental suite with a custom-made dressing room and private bathroom. The three other bedrooms benefit from a second bathroom and direct access to the balcony. The basement offers a modular space that can be arranged according to your desires: fitness room, home cinema, wellness area, office, workshop, or playroom. A complete laundry room completes this level. Outside, the carefully landscaped garden, the pool with contemporary lines, and the various relaxation areas invite you to fully enjoy the beautiful days in a calm and preserved environment. A large garage as well as several outdoor parking spaces perfect this property with high-quality amenities. A confidential and sought-after address, ideal for a clientele seeking an elegant lifestyle at the gates of Geneva's city center. To learn more or discover our services dedicated to residential properties, visit www.luxity.ch - Luxity, bespoke real estate in Switzerland and internationally with our partner Keller Williams. F. Martin +41 78 253 94 34

1 / 5
CHF 2,390,000.–
7 rooms177m² living space
1226 Thônex

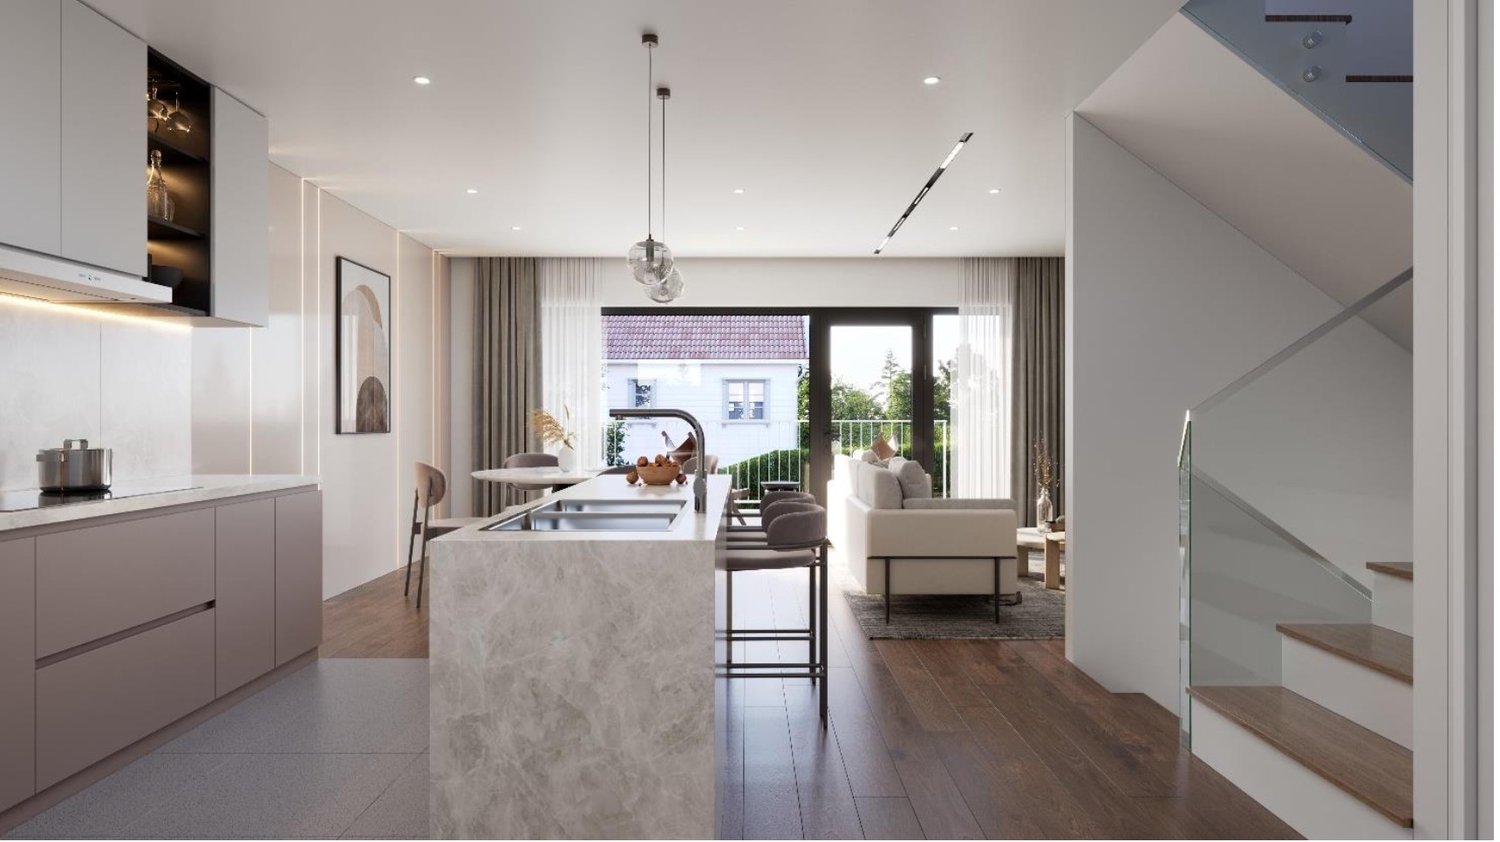
Contemporary 7-room villa with private garden

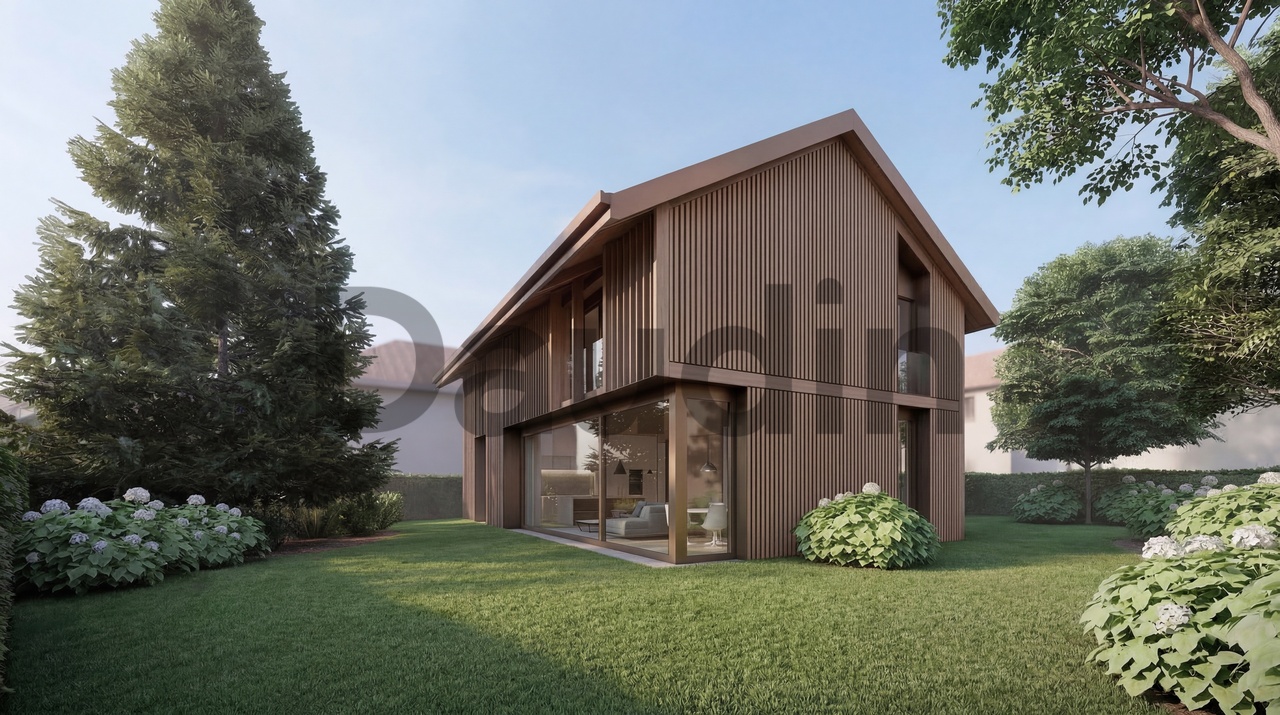
Contemporary 7-room villa located at Chemin de Bedex 7 in Thônex, in a sought-after residential area, offering a peaceful living environment in close proximity to schools, shops, and transportation.Part of the Gemini project, the Villa Pollux rises with elegance and lightness. Like the mythological immortal twin, it symbolizes elevation and light. Its open and airy design creates an atmosphere where each space becomes an invitation to freedom and well-being. The large openings let in abundant natural light, reinforcing the sense of space and harmony.Its modern and soothing architecture incorporates noble materials such as wood and stone, creating a warm and contemporary ambiance. The generous, carefully designed volumes ensure comfort and serenity in daily life. Outside, the terrace and private garden offer an ideal environment to relax in complete tranquility.Main featuresYear of construction: New projectLiving area: approx. 177 m²Usable area: approx. 261 m²Land area: 328 m²Number of rooms: 7Terrace: 12 m²Garden: 120 m²Parking: 2 spaces DistributionGround floor (84 m²)Entrance with guest toilet, modern open kitchen, spacious living and dining room with direct access to the terrace and garden, providing perfect continuity between indoors and outdoors.1st floor (93 m²)4 bright bedrooms, including a master suite, bathroom, and shower, offering a comfortable and functional sleeping area.Basement (84 m²)Large multipurpose room (games, fitness, or home cinema), cellar, and technical room. EnvironmentPrivileged location in Thônex, just:Bus: 8 minSchools: 5 minShops: 5 minStation: 6 minLake: 20 minAirport: 30 min AdvantagesModern, bright architectural style - Noble materials - Carefully designed outdoor areas - Private garden - Sought-after residential area - Exclusive marketing of two complementary villas ContactFor further information or to organize a visit,Thierry, available 7 days a weekTel 078 817 69 13Thierry@segimo.ch

1 / 4
CHF 3,390,000.–
302m² living space
1294 Genthod

Villa individuelle rénovée avec double logement - Genthod

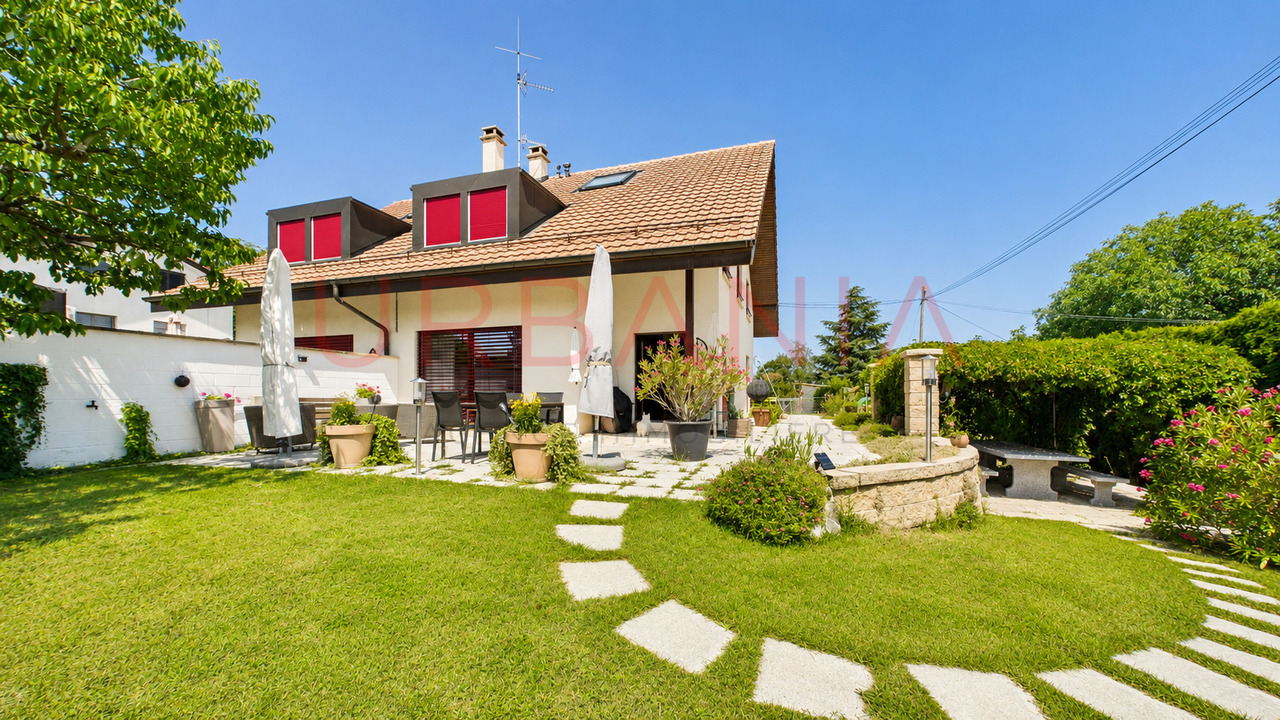
Idéalement implantée à Genthod, dans un quartier résidentiel très prisé, cette superbe villa individuelle construit dans les années 1980 s'élève sur une magnifique parcelle arborée d'environ 1'000 m².Soigneusement entretenue au fil des années et entièrement rénovée en 2008, la propriété développe une surface généreuse d'environ 302 m² habitable brut.Elle se distingue par une configuration rare offrant deux logements entièrement indépendants, convenant parfaitement à une famille multigénérationnelle, à l'exercice d'une activité indépendante ou à un investissement locatif.Rez-de-chaussée • Hall d'entrée accueillant • Spacieux et lumineux séjour avec cheminée fonctionnelle • Véranda attenante au séjour, offrant un espace de détente agréable toute l'année • Salle à manger avec accès direct à la grande terrasse et vue dégagée sur le Jura • Cuisine moderne, entièrement équipée Étage • Corridor avec armoires encastrées • Deux grandes chambres à coucher, dont une avec dressing intégré • Salle de bains complète avec baignoire et douche Sous-sol • Trois grandes pièces polyvalentes, actuellement utilisées comme chambres, dont une avec accès direct à la terrasse et au jacuzzi • Grande pièce de stockage / rangement • Buanderie • Local technique • Salle d'eau complète Deuxième habitation (logement indépendant) • Grand séjour lumineux • Cuisine ouverte sur le séjour • Local de rangement • Salle d'eau complète avec espace buanderie • Chambre à coucher Extérieurs et annexes • Deux garages couverts pouvant accueillir jusqu'à trois véhicules • Nombreuses places de stationnement extérieures dans la cour • Superbe jardin arboré, soigneusement entretenu • Jacuzzi extérieur • Accès à la propriété sécurisé par un portail électrique, avec système d'alarme et interphone à distance pour chacun des logements. Ideally located in Genthod, in a highly sought-after residential area, this superb detached villa built in the 1980s stands on a magnificent wooded plot of around 1,000 sq.m.Dependently maintained over the years and fully renovated in 2008, the property develops a generous surface area of around 302 sq.m gross living area.It features a rare configuration offering two fully independent dwellings, perfectly suited to a multi-generational family, self-employment or rental investment.Ground floor • Welcoming entrance hall • Spacious, bright living room with working fireplace • Veranda adjoining the living room, offering a pleasant space to relax all year round • Dining room with direct access to the large terrace and unobstructed view of the Jura mountains • Modern kitchen, fully equipped Floor • Corridor with built-in wardrobes • Two large bedrooms, one with built-in dressing room • Full bathroom with bath and shower Basement • Three large multi-purpose rooms, currently used as bedrooms, one with direct access to the terrace and jacuzzi • Large storage room • Laundry room • Technical room • Complete shower room Second dwelling (independent accommodation) • Large, bright living room • Kitchen opening onto living room • Storage room storage room • Full bathroom with laundry area • Bedroom Exteriors and annexes • Two covered garages for up to three vehicles • Numerous outdoor parking spaces in the courtyard • Superb garden with trees, carefully maintained • Outdoor Jacuzzi • Secure access to the property via electric gate, with alarm system and remote intercom for each unit.

1 / 5
CHF 1,490,000.–
5 rooms105m² living space
1218 Le Grand-Saconnex

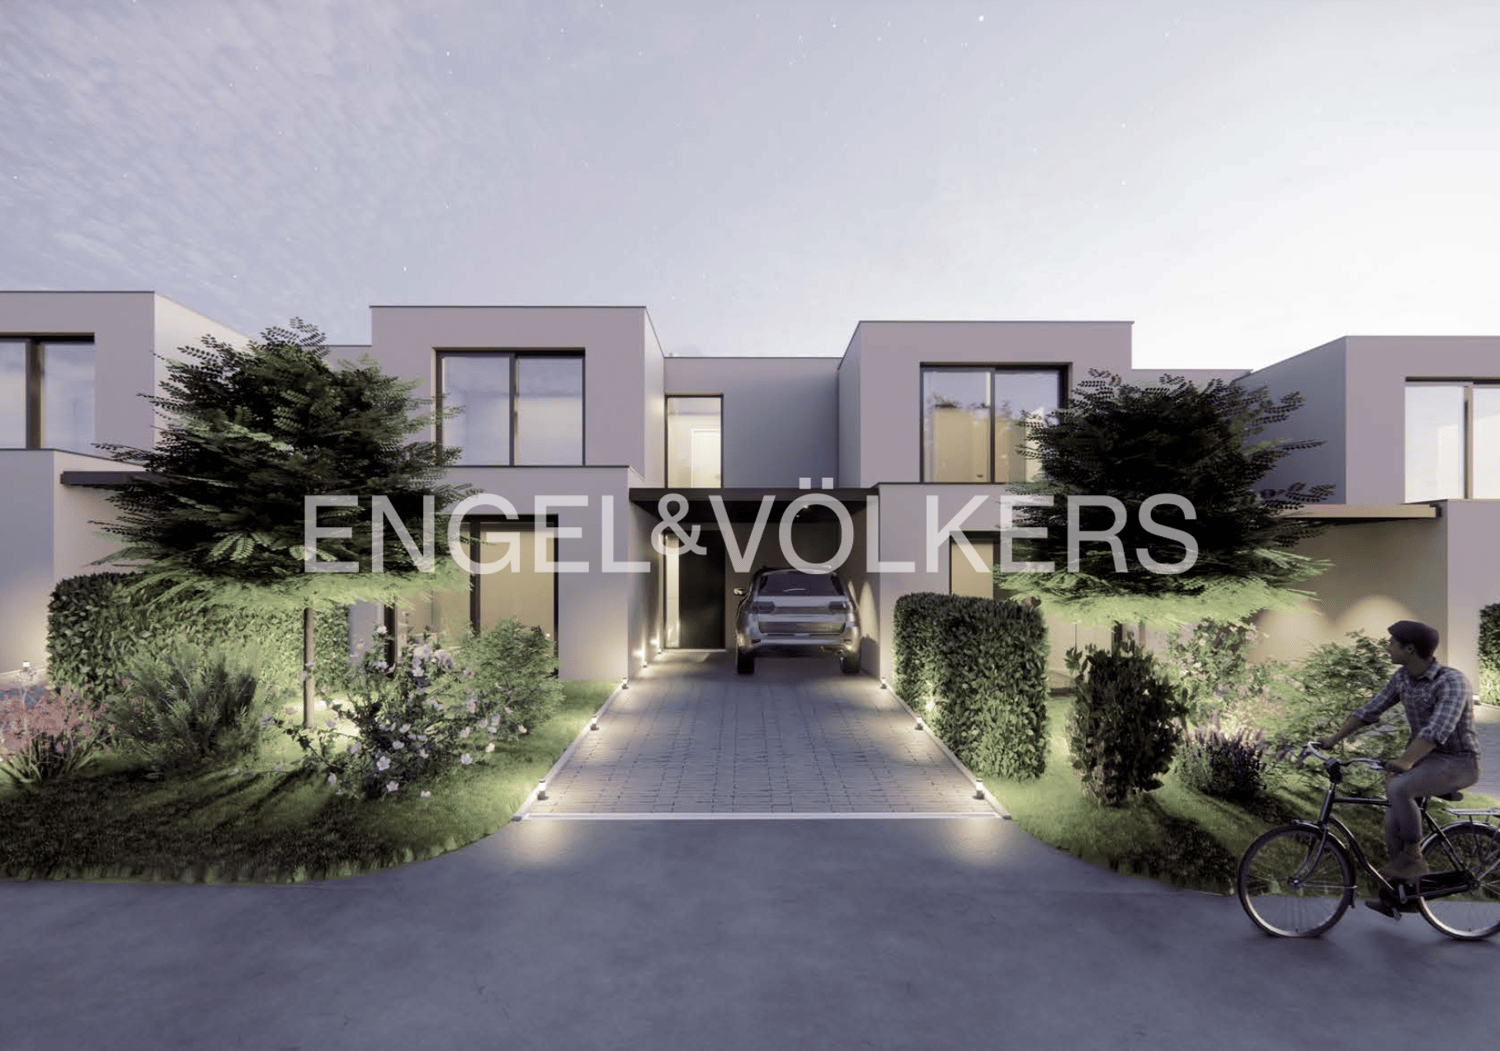
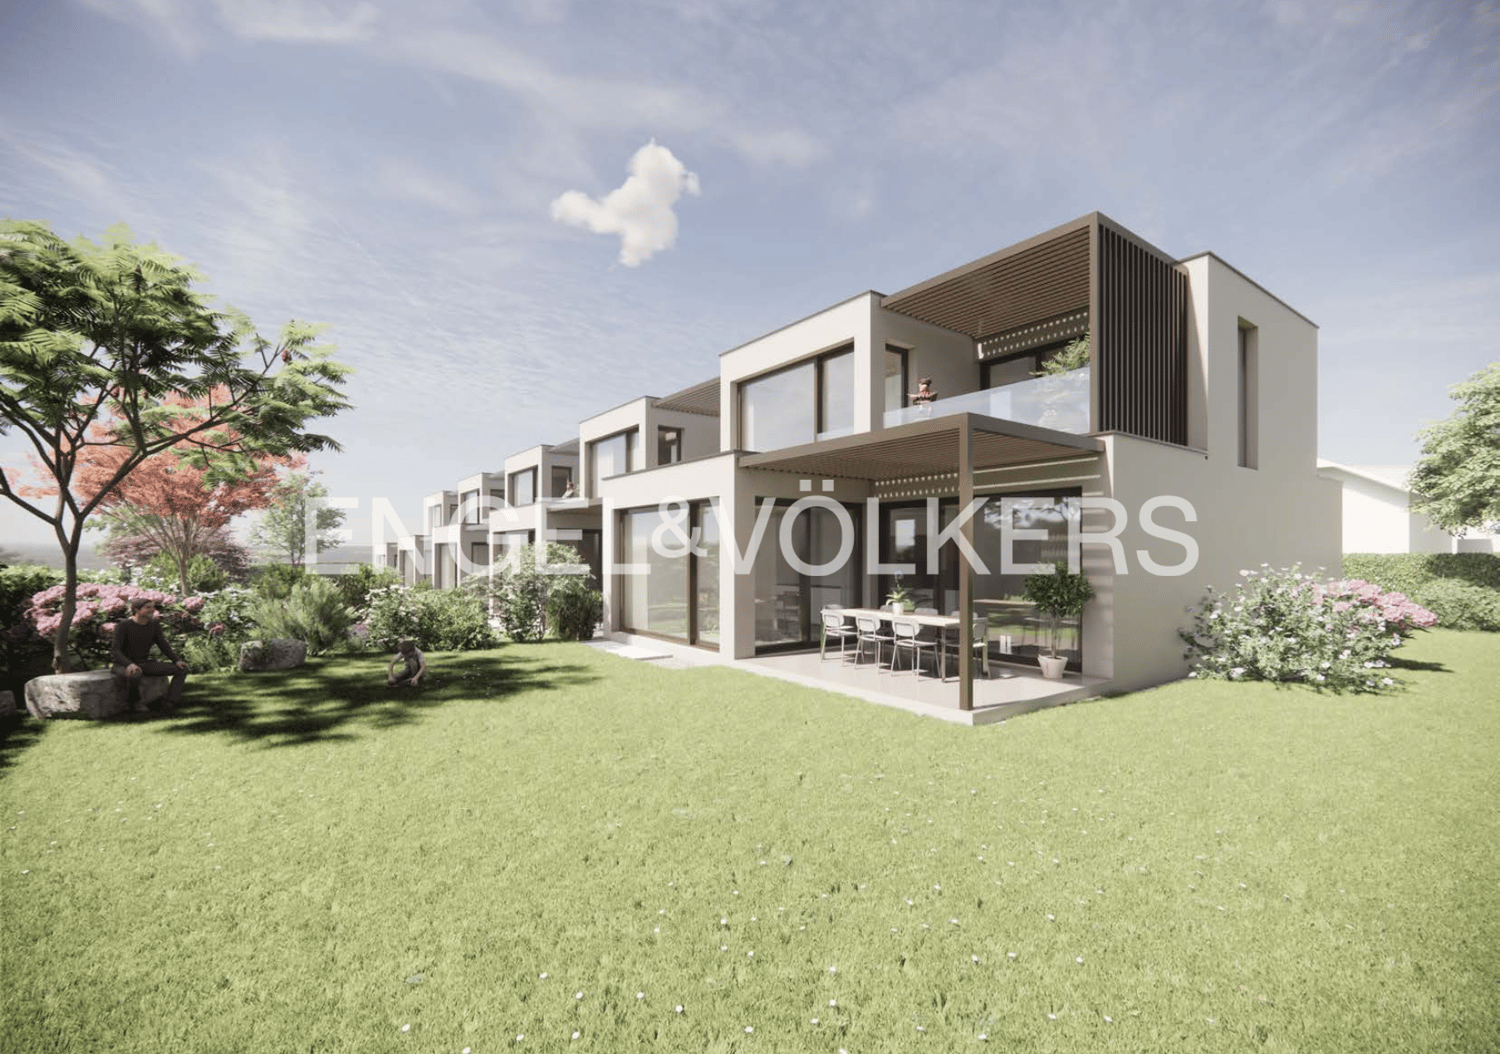
Nouveau projet de trois maisons contemporaines "Villa Capella"

Au coeur du quartier prisé du Grand-Saconnex, découvrez notre nouvelle réalisation : un ensemble de villas contemporaines conçues pour offrir un cadre de vie d'exception, alliant confort, élégance et indépendance.Des villas pensées pour votre bien-être :Indépendance et intimité garantiesChaque villa bénéficie d'une conception individuelle, sans mitoyenneté, assurant une autonomie totale et une intimité absolue.Lumière naturelle toute la journéeGrâce à une double exposition, les espaces de vie sont inondés de lumière, offrant une atmosphère chaleureuse et une ouverture agréable sur l'extérieur.Jardins privatifs arborésDe magnifiques jardins soigneusement paysagés créent un véritable écrin de verdure, idéal pour se détendre ou recevoir.Stationnement privé avec bornes électriquesChaque villa dispose d'une place de parking privative, équipée de prises pour véhicules électriques (en sus).Architecture moderne et finitions premiumMatériaux nobles, lignes épurées, équipements de qualité supérieure : tout a été pensé pour un confort de vie optimal dans un cadre contemporain.Excellence énergétiqueConformes aux normes THPE (Très Haute Performance Énergétique), ces villas offrent une efficacité énergétique remarquable, respectueuse de l'environnement.Un emplacement stratégique et recherchéImplantées dans un environnement calme et verdoyant, ces villas profitent d'une situation idéale à proximité des organisations internationales, de l'aéroport de Genève et des principaux axes de transport. Le Grand-Saconnex séduit par sa qualité de vie, son esprit résidentiel et son accès rapide aux commodités urbaines.In the heart of the sought-after Grand-Saconnex neighborhood, discover our new development: a collection of contemporary villas designed to offer an exceptional living environment, combining comfort, elegance, and independence.Villas designed with your well-being in mind:Guaranteed independence and privacyEach villa features a unique design with no shared walls, ensuring total autonomy and absolute privacy.Natural light all day longThanks to three-sided exposure, the living spaces are flooded with light, offering a warm atmosphere and a pleasant connection to the outdoors.Private gardens with treesMagnificent, carefully landscaped gardens create a true oasis of greenery, ideal for relaxing or entertaining.Private parking with electric charging stationsEach villa has a private parking space equipped with charging stations for electric vehicles (additional fee applies).Modern architecture and premium finishesHigh-quality materials, clean lines, and top-of-the-line amenities: everything has been designed for optimal comfort in a contemporary setting.Energy EfficiencyCompliant with THPE (Very High Energy Performance) standards, these villas offer remarkable energy efficiency that is environmentally friendly.A strategic and sought-after locationSet in a quiet, green environment, these villas enjoy an ideal location near international organizations, Geneva Airport, and major transportation routes. Grand-Saconnex is appealing for its quality of life, residential atmosphere, and quick access to urban amenities.

1 / 5
CHF 1,895,000.–
6 rooms211m² living space
1293 Bellevue

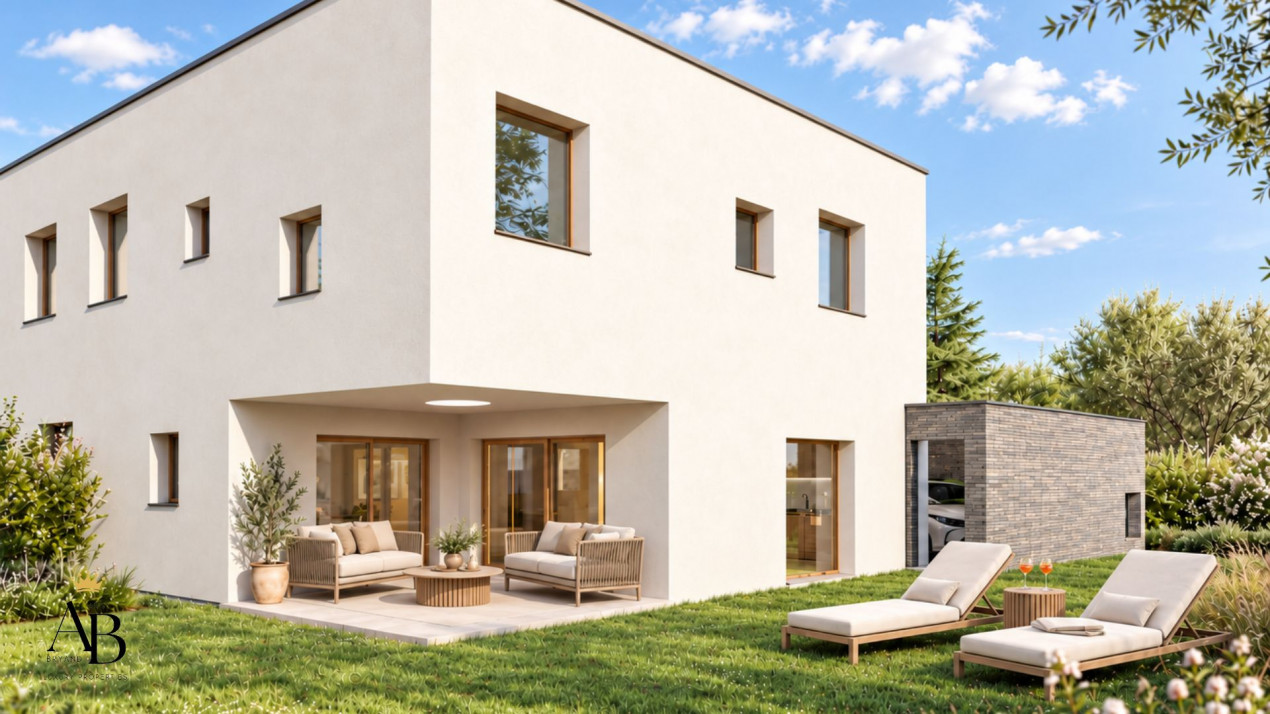
Exclusive: The contemporary villa with mountain views, Bellevue

The contemporary villa with mountain views, Bellevue, exclusively by Abby Bryand Real EstateDiscover without waiting your future contemporary villa and family-friendly, nestled in a quiet residential area, just a 10-minute drive from Geneva.Combining elegance and functionality, this bright property offers spacious and cozy living areas.A warm entrance serves a vast living room and sunroom bathed in light, the kitchen is fully equipped and elegant.The garden, tiered on two levels, is enhanced with a pergola installed in 2025 and offers an breathtaking view of the surrounding mountains.The guest toilets are practical and located on the ground floor.Upstairs, a well-designed corridor distributes the three bedrooms and two bathrooms. One of them, equipped with a bathtub, is illuminated by a skylight.A bright fourth bedroom and a relaxation area are located on the lower level, with a large shower.The bedrooms are very pleasant and combine comfort and serenity.This three-level villa was designed for well-being, with a laundry room, a technical room, a storage room, a closed garage for two vehicles and two outdoor parking spaces.The comfort is optimal, thanks to a Minergie system combining heat pump and underfloor heating.I look forward to organizing a visit at your convenience, thank you for contacting me.I look forward to organizing a visit at your convenience, thank you for contacting me.Looking forward to meeting you, AbbyAbby Bryand Real EstateAbby@abbybryand-immo.ch0792734147

CHF 2,100,000.–
5 rooms185m² living space
1228 Plan-les-Ouates

Detached house to renovate - Great potential in Plan-les-Ouates

EXCLUSIVELYIdeally located just a stone's throw from schools, transportation, and amenities in Plan-les-Ouates, this fully renovatable detached house offers a rare opportunity to create a living space in your image.Built on a plot of 364 m², with no opposite neighbors and benefiting from excellent exposure, it develops approximately 185 m² of living space and 260 m² of usable space spread over several levels.- On the ground floor, you will discover an entrance, a guest toilet, a dining room, an independent kitchen that can be opened onto the living area to create a large convivial space, as well as a bright living room. The kitchen benefits from direct access to the rear garden, where the development of a large terrace will allow you to fully enjoy the beautiful days.- The first floor accommodates three bedrooms, a dressing room that can easily be converted into a second bathroom, as well as a bathroom equipped with a shower and toilet.- On the top level, a large room offers many possibilities for layout: master suite with bathroom and dressing room, office space, or game room according to your needs.The house also has a complete basement including a laundry room, a boiler room, several storage spaces, a cellar, and a cozy carnotzet.Outside, the private, well-exposed, and secluded garden is a real asset.A garage and an outdoor parking space complete this property.This property will seduce renovation enthusiasts and families looking for a project offering beautiful volumes, a privileged location, and great potential for appreciation.

Suggested properties for you based on search results