546 results - House, chalet, rustico to buy in Canton Geneve
1 / 4
Price on request
9 rooms300m² living space
1247 Anières

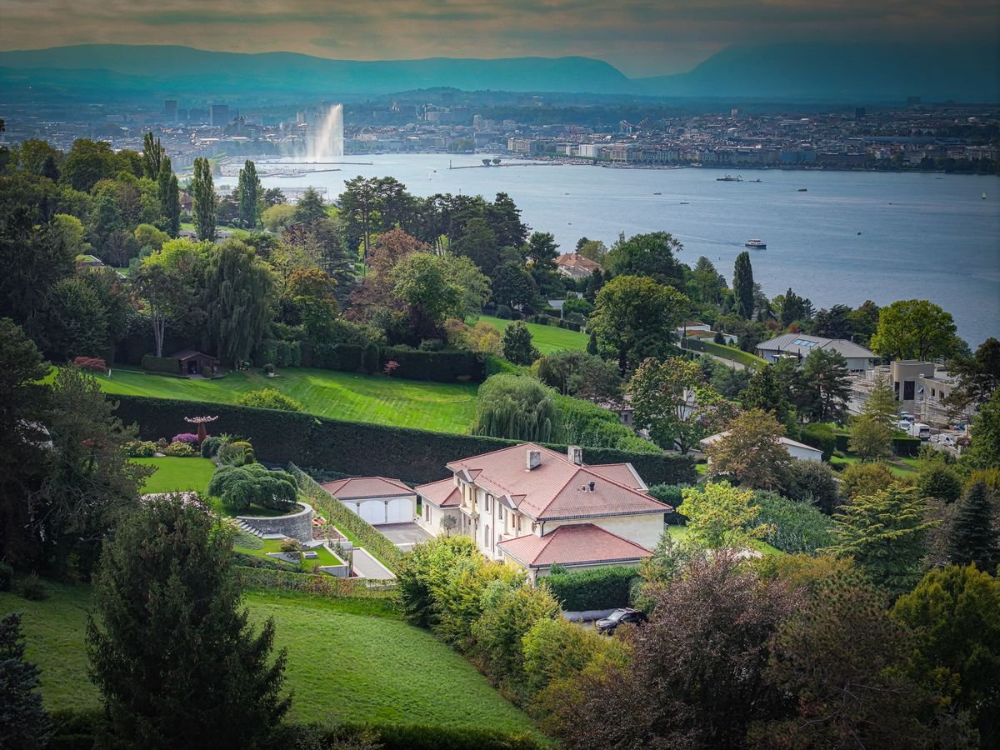
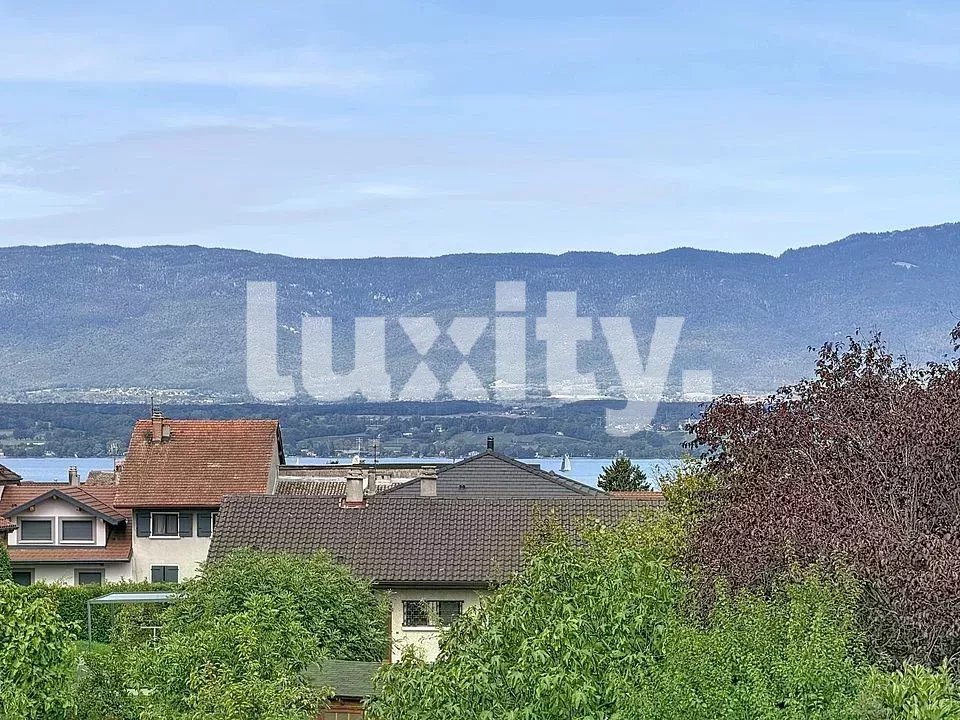
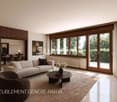
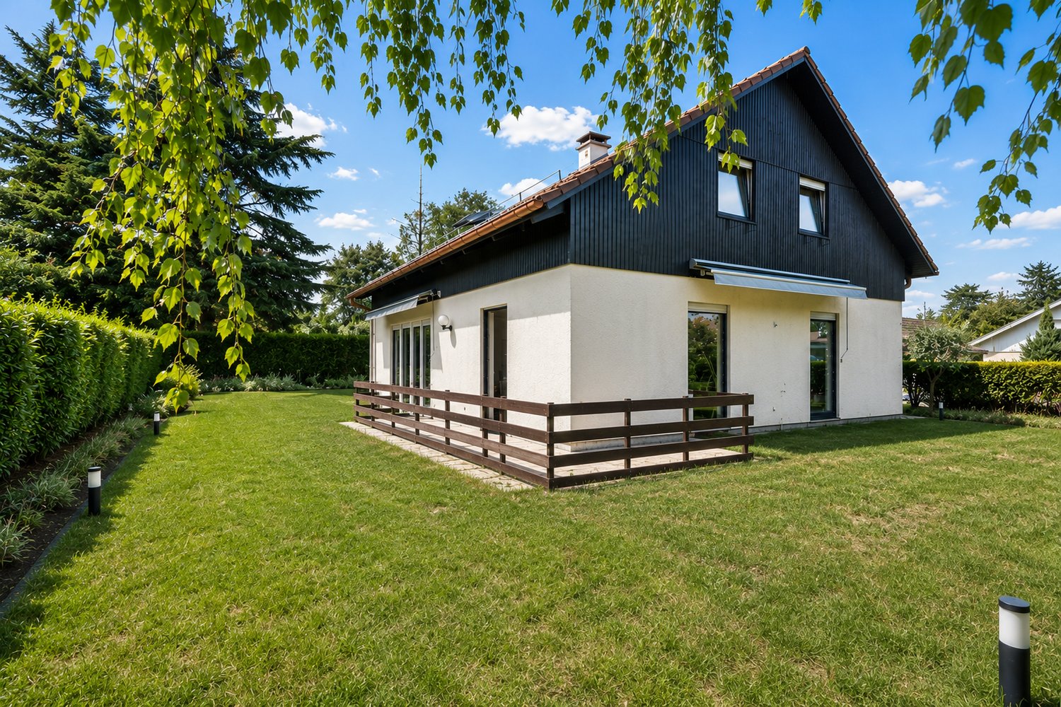
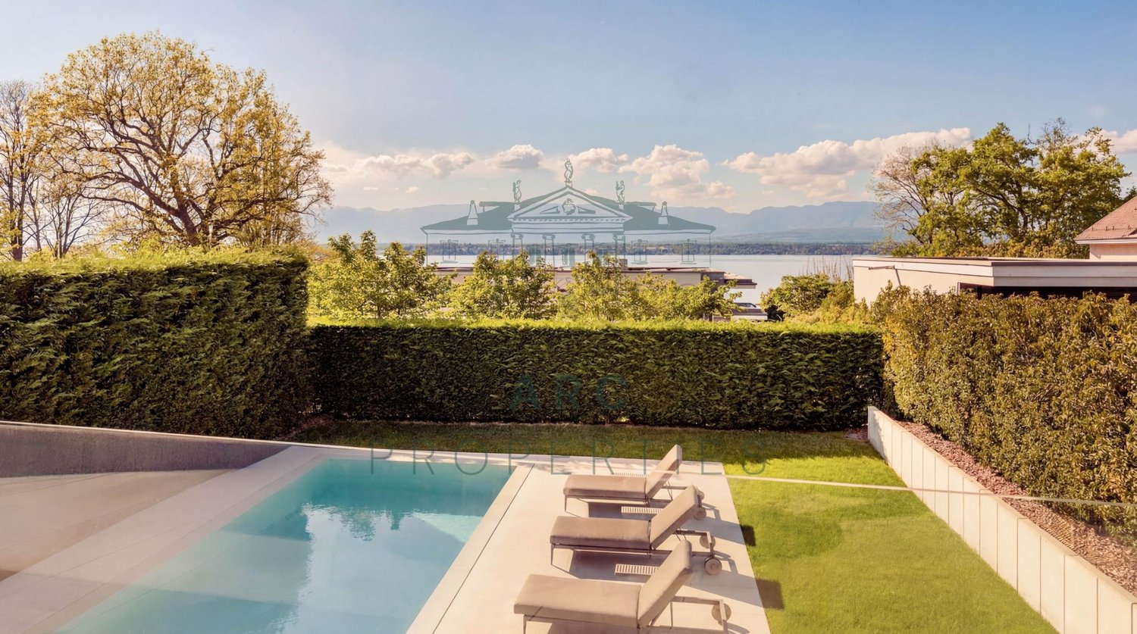
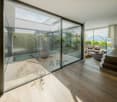
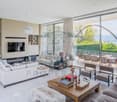
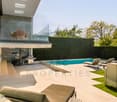
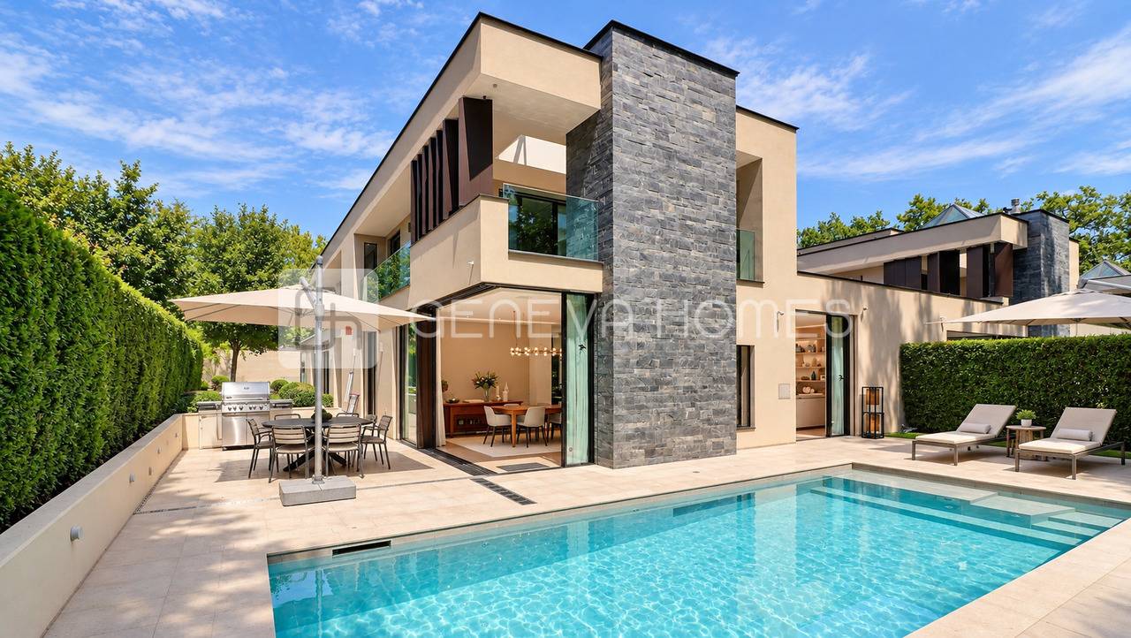
ANIÈRES - CONTEMPORARY VILLA WITH PRIVATE ACCESS TO THE LAKE

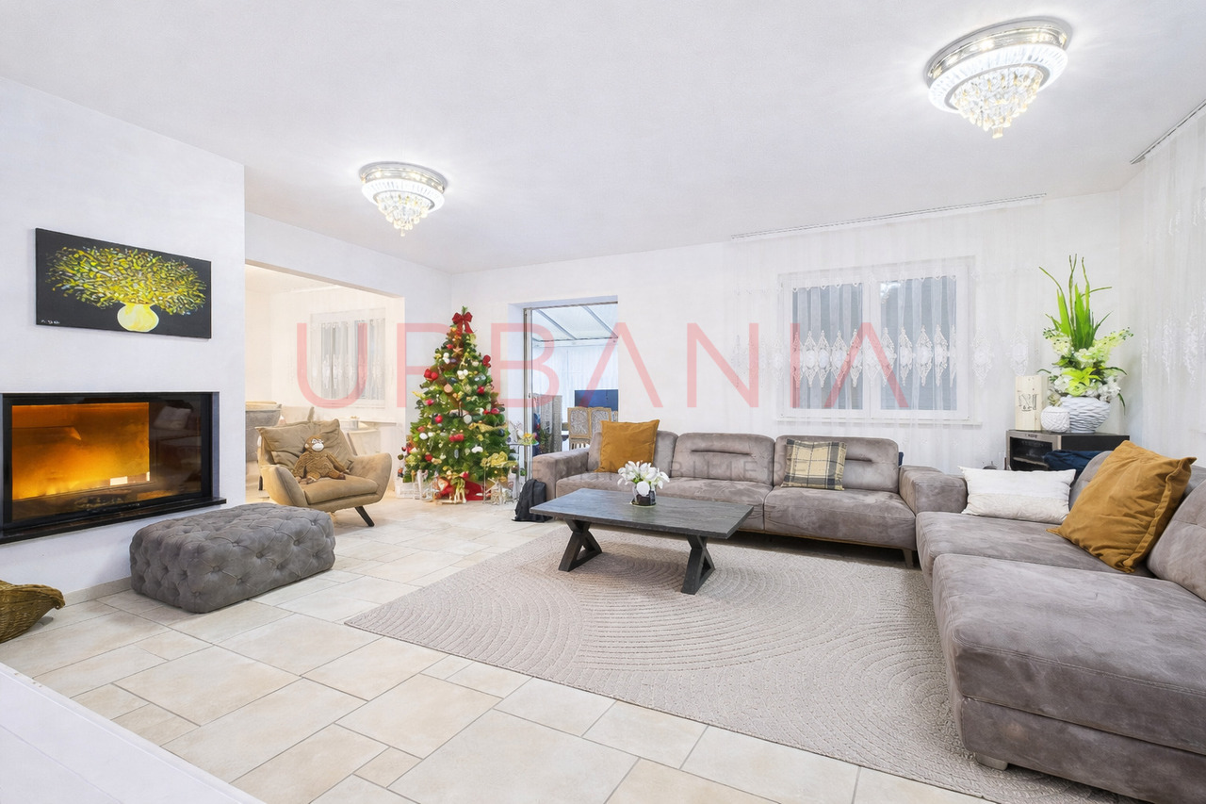
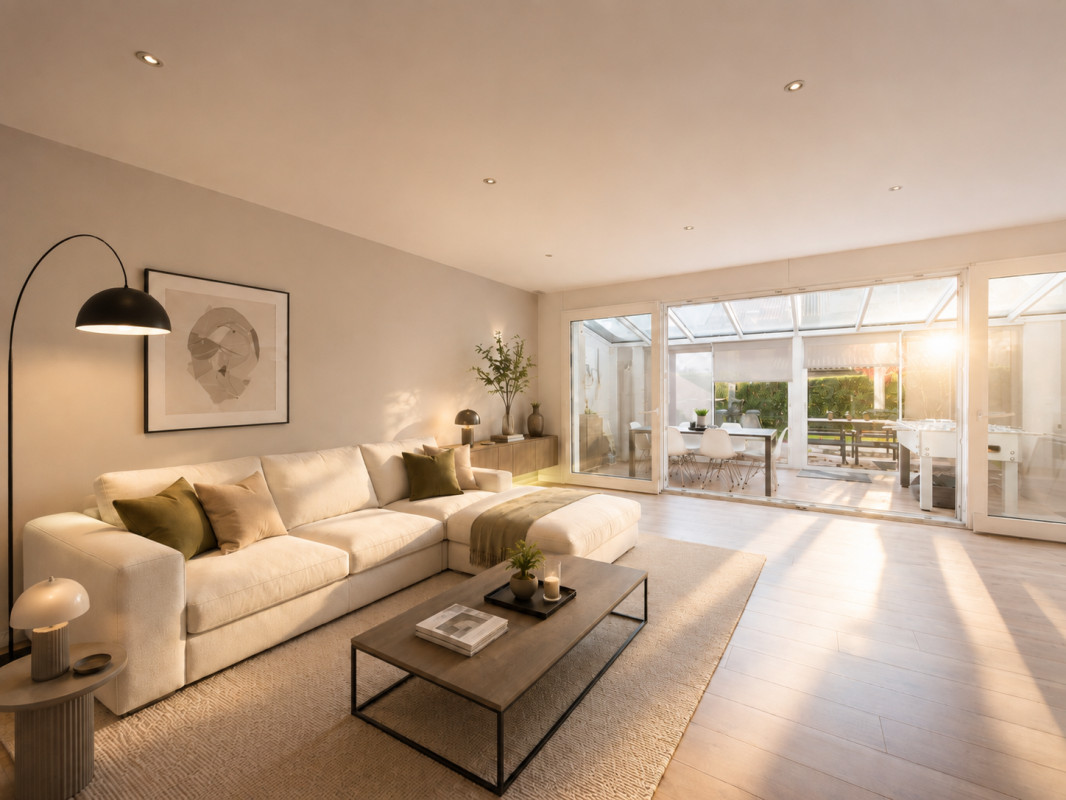
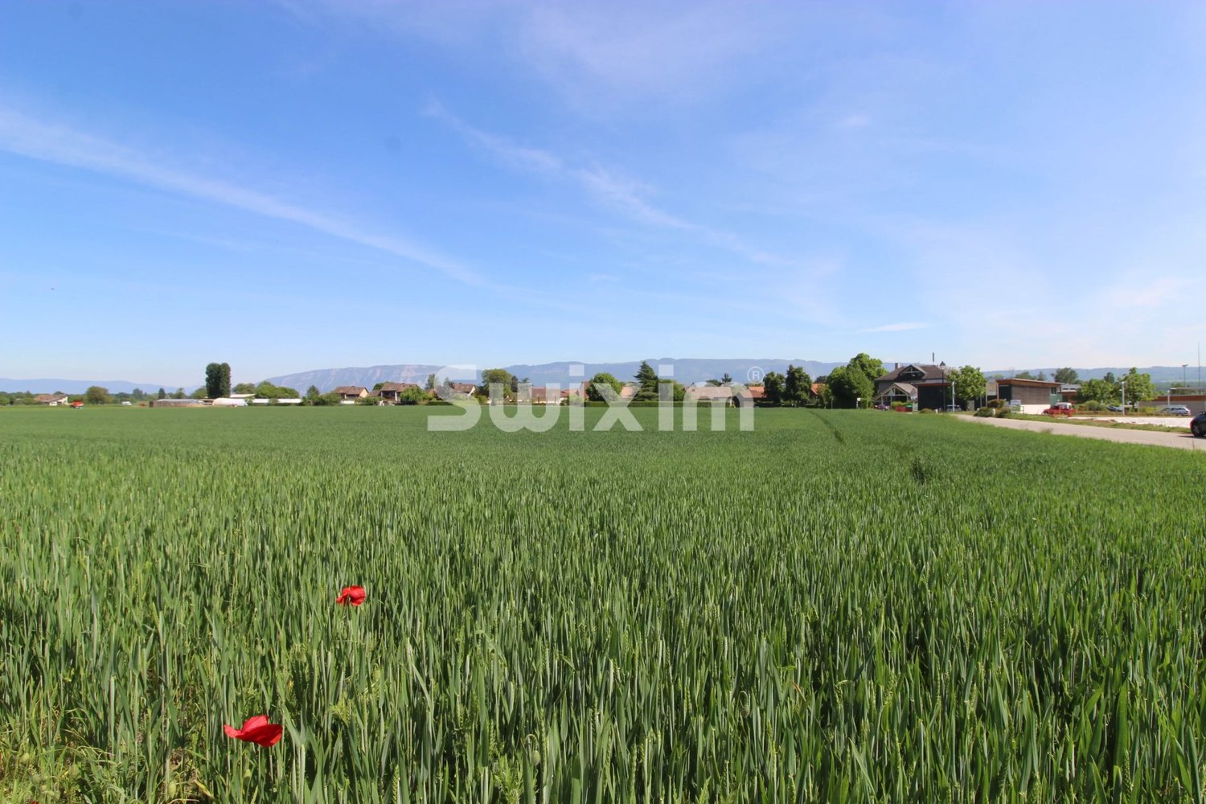
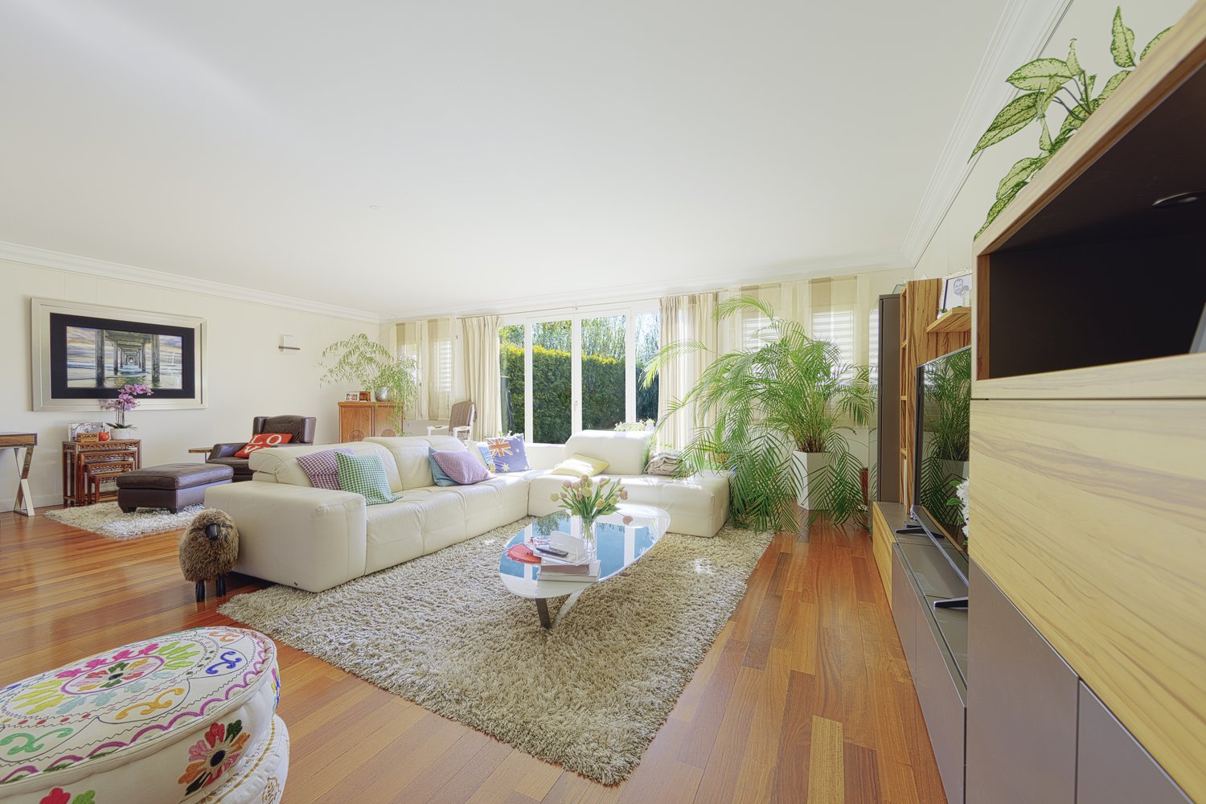
Nestled in the charming commune of Anières, renowned for its serenity, its panoramas of the Jura, its agricultural expanses, and its proximity to the lake, this villa enjoys a prime location close to shops, schools, and public transportation. Built in 2021, this exceptional home with its resolutely contemporary architecture benefits from a magnificent view of the lake, a private garden with a pool, and private access to the lake.Spread over three levels for a useful surface area exceeding 600 m², the villa is composed as follows:The reception areas include a vast living room enhanced with a fireplace and high ceilings, opening onto a balcony offering an unbeatable view of the lake and the Jura. An open kitchen harmoniously extends the dining room on this same level.The night area consists of three bedrooms with private en-suite bathrooms, to which a fourth bedroom is added, currently arranged as a fitness room.The lower level accommodates a complete Wellness space (sauna, jacuzzi, hammam, and gym), a cinema room, a large walk-in closet, as well as several rooms dedicated to storage and storage.Several parking spaces in the basement and an elevator complete this exceptional property.An exceptional property, combining contemporary architecture, high-end amenities, and a privileged location in the heart of the left bank of Geneva.Contact us to obtain more information and organize a visit.

1 / 5
Price on request
11 rooms475m² living space
1231 Conches

Villa Moderne à Conches

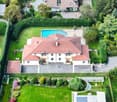
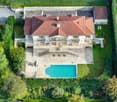
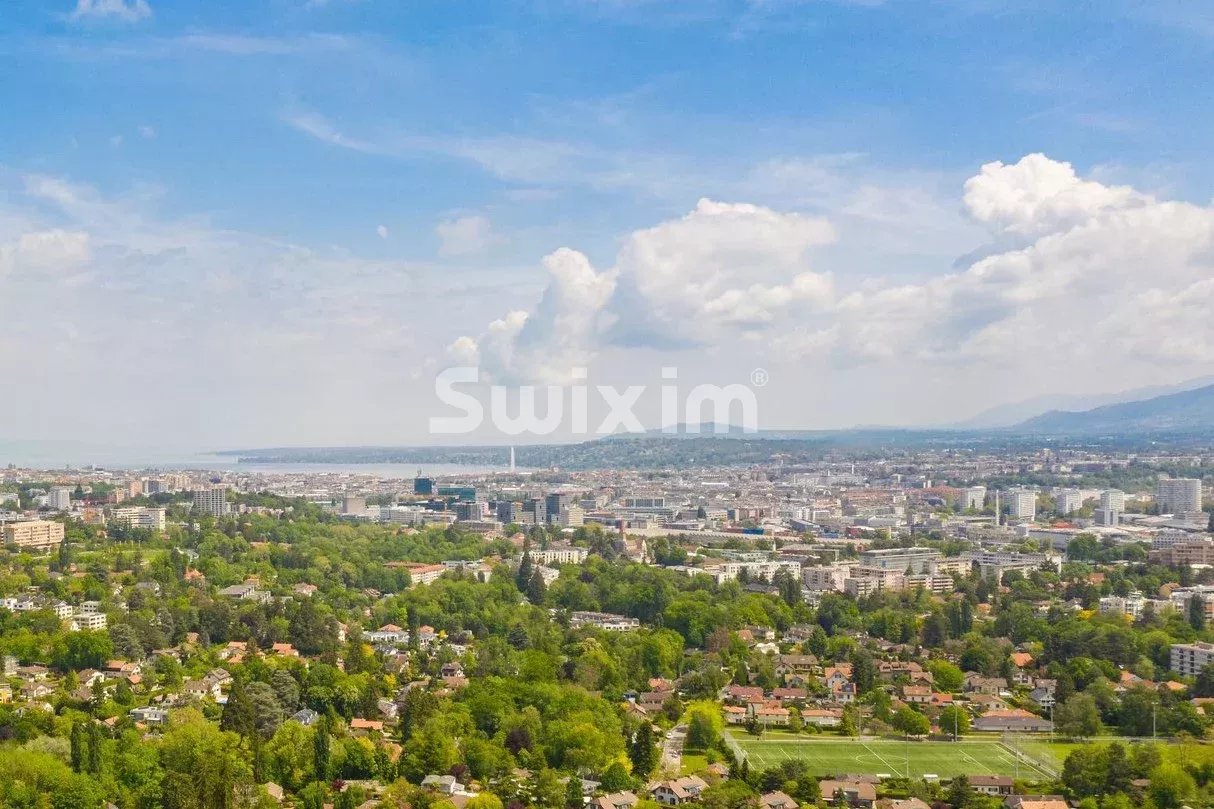
Nichée dans le quartier très recherché de Conches, cette villa d'exception se situe dans un environnement résidentiel paisible en bordure de forêt. Elle offre un grand espace de vie, complétés par une généreuse terrasse de 300 m² avec piscine chauffée.Le rez-de-chaussée s'ouvre sur un hall accueillant, une cuisine contemporaine entièrement équipée et un vaste salon avec cheminée. De grandes ouvertures donnent un accès direct à la terrasse et à la piscine. Ce niveau comprend également une somptueuse suite parentale avec deux dressings et deux salles de bains attenantes.À l'étage, trois chambres à coucher, chacune avec salle de bains privée et dressing, s'ouvrent sur une terrasse privative.Le sous-sol propose une chambre, une salle de jeux et bureau. Ce niveau est également dédié au bien-être et aux loisirs, avec une salle de sport, un sauna, un hammam, une salle de cinéma ainsi qu'une cave aménagée.Nestled in the highly sought-after neighborhood of Conches, this exceptional villa is set in a peaceful residential environment on the edge of a forest. It offers ample living space, complemented by a generous 300 m² terrace with a heated swimming pool.The ground floor opens onto a welcoming entrance hall, a fully equipped contemporary kitchen, and a spacious living room with a fireplace. Large openings provide direct access to the terrace and pool. This level also features a luxurious master suite with two walk-in closets and two en-suite bathrooms.Upstairs, three bedrooms--each with a private bathroom and dressing room--open onto a private terrace.The basement includes an additional bedroom, a games room, and an office. This level is also dedicated to wellness and leisure, featuring a gym, sauna, hammam, cinema room, and a fitted wine cellar.
1 / 3
CHF 16,000,000.–
14 rooms520m² living space
1206 Genève

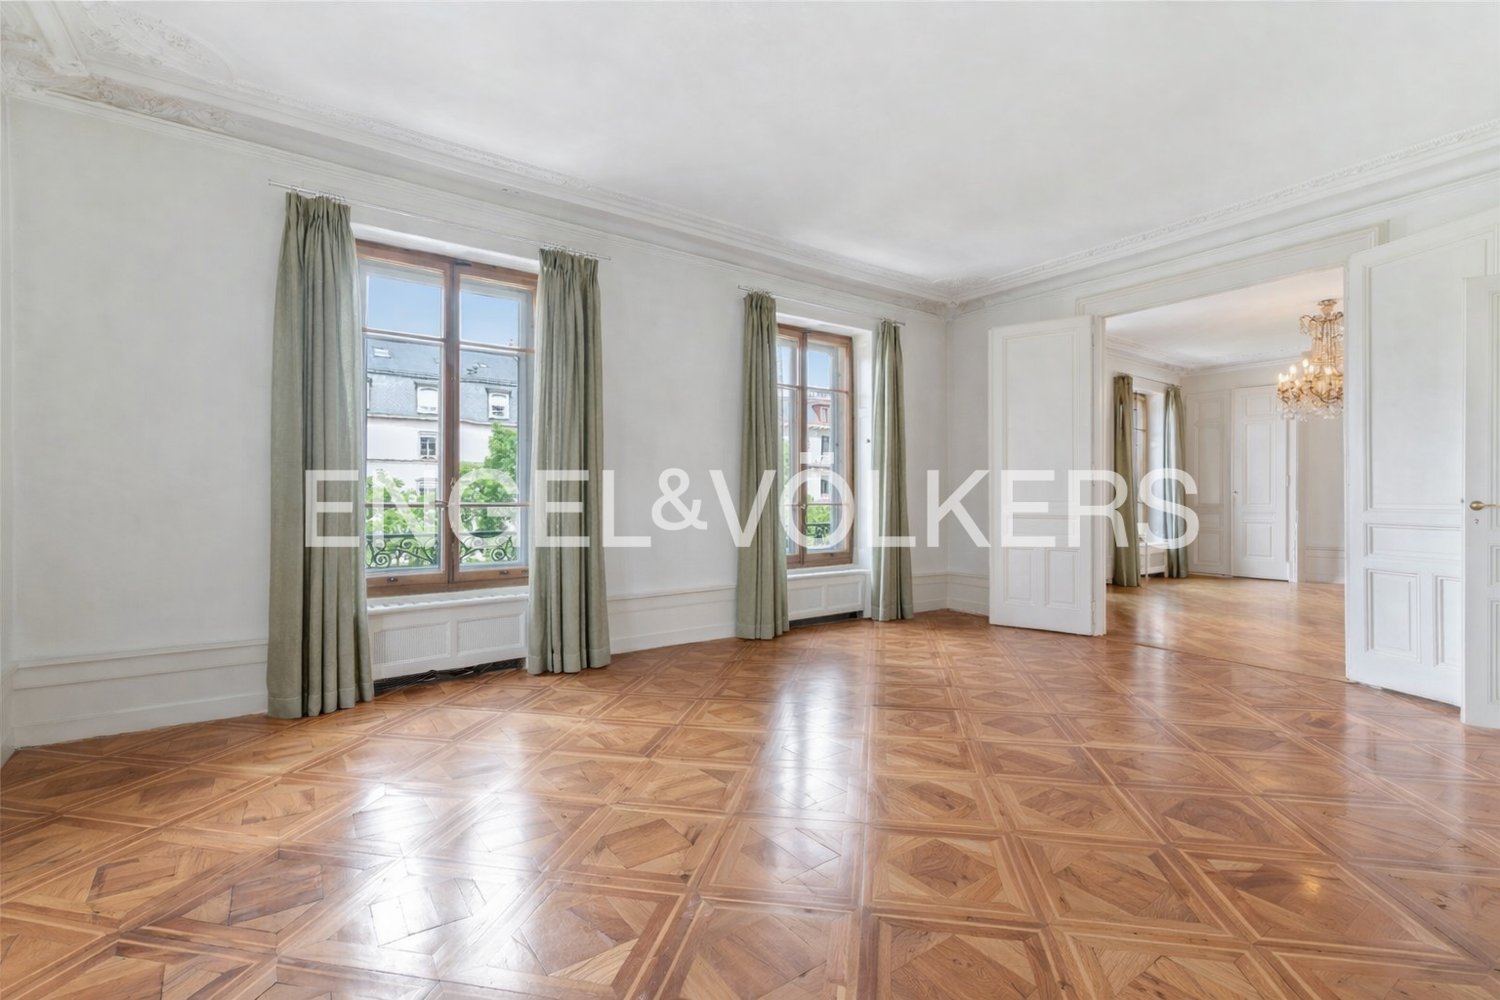
Beautiful townhouse near the Russian Church

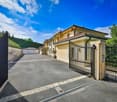
This elegant 19th-century townhouse, located in a sought-after street in the Russian Church neighborhood, was completely renovated in 2001 with high-quality materials. It offers first-class amenities, such as a Schindler elevator serving all five floors, a Sonos audio system, and a sophisticated alarm system with indoor and outdoor cameras. Spread over approximately 520 m², it comprises 14 charming rooms and an independent two-room apartment for guests or staff. Just a stone's throw from the city center and all amenities, it boasts spacious salons with fireplaces, a majestic historic staircase, and a comfortable sleeping area.This beautiful 19th-century townhouse, situated in an elegant and sought-after street in the Russian Church neighborhood, combines historic charm with contemporary amenities of the highest standard. Completely renovated in 2001 with attention to detail and the exclusive use of noble materials, this exceptional property boasts a refined atmosphere, a unique character, and first-class equipment.Developed on five levels, all served by a Schindler elevator, this residence offers approximately 520 m² of living space, distributed over 13 bright and harmonious rooms. The spacious and elegant reception areas are equipped with period fireplaces, while a magnificent original staircase bears witness to the house's authentic character. The layout has been carefully thought out to provide a comfortable and functional living space, with a clear separation between day and night areas.In addition to its charming architecture, this property benefits from high-quality equipment, including a sophisticated Sonos audio system and a modern alarm system with indoor and outdoor cameras, ensuring optimal comfort and security. A renovation of the air conditioning system is currently underway to provide even better energy efficiency and optimal thermal comfort throughout the year. Furthermore, the gas heating system was recently replaced by a new installation, which guarantees modern energy efficiency and perfect thermal management adapted to the needs of a house of this size.The property also includes a charming, independent two-room apartment, ideal for accommodating guests, household staff, or for versatile use as needed.The environment is particularly privileged: both quiet and residential, just a few steps from the city center, the old town, and all amenities. This rare living environment thus offers the perfect balance between calm and accessibility in one of the most sought-after neighborhoods.This characterful house represents a unique opportunity for lovers of beautiful residences that combine tradition and modernity, comfort and elegance in an exceptional location.

1 / 1
CHF 5,500,000.–
10 rooms265m² living space
1246 Corsier GE

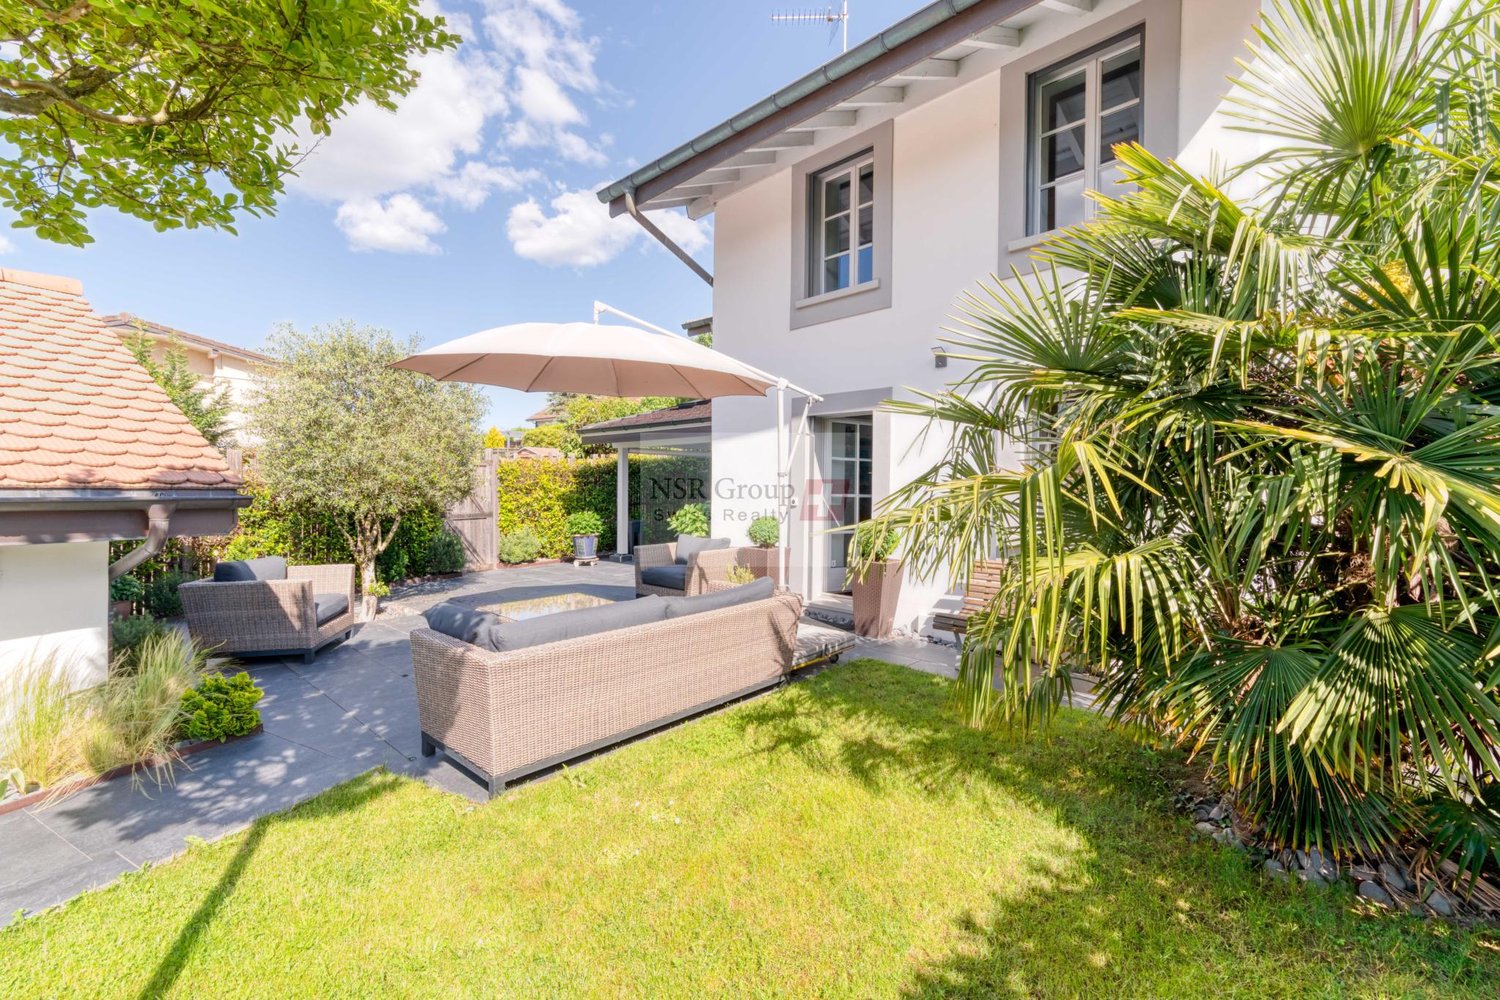
Beautiful individual house with pool in Corsier

Located in a highly sought-after residential environment in the commune of Corsier, this property benefits from a peaceful and green living environment, close to schools, shops, and public transport. The shores of Lake Geneva, natural spaces, and the center of Geneva are quickly accessible, offering an ideal balance between serenity and amenities.Year of construction: 1975Completely renovated: 1999Plot area: 1450 m2Area: 265 m2Usable area: 400 m2Number of rooms: 10Number of living rooms: 2 (in a row)Number of bedrooms: 5Number of bathrooms: 3Number of showers: 2Type of heating: GasFireplace: 2Pool: 1 + fully equipped pool houseTerrace: 2Studio: Yes, with independent accessParking: 1 large garage + 3 outdoor spacesAvailability: To be agreedIt consists of:On the ground floor: 1 entrance hall, 1 visitor toilet with shower, 1 parental bedroom with 1 bathroom, 1 studio with independent access, 1 bathroom, 2 living rooms, 1 dining room, 1 fully equipped kitchen, 1 large garage, 1 pool, 1 pool house.On the 1st floor: 3 bedrooms, 1 bathroom, 1 large terrace with a view of the garden.In the basement: 1 laundry room, 1 technical room, 1 storage room, 1 shower, 1 wine cellar, 1 fitness room, 1 home cinema + office.Advantages: quiet neighborhood, large plot, studio with independent access, pool, bright, individual house without vis-à-vis.Price: CHF 5'500'000.-SEGIMO GROUPE IMMOBILIERReal estate agency Genevavisit our website www.segimo.chTel.: +41 22 794 45 30

1 / 1
CHF 9,800,000.–
9 rooms550m² living space
1224 Chêne-Bougeries

Architect's Villa - A Contemporary Haven of Peace

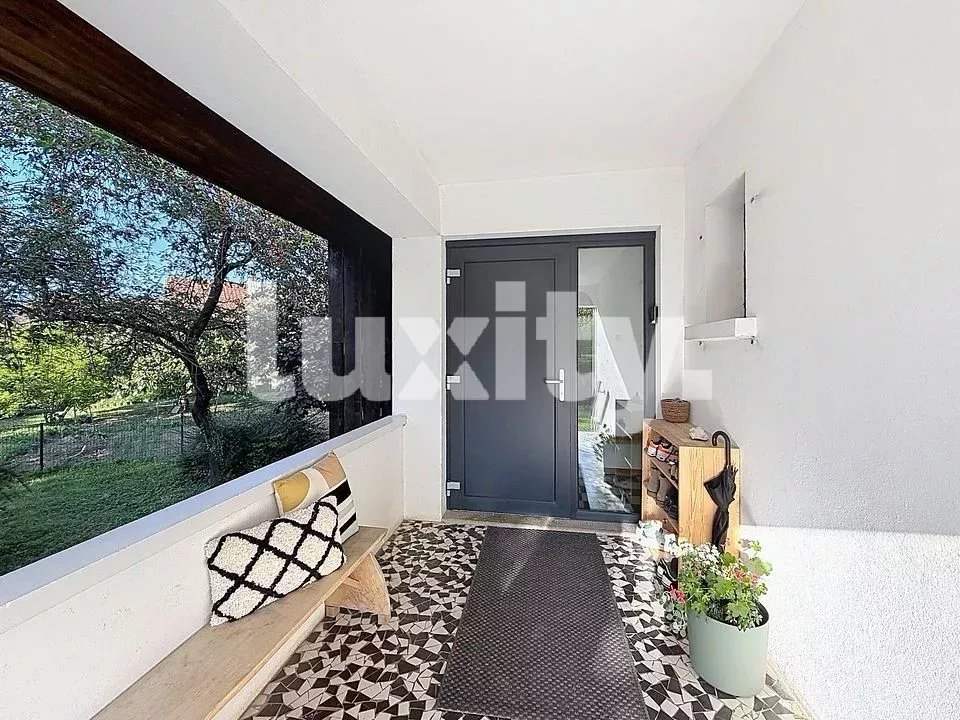
Réf FM655: In the heart of one of the most exclusive areas of Chêne-Bougeries, this contemporary architect's villa reveals itself with rare discretion. Nestled at the end of a private cul-de-sac, it offers a privileged environment where absolute calm, intimacy, and nature compose an exceptional living space. Built in 2017 on an elegantly landscaped plot of approximately 1,250 m², the property develops nearly 550 m² of living space. Its purified architecture, sublimated by impressive glass facades, allows natural light to enter each room and creates a permanent dialogue between the interior spaces and the garden. The generous and perfectly mastered volumes reveal a spectacular living room of 115 m² with a fireplace, extended by a refined dining room and a contemporary kitchen designed to combine conviviality and elegance. The night area welcomes a sumptuous parental suite with dressing room and bathroom, as well as four additional bedrooms, all with their own bathroom. An independent outbuilding completes the set, ideal for receiving in complete independence or arranging a private office. Each space has been imagined to offer a life experience that is both aesthetic and functional. Noble materials, custom finishes, and high-end services combine with a fluid circulation between the different volumes, creating a resolutely contemporary atmosphere where comfort is expressed with elegance and discretion. Outside, the property invites you to a true art of living. The terraces open onto a carefully landscaped garden where a heated pool and a sauna create an atmosphere worthy of the most beautiful private residences. A vast finished basement, a double garage, and several parking spaces complete this ensemble of remarkable quality. Just a few minutes from the center of Geneva and the best international schools, this confidential address elegantly combines contemporary architecture, absolute comfort, and sweetness of life. A rare property, designed for a demanding clientele looking for a residence where every detail expresses excellence with natural elegance. To learn more or discover our services dedicated to residential properties, visit www.luxity.ch ? Luxity, bespoke real estate in Switzerland and internationally with our partner Keller Williams. F. Martin +41 78 253 94 34

1 / 1
CHF 3,500,000.–
6 rooms210m² living space
1285 Avusy

Magnificent villa 6p / 4 bedrooms and an office / Garden

Charm of the old at the gates of Geneva Located in a privileged and village-like environment in Avusy, this beautiful family property of about 200m² of living space immediately seduces with its generous volumes, natural light and warm atmosphere.Thought for a clientele seeking comfort and serenity just a few minutes from the center of Geneva, the house offers beautiful, noble and authentic materials. The living area leads directly to the garden and the outdoor terrace.The fully equipped kitchen has a large central island and a convivial dining area, ideal for family meals.The night area consists of:- 5 bedrooms- 1 parental suite with dressing room and private bathroom- 3 elegant bathrooms- 1 independent office, perfect for telecommutingOutside, the spacious garden is perfectly maintained, with several areas and a large, sunny terrace.The basement ideally completes the property with:- a wine cellar- a fitness room / home cinema- a laundry room- numerous storage spacesA car cover as well as several outdoor parking spaces complete this rare property on the market.Privileged situation:- calm and residential environment- immediate proximity to the Genevan campaign- quick access to the city center and the airport- schools and amenities nearbySale price: CHF 3'500'000.-An ideal property for families or buyers looking for an exclusive living environment, between nature and Geneva.

1 / 1
CHF 6,750,000.–
8.5 rooms331m² living space
1253 Vandoeuvres

Projet - Magnifique maison "1" à Vandoeuvres

Située au coeur de l'une des communes les plus prestigieuses et recherchées du canton de Genève, à Vandoeuvres, cette élégante villa jumelle en projet allie une architecture contemporaine, des prestations haut de gamme et un cadre de vie d'exception.Année de construction : 2028Construction : luxe et matériaux de qualitéSurface maison : 331 m2 Surface utile : 417 m2Surface terrain : 900 m2Sur 4 niveaux : sous-sol, rez, étage et attiqueVue : Aperçu lac LémanParticularité : ascenseur pneumatique PVE (ascenseur pneumatique à dépression/vide d'air), ont la caractéristique d'être des ascenseurs panoramiques, ils sont fabriqués en aluminium et en polycarbonate transparent, ce qui permet que la relation visuelle avec l'extérieur soit continue.Chaque maison se compose ainsi :Rez : 1 hall avec dressing, 1 WC visiteurs, 1 bureau, 1 grand séjour avec cuisine américaine, 1 terrasse, 1 cage d'escalier, 1 accès ascenseur.Etage : 3 chambres, 1 espace disponible pour 4ème chambre, 3 salles de bains, 1 hall, 1 cage d'escalier, 1 accès ascenseurAttique : 1 hall, 1 cage d'escalier, 1 accès ascenseur, 1 master bedroom, 1 dressing, 1 salle de bains avec douche à l'italienne, 1 terrasse.Sous-sol de 147m2, 1 salle de fitness (ou salle de jeux), 1 salle de bains avec une douche, 1 double cave, 1 buanderie, 1 cave à vin, 1 local utile, 1 cage d'escalier, 1 accès ascenseur.Prix : CHF 6'750'000.---Located in the heart of one of the most prestigious and sought-after municipalities in the Canton of Geneva, in Vandoeuvres, this elegant semi-detached villa project combines contemporary architecture, high-end finishes and an exceptional living environment.Year of construction: 2028Construction: Luxury with premium-quality materialsHouse living area: 331 sqmUsable area: 417 sqmLand area: 900 sqmLevels: 4 (Basement, Ground Floor, First Floor and Penthouse)View: Partial view of Lake GenevaSpecial feature: PVE pneumatic elevator (vacuum-powered pneumatic lift). These panoramic elevators are made of aluminium and transparent polycarbonate, providing continuous visual contact with the outside.Each villa comprises:Ground Floor: 1 entrance hall with walk-in wardrobe, 1 guest WC, 1 office, 1 spacious living room, 1 open-plan kitchen, 1 terrace, 1 staircase, 1 elevator access.First Floor: 3 bedrooms, 1 space available for a 4th bedroom, 3 bathrooms, 1 hall, 1 staircase, 1 elevator access.Penthouse: 1 Hall, 1 staircase, 1 elevator access, 1 master bedroom, 1 walk-in wardrobe, 1 bathroom with walk-in shower, 1 terrace.Basement (147 sqm): Fitness room (or games room), bathroom with shower, double storage cellar, laundry room, 1 wine cellar, 1 utility room, 1 staircase, 1 elevator access.Selling price : CHF 6,750,000

1 / 1
CHF 6,530,000.–
8.5 rooms331m² living space
1253 Vandoeuvres

Projet - Magnifique maison "2" à Vandoeuvres

Située au coeur de l'une des communes les plus prestigieuses et recherchées du canton de Genève, à Vandoeuvres, cette élégante villa jumelle en projet allie une architecture contemporaine, des prestations haut de gamme et un cadre de vie d'exception.Année de construction : 2028Construction : luxe et matériaux de qualitéSurface maison : 331 m2 Surface utile : 417 m2Surface terrain : 900 m2Sur 4 niveaux : sous-sol, rez, étage et attiqueVue : Aperçu lac LémanParticularité : ascenseur pneumatique PVE (ascenseur pneumatique à dépression/vide d'air), ont la caractéristique d'être des ascenseurs panoramiques, ils sont fabriqués en aluminium et en polycarbonate transparent, ce qui permet que la relation visuelle avec l'extérieur soit continue.Chaque maison se compose ainsi :Rez : 1 hall avec dressing, 1 WC visiteurs, 1 bureau, 1 grand séjour avec cuisine américaine, 1 terrasse, 1 cage d'escalier, 1 accès ascenseur.Etage : 3 chambres, 1 espace disponible pour 4ème chambre, 3 salles de bains, 1 hall, 1 cage d'escalier, 1 accès ascenseurAttique : 1 hall, 1 cage d'escalier, 1 accès ascenseur, 1 master bedroom, 1 dressing, 1 salle de bains avec douche à l'italienne, 1 terrasse.Sous-sol de 147m2, 1 salle de fitness (ou salle de jeux), 1 salle de bains avec une douche, 1 double cave, 1 buanderie, 1 cave à vin, 1 local utile, 1 cage d'escalier, 1 accès ascenseur.Prix : CHF 6'530'000.---Located in the heart of one of the most prestigious and sought-after municipalities in the Canton of Geneva, in Vandoeuvres, this elegant semi-detached villa project combines contemporary architecture, high-end finishes and an exceptional living environment.Year of construction: 2028Construction: Luxury with premium-quality materialsHouse living area: 331 sqmUsable area: 417 sqmLand area: 900 sqmLevels: 4 (Basement, Ground Floor, First Floor and Penthouse)View: Partial view of Lake GenevaSpecial feature: PVE pneumatic elevator (vacuum-powered pneumatic lift). These panoramic elevators are made of aluminium and transparent polycarbonate, providing continuous visual contact with the outside.Each villa comprises:Ground Floor: 1 entrance hall with walk-in wardrobe, 1 guest WC, 1 office, 1 spacious living room, 1 open-plan kitchen, 1 terrace, 1 staircase, 1 elevator access.First Floor: 3 bedrooms, 1 space available for a 4th bedroom, 3 bathrooms, 1 hall, 1 staircase, 1 elevator access.Penthouse: 1 Hall, 1 staircase, 1 elevator access, 1 master bedroom, 1 walk-in wardrobe, 1 bathroom with walk-in shower, 1 terrace.Basement (147 sqm): Fitness room (or games room), bathroom with shower, double storage cellar, laundry room, 1 wine cellar, 1 utility room, 1 staircase, 1 elevator access.Selling price : CHF 6,530,000

Suggested properties for you based on search results