343 results - House, chalet, rustico to buy in Canton Graubuenden

1 / 19
CHF 2,150,000.–
5.5 rooms158m² living space
Via Selva 1, 7031 Laax

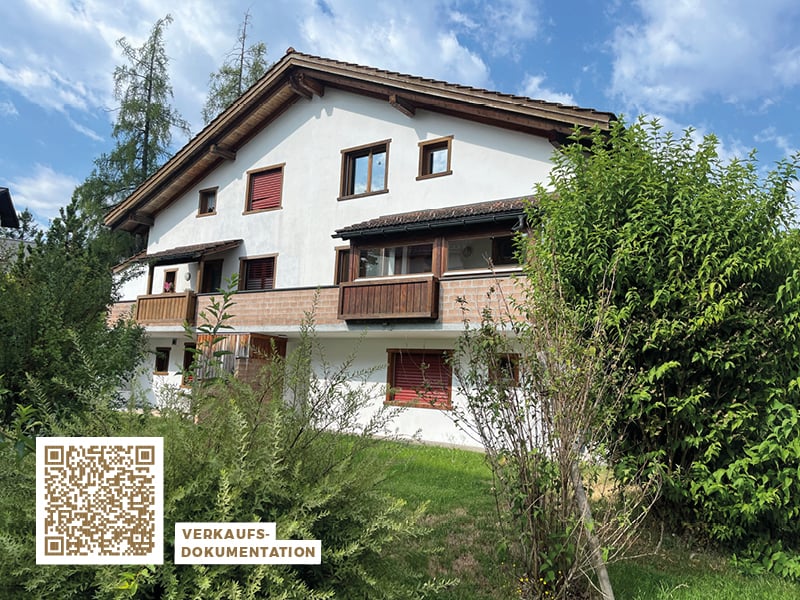
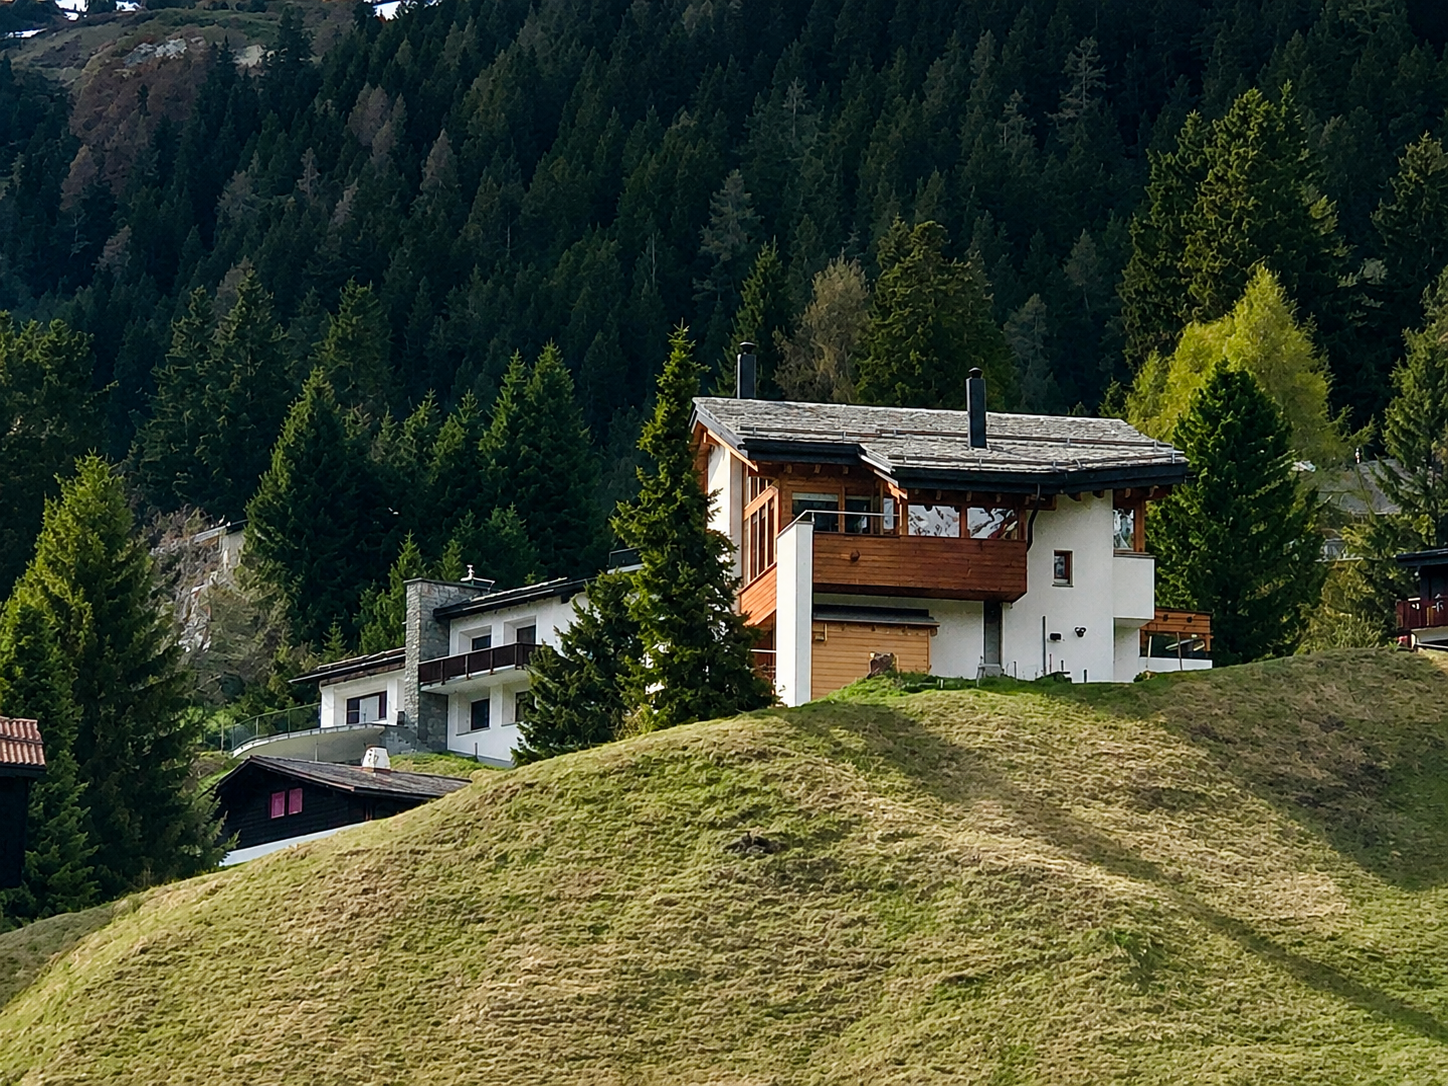
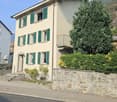
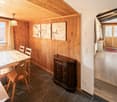
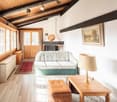
Charming semi-detached house with studio in Laax

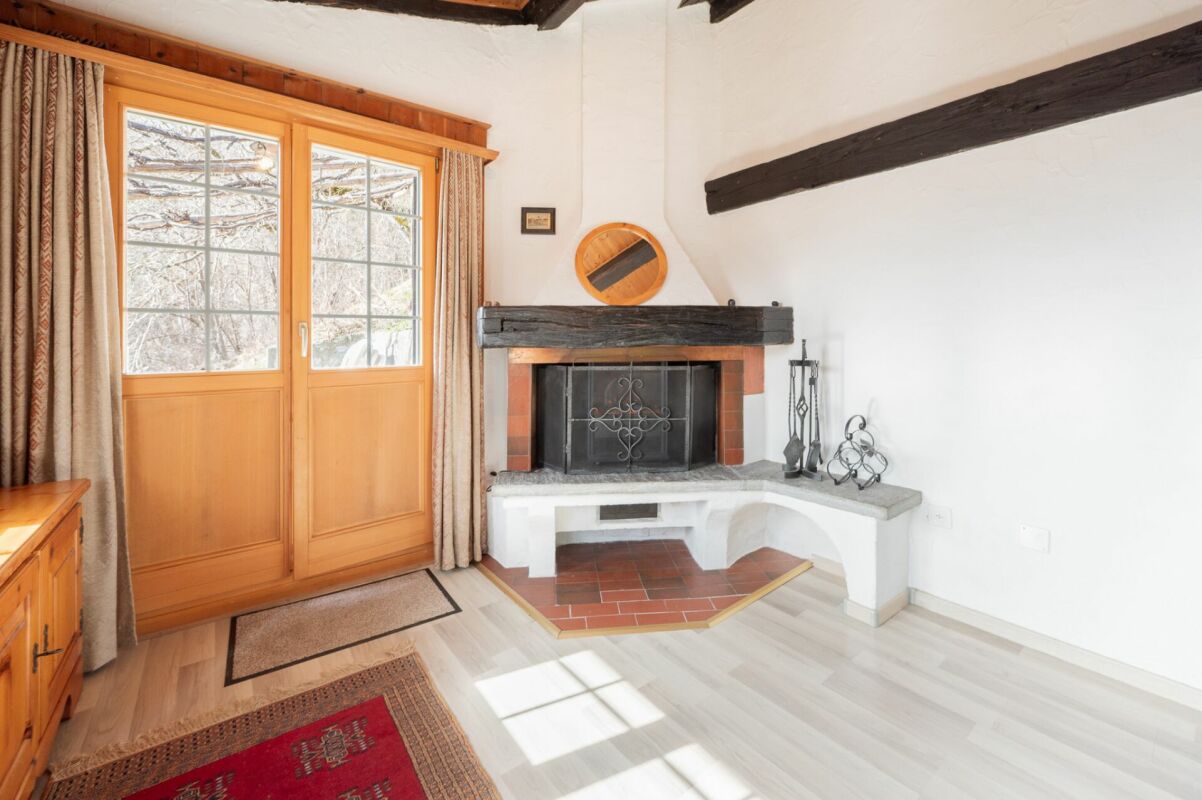
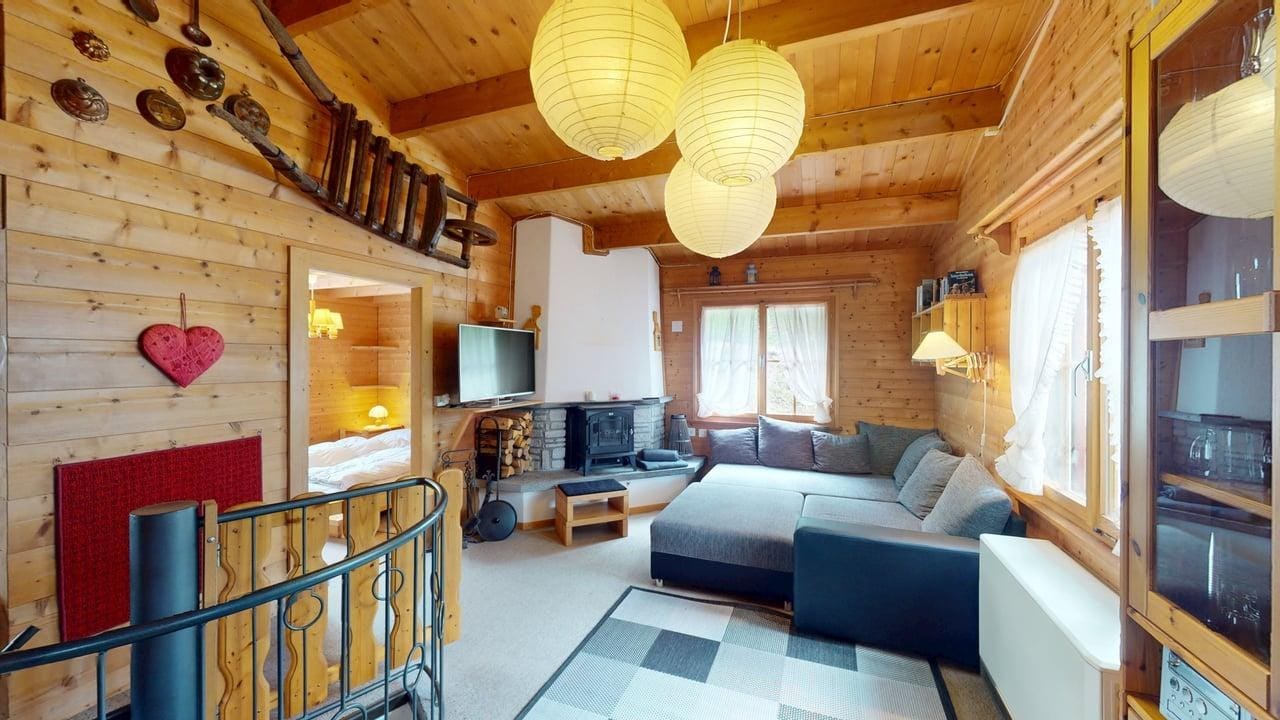
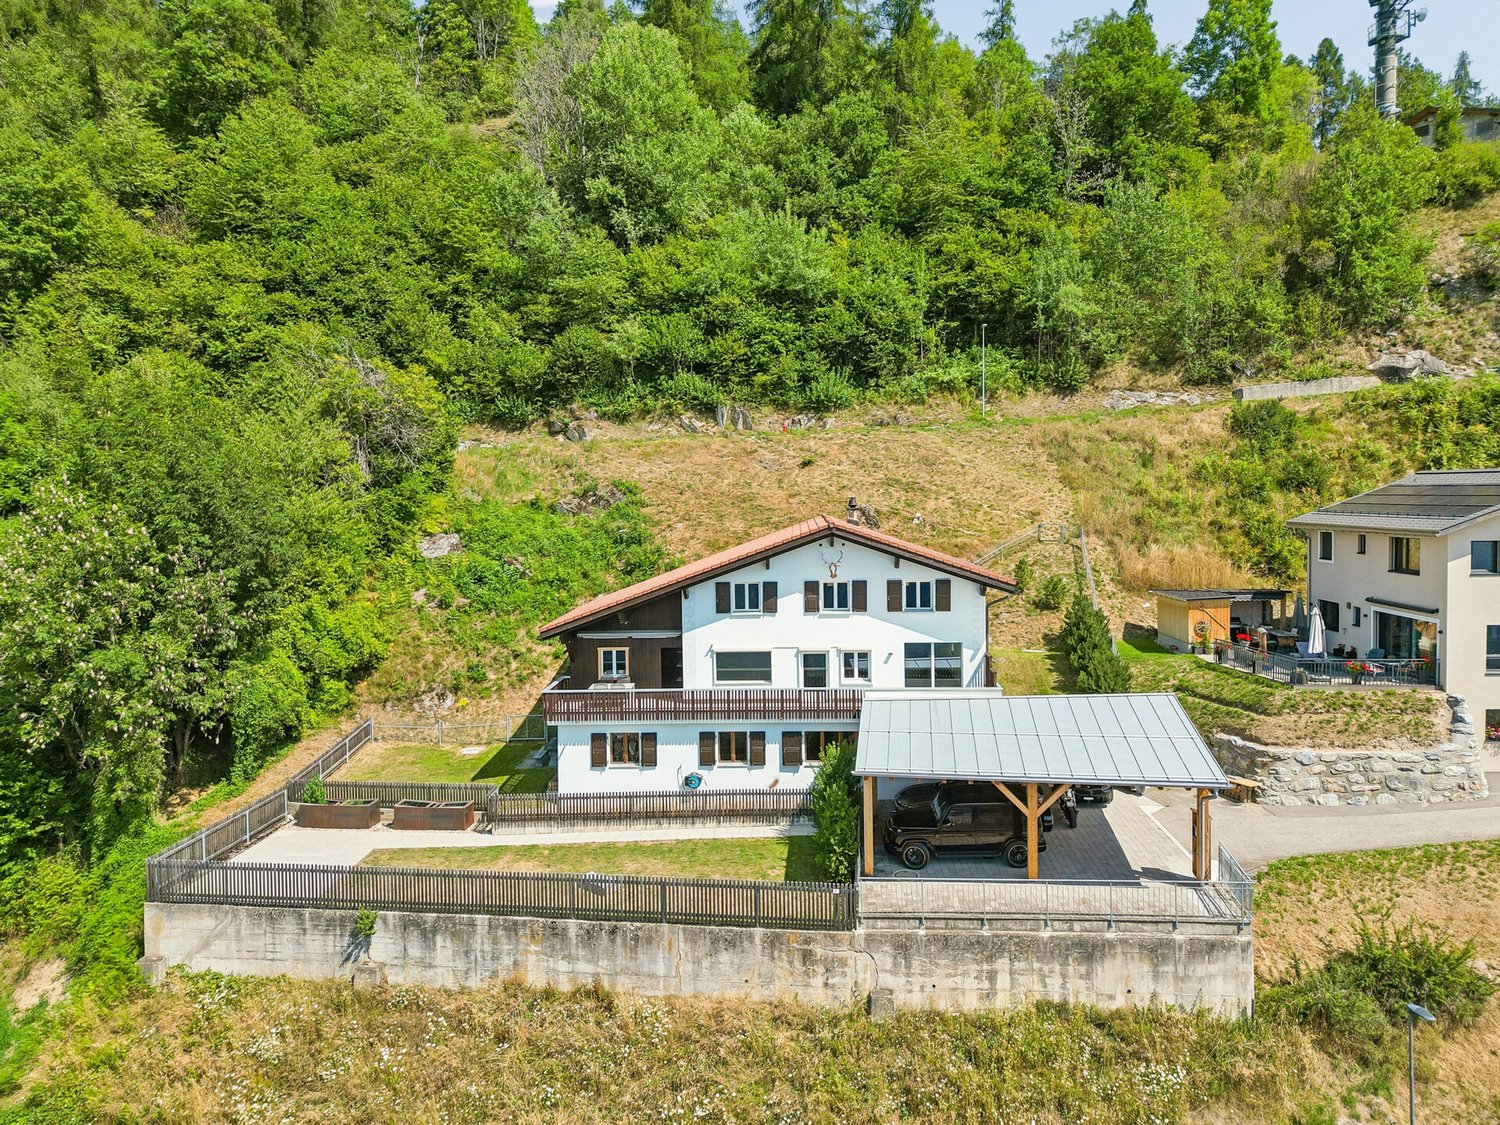
YOUR HOMEThis semi-detached house combines a charming 5½-room apartment (approx. 138 m2) with a separate 1½-room studio (approx. 20 m2).On the ground floor, you will find a modern kitchen with high-quality appliances, a bright living area, a study, and a shower/WC. Stone slabs, parquet, and noble wood paneling create a harmonious living atmosphere. The beautiful stone oven forms the center of the living area, extended by the light-flooded winter garden.On the top floor, there are three bedrooms, two galleries, and a modern bathroom with a bathtub.The studio offers a built-in kitchen, a also renovated bathroom, and a seating area with garden space.The basement and the separate carport with two additional outdoor parking spaces and a ski room complete the offer.LOCATION OF THE PROPERTYThe Flims Laax Falera destination is located on a sunny terrace above the Rhine gorge at an altitude of around 1100 meters above sea level. Laax can be reached from Chur in just over fifteen minutes. The tourist resort offers numerous attractions and excursion destinations all year round. The semi-detached house is only a ten-minute walk from the village center and Lake Laax. Laax is a year-round retreat, surrounded by the silence of the forest and yet in close proximity to the slopes and hiking trails. Perfect as a starting point for sports and leisure activities in the beautiful nature.

Travel time
-
1 / 20
CHF 480,000.–
10 rooms354m² living space
Via Principala 81, 7166 Trun

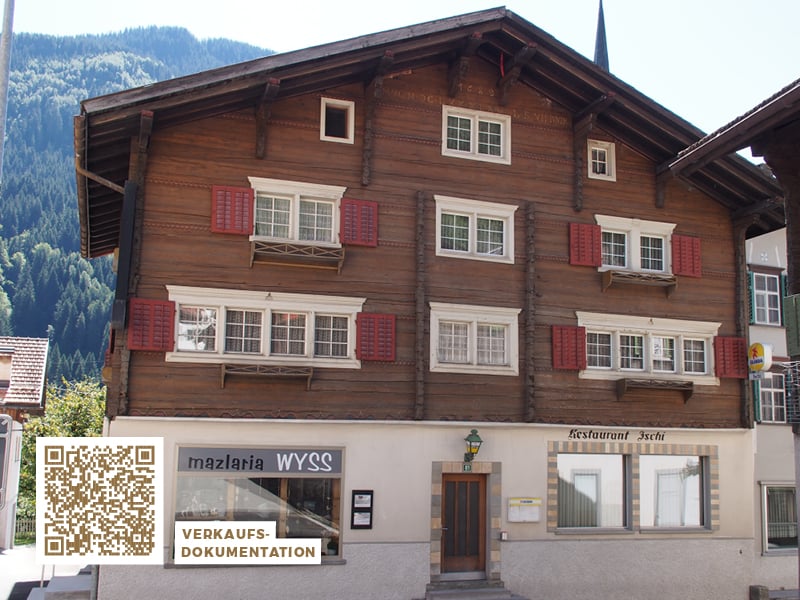
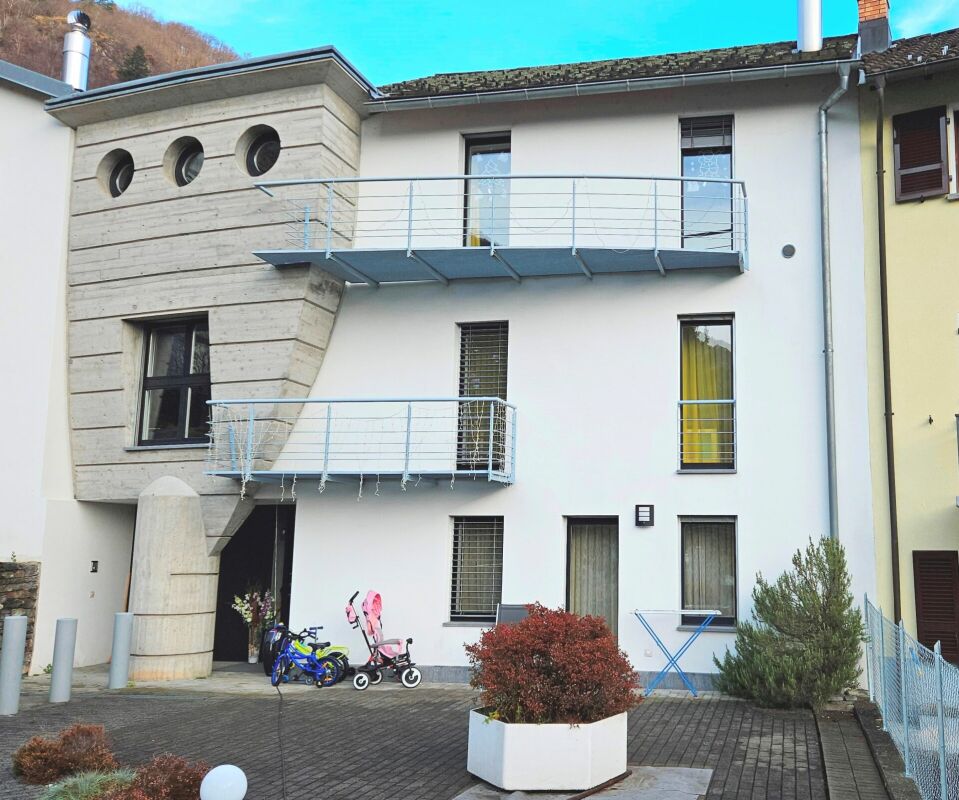
Residential house with commercial space and development potential in Trun

YOUR HOME This property combines living and working under one roof and offers a variety of uses. The building comprises two separate residential units with 5½ and 4½ rooms, as well as former commercial spaces on the ground floor, which were once used as a restaurant and sales room (butcher's shop). The right half of the house is in a good condition and provides a solid basis for immediate use. The left apartment is simply furnished and offers potential for individual modernization. A special feature is the development of the left attic, which is accessed via the central staircase. In the basement, there are cellar and technical rooms available. The property also includes a garden with a garden house on a separate plot, which is located within walking distance of the residential house. An interesting property for all those who want to combine living space, business, or development opportunities. LOCATION OF THE PROPERTY Trun is located in the heart of the Surselva between Ilanz and Disentis/Mustér. With the Rhaetian Railway and by car, you can easily and comfortably reach Trun. The motorway towards Chur, Zurich, or Ticino can be reached in about 40 minutes. Mountains and panoramic views characterize the valley, hiking trails and bike routes begin nearby. In winter, the family ski lift Runal la Péra, a natural ice rink, an indoor pool, and a cross-country ski trail complement the offer. The winter sports areas of the Surselva are quickly accessible.

Travel time
-
1 / 10
CHF 850,000.–
5.5 rooms105m² living space
Kunkelsstrasse 316, 7015 Tamins

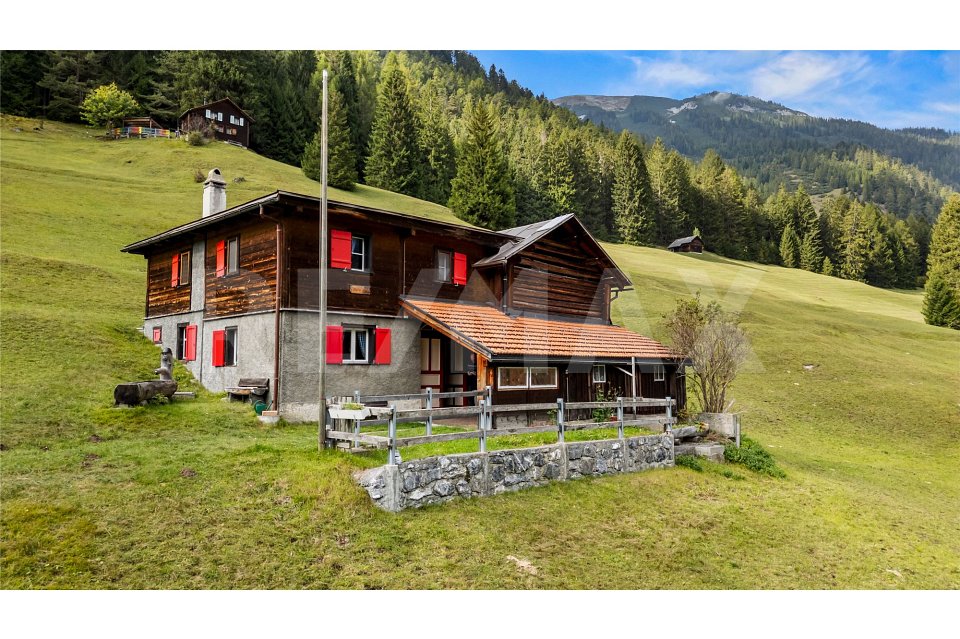
Holiday Home in Paradise - Your Retreat in the Mountains

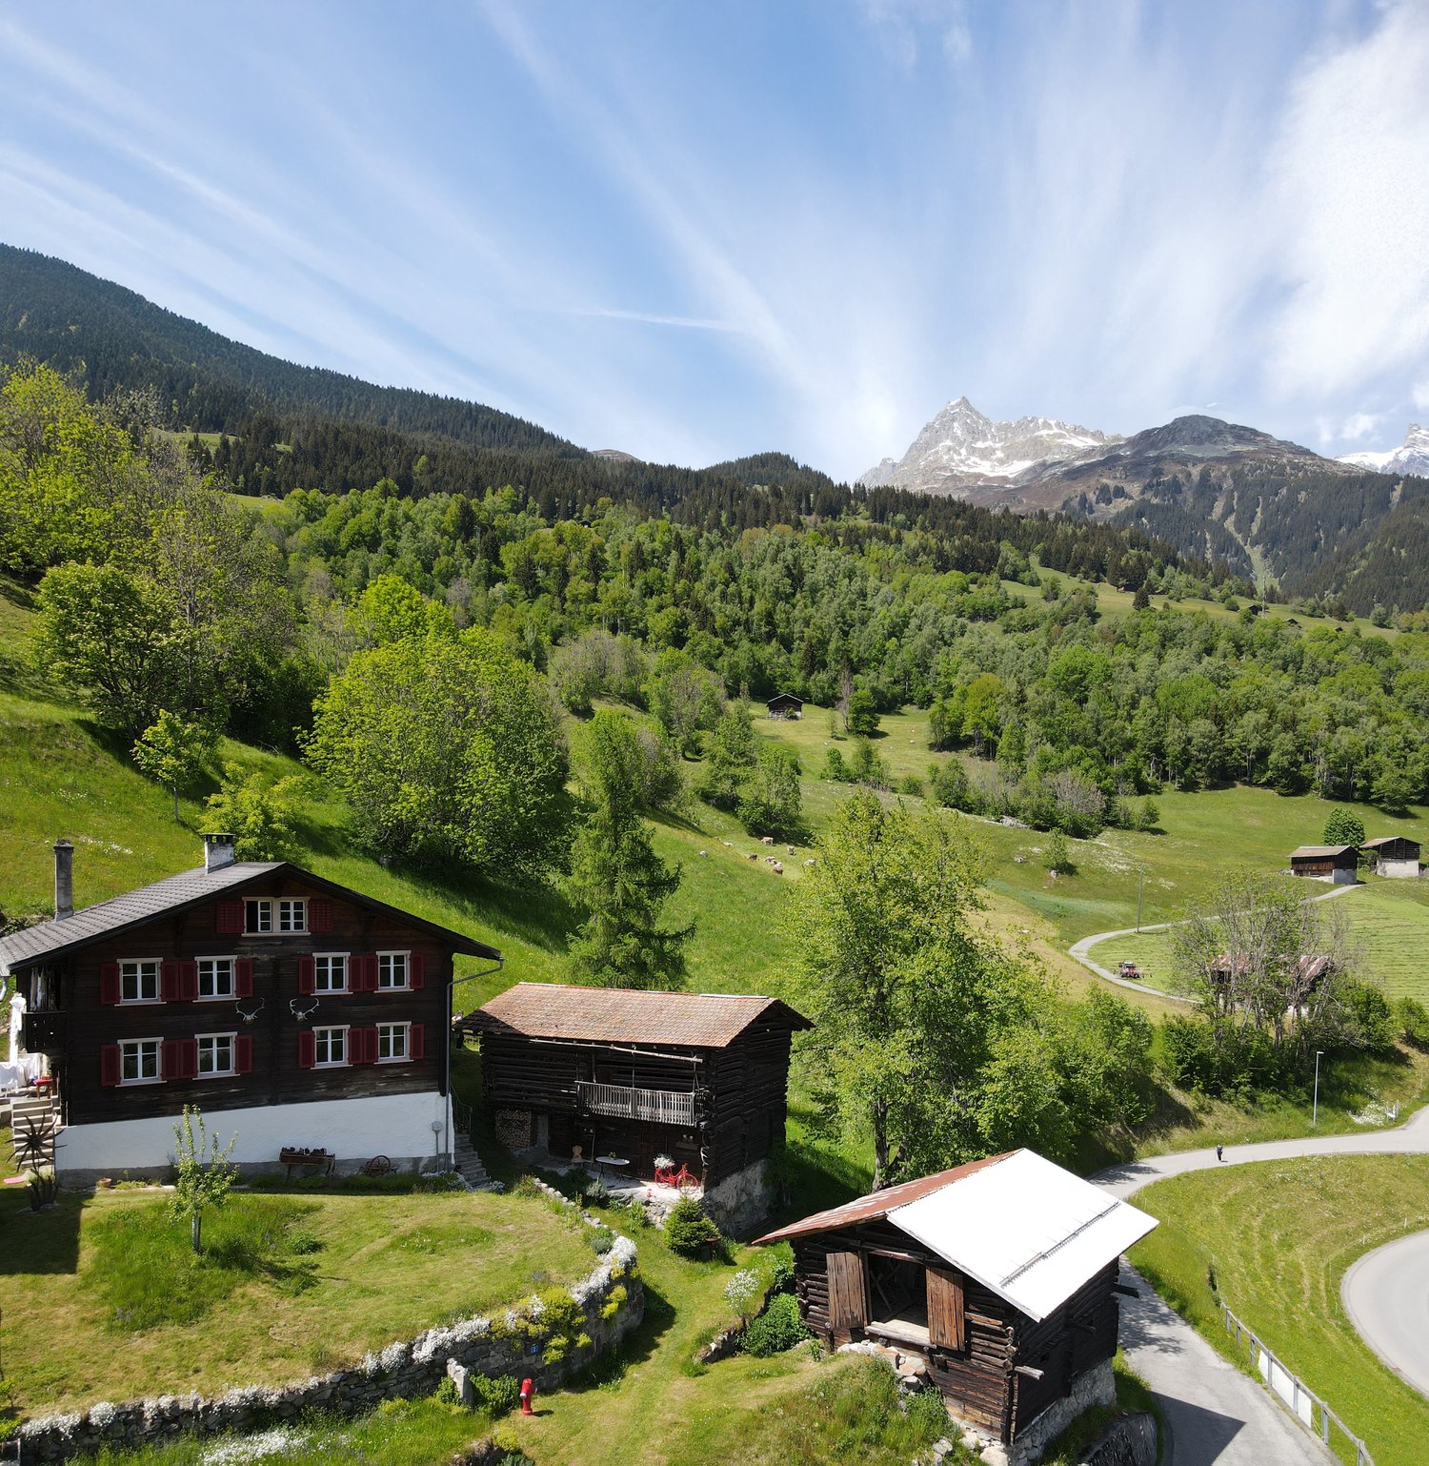
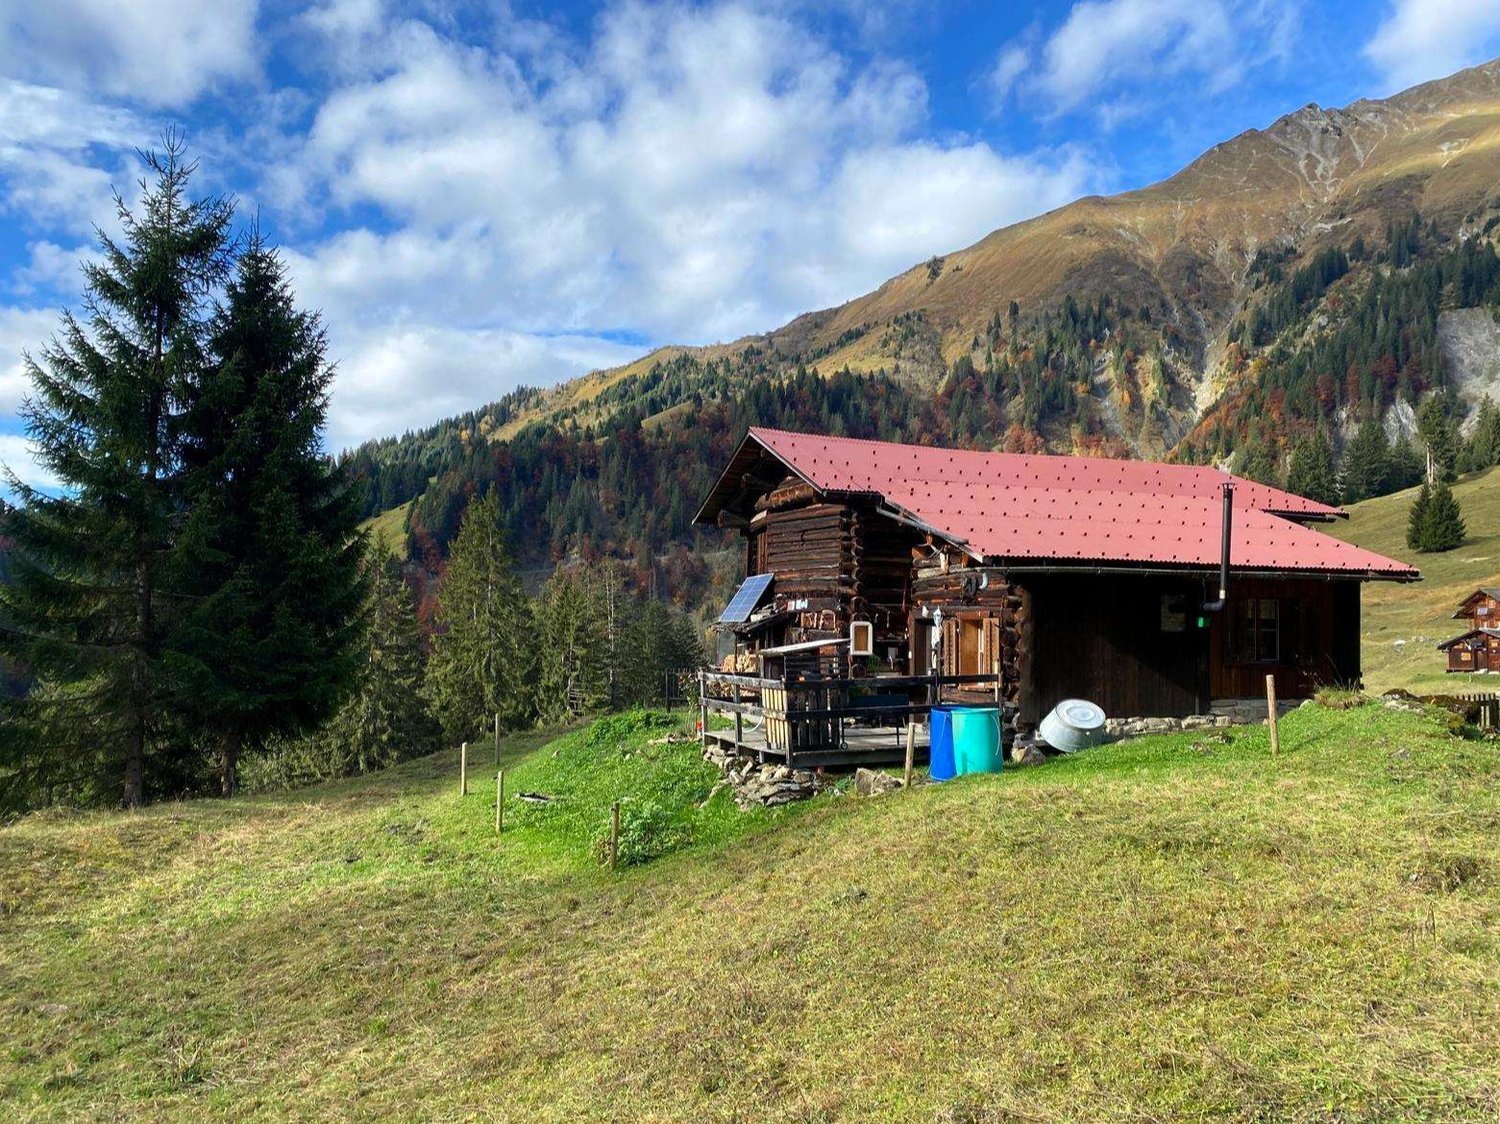
The house is accessible via the Kunkelspass from Tamins (with a driving permit) and from Vättis. Those who love nature will find the perfect retreat here at any time of the year.This charming property offers a lot of space, nature, and possibilities. On a generous plot of 5,526 m², the holiday home is located with an attached barn. The property is being parceled out (approx. 460 m² of surrounding land). The remaining land (approx. 5,066 m² of agricultural land) will remain with the current owner.The house is in a simple but functional condition and convinces with a well-thought-out room layout:On the ground floor, there is the main entrance. To the left of the hallway is a living and dining area that directly leads to the kitchen in the adjacent room. From there, you can access a practical pantry. To the right of the entrance area are the bathroom, a storage room, and the access to the partially covered terrace, which is ideal for cozy hours outdoors. From the terrace, you can enter a storage room and a cellar, which offer additional space for storage and/or hobbies. On the upper floor, there are four rooms that can be flexibly used as bedrooms, guest rooms, or workrooms. The adjacent barn offers additional space, whether for storage purposes, as a hobby room, or for possible later conversion.The property offers numerous possibilities with its size, location, and structure - whether as a holiday home, weekend domicile, or retreat with a lot of surrounding land in the middle of nature.You can visit the property in a 3D tour using the linked link: https://my.matterport.com/show/?m=XJ1tjTeiWRh We would be happy to provide you with documentation of this interesting property. We look forward to your contact and are available for further information.This and many other objects and pictures can be found at www.remax.ch and www.newhome.ch

1 / 13
CHF 2,390,000.–
9 rooms210m² living space
Auf Anfrage 1, 7000 Chur

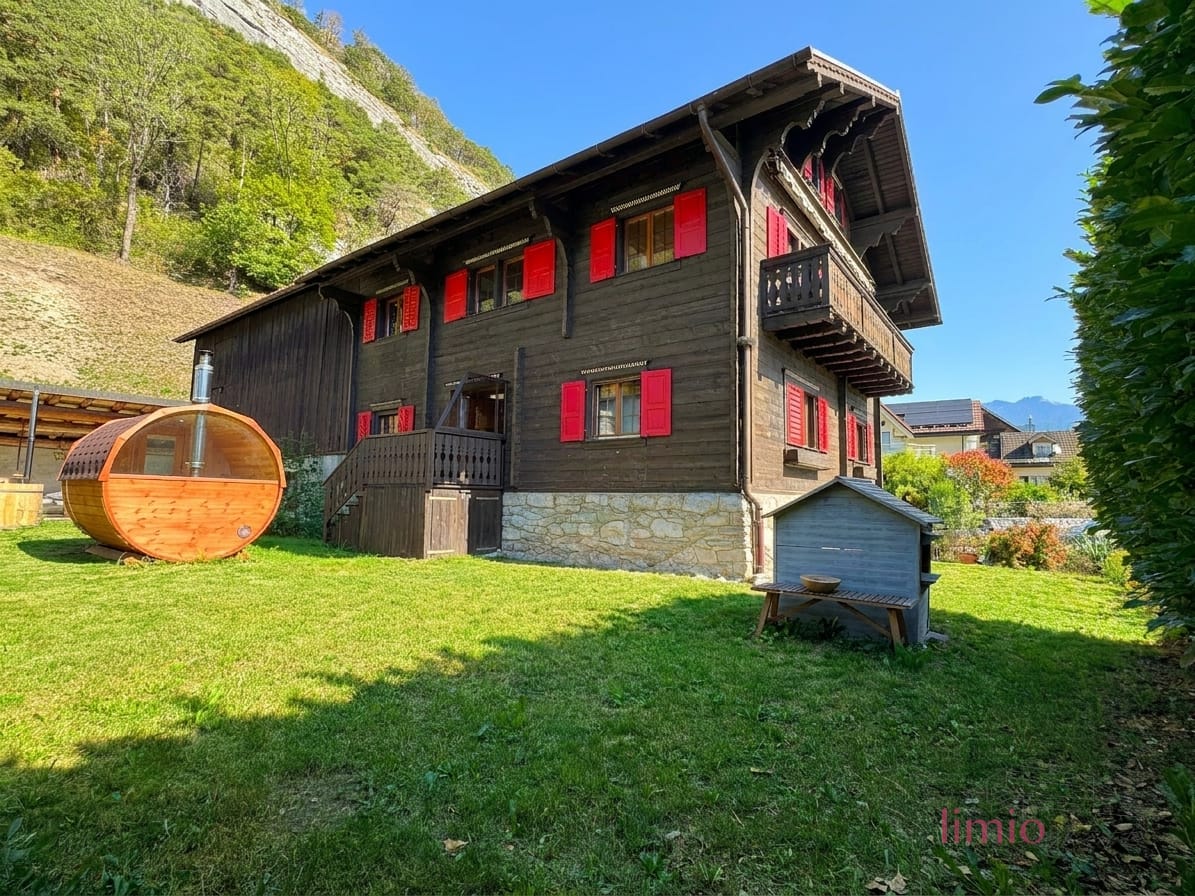
Large house in Chur-Haldenstein: 9 rooms, comprehensively renovated in 2026, as one house or two apartments

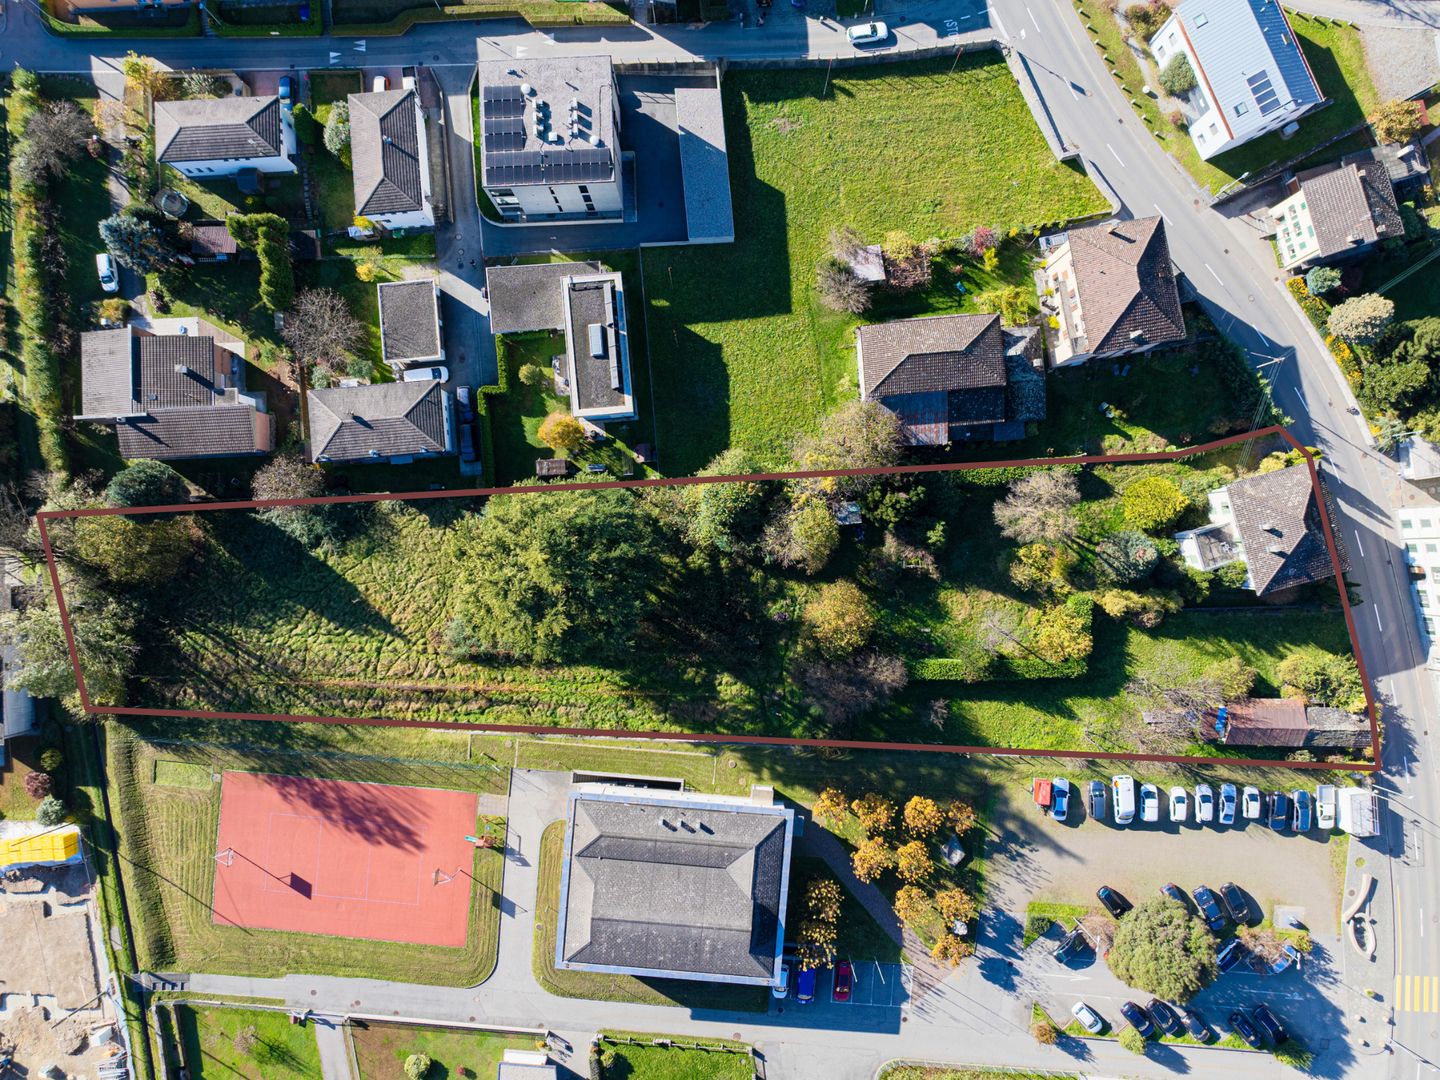
Are you looking for a house in Chur with enough space for the whole family? Or a holiday home in Graubünden that you can use yourself and rent out in between? The Chalet Kunklis in Chur-Haldenstein offers both options. The house is a connected home on several levels and is currently divided into 2 apartments (3.5 + 4.5 rooms) + 1 studio room. The staircase is open and feels like a living space, not like a corridor. You can use all nine rooms as one large apartment or, if you want to separate a unit, you can do so at any time, as the ground floor already has its own entrance, its own kitchen, and its own bathroom. For both options, no renovation and no additional money are needed. The chalet, built in 1912, was comprehensively renovated in 2026: two new kitchens, three new bathrooms, new water and electrical lines, underfloor heating in the living area, completely restored heating, and a continuous oak parquet floor. The original paneling was blasted with dry ice and smells like fresh wood again. On the ground floor, there are a living room with a tile stove, two bedrooms, a bathroom with a floor-level shower, and a terrace leading to the garden. On the intermediate floor, there is a fully equipped studio room as a guest room or office. Above that, there is a kitchen, a living room with a Swedish stove, a bedroom, and a bathroom whose shower is located behind glass in front of a wall made of raw wooden beams. From the living room, you step out onto the south-facing balcony with a view of Chur and the mountains, which remains unobstructed thanks to the agricultural zone in front of it. At the top, there is another bedroom, a bathroom with a freestanding bathtub, and a two-story children's room with a gallery. Haldenstein has been part of the city of Chur since 2021. You can reach the center of Chur in 10 minutes, the cantonal hospital in 7 minutes, and the A13 highway in 5 minutes. For holiday days: Brambrüesch in 10 minutes, Flims Laax in 25 minutes, Lenzerheide in 30 minutes, climbing garden, and hiking trails on the Calanda directly in front of the house door. In the garden, there is a barrel sauna, a covered seating area, and a hot tub. Behind the house, there is also a stable and workshop rooms with development potential, and an architectural study for this is available. This limio offer convinces with the following facts: + Comprehensively renovated in 2026, no investment required+ 9 rooms on 210 m², usable as one house or as two apartments+ 3 new bathrooms, 2 new kitchens, tile stove, and Swedish stove+ 1,067 m² plot with garden and covered seating area+ South-facing balcony and terrace, unobstructed view of Chur and the mountains+ New oak parquet floor, original paneling blasted with dry ice+ New water and electrical lines, underfloor heating in the living area, completely overhauled heating system+ Barrel sauna and hot tub in the garden (optional)+ Carport and 4 outdoor parking spaces, a total of 6 spaces+ Stable and workshop rooms with development potential+ Cantonal hospital in 7 minutes, Chur city center in 10 minutes, bus in 100 m Houses of this type rarely come onto the market in Chur. Call us or write to us, and we will be happy to show you the chalet, also on Saturdays or Sundays.


1 / 26
CHF 2,950,000.–
4.5 rooms124m² living space
Voa Foppa 26, 7077 Vaz/Obervaz

Attractive 4.5-room house with gallery and stunning views in Valbella

Located in a preferred, slightly elevated and sunny position at the end of Voa Foppa, this charming house convinces with a wonderful view of Lake Heid and the surrounding mountains.The bright living room with gallery, high ceilings, and a Swedish stove creates a spacious, cozy living atmosphere. The stylish kitchen with dining area perfectly complements the open living space. Three bedrooms, a separate study, and an inviting entrance area offer versatile usage possibilities.Two balconies, two outdoor seating areas, and a winter garden with unobstructed south and east views invite you to linger. A sauna provides relaxation after an active day in the mountains.The property, which has been continuously maintained and renovated since the comprehensive renovation in 2004, presents itself in a well-kept condition. The high-quality furniture is included in the offer. Additionally, a permit as a secondary residence is available.A garage with a forecourt and an outdoor parking space round off the attractive offer.An ideal home for all those who appreciate sunny living, a stunning view, and proximity to winter sports.Have you become curious? Please find all further details in the attached sales documentation above.Don't miss this opportunity! Contact us for a non-binding viewing appointment.Isler-Consolis AG, Technikumstrasse 73, 8401 Winterthur, Tel. 052 267 81 00.

Travel time
-
1 / 13
CHF 1,385,000.–
10.5 rooms219m² living space
Schmittnerstrasse 27, 7212 Seewis-Schmitten

Apartment building with 3 units for sale in Seewis-Schmitten

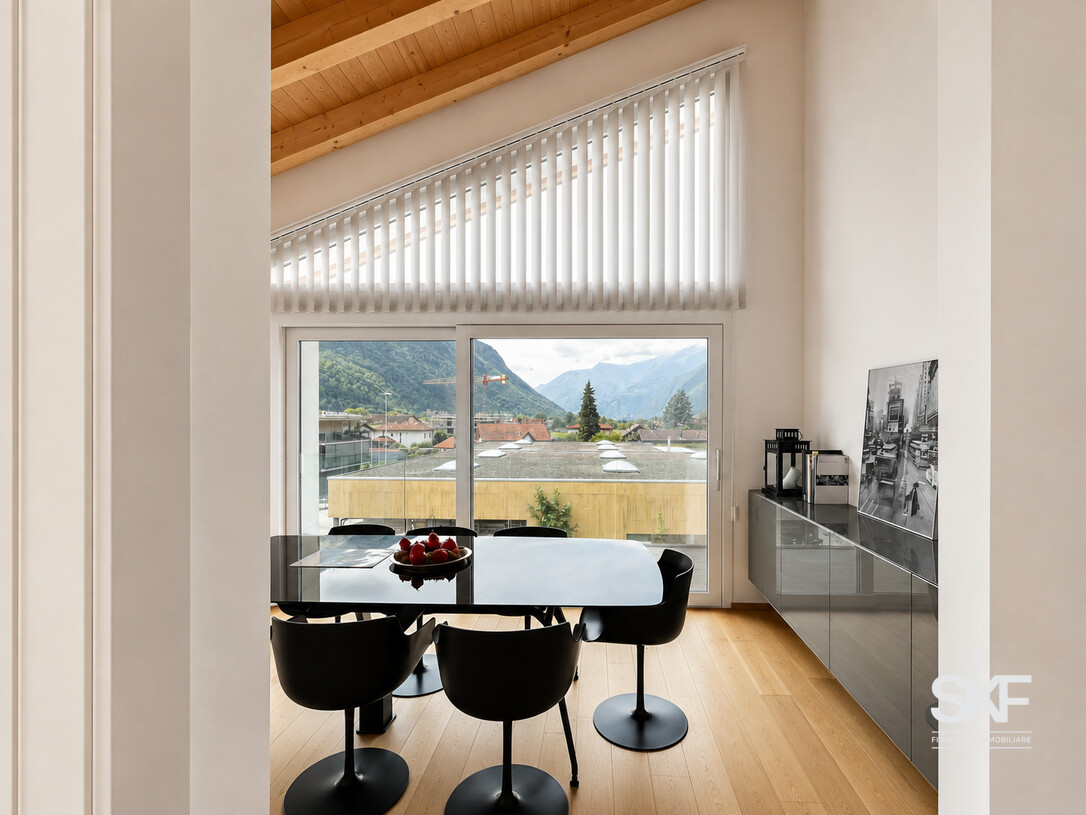
Versatile property with three apartments, spacious surroundings, and attractive mountain sceneryIn Seewis-Schmitten, this well-maintained apartment building awaits you in a quiet, natural location near the Taschinasbach. The property was built in 1974 and comprises three separate apartments on a total of three floors. With a total of 10.5 rooms, three bathrooms, and a net living area of 219 m², the house is ideal for multi-generational use, partial self-use, or as an investment object.The plot of land with an area of 733 m² offers plenty of space for garden, play, and relaxation. Particularly attractive are the 30 m² large terrace and balconies with a total of 23 m². From the outdoor areas, you can enjoy a beautiful view of the surrounding countryside and mountains.The building has been continuously maintained and selectively renewed. The building envelope has been thermally renovated, and the property also features new windows and an insulated roof structure. The oil heating system was renewed in 2012; the heat distribution is via radiators. The room offer is complemented by a screed, storage room, air raid shelter, and heating and oil tank room.For vehicles, two separate garages and two outdoor parking spaces are available. The building volume is 1,311 m. The family-friendly environment offers beautiful walking paths directly in front of the house; the upper school is located in the immediate vicinity. Seewis-Schmitten also scores with its good connection to the Grüsch train station, the Rhaetian Railway, and the national road 28 and the A13.The selling price is CHF 1,385,000. The availability is planned according to agreement or upon request. A versatile property with attractive outdoor areas, three units, and solid development potential in the Prättigau.
Travel time
-
1 / 18
CHF 650,000.–
6.5 rooms140m² living space
Strada Cantonale 108, 6534 S. Vittore

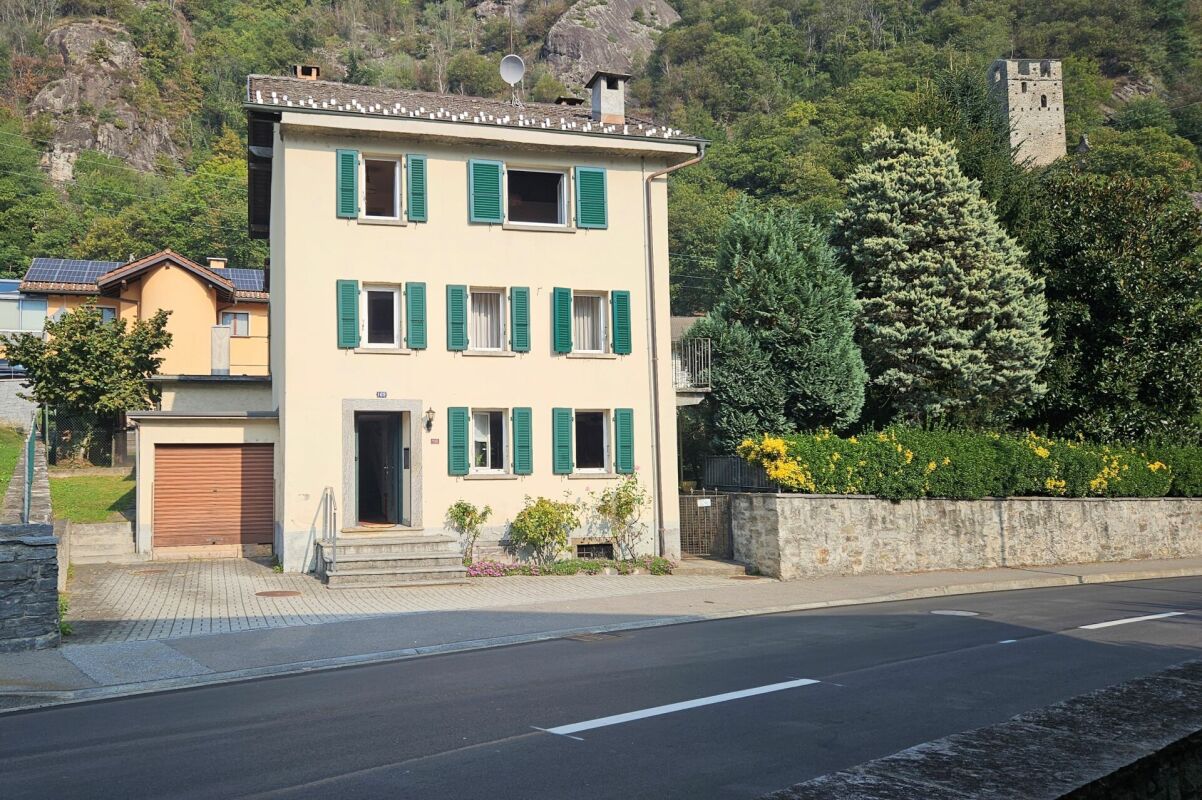
Detached house with manicured garden in S. Vittore

In San Vittore, in a convenient location with respect to the main services, we propose a detached house of 6.5 rooms characterized by the typical tower structure of country houses. The house has been constantly maintained and renovated over time, with interventions that include the installation of PVC windows with double glazing and aluminum shutters. The interventions have improved the living comfort while maintaining the original character of the property. Ground floorEntrance, living room, kitchen/dining room and bathroom with bathtub. From this level, you can access the manicured and equipped garden directly, as well as the technical room. First floorThe sleeping area includes two bedrooms, a study, a bathroom with shower and the possibility of creating a terrace. Second floorA room with kitchen and two additional bedrooms offer various possibilities of use. Basement Two stone cellars with vaulted ceiling and connections for washing machines. The presence of the kitchen on the second floor allows, with the appropriate interventions, to create an independent 2.5-room apartment. A design study is also available for the transformation of the property into a two-family house, an interesting solution for those who want to combine housing and income or have independent spaces for family members. The property is completed by 2-3 external parking spaces and a garage, with the possibility of expansion. A house with character, well-distributed spaces and a garden that represents one of its distinctive elements. NET HABITABLE AREA: approx. 140 sqm NET USABLE AREA: approx. 160 sqm GARDEN AREA: approx. 300 sqm SALE PRICE: CHF 650,000.00 (ref. 627)

Travel time
-
1 / 10
  • Mountain view
CHF 590,000.–
2.5 rooms69m² living space
Via Principala 71, 7151 Schluein

Relax and Enjoy

Relax and Enjoy This charming house in Schluein is not a standard object, but a real gem with character, warmth, and a special aura.With a lot of love for detail, various renovation work has been carried out in recent years, giving the property its current charm. Visible wood details, bright rooms, and an inviting living atmosphere create a home that looks authentic and immediately conveys a good feeling. Here, it's not just about renovation - rather, it's about working with heart, care, and a clear sense of quality.The property combines traditional character with a well-kept, homely appearance. The outdoor area blends harmoniously into the surroundings and offers space to enjoy and linger.The central location offers a clear added value: the ski areas of Flims, Laax, and Falera, as well as the golf course, are within easy reach. This combines living with leisure at a level that is rarely found. Highlights:- Lovingly renovated with a lot of attention to detail- Authentic character with a homely atmosphere- Central location with quick access to top destinations- Spacious outdoor area with versatile potential- Additional study in chalet style with special charm- Including furniture and inventory- Unique combination of charm, location, and lifestyleIf you are interested in this special property, we would be happy to provide you with further information or a personal viewing.

  • Mountain view
Travel time
-
1 / 13
CHF 990,000.–
5.5 rooms175m² living space
Via a la Mogina 2, 6535 Roveredo

ROVEREDO - MODERN PROPERTY FOR SALE WITH OPEN VIEW

For sale in Roveredo, in the Grisons district, an elegant villa of about 150 m² of living space, spread over three levels and characterized by modern, functional spaces and a pleasant view of the mountains. Built in 2020, the accommodation stands out for the quality of the spaces, the care of the finishes, and an internal distribution designed to guarantee comfort and functionality. The property offers a total of 5.5 rooms, organized on three levels as follows: - Ground floor: entrance hall, small study, technical room, and laundry room. - First floor: spacious and bright living area, kitchen, bathroom, and terrace. - Second floor: three bedrooms, some of which have a pleasant loft, two bathrooms, and a second terrace. The distribution over several levels allows for a natural separation of the living area from the sleeping area, creating pleasant and reserved spaces. A convenient double garage completes the property, ideal for guaranteeing space and practicality. Heating is ensured by a heat pump system with distribution through serpents, which contributes to guaranteeing high living comfort and a pleasant well-being in every season. Offered for sale at CHF 990,000, this villa represents an interesting opportunity for those who want a modern, spacious, and well-organized home in a quiet context and surrounded by the suggestive landscape. Contact us for more information or to schedule a visit. We will be happy to accompany you in the discovery of your future home!

Travel time
-
1 / 13
CHF 330,000.–
3 rooms80m² living space
Stradon 37, Rossa, 6548 Rossa (GR)

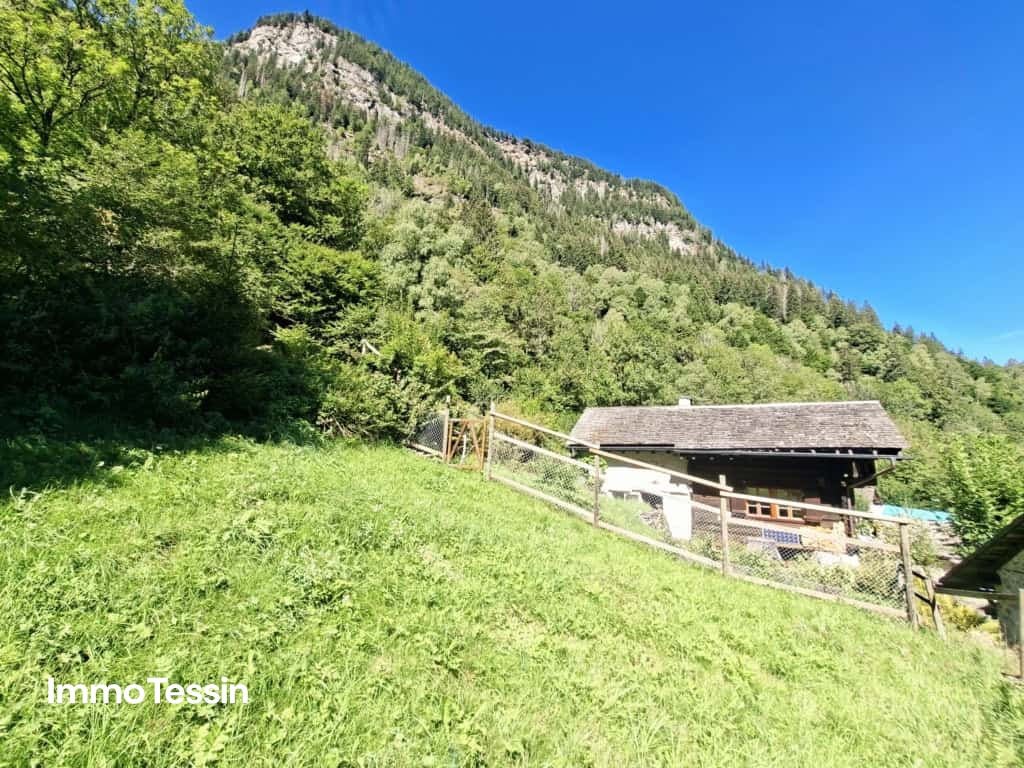
A true Alpine paradise: Authentic and renovated Rustico & an independent studio and 3 plots full of freedom on 11,000 m2 of land

ImmoTessin.ch - Your real estate agent for properties in Ticino.At the end of the description, you will find a direct link to the online documentation with many more information, photos, and an exclusive real estate video of this propertyThere are still places where children would rather build a hut than sit in front of a screen. Places where you can recognize bird sounds again, come home with muddy shoes, and fill the basket with mushrooms or chestnuts. This property is exactly such a place. In Santa Domenica, just 25 kilometers from Bellinzona, the Calancatal valley shows its most beautiful side. Here, time seems to pass more slowly. The mountains watch over the valley, nature is omnipresent, and the peace becomes a luxury that you no longer want to miss.The main Rustico was rebuilt from the ground up in 1988. Already when entering, you can feel the warm atmosphere that the wood, the visible beams, and the Swedish wood stove exude. Thanks to the solar system with battery storage, the house lives in harmony with the seasons and conveys a pleasant feeling of independence. The kitchen is not a place for quick ready-to-eat meals. The traditional wood stove invites you to let dishes simmer slowly while sitting together at the table and enjoying the evening. At the same time, it heats the kitchen and the 150-liter boiler, a wonderful connection between tradition and comfort.Up a Samba staircase, you reach the upper floor. Under the roof, right next to the small balcony, a hammock finds its perfect place. Reading a book, listening to the rain on the roof, or simply letting your gaze wander over the mountains, sometimes it doesn't take more to be happy. The bedroom radiates the same peace and has numerous built-in closets for clothing, sports equipment, and everything that life in the mountains brings. This floor is complemented by a cozy bathroom and an additional room that is ideal as an office or storage room.But this property consists of much more than just a house.Only about fifty meters away is the second plot with apple and plum trees that bear fruit every year.On the third plot stands another Rustico on two floors. Whether as a studio, workshop, creative room, playhouse for the children, or simply as additional storage space, your imagination knows hardly any limits here.And then there's your own forest.About two hundred meters from the house, it provides firewood for the winter, mushrooms after a summer rain, and chestnuts that taste particularly good over an open fire in the fall. Another forest plot at the village entrance gives you berries, pine cones, moss, and many other small treasures of nature, perfect for creative crafting hours with the children.Although you feel like you're far away from everyday life here, the post bus stop is only about 500 meters away, and you can reach Roveredo in about ten minutes by car.Some properties offer square meters. This one gives you memories that will last a lifetime.LINK TO ONLINE DOCUMENTATION & REAL ESTATE VIDEO:Under the following link, you can access the online documentation with many more information, photos, and an exclusive real estate video of this property: ... also in Italian

Travel time
-
1 / 7
  • Balcony / Terrace
  • Garage
  • View
  • +1
Price on request
6 rooms159m² living space
Via Cumünala 16, 7533 Val Müstair

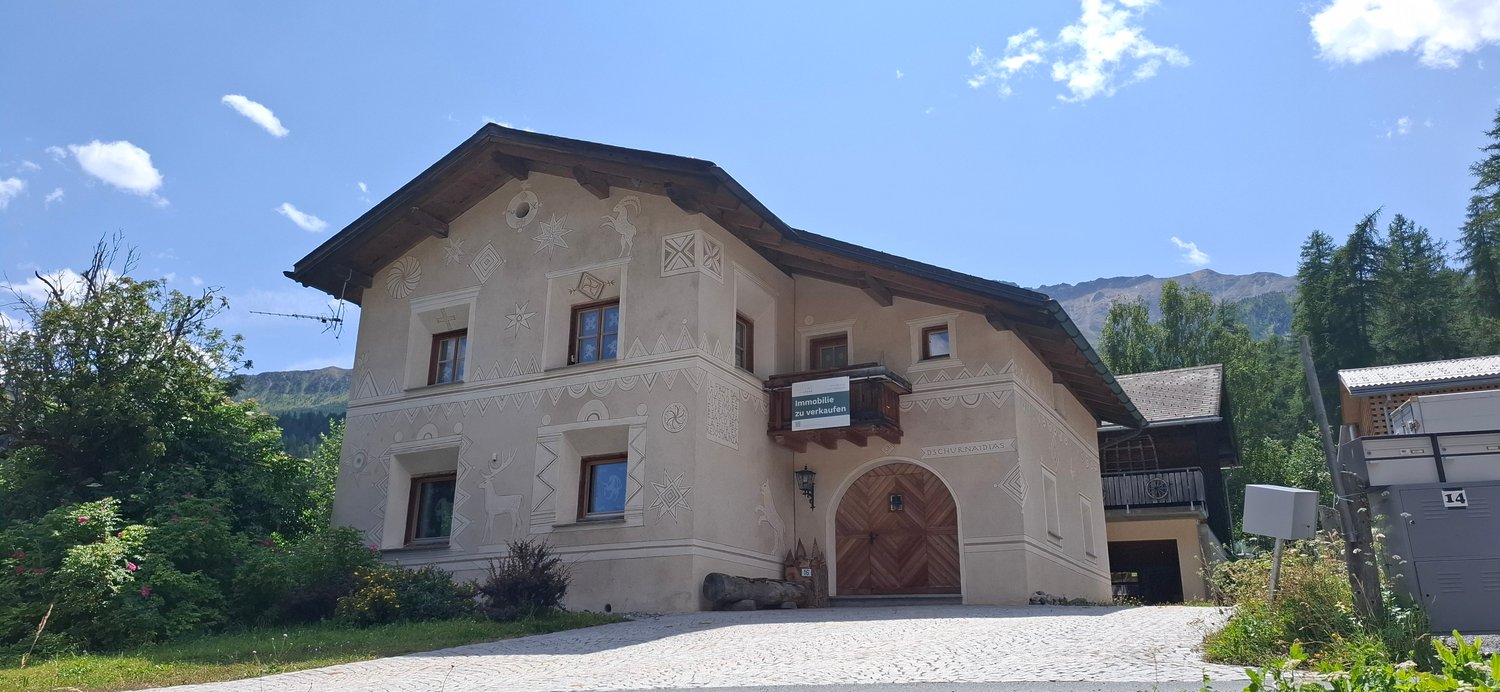
Charming property with development potential

In Fuldera, idyllically nestled in the mountain world of Val Müstair, a special property with a lot of character, history, and diverse possibilities awaits you.The charming residential house from 1935 was extensively expanded and renovated in 1988. It has approximately 159 m² of living space. Traditional natural stone walls, sgraffiti, high-quality arven wood, and selected antiques give the house a unique and warm atmosphere.The spacious entrance area welcomes residents and guests. The bright winter garden was newly created around 2010 and equipped with underfloor heating. The cozy arven room and the 2024 renewed base stove in the living room provide comfortable hours. The kitchen also has a traditional wood stove.The property includes a workshop with approximately 791 m³ of volume, an intermediate building with approximately 213 m³, and a shed with approximately 335 m³ of volume. The spacious secondary areas offer diverse usage possibilities and are ideal for handicraft or commercial activities.The total land area is 1,943 m². Particular interest is the existing building land reserve: up to approximately 730 m² can be parceled out, whereby parceling out is only possible for locals. The residential house can be used as a secondary residence.A rare opportunity for all those who want to combine traditional living, working, and future development possibilities in a special place in Val Müstair.

  • Balcony / Terrace
  • Garage
  • View
  • +1
Travel time
-
1 / 13
CHF 689,000.–
4.5 rooms80m² living space
Cavadura 58, 7214 Grüsch

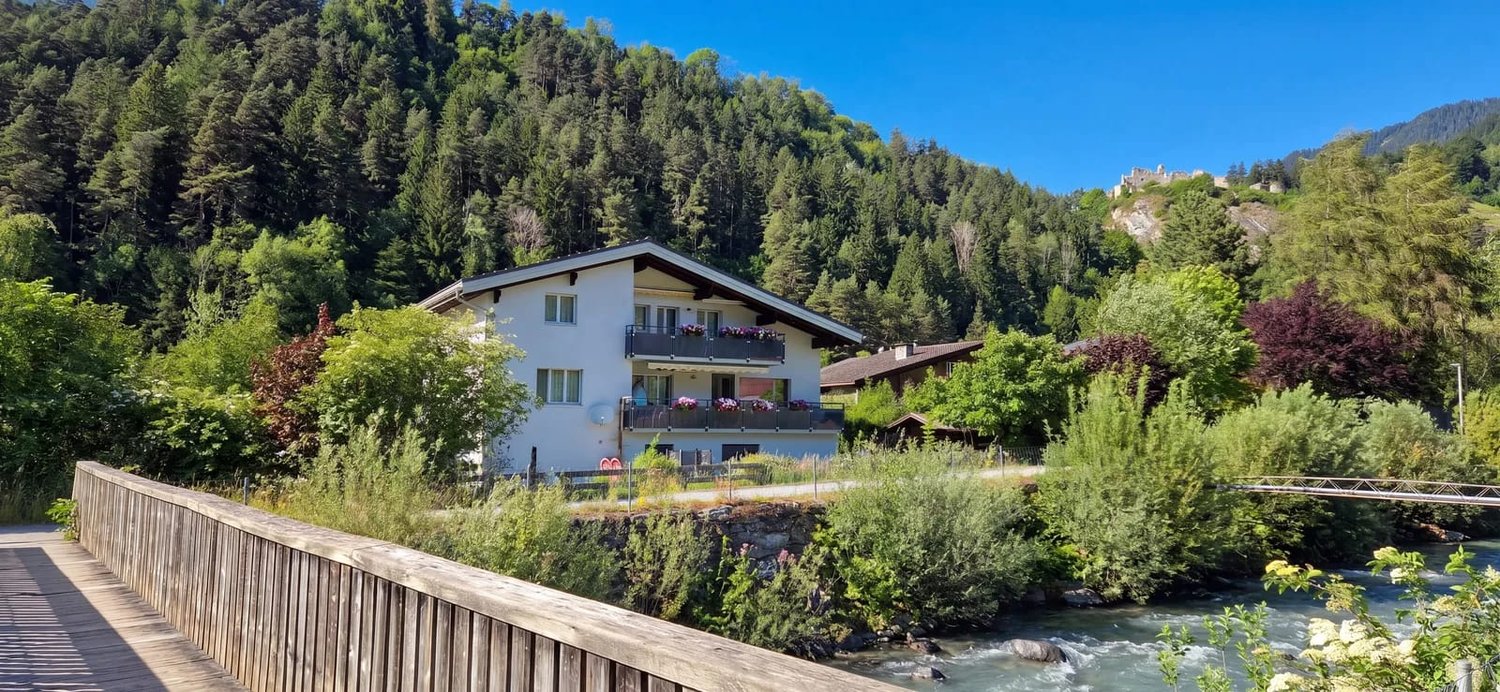
4.5-room chalet with panoramic balcony in Grüsch for sale

This cozy 4.5-room chalet in Grüsch combines alpine charm with an attractive location in the Prättigau. The house, built in 1982, offers approximately 80 m² of net living space, a balanced room layout, and versatile usage possibilities for couples, families, or as a second home. Two bathrooms provide additional comfort.The cozy living area with visible wood design and fireplace creates a warm, inviting atmosphere. After an active day in the Bündner Bergwelt, it's wonderful to relax here. The electric heating distributes the warmth via radiators.A special highlight is the approximately 30 m² large balcony. It extends along the facade and offers a beautiful view of the surrounding mountain landscape. The chalet stands on a 414 m² large plot in a slope location and thus offers the typical, natural chalet feeling. Additionally, approximately 11 m² of cellar and storage space are available. The designated usable area is approximately 120 m².The location is also convincing: The Mittelstation Cavadura is located approximately 120 m away and offers direct access to the leisure activities on the mountain. The Landquart motorway connection is approximately 6 km away. Grüsch itself has a good infrastructure with a train station, schools, shopping facilities, and various leisure activities.The chalet is available immediately and is offered for sale at a price of CHF 689,000. A harmonious retreat with a fireplace, mountain view, and spacious balcony - ideal for arriving, enjoying, and relaxing in Grüsch. • 4.5 rooms and 2 bathrooms • 80 m² of net living space and approximately 120 m² of usable space • 30 m² balcony with mountain view • 414 m² plot in a slope location • Built in 1982, electric heating with radiators • Available immediately

Travel time
-
1 / 16
CHF 380,000.–
2.5 rooms
Salginaweg 64, 7220 Schiers

Charming Maiensäss above Schiers including building permit

This charming and original Maiensäss is located in a scenic and idyllic spot above Schiers (Prättigau/GR). The spacious stable with attached Maiensäss is situated at the end of the Salginaweg on plot 1716 (340 m²).The Maiensäss offers, in its current state, on the ground floor a living area of approximately 17 m² with kitchen and living room, and on the upper floor a sleeping gallery (approximately 6.5 m², but with a room height of less than 1.75m). In the adjacent stable, there is a compost toilet. The terrace with a beautiful outdoor area and breathtaking views completes the exterior. The Maiensäss has an electricity supply from two solar panels on the south and west facade of the stable. Running water has been laid up to the hut, but not yet inside.The purchase price for the Maiensäss (residential hut, stable, and surrounding area) in its current state, including building permit from March 2026, is CHF 380,000. Details about the building permit (including plans) can be found in the attached flyer.Upon request, the Maiensäss can also be purchased in a renovated state (available from autumn 2027 at the earliest). Reference objects for a renovation can be found at www.mialp.ch. The renovation with the extension of the living area will be carried out according to the plans in the flyer. The purchase price with renovation is CHF 890,000. As part of project changes, the room layout can also be adjusted in the further course, but the area cannot be further extended.Further information about the Maiensäss with photos can be found in the attached flyer. If you have any questions, please contact Gian Derungs, gian.derungs@derungs-gu.ch.

Travel time
-
1 / 13
CHF 1,595,000.–
8.5 rooms248m² living space
Via Principala 17, 7154 Ruschein

Modernized property with two residential units and a dreamy mountain view

This exceptionally well-maintained multi-generation house in Ruschein combines spacious living, versatile usage options, and an impressive view of the Grisons mountain world. The property is divided into two separate living areas with separate entrance doors, making it ideal for multi-generation living, combining personal use and rental, or living together under one roof. In recent years, the property has been continuously modernized and further developed with great commitment. Alone within the last five years, around CHF 350,000 has been invested in the property and its surroundings. This presents the house today in an extremely well-maintained and modern condition, without losing its authentic Grisons character. Particularly noteworthy are the two high-quality kitchens, which convince with modern appliances and stylish materials, reflecting the high construction standard of the entire property. Spacious living areas, plenty of daylight, and the extensive terrace with its dreamy view create a living atmosphere that invites you to linger and underscores the special character of this property. The attractive overall offer is rounded off by a newly built carport with space for three to four vehicles and additional storage space, as well as a very well-maintained barn or workshop, which opens up versatile usage options.Ruschein belongs to the municipality of Ilanz/Glion and delights with its sunny, natural location and high quality of life. The charming Grisons mountain village combines tranquility and relaxation with short distances to the most important infrastructure and some of the most popular leisure destinations in the region. The surroundings are a paradise for nature and sports enthusiasts. Whether mountain biking, hiking, climbing, or skiing - numerous options are located in the immediate vicinity. The well-known winter sports resorts of Flims, Laax, and Falera with their extensive ski area can be reached in around 15 minutes by car. The family-friendly ski resorts of Obersaxen and Brigels are also quickly accessible, offering attractive alternatives for winter sports enthusiasts and families. In the summer, the region also convinces with a diverse range of activities: the golf courses in Sagogn and Brigels complement the numerous hiking and biking options in the Grisons mountain world. Families benefit from short distances to kindergarten and primary school in the village, as well as to the upper school in the nearby Ilanz. There are also numerous shopping opportunities, restaurants, and further services, as well as the regional hospital. The good connection to public transport also ensures a comfortable connection to the surrounding villages without a car. The location thus offers an attractive combination of original village life, good infrastructure, and an exceptionally diverse range of leisure activities, with the Grisons mountains directly in front of the door and short distances to well-known destinations like Laax, Flims, Falera, and Brigels.

Travel time
-
1 / 14
CHF 1,650,000.–
7.5 rooms170m² living space
7430 Thusis

Historic Home with Alpine Charm - 170 m² Living Dream near Chur

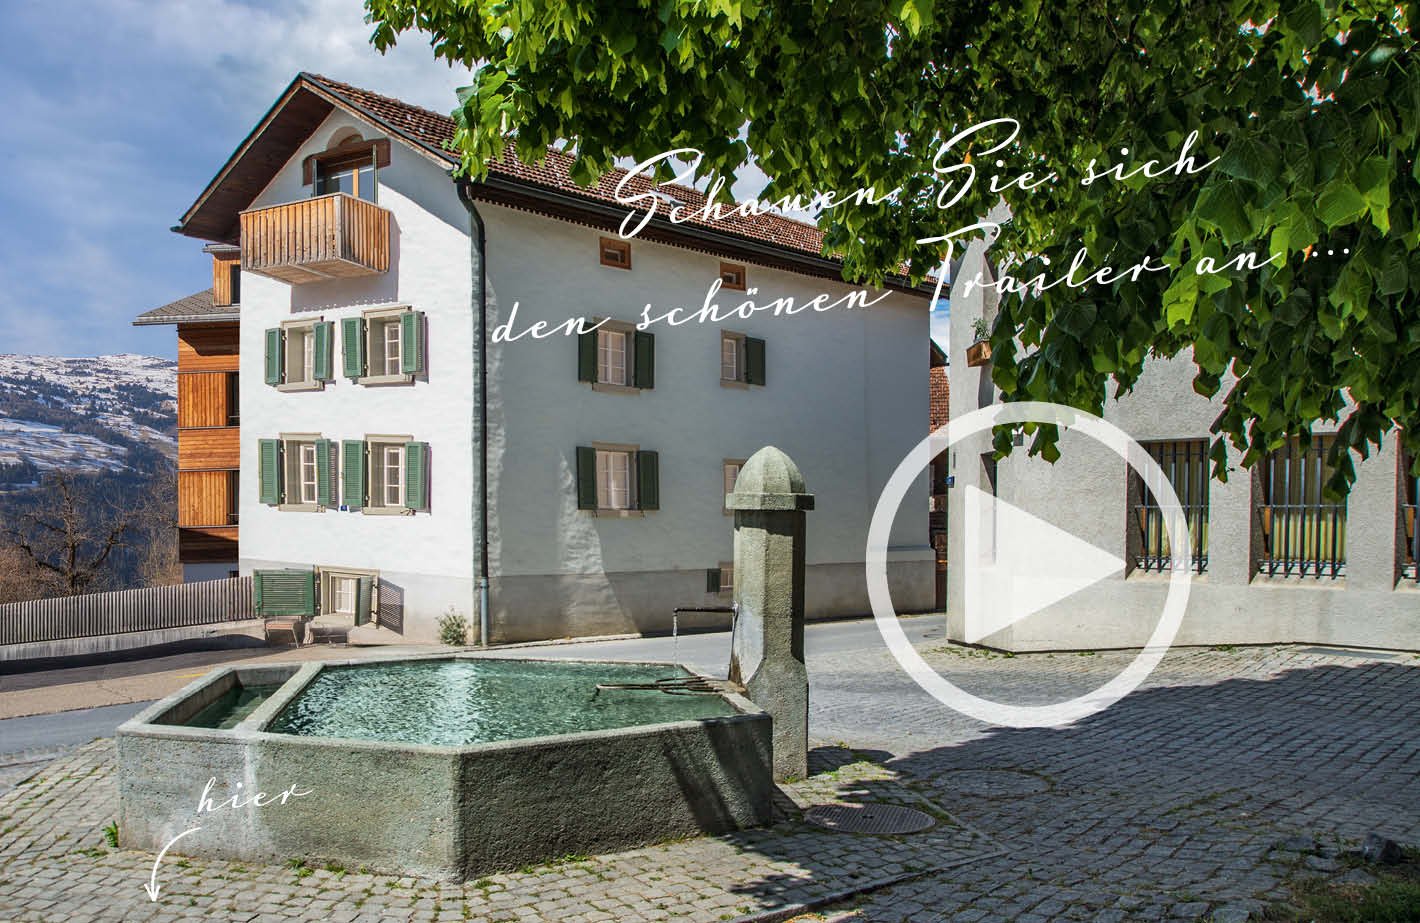
Following the Rhine River south, the impressive Alpine peaks draw ever closer. Just before the rocky Viamala gorge, one arrives at a sun terrace, the Domleschg. In the "Orchard of Graubünden", 120 apple and 30 pear varieties thrive, protected from harsh weather by the Bündner Alps massif.On the eastern valley slope, the still originally preserved mountain village of Scharans nestles and delights with a village image of national importance. Along the elongated village core, a widely visible church and stately farmhouses and town houses group themselves.Near a babbling fountain and a village linden tree stands a house like a picture book - "Cha Charin". Village shop, post office, bus stop, primary school, and municipal administration are located right next door. In contrast to Scharans, one enjoys a almost urban bustle in the nearby Thusis, the economic center of the valley. There are diverse shopping opportunities, gastronomy, a hospital, and cultural offerings.Special features: • Spacious floor plan • First or second home • Family-friendly • Apartment • 3 balconies • 1 terrace • All bathrooms equipped with high-quality Sici Mosaik • Fitted kitchen • San Bernardino granite floors in kitchen and entrance, as well as kitchen counter made of San Bernardino granite • Historic wooden floors in various rooms, otherwise larch parquet • Historic paneling extensively restored in 2 rooms • High-quality built-in furniture in the bedrooms • Central location • Village shop within walking distance • Included in the price: separate plot with 2 parking spaces (including permission for a garden house) We would be happy to provide you with the sales documentation upon request and look forward to your contact!

Suggested properties for you based on search results