3700 results - House, chalet, rustico to buy in Canton Ticino

1 / 34
  • Parking space
  • Balcony / Terrace
  • Garage
  • +3
CHF 1,620,000.– Top
6.5 rooms302m² living space
Via Ligaino, 6963 Lugano

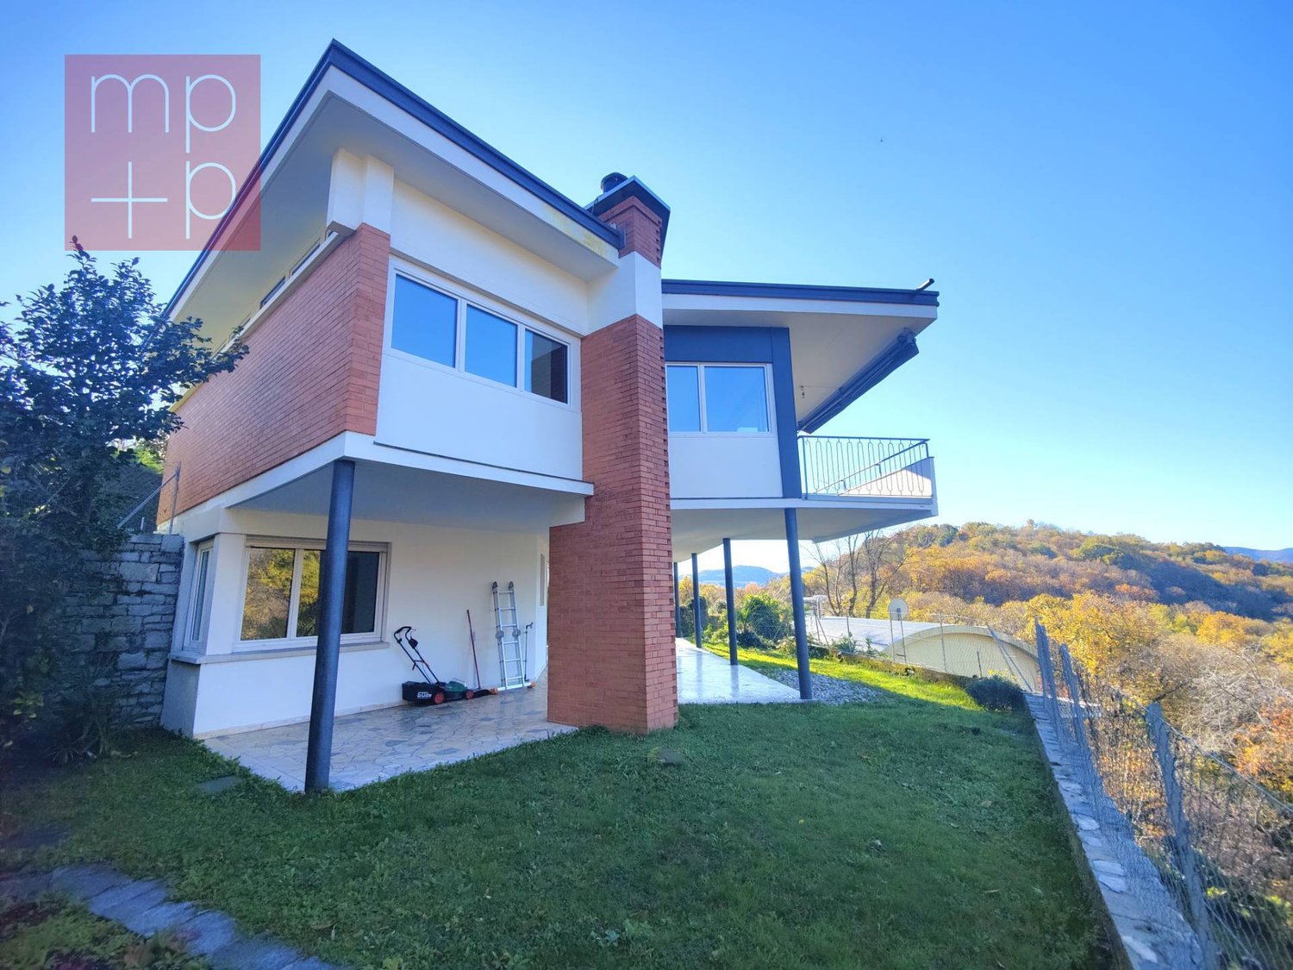
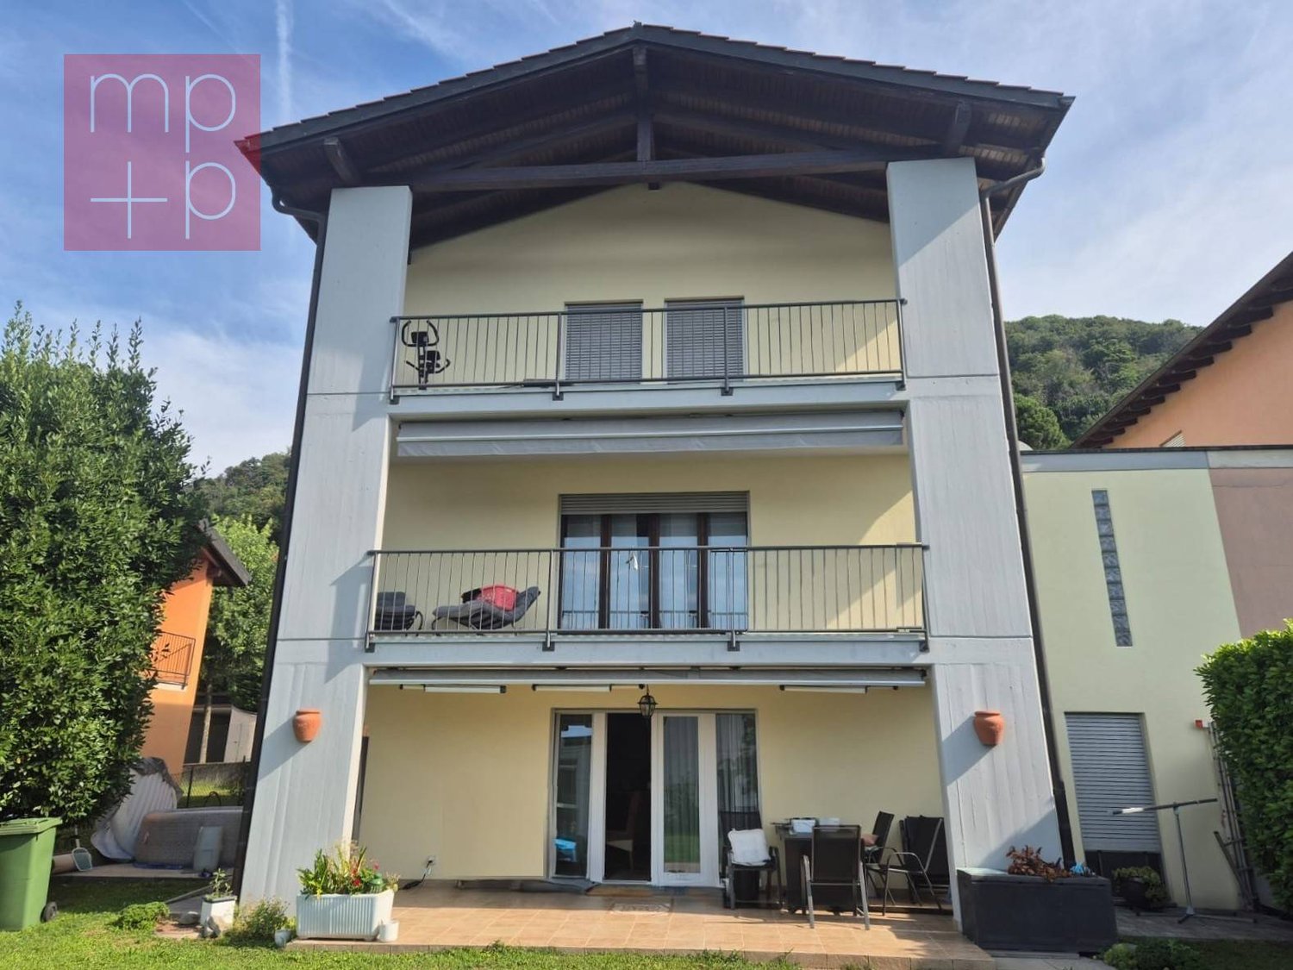
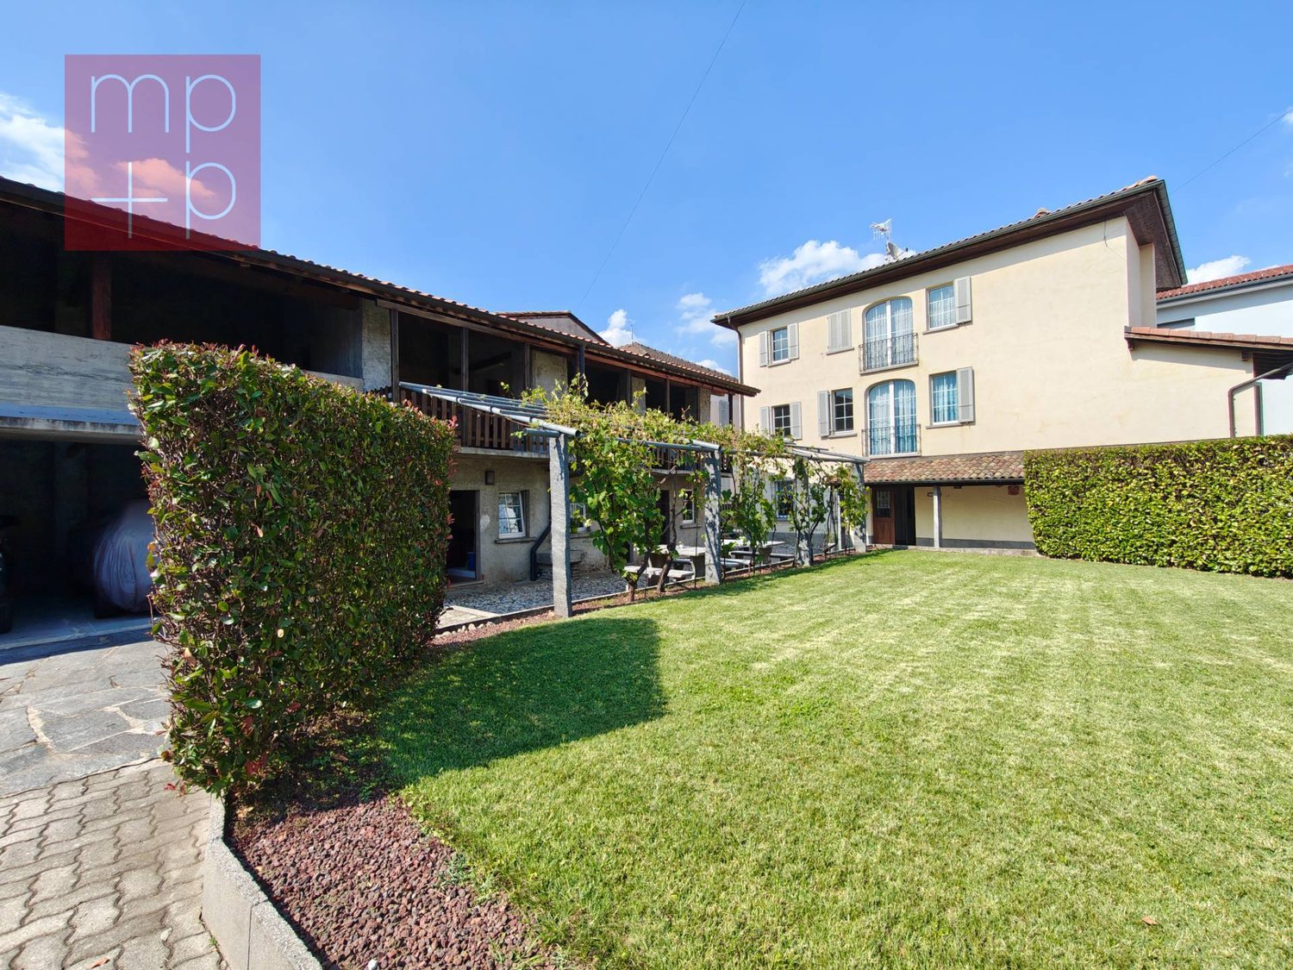
Elegante Villa di 6.5 locali con Vista Panoramica a Lugano – Disponibile Subito

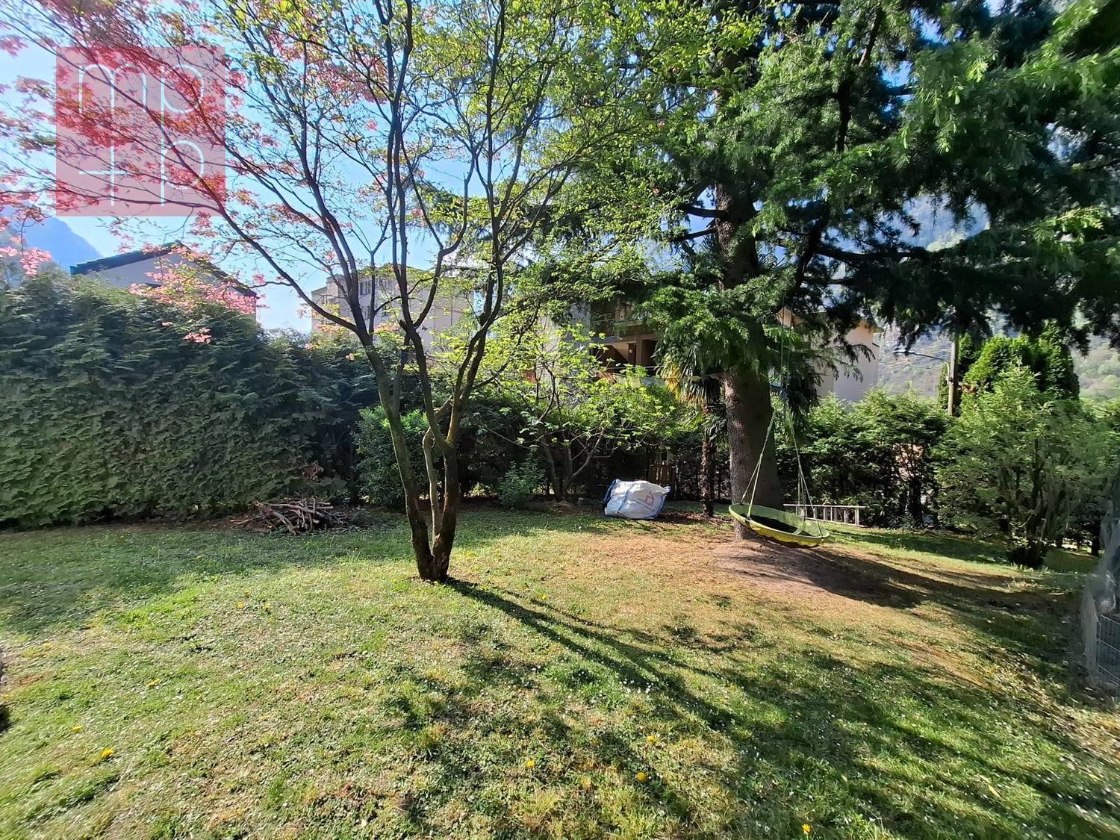
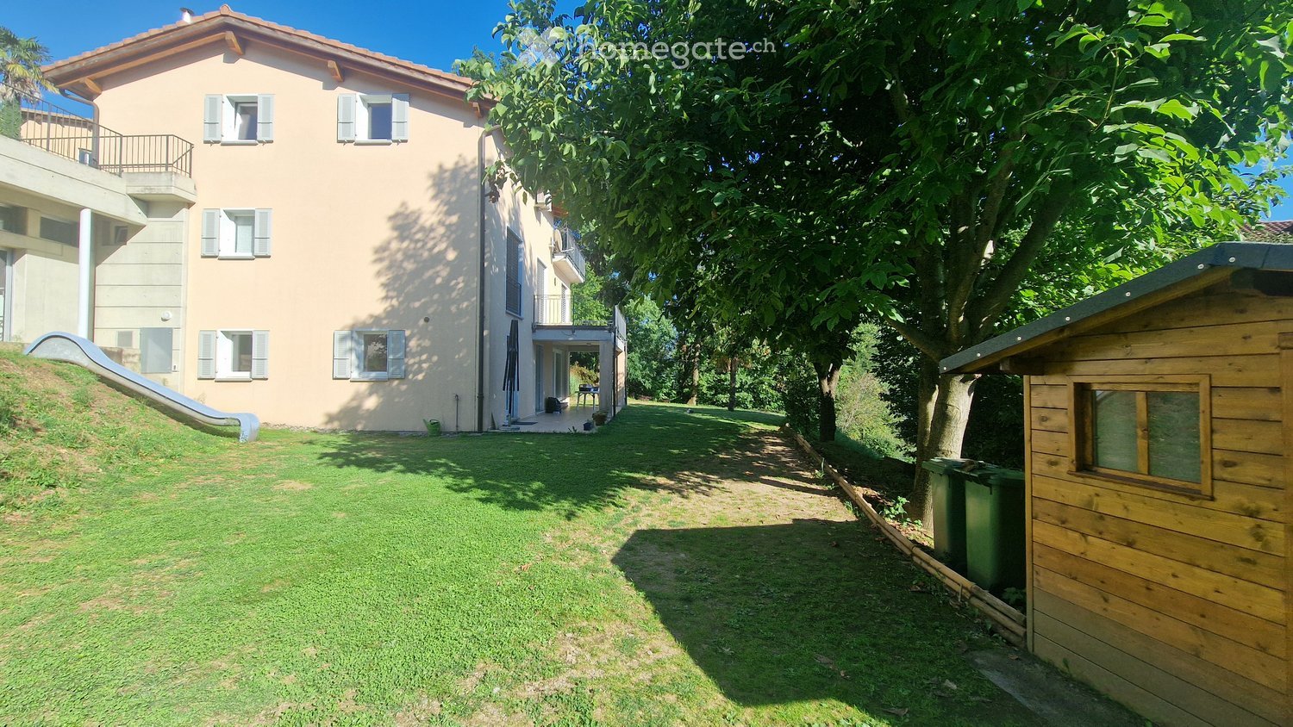
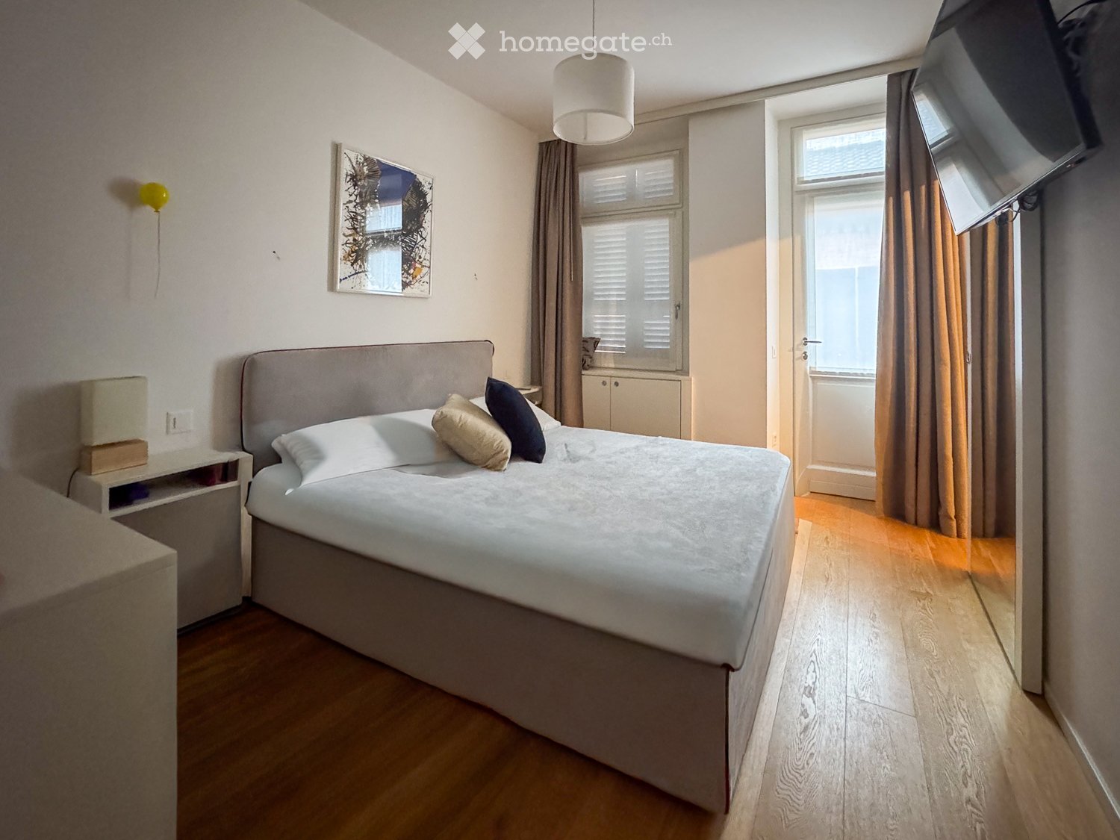
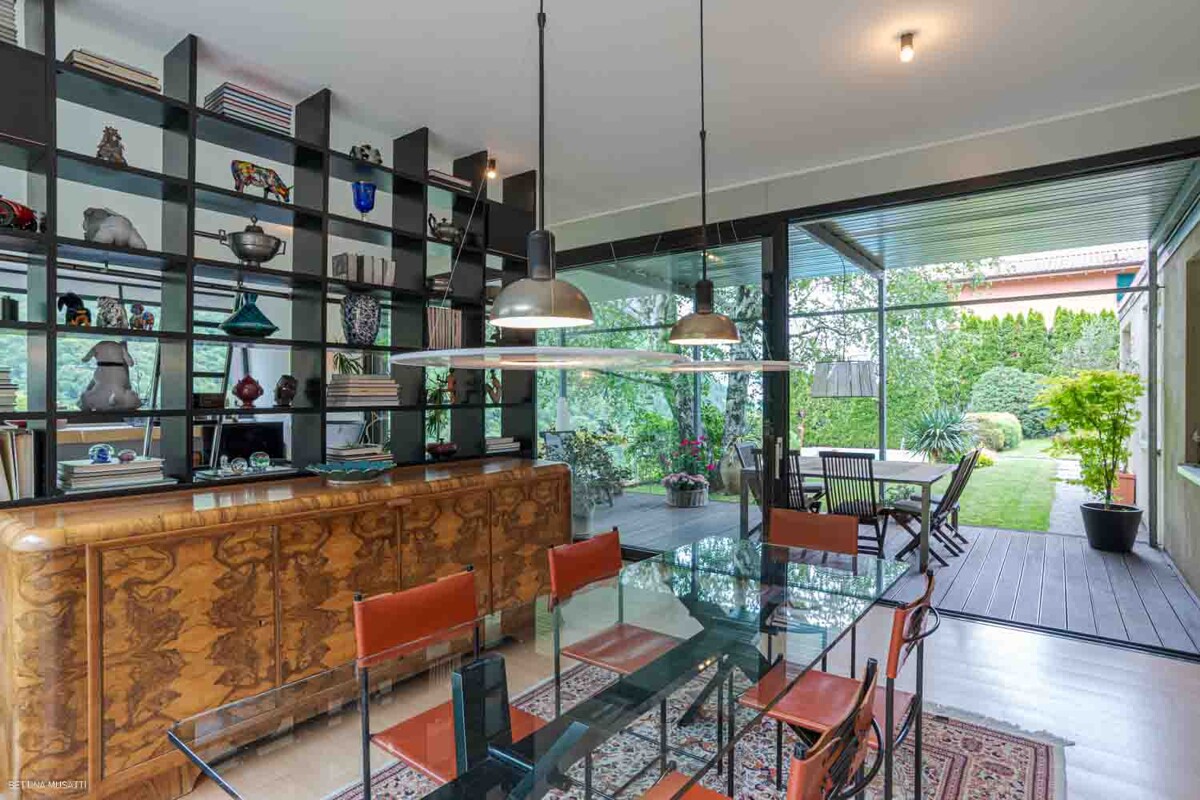
Benvenuti in Casa 900, una residenza d’epoca sapientemente rinnovata situata in posizione privilegiata a Pregassona Alta, con suggestiva vista aperta sul lago e sulla città di Lugano. Una proprietà unica che unisce il fascino dell’architettura storica al comfort contemporaneo, ideale per chi desidera vivere in un contesto esclusivo, panoramico e a pochi minuti dal centro.Caratteristiche principali: • Spazi generosi: Con 6.5 locali distribuiti su 3 piani, questa villa offre 302 m² di spazio abitativo, ideale per famiglie o per chi ama gli ambienti spaziosi. • Ristrutturazione di pregio: Originariamente costruita nel 1900, la villa è stata completamente rinnovata con finiture previste per il 2025, garantendo standard moderni e tecnologie all'avanguardia. • Comfort e lusso: 3 bagni, una cucina moderna con lavastoviglie, un romantico caminetto e un balcone panoramico per godere della vista sul lago. • Esterni curati: 110 m² di giardino privato. Posizione privilegiata: • Ambiente tranquillo e silenzioso, ideale per il relax. • A soli 10 minuti a piedi dalla Scuola elementare di Probello. • Fermata del bus "Ligaino" raggiungibile in 6 minuti a piedi. • Coop Pregassona a 13 minuti di cammino per le necessità quotidiane. • Vicinanza a un fiume, perfetto per passeggiate rilassanti. Completano la proprietà un Box auto al prezzo di 50.000 CHF, escluso dal prezzo di vendita. Possibilità di ulteriori 2 posteggi nelle immediate vicinanze.Questa villa è un'oasi di pace, con un'esposizione solare eccellente durante l'estate. Gli interni luminosi e gli spazi ben distribuiti creano un'atmosfera accogliente e sofisticata. La posizione strategica offre un equilibrio perfetto tra la tranquillità della vita suburbana e la comodità dei servizi urbani.Non perdete l'opportunità di possedere un pezzo di storia completamente modernizzato. Questa villa rappresenta un investimento sicuro per chi cerca una residenza di prestigio in una delle zone più ambite di Lugano.6.5 -Zimmer historisches Reihenhaus - renoviert mit separatem Garten ca 100 m2, Pregassona "Casa 900"Highlights: - komplett renoviert 2025- leicht erreichbar mit ÖV- grosszügige helle Räume mit grossem Platzangebot- weitläufiger separater Garten- charmante historische Details erhalten- naturnahe ruhige und familienfreundliche LageZur Liegenschaft gehört eine Garage zum Preis von CHF 50’000.–, die nicht im Verkaufspreis inbegriffen ist. Zusätzlich stehen in unmittelbarer Nähe zwei weitere Garagenparkplätze zur Verfügung.Historisches Haus im Herzen von Lugano-Pregassona Alta. Im charakteristischen Dorfkern von Pregassona, eingebettet in die authentischen Hausen und nur 10 Minuten von Lugano Zentrum entfernt, bieten wir eine einzigartige Immobilie zum Verkauf an: ein historisches Haus, unterteilt in drei Stockwerke. Das Haus ist wie folgt aufgeteilt: Im Untergeschoss befindet sich kleine Garage, und 2 grosszügige Kellerräume- Technische Raum/Waschküche/ Hobbyraum, Sauna oder Weinkeller ;im Erdgeschoss befindet sich eine zweite Eingang, Atrio, Cheminee, Living/ Dining Saal mit direktem Zugang zum privaten Garten ca XY m2, Bibliothek, voll eingerichtete Küche und separate Abstellraum;im Obergeschoss findet man 2 Schlafzimmer mit 2 Badezimmernund noch ein Stock weiter befindet sich das Master Schlafzimmer mit direktem Zugang zur Terrasse mit Panoramasicht, eigene separate Badezimmer/ Badewanne und Walk-in Garderobe.Perfektes Renditeobjekt oder Hauptwohnsitz. Jeder Eingriff wurde so konzipiert, dass der authentische Charme des Gebäudes erhalten bleibt und durch hochwertige Materialien und moderne technologische Lösungen ergänzt wird. Die Liegenschaft ist zentral gelegen und gut mit öffentlichen Verkehrsmitteln erreichbar. In ca. 2 Minuten Gehdistanz befindet sich die Hauptstraße mit der Bushaltestelle.

  • Parking space
  • Balcony / Terrace
  • Garage
  • +3
Travel time
-
1 / 13
  • Parking space
  • Balcony / Terrace
  • Garage
  • +3
CHF 1,525,000.– Top
4.5 rooms192m² living space
Via Vignascia, 6929 Gravesano

"Residenza LUNA" Modern Design Villa in Gravesano

Discover this beautiful semi-detached house of new construction located in the quiet town of Gravesano.This property represents a unique opportunity for those who want a modern and functional home in a serene environment.Residenza LUNA – GravesanoTwo villas in the hillside area, just a few minutes from LuganoHOUSE 1 • Livable area: 190 m² • Private garden of 145 m² • 3 bedrooms • 3 bathrooms + laundry room • Spacious living area with open-plan kitchen • Balcony and scenic internal staircase • 2 covered parking spaces in private garage, excluded from the sale price • Independent pedestrian entrance PRICE CHF 1’525’000.–HOUSE 2 • Livable area: 192 m² • Private garden of 285 m² • 3 bedrooms • 3 bathrooms + laundry room • Spacious living area with open-plan kitchen • Balcony and scenic internal staircase • 2 covered parking spaces in private garage, excluded from the sale price • Independent pedestrian entrance PRICE CHF 1’650’000.–Municipal multiplier at 70%.Special features: The property is located in a quiet and sunny area, ideal for families with children. The raised ground floor provides more privacy and brightness.The house has a modern design with large windows that create a perfect balance between indoors and outdoors.Strategic location: Gravesano offers an excellent quality of life with all services within reach. The bus stop is just 2 minutes away on foot, while the Gravesano Middle School is reachable in 3 minutes. For daily shopping, the supermarket in Via San Pietro is an 8-minute walk away.This semi-detached house is the perfect choice for those looking for comfort, modernity, and tranquility in one of the most sought-after areas of the Canton of Ticino. An ideal investment for the future of your family.

  • Parking space
  • Balcony / Terrace
  • Garage
  • +3
Travel time
-
New building
1 / 12
  • Parking space
  • Balcony / Terrace
  • View
  • +2
CHF 1,095,000.– Top
4.5 rooms238m² living space
Via Case Tinetti, 6710 Biasca

"Residence Riviera" Modern Design City

Two independent villas of the new generation. Comfort, light and design in an exclusive setting.In the reserved green of Case Tinetti a Biasca, Residence Riviera is born: a refined project composed of two specular single-family homes, adjacent but completely independent, designed to offer maximum comfort, privacy and living quality.Spread over three levels, with 238 m² of gross floor area each, these homes boast large panoramic windows, covered terraces, private gardens and ideal spaces for family life.Precious materials, state-of-the-art technological equipment and complete preparation for smart working make these villas a unique and modern proposal, perfect for those looking for an elegant, efficient and future-proof home.VILLA A • Area: 238 m² • Garden: 111 m² • Price: CHF 1’095’000 • Parking spaces: 1 covered (CHF 30’000) + 2 uncovered (CHF 15’000 each) VILLA B • Area: 238 m² • Garden: 199 m² • Price: CHF 1’150’000 • Parking spaces: 2 covered (CHF 30’000 each) Strategic location: just a few steps from the center of Biasca, surrounded by tranquility and greenery, but optimally connected to Bellinzona, Lugano and the main alpine and tourist destinations.📅 Available from December 1, 2027, they are the ideal choice for those looking for a prestigious residence in a reserved, panoramic and perfectly served area.📞 Contact us today for more information or to book a personalized visit.

  • Parking space
  • Balcony / Terrace
  • View
  • +2
Travel time
-
1 / 13
  • Parking space
  • Balcony / Terrace
  • Garage
  • +2
CHF 660,000.– Top
8 rooms328m² living space
6877 Coldrerio

Spacious 8-room villa with private garden in Coldrerio

We are offering for sale a spacious villa that needs to be renovated, with a garden, located in a quiet and residential area of Coldrerio, ideal for those who want to live in a reserved environment without giving up the convenience of services.Built in the 60s, the property develops mainly on a single living floor, plus a lower level intended for hobby and service areas.The house is in good general condition, offering an interesting potential for renovation and enhancement thanks to the spacious rooms and versatile structure.The living floor, of about 164 sqm, is currently divided into two independent apartments with common access. The entrance is through an external staircase that leads to the shared atrium, from which you access a central entrance with a corridor that accompanies all the main rooms of the house.- The first apartment, 5 rooms, consists of a large and bright living room with outdoor openings, a well-organized kitchen, a well-separated sleeping area that includes three bedrooms of generous size and a main bathroom complete with shower and bathtub. The rooms are functional, well-proportioned and particularly bright, ideal for a family. From the living area and the living room, you can access the garden directly, which partially surrounds the house, offering a reserved and livable outdoor space, ideal for relaxation in the open air, family meals and outdoor activities.- The second apartment, 3 rooms, consists of a bright living room, a well-equipped kitchen, a spacious double bedroom and a windowed bathroom with shower, representing a perfect solution for guests, relatives or a possible rental income.The lower floor, connected internally by a staircase, is dedicated to accessory spaces and includes a large tavern with a fireplace, a laundry room with a clothesline, a technical room and additional storage rooms, which lend themselves to multiple uses such as a hobby area and a multipurpose space.A single garage and an outdoor parking space complete the property, guaranteeing practicality and comfort also in terms of parking.This property represents a valid opportunity for those looking for a spacious house with a garden and a double residential unit in a quiet area of Coldrerio, with good potential for personalization.Ideal both as a main residence for a family and as a solution for multiple families or investment, thanks to the possibility of managing two independent units within the same property.

  • Parking space
  • Balcony / Terrace
  • Garage
  • +2
1 / 26
  • Parking space
  • Balcony / Terrace
  • View
  • +2
CHF 1,200,000.– Top
5.5 rooms
6821 Rovio

Elegant Independent Villa with Lake View in Rovio

We are offering a beautiful, independent villa with 5.5 rooms for sale, which was completely renovated in 2025, in the wonderful municipality of Rovio, in a dominant position with a spectacular panoramic view of Lake Lugano.The hillside and strategic location allows you to reach Maroggia, Mendrisio, and all the main services of the area in just a few minutes.The stop of the autopostal is located just a few steps from the apartment, while supermarkets, post office, banks, and schools are easily accessible. Lugano is also only about 20 minutes away by car.The villa is distinguished by its spacious and bright rooms, enhanced by large panoramic windows that offer breathtaking views of the lake and the surrounding mountains.The spaces have been completely renovated in a contemporary style, offering a perfect combination of elegance, functionality, and living quality, ideal for a family looking for an exclusive residence immersed in nature.The property, which is approximately 230 square meters, is spread over three levels and is situated on a plot of about 400 square meters.- The entrance level, located at street level, welcomes with an elegant atrium, a guest bathroom, and a spacious bedroom.- Going down to the lower level through a modern masonry staircase, the bright living area opens up, consisting of a large living room with spectacular panoramic windows overlooking the lake and a modern, functional kitchen equipped with the latest generation appliances. On the same level, there are two more double bedrooms and a refined bathroom with a shower.- The lower level hosts a generous multifunctional room, also characterized by large panoramic windows with a lake view, ideal as a tavern, study, or hobby room. From here, you can access the large covered veranda directly, one of the most fascinating spaces of the property, from which you can admire a magnificent panorama in total privacy. The veranda overlooks the private, flat, and well-kept garden, perfect for living pleasant moments outdoors, also accessible from the street via a masonry staircase.This level is completed by a convenient cellar of about 20 square meters and the technical room.Two convenient outdoor parking spaces are included in the price.The apartment is equipped with an oil heating system with radiator distribution and PVC windows with triple glazing, which guarantee excellent living comfort and good thermal and acoustic insulation.An exclusive property that perfectly combines privacy, tranquility, and living comfort, immersed in a natural scenario of rare beauty.

  • Parking space
  • Balcony / Terrace
  • View
  • +2
1 / 15
  • Parking space
  • Balcony / Terrace
  • Garage
  • +3
CHF 995,000.– Top
5.5 rooms
6864 Arzo

Detached house of 5.5 rooms with garden and commercial spaces in Arzo

In Arzo, just a few minutes from Mendrisio and in a comfortable and well-served location, we propose for sale an interesting house of 5.5 rooms that stands out for the versatility of the spaces, ideal for those who want to combine housing and small professional activity within the same property.The area is particularly favorable for daily life: the elementary school is within walking distance and the supermarket is only 300 meters away, while the residential context guarantees tranquility and practicality.The house, built in 1980 and maintained over time with various renovation works, presents itself in good condition and offers bright and functional environments. Over the years, various modernization works have been carried out, including the renovation of the kitchen, floors, bathrooms, and electrical system in 2005, the installation of a wood-burning stove also prepared for diesel fuel in 2007, the addition of an air conditioning system in the living room in 2010, and, more recently, the application of external insulation with new ceiling spotlights in 2017.All these interventions contribute to a modern and well-cared-for living comfort. The interior spaces are distributed over several levels and allow for a functional separation of the living areas from the commercial spaces, while maintaining a practical connection between the two areas.- The ground floor hosts large commercial spaces and a laundry room.- The first floor has the main entrance, a bathroom with shower for guests, and an additional office.- The living area is located on the second floor, where a large living room with a fireplace and a large window wall exposed to the southwest, a habitable kitchen overlooking the garden, a master bedroom, two single bedrooms, and two bathrooms with shower are developed.Outside, the property offers a pleasant private garden of about 200 m², perfect for moments of relaxation, outdoor activities, or as a play area for children.The property is completed by six external parking spaces, two of which are covered, a rare and particularly appreciated extra.This solution represents an ideal choice for those looking for a bright, functional house with integrated commercial spaces, perfect for combining private life and work in a single, well-organized context.

  • Parking space
  • Balcony / Terrace
  • Garage
  • +3
1 / 18
  • Parking space
  • Balcony / Terrace
  • Garage
  • +3
CHF 1,200,000.– Top
3.5 rooms
6853 Ligornetto

Independent house with large building land

In the quiet and sought-after municipality of Ligornetto, surrounded by greenery and just a few minutes from Mendrisio and the Italian border, we offer for sale a spacious independent house built in 1972 on two levels and characterized by large internal and external spaces.The property is in good structural condition, although it requires some modernization work, thus offering the opportunity to personalize the environments according to one's tastes and needs.The house develops on the first floor, where we find:- a large, habitable kitchen;- a bright and large living room with a fireplace and direct access to the balcony;- a spacious master bedroom with generous dimensions;- a second bedroom;- a windowed bathroom complete with a bathtub and bidet.Ground floorThe lower floor offers numerous service rooms:- a large double garage with space that can also be used as a storage room;- a laundry room with a shower;- a technical room;- a tank room.ExteriorThe property has a large outdoor area ideal for those who love living in the open air:- a large, flat garden;- a chicken coop;- a spacious, park-like square with numerous parking spaces;- a pergola, perfect for convivial moments during the beautiful season.Building landOne of the main strengths of the property is the large building land, inserted in the R2 area, with the following urban characteristics:- building index 0.5;- maximum building height 7 meters;- minimum green area 30%.This feature makes the property particularly interesting, both for a family that wants large spaces and for investors or developers interested in future development opportunities.Ligornetto is an appreciated location for its tranquil atmosphere, quality of life, and proximity to main services. The strategic position allows rapid access to Mendrisio, the highway, and the Italian border, while maintaining the charm of a residential context immersed in greenery. The area offers schools, naturalistic paths, proximity services, and an ideal environment for families and those seeking tranquility without giving up the convenience of travel.A property with great potential, ideal for those who want an independent house with large spaces, important building land, and the possibility of enhancing it through renovation work.

  • Parking space
  • Balcony / Terrace
  • Garage
  • +3
1 / 19
  • Parking space
  • Balcony / Terrace
  • Child-friendly
  • +2
CHF 810,000.– Top
5.5 rooms
6834 Morbio Inferiore

Welcoming and well-maintained single-family house with garden

We are offering for sale a well-maintained and welcoming single-family house built in 1995, located in a quiet and sunny residential area in Morbio Inferiore. The property stands out for its spacious rooms, excellent internal distribution, and high living comfort, developed over three levels.On the ground floor, the main entrance leads to a spacious atrium with practical wall cabinets. The bright living area offers a cozy and functional environment, with direct access to a large, covered terrace with sunshades, ideal for enjoying pleasant moments outdoors. The separate and habitable kitchen also has direct access to the garden, ensuring daily practicality and livability.The sleeping area, located on the first floor, is characterized by high ceilings up to 3.10 meters with exposed beams, which give the rooms charm and spaciousness. The spacious master bedroom of 26 m², with direct access to the second covered terrace, offers a high level of living comfort. Two other bedrooms, one with a romantic loft and the other with access to the terrace, complete the floor. There are also a large, windowed bathroom with bidet and whirlpool, as well as a second, windowed bathroom with shower.The basement houses a cozy tavern with a fireplace, an equipped kitchen that has never been used, and direct access to the garden, creating an ideal space for convivial moments with family and friends. This level also includes a practical pantry, a multi-purpose room perfect as a hobby room or study, a laundry/technical room, and a windowed wine cellar.Outside, the large, flat, and well-maintained garden, which is fully fenced, offers pleasant green spaces, an area for the garden, and a practical shed for tools. The property is completed by a covered parking space and two additional, uncovered parking spaces located in front of the house.The floor heating with pipes, powered by diesel, guarantees a uniform distribution of heat and a high level of living comfort throughout the year.The property is located in the municipality of Morbio Inferiore, a particularly appreciated location for its quality of life, quiet residential context, and proximity to the main centers of the Mendrisiotto. The municipality offers all the essential services for daily life, including kindergartens and elementary schools, shops, supermarkets, pharmacies, sports facilities, and efficient connections with public transport.The strategic location allows you to reach the center of Chiasso, Mendrisio, and the highway access in just a few minutes, making trips to Lugano and Italy simple and quick. The proximity to schools and main services makes this accommodation particularly interesting for families looking for comfort, practicality, and tranquility in a green and well-served context.An ideal solution for those who want to live in a quiet residential area without giving up spacious rooms and the convenience of nearby services.

  • Parking space
  • Balcony / Terrace
  • Child-friendly
  • +2
1 / 26
  • Parking space
  • Balcony / Terrace
  • Child-friendly
  • +2
CHF 1,350,000.– Top
5.5 rooms
6808 Torricella

Villa with separate studio and wonderful garden

We are offering for sale, in a beautiful residential hillside area, a refined villa that combines elegance, comfort, and functionality.This exclusive property is distinguished by the presence of a large independent studio, ideal for those who want to integrate professional activity and private life, and by the magnificent garden, perfect for those seeking tranquility and privacy without giving up the convenience of services.Built in 2002, the villa develops on three levels and offers spacious, bright, and well-distributed environments.The main entrance, located on the raised ground floor, welcomes with a large atrium equipped with practical wall cabinets. On the same level, there is a windowed service bathroom, a spacious living area embellished with an elegant fireplace and direct access to the garden, as well as a large fully equipped kitchen, also directly connected to the terrace and the external green area.The sleeping area, on the first floor, hosts a bright master bedroom with wall cabinets and an en-suite bathroom complete with double sink, bathtub, and window. Two additional bedrooms, also with wall cabinets, and a second windowed bathroom with shower complete the floor.The lower ground floor, accessible both through an independent entrance and through an internal staircase, represents an ideal solution for a professional studio or an activity to be carried out from home. This level has a reception/waiting area, a large studio, and a windowed bathroom with shower.On the same floor, there is also the technical room with laundry, a cellar, and the shelter.The villa is finished with quality materials: terracotta floors in the living area and parquet in the bedrooms, internal wooden doors, electric shutters, and windows with insect screens. The property is also equipped with an alarm system. The heating is fueled by diesel and distributed through radiators; the property is, however, already predisposed for the installation of underfloor heating. The curated and lush garden represents a true outdoor oasis of relaxation.Inside, there is a area dedicated to the vegetable garden and a practical tool shed.The property is completed by four parking spaces, two of which are covered and two external, guaranteeing maximum comfort for residents and guests. Torricella-Taverne represents one of the most sought-after residential realities of Medio Vedeggio, thanks to its privileged position between nature and services.The municipality offers a curated and quiet environment, ideal for families and professionals who want to live far from city traffic without giving up the proximity to Lugano and the main connections of the region. A context that perfectly combines well-being, practicality, and quality of life.

  • Parking space
  • Balcony / Terrace
  • Child-friendly
  • +2
1 / 23
  • Parking space
  • Balcony / Terrace
  • Garage
  • +3
CHF 990,000.– Top
5.5 rooms
6855 Stabio

Spacious 5.5-room house with garden in green area in Stabio

We offer for sale a beautiful single-family house with 5.5 rooms, located in a quiet residential area in Stabio, in a privileged position on a cul-de-sac that guarantees privacy, security, and a high quality of life.Built in the 80s and subject to numerous modernization interventions over the years, the property is in excellent condition and is ready to be inhabited without the need for major work. The entrance leads to the large and bright living area, characterized by cozy and well-distributed environments. The kitchen is separate and habitable, with direct access to the beautiful garden of about 300 m²; if desired, it can be transformed into a modern open space to create a single large living area.On the same floor, there is also a bathroom with a shower.The true strength of the house is the outdoor spaces. The large garden, completely renovated and cared for in every detail, offers large green areas where you can spend pleasant moments in the open air and is enriched by an elegant gazebo dedicated to the relaxation area and a spacious tool house.The sleeping area, located on the upper floor, hosts a master bedroom, two single bedrooms, a windowed bathroom with a bathtub, and a balcony with a view of the surrounding green area.In the basement, there is a characteristic tavern with a kitchen, perfect for receiving friends and family, as well as the technical room and the cellar.The property is completed by a double garage and two comfortable outdoor parking spaces.Over time, the house has been constantly enhanced with important renovation work. In 2007, the new kitchen and winter garden were built; in 2018, the roof was completely renovated, and all windows were replaced with modern triple glazing; in 2022, the facade was renovated, and the interiors were painted; in 2023, a modern heat pump was installed in place of the previous oil-fired system, and in 2025, the garden and the new wrought-iron gate were completely renovated.This property represents the ideal solution for those who want to live in a reserved and quiet context, without giving up the convenience of the main services.Thanks to the large interior spaces, the magnificent 300 m² garden, and the important modernization work already carried out, the house offers a perfect balance between comfort, functionality, and living quality.

  • Parking space
  • Balcony / Terrace
  • Garage
  • +3
1 / 26
  • Parking space
  • Balcony / Terrace
  • View
  • +4
CHF 1,390,000.– Top
8 rooms
6877 Coldrerio

Spacious house with 3 residential units and 400 sqm garden

We are offering for sale a large semi-detached house with three apartments with separate entrances, built in 1985 and characterized by particularly generous sizes, well-distributed spaces, and a large private garden, located in Coldrerio, in a convenient and strategic position, close to all main services but at the same time reserved and quiet, thanks to its location in a cul-de-sac. The property is in excellent general condition and has been maintained with particular care over the years. The construction features of the time are one of the main strengths of the property, offering large spaces, spacious bedrooms, and surfaces that are difficult to find. • The main apartment of 5 rooms is located on the raised ground floor and opens onto a spacious living area with a large living room, enhanced by large windows and doors that guarantee excellent natural light and lead directly to the terrace of about 30 m², ideal for outdoor meals and relaxation. The kitchen is separate and habitable and has an additional covered terrace, offering a second pleasant outdoor space directly connected to the apartment. The sleeping area, well separated from the living areas, includes three large double bedrooms of about 18 m² each, a windowed bathroom with a bathtub, and a second windowed bathroom with a shower. The generous dimensions of the rooms make this apartment particularly suitable for the needs of a large family. • The second apartment of 3 rooms is located on the ground floor and has been completely renovated, consisting of a living room with direct access to the garden, a semi-habitable kitchen, a spacious double bedroom, and a windowed bathroom with a shower. • The property is completed by a third apartment of 2.5 rooms, composed of a living room with kitchen, bedroom, a practical area used as a wardrobe, and a bathroom, representing an ideal solution for a family member, a guest, an independent space, or a potential unit to be rented. Outside the property, there is a large garden of about 400 m², a particularly interesting space for those who want to live outdoors, create relaxation areas, play areas for children, or spaces dedicated to conviviality. The house has been maintained with great care and in 2020 was the subject of important renovation and modernization work, including the renovation of the laundry room, the replacement of the windows, the installation of a modern heat pump, and a photovoltaic system. These interventions guarantee high energy efficiency, significant living comfort, and a considerable reduction in consumption costs. Thanks to the presence of three independent residential units, the property represents an ideal solution for those looking for a semi-detached house, perfect for multiple generations of the same family who want to live close together while maintaining their independence. An additional element of great interest is the possibility of combining the two apartments on the lower floor, creating an even more versatile configuration and transforming the property into a bifamilial villa of generous dimensions, particularly suitable for large families or family nuclei with different housing needs.

  • Parking space
  • Balcony / Terrace
  • View
  • +4
1 / 24
  • Parking space
  • Balcony / Terrace
  • Garage
  • +2
CHF 983,000.– Top
6.5 rooms
6826 Riva San Vitale

Beautiful house with garden, just two steps from Lake Riva San Vitale

We are offering for sale an elegant villa with 6.5 rooms, in excellent condition and immediately available, located in one of the quietest and sunniest residential areas of Riva San Vitale.The property represents the ideal solution for those who want to live in a reserved context, surrounded by greenery, without giving up the proximity to all major services.The position is particularly strategic: the lake is about a kilometer away, while schools, banks, shops, restaurants, public transport, and the Capolago-Riva San Vitale train station are easily accessible in a few minutes.Built in 1994 and maintained with extreme care, the villa was the subject of a significant renovation in 2015, which involved the creation of a prestigious custom-made kitchen, the complete renovation of the bathrooms, the exterior painting, and the replacement of the windows, giving the house a modern style and a high quality level.The apartment, of about 235 m², develops on two levels plus the basement, the rooms are spacious, well-distributed, and bright.- On the ground floor, there is an entrance hall with wall cabinets that leads to the large living area, characterized by a cozy living room with a fireplace and large windows that directly connect the house to the covered terrace and the garden. The custom-made kitchen is embellished with a granite top and high-end V-ZUG appliances. A windowed bathroom with a shower and a practical space ideal as a study or office complete this level.- The sleeping area, on the upper floor, hosts two spacious single rooms with parquet, a double room with access to the balcony, a large bathroom with a whirlpool tub, and an additional environment perfect as a study, reading room, or fitness area.- The basement accommodates a beautiful tavern with a fireplace, completely renovated with a new kitchen installed in 2025, ideal for spending pleasant moments in company. On the same level, there is also a laundry room, a hobby room, the technical room, and a characteristic wine cellar.The garden, completely fenced and developed on three sides of the house, guarantees privacy and tranquility and is enhanced by ornamental plants, flowers, a vegetable garden, and the possibility of installing a pool. A large pergola offers the ideal space for lunches, dinners, and moments of relaxation outdoors during the entire beautiful season.The exteriors are completed by a multi-purpose canopy, an automated gate, an irrigation system, and automatic lawn mowing, as well as lighting with sensors.The property has a total of four parking spaces, consisting of a garage with an electric gate and direct access to the garden, two covered parking spaces, and an additional outdoor parking space.The villa also offers numerous comforts such as air conditioning, oil-fired heating, a decalcification system with salt, an alarm system, mosquito screens on the south side, and security grilles on the north side.

  • Parking space
  • Balcony / Terrace
  • Garage
  • +2
1 / 13
  • Parking space
  • View
  • Child-friendly
  • +1
CHF 910,000.– Top
5.5 rooms
6833 Vacallo

Bright 5.5-room detached house in a green area

We are offering a beautiful detached house for sale, located in a quiet residential area surrounded by greenery, near a stream, in the municipality of Vacallo.The house is in a strategic position: close to all main services but at the same time reserved and surrounded by nature, perfect for those seeking privacy and tranquility.The property spans an area of approximately 200 sqm, divided into 5.5 rooms on three levels:On the ground floor, we find a large and welcoming entrance hall that leads to the spacious living area, illuminated by large windows with a direct view of the curated private garden of 200 sqm that surrounds the house, equipped with an automatic irrigation system. Also on this floor are the modern kitchen, open to the dining area, a study, and a practical bathroom with shower and window.On the first floor, the sleeping area offers a very large master bedroom, two additional bedrooms of generous size, and a windowed bathroom with a bathtub.The basement includes a comfortable under-stair room, the technical room/laundry room, and a heated room, ideal as a multifunctional space (hobby room, gym, or additional bedroom).The property is equipped with underfloor heating powered by gas, an alarm system, air conditioning, and sunshades.Completing the offer are four parking spaces: two covered and two uncovered. An ideal solution for families seeking generous spaces both inside and outside in a green and reserved context.

  • Parking space
  • View
  • Child-friendly
  • +1
1 / 23
  • Parking space
  • Balcony / Terrace
  • Garage
  • +3
CHF 1,180,000.– Top
6.5 rooms
6855 Stabio

Modern 6.5-room villa with large garden in Stabio

We are offering for sale a beautiful, detached 6.5-room villa, built in 2013 and located in the municipality of Stabio, in a convenient and ideal location for those who want to live in a residential area without giving up space and main services. The property has a surface area of approximately 225 m² and stands on a large plot of over 900 m², characterized by a beautiful, flat garden of about 600 m². The house is mainly developed on one level: the entrance leads to a comfortable hallway and to the bright living area, consisting of a large living room with fireplace, dining area, and a modern, open-plan kitchen with generous dimensions. The kitchen, recently created, is characterized by elegant worktops and features high-end appliances from Miele. From the living area, you can directly access the large garden, one of the distinctive elements of the property: an ideal space for outdoor meals, relaxation moments, children's games, or for those who simply want to enjoy a large, private green area. Also on the same level, the sleeping area is well separated from the daytime environments. Here, we find a room that can also be used as a study, two spacious single rooms served by a bathroom with shower, and a generous master bedroom with private bathroom equipped with a whirlpool tub and shower. An additional large bathroom with shower completes the internal spaces. Particular attention has been paid to the comfort and efficiency of the house, which features triple glazing, external thermal insulation, heating through a heat pump with underfloor distribution, air conditioning, and oak parquet floors, as well as a domotic system, electric shutters, external sunshades, fiber optics, cable TV, Wi-Fi, radiators, internal laundry, and an armored door. The property is completed by a spacious basement, a large garage that can accommodate up to 3 cars, and an additional 4/5 external parking spaces.

  • Parking space
  • Balcony / Terrace
  • Garage
  • +3
1 / 13
  • View
  • Child-friendly
CHF 2,480,000.– Top
7 rooms296m² living space
6925 Collina d'Oro

COLLINA DORO ELEGANT PANORAMIC VILLA IN A PRIVILEGED POSITION

In the heart of one of the most appreciated residential areas of Lugano, we propose for sale a character villa that combines spacious rooms, privacy, and a pleasant open view of the surrounding greenery and mountains. The accommodation develops on two levels with a surface area of approximately 296 m², offering an extremely functional distribution of spaces, ideal for a family who wants to live in a quiet context without giving up the convenience of the main services. The location allows you to reach the center of Lugano, schools, public transport, highway accesses, and all essential services in just a few minutes. The internal spaces, characterized by excellent natural exposure, give a pleasant continuity between the living area and the external area. The living room, spacious and bright, opens onto the garden and the relaxation areas, creating a welcoming atmosphere, ideal for daily life and for receiving guests. The property has 7 rooms, with well-proportioned and easily customizable spaces according to one's needs. The internal distribution enhances the livability of the spaces and guarantees comfort and privacy for all family members. The property is completed by: - Double garage - 2 external parking spaces - Basement - Laundry room An ideal solution for those looking for an exclusive residence, characterized by difficult-to-find sizes on the market, in a strategic and at the same time reserved position. SALES PRICE: CHF 2480000.00

  • View
  • Child-friendly
1 / 12
  • Parking space
  • Balcony / Terrace
  • View
  • +2
CHF 740,000.– Top
4.5 rooms
6983 Magliaso

Charming 4.5-room duplex with large private outdoor space in Magliaso

We are offering for sale a bright and welcoming 4.5-room duplex, spread over two levels, with a large and sunny outdoor area of over 100 m², which is the property of the house.The property is located in the prestigious municipality of Magliaso, just a few minutes from the renowned Golf Club and the lake, near beautiful walks and a short distance from the stop of the convenient train.The building was constructed in 2008 and realized with excellent materials and finishes, situated in a private cul-de-sac that guarantees maximum privacy and tranquility.The villa is in perfect condition and consists of: The living area, characterized by elegant visible beams, offers a welcoming sofa corner and a dining area with a modern open-plan kitchen, which is fully equipped with a dishwasher, granite countertop, refrigerator, freezer, and all the comforts of a modern and functional house.Through a half-floor, you access an area composed of a bedroom, a windowed bathroom with a shower and a washing column, as well as a practical storage room ideal for managing the house.From the living area, you directly access the large, paved garden of about 102 m², perfect for installing a gazebo, outdoor furniture, and enjoying moments of relaxation, meals, or barbecues outdoors in a reserved and sunny context.On the upper floor is the sleeping area, refined with elegant parquet, consisting of a double bedroom and a single bedroom with a custom-made wardrobe, both served by a large windowed bathroom with a large shower and quality sanitary fixtures.The property is completed by a private outdoor area, ideal for conveniently parking one or two cars.The property can also be purchased as a secondary home.

  • Parking space
  • Balcony / Terrace
  • View
  • +2
1 / 13
  • Parking space
CHF 1,950,000.– Top
6.5 rooms156m² living space
Via Tassino, 6924 Sorengo

Detached house - Sorengo

There are properties you buy. And then there are opportunities that don't come around again.Sorengo is not just close to Lugano - it's the place from which you look at Lugano. On the most reserved residential hills of the Luganese, with a fiscal multiplier among the most competitive in the Canton of Ticino (65), this independent villa from the 50s combines the charm of a character house - parquet, fireplace, three bathrooms, five parking spaces - with something concrete and rare: a building plot with 382 m² potential on a total area of 638 m². Real freedom to expand, renovate, shape to the fullest, without building restrictions that limit the vision.The villa develops on three floors for 144 m² of living space, with patio, 20 m² terrace overlooking the greenery and private garden with mountain views. Solar panels and heat pump complete an energy profile already thought out for the future. Just a few minutes away: the center of Lugano, the lake shore, Franklin University Switzerland, TASIS, and all major services - but here silence is at home.For a private buyer who wants their ideal home, or for a long-sighted investor, this is one of the few occasions where ready-to-live and smart investment coincide.CONTACT US NOW FOR A VIEWING*The images presented may include renderings or digital processing intended to represent the potential of the property.

  • Parking space
  • A charming pink-painted building with multiple windows and shutters, situated in a picturesque village with stone-paved streets and surrounding mountains.
  • A two-story pink building with a balcony, multiple windows, and a gravel ground.
  • A two-story pink building with wooden shutters and windows, situated in a rural area with a gravel ground and a small potted plant nearby.
  • A kitchen with green cabinets, a wooden wall, a table with a tablecloth, and a stove. The floor is speckled white tile.
  • Empty room with wooden flooring, white walls, a fireplace with a wooden mantle, and a single window with wooden frame.
  • A cozy living room with a prominent brick fireplace, wooden benches on either side, and a decorative iron fire screen.
  • Empty room with wooden floor and wooden ceiling, two windows, and a single ceiling light fixture.
  • Empty room with wooden flooring, white walls, and a single window with wooden frame. Exposed wooden beams on the ceiling and a simple light fixture.
  • Empty room with light pink walls and wooden parquet flooring, two windows with wooden frames, and a single ceiling light fixture.
  • Empty room with wooden flooring, white walls, and large windows, featuring a balcony access.
  • Balcony with green flooring, metal railing, overlooking a scenic mountain view and rural landscape.
  • A charming single-story house with a stone roof and white walls, featuring wooden shutters and doors, situated in a scenic mountainous area.
1 / 12
CHF 395,000.– Top
6 rooms220m² living space
La Piázza da Fund da Tèra 1, 6678 Lodano

Casa tradizionale ticinese (Lodano-Vallemaggia) - Traditionelles Tessiner Haus (Lodano-Maggiatal)

--- VERSIONE TEDESCA SOTTO --- DEUTSCHE VERSION UNTEN ---Nel suggestivo nucleo storico di Lodano, proponiamo in vendita una caratteristica casa ticinese risalente ai primi anni del Novecento, con tetto in piode di ca. 220 m² di superficie abitabile, ricca di fascino e storia.L’immobile conserva il carattere dell’architettura tradizionale locale, con dettagli originali che donano un’atmosfera calda e accogliente. Distribuita su più livelli, la casa offre quattro camere da letto, una cucina, un soggiorno con grande camino ticinese – perfetto per momenti conviviali – un bagno principale e un bagno di servizio. Il riscaldamento è garantito principalmente da una stufa a nafta. Completano la proprietà una suggestiva cantina a volta e la tipica loggia ticinese, ideale per rilassarsi all’aperto e vivere appieno l’autenticità del borgo.Pur richiedendo alcuni interventi di ammodernamento, la casa è già abitabile e rappresenta una solida base per chi desidera personalizzare uno spazio dal carattere unico. Grazie alle sue caratteristiche e alla posizione, si presta sia come abitazione primaria sia come residenza secondaria, ideale per chi cerca una casa di vacanza immersa nella tranquillità.È inoltre possibile acquistare separatamente un terreno edificabile nelle vicinanze, ideale per realizzare un giardino, un orto, un pergolato o qualsiasi altra costruzione.Per ulteriori informazioni si rimanda al documento allegato.----------------------------------------Im charmanten historischen Dorfkern von Lodano verkaufen wir ein typisches Tessiner Haus aus den frühen Jahren des 20. Jahrhunderts mit traditionellem Steindach (Piode) und ca. 220 m2 Wohnfläche. Die Liegenschaft überzeugt durch ihren ursprünglichen Charakter und die ruhige Lage.Die Liegenschaft bewahrt den Charakter der traditionellen lokalen Architektur und überzeugt mit originellen Details, die eine warme und einladende Atmosphäre schaffen. Die Wohnfläche erstreckt sich über drei Etagen mit vier Schlafzimmern, einer Küche, einem Wohnzimmer mit grossem typisch tessinerischem Kamin – perfekt für gesellige Stunden –, einem Badezimmer sowie einer separaten Toilette. Die Beheizung erfolgt hauptsächlich mittels Ölofen. Zum Haus gehören zudem ein Gewölbekeller sowie eine typische Tessiner Loggia, ideal, um entspannte Momente im Freien zu geniessen und das authentische Dorfleben zu erleben.Obwohl einige Modernisierungsarbeiten erforderlich sind, ist das Haus bereits bewohnbar und bietet eine solide Grundlage für individuelle Gestaltungsideen. Dank seiner Eigenschaften und Lage eignet es sich sowohl als Hauptwohnsitz als auch als Zweitwohnsitz – ideal für alle, die ein ruhiges Feriendomizil inmitten der Natur suchen.Ein Baugrundstück in der Nähe kann optional dazu erworben werden - ideal für die Realisierung eines Gartens, Gemüsegartens, einer Pergola oder eines weiteren Bauprojekts.Weitere Informationen finden Sie im beigefügten Dokument.

Travel time
-

Suggested properties for you based on search results