3701 results - House, chalet, rustico to buy in Canton Ticino

1 / 13
  • Balcony / Terrace
  • Garage
  • Elevator
CHF 4,500,000.– Top
9.5 rooms460m² living space
Lungo Lago Motta, 6815 Melide

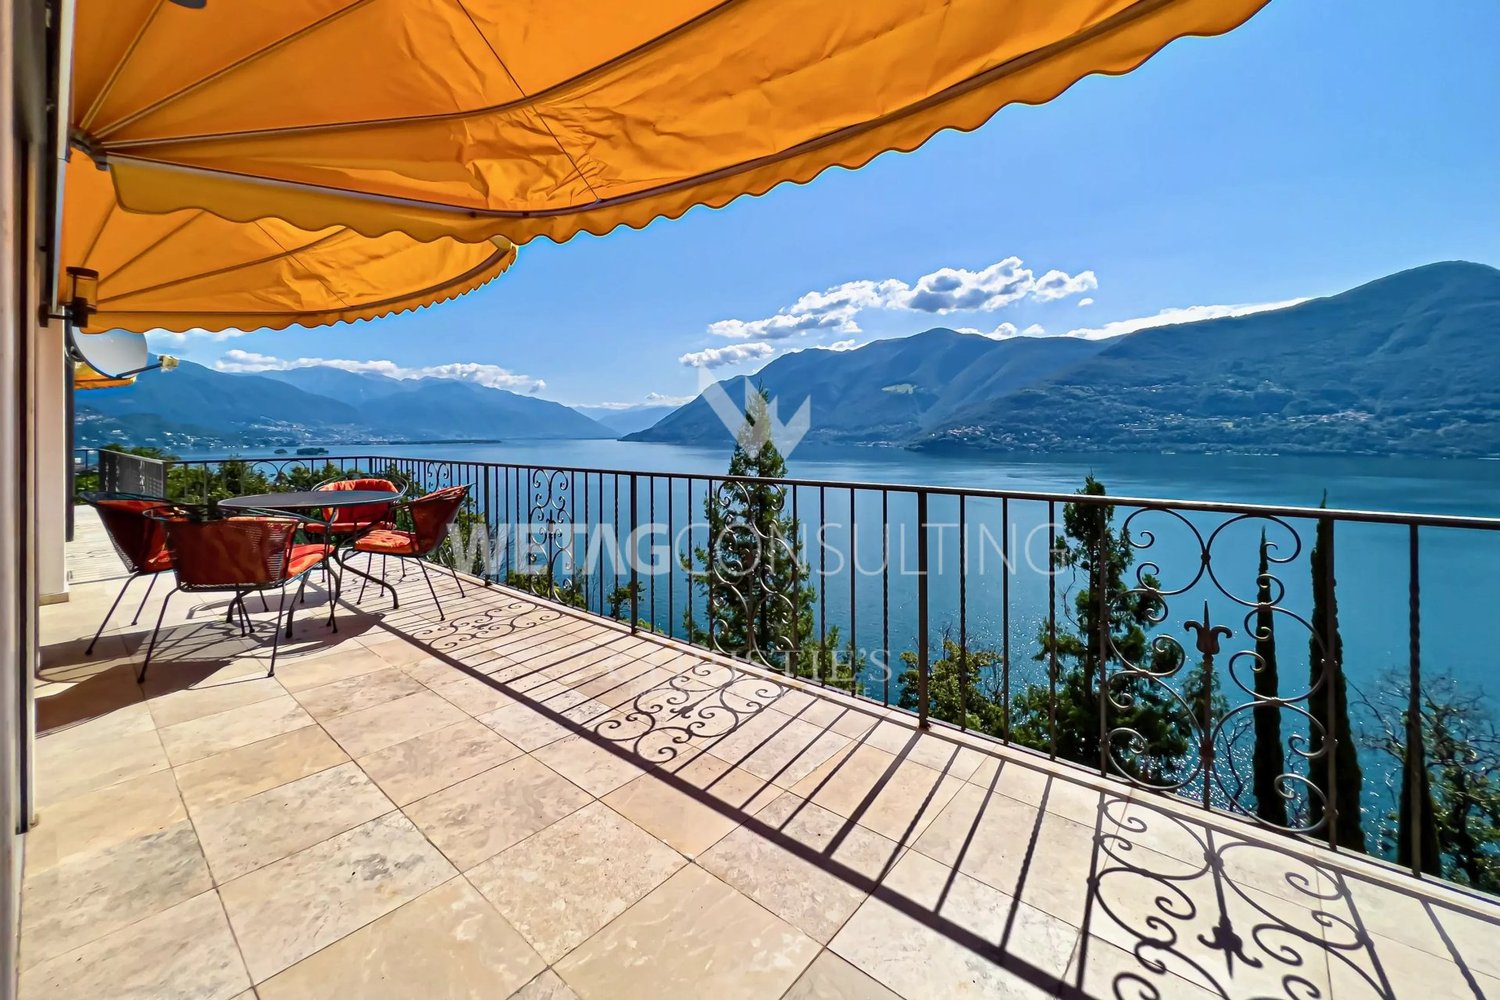

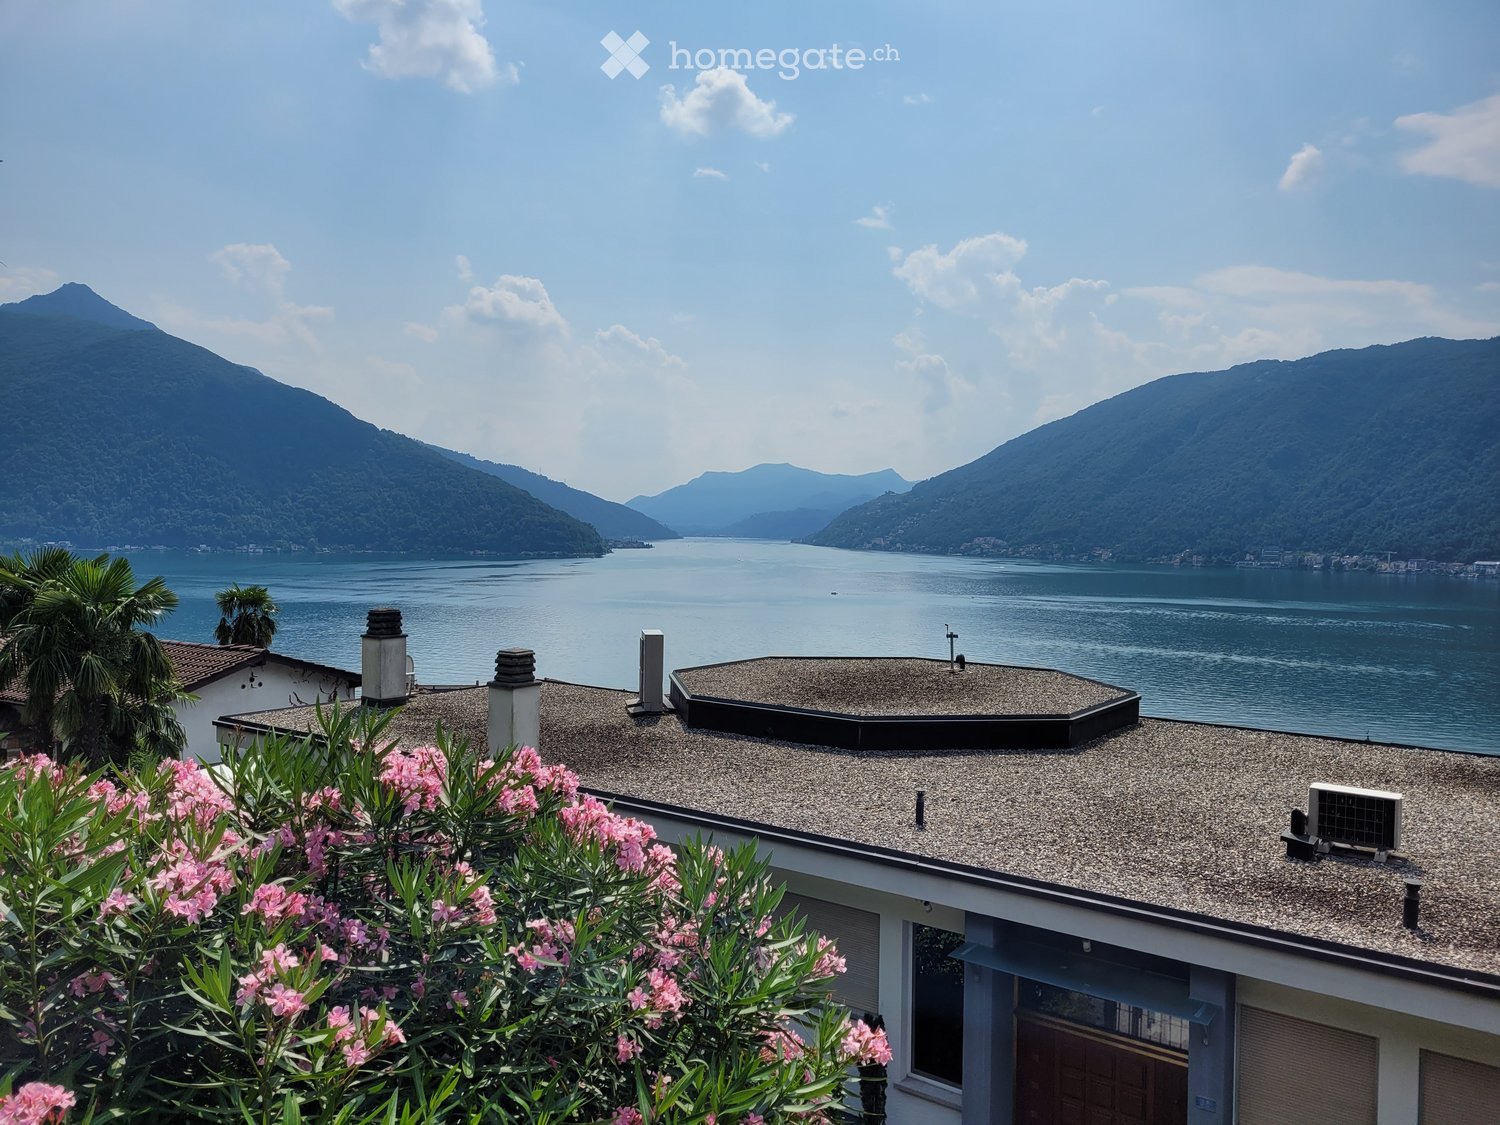
Exclusive Lakefront Residence with Panoramic Terrace and Breathtaking View

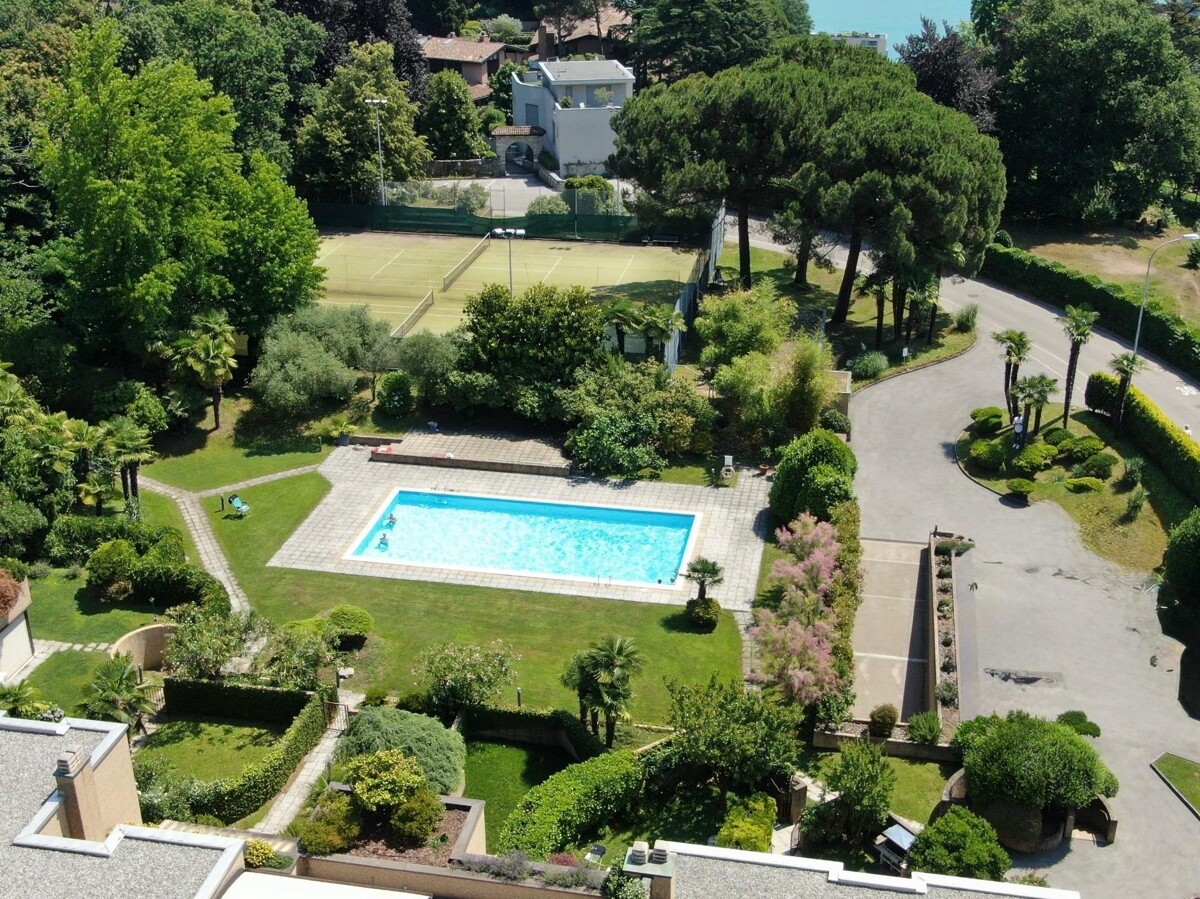
We are offering an exclusive lakefront residence for sale, located in a privileged position just a few steps from the renowned historic center of Melide. The villa is currently under construction and will be completed with high-quality materials and luxurious finishes.The property spans multiple levels, connected by an internal elevator, and features a private garden, an external whirlpool tub with panoramic views, a barbecue area, and carefully designed spaces to ensure maximum comfort.Distribution of spaces:Ground floor: two large garages capable of accommodating up to six covered parking spaces, two external parking spaces, hallway, technical room, and the possibility of creating laundry rooms or additional service areas.First floor: fitness and spa area, balcony, bathroom, bedroom, and hallway.Second floor: large living room with open kitchen, large balcony, bedroom, corridor, and bathroom.Third floor: master bedroom with en-suite bathroom and walk-in closet, second bedroom with private bathroom, study/extra bedroom, bathroom, hallway, and large balcony.Fourth floor: exclusive open-plan living area with open kitchen, bathroom, panoramic terrace, and external whirlpool tub with lake views.The land is directly adjacent to the lake, with the possibility of creating additional external parking spaces. The modern architecture, optimal solar exposure, and large windows allow for enjoyment of the lake view from all levels of the residence.The current floor plans are indicative: upon request, it is possible to evaluate different distribution solutions. The finishes are fully customizable, with an already high standard.Two garages with six covered parking spaces (CHF 500'000) and two external parking spaces complete the property. A large lakefront garden is also available as a separate option for CHF 200'000.A unique property in terms of location, design, and customization possibilities, ideal for those seeking maximum exclusivity and comfort, just a few minutes from Lugano.

  • Balcony / Terrace
  • Garage
  • Elevator
1 / 9
  • Parking space
  • Balcony / Terrace
  • Child-friendly
  • +1
CHF 895,000.– Top
5.5 rooms
6855 Stabio

Detached house with garden in the midst of nature


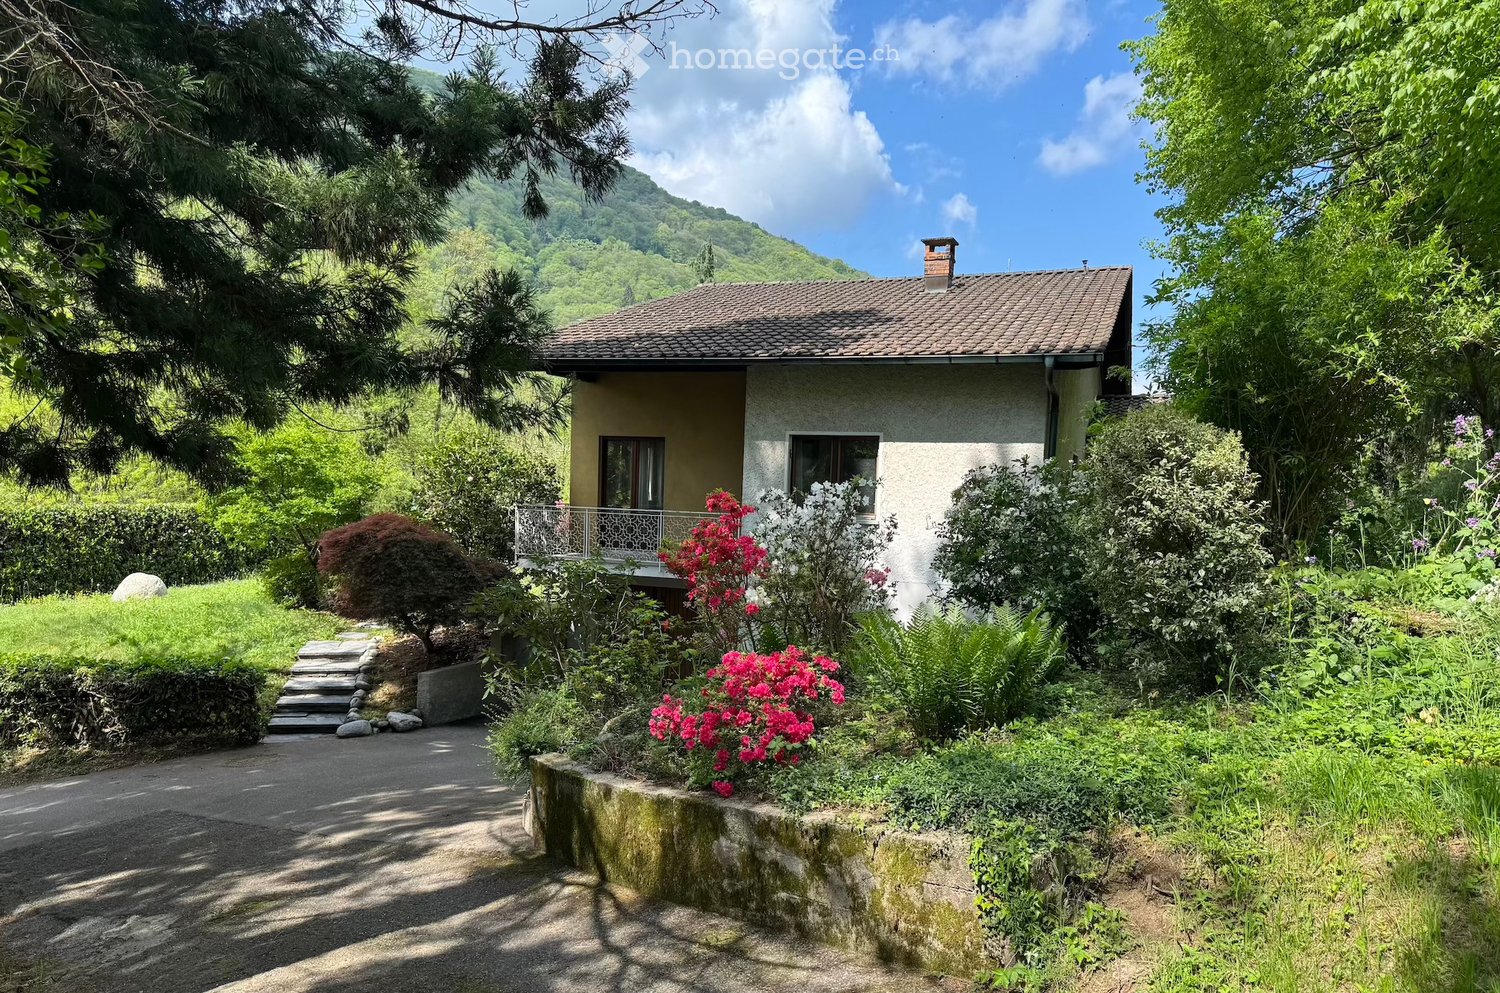
In a pleasant residential area of Stabio, surrounded by tranquility and greenery, we offer for sale a bright detached house with a private garden, ideal for those who want to live in a reserved context without giving up the convenience of services and quick connections to the Mendrisiotto and the nearby Italian border. Thanks to the good solar exposure to the south, the rooms benefit from constant natural light throughout the day.The house, consisting of 5.5 rooms, develops on two residential floors plus a semi-basement, all connected by a comfortable internal staircase.On the ground floor, there is the living area, characterized by a cozy living room with a fireplace and direct access to a covered porch. The kitchen has an exit to a second porch equipped with a barbecue, perfect for convivial moments outdoors. The floor is completed by a room currently used as a study and a bathroom with a shower. All rooms overlook the well-kept garden that surrounds the property.The sleeping area occupies the upper floor, distinguished by mansard roofs and well-proportioned spaces. Here are two bedrooms, a windowed bathroom with a bathtub, and a spacious master bedroom situated on a slightly raised level, with direct access to a panoramic terrace that ensures privacy and a pleasant view of the surrounding green landscape.In the semi-basement, there are several accessory rooms, including a large hobby room already soundproofed, ideal also as a music room, creative studio, or home cinema.The floor is completed by a cellar, a shelter, and the technical room with a laundry area.The property also has a single garage with additional space for bicycles or motorcycles and a large outdoor parking area that can accommodate up to four vehicles.The finishes include wooden windows with double glazing and shutters, terracotta floors in the living area, parquet in the bedrooms, and a fully furnished kitchen. The living comfort is guaranteed by underfloor heating powered by an oil-fired system.The location is one of the strengths of the property: a residential context in the green and little trafficked, a short distance from schools, shops, services, and public transport, including a railway station and bus lines. Stabio is one of the most appreciated locations in the Mendrisiotto thanks to its strategic position between Switzerland and Italy. The municipality offers a high quality of life, with numerous services, schools, sports activities, and green areas, while maintaining a tranquil and family-friendly atmosphere. The presence of the railway station with direct connections to Mendrisio, Lugano, Varese, and Milan Malpensa, as well as the proximity to the motorway accesses, makes travel simple and fast.An ideal context for those who want to live in a serene residential environment without giving up the convenience and proximity to the main economic centers of the region.The property has been presented with the digital removal of the owner's personal items to protect privacy.

  • Parking space
  • Balcony / Terrace
  • Child-friendly
  • +1
1 / 14
CHF 695,000.– Top
4.5 rooms
Strecia di Martinei 16, 6922 Morcote

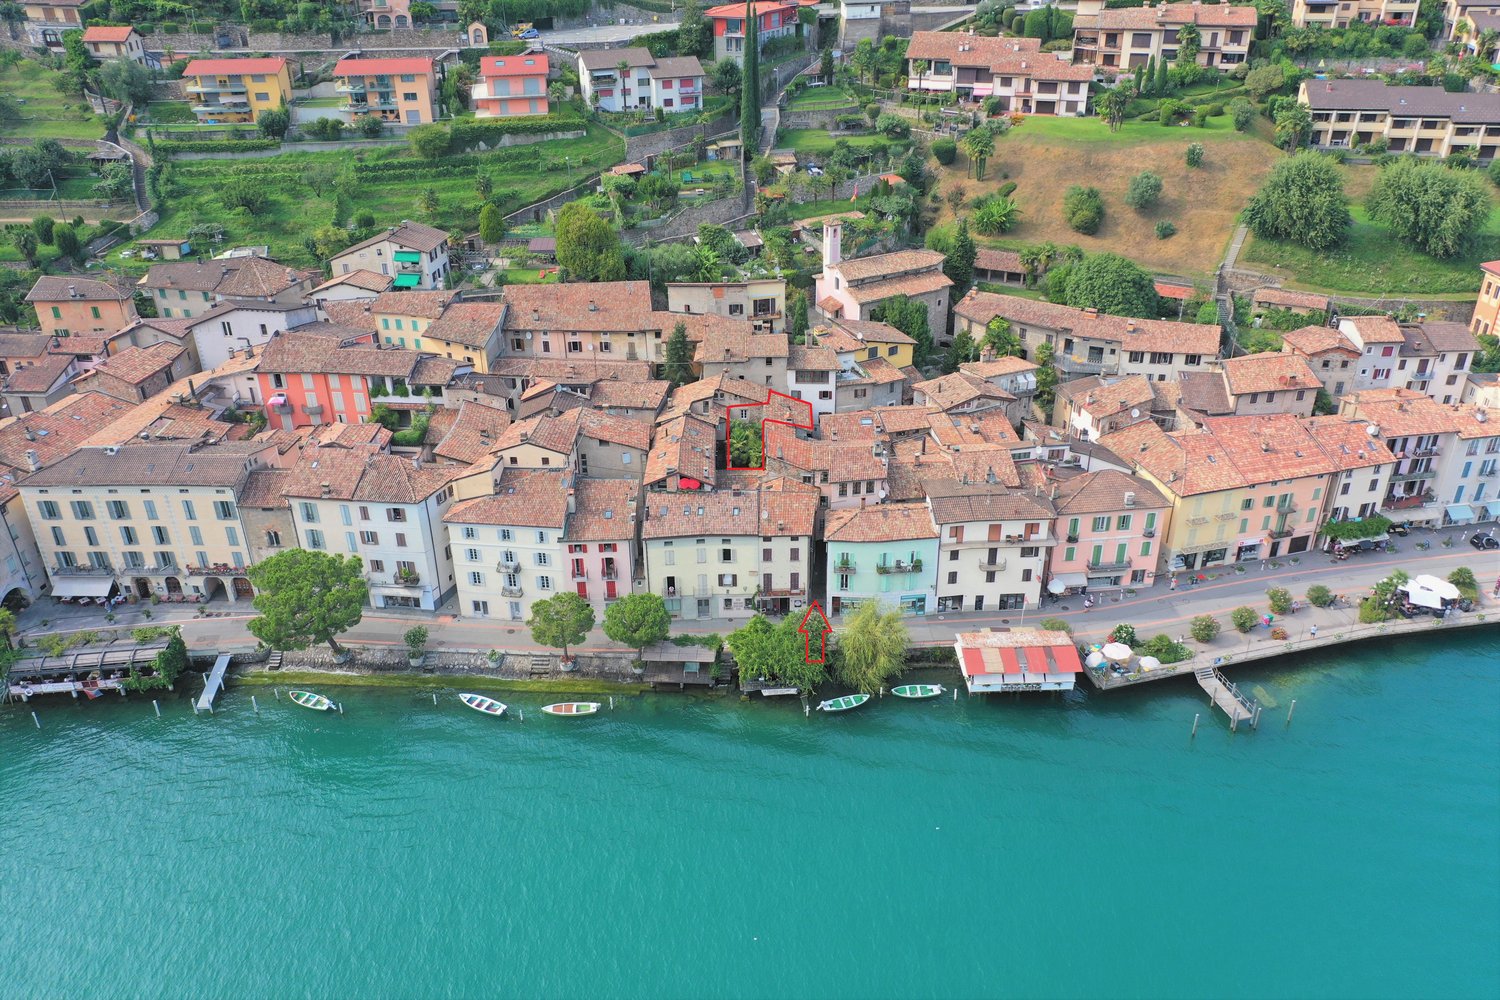
Ticino House in the Historic Village Center of Morcote

This charming Ticino house is located in the protected village center of Morcote, one of the most beautiful villages in Switzerland. The historic village center is only accessible on foot, which ensures a particularly quiet and authentic living atmosphere. The parking garage at the village entrance is only about 250 meters or approximately three minutes' walk from the house.The property was completely renovated in 2020 and presents itself today in a well-maintained condition with a stylish combination of modern comfort and rustic charm.The house has three cozy bedrooms and an inviting kitchen, which invites you to linger and enjoy. The kitchen is fully equipped and offers a dishwasher, stove, oven, and a refrigerator with a freezer.The Mediterranean-style bathroom was also renovated in 2020 and features a modern, walk-in shower.A special highlight is the idyllic inner courtyard. A green oasis with lush vegetation, inviting you to relax outdoors.The equipment also includes a washing machine and a dryer in a recess, as well as a practical vaulted cellar with enough space for bicycles. The lakeside promenade of the picturesque town of Morcote is only about 50 meters from the house and delights with a selection of excellent restaurants and cafes. The city of Lugano can be reached by bus in about 20 minutes.We appreciate your property.You can find all real estate offers on www.team-lindenberger.ch

Travel time
-
  • A two-story house with a tiled roof, surrounded by a well-maintained garden with various plants, trees, and a small patio area with outdoor furniture.
  • residential area with multiple houses, curved road, green grass, trees, solar panels
  • mountain village, traditional houses, solar panels, curvy road, lush green landscape
  • Two houses with driveways and gardens, with 2 parking spots near one of the houses
  • Two story house, raised ground floor, white walls, wooden windows, balcony, stairs leading to the entrance, pathway through the garden
  • Car park with stairs and railings, wooden bench, decorative objects, green door, large bush, gravel walk way, white building
  • Stone stairs, wooden bench, decorative glass columns, green door, plants, small garden
  • a view of green plants with purple flowers and a tall palm tree behind them
  • blue and silver sphere structure, grey cement bases, rocks, greenery
  • House exterior with a parking place on an elevated level, a green door to the parking place, and steps leading up to the entrance.
  • balcony garden with table and chairs, stack of decorative plant pots with rocks and plants, wooden fence, scenic view, greenery
  • House with brown roof, surrounded by mountains, paved driveway, garden, and parking spot.
  • House on mountain side, steep stairs leading to the entrance, car parked on the balcony, house surrounded by green vegetation, mountain view
  • A garden with stairs going up and some plants and rocks
  • House: brown roof, white and brown walls, glass windows, chimney, terrace, outdoor dining table, car parked in front
  • A stone fireplace with an open flame, surrounded by a hearth, with plates, a roll of paper, a basket, wooden paddles, and a bag
  • an outdoor cooking space with a grill and a fireplace, stone walls, plates and utensils on the ground
  • Outdoor fireplace with chimney, surrounded by stone wall, small balcony with wooden railing
  • Exterior entrance, wooden double doors, striped awning, wooden shutters, hexagonal stone flooring
  • modern kitchen with granite countertop, built-in oven, wooden cabinets, granite flooring, and white ceiling with lighting
  • leather couch, pillows, plant, fireplace, artwork, wooden storage basket
  • wood cabinet, armchair, coffee table, sofa, floor lamp, painting, fireplace
  • Large open living room, glass door, dining table, wooden chairs, large TV, mirror, decorative painting, rug, wooden TV stand
  • House with brown roof, front yard with grass and plants, garden with palm tree and flowers, surrounded by mountains
  • porch with wooden stairs, tables and chairs, fireplace in the background, flowers
  • Wooden fence, rock garden, pathway, house in the background, mountains in the distance.
  • stone wall, green grass, brown clay pots with plants, brown sculpture of a frog, blue glass sphere
  • exterior of house with brown wooden entrance door, white wall, large window, bird statue, stone pathway, lamp
  • A toilet in a corner of a room with tile walls and a window.
  • tiled walls, mirror above sink, wash basin, shelf with figurines, towel
  • Garden with pathway, hedge, rose bushes, arch with flowers, trees, and plants
  • A garden with green lawn, various shrubs and trees, and a decorative stone pyramid with a celestial theme in the center, with mountains in the background
  • Hexagonal brick pavement, plants, small fountain, railing, house, mountain
  • green grass, colorful flowers, rocks, palm tree, mountainous background
  • 2 story house, white exterior, brown roof, elevated ground floor, car parked in garage, surrounded by greenery
  • 2 story house, balconies, trees, mountains in the background
  • House with balcony, mountains in the background, wooden ceiling, flowers in the garden
  • 2 beds, blue bedding, nightstands with lamps, fan on wall, sliding glass door to balcony
  • Bathroom: bathtub, white toilet, sink, window, tiled floor, wooden ceiling
  • bathroom with beige tiles, wooden ceiling, sink with two faucets, toilet, two mirrors above sink, white shower curtain, floor mat
  • Two single beds, white walls, wooden door, built-in wardrobe, small wooden shelf with items, small framed artwork, nightstand with lamp
  • wooden deck, view of mountains
  • Desk with folding chair, wooden railing, stairs to basement, double window with curtains
  • room with double bed, desk with lamp, painting, window with valley view
  • Bedroom with wooden bed, blue bedding, bedside table with lamp, small daybed, framed painting, curtains, side mirror, carpet
  • A balcony with a railing and wooden posts overlooking a scenic view of mountains and a house with a palm tree.
  • Wooden balcony with floor, wooden wall, railings, chair, hanging plant pot, view of trees and mountains
  • wooden spiral staircase with red rope handrail
  • bedroom with four beds, two single beds, and two bunk beds, wooden walls, floor, and bed frames, carpets, lamps, and a small table
  • storage room, wooden door, red wall, wooden floor, white floor, rack
1 / 50
Price on requestTop
4 rooms80m² living space
Via Carmena 36 6583 S. Antonio (Val Morobbia) TI, 6583 S. Antonio (Val Morobbia)

Charming 4-room row house with mountain view in S. Antonio

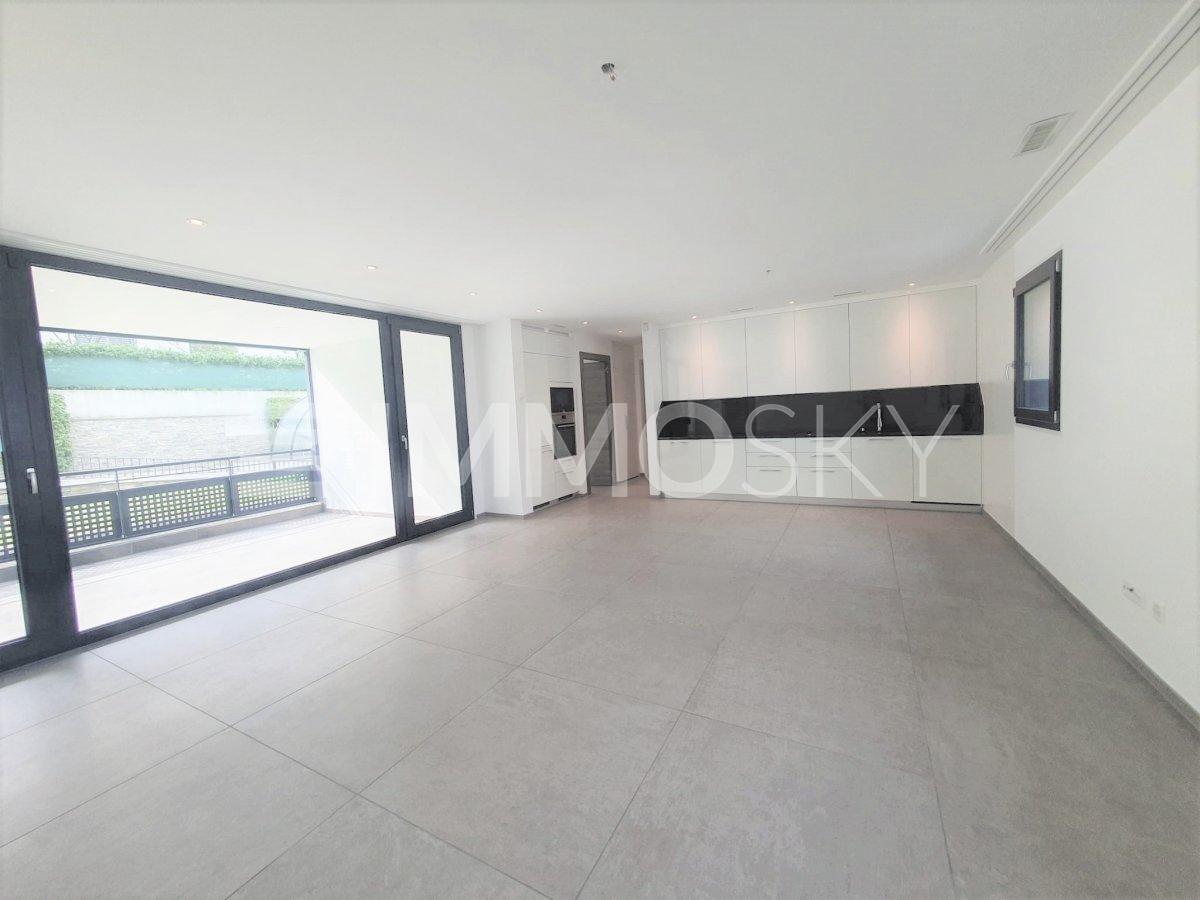
Discover this beautiful 4-room row house from 1987, which was lovingly renovated in 2020 and is located in the quiet municipality of S. Antonio (Val Morobbia) in Ticino. With 80 m² of living space on two floors and a spacious 400 m² plot of land, this property offers the perfect retreat for families.The house impresses with the following highlights: • Spacious living area: Open living room with dining table, large TV and direct access to the terrace • Modern kitchen: Fully equipped kitchen with granite countertops, built-in oven, dishwasher and washing machine • Cozy fireplace: Both in the living area and outside for relaxed evenings • Several bedrooms: Comfortable bedrooms with mountain views and access to the balcony • Modern bathrooms: With beige tiles, wooden ceilings and practical equipment Outdoor area and garden: The lovingly designed garden delights with an outdoor fireplace, barbecue area, palm trees, colorful flowers and decorative elements. The terrace and balcony offer stunning views of the surrounding mountains. A parking space is located directly at the house and is easily accessible, ideal for shopping and daily access, 2 more parking spaces are available further down, easily accessible via a walkable path.Location: The house is located in a quiet environment and is yet well connected. The bus stop "S. Antonino Posta" is only 2 minutes' walk away, the San Antonino train station can be reached in 9 minutes. A Denner supermarket is 10 minutes' walk away, a pharmacy in 13 minutes. The property is child-friendly and offers plenty of sunshine in the summer.This unique property combines Ticino charm with modern comfort and offers a special living experience due to its elevated location and mountain scenery. Ideal for families or anyone who appreciates life in the mountains.

Travel time
-
1 / 13
CHF 890,000.– Top
8 rooms160m² living space
Via Belsito 30, 6936 Cademario

Stunning semi-detached house

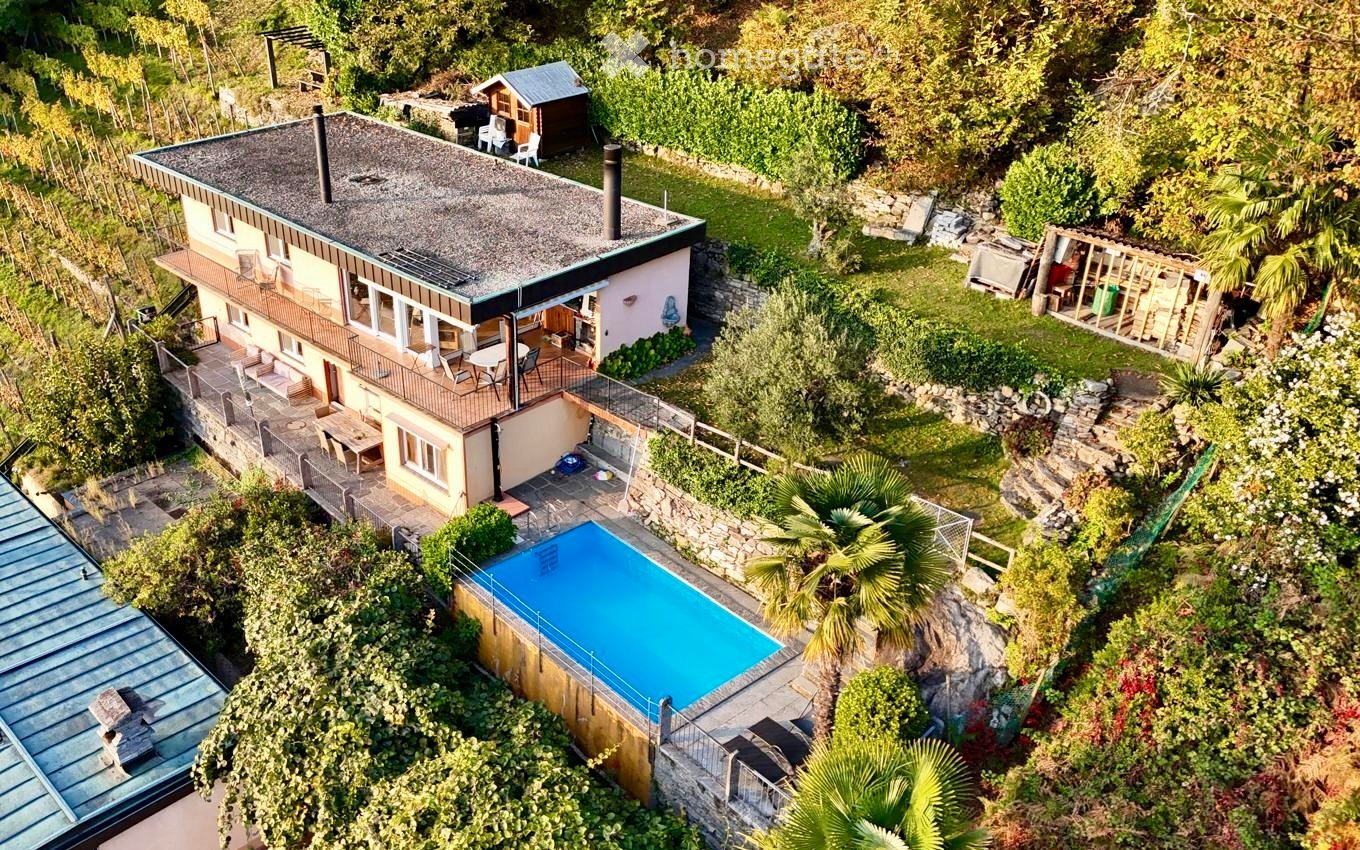
Cademario, a municipality in the district of Lugano, with about 800 inhabitants and located on the hills of Malcantone, has a sports center with soccer and tennis fields, as well as a large and well-equipped playground. From the location, it is also possible to take beautiful walks characterized by comfortable paths immersed in nature.The property for sale is located in Cademario, a green area with an exclusively residential character. The kindergarten and elementary school are in the immediate vicinity. The public transportation stop is less than 600 meters away. The highway exit is 10 km away. The center of Lugano can be reached in about 20 minutes by car.This stunning semi-detached house develops on three levels and is located in a property of about 700 square meters. The position is ideal for those seeking a residential context of rare tranquility, further enriched by the suggestive forest that extends to the rear and a splendid lake view.The property consists of two residential units. On the ground floor, a 3.5-room apartment that stands out for a large and bright living room with a fireplace, an open-plan kitchen with a dining room, two bedrooms, a bathroom with a bathtub, and a practical laundry room; both from the living room and from the dining area, you can access the garden.On the upper floor, the 4.5-room duplex apartment features a beautiful living room with a fireplace, an open-plan kitchen with a dining area, two bedrooms, one with a balcony, a bathroom with a shower, and a guest bathroom: the attic area hosts a study and an additional bedroom. The living area is enriched by a beautiful terrace with a panoramic view; from the dining area, you can access the portico and the garden. In the basement, there are: two cellars, two storage rooms, and the technical room.This property represents the ideal solution for those who desire a spacious home in a prestigious area and immersed in tranquility.

Travel time
-
1 / 8
  • Parking space
  • Balcony / Terrace
  • Child-friendly
  • +1
CHF 840,000.– Top
4.5 rooms
6855 Stabio

Modern Single-Family House of New Construction with Garden

We are offering for sale in San Pietro di Stabio a modern single-family house of new construction, ideal for those who want to live in a quiet and residential context, in a pleasant open and bright area.The house is born from a total renovation and is currently in the final phase, with delivery expected by the end of 2026. The property offers modern spaces, well-distributed areas, and the possibility to personalize the interior finishes, including bathrooms and kitchen, according to one's own tastes and needs. The house develops on two levels for a commercial area of about 150 square meters, designed to guarantee comfort, functionality, and living quality.- On the ground floor, we find a large and bright living area with open kitchen and living room, characterized by large openings that give light to the rooms and create a pleasant continuity with the private garden of about 80 square meters, ideal for moments of relaxation outdoors. On the same level, there are also a service bathroom, the technical room, and a practical laundry room.- The first floor hosts the sleeping area, composed of a spacious master bedroom with private bathroom with shower, two single rooms of good size, and an additional windowed bathroom with tub, designed to guarantee comfort and practicality in daily life.The property is enhanced by high-quality finishes and modern technical equipment, including underfloor heating with serpentine powered by an air-water heat pump, wooden windows with triple glazing, and air conditioning, solutions that ensure high living comfort and energy efficiency throughout the year.Two outdoor parking spaces and an additional parking space for guests complete the property.A modern and versatile housing solution, perfect for families or for those who want to live in an independent house of the new generation, in a quiet but convenient location with good connections to the main services and transport links.Stabio is one of the most appreciated locations in the Mendrisiotto thanks to its strategic position between Switzerland and Italy. The municipality offers a high quality of life, with numerous services, schools, sports facilities, and green areas, while maintaining a quiet and family-friendly atmosphere.The presence of the railway station with direct connections to Mendrisio, Lugano, Varese, and Milan Malpensa, as well as the proximity to the motorway accesses, make the transport means simple and fast.An ideal context for those who want to live in a quiet, residential environment without giving up the convenience and proximity to the main economic centers of the region.

  • Parking space
  • Balcony / Terrace
  • Child-friendly
  • +1
1 / 13
CHF 980,808.– Top
4.5 rooms150m² living space
6865 Tremona

TREMONA NEW 4.5 ROOM VILLA WITH LARGE PRIVATE GARDEN

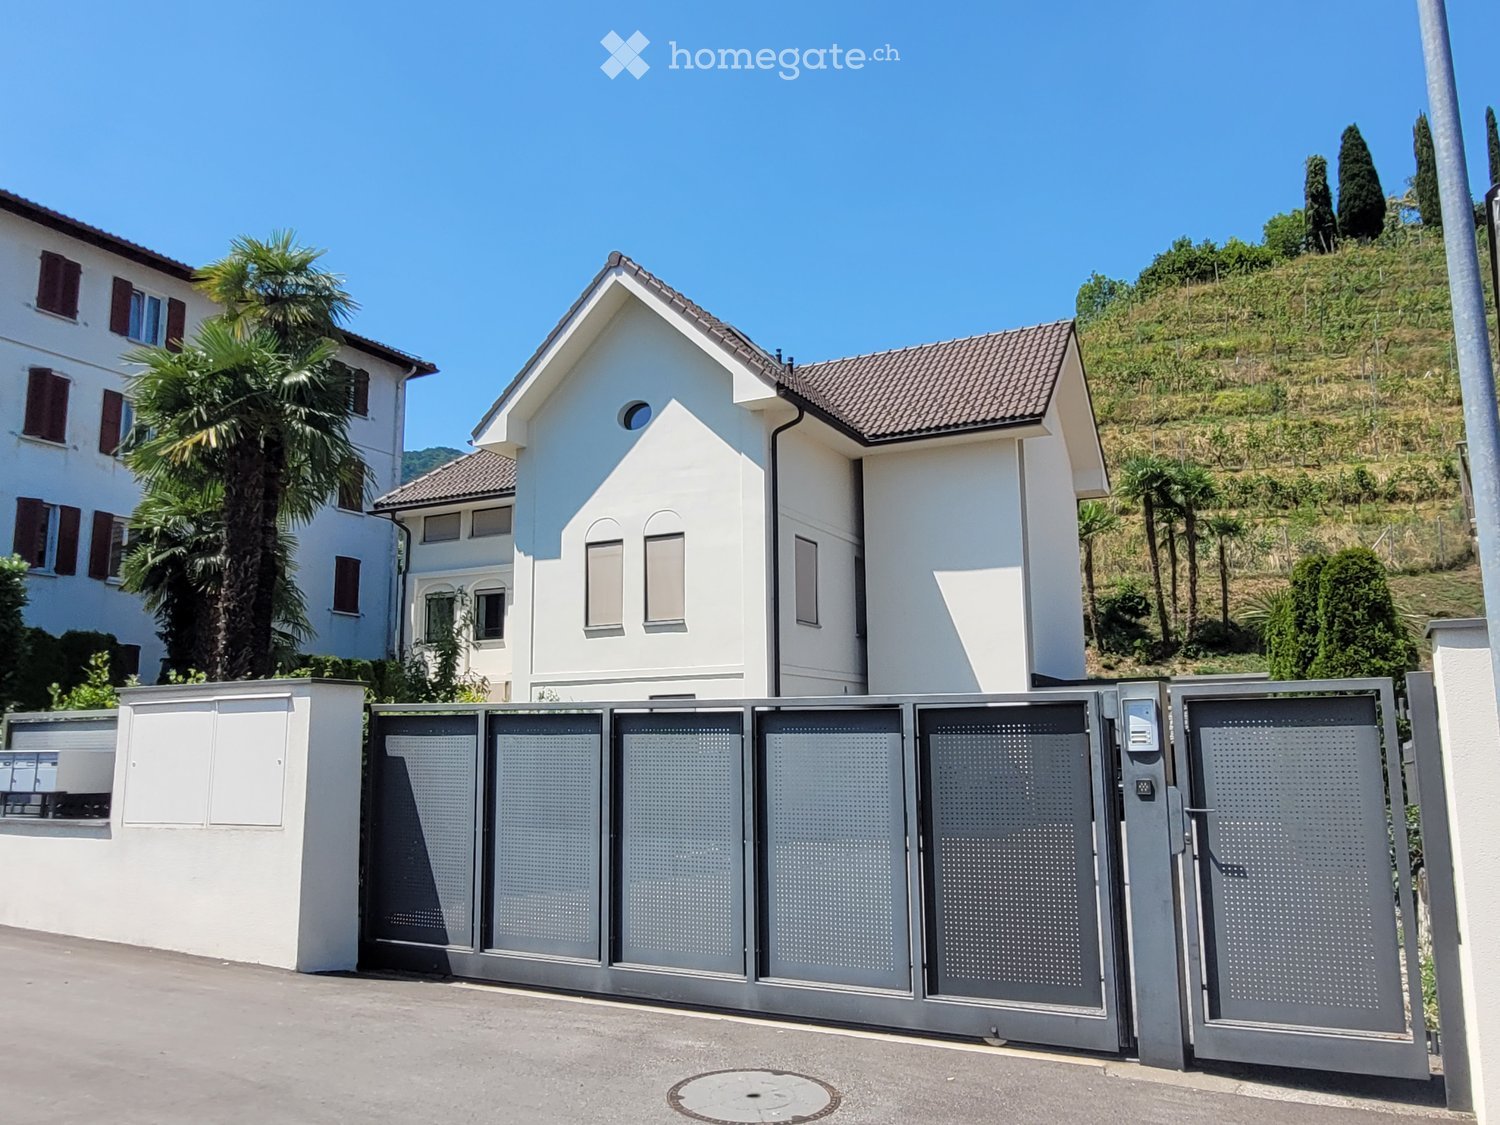
TREMONA NEW 4.5 ROOM VILLA WITH LARGE PRIVATE GARDEN Construction quality, large outdoor spaces, privacy, and a natural setting of great charm: a villa designed for those who want to live in an exclusive environment without giving up the convenience of the main services. Where In the picturesque village of Tremona, located in the Monte San Giorgio area, a UNESCO World Heritage Site and district of Mendrisio, the Residenza al Noce is born, an elegant complex consisting of only three single-family villas. A reserved residential context, surrounded by vineyards, naturalistic paths, and panoramas of rare beauty. The center of Mendrisio, the highway, the train station, schools, shopping centers, and Lake Lugano are just a few minutes away, offering the perfect balance between tranquility and practicality. The house Spread over two levels, the villa has been designed to offer bright, functional, and welcoming spaces. The large openings enhance the open-plan living area and create a natural continuity with the generous private garden, the covered portico, and the panoramic terrace, ideal for enjoying pleasant moments outdoors in every season. Two covered private parking spaces, a storage room, and the technical room/laundry room complete the property. You'll like it because New construction Independent villa Large private garden Only three residential units Quiet residential area Modern finishes and great brightness Two covered private parking spaces SALES PRICE: CHF 980808.50

  • House with two stories, brown roof, blue shutters, small front balcony
  • Stone wall facade, red roof, balcony, two sets of windows with blue shutters, stone steps leading up to front door, mountains in background
  • Stone exterior, brown door, stone steps, blue shutters, wooden barrels with plants, stack of firewood
  • Traditional stone and plaster exterior, red tiled roof, wooden door, blue shutters, garden with greenery and a white bench
  • 2 story house, blue shutters, red roof, balcony, stone exterior, landscaped garden
  • Outdoor wooden table and benches, stone walls, small shed, garden area
  • Stone pathway, flowers, trees, plants, garden lamp, tables, houses in the background, mountain view
  • A grassy area with a single tree in the middle, stone steps leading up to a house, and a fence. The leaves are fallen on the ground.
  • stone stairs leading to raised area, metal handrail, fallen leaves, grass, chain link fence, trees, mountains in background
  • Property with garage, mountain view, surrounded by trees and buildings
  • kitchen with wooden cabinets, ceramic tiles, granite countertop, stainless steel sink, dishwasher, electric range
  • central dining table, wooden chairs, tiled floor, kitchen area, wall-mounted television, shelves with decorative items, cabinets, picture frames
  • Bedroom with wooden beds, cabinet, and carpet, framed picture on the wall
  • Single bed, bedsheets, wooden bed frame, picture frame on wall, mirror, small wooden cabinet, small rug, wooden chair, carpet on floor, window with curtains
  • Tiled floor, green walls, washing machine, shower, bidet, toilet, bathtub
1 / 15
CHF 695,000.– Top
4.5 rooms90m² living space
Via Monostei 126, Brogo (Brégh), 6702 Claro

Single-family house in Claro

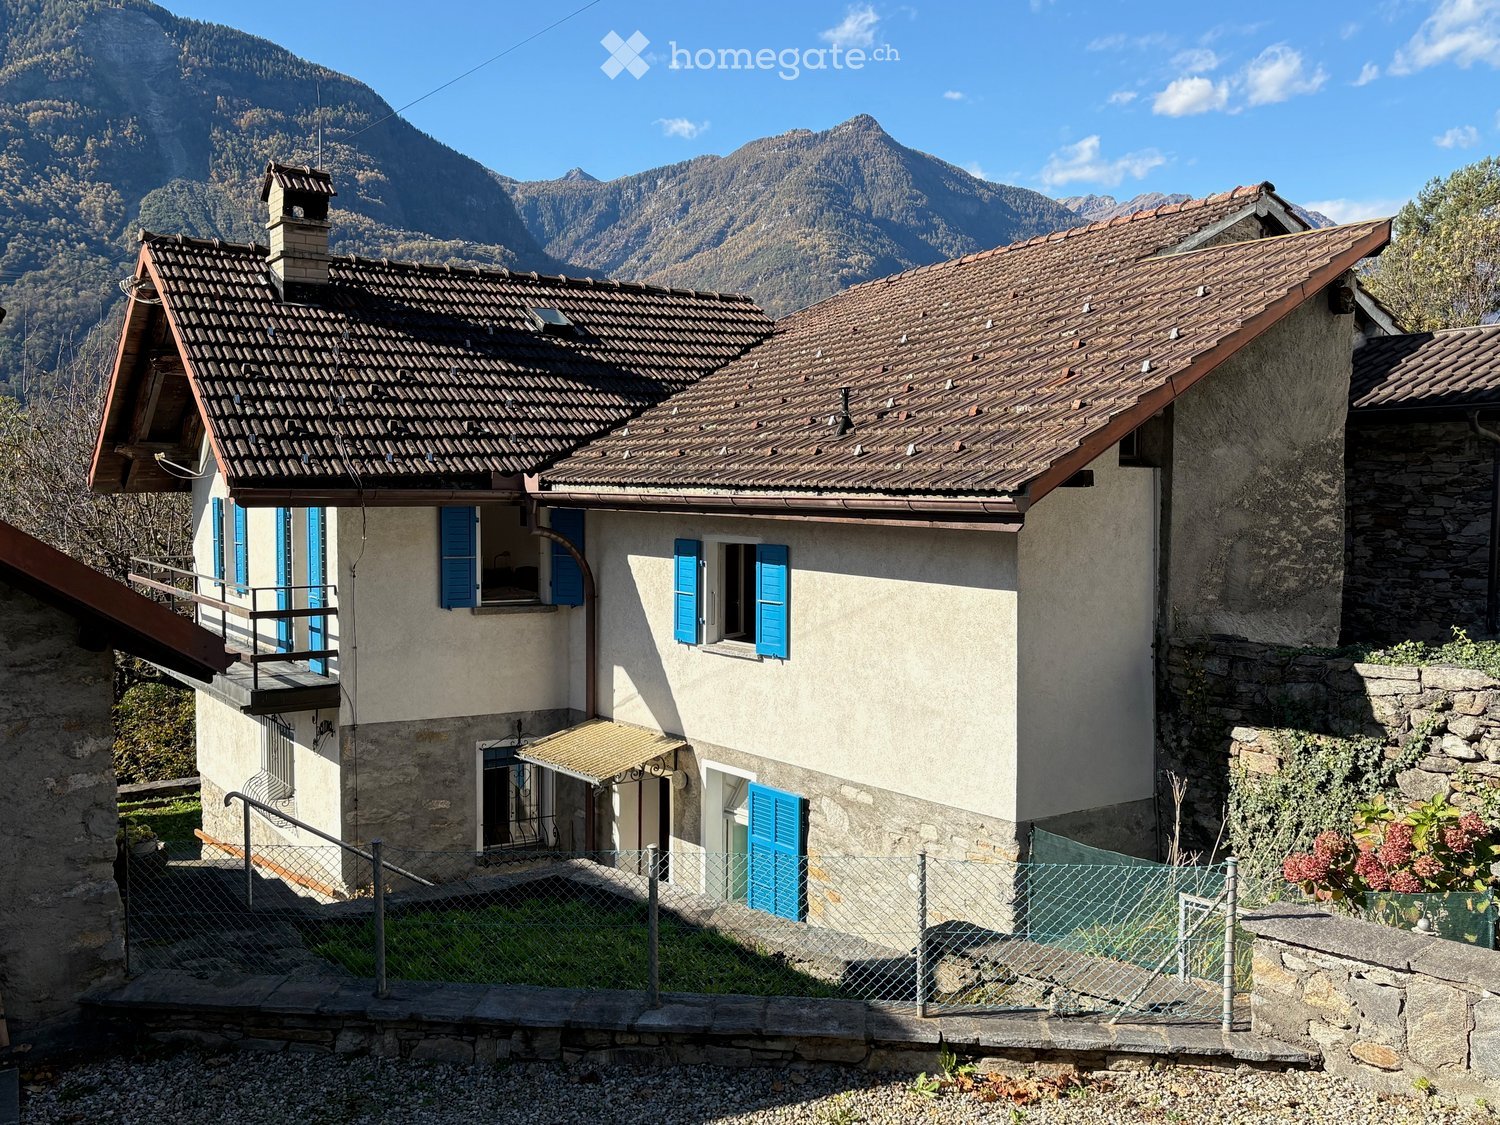
The property for sale, with a total area of 818 m2, is located in the residential area of the Bellinzona-Claro municipality, is quiet and surrounded by greenery, easily accessible; it consists of a main building and two accessory buildings (all with pitched roofs), with the related land (garden and orchard/lawn) and parking for 2/3 cars.The main building is made of masonry and is spread over two floors, has 4.5 rooms, 90 m2 of living space, with an internal staircase, on the ground floor: atrium, bathroom (including washing machine and dryer), dining room/living room and furnished kitchen (with dishwasher) and on the first floor there are two large bedrooms with windows/balcony; hot water is produced with electric boilers and heating is possible with wood stove/electric radiators.A cellar with a vaulted ceiling, accessible via an internal staircase, and an attic, together with a storage room (with separate access from the garden), complete the main building.In addition to the rooms mentioned above, on the ground floor, there are two other rooms, 18 m2 + 18 m2, which can be used as a pantry/corridor or can be finished as additional living rooms.Furthermore, on the first floor, with a separate entrance, there is another large room of 39 m2 (connectable to the already inhabited spaces); excellent opportunity to have more living space, create a second apartment (with possible formation of a loft).The two accessory buildings, also in masonry, are accessible from the garden/granite paving, common to the property: the smaller one is an ideal hobby room/storage room, 10 m2, and the second, on two floors, 10 m2 each (for a total of 20 m2), has a bedroom (e.g. for guests) on the upper floor, also ideal for creating an office/studio and on the ground floor a room with a fireplace and sink, usable as a grotto.The properties are available and habitable immediately and/or offer a good basis for being enlarged/adapted, according to one's needs; ideal for a family or for those who want to live in nature, without giving up comfort.

Travel time
-
  • A scenic balcony or terrace overlooking a lake and distant mountains at sunset, with a flagpole and a small wooden fence.
  • Aerial view of a small village with multiple houses nestled in a lush, green valley surrounded by trees and hills.
  • A small, rustic white stone house with a wooden roof and a stone chimney, surrounded by greenery and a wooden fence. A small outdoor seating area with a table and benches is visible in front of the house.
  • A rustic dining area with exposed wooden beams, a dining table with chairs, a stove, and a fireplace.
  • Cozy living room with a fireplace, sofa, coffee table, and decorative items. The room features a scenic mural on one wall and a warm, inviting atmosphere.
  • Cozy kitchen with a lit fireplace, stove, oven, dining table with cups and snacks, and cabinets.
  • Balcony overlooking a scenic lake and mountain view, with purple flowers in the foreground and a wooden fence.
  • Panoramic view of a lake and mountains from a hillside, with trees and a small wooden fence in the foreground.
  • Panoramic view of a lake surrounded by mountains, with a town visible on the shore.
  • Panoramic view of a lake surrounded by mountains, with a town visible on the shore and autumn foliage in the foreground.
  • A scenic outdoor view of a rural area with a stone house, lush greenery, and a fenced pathway.
  • A scenic view of a rural village with stone houses, lush greenery, and a small playground in the foreground.
  • A scenic outdoor area with a stone house, grassy lawn, trees, and a pathway leading to the house. The area includes a small stone structure and a few benches.
1 / 13
CHF 230,000.– Top
2 rooms45m² living space
Via Arch. Frizzi 13, 6622 Ronco sopra Ascona

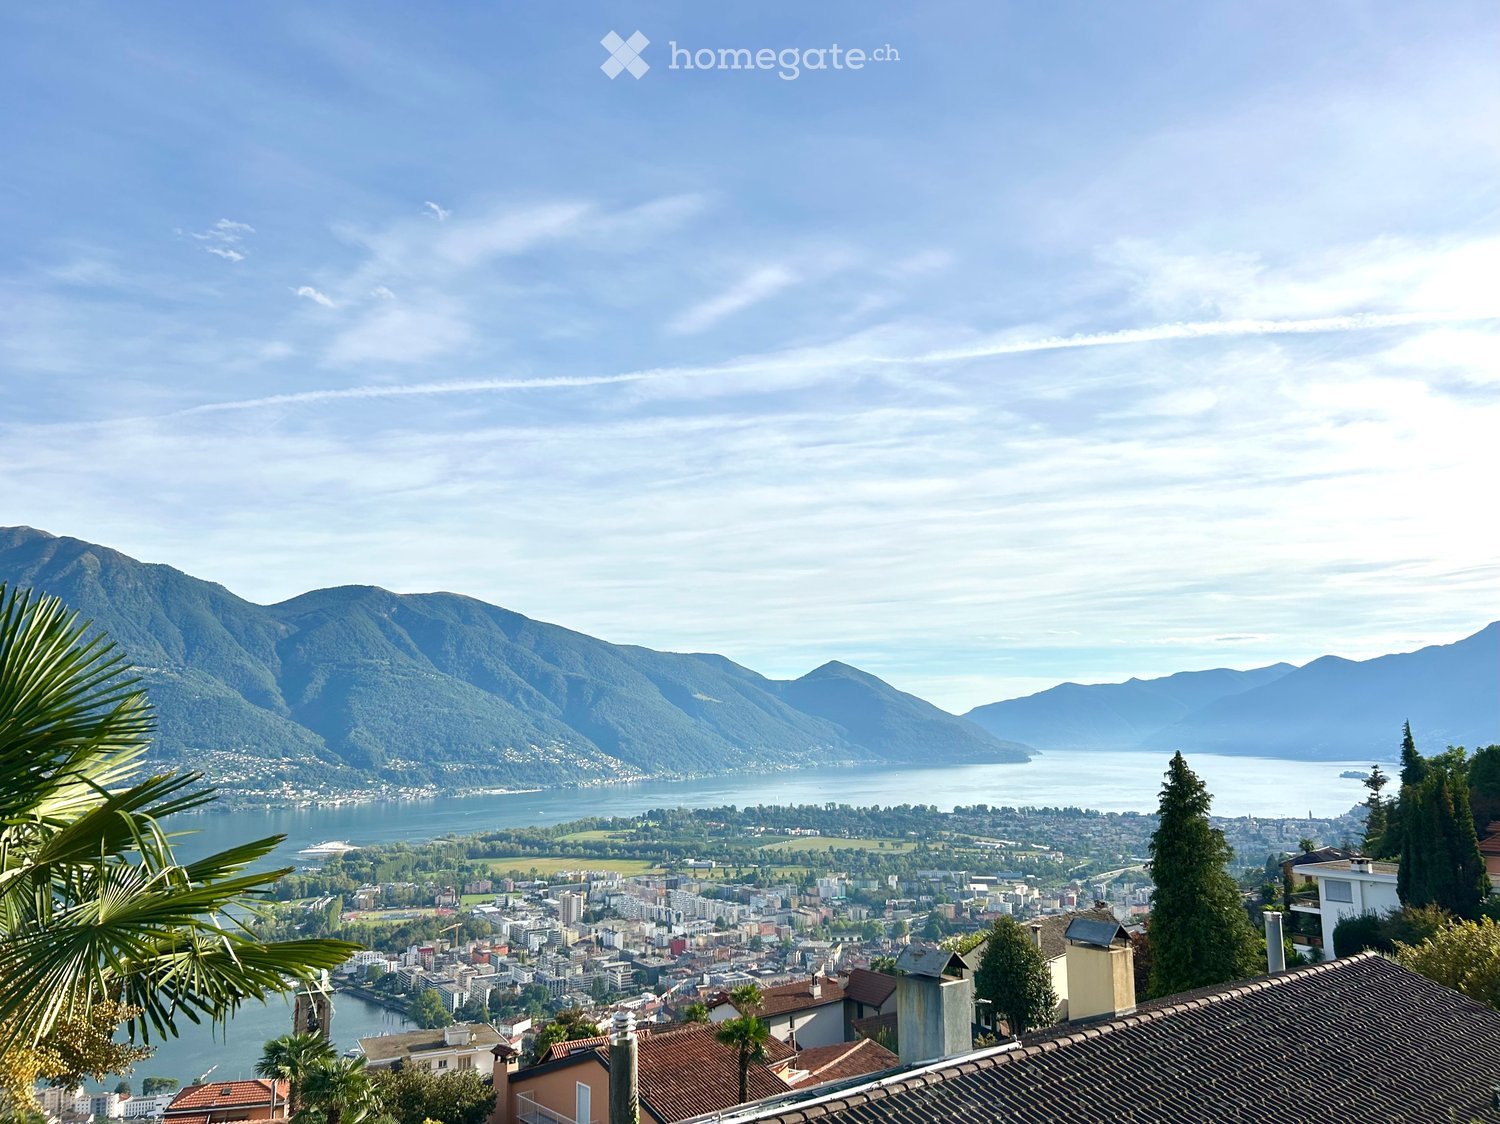
Rustic cottage with spectacular panoramic lake view over Lake Maggiore | Ronco sopra Ascona

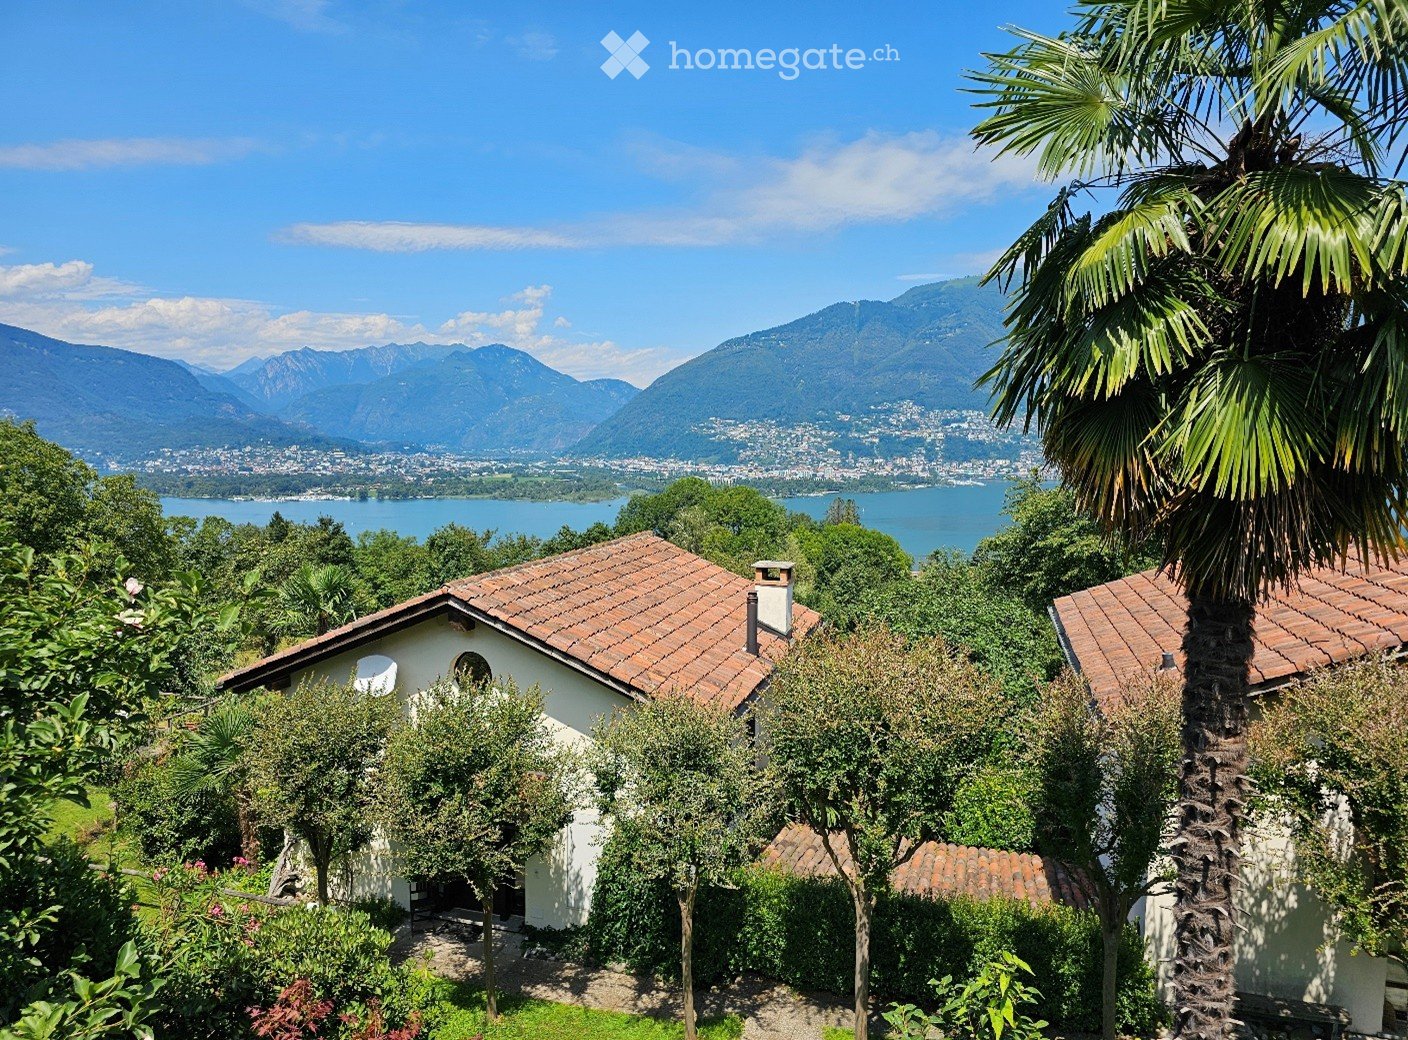
High above Ronco sopra Ascona, an authentic Ticino rustic cottage awaits you in a privileged location with unobstructable panoramic lake views over Lake Maggiore. Surrounded by nature, silence, and vastness, this charming holiday home offers a rare retreat for all those who appreciate peace, simplicity, and the original Ticino.The cottage has a cozy living area with a traditional fireplace, a functional kitchen with a dining area, and a charming loft with a dreamy view of the lake and mountains. The property includes a well-maintained meadow, around 1,000 m² of forest, and a small stream below the plot.Access is via a well-developed mountain road from Ronco sopra Ascona. From the parking lot, the house can be reached in a few minutes' walk via a natural footpath.Highlights:• Unique panoramic lake view over Lake Maggiore • Authentic Ticino rustic cottage with lots of charm • Quiet location in a protected natural environment • Approx. 1,000 m² of private forest • Stream on the property • Solar system for power supply • Ideal as a holiday home, home office, and retreat • Only a few minutes from Ronco sopra Ascona • Available immediatelyThis cottage is more than just a holiday property. It's a place to arrive, switch off, and enjoy – a small Ticino jewel with an extraordinary aura.

Travel time
-
1 / 13
CHF 2,800,000.– Top
7 rooms450m² living space
6949 Comano

Villa d'autore a Comano con giardino e vista aperta, da rinnovare

Splendida VILLA D'AUTORE con giardino pianeggiante e vista aperta fino al Lago di LuganoProponiamo in vendita una prestigiosa villa di circa 450 mq edificati, sviluppata prevalentemente su un unico livello, immersa in un magnifico giardino privato e caratterizzata da una splendida esposizione verso sud/ovest, ovest.La proprietà sorge su un terreno pianeggiante di 1.460 mq, in posizione dominante e riservata, con un'eccellente esposizione solare che garantisce luminosità durante tutto l'arco della giornata.Situata a Comano, uno dei comuni residenziali più apprezzati del Luganese, con un basso moltiplicato di imposta comunale, la villa beneficia di un contesto esclusivo noto per la sua tranquillità, il verde circostante e l'elevata qualità di vita. Una posizione privilegiata che consente di raggiungere il centro di Lugano in pochi minuti, pur vivendo in un ambiente riservato, soleggiato e lontano dal traffico.La vista aperta sulle colline e sul paesaggio circostante, che si estende fino al lago di Lugano, regala scenari suggestivi in ogni stagione. Gli ampi spazi interni, la perfetta integrazione con le aree esterne e la rara combinazione di privacy, sole e accessibilità rendono questa proprietà una proposta particolarmente difficile da replicare sul mercato attuale.La proprietà offre un concreto potenziale di valorizzazione tramite un intervento di riqualificazione architettonica e aggiornamento dei materiali, già considerato nel prezzo di vendita.Composizione: • scenografico doppio soggiorno con accesso diretto al giardino pianeggiante; • elegante sala da pranzo con uscita sul giardino ricco di piante e fioriture; • cucina abitabile con doppio accesso e lavanderia separata; • bagno ospiti; • studio / sala TV; • importante suite padronale di oltre 50 mq con salottino privato, doppi servizi e ampio guardaroba; • studio e biblioteca; • elegante atrio d'ingresso; • camera matrimoniale di circa 30 mq con guardaroba, bagno en suite e balcone panoramico; • camera ospiti con bagno privato; • mini appartamento indipendente per ospiti con accesso riservato e bagno privato; • ampio atelier/laboratorio con cantina; • garage coperto per due automobili; • tre posti auto esterni per ospiti. Completa la proprietà un suggestivo gazebo perimetrale affacciato sul giardino rigoglioso, ideale come soggiorno estivo, zona relax o spazio dedicato al benessere e alla contemplazione della natura.Oggetto di grande fascino e personalità, questa residenza offre solide basi architettoniche e un potenziale di valorizzazione straordinario attraverso un mirato intervento di riqualificazione. Una dimora elegante e senza tempo, inserita in uno dei contesti residenziali più ricercati del Ticino, dove privacy, luce e natura si fondono armoniosamente con la comodità di Lugano.Una proprietà rara, destinata a chi ricerca spazio, rappresentanza e una qualità abitativa senza compromessi.Élégante villa d'architecte avec jardin plat et vue dégagée jusqu'au lac de LuganoNous avons le plaisir de proposer à la vente cette prestigieuse villa d'architecte d'environ 450 m², développée principalement sur un seul niveau et entourée d'un magnifique jardin privé bénéficiant d'une exposition idéale à l'ouest.La propriété est implantée sur un terrain plat de 1'460 m², dans une position dominante et discrète, profitant d'un excellent ensoleillement tout au long de la journée.Située à Comano, l'une des communes résidentielles les plus recherchées de la région de Lugano, cette villa bénéficie d'un environnement exclusif réputé pour son calme, sa verdure et sa qualité de vie exceptionnelle. Le...

Giovanni Mastroddi

Giovanni Mastroddi

Fiduciario Immobiliare, CEO & Founder

Suggested properties for you based on search results