3701 results - House, chalet, rustico to buy in Canton Ticino

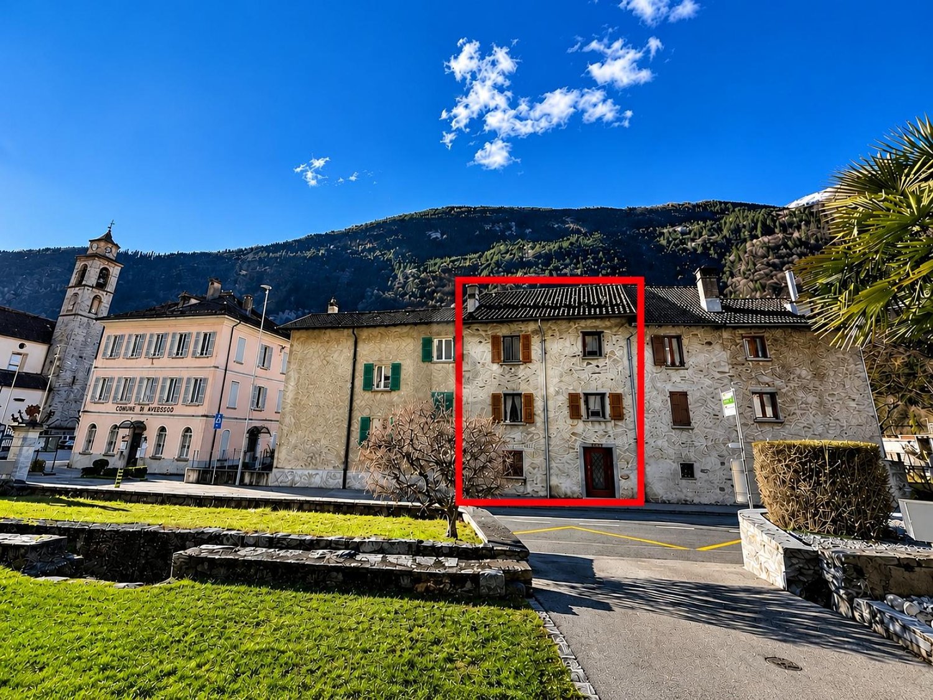
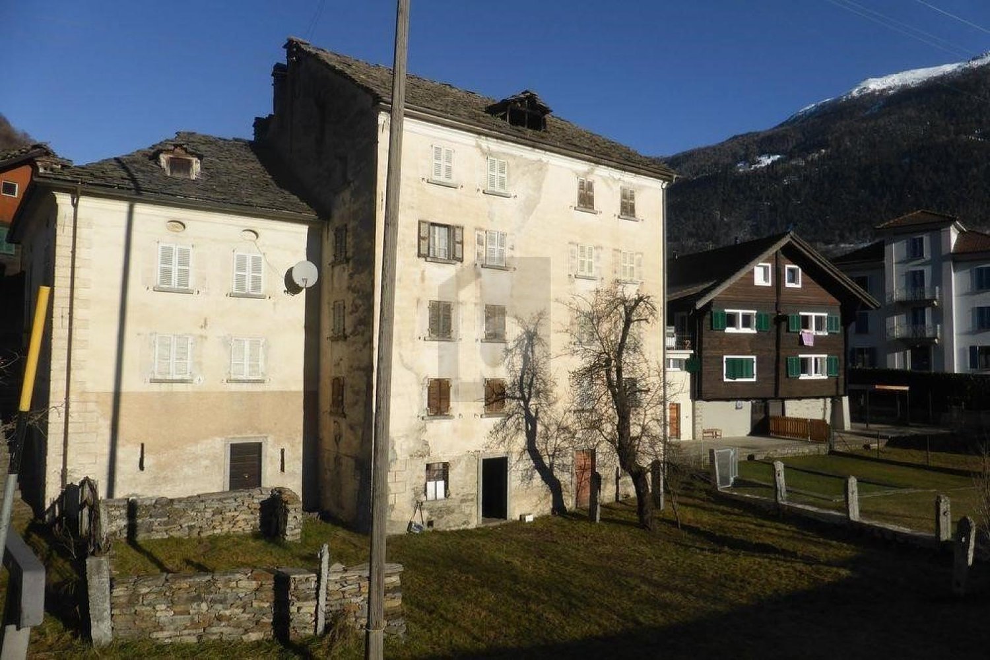
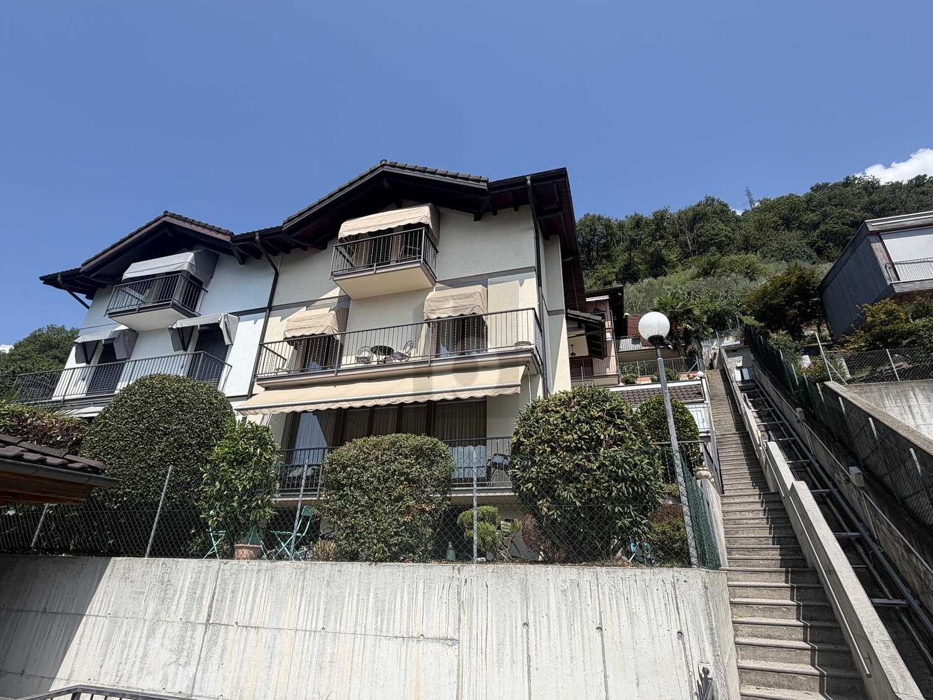
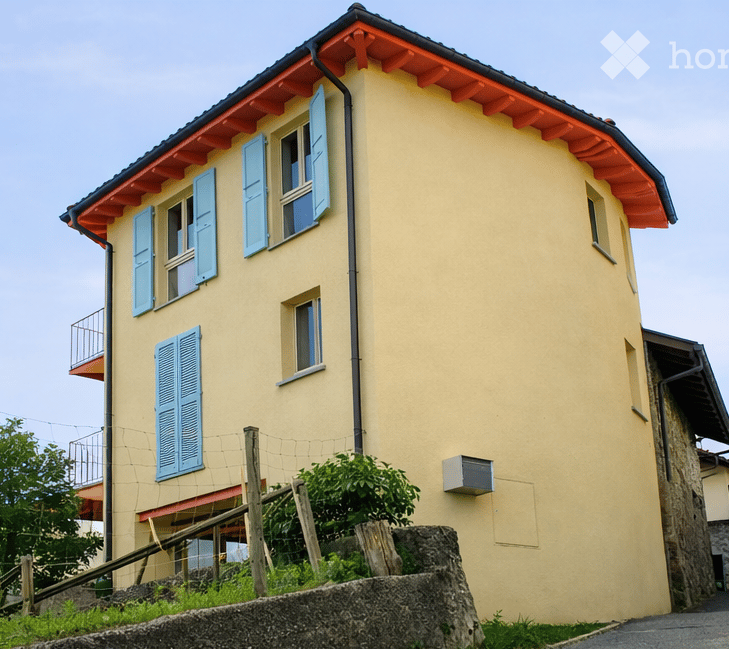
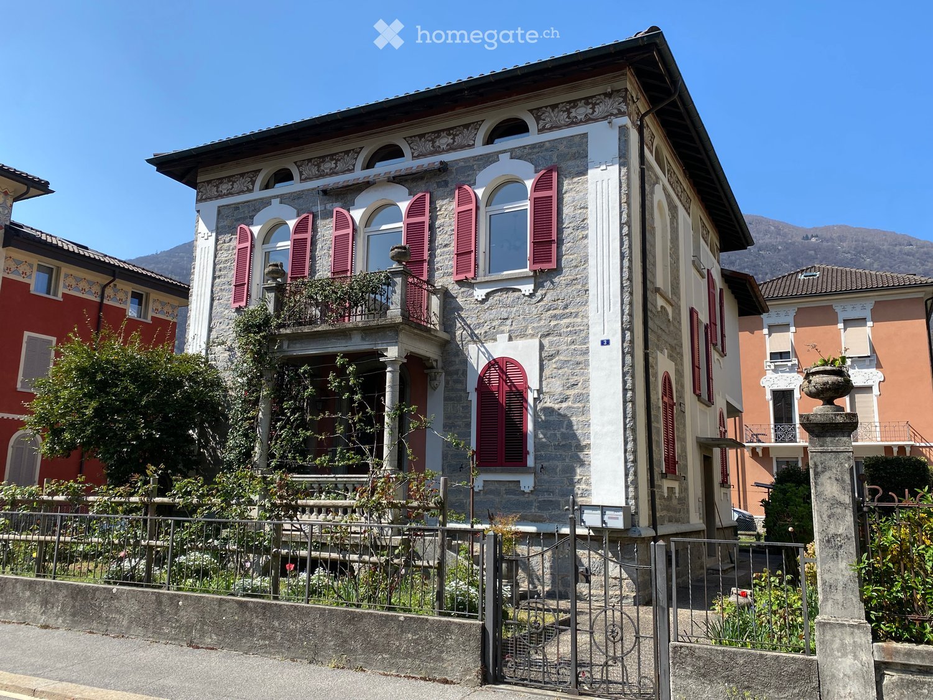
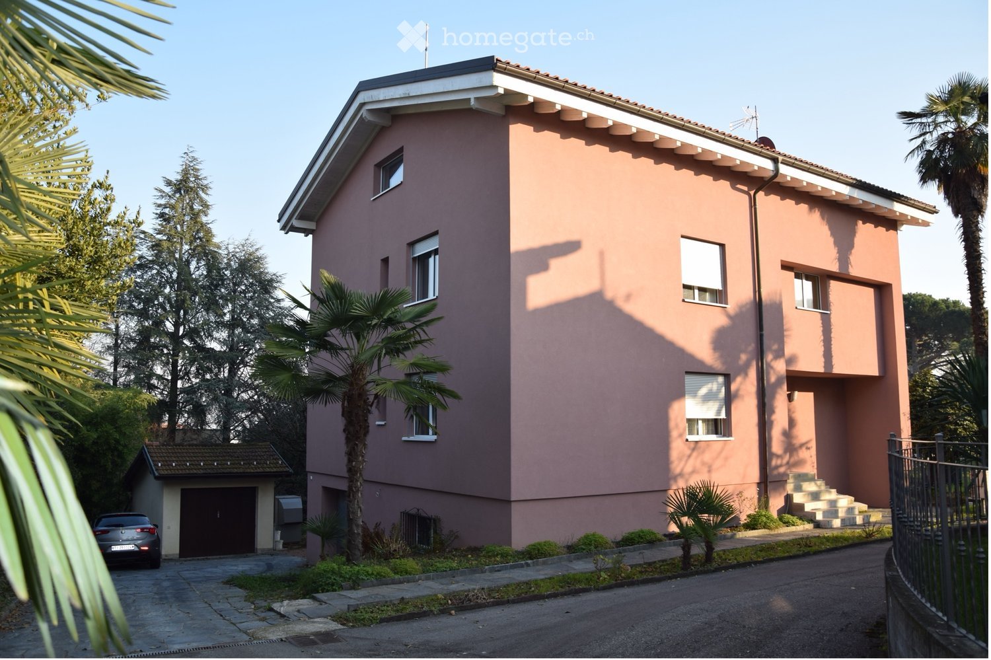
  • Two-story yellow building with white trim, multiple windows, and a balcony on the upper floor. The entrance features ornate metalwork and a small porch. The building is situated next to a stone wall with stacked bricks visible on the left side.
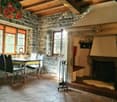
  • Empty room with white walls, wooden ceiling, fireplace, and open door leading to a balcony.
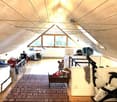
  • Empty attic room with wooden slanted ceiling, white walls, and two windows. The floor is unfinished concrete, and there are no furnishings or decorations.
  • Empty room with white walls, wooden ceiling, and two open doors leading to a balcony with a scenic view.
  • Empty room with exposed wooden beams on the ceiling, a wooden staircase leading upwards, and a small window letting in natural light. The walls are white, and the floor is unfinished concrete.
  • Empty attic space with wooden beams, exposed wooden ceiling, and unfinished wooden floor. No furniture or equipment present.
1 / 6
CHF 725,000.– Top
5.5 rooms120m² living space
Treggia nucleo 9, 6956 Lopagno

Historic house renovated in the heart of Treggia

Discover this fascinating single-family house located in the picturesque center of Treggia, in the Canton of Ticino. This historic building from 1900, completely renovated in 2026, combines the charm of traditional Ticinese architecture with modern comfort, offering 5.5 rooms on 4 floors for a living area of 120 m²The house is distinguished by:· Characteristics fireplace: A cozy room with white walls, wooden ceiling, and an elegant fireplace.· Panoramic balcony: Overlooking the Ticinese landscape, you can see the San Salvatore with the Gulf of Lake Lugano. Ideal for enjoying the beautiful days.· Bright attic: Spacious mansard roof with wooden beams and two windows, to be personalized according to your needs.· Heating with heating coils heated by a heat pump.· Characteristic exterior: Yellow building with two floors and decorative metal grating, typical of the architecture of the Ticinese center.· Panoramic view of the surrounding landscape.· Available immediately.The house is sold without finishing which will be at the customer's choice. The price does not include:Kitchen, interior doors, tiles, and bathroom fixtures (while the installation is already in place), floors.It is possible to purchase the house with standard finishes at a price of 780'000.- FrLocation and context: The property is located in a quiet area, away from traffic noise, both day and night. The area is very sunny in summer and has a good exposure even in winter. A river flows nearby, enriching the natural context. The bus stop is reachable in just 1 minute on foot, ensuring a convenient connection with the nearby centers. The property does not have parking spaces.A unique opportunity for those who want to live in a historic and authentic context, surrounded by Ticinese nature, without giving up the comforts of a completely renovated house. Ideal for families or for those seeking a charming residence in the greenery of Ticino.

Travel time
-
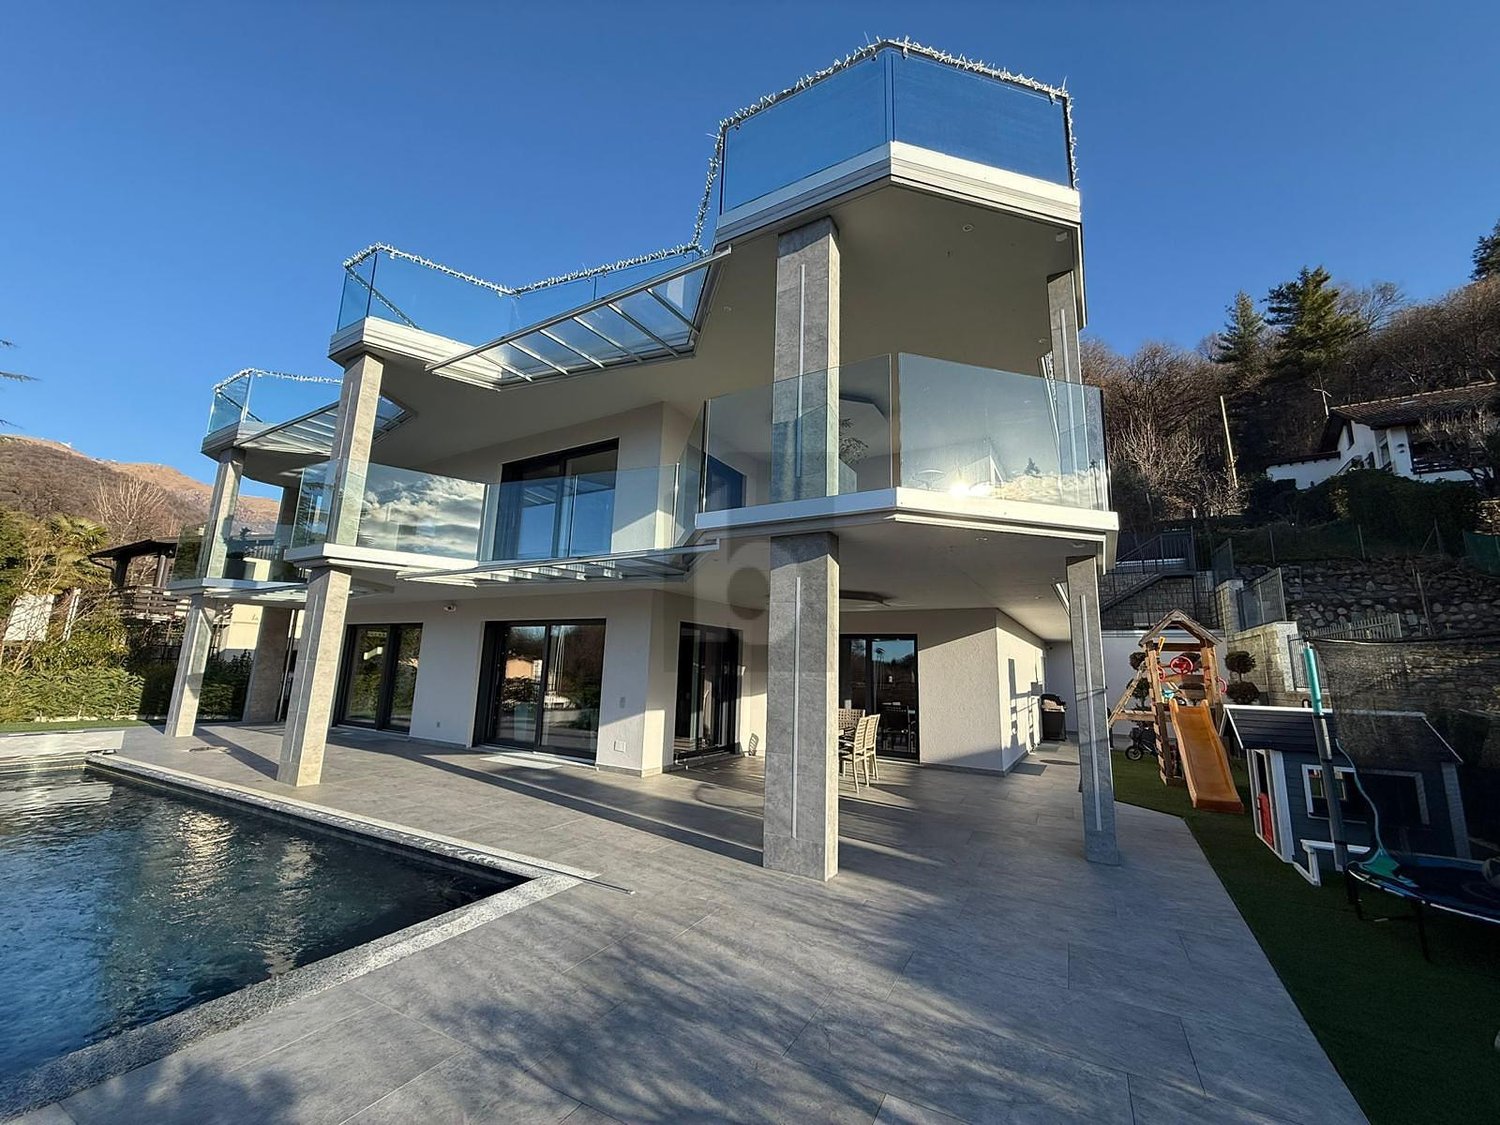
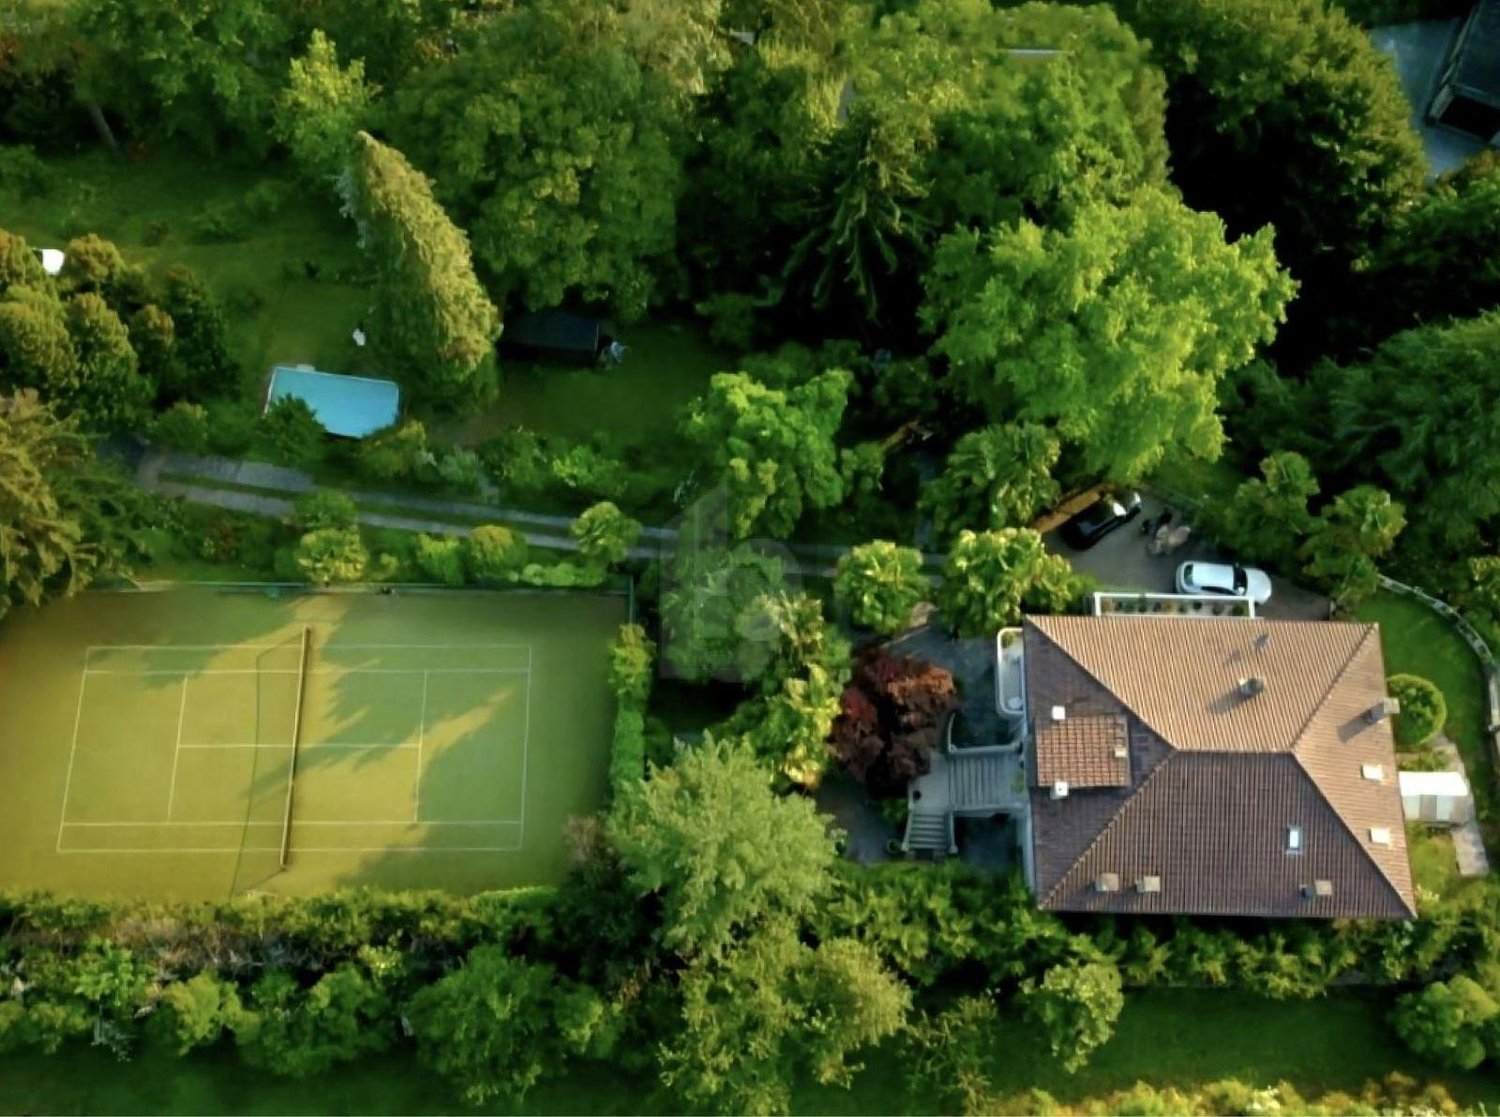
  • Modern white house with a swimming pool in the garden, surrounded by greenery and a wooden deck.
  • Modern two-story house with white exterior, large windows, and a balcony on the upper level. The house features a flat roof and is surrounded by greenery.
  • Concrete staircase leading up to a wooden door with a modern design, featuring a metal railing and a small doormat at the base.
  • Modern garden area with white house facade, small tree, gravel, wooden deck, and covered patio area.
  • Modern living room with large sliding glass doors leading to a patio, a sectional sofa, coffee table, floor lamps, and a dining area with a table and chairs.
  • Modern living room with large sliding glass doors offering a scenic view, a grey sectional sofa, ottoman, flat-screen TV, floor lamp, and a small table with a plant.
  • Modern kitchen with white cabinets, a central island, and a wooden backsplash. Features include a sink, faucet, and an oven, with a sliding glass door leading to an outdoor area.
  • Open-plan living and dining area with a modern kitchen, white cabinets, a wooden dining table with clear chairs, a sofa, a floor lamp, and a potted plant.
  • Modern bathroom with a white toilet, a wooden countertop sink, a chrome faucet, and a large mirror above the sink.
  • Empty room with white walls, tiled floor, large windows showing a scenic mountain view, and built-in white closet units.
  • Balcony with wooden slatted walls, tiled floor, and a small wooden sauna enclosure with glass doors.
  • Empty room with light-colored walls, tiled floor, large sliding glass doors leading to a balcony, and built-in closet units.
  • A modern, minimalist hallway with white walls, light-colored flooring, and recessed lighting. Features include built-in white wardrobes, a sliding glass door leading to an outdoor area, and a visible electrical outlet on the wall.
  • Modern bathroom with a white sink, toilet, bathtub, and large windows offering a scenic view. Green towels are neatly hung on a rack, and the space is well-lit with recessed ceiling lights.
  • Modern bathroom with a bathtub, shower, and decorative tiles, featuring a scenic view through a large window.
  • Balcony with wooden slatted screens, glass table, and white plastic chairs, overlooking a green garden and mountains.
  • Modern white house with a swimming pool, surrounded by greenery and a scenic mountain view.
  • Modern bathroom with a bathtub, toilet, glass-enclosed shower, and sleek chrome fixtures.
  • Modern kitchen with stainless steel sink, faucet, black and wooden cabinets, and a small refrigerator.
  • Modern, minimalist room with white walls, a single black leather chair, a sink, and a window with two panes.
  • {"type": "Garage", "objects": [], "visible_features": ["Garage"], "description": "Modern underground garage with two parked cars, a light grey SUV and a black sports car, concrete walls and ceiling, and a staircase leading upwards.", "localized_descriptio
1 / 21
CHF 1,430,000.– Top
5.5 rooms180m² living space
Strada delle Vigere 1t, 6512 Bellinzona

5.5-room single-family house (Minergie-P) with pool and sauna – Bellinzona (Giubiasco)

In the midst of greenery and in absolute quiet on the hill of Lôro, in a sunny and private location, this elegant design villa (built in 2017) combines contemporary architecture, highest comfort, and maximum energy efficiency – guaranteed by the certified Minergie-P certification. The property is located in an exclusive residential area and offers absolute privacy, peace, and direct contact with nature, while all important services and infrastructure are within a few minutes' reach. The large panoramic windows let in plenty of natural light throughout the day and offer a dreamy, unobstructed view of the valley, creating a seamless transition between indoors and outdoors. With a living area of approximately 185 m², the house is divided as follows: • Ground floor: Bright open-space living room with dining area and a modern, open kitchen, which is fully equipped with SIEMENS Home Connect appliances of the latest generation. The entire living area opens directly onto the adjacent garden and the covered veranda (20 m²). A practical guest toilet completes this floor. • First floor: Three bright bedrooms, all equipped with built-in wardrobes, as well as an elegant main bathroom with bathtub and shower. The absolute highlight is the beautiful, covered terrace (20 m²), which features a private sauna for three people – ideal for relaxation in absolute privacy. • Basement: Perfectly organized ancillary rooms, including laundry room, technical room, and cellar. On this level, there is also a separate studio (one-room apartment) of approximately 23 m² with its own kitchenette and bathroom with shower; an ideal solution as a guest area or private office/practice. OUTDOOR AREA The garden extends over two levels (entrance area, pool area, and orchard/vegetable garden) and is equipped with: • Heated outdoor pool (7.5 x 2.5 m - 23 m³) with counter-current system. • Automatic irrigation system from Gardena. • Lawn mower with satellite control. • Large garage with 2 parking spaces, tool room, space for bicycles/motorcycles, and a charging station for electric vehicles. TECHNICAL EQUIPMENT AND FINISHES • Certified Minergie-P standard with high-performance triple-glazed windows. • Floor heating and cooling via Alpha-Innotec heat pump. • Controlled, independent living room ventilation for each room. • Modern smart home system with remote control (domotics). • Preparation for the installation of a photovoltaic system already available. • Modern surfaces: resin and SPC floors, Feinsteinzeug tiles. AT A GLANCE: • Object: Detached single-family house (in perfect condition) • Living area: approximately 185 m² living space • Rooms: 4.5 rooms + 1.5 rooms (separate studio of 23 m²) • Bathrooms: 3 (guest toilet, main bathroom, studio bathroom) • Year of construction: 2017 • Extras: Heated pool with counter-current system + sauna on the terrace • Availability: Immediately / by arrangement • Second home: Possible as a holiday home (second home permit) • Sales price: CHF 1,430,000.– (including mortgage certificate) Sale directly from the owner – brokers and intermediaries are asked to refrain from inquiries.

Travel time
-
1 / 13
CHF 595,000.– Top
6.5 rooms150m² living space
Strada Vecchia, 6717 Torre

Rückzugsort mit traumhafter Bergsicht (Haupt- und Zweitwohnsitz) - Un rifugio con una vista mozzafiato sulle montagne (Residenza primaria e secondaria)

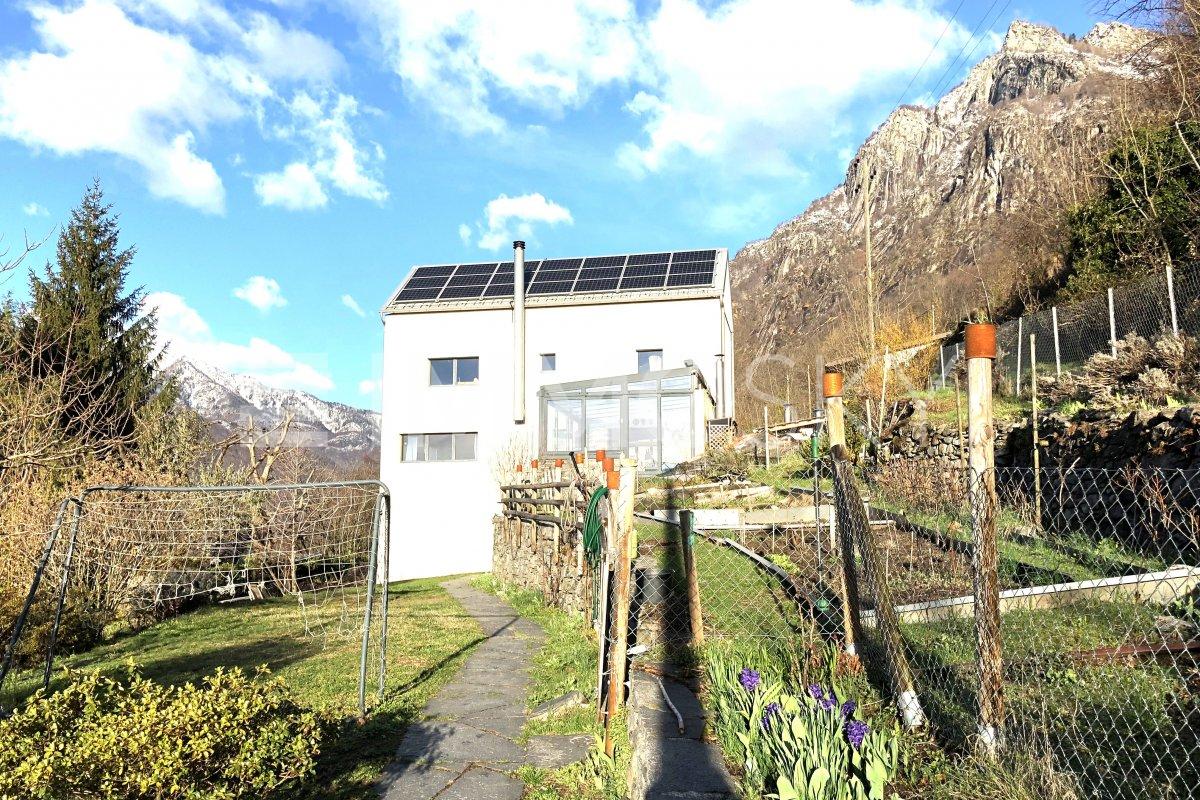
Leben in Torre - Bleniotal (TI)Das malerische Dorf Torre - auf rund 770 m ü. M. eingebettet in die eindrucksvolle Bergwelt des Valle di Blenio - vereint Natur, Sonne und authentischen Tessiner Charme auf besondere Weise. Das vom Fluss Brenno durchzogene Tal erstreckt sich vom Lukmanierpass bis nach Biasca und wird dank seiner idealen Nord-Süd-Ausrichtung sowie der aussergewöhnlich vielen Sonnenstunden liebevoll Valle del Sole - Sonnental - genannt.Die herrliche Aussicht auf die imposante Bergkulisse prägt das entschleunigte Lebensgefühl dieser Region: Der markante Gipfel des Sosto (2'221 m ü. M.), die eindrucksvolle Adula-Gruppe mit dem Rheinwaldhorn als höchstem Berg des Tessins (3'402 m ü. M.) sowie der Pizzo del Sole (2'773 m ü. M.) verleihen der Umgebung eine eindrückliche alpine Atmosphäre.Trotz der naturnahen und ruhigen Lage profitieren Sie von einer guten Infrastruktur. Einkaufsmöglichkeiten wie der Denner-Satellit an der Piazza in Olivone oder das lokale Wyder Alimentari in Torre befinden sich in angenehmer Distanz. Kulinarisch laden unter anderem das beliebte Grotto Adula in Dangio-Torre oder das Ristorante Centrale Aquila in Olivone zum Geniessen und Verweilen ein.Für Outdoor-Enthusiasten bietet Torre den idealen Ausgangspunkt: Ob Wandern, Biken oder Wintersport, alles beginnt hier direkt vor der Haustüre.Gut erschlossen: Mit dem Auto und ÖV in 20 min ab Biasca erreichbarEbenfalls mit dem öffentlichen Verkehr ist Torre gut erschlossen: Drei Bushaltestellen bieten Verbindungen nach Biasca in rund 30 Minuten, nach Bellinzona in ca. 50 Minuten sowie nach Luzern und Zürich in etwa 2 Stunden 20 Minuten beziehungsweise 2 Stunden 35 Minuten. Mit dem Auto erreichen Sie die Autobahnausfahrt Biasca bequem in rund 20 Minuten.Ein Ort für Menschen, die die Ruhe der Natur, die Kraft der Berge und das authentische Tessiner Lebensgefühl in harmonischer Verbindung mit guter Erreichbarkeit schätzen.Authentischer Tessiner Charme: freistehendes Einfamilienhaus mit separater EinliegerwohnungDieses freistehende Einfamilienhaus mit separater Einliegerwohnung vereint authentischen Tessiner Charme mit vielseitigen Nutzungsmöglichkeiten und einer traumhaften Lage im sonnenverwöhnten Valle di Blenio. Umgeben von einer eindrucksvollen Bergkulisse und herrlicher Natur geniessen Sie hier Ruhe, Privatsphäre und ein entschleunigtes Wohngefühl.Die Liegenschaft wurde über die Jahre stetig erneuert und präsentiert sich in gepflegtem Zustand. Ein Highlight bildet der neue verglaste Wintergarten, welcher zu jeder Jahreszeit einen geschützten Rückzugsort mit Blick in die Berge schafft. Zwei moderne Küchen mit stilvollen Holzfronten sowie der gemütliche Schwedenofen sorgen für eine warme Wohnatmosphäre und laden zu genussvollen Stunden mit Familie und Freunden ein.Durch die beiden Wohnungen, welche sowohl über eine Treppe als auch mit separaten Eingängen erreichbar sind, eröffnen sich neue Nutzungsmöglichkeiten als Mehrgenerationenhaus, für Gäste oder zur Vermietung.Zusätzlichen Komfort bieten der das neue Gartenhaus, drei Aussenparkplätze sowie der ausbaubare Dachstock, welcher weiteres Potenzial für individuellen Wohnraum eröffnet.Zudem befindet sich die Liegenschaft wenige Schritte von der Bushaltestelle Torre Portera entfernt und ist mit dem ÖV bestens erreichbar.Ein schmuckes Zuhause mit viel Charme, Potenzial und Tessiner Lebensgefühl.Haupt- und ZweitwohnsitzAuf Ihre Anfrage freuen wir uns.Vivere a Torre - Valle di Blenio (TI)Il pittoresco villaggio di Torre - situato a circa 770 m s.l.m. e incastonato nell'imponente scenario montano della Valle di Blenio - coniuga in modo speciale natura, sole e autentico fascino ticinese. La valle, attraversata dal fiume Brenno, si estende dal Passo del Lukmanier fino a Biasca e, grazie al suo ideale orientamento nord-sud e alle eccezionali ore di sole, è affettuosamente soprannominata Valle del Sole.La magnifica vista sull'imponente scenario montano caratterizza lo stile di vita rilassato di questa regione: la caratteristica cima del Sosto (2'221 m s.l.m.), l'imponente gruppo dell'Adula con il Rheinwaldhorn, la vetta più alta del Ticino (3'402 m s.l.m.), e il Pizzo del Sole (2'773 m s.l.m.) conferiscono all'ambiente un'atmosfera alpina straordinaria.Nonostante la posizione tranquilla e a contatto con la natura, potrete beneficiare di buone infrastrutture. I negozi, come il Denner-Satellit a Olivone o il locale Wyder Alimentari a Torre, si trovano a una distanza comoda. Dal punto di vista culinario, il popolare Grotto Adula a Dangio-Torre o il Ristorante Centrale Aquila a Olivone, tra gli altri, invitano a gustare le prelibatezze locali e a soffermarsi.Per gli appassionati di attività all'aria aperta, Torre rappresenta il punto di partenza ideale: che si tratti di escursioni a piedi, in bicicletta o di sport invernali, tutto inizia proprio qui, a due passi da casa.Ottimi collegamenti: raggiungibile in auto e con i mezzi pubblici in 20 minuti da BiascaTorre è ben collegata anche con i mezzi pubblici: tre fermate dell'autobus offrono collegamenti per Biasca in circa 30 minuti, per Bellinzona in circa 50 minuti, nonché per Lucerna e Zurigo rispettivamente in circa 2 ore e 20 minuti e 2 ore e 35 minuti. In auto si raggiunge comodamente l'uscita autostradale di Biasca in circa 20 minuti.Un luogo per chi apprezza la tranquillità della natura, la forza delle montagne e l'autentico stile di vita ticinese, il tutto in armoniosa combinazione con una buona accessibilità.Autentico fascino ticinese: casa unifamiliare indipendente con appartamento annesso separatoQuesta casa unifamiliare indipendente con appartamento separato unisce l'autentico fascino ticinese a versatili possibilità di utilizzo e a una posizione da sogno nella soleggiata Valle di Blenio. Circondati da un suggestivo scenario montano e da una natura meravigliosa, qui potrete godervi la tranquillità, la privacy e uno stile di vita rilassato.L'immobile è stato costantemente ristrutturato nel corso degli anni e si presenta in ottime condizioni. Uno dei punti di forza è il nuovo giardino d'inverno vetrato, che in ogni stagione offre un rifugio protetto con vista sulle montagne. Due cucine moderne con eleganti frontali in legno e l'accogliente stufa svedese creano un'atmosfera calda e invitano a trascorrere piacevoli momenti con la famiglia e gli amici.I due appartamenti, accessibili sia tramite una scala che tramite ingressi separati, offrono nuove possibilità di utilizzo come casa multigenerazionale, per gli ospiti o per la locazione.Ulteriore comfort è garantito dalla nuova casetta da giardino, dai tre posti auto esterni e dalla mansarda ampliabile, che offre ulteriore potenziale per spazi abitativi personalizzati.Inoltre, l'immobile si trova a pochi passi dalla fermata dell'autobus Torre Portera ed è facilmente raggiungibile con i mezzi pubblici.Una graziosa dimora ricca di fascino, potenziale e dello stile di vita ticinese.Residenza primaria e secondariaSaremo lieti di ricevere la vostra richiesta.

Thomas Meier

Thomas Meier

Inhaber

1 / 13
  • Parking space
  • Balcony / Terrace
  • Swimming pool
  • +1
CHF 1,350,000.– Top
5.5 rooms185m² living space
6855 Stabio

Mendrisio, Stabio: Grande casa unifamiliare con giardino e piscina

Casa unifamiliare con finiture di alto standingInserita nel tranquillo e residenziale contesto di Stabio, questa moderna villa di 5.5 locali con una superficie commerciale di circa 230 mq e un giardino privato con piscina di circa 160 mq si distingue per il design contemporaneo, le finiture di alto standing e gli ambienti ampi e luminosi.La distribuzione interna è stata studiata per garantire il massimo comfort abitativo alle famiglie, con spazi eleganti e funzionali impreziositi da grandi vetrate che donano continuità tra interni ed esterni.La zona padronale offre un'atmosfera esclusiva grazie alla scenografica vetrata e al terrazzo panoramico a 180 gradi, ideale per momenti di relax in totale privacy.La proprietà si presenta in perfette condizioni ed è completata da un curato giardino privato con piscina riscaldata con idromassaggio, oltre a due vasche da bagno con idromassaggio interne, un bagno turco e un locale hobby, pensata per offrire un'esperienza abitativa di assoluto benessere.La posizione strategica, vicina a scuole, negozi e ai principali collegamenti autostradali, rende questa residenza una soluzione ideale per famiglie alla ricerca di un oggetto raro, dal carattere moderno e dal design ricercato.Dati principali: • Terreno ca. 440 mq • Area abitabile ca. 230 mq • Camere da letto: 3 • Bagni:4 • Piscina privata riscaldata con idromassaggio • Bagno turco • Grill esterno Composizione: • atrio d'entrata • ampio soggiorno con cucina a vista e ampie vetrate sul giardino privato • cucina moderna • suite padronale con bagno privato, wc separato e accesso al terrazzo • 2 ampie camere da letto • 1 bagno di servizio • 2 bagni completi • 2 cabine-armadio • locale hobby • cantina • grill esterno • piscina privata riscaldata con idromassaggio Dotazioni esterne e parcheggi: • 1 posto auto coperto • 2 posti auto esterni Tutti gli spazi principali hanno una vista aperta sul giardino privato, garantendo un'esposizione ideale e un'ottima privacy. Inoltre, le ampie vetrate e il design moderno, rendono la casa molto luminosa valorizzando la luce naturale.Proprietà unica, di carattere, che unisce natura e design in un'atmosfera di benessere, dove il fascina dell'eleganza si intreccia con privacy e comfort abitativo.Maison unifamiliale avec des finitions de haut standingSituée dans le calme et résidentiel quartier de Stabio, cette villa moderne de 5.5 pièces avec une surface commerciale d'environ 230 m² et un jardin privé avec piscine d'environ 160 m² se distingue par son design contemporain, ses finitions de haut standing et ses espaces spacieux et lumineux.La distribution intérieure a été étudiée pour garantir le plus grand confort de vie aux familles, avec des espaces élégants et fonctionnels agrémentés de grandes baies vitrées qui créent une continuité entre l'intérieur et l'extérieur.La zone noble offre une atmosphère exclusive grâce à la spectaculaire verrière et au balcon panoramique à 180 degrés, idéal pour des moments de détente en toute intimité.La propriété est en parfait état et est complétée par un jardin privé soigné avec piscine chauffée avec hydromassage, ainsi que deux baignoires avec hydromassage à l'intérieur, un hammam et un local hobby, conçu pour offrir une expérience de vie de bien-être absolu.La situation stratégique, proche des écoles, des commerces et des principaux axes routiers, fait de cette résidence une solution idéale pour les familles à la recherche d'un bien rare, au caractère moderne et au design recherché.Principaux...

  • Parking space
  • Balcony / Terrace
  • Swimming pool
  • +1
1 / 13
CHF 2,990,000.– Top
4.5 rooms260m² living space
6921 Vico Morcote

MODERNA VILLA CON AREA WELLNESS - RESIDENZA SECONDARIA

Situata a Vico Morcote, esclusivo borgo collinare affacciato sul Lago di Lugano, questa elegante villa moderna gode di una posizione riservata e panoramica immersa nella tranquillità e nel verde. La zona è particolarmente apprezzata per l'atmosfera discreta, la presenza di residenze di prestigio e gli splendidi scorci aperti sul lago e sulle montagne circostanti. A pochi minuti da Lugano e Melide, Vico Morcote rappresenta una soluzione ideale per chi desidera vivere in un contesto raffinato e riservato senza rinunciare alla comodità dei principali servizi.La proprietà, costruita nel 2018, si distingue per architettura contemporanea, ambienti luminosi e finiture moderne di alto livello. Dotata di sistema domotico, offre un elevato comfort abitativo e una gestione pratica degli spazi. L'accesso alla proprietà avviene tramite scala.Il cuore della casa è rappresentato da un ampio soggiorno con camino e grandi vetrate panoramiche che donano luminosità agli ambienti e una piacevole continuità con gli spazi esterni. La zona pranzo si integra armoniosamente con il living, creando un'atmosfera elegante e accogliente. La cucina è separata, funzionale e pensata per garantire praticità nella vita quotidiana.La zona notte comprende una camera matrimoniale con bagno en suite e accesso agli spazi esterni, oltre a una seconda camera da letto anch'essa servita da bagno privato. Completano il piano un bagno ospiti, una lavanderia privata e un ulteriore locale versatile ideale come studio, area relax o locale hobby.Al piano inferiore si trova una raffinata area wellness privata composta da piscina interna con nuoto controcorrente, sauna, cantina vini e locali accessori. Anche questo livello dispone di accesso agli spazi esterni, valorizzando ulteriormente il rapporto tra interni ed esterni.Per chi lo desidera, è possibile acquistare separatamente gli eleganti arredi di design. Grazie alla posizione privilegiata e alle caratteristiche della proprietà, rappresenta una soluzione ideale sia come residenza principale sia come residenza secondaria nel cuore del Ticino.Completano la proprietà un posto auto in box e due posti auto esterni.MODERN VILLA WITH WELLNESS AREA - SECONDARY RESIDENCESituated in Vico Morcote, an exclusive hillside village overlooking Lake Lugano, this elegant modern villa enjoys a private and panoramic location surrounded by tranquility and greenery. The area is particularly appreciated for its discreet atmosphere, the presence of prestigious residences and the splendid open views of the lake and surrounding mountains. Just a few minutes from Lugano and Melide, Vico Morcote represents an ideal solution for those who want to live in a refined and reserved context without sacrificing the convenience of the main services.The property, built in 2018, stands out for its contemporary architecture, bright rooms and high-level modern finishes. Equipped with a home automation system, it offers high living comfort and practical space management. Access to the property is via staircase.The heart of the house is represented by a large living room with fireplace and large panoramic windows that give brightness to the rooms and a pleasant continuity with the outdoor spaces. The dining area is harmoniously integrated with the living room, creating an elegant and cozy atmosphere. The kitchen is separate, functional and designed to ensure practicality in daily life.The sleeping area includes a master bedroom with en suite bathroom and access to outdoor spaces, as well as a second bedroom also served by a private bathroom. Completing the floor is a guest bathroom, a private laundry room and an additional versatile room ideal as a study, relaxation area or hobby room.On the lower level is a refined private wellness area consisting of an indoor swimming pool with countercurrent swimming, sauna, wine cellar and accessory rooms. This level also has access to...

1 / 18
CHF 980,000.– Top
7 rooms200m² living space
Nucleo di Verdasio, 6655 Verdasio

Secondary residence/holiday home (17th century) with original fresco in Verdasio (Centovalli)

The characteristic Ticino house in the historic center of Verdasio was completely renovated in the 1990s and re-covered with granite plates. The exact year of construction is unknown; on an original fresco in one of the corridors, the year 1621 is mentioned. Thanks to the restoration work, many other historical elements and components of the house could be preserved, including a massive, man-high chimney as well as wooden ceilings with massive chestnut wood beams. On four floors, there are 7 rooms with 200 square meters of living space, as well as a bathroom, a guest toilet, and a cellar with a barrel vault. The kitchen is modernly equipped with an induction stove. Additionally, the house has a loggia with a beautiful view of the valley, a balcony, and a approximately 30 square meter large terrace with a granite table.Verdasio is located 30 minutes by car from Locarno and Ascona and 10 minutes by car from the border town to Italy, Camedo. It can also be reached by the Centovalli railway and has its own station about 20 minutes walk below the village. At the station, there are also the valley stations for the cable cars to Monte Comino and to Rasa (on the opposite side of the valley). The village nestles against the south slope of the valley and is therefore very sunny. The village center of Verdasio is classified as a "protected village image of Switzerland of national importance". The Centovalli offers impressive peace, intact, original nature, countless hiking trails, and numerous bathing places with crystal-clear water.

Travel time
-
1 / 34
  • Balcony / Terrace
  • View
  • Child-friendly
  • +2
Price on requestTop
10 rooms
6921 Vico Morcote

Prestigious historic building with three independent residential units in the heart of Vico Morcote

Located in the heart of the historic center of Vico Morcote, we offer for sale an elegant three-story building, perfectly integrated into the authentic charm of the village. The property consists of three independent residential units, designed to ensure comfort, privacy, and high living quality. This is an ideal solution for those who want to live in an exclusive and historic context, as well as for investors looking for a high-quality property in one of the most beautiful locations on Lake Lugano. Ground floor - 2.5-room apartment with 62 m² (currently rented). The apartment with east exposure has an independent entrance through a characteristic portico that opens onto the main street. The apartment offers a cozy living room with kitchen and dining area, a spacious bedroom, and a modern bathroom with shower and convenient laundry area, creating a functional and very pleasant atmosphere. First floor - 3.5-room apartment with 94 m² (currently rented). On the southeast side, a bright and spacious apartment develops, also equipped with an independent entrance from the upper street. The layout includes a large living room with open kitchen, two bedrooms, a guest bathroom, and a second complete bathroom with bathtub and shower. The well-distributed spaces guarantee optimal comfort and livability. First and second floor - 5.5-room duplex apartment with 195 m². On the west side is the most prestigious unit: a refined duplex that occupies the last two floors of the building. Entry is from the upper street, where an elegant atrium introduces the first level, composed of a studio and two bathrooms, one of which has a shower. An internal staircase, along with a private elevator, leads to the upper floor, where a splendid living area with fireplace, open kitchen, and dining area opens up, oriented to the south and enriched by a magnificent panoramic view of the lake. The same level hosts two bedrooms, one with a walk-in closet and en-suite bathroom with bathtub, as well as a fascinating loft overlooking the living area, perfect as a study or library, with provisions for an additional bathroom. The property is completed, in the southwest section of the ground floor, by some rooms for exclusive use of the duplex: a service room and two suggestive vaulted environments, one used as a cellar and the other as a laundry and technical room, where the private elevator is also present. Currently, the property has 4 parking spaces for rent in the immediate vicinity. This fascinating residence combines the beauty of historic architecture with modern and comfortable living solutions, offering a unique opportunity to live or invest in one of the most prestigious and picturesque villages in Ticino.

  • Balcony / Terrace
  • View
  • Child-friendly
  • +2
  • A serene garden view with a small white house, surrounded by lush greenery and palm trees, overlooking a lake and distant mountains.
  • Two-story wooden house with large windows and a balcony, surrounded by lush greenery and mountains.
  • Living room with a black leather sofa, colorful throw pillows, a coffee table, a mounted TV, and a fireplace with decorative items on the mantel.
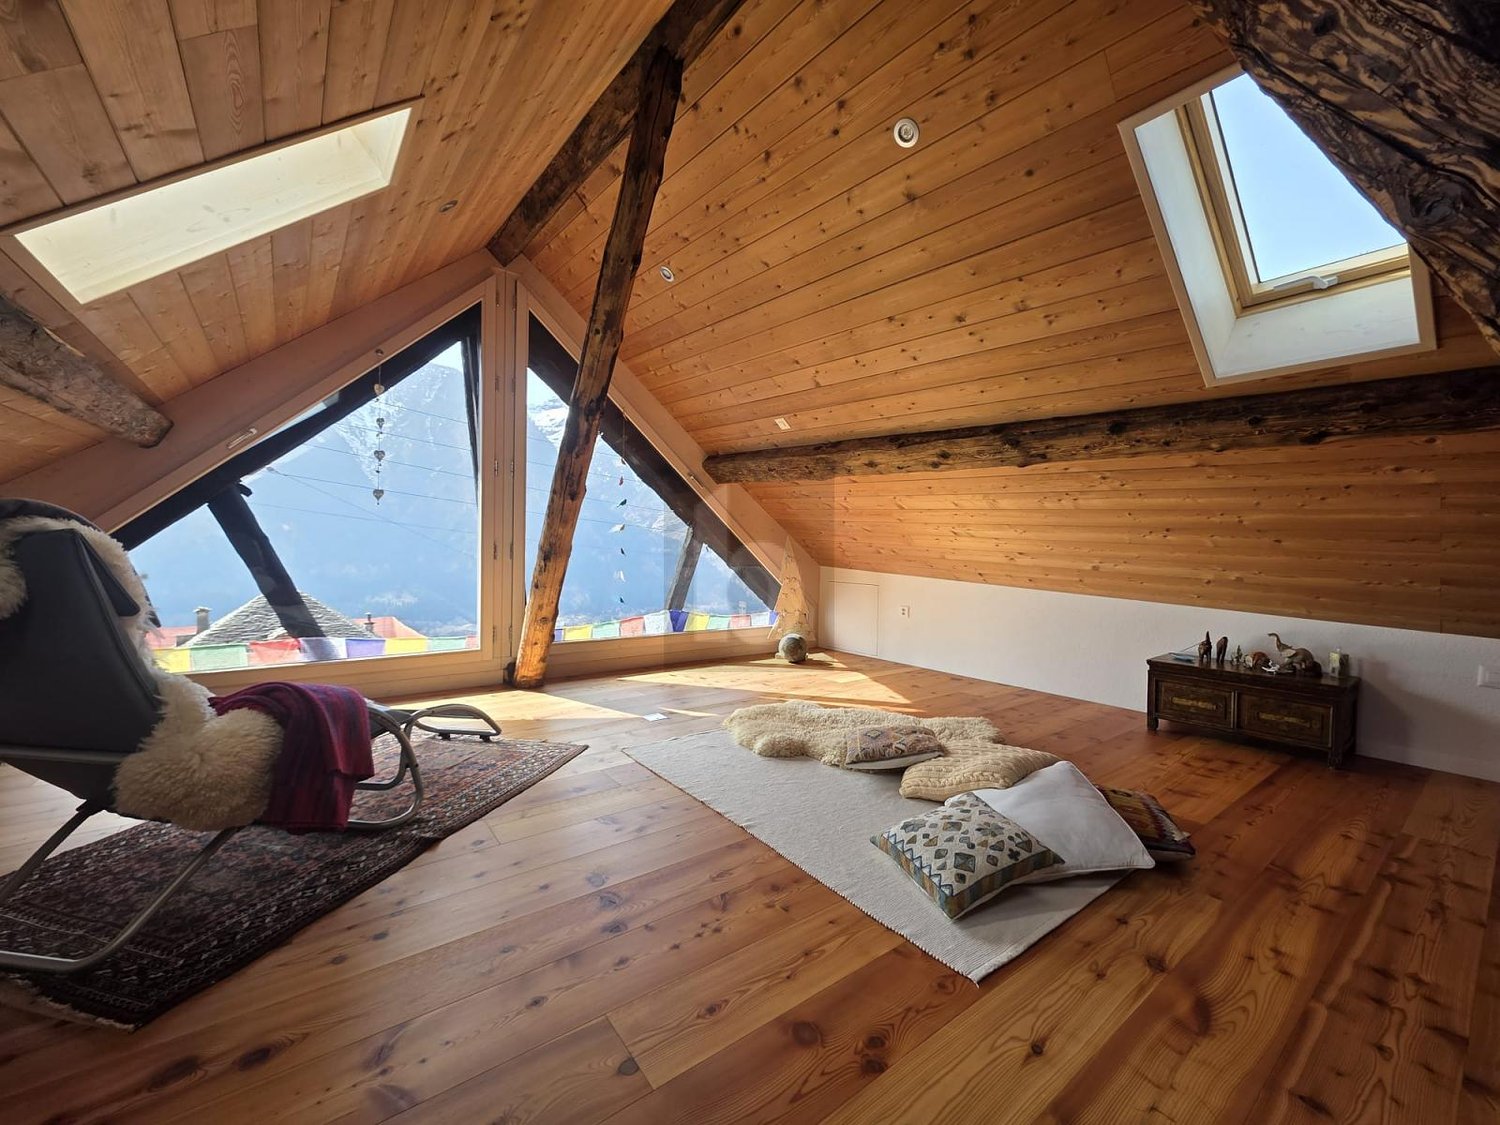
  • Cozy attic bedroom with slanted wooden ceiling, skylight, two single beds with colorful bedding, nightstand, chair, and a view of the landscape through large windows.
  • A cozy kitchen with wooden cabinets, a black oven, a dishwasher, a sink with a faucet, and a spice rack. The countertops are cluttered with various items, including bottles, cups, and a coffee maker.
  • Cozy bedroom with wooden beams, large window with balcony access, double bed with blue and red duvet, nightstand, bookcase, mirror, and small table.
  • Cozy bedroom with a large bed, green pillows, a white fur throw, a desk with office supplies, a bookshelf, and a view of the landscape through large windows.
  • Garden area with a small patio, table, and chairs, surrounded by greenery and offering a scenic mountain view.
  • Wooden deck with a table and chairs, surrounded by lush greenery and offering a scenic mountain view.
  • Bathroom with wooden ceiling, hexagonal tiles, sink, toilet, bathtub, shower curtain with heart pattern, washing machine, and various toiletries.
1 / 10
CHF 795,000.– Top
4.5 rooms100m² living space
Via Derbor 30, 6579 Piazzogna

Very quiet single-family house in nature, with a view of Lago Maggiore and Locarno

Welcome to this charming single-family house in the picturesque Ticino municipality of Gambarogno. The 1994 built wooden house extends over 3 floors with a living area of 100 m² on a plot of 288 m² and offers with its 4 1/2 rooms space for the whole family. The house is available immediately.The single-family house can be used as a primary or secondary residence.Below the single-family house begins a nature reserve, so that the view of Lago Maggiore remains unobstructed.The house offers, among other things: • Cozy living room with a fireplace, black leather sofa, and colorful pillows – ideal for relaxed evenings. • Well-equipped kitchen with wooden cabinets, oven, dishwasher. • Two bright bedrooms with wooden ceiling beams, large windows with balcony access, and a magnificent view of Lago Maggiore, plus a toilet with shower. • Cozy attic bedroom with sloping wooden roof, skylight, and private bathroom with washing machine. • Terrace with table and chairs, surrounded by lush vegetation (16 m2), palms, and a breathtaking view of the lake and the surrounding mountains. • Pellet heating for the entire house, plus electric stoves. • Pergola with seating area. • Attached basement with deep freezer. • Private parking space available. The house is child-friendly and is located in a very quiet environment – both during the day and at night it is pleasantly quiet. In summer, the property benefits from plenty of sunlight. The location on Lago Maggiore ensures a mild Ticino climate with a Mediterranean flair.Location and connection: The bus stop Piazzogna Paese can be reached in just 6 walking minutes. The nearby lake invites you to take trips and engage in leisure activities, while the surrounding mountain landscape delights hiking enthusiasts. Shopping opportunities and further infrastructure are easily accessible in the region.This charming Ticino house uniquely combines nature, comfort, and tranquility. A rare opportunity to acquire a lovingly renovated home in the heart of Ticino – ideal for families or anyone who wants to enjoy the Dolce Vita in southern Switzerland.

Travel time
-
1 / 7
CHF 160,000.– Top
3.5 rooms70m² living space
Via dei Forni 11, 6809 Monteceneri-Medeglia

House in quiet and sunny location

The property for sale is located in Medeglia in a sunny, quiet and well-served position. The shops are 4 km away. The public transport stop is 100 meters away, while the FFS Rivera-Bironico station is 5 km away. The Splash&SPA Tamaro and the Monte Tamaro cable car are just a 10-minute drive away. Bellinzona and Lugano can be reached in about 25 minutes.The 3.5-room property, with a living area of approximately 70 m2, is a house that develops on two levels. On the ground floor, the main entrance leads to an atrium that introduces the living room with a fireplace and the adjacent kitchen, which together create an intimate living area. On the same level, there is a available room and two bathrooms, one with a small bathtub and one as a service bathroom. On the upper floor, there is the sleeping area, composed of two bedrooms and an additional available room. From here, you can access the balcony that overlooks the town center, offering an authentic atmosphere. The apartment is completed by a generously sized cellar. The property, which lacks a heating system and needs to be renovated, represents an interesting opportunity for enhancement: a house with authentic charm, located in a quiet and suggestive context. This real estate proposal may be suitable for you. I will be happy to illustrate it to you during a visit without any commitment. I look forward to your call!

Travel time
-
1 / 10
CHF 540,000.– Top
5.5 rooms170m² living space
Madonnone 18, 6989 Purasca

Casa unifamiliare con giardino a TRESA - Purasca, Ticino

IT_ Benvenuti in questa abitazione unifamiliare situata nel comune di TRESA, in zona Purasca, a metà strada tra Ponte Tresa e Madonna del Piano. Questa proprietà organizzata su due livelli, presenta la zona abitativa disposta su di un unico piano, alla medesima quota del giardino.Costruita nel 1972, questa casa offre spazi interni ed esterni ben organizzati e spaziosi. Una mansarda ad uso accessorio o abitativo è potenzialmente ricavabile nel sottotetto, in misura di ulteriori 45 m2 sfruttabili.Caratteristiche principali dell'immobile: • Ampia superficie abitativa: 170 m² di spazio abitabile effettivo al piano superiore. Piano seminterrato con aree di servizio e autorimessa, con una superficie totale di 257 m² ed un mappale di 937 m². • Luminosi spazi interni: 5.5 locali con soffitti di altezza 2.60 m1 circa, soggiorno con tetto a falde a vista che conferisce un senso di ariosità e luminosità della zona living. • Veranda: ideale per godersi il giardino nelle giornate soleggiate estive. • Camino: un accogliente camino a legna per gli amanti dell'atmosfera creata dal fuoco. • Garage e parcheggio esterno : disponibilità di spazio fino a 2 veicoli esterni e garage per 1 fino a 2 posti auto. Posizione e dintorni: La proprietà si trova in una zona adatta per chi desidera vivere lontano dai centri urbani. Nelle vicinanze scorre il fiume Tresa, che arricchisce ulteriormente il contesto naturale circostante. L'estate regala un 'elevata esposizione al sole, rendendo questa casa ideale per chi ama trascorrere il tempo all'aperto.La fermata dell'autobus di Croglio è raggiungibile in soli 3 min. a piedi, garantendo un comodo collegamento con i comuni limitrofi, la ferrovia FLP e la vicina Italia (Lavena Ponte Tresa e Luino a 20 min. di auto).Questa abitazione rappresenta un'opportunità rara di sano rapporto tra il prezzo e la qualità dei suoi contenuti, per chi è in cerca di una residenza relativamente appartata e allo stesso tempo a pochi minuti da tutti i principali servizi.e.a.D_ Willkommen in diesem Einfamilienhaus in der Gemeinde TRESA, im Ortsteil Purasca, auf halbem Weg zwischen Ponte Tresa und Madonna del Piano. Dieses zweistöckige Anwesen verfügt über einen Wohnbereich, der sich auf einer einzigen Etage befindet, auf gleicher Höhe mit dem Garten.Das 1972 erbaute Haus bietet gut organisierte und großzügige Innen- und Außenbereiche. Im Dachgeschoss lässt sich potenziell ein Dachboden ausbauen, der als Neben- oder Wohnraum genutzt werden kann und weitere 45 m² nutzbare Fläche bietet.Hauptmerkmale der Immobilie:Große Wohnfläche: 170 m² effektive Wohnfläche im Obergeschoss. Untergeschoss mit Wirtschaftsräumen und Garage, mit einer Gesamtfläche von 257 m² und einer Katasterfläche von 937 m².Helle Innenräume: 5,5 Zimmer mit einer Deckenhöhe von ca. 2,60 m, Wohnzimmer mit sichtbaren Dachschrägen, die dem Wohnbereich ein Gefühl von Luftigkeit und Helligkeit verleihen.Veranda: ideal, um an sonnigen Sommertagen den Garten zu genießen.Kamin: ein gemütlicher Holzkamin für Liebhaber der vom Feuer geschaffenen Atmosphäre.Garage und Außenparkplatz: Platz für bis zu 2 Fahrzeuge im Freien und eine Garage mit 1 bis 2 Stellplätzen.Lage und Umgebung: Die Immobilie befindet sich in einer Gegend, die sich ideal für diejenigen eignet, die abseits der Stadtzentren leben möchten. In der Nähe fließt der Fluss Tresa, der die natürliche Umgebung zusätzlich bereichert. Im Sommer bietet die Lage eine hervorragende Sonneneinstrahlung, was dieses Haus ideal für diejenigen macht, die gerne Zeit im Freien verbringen.Die Bushaltestelle von Croglio ist in nur 3 Minuten zu Fuß erreichbar und gewährleistet eine bequeme Anbindung an die umliegenden Gemeinden, die FLP-Bahnlinie und das nahegelegene Italien (Lavena Ponte Tresa und Luino sind 20 Autominuten entfernt).Dieses Haus bietet ein seltenes Preis-Leistungs-Verhältnis für alle, die auf der Suche nach einem relativ abgeschiedenen Wohnsitz sind, der gleichzeitig nur wenige Minuten von allen wichtigen Dienstleistungen entfernt liegt.

Travel time
-
1 / 13
Price on requestTop
11 rooms440m² living space
6926 Montagnola

ESCLUSIVA PROPRIETÀ CON PISCINA E DARSENA PRIVATA

Esclusiva proprietà con magnifica vista lago a Lugano-Montagnola, quartiere prestigioso e tranquillo del comune di Collina d'Oro. La proprietà si trova acirca15 minuti di distanza in auto dal centro città di Lugano e nelle vicinanze della rinomata scuola americana TASIS.La proprietà vanta di una piscina a sfioro, zona fitness, sauna e darsena privata situata a breve distanza dalla proprietà. Lavilla dispone inoltre di un sistema per la gestione automatica dell'aria condizionata e ventilazione, sistema d'allarme con video sorveglianza, piscina con sistema di apertura automatica e filtraggio e riscaldamento a pavimento con termo pompa.L'immobile,costruitonel 2016, si sviluppa su tre livelli ed è suddiviso nel modo seguente:PRIMO LIVELLO - PIANO INFERIOREampio soggiorno con accesso a terrazza e piscina, camera matrimoniale con cabina armadio e bagno completo di vasca, bagno ospiti, zona fitness, sauna e doccia, lavanderia, terrazza con infinity pool;SECONDO LIVELLO - PIANO D'ENTRATAatrio d'ingresso, bagno ospiti, cucina con dispensa aperta sul soggiorno,ampio soggiorno, 2 camere da letto con cabina armadio e bagno completo di doccia, giardino d'inverno, terrazza;TERZO LIVELLO - PIANO SUPERIORECamera matrimonialecon bagno completo di doccia, 2 camereda lettocon guardaroba e un bagno completo di doccia, bagno ospiti, cucina, ampio terrazzo panoramico sul tetto.Completano la proprietà 2 posti auto in garage e 4 posti auto esterni.La proprietà è in vendita con un fondo separato situato al lago, dotato di una darsena privata.EXCLUSIVE PROPERTY WITH SWIMMING POOL AND PRIVATE DOCKExclusive property with magnificent lake view in Lugano-Montagnola, a prestigious and quiet district of Collina d'Oro. The property is located approximately 15 minutes by car from the city centre of Lugano and in the vicinity of the renowned American school TASIS.The property boasts an infinity pool, fitness area, sauna and private dock located a short distance from the property. The villa also features an automatic air conditioning and ventilation system, alarm system with video surveillance, swimming pool with automatic opening and filtration system and underfloor heating with thermo pump. The property,built in 2016,is on three levels and is divided as follows:FIRST LEVEL - LOWER FLOORlarge living room with access to terrace and pool, master bedroom with walk-in wardrobe and bathroom complete with bathtub, guest bathroom, fitness area, sauna and shower, laundry room, terrace with infinity pool;SECOND LEVEL - ENTRANCE FLOORentrance hall, guest bathroom, kitchen with pantry open to the living room, large living room, 2 bedrooms with walk-in wardrobe and bathroom with shower, winter garden, terrace;THIRD LEVEL - UPPER FLOORMaster bedroom with full bathroom with shower, 2 bedrooms with walk-in wardrobe and a full bathroom with shower, guest bathroom, kitchen, large panoramic roof terrace.The property is completed by 2 parking spaces in the garage and 4 parking spaces outside. The property is for sale with a separate fund located at the lake with a private dock.

1 / 6
CHF 390,000.– Top
3.5 rooms80m² living space
6724 Ponto Valentino

Charming location in a quiet area

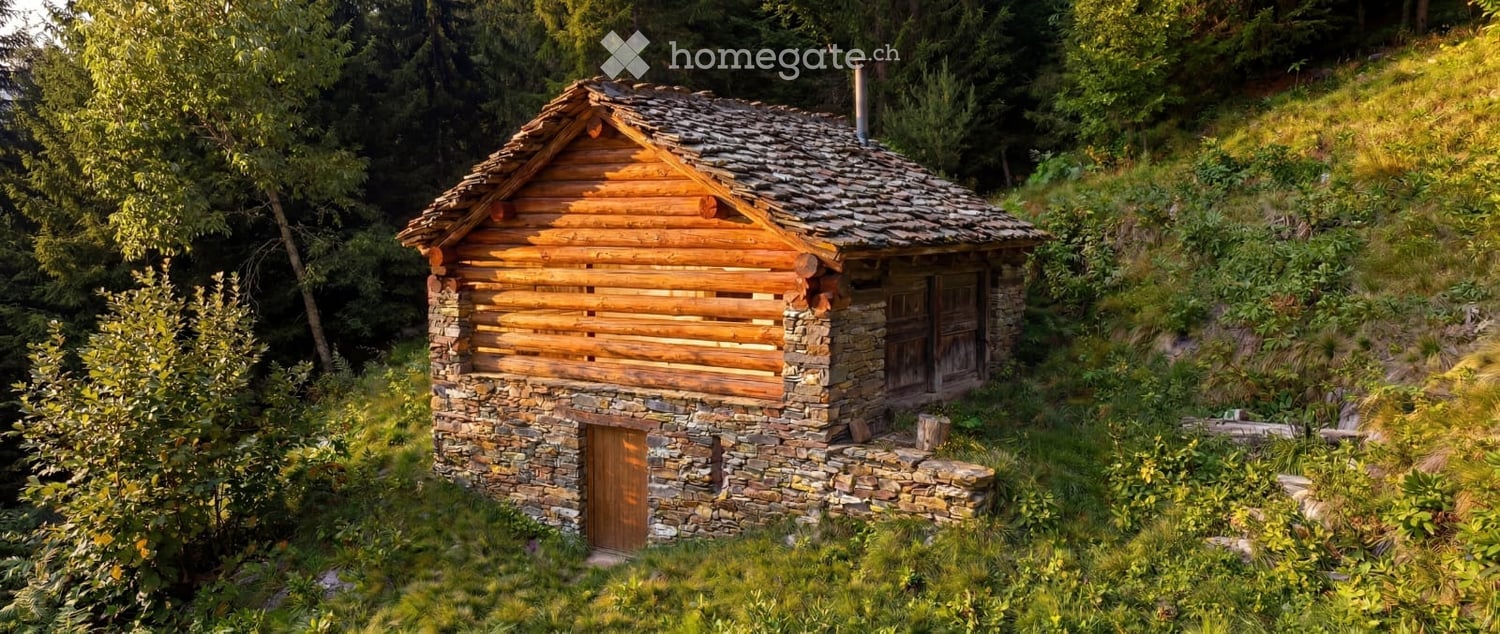
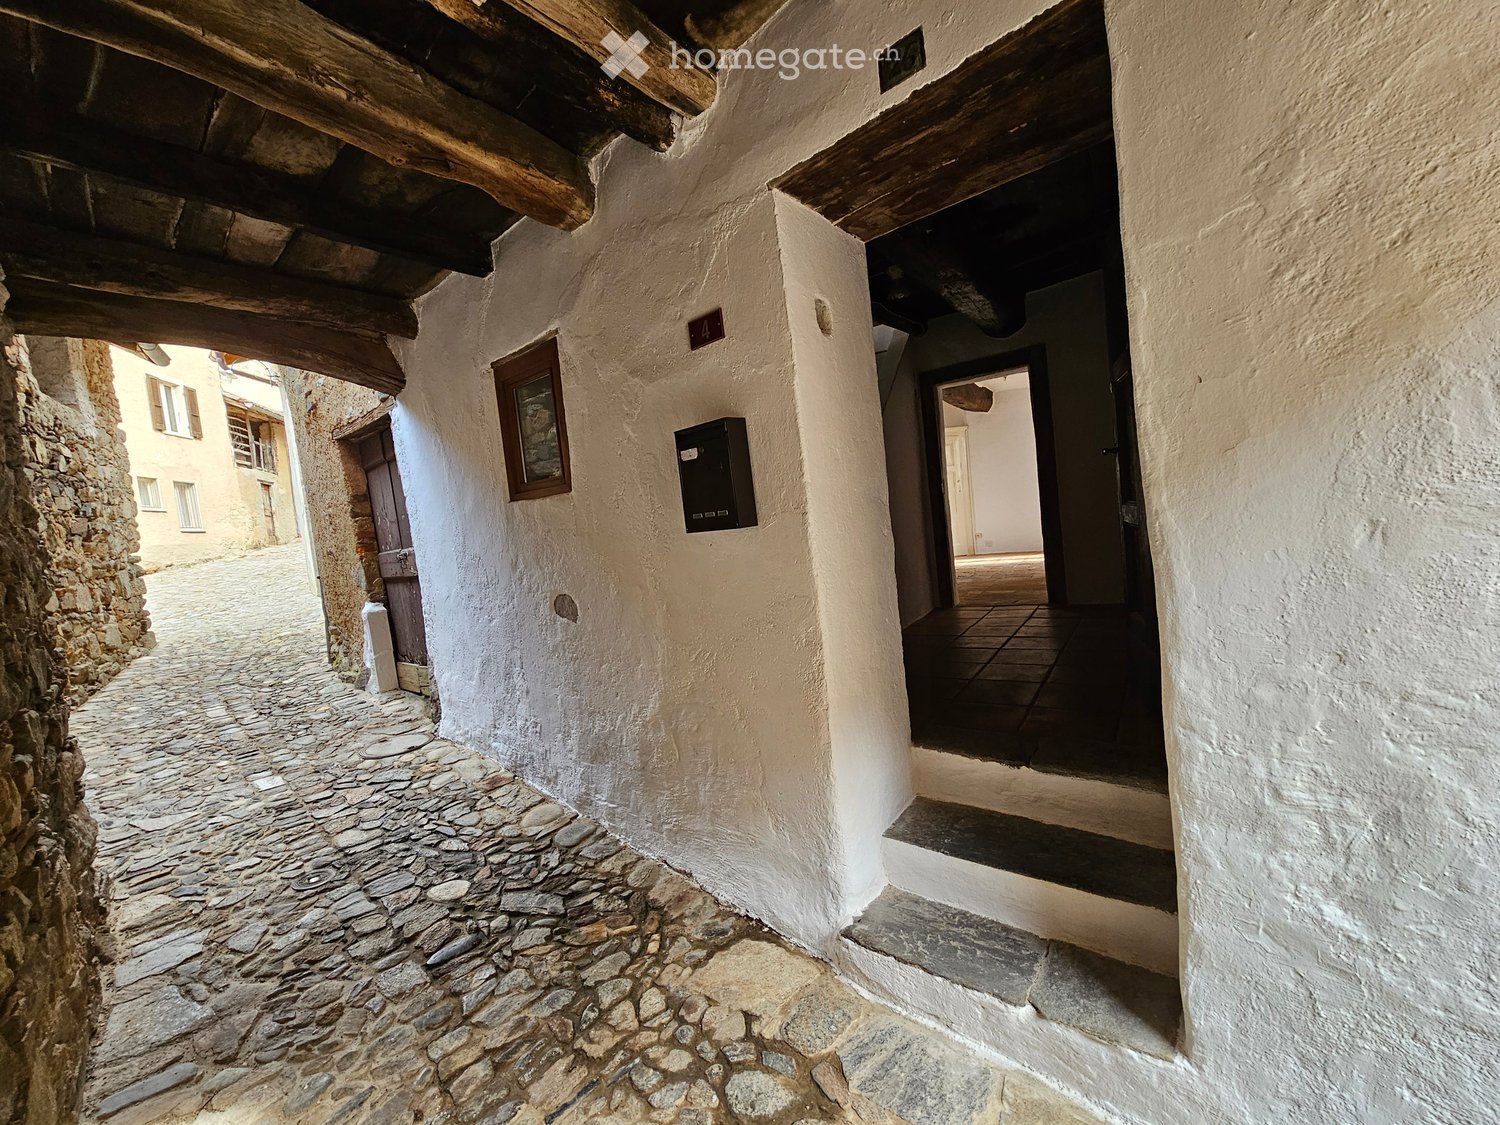
This charming Ticino rustic house in the heart of Ponto Valentino's town center combines the charm of tradition with the tranquility of the Blenio Valley. Completely renovated on two and a half floors, it offers about 80 m² of living space with two spacious bedrooms and a suggestive attic with a loft, ideal as a guest area or relaxation corner. The wood stove creates a warm and welcoming atmosphere in winter, while the terrace offers a splendid open view of the valley and the surrounding mountains. Access is convenient from the cantonal road and a public parking lot is located in the immediate vicinity.This BETTERHOMES offer is highlighted for the following advantages: - Ticino rustic house renovated with great charm- quiet location in the historic town center- splendid view of the Blenio Valley and the mountains- cozy wood stove- sunny terrace with open panorama- ideal as a primary or secondary residence- natural and relaxing environment- public parking in the immediate vicinity- and much more- etc., etc., etc. ...Interested? Contact us for a non-binding visit!No matching object found? Over 2,000 offers on: www.betterhomes.chThe Swiss specialist for real estate brokerageDo you have a property to sell?Take advantage of our know-how: https://www.betterhomes.ch/en/benefitWould you like to know what your property is worth?Discover its value immediately with our free and non-binding estimate!https://www.betterhomes.ch/en/knowledge/estimationFurther dataLocation: quiet and sunnyCondition of the object: goodBathrooms/Showers: 1 (1x WC / Bathtub)Heating: Radiators + Wood stovePublic transport: bus, 200 mSchools: elementary school in Acquarossa, 3.5 kmShops: coop / bar / restaurant / pharmacy in Dongio, 6 km

1 / 6
  • Parking space
  • Balcony / Terrace
  • Garage
  • +1
CHF 995,000.– Top
8 rooms240m² living space
6512 Giubiasco

Entire building with great potential

In Giubiasco, in a quiet and sunny area, a multi-family house with income and a large living space: 2 apartments with 3.5 and 4.5 rooms, currently already rented. Practical and well-organized spaces with laundry room, 2 cellars, 2 garages and 2/3 outdoor parking spaces. Perfect for investors looking for a stable income, but also for those who want to combine house and income in the same property.This offer from BETTERHOMES is highlighted for the following advantages: - 2 apartments with 3.5 and 4.5 rooms- quiet and sunny location, just a few steps from the school- ideal as an investment- 2 garages- laundry room- 2 cellars- 2/3 outdoor parking spaces- apartments currently rented- etc., etc., etc. ...Interested? Contact us for a non-binding visit!No matching object found? Over 2,000 offers on: www.betterhomes.chThe Swiss specialist for real estate brokerageDo you have a property for sale?Take advantage of our know-how: https://www.betterhomes.ch/en/benefitWould you like to know what your property is worth?Find out its value immediately with our free and non-binding estimate!https://www.betterhomes.ch/en/knowledge/estimationFurther dataLocation: quiet and sunnyCondition of the object: good conditionBathrooms / Showers: 3 (1x WC / bathtub / sink, 2x WC / shower / sinkHeating: oil heatingPublic transport: bus stop, 100 mSchools: elementary school, 800 mShops: Coop / Post and much more, 250 m

  • Parking space
  • Balcony / Terrace
  • Garage
  • +1
  • multistory building, multiple windows, balcony on second floor, surrounded by mountains
  • A multi-story residential building with multiple windows and balconies, surrounded by other buildings and a grassy area.
  • Empty room with white walls, white ceiling, wooden floor, radiators, windows, open doors
  • white walls, wooden floor, two large windows, two radiators, open door
  • modern minimalist kitchen with white cabinetry, wooden flooring, built-in appliances, bright white walls
  • bathroom with bathtub, shower, toilet, sink, tiles, radiator, windows
  • modern bathroom, white tiles, bathtub, shower, sink, mirror, wooden floor, white cabinet
  • empty room, white walls, two windows, office chair, desk, boxes, wrapped furniture, trash bin, radiator
  • empty room, white walls, wooden floor, window, radiator
  • Main floor: living room, kitchen, bedroom, bathroom, balcony
  • Layout of a modified 2012 apartment with a living room, two bedrooms, a kitchen, a dining room, and two bathrooms. It includes two balconies.
  • Living room, kitchen, 2 bedrooms, 2 bathrooms, balcony
  • entrance, living room, kitchen, bathroom, bedroom, balcony, cellar, garage, utility room, storage room
  • Floor plan of a building with various rooms, including living areas, kitchens, and bathrooms. Includes a view of the terrace.
  • Entrance hall, corridor, 2 bedrooms, living room, kitchen, balcony, staircase
1 / 15
CHF 820,000.– Top
19.5 rooms687m² living space
6900 Lugano

Rendite 9%, Mehrfamilienhaus, teilrenoviert mit 6 Wohnungen, im Zentrum von Faido TI

Mehrfamilienhaus, 9% Rendite, teilrenoviert mit 6 Wohnungen, im Zentrum von Faido TI • Adresse: Via Canton Lucerna 8, 6760 Faido TI • Rendite 9% nach Umbau (siehe Beschreibung) • Kontakt: Dr. Theodor Heutschi, Telefon +41 79 244 10 00 -Mehrfamilienhaus mit 6 Wohnungen, grosser Garten mit Rustico, im Zentrum von Faido TIMieterträge 6 Wohnungen pro Jahr CHF 86'880.-(Ortsübliche und nachhaltige Mietpreise)-Gebäudeversicherungswert CHF 2'130'000.-Verkehrswert gemäss DCF-Berechnung: CHF 1'667'000.--Entdecken Sie dieses beeindruckende historische Stadthaus in der malerischen Gemeinde Faido im Tessin. Das mehrstöckige Gebäude mit 5 Etagen bietet auf grosszügigen 686.85 m² Wohnfläche insgesamt 19.5 Zimmer und steht auf einem 737 m² grossen Grundstück.Das Objekt überzeugt mit folgenden Eigenschaften: • Grosszügige Raumaufteilung: Helle Räume mit weissen Wänden, hochwertigen Holzböden und grossen Fenstern sorgen für eine einladende Atmosphäre • Moderne Ausstattung: Das Gebäude wurde kürzlich renoviert und bietet zeitgemässen Wohnkomfort • Balkon: Geniessen Sie die frische Bergluft auf dem Balkon • Parkplätze: Öffentliche Parkplätze 100m entfernt • Familienfreundlich: Ideal für Familien mit Kindern • Grosser Garten: Garten hinter dem Haus mit Rustico (renovationsbedürftig) • Einkaufen: 100m • Schule: 100m • ÖV Bus: vor dem Haus • Autobahnanschluss 3 min • Nächste Stadt Bellinzona 20 min Zustand: Die 6 Wohnungen sind neu teilrenoviert mit neuen Küchen und neuen Bäder/Nasszonen. Eine zusätzliche 3-ZI Wohnung kann im grosszügigen Dachgeschoss ausgebaut und realisiert werden. An der Fassade ist in den nächsten 5 - 10 Jahren Renovationsbedarf.Lage und Umgebung: Das Haus befindet sich im Zentrum von Faido und ist von einer beeindruckenden Berglandschaft umgeben. Die Gegend ist sowohl im Sommer als auch im Winter sonnig und bietet eine ruhige Wohnatmosphäre. Die spektakuläre Aussicht auf die umliegenden Berge macht dieses Objekt zu etwas ganz Besonderem.Dieses vielseitige Mehrfamilienhaus eignet sich hervorragend als Kapitalanlage mit einer Rendite von 9%, Die Kombination aus traditioneller Tessiner Architektur und modernem Komfort macht es zu einer einzigartigen Immobilie in einer der schönsten Regionen der Schweiz.-Bestehende Baubewilligungen gemäss Abklärungen mit Bauverwaltung Faido: • Renovation der 6 Wohnungen (die Wohnungen sind renoviert, es fehlen noch zwei Küchen im EG) • Luft-Wasser-Wärmepumpe vorhanden (kein Wärmeschutz-Nachweis nötig im Kanton TI) • Ausbau Dachgeschoss (noch nicht erfolgt, kann bei Bedarf ausgebaut werden) • Parkplätze hinter dem Haus sind möglich (keine Grünziffernanteil, Zufahrt via Post abzuklären) -Noch auszuführende Umbau-Arbeiten durch Käuferschaft:CHF. 8'000.- 2 Küchen EG, liefern, InstallationCHF. 15'000.- Elektro-Tableau Installation, ElektrokontrolleCHF. 65'000.- Anschluss Luft-Wasser-Wärmepumpe, Inbetriebnahme (bewilligt)CHF. 3'000.- Treppenhaus BodenCHF. 7'000.- KellerabteileCHF. 20'000.- Reparatur FassadeCHF. 2'500.- Wasser BoilerCHF. 25'000.- Aussenanlage, Parkplätze möglichCHF. 145'500.- Total ca.-Rendite: Nach dem Umbau, d.h. Nach Ausführung dieser Arbeiten liegt die Rendite bei 9%- • Verkaufspreis: CHF 820'000.- • Verfügbarkeit: Die Liegenschaft ist ab sofort oder nach Vereinbarung verfügbar. • Notar & Grundbuchkosten: Die Notar- und Grundbuchkosten sowie sämtliche Gebühren und Kosten im Zusammenhang mit der Beurkundung werden durch die Käuferschaft getragen. • Bank: in der Wahl der Bank sind Sie frei --Alle Angaben ohne Gewähr, jede Haftung für Text, Angaben, Zahlen, Masse, Bilder oder Pläne wird hiermit ausgeschlossen.Descrizione in lingua italiana- Rendimento 9%Condominio con 6 appartamenti nel centro di Faido TI.Reddito locativo 6 appartamenti all'anno CHF 86'880.--Valore assicurativo dell'immobile CHF 2'130'000.---KONTAKT / BESICHTIGUNG:-------------------------------------Dr. T. Heutschi Telefon 079 244 10 00J. Deyhle, lic.iur Telefon 079 450 40 00Weitere Unterlagen und Ausführungen erhalten Sie an der Besichtigung.

Suggested properties for you based on search results