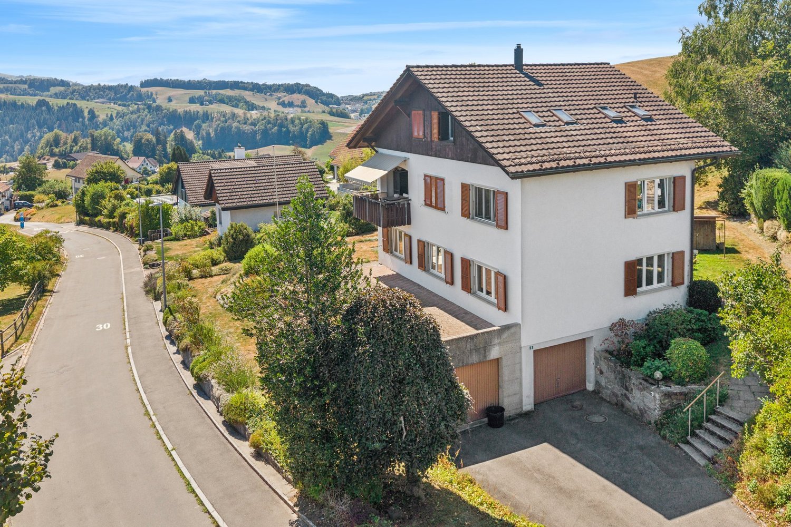
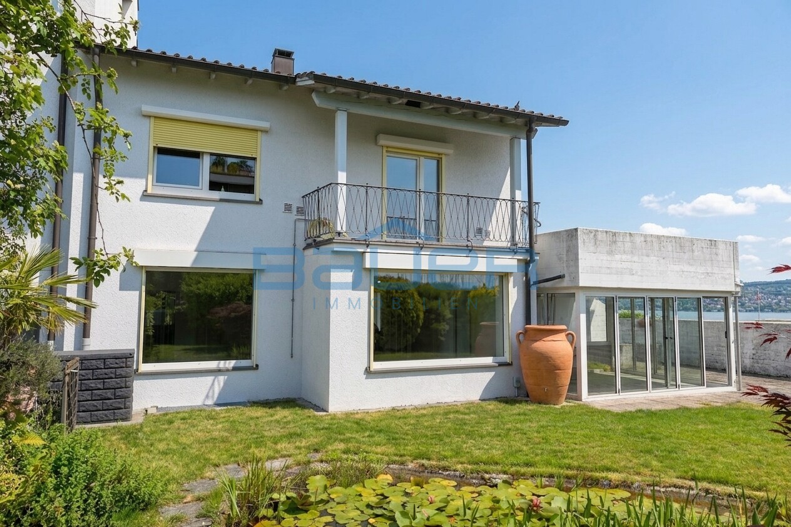
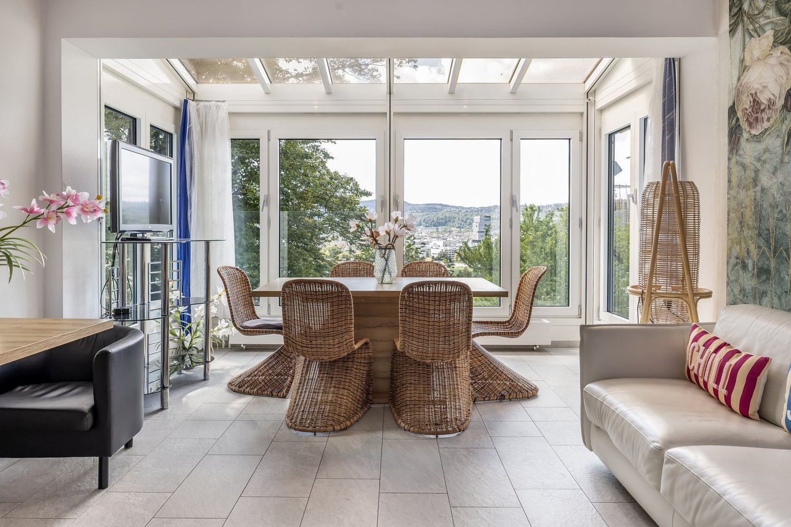
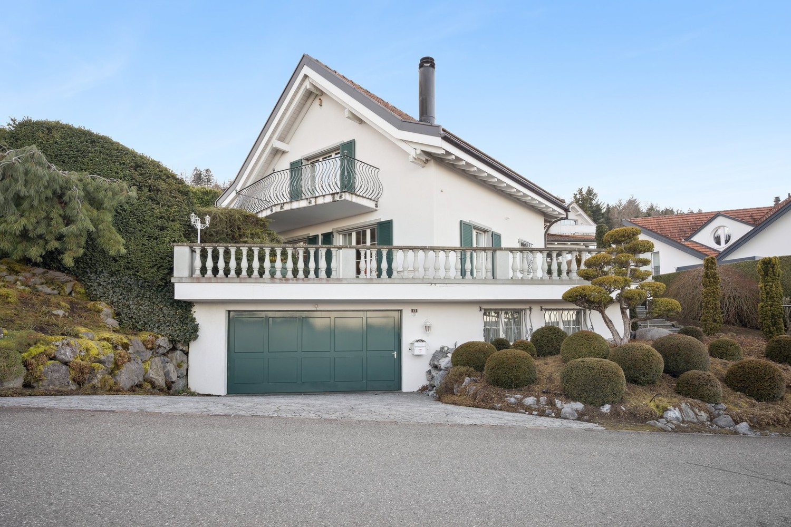
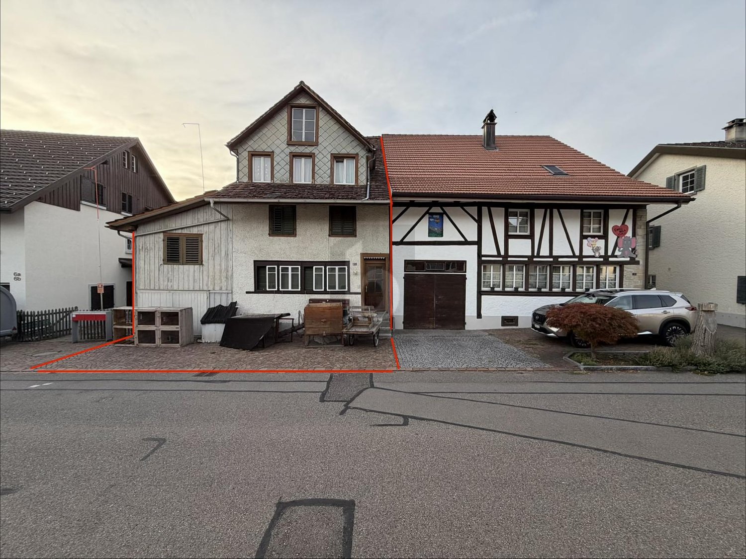
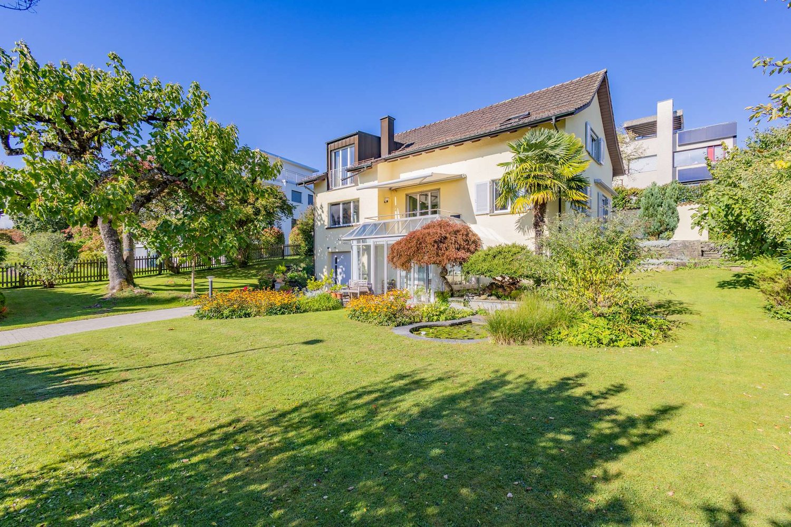
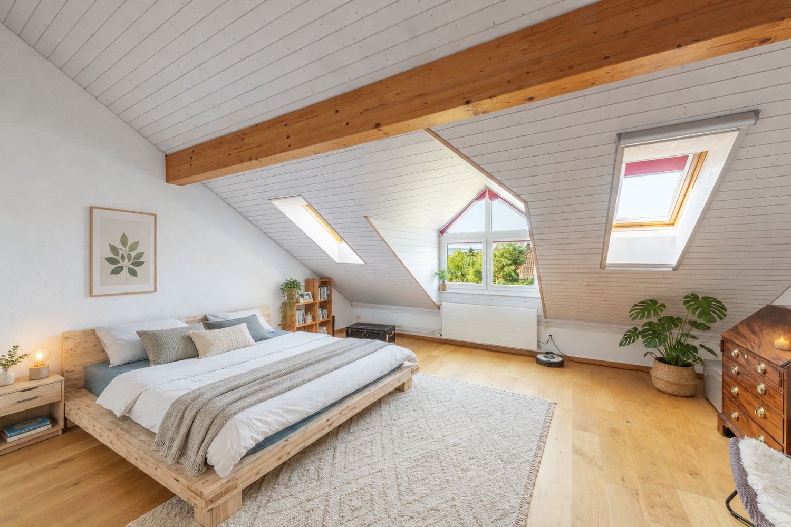
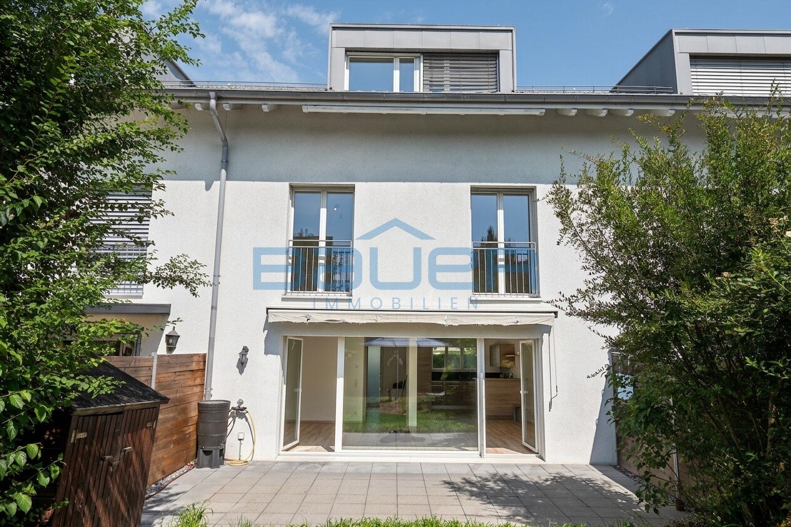
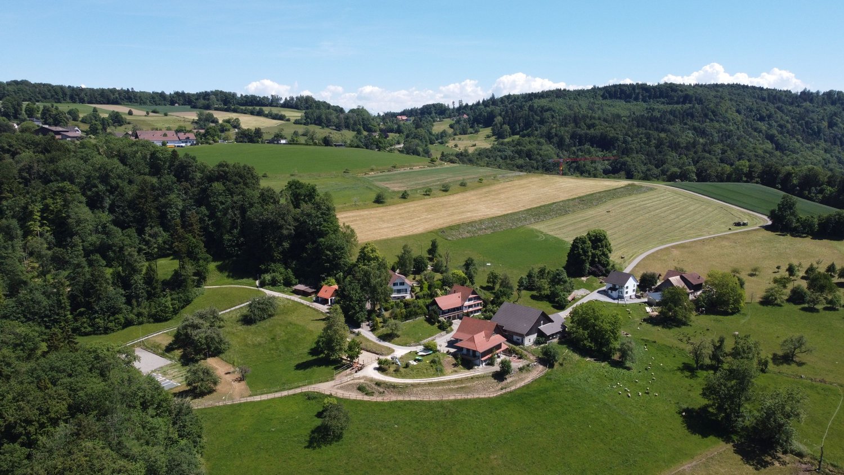
727 results - House, chalet, rustico to buy in Canton Zurich

1 / 4
CHF 1,850,000.–
5 rooms120m² living space
In Lampitzäckern 21c, 8305 Dietlikon

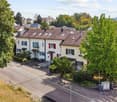
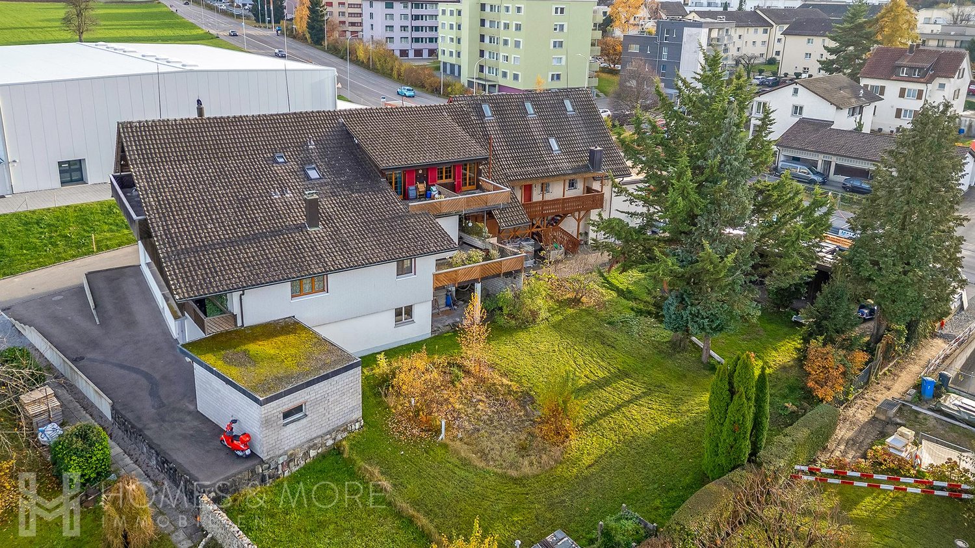
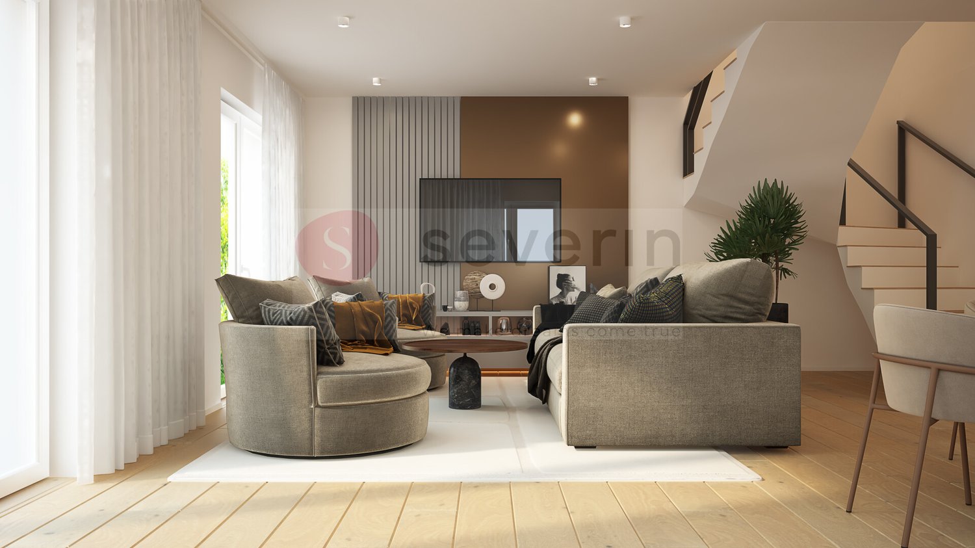
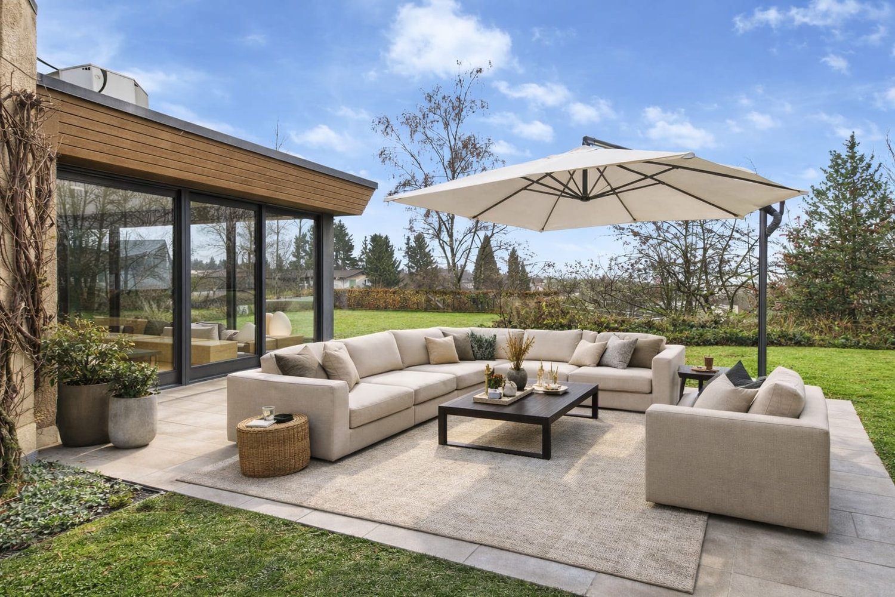
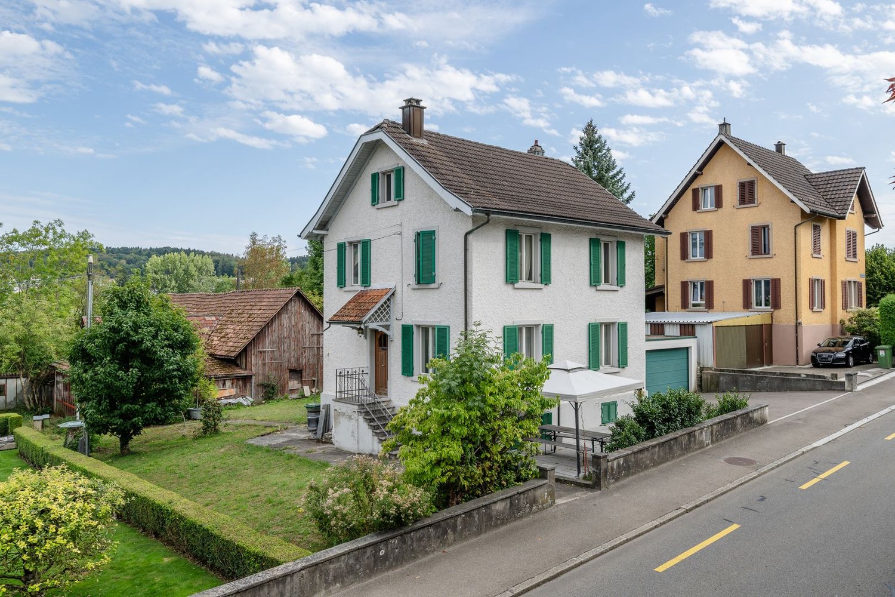
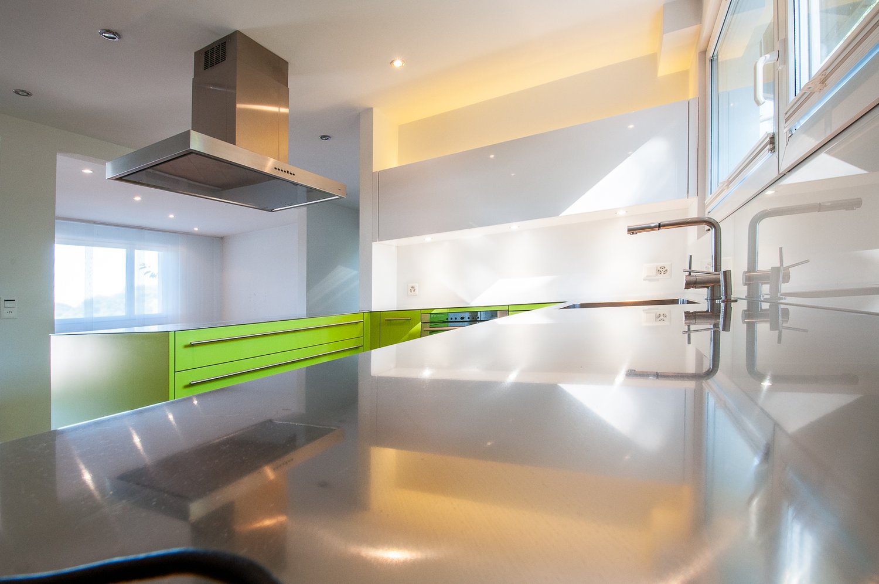
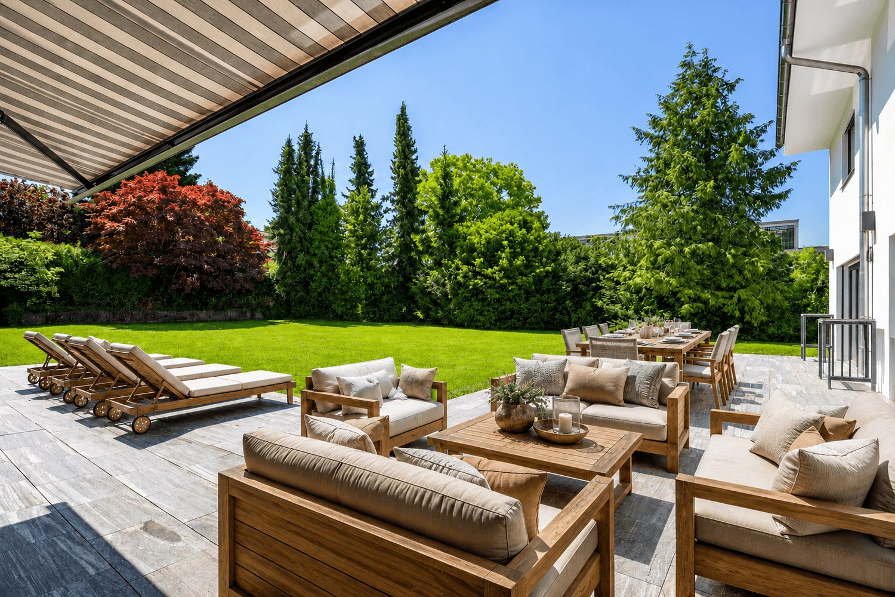
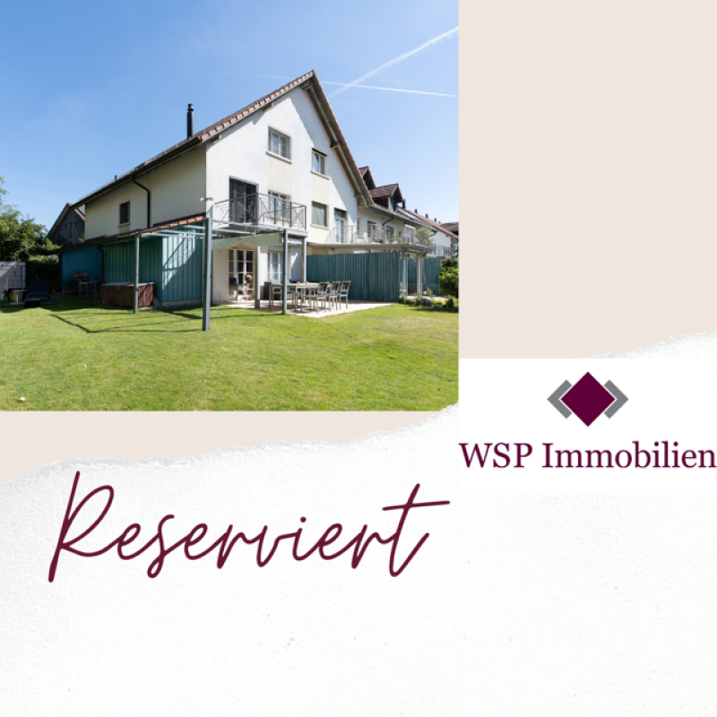
Your Home for Well-being - Row House in Dietlikon

Row single-family house This attractive row house is located in the popular residential area "In Lampitzäckern" in Dietlikon. The quiet and low-traffic location, characterized by single-family and row houses, offers an ideal living environment for families and all those who appreciate a high quality of life in a pleasant neighborhood.Schools, kindergartens, shopping facilities, and recreational areas are within short distance. At the same time, you benefit from the nearby Dietlikon train station and the excellent transport connections to Zurich, Winterthur, and Zurich Airport.As a row house in a small row of only three semi-detached houses, the property offers a lot of privacy, its own garden, and a generous space on four floors.Highlights at a glance • Attractive row house with a lot of privacy • Quiet and family-friendly residential area without through traffic • Small row of houses with only three single-family houses • Generous space on four floors • Bright living area with high-quality parquet flooring • Two direct accesses from the living room to the private garden • Modern kitchen with practical bar • Two spacious bedrooms on the upper floor • Bathroom with bathtub and separate guest toilet • Generous, flexibly usable attic • Potential for subdivision of the attic into additional rooms • Generous basement with its own laundry room • Underground parking space included in the purchase price • Train station, shopping facilities, and motorway access within short distance • Zurich, Winterthur, and Zurich Airport easily accessible Ground floorThe bright ground floor forms the heart of the house. The spacious living area with parquet flooring and two direct accesses to the private garden creates a pleasant living atmosphere. The modern kitchen with practical bar, a cloakroom, and the separate guest toilet complement this floor perfectly.Upper floorThe upper floor features two spacious bedrooms with parquet flooring and a well-maintained bathroom with a bathtub. The rooms can be flexibly used as bedrooms, children's rooms, guest rooms, or home offices.AtticThe generous, open attic delights with characteristic roof slopes and versatile usage possibilities. Whether as a parental area, home office, or additional living space - individual living ideas can be realized here. If required, there is also potential for subdivision into additional rooms.BasementThe fully developed basement offers additional usable and storage space as well as its own laundry room. The generous area is ideal as a hobby, fitness, or play area.Underground parking spaceAn underground parking space is included in the purchase price. The underground garage is located in the building rights until December 6, 2094. The communal costs amounted to CHF 928.85 in 2024.Target priceCHF 1,850,000.- including underground parking spaceThe property is being sold through a bidding process. The seller reserves the right to make a free decision on the award.Viewing / sales documentationHas this attractive row house caught your attention?We would be happy to provide you with the detailed sales documentation with further detailed information about the property. If desired, we will also coordinate an individual viewing appointment for you, so you can personally convince yourself of the advantages of this special home on site.We look forward to your contact.
Travel time
-
1 / 5
CHF 2,290,000.–
5.5 rooms170m² living space
Dorfstrasse 71, 8248 Uhwiesen

Sunny views in Uhwiesen

5.5 room single-family house with LONG-DISTANCE VIEWWith the new construction project Hauenschild (www.hauenschild-uhwiesen.ch) a high-quality residential ensemble with five condominiums and two exclusive single-family homes is being built in a preferred residential area in 8248 Uhwiesen. Construction will start soon - secure your desired apartment or house today.The sunny south-facing location, the quiet surroundings, and the unobstructed view into the distance to the Alps create the best conditions for a home with high living and lifestyle quality. The modern architecture blends harmoniously into the grown village picture. Generous window areas bring a lot of daylight into the living rooms and offer - depending on the apartment - an impressive view over the newly emerging single-family homes to the Alps.Here you live in a place where peace, nature, and long-distance view come together in an ideal way.Despite the natural location, you benefit from an excellent infrastructure. The Chapel bus stop can be reached in about five minutes on foot, the Volg is located in the immediate vicinity, and the primary and secondary school can be easily reached in about six minutes on foot. Thanks to the nearby motorway access to the A4, you can also reach Schaffhausen, Winterthur, or Zurich in a short time.The Hauenschild project is aimed at people who appreciate the quiet village life but do not want to waive a good reachability and a modern infrastructure. Whether family, couple, or discerning single person - a home is being created here that meets the needs of modern living.Discover the advantages of this privileged residential location and fulfill your dream of your own home on one of the most beautiful sun-kissed hills in the region.Further information about the project, the individual apartments and single-family homes, as well as the current marketing status can be found on our project website: www.hauenschild-uhwiesen.ch.

Travel time
-
1 / 12
CHF 2,320,000.–
5.5 rooms206m² living space
8953 Dietikon

Private residential paradise with lift and pool atrium

Architectural character with exclusive living around the private pool This extraordinary 5-room single-family house in Dietikon impresses with its striking U-shaped architecture, a protected inner courtyard with a swimming pool, and a living concept that uniquely combines light, design, and privacy. A lover's object for people looking for something special. The property has a medium need for renovation. Highlights - Swimming pool as the heart of the house - Spacious window fronts with a flowing transition between indoors and outdoors - Light-flooded rooms thanks to the atrium and skylights - High-quality cherry and walnut parquet floors - Stylish tile stove for a cozy living atmosphere - Open kitchen with ideal connection to the living and dining area - Lift over all floors - Mostly electric shutters - Private wellness area with steam bath and whirlpool (in need of renovation) - Garage and a total of five outdoor parking spaces - Garden shed for additional storage space - Residential area W2/25 with potential for an additional attic floor - Quiet residential location with a lot of privacy This property combines extraordinary architecture, high-quality materials, and diverse development opportunities into a home with an unmistakable aura. A rare opportunity for all who appreciate individuality, privacy, and timeless elegance. Order the detailed sales exposé today.More information and pictures can be found on our website at the following link: https://www.uta.ch/uta-immobilien/kaufen/kaufobjekte/objekt/privates-wohnparadies-mit-lift-und-pool-atrium-8953-dietikon-3851/

1 / 11
CHF 898,000.–
4.5 rooms150m² living space
8340 Hinwil

Historic gem with modern living comfort

Historic gem with modern comfort This well-maintained semi-detached house combines historic charm with contemporary living comfort. The house from 1700 has been continuously maintained and presents itself in a well-kept condition. On approximately 150 m² of living space, 4.5 rooms are spread over several floors. The cozy living and dining area creates a warm, inviting atmosphere, while the functionally integrated kitchen enables short distances in everyday life. Two bedrooms and an additional room offer versatile usage possibilities - ideal as a home office, guest room, or quiet retreat. Two bathrooms provide additional comfort and make living also pleasant for couples or small families. Wood, bright wall surfaces, charming details, and generous window areas give the house a harmonious and cozy overall picture. The outdoor area extends the living space into the open air and invites you to relaxed hours. Three outdoor parking spaces round off the offer. The quiet residential area combines a pleasant living environment with good accessibility and offers ideal conditions for all those who appreciate history, character, and living quality. Availability: by arrangementThe property is located in Hinwil Ringwil on Höchstockweg 3, in a quiet, well-maintained, and pleasantly family-friendly residential quarter, which, thanks to the restrained neighborhood and the protected environment, enables a soothing privacy in everyday life. A special plus is the immediate proximity to the offers for children, which makes the daily routine relaxed and gives the living a consistent, unexcited atmosphere.Despite the quiet location, the facilities for daily needs are easily accessible, so shopping and errands can be done at short distances, such as at Migros or Denner in the center of Hinwil. Medical care is also available in the vicinity, which provides additional security in family life. For childcare and school routes, the location is particularly practical, the Ringwil kindergarten is within comfortable walking distance, and with the Girenbad schoolhouse and the Mätteli and Felsenhof schoolhouses, several options are available in the immediate vicinity. Short distances to playgrounds in the surrounding area complement the child-friendly living environment, and nearby green spaces such as the nature park offer an uncomplicated opportunity for walks and short breaks in the fresh air.The traffic connection is solved in a way that is suitable for everyday life, the Ringwil bus stop is practically located in front of the door, which guarantees a flexible connection in the direction of Hinwil and the region. For the train connection, the Hinwil and Ettenhausen Emmetschloo stations are available at short distances, which makes the commute and leisure trips well-plannable. By car, higher-level traffic axes can be reached in a few minutes, which also connects targets in the Zürcher Oberland and in the direction of Zurich quickly, and Zurich Airport can be reached in around 35 to 55 minutes depending on traffic, which creates additional mobility for travel and appointments.- Two bathrooms (shower and bathtub)- A built-in kitchen (oven and built-in cabinets)- Parquet and laminate floors- A garden area (fenced)- An outdoor parking space- Central heating- Geothermal energy- Wooden windows- A laundry room with washing machine connection and space for tumble dryer as well as additional storage space- A studio in the attic (as an additional room)- A glass door for separating a floor area

1 / 12
Price on request
6.5 rooms267m² living space
8803 Rüschlikon

Beautiful house in Rüschlikon in perfect location

In a scenically attractive environment in Rüschlikon, this single-family house has a total of 6.5 rooms, including 5 bedrooms and 4 bathrooms. A balcony offers a picturesque view of the surrounding nature. A spacious basement provides additional storage space, while 2 indoor parking spaces and 3 outdoor parking spaces ensure safe parking. The city's amenities are just a short walk away, including shopping and schools in close proximity.The timeless charm of this house is underlined by the year of construction in 2010. The efficient underfloor heating provides cozy warmth in the cold months and contributes to modern living comfort.This property offer is characterized by: • Idyllic location in Rüschlikon • Spacious 6.5 rooms for family life and relaxation • Premium kitchen with induction & surface grill • High-quality surfaces: natural stone, ceramic, parquet • Special room heights from 2.6 m • Delightful balcony with a picturesque view of the surrounding nature • Short distance to shopping and schools • Year of construction 2010 - modern living comfort • Ground probe with heat pump and solar collectors (hot water) with efficient underfloor heating for a pleasant room climate • Timeless charm and appealing design • Perfect balance between nature and urban comfort • 2x garage parking spaces & 3x outdoor parking spaces • Minergie standard Interested? Contact us for a non-binding conversation!

1 / 7
CHF 1,050,000.–
6.5 rooms158m² living space
8195 Wasterkingen

Wasterkingen: Rural Living with Space for Ideas

This farmhouse in Wasterkingen tells a story. The building from 1730 brings a historical character that is rarely found today. Visible substance, traditional proportions, and the original charm create a special basis for people who do not just want to move into a house, but want to develop it further with care. On approximately 158 square meters of living space, there is room for an individual home with a lot of personality. The property needs renovation and thus offers valuable scope. Those who enjoy design, materialization, and a coherent living concept can realize an extraordinary farmhouse with their own expression here. The approximately 411 square meters of secondary living space open up additional possibilities for storage, hobbies, workshops, studios, or practical uses around family, everyday life, and leisure. The generous surroundings, plenty of green space, and all-day sunshine characterize the living experience. The rural location with a view conveys peace, width, and proximity to nature. At the same time, the environment is very suitable for families with children who appreciate space and a natural upbringing. Despite the rural surroundings, the connection remains attractive. Eglisau, Bülach, and Zurich Airport are easily accessible. Similarly, beautiful recreational areas, fields, forests, and the Rhine are within comfortable reach. Thus, this farmhouse combines historical charm, rural width, and development potential into a rare opportunity. The property: -6.5-room farmhouse -Approx. 158 m² living space -Approx. 411 m² secondary living space -Approx. 2,122 m² plot area -Historical charm -Generous surroundings -3 to 4 outdoor parking spaces

1 / 12
CHF 1,240,000.–
7.5 rooms160m² living space
8465 Rudolfingen

Well-maintained Riegelhaus jewel with garden

The well-maintained Riegelhaus convinces with its inviting character, bright living rooms, and numerous loving details. Warm wood elements give the house a cozy atmosphere and emphasize the charming country house style.On the ground floor, a spacious dining room awaits you, offering plenty of space for social hours with family and friends. The bright country kitchen delights with its direct access to the garden and creates a harmonious connection between the interior and exterior. A cozy tile stove provides a particularly cozy atmosphere on cooler days. This floor is complemented by a bathroom and a study. The upper floor presents itself with a spacious, open living area, which is flooded with plenty of daylight thanks to the numerous windows. Additionally, three rooms and a newly renovated bathroom (2020) with underfloor heating are available on this level.A special highlight is the expanded attic with a new roof (2010) and excellent insulation. The impressively large and bright room offers a variety of uses - be it as a studio, hobby room, home office, or additional living area.The energy-efficient ground-source heat pump provides modern living comfort. In the basement, there is also a large natural cellar, which offers ideal conditions for storing wine, supplies, or other treasures.The natural garden with a cozy seating area invites you to linger and relax outdoors. A parking space is located directly at the house.FactsYear of construction 1820Approx. 160 m2 living spaceApprox. 418 m2 plot area7.5 rooms, 2 wet cellsGround-source heat pump (2026)Large expanded atticGarden with seating areaLarge natural cellar, parking spaceWe look forward to your contact!

1 / 6
CHF 1,950,000.–
6.5 rooms317m² living space
8165 Oberweningen

Historic ambiance in a renovated row house with a garden paradise

In a quiet location in a family-friendly single-family house district in the village center of Oberweningen, this historically, one-sidedly built single-family house from 1832 combines rural living quality with carefully modernized expansion. The renovation at the end of the 1970s was continuously supplemented, whereby the traditional charm was preserved and the house was modernized at the same time. From the outside, the traditional wooden construction and classic Biberschwanzziegeln stand out, combined with the typical country house flair. Inside, historic living feeling meets comfortable living quality. On the ground floor, the living area with a chimney forms a cozy meeting point, while the kitchen with a dining area opens up to the garden. There, a heated garden house, various seating areas, a stream, and a fountain characterize the attractive outdoor area. The Stübli with a green glazed tile stove is marked by the history of the house. On the upper floor, there are three bedrooms and two spacious bathrooms. The attic convinces with an open studio, gallery, a Swedish stove, its own wet area, and a dressing room, and leaves free rein for individual use. Whether as a bedroom, living area, creative room, as office space for a quiet business, or space for your innovative ideas - here you will find the right place for your needs. The location in Oberweningen combines natural living with good accessibility. The village is 32 minutes away from Zurich by S-Bahn. Shopping, schools, and kindergartens are within walking distance. Eggwald, Lägern, and Regensberg offer recreation, while regional products are available directly from the farm. Two garage parking spaces, two outdoor parking spaces, and an e-charging station complete the offer. The property: -6.5-room single-family house with historic flair -Lots of space up to the roof for your individual living ideas with approx. 317 m² of living space -Living with a lot of charm and ambiance -Heated garden house with kitchen -Well-kept garden with fountain, stream, and seating areas -Central location in the village center -2 garage parking spaces and 2 outdoor parking spaces

1 / 6
CHF 1,140,000.–
4.5 rooms134m² living space
8404 Winterthur (Reutlingen)

Family home with sunny garden

The attractive 4.5-room terraced house offers plenty of space and convinces with a well-thought-out floor plan and versatile rooms. The property is ideal for families looking for a cozy home with a garden and practical secondary areas.Already in the basement, you benefit from two private underground parking spaces and direct access via the laundry room to the spacious cellar with plenty of storage space for hobbies, supplies, or everyday items.The ground floor forms the heart of the house with the spacious living and dining area. A practical entrance with built-in closets and a guest toilet covers the first urgent needs after entering the house, right next to it the open kitchen welcomes all newcomers. The directly adjacent dining area blends harmoniously into the room. From the living area, you can directly access the seating area and the garden, which scores with its orientation with morning, midday, and evening sun - ideal for relaxing, playing, or for cozy hours with family and friends.On the upper floor, there are two bright bedrooms, a balcony, and a family bathroom. Another spacious bedroom in the attic offers a quiet retreat with plenty of privacy. Additionally, the heated attic opens up exciting possibilities - whether as a home office, additional room, or practical storage space. Thanks to existing water connections, another bathroom could even be created here if needed.An attractive property that fulfills many wishes and can become a wonderful long-term home for families with refreshments in the interior design if needed.Convince yourself and arrange a non-binding viewing appointment. I look forward to your call.

1 / 6
  • Garage
Price on request
250m² living space
8400 Winterthur

RESERVED

This charming multi-family house offers a perfect blend of living comfort, functionality, and coziness. The floor plan concept is well thought out and ideally divided, providing a pleasant atmosphere for well-being. Bright rooms, two balconies, and a beautiful winter garden invite you to relax, while the well-maintained garden offers additional free space in the green.Practical amenities like three garages, basement compartments for sufficient storage space, a communal laundry room, and a separate drying room round out the offer. With a generous plot of land, this house combines living quality with versatile usage possibilities - ideal for families, multi-generational living, or as an attractive investment.Here is the room offer summarized:- 2x 4-room apartment- 1x 3-room apartment- 1x studio/office with shower/WC- 3x garage boxes So, no wishes are left unfulfilled. Take advantage and convince yourself! This PREMIUM HOMES offer includes: • Attractive and popular location • Best infrastructure in the nearby area • Lucrative rental property • Great potential for long-term projects • Rent increase possible • Beautiful and large garden • Fully rented rental property • Numerous usage variations • Ideal for a multi-generational house • Unique investment opportunity • 3x garage boxes • Net living area approx. 213 m² • And much, much more... Interested? We would be happy to take you through a non-binding viewing! Do you want to sell your house or apartment worry-free? We will tell you the current market value of your property, discreetly and non-bindingly! Are you interested in a first non-binding exchange of ideas? Don't hesitate and contact us. We look forward to you.

  • Garage
Sandra Palici

Sandra Palici

Immobilienvermittlerin

1 / 12
CHF 2,390,000.–
5.5 rooms209m² living space
8309 Nürensdorf

"Reserved" Detached single-family house in elevated location of Nürensdorf with unobstructable panoramic view

A rare single-family house with a large plot, unobstructable views, and special living quality near Zurich.In an elevated location and in the tax-friendly Nürensdorf, a detached house awaits you, combining width, privacy, and an unobstructable Alpine and distant view. Peace and sunshine characterize the living feeling ? with simultaneous quick accessibility to Zurich, Winterthur, and the airport.The elevated location creates an exceptional panorama to the Alps and a living feeling with a lot of light, distance, and retreat. The 940 m² large plot is a central highlight: sunny, private, and versatile. The garden with two southwest-facing seats offers ideal conditions for a pool with a distant view to the Alps.Originally designed as a 7.5-room house, it is currently used as a 5.5-room house. Particularly attractive is the option of a separate annex with its own access, ideal for multi-generations, guests, or additional income.The most important things at a glance:- *Bank-approved single-family house*- Detached single-family house in elevated view location- Unobstructable panoramic and Alpine distant view- Approx. 209 m² gross living area- 940 m² plot with high privacy- Development potential not yet exhausted- Originally 7.5 rooms, today spacious 5.5 rooms- Reduction to additional rooms possible- Possibility for separate annex with rental income and own access- Quiet residential area- Double-shell brick masonry- Two sunny garden seats with southwest orientation- Pool potential with distant view to the Alps- Spacious living and dining area with fireplace- Open kitchen- Three wet cells distributed over all floors- Well-kept overall condition- Alarm system with video surveillance- Year of construction 1981- And much more! Have we piqued your interest and you would like to learn more about the further advantages? We would be happy to send you the detailed sales documents. Let yourself be convinced of the charm of this property during a viewing. We look forward to your contact.

1 / 6
CHF 1,590,000.–
8.5 rooms256m² living space
8447 Dachsen

Idyllic country house with a far-reaching view and separate apartment

This impressive 8.5-room single-family house with a separately accessible 2.5-room apartment combines generosity, nature, and an unobstructed panoramic view over the fields of Dachsen. The community combines a village character with excellent direct public transport connections to Schaffhausen, Winterthur, and Zurich - perfect for commuters. The elevated location conveys a privileged living feeling.The well-maintained property presents itself today in a representative overall condition.When entering, you are expected to have an open entrance area over two levels with a cloakroom niche and guest toilet, before the view opens into the spacious, light-flooded living room with a far-reaching view. A charming fireplace, harmonious window fronts, and the dining area with bay windows enable stylish living. On the east, south, and west sides of the house, you can enjoy the breathtaking view and optimal sunlight.The high-quality wooden kitchen can be extended to an open living and dining area if desired. A special highlight is the spacious, light-flooded winter garden with a Swedish stove and automated shading system, as well as direct access to the idyllic west seating area.In the left part of the ground floor, there are two bedrooms and a flexibly usable room. The upper floor offers two more spacious rooms and a modern renovated bathroom with a bathtub and shower.The separate apartment in the basement, accessible via a separate entrance, offers privacy and is ideal for guests, multi-generational families, or for rent.Numerous secondary rooms, a hobby room, the professionally designed, terraced garden, the garage, and several parking spaces round off this unique offer. Convince yourself with a non-binding visit.

New building
1 / 4
CHF 3,770,000.–
6.5 rooms275m² living space
Zwillikerstrasse 59, 8908 Hedingen

Approved 6.5 room single-family house project with modern architecture in Hedingen ZH

In a sought-after location on Zwillikerstrasse 59 in Hedingen ZH, a approved, spacious single-family house project with modern architecture and direct proximity to the agricultural zone awaits you. The project convinces with a well-thought-out architecture, bright rooms, and a spacious surroundings with a beautiful view into the green.The planned 6.5-room single-family house offers spacious rooms, a modern living concept, and a fully basement floor with versatile usage possibilities. Thanks to the optimal orientation, you can enjoy bright living rooms and an unobstructed view towards the agricultural zone.Particularly attractive: The construction start can take place promptly, as a legally binding building permit is already available. The interior design can still be freely chosen and individually designed according to your personal ideas.The project is being realized within the framework of an architectural commitment and offers you the highest planning security. Additionally, you benefit from a fixed-price guarantee for the building and a professional implementation of everything from a single source, from planning to turnkey handover.The existing building on the property must be demolished and makes way for a modern, high-quality home with timeless architecture and a sustainable energy concept.Highlights at a glance • Approved 6.5-room single-family house with architectural commitment • Modern architecture with bright living concept • Adjacent to the agricultural zone • Spacious surroundings • View into the green • Fully basement floor • 3 garage spaces • Smart home • Spacious rooms with optimal room concept • Construction start can take place promptly • Interior design can be freely chosen • etc. Sustainable building with Minergie certificationThe house will be realized with Minergie certification and meets the highest standards for energy efficiency and living comfort: • PV system • Smart home • Ground probe heating • Controlled apartment ventilation • Preparation for chimney This exceptional project combines modern living, high-quality architecture, and a natural location to create an ideal home for families and discerning builders.

Travel time
-
1 / 7
  • Parking space
  • Balcony / Terrace
  • Garage
  • +4
Price on request
5.5 rooms320m² living space
8954 Geroldswil

Classical elegance with a far-reaching view - an extraordinary property in Geroldswil

This extraordinary villa is situated in a privileged hillside location in Geroldswil and embodies a living experience at the highest level - with noble materials, spacious rooms, and an impressive panorama over the Limmattal.Already the entrance conveys grandeur: White-golden built-in units, crystal chandeliers, and a noble marble floor flow seamlessly into the open living concept. The bright living room with all-around glazing, classic column architecture, and a stylish chimney invites you to linger. An open transition leads directly into the impressively equipped kitchen with high-quality Miele appliances, plenty of storage space, and thoughtful design - all in white with golden accents.On the upper floor, a master suite awaits you, which gives the term "luxury" a new dimension: High-quality materials, floor-to-ceiling wardrobe fronts, noble fabrics, and a sparkling crystal chandelier create a stylish atmosphere. The suite has two private bathrooms, which offer the highest comfort: One is equipped with a whirlpool bathtub, the other with a spacious double shower. Both bathrooms convince with elegant washbasins in the style of dressing tables and mirrored walls. The adjacent balcony offers a grandiose view into the green - private, sunny, exclusive.In addition to the main use, several individually usable rooms are available: ideal as children's, guest or work rooms. The property also includes a spacious basement area, a laundry room with built-in cabinets, and a large garage with direct access to the house.This property is more than a home - it's a statement. For people with a sense of classical aesthetics, privacy, and uncompromising quality.Contact us for more information or a personal viewing.

  • Parking space
  • Balcony / Terrace
  • Garage
  • +4
Meffi Fida

Meffi Fida

Leitung Immobilienverkauf

1 / 6
CHF 3,450,000.–
6.5 rooms219m² living space
8605 Gutenswil

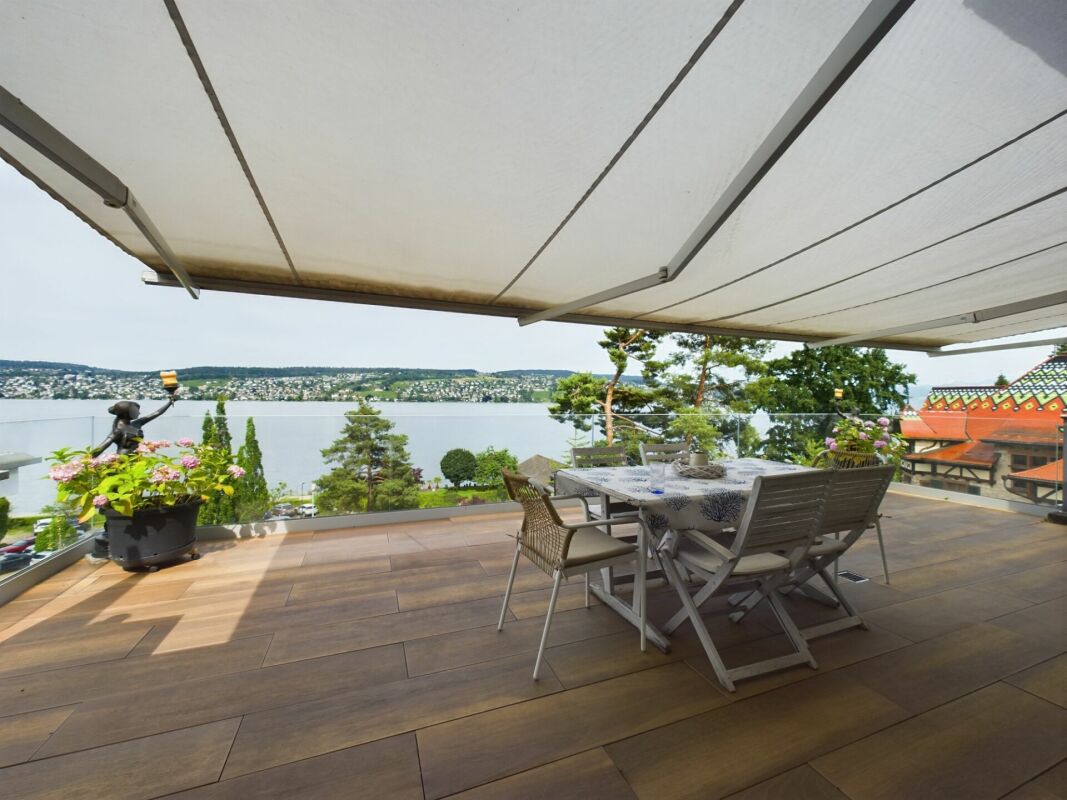
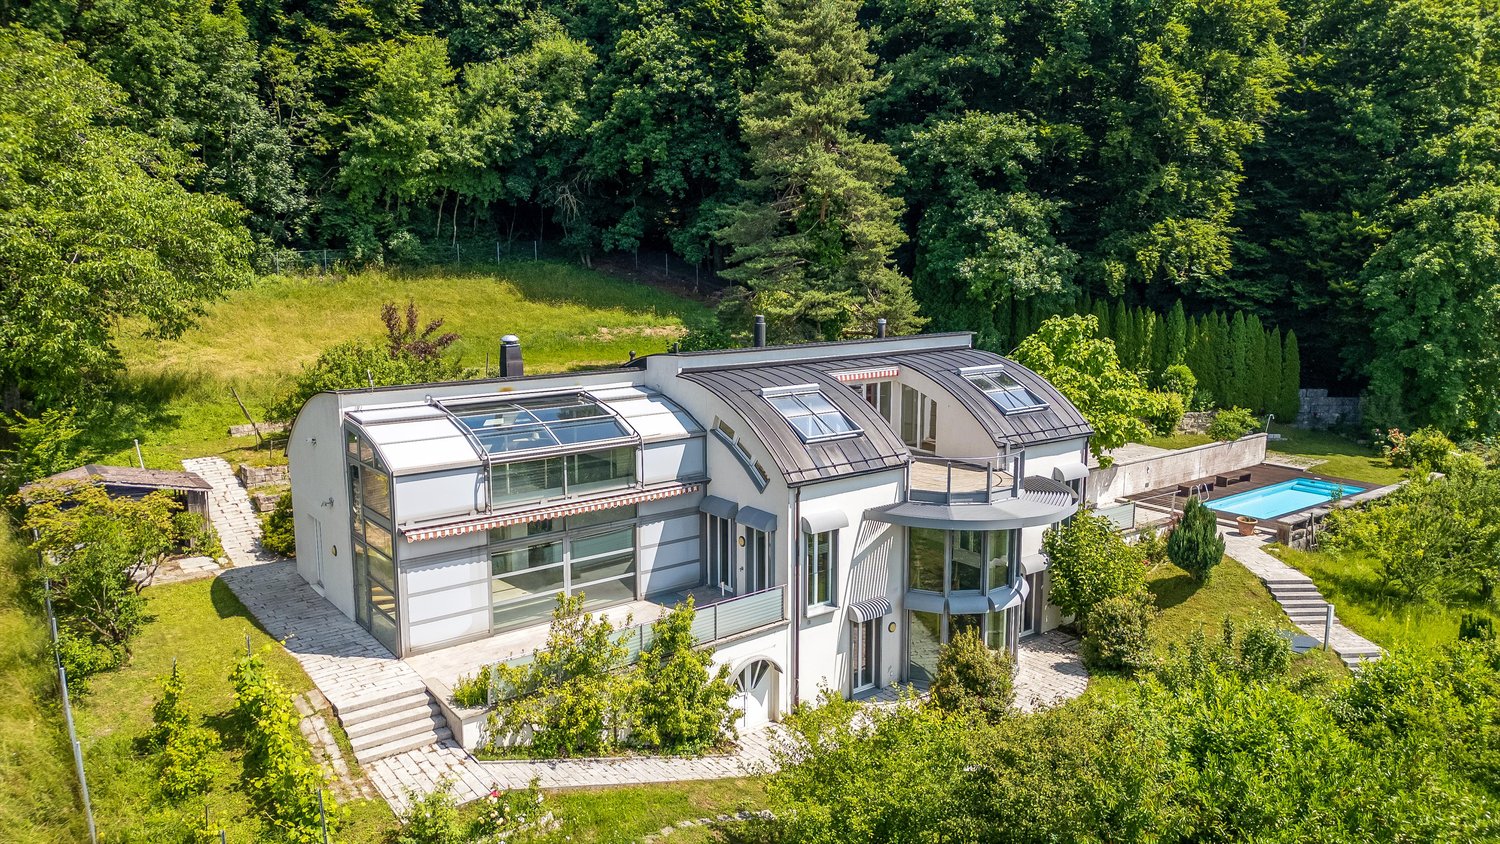
Elegant Architect's House with Pool and Panoramic View in Gutenswil

This single-family house in Gutenswil, built in 2005, presents itself as an individually designed architect's house with a striking, rounded formal language and unmistakable identity. The high-quality, timeless materialization and the excellent condition of the property give it sustainable substance and stylish elegance. Inside, the house convinces with generosity and a well-thought-out room concept. Five bedrooms offer versatile usage possibilities for family, guests, office, or studio. Two bathrooms and a separate guest toilet ensure high living comfort. The open kitchen forms the communicative heart, while the spacious gallery emphasizes the architectural openness. Rooms can be expanded or restructured as needed. Additionally, a separate apartment can be realized. The living room forms the atmospheric center of the house and invites to social hours. A freestanding chimney sets a style-defining statement, floor-to-ceiling windows create light-flooded transparency and harmoniously connect the interior and exterior spaces. The idyllic, private garden with a heated pool and integrated counter-current system guarantees a high level of privacy and invites relaxation on warm days. On the rooftop terrace with a whirlpool, you can enjoy relaxed hours with a panoramic view. A private sauna complements the exclusive wellness offer. The southwest orientation, the quiet location directly on the agricultural zone, and two garage and six outdoor parking spaces round off this exceptional offer. A solar system for hot water preparation and a photovoltaic system for electricity generation underline the sustainable claim of the Minergie-certified property. The property -6.5-room architect's house with striking formal language -577 m2 plot with high privacy -approx. 220 m² living space with well-thought-out room concept -Quiet residential area adjacent to the agricultural zone -Generous room structure with open gallery and high ceilings -Freestanding chimney as a style-defining highlight in the living area -Idyllic garden with pool and covered seating area -Rooftop terrace with whirlpool and panoramic view of the surrounding countryside -Sauna with integrated steam shower in the house -Solar and photovoltaic system for sustainable energy support -Heat pump with earth probe -Comfort ventilation -Minergie certified -Option to realize a separate apartment

Suggested properties for you based on search results