726 results - House, chalet, rustico to buy in Canton Zurich

1 / 7
CHF 2,790,000.–
7.5 rooms278m² living space
8182 Hochfelden

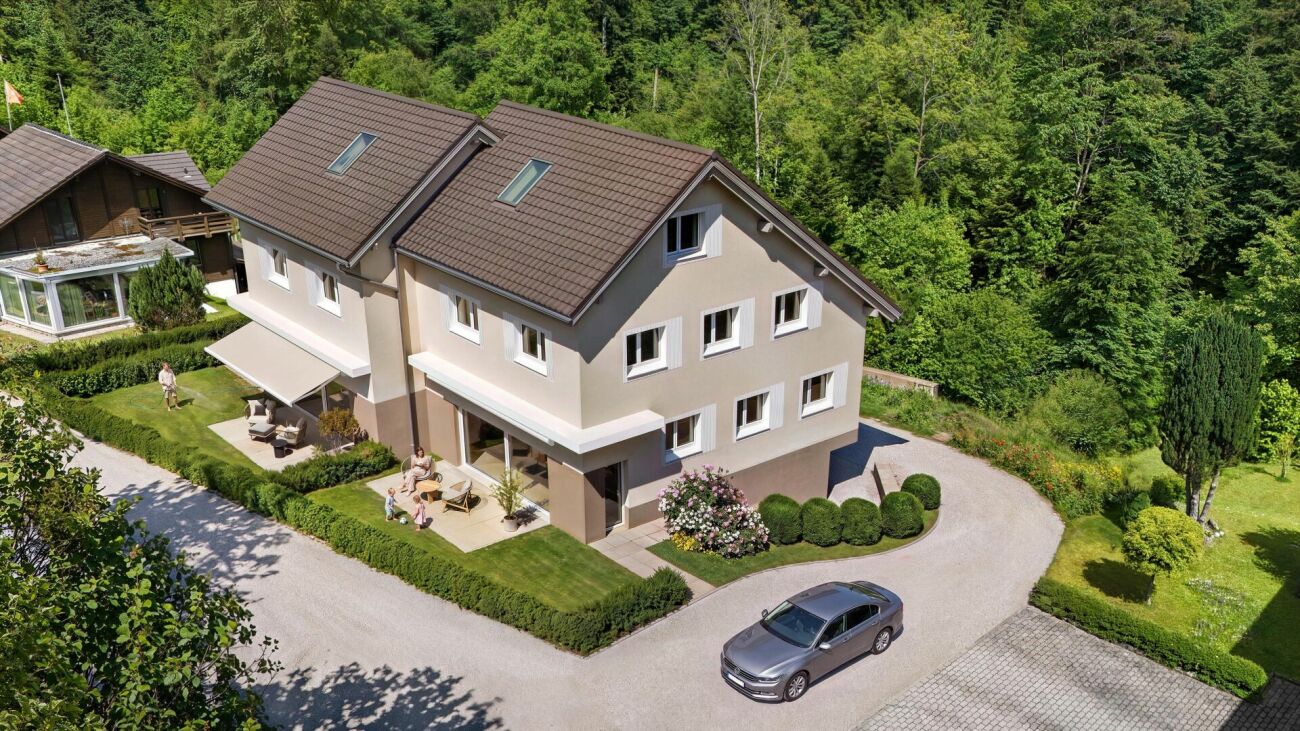
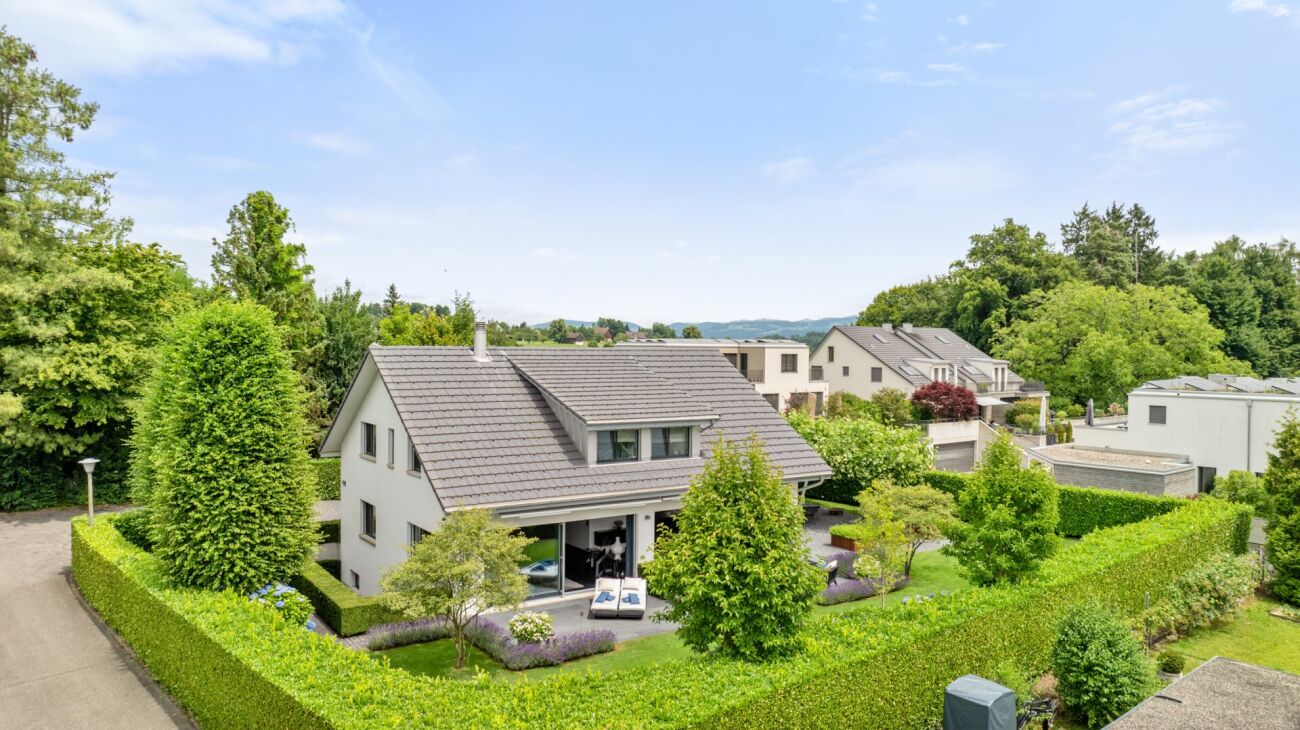
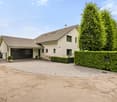
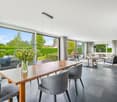
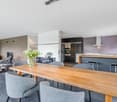
Detached house with garden oasis and large garage in Hochfelden

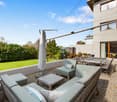
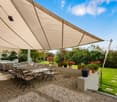
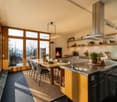
In Hochfelden, directly on the edge of the agricultural zone, this detached single-family house with around 270 square meters of living space and 7.5 rooms awaits you - a home that combines generosity, privacy, and living comfort in a special way. The heart of the house is the spacious living and dining area with a fireplace accessible from both sides. Adjacent to it, a separate room offers a variety of possibilities - whether a stylish library, a quiet home office, or a private retreat. The open kitchen convinces with its elegant design and high-quality equipment: a food center, wine cooler, two ovens, and a Skyline extractor hood combine functionality with modern design. On the upper floor, there are three bedrooms and a spacious bathroom with a shower and bathtub. The attic is completely designed as an exclusive master suite: a spacious bedroom, a walk-in closet, and the luxurious bathroom with a whirlpool tub and shower create a private retreat with a special flair. The outdoor area also leaves nothing to be desired. The sunny garden delights with its spaciousness, harmonious planting, and an outdoor whirlpool. The direct location on the agricultural zone ensures peace and a natural living feeling. The covered seating area with an automatic shading system invites you to spend relaxed hours outdoors. Another highlight is the garage with space for up to ten vehicles - ideal for car enthusiasts, collectors, or anyone who appreciates exceptional space. In the basement, a heated hobby room, practical auxiliary rooms, and an additional wet cell with shower and toilet complement the generous space offer. The property: - 7.5-room detached house in Hochfelden - Approx. 278 m² living space - Approx. 280 m² agricultural zone as additional garden - Sunny and quiet location directly on the agricultural zone - Family-friendly living environment with plenty of privacy - Garage with space for 10 vehicles - Spacious living and dining area with fireplace accessible from both sides - Open design kitchen with food center, wine cooler, and Skyline extractor hood - Exclusive master suite with walk-in closet and whirlpool bath - Sunny garden with outdoor whirlpool and covered seating area - Modern and energy-efficient air/water heat pump

1 / 7
CHF 2,200,000.–
6.5 rooms229m² living space
8303 Bassersdorf

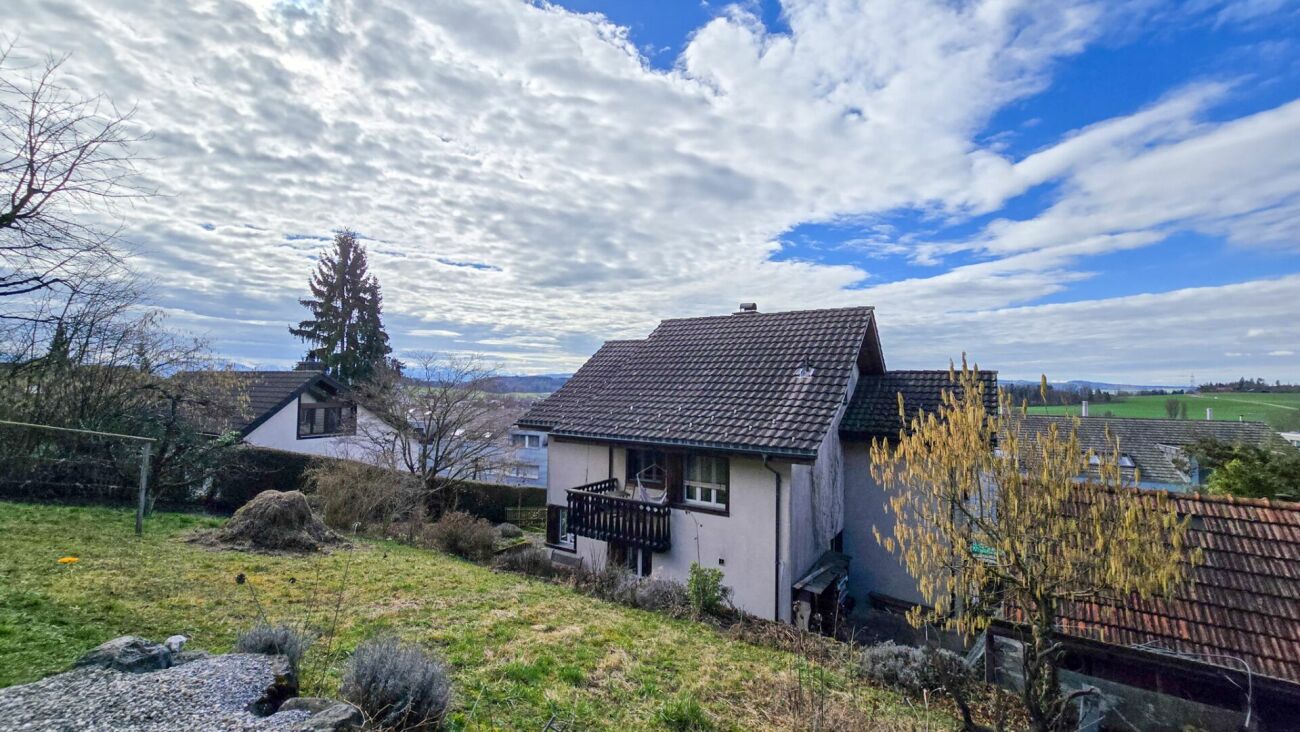
Southern slope location in Bassersdorf: House with a dreamy view of the mountains

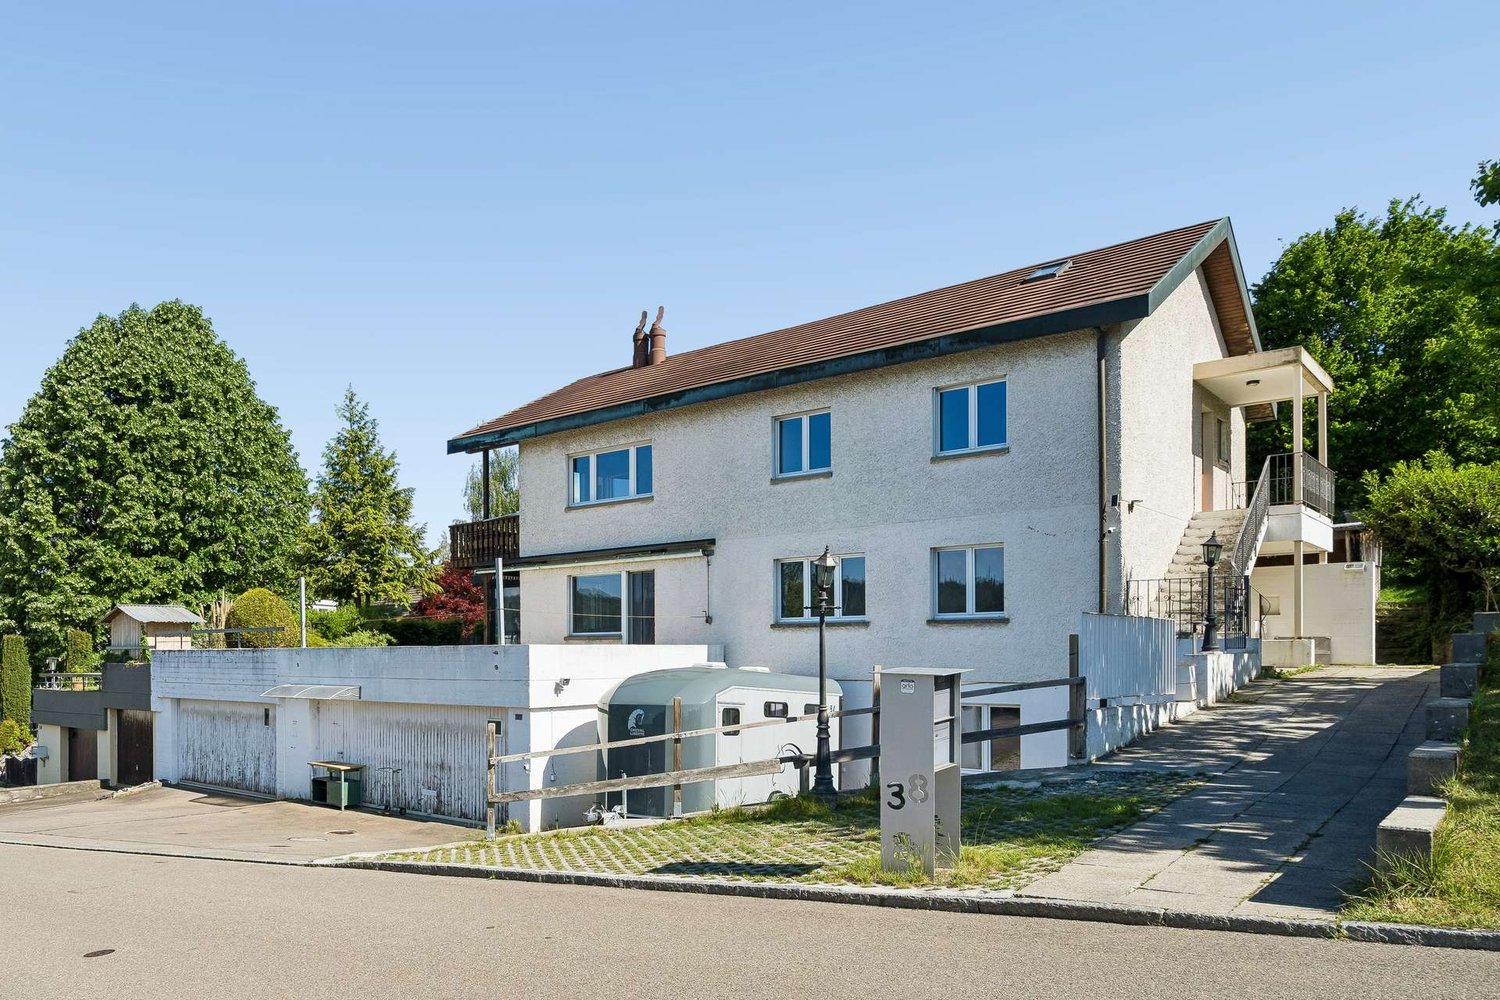
In a privileged southern slope location in Bassersdorf, with an unobstructed view over the Glatt valley to the mountains, this detached single-family house offers a variety of possibilities for individual living. The elevated location, the sunny orientation, and the quiet, family-friendly neighborhood create a living environment that ideally combines privacy, views, and recreation. Inside, the property unfolds its own architecture. The staggered levels and the open gallery characterize the unmistakable character of the house and create a varied, clearly structured spatial effect. The heart of the house is the spacious living room with a chimney, airy ceiling height, and direct access to the greenery. With approximately 229 square meters of living space, the property offers generous space and a consistent room concept. Four bedrooms, a study, two bathrooms, and a separate guest toilet open up numerous usage perspectives. The directly connected double garage rounds off the well-thought-out floor plan. The property, built in 1974, convinces with architectural individuality and at the same time offers a lot of leeway for contemporary further development. A renovation cost study is already available and supports the planning. Those who are looking for a house with character that can be further developed with their own ideas will find a rare opportunity in a sought-after residential location. The property -6.5-room single-family house -Approx. 229 m² living space -895 m² plot -Chimney in the living room -Split-level concept with gallery -Mature, protected garden -Unobstructable southern slope location -Possibility of incorporating your own style in a renovation -Immediate proximity to forest, meadows, and fields -Quiet location in a family-friendly neighborhood

1 / 5
CHF 2,350,000.–
5 rooms125m² living space
Schützenstrasse 61, 8400 Winterthur

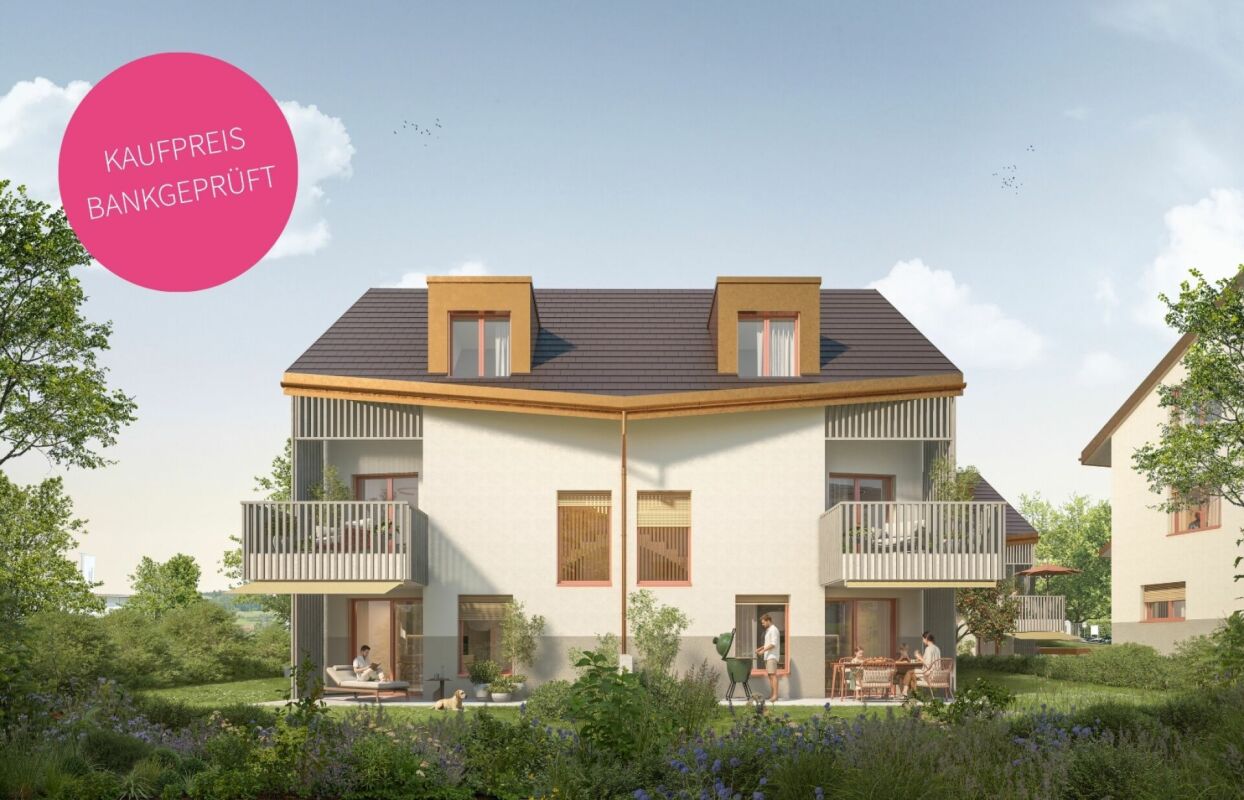
Urban living with garden idyll and sunny rooftop terrace

Location The property at Schützenstrasse 59/61 is located in a preferred area in the Blumenau district of Winterthur - a classic, urban residential district with a good social mix and many garden areas. The district is accordingly characterized by its traffic-calmed residential location, close to the city center, its extremely central connection to public transport, and its mix of multi-family houses and green spaces. 5-room semi-detached house Already approved construction project! Modern living on different levels! The vertically organized town house (semi-detached house) convinces with a unique room concept over several levels and approximately 125 m² of living space. The openly designed living, dining, and kitchen area leads directly to the private garden seating area with its own green area. On the first upper floor, a spacious living area with a gallery opens up, which delights with its openness and brightness and offers a variety of uses. The second upper floor houses a quiet bedroom, another room, and a modern bathroom - ideal for retreat and privacy. A absolute highlight is the spacious rooftop terrace (approx. 21 m²) - the perfect place for relaxed evenings or social hours under the open sky.The heating system is for shared use and is located in the house TH 01.Prices:TH 01, 4-room semi-detached house CHF 2'290'000TH 02, 5-room semi-detached house CHF 2'350'000 The highlights at a glance • Premium construction standard • High-quality color and material concept • Split level concept • Large seating area 15 m² with own garden 117 m² • 2 bedrooms with adjacent wet zones • Charming gallery • Large rooftop terrace with pergola and retreat • Basement 27 m² • Carport • Approved construction project Payment terms Upon signing the reservation contract, a deposit of CHF 30'000 is to be made.The remaining purchase price will be paid according to the payment plan based on the actual construction progress.Remarks:Transfer and notary costs will be shared equally by the buyer and seller.Subject to prior sale and price changes.

Travel time
-
1 / 9
Price on request
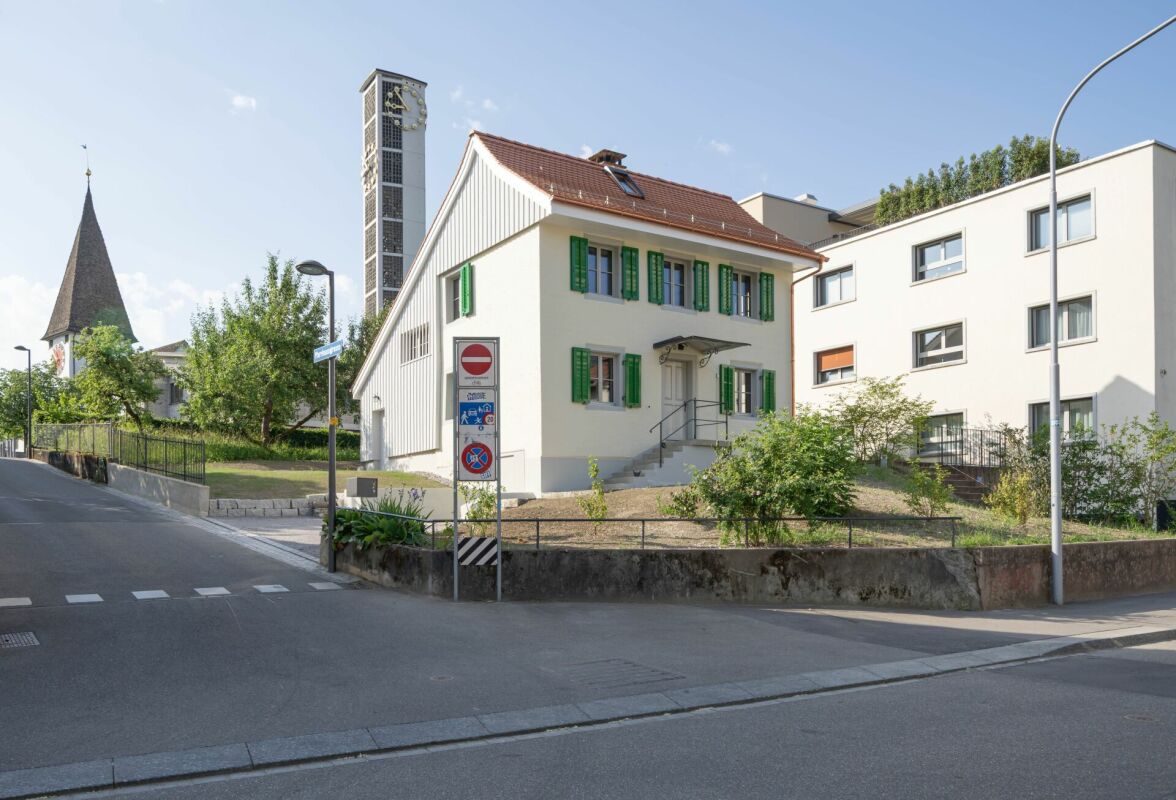
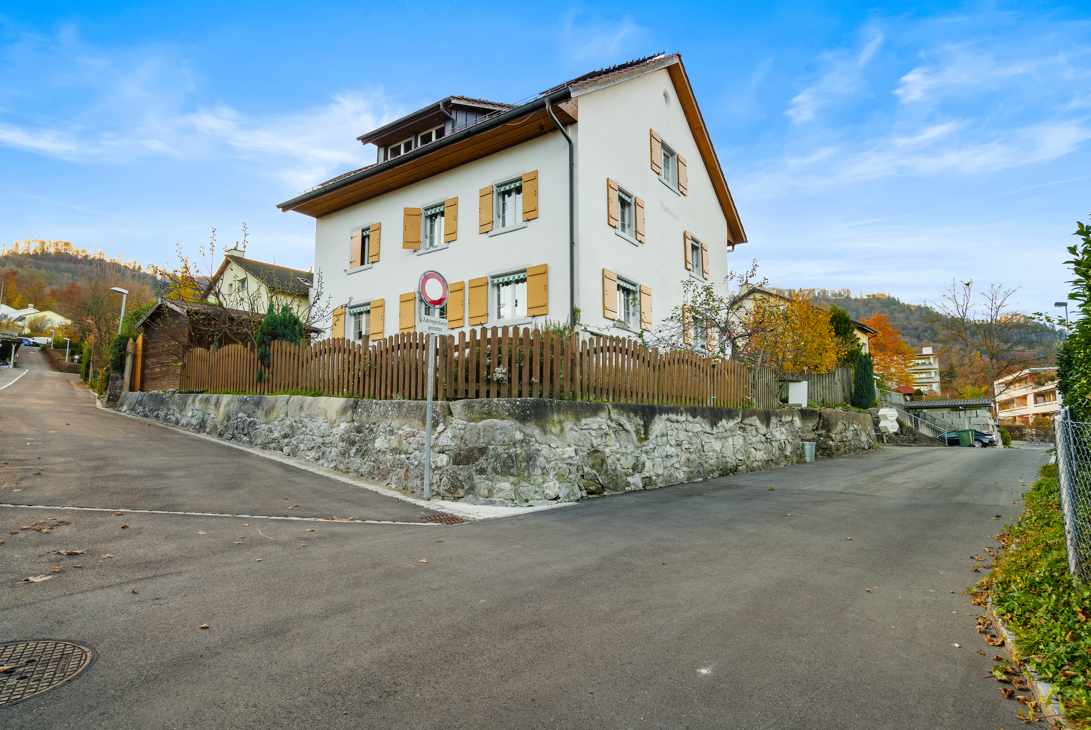
Gartenweg 10, 8105 Regensdorf

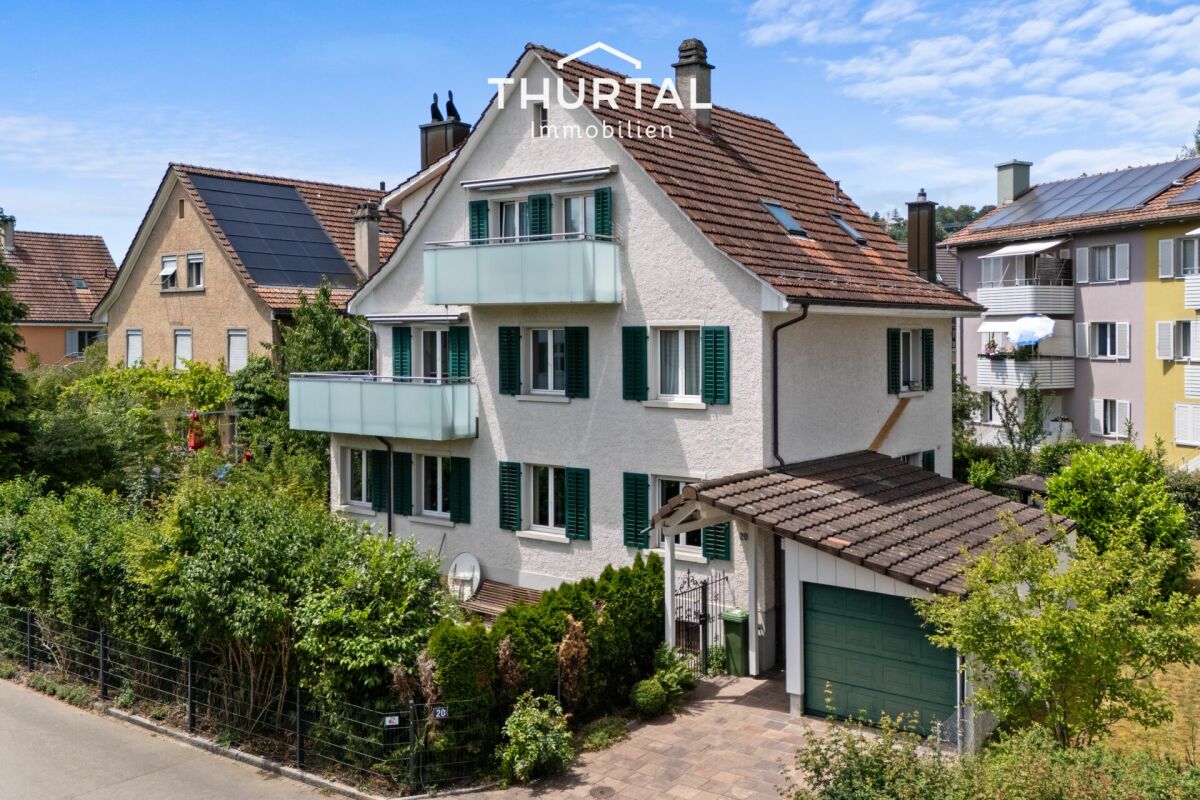
Attractive 3-family house without through traffic in Regensdorf

Multi-family house in a central location in Regensdorf In a quiet and yet central location, this well-maintained 3-family house is presented at Gartenweg 10 in Regensdorf. The property is located in a grown, family-friendly residential area without through traffic and convinces with its pleasant living character and the well-greened surroundings.This well-maintained multi-family house convinces with its flexible usage structure with living and commercial spaces as well as spacious ancillary rooms. The well-thought-out division offers a variety of possibilities for investors or owner-occupiers.The attractive room program:Basement • Spacious storage room with approx. 130 m² • Several cellar compartments • Heating room • Laundry room with washing machine and dryer Ground floor • Commercial space with approx. 80 m² and versatile usage possibilities • Separate office with approx. 20 m² • Three double garages • Separate single garage 1st floor • 4.5-room apartment with approx. 94 m² living space • Chimney for a pleasant living atmosphere • Balcony and terrace 2nd floor • 3-room apartment with approx. 50 m² living space • Balcony Attic • 2-room apartment with approx. 30 m² The combination of living space, commercial space, and extensive ancillary rooms makes this property particularly attractive and versatile.Order the detailed sales documentation now via the contact form and learn more about this exciting offer.

Travel time
-
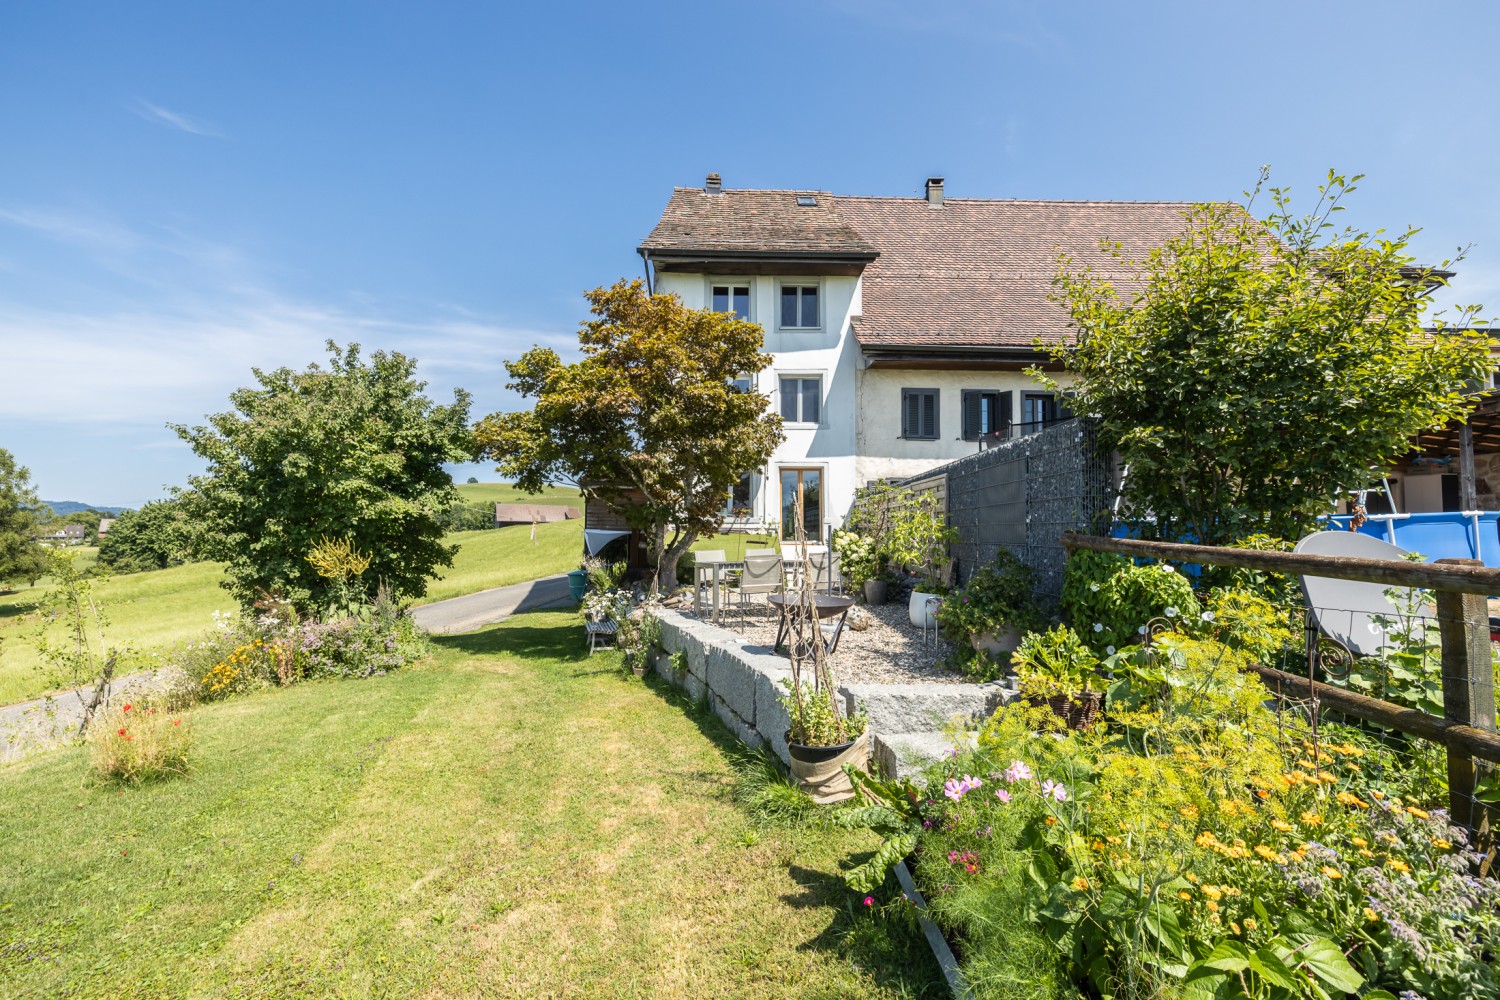
  • A white house with a balcony, brown roof, situated in a village, surrounded by green fields and mountains.
  • wooden ceiling, wooden walls, hardwood floor, large windows
  • Open grass, green color, wooden house, some trees, garden area
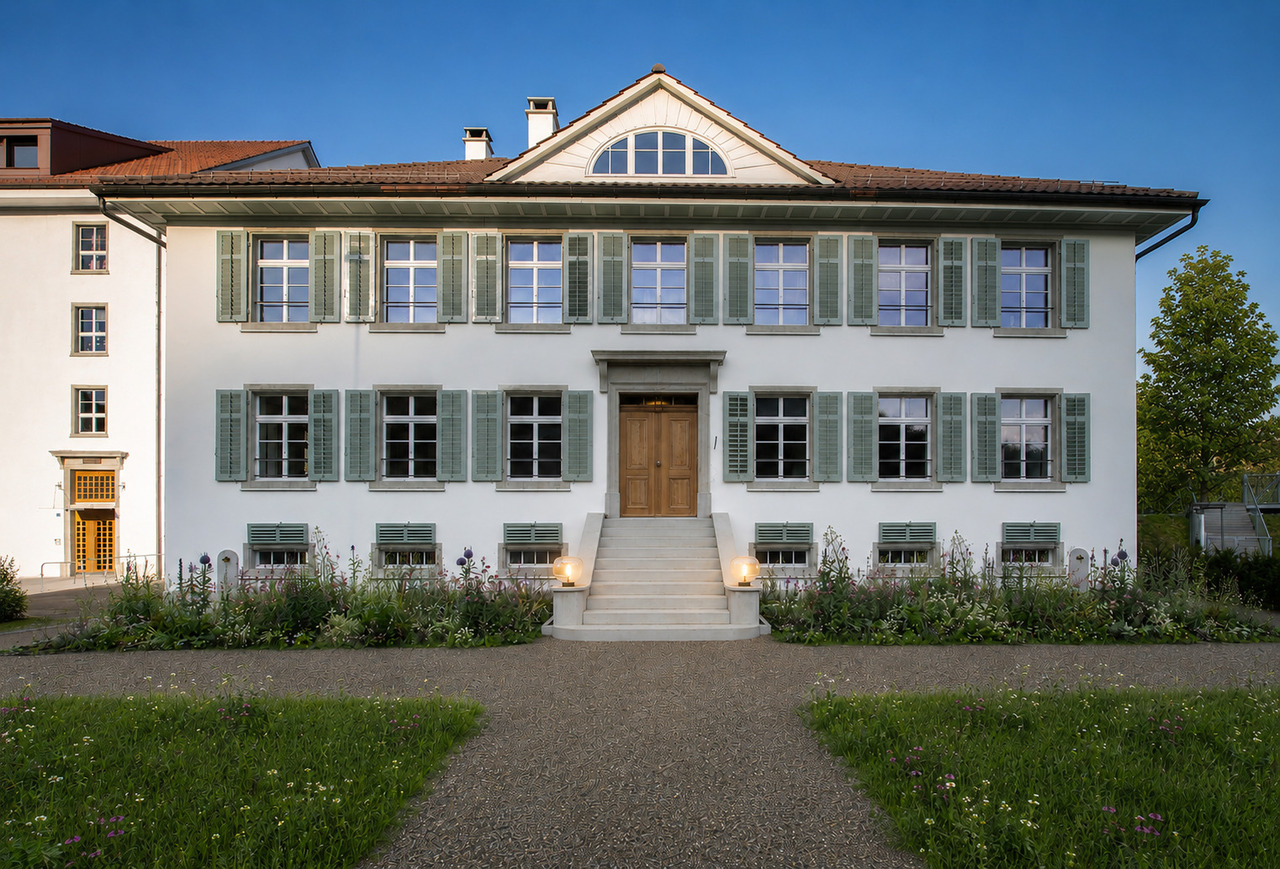
  • Traditional white house with red roof, large windows with green shutters, wooden doors, interior with wooden floor and white radiator, front yard with grass and trees
  • kitchen and living room, long dining table, kitchen appliances, wooden beam, windows, potted plant
  • Opened window, wood floor, fireplace, wooden ceiling
  • large fireplace, wooden wall, wooden floor, wooden door, window
  • Interior: large wooden wardrobe with open upper door; Exterior: view of rural landscape with wooden houses
  • Modern wooden house, large windows, front yard, garden, large dining area, wooden table, wooden chairs, wooden shelves, decorative lamps
  • two-story house with red trim, fireplace, balcony, spacious living room, large kitchen, garden, bathroom
  • Pebble pathway, stone circle, white garden table, green bamboo fence, rural garden
  • Large village, mountains in the distance, hills, green field, houses
1 / 12
wooden ceiling, wooden walls, hardwood floor, large windows
Open grass, green color, wooden house, some trees, garden area
Traditional white house with red roof, large windows with green shutters, wooden doors, interior with wooden floor and white radiator, front yard with grass and trees
Price on request
15 rooms434m² living space
8627 Grüningen

Picturesque residential ensemble with unobstructable views

In the picturesque Zürcher Oberland, just 500 meters from the historic Stedtli Grüningen, lies the exclusive residential ensemble “Frohsinn” in the idyllic Weiler Büel. It consists of a main house, a converted horse stable, and a Riegelhaus – all lovingly renovated and equipped with historic details such as tile stoves. The extensive garden property opens gently to the open countryside and offers an unobstructable view of the Stedtli, while on clear days the snow-capped Alpine peaks glimmer on the horizon.Despite the quiet, natural location, Zurich can be reached in around 20 minutes. The surroundings offer a variety of leisure activities: walks, jogging and cycling tours in the Pfannenstiel and along the hills of the former Linth glacier, as well as skiing and cross-country skiing opportunities in the pre-Alps. Forests, quiet valleys, and peaks like the Bachtel invite you to relax and enjoy nature.The residential ensemble is ideal for families or multiple parties and offers numerous retreat options. The combination of living and working is also possible.Fact sheet • Year of construction: Main house 1810 | Horse stable 1830 | Riegelhaus 1980 • Living and usable area: • Main house: approx. 335 m² living space, approx. 44 m² usable space • Converted horse stable: approx. 100 m² living space • Riegelhaus: approx. 56 m² usable space • Total: approx. 535 m² living and usable space • Rooms: • Main house: 8.5 rooms • Converted horse stable: 4 rooms • Riegelhaus: 2.5 rooms • Total: 15 rooms • Plot: 2,809 m² + 128 m² co-ownership • Parking spaces: 5 outdoor parking spaces • Heating: Oil central heating Special features • Historic ensemble with classic details • Spacious plot with dreamy views • Varied usage options: multi-generation house, living and working combinable • Quiet natural location, yet close to the city • Excellent connection to Zurich and the surrounding area We would be happy to provide you with the sales documentation on request and look forward to your contact!

1 / 6
  • Parking space
  • Balcony / Terrace
  • View
  • +3
Price on request
7.5 rooms237m² living space
8353 Elgg

Your private garden refuge – 7.5-room country house in Elgg

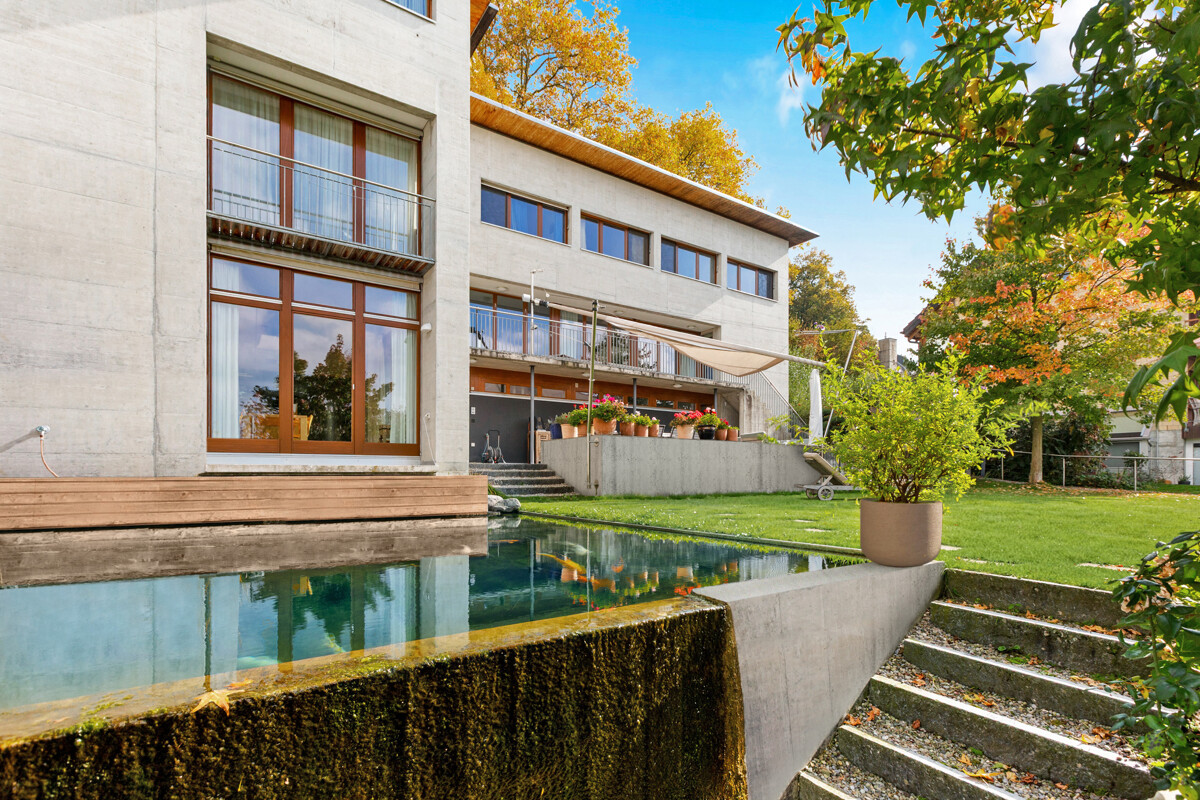
A country house that is more than a house: a way of life In the quiet, slightly elevated village edge of Elgg – between Winterthur, Frauenfeld and Wil – awaits a stylish 7.5-room country house with high-quality architecture, generous room structure and a garden that appeals to all senses. The outdoor area is much more than a garden – it's an oasis Mediterranean atmosphere, old trees, protected retreats, a well-maintained pool and sunny seating areas form the heart of this property. Through the floor-to-ceiling windows, the interior blends seamlessly with the outdoor area – here you live in the interplay of nature and architecture. Highlights: • Architecturally striking 7.5-room country house with approx. 237 m² living space • Sunny location on the village edge with a view of the Eulach valley • Representative living and dining area with floor-to-ceiling glass fronts • Dreamy garden with pool, old tree population and garden house (2,574 m² plot) • Bright, versatile rooms, open floor plan with plenty of design freedom • Double garage and several outdoor parking spaces • Highest privacy in a quiet environment • Spacious auxiliary rooms for fitness, hobby or home office • Family-friendly environment with excellent infrastructure Location advantages The charming village center with specialist shops and gastronomy, a diverse club life, good schools and the excellent connection create a living environment with high quality of life. Whether as a spacious family home or as a characterful retreat – this country house convinces with atmosphere, sense of space and unique style. Your new home is waiting for you! Contact us for the sales documentation or a viewing appointment – we look forward to your message.

  • Parking space
  • Balcony / Terrace
  • View
  • +3
1 / 4
CHF 1,700,000.–
4.5 rooms146m² living space
Binzhofstrasse, 8404 Oberwinterthur

Modern semi-detached single-family house in a prime location in Oberwinterthur – close to nature, quiet, and central

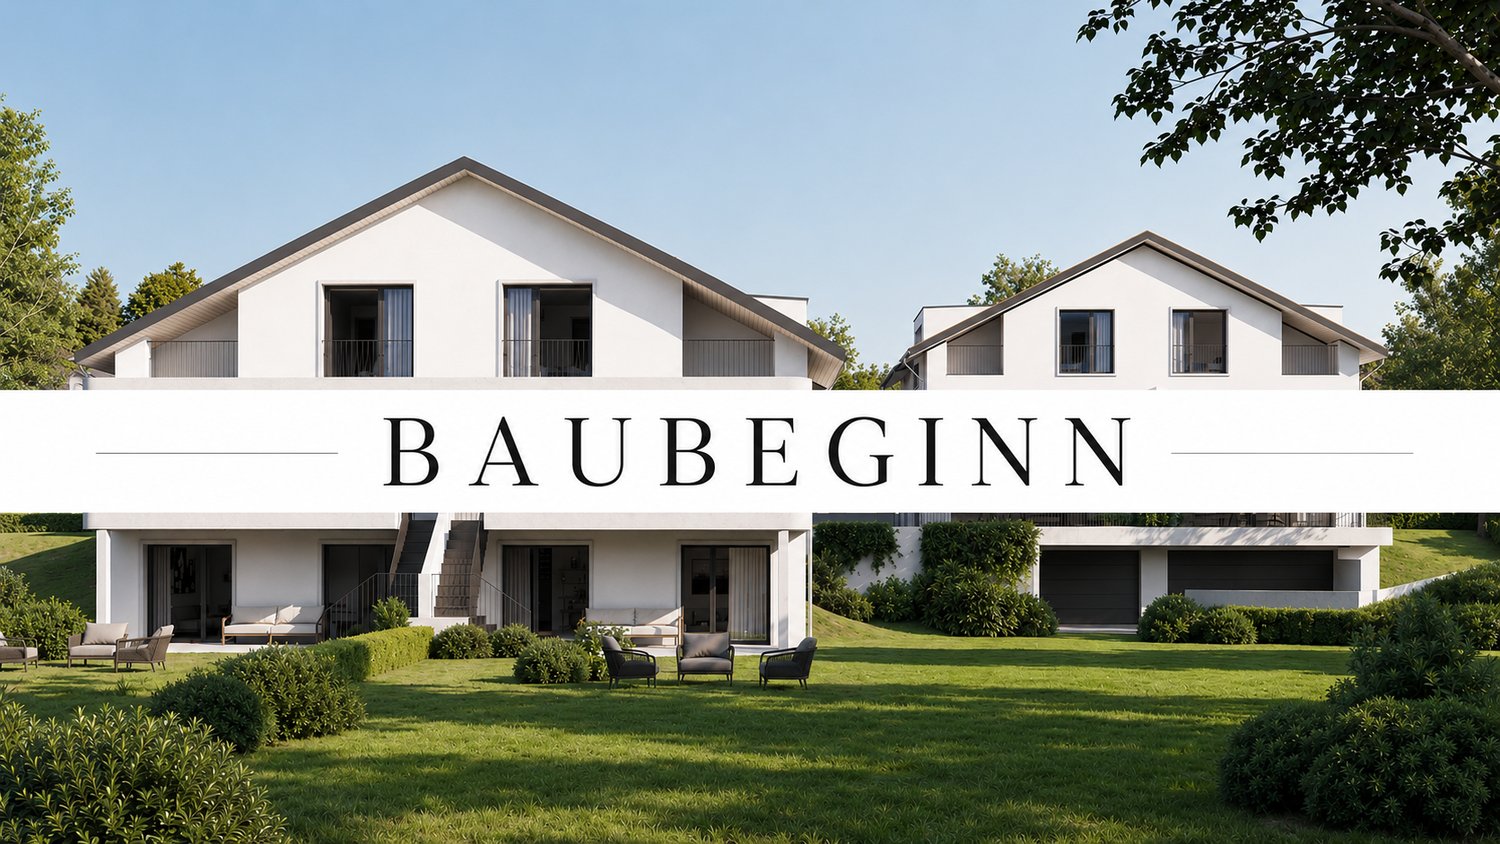
Welcome to Binzhofstrasse in Oberwinterthur – welcome to your future home.Here, a modern, high-quality semi-detached single-family house is being built, combining contemporary architecture, sustainable living, and an exceptionally attractive location. Nestled in a green and well-maintained environment, the house convinces with its quiet, natural atmosphere and beautiful connection to the Lindberg. At the same time, you benefit from an excellent infrastructure and short distances to public transportation, schools, and shopping facilities.A home for people who appreciate peace and nature without wanting to forego the advantages of a central location.Architecture and living qualityThe newly planned semi-detached single-family house impresses with a modern and timeless design. The high-quality wooden facade, the elegant brown tile roof, and the spacious window areas give the building a warm and stylish character.Through the large windows, plenty of daylight enters the living rooms, creating a bright, friendly, and pleasant living atmosphere. The south-facing seating area extends the living area outdoors and invites you to enjoy the sunny and green surroundings to the fullest – whether it's a cozy breakfast, dinner with the family, or simply relaxing in nature.The valid building permit is already available. The construction start is planned for winter 2026/2027, and the completion is scheduled for summer 2028.The house will be built according to the demanding Minergie standard and thus combines high living comfort with a sustainable and energy-efficient building concept.On approximately 146 m² of living space or 166 m² of total area, spacious and well-thought-out rooms are distributed over four floors, which cater to different living situations.The semi-detached single-family house is part of a development with a total of six residential units and will be built in condominium ownership.Your highlights at a glance • 4.5 rooms with modern and well-thought-out room layout • 146 m² of living space / 166 m² of total area • Living on 4 floors • 3 wet cells for high comfort in everyday life • South-facing seating area with plenty of sun and beautiful natural surroundings • High-quality wooden facade and timeless architecture • Spacious window areas for plenty of daylight • Modern kitchen equipment • Minergie standard for sustainable and energy-efficient living • Private garage in the basement, directly at the house entrance • Quiet, sunny, and family-friendly living location • Beautiful connection to nature and the Lindberg • Kindergarten and schools in the immediate vicinity • Very good connection to public transportation • Shopping facilities and important services easily accessible The location on Binzhofstrasse is one of the special advantages of this property.The house is located in a quiet and family-friendly environment at the foot of the Lindberg. The green surroundings, the proximity to walking and recreational areas, and the sunny orientation create a living feeling that you don't find every day in a city location.At the same time, you don't have to forego good accessibility. The bus stop Zinzikon can be reached in about 2 walking minutes, and the Wallrüti train station is about 5 walking minutes away. This allows you to quickly and easily get to the city center of Winterthur and also benefit from an excellent connection to the regional transportation network.The location is particularly attractive for families: kindergarten, primary school, and secondary school are just a few walking minutes away. Shopping facilities and other daily necessities are also easily accessible.So, Binzhofstrasse combines the best of two worlds: the peace and relaxation of a natural living location with the excellent infrastructure of a well-connected city.A home with perspectiveWhether as a home for a family, as a long-term life center, or as a modern living solution for demanding buyers – this semi-detached single-family house offers plenty of space for individual life plans.The combination of modern architecture, sustainable construction, spacious living, sunny seating area, and excellent location makes this project a special opportunity.Those who value quality, comfort, and sustainability and at the same time appreciate the proximity to nature as well as short distances in everyday life will find an ideal place to arrive and feel at home.Secure your future home on Binzhofstrasse in Oberwinterthur today and look forward to modern living in a particularly attractive location.

Matthias Aeppli

Matthias Aeppli

Partner

Travel time
-
1 / 5
CHF 3,600,000.–
6.5 rooms130m² living space
8126 Zumikon

Zumikon: Detached single-family house with great potential

In a quiet and sought-after residential area of Zumikon, this single-family house offers a rare opportunity for all those who recognize the potential of a property and want to realize their own living ideas. The free view into the green, the directly adjacent open space and the all-day sunshine create an exceptional living quality. The ground floor forms the heart of the house with the living and dining area as well as the kitchen. Several rooms, a bathroom and a separate guest toilet provide a well-thought-out room layout with diverse usage possibilities. The balcony and terrace extend the living space outdoors and invite you to enjoy the idyllic surroundings and the sunny location to the fullest. In the basement, practical ancillary rooms, spacious cellar areas and a garage are available, creating valuable storage space and additional usage possibilities. The property requires a comprehensive renovation in the interior and exterior to transform it into a modern home tailored to your personal ideas. Thanks to the large reserve of exploitation, the property also offers attractive opportunities for the realization of a new building project. In the detailed documents, a non-binding study will be made available to you, which shows the development potential of the property. Zumikon offers a unique combination of rural idyll and urban proximity. The municipality is only a few kilometers away from Zurich and is excellently connected to the city via the Forchbahn. Despite the proximity to the big city, you can enjoy a quiet and green living environment with a high quality of life. Additionally, residents benefit from the most attractive tax rate in the canton of Zurich, making the municipality particularly interesting. The property: -6.5-room single-family house in the green -Approx. 927 m² plot area -Approx. 130 m² living area -Great development potential -High privacy -Adjacent to the open space -Quiet, pleasant living environment -1 garage -2 outdoor spaces
1 / 5
CHF 1,810,000.–
5.5 rooms168m² living space
8153 Rümlang

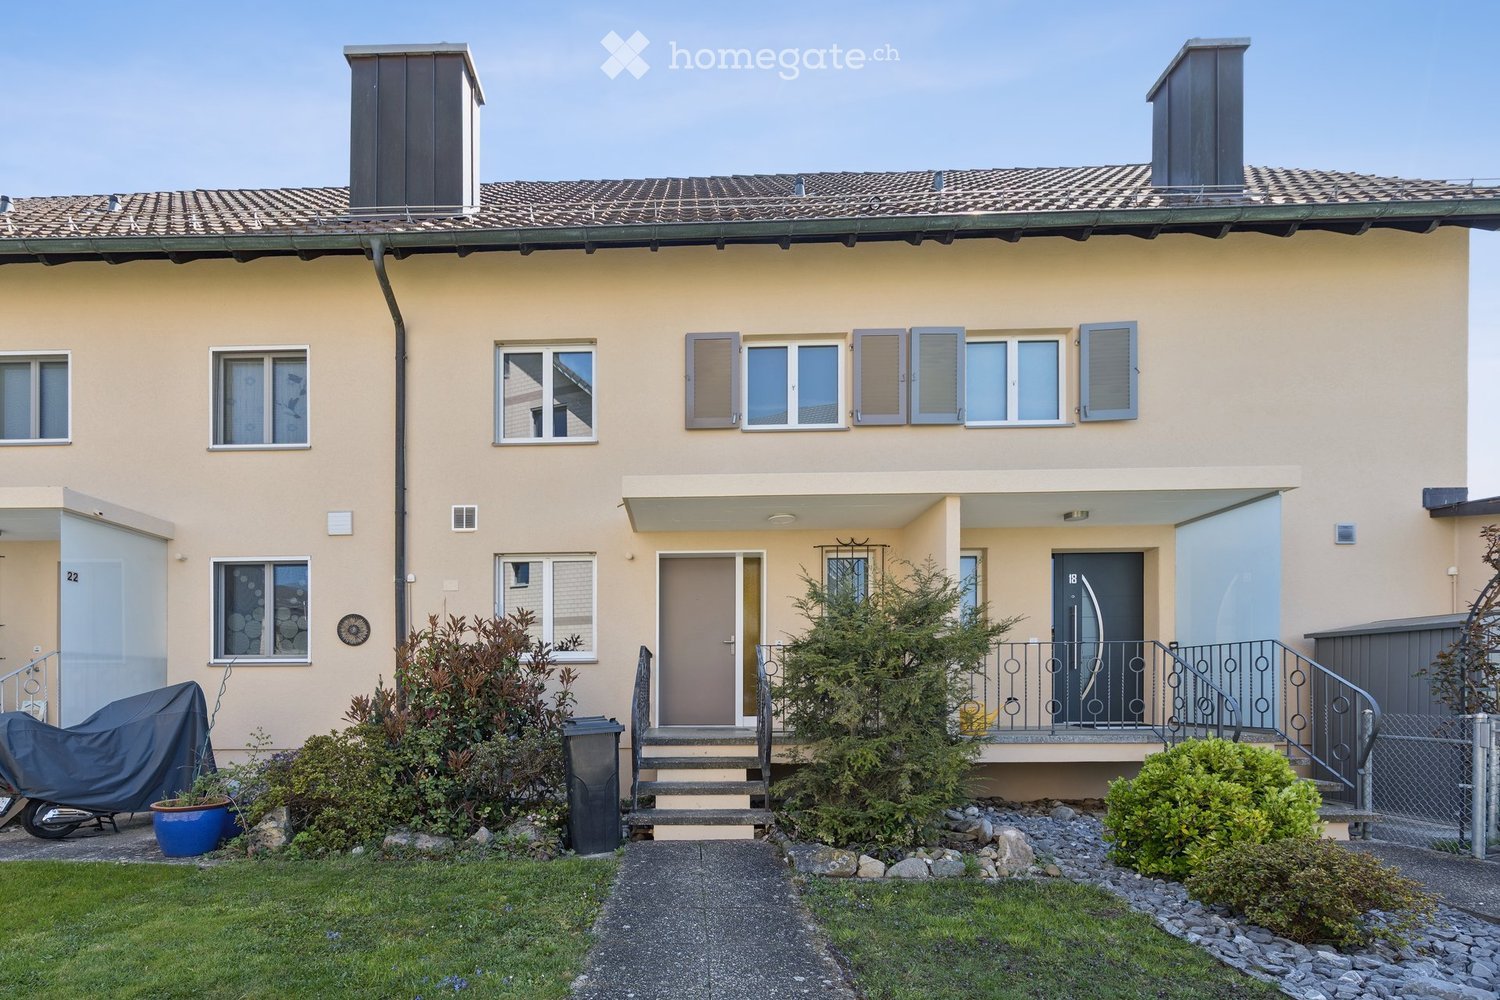
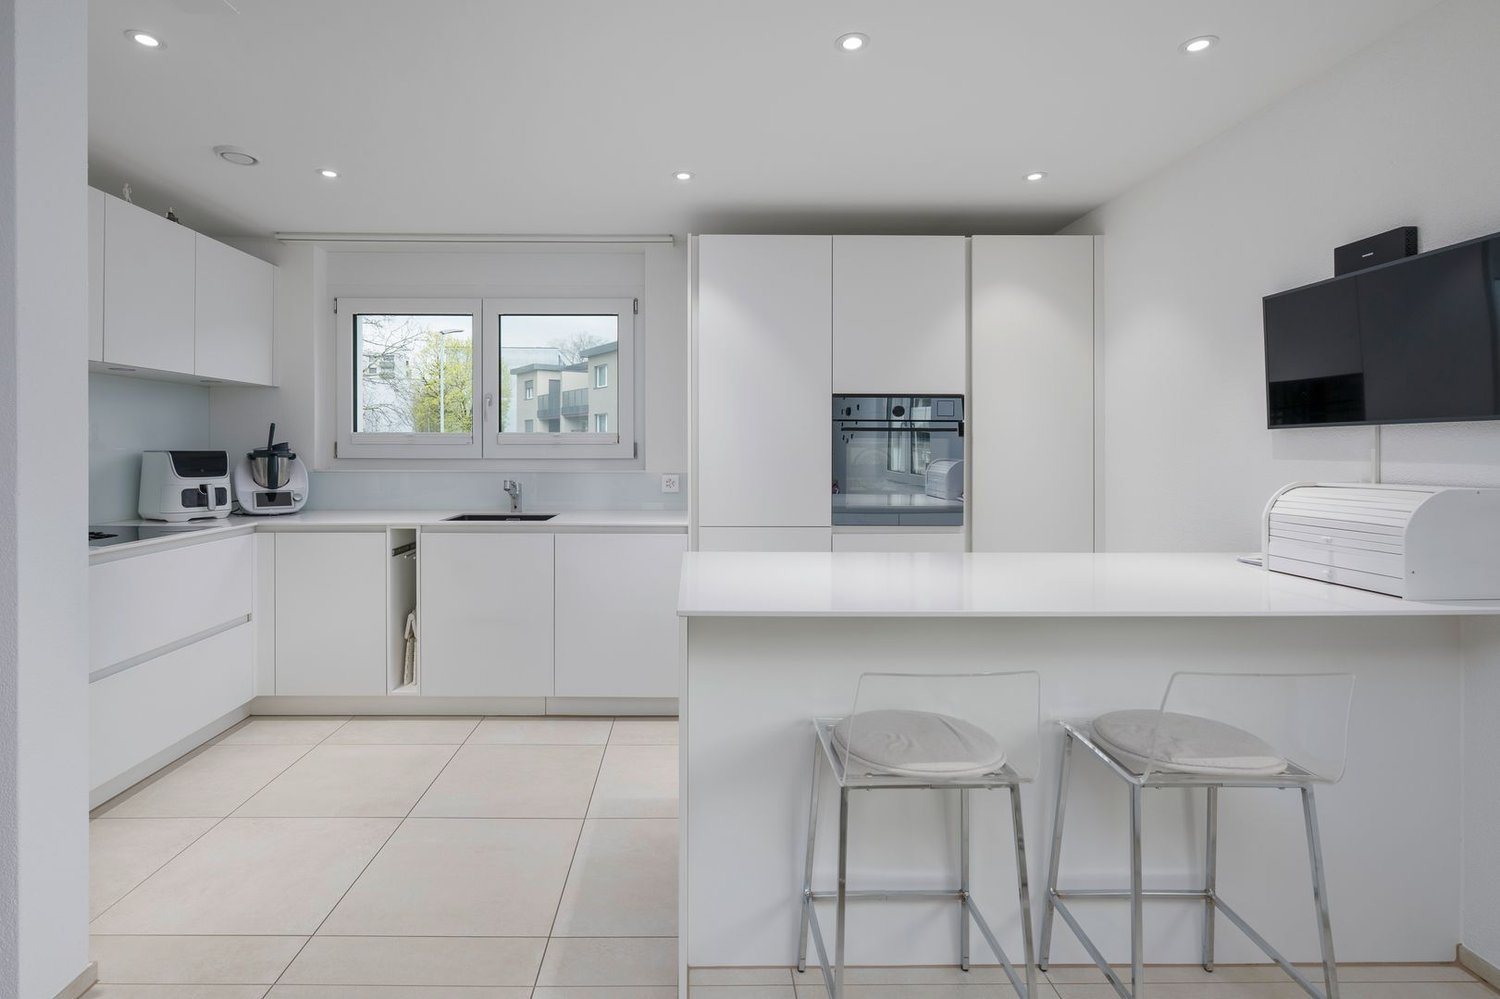
5.5-room semi-detached house with approximately 168 square meters of living space

This well-maintained 5.5-room semi-detached house in Rümlang offers families a spacious room layout, high living comfort, and the possibility of immediate occupancy. The property has been continuously maintained and presents itself in an excellent condition. The contemporary interior design was comprehensively renewed in 2010 and meets modern living standards. The bright living area with the openly designed kitchen forms the heart of the house. Thanks to the south/southeast orientation, the rooms benefit from plenty of daylight and a pleasant living atmosphere. The kitchen offers a high-quality design and sufficient space - ideal conditions for family everyday life or convivial cooking evenings with friends. Four bedrooms provide ample space for the whole family and offer flexible usage options as children's rooms, home offices, or guest rooms. A particular highlight is the expanded attic with a sanitary area and sauna. This versatile room is ideal as a parental suite, wellness area, or as a quiet retreat and gives the house an exclusive added value. Another bathroom and a guest toilet provide sufficient comfort in the lively family everyday life. The basement convinces with spacious secondary rooms and sensibly expands the already spacious room program. The low-maintenance garden with two seating areas offers a protected outdoor area for playing, relaxing, and lingering. Two directly accessible underground parking spaces from the house round off the offer. The family-friendly residential area with kindergarten and schools in the immediate vicinity creates ideal conditions for a relaxed family life. The property - 5.5-room semi-detached house in a child-friendly neighborhood - Approx. 168 m² living space - Approx. 54 m² secondary use area - Very well-maintained interior design - Expanded attic with sauna and sanitary area - High-quality equipped kitchen - Garden with two seating areas - 2 underground parking spaces

1 / 5
CHF 2,600,000.–
6.5 rooms221m² living space
8114 Dänikon

Dänikon: spacious single-family house with garden, pool, and sauna

Freestanding, spacious, and with a lot of privacy, this single-family house in Dänikon presents itself as a suitable living solution for families and couples with a claim to space, tranquility, and diverse usage possibilities. Renovated about ten years ago, the property combines a well-maintained appearance with a well-thought-out living concept. The architecture creates a pleasant interplay between openness and clearly defined areas, so that shared living, working, and personal free spaces can be found naturally. The living and dining area forms the center of the house on the ground floor. The harmoniously integrated kitchen creates a pleasant connection between cooking, eating, and living. In total, five rooms are distributed over two floors and offer a lot of leeway in furnishing and use due to their extraordinary room size. Individual areas can be partially subdivided if required, so that the house can be flexibly adapted to different phases of life. Two bathrooms and a guest toilet comfortably complement the room offer. On the upper living level, a private area for relaxation and exercise is created with a sauna, bathroom, and fitness area. Practical secondary rooms in the basement offer additional space for washing, supplies, hobbies, and everything that should be well organized. The outdoor area also has a lot of character. The well-maintained garden with pleasant privacy is beautifully planted and conveys a soothing tranquility. The pool complements this atmosphere in a natural way and makes the garden a cherished and very cozy place. The property - 6.5-room single-family house - Approx. 221 m² living space - Well-maintained garden with pool - Sauna - Practical secondary rooms - Near the city limits - Garage for 1-2 cars and parking space for 3-4 cars

1 / 1
CHF 1,700,000.–
6.5 rooms185m² living space
Blumenbergstrasse 6C, 8633 Wolfhausen

Spacious 6.5-room single-family house in Wolfhausen ZH (available again)

Spacious house in a family-friendly location in WolfhausenIn the sought-after municipality of Wolfhausen ZH, in the heart of the Zurich Oberland, this attractive 6.5-room house awaits you. Built in 2004, this property impresses with its modern amenities and thoughtful room layout, ideal for families seeking a harmonious living environment.InteriorThe house spans 4 levels and offers a total of approximately 270m² of living space, providing maximum comfort and flexibility in everyday life. Thanks to the thoughtful south-facing orientation, all rooms benefit from plenty of natural light. The open ground floor seamlessly integrates the living area with the elegant kitchen, creating a pleasant atmosphere. The kitchen is modernly equipped and features all the necessary amenities to make cooking easier. Two practical bathrooms and an additional guest toilet offer high functionality and comfort.On the upper floor are the family's retreats. The bedrooms are generously sized and offer retreat possibilities for each family member. There is also plenty of space in the attic, which can be flexibly used as an office, hobby room, or additional bedroom. The equipment is overall high-quality, with comfort being the focus.Outdoor area and viewThe property offers a perfect spot for relaxation outdoors. The outdoor area provides enough space for play and social gatherings. The child-friendly facility makes the property particularly attractive for families and promises a worry-free environment.LocationWolfhausen stands for tranquility and quality of life and is located in close proximity to beautiful recreational areas and exciting leisure activities. The region is known for its family-friendly neighborhoods and good public transportation connections, simplifying daily commuting and ensuring access to the region's most important facilities and attractive destinations. Schools and shopping opportunities are easily accessible, making everyday life in Wolfhausen particularly pleasant.Important features • 6.5 rooms on three floors • approximately 185 m² living space • approximately 272 m² usable space • Charming balcony • Garden with seating area • Large storage room/hobby room (35m2) • Child-friendly environment • Year of construction 2004, renovation 2019 • 2 bathrooms and 1 guest toilet • 2 indoor parking spaces (additional CHF 40,000 each) • New gas heating (underfloor heating) • Central vacuum cleaner • Southern orientation for optimal lighting conditions • Available from August 2026 Contact us today to arrange a viewing appointment for this wonderfully located property. This house offers the rare opportunity to become part of a friendly and lively community.Notes/ReservationsWe have compiled the information to the best of our knowledge and conscience. Since these are partially provided by third parties, we cannot assume any liability for their accuracy. All information is without guarantee. The actual circumstances on site apply. Changes are reserved. The disclosure of this sales documentation does not entitle you to claim a commission or any other compensation in the event of mediation. The offer character is non-binding and subject to change. A sale prior to contract signing is reserved. S.E.& O.

Travel time
-
1 / 5
CHF 3,460,000.–
Vorderi Siten, 8816 Hirzel

Attractive investment property in a quiet, family-friendly location

Have you been looking for a suitable opportunity to invest your money in a solid real estate investment for a long time? Then this offer should spark your interest.Property:In a popular, quiet and sunny residential area, you have the rare opportunity to acquire a continuously maintained multi-family house in the city center.The property includes six 4.5-room apartments and thus fits perfectly into the family-friendly living environment. Another plus point is the numerous parking possibilities. The apartments are bright and provide a pleasant living atmosphere. The attractive outdoor areas further enhance the apartments. The expansion is functional and the floor plans convince with their functionality.On the ground floor, each apartment has its own cellar. The jointly used laundry room with separate drying room, four garage boxes and the technical room with oil tank complete the space offer. Furthermore, two parking spaces in an underground garage and four outdoor parking spaces belong to the property.Location:The kindergarten Vorderi Siten is located directly opposite and the school Heerenrainli is only eight minutes' walk away. This ensures the sustainable rentability of the family-friendly apartments.The village center with a Volg and a bakery can be reached in four minutes, as well as the bus stop with connections to the two train stations in Horgen. The city of Zug can also be reached quickly by car.Thanks to the surrounding forests, meadows, the Sihl and the Horgener Bergweiher, recreation begins directly in front of the house door.If you are interested, we will be happy to provide you with the dossier with further information, photos and floor plans. Please contact us directly via this real estate portal. We will send you the documentation by email afterwards.Note: The advertised price is a guide price.

Suggested properties for you based on search results