727 results - House, chalet, rustico to buy in Canton Zurich

1 / 2
CHF 1,170,000.–
5.5 rooms167m² living space
Buechwiesenstrasse 6, 8544 Attikon

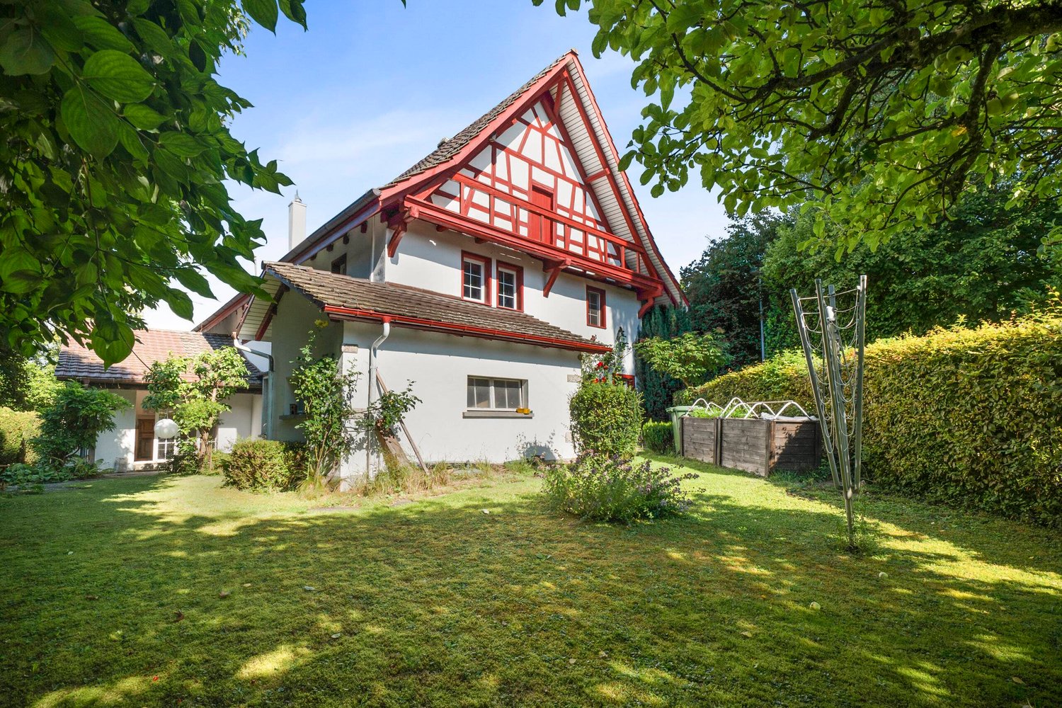
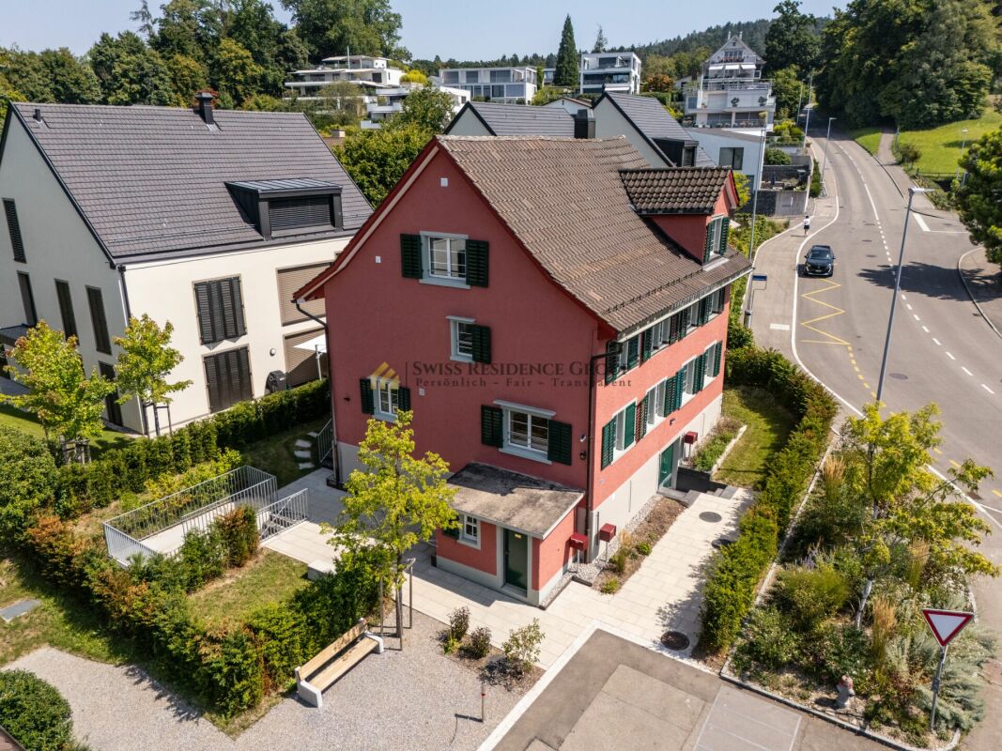
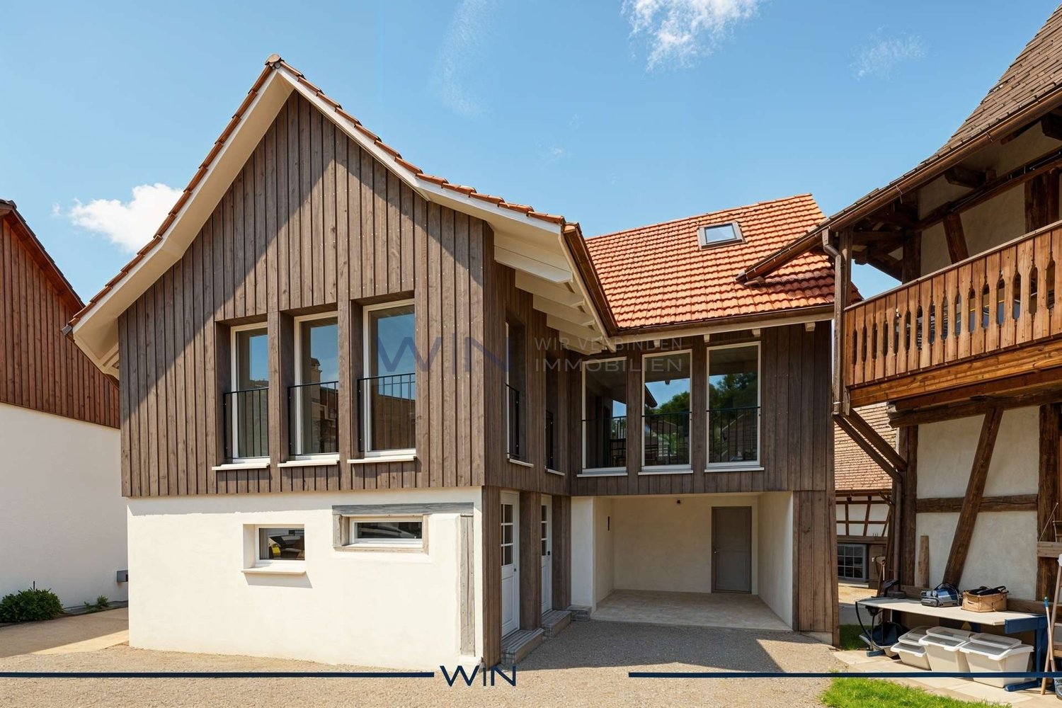
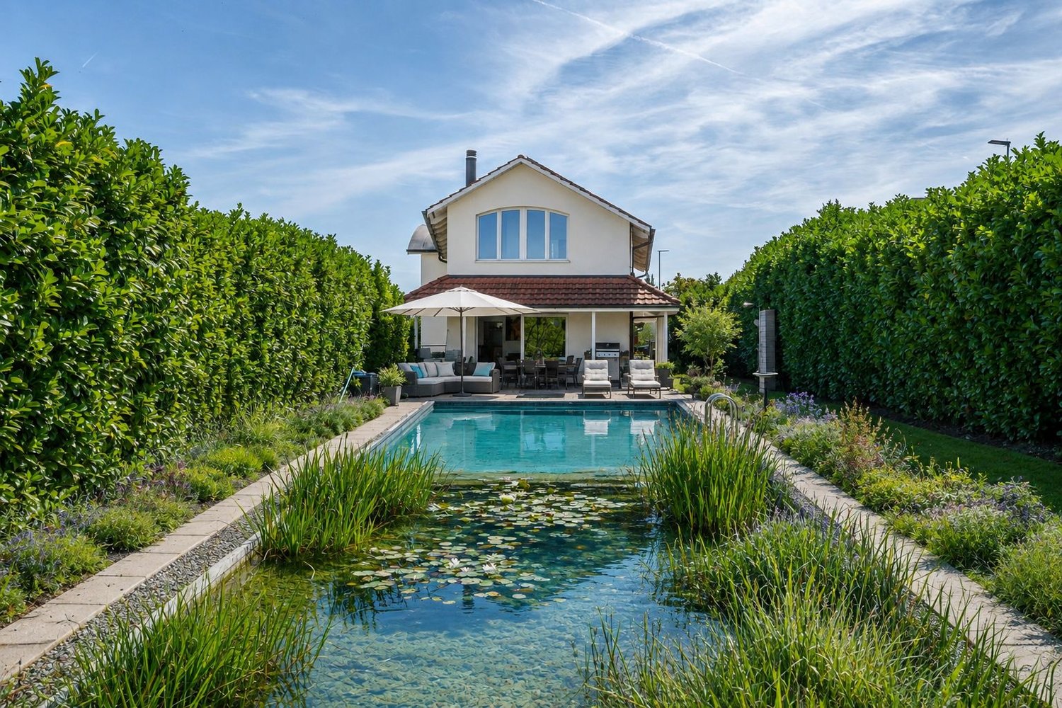
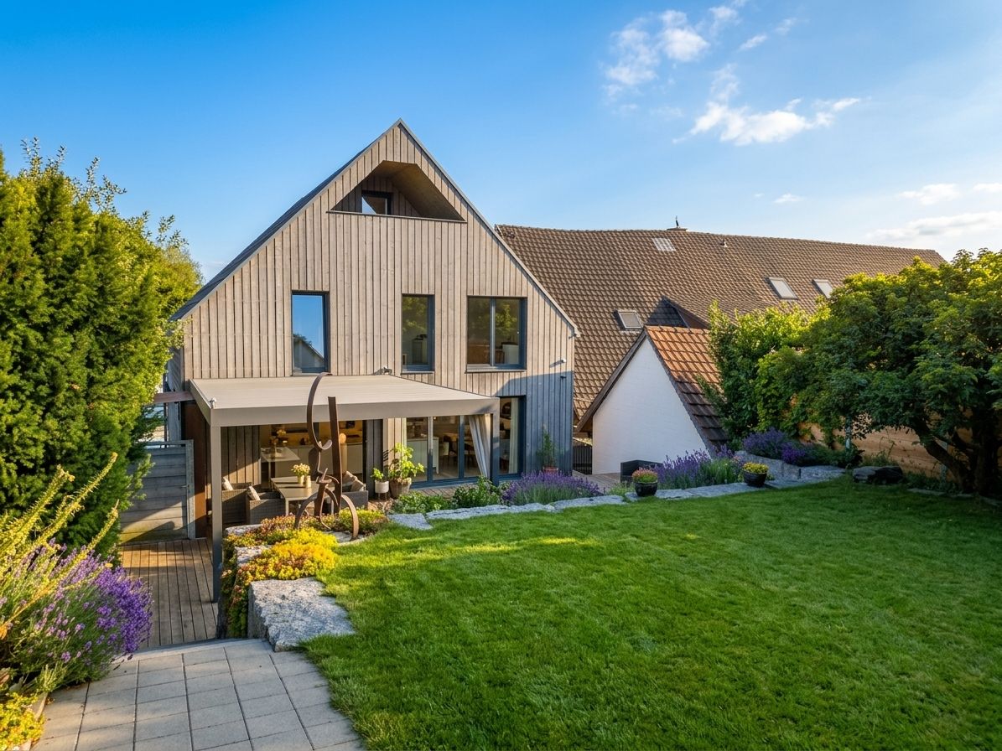
RESERVED! View - Fall in love - Move in

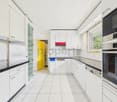
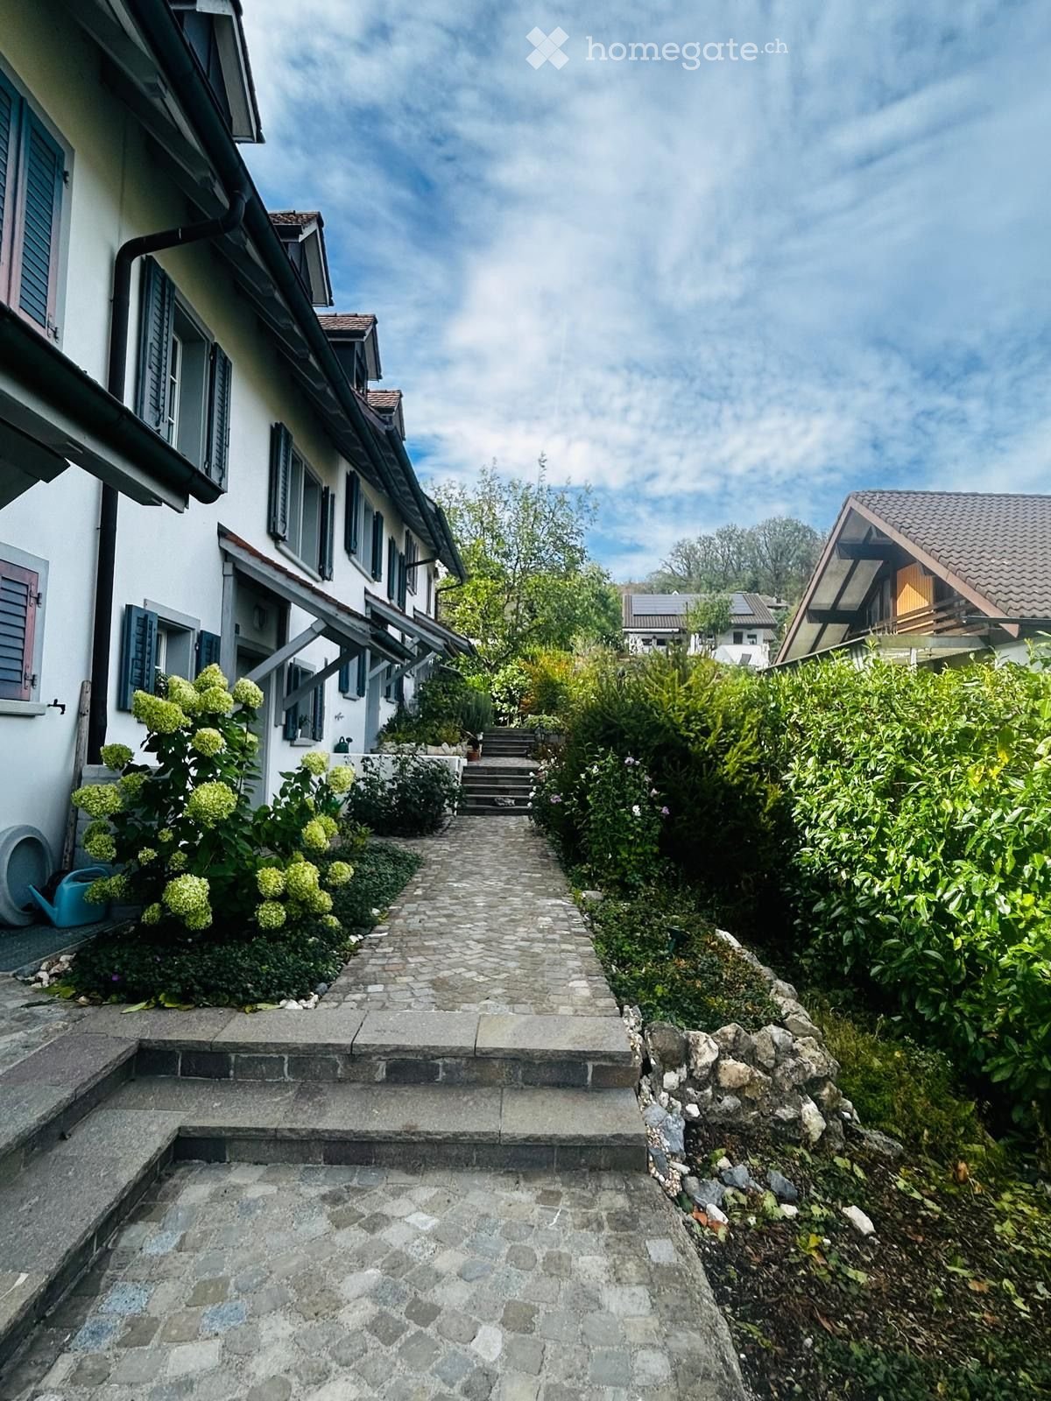
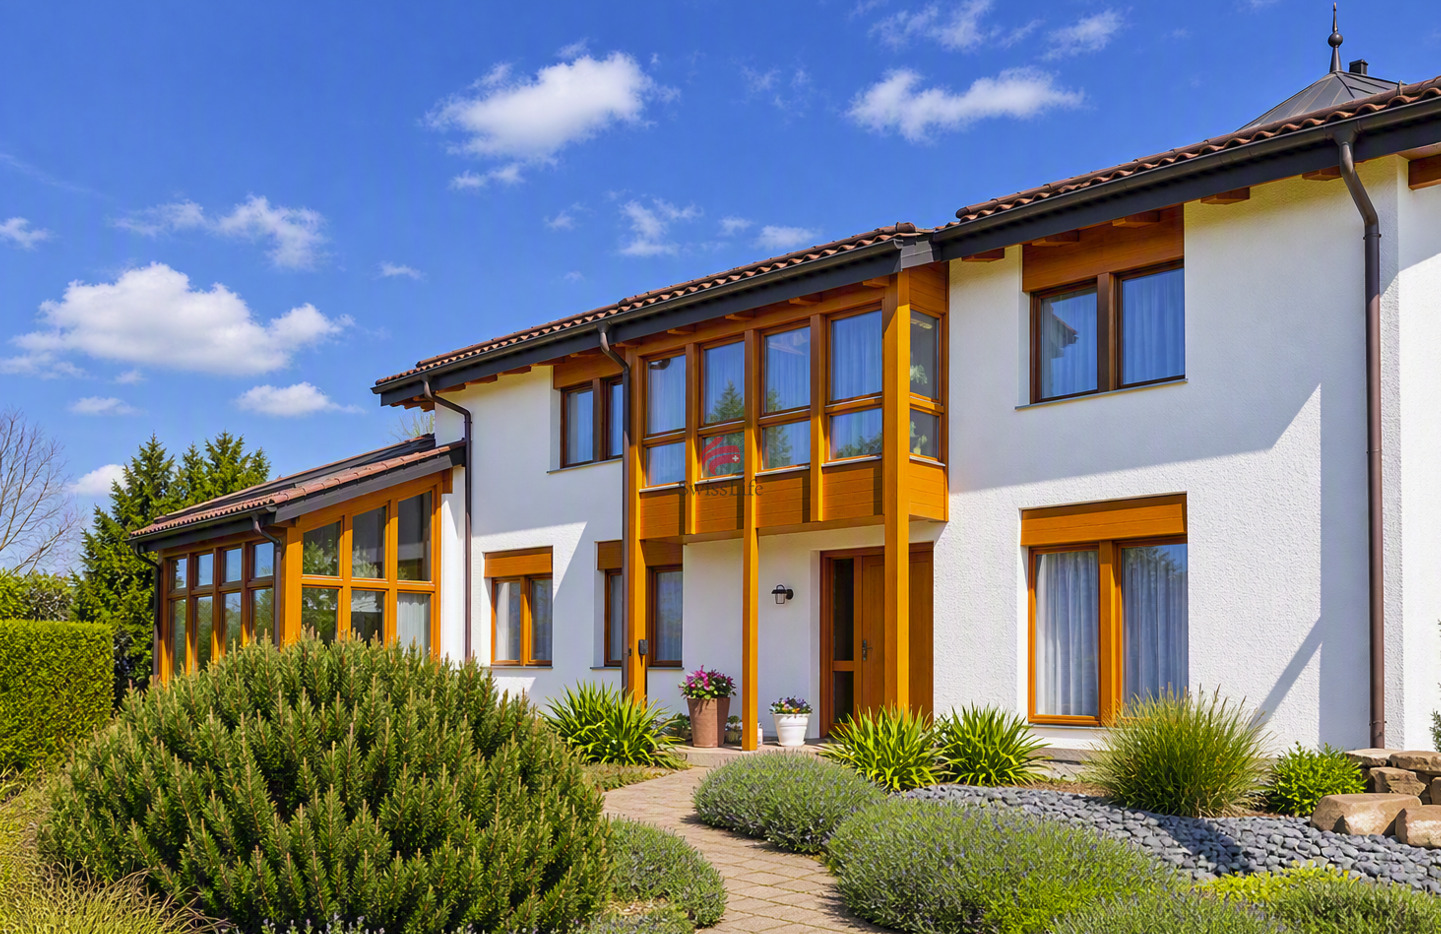
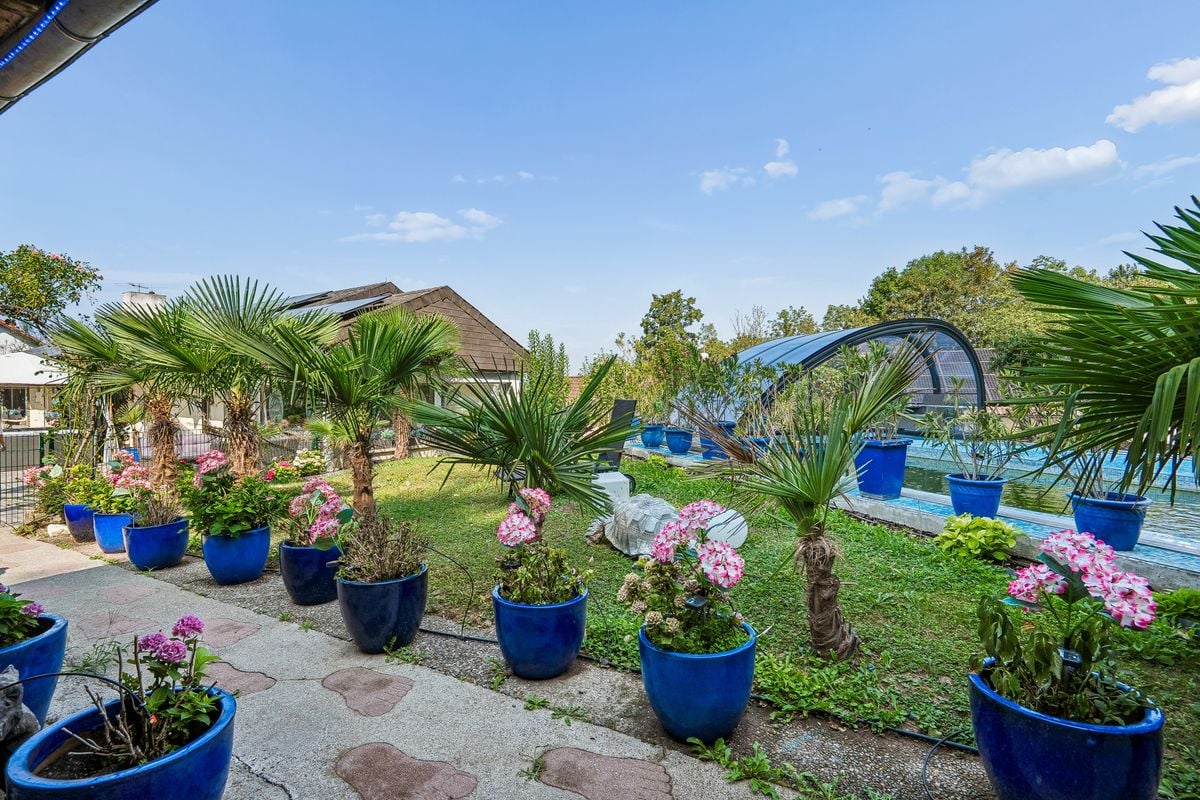
In a sunny location in Attikon, this well-maintained 5.5-room row house with a well-thought-out floor plan, high-quality interior design, and plenty of space for the whole family awaits you.Already when entering the house, the inviting entrance area with practical built-in closets conveys a pleasant first impression. The ground floor forms the heart of the house with the spacious living and dining area. Large window surfaces provide plenty of daylight and create a friendly living atmosphere. The warm air chimney gives the room additional coziness. The timelessly designed kitchen offers plenty of storage space and is equipped with high-quality appliances. A guest toilet complements the room offer on this floor.From the living area, you can directly access the beautifully designed garden with various seating areas. The pergola with glass roofing and shading options, as well as another seating area, offer attractive options for enjoying sunny hours outdoors. The property is fenced with high-quality wooden sight protection elements and rod mesh fences and has a solid garden gate directly to the street.On the upper floor, there are two bright and spacious rooms, as well as a stylishly designed bathroom with a double sink, bathtub, shower, and toilet. The well-thought-out room design creates a pleasant feeling and at the same time offers a high level of privacy.The attic has two more spacious rooms and an additional bathroom with shower, toilet, and sink. A special highlight is the gallery in the north-facing room, which creates additional space and versatile usage options.The house is fully basement. The basement therefore offers a lot of storage space and flexible usage options. In addition to the laundry room, two cellars and a disposal room are available. The direct access to the underground garage provides additional comfort.Practical details such as insect screens in all rooms, the laundry chute over all floors, and a large boiler underline the everyday suitability of the property. The house has been carefully maintained and presents itself in a very well-kept condition and is immediately available for occupancy.Two parking spaces in the underground garage (each CHF 35,000.00) form a valuable additional offer.

Sandra Walser

Sandra Walser

Geschäftsführung und Inhaberin

Travel time
-
1 / 4
  • Garage
CHF 1,990,000.–
5.5 rooms158m² living space
8248 Uhwiesen (Laufen-Uhwiesen)

Rare Opportunity - YOUR OWN PROJECT

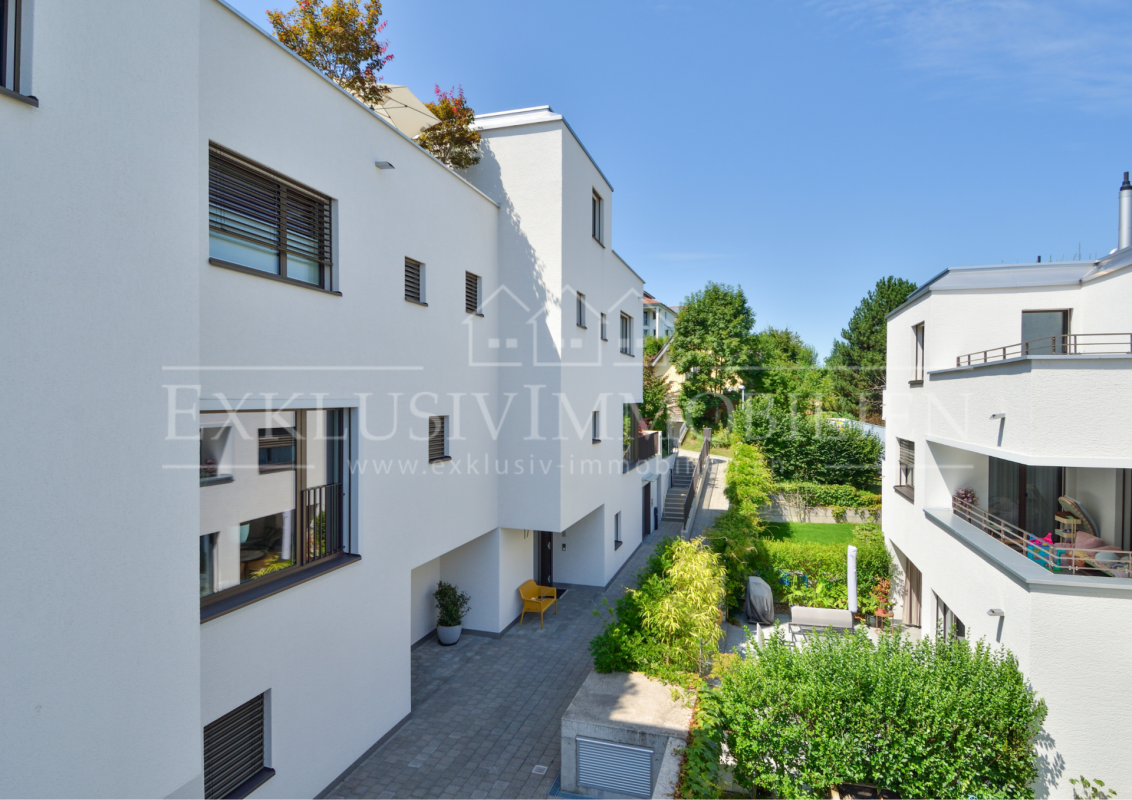
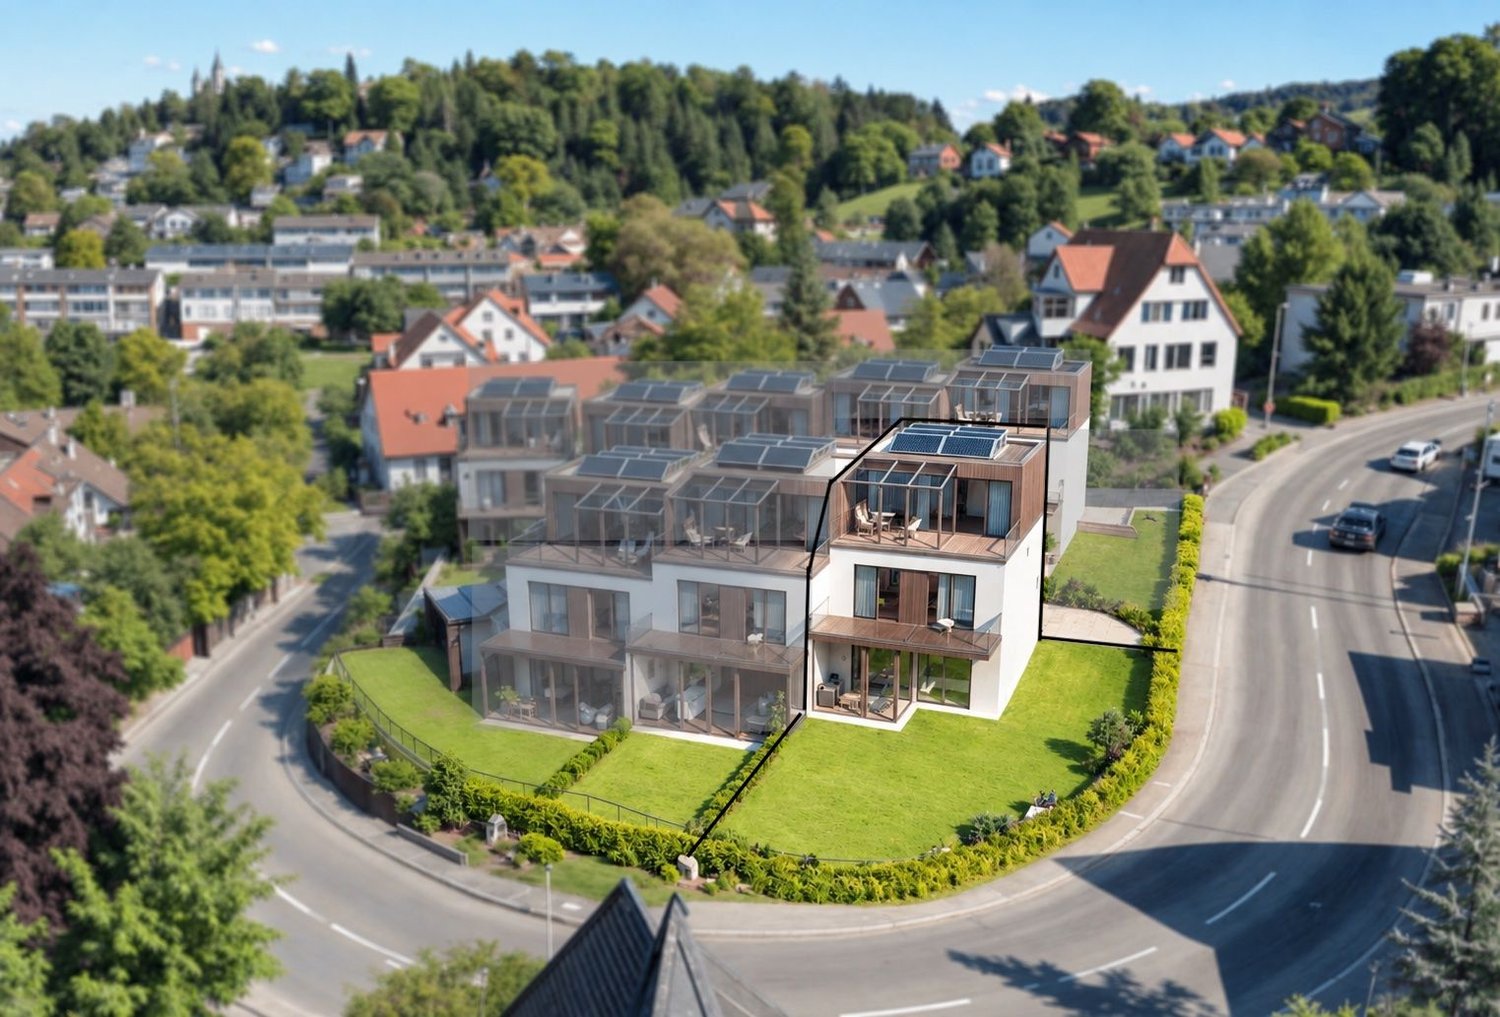
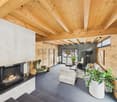
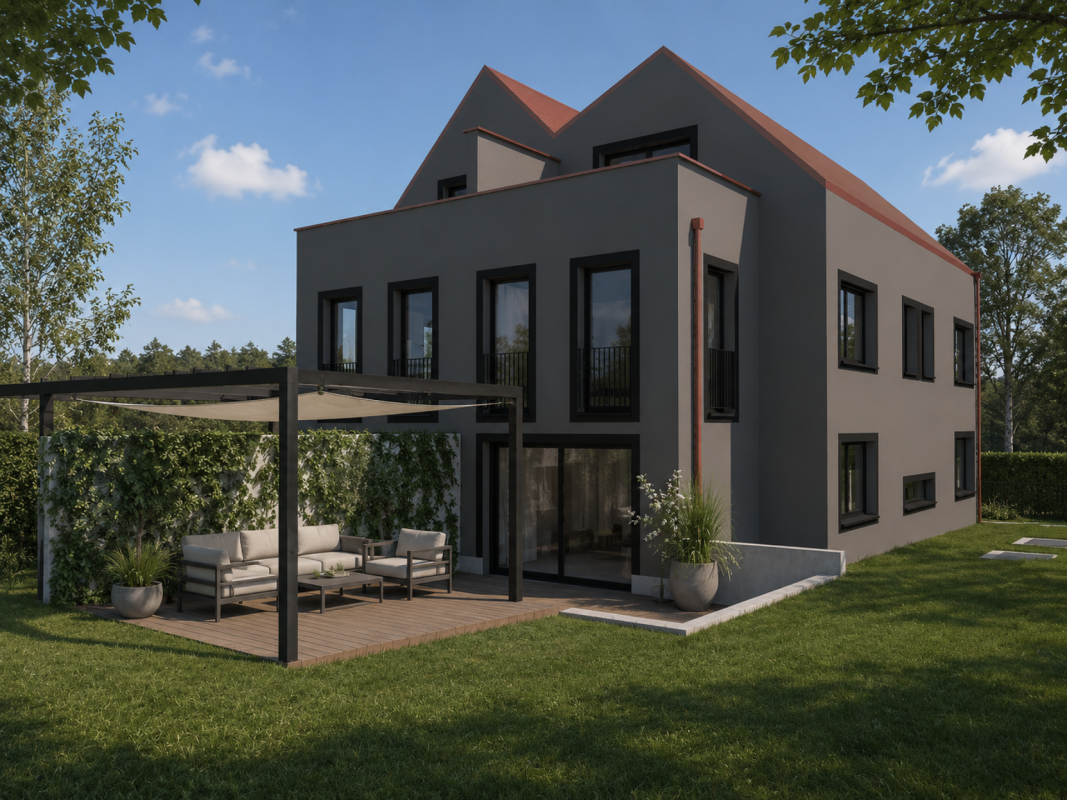
An exceptional residential residence for people with a sense of aesthetics, quality, and exclusive living comfort in a natural environment.This architecturally appealing new building project in the sustainable Minergie standard combines stylish elegance with modern living culture and meets the highest demands on design, comfort, and quality of life. Embedded in a quiet, sunny, and green living environment, this exclusive residential ensemble offers a harmonious interplay of privacy, high-quality construction, and timeless architecture - a place where tranquility, style, and modern living merge in a unique way.The interior design and room layout can be individually tailored to the personal wishes and needs of the buyer. This creates the possibility of creating a unique and tailored home that meets the highest demands on comfort, design, and living quality.The visualizations shown are for illustration purposes and may differ from the actual final construction. Here, no wishes are left unfulfilled. Take advantage and convince yourself! This PREMIUM HOMES offer includes: • Unparalleled views of the mountains • Quiet and sunny south-facing location • Modern and high-quality construction standard • Ideal floor plan concept for all age groups • Bright and spacious living areas • Good infrastructure in short distance • Natural environment with high quality of life • Family-friendly environment • Attractive traffic connection to the A4 • Gross living area 158 m² • Net living area 137 m² Interested? We would be happy to take you through a non-binding viewing! Do you want to sell your house or apartment worry-free? We will tell you the current market value of your property, discreetly and non-bindingly! Are you interested in a first non-binding exchange of ideas? Don't hesitate and contact us. We look forward to hearing from you.

  • Garage
Katerina Ponti

Katerina Ponti

Immobilienvermittlerin

1 / 13
CHF 4,400,000.–
7.5 rooms292m² living space
8816 Hirzel

Spacious living on Hirzel with pool - ideal location near Zug and golf

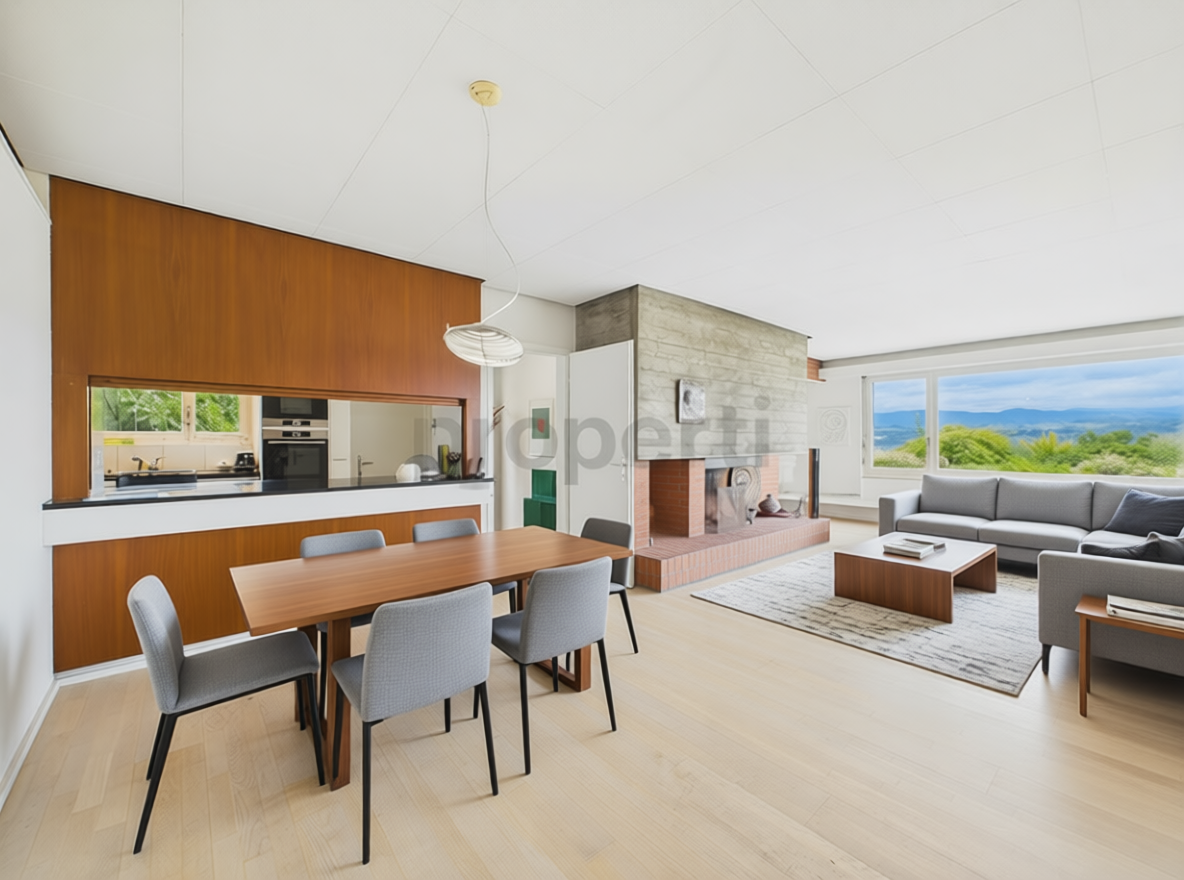
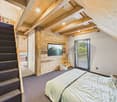
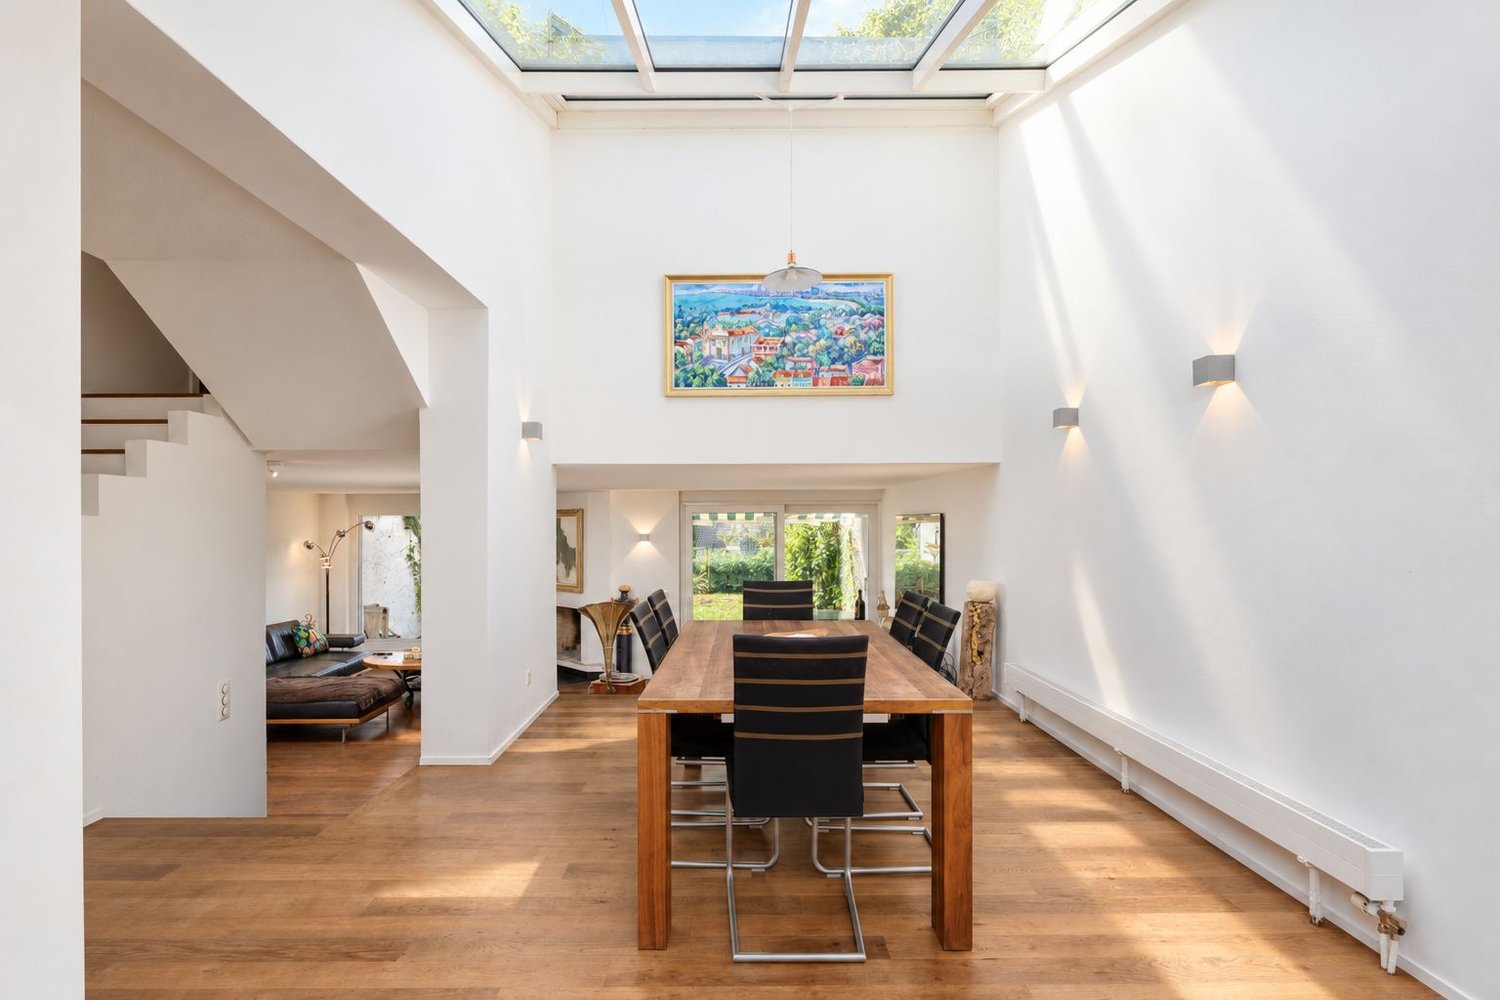
This detached single-family house in Hirzel combines stylish architecture, spacious rooms, and a quiet location at the end of a cul-de-sac.The upper floor is dedicated entirely to the private retreat area. The spacious master bedroom with en-suite bathroom forms the heart and convinces with a rain shower, bathtub, double sink, and atmospheric lighting. Three more rooms offer versatile usage possibilities thanks to clever room design. Each has built-in closets, spotlights, and a charming gallery that is perfect as a sleeping area, play zone, or cozy retreat. All rooms have direct access to the private loggia with a beautiful view of the garden, pool, and greenery. Another bathroom and a practical laundry chute in the hallway round off this floor.On the ground floor, a bright, open living and dining area with a flowing transition to the modern kitchen awaits. Spacious sliding doors connect the indoor and outdoor areas, creating a light-flooded ambiance. The high-quality kitchen leaves no wishes unfulfilled and is complemented by an elegantly integrated storage room. A flexibly usable side room - ideal as a guest room, home office, or separate dining area - offers additional design scope and convinces with plenty of storage space.For families with a living nanny, the perfect setup is available in the basement with living, sleeping, and bathroom, locally ideally separated from the rest of the household, including a separate entrance via the garage.The house also meets the highest technical standards: via a modern AMX system, lighting, shutters, temperature, security, and pool can be controlled comfortably. An integrated sound system provides the right ambiance in all areas.In the basement, a spacious room offers versatile usage possibilities - whether fitness, studio, or guest area. Connections for kitchen and bathroom are already available. The offer is complemented by several cellar rooms, including an ideal area for a wine cellar, as well as ample storage space throughout the house.Some of the pictures shown were KI-optimized to give you - in addition to the original photos - an idea of how the rooms could look with alternative furnishings. These are exclusively non-binding furnishing ideas.In the midst of the economic triangle - between Zug, Zurich, and Schwyz - and in immediate proximity to the sought-after municipalities on the left bank of Lake Zurich, such as Thalwil, Kilchberg, Rüschlikon, and Horgen, the location on Hirzel convinces with its excellent connection.With an exceptionally spacious living area of 292 m², 7.5 rooms, and a pool, the average square meter price is around CHF 15,000 - an extremely affordable property that, in this excellently connected location, so close to the economic metropolis of Zug, is a rare opportunity. This makes the property particularly attractive for internationally oriented buyers and expats. International schools, gyms, and diverse leisure activities - including one of the most renowned golf clubs - are also within easy reach.At the same time, the micro-location in this quarter offers a high quality of life with a lot of privacy, a wide view, and immediate proximity to nature - an ideal combination of good accessibility and a protected environment for the whole family.

1 / 4
  • Minergie certified
CHF 2,200,000.–
213m² floor space
8406 Winterthur

Residential and commercial property in a sought-after location

This residential and commercial building, completed in 2014, presents itself in a very well-maintained condition and combines two spacious apartments, an attractive commercial space on the ground floor, and a separate attic room. The clear structure of the building makes it a sought-after property for investors seeking stable returns and a secure investment.The apartments on the upper and top floors convince with bright rooms, modern amenities, and a well-thought-out floor plan, where the open living, dining, and kitchen area forms the center. The attic room creates additional flexible space and rounds off the overall offer.The ground floor with café, bar, kitchen, and WC is ideal for commercial operators who want to benefit from the well-frequented location in the city of Winterthur. The diversity of uses ensures an attractive return of around 4.5% and long-term stable rental income.Technically, the property is equipped with modern amenities: electric shutters, Minergie certificate, gas heating, and three practical outdoor parking spaces offer comfort and efficiency. The sunny, sought-after location underlines the value stability of this property.The following highlights are offered by this property: • Residential and commercial building in the city of Winterthur • Year of construction 2014, very well-maintained condition • Attractive return of around 4.5% • Two apartments of 60.10m² each • Separate attic room of 20.00m² • Commercial space on the ground floor of 73.20m² • Minergie certificate • Electric shutters • Gas heating • 3 outdoor parking spaces • Sunny and very sought-after location We invite you to discover this unique property in person. Arrange a viewing appointment today and let yourself be inspired by the possibilities!

  • Minergie certified
Daniel Karimi

Daniel Karimi

Teamleiter

1 / 12
Price on request
9.5 rooms275m² living space
Hochstrasse 74a, 8330 Pfäffikon

9.5 Room DEFH with Free Space and Design Potential

This impressive 9.5-room semi-detached house in Pfäffikon ZH convinces with its generous room layout and diverse usage possibilities. On a 413 m² large plot of land, the house offers around 275 m² of living space, spread over four floors including the basement. The heart of each floor are the bright rooms, the thoughtful architecture and the practical room division. A highlight in the basement is the separate studio with its own kitchen - ideal for guests, as a home office or for rent. There is also a laundry room, several cellar rooms and a toilet here. Each additional floor is equipped with at least one wet room, ensuring comfort on all levels. Whether as a multi-generation house, living community, combination of living and working or profitable investment - this property offers countless possibilities. It is also perfect for assisted living or a large family looking for a lot of space and flexibility. Here, everyone finds their space to live, work and feel good.THE MOST IMPORTANT DATA- 9.5 generous rooms, one of which is a studio with a kitchen- Impressive entrance hall- Four wet rooms and a separate toilet- Plot size 413 m²- Three balconies- Controlled ventilation - Two outdoor parking spaces and a large carport for exclusive use- Central location- approx. 10 minutes walk from Lake Pfäffikon- Well-kept garden- Schools and kindergartens nearby- Good transport links to Zurich, Winterthur and Kloten- Furniture can be taken over optionallyContact us today to arrange a viewing! We would be happy to show you this exciting property on site.IF YOU HAVE NOT RECEIVED THE DOSSIER WITHIN 5 MINUTES AFTER SENDING THE CONTACT FORM, PLEASE ALSO CHECK THE SPAM FOLDER!

Travel time
-
1 / 7
CHF 1,590,000.–
7.5 rooms187m² living space
8175 Stadel bei Niederglatt

Modern single-family house in the green with separate apartment

This modern single-family house with a separate apartment impresses with its clear architecture, well-thought-out room layout, and versatile usage possibilities. The quiet location and the well-maintained outdoor area make this property an ideal home for families or multi-generational households.Highlights at a glance: • Single-family house with separate apartment – flexible use for rental, family, or home office • Year of construction 2017 – modern, very well-maintained condition without immediate investment needs • Approx. 150 m² living space (main house) + approx. 37 m² apartment • Bright, well-structured living and dining area with direct access to the covered terrace • Functional kitchen with plenty of storage space • Two quiet bedrooms on the upper floor with high-quality oak parquet • Completely renovated attic with versatile use (e.g., master area, office, or retreat) • Modern bathroom with bathtub, shower, and double sink • Separate apartment – ideal for rental, guests, or home office • Energy-efficient heat pump with underfloor heating • Versatile ancillary areas: large cellar with approx. 100 m² usable space • Well-maintained garden with covered seating area for high-quality living • Parking: 2 carport spaces + 2 outdoor parking spaces • Quiet, family-friendly location on the outskirts of the village with good connections Nature-loving living with a view – WindlachWindlach, a charming village in the municipality of Stadel in the Zurich Unterland, impresses with its natural surroundings and high quality of life. Embedded in an idyllic landscape of meadows, fields, and gentle hills, you can enjoy quiet living in a good location here – far from the hectic city life and yet excellently connected.The rural village impresses with its historic village center and a manageable, well-maintained settlement structure. Windlach preserves its original character and at the same time offers modern living comfort in a relaxed environment.Thanks to its proximity to Zurich and the surrounding centers in the Zurich Unterland, commuters benefit from good traffic connections. Shopping facilities, schools, and other infrastructure are located in the nearby municipalities and can be easily reached.The surrounding nature invites you to various leisure activities – whether walks, jogging rounds, or bike tours in the direction of the Stadlerberg: relaxation begins right in front of the door.Windlach combines rural idyll with urban proximity and is therefore an attractive place to live in a good location for families, those seeking peace and quiet, and commuters.
1 / 2
CHF 1,495,000.–
5 rooms122m² living space
Dorfstrasse 42, 8542 Wiesendangen

RESERVED - Single-family house with workshop in the village center

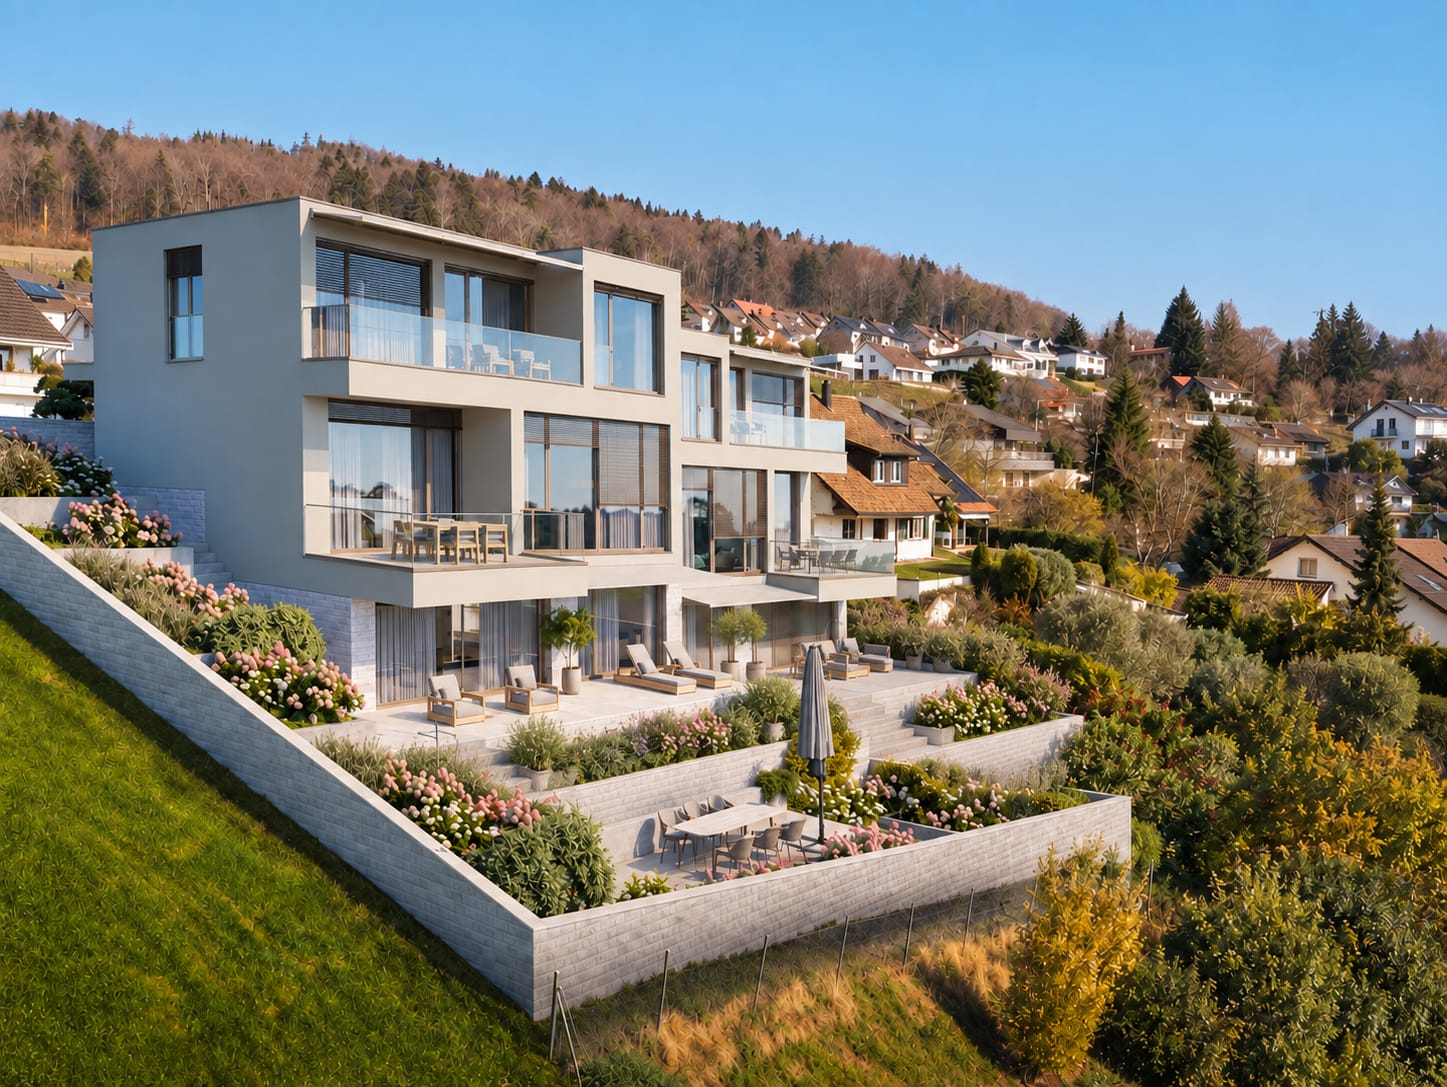
Here you have a unique opportunity to combine work and living in Wiesendangen under one roof. The single-family house in the village center offers a large workshop building with the possibility of various uses. The house is from the 17th century and was completely renovated in 1971. The residential house with 548 m3 and five rooms offers the new owner the opportunity to realize themselves and design the future home according to today's standards and their needs. The entrance area is generously designed and allows access to the wet cell with shower, toilet, and washbasin. A connection for the washing machine is also available here. The kitchen with dining area is north-facing and is separated from the spacious hall by a sliding door. This hall is the hub and leads to the various rooms. On the ground floor, in addition to the aforementioned facilities, there is also a living room with parquet flooring and a dining room with carpet, as well as a practical réduit. The living room, like the dining room, allows access to the spacious, south-facing seating area. The upper floor offers practical built-in closets in the hallway and a large bathroom with bathtub, washbasin, shower, and toilet. Also on this floor are three rooms of pleasant sizes and another small storage room. The rooms, except for the living room and the parent's bedroom, are equipped with carpet. The parent's bedroom and the living room were equipped with parquet flooring, and the wet cells, as well as the entrance area, the kitchen, and the hall, were laid with ceramic tiles. The house is heated by oil heating. The heat distribution is via radiators. The windows are made of plastic, double-glazed, and were renewed a few years ago. The entire house, including the workshop building, is partially underground, but the basement is to be valued as a natural cellar, which brings some moisture. The seating areas and the garden share on the south side are currently very low-maintenance, without plants. Of course, the garden can be redesigned and greened according to your ideas. In the 1960s, the huge workshop building with a total volume of 735 m3 was built onto the house. The workshop building can be used for various purposes, is heated, and offers running water and a toilet on the upper floor. On the ground floor, there is a small hall/garage and a large hall/garage, which can be wonderfully used for parking cars or a motorhome/trailer. On the upper floor, there is a small storage room and the toilet, as well as access to the attic. In the attic, there is a loft and another spacious storage room. This property offers enormous potential and possibilities for use. Have we sparked your interest? We would be happy to show you this unique opportunity.

Sandra Walser

Sandra Walser

Geschäftsführung und Inhaberin

Travel time
-
1 / 15
Price on request
13 rooms396m² living space
8600 Dübendorf

"RESERVED" - Exceptional historic ensemble with great potential

Countryside estate "Respiro Verde" near DübendorfHigh above the Glattal valley, nestled in a picturesque landscape of orchards, woods, and the historic castle hill, lies the charming countryside estate "Respiro Verde". The estate includes a carefully renovated residential house from 1820 and several historic outbuildings such as a barn, carriage house, washhouse, and shed – an ensemble with rarity value that harmoniously combines tranquility, history, and nature.Despite its secluded, natural location, "Respiro Verde" is only a few minutes away from Dübendorf, Zurich, and the airport. The proximity to the Dübelstein castle ruins and the popular Waldmannsburg restaurant underscores the special character of the location.Special features • Historic residential house (approx. 270 m² living space, renovated in 2012) with 9.5 rooms • Second residential house (approx. 126 m², 3.5 rooms) on a separate plot • Total plot area of 4,623 m² • Approx. 974 m² of usable space in barn, carriage house, washhouse, shed, garage, etc. • Numerous outdoor areas with garden, well, forest share, seating areas, and balcony • Several outdoor parking spaces and a garage • Core zone (new: hamlet zone) with existing building protection and versatile usage potential • Ideal for multi-generational living, living and working, foundation headquarters, seminars, etc. Building history and condition • Residential house (plot 10264): built in 1820, renovated in 2012, very good condition • Outbuildings: from 1837, partially in need of renovation • Second residential house (plot 6019): built in 1910, medium condition Location and infrastructureDübendorf combines rural charm with urban infrastructure. Schools, shopping facilities, leisure and sports activities, as well as excellent transport links guarantee a high quality of life. The combination of idyll, urbanity, and cultural heritage makes "Respiro Verde" a true power spot with rarity value.We would be happy to provide you with the sales documentation upon request and look forward to your contact!

1 / 6
CHF 1,190,000.–
6.5 rooms188m² living space
8523 Hagenbuch ZH

Spacious family idyll with garden, sauna, and versatile attic space

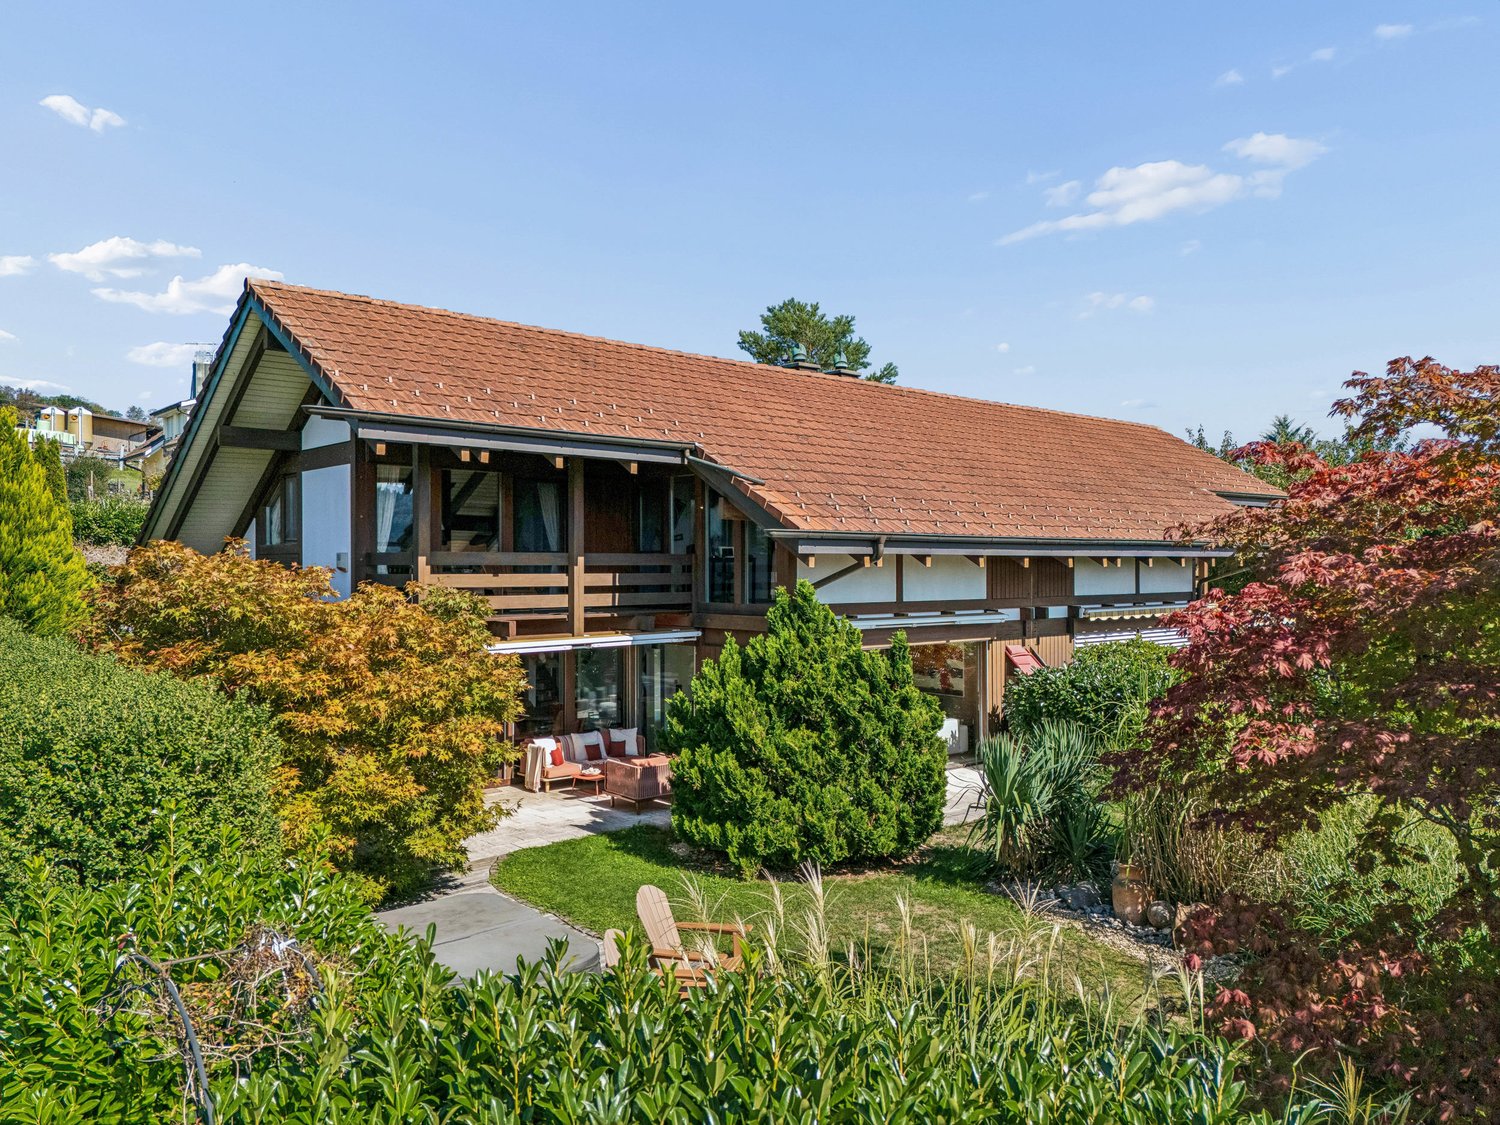
This attractive 6.5-room row house presents itself in a quiet, sunny location with a wonderful view over the village and the surrounding hills. Ideal for families: the kindergarten, primary school, and shopping facilities are within 300 meters walking distance.The well-kept property convinces with generosity and privacy - ideal prerequisites for families looking for a home with plenty of space and development potential.The heart of the house is the spacious living and dining area with a stylish chimney and large window surfaces. On the living floor, there is a separate guest toilet. From the living and dining room, you can directly access the covered seating area and the lovingly designed garden. Thanks to the elevated corner location, this is optimally sunny, pleasantly separated from the neighboring properties, and offers a private retreat with the beautiful maple tree and the manageable lawn area.On the upper floor, there are three well-cut rooms and a family bathroom with a bathtub and shower. One of the bedrooms has direct access to the balcony.A special highlight awaits you in the attic: a roughly 26 m² large, flexibly usable room, a separate office, another bathroom with a sauna, and an additional guest toilet offer numerous usage possibilities. The additional gallery provides valuable storage space.The offer is rounded off by the basement with cellar, laundry room, and technical rooms, the direct access from the double garage to the house, and an additional outdoor parking space.A photovoltaic system, low-maintenance ceramic tiles in the living areas, and parquet floors in the rooms underline the well-kept character of this property.Convince yourself with a non-binding viewing. I look forward to your contact.

1 / 12
Price on request
8600 Dübendorf

Fully rented multi-family house in a central residential area in Dübendorf

This well-maintained and fully rented multi-family house with eight residential units is located in a quiet and yet centrally situated residential quarter in Dübendorf.The property impresses with a sustainable rental situation, stable rental income, and an attractive micro-location with very good infrastructure and proximity to Zurich.The PropertyThe multi-family house, built in 1961, comprises eight well-cut 3-room apartments with approximately 70 m² of living space, distributed over four residential floors.The property includes two double garages and three outdoor parking spaces. Separate basement compartments, a shared laundry and drying room, a bicycle room, and an elevator complement the space offer.The spacious green area on the south side also contributes to the pleasant living quality.The property has been continuously maintained and presents itself in a good and well-maintained condition with functional expansion.The most important key figures at a glance • Multi-family house with 8x 3-room apartments approx. 70 m² • Plot area 781 m² • W3 residential zone • Net rental income CHF 136'891.– p.a. • 2 double garages, 3 outdoor parking spaces • Elevator • Basement compartments • Laundry and drying room / bicycle room • Spacious green area An interesting investment property with perspectiveThe combination of full rental, stable rental income, additional market rental potential, and the attractive location in Dübendorf offers interesting prerequisites for a sustainable investment.ContactWe would be happy to send you the detailed sales documentation with further information on the property and the sales process.Consulting & Salesbumbacher immobilien gmbhWillestrasse 38957 SpreitenbachTel. 056 410 22 11

1 / 6
CHF 2,200,000.–
4.5 rooms184m² living space
8404 Winterthur

Bright single-family house in Winterthur with garden and terrace

This 4.5-room single-family house in a preferred location in Winterthur combines spacious living with a clear room structure and plenty of privacy. The living area of around 184 square meters is distributed over bright areas, which are tailored to families and couples in different phases of life. The attractive residential location and the family-friendly neighborhood offer a quiet living environment and underline the high quality of life of this property. On the ground floor, oversized panoramic windows over two floors characterize the living and dining area. They open up the view into the garden and bring a lot of light into the house all day long. The open floor plan creates flowing transitions between the living and dining area and the kitchen. On the upper floor, a large open gallery complements the room offer and creates an impressive area with a view of the living area. Three bedrooms offer flexible usage options for parents, children, guests, or a home office. The master bedroom has an exclusive en-suite bathroom with a Jacuzzi and shower. In total, there are three bathrooms and an additional guest toilet available. The over 20 square meter large terrace on the upper floor offers a beautiful view over Winterthur to the Alpine chain and provides the ideal place to enjoy atmospheric sunsets. Several seating areas on different levels in the garden also offer a lot of privacy and space for retreat and relaxed hours outdoors. A garage and an outdoor parking space complete the offer. This well-maintained single-family house combines generosity, privacy, and one of the most popular residential areas in Winterthur in an ideal way. The property - 4.5-room single-family house - Approx. 184 m² living space - Spacious garden with several seating areas - Sunny terrace - Oversized panoramic windows - Gallery on the upper floor - En-suite bathroom with Jacuzzi - Central vacuum cleaner system - 1 garage and 1 outdoor parking space For further information or to arrange a non-binding viewing, Mr. Martin Klement is personally at your disposal. Discover the advantages of this special property on site - we look forward to accompanying you competently and committed on your way to your new home.

1 / 11
CHF 6,280,000.–
6 rooms190m² living space
8006 Zürich
Rarity with potential on Zürichberg

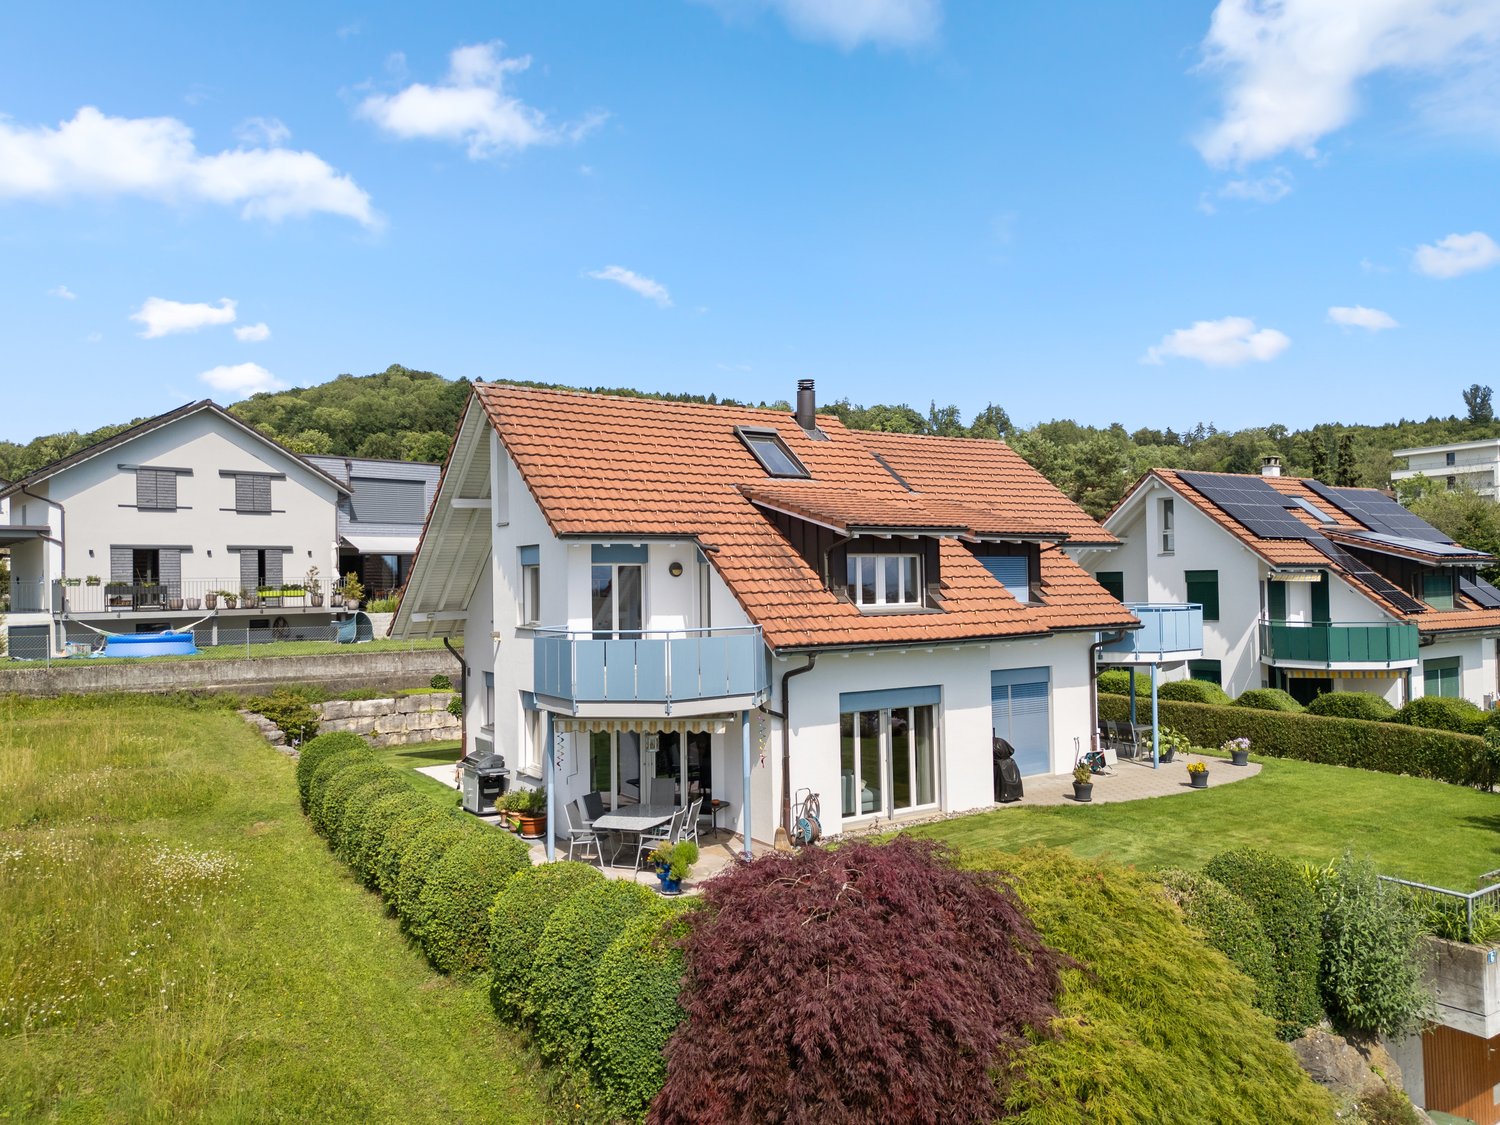
In one of the most sought-after residential areas of the city of Zurich, this characterful property from 1923 presents itself on a approximately 547 m2 large plot of land. The quiet location in district 6, the proximity to Zürichberg, and the excellent infrastructure make this house a rare opportunity for owner-occupiers, investors, or builders. The house is in a well-maintained, but mostly original condition and offers the ideal basis for buyers who want to realize their own living ideas. With a comprehensive renovation, an exceptional home can be created in one of the most sought-after residential areas of Zurich.The house extends over three floors and offers approximately 190 m2 of living space. Spacious rooms, large window areas, and the classic architecture give the property a special character. The existing condition also offers the possibility of comprehensively modernizing the house and redesigning it according to one's own ideas. The garden forms a protected retreat in the middle of the city. The sunny orientation, the quiet surroundings, and the proximity to schools, shopping facilities, and public transport create ideal conditions for long-term living quality. Already elaborated preliminary studies and feasibility analyses open up additional perspectives for future development. Whether as a representative family house, comprehensive renovation, or further development of the existing utilization concept. The property offers rare flexibility at one of the most sought-after addresses in Zurich.The Zürichberg has been one of the most sought-after residential areas in the city of Zurich for decades. The combination of a grown quarter structure, spacious green areas, and proximity to the city center creates an exceptional living quality.Schools, shopping facilities, restaurants, and public transport are within short distance. At the same time, the Zürichberg, the surrounding woodland areas, and numerous local recreation areas invite you to take walks, engage in sports, and relax.A location that combines urban life and natural tranquility in a special way.Room programBasement:Technical and secondary rooms, cellar areas, storage roomsGround floor:Entrance, living area, dining area, kitchen, access to garden and outdoor areasUpper floor:Bedrooms, bathroom, balconyAttic:Further rooms, flexible usage possibilitiesHighlights at a glance+ Sought-after location on Zürichberg+ Plot with approximately 547 m2 area+ Characterful architecture from 1923+ Sunny garden with high privacy+ Already elaborated preliminary studies and feasibility analyses+ Potential for renovation, expansion, or repositioning+ Attractive perspective for owner-occupiers and investors+ Good accessibility to city center, ETH, and university+ Rare opportunity in one of the most sought-after districts of Zurich+ Diverse development possibilities at a privileged locationA rare opportunity in one of the most sought-after residential areas of Zurich.Whether as a stylish family house, comprehensive renovation project, or long-term investment, this property offers diverse perspectives at an address that only rarely comes onto the market.We would be happy to provide you with the detailed sales documentation and present the property to you during a personal viewing.Carlos De CarvalhoGerman | English | French | Portuguese
Suggested properties for you based on search results