726 results - House, chalet, rustico to buy in Canton Zurich

1 / 8
CHF 1,030,000.–
8.5 rooms160m² living space
8447 Dachsen

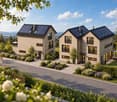
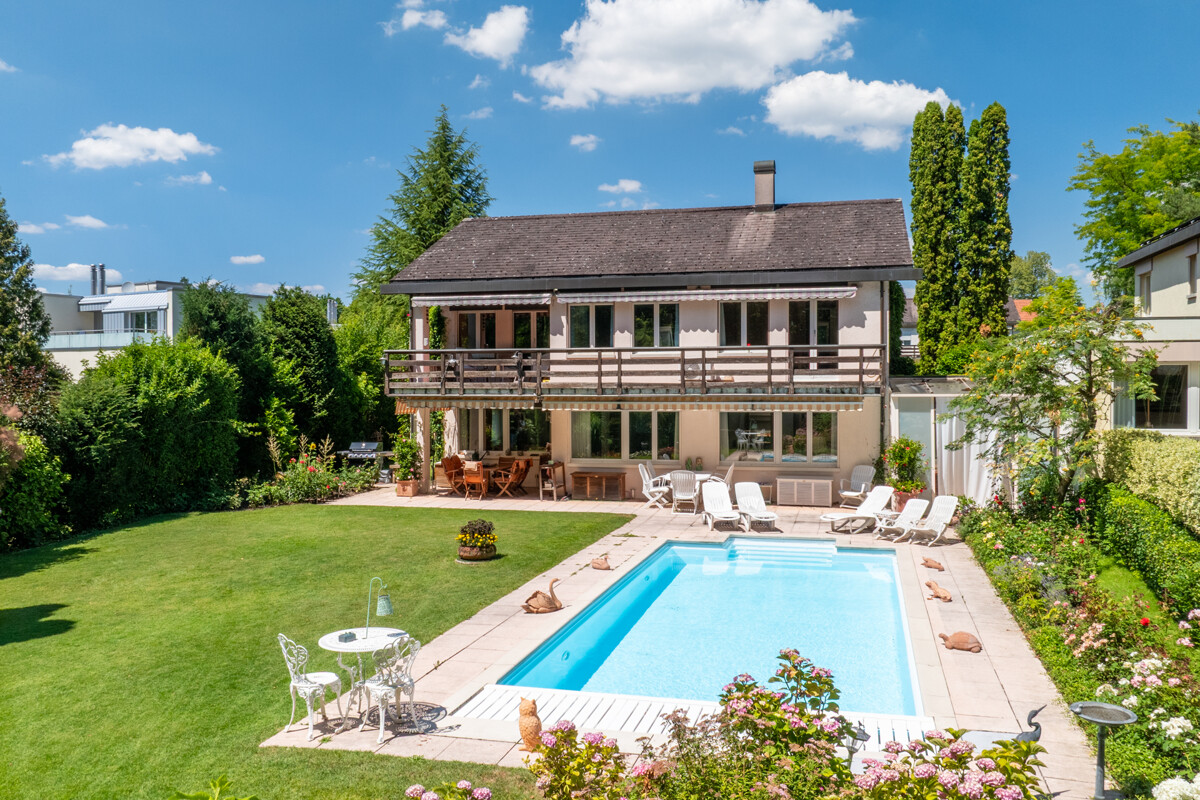
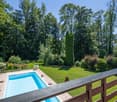
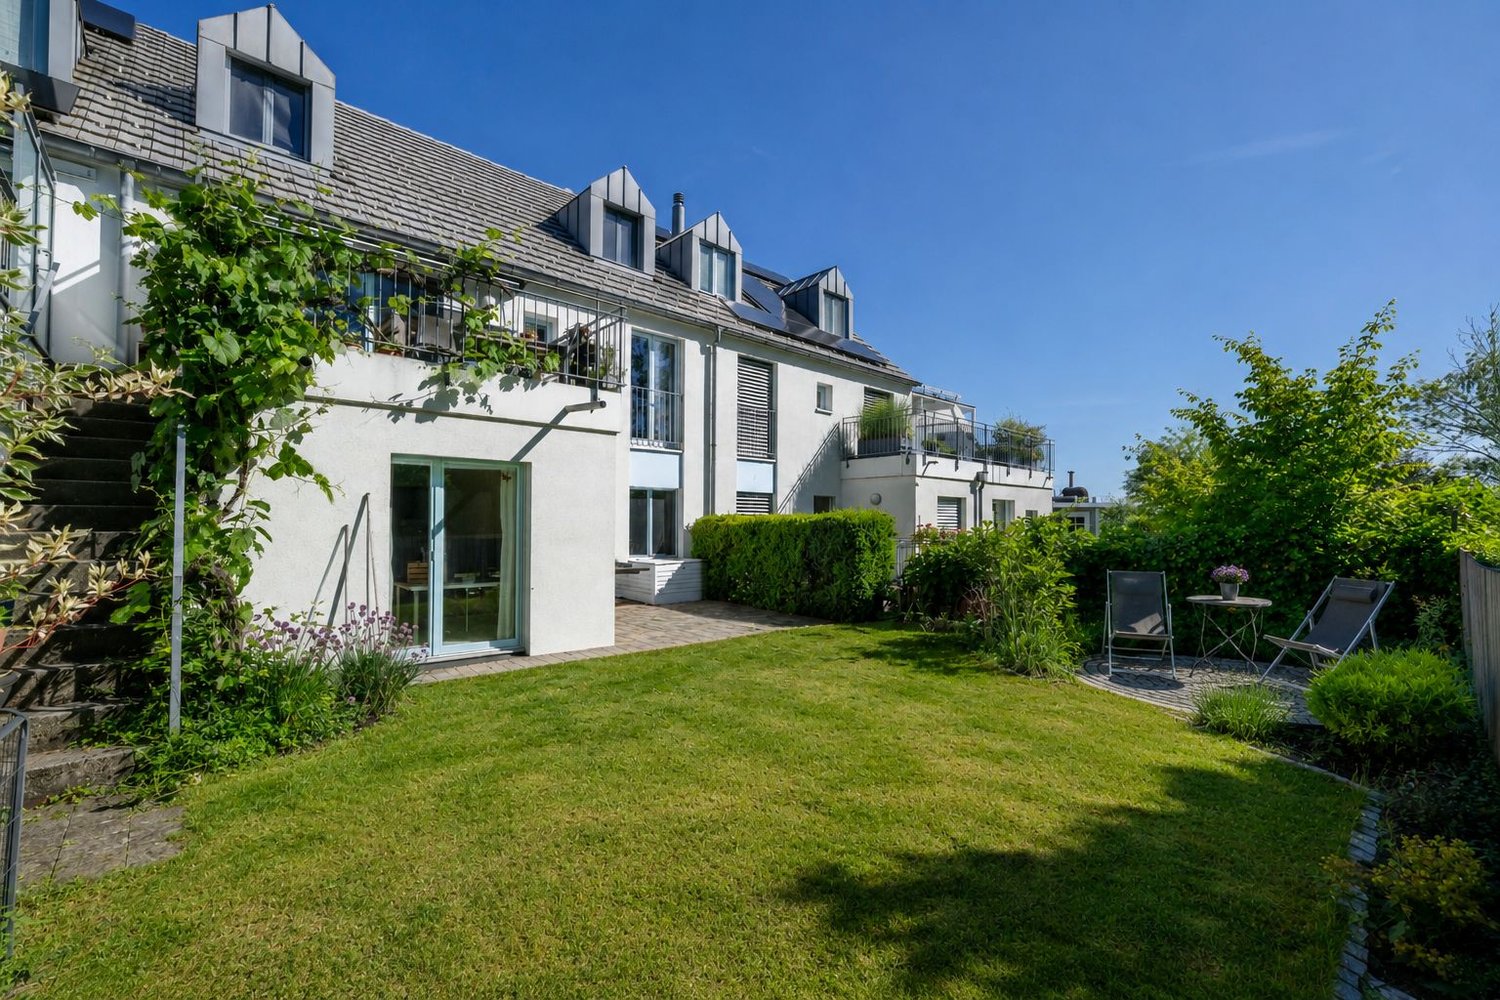
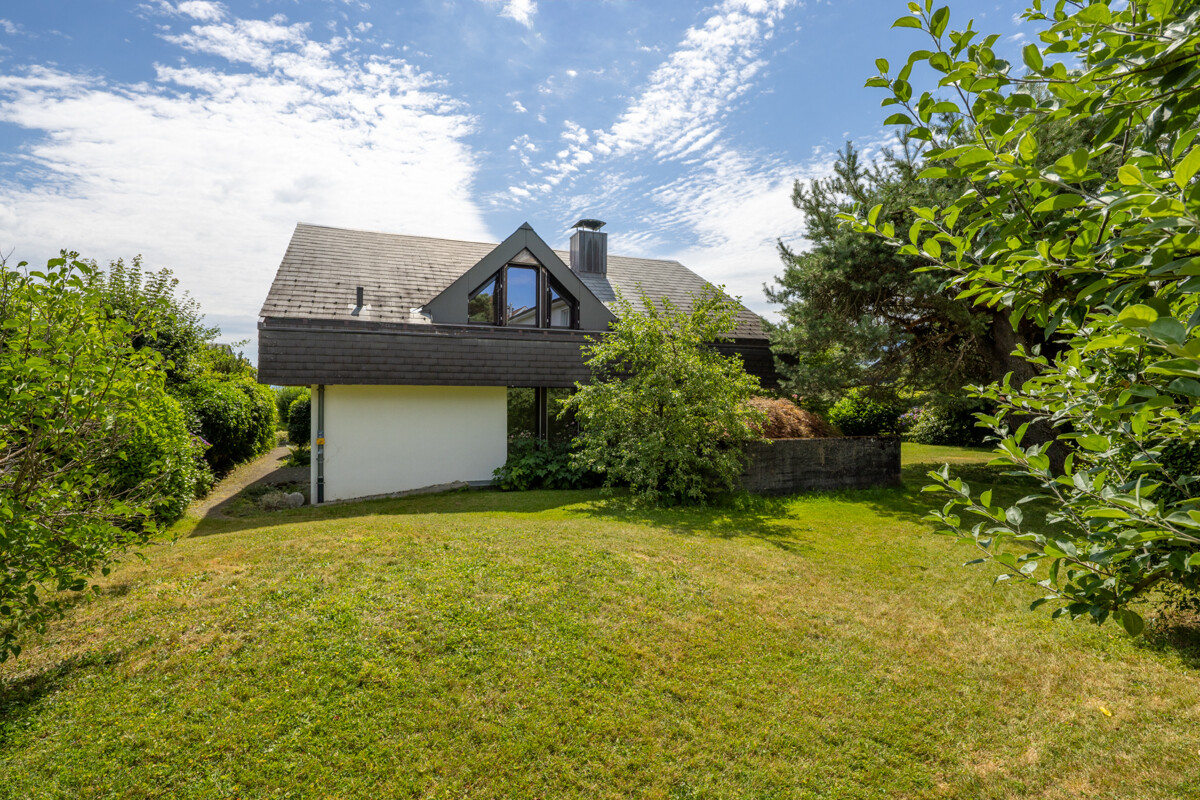
Half of a single-family house with a community pool


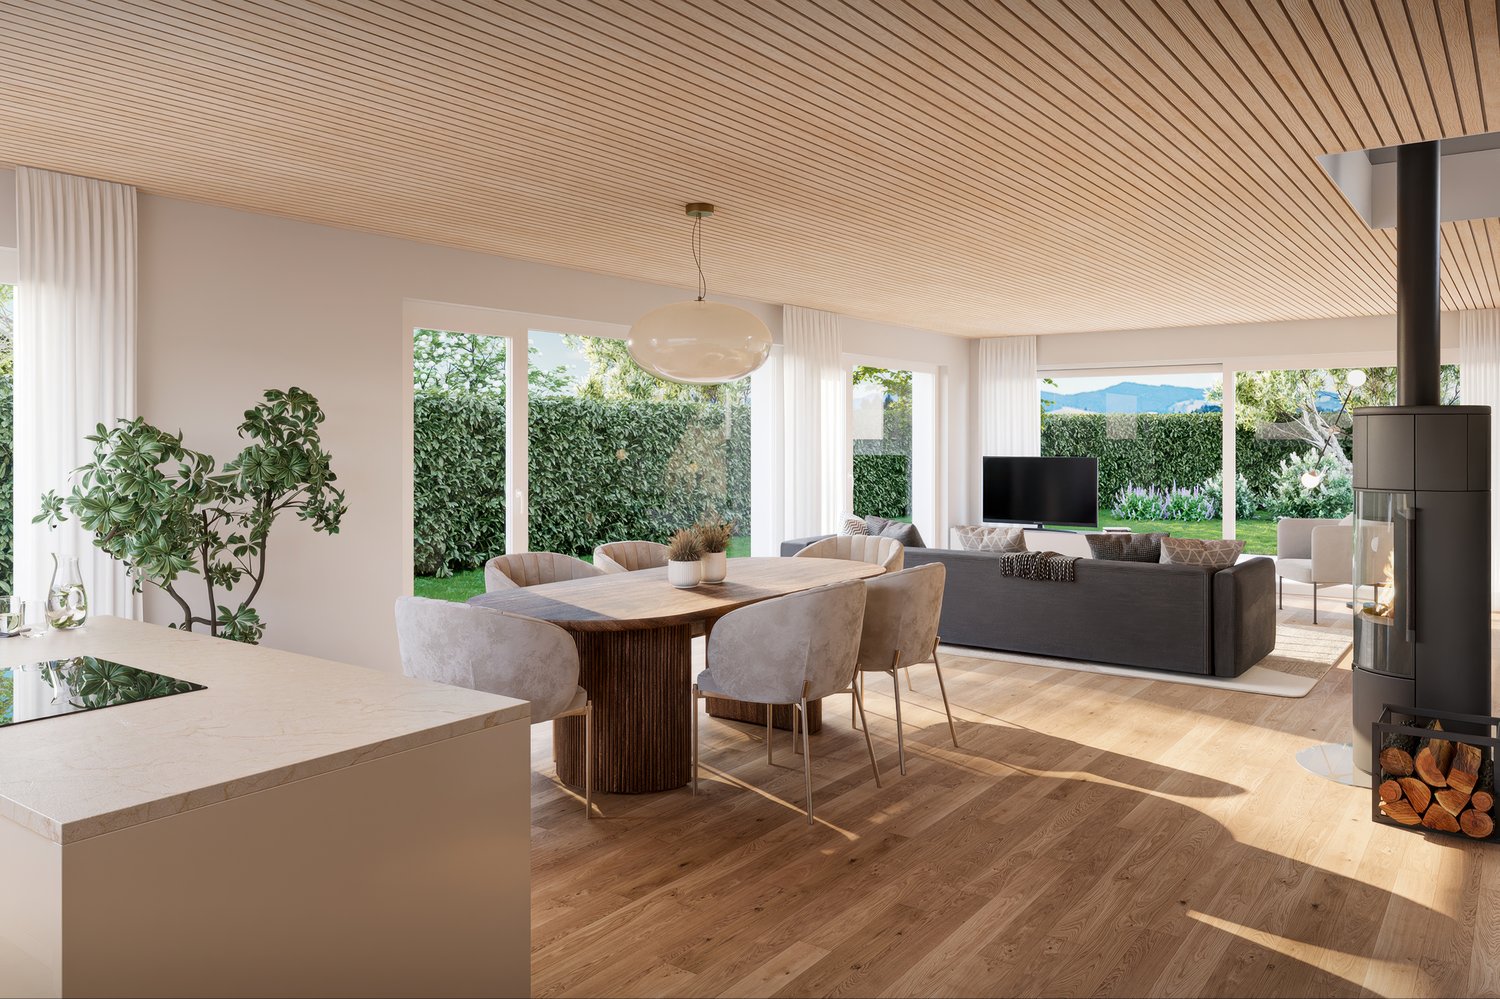
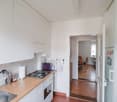
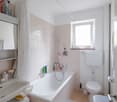
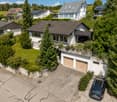
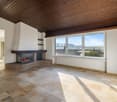
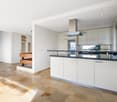
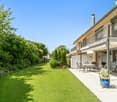
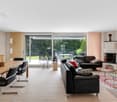
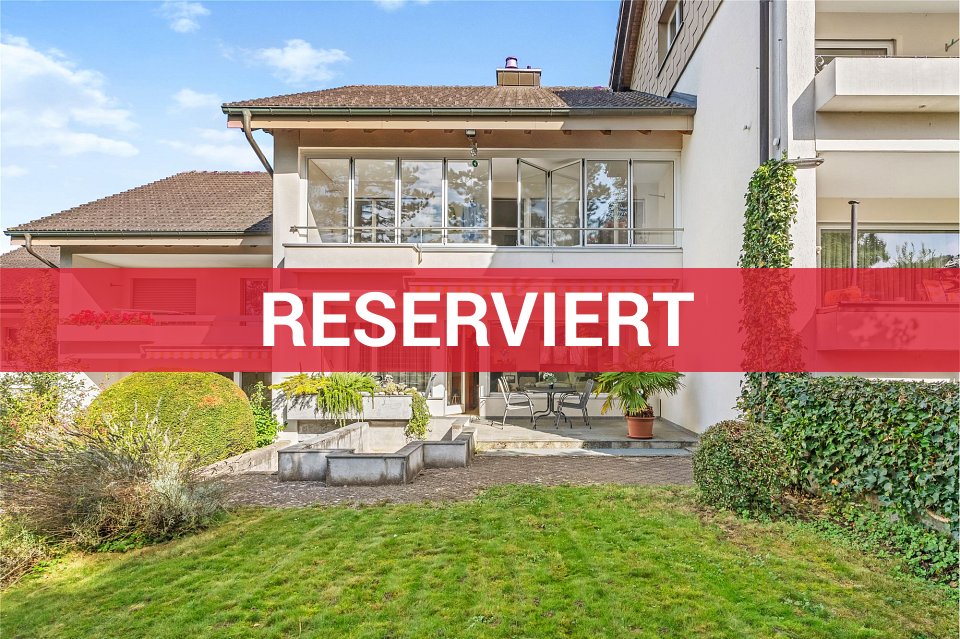
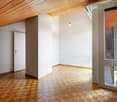
This attractive half of a single-family house in condominium ownership (2 parties, each 500/1000) combines spacious living, thoughtful room layout, and a quiet living environment with high living comfort. On a total of 3 floors, the property presents itself with 8.5 rooms and thus offers plenty of space for families, home offices, or individual living needs. The heart of the house is the brightly lit living room with a generous window front, which creates a bright and inviting atmosphere. The stylish chimney also provides for cozy hours and underlines the homely character. A special highlight is the winter garden, which harmoniously extends the living space and can be used all year round - ideal for relaxation or as an additional living area with a view of the greenery. The spacious kitchen offers plenty of space and functionality for everyday life as well as for social cooking moments. In total, 3 wet cells are available, which significantly increases the living comfort for families or guests.The outdoor area convinces with a extensive garden, which offers a variety of uses - whether for play, relaxation, or garden lovers. The offer is complemented by a communally used pool, which provides a high quality of life, especially in the summer months. Technically, the property is up to date in terms of heating: a new air-water heat pump provides efficient and sustainable heat supply. Additional comfort is offered by a garage and an outdoor parking space, a laundry room, and several basement rooms for sufficient storage space. The quiet location rounds off this attractive overall package and makes the property an ideal home for buyers who value spaciousness, privacy, and living quality.Facts- Year of construction 1974- Living area approx. 160m2- Land area approx. 365m2- 8.5 rooms, 3 wet cells- Air-water heat pump (new)- Community pool, winter garden, garden share- Garage, outdoor parking space- Basement, laundry room- In condominium ownership to 500/1000 eachWe look forward to guiding you through this great property.

1 / 3
CHF 2,165,000.–
1,613m² living space
8545 Rickenbach

Historic farmhouse with spacious plot and potential for six apartments

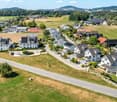
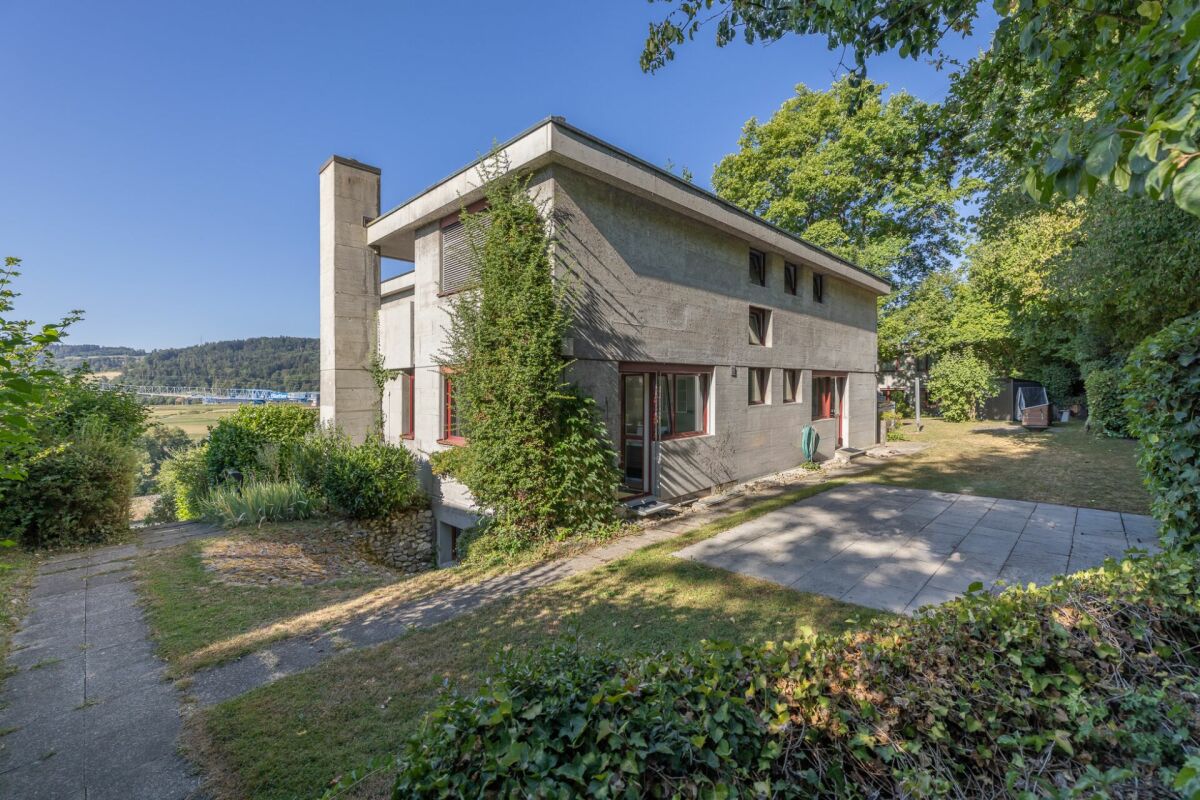
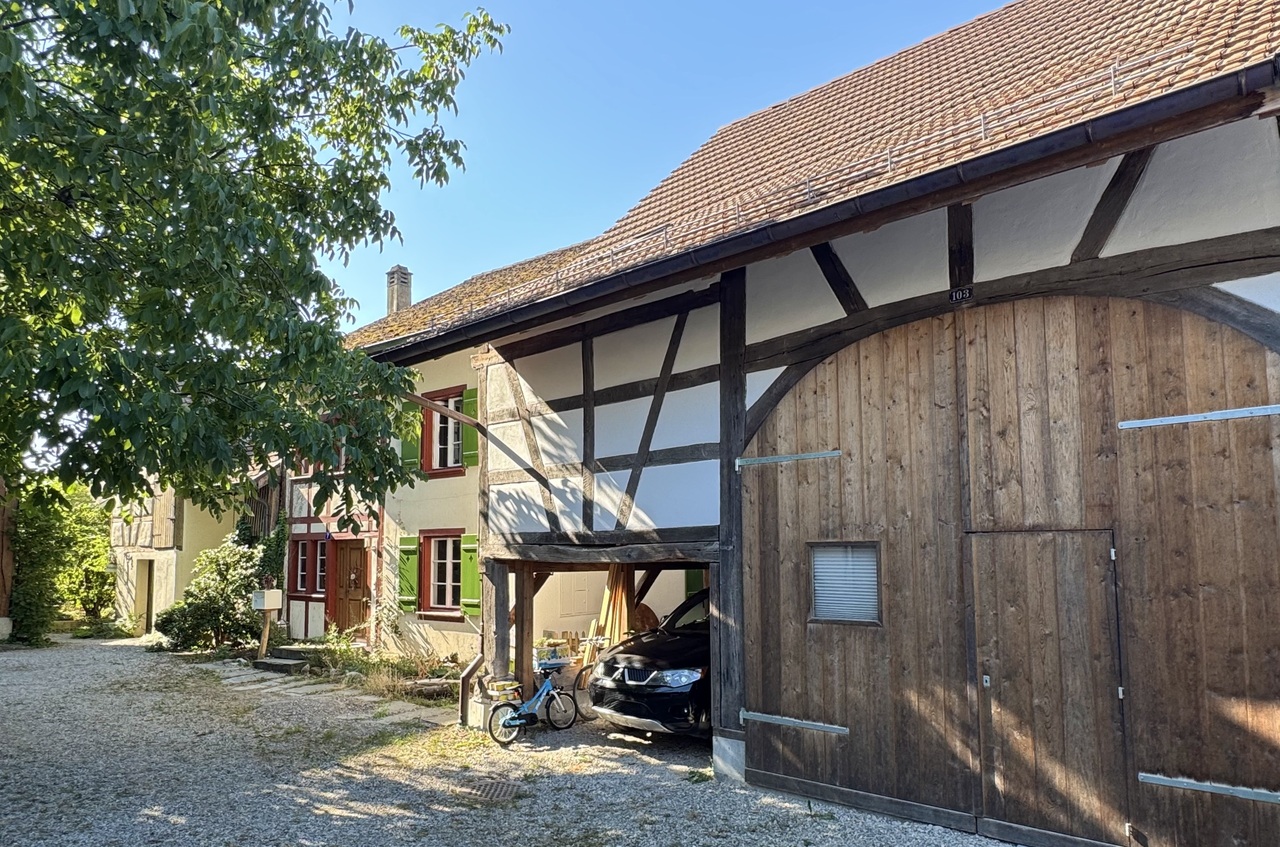
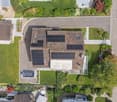
On a spacious plot of around 1,706 m², this former 6.5-room farmhouse with barn presents itself as an exceptional property with versatile development potential.The existing property combines the character of a traditional farmhouse with the possibility of reinterpreting the existing building substance and further developing it into a modern living concept. Particular interest lies in the potential for expansion or extension to up to six apartments, making the property suitable for both private project developers and investors with a long-term perspective.The residential building with adjacent barn has a volume of around 1,613 m. The spacious plot area offers additional opportunities for careful and contemporary further development of the property.Technically, investments have already been made in important areas. In 2022, a geothermal heating system was implemented. A connection for electric vehicles is also available. In 2026, the gutters were renewed and the forecourt was upgraded.The property is located in the core zone and thus offers an interesting starting point for future project development. The combination of historic building substance, large plot, and versatile usage potential makes this object a rare opportunity.The property is situated in a grown environment and offers a special starting point for future development due to its location within the core zone.The plot combines spacious space conditions with the character of a historically grown property. The existing building and the adjacent barn give the object an independent identity, while the plot size offers diverse possibilities for contemporary further development.The location is particularly suitable for interested parties seeking a property with a long-term development horizon and wishing to combine the existing character of the property with a new living concept.Room program:Existing residential building:Former 6.5-room farmhouse with spacious living and secondary areasEconomic part:Adjacent barn with additional room and development potentialOutdoor area:Spacious plot area of approximately 1,706 m² with forecourt, barn, and many fruit treesHighlights at a glance:+ Spacious plot with approximately 1,706 m²+ Former 6.5-room farmhouse+ Existing barn with versatile potential+ Development opportunity for up to six apartments+ Core zone with supralocal significance+ Volume of residential building and barn approximately 1,613 m+ Geothermal heating system from 2022+ Connections for electric vehicles+ Gutters renewed in 2026+ Forecourt renewed in 2026+ Interesting object for project developers and investors+ Combination of historic building substance and modern development perspectiveJulia CarlosGerman / English / French

1 / 4
CHF 1,890,000.–
5.5 rooms163m² living space
8912 Obfelden

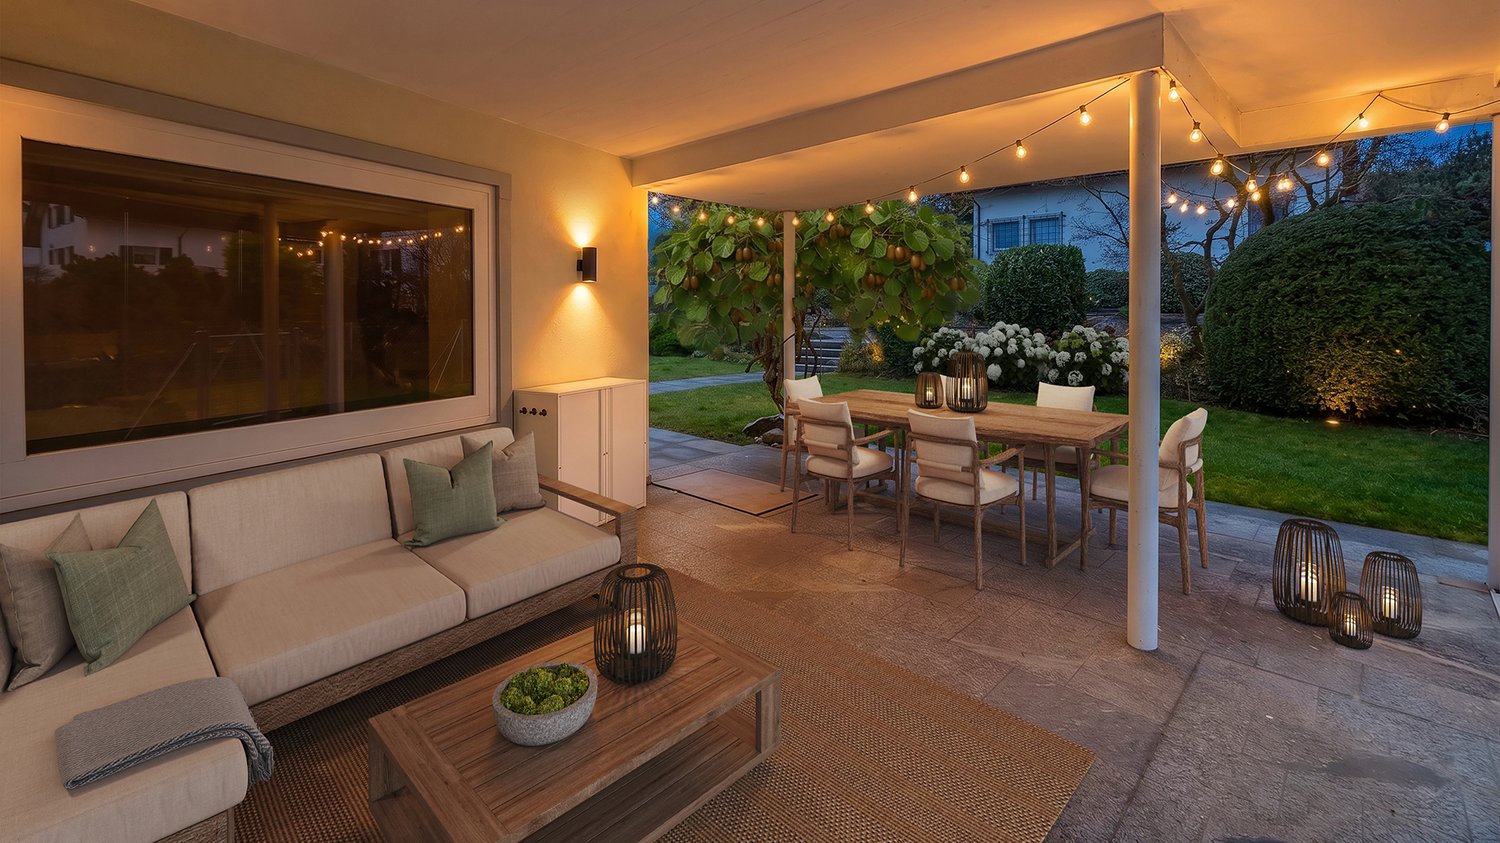
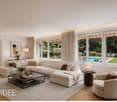
Charming 5.5-room single-family house with pool in Obfelden

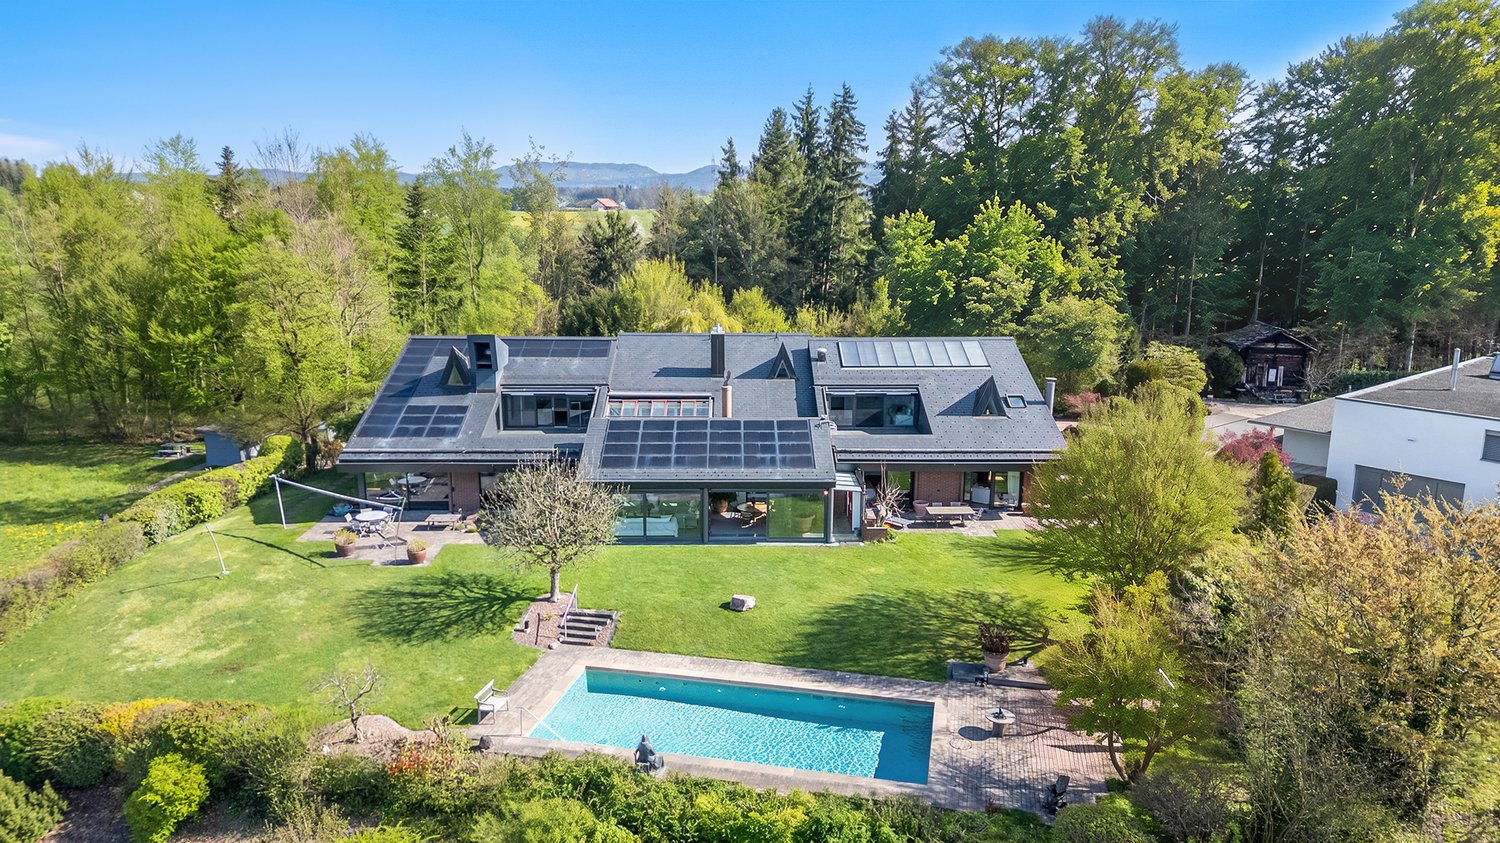
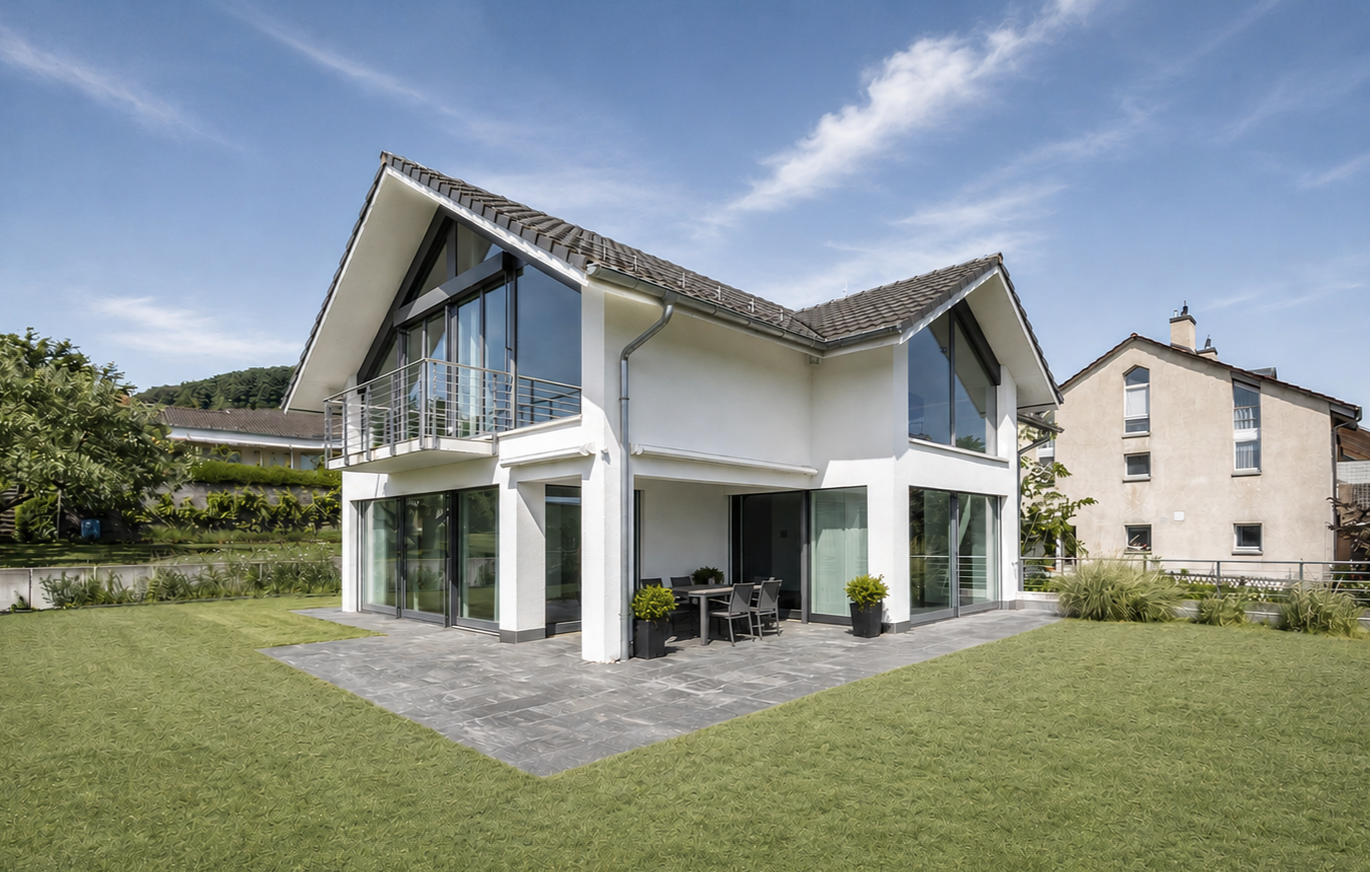
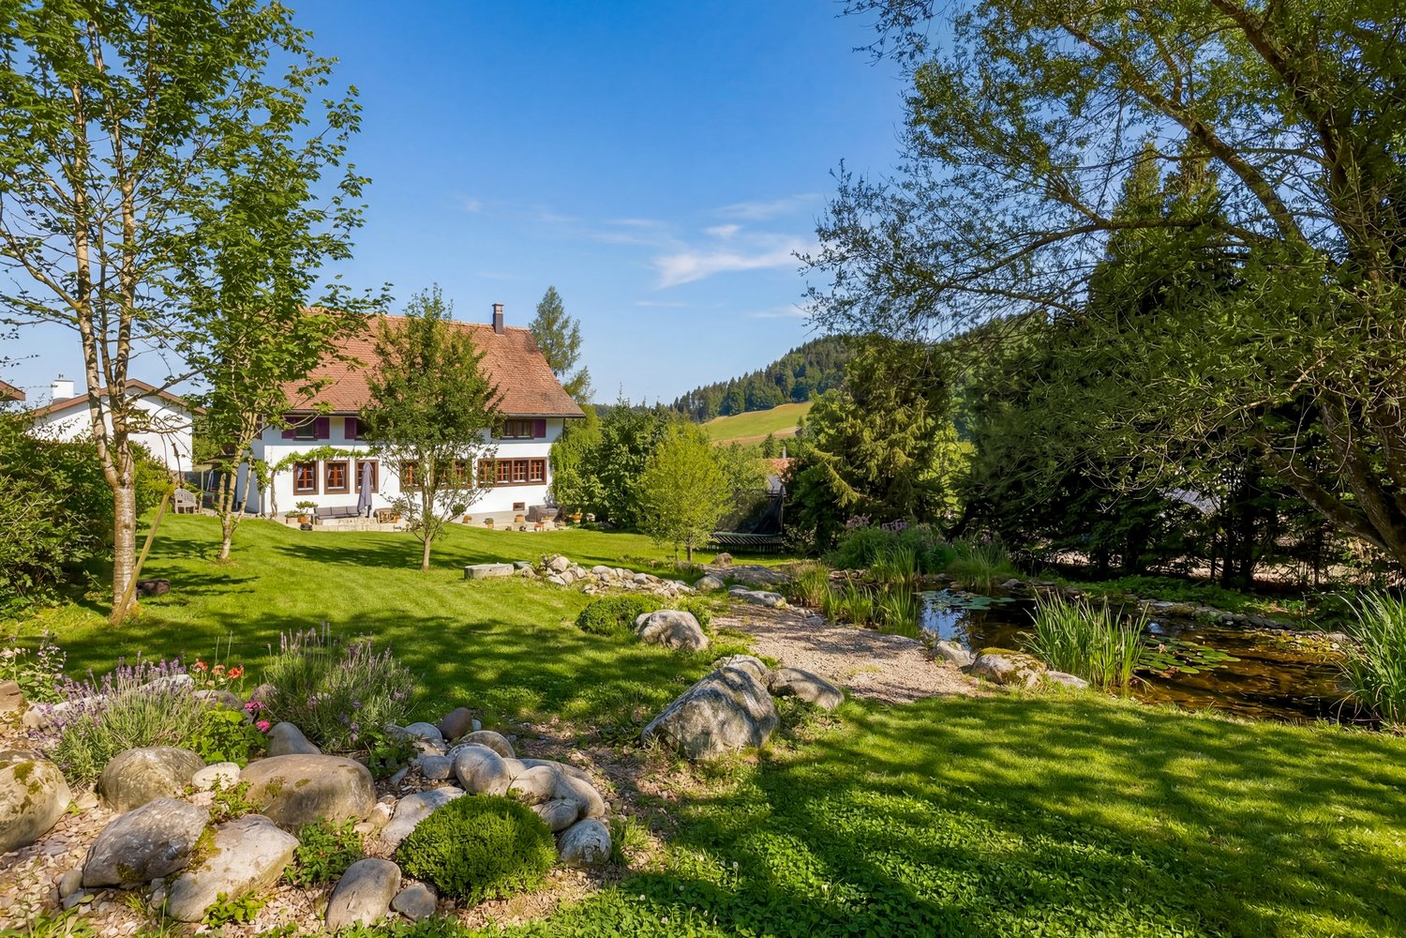
Welcome to this beautiful single-family house in the idyllic municipality of Obfelden in the canton of Zurich. This well-maintained house with 5.5 rooms, spread over 3 floors, offers everything your heart desires on 163 m² of living space and a plot of 547 m² - ideal for families who value comfort and quality of life.The house impresses with the following highlights: • Elegant living room: With an impressive stone fireplace and plenty of light, the living room with adjacent dining room invites you to relax and enjoy. • • Private swimming pool: the house's own pool is another highlight - perfect for hot summer days. The house also has solar panels on the roof that heat the pool. • • Garden: The well-maintained garden with lush greenery and many flowers features a beautiful natural pond and a cozy covered seating area with an outdoor stone fireplace - inviting you to social hours outdoors. • • 3 bathrooms: A spacious sanitary facility on the upper floor and two additional toilets for comfortable everyday life with the whole family. • Balcony: A private retreat as a roof cutout is accessible from the parental bedroom • Workshop: The large workshop can be taken over with tools • Parking: Convenient parking with a carport for two vehicles is located directly at the house. • Child-friendly: The house and surroundings are perfectly suitable for families with children. • Geothermal probe: The house is heated via geothermal energy. Location and surroundings: The house is located in a quiet residential area in Obfelden and is very sunny in the summer. The surroundings offer everything necessary for daily needs.This charming single-family house combines quality of life with a quiet location and offers your family the perfect framework for a fulfilling home with plenty of space for your own ideas. Take the opportunity and discover this exceptional property in Obfelden.

1 / 7
Price on request
9 rooms290m² living space
Auf Anfrage, 8032 Zürich

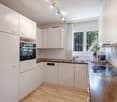
Historic 9-room city villa in the Dolder quarter

The representative city villa was built by the well-known architect Louis Binder-Hauser in 1895, who, in addition to various villas on the Zürichberg, was also involved in the construction of the Römerhof. The charming city villa is a witness to the Belle-Epoque. In this era of historicism, red or yellow exposed brick – often combined with light sandstone – stood for modernity, wealth, and industrial elegance.The room concept of the 9-room villa is generously distributed over three living levels plus a basement. Already when entering this impressive property, the representative ambience is palpable. On the ground floor, there are, in addition to the guest toilet, a separate kitchen with a small balcony, three impressive living rooms, and a bright winter garden with direct access to a cozy terrace. On the first upper floor, there are three bedrooms, a bathroom, and a separate toilet. The main bedroom has a beautiful terrace with a view over the city of Zurich.The attic has a large studio with an impressive skylight and a gallery, which gives this room a unique ceiling height. On this level, there is also another room, an attic, and a separate toilet.The basement with direct access to the garden is spacious and offers, in addition to the usual technical rooms, various secondary rooms that can be used as a fitness room, wine cellar, or storage room.The property needs renovation and thus offers the perfect starting point to realize one's own idea of aristocratic living at a preferred address.Connoisseurs of old building fabric will find a pearl here, which will regain its glory with a comprehensive renovation.For reasons of discretion, we only show you a small excerpt of pictures. For further information, we are at your disposal and ask you to send the attached contact form filled out. Thank you very much.

Travel time
-
1 / 5
CHF 4,500,000.–
7.5 rooms242m² living space
8126 Zumikon

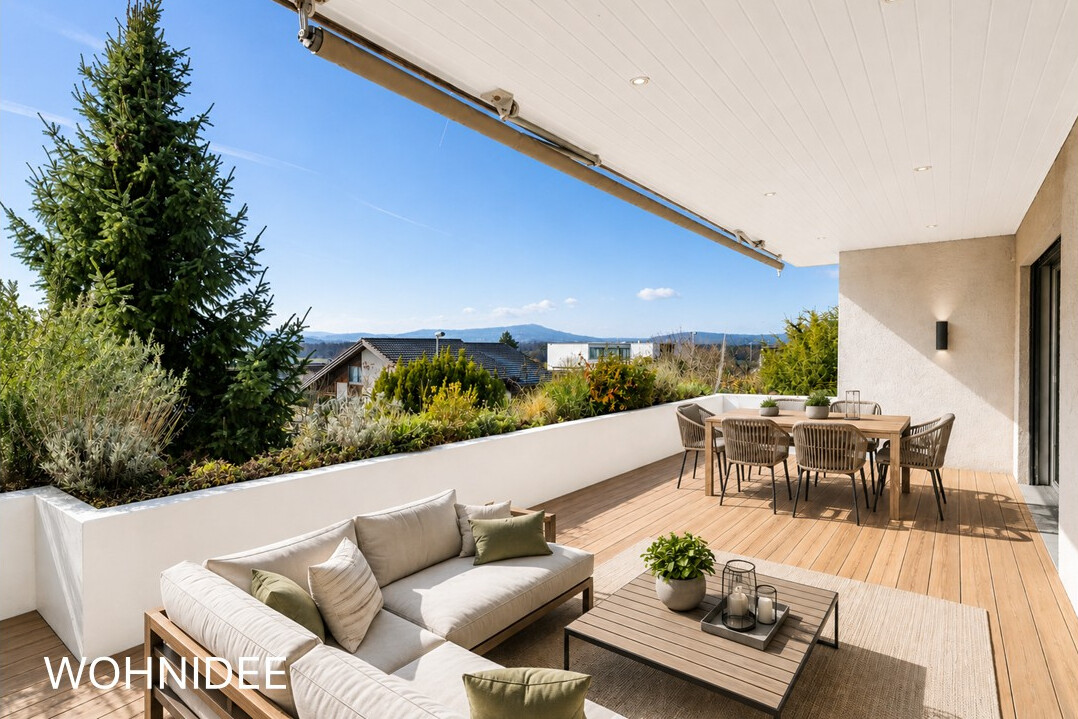
More than just living: The ideal home for your family

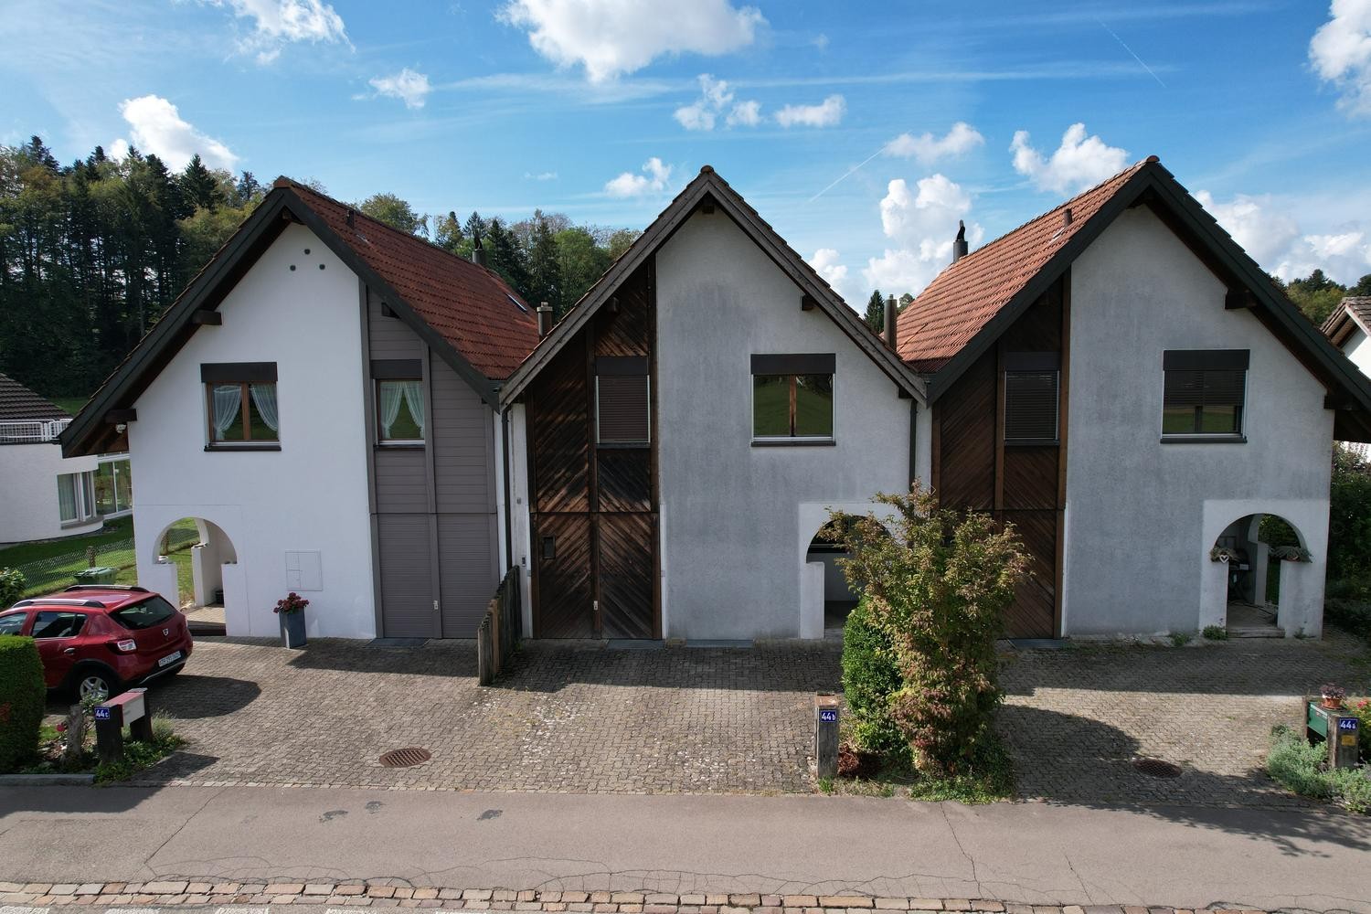
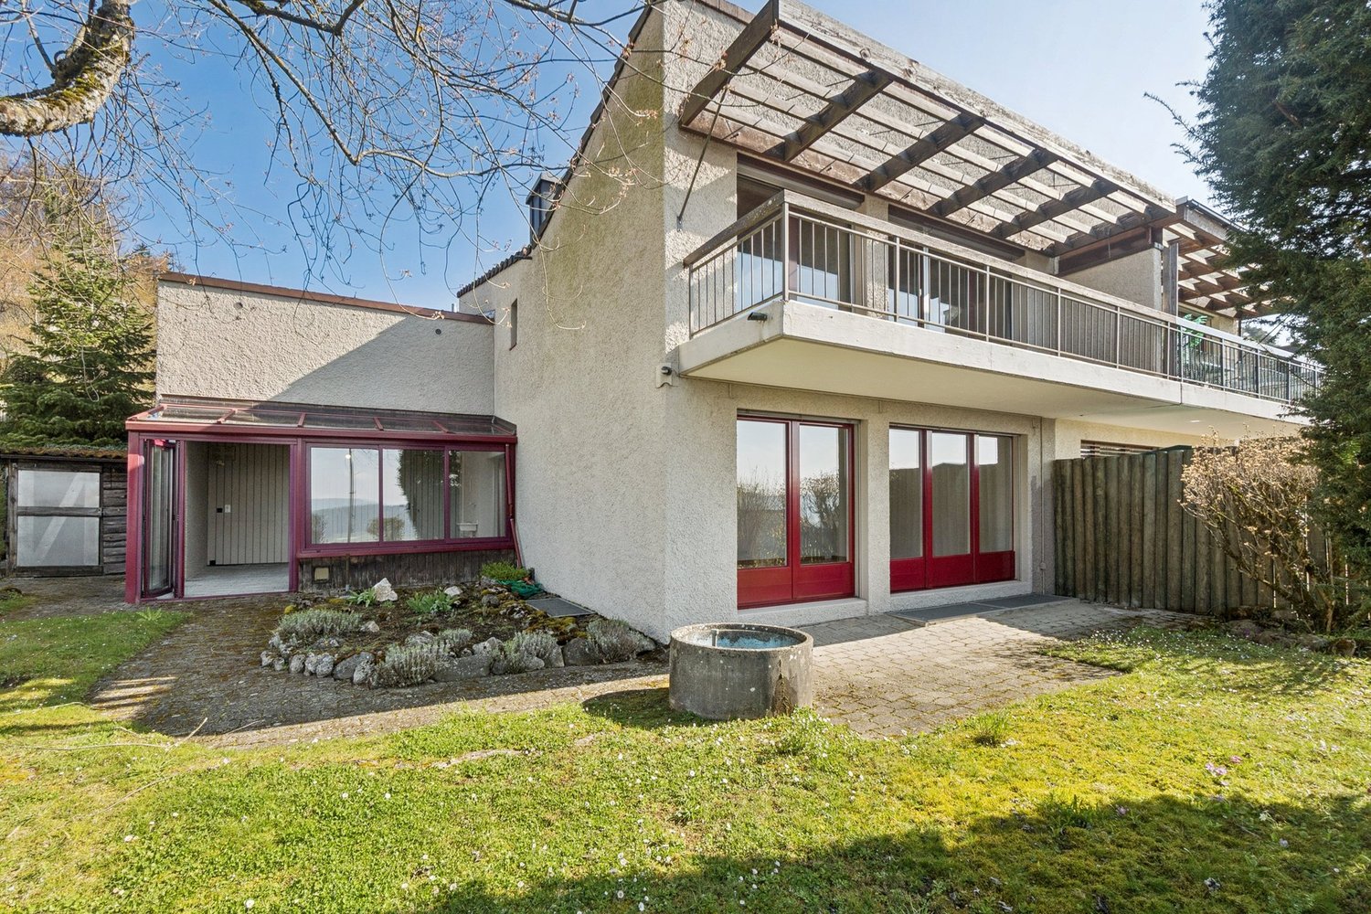
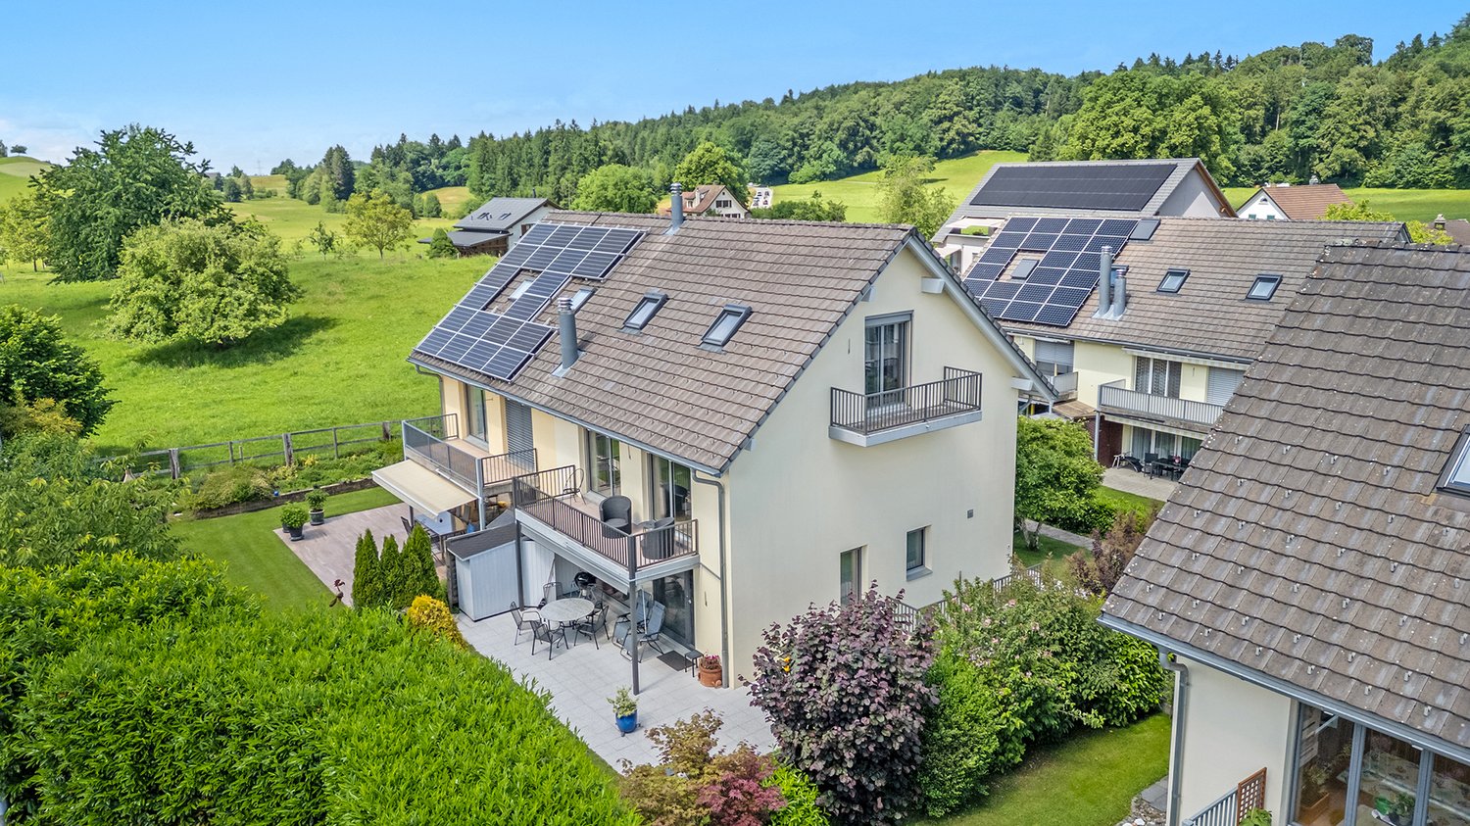
Zumikon This well-maintained 7.5-room semi-detached house is located in a sunny, quiet spot in a cul-de-sac, making it ideal for families. Public transport, shopping, and schools are within walking distance.This property impresses with its good building substance, thoughtful room concept, and high-quality, well-maintained, and bright rooms. The house was built in 1991 and has been lovingly maintained to the current standard. The last renovation took place in 2026. The approximately 200 m2 of living space are spread over 7.5 rooms on four floors and are extended by the approximately 42 m2 large, heated winter garden. With two bathrooms and a separate guest toilet, the semi-detached house is perfectly tailored to the needs of a family.Upon entering, you will find a spacious entrance area. On the same floor, there are two bedrooms and the family bathroom. The attic floor awaits with three more rooms and an additional bathroom. From both the balcony on the upper floor and the one in the attic, you can enjoy a magnificent view into the distance.In the bright living-dining area on the ground floor, a cozy warm air fireplace awaits, which provides a cozy atmosphere on cool days. Another highlight is the heated winter garden, which, as a generous extension of the living area, adds additional well-being ambiance. From here, you can directly access the well-maintained garden, which invites you to relax and linger with a covered and an uncovered seating area.In the basement, there is another room that is perfect as an office, studio, playroom, or nanny room.The attractive offer is rounded off with the two large cellar rooms, which provide the necessary storage space for families, as well as a spacious double garage and three outdoor parking spaces.Here are some of the highlights: • Family-friendly, quiet location (cul-de-sac) • Close to agricultural area and local recreation area, shopping, and schools within walking distance • Good building substance • High-quality, well-maintained, and bright rooms (last renovation 2026) • Thoughtful room concept • Warm air fireplace in the living room • Heated winter garden (approx. 42 m2) • 2 bathrooms and separate guest toilet • Well-maintained garden with 2 seating areas and two additional balconies on the upper and attic floors • Double garage and 3 outdoor parking spaces Have we sparked your interest in this attractive semi-detached house? Then contact us and arrange a viewing appointment to get a personal impression on site. We look forward to hearing from you!

Suggested properties for you based on search results