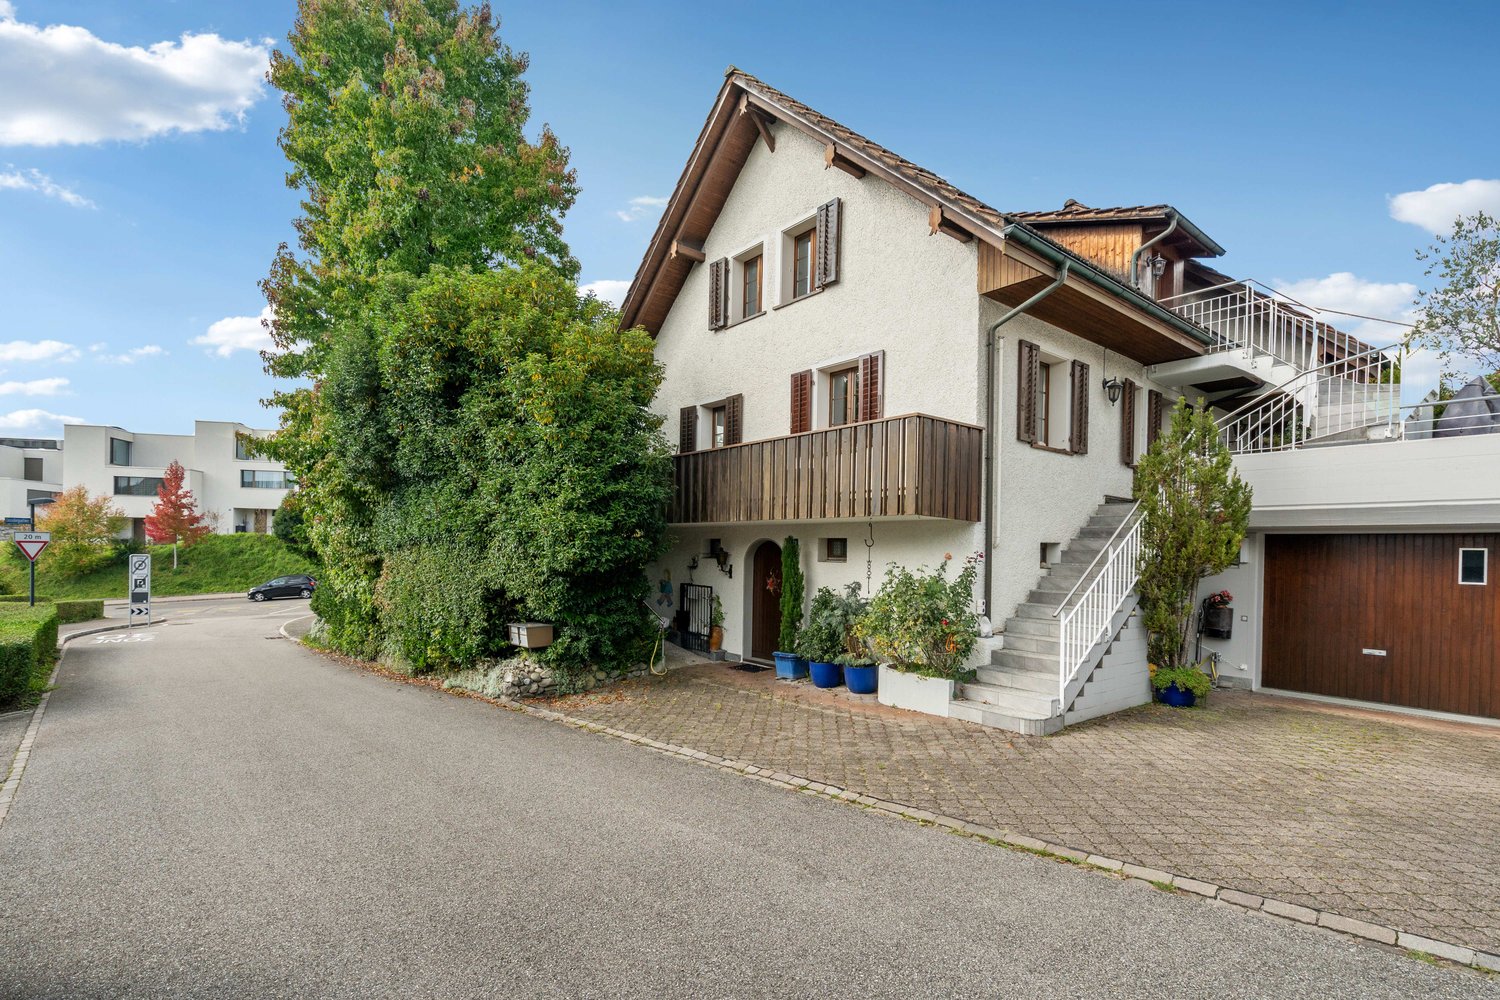
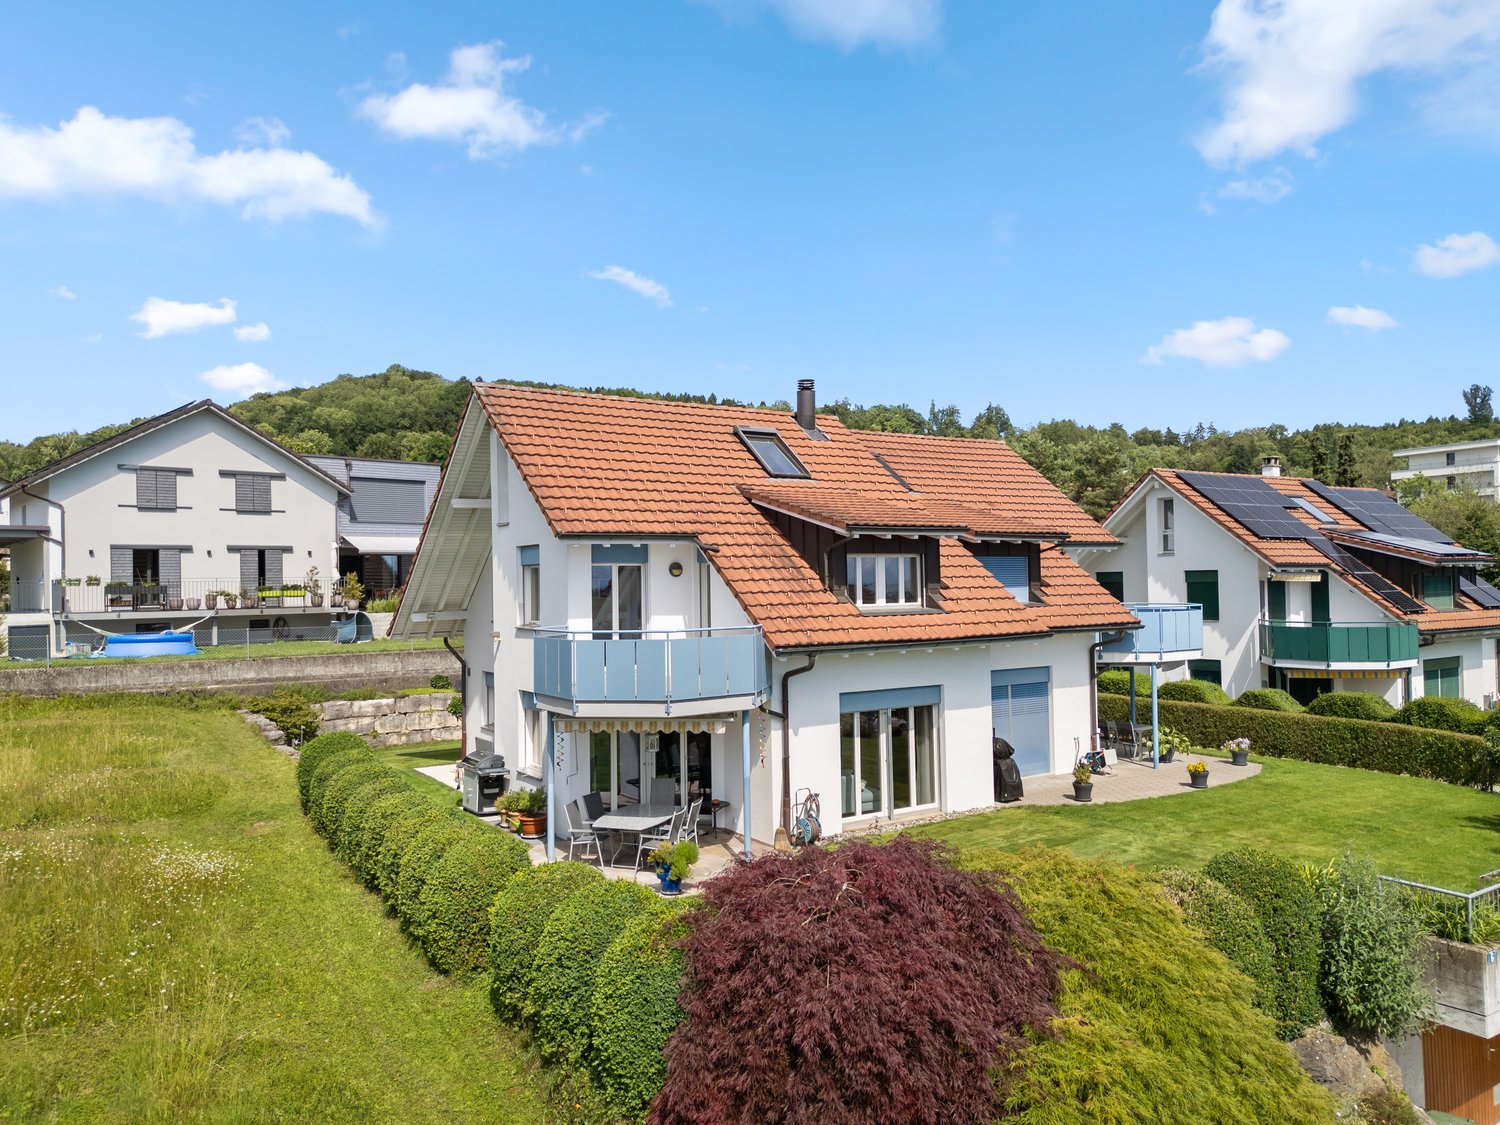
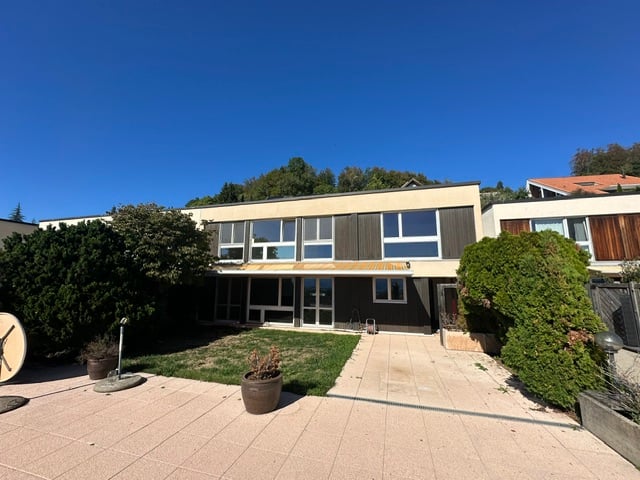
859 results - House, chalet, rustico to buy in Canton Zurich

1 / 13
CHF 1,050,000.–
4.5 rooms118m² living space
8543 Gundetswil

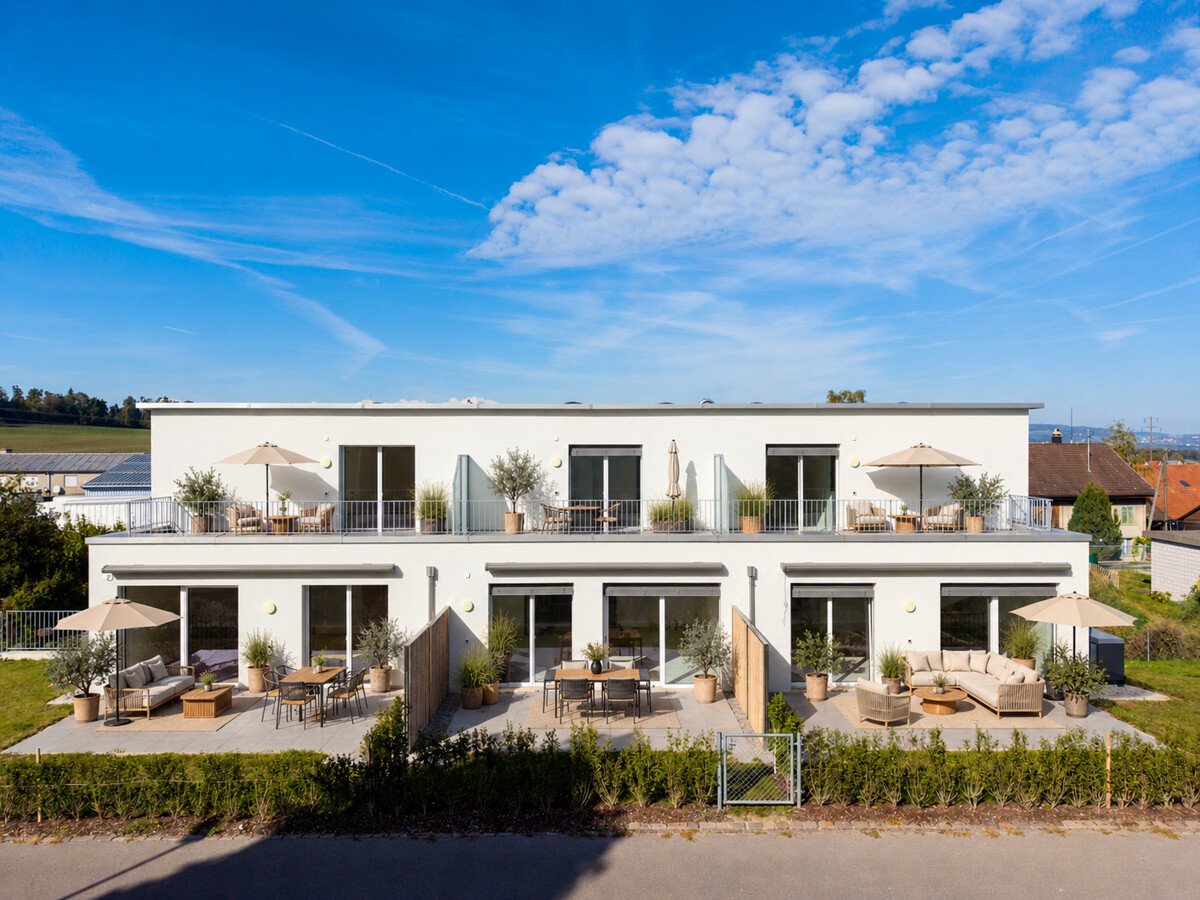
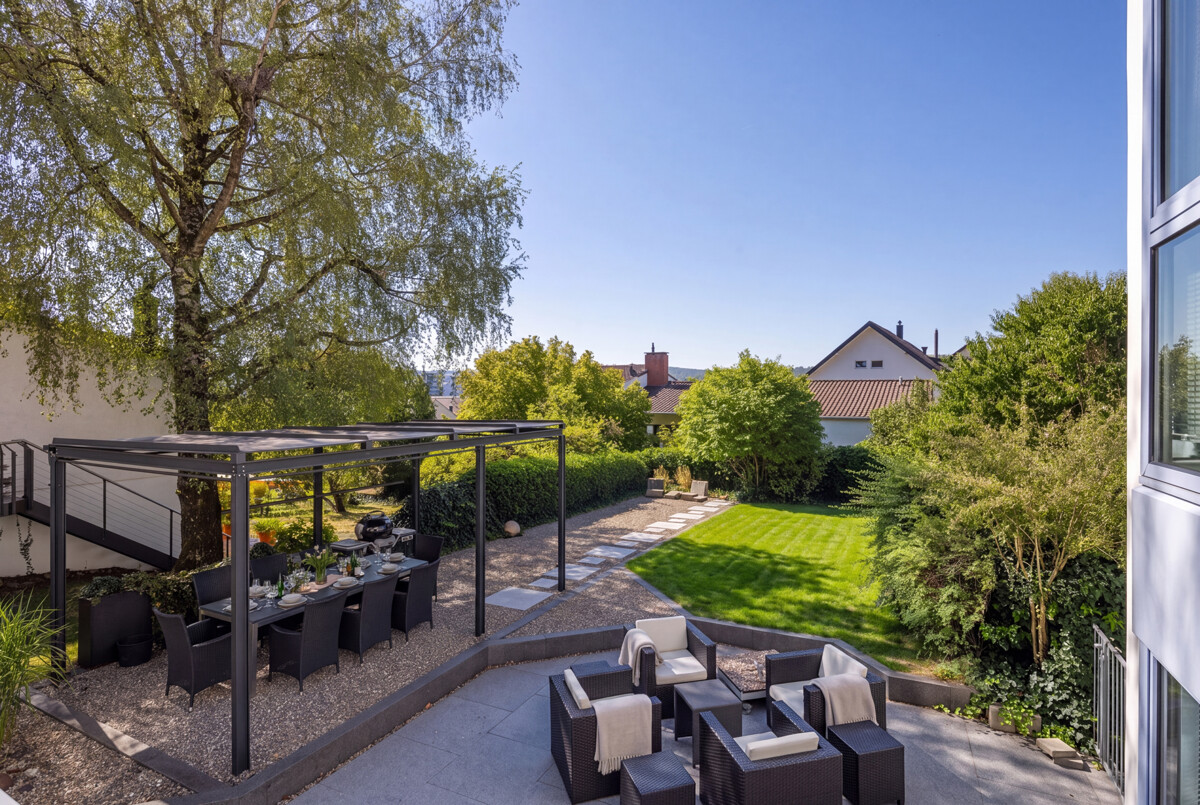
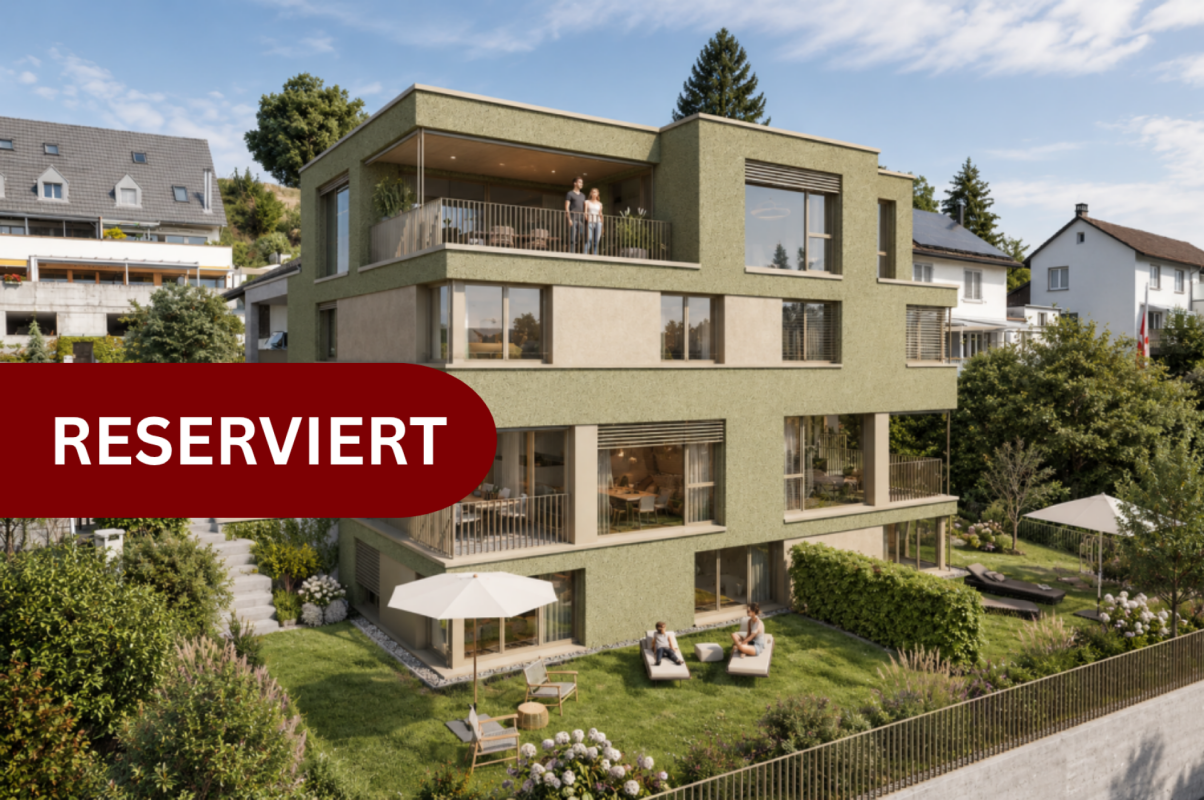
Modern semi-detached house with high living comfort

Semi-detached house with clear architecture, modern equipment, and contemporary living comfort. This attractive semi-detached house convinces with clear, contemporary architecture, a well-thought-out floor plan, and a solid, high-quality construction standard. On three floors, the new building offers versatile rooms and is ideal for couples and families. Highlights: - Photovoltaic system - Water softening system - Single garage with direct access to the house - Outdoor parking space - Garden terrace plus two roof terraces A well-thought-out home for people who value quality, functionality, and contemporary living comfort. The special thing about this house - You determine the interior design according to your personal ideas: This semi-detached house is not yet fully constructed and is in the raw building phase. When selecting the kitchen, sanitary appliances, ceramic tiles, and parquet, you can bring in your own wishes and individual style. Attractive budgets are available for the construction. This gives you the opportunity to select materials, colors, and equipment yourself and give your new home a personal touch. We are happy to provide you with further information or arrange a viewing appointment.Location description: Gundetswil, a charming village in the Winterthur region, is part of the vibrant municipality of Wiesendangen with an attractive tax rate and offers its residents a perfect combination of rural tranquility and urban proximity. Gundetswil is located about five minutes' drive from the center of Wiesendangen. Wiesendangen is a dynamic and growing municipality with approximately 6,800 inhabitants. In the Gundetswil district, children are taught in kindergarten and primary school. A daycare center, as well as the secondary school, is located in the Wiesendangen district. A well-developed community infrastructure for all age groups, a wide range of services, various shopping opportunities, and good transport connections with S-Bahn and highway access are further building blocks for the attractive residential community.

1 / 1
CHF 13,600,000.–
11.5 rooms386m² living space
8032 Zürich

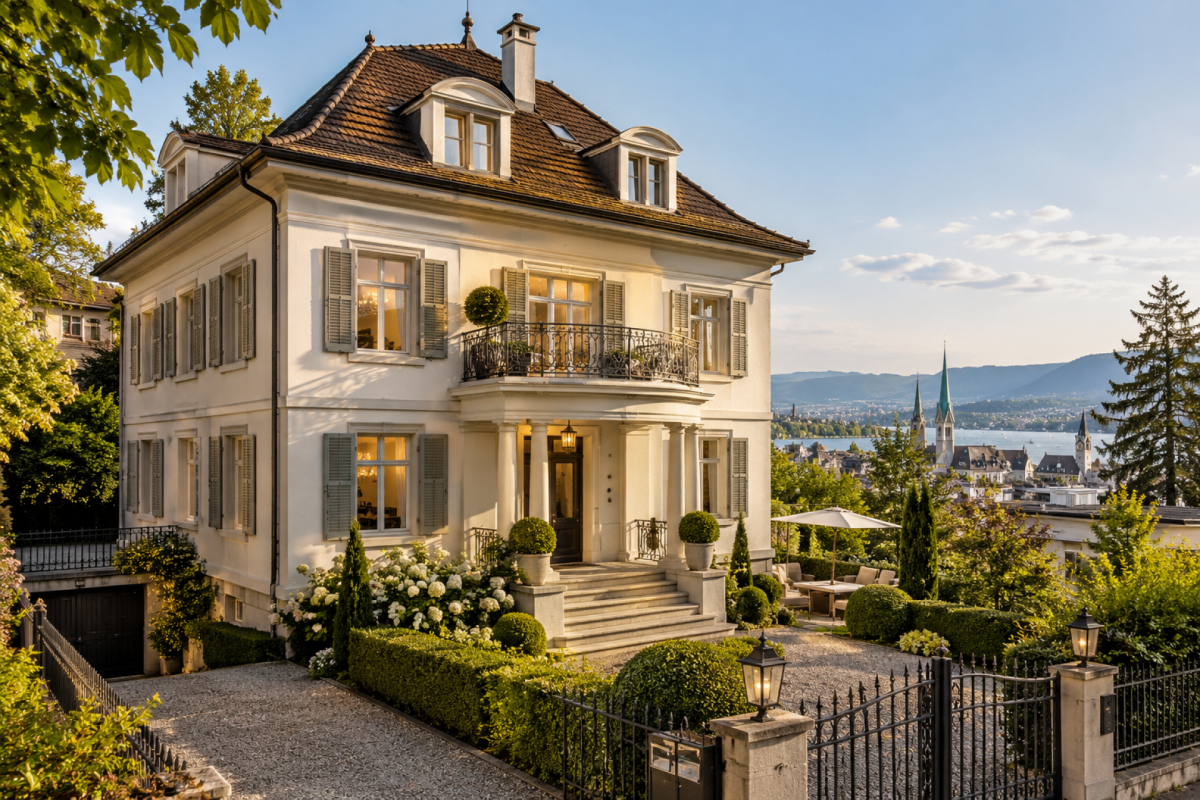
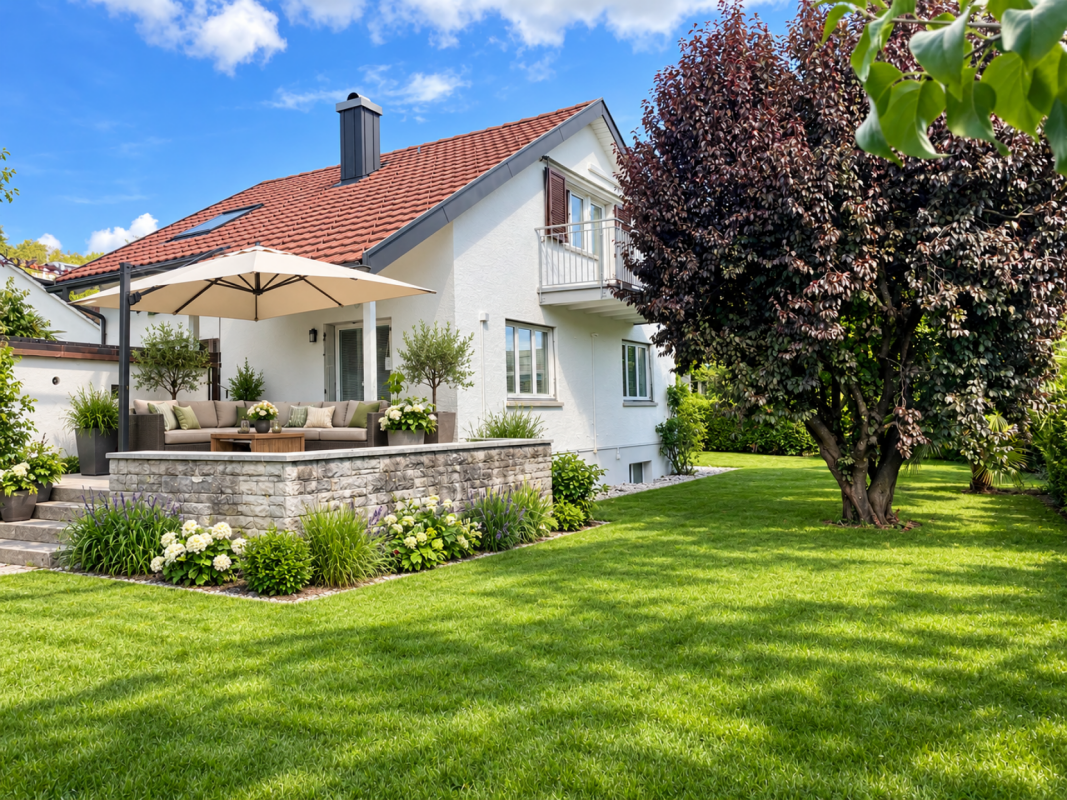
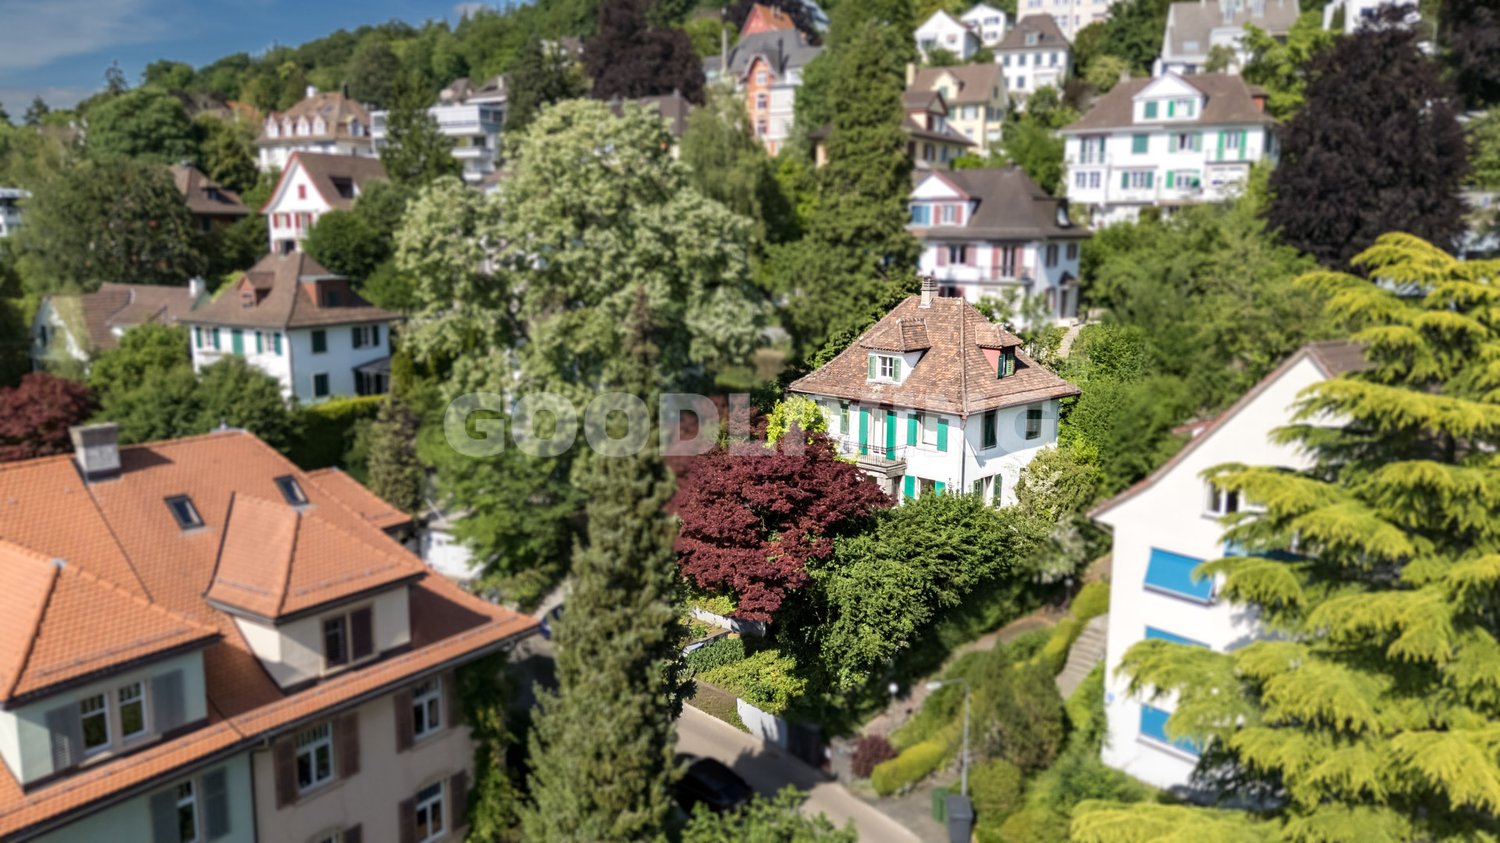
Stylish city villa from 1922 - Historic charm meets modern elegance

A property that not only impresses, but from the first moment conveys a feeling of home. This exceptional city villa from 1922 combines the unmistakable charm of bygone eras with the comfort and elegance of today. Lovingly and comprehensively renovated, the property presents itself in an excellent condition - without renovation backlog and ready for its new owners. Already when entering, one feels the special character of this house. The stylish architecture, the generous sense of space, and the timeless aura create an atmosphere in which one feels immediately welcome and at home. Living, working, or both? Many possibilities are open to you here. Whether as a representative family seat, exclusive company location, stylish office, practice, or for a combination of living and working - this city villa offers versatile perspectives. Particularly interesting for international buyers: thanks to the existing commercial usage possibilities, the property can also be attractive for foreign interested parties who want to relocate their center of life or business to Switzerland. Depending on the specific use and personal situation, interesting purchase opportunities may arise in view of the Lex Koller, which are to be examined individually. A rare opportunity for people with high demands. This city villa is far more than a property. It is a place with history, character, and future - a home that one does not simply buy, but falls in love with. Let yourself be convinced by this special property during a personal visit. We look forward to your contact. The image was created using AI for reasons of discretion towards the owners.

1 / 13
CHF 2,490,000.–
10.5 rooms274m² living space
8304 Wallisellen

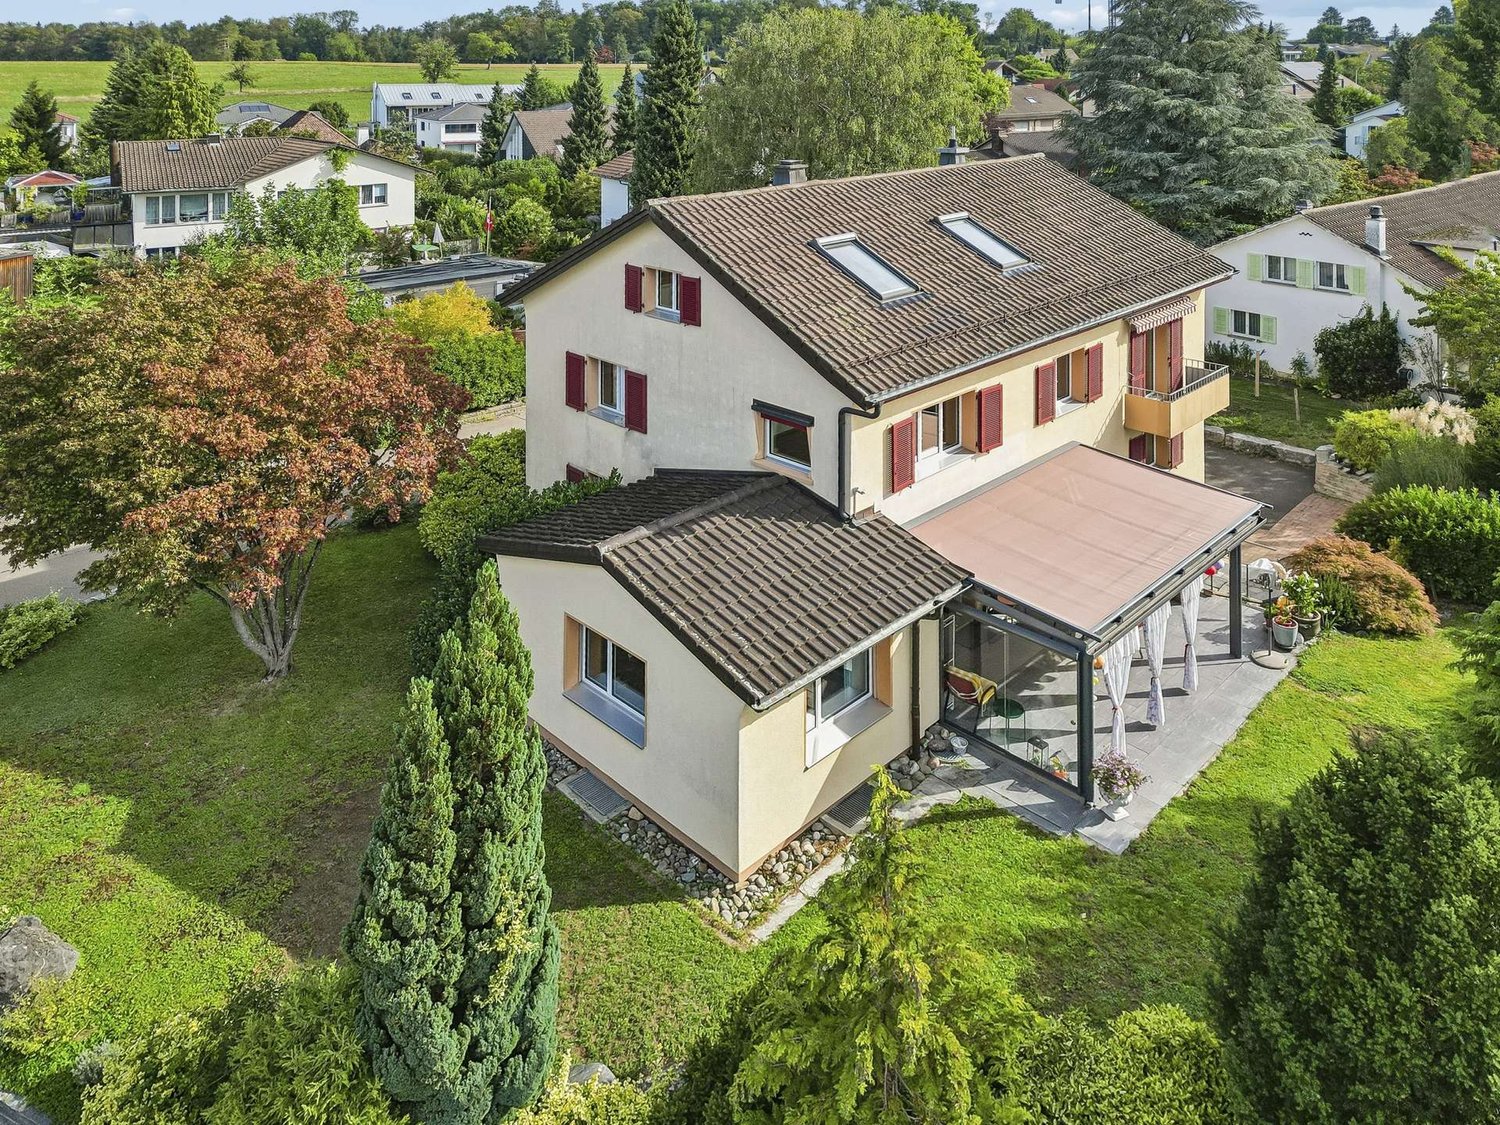
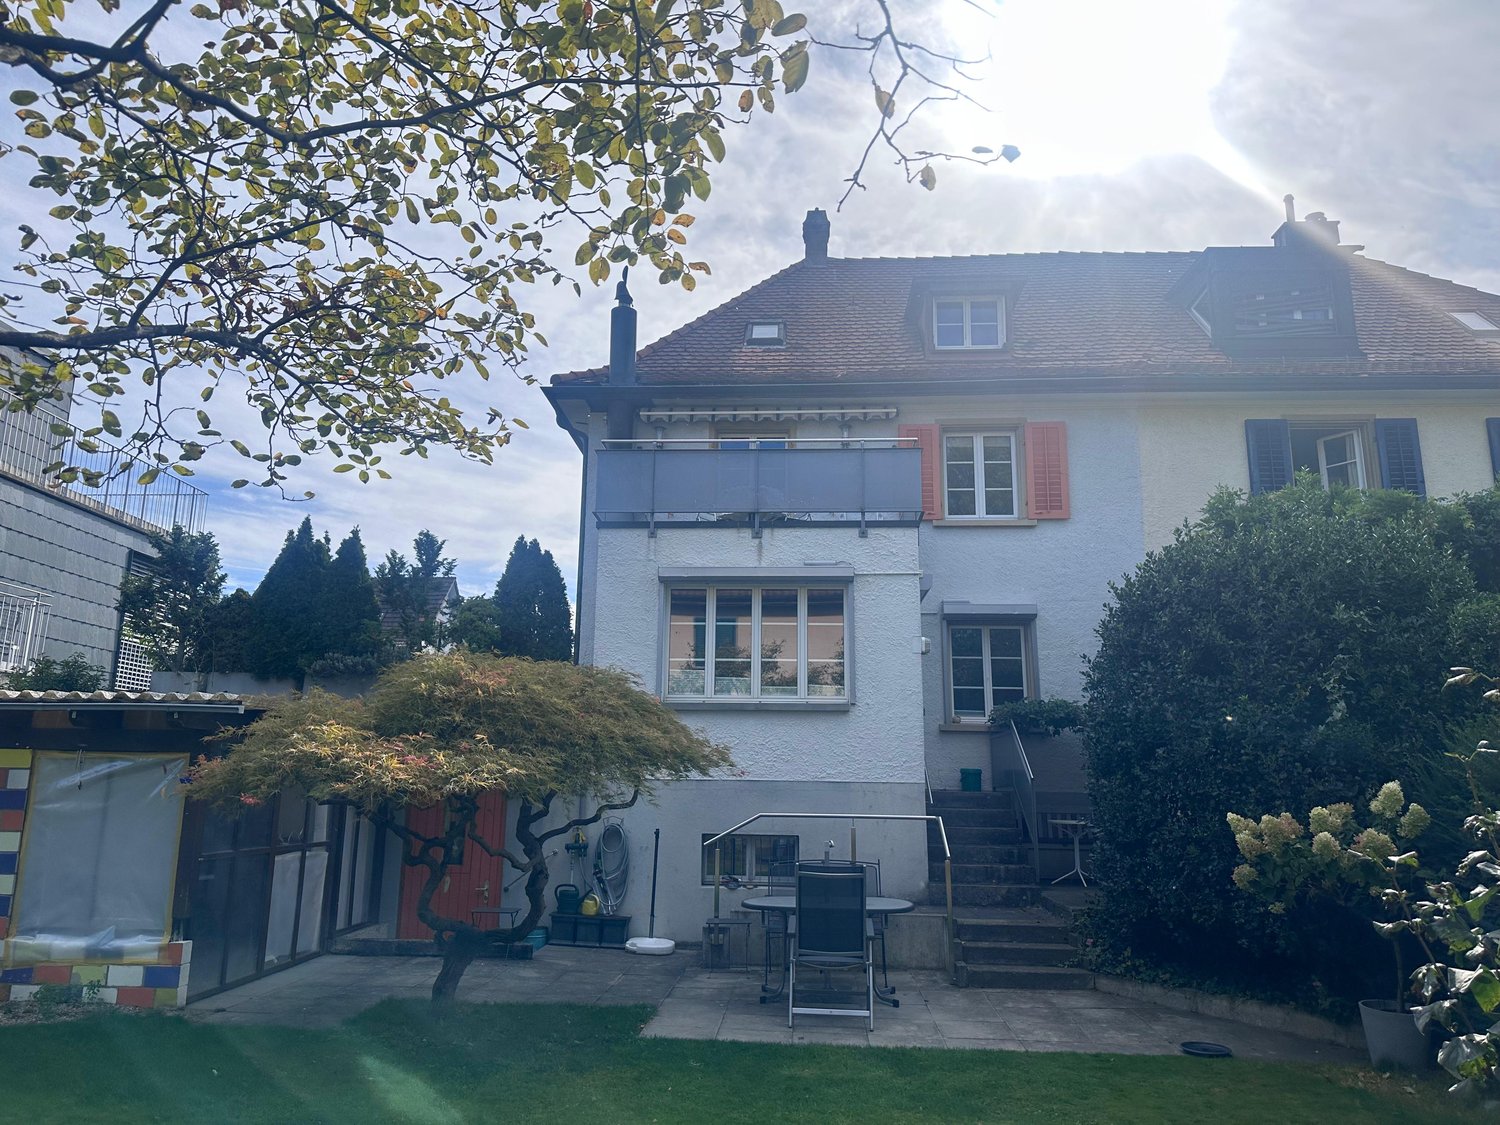
Attractive three-family house with large garden in Wallisellen.

Attractive three-family house with various usage possibilities and large garden in Wallisellen. On a plot of 759 m² and with approximately 253.6 m² of living space, the property is suitable for use as a pure rental property as well as for a combination of own use and rental. Additionally, a possible division into condominium ownership with subsequent individual sale of the residential units offers further potential.The property extends over three residential floors. On the ground floor, there is a spacious 4.5-room apartment with approximately 101.5 m² of living space. It has a kitchen, a large living and dining room, three bedrooms, and a bright bathroom with a shower bath. From this apartment, you can access the beautiful outdoor area directly. The spacious and beautifully landscaped garden with trees and shrubs offers plenty of space to relax and enjoy. A covered seating area with fixed glazing and electric sunshades creates a protected outdoor area directly at the house. The 1st upper floor is designed as a 3.5-room apartment with approximately 85.1 m² of living space, has a kitchen, a living and dining room, two bedrooms, a balcony, and a wet cell with a bathtub and window. Bright rooms and spacious dimensions ensure a pleasant living feeling.On the top floor, there is a spacious, bright studio with approximately 50.15 m² of living space and a separate office/bedroom with 10.93 m². This can be combined with an additional entrance door to a 2.5-room apartment with 63.31 m². It offers an office/bedroom, a bright kitchen, a large living/sleeping area, a bathroom with shower and window, a réduit, and plenty of storage space under the roof. The sloping ceilings and visible wooden beams give this residential level a special charm. The property has been continuously maintained and partially renovated over the years, including in the areas of domestic technology and drainage. The most important things at a glance:- Approximately 253.6 m² of net living space- 759 m² of plot area- 4.5-room apartment on the ground floor with approximately 101.5 m² of living space- 3.5-room apartment on the 1st upper floor with approximately 85.1 m² of living space- 2.5-room apartment on the top floor with approximately 63.3 m² of living space- Spacious garden with covered seating area- Double garage, garage, and four outdoor parking spaces- Several cellars and a laundry room- Gas heating- Quiet, family-friendly residential area- Good public transport connectionHave we piqued your interest? We would be happy to send you the detailed sales documents and show you the versatile possibilities of this special property during a personal viewing.

1 / 6
CHF 3,180,000.–
4.5 rooms117m² living space
Pfarrhausstrasse 25, 8048 Zürich

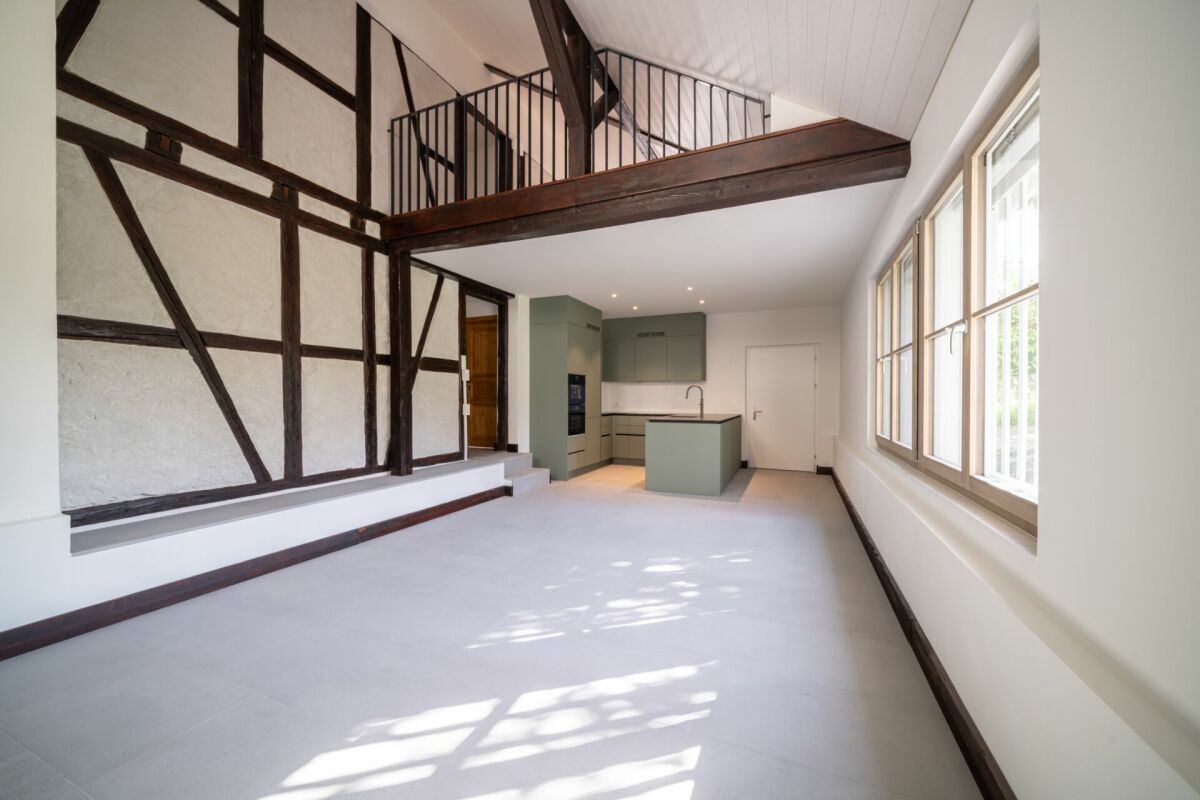
Historic connoisseur object reinterpreted

Historic connoisseur object with high-quality renovation in the heart of Zürich-Altstetten In a privileged location in the historic village center of Zürich-Altstetten, this extraordinary and sensitively renovated 4.5-room single-family house with unmistakable character awaits you.The property uniquely combines historic charm with modern living comfort. The protected building substance was carefully restored and high-quality supplemented, resulting in a stylish and atmospheric living ambiance.The house impresses with:- approx. 117 m² living space- 381 m² plot area- high-quality renovated interior- historic character with authentic details- idyllic location on the Altstetter Kirchhügel- immediate proximity to urban infrastructure and public transportThe quiet and at the same time central location is one of the most sought-after residential areas in Zürich-Altstetten. Shopping facilities, restaurants, schools, and the Zürich Altstetten train station are within short distance.This property is ideal for people with a sense of architecture, history, and stylish living, a rare opportunity for lovers of special properties in the city of Zürich.Have we sparked your interest? Request the detailed documents today and arrange a personal viewing appointment. Convince yourself on site, because no beautiful pictures can replace a personal impression.Plüer & Partner Immobilien AG - Always personal.

Travel time
-
1 / 6
Price on request
238m² living space
8304 Wallisellen

Living, working, and added value combined in Wallisellen

This detached single-family house offers more than just space - it opens up perspectives. Two independent units, with separate house entrances and a spacious underground garage, create flexibility for different lifestyles. The single-family home part offers a well-thought-out room layout with plenty of space for individual living. The annex extends over two floors and creates ideal conditions for independent living within the family, for guests, or as a rental object for monthly income. The additional studio with daylight expands the range of uses - be it as a workspace, retreat, or creative addition to the living space. The property also convinces in the outdoor area. In the well-kept garden, you can enjoy peace and relaxation. The covered seating area in the pavilion invites you to linger. In total, six garage parking spaces and three outdoor parking spaces are available, which is particularly attractive for multi-party households. Located in a quiet, family-friendly neighborhood, the house also benefits from excellent connections: just a few minutes' walk from the train station and the diverse city center, you benefit from short distances, good accessibility, and a comprehensively developed infrastructure. Schools, shopping opportunities, and other daily necessities are easily accessible on foot. This property is suitable for families with multiple generations, couples in a new phase of life, or anyone who wants to cleverly combine living and working. The property - 5.5-room single-family house with annex - Approx. 250 m² living space - Approx. 80 m² secondary use area - Chimney - Spacious garden with pavilion - 6 underground parking spaces and 3 outdoor parking spaces - Quiet and central residential area

1 / 8
CHF 3,150,000.–
6.5 rooms225m² living space
Halden 14, 8604 Volketswil

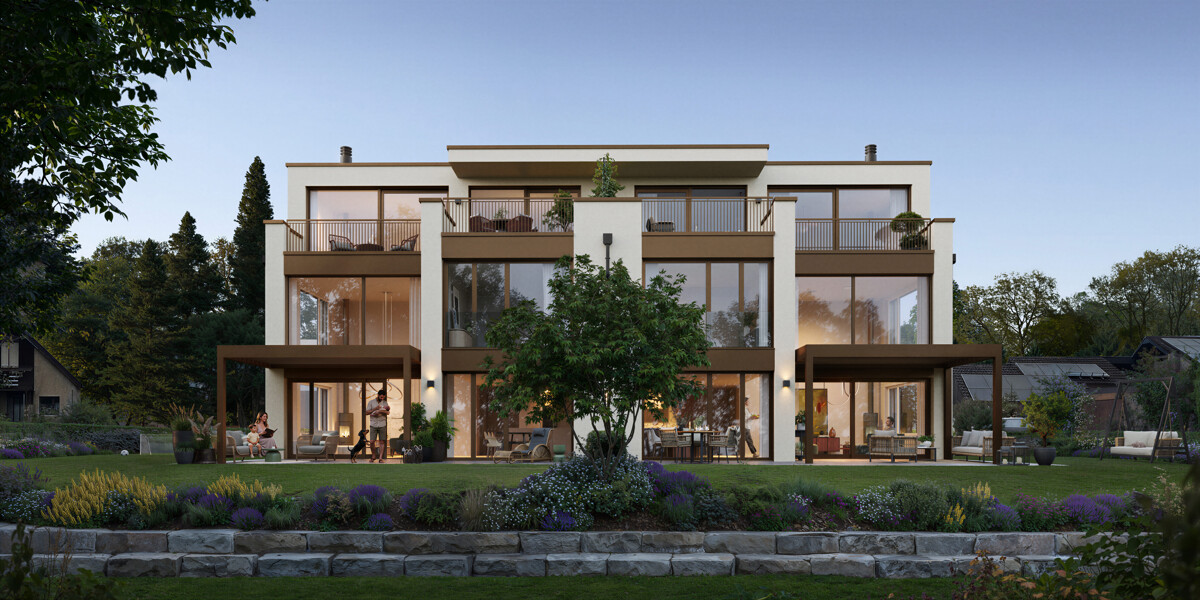
Exclusive new construction project in a preferred location

VOLEA - Exclusive living in the Haldenquartier, two 6.5-room semi-detached houses with plenty of privacy and comfort Arrive, breathe a sigh of relief, and feel at home: In a privileged location in the popular Haldenquartier in Volketswil, two exclusive 6.5-room semi-detached houses are being built, combining modern living, stylish architecture, and spacious rooms in an ideal way. Here, you can expect a home that combines the highest living comfort with plenty of privacy, sunny outdoor areas, and a family-friendly environment. The quiet, sunny location creates the best conditions for a relaxed living feeling. At the same time, you benefit from an excellent infrastructure: schools, shopping facilities, public transport, and attractive recreational areas are located in the immediate vicinity. An ideal home for all those who want to enjoy peace and quiet and yet be well connected. Spacious living, stylish living Both halves of the house convince with a well-thought-out floor plan, bright rooms, and a generous range of rooms that can be flexibly adapted to different life situations. The open design of the living areas creates a welcoming atmosphere and combines timeless elegance with practical everyday usability. Whether lively family life, relaxed home office, or cozy hours with friends - here you will find space for your individual living wishes. Two stylishly equipped bathrooms and a separate guest toilet provide additional comfort in everyday life. The spacious dressing room offers valuable space and rounds off the high-quality room concept. In the basement, several practical cellar rooms are available - ideal for additional storage space, hobbies, and personal favorite pieces. Private outdoor areas with special living value A real highlight is the versatile outdoor areas, which extend the living space in an attractive way. The spacious private garden invites you to play, relax, and enjoy. The covered seating area offers the perfect setting for cozy summer evenings and social hours with family and friends. On the attic floor, you will also find a spacious terrace where you can enjoy the sunny orientation and the quiet surroundings to the fullest. Whether breakfast in the fresh air, relaxed after-work hours, or social aperitifs - here, special moments are created right in front of your own front door. Comfort down to the last detail The two houses also convince in terms of everyday usability: The private double garage with direct house access enables convenient parking in any weather and offers additional storage space. The combination of spacious interior, well-thought-out functionality, and attractive outdoor areas makes these properties a home that convinces both today and in the future. A home that offers more These two semi-detached houses combine contemporary architecture, spacious living, and an attractive living location into a convincing overall package. Look forward to plenty of space, private retreats, and outdoor areas with high quality of stay - in a neighborhood that combines peace, family-friendliness, and good infrastructure. Discover your new home in the Haldenquartier in Volketswil and secure your chance at one of the two exclusive halves. MATMA MORE HUMAN MORE AT HOME

Travel time
-
1 / 14
CHF 2,100,000.–
5.5 rooms136m² living space
8906 Bonstetten

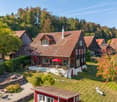
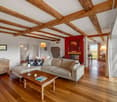
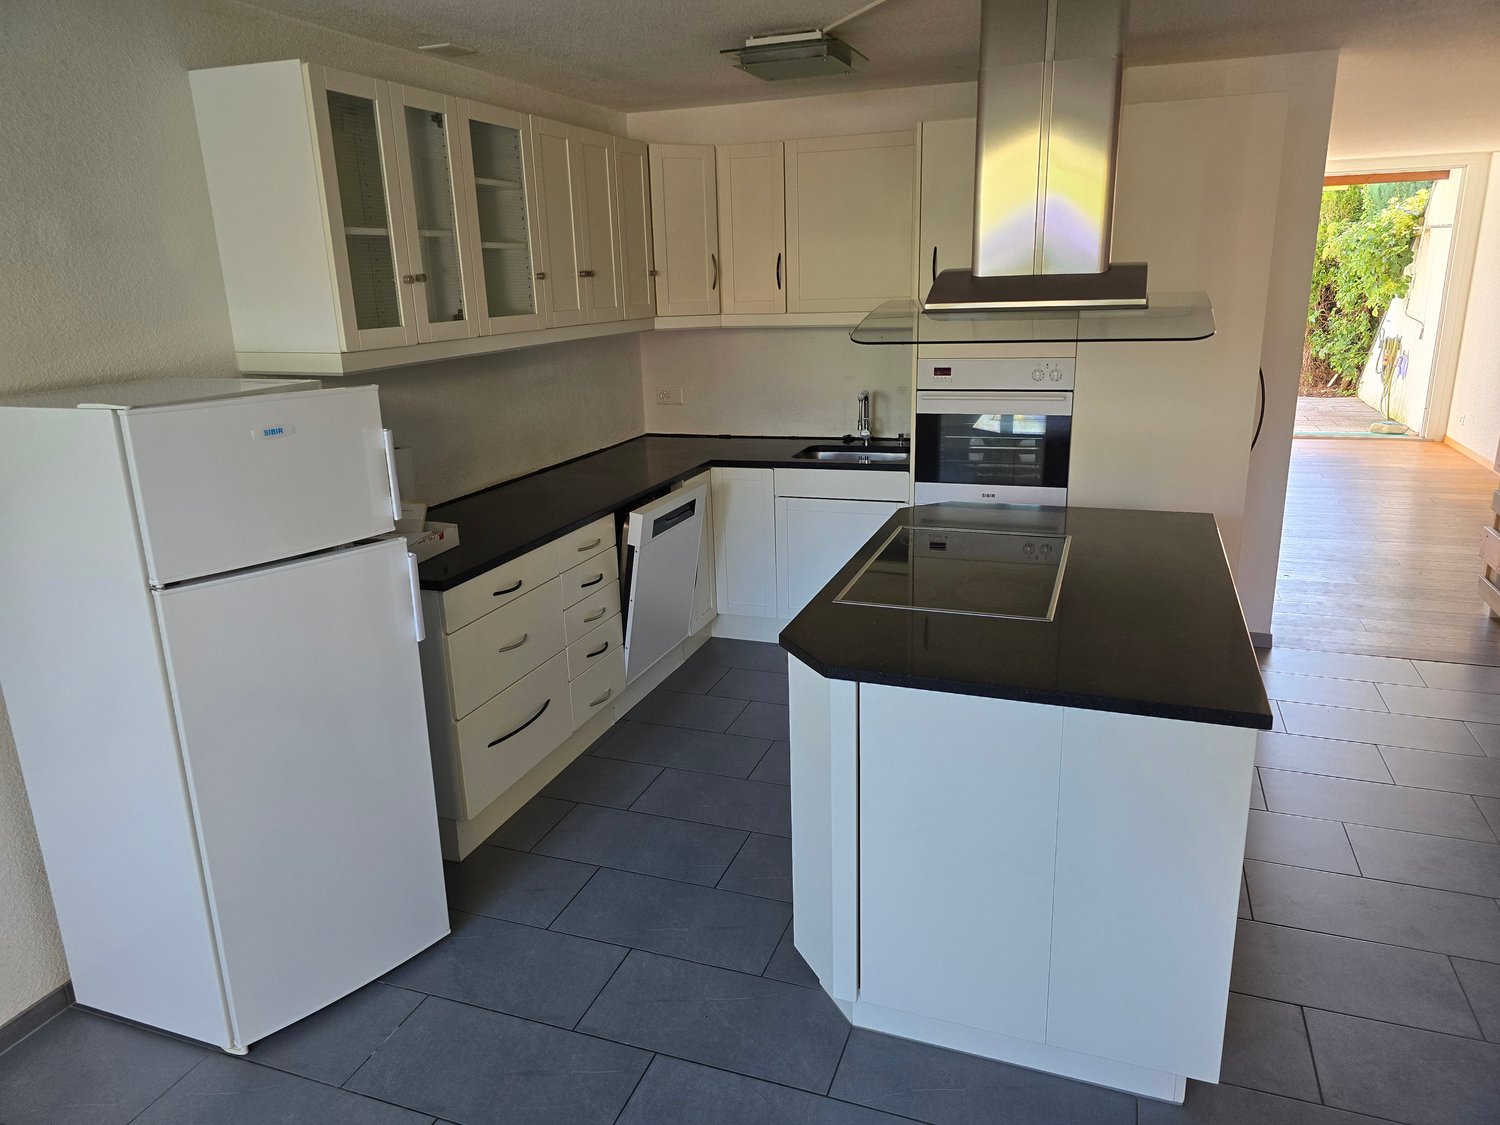
Charming 5.5-room semi-detached house in Hedingen

Welcome to this charming and family-friendly semi-detached house in Hedingen. The 1997 built and extensively maintained house impresses with a spacious living and usable area of 240 m² on a plot of 338 m² and offers everything your heart desires.The house convinces with the following special features: • Location & Object: Well-maintained semi-detached house in a quiet, family-friendly location in Hedingen in the beautiful Knonaueramt. • Living & Dining Area: Bright ambiance with cozy fireplace and laid out with stylish slate plates. • Outdoor Area: Inviting, spacious garden share of around 160 m² with private seating area. • Attic: Completely developed and heated attic with versatile usage possibilities. • Connection: Optimal connection to public transport. • Parking: Spacious parking spaces in the garage. • Ancillary Rooms: Separate cellar and laundry room as well as an air raid shelter. Location and Environment: The location is exceptionally sunny and quiet - both during the day and at night, there is a pleasant silence. The Güpf school complex is only 3 minutes' walk away, making the house particularly attractive for families with children. Hedingen train station and the Volg with post office are conveniently accessible within 7 minutes' walk. The Güpf bus stop is also only 3 minutes' walk away. Another highlight for local recreation is the Hedinger Weiher, which invites you to swim in the summer as an idyllic natural bath and is a popular meeting point in the green all year round.This semi-detached house combines quiet living with shopping, schools, and public transport in the immediate vicinity and is available from November 2027. An ideal opportunity for families looking for a well-maintained home in a lively and well-connected community.For further information or to arrange a personal viewing appointment, we are at your disposal and look forward to your contact.Your Baumann Estate Team

1 / 12
Price on request
3.5 rooms108m² living space
Stallikonerstrasse 55, 8903 Birmensdorf ZH

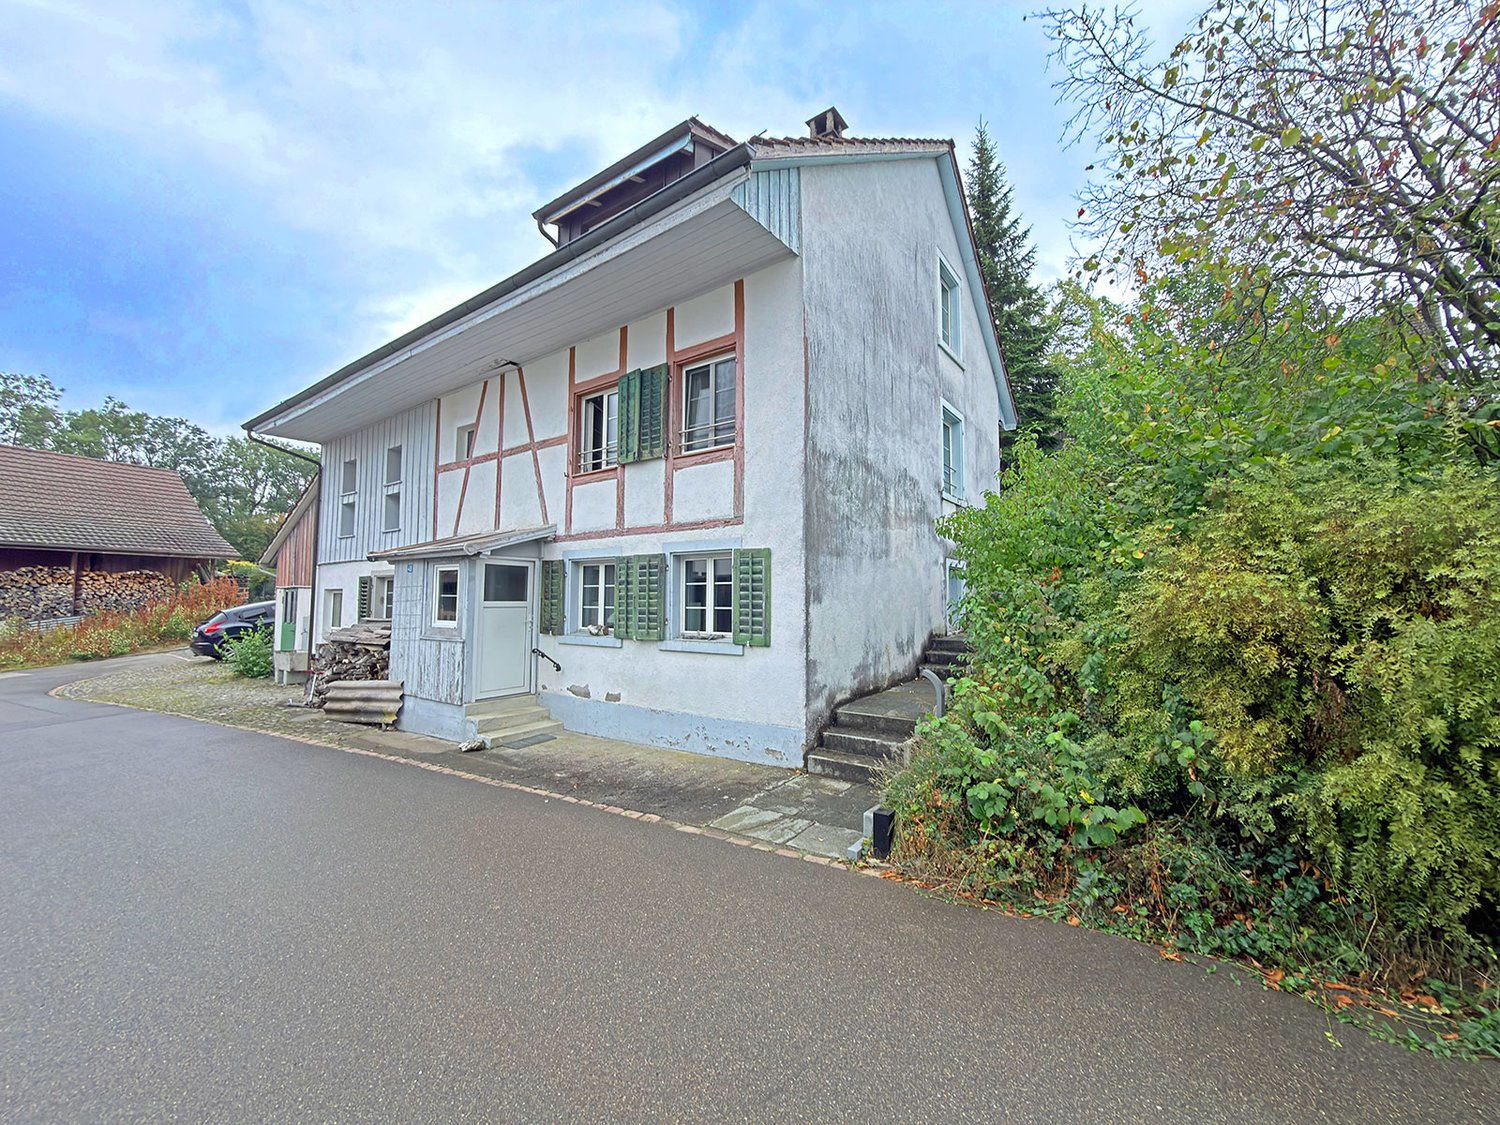
Detached and newly renovated house with development reserves

High-quality modernized single-family house with large construction reserve in a sought-after location This detached and excellently sunny single-family house was completely modernized with great attention to detail in recent years. The property is located on a 499 m² large plot of land and offers the perfect feel-good atmosphere for singles, couples, or a small family who appreciate the independence of their own house.The currently realized room concept includes an inviting living room, a spacious open kitchen, a modern bathroom, and two spacious rooms in the attic. The house is completely basement, with the basement rooms benefiting from daylight and can be used flexibly (e.g., as a training room).An exceptional highlight for the future: The property has attractive construction reserves. Whether an extension or lateral additions - your demands for future expansion are hardly limited. The W2 zone with 45% utilization yields a maximum gross floor area of 224.5 m2.Current highlights at a glanceCondition & Potential: Detached, freshly renovated house with large development reserves (extension/addition possible). The renovations of the last years include a new roof, new heating, new electrical wiring, new pipes, new kitchen, new bathroom, new balcony, and much more..>> The house is in technically new condition. Technology & Energy: Modern heat pump, new spacious boilers, new power, water, and fiber optic lines, as well as an e-car charging station.Living comfort: Professional split air conditioning, spacious bedrooms, an open living kitchen with modern appliances, and a cozy Swedish stove for winter.Safety & Quiet: All-around burglar-proof doors and soundproof windows, aluminum shutters, partial window bars, alarm system, and smoke detectors.Outdoor area & Parking: External garage for bicycles and motorcycles, automatic outdoor lighting, and 2-3 private parking spaces directly on the property.Basement: Large basement, 3 rooms with daylight, currently one room used as a training room. Basement with practical external access via a staircase including a bicycle ramp.Your own garden paradiseThe lovingly designed garden is an oasis of relaxation and offers lush vegetation and various cozy corners. Whether you're looking for the warmth of the sun or a shady spot to linger - everyone finds their personal favorite spot here.The harmonious garden beauty impresses with a selection of noble ornamental trees such as cherry trees, magnolias, forsythias, and Kanzan cherries, which transform the property into a picturesque colorful landscape at any time of the year and provide optimal privacy.

Travel time
-
1 / 13
CHF 5,900,000.–
6 rooms190m² living space
8006 Zürich

Character house with development potential

In a sought-after location on the Zürichberg, this characterful single-family house offers a rare opportunity for buyers who want to design a home according to their own ideas. The existing property has approximately 190 m² of living space and, with its substance and plot, forms an exciting starting point for a comprehensive renovation and expansion.The potential that lies within is demonstrated by an already elaborated architectural feasibility study. The examined renovation variant has an area of approximately 395 m² over several floors and impressively shows how the existing house can be further developed spatially and reinterpreted in a contemporary way. The study includes, among other things, expansions of the existing building and additional terrace and balcony areas.This opens up the possibility of creating a spacious and individually designed home from the existing stock - with significantly more space for living, retreat, family, and guests. The existing architecture can be further developed with modern floor plans, generous openings, and attractive outdoor areas.The present study is a planning development approach and makes the potential of the property concretely tangible. The variant presented is neither legally reviewed nor approved; the final design and feasibility are to be clarified in the context of further planning with the responsible authorities.A special opportunity for buyers who do not simply want to take over an existing property on the Zürichberg, but want to design and further develop their future home individually.The Zürichberg has been one of the most sought-after residential areas in the city of Zurich for decades. The combination of a grown neighborhood structure, spacious green areas, and proximity to the city center creates an exceptional living quality.Schools, shopping facilities, restaurants, and public transport are within short distance. At the same time, the Zürichberg, the surrounding forest areas, and numerous local recreation areas invite you to take walks, engage in sports, and relax.A location that connects urban life and natural tranquility in a special way.Room programBasement:Technical and auxiliary rooms, cellar areas, storage roomsGround floor:Entrance, living area, dining area, kitchen, access to garden and outdoor areasUpper floor:Bedroom, bathroom, balconyAttic:Additional rooms, flexible usage possibilitiesHighlights at a glance- Sought-after residential location on the Zürichberg- Existing single-family house with approximately 190 m² of living space- Comprehensive renovation and expansion potential- Architectural pre-study already available- Pre-study shows a possible spatial expansion to approximately 395 m²- Expansion over several living levels presented- Additional terraces and outdoor areas designed- Possibility for an individual reinterpretation of the house- Existing building substance as a starting point for an exceptional home- New offer price CHF 5,900,000A rare opportunity in one of the most sought-after residential areas in Zurich.Whether as a stylish family house, comprehensive renovation project, or long-term investment, this property offers a variety of perspectives at an address that only rarely comes onto the market.We would be happy to show you the property personally and explain the existing feasibility study and the possibilities it presents during a viewing.

1 / 13
CHF 2,000,000.–
2.5 rooms
8810 Horgen

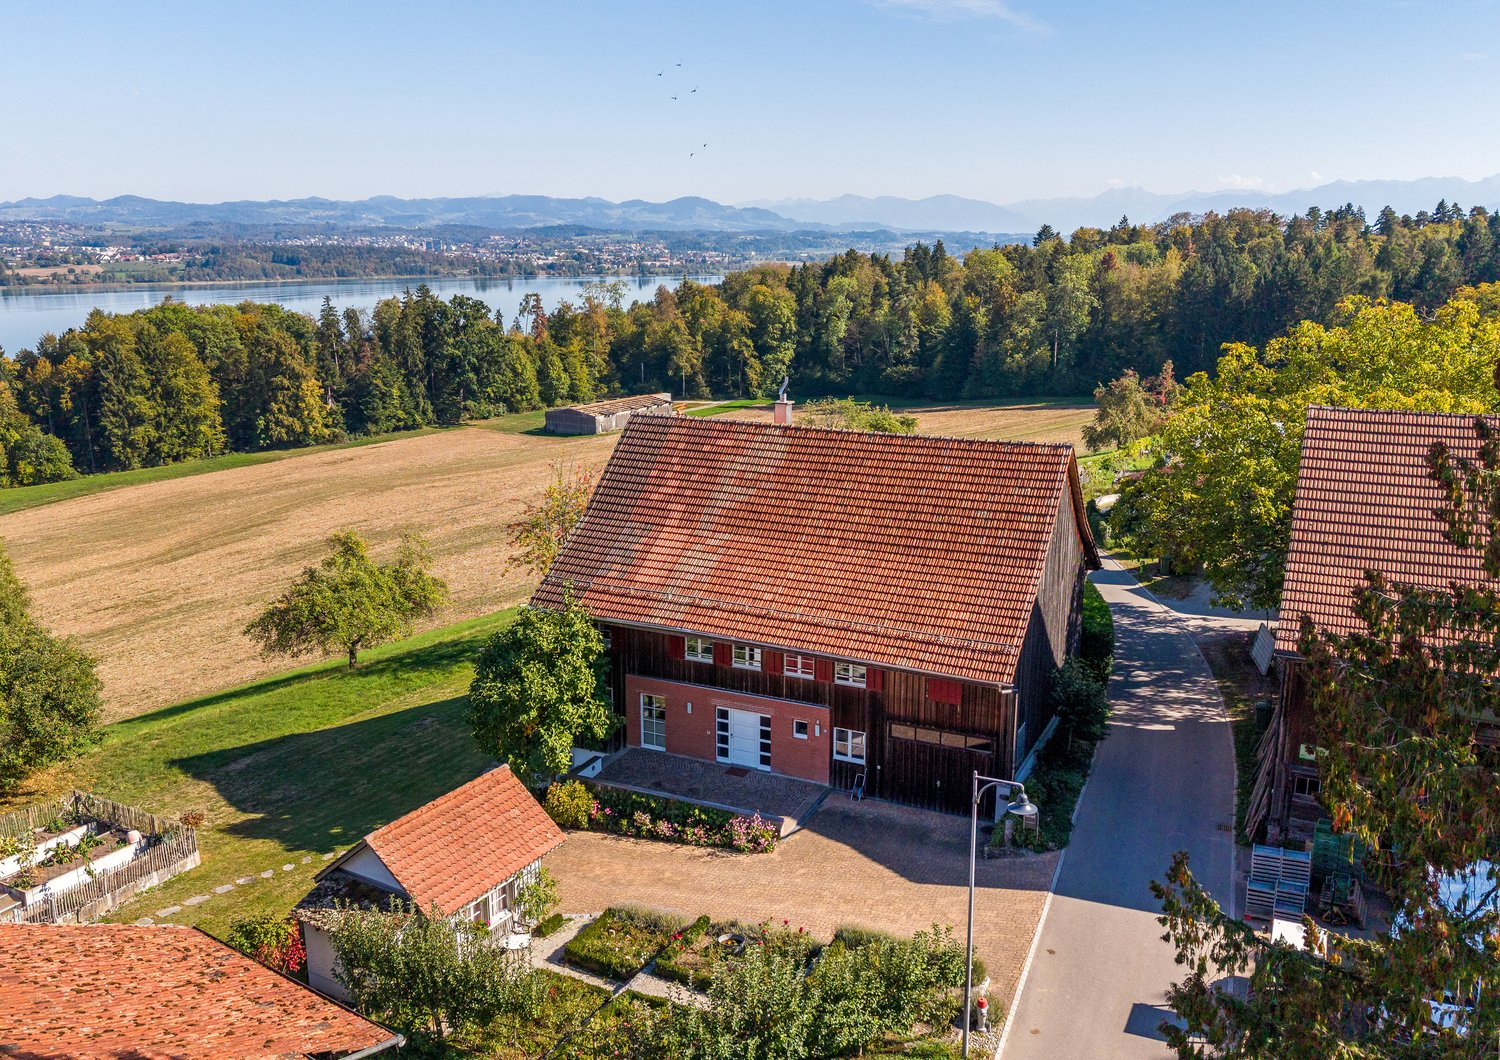
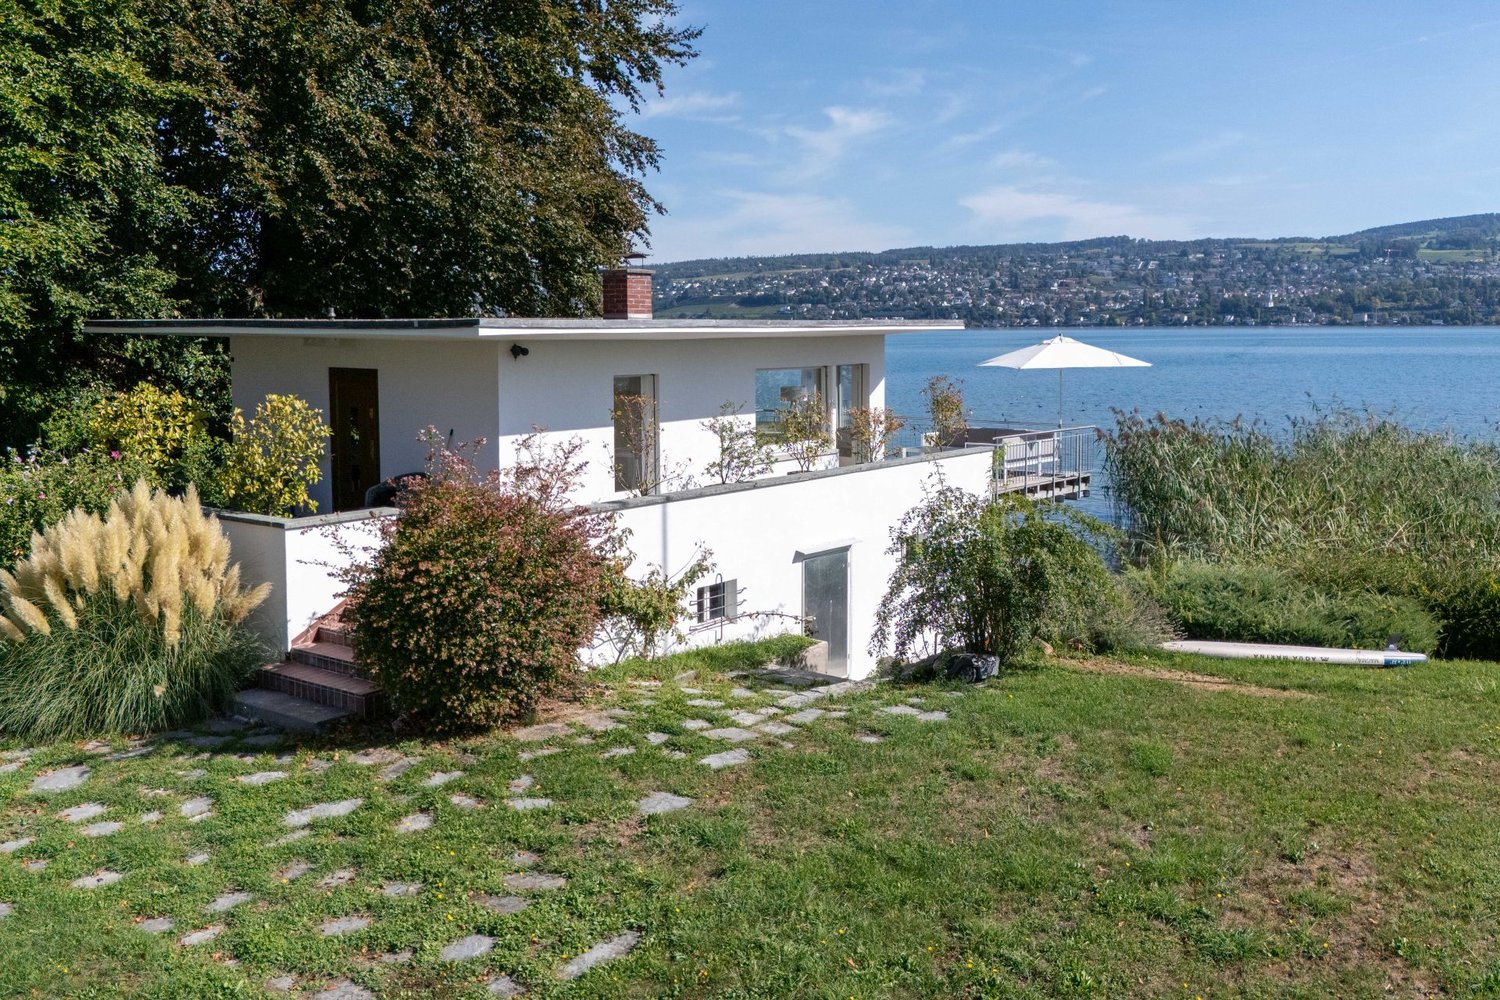
Charming beach house with boat garage

The charming property is located in a unique, direct lakefront location and offers a special combination of relaxation and access to the water. The beach house, built in 1933, stands on a plot of 342 m² and has a spacious, well-maintained outdoor area of approximately 256m² with direct access to the lake.Highlights: • Integrated boat garage with additional storage room • Spacious terrace directly above the lake • Fully developed and equipped apartment on the ground floor • Modern kitchen • Bathroom with shower • Room with built-in closet • Bright living and dining area with fireplace • Partially renovated in 2023 • 1 underground parking space and 1 outdoor parking space included The combination of direct lakefront location, private boat garage, developed living area, fireplace, and lake terrace gives this property an exceptional and individual character.The boat can also be purchased on request.Location & Environment:Horgen is an attractive municipality on the left bank of Lake Zurich in the canton of Zurich and at the same time the district capital of the Zimmerberg region. The municipality combines the natural location on Lake Zurich with a well-developed infrastructure and a very good connection to public transport and the surrounding regions.The direct proximity to the lake and the lake promenade characterizes the location and offers a variety of opportunities for walks, relaxation, and leisure activities. Shopping facilities can be found within walking distance.Take the chance and secure this special property at one of the most beautiful addresses in the municipality.The minimum purchase price is CHF 2'000'000.00.

1 / 6
Price on request
8.5 rooms234m² living space
8126 Zumikon

Zumikon: detached single-family house with large garden

This detached single-family house offers the rare opportunity to significantly expand the existing living space and redesign a home with character according to your own ideas, thanks to its large structural reserve. In a quiet location, the property impresses with 8.5 rooms, a living area of currently 234 square meters, and a well-thought-out floor plan with plenty of freedom for individual living ideas. The 1956 architecture is clearly structured and ideal for a comprehensive renovation. The center of attention is a spacious living area with a chimney. Four bedrooms, including two spacious rooms, two bathrooms, and a guest toilet provide space for retreat, meeting, and flexible usage options. The kitchen and wet cells can also be modernized according to your own ideas and adapted to today's living needs. The sunny garden with southwest orientation and plenty of privacy invites you to play, garden, or relax. The spacious outdoor area creates ideal conditions for families and nature lovers. The property includes a double garage, a lockable storage room in the outdoor area, and four outdoor parking spaces. This property combines long-term living with development potential or a new building and offers plenty of space for personal design ideas. The quiet living location and natural surroundings underscore the special character of this house. The property - 8.5-room single-family house - approx. 234 m² living space - approx. 39 m² usable space - 2355 m² plot - Garden with southwest orientation - Chimney in the living area - Double garage - 4 outdoor parking spaces - attractive building reserve

Suggested properties for you based on search results