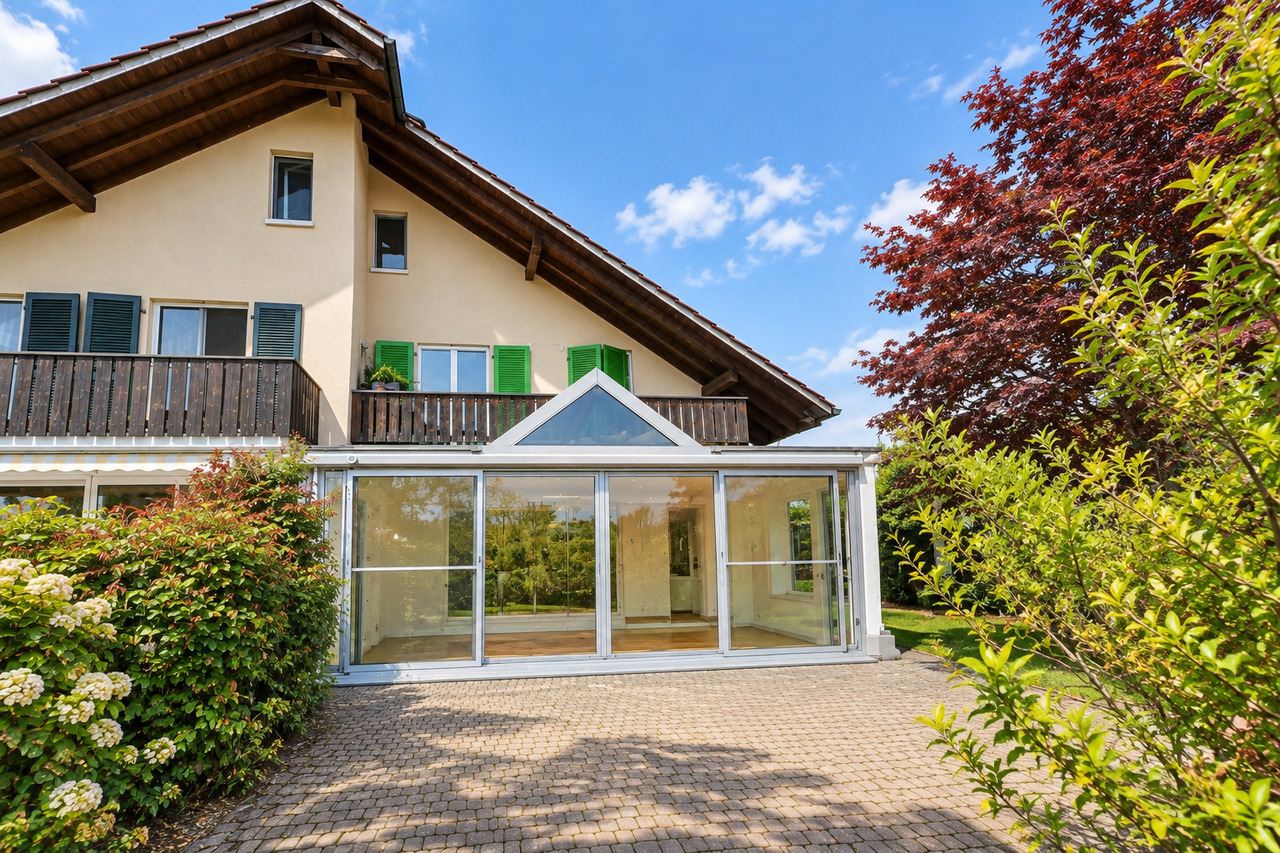
15917 results - House, chalet, rustico to buy in Switzerland

1 / 12
Price on requestTop
6.5 rooms174m² living space
Bodenweg 60a, 4144 Arlesheim

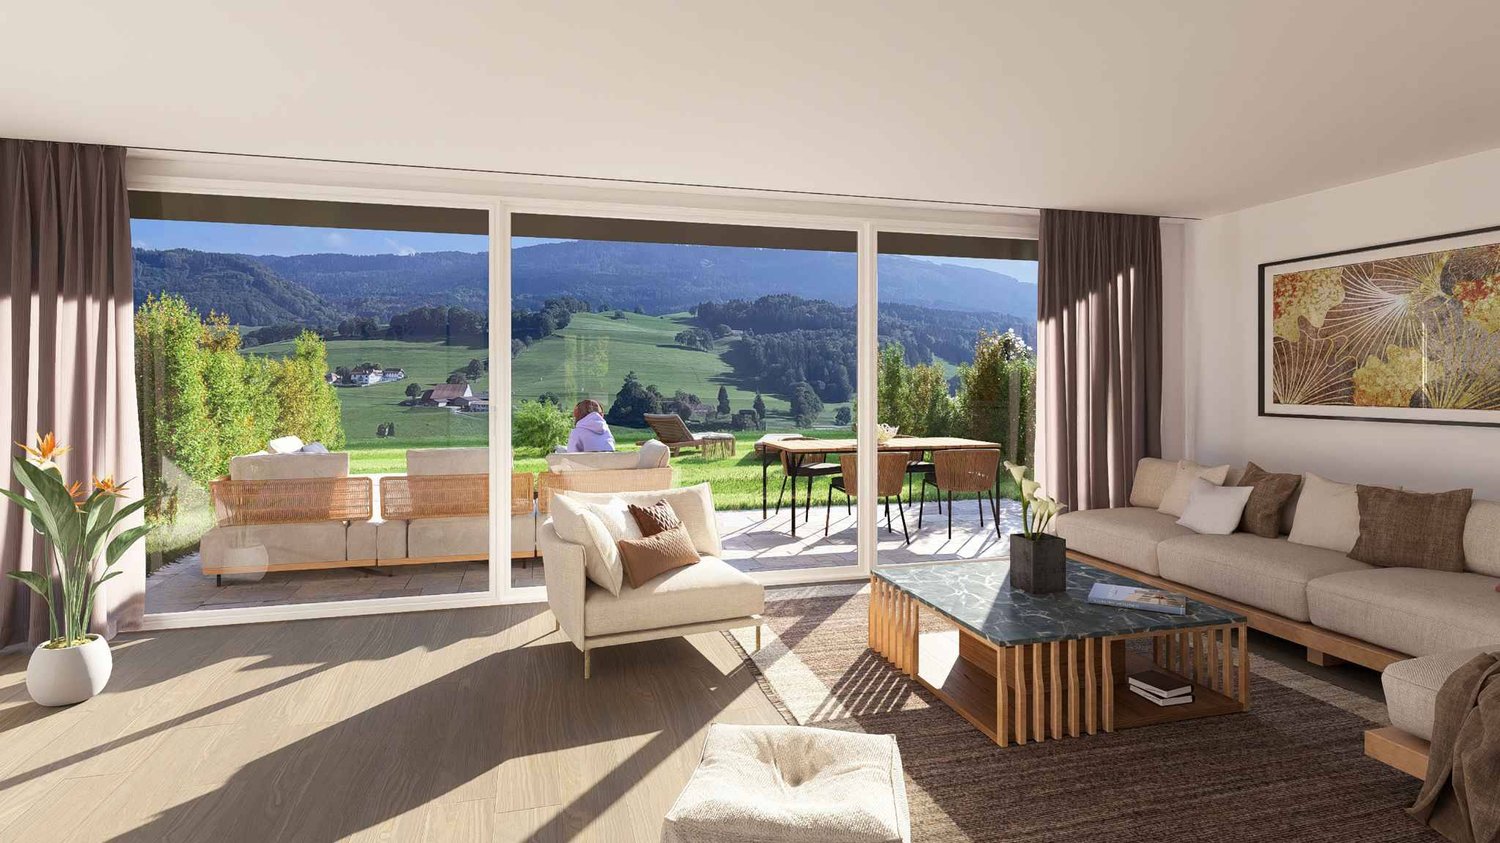
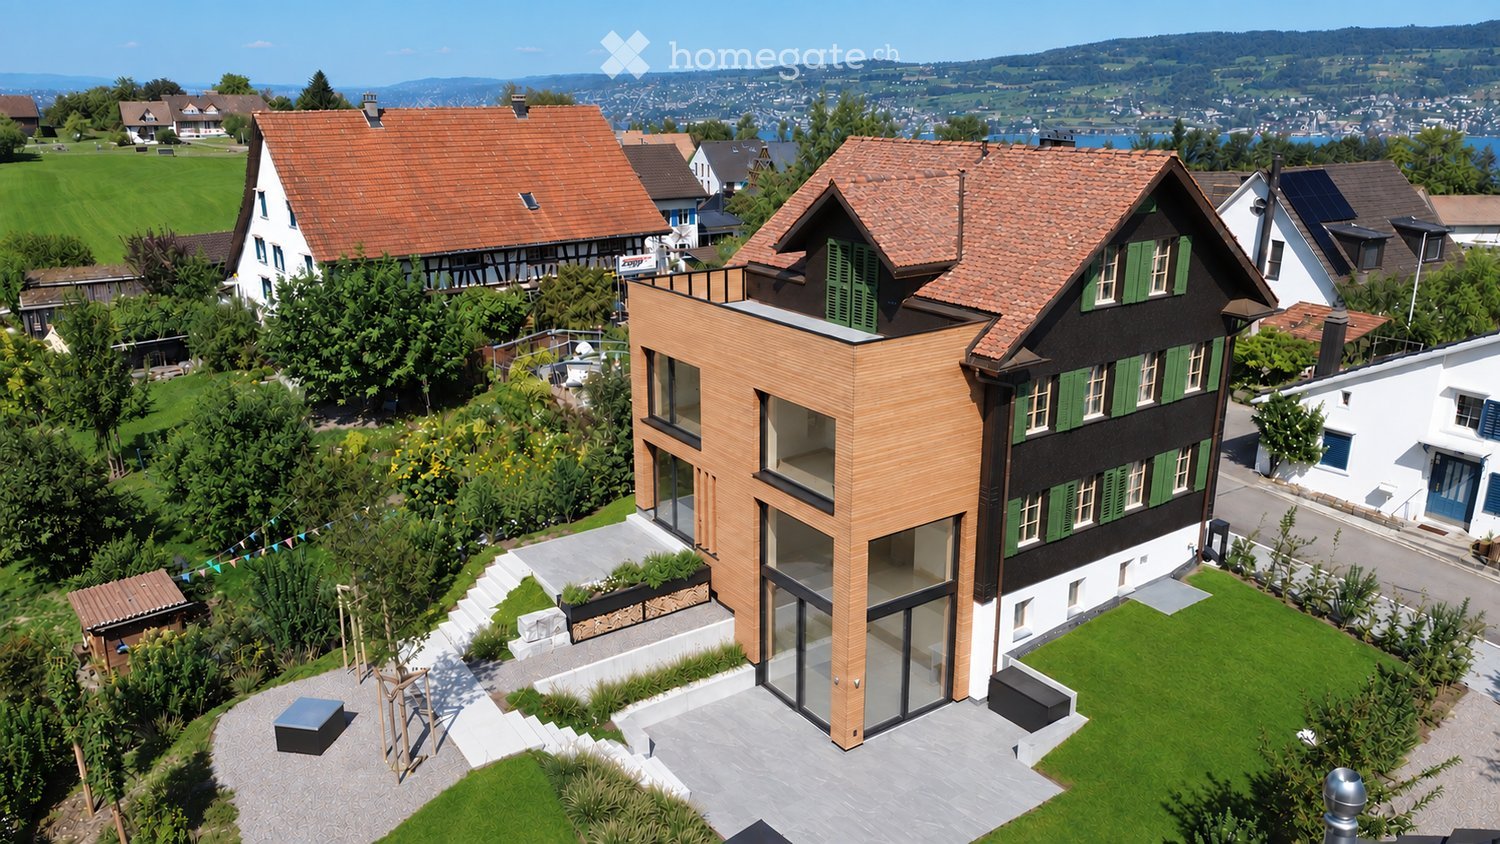
Living with a wide view in Arlesheim, Detached single-family house, No. 2

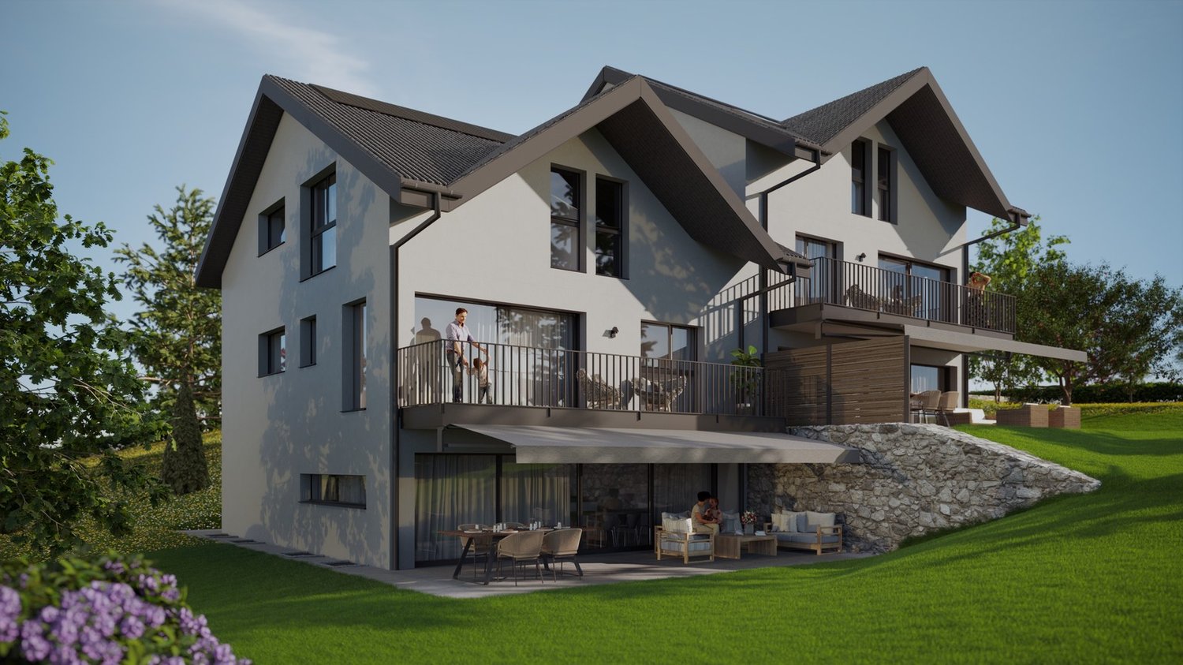
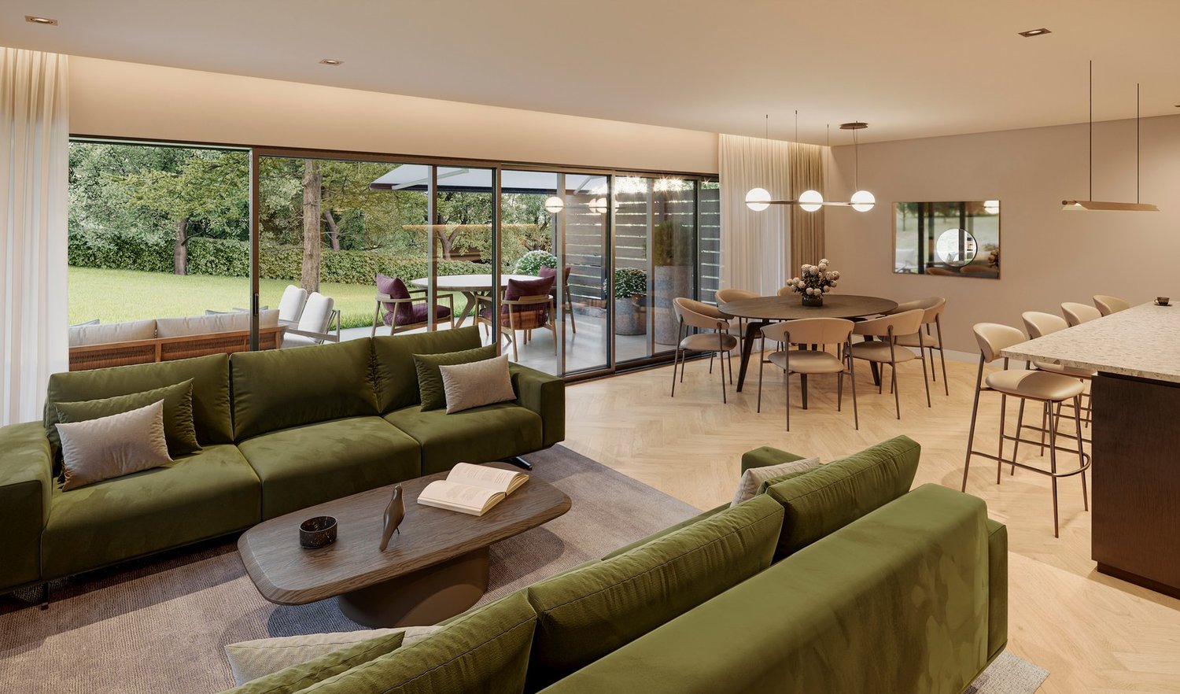
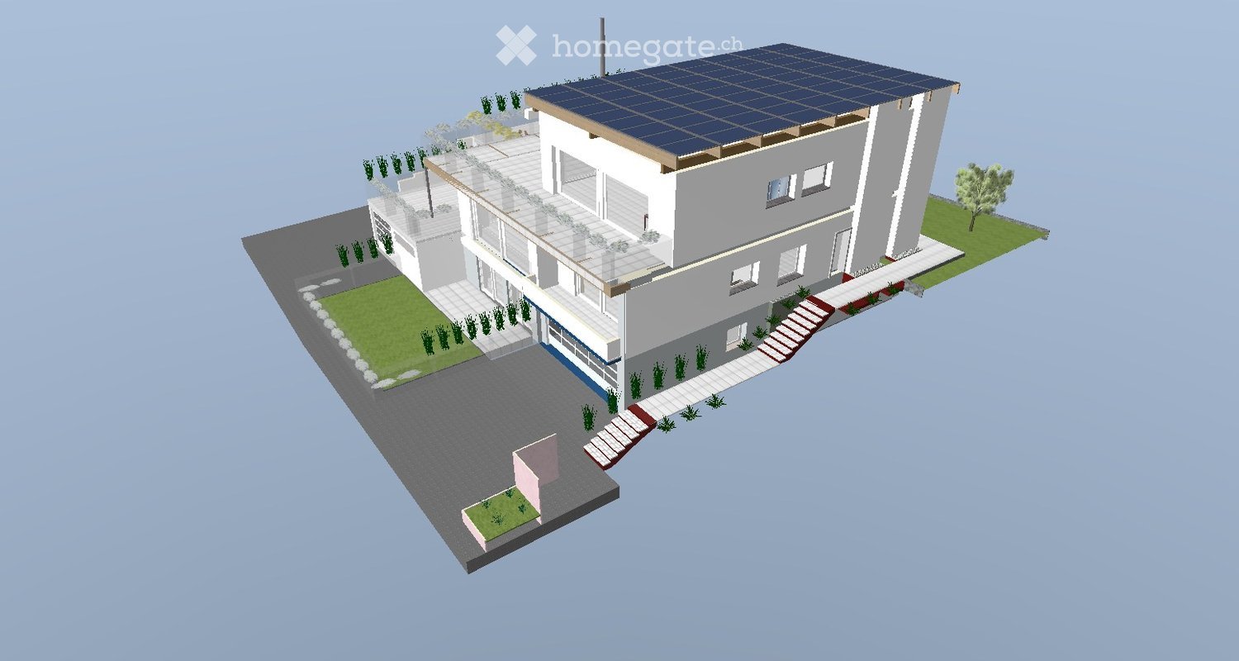
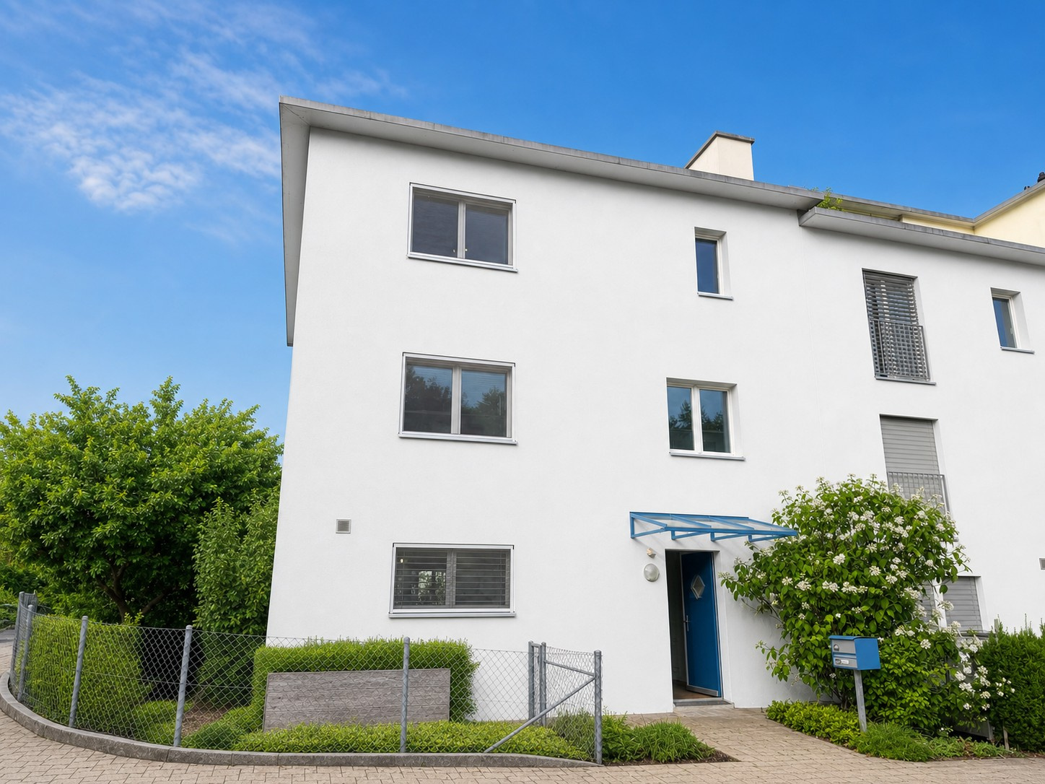
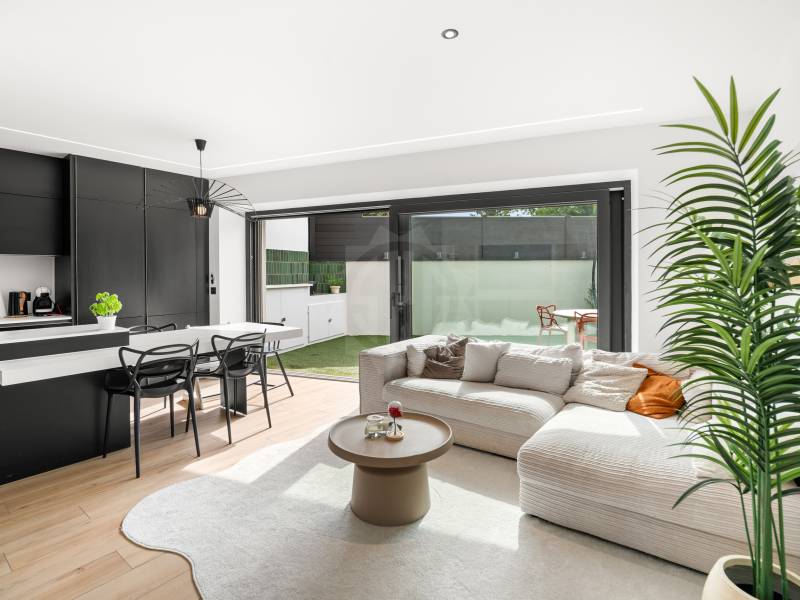
Living with a wide view - New building detached single-family house in a sought-after residential area 6.5 room single-family house in a beautiful residential area in Arlesheim, House 2Sales price: CHF 2'985'000.- turnkeyIn a privileged and quiet residential area a attractive new building project with 3 detached single-family houses will be built in autumn-winter 2027, which convinces with its unique location, elegant architecture and high-quality features. Here, stylish living, high quality of life and optimal transport connections come together in an ideal way.Location and surroundings - Bodenweg / WaldstrasseThe residential area could hardly be better!: Thanks to the slope location and the proximity to the forest, you can enjoy peace, recreation, good sunlight and a magnificent view of the landscape. The project plot is optimally developed and is nestled between the Bodenweg and the Waldstrasse. The tram stop Baselstrasse of the BLT line 10 is only about 400 m from the property, which means you can reach the center of Basel-Stadt in just about 20 minutes. This allows you to enjoy the advantages of a natural location without having to sacrifice the city.Architecture, conceptThe houses present a modern, timeless architecture. Spacious window fronts flood all rooms with daylight and give the rooms a bright, open atmosphere. The extensive terrace offers an impressive view. The planting around and the orientation of the house also guarantee a high level of privacy. An individually designable garden area offers additional comfort and creates an exclusive living environment. The planned room layout has been optimally adapted to the attractive location. Together with the high-quality construction, a living concept is created that ideally combines demanding architecture, functional floor plans and the highest living comfort. Your individual design wishes can be taken into account!Your living advantages at a glance, House 2 • Attractive slope location with beautiful views • Optimal sunlight, southwest orientation • Plot size 510 m² • 6½ rooms, plus hobby or workroom • Volume/cubature: 1'018 m3 • Net usable area: 258 m² • Living area: 174 m² • Panoramic attic terrace: 41 m², of which 21 m² are covered • High-quality construction standard, solid construction • Air-water heat pump, controlled apartment ventilation, 3-fold insulating glazing, photovoltaic system • Interior design: generously calculated budget positions for kitchen, sanitary appliances, floor coverings, electrical equipment, etc. / Individual design wishes can be taken into account. • Own garage with 2 parking spaces, 1 visitor parking space on the property • Garden design: stylish boundaries with hedges, perennial mixtures, natural stone elements, grasses, individual wishes are taken into account as far as possible • The project is approved! • Ready for occupancy around autumn-winter 2027 • Sales price: CHF 2'985'000.- turnkey, including all fees for the building Have we aroused your interest? Arrange a non-binding conversation today and find out more about the advantages of this new building project! We look forward to your inquiry.

Travel time
-
Simon Barth

Simon Barth

1 / 7
Simon Barth

Simon Barth

  • Parking space
  • Garage
  • View
CHF 1,990,000.– Top
7.5 rooms220m² living space
., 1052 Le Mont-sur-Lausanne

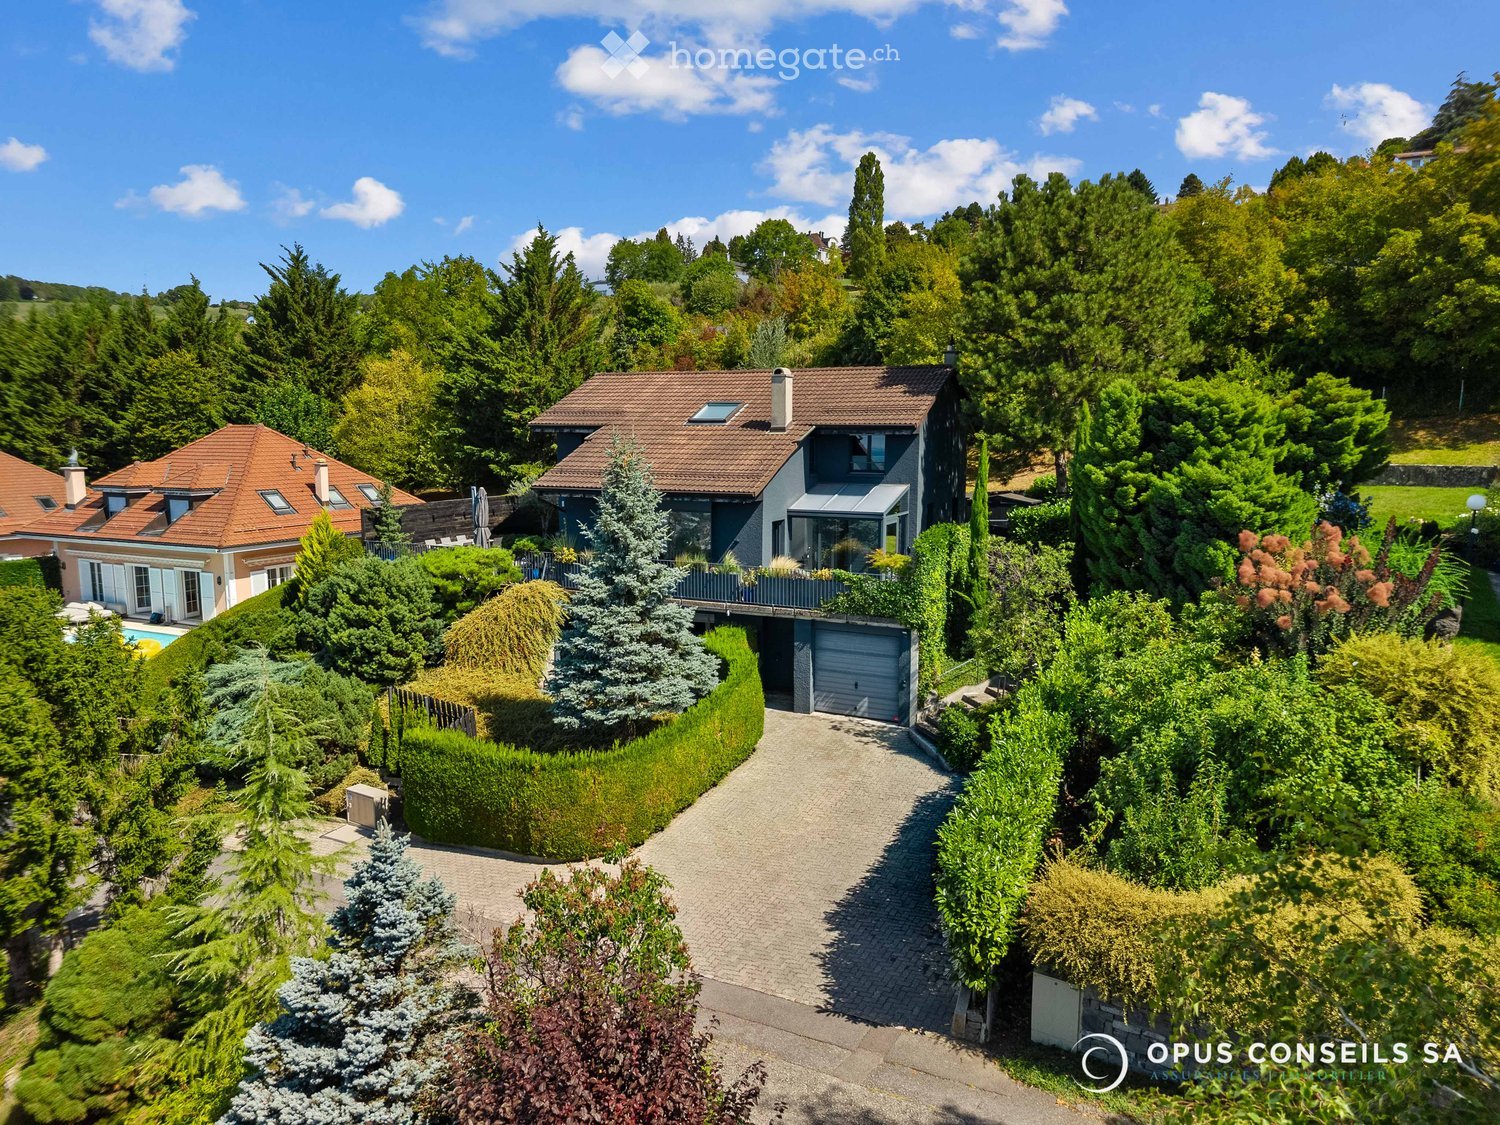
EXCLUSIVE: Elegant property with charm at the gates of Lausanne

EXCLUSIVE: Elegant property with charm at the gates of LausanneIdeally located in Mont-sur-Lausanne, in a sought-after residential area close to Lausanne, this beautiful contemporary property seduces with its luminous architecture, generous volumes, and the quality of its amenities.Built on a magnificent tree-lined plot of 1,115 m², the villa spans approximately 220 m² of living space over several levels, offering a refined, warm, and perfectly adapted setting for family life.As soon as you enter the house, it reveals an elegant atmosphere, the large glass openings bring remarkable brightness to all living areas and create a beautiful visual connection with the carefully landscaped outdoors.The reception rooms offer very beautiful volumes and a fluid circulation between the different spaces. The main living room, adorned with a design fireplace, benefits from a particularly warm and convivial atmosphere. The half-levels bring a lot of character and reinforce the architectural identity of the property.Divided into 7.5 rooms, the house has four comfortable bedrooms, two bathrooms, and a guest toilet. The sleeping areas offer intimacy and comfort, while the numerous annexes and storage spaces harmoniously complete the whole.The kitchen, modern and functional, integrates perfectly into the contemporary spirit of the property thanks to its sober and elegant lines. The different living areas have been designed to offer a pleasant and convivial daily life.Outside, the terraces and the magnificent tree-lined garden naturally extend the interior spaces and create a true atmosphere of relaxation. The property also benefits from several parking spaces.An ideal situationThe property benefits from a strategic location offering quick access to the center of Lausanne as well as the main communication axes. Schools, shops, and amenities are located in the immediate vicinity.A bus stop is accessible just a minute's walk away, ensuring simple and efficient mobility in daily life.Very sought after, the commune of Le Mont-sur-Lausanne seduces with its quality of life, infrastructure, shops, recognized schools, and direct proximity to Lausanne.Future buyers will also have the opportunity to acquire the adjacent buildable plot of approximately 1000 m², offering additional potential particularly interesting for an expansion project, a new construction, or a patrimonial investment.Price of the adjacent buildable plot: CHF 1,100,000.--------File, information, and visit on request by sending your complete contact details by email.Simon Barthsimon@proximmo.ch079 915 89 31PROXIMMOReal Estate Agency SàrlPlace Bel-Air 1CH - 1003 Lausanne021 351 08 080840 111 222info@proximmo.ch

  • Parking space
  • Garage
  • View
Rosset Maryline

Rosset Maryline

1 / 8
Rosset Maryline

Rosset Maryline

  • Parking space
CHF 890,000.– Top
5 rooms119m² living space
A Essert FR, 1724 Essert

9 Villas Still Available Your Future Home in Essert

The marketing of this new promotion of 15 contemporary villas in Essert is ongoing: 9 villas are still available today.Delivery in autumn 2028Among these opportunities, discover this semi-detached villa with 5 rooms, designed to offer a modern, comfortable, and bright living space in a green environment near Fribourg.With its 119 m² of living space and 146 m² of usable space, the villa spans three levels and offers perfectly adapted spaces for daily life.A living space oriented towards the outside:On the ground floor, the open kitchen harmoniously integrates with the living room and dining room. Generous windows bring natural light and extend the living space to the terrace and private garden.A true convivial space, ideal for enjoying the beautiful days with family or friends.Upstairs, the sleeping area accommodates three bedrooms and a bathroom, offering a particularly family-friendly configuration or also for couples who want to have an office or simply for those who are looking for more space.The basement completes the villa with practical surfaces that meet different storage and organization needs.A new home that suits you:Buying today also allows you to participate in the creation of your future interior.Kitchen, floor coverings, and sanitary equipment can still be personalized according to the budgets and choices provided by the promotion, in order to create a home in your image before you even move in.The wooden frame construction, underfloor heating powered by a heat pump, and solar panels contribute to a modern design focused on comfort and energy efficiency.The calm of the countryside, near Fribourg:Located in a peaceful and green environment, the promotion offers a sought-after balance between quality of life in the countryside and proximity to major urban centers.An ideal opportunity for those who want to become owners of a new house with outdoor space, without giving up good accessibility.9 villas out of the initial 15 are still availablePrice of the villa: CHF 890,000.-An outdoor parking space and a covered parking space are available at an additional cost of CHF 25,000.-Total price: CHF 915,000.-Discover other available villas under the following link: http://barnes-suisse.ch/horizonlemouretDo you want to know the differences between the last villas, their locations within the promotion, or the one that best suits your project?Contact us to discover the still available opportunities and organize a personalized presentation of the project

  • Parking space
Emilie Sannié

Emilie Sannié

1 / 3
Emilie Sannié

Emilie Sannié

  • Balcony / Terrace
  • Child-friendly
CHF 390,000.– Top
284m² living space
1907 Saxon

Projet de construction de 4 appartements à 5 minutes de Martigny

Ne manquez pas cette opportunité exceptionnelle à seulement 5 minutes de Martigny ! Ce projet de construction, avec permis en force, est entièrement prêt à démarrer et n'attend plus que vous.Que vous souhaitiez vous lancer dans la promotion immobilière ou renforcer votre activité dans le domaine, ce projet est idéal pour vous. Le permis de construire en force est déjà délivré et tous les plans, ainsi que les aménagements des appartements, sont à votre disposition. Il ne vous reste plus qu'à choisir vos entreprises pour réaliser votre futur immeuble.Le projet prévoit la construction d'un bâtiment de trois étages totalisant plus de 284 m2 habitables et comprenant un rez-de-chaussée avec un local technique, un local à vélos, une buanderie collective, quatre caves et quatre places de parc couvertes. Deux appartements bénéficient de généreux espaces extérieurs, avec plusieurs balcons ainsi qu'une grande terrasse offrant un confort de vie optimal et une ouverture agréable sur l'environnement extérieur.Ce projet représente une occasion unique de réaliser une promotion immobilière immédiatement exploitable dans un emplacement privilégié de Saxon.L'immeuble de trois étages se compose comme suit :Rez-de-chaussée : • Local technique • Local à vélos • Buanderie collective • 4 caves • 4 places de parc couvertes 1er étage : • Studio de 41,60 m2 • Appartement de 2.5 pièces de 59,80 m2 2e étage : • Appartement de 4.5 pièces de 103 m2 avec deux balcons 3e étage : • Appartement de 3.5 pièces de 80 m2 avec deux balcons et une terrasse de 20,60 m2 Saxon :Au coeur des Alpes, dans la plaine du Rhône, le village de Saxon séduit par son cadre naturel exceptionnel et son authenticité. Connu pour son emblématique Pierre-à-Voir et son célèbre abricot, il allie charme, histoire et douceur de vivre. Entre patrimoine, nature et accueil chaleureux, Saxon offre un environnement de vie agréable où il fait bon s'installer. www.saxon.chVous souhaitez obtenir des précisions, le visiter ? Contactez-moi par téléphone, courriel ou passez nous rencontrer (sur rendez-vous) dans notre agence de Martigny et nous vous renseignerons très volontiers. Retrouvez tous nos biens sur www.valimmobilier.ch Verpassen Sie nicht diese außergewöhnliche Gelegenheit, nur 5 Minuten von Martigny entfernt! Dieses Bauprojekt mit gültiger Baugenehmigung ist vollständig startbereit und wartet nur noch auf Sie.Ganz gleich, ob Sie in die Immobilienentwicklung einsteigen oder Ihr Geschäft in diesem Bereich ausbauen möchten - dieses Projekt ist ideal für Sie. Die gültige Baugenehmigung liegt bereits vor, und alle Pläne sowie die Grundrisse der Wohnungen stehen Ihnen zur Verfügung. Sie müssen nur noch die Bauunternehmen auswählen, die Ihr zukünftiges Gebäude errichten sollen.Das Projekt sieht den Bau eines dreistöckigen Gebäudes mit einer Gesamtwohnfläche von über 284 m² vor und umfasst im Erdgeschoss einen Technikraum, einen Fahrradraum, einen Gemeinschaftswaschraum, vier Kellerräume und vier überdachte Parkplätze umfasst. Zwei Wohnungen verfügen über großzügige Außenbereiche mit mehreren Balkonen sowie einer großen Terrasse, die optimalen Wohnkomfort und eine angenehme Verbindung zur Außenwelt bieten.Dieses Projekt stellt eine einmalige Gelegenheit dar, ein sofort nutzbares Immobilienprojekt an einem privilegierten Standort in Saxon zu realisieren.Das dreistöckige Gebäude setzt sich wie folgt zusammen:Erdgeschoss: • Technikraum • Fahrradabstellraum • Gemeinschaftswaschküche • 4 Kellerräume • 4...

  • Balcony / Terrace
  • Child-friendly
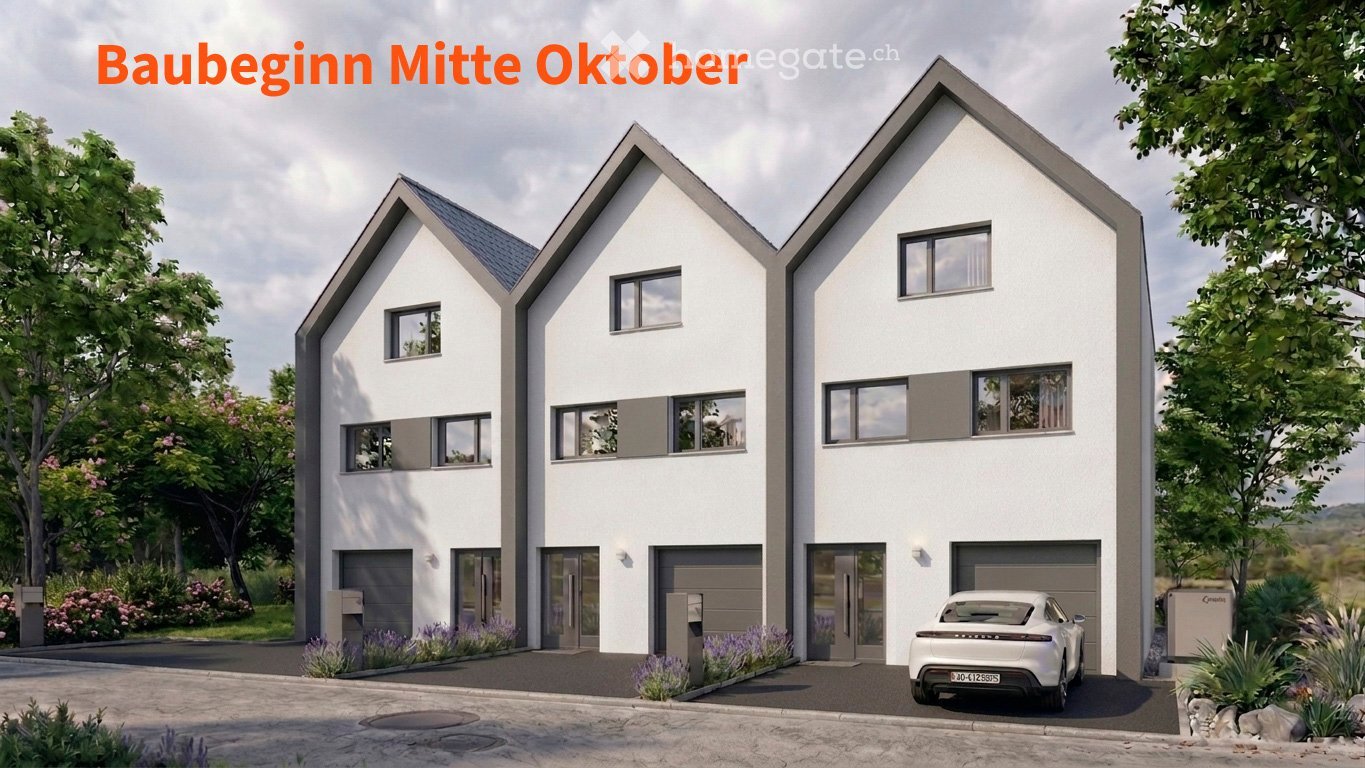
  • Modern two-story house with white exterior, grey garage doors, and multiple windows. A white car is parked in front of the garage.
  • Modern two-story house with a raised ground floor, large windows, and a spacious outdoor area with seating and a fire pit.
  • Modern, open-plan living and dining area with a sofa, coffee table, dining table, chairs, kitchen cabinet, sink, and a television in the background.
  • Modern bathroom with a glass-enclosed shower, wooden sink cabinet, white toilet, and decorative plant. Features include a large mirror, towel rack, and picture frames on the wall.
  • Floor plan showing three identical units with garage, technical room, cellar, entrance, and small room.
  • Floor plan showing three units with kitchens, living/dining areas, bathrooms, and balconies.
  • Floor plan of a roof level showing three houses (Haus 1, Haus 2, Haus 3) with labeled rooms including bedrooms, bathrooms, and a small office.
  • Floor plan of a residential area showing three family houses (Haus 1, Haus 2, Haus 3) with labeled rooms and measurements, including a balcony and upper floor (OG) areas.
1 / 8
CHF 777,000.– Top
3.5 rooms90m² living space
Mittlerer Boden, 5326 Schwaderloch

The clever alternative to an apartment

The three projected row houses are located in a quiet, family-friendly residential area and combine modern architecture with maximum functionality. With approximately 90 m² of living space and 44 m² of usable space on three floors, they offer: • Ground floor: Garage with direct access to the entrance area and garden • First floor: Open living/dining area with integrated kitchen and direct access to the private garden • Top floor: Flexible retreat room with a shower bathroom and two rooms, ideal as a parent's suite, study or children's room The high standard of finish in the kitchen and sanitary facilities, bright, spacious window fronts and practical built-in closets ensure long-lasting living comfort. Individual wishes for changes or modifications can be considered depending on the progress of construction. A perfect home for people who value modern living with a small garden! Schwaderloch is a rural municipality in the Laufenburg district, in the canton of Aargau, idyllically located on the banks of the Rhine. The quiet village offers a high quality of life, surrounded by nature and with direct proximity to the German border. The municipality is characterized by a family-friendly character, an intact village community and a high recreational value. Thanks to well-developed transport links - especially due to the proximity to Laufenburg and Waldshut - Schwaderloch is also attractive for commuters. The local primary school guarantees location-based education for children of primary school age, while secondary schools in neighboring municipalities are easily accessible. For nature and sports enthusiasts, the surroundings offer numerous opportunities: walking paths along the Rhine, bike routes through the Aargau landscape and quiet forest areas with barbecue facilities invite you to relax and unwind. The proximity to the Black Forest on the German side also offers many leisure options.

Travel time
-
1 / 13
CHF 1,290,000.– Top
5.5 rooms170m² living space
1527 Villeneuve FR

Contemporary individual villa with unobstructed view in Villeneuve (FR)

On a 713 m² plot, this 2016 individual villa of 170 m² habitable, 290 m² useful, offers with a living room with open kitchen of more than 55 m², three bedrooms with each a dressing room and a private bathroom, a bedroom on the ground floor, a generous outdoor space composed of a garden, a large terrace and a covered terrace. This property without vis-à-vis benefits from an unobstructed view and a very good sun exposure.15 minutes from the highwayYear of construction: 2016Habitable surface: 170 m²Useful surface: 290 m²Plot surface: 713 m²Volume: 1'289 m Floor heating/pump heating air-waterPhotovoltaic panels Complete excavationDouble-glazed PVC windows and doorsSpacious living room with open kitchen of more than 55 m²Three bedrooms of 22 m², 23 m² and 28 m² with each a dressing room and a private bathroomOne bedroom of 11 m²4 bathrooms (3 private and 1 on the ground floor)Available heated of 22 m²Laundry roomTwo covered balconiesTwo terraces, including one coveredNice flat gardenDouble roofParking spacesChildren's playground and primary school at 5 minutesBus stop at 2 minutes on footShops at 5 minutes (Granges-près-Marnand)CO in EstavayerAvailability to be agreedACCESSRoute de Berne at 3 minutesHighway at 15 minutesYverdon at 25 minutesFribourg at 30 minutesLausanne at 30-35 minutesSHOPSShops at 5 minutesTRANSPORTSBus stop and school bus at 2 minutes on footGROUND FLOORThe ground floor is centered around a large living room of more than 55 m² with open kitchen and plenty of light, giving directly onto the covered terrace, an office of 11 m², a bathroom and a storage roomUPPER FLOORThe upper floor accommodates three bedrooms of 22 m², 23 m² and 28 m² with each a dressing room and a private bathroom as well as two balconiesBASEMENTThe basement has a heated space of 22 m², ideal for a leisure or storage space, as well as a workshop, a laundry room, a cellar and a technical roomOUTDOOR ARRANGEMENTSTree garden, large terrace, covered terrace and garden shed

1 / 14
CHF 3,700,000.– Top
7 rooms230m² living space
Bischoffweg 24, 4125 Riehen

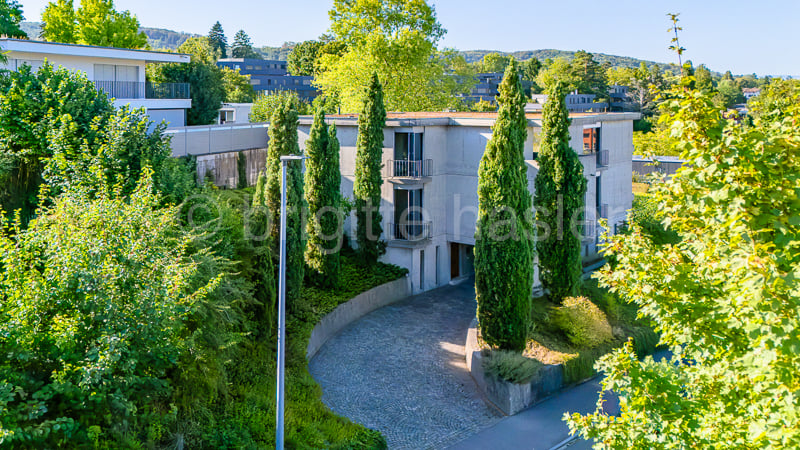
Haus Alder: Representative Property in a Desired Residential and Scenic Location

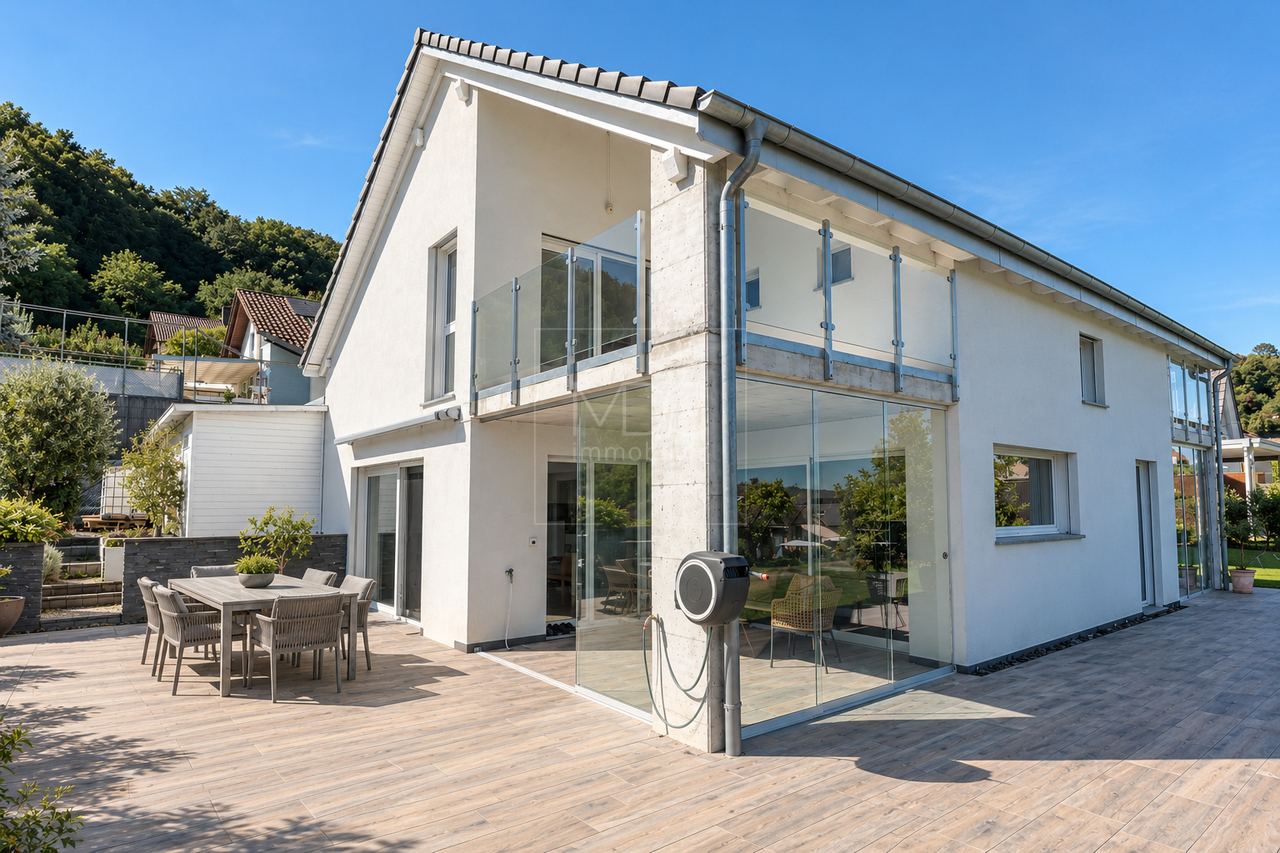
The property is located in a popular Riehen location, not far from the town center with its numerous shopping opportunities. The surrounding residential area is quiet and characterized by an excellent neighborhood. The easily accessible green areas and recreational areas further enhance the quality of the property.The residential building, built by the nationally known architects Ernst Mumenthaler + Otto Meier on behalf of the client Professor Alder, impresses with its striking compact, yet voluminous building shape and the distinctive concrete facade - which may seem strict at first glance, but unfolds a special calmness, durability, and presence upon closer inspection. The design of the surroundings with the long and cypress-lined access to the house-internal garage is no less impressive.The floor plans are extremely generous over three levels and offer a diverse room program, so that the most different space requirements (family, guests, living + working) can be fulfilled.The property was comprehensively modernized just a few years ago and therefore presents itself in an excellent structural condition and with a high-quality interior design. Thanks to the numerous window and terrace openings, all levels benefit from optimal natural light, which underlines the unique living quality and the exclusive ambiance.Raw exposed concrete, a sculptural building body, and powerful horizontal lines make the "Haus Alder", listed in the inventory of protected buildings, a rare private example of brutalist architecture - authentic in its origin, yet carefully modernized for today's living.

Travel time
-
  • A modern two-story house with a wooden facade, solar panels on the roof, and a well-maintained garden area.
  • Bright, empty room with wooden flooring and light wooden walls, featuring large windows and a sliding glass door leading to an outdoor area.
  • Modern kitchen with light wood paneling, white cabinets, and a grey countertop, featuring large windows overlooking a green landscape.
  • Bright, modern kitchen with light wood cabinets, a white countertop, and large windows overlooking a grassy area with animals.
  • Empty room with light wooden walls, wooden floor, and large windows offering a scenic view of trees and countryside.
  • Empty attic room with wooden walls and ceiling, natural light from a window, and two open doors leading to other spaces.
  • Two-story modern house with wooden facade, large windows, and a sloped roof. The house features a driveway and is surrounded by trees and greenery.
  • Utility room with wooden walls, white ceiling pipes, washing machine, dishwasher, water softener, and sink.
  • Modern bathroom with a white sink, bathtub, and large mirror. The room features light-colored tiles and wooden accents.
  • Two-story wooden house with dark gray roof, large windows, and solar panels on the roof, surrounded by greenery.
  • Two-story modern house with wooden facade, grey garage, and multiple windows. Features a driveway with parked cars and surrounding greenery.
1 / 11
CHF 1,540,000.– Top
6.5 rooms206m² living space
Wiedmattstrasse 4, 6295 Mosen

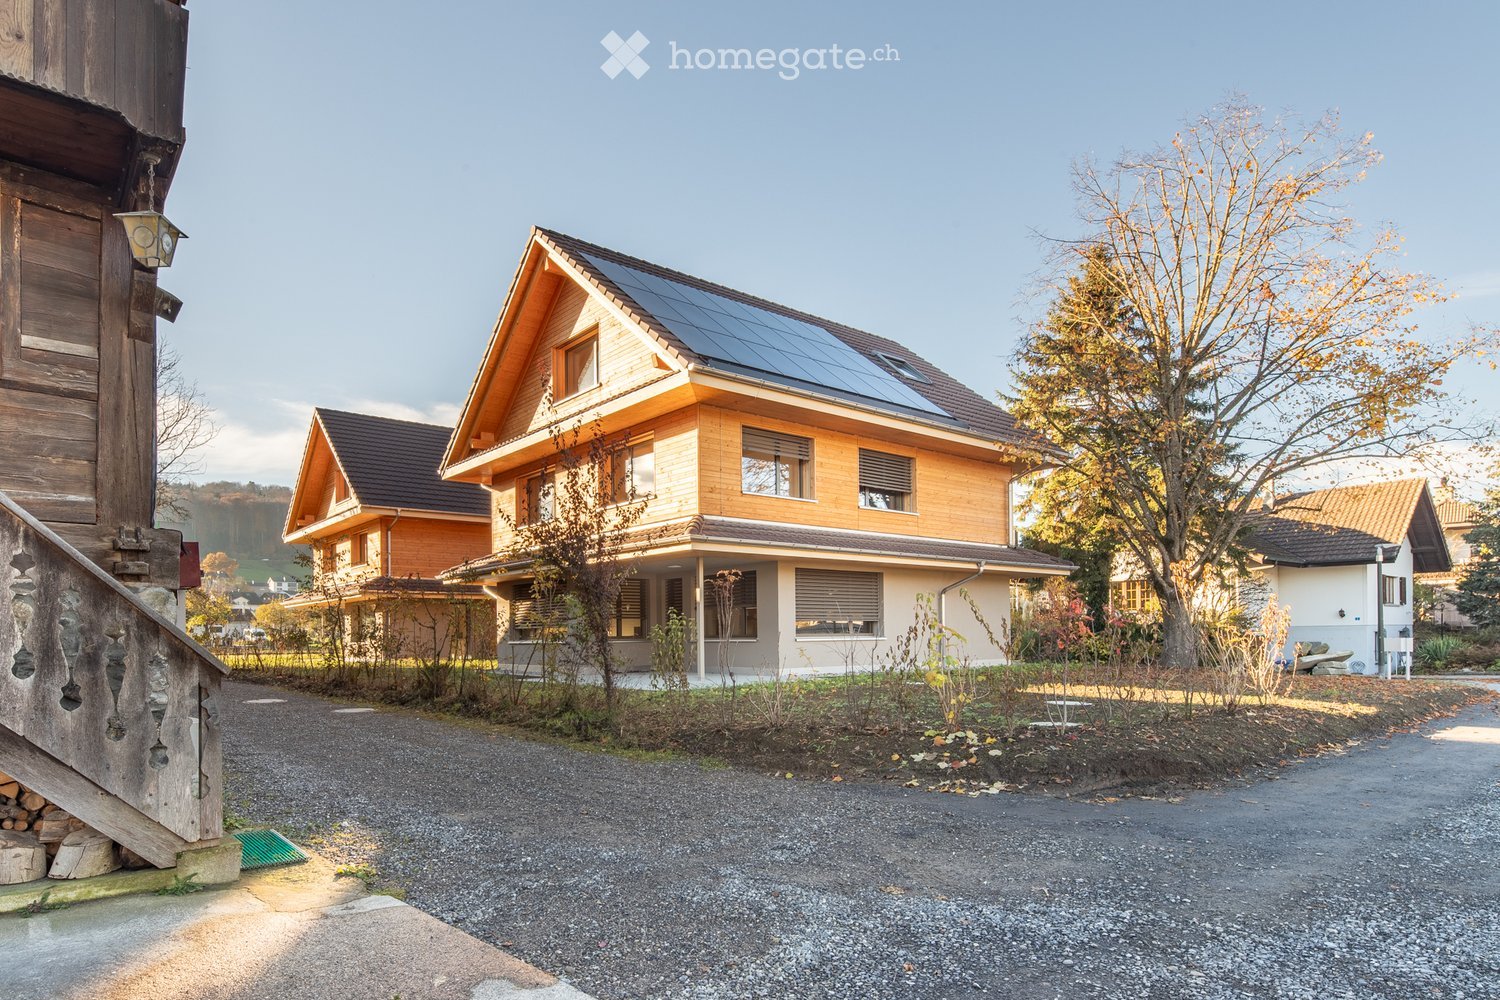
Naturally living in Mosen: Modern wooden house near Hallwilersee

The modern 6.5-room single-family house for first-time occupancy in Mosen offers 206 m² of living space, 253 m² of usable space, and a 472 m² large plot of land. A covered terrace, approximately 329 m² of garden and surroundings, and a carport.The exterior walls and floor slabs are made of solid wood. Visible, naturally finished wood surfaces characterize the interior spaces and give the house a warm, modern living atmosphere.The ground floor features the open living, dining, and kitchen area, as well as practical ancillary rooms. The upper floor includes three rooms, a separate office, and a bathroom. The attic offers a hobby room, a discretionary room, and a prepared wet cell. The attic can be individually developed.The equipment includes a high-quality built-in kitchen, parquet flooring, wood-metal windows with 3-fold insulating glazing, motorized shutters, and a photovoltaic system.The location near the Hallwilersee combines natural living with good accessibility. The train station, bus stop, outdoor pool, and ship station are nearby, and the center of Hitzkirch can be reached quickly.Highlights • 6.5 rooms • 206 m² living space • 472 m² plot of land • Solid wood construction • Three rooms and separate office • Development potential in the attic • Photovoltaic system • Near the Hallwilersee We would be happy to show you the property personally and look forward to your contact.

Travel time
-
  • Two-story house with white walls, blue shutters, and a wooden deck area with outdoor furniture and an umbrella.
  • Empty room with wooden beams, carpeted floor, and a wooden ladder leading to an upper level. Large windows offer a scenic mountain view.
  • Modern bathroom with a glass-enclosed shower, a white sink, and a toilet. Dark tiles on walls and floor, with a small window providing natural light.
  • Cozy bedroom with a wooden slat ceiling, a heart-shaped wooden wall decoration, a bed with a patterned duvet, and a nightstand with a lamp.
  • Modern kitchen with white cabinets, wooden flooring, and stainless steel appliances including an oven, coffee maker, and sink.
1 / 5
CHF 409,000.– Top
3.5 rooms53m² living space
Rischlistrasse 40, 6174 Sörenberg

Charming 3.5-room holiday home in Sörenberg (renovated and ready for occupancy)

The cozy and renovated small house in the quiet residential area of Südelhöhe in Sörenberg offers a ideal retreat for nature lovers and active holidaymakers on approximately 53 m² of living space. With its charming, modern furnishings and cozy atmosphere, it offers a wealth of possibilities in both winter and summer.The house was comprehensively renovated between 2017 and 2020 with great attention to detail and presents itself in a very well-maintained condition. The renovations included, among other things, the roof, facade, and thermal insulation, windows, kitchen, bathroom, and interior areas. Major renovation work is therefore not currently planned.The open living and dining area with kitchen forms the cozy center of the house. On the upper floor, there are two bedrooms, a bathroom, and an additional sleeping niche. A approximately 9 m² large entrance hall with a washing and drying machine combination offers practical storage space for ski, hiking, and leisure equipment.Thanks to its location and equipment, it is also ideal for holiday rentals. It offers space for small groups or families and is the perfect place to enjoy the beauty of the region in both winter and summer.Move in, arrive, and enjoy the mountain world – your own small holiday home in Sörenberg. This attractive holiday property is available from December 1st, 2026, or by arrangement and offers a unique opportunity to settle in one of the most beautiful mountain regions of central Switzerland.

Travel time
-
1 / 13
CHF 1,690,000.– Top
5.5 rooms150m² living space
1066 Epalinges

Beautiful semi-detached villa with garages in Epalinges

Beautiful semi-detached villa with 5.5 rooms, approx. 150 m² living space, on a plot of 390 m² with a living area of 45 m² (open kitchen) giving onto the terrace and garden, a parental suite of 31 m² with large dressing room and private bathroom, two bedrooms, a bathroom with shower as well as a converted attic with large skylights (ideal as a playroom for children).5 minutes from the highwayYear of construction 2007Living area approx. 150 m²Usable area approx. 235 m²Land area 390 m²Volume 843 m³Floor heating/gas (boiler 2020)Photovoltaic panels (2017)South exposureDouble glazing Aluminum shuttersGuest toiletLiving area of 45 m² with open kitchenParental suite of 31 m² with large dressing room and private bathroomTwo bedroomsOne bathroom with shower and toiletBuilt-in wardrobes (bedrooms)Converted attic of 23 m² with large skylights (ideal as a playroom for children)Large jacuzzi2 parking spaces, including one heated in the basementLaundry roomWood stove Water softenerCentral vacuum cleanerAlarm systemGarage with mezzanine and electric doorCoveredTerrace with electric awningGardenParking spacesM2 within 15 minutes' walkBus within 5-6 minutes' walkSchools and amenities nearbyAvailability to be agreedACCESS5 minutes from the highway and the center of LausanneSHOPSAll amenities nearby: shops, doctors, pharmacy, etc.TRANSPORTM2 within 15 minutes' walkBus within 5-6 minutes' walkGROUND FLOOREntrance hall, living area with open kitchen giving onto the terrace and garden, guest toiletUPPER FLOORParental suite of 31 m² with large dressing room and private bathroom, two bedrooms and a bathroom with shower and toiletBASEMENTHeated area for jacuzzi and sauna, storage room of 14 m², server room, laundry/technical room and cellarATTICConverted attic of 23 m² with large skylights (ideal as a playroom for children)OUTDOOR FACILITIESTerrace with electric awning, beautiful bucolic garden, shed, garage with mezzanine, carport and parking spaces

  • Aerial view of a two-story house with a red-tiled roof, surrounded by lush greenery, a driveway, a garage, and a swimming pool.
  • Modern, minimalist room with light wooden flooring, white walls, and contemporary decor including a small table, chair, coat rack, and a large mirror. The room features built-in storage units and a radiator.
  • Modern, open-plan living space with a grey sofa, glass coffee table, books, framed artwork, shelves, a staircase leading to an upper level, and a sleek kitchen area with a counter, sink, and trash bin.
  • Modern living room with a fireplace, large TV, sofa, coffee table, armchairs, and a view of greenery through large windows.
  • Modern living room with a fireplace, large windows, a sofa, coffee table, chairs, and decorative shelves.
  • Modern kitchen with dark grey cabinets, wooden flooring, and large windows. Features a toaster, coffee machine, sink, and a small dining area with a chair and table.
  • Modern kitchen with dark grey cabinets, stainless steel sink, and wooden flooring. Features a large window, a countertop with a decorative bowl, and a mirror above the sink.
  • Wooden terrace with outdoor furniture, including a dining table, chairs, a lounge chair, and an umbrella, overlooking a scenic view.
  • {"type": "Bedroom", "objects": ["crib", "chair", "toy", "table", "shelf", "lamp", "stool", "toy car", "toy elephant", "toy airplane", "toy airplane", "toy airplane", "toy airplane", "toy airplane", "toy airplane", "toy airplane", "toy airplane", "toy airp
  • Bright bedroom with large windows offering scenic views, featuring a neatly made bed, nightstand, lamp, dresser, and decorative mirrors.
  • Modern bathroom with a glass-enclosed shower, white tiles, a towel rack, and a small shelf holding toiletries.
  • Modern bedroom with a large bed, nightstands, lamps, and a window with a view. The room features a contemporary design with white walls, wooden flooring, and built-in storage.
  • Modern bedroom with a large bed, nightstand, lamp, and a view of the lake through large windows.
  • Modern hallway with light wooden flooring, white walls, built-in white cabinets, and a small candle on a wooden shelf. A bathroom is visible at the end of the hallway.
  • Modern bathroom with a bathtub, toilet, sink, and mirror. Features a skylight window and wooden flooring.
  • Modern kitchen with white cabinets, wooden countertops, stainless steel sink, and built-in appliances including a refrigerator, washing machine, and dishwasher. Shelves hold cups, jars, and other kitchen items.
  • A wine cellar with wooden racks filled with bottles, a large wine barrel in the center, a hanging pendant light, and framed pictures on the walls.
  • Modern kitchen with white cabinets, a black sink, a stainless steel faucet, a refrigerator, and a shelf with bottles. The floor is light wood, and there are framed pictures on the wall.
  • Modern bedroom with a large bed, white bedding, a nightstand, and an open wardrobe with shelves.
1 / 19
CHF 3,390,000.– Top
5.5 rooms215m² living space
Chemin du Corgeon, 1095 Lutry

Individual Villa - Lake View

A privileged living environment between elegance, light and serenityLocated in a sought-after residential area in Lutry, this magnificent individual villa offers a rare living environment, combining generous volumes, exceptional luminosity and a superb view of Lake Geneva.Built in 1988 and entirely renovated less than 5 years ago, the property today combines the charm of an individual villa with the comfort and amenities expected of a contemporary home.The villa stands on a beautiful plot of 857 m² and offers more than 215 m² of living space and nearly 265 m² of usable space, with a total volume of 1'048 m³.From the entrance, the volumes and luminosity seduce.A magnificent living room, largely open to the outside thanks to immense glass surfaces, benefits from a remarkable depth of view of the lake. Natural light accompanies the spaces throughout the day and creates a particularly pleasant atmosphere.The fully equipped kitchen is elegant and functional and integrates harmoniously into the living space. Thanks to its opening with a window, it also allows you to enjoy the view of the lake while preserving a convivial and practical space for everyday life.The living spaces naturally extend to a beautiful terrace, ideal for outdoor meals, moments of relaxation or evenings with friends, in a green and peaceful setting.A comfortable and intimate sleeping areaThe villa has three beautiful bedrooms, including a superb parental suite.The parental suite has its own bathroom and offers a privileged space, designed to preserve comfort and intimacy.The complete bathroom with shower and bathtub complements the amenities, allowing you to enjoy both relaxation and practical everyday use.A dependency of more than 40 m² with multiple possibilitiesA true asset of the property, a 1.5-room dependency of more than 40 m² completes the whole.Fully equipped with a kitchen, bathroom and terrace, it offers remarkable flexibility in use.It can be used in particular for:an independent rental income; accommodation for a young girl or boy as an au pair; a private space for a teenager; hosting family members; a comfortable accommodation for friends; an independent space for a professional activity. A particularly interesting solution for a family wanting to have an additional space while maintaining their independence.Additional rooms and generous parkingThe property also benefits from numerous additional rooms, offering a particularly comfortable comfort in everyday life:-garage-box; -possibility of parking up to 5 vehicles in front of the villa; -laundry room; -wine cellar; -technical room; -numerous storage spaces.Outside, the garden and terrace offer a true extension of the interior spaces and constitute a privileged framework for fully enjoying the beautiful days.A rare property in LutryThanks to its location, its volumes, its recent renovation, its luminosity and above all its magnificent view of Lake Geneva, this villa represents a particularly interesting opportunity for those looking for an individual property in Lutry.More than 215 m² of living space | nearly 265 m² of usable space | plot of 857 m² | total volume 1'048 m³ | 3 bedrooms | parental suite | dependency of more than 40 m² | garage-box | up to 6 parking spaces | recent complete renovation | lake viewAn elegant, functional and evolving family villa, offering a privileged living environment in one of the most sought-after areas of the region.

Travel time
-
1 / 4
CHF 830,000.– Top
9 rooms
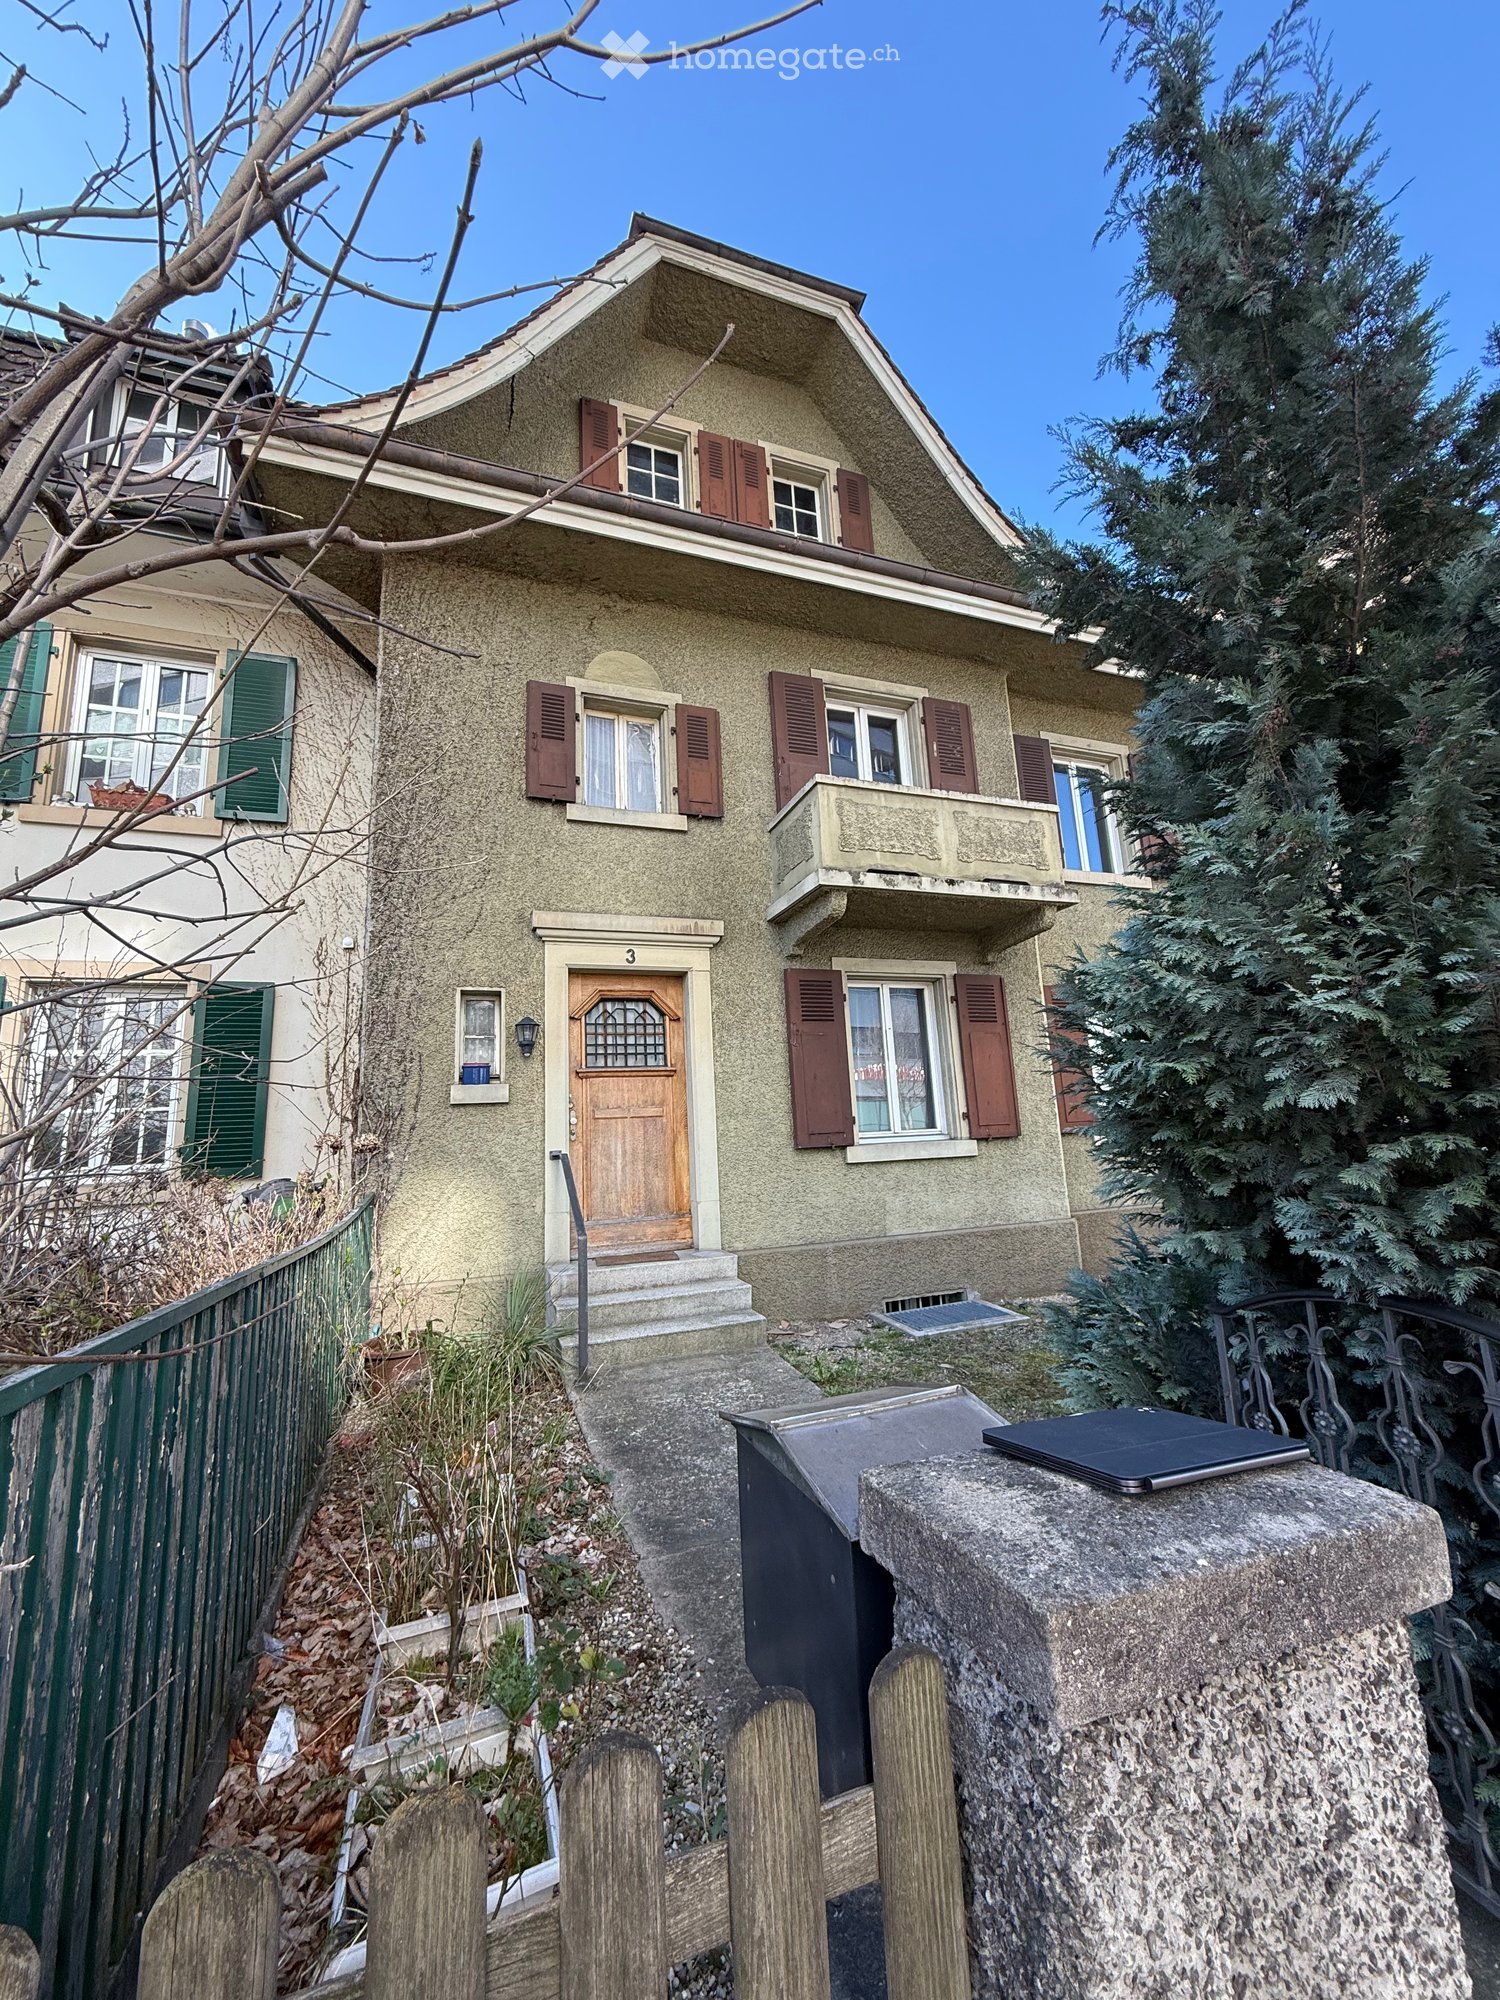
Salinenstrasse 3, 4133 Pratteln

Investment property with project study – ideal also as a multi-generation house

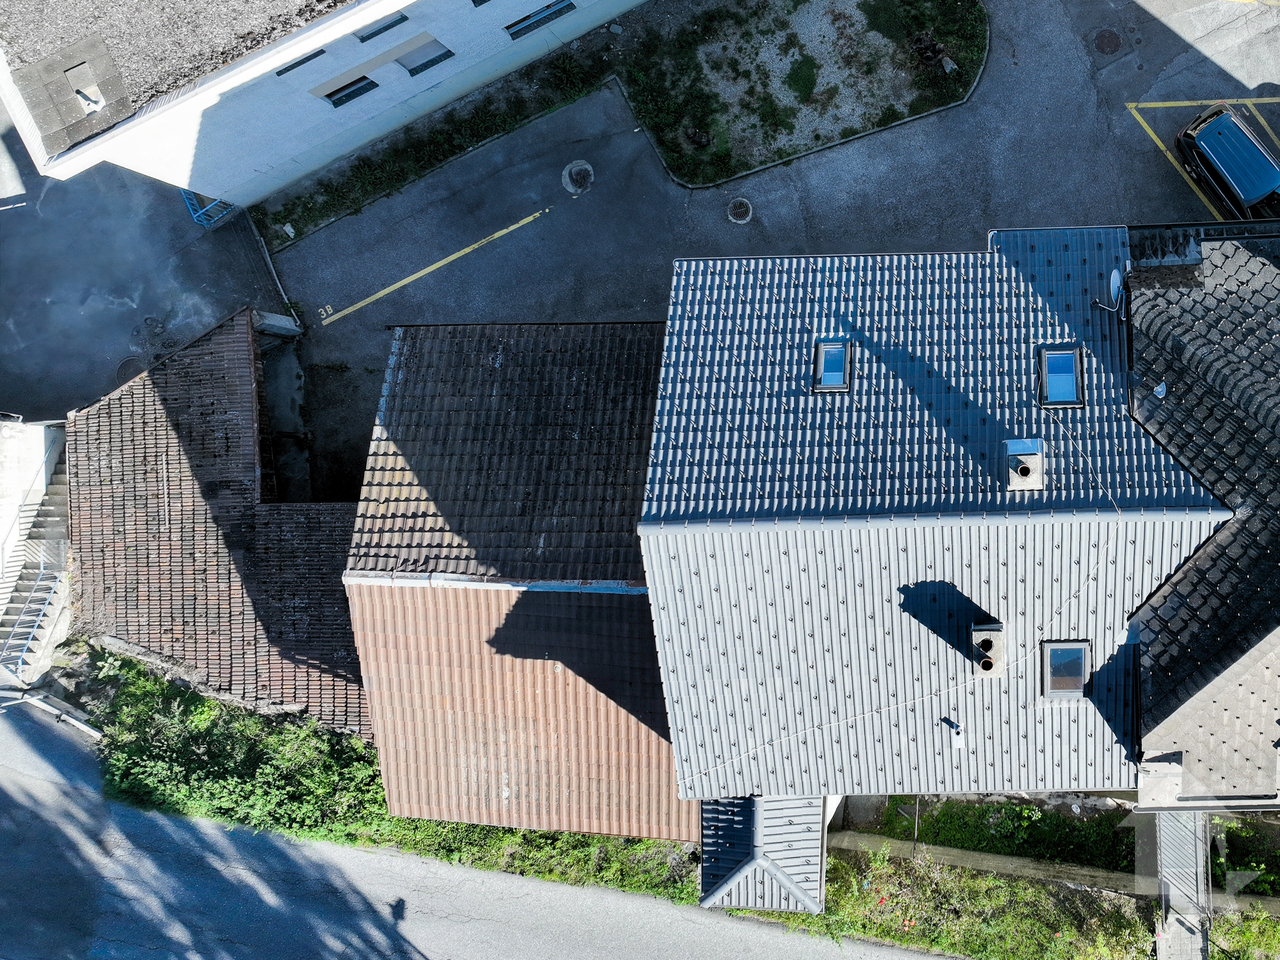
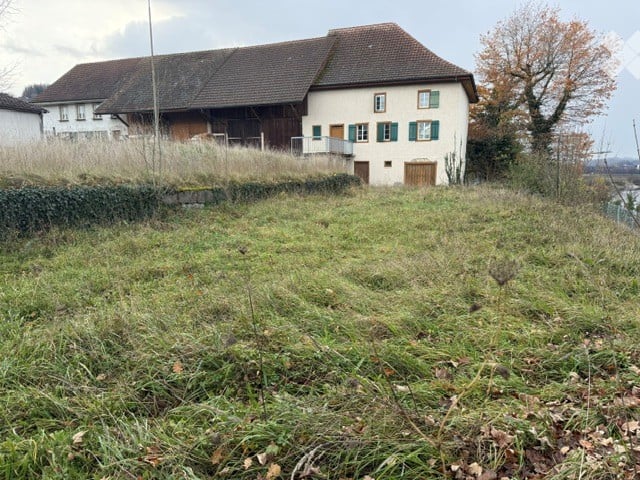
In a central location in 4133 Pratteln, this property from 1914 offers an interesting opportunity for investors, project developers, and private builders.The building stands on a 207 m² large plot of land and is currently in a state requiring renovation, not habitable. The special added value lies in the existing development potential: A project study for three apartments and an additional studio has already been worked out for the property.Essential preliminary work has already been done. Project study, floor plan, pollutant investigation, and inventory are available; the documents for the building application are largely prepared. This provides a good basis for further project processing.The property is suitable both as an investment and rental object and for the realization of a multi-generation house.Location and infrastructure: The property convinces with its excellent connection to public transport. Pratteln train station is only 3 minutes' walk away, the tram stop Bahnhofstrasse can be reached in 2 minutes, and the bus stop Pratteln Bahnhof Süd is only 1 minute's walk away. For daily needs, the Nergele MARKET is available in just 3 minutes' walk, and a pharmacy on Bahnhofstrasse can be reached in 2 minutes.This exceptional row house combines historic charm with modern infrastructure and offers a unique opportunity for lovers of old buildings. Take the chance to make this special piece of building history in Pratteln your own.

Travel time
-
  • 3D model of a modern two-story house with solar panels on the roof, surrounded by a landscaped garden and driveway.
  • 3D model of a modern house with a raised ground floor, solar panels on the roof, and a small garden area.
  • 3D model of a modern, multi-level house with a flat roof, solar panels, balconies, and landscaped garden areas.
  • 3D model of a modern house with a raised ground floor, solar panels on the roof, and a surrounding garden area with plants and a staircase leading to the entrance.
1 / 4
CHF 1,000,000.– Top
12 rooms304m² living space
Chilefeldstrasse 4, 5634 Merenschwand

Approved multi-family house project in Merenschwand – Sale in current construction state

Welcome to Chilefeldstrasse 4 in 5634 Merenschwand.For sale is a property with an approved renovation and expansion project to a modern 3-family house. The property is being sold in its current project and construction state.The approved project includes a total of approximately 304 m² of living space on a plot of 761 m² and offers three independent residential units on three floors.Minimum purchase price: CHF 1'000'000.–The minimum purchase price refers to the property in its current project and construction state, including existing planning and work already carried out.The remaining construction and completion costs are not included in the purchase price and must be considered separately by the buyer.According to the current cost estimate, the remaining construction costs until the completion of the approved project are estimated at around CHF 1'358'588.–. For the area of the master builder/rough construction, a newer offer is also available. If this newer offer is fully taken into account, the remaining construction costs could increase by around CHF 28'774.–. This newer offer is based on a plan status that is not from 15.08.2026 and serves only as additional orientation.All cost estimates are rough estimates and do not constitute a fixed price or cost guarantee. Acquisition and financing costs, individual buyer changes, as well as any additional costs and reserves are not included.Project highlights• 3 independent residential units • approx. 304 m² living space • approx. 520 m² usable interior space according to project documents • plot area 761 m² • elevator over 3 floors according to approved project • spacious terrace and balcony areas • modern kitchen and bathroom concept • heat pump and underfloor heating according to project • large window and sliding door elements • electric roller shutters according to project • total of 7 garage parking spaces • additional outdoor parking spaces • separate storage room of approx. 50 m² for quiet commercial use • photovoltaics can be provided in the context of further planningAlready completed work and project services of around CHF 243'559.– have been paid according to the current status. There are no open craftsmen's invoices for the work already carried out.The further organization, awarding, and completion of the construction project will be carried out by the buyer. Existing offers and project documents can be used for further planning.Changes to the approved project by the buyer are generally possible. However, any necessary project adjustments, change permits, or new approval procedures are the responsibility of the buyer.LocationThe property is located in a quiet area in Merenschwand. Shopping facilities, school, and public transport are within easy reach.Sales and bidding procedure1.–18. October 2026 Viewings, project review, and financing clarificationuntil Monday, 19. October 2026, 18:00 hrs Submission of a purchase offer from CHF 1'000'000.– In this first round, a definitive financing confirmation is not yet mandatory.until Friday, 23. October 2026, 18:00 hrs Financing confirmation from a bank or alternatively a suitable and verifiable proof of own funds for participation in the final round24.–25. October 2026 Invitation to the final rounduntil Wednesday, 28. October 2026, 18:00 hrs Submission of the final purchase offer29.–30. October 2026 Expected sales decisionfrom 2. November 2026 Preparation of the sales contract and notarial processingAlready submitted offers and documents remain valid and can be supplemented or adjusted within the new deadlines.The seller is not obligated to accept the highest or any other offer. A sale will only become binding with the public notarization of the sales contract.Detailed project, plan, approval, and cost documents are available in the appendix of the advertisement.

Travel time
-
1 / 17
CHF 1,980,000.– Top
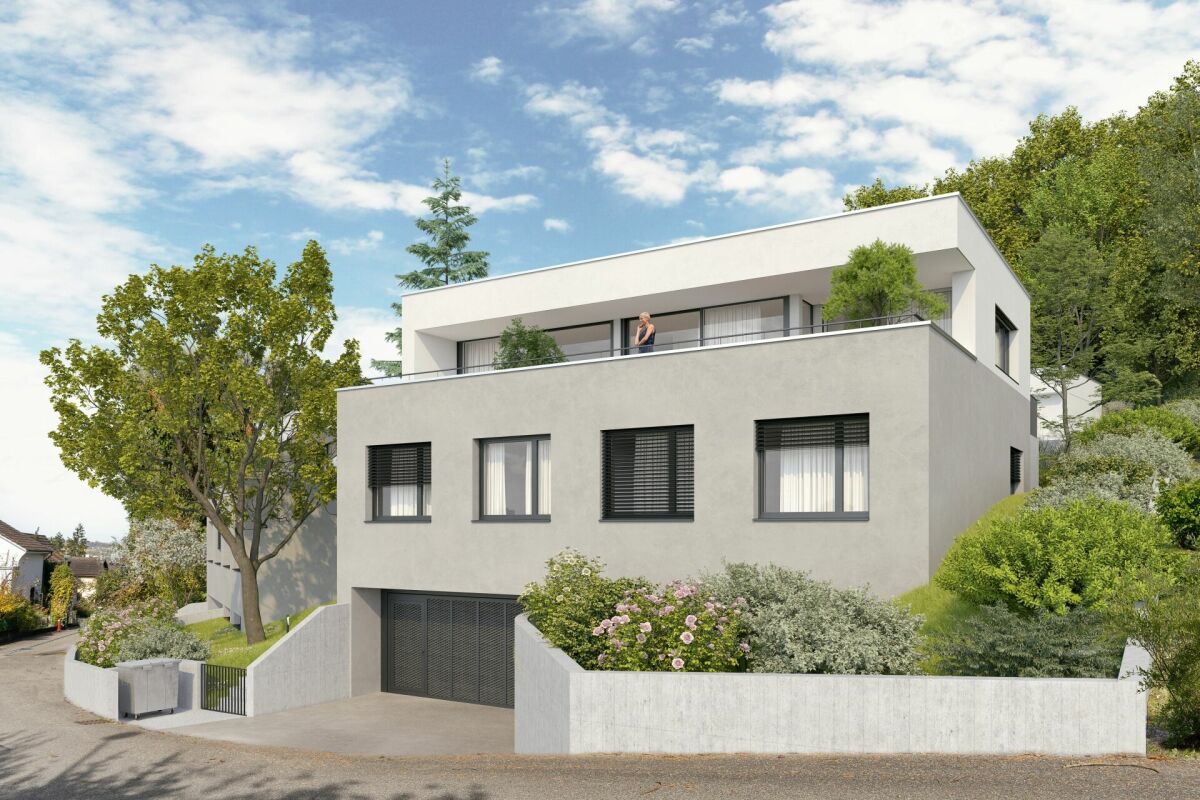
7.5 rooms226m² living space
Schornäglenstrasse 41, 8623 Wetzikon

Exceptionally spacious 7.5-room house with south garden and versatile 2nd floor

A home that grows with your plansIn a quiet location in Wetzikon-Kempten, an exceptionallyspacious 7.5-room semi-detached house with 226 m² of living space,around 251 m² of living space and a total usable area of approximately288 m², including the basement. The property was built in 2001,is well-maintained and ready for immediate occupancy.The four clearly structured levels provide ample space for differentlifestyles.Whether as a spacious family home, for living and working under oneroof, for two generations or with a separately usable unit in the 2nd floor –the room structure can be adapted to changing needs in the long term.Spacious living with direct garden accessOn the ground floor, the approximately 40 m² large living and dining areaforms the heart of the house. Wide window areas bring plenty of daylightinto the room and open it directly onto the garden. The approximately 15 m²large area to the left of the arch could be separated as an additional room if needed.The open kitchen, guest toilet, and practical built-in cabinets in the entrance areacomplete this level.The approximately 170 m² large private garden area with south orientationoffers space for playing, gardening, and relaxing. A covered pergola with seatingextends the living area outdoors. The mature fruit trees, protected garden areas,and sunny orientation create a pleasant retreat for the whole family.Plenty of space to sleep, work, and designOn the 1st floor, there are three spacious bedrooms with areas between 15.6 and 19 m²as well as the main bathroom.The 2nd floor includes two more large rooms with 25 m² and 19 m², a separate bathroom,a spacious anteroom, and a sunny balcony with a panoramic view.Especially the 2nd floor offers interesting perspectives. It is suitable as a quietwork or guest area, for adult children or parents, and – after appropriate renovationand the necessary permits – as a 2.5-room apartment or quiet business.The necessary kitchen pipes are already available in the large room;initial clarifications for a separate connection via a lateral entrance have been made.The basement is much more than just a secondary area. A heated room with daylightis ideal as an office, supplemented by a spacious hobby room, two cellar rooms,laundry facilities, and additional storage space.Daily life within walking distanceThe primary and secondary school Walenbach can be reached in about three to five minuteson foot. The bus stop Schornäglen is about four minutes away, and shopping facilitiesare also within walking distance. The Kempten train station and the A15 motorway junctionprovide good connections to Zurich, Winterthur, and Rapperswil. At the same time,hiking and recreational areas begin practically in front of the doorstep.The house includes two garage boxes as separate condominium units,each with an additional parking space directly in front. So, there is space for four cars.Each garage box costs CHF 40,000.00, excluding the purchase price.Discover the full potential in the sales documentationIn the online ad, we deliberately only show a selected number ofimages. The complete sales documentation provides you with a much more comprehensiveimpression: it shows the rooms in their current, unfurnished state and presentsclearly marked visualizations of possible furnishing, renovation, and usage ideas.So you can not only see what the house looks like today but also what potentiallies in its spacious rooms.Request the complete sales documentation via the contact form.We would be happy to show you the property personally and discuss with youhow this house can fit your lifestyle.We look forward to accompanying you to your new life stage.
Travel time
-
Virgile Horber

Virgile Horber

1 / 7
Virgile Horber

Virgile Horber

CHF 1,580,000.– Top
6.5 rooms150m² living space
Entièrement rénovée, 1180 Rolle

Contiguous Villa - Rolle

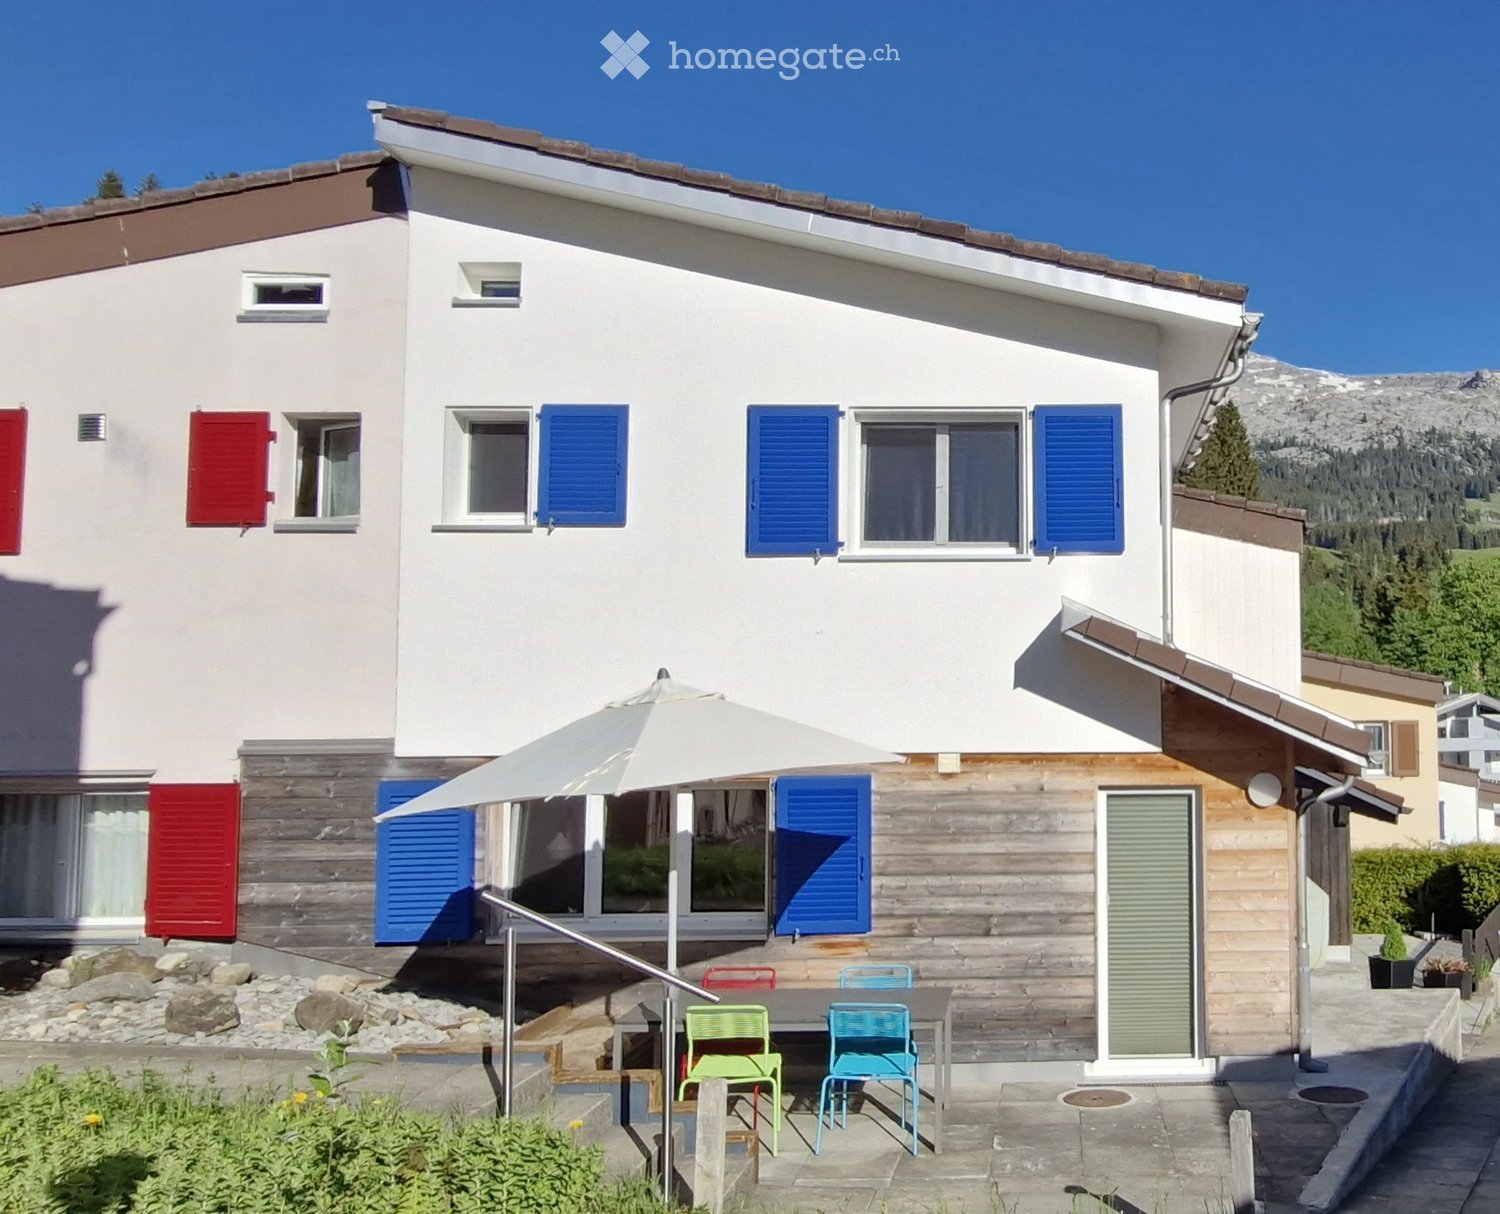
Located in Rolle, in close proximity to the highway and main road axes, this 6.5-room village house, fully renovated in 2024, offers a modern and comfortable living space.Spread over three levels, it benefits from functional amenities and a decidedly contemporary atmosphere. The imitation parquet flooring, present throughout the house, brings warmth and harmony to the spaces. The triple-glazed windows are equipped with insect screens and electric shutters, while the integrated lighting in each room underscores its elegant and modern style.The ground floor features an entrance hall with built-in wardrobe, a technical room equipped with a heat pump, and a guest toilet with sliding door. The kitchen, complete with a central island and dining area, opens onto a pleasant living room. A wide window door extends the living area to the interior courtyard, which is equipped with a barbecue area, integrated storage space, and a tent.On the first floor, a space with built-in wardrobes can easily be converted into an office. This level also includes a laundry room with sink and a beautiful master suite with dressing room, Italian shower, and toilet.The top floor offers two bedrooms with built-in wardrobes, a bathroom with toilet, and storage spaces under the roof. The Velux roof windows bring plenty of natural light to this level.Outside, a large courtyard allows for parking up to three vehicles and completes this property.A recent, functional, and carefully designed house, ideal for a family.Do not hesitate to contact us to organize a visit!- Close to highway access- Close to the highway- Close to the train station- Three-level house- Entrance hall with guest toilet- Equipped kitchen- Good condition- Terrace- 2 uncovered parking spaces- Heat pump- Underfloor heating

Suggested properties for you based on search results