15916 results - House, chalet, rustico to buy in Switzerland

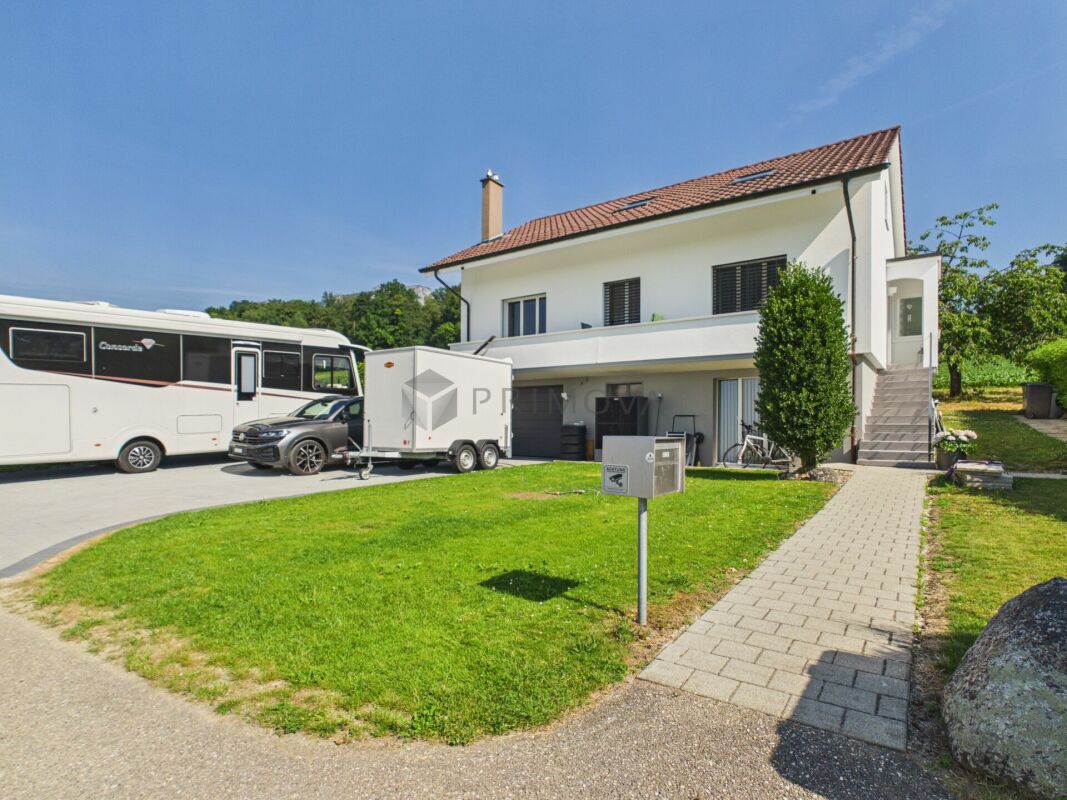
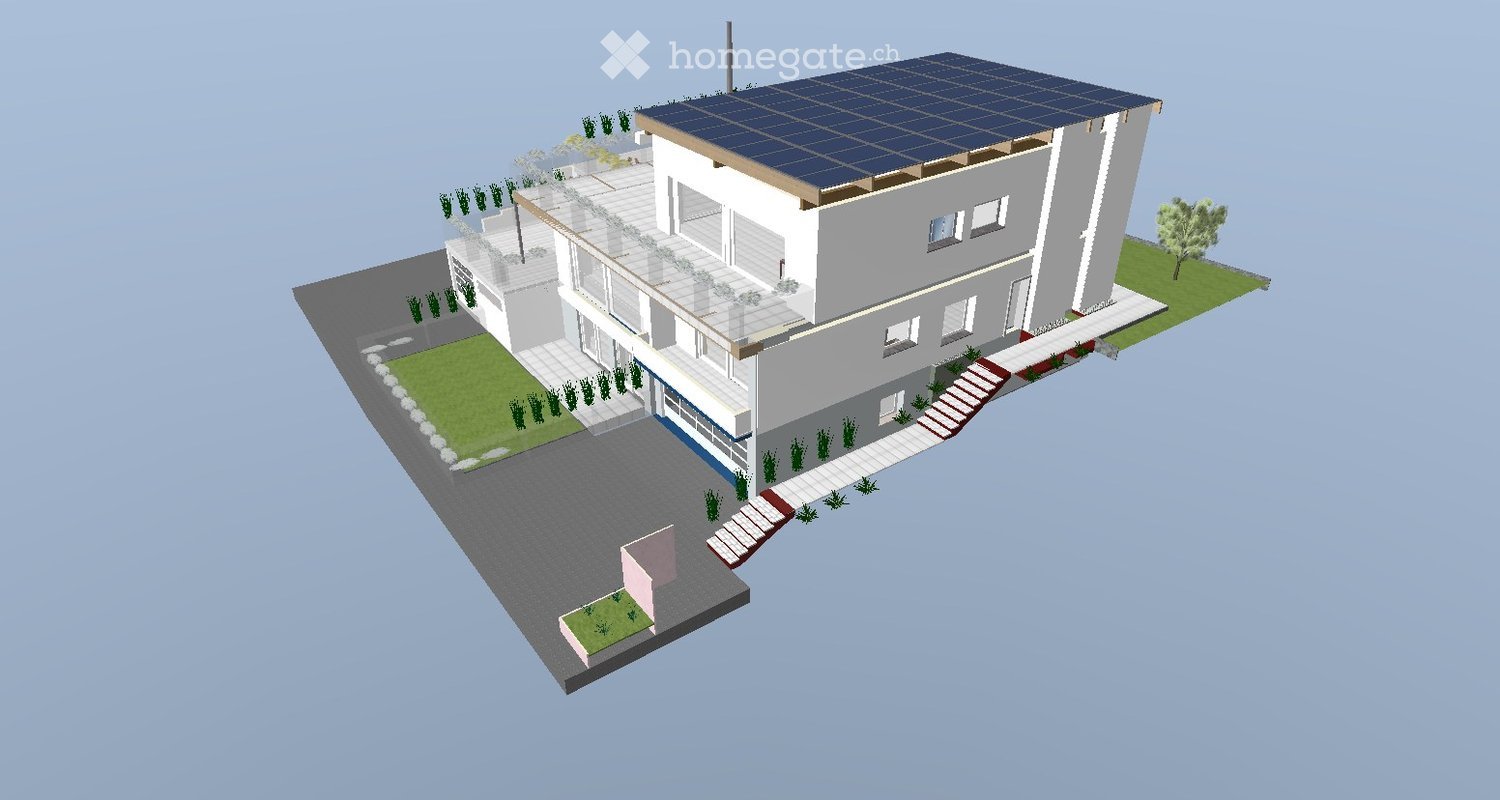
  • 3D model of a modern two-story house with solar panels on the roof, surrounded by a landscaped garden and driveway.
  • 3D model of a modern house with a raised ground floor, solar panels on the roof, and a small garden area.
  • 3D model of a modern, multi-level house with a flat roof, solar panels, balconies, and landscaped garden areas.
  • 3D model of a modern house with a raised ground floor, solar panels on the roof, and a surrounding garden area with plants and a staircase leading to the entrance.
1 / 4
CHF 1,000,000.– Top
12 rooms304m² living space
Chilefeldstrasse 4, 5634 Merenschwand

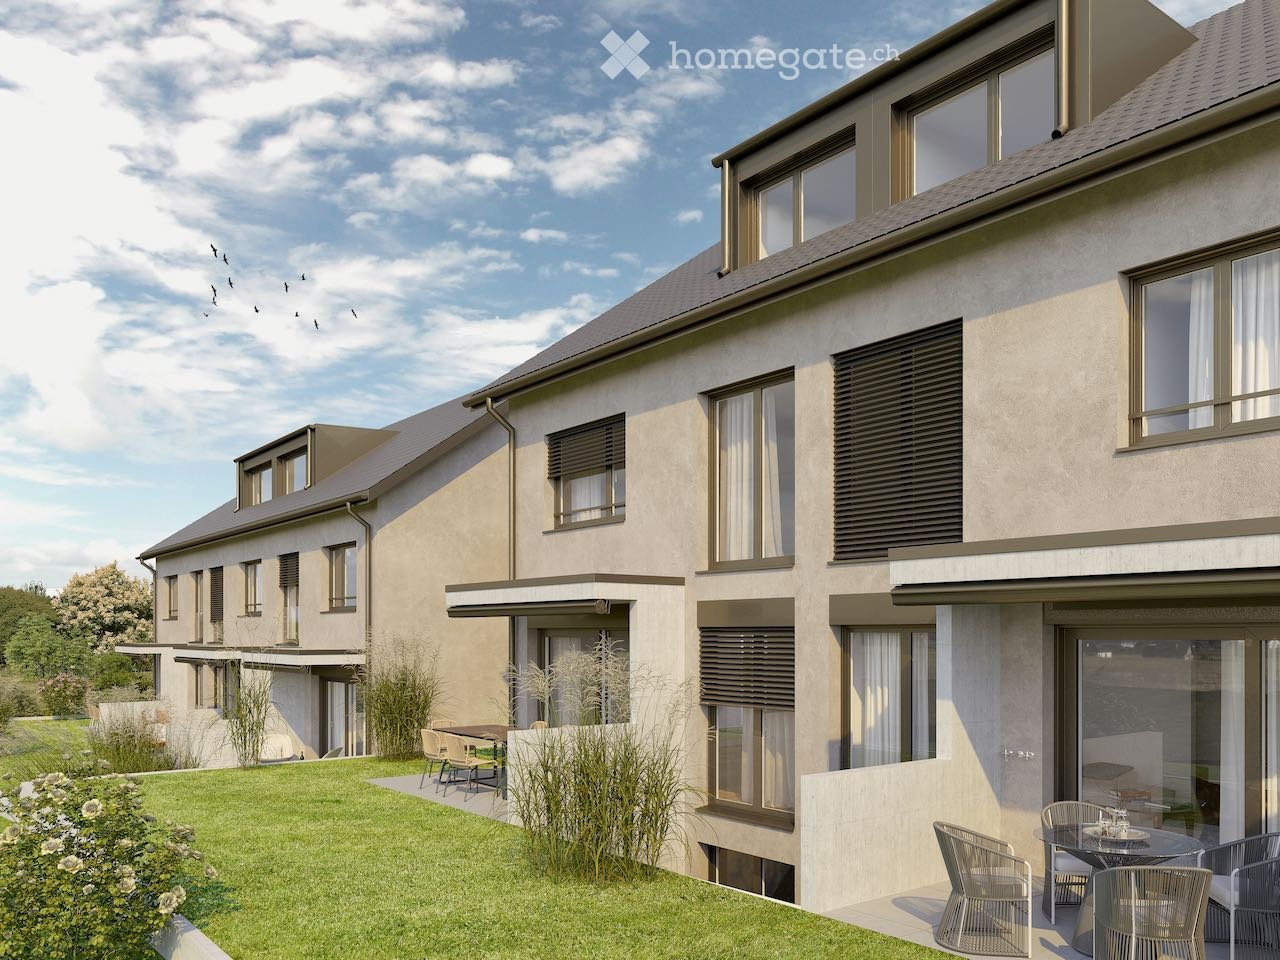
Approved multi-family house project in Merenschwand – Sale in current construction state

Welcome to Chilefeldstrasse 4 in 5634 Merenschwand.For sale is a property with an approved renovation and expansion project to a modern 3-family house. The property is being sold in its current project and construction state.The approved project includes a total of approximately 304 m² of living space on a plot of 761 m² and offers three independent residential units on three floors.Minimum purchase price: CHF 1'000'000.–The minimum purchase price refers to the property in its current project and construction state, including existing planning and work already carried out.The remaining construction and completion costs are not included in the purchase price and must be considered separately by the buyer.According to the current cost estimate, the remaining construction costs until the completion of the approved project are estimated at around CHF 1'358'588.–. For the area of the master builder/rough construction, a newer offer is also available. If this newer offer is fully taken into account, the remaining construction costs could increase by around CHF 28'774.–. This newer offer is based on a plan status that is not from 15.08.2026 and serves only as additional orientation.All cost estimates are rough estimates and do not constitute a fixed price or cost guarantee. Acquisition and financing costs, individual buyer changes, as well as any additional costs and reserves are not included.Project highlights• 3 independent residential units • approx. 304 m² living space • approx. 520 m² usable interior space according to project documents • plot area 761 m² • elevator over 3 floors according to approved project • spacious terrace and balcony areas • modern kitchen and bathroom concept • heat pump and underfloor heating according to project • large window and sliding door elements • electric roller shutters according to project • total of 7 garage parking spaces • additional outdoor parking spaces • separate storage room of approx. 50 m² for quiet commercial use • photovoltaics can be provided in the context of further planningAlready completed work and project services of around CHF 243'559.– have been paid according to the current status. There are no open craftsmen's invoices for the work already carried out.The further organization, awarding, and completion of the construction project will be carried out by the buyer. Existing offers and project documents can be used for further planning.Changes to the approved project by the buyer are generally possible. However, any necessary project adjustments, change permits, or new approval procedures are the responsibility of the buyer.LocationThe property is located in a quiet area in Merenschwand. Shopping facilities, school, and public transport are within easy reach.Sales and bidding procedure1.–18. October 2026 Viewings, project review, and financing clarificationuntil Monday, 19. October 2026, 18:00 hrs Submission of a purchase offer from CHF 1'000'000.– In this first round, a definitive financing confirmation is not yet mandatory.until Friday, 23. October 2026, 18:00 hrs Financing confirmation from a bank or alternatively a suitable and verifiable proof of own funds for participation in the final round24.–25. October 2026 Invitation to the final rounduntil Wednesday, 28. October 2026, 18:00 hrs Submission of the final purchase offer29.–30. October 2026 Expected sales decisionfrom 2. November 2026 Preparation of the sales contract and notarial processingAlready submitted offers and documents remain valid and can be supplemented or adjusted within the new deadlines.The seller is not obligated to accept the highest or any other offer. A sale will only become binding with the public notarization of the sales contract.Detailed project, plan, approval, and cost documents are available in the appendix of the advertisement.

Travel time
-
1 / 17
CHF 1,980,000.– Top
7.5 rooms226m² living space
Schornäglenstrasse 41, 8623 Wetzikon

Exceptionally spacious 7.5-room house with south garden and versatile 2nd floor

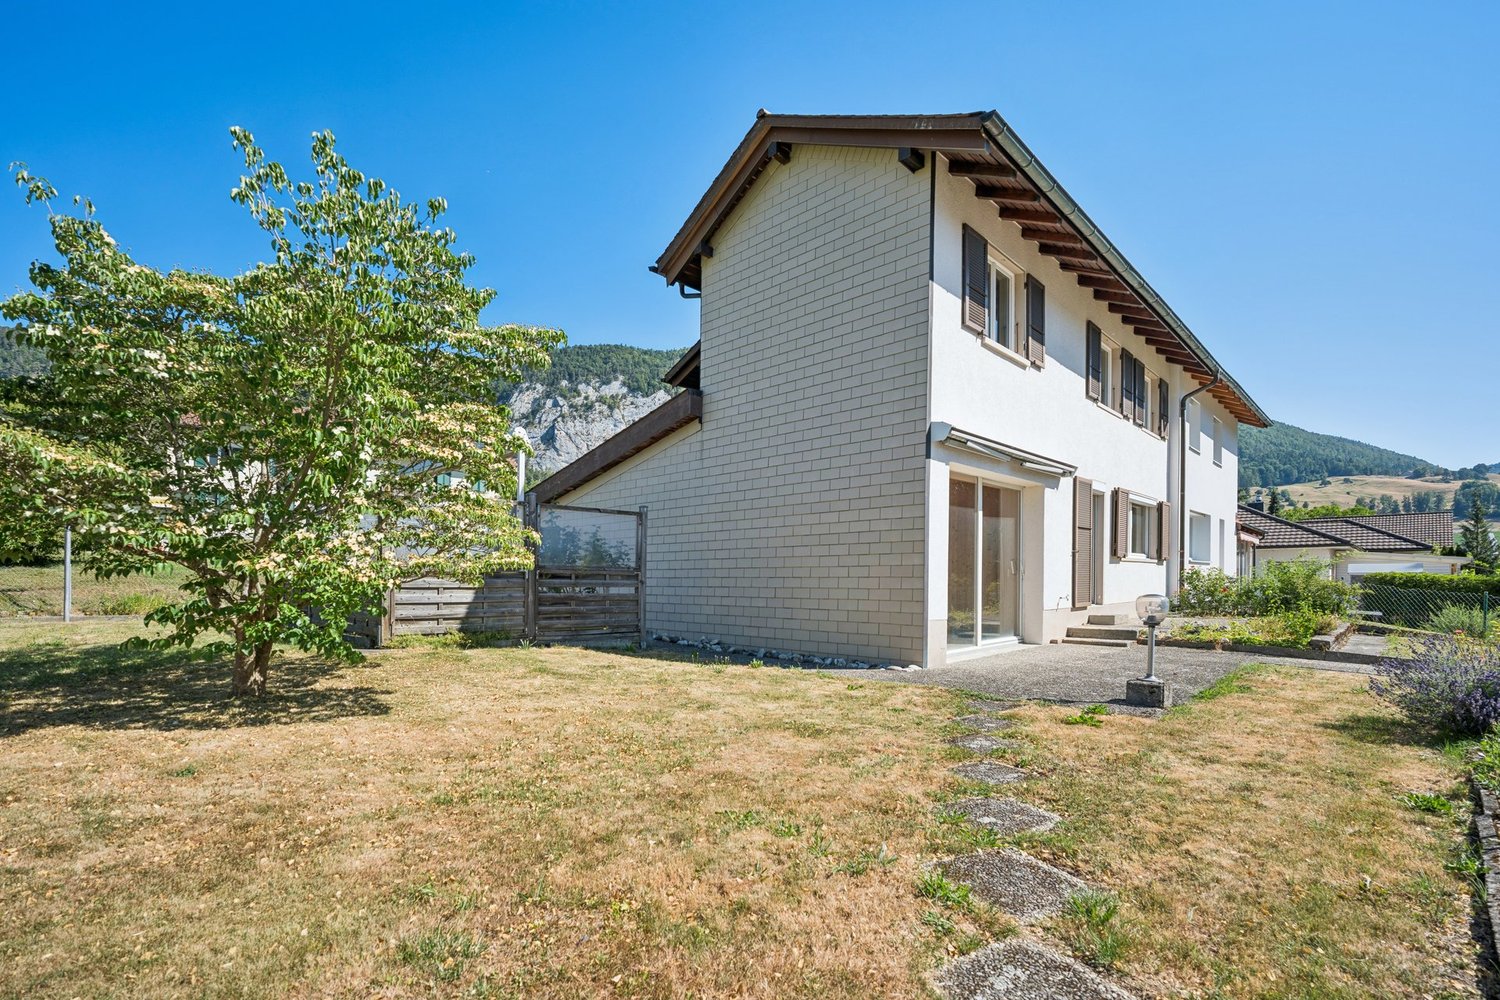
A home that grows with your plansIn a quiet location in Wetzikon-Kempten, an exceptionallyspacious 7.5-room semi-detached house with 226 m² of living space,around 251 m² of living space and a total usable area of approximately288 m², including the basement. The property was built in 2001,is well-maintained and ready for immediate occupancy.The four clearly structured levels provide ample space for differentlifestyles.Whether as a spacious family home, for living and working under oneroof, for two generations or with a separately usable unit in the 2nd floor –the room structure can be adapted to changing needs in the long term.Spacious living with direct garden accessOn the ground floor, the approximately 40 m² large living and dining areaforms the heart of the house. Wide window areas bring plenty of daylightinto the room and open it directly onto the garden. The approximately 15 m²large area to the left of the arch could be separated as an additional room if needed.The open kitchen, guest toilet, and practical built-in cabinets in the entrance areacomplete this level.The approximately 170 m² large private garden area with south orientationoffers space for playing, gardening, and relaxing. A covered pergola with seatingextends the living area outdoors. The mature fruit trees, protected garden areas,and sunny orientation create a pleasant retreat for the whole family.Plenty of space to sleep, work, and designOn the 1st floor, there are three spacious bedrooms with areas between 15.6 and 19 m²as well as the main bathroom.The 2nd floor includes two more large rooms with 25 m² and 19 m², a separate bathroom,a spacious anteroom, and a sunny balcony with a panoramic view.Especially the 2nd floor offers interesting perspectives. It is suitable as a quietwork or guest area, for adult children or parents, and – after appropriate renovationand the necessary permits – as a 2.5-room apartment or quiet business.The necessary kitchen pipes are already available in the large room;initial clarifications for a separate connection via a lateral entrance have been made.The basement is much more than just a secondary area. A heated room with daylightis ideal as an office, supplemented by a spacious hobby room, two cellar rooms,laundry facilities, and additional storage space.Daily life within walking distanceThe primary and secondary school Walenbach can be reached in about three to five minuteson foot. The bus stop Schornäglen is about four minutes away, and shopping facilitiesare also within walking distance. The Kempten train station and the A15 motorway junctionprovide good connections to Zurich, Winterthur, and Rapperswil. At the same time,hiking and recreational areas begin practically in front of the doorstep.The house includes two garage boxes as separate condominium units,each with an additional parking space directly in front. So, there is space for four cars.Each garage box costs CHF 40,000.00, excluding the purchase price.Discover the full potential in the sales documentationIn the online ad, we deliberately only show a selected number ofimages. The complete sales documentation provides you with a much more comprehensiveimpression: it shows the rooms in their current, unfurnished state and presentsclearly marked visualizations of possible furnishing, renovation, and usage ideas.So you can not only see what the house looks like today but also what potentiallies in its spacious rooms.Request the complete sales documentation via the contact form.We would be happy to show you the property personally and discuss with youhow this house can fit your lifestyle.We look forward to accompanying you to your new life stage.
Travel time
-
Virgile Horber

Virgile Horber

1 / 7
Virgile Horber

Virgile Horber

CHF 1,580,000.– Top
6.5 rooms150m² living space
Entièrement rénovée, 1180 Rolle

Contiguous Villa - Rolle

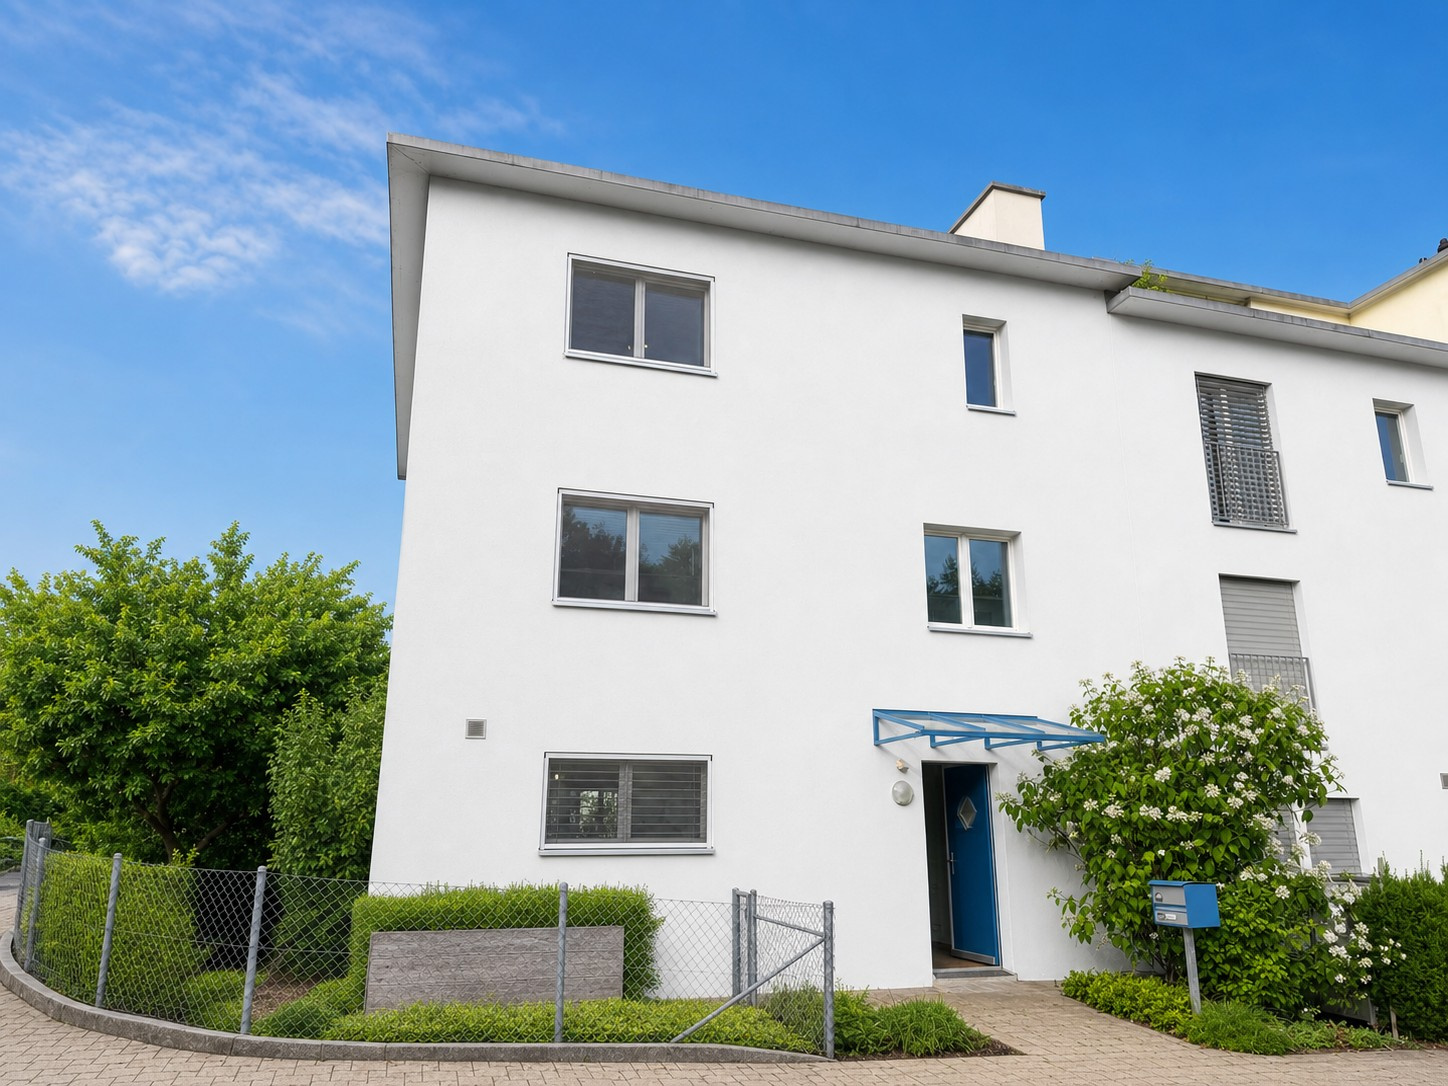
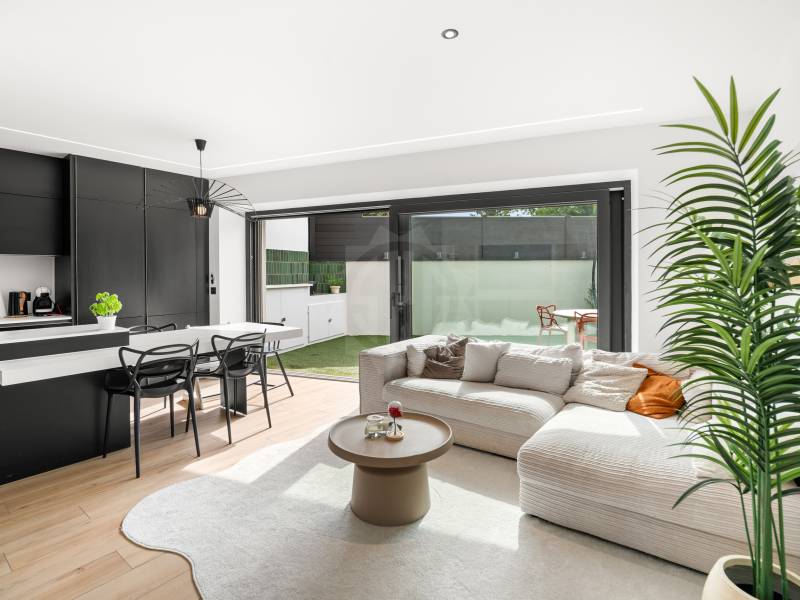
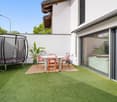
Located in Rolle, in close proximity to the highway and main road axes, this 6.5-room village house, fully renovated in 2024, offers a modern and comfortable living space.Spread over three levels, it benefits from functional amenities and a decidedly contemporary atmosphere. The imitation parquet flooring, present throughout the house, brings warmth and harmony to the spaces. The triple-glazed windows are equipped with insect screens and electric shutters, while the integrated lighting in each room underscores its elegant and modern style.The ground floor features an entrance hall with built-in wardrobe, a technical room equipped with a heat pump, and a guest toilet with sliding door. The kitchen, complete with a central island and dining area, opens onto a pleasant living room. A wide window door extends the living area to the interior courtyard, which is equipped with a barbecue area, integrated storage space, and a tent.On the first floor, a space with built-in wardrobes can easily be converted into an office. This level also includes a laundry room with sink and a beautiful master suite with dressing room, Italian shower, and toilet.The top floor offers two bedrooms with built-in wardrobes, a bathroom with toilet, and storage spaces under the roof. The Velux roof windows bring plenty of natural light to this level.Outside, a large courtyard allows for parking up to three vehicles and completes this property.A recent, functional, and carefully designed house, ideal for a family.Do not hesitate to contact us to organize a visit!- Close to highway access- Close to the highway- Close to the train station- Three-level house- Entrance hall with guest toilet- Equipped kitchen- Good condition- Terrace- 2 uncovered parking spaces- Heat pump- Underfloor heating

1 / 4
CHF 2,650,000.– Top
5.5 rooms249m² living space
6043 Adligenswil

Living with a wide view – experiencing nature every day

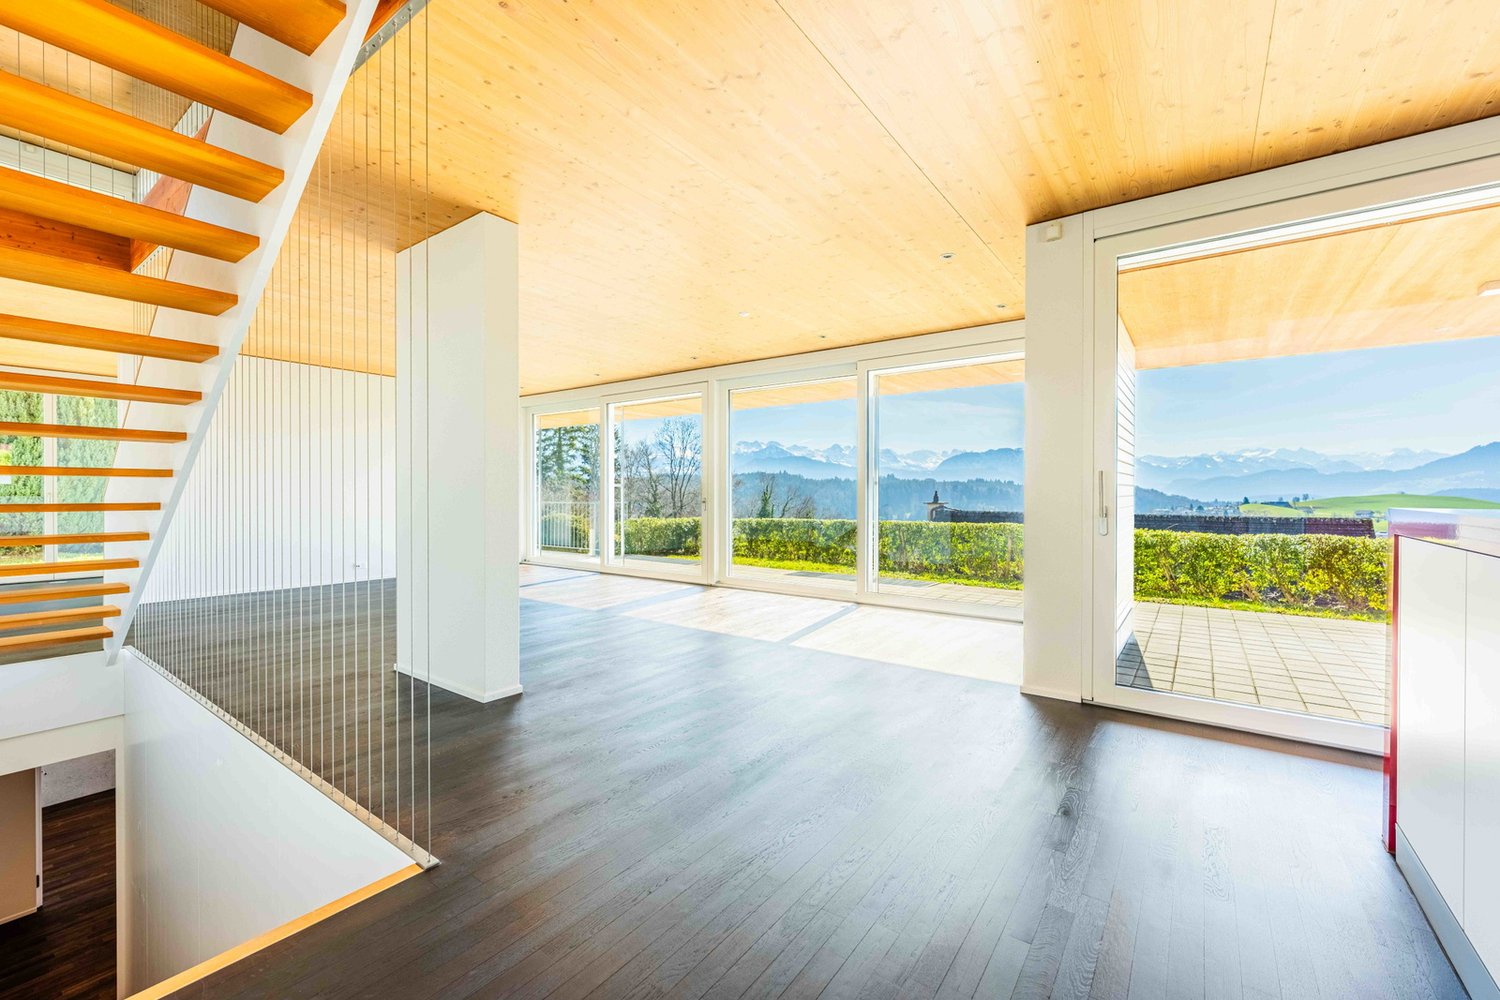
This property is being offered as part of a time-limited bidding process. The guide price is CHF 2'650'000. Interested parties have until October 17, 2026, 12:00 PM to submit their purchase offer. Those who want to secure the object early also have the option of a direct purchase for CHF 2'885'000.In the mornings, the Alps are in sight, in the evenings, peace and tranquility: this home combines landscape and living in a special way. Located on the edge of the settlement, adjacent to the agricultural zone, it opens up a retreat with maximum privacy. Recreation and relaxation begin practically in front of the doorstep. Light-flooded rooms bring nature indoors and create a quiet, clear atmosphere. A place for people who are looking for space and want to slow down in everyday life.Highlights • Sunny and quiet hillside location • Dreamy view of the village center and the Central Swiss Alpine chain • High light penetration thanks to panoramic windows • Elegant, high-quality interior design • Lift to and in the house (age-friendly) For more information about this unique property and an overview of the most beautiful properties in Central Switzerland, please visit our website at www.domba.ch. Order the detailed documentation for the dream home "Living with a wide view – experiencing nature every day" now or contact us non-bindingly for a viewing appointment. This property can be viewed via video call. You also have the option to view the property virtually on our website and get a first impression. Ms. Sandra Bissegger is looking forward to supporting you on your way to your own dream home!Our Bader team is available at any time by phone, WhatsApp, FaceTime, and email.Sandra Bissegger+41 41 418 08 48+41 79 418 48 48info@domba.ch

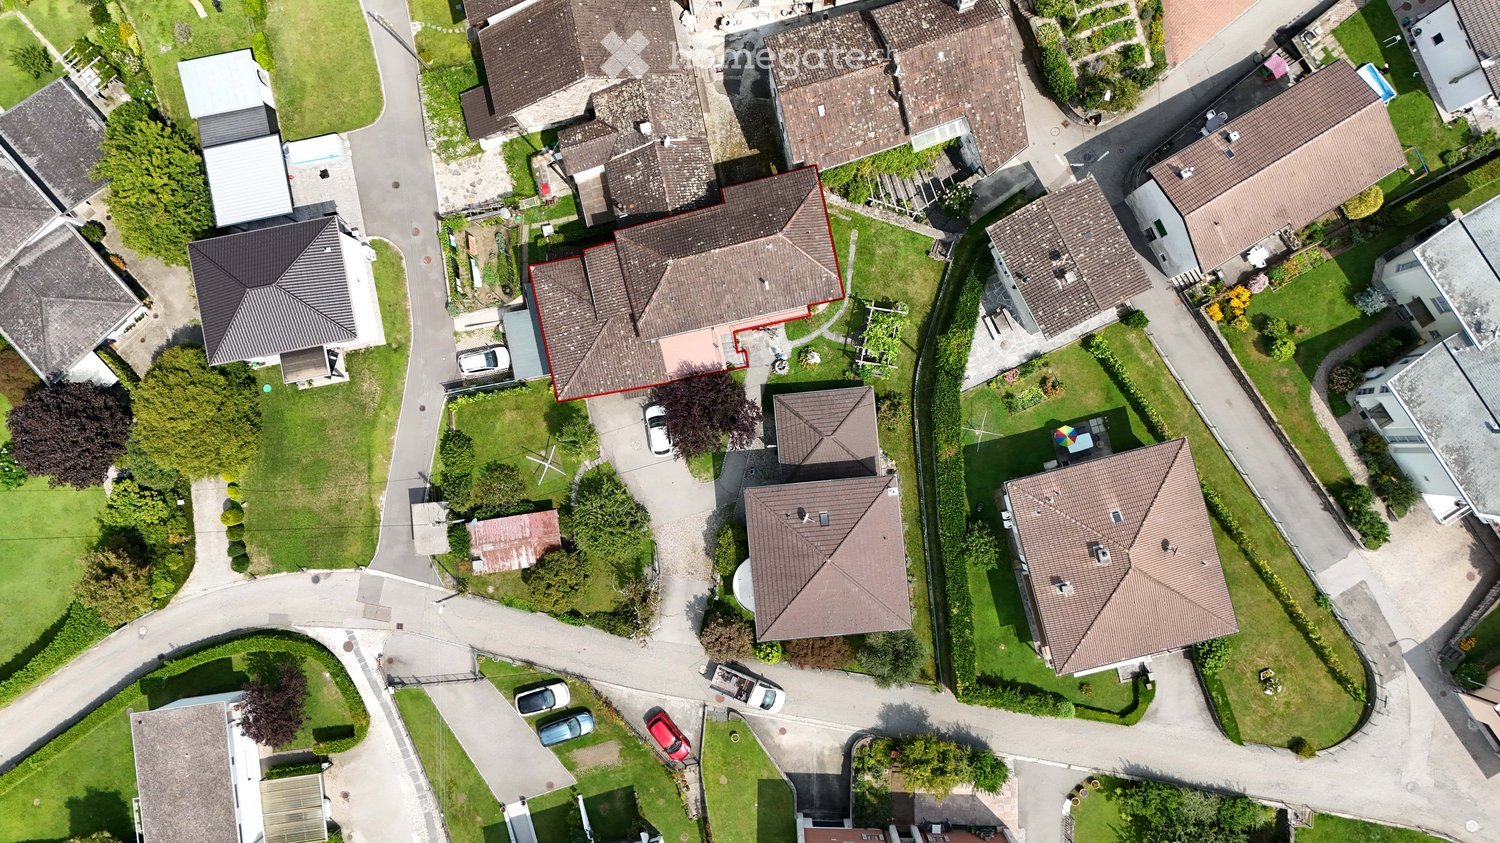
  • detached houses, various sizes, different roofs, multiple vehicles parked

  • Aerial view of residential area with multiple houses, some with garages, and surrounding greenery.
  • two-story house with brown roof, highlighted in red, surrounded by a well-maintained lawn with various shrubs and trees, and there are cars parked along the road
  • multiple houses, brown roofs, multiple cars in driveways, stone wall, greenery
1 / 4
CHF 975,000.– Top
7.5 rooms
Via Caradéla 25, 6535 Roveredo GR

Living, investing, and buying with serenity – semi-detached house with Rent to Buy formula

A unique opportunity to live, invest, and build your future in the Grisons In a hillside position, quiet, sunny, and strategic, we propose for sale a semi-detached house with a large garden, immersed in the authenticity of the Italian Grisons. A rare property, designed for those who want to combine quality of life, housing flexibility, and investment value. A housing solution … but also an intelligent investment This property represents an interesting asset opportunity thanks to the presence of two independent units and the possibility of future valorization. The 2.5-room apartment is currently rented, generating a rent that can contribute concretely to the financial balance of the investment and, in certain scenarios, support partially or entirely the allocation required for the purchase. What makes this proposal even more interesting is the possibility of accessing the property through the Rent to Buy formula. A solution that is increasingly sought after, which allows approaching the purchase in a more gradual, accessible, and strategic way compared to traditional sales. A particularly advantageous opportunity for those who want to invest today, planning their path to ownership with more serenity and flexibility. The property includes Main residence Developed on three levels and composed of: • Entrance hall; • Garage; • Laundry room with sanitary facilities; • Kitchen; • Living room with attic and large terrace; • Three bedrooms with terrace; • Two bathrooms. Additional 2.5-room residence Developed on a single level and composed of: • Entrance hall with laundry room; • Kitchen-dining-living room with fireplace and terrace; • Bedroom; • Bathroom. The property is completed by four fascinating, historic wine cellars in stone, ideal for wine tastings, wine storage, events, or personal projects with a strong authentic character. Synergies, sustainability, and potential The two units, while being independent, favor functional and technical synergies, offering multiple possibilities: • Multi-generational housing; • Residence with professional studio; • Investment with income; • Mixed private/professional use. The current owners have also commissioned a well-known architecture and landscape planning firm to prepare certified technical documentation, including: • Assessment of the age; • Analysis of the remaining building potential; • Scenarios for future valorization and reactivation. Sales conditions Sales price: CHF 975’000.– Possibility of purchase through the Rent to Buy formula, to make access to the property more facilitated, flexible, and sustainable. Why choose Roveredo A location increasingly appreciated for its quality of life, natural context, tranquility, and good connections to Ticino and the rest of Switzerland. A tailored opportunity for … • Families looking for multiple independent units nearby; • Professionals who want to integrate private life and professional activity; • Investors who pay attention to value over time; • Those looking for a concrete solution to access ownership with more ease thanks to the Rent to Buy formula. HERE: https://my.matterport.com/show/?m=i62e1r14eru860328qiw0yy5b you will find the link to the virtual tour Contact us to receive the complete documentation and schedule a private visit.

Travel time
-
Tanja Schmidt

Tanja Schmidt

1 / 11
Tanja Schmidt

Tanja Schmidt

  • Parking space
  • Balcony / Terrace
  • Garage
  • +6
CHF 1,450,000.– Top
7.5 rooms191m² living space
4533 Riedholz

Exclusive 7.5 room single-family house with 191 m² living space and Alpine view completely renovated

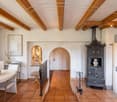
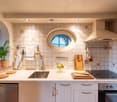
Located in an extremely sunny and absolutely quiet location, this detached 7.5 room single-family house presents itself as an ideal wellness oasis for the whole family or people looking for relaxation in nature. The house, built in 1968, already convinces optically from the outside with an elegant white facade, a brown roof, and an inviting wooden terrace including garden furniture. In the past three years, the property has been completely renovated - including the kitchen, heating, and the large bathroom in 2025 -, so it presents itself today in a modern, bright, and flawless condition. The house is flexibly available for occupancy within just two weeks. With a spacious living area of 191 m², which is intelligently distributed over three floors, the property offers a perfectly thought-out room concept with many stylish details. The first upper floor forms the inviting center for pleasure and culinary delights. Here is the bright dining room, which offers space for shared hours with a large wooden table, while the view through the large windows sweeps over the breathtaking and unobstructed Alpine panorama. Directly next to it is the newly designed kitchen from 2025. This impresses with modern white cabinets, dark granite worktops, a stainless steel sink, and large windows with a view of a green meadow and the adjacent terrace. Additionally, two more versatile rooms are available on this floor. A modern bathroom with an elegant glass shower and noble marble tiles, as well as access to the private balcony, round off the room offer. On the second upper floor, you can expect a very special living experience on the highest level: Here is the modern, light-flooded living room, which receives a unique, cozy character through exposed wooden beams and a structured wall cladding. Equipped with a gray corner sofa, a wooden coffee table, and a flat-screen TV, this room invites you to linger. A modern pellet stove installed here provides a comfortable, cozy warmth in winter and creates a wonderful atmosphere. Next to the living room, there are three more bright rooms on this floor - including a cozy bedroom with a skylight, which also offers itself as an ideal home office or hobby room. The completely renewed main bathroom from 2025 leaves no wishes unfulfilled with exclusive marble accents, a bathtub, a separate shower, and a large window. A practical closet also provides valuable additional storage space. The functional basement complements the well-thought-out room offer of the property. Here is another spacious room that can be ideally used as an additional living, children's, or guest room. In addition to a practical laundry area or a laundry kitchen with an integrated toilet, a technology room, and a storage room, the basement also offers direct access to the own garage, where a car and bicycles can be safely parked. For visitors or additional vehicles, a large parking lot with several parking spaces is available in the outdoor area. This house combines timeless charm, modern living comfort, and a dreamlike natural scenery into a unique living dream that can be experienced immediately. The following highlights are offered by this property: • Top condition, completely renovated, modernized, and absolutely ready for occupancy • 7.5 rooms and 191m² living space on three floors - perfect for families • Living room with stylish wall cladding and modern pellet stove • Modern kitchen with white cabinets and noble, dark granite worktops • Two modern bathrooms • Impressive, unobstructed panorama • Inviting wooden terrace • Sunny and absolutely quiet location all day • Spacious garage and a large outdoor area for several vehicles Convince yourself of this unique living dream and arrange your personal viewing appointment today - we look forward to your contact!

  • Parking space
  • Balcony / Terrace
  • Garage
  • +6
1 / 12
  • Balcony / Terrace
  • Swimming pool
CHF 5,640,000.– Top
7 rooms274m² living space
1245 Collonge-Bellerive

Exceptional THPE Villa, 3 minutes from the lake - Collonge-Bellerive

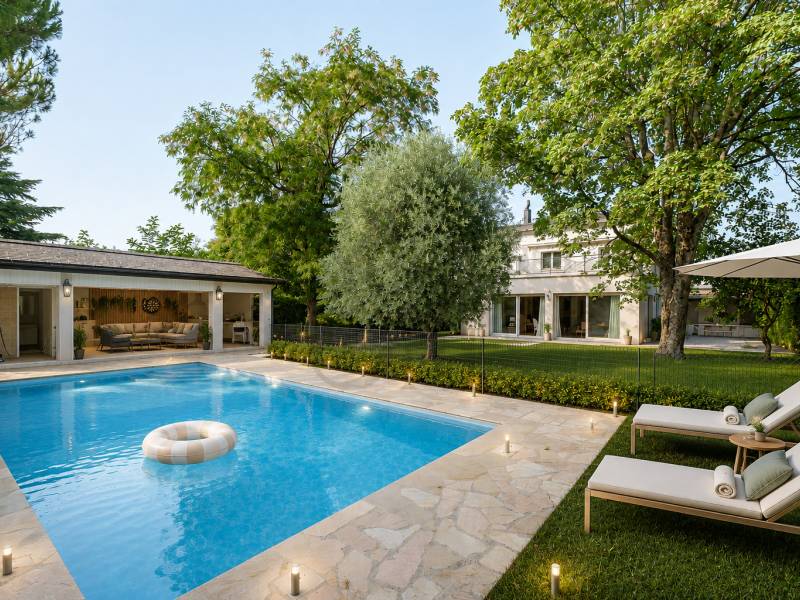
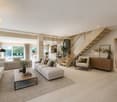
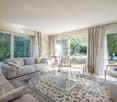
VILLA B - EXCLUSIVITY - MILLENIUM PROPERTIES "Residential Real Estate PREMIUM"Exceptional THPE Villa, 3 minutes from the lake - Collonge-BelleriveIn the heart of one of the most sought-after municipalities on the left bank of Geneva, discover this stunning contemporary villa of very high standing, located just a few minutes' walk from Lake Geneva and the center of Collonge-Bellerive.The villa offers 274 m² of living space (448 m² of usable space) on a beautiful plot of 943 m² and features spacious rooms, remarkable brightness thanks to immense glass windows, and perfect continuity between indoor and outdoor spaces.On the ground floor, there is a spacious living room with dining area, a high-end kitchen with central island and cellar, as well as direct access to the terrace, the landscaped garden, and the pool.Upstairs, four elegant bedrooms each have their own private bathroom. The master suite benefits from a dressing room and a private balcony.The fully developed basement offers a true wellness area including a multipurpose room ideal for a gym or home cinema, a wine cellar (optional), a sauna (optional), a laundry room, a technical room, and numerous storage spaces.The features have been selected with the highest level of requirement: • Custom-made kitchen with premium appliances • Domotics • Underfloor heating with heat pump • Triple glazing in aluminum • Motorized shutters • Private pool (optional) • Terraces • Landscape garden • THPE construction (CECB A/A) • Pre-equipment for electric charging station • Covered outdoor spaces (external garage for two vehicles and/or car lift optional) • Private elevator (optional) This property is aimed at a discerning clientele seeking a contemporary, uncompromising residential property in a quiet, green environment, while being in immediate proximity to Geneva, international schools, shops, and sports infrastructure.Characteristics • 7 rooms • 4 en-suite bedrooms • 274 m² living area • 448 m² total floor area (excluding basement and attic) • Plot of 887 m² • Private pool (option) • Two terraces • Balconies • THPE construction (CECB A/A) • Expected delivery in the 1st quarter of 2027 • Price: CHF 5'640'000.- ConclusionA rare property on the Geneva market, where contemporary architecture, energy performance, and prestige features come together to offer an exceptional living space just a few steps from Lake Geneva.Complete documentation, plans, and project presentation available on request.Project videoContactSerge HernandezMillenium Properties +41 79 286 51 74 serge@milleniumproperties.ch

  • Balcony / Terrace
  • Swimming pool
1 / 10
CHF 620,000.– Top
3 rooms76m² living space
Aetzrütti 236a, 3068 Utzigen

Exceptional small house with historic charm

This former small house of a farm is a real rarity and uniquely combines history, character, and living quality. Impressive historic natural stone walls, visible wooden beams, and numerous original details give the property an unmistakable atmosphere and make it a special home for people who appreciate the extraordinary.As soon as you enter, you can feel the special charm of this property. The harmonious combination of traditional building elements and cozy living rooms creates a unique living experience with a lot of warmth and comfort. The expanded attic impresses with its cozy ambiance and offers versatile usage possibilities - be it as a bedroom, workspace, or personal retreat.The covered seating area invites you to spend relaxed hours outdoors and enjoy the quiet, natural surroundings. The idyllic location with a lovely view of the greenery offers a wonderful life far from the hectic everyday life and yet only a few minutes' drive from Bern.The property also includes a approximately 18 m² large workshop, which is ideal as a hobby room, studio, or for handicrafts and provides additional space for individual needs.This exceptional small house delights with its authentic character, its history, and its very special living ambiance - a rare opportunity for lovers of historic properties.Have you become curious? Make a contact inquiry today to receive the exposé and arrange a viewing appointment.

Travel time
-
1 / 10
CHF 410,000.– Top
5.5 rooms117m² living space
Birkenweg 303, 4716 Welschenrohr

Attractive semi-detached house with potential

Are you looking for an object that you can shape and design according to your own ideas? Then this semi-detached house in a quiet, sunny location could become your dream home. It offers plenty of space for creative ideas and innovative expansion with five and a half cozy rooms. The public transport connections are within walking distance. In addition to the inviting entrance, the house has two and a half attractive rooms on the ground floor. A separate toilet complements this floor.In the practical kitchen, you will find enough space to prepare delicious menus. The living room with a fireplace exudes a warm and cozy charm in your four walls.On the upper level of the house, there are three more rooms. The bathroom with a shower completes the upper floor. Other advantages of this attractive property are the winter garden and the beautiful surroundings - perfect for playing or grilling and spending sociable moments with the whole family. The spacious hobby room can also be used as additional storage space. Three garage parking spaces, including a forecourt, round off the extremely attractive offer, which is also very affordable.With this dream house with potential, you can create a harmonious future home for yourself and your family.Take your time to convince yourself and arrange a non-binding viewing appointment. I am available to you by phone.

Travel time
-
1 / 9
CHF 780,000.– Top
4.5 rooms133m² living space
Schlossweg 15, 4466 Ormalingen

Charming home with potential in elevated location

This attractive 4.5-room single-family house presents itself in a quiet hillside location, adjacent to attractive recreational areas. The surroundings score with a lot of privacy and nature - ideal for walks, relaxation, and a relaxed living far from the hustle and bustle of everyday life.The house convinces with a spacious living and dining area, which has direct access to the balcony with a beautiful view. The kitchen is functionally designed and the bathroom has both a shower and a bathtub. There is a bedroom on the ground floor.In the basement, there is another room and a large room with a small kitchen and separate entrance from the outside. This area with direct access to the seating area and garden is ideal as a youth room, hobby room, or for commercial use, such as a hair salon, practice, or studio. Thanks to the slight hillside location of the property, the rooms in the basement also have normal windows and pleasant daylight conditions.The house is in need of renovation but offers a lot of potential. A solar system is already available and contributes to energy efficiency. Additionally, cellar rooms and an attic are available. There is space for a vehicle in the separate garage. Two more cars can also be easily parked on the forecourt.This charming property proves to be an ideal home for couples or small households who appreciate the peace of nature and are looking for space for individual design ideas.Have you become curious? Submit a contact inquiry today to receive the exposé and arrange a viewing appointment.
Travel time
-
1 / 10
CHF 940,000.– Top
4.5 rooms125m² living space
Streccia di Caminada 6G, 6928 Manno

Detached house with private garden and quiet location

The property for sale is located in a purely residential and quiet area of Manno, close to the woodland and hiking trails. Shops are nearby. The public transport stop is 350 meters away, as is the Parco Ronco Do. The kindergarten and elementary school are 650 meters away. The highway exit is 5 minutes away. The center of Lugano can be reached in 15 minutes.The 4.5-room property, with a living area of 121 m², is characterized by a brick facade with an open view. The spaces are harmoniously arranged on three levels.Access to the main level is through a practical covered terrace, ideal for welcoming guests and enjoying convivial moments with relatives and friends in total privacy. After entering the house, on the right-hand side is the habitable kitchen with dining area, which merges with the bright living room enhanced by a wood-burning stove.From this room, you can access a second terrace, overlooking the private garden.The lower level hosts two bedrooms - both with access to the garden - a bathroom with double shower and a practical laundry room.The attic is entirely dedicated to the master bedroom area: the master bedroom is completed by an elegant walk-in closet with custom-made wardrobes and a bathroom with a bathtub, for exclusive comfort and privacy.The house is rich in outdoor spaces, partly covered. The photovoltaic system and heat pump ensure low energy costs. The area offers adequate parking solutions in the immediate vicinity. A perfect proposal for a family looking for an independent housing solution with authentic charm and sought-after comfort in a quiet and well-served context. This real estate proposal may be right for you. I will be happy to present it to you. I look forward to your call!

Travel time
-
1 / 9
CHF 955,000.– Top
5.5 rooms160m² living space
Via Ronchetto 13, 6986 Curio

Oasis of tranquility for a modern family

Curio is a charming little village in the Lugano district, surrounded by greenery, sunny and absolutely quiet. Nearby are recreational areas in the heart of nature. Lugano can be easily reached by car or public transport. Just 10 minutes by car is the Lugano-Magliaso Golf Club.The single-family house with 5.5 rooms was built in 2012 in a very sunny and quiet location. It is a property with all the comforts for a modern family. It is spread over two floors plus a basement where the laundry room, a storage room, the technical rooms and a beautiful and spacious guest room are located. On the ground floor are the bright living room and dining area, the modern and perfectly equipped kitchen and a bathroom with sink and toilet. From the dining area and living room, you can access two beautiful terraces in the garden.On the upper floor, which is equipped with air conditioning, there are three bedrooms, including a double room with en-suite bathroom with shower, and a spacious bathroom with bathtub. All floor coverings are made of ceramic.The heating is a floor heating and the heating system is an air-water heat pump. The photovoltaic system was installed in 2022, which allows to keep the heating costs to a minimum.To the south is a beautiful garden that extends over two levels, where children can play in absolute safety.Four parking spaces, two of which are covered.The house is located in a very sunny position and enjoys a beautiful open view of the surrounding greenery.The bus stop is about 50 m away. The kindergartens are 500 m away. The primary and secondary schools are located in Novaggio.This modern house has all the comforts for a family that loves tranquility and nature and could also be purchased as a second home.To convince you of all the advantages of this modern and spacious house, schedule an appointment without obligation today. I look forward to your call.

Travel time
-
1 / 10
CHF 795,000.– Top
7 rooms148m² living space
Contrada Baregott 30, 6974 Aldesago

Two-family house in the historic city center, interesting investment opportunity

The property is located in a prestigious, quiet and sunny residential area. All services are available in the center of Lugano, which can be reached in just 10 minutes by car. The public transport stop is 160 meters away.The property is located in the characteristic town center of Aldesago and consists of two 3.5-room apartments, which are almost identical in layout and completely independent of each other.The apartment on the upper floor, in the attic, is characterized by visible beams that give it warmth and personality. The entrance is via a staircase that leads to a hallway with closets. The living area is an open space where the kitchen, dining area and living room merge into a single bright room, enhanced by a central fireplace and a window door that leads to a terrace with a view of the city of Lugano and the surrounding mountains. The sleeping area includes two bedrooms, a hallway with built-in closets and a bathroom with a bathtub and a small window.The apartment on the ground floor has the same internal layout, with an open living area and central fireplace. The living room provides access to an outdoor terrace. Also in this unit, the sleeping area has two bedrooms, a hallway with closets and a bathroom with a bathtub.In the basement there are: a shared laundry room, two cellar rooms, a technical room and a study with an attached bathroom and shower. At the back of the house there is a lovely communal garden. The property can be used as a second home.The solution represents an interesting residential and investment opportunity: you can live in one of the apartments and rent the other, thus taking advantage of comfort, independence and a privileged location in the heart of Aldesago.

Travel time
-
1 / 9
CHF 750,000.– Top
5.5 rooms155m² living space
Via San Nicolao 4, 6962 Viganello

Living with tradition and style: house with open view

The property is located in a prestigious, quiet and sunny residential area. Services are available in the center of Lugano, reachable in just 10 minutes by car. The public transport stop is 100 meters away. The property is situated in the characteristic nucleus of Albonago, where quietness meets the beauty of tradition, this charming house is a place where every corner tells a story and every detail is designed to welcome.The property develops on multiple levels, offering versatile and full of character spaces. On the ground floor, a bedroom with generous measures, a bathroom with a bathtub and a practical laundry/storage room. On the lower floor, the cellar, authentic and functional, preserves the charm of the houses of the past. The entrance on the first floor, you are greeted by a bright atrium that leads to a second bathroom with a bathtub, a room/studio ideal for relaxing or working, and a large living room with a balcony that offers a splendid open view of the city. The kitchen, partially open to the living room, creates a convivial and welcoming atmosphere.A spiral staircase leads to the attic floor, where a bedroom and a second living room are located, perfect as a relaxation space or reading area, immersed in the tranquility of the village. This house is much more than just a home: it is a place where you can live slowly, surrounded by beauty and history, just a few minutes from the center of Lugano. Ideal for those looking for authenticity, comfort and a view that enchants every day.
Travel time
-
1 / 10
CHF 795,000.– Top
7 rooms148m² living space
Contrada Baregott 30, 6974 Aldesago

Two-family property with 2 apartments of 3.5 rooms with garden


The property is located in a prestigious, quiet and sunny residential area. Services are available in the center of Lugano, reachable in just 10 minutes by car. The public transport stop is 160 meters away.The property is situated in the characteristic nucleus of Aldesago and consists of two almost identical apartments with 3.5 rooms, completely independent.The apartment on the upper floor, in the attic, is distinguished by exposed beams that give warmth and personality. The entrance is through a staircase that leads to a hallway with wardrobe closets. The day area is a large open space where kitchen, dining area and living room merge into a unique and bright environment, enhanced by a central fireplace and a patio door that opens onto a terrace with a view of the city of Lugano and the surrounding mountains. The night area includes two bedrooms, a hallway with built-in wardrobes and a bathroom with bathtub and small window.The apartment on the ground floor has the same internal layout, with open day area and central fireplace. The living room overlooks an external terrace. Also in this unit, the night area has two bedrooms, a hallway with wardrobe closets and a bathroom with bathtub.On the basement floor there are: common laundry room, two cellars, technical room and a study room with attached bathroom and shower. At the back of the house there is a lovely communal garden. It is allowed to use the property as a secondary residence.The solution represents an interesting housing and investment opportunity: it is possible to live in one of the apartments and rent out the other, benefiting from comfort, independence and a privileged position in the heart of Aldesago.
Travel time
-
Emmanuel Bovier

Emmanuel Bovier

1 / 4
Emmanuel Bovier

Emmanuel Bovier

  • Balcony / Terrace
CHF 600,000.– Top
200m² living space
1982 Euseigne

Maison familiale à rénover entièrement

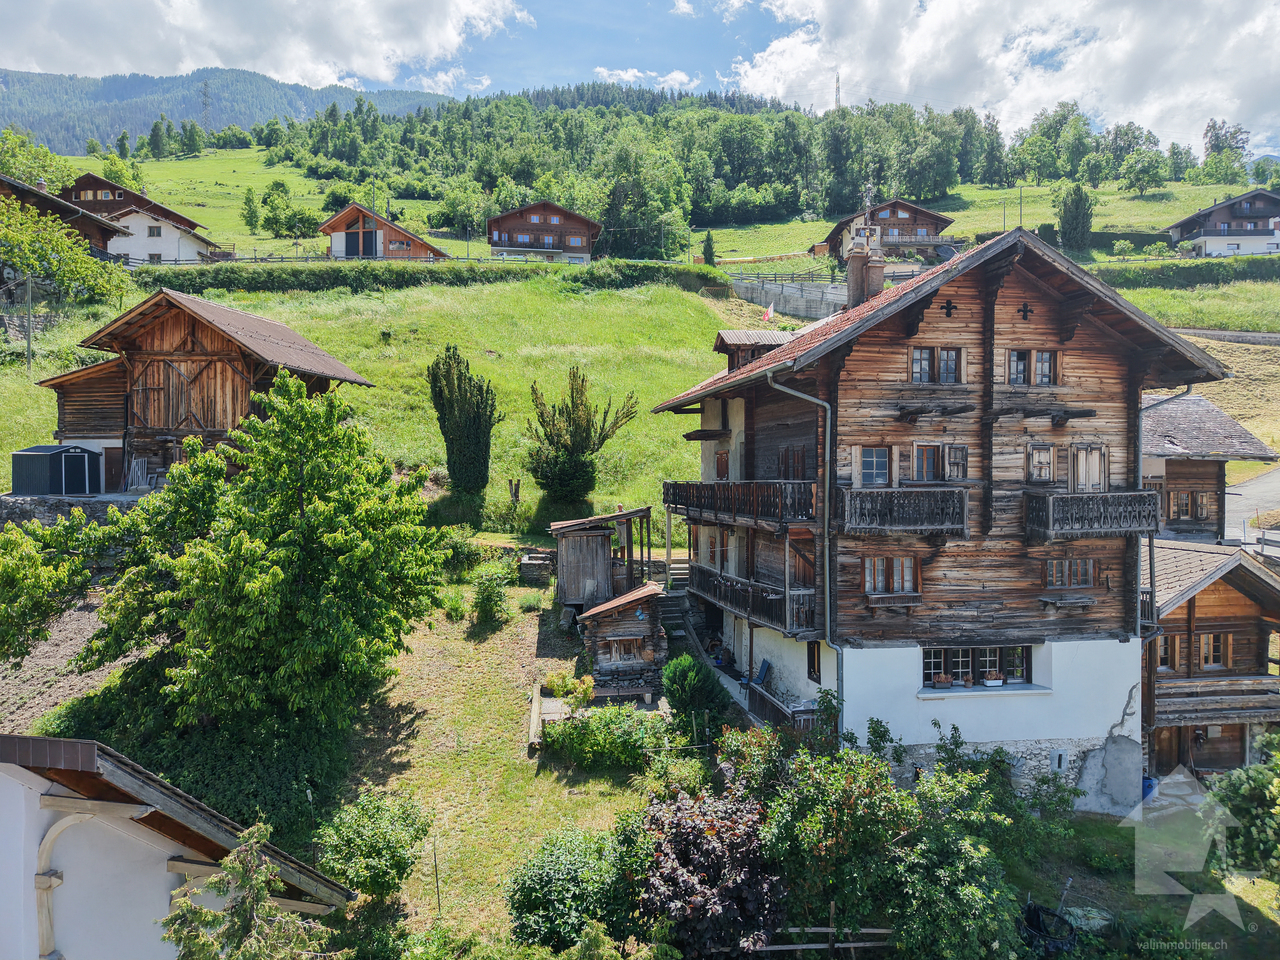
Intéressé par la rénovation d'une maison villageoise ?Cette maison de plusieurs étages jouit d'un énorme potentiel de par son emplacement et son volume.La maison se situe au centre du village d'Euseigne et profite d'une vue imprenable sur le Val d'Hérens. Euseigne est à quelques minutes de la plaine et des remontées mécaniques du domaine des 4 Vallées.Caractéristiques : • L'enveloppe extérieure est en très bon état. • L'intérieur de la maison ainsi que la toiture doivent être entièrement refaits. • Potentiel de 4 jolis appartements. Remarques :Vous souhaitez obtenir plus d'informations, le dossier complet ?Contactez-moi par téléphone ou par E-mail et je vous renseignerai très volontiers.Je me tiens également à votre disposition pour une visite sur place.Situation :Euseigne est un village de la commune d'Hérémence, connu pour Les Pyramides d'Euseigne.Il se trouve au centre du Val d'Hérens et à quelques minutes de la ville de Sion.Sind Sie an der Renovierung eines Dorfhauses interessiert?Dieses mehrstöckige Haus verfügt aufgrund seiner Lage und seiner Größe über ein enormes Potenzial.Das Haus liegt im Zentrum des Dorfes Euseigne und bietet einen atemberaubenden Blick auf das Val d'Hérens. Euseigne ist nur wenige Minuten von der Ebene und den Skiliften des Skigebiets ,,Les 4 Vallées" entfernt.Zustand:Die Außenhülle ist in sehr gutem Zustand. Der Innenbereich des Hauses sowie das Dach müssen komplett erneuert werden.Potenzial für 4 schöne Wohnungen.Anmerkungen:Möchten Sie weitere Informationen oder die vollständigen Unterlagen erhalten?Kontaktieren Sie mich telefonisch oder per E-Mail, ich berate Sie gerne.Gerne stehe ich Ihnen auch für eine Besichtigung vor Ort zur Verfügung.Lage:Euseigne ist ein Dorf in der Gemeinde Hérémence, bekannt für die Pyramiden von Euseigne.Es liegt im Zentrum des Val d'Hérens und nur wenige Minuten von der Stadt Sion entfernt.Interested in renovating a village house?This multi-story house offers tremendous potential thanks to its location and spacious layout.The house is located in the center of the village of Euseigne and offers breathtaking views of the Val d'Hérens. Euseigne is just a few minutes from the valley floor and the ski lifts of the 4 Vallées ski area.Features: • The exterior is in very good condition. • The interior of the house and the roof need to be completely redone. • Potential for 4 attractive apartments. Notes:Would you like more information or the complete listing?Contact me by phone or email, and I'll be happy to provide you with more details.I am also available to arrange an on-site visit.Location:Euseigne is a village in the municipality of Hérémence, known for the Pyramids of Euseigne.It is located in the center of the Val d'Hérens and just a few minutes from the city of Sion.Ti interessa ristrutturare una casa di paese?Questa casa a più piani offre un enorme potenziale grazie alla sua posizione e alle sue dimensioni.La casa si trova nel centro del villaggio di Euseigne e gode di una vista mozzafiato sulla Val d'Hérens. Euseigne dista pochi minuti dalla pianura e dagli impianti di risalita del comprensorio delle 4 Vallées.Caratteristiche: • L'involucro esterno è in ottime condizioni. • L'interno della casa e il tetto devono essere completamente rifatti. • Potenziale per 4...

  • Balcony / Terrace
Victorien Gicquel

Victorien Gicquel

1 / 11
Victorien Gicquel

Victorien Gicquel

Price on requestTop
12 rooms650m² living space
CH, 1299 Crans (Vaud)

Exceptional villa with stunning views!

Located in one of the most sought-after residential areas of the region, this exceptional property enjoys a dominant position and a spectacular panorama over Lake Geneva and the Mont-Blanc range.Completely rethought and renovated 9 years ago by an interior architect, the villa has undergone a complete transformation combining architectural requirements, high-end materials, and contemporary comfort. It presents itself today in an impeccable state and has, among other things, an elevator serving the main levels.The living areas, generous and bathed in light, open harmoniously to the outside, allowing you to fully enjoy the landscape, from the sunrise over Mont-Blanc to the reflections of the lake at the end of the day.Equipped with advanced technological equipment (integral domotics, lighting and shutter management, presence simulation) as well as wellness amenities such as a heated pool with a counter-current system, this property offers an exclusive living space, designed for a demanding clientele seeking space, serenity, and refined amenities.Developing approximately 700 m² of usable space, the villa seduces with its generous volumes, luminosity, and quality finishes. It proposes vast reception areas, 7 bedrooms, numerous bathrooms, as well as a fully equipped lower level.The landscaped garden of over 2,000 m² accommodates a heated pool, a pond, and several terraces, allowing you to fully enjoy the panorama.A turnkey property, combining modern comfort, discretion, and quality of life.Complete file and price on request.

Suggested properties for you based on search results