15911 results - House, chalet, rustico to buy in Switzerland
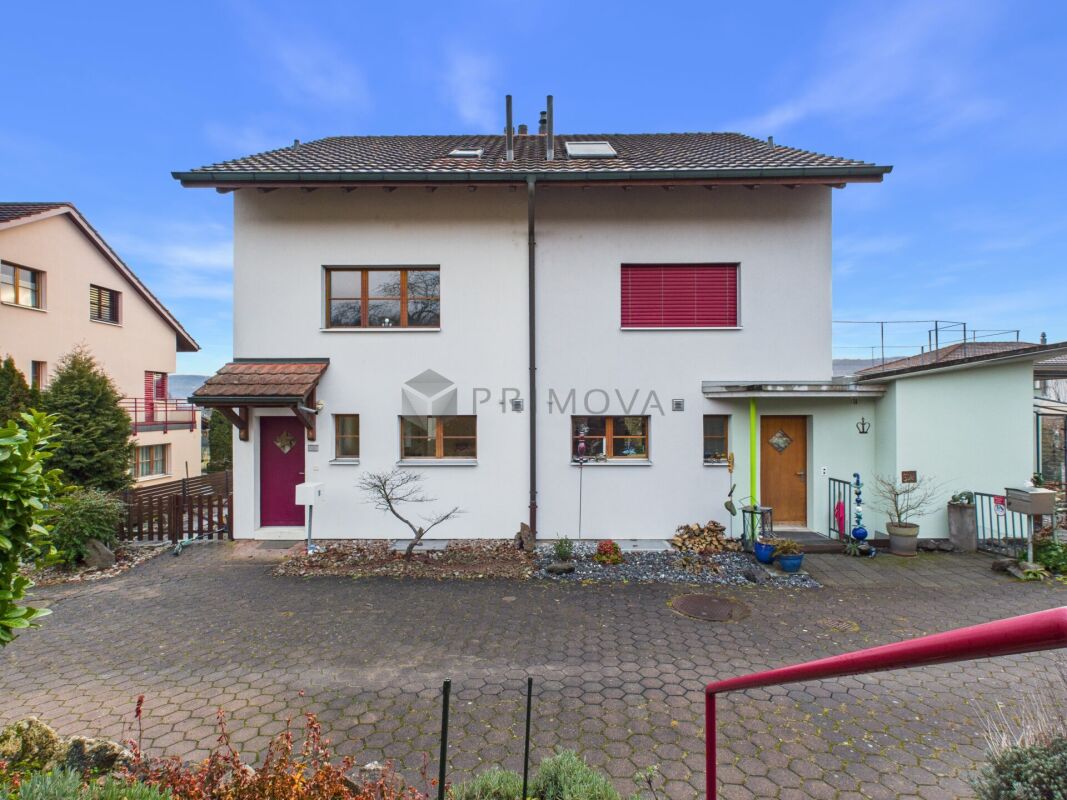
  • Modern two-story house with white exterior, large windows, balconies, and a fenced garden area with outdoor furniture.
  • Modern two-story house with white exterior, large windows, and a raised ground floor. Includes a fenced yard with small animals and a covered balcony area on the left side.
  • Garage with two parked cars, white and grey, under a covered roof with a brick floor.
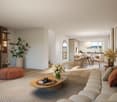
  • Modern living room with hardwood flooring, large windows, grey sectional sofa, wooden dining table with chairs, and a built-in entertainment unit with a TV and fireplace.
  • Bright living room with grey sectional sofa, wooden coffee table, red chair, bookshelf, and decorative items.
  • Modern kitchen with white cabinets, black countertops, and stainless steel appliances. Features an oven, sink, and a small potted cactus on the counter.
  • Modern bathroom with dark tiled walls, a white sink, a toilet, a large illuminated mirror, and a towel hanging on the door.
  • Modern bedroom with a large bed, plaid duvet, wooden nightstand, wardrobe, and large windows with sheer curtains.
  • Brightly lit bedroom with a bunk bed, desk, and storage unit. Features a globe, toys, and colorful storage boxes. Large windows with sheer curtains and a view of greenery outside.
  • Bright bedroom with a white bunk bed, pink bedding, a black leather chair, a desk with a laptop, and a bookshelf with books and toys.
  • Modern bathroom with a white sink cabinet, large mirror with built-in lighting, dark tiled walls, and a window offering a view.
  • Modern bathroom with a large window offering a scenic view, featuring a bathtub, toilet, and toothbrush holder.
1 / 12
CHF 1,100,000.– Top
6 rooms150m² living space
Unterfeld, 6265 Roggliswil

Double-family house in Roggliswil

Available from autumn 2027.The property, built in 2013, stands on a 376 m² plot and offers around 150 m² of living space. It is suitable for both families and couples who appreciate a quiet living environment, plenty of space, and proximity to nature.The house was built to the Minergie standard. Controlled living space ventilation and a heat pump with a ground probe ensure a pleasant indoor climate and modern energy supply.The basement, with a total area of around 65m², includes four versatile basement rooms, one of which is heated.The property also includes a spacious carport for two vehicles and a shelter that provides space for bicycles, toys, or garden equipment. A small animal stable with sufficient space for exercise and a covered roof terrace completes the offer.Ground floorThe bright living and dining room has large windows and direct access to the covered seating area and the garden. The solid wood parquet floor creates a warm and pleasant living atmosphere. The installation of a Swedish stove is prepared.The covered seating area is equipped with lighting and a sunshade. Together with the adjacent lawn, it offers a pleasant outdoor area for relaxation and lingering. Sight protection walls and a fence separate the garden from the neighboring house.The open and bright kitchen is equipped with a granite cover, a glass ceramic cooktop, an extractor hood, an oven, a steamer, a refrigerator with freezer, a dishwasher, and a sink.In the entrance area, there is a wardrobe. Directly next to it is the guest toilet with a sink and a window. Another room, which can be used as an office or additional wardrobe, completes the room offer on the ground floor.Upper floorOn the upper floor, there are three spacious bedrooms. They are equipped with laminate floors and appear friendly and bright thanks to the large windows. One of the rooms has direct access to the balcony.The bathroom is equipped with a corner bathtub, a shower, a toilet, a sink, a mirror cabinet, and a large window.Location and surroundingsRoggliswil is a charming village with around 800 inhabitants and offers a quiet living environment with high quality of life. An active club life, restaurants, and a primary school for the 1st to 6th grade contribute to the attractiveness of the community.The neighboring Pfaffnau can be reached in a few minutes and has shopping facilities as well as two daycare centers.The cities of Zurich, Lucerne, and Bern can be reached by car in less than an hour. The nearest bus stop is about a five-minute walk away and ensures a good connection to public transport.No brokers wanted.

Travel time
-
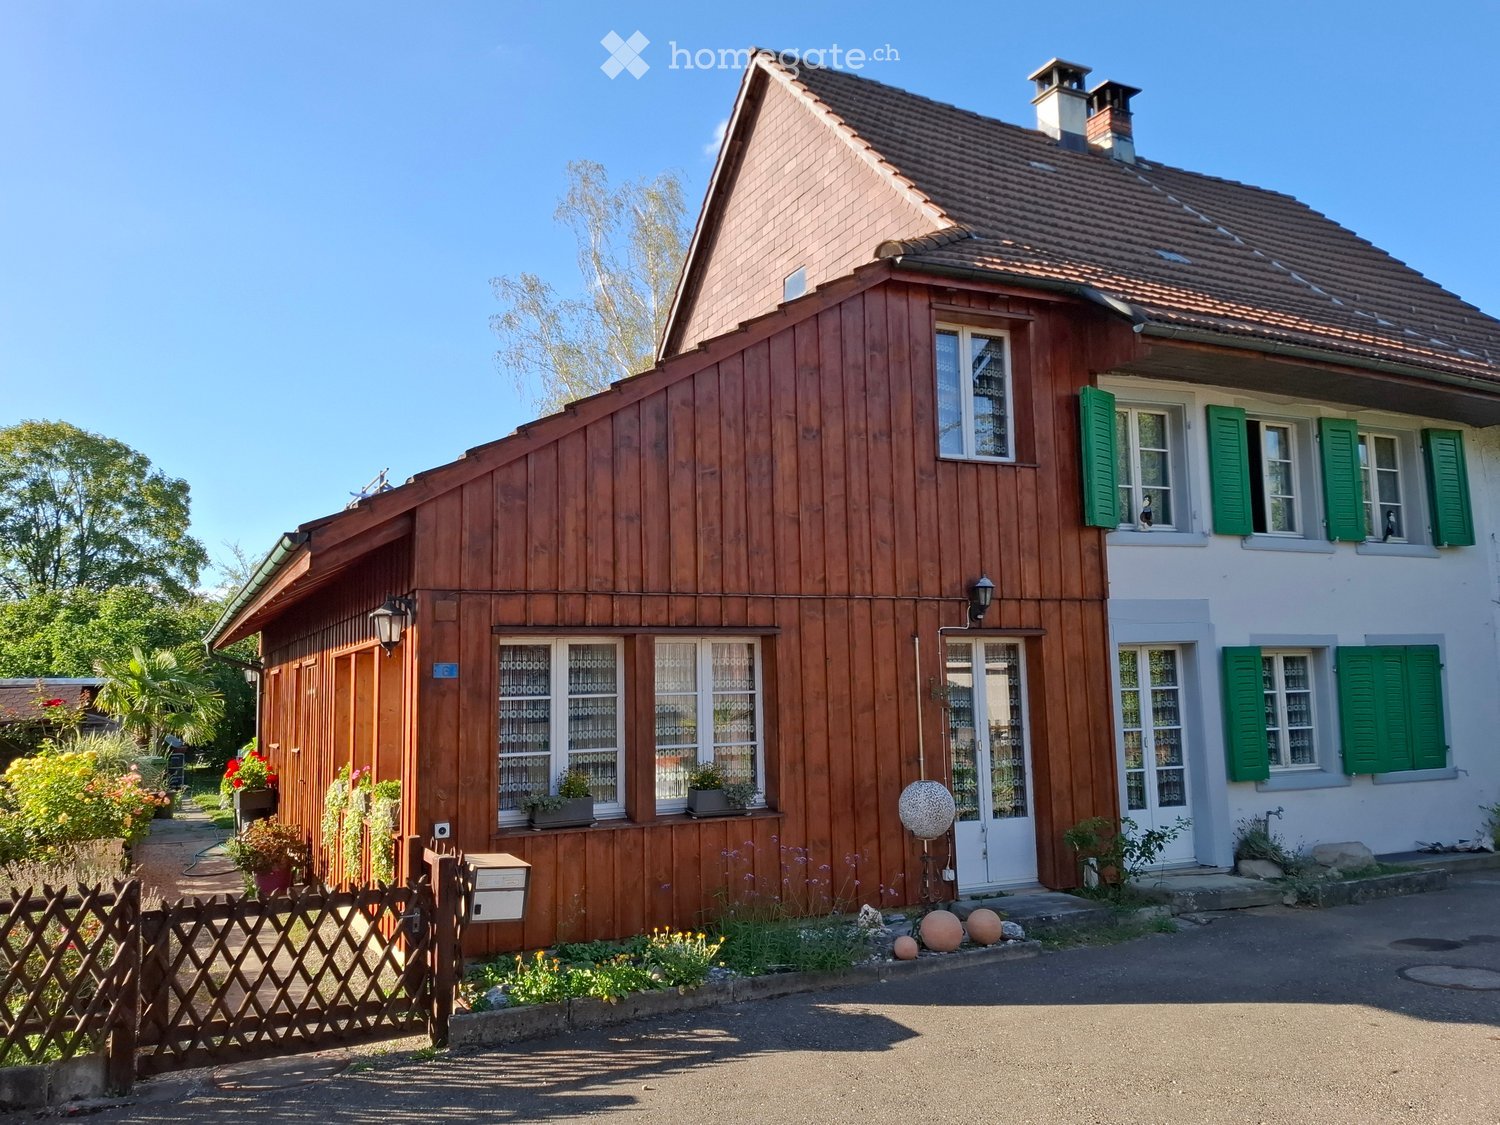
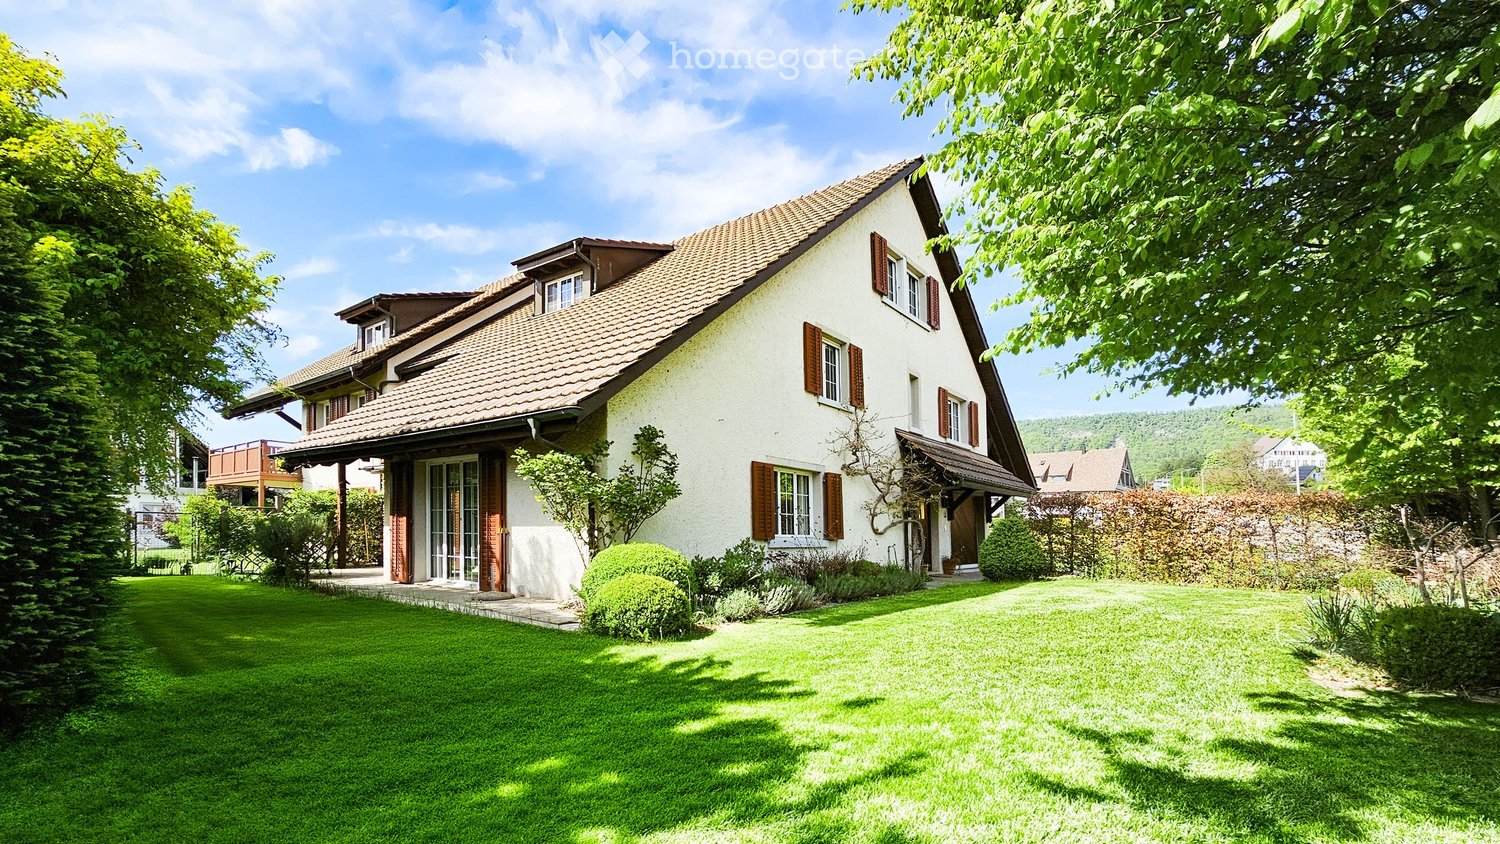
  • Two-story house with wooden siding, green shutters, and a tiled roof. Features a small garden with plants and a wooden fence.
  • A wooden house with a tiled roof, green shutters, and a small garden area with plants and barrels.
  • A wooden house with a sloped roof, surrounded by a garden with colorful flowers and a wooden fence.
  • A well-maintained garden with a wooden shed, palm tree, patio furniture, and decorative items.
  • Well-maintained garden with lush greenery, including trees, shrubs, and flowering plants, under a clear blue sky.
  • {"type": "Kitchen", "objects": ["stove", "oven", "frying pan", "pots", "pans", "cupboard", "basket", "mirror", "clock", "faucet", "cupboard", "cup", "vase", "framed picture", "framed picture", "framed picture", "framed picture", "framed picture", "framed
  • A cozy living room with a yellow sofa, a coffee table, a cat, a fireplace, a rocking horse, and a bed visible in the background.
  • Living room with wooden floor, large windows, sofa, coffee table, table lamp, decorative vases, and a cat on the sofa.
  • Small bathroom with white tiled walls and floor, featuring a sink with a mirror above it, a toilet with a wooden seat, a shower area with a glass door, and various toiletries and decorations.
  • Bathroom with white tiled walls, a toilet, a bathtub, and a towel rack with towels. The room features a marble-like decorative panel and a window providing natural light.
1 / 10
CHF 1,260,000.– Top
5 rooms178m² living space
Im Geren 6, 8352 Elsau

Detached house (lover's object) in a quiet location, plot 710m2

No broker inquiries, thank you! The property at 466 m above sea level is located in the old village area in an unbuildable and quiet location without through traffic. Bike path and the Eulach (water) adjacent to the property. Extensive sports, education, and cultural offers can be reached by bike or public transport in 15 minutes.The bright 5 rooms convince with their practical room distribution on two floors. Additionally, the parking space (2 car parks), sunny seating area, and the varied garden area with ornamental shrubs and fruit trees. On approximately 178 m2 of living space, the single-sided semi-detached house offers a studio, two rooms, a living/dining area, two bathrooms, and a spacious kitchen. The attic and cellar provide sufficient storage space.Electric heating in all rooms and additional underfloor heating in the living room and bathroom on the ground floor.The tile stove and the partition wall in the dining and living area create a cozy and bright living atmosphere. FURTHER KEY DATAYear of construction 1720, renovation including additional new building 1990, kitchen furniture and facade 2024, plot area 710 m2, land register sheet 692, cadastre number 2195, building volume approximately 512 m3, utilization factor approximately 45%Available for occupancy from November 2026.Interested? Please inquire, we will contact you promptly for a viewing appointment and send you the detailed documents.Location and surroundings: • Bus stop: Only 2 minutes' walk away – ideal connection to public transport. • Train station: Can be reached in 14 minutes' walk. • Migros, Denner, etc.: Can be reached in 11 minutes' walk on foot. • Hegi Dorf school: Can be reached in 12 minutes' walk – ideal for families with children. This property is a rare gem for all those who are looking for something special: historic flair, a beautiful garden, and a quiet, natural location.

Travel time
-
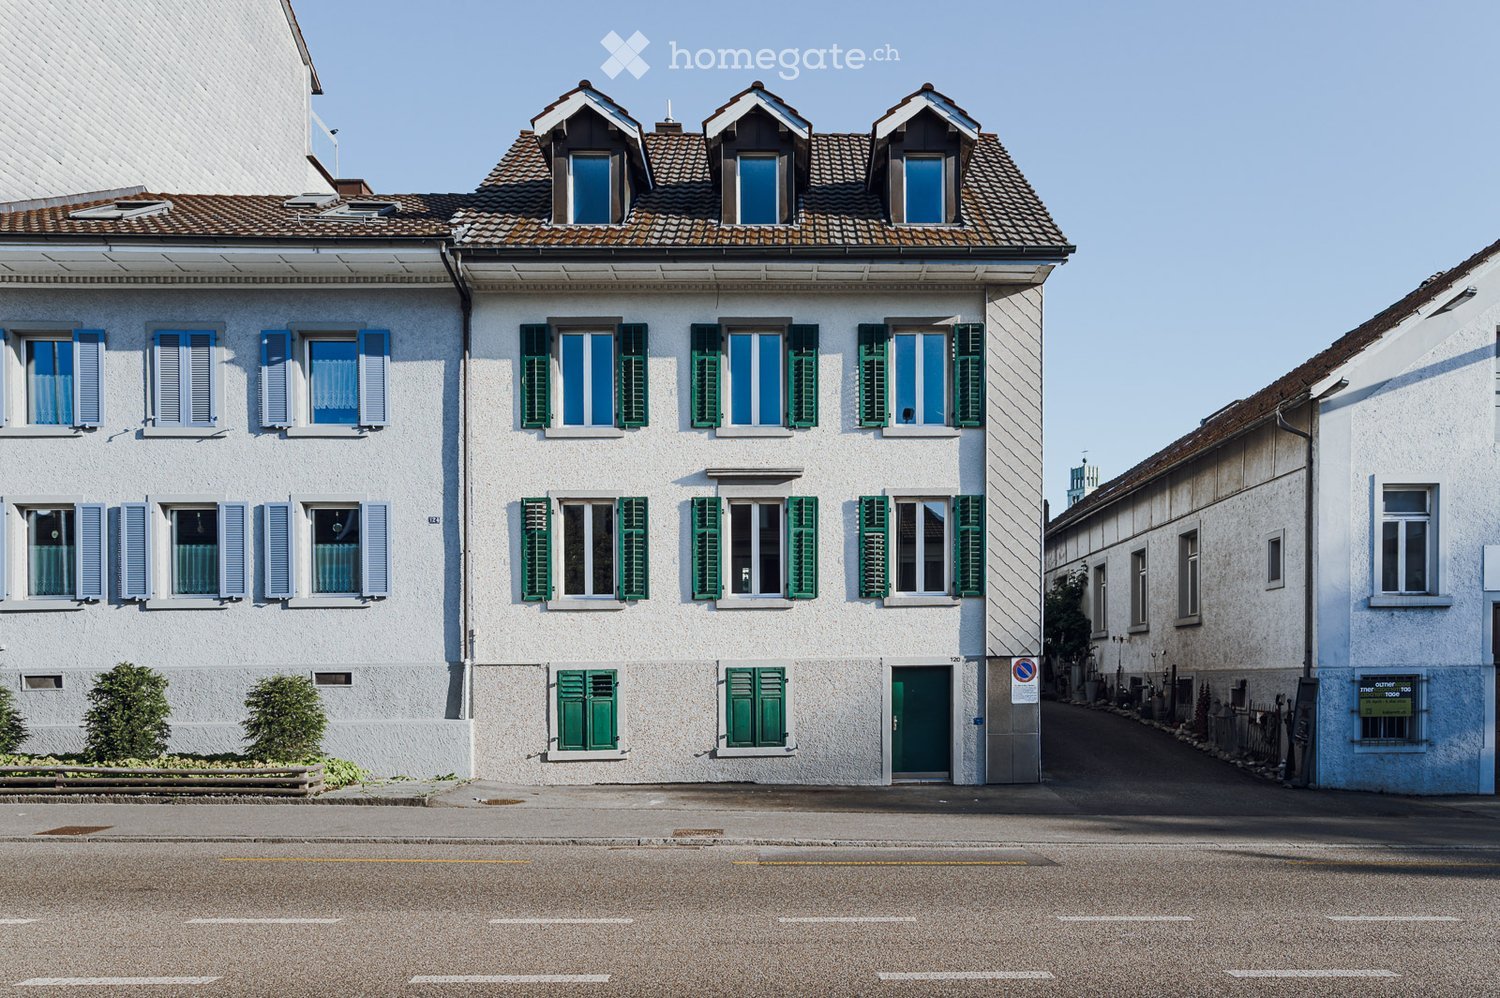
  • A two-story residential building with white walls, multiple windows with shutters, and a tiled roof. The building features a green front door and small bushes along the sidewalk.
  • Empty room with white walls, wooden flooring, and a window. Adjacent kitchen area with white cabinets and appliances is visible through an open doorway.
  • Modern kitchen with white cabinets, black countertops, and wooden flooring. Features a sink, stove, and oven.
  • Modern kitchen with white cabinets, a stainless steel sink, and a gas stove. The floor is wooden, and there is a window providing natural light.
  • Modern bathroom with white walls, a bathtub, toilet, faucet, and a mirror. The space is bright with natural light from two small windows.
  • Bright, minimalist hallway with white walls, wooden flooring, and several open doorways leading to other rooms.
  • Empty room with white walls, wooden flooring, and large windows. No furniture or equipment present.
  • Empty room with white walls and wooden flooring, featuring a white door leading to another space.
  • Empty room with light-colored walls, wooden flooring, and multiple doors leading to other spaces.
  • Spiral staircase with wooden handrails and steps, leading to an upper level. The walls are painted white, and a welcome mat is visible at the base of the stairs.
1 / 10
CHF 1,299,000.– Top
9 rooms180m² living space
Aarauerstrasse 120, 4600 Olten

2026 Renovated and fully rented – Multi-family house near Olten train station with 4.3% gross return

Fully rented multi-family house in the Bifang quarter – 800 m from Olten train stationThe single-sided attached multi-family house from 1924 was modernized in 2026 and is fully rented. It comprises three apartments with approximately 60 m² of net living space, a newly created hobby room, and an outdoor parking space – a solid capital investment in a central, well-connected location.The property • Year of construction 1924, plot 215 m², three-story mixed zone • 3 apartments approx. 60 m², total 180 m² net living space • Basement with laundry room, hobby room, and cellar compartments, attic • 1 outdoor parking space • Gas heating (2021), heat distribution via radiators • Plastic windows 3-fold glazed (2016) Modernization 2026 • Kitchens and bathrooms modernized • New floor coverings, all rooms freshly painted • Electrical installation checked, safety certificate (SiNa) available • New hobby room and additional cellar compartments created • Roof inspected in 2024, no need for action Yield • Net rental income: CHF 55,920 p.a. (CHF 4,660 monthly) • Gross return: 4.3% • Fully rented LocationThe property is located in a quiet area in the Bifang quarter. The train station, University of Applied Sciences FHNW, shopping opportunities in Sälipark, as well as the forest and the Aare river are within walking distance in a few minutes. • Bus stop Bifang: 160 m • University of Applied Sciences FHNW: 650 m • Migros / Coop Sälipark: 650–700 m • Olten train station: 800 m • Cantonal school: 900 m We would be happy to provide you with the detailed sales documentation and show you the property in person.

Travel time
-
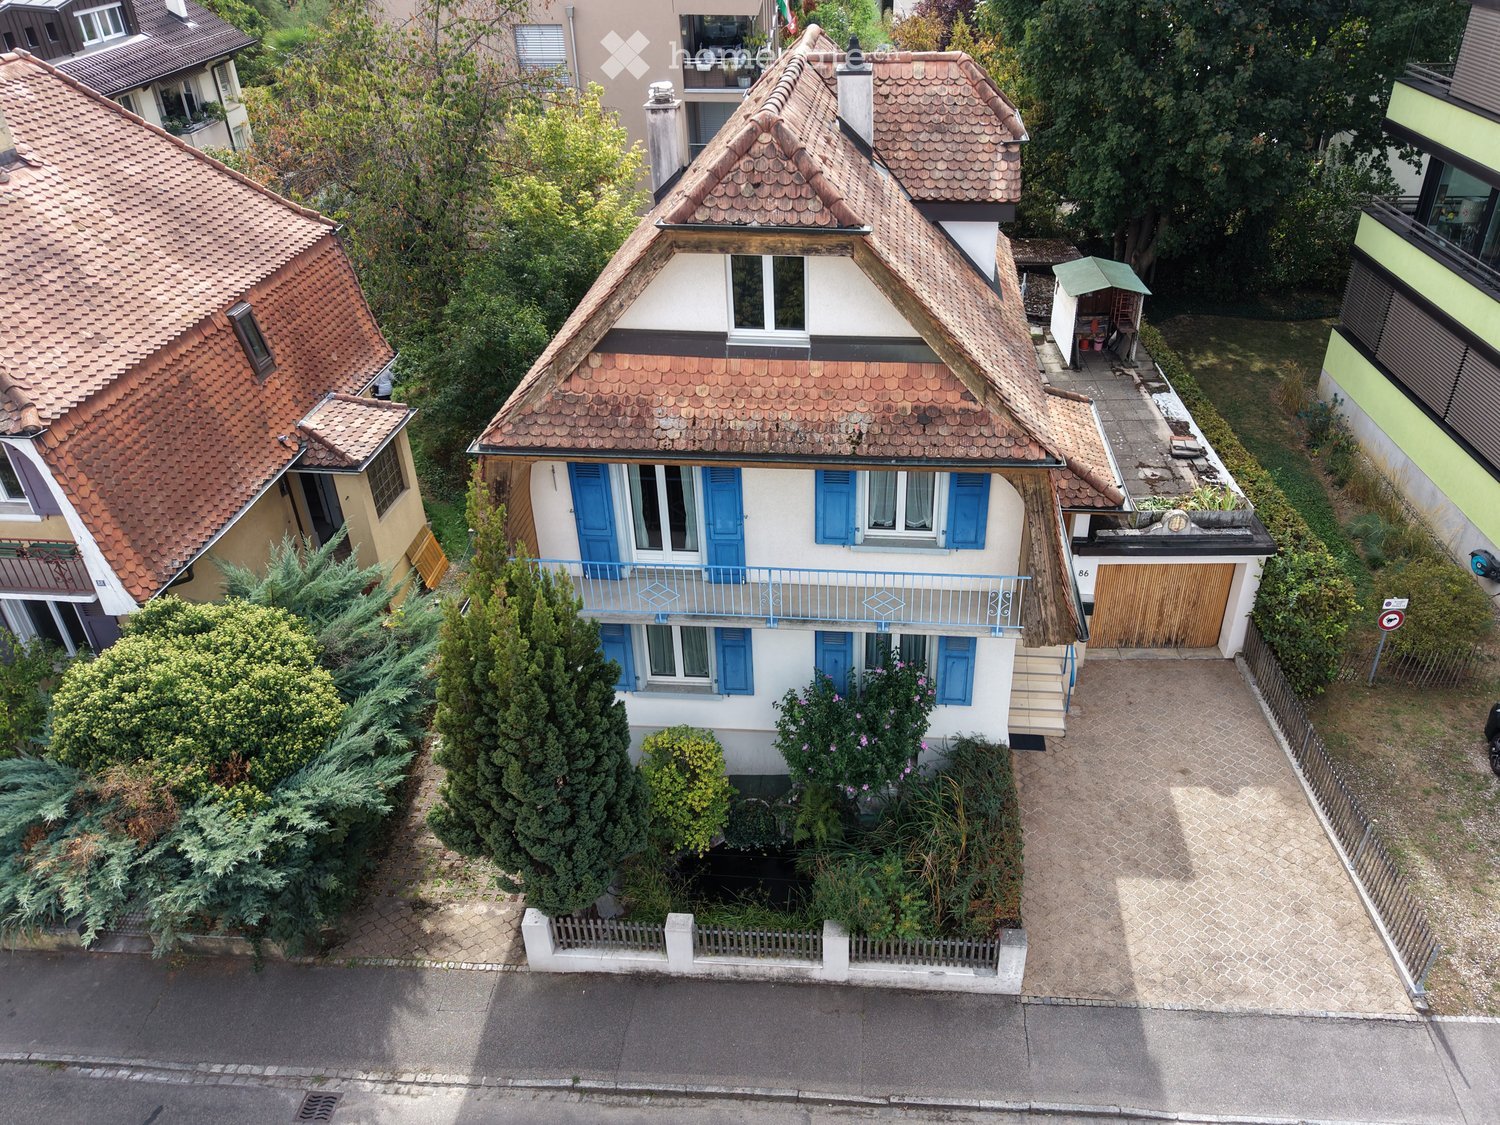
  • A two-story house with a red-tiled roof, white walls, and blue shutters. The house features a small balcony on the upper floor and is surrounded by greenery and neighboring houses.
  • A two-story house with a red-tiled roof, white walls, blue shutters, and a small balcony. The house has a wooden garage and a small garden area with plants and a small shed.
  • Aerial view of a two-story house with a tiled roof, surrounded by greenery and a small garden area.
  • A modern house with a wooden pergola and glass roof, featuring a staircase leading to the entrance, a small garden area, and decorative glass windows.
  • Wooden staircase with a patterned runner, wooden handrail, and a wooden cabinet in the background.
  • Wooden kitchen with bar counter, stools, cabinets, and an oven. Exposed wooden beams on the ceiling.
  • Living room with a stone fireplace, television above it, large windows with curtains, and a wicker basket on the floor.
  • Carpeted hallway with wooden doors leading to various rooms, including a bathroom and a room with light blue walls. Wooden railing and patterned runner on stairs visible.
  • Empty room with wooden flooring, white walls, and a wooden ceiling. Features large windows with curtains and a hanging light fixture.
  • Empty room with wooden ceiling, light-colored walls, green carpet, window with white curtains, radiator, and a hanging light fixture.
  • Bathroom with green bathtub, matching toilet, sink with mirror, wooden floor, tiled walls, and a window with sheer curtains.
  • Modern shower area with grey tiles, a handheld showerhead, and a window with frosted glass.
  • Empty attic room with wooden slanted ceilings, grey carpet, white walls, a window with grey curtains, and a radiator below the window.
  • Empty room with wooden flooring, wooden ceiling, large window with curtains, and a hanging light fixture.
1 / 14
Price on requestTop
5.5 rooms124m² living space
4123 Allschwil

Detached single-family house in Allschwil

DETACHED SINGLE-FAMILY HOUSE IN ALLSCHWIL Steinbühlweg 86 · 4123 Allschwil5.5-room single-family house with garage, garden, covered seating area, and terrace Sale from CHF 1,100,000.– in a bidding processThis detached single-family house from around 1926 offers a lot of space, a private garden, and attractive secondary areas on a 361 m² large plot. The property was completely renovated in 1988 but is now in need of renovation and thus offers the opportunity to modernize and individually design the house according to your own ideas.AT A GLANCE • 5.5 rooms • Plot: 361 m² • Living area: approx. 124 m² • Usable area: approx. 230 m² • Garage: approx. 17 m² • Additional room near the garage: approx. 8.4 m² • Basement and secondary rooms: approx. 36.9 m² • Craft room: approx. 21.7 m² • Gas heating with underfloor heating and radiators • Washing machine and dryer • Garden, covered seating area, and terrace • Open kitchen • Fireplace in the living/dining area • Several outdoor parking spaces • Sewer system renewed 2020 • Fiber optic connection created 2026 GROUND FLOORThe entrance area has a practical windbreak. The open kitchen (approx. 6.8 m²) is directly connected to the living/dining area (approx. 25 m²). A fireplace creates a special atmosphere. Additionally, there is a separate toilet with a sink.From the living area, you can access the outdoor area with: • covered seating area approx. 16 m² • terrace approx. 14 m² • Garden area and space for individual design UPPER FLOOR • Bedroom approx. 14.6 m² • Bedroom approx. 10.2 m² • Bathroom approx. 7.3 m² with toilet, double sink, and bathtub ATTICTwo more rooms with approx. 7 m² and 8 m² and a separate bathroom with shower, toilet, and sink.BASEMENTThe basement and secondary rooms cover approx. 36.9 m². The additional craft room with approx. 21.7 m² is ideal as a workshop or hobby room. The washing machine and dryer are also located in the basement.GARAGE & OUTDOOR AREAThe property includes a garage (approx. 17 m²) and an additional room of approx. 8.4 m², which can be used as a workshop, storage room, or bike room. Several outdoor parking spaces complement the offer.CONDITION & POTENTIALThe property is in need of renovation. This allows for individual modernization of rooms, surfaces, building technology, and equipment. The object is particularly suitable for handy buyers or families who enjoy renovating an existing single-family house step by step and making it their personal home.LOCATIONAllschwil borders the city of Basel and combines a well-connected residential area with proximity to the city. Shopping facilities, schools, kindergartens, public transport, services, restaurants, and recreational areas are located in the surrounding area.SALESale from CHF 1,100,000.– to the highest bidder.When selecting the buyer, the intended future use should also be considered. Particular attention is paid to the continued use as a family home. Interested buyers are asked to briefly outline, in addition to their purchase offer, how they intend to use the property in the future.OPEN HOUSESSaturday, 26.09.2026, 14.00–16.30 Tuesday, 29.09.2026, 17.30–19.00 17.10.2026, 14.00-16.30Steinbühlweg 86 – Allschwil 5.5 rooms · 361 m² plot · approx. 124 m² living area · approx. 230 m² usable area · garage · garden · terrace · craft roomA house for people with ideas – and the chance to design a home according to their own ideas.

Tanja Schmidt

Tanja Schmidt

1 / 10
Tanja Schmidt

Tanja Schmidt

  • Parking space
  • Balcony / Terrace
  • Pets allowed
  • +4
CHF 1,420,000.– Top
5.5 rooms155m² living space
4105 Biel-Benken BL

Family-friendly semi-detached house with a far-reaching view and proximity to nature

Located in a slightly elevated and quiet position in Biel-Benken, this well-maintained semi-detached house convinces with its spacious layout, beautiful far-reaching view, and immediate proximity to nature. The nearby woodland edge, just around 50 meters away, invites you to go for walks, relax, and engage in nature-friendly play. From the garden, you can enjoy an attractive view over the Leimental valley.The house, built in 1997, has been carefully maintained over the years and comprehensively renovated in 2015. During the renovation, all interior rooms were repainted, high-quality parquet floors were installed, all bathrooms were renewed, and a modern kitchen was fitted. The property presents itself today in a very good, ready-to-move-in condition.The well-thought-out room layout offers ideal conditions for families with up to three children. In the basement, there is a bomb shelter and an additional, habitable room with a light shaft, which can be flexibly used as a home office, hobby room, or guest room. The ground floor, with its open kitchen and spacious living and dining area, forms the heart of the house. A guest toilet and the direct access to the covered garden seating area with an electric sunshade ensure a high level of living comfort.On the first upper floor, there are two rooms and a bathroom with a toilet, double sink, and bathtub. The attic floor complements the room offer with two more rooms and a second bathroom with a toilet and shower.The property includes two parking spaces, one of which is covered. This semi-detached house combines quiet living in a green environment with a family-friendly room structure and an attractive location.The following highlights are offered by this property: • Attractive far-reaching view over the Leimental valley • Direct proximity to the woodland edge (approx. 50 m) • Spacious, family-friendly room layout • Well-maintained, ready-to-move-in condition • Comprehensive renovation in 2015 • Modern kitchen and renewed bathrooms • High-quality parquet floors in the living areas • Additional, habitable room in the basement with a light shaft • Covered garden seating area with an electric sunshade • 2 external parking spaces included We would be happy to invite you to get to know this attractive property better during a personal viewing and convince yourself of its qualities.

  • Parking space
  • Balcony / Terrace
  • Pets allowed
  • +4
1 / 7
CHF 2,275,000.– Top
8.5 rooms195m² living space
Auf Anfrage 1, 7015 Tamins

Characterful house with garden idyll and versatile potential

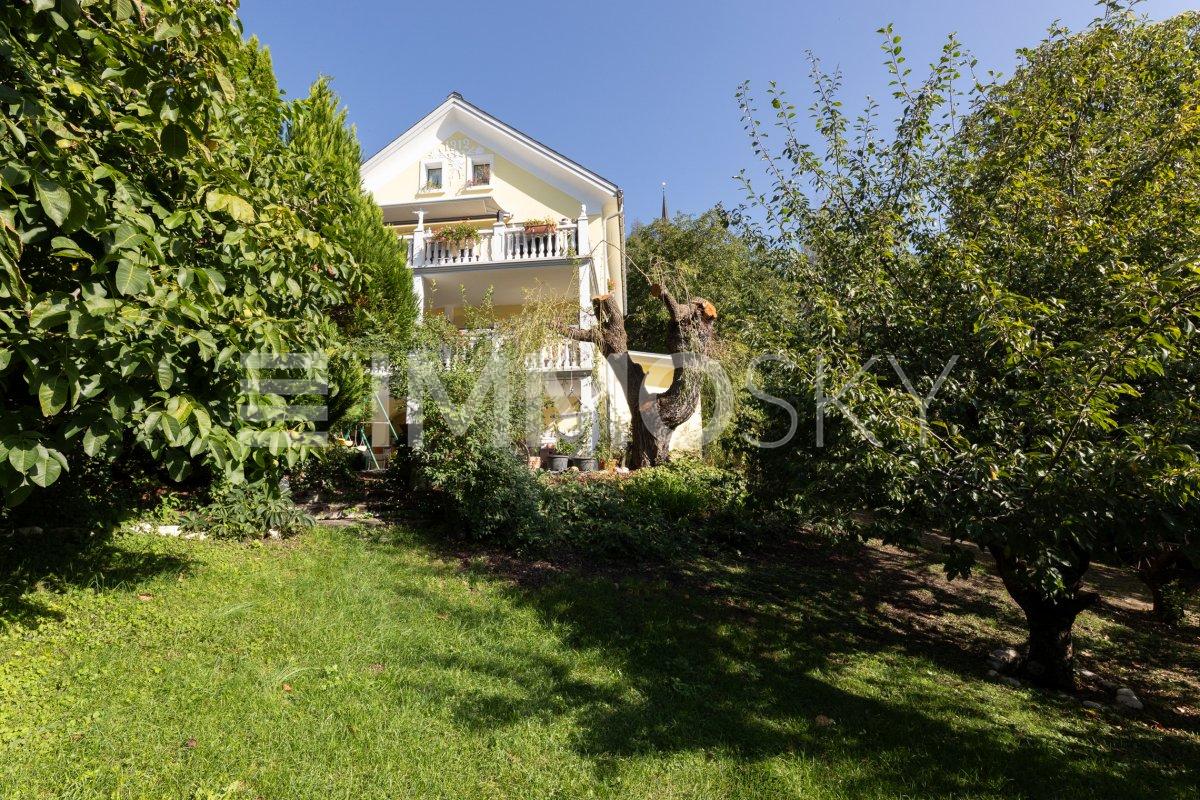
History, style, and generosity come together here to create a home with a very special character. On three floors, the house offers plenty of space for family, guests, and personal ideas.On the ground floor, three bedrooms and a spacious bathroom provide plenty of privacy. One floor higher lies the heart of the house: kitchen, dining room, and living room create a welcoming center, supplemented by another bedroom and a guest toilet. Right at the top, a real highlight awaits: the converted attic combines sleeping and living under visible wooden beams. A bathroom and a small terrace with morning sun make this floor a charming retreat. The basement also has a nice surprise in store. The annex is perfect for guests, family members, or as a separate living unit.The garden is particularly charming. Old fruit trees, large shade-providing trees, and plenty of greenery create a green oasis with plenty of space to relax, play, and garden. An additional outbuilding offers versatile space, for example, for a workshop or other hobbies. Laundry room, cellar, and tool room complement the practical offer. A heat pump and various renovations in 2013, including the facade, windows, roof, heating, and floors, combine the special character of the house with modern comfort.This ImmoSky offer includes the following *More Performance*:+ Characterful house with versatile room layout+ Very large surroundings with fruit trees, garden, and plenty of design potential+ 1.5-room annex for guests, family, or rental+ Converted attic with visible wooden beams, own bathroom, and morning terrace+ Versatile rooms for living, working, hobbies, and gardeningA home that leaves room for your ideas, your lifestyle, and your very personal story. Get to know this special house during a viewing.

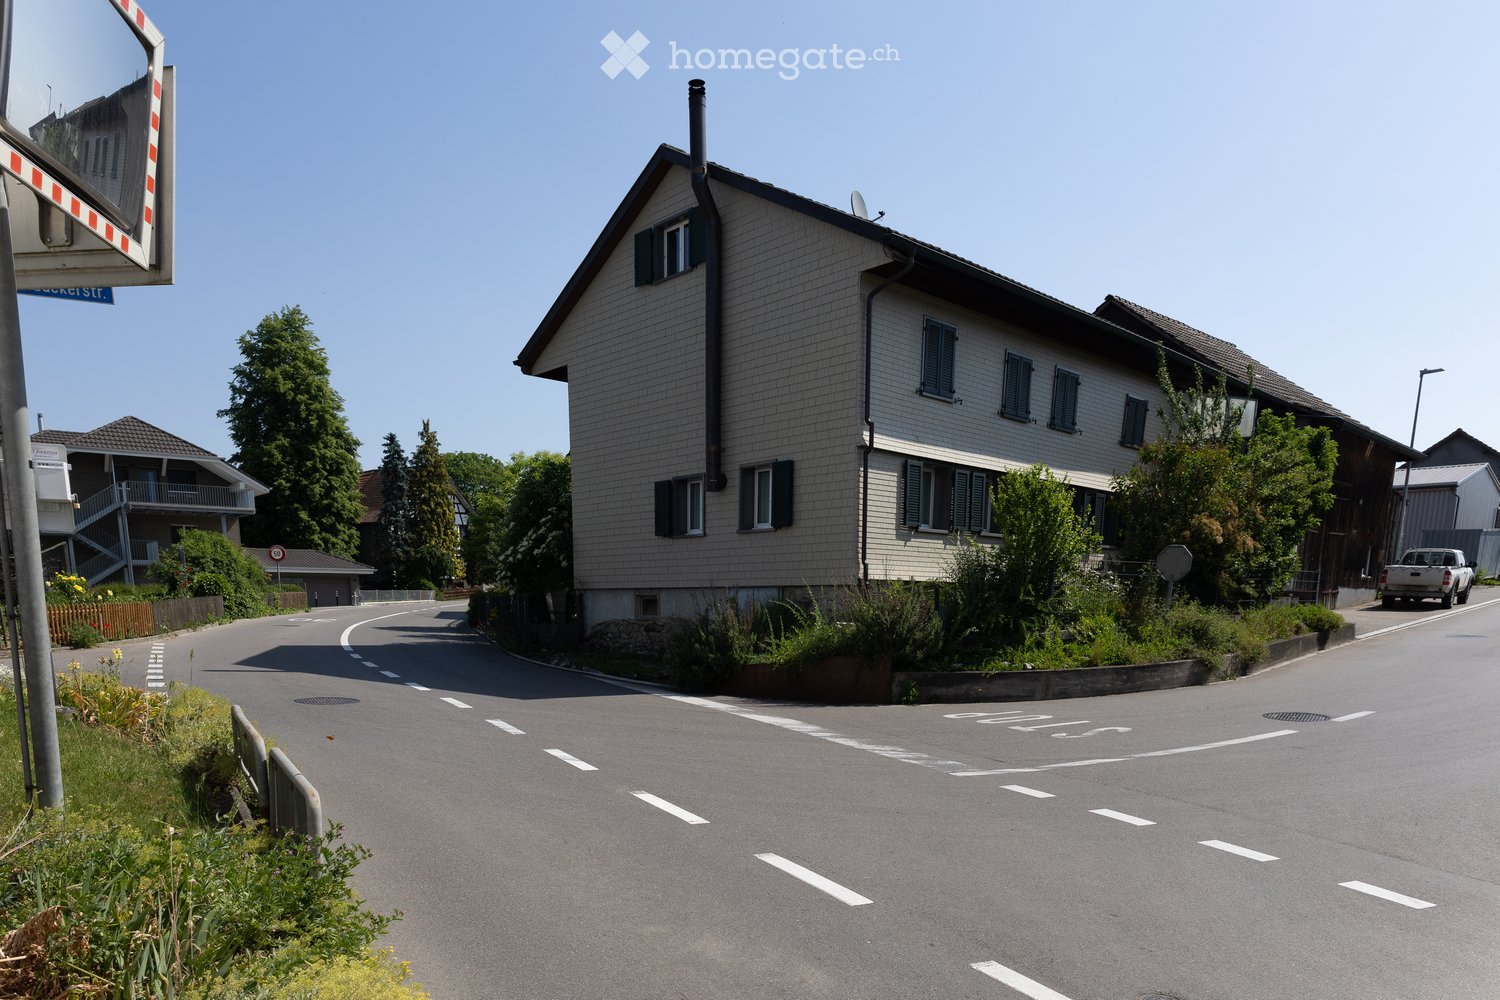
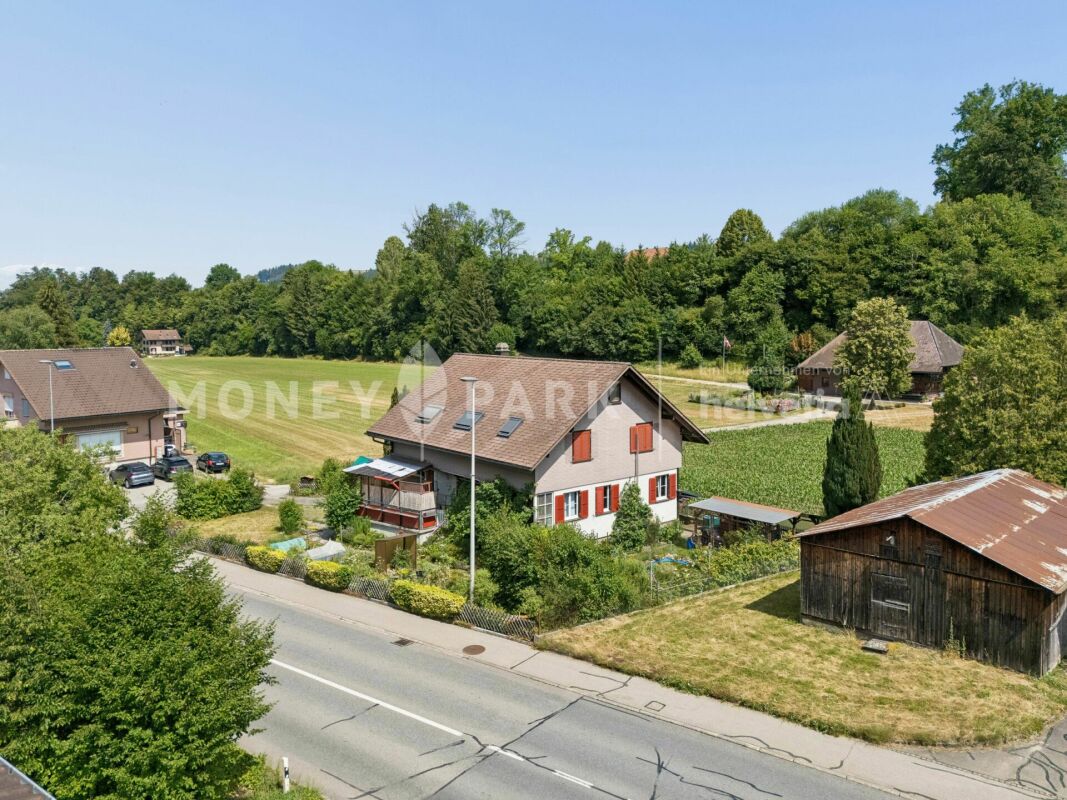
  • A two-story residential building with a tiled roof, multiple windows, and a chimney. The house is surrounded by greenery and located on a quiet street with a speed limit sign and a parked vehicle.
  • A large wooden barn with a pitched roof and satellite dish, situated on a street with neighboring houses and a parked truck.
  • A narrow hallway with wooden flooring, white walls, and recessed lighting. Doors lead to adjacent rooms, and framed artwork is visible on the right wall.
  • Cozy children's bedroom with a single bed, colorful star-patterned blanket, pillows, and a small shelf holding decorative items and a clock.
  • Spacious attic room with wooden flooring, large skylight window, and a table with model train setup.
  • Modern bathroom with a bathtub, toilet, sink, and a large mirror with a gold frame. Shelves hold various items, and the walls are tiled in beige and brown.
  • A spacious dining area with a long wooden table surrounded by orange chairs, exposed wooden beams on the ceiling, and a modern kitchen in the background.
  • Modern kitchen with white cabinets, granite countertops, stainless steel sink, and various appliances including an oven and coffee maker.
  • Open-plan living and dining area with exposed wooden beams, a long dark wooden dining table with orange chairs, a modern kitchen with white cabinets and a central island, and a comfortable living area with a sofa and decorative items.
1 / 9
CHF 1,290,000.– Top
6.5 rooms203m² living space
Feldackerstrasse 1, 8566 Kemmental

Charming 6.5-room single-family house in Kemmental – Idyllic living in Thurgau

Welcome to Feldackerstrasse 1 in 8566 Kemmental – a charming single-family house that combines history with modern comfort. The originally built-in 1900 and comprehensively renovated house in 2014 offers spacious space for the whole family on 203 m² living space and a plot of 585 m².The house convinces with the following highlights: • 6.5 bright rooms distributed over 3 floors – ideal for families with space requirements. • Cozy children's room with a loving atmosphere and decorative details. • Modern kitchen with white cabinets, granite countertops, stainless steel sink, as well as oven and coffee machine – a dream for cooking enthusiasts. • Stylish bathroom with bathtub, toilet, sink, and an elegant mirror with a golden frame, as well as beige-brown wall tiles. • Inviting hallway with wooden floor, white walls, built-in lights, and decorative artworks. • Balcony with a beautiful view – perfect for relaxing. • Parking space available. • High development potential offers the adjacent Schopf The house is located on a quiet street, surrounded by green spaces, and presents itself with a well-maintained tile roof and a charming chimney. Both during the day and at night, there is pleasant silence – ideal for relaxing living. In the summer, you can look forward to plenty of sunshine, and even in winter, the location shows its friendly side.Location and connection: The Ellighausen bus stop is just 1 minute's walk away and provides a convenient connection to the surroundings. The idyllic location in Kemmental in the canton of Thurgau offers rural tranquility with simultaneous proximity to all important facilities of daily life.This lovingly maintained single-family house combines the charm of a historic building with the comfort of a modern renovation – a rare opportunity for discerning buyers who are looking for something special. Secure your new home in beautiful Thurgau!

Travel time
-
1 / 13
CHF 2,500,000.– Top
5.5 rooms257m² living space
3971 Chermignon-Bas

Spacious Villa on a 10,000 m² Plot in Chermignon-d'en-Bas

South-East Orientation - Panoramic View of the Alps - Secondary Residence AllowedLocated in Chermignon d'en Bas, on the sunny slope connecting the Rhone plain to the Crans-Montana ski resort, this unique property built in 1980 will seduce lovers of large spaces, preserved nature, and absolute tranquility. Situated on a vast land area of approximately 10,000 m² (comprising several plots, mostly agricultural), it offers an intimate living space without any vis-à-vis, bathed in sunlight throughout the year and turned towards a spectacular panoramic view of the Alpine summits.Generous Volumes and Distribution over 4 LevelsDeveloping a gross floor area of 361 m², the villa is articulated with fluidity:o Upper Ground Floor (Main Entrance Level) :Entrance hall serving the main sleeping area.3 spacious bedrooms (from 13.96 m² to 18.48 m²), all connected to a large, wrap-around balcony of 22 m² facing the view.A complete bathroom of 7.05 m².o Lower Ground Floor (Living and Relaxation Area) :Bright and cozy living room of 34.19 m² opening onto the outdoors.Closed kitchen of 9.89 m² with adjacent pantry.A 4th bedroom of 15.20 m² and a bathroom of 8.85 m².Ground-Level Outdoor Spaces : A beautiful wooden terrace of 46 m² and a vegetated terrace of 34 m², perfect for receiving and contemplating the valley.o Attic : Loft space offering potential for additional development.o Basement : Numerous storage rooms, cellars, and technical storage spaces.Legal Framework :o Secondary Residence allowed.

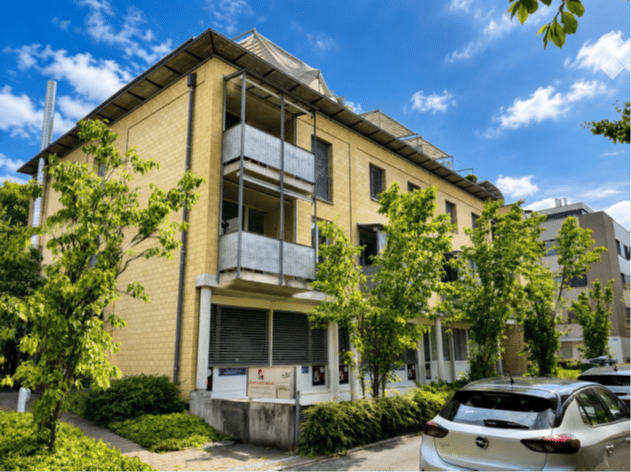
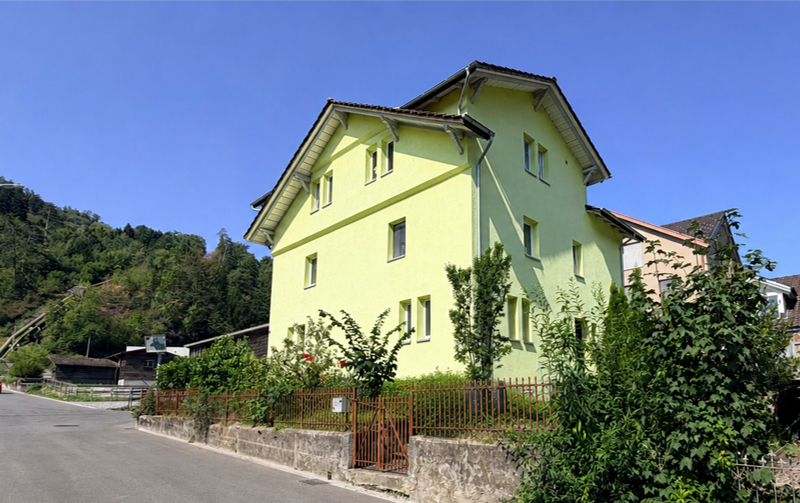
  • Multi-story residential building with yellow brick facade, multiple balconies, and surrounding greenery.
  • Modern multi-story residential and commercial building with a curved facade, numerous windows, and balconies.
1 / 2
CHF 1,325,000.– Top
236m² living space
Rosenweg 25, 3007 Bern

Apartment ownership in a dignified multi-family house BE Weissenbühl, in a prime location: nature and recreation

Your own? An unusual apartment ownership on 2 floors – for residential or commercial use. Can be used either as a residential or commercial space. The latter for your professional activities, for your company, e.g. practice. It also offers a touch of a genius loft apartment with closed rooms. The neat multi-family house includes ownership units and non-disturbing commercial spaces (practices, agencies) located in a very quiet, well-maintained neighborhood of Weissenbühl, where professional and private life can be combined elegantly. A parking space for your vehicle is included in the price. Additionally, two more parking spaces are reserved upon request. And another dry storage room (reserved for rent), suitable for example for files. Apartment ownership shares are on two floors and have fiber optics Basement with large windows / ground floor with large windows / parking space Location and traffic connection Transportation: The neighborhood has its own train station Bern Weissenbühl and is well connected to public transportation. Either by tram number 9 from the main station Bern, to the stop "Wander" (4th station), then on foot about 2 minutes. Or by tram number 3 from the main station Bern, to the final stop "Weissenbühl", then on foot 1 minute. Or from the main station Bern on foot, via Hirschengraben, Monbijou, Sulgenau: a 15-minute walk (fast) to 25-minute walk (leisurely). By car: Either highway exit "Köniz", then straight ahead towards "Belp" or highway exit "Ostring", then follow the signs towards "Fribourg" In the neighborhood (blue zone, resident parking card) there are sufficient public parking spaces available. Eigerplatz 5 minutes (on foot) // Köniz-Liebefeld, Blep in 5 minutes by car. Current development and use The multi-family house with a parking garage was built in 1996 in solid construction. The property Rosenweg 25 is located in a urban and yet quiet residential area with good sunlight. Mattenhof-Weissenbühl is one of six city districts in Bern. The property is mainly used for residential purposes, partly also for commercial purposes. The property Rosenweg 25 includes the house numbers 25A, 25B, and 25C. The property includes a basement, a ground floor, two upper floors, and an attic. The vertical access is via an open staircase and a passenger elevator. The access is characterized by the centrally arranged light well. From the 1st upper floor, the floor units are mainly developed for residential purposes. There is still a lot to say, come to us if you are interested, we are happy to be there for you. Arrange a viewing appointment today and take a look at the interesting property / STOWE from us Treuhand Traidl offer on site. Best regards, Treuhand Traidl

Travel time
-
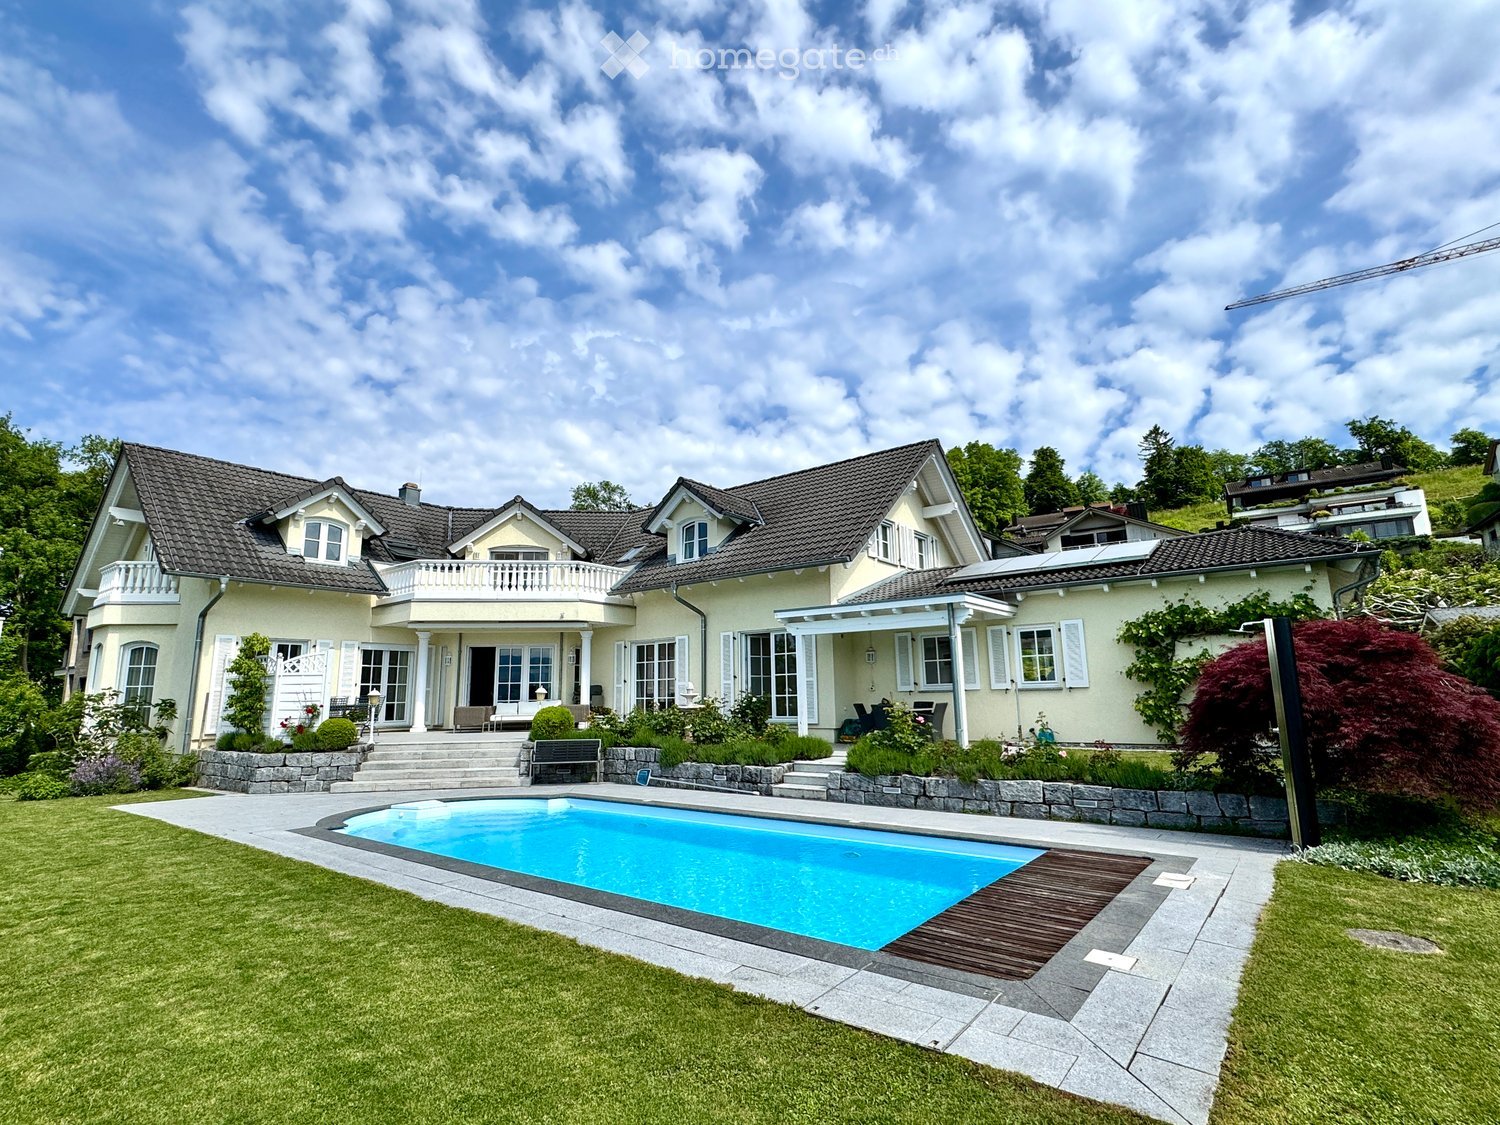
  • detached house, light color, 2 floors, pool, balconies, large windows, garden, lawn
  • Single family house, garden, swimming pool, solar panels, paved pathway
  • Large outdoor seating area with wicker furniture, pool, garden, fence
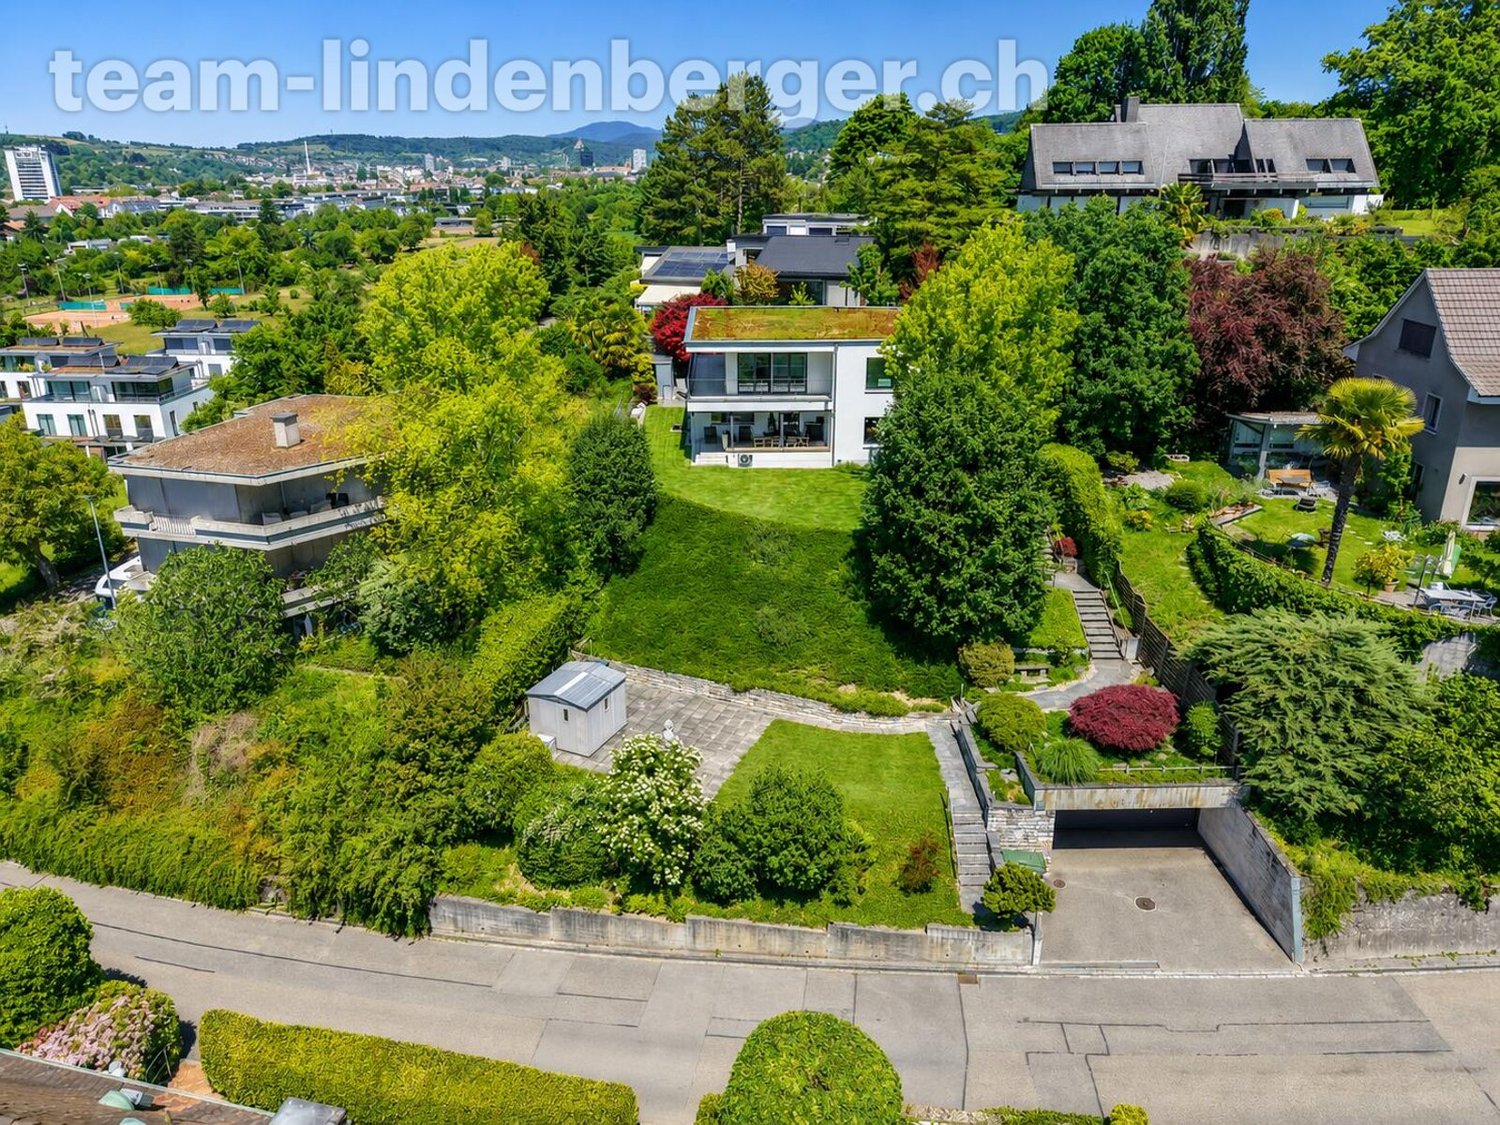
  • Large house, 3 stories, brown roof, white facade, multiple windows, balcony with railing, patio with seating, stone steps, garden with plants and fountain, driveway
  • Detached house, yellow exterior, covered patio, outdoor dining area, garden, climbing plant on the wall
  • Outdoor dining area with table and chairs, swimming pool, well-maintained garden, distant houses and mountains
  • dining room with wooden dining table and wicker chairs, chandelier, kitchen island with bar seating, open cupboards, island countertop, open shelves, dining island with large windows
  • white cabinets, wooden island, dishwasher, integrated fridge, stainless steel hood, gas stove, sink, tiled floor
  • Dining room with wooden table, wicker chairs, white kitchen with island, refrigerator, chandelier, TV, and decorative items
  • Dining room with wooden table, chairs, chandelier, TV, picture frame, clock, flower vase, cabinet, and tiled floor.
  • Dining area with wooden dining table, black chairs, and large glass doors leading to a patio with a view
  • large wooden table, black chairs, vase with flowers, open terrace, swimming pool view
  • Large living room with fireplace, black leather sofas, center table, TV, white curtains, hardwood floor, view
  • modern, large living room, parquet floor, beige rug, modern black leather sofa, black coffee table, two white vases with flowers, wooden stairs
  • Modern living room with black leather sofa, coffee table, rug, television, bookshelf, and fireplace.
  • wooden desk, black chair, keyboard, monitor, wooden shelves, wooden floor, lamp, books
  • office area, hardwood floor, office desk with monitor, office chair, wooden shelf with books, wooden cabinet with glass doors, carpet
  • large room with wooden flooring, wall-mounted pictures, piano, open attic space, loft
  • Double bed, nightstand, window with curtains, balcony with view
  • Bathroom with bathtub, dual sinks, shower, wooden vanity, mirrors, ceiling light
  • empty room, wooden floor, slanted ceiling, two windows
  • empty room with wooden floor, white walls, six windows, doorway to bathroom
1 / 22
Price on requestTop
7.5 rooms344m² living space
8706 Meilen

Representative 7.5 room single-family house with exceptional space offer

The property is located in a privileged residential area in a well-maintained neighborhood in Meilen and is situated in a cul-de-sac, directly adjacent to the green zone. The location is very quiet and family-friendly. The house is oriented south/east and accordingly very well sunlit.The exceptionally spacious property has a lot of charm and a charming garden with a spacious pool and various seating areas. The house offers a variety of uses for a large family or as a combination of living and working. The exceptional room dimensions with a fully developed basement offer a lot of potential to implement individual wishes.All rooms on the ground floor (except for the office) have direct access to the garden, and two bedrooms also have their own balcony or terrace.Ground floor room concept • Entrance hall 24m2 (with windbreak, wardrobe, and shoe room) and corridor 4m2 • Guest toilet 2m2 • Living and dining area 79m2 • Kitchen 33m2 with storage room 4m2 • Office/library 18m2 • Household room, laundry room, double garage, bike room/storage room First floor room concept • Corridor/gallery 39m2 • Bedroom 30m2 with en-suite shower/WC 6m2 and balcony • Bedroom 19m2 with terrace, en-suite bathroom/shower 12m2 and separate WC 3m2, dressing room 9m2 • Bedroom 21m2 • Bedroom 21m2 • Shower/WC 6m2 Basement room concept • Preliminary area/corridor 14m2 • Hobby room 40m2 with en-suite bathroom/WC 5m2 • Hobby room 31m2 • Cellar 1 7m2 • Cellar 2 9m2 • Installation room 10m2 • Shelter The selling price is in the upper single-digit million range.Capital-rich interested parties will receive further information about this exceptional property with pleasure.

  • Two-story modern house with light beige exterior, multiple windows, and a small patio area with outdoor furniture.
  • Two-story modern house with light beige exterior, dark roof, multiple windows, and a garage. Two cars are parked in front.
  • Modern two-story house with a sloped roof, large windows, and a well-maintained garden area with seating.
  • Modern living and dining area with large windows, wooden flooring, a sofa, coffee table, dining table with chairs, and a kitchen island.
  • Open-plan living and dining area with a modern kitchen island, wooden dining table, sofa, pendant lighting, and large windows overlooking greenery.
  • Modern open-plan living and dining area with a grey sofa, coffee table, ottoman, dining table with chairs, and a sleek kitchen with grey cabinets and an oven. Large windows with white curtains offer a view of greenery outside.
  • Modern bedroom with a large bed, grey bedding, white wardrobe with built-in shelves, large windows with grey curtains, and a nightstand with a lamp.
  • Modern bedroom with a bed, desk, chair, computer, and shelving unit. Large windows provide natural light, and the room features a sleek, minimalist design with light-colored walls and wooden flooring.
  • Modern, well-lit study or home office with large windows, a sleek wooden desk, ergonomic chair, laptop, cup, bookshelf, and decorative items including a bird and plant.
  • Modern bedroom with a large bed, nightstand, mirror wardrobe, and large window with curtains.
  • Modern bedroom with a large bed, nightstand, clock, books, vase, and a built-in wardrobe. The room features light grey walls, wooden flooring, and large windows with blinds.
  • Modern bathroom with a bathtub, toilet, and large windows. The walls are tiled in a warm, earthy tone, and the floor is made of large, light brown tiles.
1 / 12
CHF 1,360,000.– Top
6.5 rooms197m² living space
Teichweg, 4422 Arisdorf

ARIS – Two Modern Single-Family Homes in Arisdorf

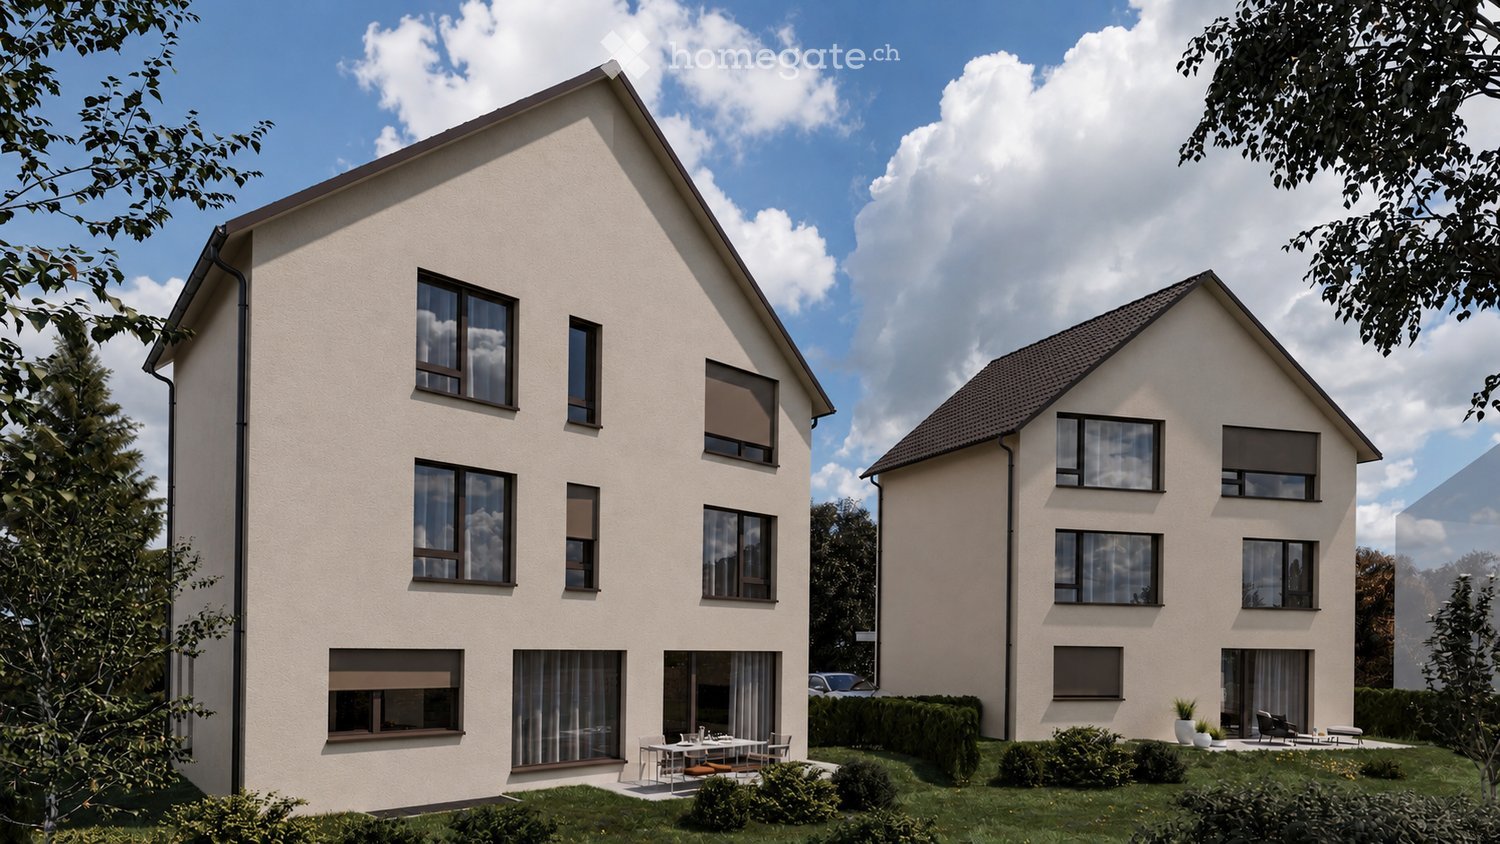
PROJECT ARIS – TWO MODERN SINGLE-FAMILY HOMES IN ARISDORFIn an attractive location in Arisdorf, two modern single-family homes are being built, which convince with their contemporary architecture, spacious floor plans, and quiet, family-friendly surroundings. The project is aimed at people who appreciate modern living, privacy, and proximity to nature – without wanting to sacrifice a good connection to Liestal and Basel.HOUSE 1 • Net living area: 197 m² • Plot area: 207 m² • Purchase price: CHF 1'360'000.– HOUSE 2 • Net living area: 188 m² • Plot area: 194 m² • Purchase price: CHF 1'270'000.– SPACIOUS LIVINGThe houses stretch over four floors and offer spacious, thoughtfully planned floor plans. The bright living and dining area with open kitchen forms the heart of the house and provides direct access to the private garden with seating area.HIGHLIGHTS • 188 m² or 197 m² net living area • 4 spacious bedrooms • Open living and dining area with modern kitchen • Multi-purpose hobby room (office, fitness, guest or playroom) • Private garden with seating area • 3 bathrooms • 1 parking space directly in front of the house included • Individually designable interior construction with attractive budgets QUIET LOCATION WITH GOOD CONNECTIONThe project is located in a family-friendly residential area in Arisdorf. Schools, shopping facilities, public transport, and leisure activities are within short distance. At the same time, you benefit from the proximity to nature and an excellent connection to Liestal, Pratteln, and Basel.A home for all those who want to combine peace, nature, and quality of life with modern living comfort.Attractive, bank-approved prices.We look forward to your contact.

Travel time
-
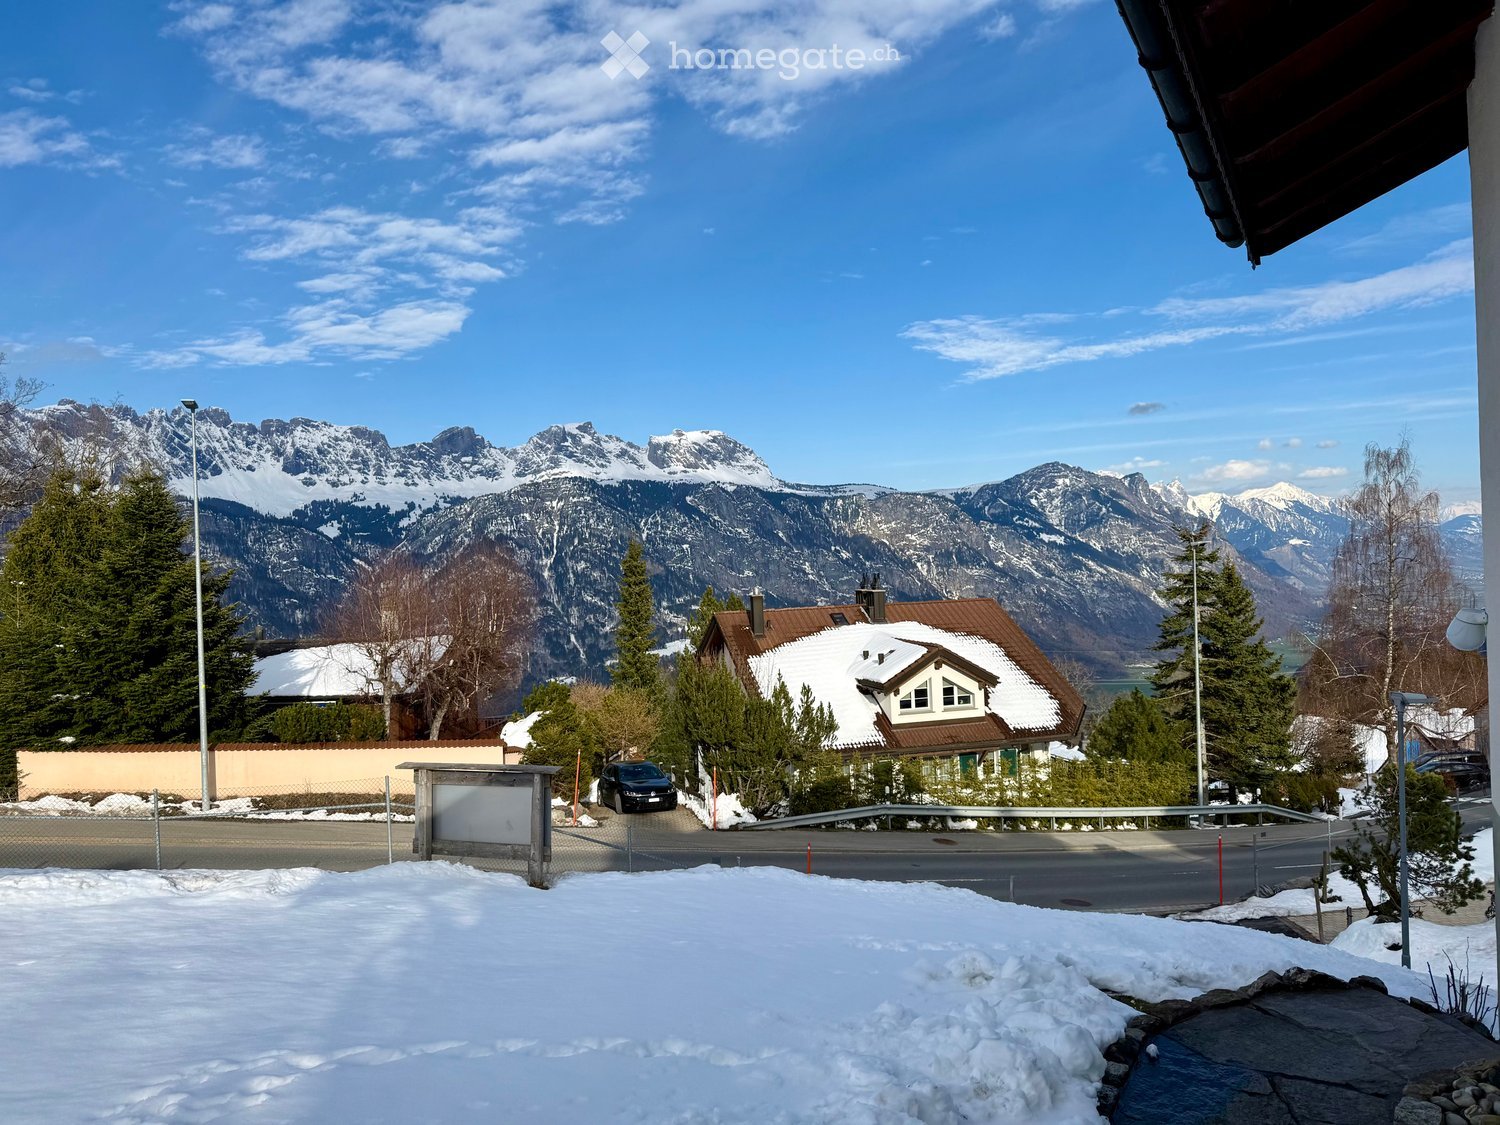
  • House with brown roof, snow on the roof, car parked in front, surrounded by trees, mountains in the background, snow on the ground
  • Stone fireplace with seating area, surrounded by greenery, with a view of the mountains
  • 2 story house, white exterior, brown roof, wooden balcony, 2 garages, snow on the ground
  • Bathroom with toilet, sink, bathtub, mirror, and wooden ceiling
  • Dining area with wooden table, chairs, and a bench, wooden ceiling, white walls, a lamp, and a small white cabinet
  • Stone pathway, green grass, pine tree, mountain view
  • Snowy landscape with mountains, road, and cars
  • Empty room with brick walls, concrete floor, two doors, and a ceiling light
  • Snowy landscape with a road, houses, and mountains in the background
1 / 9
CHF 1,000,000.– Top
7 rooms98m² living space
Mätzwiesenstrasse 4, 8897 Flums

Detached 2-family house with panoramic views in the Flumser Mountains

Discover this well-maintained 2-family house in a sought-after location in Flums.The three-story building with approximately 100 m² of net living space on a spacious 608 m² plot of land offers a variety of uses and a magnificent view of the surrounding mountain landscape.The property impresses with the following features: • Spacious living area: 2 apartments with 3 and 4 rooms spread over 2 floors offer flexible design possibilities, also for renting • Cozy expansion: wooden ceilings and a stove create a cozy, alpine atmosphere • Balcony and seating area: perfect for enjoying the outdoor areas in summer and winter • Double garage: welcome parking solution, especially in winter months, with additional storage space • Chimney in the outdoor area: stone chimney with seating area for sociable evenings Garden and outdoor area:The well-maintained garden on a slope with stone paths, green lawn, and pine trees invites you to linger. The quiet location is very sunny and offers a dreamy backdrop with a mountain panorama.Location and connection:Flumserberg Tannenheim is located at an altitude of around 1,000 m above sea level in the municipality of Flums (SG) and belongs to the largest ski area in Eastern Switzerland. The property benefits from an excellent panoramic view of the Churfirsten and the Rhine Valley.In summer, hiking and biking trails are available, and Lake Walensee is only a few minutes away by car. The connection to the A3 (Flums/Mels junction) can be reached in about 15 minutes. Shopping opportunities, schools, and public transport are located in Flums.• Largest ski area in Eastern Switzerland directly accessible• Walensee in 10 minutes• A3 junction in 15 minutes• Attractive year-round leisure offer• Quiet, sunny living location with a far-reaching viewThe "Plattewiese" bus stop is only 2 minutes' walk away. The property impresses with its quiet atmosphere and good connection.This versatile multi-family house is ideal for families who appreciate peace and nature, or as an investment object. The combination of traditional charm, practical equipment, and the unique mountain scenery makes this property a special offer.We will be happy to provide more information on request.
Travel time
-
  • A small, single-story house with a tiled roof, beige walls, and a wooden balcony. The house has a covered entrance and is surrounded by greenery and trees.
  • Utility room with a washing machine, shelves holding tools, jars, and bottles, and a concrete floor.
  • A cluttered garage or workshop space with various tools and equipment, including a red toolbox, a grinder on a workbench, shelves with tools, and a sign that reads "OCCASION".
  • Workshop with exposed wooden beams, concrete floor, and various tools and equipment including a saw, table, shelves, and a lawn mower.
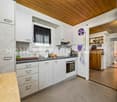
  • Open-plan living and dining area with a sofa, dining table, chairs, bookshelf, refrigerator, oven, sink, and faucet.
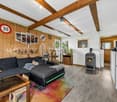
  • Cozy living room with wooden beams, exposed wooden floor, and a mix of modern and rustic furniture including a sofa, table, bookshelf, and fireplace.
  • Modern bathroom with a shower stall, granite flooring, and two windows offering a view.
  • Cozy attic room with wooden walls and slanted ceilings, featuring a bed, wardrobe, small table, and a heater.
  • A cozy attic room with wooden walls and ceiling, featuring an exercise bike, a small desk with a chair, a cabinet, and a screen. A plaid blanket is draped over a chair, and a framed picture hangs on the wall.
  • Attic room with wooden slanted ceiling, exposed beams, wooden floor, window, cabinet, fan, mirror, radiator, and shelf.
1 / 10
CHF 330,000.– Top
3 rooms54m² living space
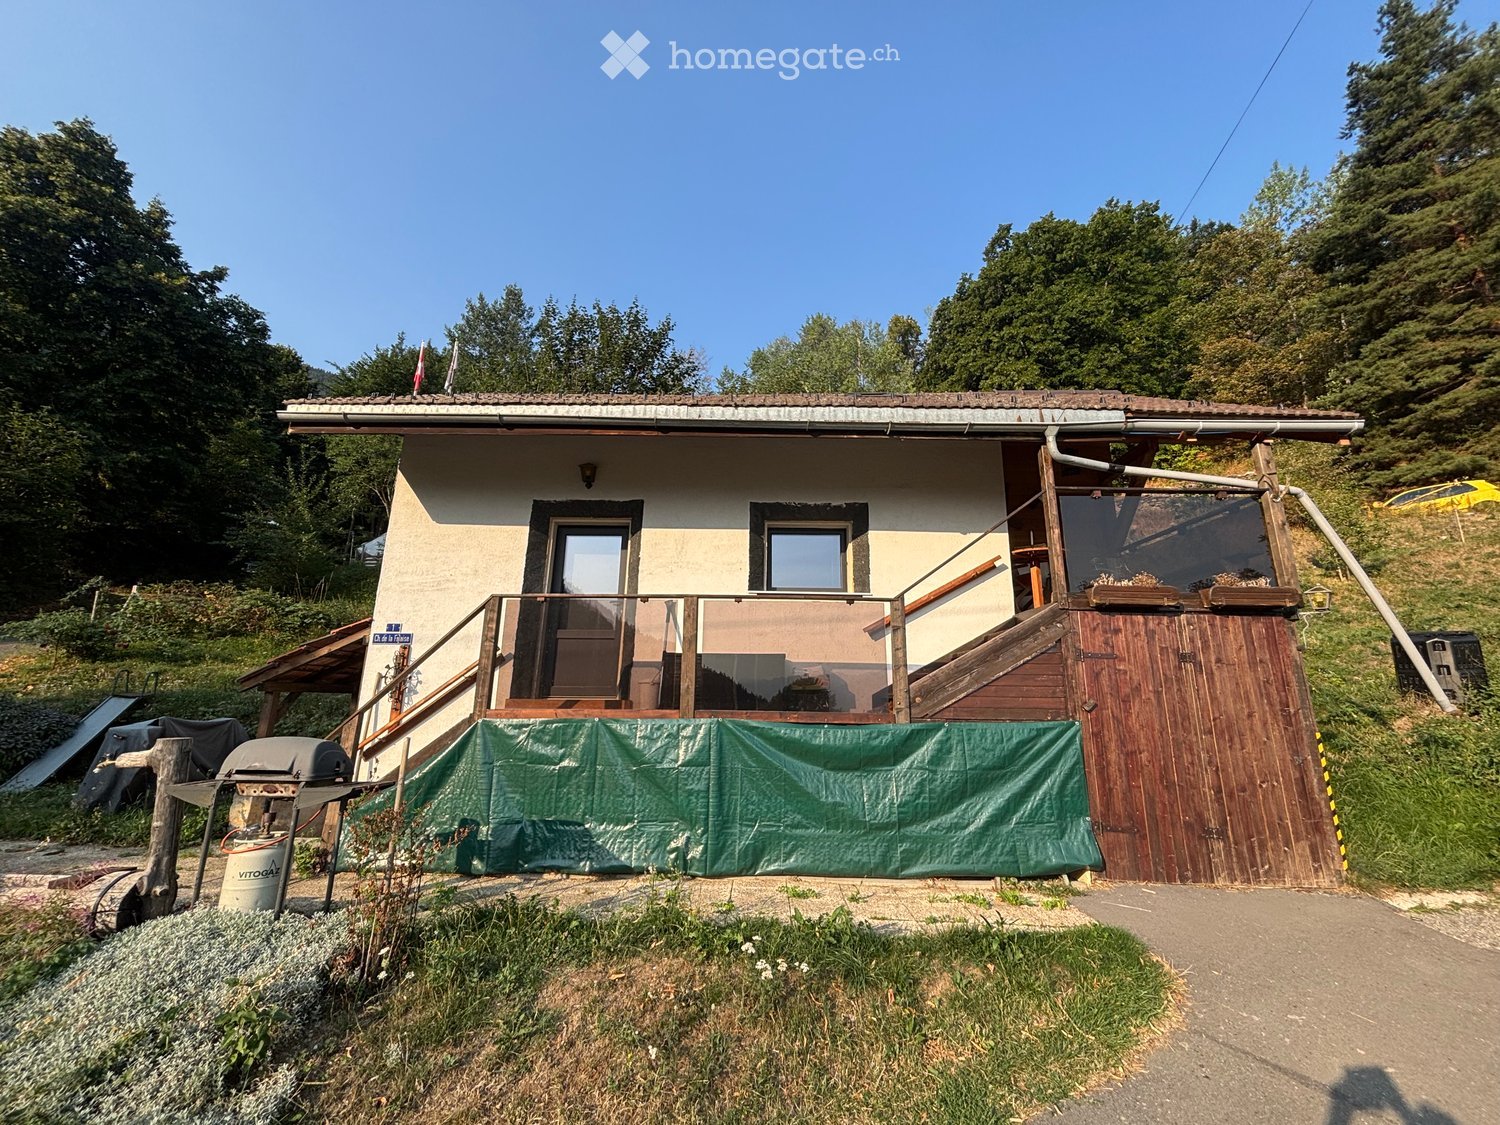
Chemin de la Falaise 1, 1907 Saxon

House in l’Arbarey (Saxon)

Discover this charming individual house with 3 rooms located at Chemin de la Falaise 1 in Saxon (1907), in the magnificent canton of Valais. Renovated in 2025, this property of 54 m² habitable on 2 levels, implanted on a plot of 580 m², is available immediately. A calm and sunny setting awaits you in this authentic alpine region.The advantages of this house: • Beautiful unobstructed view: The property offers a breathtaking view of the surrounding Alpine peaks. • Fireplace: Create a warm and convivial atmosphere on winter evenings. • Workshop and outbuildings: A well-equipped workshop with a wooden ceiling, workbench, and view of the garden, as well as a practical garden shed for storing bicycles, tools, and equipment. • Private laundry room: Independent utility space with washing machine and storage. • Parking: Two parking spaces are included. • Generous plot: A beautiful garden of 580 m² offering many possibilities for development. Environment: The house benefits from a particularly calm environment, both day and night, protected from railway and road noise. In summer, the sunshine is generous, ideal for enjoying the garden and balcony. Surrounded by mountains and nature, this property offers a true haven of peace in the heart of Valais.Whether you are looking for a main residence or an alpine pied-à-terre, this renovated house will seduce you with its character, tranquility, and exceptional natural setting. An opportunity not to be missed!

Travel time
-
1 / 16
CHF 825,000.– Top
9 rooms170m² living space
Maltinastrasse 24, 8890 Flums

TWO 4.5-ROOM HOUSEHOLDS – LIVING & RENTING IN FLUMS

TWO HOUSEHOLDS – VERSATILE POSSIBILITIES IN FLUMSThis versatile semi-detached house in Flums comprises two independently usable 4.5-room households. It is ideal for multi-generational living, combining living and renting, or as an interesting investment opportunity.The property offers a total of approximately 170 m² of living space on a plot of 395 m². Each household has a separate entrance and its own garden area with a seating area. One household is immediately available for occupancy, and the second is already rented and provides regular rental income.YOUR ADVANTAGES AT A GLANCE• Two independent 4.5-room households• Total 170 m² living space• One household available for occupancy upon transfer of ownership• One household already rented• Gross return on investment of 4.95% upon full rental• Separate entrances and own garden areas• Parking spaces for up to four vehicles• Completely renovated in 2008• Second home possible• No heritage protection• Close to public transport, motorway access, and FlumserbergTaking over the property is possible immediately.Have we sparked your interest?One household is currently occupied by the seller and will be available to the buyer upon transfer of ownership. The second household is already rented and provides regular rental income.Request the detailed sales documents with further information and images today.We will also be happy to arrange a personal viewing appointment with you afterwards.

Travel time
-
1 / 13
CHF 3,850,000.– Top
6 rooms255m² living space
4125 Riehen

Dream location in Riehen - A home to fall in love with

In a prime residential area in Riehen, this exceptional 6-room single-family house presents itself with an unparalleled view of the surrounding landscape, the city of Basel, and up to the Roche towers. A true dream location for all those who appreciate peace, privacy, and an impressive distant view.The original year of construction of the property is 1954, but in 2023 the house was comprehensively renovated and technically completely renewed. Accordingly, the property presents itself today in a nearly new condition and combines modern living comfort with a lot of charm and coziness.Access to the house is via a few steps. Directly on the street is the spacious double garage with enough space for vehicles and additional storage space.Already when entering the house, you are greeted by a spacious entrance area with a separate wardrobe. The ground floor convinces with a well-thought-out floor plan with spacious and bright rooms. In addition to a bathroom with a shower and a separate toilet, there is a practical dressing area, a spacious dining room, an inviting living area, and a high-quality, modern kitchen on this level. From the living area and the kitchen, you can directly access the covered seating area, which offers a magnificent view. The lovingly designed and extremely well-maintained garden area invites you to linger and enjoy with several cozy seating areas. Here, sunny days and warm summer evenings can be spent in a unique atmosphere.On the upper floor, three spacious bedrooms await you, each with practical dressing niches. All rooms have direct access to the balcony. The view is even more impressive here and offers a breathtaking view of the surrounding landscape to Basel. This floor is complemented by a modern and spacious bathroom with a bathtub, shower, sink, and toilet.The basement offers numerous secondary rooms and convinces with a lot of usable space. In addition to the heating room, there are various storage options and further flexibly usable rooms available.This property uniquely combines a privileged location, a high-quality construction standard, and a cozy living feel.We would be happy to present this beautiful, extremely well-maintained home to you in the context of a personal viewing.We appreciate your property.All real estate offers can be found at www.team-lindenberger.ch

1 / 13
CHF 2,690,000.– Top
6.5 rooms175m² living space
4102 Binningen

6.5 room dream home with pool in Binningen

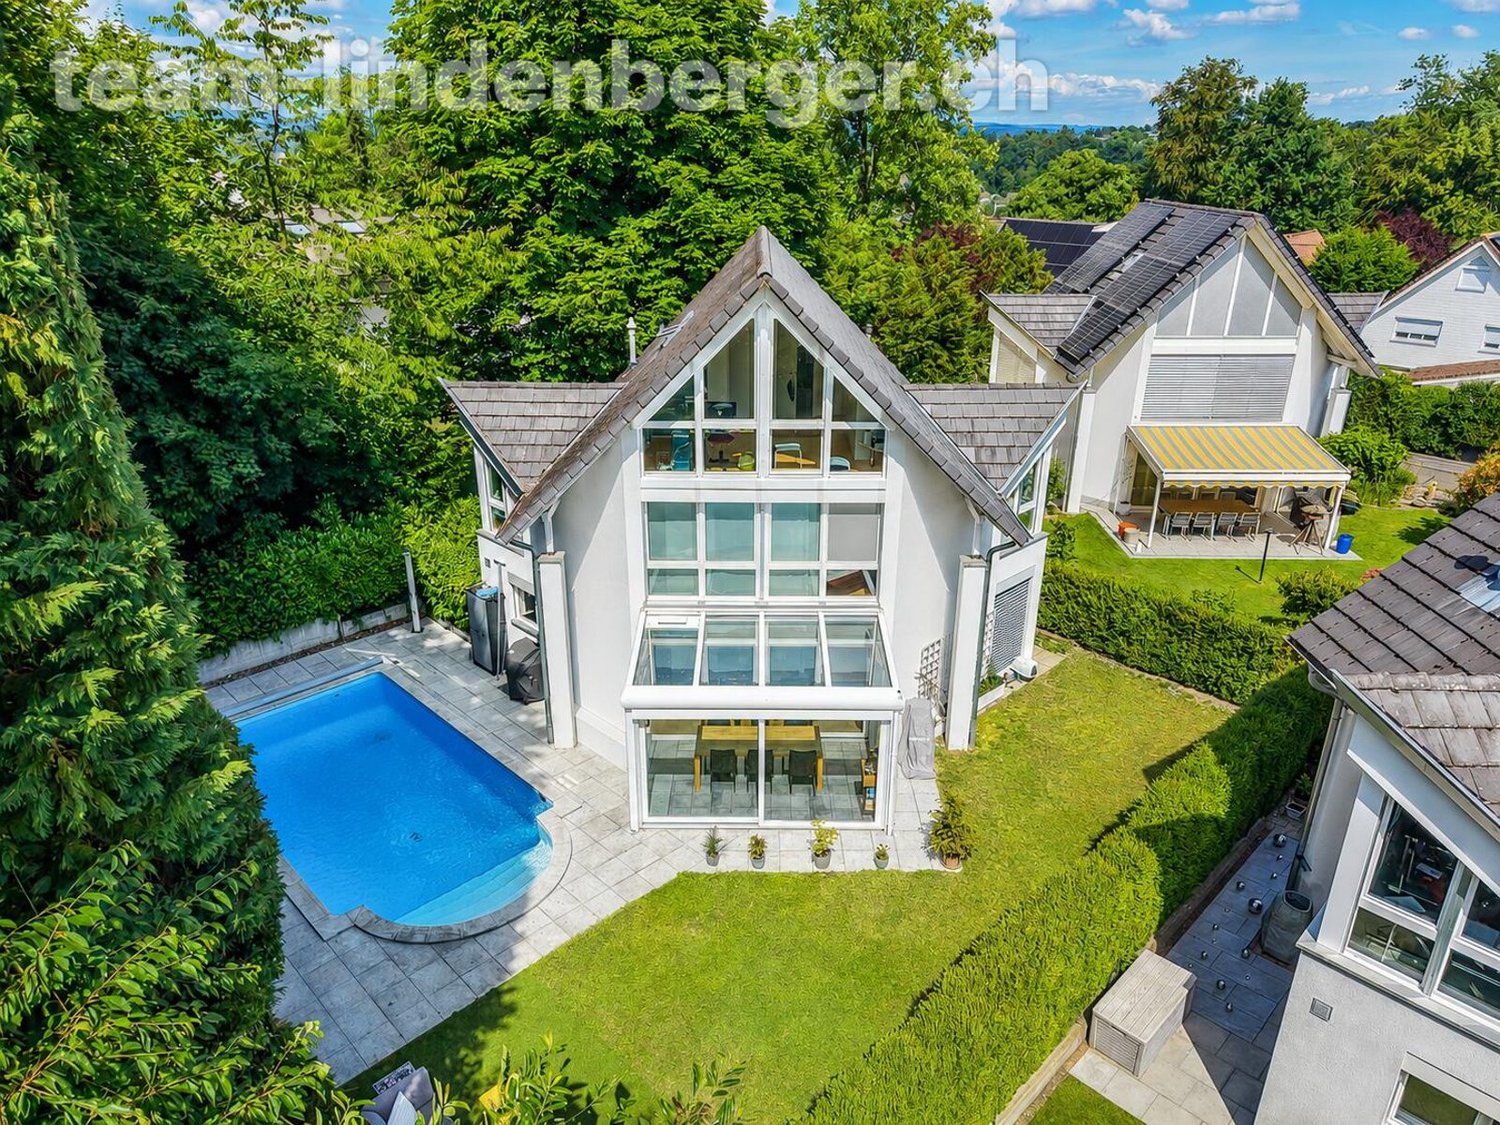
In the popular and family-friendly residential area of Binningen, this charming and stylishly modernized 6½ room single-family house awaits you, perfectly combining living quality, privacy, and joie de vivre.The property is located in a well-maintained development with only four single-family homes and offers a harmonious living environment with pleasant neighborhood and plenty of peace. On three living floors, a well-thought-out room concept convinces, which delights both families and couples with high demands.The heart of the property is the spacious, openly designed living and dining area with the high-quality, modern kitchen from Bard, which was renewed in 2021. Here, stylish design, functionality, and living comfort come together in an ideal way.A winter garden extends the living space and creates the perfect transition to the dreamy garden. A real highlight of this property. With plenty of privacy, well-maintained outdoor areas, and its own pool, a personal wellness oasis with a holiday feel is created here.On the upper floor, there are three bedrooms and a modern bathroom with a shower.The attic offers a cozy forecourt, a sunny balcony with morning sun, and another room with its own bathroom (shower), providing versatile usage possibilities. Ideal as a home office, parent's area, or guest area.The basement also convinces with plenty of space. Two heated rooms, another bathroom with a shower, the laundry room, and a spacious cellar with a separate wine cellar and air raid shelter offer maximum flexibility.Two parking spaces with direct access to the house round off this attractive offer perfectly.A home with character, style, and high living quality. Ideal for all who appreciate modern living in the best location in Binningen.We appreciate your property.All real estate offers can be found at www.team-lindenberger.ch

Suggested properties for you based on search results