15658 results - House, chalet, rustico to buy in Switzerland
1 / 6
  • Parking space
  • Balcony / Terrace
  • Garage
CHF 595,000.– Top
5.5 rooms135m² living space
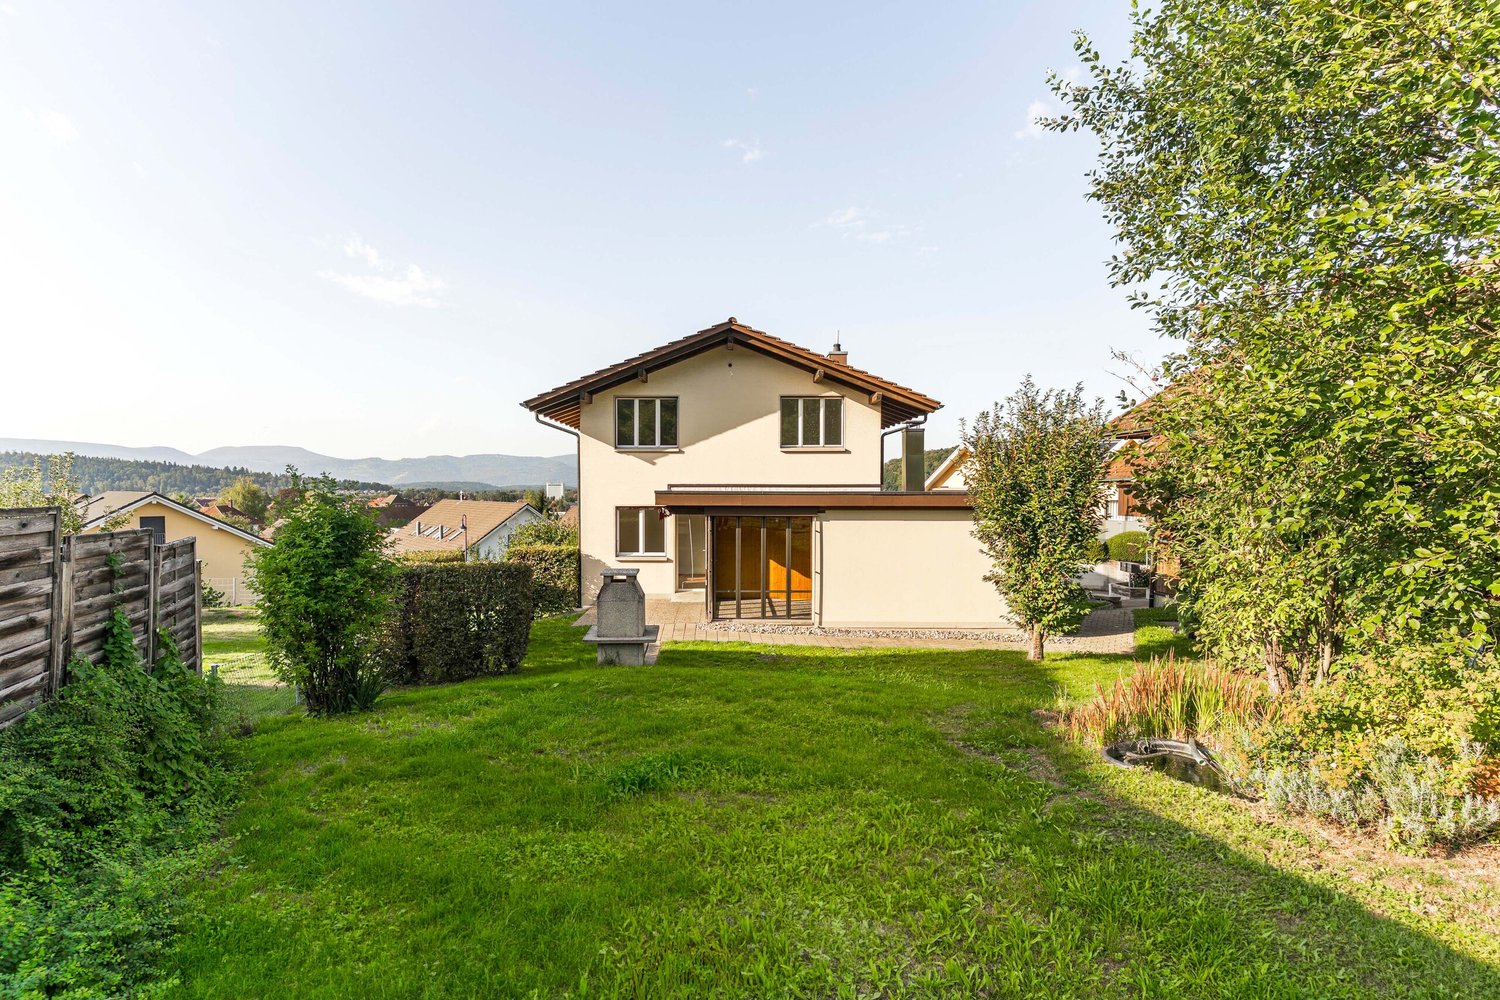
2126 Les Verrières

BRIGHT AND WELL EXPOSED

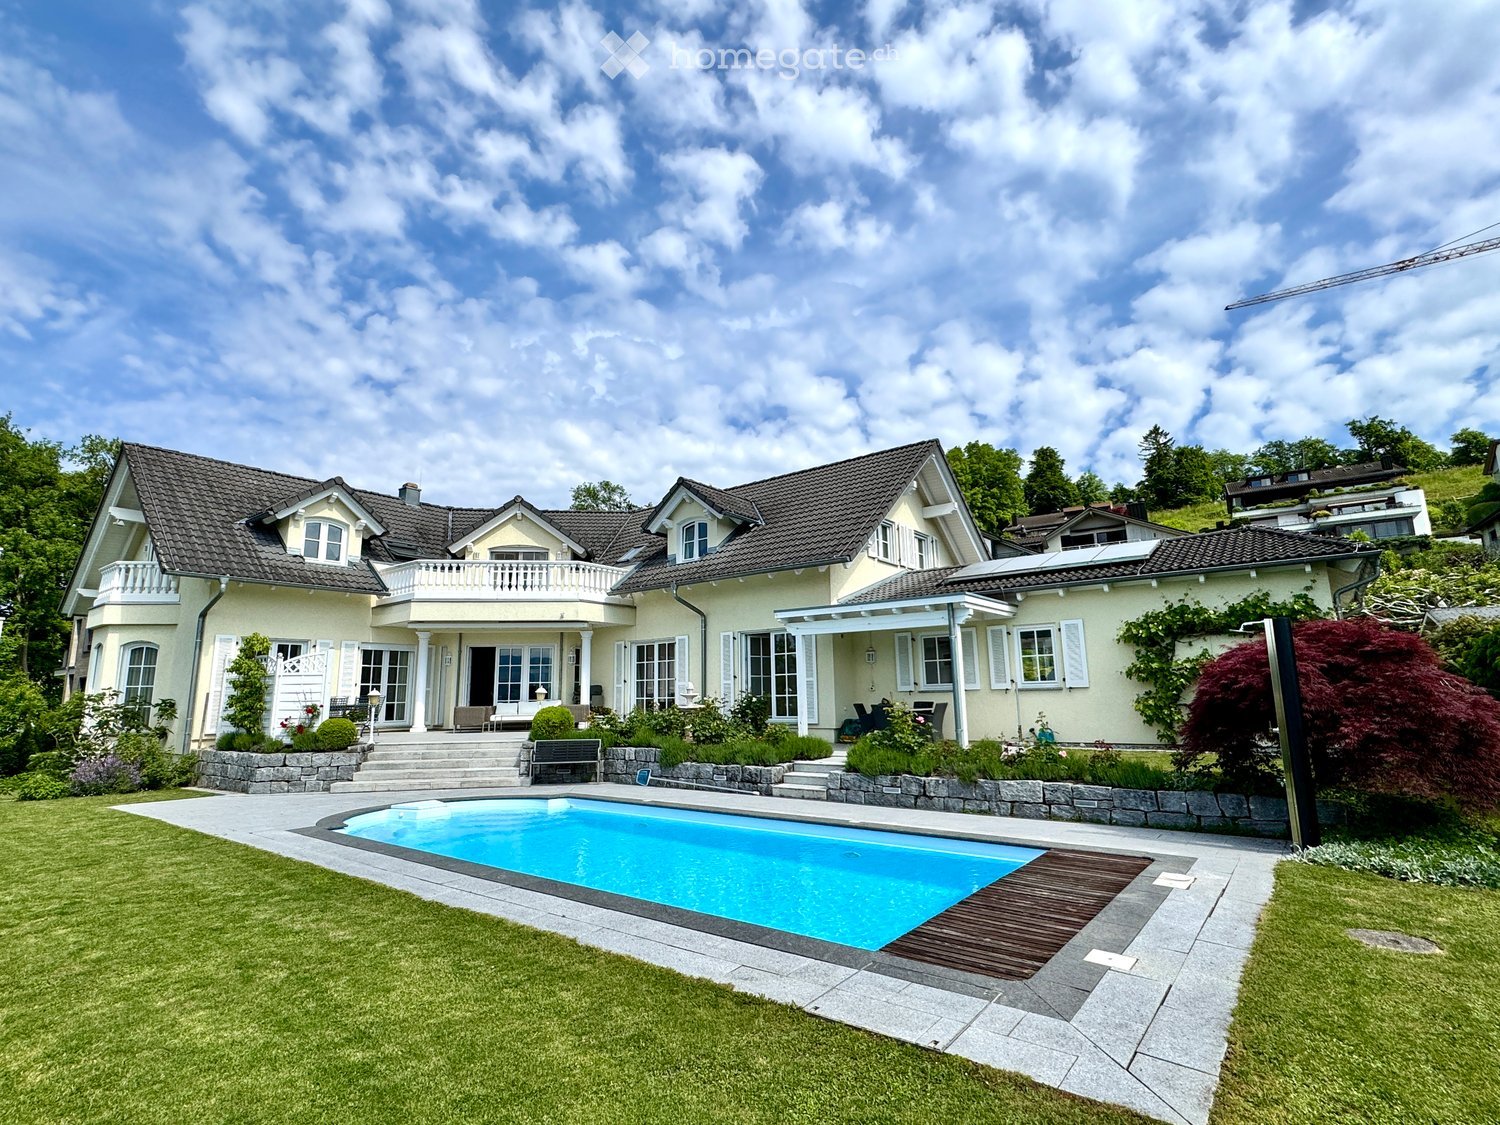
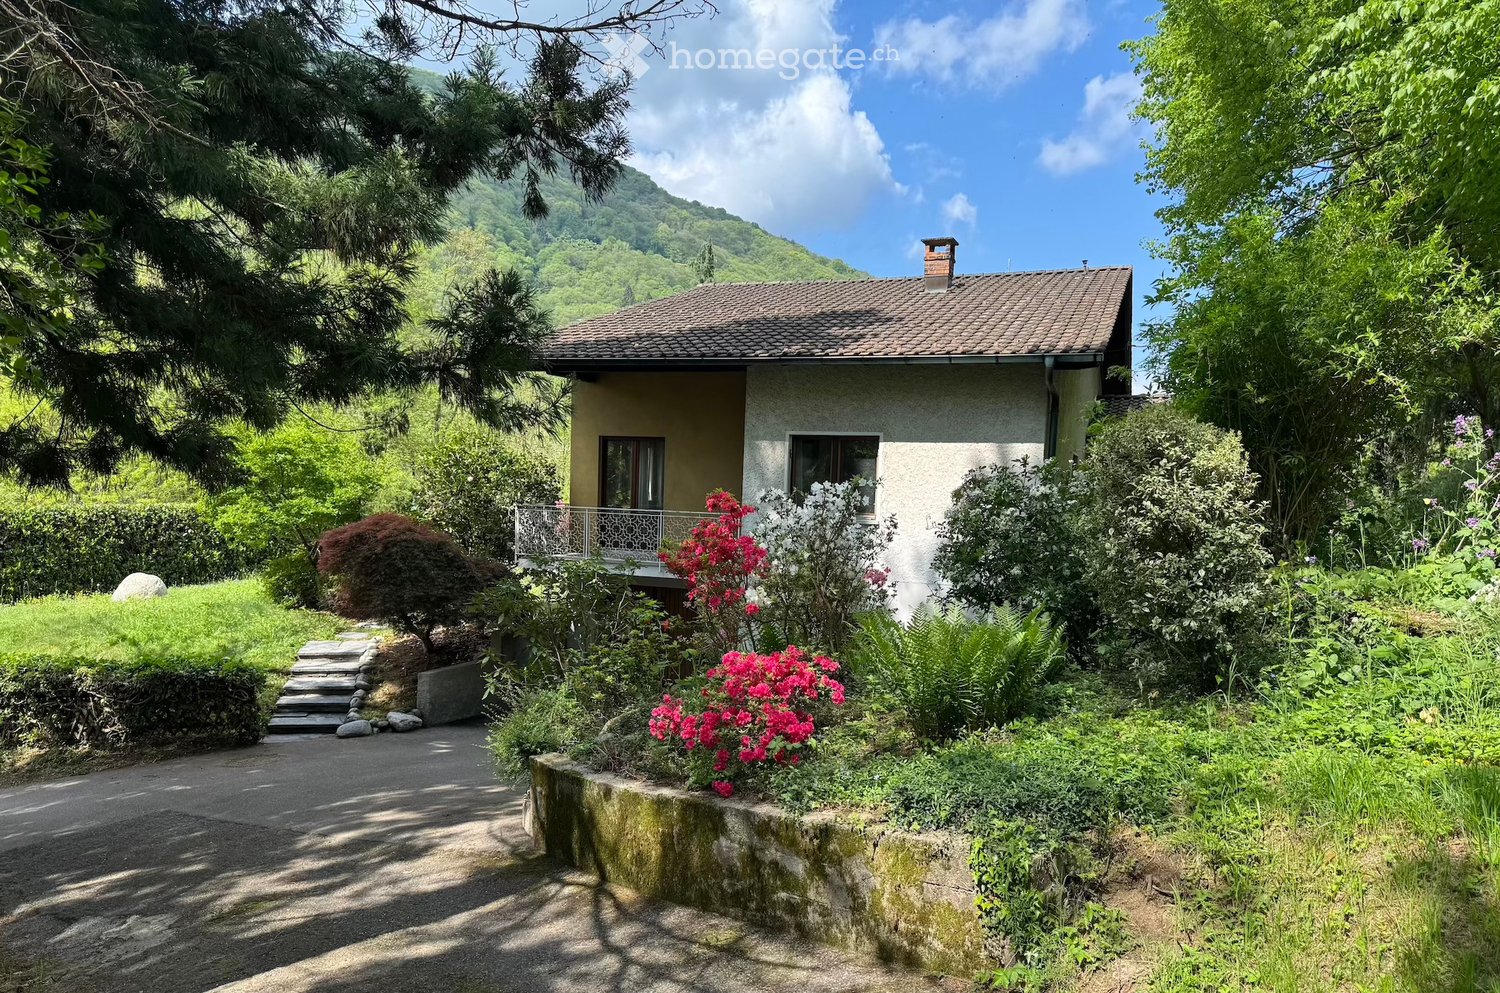
In Les Verrieres, this individual house with 5.5 rooms invites to a gentle and simple family life in a calm and well-located setting. Bright, spacious, and warm, it offers 135 m2 of living space with 4 bedrooms and beautiful volumes so that each person can find their place. On a plot of 607 m2, you can enjoy a large garden and a terrace for outdoor meals and games. Two garages and two parking spaces in front of the house facilitate daily life.This offer from BETTERHOMES is characterized by the following advantages: - family-friendly and bright- spacious and warm- large garden and terrace- 4 bedrooms and beautiful volumes- calm and ideally located- two garages- possibility to park two vehicles in front of the house- etc., etc., etc. ...Interested? Contact us for a free visit!Not the right one? You will find over 2,000 other objects on: www.betterhomes.ch - The Swiss specialist for real estate transactions.Do you have a property to sell?Take advantage of our expertise: https://www.betterhomes.ch/en/benefitDo you want to know the value of your property?Discover its value now with our free, immediate, and non-binding estimate!https://www.betterhomes.ch/en/knowledge/estimateMore detailsLocation: good Building condition: good Bathrooms: 2 (1x shower / WC / sink, 1x bathtub / WC / sink)Heating system: oilPublic transport: train, 190 mSchool: primary school, 350 m Shops: Migros, 8 km
  • Parking space
  • Balcony / Terrace
  • Garage
1 / 6
  • Parking space
  • Wheelchair access
CHF 1,190,000.– Top
6.5 rooms179m² living space
1978 Lens

Contemporary and high-end finishes

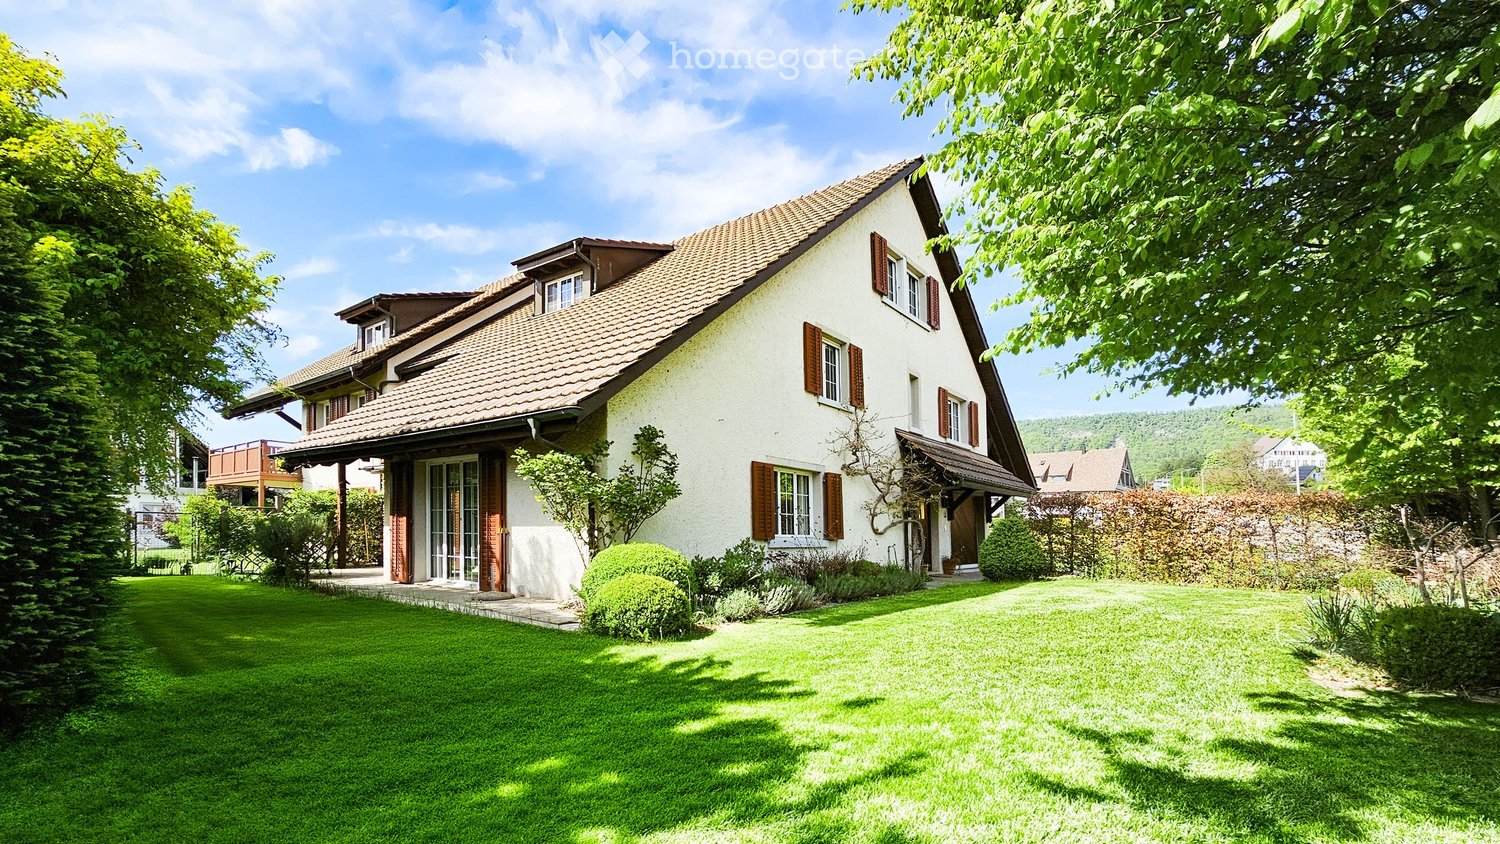
Discover this beautiful semi-detached house offering a living environment where comfort, light, and serenity meet daily. Its spacious rooms, perfectly designed for family life, invite you to enjoy every moment in a warm and contemporary atmosphere. The living areas open naturally onto the outdoors, creating a beautiful continuity between the interior and the garden. Located in a calm and residential area, this property benefits from a sought-after location, just a few minutes from amenities and Crans-Montana. An ideal opportunity for those who want to combine quality of life, nature, and proximity to services.This BETTERHOMES offer is characterized by the following advantages: - with independent studio- jacuzzi and fireplace- beautiful brightness throughout the day- convivial and warm living areas- pleasant garden to enjoy the beautiful days- ideal for a family- residential area close to village amenities- just a few minutes from Crans-Montana- exceptional quality of life between plain and mountain- calm and green living environment- etc., etc., etc. ...Interested? Contact us for a non-binding visit - online visit also possible!Not the right one? You will find over 2,000 other objects on: www.betterhomes.ch - The Swiss specialist for real estate transactions.Do you have a property to market?Take advantage of our expertise: https://www.betterhomes.ch/en/take-advantageDo you want to know the value of your property?Discover its value now with our free, non-binding, and immediate estimate!https://www.betterhomes.ch/en/knowledge/estimateMore detailsLocation: Quiet residential areaBuilding condition: GoodBathrooms: 3 (1 x jacuzzi, 1 x bathtub / sink / WC, 1 x shower / sink / WC) Heating system: Heat pump- underfloor heatingPublic transport: Bus, 120 mSchool: Primary school, 550 mShops: Denner, 900 m; Bakery / shops in the center of Lens, 900 m

  • Parking space
  • Wheelchair access
1 / 6
CHF 449,000.– Top
4.5 rooms101m² living space
3954 Leukerbad

Authentic with a lot of charm

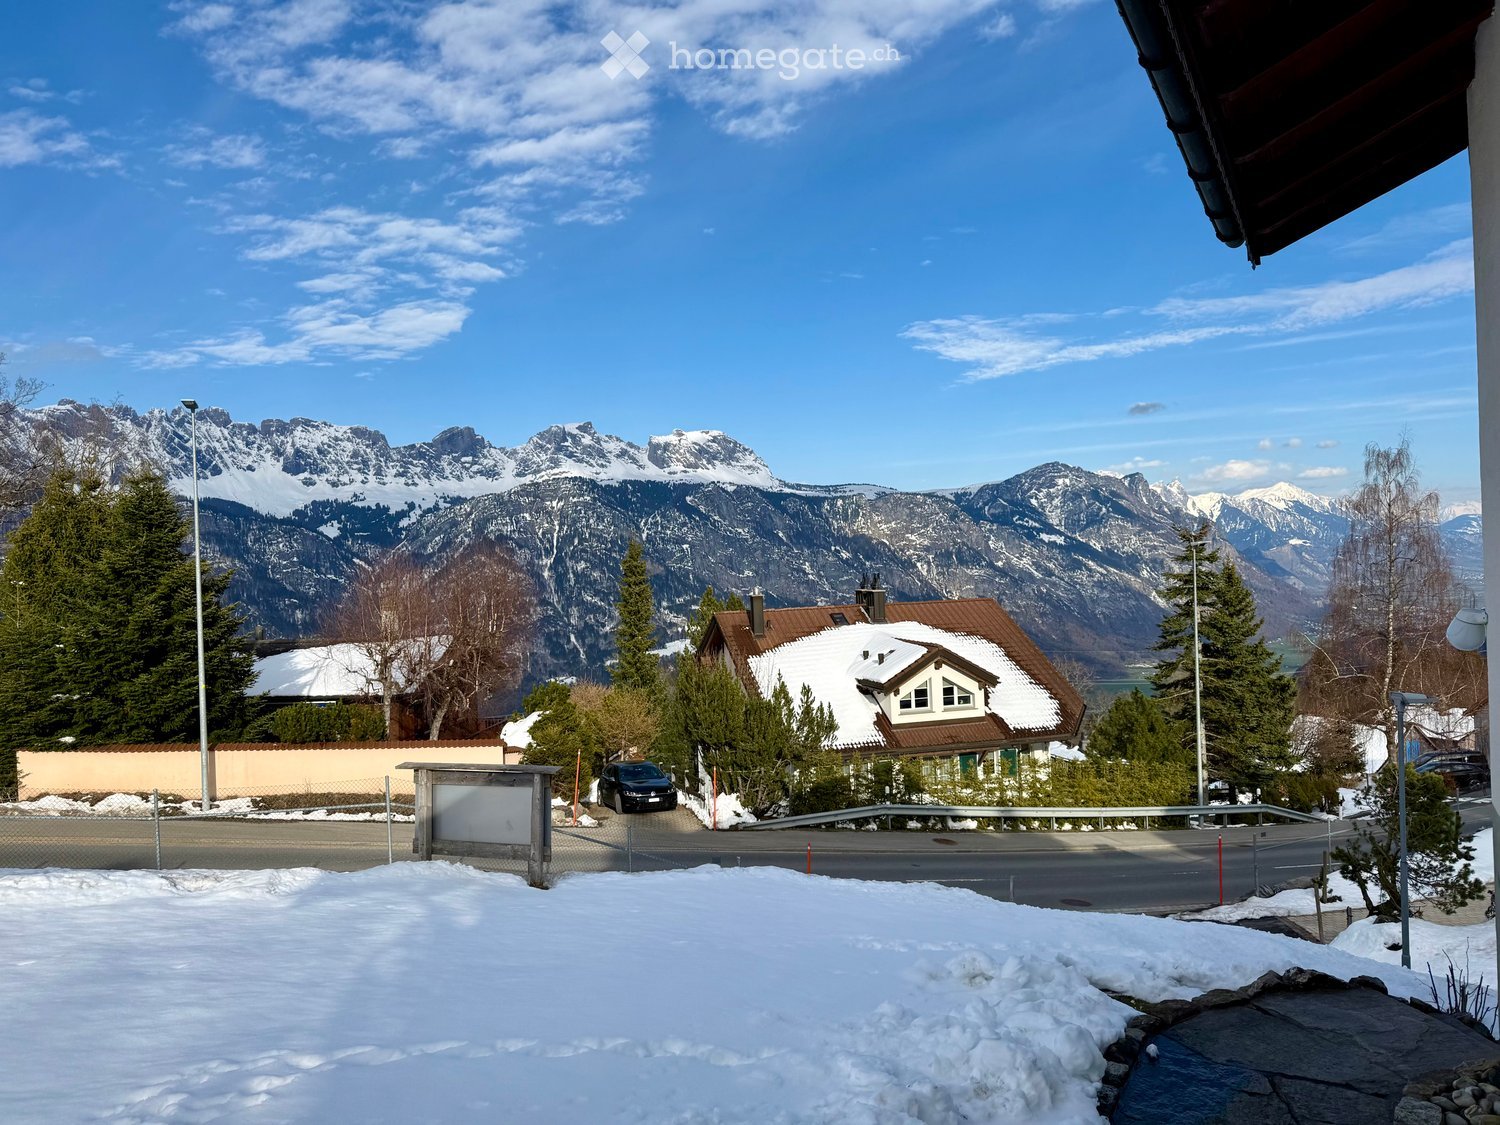
This lovingly maintained chalet in rustic Valais style offers a cozy living room, a separate kitchen, and three bedrooms with a warm wood ambiance. The seating area with a free view of the Gemmi invites you to relaxed BBQ evenings and apéros. A cellar, a heating room, and a practical storage room for garden equipment complement the space offer. An optional garden share is available. The location in the village is quiet and easily accessible. The chalet is immediately available for occupancy - ideal for all those seeking authentic, rustic hours in a charming home.This BETTERHOMES offer is characterized by the following advantages:- charming, warm, and inviting- rustic - connected to nature and characterized by wood- carefully maintained and cared for- bright living rooms with plenty of sunlight- warm feeling of well-being - ideal for relaxed hours- authentic with unadulterated character- ideal for relaxation and privacy- ready for occupancy without renovation needs- rooms with atmosphere and style- cellar for various uses- and, and, and ...Interested? Contact us for a non-binding viewing - online viewing also possible!Not found anything suitable? Over 2,000 more offers at: www.betterhomes.ch - the real estate fair mediatorWant to market a property yourself?Benefit from our know-how: https://www.betterhomes.ch/de/profitierenYou want to have a property valued?Find out its value now through our free valuation, immediately and non-binding!https://www.betterhomes.ch/de/knowledge/estimationMore detailsLocation: in a quiet neighborhood with good accessibilityCondition: ready for occupancy by agreementBathrooms / wet cells: 1 (1x bathroom / WC / sink)Heating system: OILPublic transport: Ringjet, 150 m / bus terminal, 500 m / Gemmi railways, 300 mSchools: primary, secondary school / kindergarten, 500 mShops: Migros / Coop / bakery, 500 m

1 / 6
  • Parking space
  • Balcony / Terrace
  • Garage
CHF 1,500,000.– Top
17 rooms347m² living space
4528 Zuchwil

Good return on investment in a central location

This multi-family house in Zuchwil offers everything that investors desire. The central location in the heart of the town makes it particularly attractive. The apartments were extensively renovated in 2022, providing modern and appealing living comfort. With a total of 17 rooms, a living area of 347 m², and a plot area of 362 m², this house offers ample space for tenants. The spacious terrace and seating area invite you to linger. Additionally, four outdoor parking spaces and a garage box are available. With solid rental income, this multi-family house is a worthwhile investment.This BETTERHOMES offer is characterized by the following advantages:- central location in the heart- last major renovations of the apartments in 2022- fully rented- large terrace and seating area for shared use- four outdoor parking spaces and a garage box- a commercial room with 40 m²- solid rental income of 4.8 % (net)- 3 x 4.5-room and 1 x 3.5-room- and, and, and ...Interested? Contact us for a non-binding viewing!Not found anything suitable? Over 2,000 more offers at: www.betterhomes.ch - the real estate fair mediatorWant to market your own property?Benefit from our know-how: https://www.betterhomes.ch/de/profitierenDo you want to have a property valued?Find out its value now through our free valuation, immediately and non-binding!https://www.betterhomes.ch/de/knowledge/estimationMore detailsLocation: centralCondition: renovated 2022 as describedBathrooms / wet cells: 4 (4 x bathtub / sink / toilet)Heating system: gas heating with radiatorsPublic transport: bus (Rainstrasse), 97 m / main station (Solothurn), 1.3 kmSchools: schoolhouse (Pisoni), 400 m Shops: Coop, 350 m / Mirgros, 450 m / Birchizenter, 1.2 km

  • Parking space
  • Balcony / Terrace
  • Garage
1 / 6
  • Parking space
  • Balcony / Terrace
  • Garage
CHF 1,399,000.– Top
7.5 rooms184m² living space
4433 Ramlinsburg

PANORAMA, GARDEN PARADISE & MUCH PRIVACY

This well-maintained 7.5-room single-family house in Ramlinsburg delights with a dreamy view of the Basel region and a 787 m² large garden paradise with plenty of privacy. Three balconies and three sunny seating areas invite you to linger. A chimney and a tile stove provide cozy evenings. The modern kitchen with steamer and water softening system makes cooking a pleasure. Many built-in closets offer ample storage space. Ideal for families or couples who appreciate peace, space, and nature. A double garage and two outdoor parking spaces round out the offer. Attractive municipal tax rate.This BETTERHOMES offer is characterized by the following advantages:- dreamy view of the Basel region- 787 m² garden paradise with plenty of privacy- three balconies & three sunny seating areas- chimney & tile stove for cozy hours- continuously modernized & maintained- quiet, family-friendly location- numerous built-in closets and ample storage space- modern kitchen with steamer and water softening system- attractive municipal tax rate- double garage + two outdoor parking spaces- and, and, and ...Interested? Contact us for a non-binding viewing!Not found anything suitable? Over 2,000 more offers at: www.betterhomes.ch - the real estate fair mediatorWant to market your own property?Take advantage of our know-how: https://www.betterhomes.ch/en/profitYou want to have a property valued?Find out its value now through our free valuation, immediately and non-binding!https://www.betterhomes.ch/en/knowledge/estimationMore detailsLocation: good Condition: good Bathrooms / wet cells: 3 (1 x bathtub / double sink / toilet / bidet, 1 x shower / sink / toilet, 1 x bathtub / shower / sink / toilet)Heating system: oil heating with radiators, heating and chimney renovated in 2011Public transport: bus stop (line 93), 350 mSchools: primary school, 270 m / kindergarten, 270 m Shops: village shop, 300 m / Migros Bubendorf, 1.2 km

  • Parking space
  • Balcony / Terrace
  • Garage
1 / 6
  • Parking space
  • Balcony / Terrace
  • Elevator
CHF 1,250,000.– Top
5.5 rooms236m² living space
4228 Erschwil

LOTS OF SPACE WITH CHARM - FURNISHED

This 5.5-room single-family house in Erschwil (former arsenal) combines unique character with modern living comfort. Completely renovated, immediately available and fully furnished, it offers 236 m² of living space on 4 floors - ideal for families, couples with space requirements or people who love something special. Bright rooms, a sunny balcony and a beautiful view create a sense of well-being. Photovoltaics and heat pumps provide sustainable and efficient energy. The quiet, natural location, the 439 m² large plot and the 3 outdoor parking spaces round off this attractive offer.This BETTERHOMES offer is characterized by the following advantages:- former arsenal with unique character and lots of charm- completely renovated and immediately available- spacious living area on 4 floors (236 m²)- fully furnished- photovoltaic system for sustainable energy generation- modern heat pump for efficient heating- sunny balcony and bright living rooms with beautiful views- 3 outdoor parking spaces included- quiet, family-friendly location in a natural environment- elevator in the house- and, and, and ...Interested? Contact us for a non-binding viewing!Not found anything suitable? Over 2,000 more offers at: www.betterhomes.ch - the real estate fair mediatorDo you want to market a property yourself?Take advantage of our know-how: https://www.betterhomes.ch/de/profitierenDo you want to have a property valued?Find out its value now through our free valuation, immediately and non-binding!https://www.betterhomes.ch/de/knowledge/estimationMore detailsLocation: good Condition: good Bathrooms / wet cells: 2 (1x bathtub / WC / sink, 1x sink / shower)Heating system: heat pump & solar systemPublic transport: bus, 200 m Schools: primary school, 450 m Shops: Coop, 1.4 km

  • Parking space
  • Balcony / Terrace
  • Elevator
1 / 6
  • Parking space
  • Balcony / Terrace
CHF 590,000.– Top
4.5 rooms170m² living space
5725 Leutwil

DREAM LOCATION - SURROUNDED BY AGRICULTURAL ZONE!

Detached single-family house in a very quiet, rural location in Leutwil with 4.5 rooms and approximately 170 m² of living space on a 496 m² plot. The beautiful garden and the unobstructed view of the greenery create a place to breathe - ideal for families or couples who appreciate nature and privacy. The house is located outside the building zone, is already excavated, and an approved construction project is available - a perfect basis for realizing your dream of your own home according to your wishes.This BETERHOMES offer is characterized by the following advantages:- very quiet and rural location- beautiful garden- unobstructed view of the greenery- approved construction project available- detached and outside the building zone- already excavated- family-friendly environment- generous basement- and, and, and ...Interested? Contact us for a non-binding viewing!Not found anything suitable? Over 2,000 more offers at: www.betterhomes.ch - the real estate fair mediatorDo you want to market a property yourself?Benefit from our know-how: https://www.betterhomes.ch/de/profitierenDo you want to have a property valued?Find out its value now through our free valuation, immediately and without obligation!https://www.betterhomes.ch/de/knowledge/estimationMore detailsLocation: rural and quiet with a lot of greeneryCondition: ready for renovation with existing building permitPublic transport: bus, 400 mSchools: primary school, 450 mShops: Volg, 2.4 km

  • Parking space
  • Balcony / Terrace
1 / 6
CHF 390,000.– Top
3.5 rooms80m² living space
6724 Ponto Valentino

Charming location in a quiet area

This charming Ticino rustic house in the heart of Ponto Valentino's town center combines the charm of tradition with the tranquility of the Blenio Valley. Completely renovated on two and a half floors, it offers about 80 m² of living space with two spacious bedrooms and a suggestive attic with a loft, ideal as a guest area or relaxation corner. The wood stove creates a warm and cozy atmosphere in winter, while the terrace offers a splendid open view of the valley and the surrounding mountains. The access is convenient from the cantonal road and a public parking lot is located in the immediate vicinity.This offer from BETTERHOMES is highlighted for the following advantages: - Ticino rustic house renovated with great charm- quiet location in the historic town center- splendid view of the Blenio Valley and the mountains- cozy wood stove- sunny terrace with open panorama- ideal as a primary or secondary residence- natural and relaxing environment- public parking in the immediate vicinity- and much more- etc., etc., etc. ...Interested? Contact us for a non-binding visit!No matching object found? Over 2,000 offers on: www.betterhomes.chThe Swiss specialist for real estate brokerageDo you have a property to sell?Take advantage of our know-how: https://www.betterhomes.ch/en/benefitWould you like to know what your property is worth?Discover its value immediately with our free and non-binding estimate!https://www.betterhomes.ch/en/knowledge/estimationFurther dataLocation: quiet and sunnyCondition of the object: goodBathrooms/Showers: 1 (1x WC/Shower)Heating: Radiators + Wood stovePublic transport: bus, 200 mSchools: elementary school in Acquarossa, 3.5 kmShops: coop/bar/restaurant/pharmacy in Dongio, 6 km

  • A two-story white house with a grey roof and blue shutters, surrounded by a well-maintained lawn and garden, with outdoor seating and a grill in the foreground.
  • Two-story white house with blue shutters and garage, surrounded by greenery and parked car.
  • A covered outdoor patio with a sofa, dining table, chairs, and a barbecue area, surrounded by greenery and a lawn.
  • A cozy, well-lit room with wooden flooring, a large window with curtains, a desk with a chair, a woven basket, and a mirror on the wall.
  • Cozy bedroom with a large bed, patterned pillows, a wooden nightstand, a woven basket, a shelf with decorative items, and a large window with curtains.
  • A modern bedroom with a white nightstand, a lamp, a framed picture, a decorative tray, and a giraffe figurine. The room features a white bed and a light-colored rug on a wooden floor.
  • Cozy bedroom with a large bed, white bedding, patterned pillows, a nightstand with a lamp, and several picture frames on the wall. A potted plant adds a touch of greenery.
  • Modern living room with a white sofa, glass coffee table, white bookshelf, and decorative items. Features large windows with a view of greenery outside.
  • Exercise bike in a room with wooden flooring, patterned wallpaper, a shelf with water bottles and dumbbells, and a visible bedroom area with a bed and pillows.
  • A modern living room with a light-colored sofa adorned with multiple pillows, a white modular bookshelf filled with books and a cup, and a wooden floor.
  • Modern, compact laundry room with dark wooden cabinets, a white sink, a washing machine, and a small seating area with a stool and storage bins.
  • Living room with large windows overlooking a garden, featuring a sofa, a potted plant on a side table, and a bench visible through the window.
  • A covered outdoor patio with a dining table set for six, surrounded by a sofa and chairs, with a lush green garden in the background.
  • A well-organized walk-in closet with white shelving units, neatly arranged clothing, shoes, and storage boxes.
1 / 14
CHF 3,950,000.– Top
6 rooms220m² living space
1296 Coppet

Maison Familiale Offrant Intimité et Cadre Verdoyant et Proximité à la gare

Located in a sought-after residential area of Coppet, this beautifully renovated villa offers an exceptional living environment. Here are the key details: • Privacy and Comfort: Situated with only two neighbors and surrounded by fields, ensuring absolute tranquility while remaining close to essential amenities. • Spacious Layout: Approximately 220 sqm spread across two above-ground levels and a fully finished basement, tastefully renovated in 2026. • Bright and Functional Living Spaces: Designed to provide a warm and functional atmosphere. • Ground Floor: • Generous entry hall leading to a cozy living room. • Family kitchen and dining area opening onto a landscaped garden, perfect for relaxation and social gatherings. • Bedroom with en-suite bathroom and guest toilet. • Upper Floor: • Three additional bedrooms, including a luxurious master suite with its own bathroom and walk-in closet. • Basement Features: • Fitness room, game room, laundry, and technical room. • Spacious double garage with direct house access, easily convertible into additional living space. • Outdoor Living: • Carefully designed exteriors for year-round enjoyment. • Charming pergola with a summer kitchen, ideal for sunny days. • Landscaped garden and multiple parking spaces. A rare opportunity to acquire a home that combines privacy and warmth in one of Coppet's most desirable neighborhoods.The size, flatness of the plot and easy access make it ideal for expanding the house or further development._________Située dans un quartier résidentiel prisé de Coppet, cette villa magnifiquement rénovée offre un cadre de vie exceptionnel, combinant intimité, confort et élégance moderne. Avec seulement deux voisins et le reste de la propriété bordée par des champs, cette maison garantit une tranquillité absolue tout en restant proche des commodités essentielles. D’une surface d’environ 220 m² répartis sur deux niveaux hors sol et un sous-sol entièrement aménagé, cette maison a été rénovée avec goût en 2026. Les espaces de vie lumineux et spacieux ont été pensés pour offrir une atmosphère chaleureuse et fonctionnelle. Dès l’entrée, un généreux hall mène à un salon accueillant, une cuisine familiale et une salle à manger s’ouvrant harmonieusement sur le jardin arboré. Véritable havre de paix, cet espace extérieur est idéal pour la détente et les moments conviviaux. Une chambre avec salle de bains attenante ainsi qu’un WC visiteurs complètent ce niveau. À l’étage, trois chambres supplémentaires vous attendent, dont une somptueuse suite parentale avec sa propre salle de bains et son dressing. Le sous-sol est un véritable atout, offrant une salle de fitness, une salle de jeux, une buanderie et un local technique. Un spacieux garage double avec accès direct à la maison ajoute encore plus de praticité. Les extérieurs sont soigneusement aménagés pour profiter de chaque saison. Une charmante pergola avec une cuisine d’été invite à savourer pleinement les journées ensoleillées, tandis que le jardin sans vis-a-vis renforce le charme de la maison. Plusieurs places de stationnement sont également à disposition pour un confort optimal. Une opportunité rare d’acquérir une maison qui allie intimité et atmosphère chaleureuse dans l’un des quartiers les plus recherchés de Coppet.

  • multistory building, multiple windows, balcony on second floor, surrounded by mountains
  • A multi-story residential building with multiple windows and balconies, surrounded by other buildings and a grassy area.
  • Empty room with white walls, white ceiling, wooden floor, radiators, windows, open doors
  • white walls, wooden floor, two large windows, two radiators, open door
  • modern minimalist kitchen with white cabinetry, wooden flooring, built-in appliances, bright white walls
  • bathroom with bathtub, shower, toilet, sink, tiles, radiator, windows
  • modern bathroom, white tiles, bathtub, shower, sink, mirror, wooden floor, white cabinet
  • empty room, white walls, two windows, office chair, desk, boxes, wrapped furniture, trash bin, radiator
  • empty room, white walls, wooden floor, window, radiator
  • Main floor: living room, kitchen, bedroom, bathroom, balcony
  • Layout of a modified 2012 apartment with a living room, two bedrooms, a kitchen, a dining room, and two bathrooms. It includes two balconies.
  • Living room, kitchen, 2 bedrooms, 2 bathrooms, balcony
  • entrance, living room, kitchen, bathroom, bedroom, balcony, cellar, garage, utility room, storage room
  • Floor plan of a building with various rooms, including living areas, kitchens, and bathrooms. Includes a view of the terrace.
  • Entrance hall, corridor, 2 bedrooms, living room, kitchen, balcony, staircase
1 / 15
CHF 820,000.– Top
19.5 rooms687m² living space
6004 Luzern

Rendite 9%, Mehrfamilienhaus, teilrenoviert mit 6 Wohnungen, im Zentrum von Faido TI

Mehrfamilienhaus, teilrenoviert mit 6 Wohnungen, 9% Rendite, im Zentrum von Faido TI • Adresse: Via Canton Lucerna 8, 6760 Faido TI • Rendite 9% nach Umbau (siehe Beschreibung) • Kontakt: Dr. Theodor Heutschi, Telefon +41 79 244 10 00 -Mehrfamilienhaus mit 6 Wohnungen, grosser Garten mit Rustico, im Zentrum von Faido TIMieterträge 6 Wohnungen pro Jahr CHF 86'880.-(Ortsübliche und nachhaltige Mietpreise)-Gebäudeversicherungswert CHF 2'130'000.-Verkehrswert gemäss DCF-Berechnung: CHF 1'667'000.--Entdecken Sie dieses beeindruckende historische Stadthaus in der malerischen Gemeinde Faido im Tessin. Das mehrstöckige Gebäude mit 5 Etagen bietet auf grosszügigen 686.85 m² Wohnfläche insgesamt 19.5 Zimmer und steht auf einem 737 m² grossen Grundstück.Das Objekt überzeugt mit folgenden Eigenschaften: • Grosszügige Raumaufteilung: Helle Räume mit weissen Wänden, hochwertigen Holzböden und grossen Fenstern sorgen für eine einladende Atmosphäre • Moderne Ausstattung: Das Gebäude wurde kürzlich renoviert und bietet zeitgemässen Wohnkomfort • Balkon: Geniessen Sie die frische Bergluft auf dem Balkon • Parkplätze: Öffentliche Parkplätze 100m entfernt • Familienfreundlich: Ideal für Familien mit Kindern • Grosser Garten: Garten hinter dem Haus mit Rustico (renovationsbedürftig) • Einkaufen: 100m • Schule: 100m • ÖV Bus: vor dem Haus • Autobahnanschluss 3 min • Nächste Stadt Bellinzona 20 min Zustand: Die 6 Wohnungen sind neu teilrenoviert mit neuen Küchen und neuen Bäder/Nasszonen. Eine zusätzliche 3-ZI Wohnung kann im grosszügigen Dachgeschoss ausgebaut und realisiert werden. An der Fassade ist in den nächsten 5 - 10 Jahren Renovationsbedarf.Lage und Umgebung: Das Haus befindet sich im Zentrum von Faido und ist von einer beeindruckenden Berglandschaft umgeben. Die Gegend ist sowohl im Sommer als auch im Winter sonnig und bietet eine ruhige Wohnatmosphäre. Die spektakuläre Aussicht auf die umliegenden Berge macht dieses Objekt zu etwas ganz Besonderem.Dieses vielseitige Mehrfamilienhaus eignet sich hervorragend als Kapitalanlage mit einer Rendite von 9%, Die Kombination aus traditioneller Tessiner Architektur und modernem Komfort macht es zu einer einzigartigen Immobilie in einer der schönsten Regionen der Schweiz.-Bestehende Baubewilligungen gemäss Abklärungen mit Bauverwaltung Faido: • Renovation der 6 Wohnungen (die Wohnungen sind renoviert, es fehlen noch zwei Küchen im EG) • Luft-Wasser-Wärmepumpe vorhanden (kein Wärmeschutz-Nachweis nötig im Kanton TI) • Ausbau Dachgeschoss (noch nicht erfolgt, kann bei Bedarf ausgebaut werden) • Parkplätze hinter dem Haus sind möglich (keine Grünziffernanteil, Zufahrt via Post abzuklären) -Noch auszuführende Umbau-Arbeiten durch Käuferschaft:CHF. 8'000.- 2 Küchen EG, liefern, InstallationCHF. 15'000.- Elektro-Tableau Installation, ElektrokontrolleCHF. 65'000.- Anschluss Luft-Wasser-Wärmepumpe, Inbetriebnahme (bewilligt)CHF. 3'000.- Treppenhaus BodenCHF. 7'000.- KellerabteileCHF. 20'000.- Reparatur FassadeCHF. 2'500.- Wasser BoilerCHF. 25'000.- Aussenanlage, Parkplätze möglichCHF. 145'500.- Total ca.-Rendite: Nach dem Umbau, d.h. Nach Ausführung dieser Arbeiten liegt die Rendite bei 9%- • Verkaufspreis: CHF 820'000.- • Verfügbarkeit: Die Liegenschaft ist ab sofort oder nach Vereinbarung verfügbar. • Notar & Grundbuchkosten: Die Notar- und Grundbuchkosten sowie sämtliche Gebühren und Kosten im Zusammenhang mit der Beurkundung werden durch die Käuferschaft getragen. • Bank: in der Wahl der Bank sind Sie frei --Alle Angaben ohne Gewähr, jede Haftung für Text, Angaben, Zahlen, Masse, Bilder oder Pläne wird hiermit ausgeschlossen.Descrizione in lingua italiana- Rendimento 9%Condominio con 6 appartamenti nel centro di Faido TI.Reddito locativo 6 appartamenti all'anno CHF 86'880.--Valore assicurativo dell'immobile CHF 2'130'000.---KONTAKT / BESICHTIGUNG:-------------------------------------Dr. T. Heutschi Telefon 079 244 10 00J. Deyhle, lic.iur Telefon 079 450 40 00Weitere Unterlagen und Ausführungen erhalten Sie an der Besichtigung.

  • multistory building, multiple windows, balcony on second floor, surrounded by mountains
  • A multi-story residential building with multiple windows and balconies, surrounded by other buildings and a grassy area.
  • Empty room with white walls, white ceiling, wooden floor, radiators, windows, open doors
  • white walls, wooden floor, two large windows, two radiators, open door
  • modern minimalist kitchen with white cabinetry, wooden flooring, built-in appliances, bright white walls
  • bathroom with bathtub, shower, toilet, sink, tiles, radiator, windows
  • modern bathroom, white tiles, bathtub, shower, sink, mirror, wooden floor, white cabinet
  • empty room, white walls, two windows, office chair, desk, boxes, wrapped furniture, trash bin, radiator
  • empty room, white walls, wooden floor, window, radiator
  • Main floor: living room, kitchen, bedroom, bathroom, balcony
  • Layout of a modified 2012 apartment with a living room, two bedrooms, a kitchen, a dining room, and two bathrooms. It includes two balconies.
  • Living room, kitchen, 2 bedrooms, 2 bathrooms, balcony
  • entrance, living room, kitchen, bathroom, bedroom, balcony, cellar, garage, utility room, storage room
  • Floor plan of a building with various rooms, including living areas, kitchens, and bathrooms. Includes a view of the terrace.
  • Entrance hall, corridor, 2 bedrooms, living room, kitchen, balcony, staircase
1 / 15
CHF 820,000.– Top
19.5 rooms687m² living space
6900 Lugano

Rendite 9%, Mehrfamilienhaus, teilrenoviert mit 6 Wohnungen, im Zentrum von Faido TI

Mehrfamilienhaus, 9% Rendite, teilrenoviert mit 6 Wohnungen, im Zentrum von Faido TI • Adresse: Via Canton Lucerna 8, 6760 Faido TI • Rendite 9% nach Umbau (siehe Beschreibung) • Kontakt: Dr. Theodor Heutschi, Telefon +41 79 244 10 00 -Mehrfamilienhaus mit 6 Wohnungen, grosser Garten mit Rustico, im Zentrum von Faido TIMieterträge 6 Wohnungen pro Jahr CHF 86'880.-(Ortsübliche und nachhaltige Mietpreise)-Gebäudeversicherungswert CHF 2'130'000.-Verkehrswert gemäss DCF-Berechnung: CHF 1'667'000.--Entdecken Sie dieses beeindruckende historische Stadthaus in der malerischen Gemeinde Faido im Tessin. Das mehrstöckige Gebäude mit 5 Etagen bietet auf grosszügigen 686.85 m² Wohnfläche insgesamt 19.5 Zimmer und steht auf einem 737 m² grossen Grundstück.Das Objekt überzeugt mit folgenden Eigenschaften: • Grosszügige Raumaufteilung: Helle Räume mit weissen Wänden, hochwertigen Holzböden und grossen Fenstern sorgen für eine einladende Atmosphäre • Moderne Ausstattung: Das Gebäude wurde kürzlich renoviert und bietet zeitgemässen Wohnkomfort • Balkon: Geniessen Sie die frische Bergluft auf dem Balkon • Parkplätze: Öffentliche Parkplätze 100m entfernt • Familienfreundlich: Ideal für Familien mit Kindern • Grosser Garten: Garten hinter dem Haus mit Rustico (renovationsbedürftig) • Einkaufen: 100m • Schule: 100m • ÖV Bus: vor dem Haus • Autobahnanschluss 3 min • Nächste Stadt Bellinzona 20 min Zustand: Die 6 Wohnungen sind neu teilrenoviert mit neuen Küchen und neuen Bäder/Nasszonen. Eine zusätzliche 3-ZI Wohnung kann im grosszügigen Dachgeschoss ausgebaut und realisiert werden. An der Fassade ist in den nächsten 5 - 10 Jahren Renovationsbedarf.Lage und Umgebung: Das Haus befindet sich im Zentrum von Faido und ist von einer beeindruckenden Berglandschaft umgeben. Die Gegend ist sowohl im Sommer als auch im Winter sonnig und bietet eine ruhige Wohnatmosphäre. Die spektakuläre Aussicht auf die umliegenden Berge macht dieses Objekt zu etwas ganz Besonderem.Dieses vielseitige Mehrfamilienhaus eignet sich hervorragend als Kapitalanlage mit einer Rendite von 9%, Die Kombination aus traditioneller Tessiner Architektur und modernem Komfort macht es zu einer einzigartigen Immobilie in einer der schönsten Regionen der Schweiz.-Bestehende Baubewilligungen gemäss Abklärungen mit Bauverwaltung Faido: • Renovation der 6 Wohnungen (die Wohnungen sind renoviert, es fehlen noch zwei Küchen im EG) • Luft-Wasser-Wärmepumpe vorhanden (kein Wärmeschutz-Nachweis nötig im Kanton TI) • Ausbau Dachgeschoss (noch nicht erfolgt, kann bei Bedarf ausgebaut werden) • Parkplätze hinter dem Haus sind möglich (keine Grünziffernanteil, Zufahrt via Post abzuklären) -Noch auszuführende Umbau-Arbeiten durch Käuferschaft:CHF. 8'000.- 2 Küchen EG, liefern, InstallationCHF. 15'000.- Elektro-Tableau Installation, ElektrokontrolleCHF. 65'000.- Anschluss Luft-Wasser-Wärmepumpe, Inbetriebnahme (bewilligt)CHF. 3'000.- Treppenhaus BodenCHF. 7'000.- KellerabteileCHF. 20'000.- Reparatur FassadeCHF. 2'500.- Wasser BoilerCHF. 25'000.- Aussenanlage, Parkplätze möglichCHF. 145'500.- Total ca.-Rendite: Nach dem Umbau, d.h. Nach Ausführung dieser Arbeiten liegt die Rendite bei 9%- • Verkaufspreis: CHF 820'000.- • Verfügbarkeit: Die Liegenschaft ist ab sofort oder nach Vereinbarung verfügbar. • Notar & Grundbuchkosten: Die Notar- und Grundbuchkosten sowie sämtliche Gebühren und Kosten im Zusammenhang mit der Beurkundung werden durch die Käuferschaft getragen. • Bank: in der Wahl der Bank sind Sie frei --Alle Angaben ohne Gewähr, jede Haftung für Text, Angaben, Zahlen, Masse, Bilder oder Pläne wird hiermit ausgeschlossen.Descrizione in lingua italiana- Rendimento 9%Condominio con 6 appartamenti nel centro di Faido TI.Reddito locativo 6 appartamenti all'anno CHF 86'880.--Valore assicurativo dell'immobile CHF 2'130'000.---KONTAKT / BESICHTIGUNG:-------------------------------------Dr. T. Heutschi Telefon 079 244 10 00J. Deyhle, lic.iur Telefon 079 450 40 00Weitere Unterlagen und Ausführungen erhalten Sie an der Besichtigung.

  • Two-story house with yellow walls, blue shutters, and a red-tiled roof. Features a small balcony on the upper floor and a stone retaining wall in front.
  • Two-story house with light yellow walls, red trim, and multiple balconies with metal railings. Features include a stone wall section, wooden shutters, and a small garden area with a potted plant.
  • Open sliding glass door leads to a wooden balcony with red metal railing, overlooking a scenic mountain view and a landscaped garden area with a table and chairs.
  • Modern kitchen with white cabinets, stainless steel appliances, wooden flooring, and large windows offering a view of snowy trees. Includes a sink, oven, cart with a bowl of fruit, a green chair, and a small table with a plant.
  • Open-plan living and dining area with a modern red spiral staircase, a dining table with chairs, a vase with flowers, and a small stool near the wall.
  • Modern living room with a grey sectional sofa, ottoman, blue armchair, floor lamp, wall lamp, and a black wood-burning stove.
  • Modern bathroom with beige tiles, a white sink with a black cabinet, a bathtub with a glass shower enclosure, and two windows providing natural light.
  • Modern living room with wooden flooring, a blue armchair, a red shelving unit with a TV, and a small table with a cup.
1 / 8
CHF 720,000.– Top
6 rooms120m² living space
Via Favirolo 25, 6986 Lema

Charming single-family house in Curio, quiet and with breathtaking lake view

Welcome to this beautiful single-family house on two floors on the edge of the village center of Curio (6986 municipality of Lema), a quiet village in the Malcantone.The first complete renovation was done in 2005, with a renewal in 2015. This property combines the charm of a characteristic building in the village center with a variety of spaces and modern comforts. We have carefully designed every room, the materials, and made the spaces efficient with 4 custom-made wardrobes.The kindergarten, the playground, and the public transport stops are just a few minutes' walk away. In Curio, there is still an equestrian center, a small cattle farm, a bar, a restaurant, a take-away, and a pharmacy.The house has three bedrooms, a kitchen, and a dining room, plus a living room with a wood stove. Two terraces offer a beautiful view of the Gulf of Caslano.On the ground floor, there is a portico, a boiler room with laundry, and the garage.The house is ideal for families looking for a special architecture and a lot of care, quality of life, and tranquility.Main features of the property:· 6 rooms on 2 floors, with a living area of 120 m² and a total living area of 135 m²· 2 balconies with a beautiful lake view· 1 bathroom with bathtub and 1 bathroom with shower· Wood stove for cozy evenings· Garage· suitable for families with children· available from September 1, 2026Exposure and environment: The house enjoys good solar exposure, with plenty of sunshine both in summer and winter. The area is quiet, both during the day and at night, and offers absolute tranquility.Location: The property is located in a picturesque landscape in the Malcantone, in a quiet residential area. The bus stop of Miglieglia is reachable in about 7 minutes on foot, ensuring a connection to the regional services. The surrounding nature offers numerous opportunities for walks and outdoor activities.A unique opportunity to acquire a house with authentic character in a natural setting, but only 10 minutes from Caslano. Don't miss this opportunity!

Travel time
-
  • Modern two-story house with a large balcony, covered patio area, and outdoor dining setup.
  • Modern hallway with white tiled floors, glass staircase with metal railings, and a door leading to another room.
  • Modern kitchen and living area with white cabinets, stainless steel appliances, a round glass table, four grey chairs, and a decorative clock on the wall.
  • Modern dining room with a long marble dining table, white chairs, a large mirror, and decorative plants.
  • Modern living room with large windows and a skylight, featuring a grey sectional sofa, glass coffee table, and decorative stools.
  • Modern bedroom with a large bed, sofa, mirror, and a view of the mountains through large windows and a balcony door.
  • Modern bathroom with grey marble tiles, double sink vanity, large mirror, toilet, and sleek fixtures.
  • Modern bathroom with a large bathtub, toilet, glass-enclosed shower, towel rack, and decorative plants. The space features grey marble tiles and large windows allowing natural light.
  • An attic space with wooden floors, slanted ceilings, and large windows. Contains exercise equipment, a glass railing, and several boxes.
  • Modern bedroom with a large bed, red quilt, grey headboard, nightstands, lamps, and a decorative painting on the wall.
  • Modern bathroom with a glass-enclosed shower, toilet, sink, and mirror. Features a white cabinet and a dark grey bath mat.
  • A well-maintained garden area with a green lawn, a glass greenhouse structure, and a modern railing, surrounded by residential houses and trees.
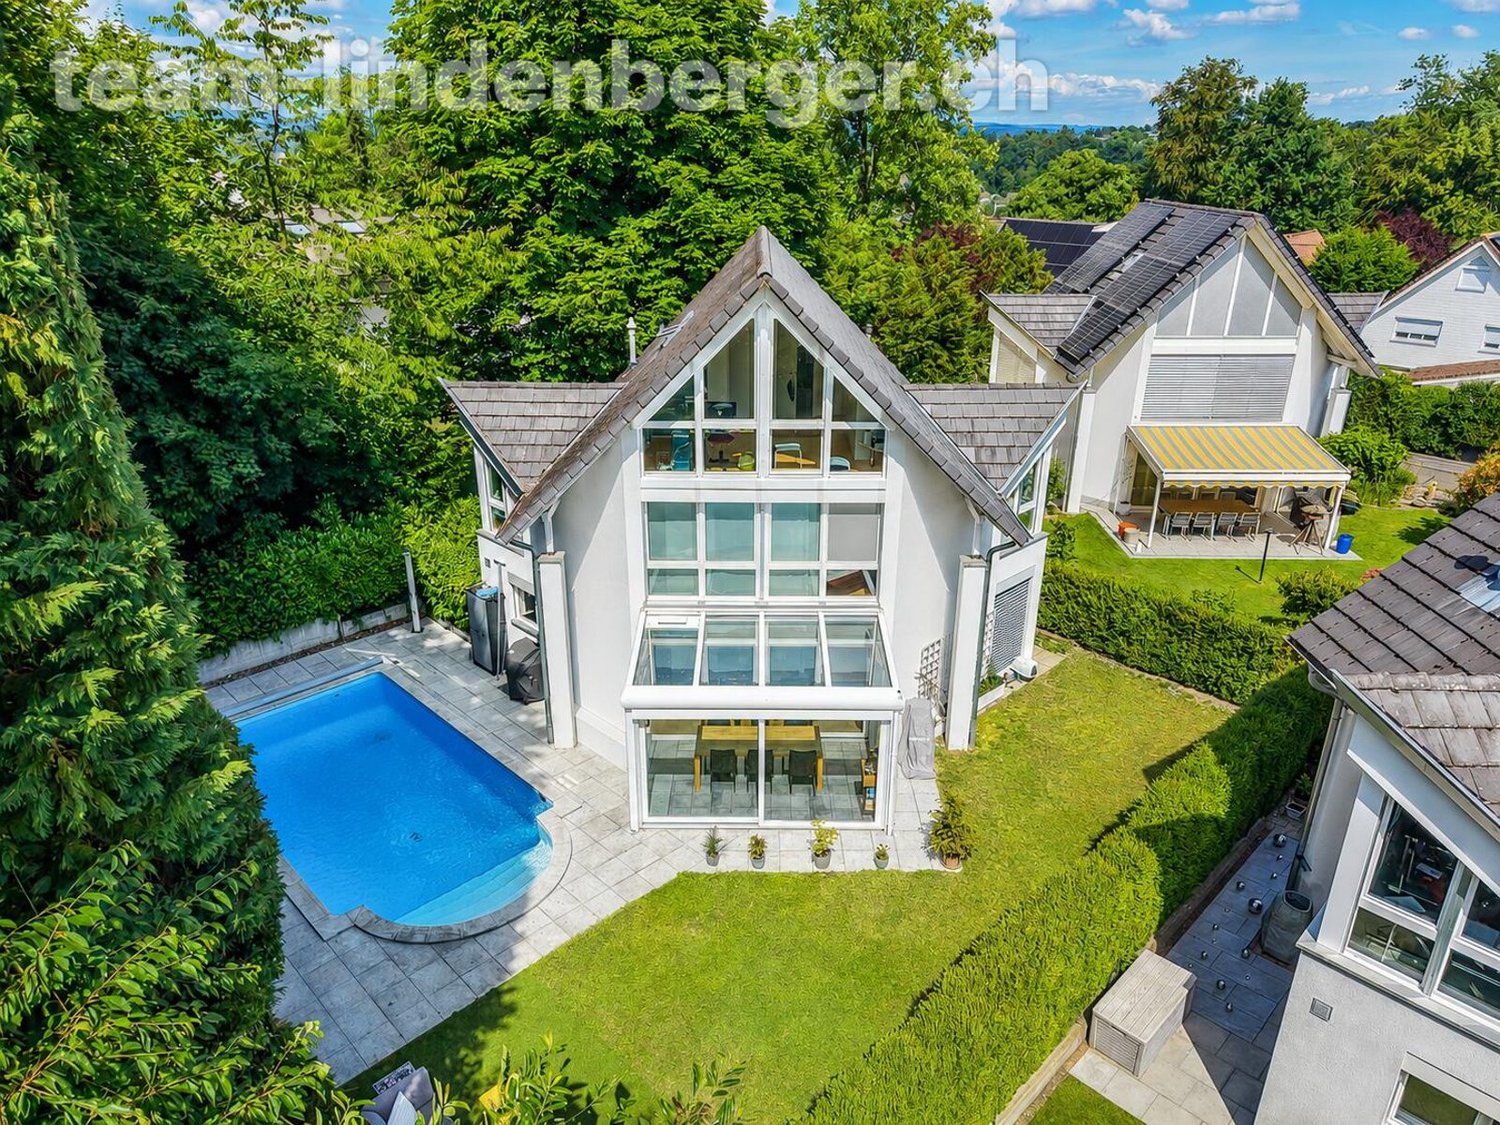
  • Outdoor patio with a covered awning, grill, small potted plants, and a swimming pool in the background.
  • Modern two-story house with a dark grey roof, white walls, and large windows. Features include a stone retaining wall, a glass fence, and a parked car in the driveway.
1 / 14
CHF 1,980,000.– Top
7.5 rooms294m² living space
4225 Brislach

Spacious 7.5-room single-family house in Brislach

Welcome to this impressive 7.5-room single-family house in the idyllic municipality of Brislach (4225) in the canton of Basel-Landschaft. The spacious house with 294 m² of living space on a 560 m² large plot was built in 1985 and comprehensively renovated and extended in 2023/24 – thus combining modern comfort with proven building substance.The house is located on a quiet street and already convinces when arriving with a spacious forecourt, which offers space for 2-3 parking possibilities in addition to a double garage.The 7.5 rooms of this exclusive house are spread over 4 living floors under a classic pitched roof. Through the elegant entrance area, you reach a spacious forecourt via a staircase, from which the kitchen, the living/dining room, and a separate study branch off. Also located here is a guest toilet with washing machine and tumble dryer. From the kitchen and living area, you can access the beautiful garden with a pool through spacious, floor-to-ceiling windows.On the upper floor, there are 2 spacious rooms and the master bathroom. A balcony that can be entered from both rooms offers a beautiful view of the garden.The attic has been converted into a spacious room with a toilet and sink.In the basement, there are 3 fully developed rooms with windows and daylight. There is also a toilet with a shower on this floor. A cellar and technical room round off the room offer.During the renovation and extension of the house in 2023/24, very high-quality materials were used. A photovoltaic roof-mounted system with battery storage was also installed.The property can be occupied by agreement, with the earliest possible date being March 2028.The sale is from private to private. Broker calls are not desired.

1 / 8
  • Balcony / Terrace
  • Child-friendly
CHF 1,990,000.– Top
6 rooms200m² living space
1875 Morgins

CHALET SKI-IN/SKI-OUT DE 3 APPARTEMENTS

Vente en résidence secondaire et aux étrangers autorisée !Exclusivité chez ACOR ImmobilierDécouvrez ce charmant chalet idéalement situé au coeur de la station de Morgins, dans un quartier résidentiel calme, verdoyant et parfaitement ensoleillé. Description du bienEntièrement rénové en 2015, ce chalet bénéficie d'un emplacement exceptionnel ski-in / ski-out, permettant un accès direct au domaine skiable des Portes du Soleil.Alliant le charme authentique de l'architecture alpine au confort contemporain, il a été entièrement repensé avec des matériaux de qualité et des finitions particulièrement soignées.Développé sur trois niveaux, il se compose de trois appartements indépendants, offrant une grande flexibilité d'utilisation. Cette configuration conviendra aussi bien à une grande famille qu'à un acquéreur souhaitant profiter d'un pied-à-terre à la montagne tout en bénéficiant d'un potentiel locatif.La distribution est la suivante :Rez-de-chaussée - studio 48 m2 :Pièce de vie principaleCuisine équipéSalle d'eau avec WC, douche et colonne de lavage1er étage - appartement 3,5 pièces 80 m2 :Un hall d'entréeVaste salon-salle à manger baigné de lumière, agrémenté d'un poêle à boisCuisine équipé ouverte, réalisée avec des matériaux nobleDeux chambres à coucher avec accès à la terrasseUne salle d'eau avec un WC et une douche L'ensemble est prolongé par une terrasse filante orientée plein sud, offrant un espace extérieur idéal pour profiter du soleil et du panorama sur les montagnes environnantes.2ème étage - appartement 2,5 pièces 70 m2 :Un hall d'entréeCuisine équipé ouverte, réalisée avec des matériaux nobleVaste pièce de vie type loft avec accès à un balcon orienté sud vue sur les montagnes environnantesUne salle d'eau avec un WC et une douche et une baignoireAnnexes5 places de parc extérieures2 places de parc couvertesLocal techniqueCabanon de jardinCaves À l'extérieur :Le chalet bénéficie d'un accès privé, d'un jardin plein sud, d'une terrasse avec barbecue, idéal pour partager des moments conviviaux en toute saison.N'hésitez pas à nous contacter pour plus d'informations ou une visite !Verkauf als Zweitwohnsitz und an Ausländer gestattet!Exklusiv bei ACOR ImmobilierEntdecken Sie dieses charmante Chalet in idealer Lage im Herzen des Ferienorts Morgins, in einem ruhigen, grünen und sonnenverwöhnten Wohnviertel. ObjektbeschreibungDieses 2015 komplett renovierte Chalet besticht durch seine außergewöhnliche Lage Ski-in/Ski-out und bietet direkten Zugang zum Skigebiet Portes du Soleil.Es verbindet den authentischen Charme der alpinen Architektur mit modernem Komfort und wurde komplett neu gestaltet - mit hochwertigen Materialien und besonders sorgfältiger Ausführung.Es erstreckt sich über drei Ebenen und besteht aus drei unabhängigen Wohnungen, die eine große Flexibilität bei der Nutzung bieten. Diese Aufteilung eignet sich sowohl für eine große Familie als auch für einen Käufer, der einen Zweitwohnsitz in den Bergen genießen und gleichzeitig von Vermietungspotenzial profitieren möchte.Die Aufteilung ist wie folgt:Erdgeschoss - Studio 48 m²:HauptwohnbereichEinbaukücheBadezimmer mit WC, Dusche und Waschmaschine1. Stock - 3,5-Zimmer-Wohnung, 80 m²:Ein EingangsbereichGroßzügiges, lichtdurchflutetes Wohn- und Esszimmer mit einem HolzofenOffene Einbauküche aus edlen MaterialienZwei Schlafzimmer mit Zugang zur TerrasseEin Badezimmer mit WC und Dusche Das Ganze wird durch eine durchgehende, nach Süden ausgerichtete Terrasse ergänzt, die einen idealen Außenbereich bietet, um die Sonne und den Panoramablick auf die umliegenden Berge zu genießen.2. Etage - 2,5-Zimmer-Wohnung, 70 m²:Ein EingangsbereichOffene, voll ausgestattete Küche aus edlen MaterialienGroßzügiger Wohnbereich im Loft-Stil mit Zugang zu einem nach Süden ausgerichteten Balkon mit Blick auf die umliegenden BergeEin Badezimmer mit WC, Dusche und BadewanneNebenräume5...

  • Balcony / Terrace
  • Child-friendly
Florian Bureau

Florian Bureau

Courtier en Immobilier Responsable secteur Bas-Valais

Suggested properties for you based on search results