15915 results - House, chalet, rustico to buy in Switzerland

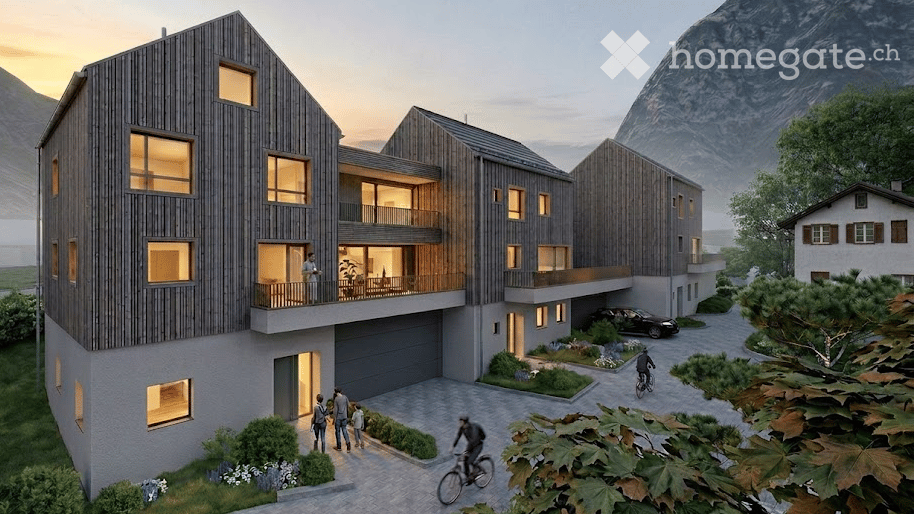
  • Modern multi-story residential building with wooden facade, large windows, balconies, garage, and parking area, set against a scenic mountain backdrop.
  • Modern multi-story building with dark wooden facade and green-framed windows, featuring a balcony on the upper level. A construction vehicle is parked under a covered area with stacked firewood and tools.
  • Modern two-story building with dark wooden facade and white lower level, featuring multiple windows and a raised ground floor.
  • Modern two-story house with a combination of dark wooden siding and white plaster walls, featuring large windows and a balcony on the upper level.
  • Modern multi-story building with dark wooden facade, large windows, and balconies overlooking a scenic mountain view.
  • Modern multi-story building with wooden facade, balconies, and large windows, set against a scenic mountain backdrop.
  • Modern multi-story building with dark wooden siding and white concrete sections, featuring large windows and balconies, set against a mountainous backdrop.
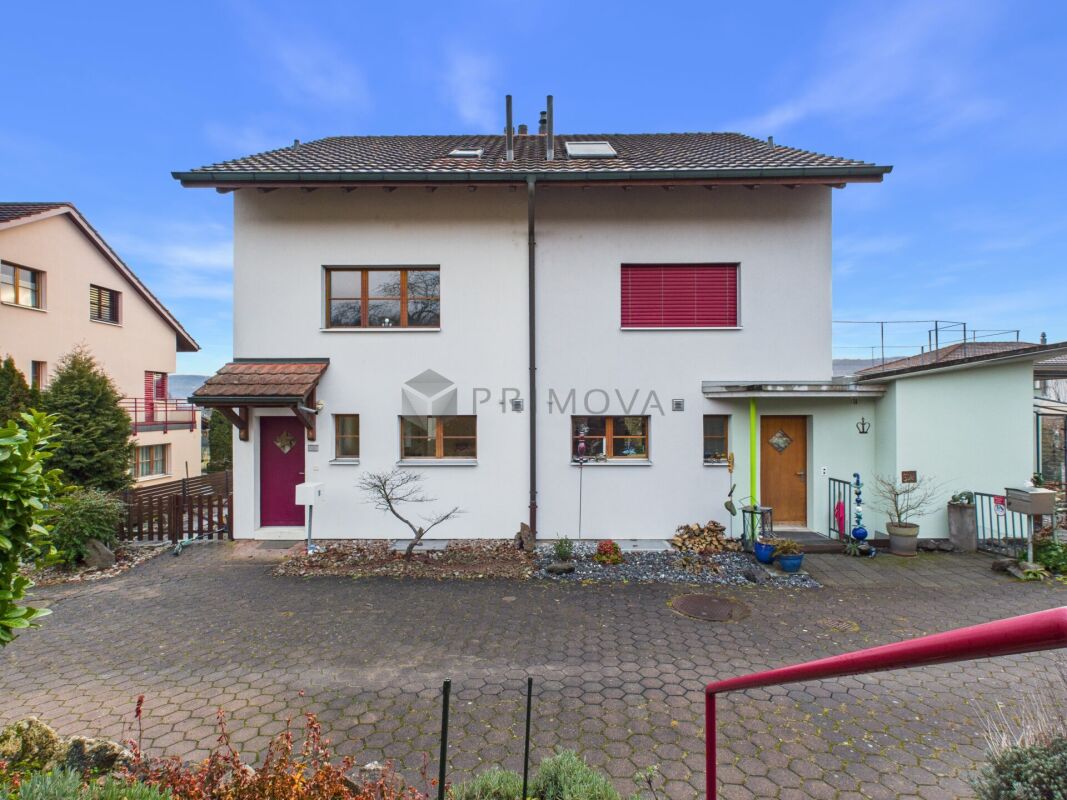
  • Modern two-story building with dark grey siding and white lower section, featuring multiple windows and a covered entrance area. Located in a gravel lot with a mountain view in the background.
  • Modern two-story building with dark wooden facade, white lower section, garage, and balcony on the upper level.
  • Modern two-story house with grey siding and dark roof, situated in a grassy area with mountain backdrop.
  • A modern, grey wooden building with a triangular roof and multiple windows, situated in a mountainous area with a clear blue sky and rocky terrain in the background.
  • Modern two-story building with dark wooden facade and white trim, featuring multiple windows and a balcony on the upper level. Adjacent to a wooden storage shed with stacked firewood and tools.
  • Outdoor area with a view of mountains, a garage with a white convertible inside, and construction materials on the ground.
  • Empty room with unfinished concrete floor and walls, large glass window, and scattered construction materials including a rolled-up mat, buckets, and boards.
  • Empty room with unfinished concrete walls and floor, large glass doors, and scattered construction materials.
  • Empty room with bare concrete walls and floor, large glass sliding doors, and small windows allowing natural light.
  • Empty room with large glass sliding doors leading to a balcony, concrete floor, and grey walls.
  • An unfurnished room with large sliding glass doors opening to a balcony, overlooking a green landscape with a house and trees.
  • Empty room with unfinished walls, showing blue and white paint with exposed patches, a small window, and a water valve fixture on the floor.
  • Empty room with white walls, concrete floor, and a staircase leading to another level. A glass elevator door is visible on the right side.
  • Empty, unfinished hallway with bare concrete floors and walls, featuring several open doorways leading to other rooms.
  • Empty room with unfinished walls, a window, and exposed electrical wiring and outlets. No furniture or furnishings present.
  • Empty room with unfinished walls and floor, featuring a concrete pillar, a window, and a partially painted wall. No furniture or equipment present.
  • Empty room with large glass windows and a balcony overlooking a green landscape. The room features concrete floors and walls, with a metal railing on the balcony.
  • A picturesque alpine landscape with a green meadow, scattered houses, and a towering mountain backdrop.
  • Empty room with bare walls and concrete floor, large window with scenic view, unfinished walls with patches.
  • View through a large glass door into a modern, minimalist hallway with concrete floors and grey walls, featuring a sleek, contemporary design.
  • Empty room with bare concrete walls and floor, large window showing a green outdoor view, no furniture or equipment.
  • Concrete staircase leading upwards with white walls and small windows on either side, showing unfinished interior with visible construction materials.
  • Empty attic space with wooden beams, concrete floor, and a small window letting in natural light. No furniture or furnishings present.
  • Empty attic space with wooden slanted ceilings, grey walls, and a small window with a brown frame.
  • Empty attic space with exposed wooden beams and slanted wooden walls, featuring a concrete pillar, electrical panel, and a small wooden cabinet.
  • Empty attic space with wooden slanted ceilings, dark walls, and a single window showing a view of a green field and distant houses.
  • Close-up of a building's exterior showing a textured light grey wall and a dark wooden slatted roof section with small rectangular openings.
  • Close-up of weathered wooden planks with visible screws and natural grain patterns.
1 / 35
CHF 1,690,000.– Top
6.5 rooms250m² living space
Gässli, 8750 Riedern

Living in the heart of Riedern – secure your new home now

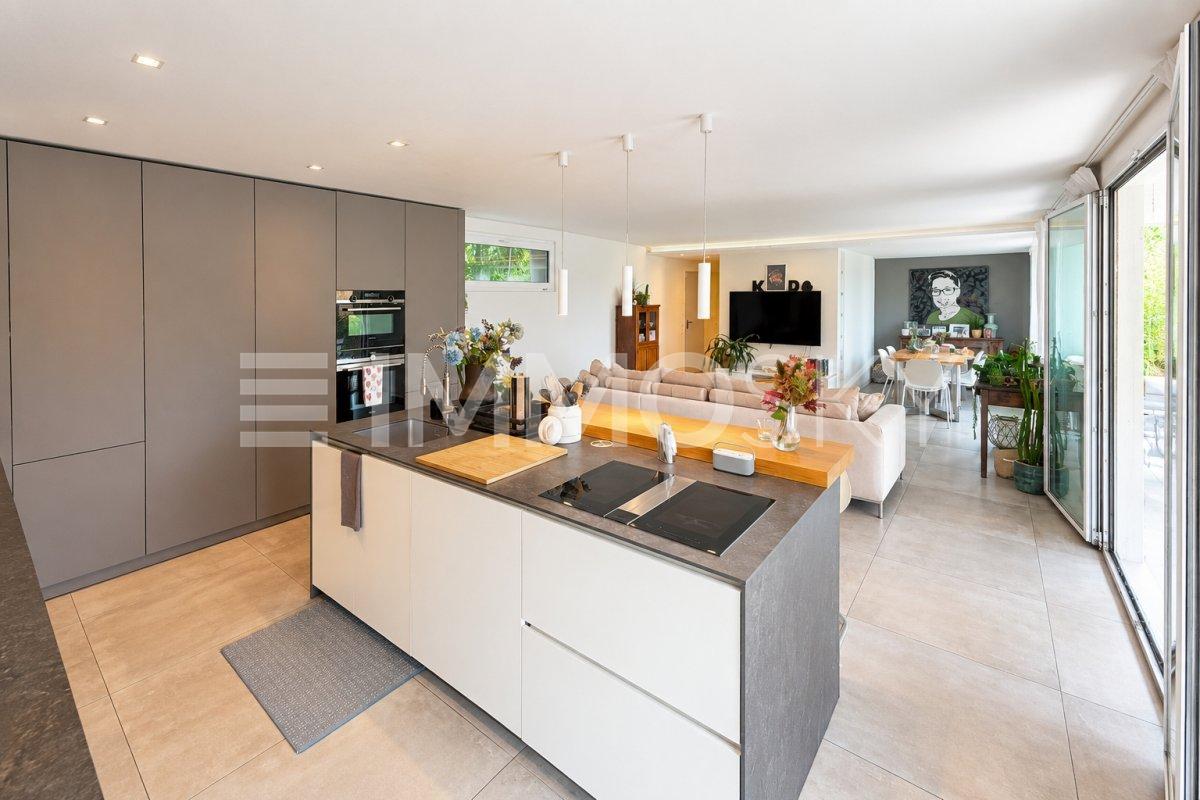
Living in the heart of Riedern – secure your new home nowIn the idyllic village center of Riedern, three attractive single-family homes are being built, combining modern living with the charm of the Glarnerland. The houses blend harmoniously into the village landscape. Classic pitched roofs and a high-quality wooden facade take up the character of the village, while the architecture inside offers a modern and open living concept. This creates a successful combination of cozy atmosphere and contemporary comfort.Highlights: • New single-family home construction • Total of 6.5 rooms and 3 bathrooms, as well as a guest toilet • Double garage with extra height for motorhomes • Elevator • Quiet residential area in the village center • In a few minutes, you're in the midst of nature The houses impress with thoughtful architecture, featuring bright, spacious rooms and an open living area. High-quality materials, durable construction, and an energy-efficient heat pump with underfloor heating provide high living comfort.The private outdoor areas are particularly attractive, offering additional space for relaxation. Thanks to the quiet and yet central location, you can enjoy the proximity to nature and benefit from good accessibility at the same time.The location in the village center of Riedern combines the best of two worlds. You live quietly and close to nature, but are also well connected and quickly reach Glarus or the surrounding regions. The impressive mountain world is right on your doorstep and invites you to leisure activities all year round.Even in terms of comfort, everything has been thought of: spacious kitchens with high-quality appliances, stylish bathrooms, private laundry facilities, and an elevator in the house provide a living experience that is both practical and forward-looking. • 6.5 rooms: Generous room layout over three floors with versatile usage possibilities • 3 modern bathrooms: One with a shower on the ground floor and two more on the 2nd upper floor – one with a shower, the other with a bathtub and direct access from the main bedroom, with a beautiful view of the greenery • Modern kitchen: High-quality equipment and functional design • Cozy living room: With direct access to the terraces and a magnificent mountain view • Several bedrooms: Including the main bedroom, with its own bathroom and direct balcony access • Terraces and balcony: Spacious, covered terrace with dining area, additional terrace on the living level with morning sun, and a covered balcony with a mountain view at the main bedroom • Garage and parking: Secure parking options for two vehicles, also suitable for oversized vehicles like campers. Visitors can park up to two vehicles in front of the garage A decisive advantage: You design the interior according to your own ideas and make the house your very personal home.A place to arrive, feel good, and stay. Ideal for all those who want to fulfill their dream of owning a home in a natural environment.Object type: Single-family homePurchase price: 1'690'000 CHFNumber of rooms: 6.5 roomsFloors: 3 with atticLiving area: 250.15 m2Plot area: 244.65 m2Year of construction: 2026Availability: by arrangementFeatures and equipment: • New construction • Spacious double garage • Elevator • Wheelchair accessible • Terraces • Quiet location • Mountain view • High-end construction • Shower / bathtub • Dishwasher • Washing machine • Tumble dryer Environmental information • 3 minutes public transport – bus stop Schulhaus Riedern • 3 minutes primary school Riedern / 15 minutes school house Buchholz Glarus • 2 minutes village shop Riedern The times refer to the route on foot.

Travel time
-
1 / 6
CHF 2,420,000.– Top
6.5 rooms169m² living space
Chratzstrasse 14, 8954 Geroldswil

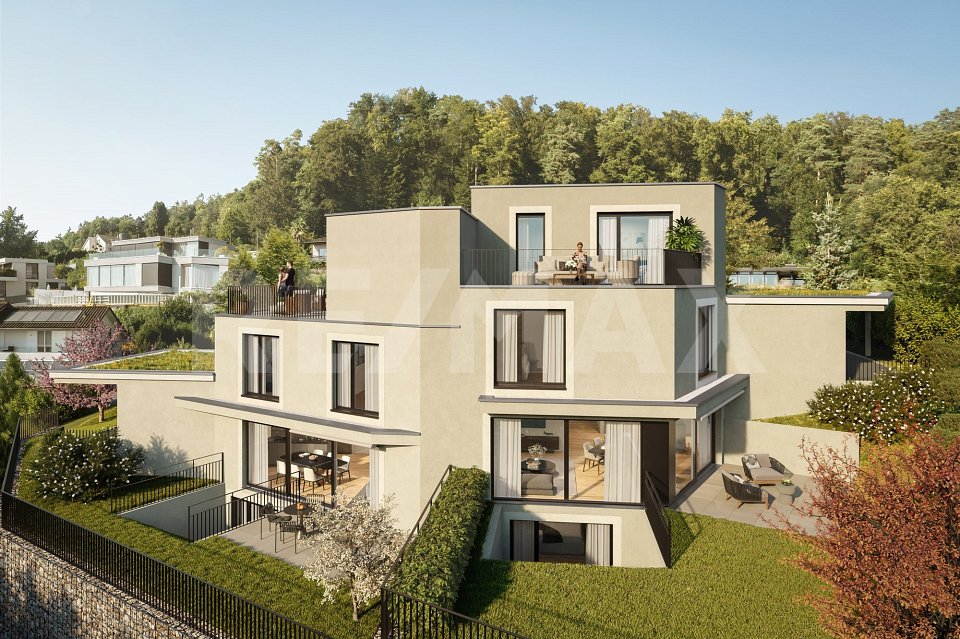
New construction project VITIS in a sunny location with a view in Geroldswil - House B already reserved

With the new construction project VITIS, a high-quality semi-detached house is being built. The quiet and privileged hillside location in a single-family home district in Geroldswil offers an impressive view over the Limmattal to the Alps. Thanks to the optimal orientation of the house, you can enjoy sunshine and plenty of light in your own home all day long.The well-thought-out, striking architecture convinces with a clear line management and spacious interior rooms. Here, aesthetics and functionality combine to form a stylish living concept that offers you 6½ rooms, three bathrooms, and practical secondary rooms on four floors. In addition, there are attractive outdoor spaces with valuable privacy and a far-reaching view.The surroundings with little traffic allow for natural relaxation and a high quality of life. VITIS is the ideal home for people who appreciate a first-class living location and an exclusive ambiance. The two units are expected to be ready for occupancy in 2027.Sales price House A: CHF 2'420'000.-Sales price House B: RESERVEDInterested? We would be happy to provide you with the detailed sales documentation with further information and floor plans in a first step. In a second step, we can gladly arrange a meeting on the property. We look forward to your contact.

Travel time
-
New building
1 / 16
CHF 1,950,000.– Top
5.5 rooms153m² living space
Lindenbühlstrasse 13, 8600 Dübendorf

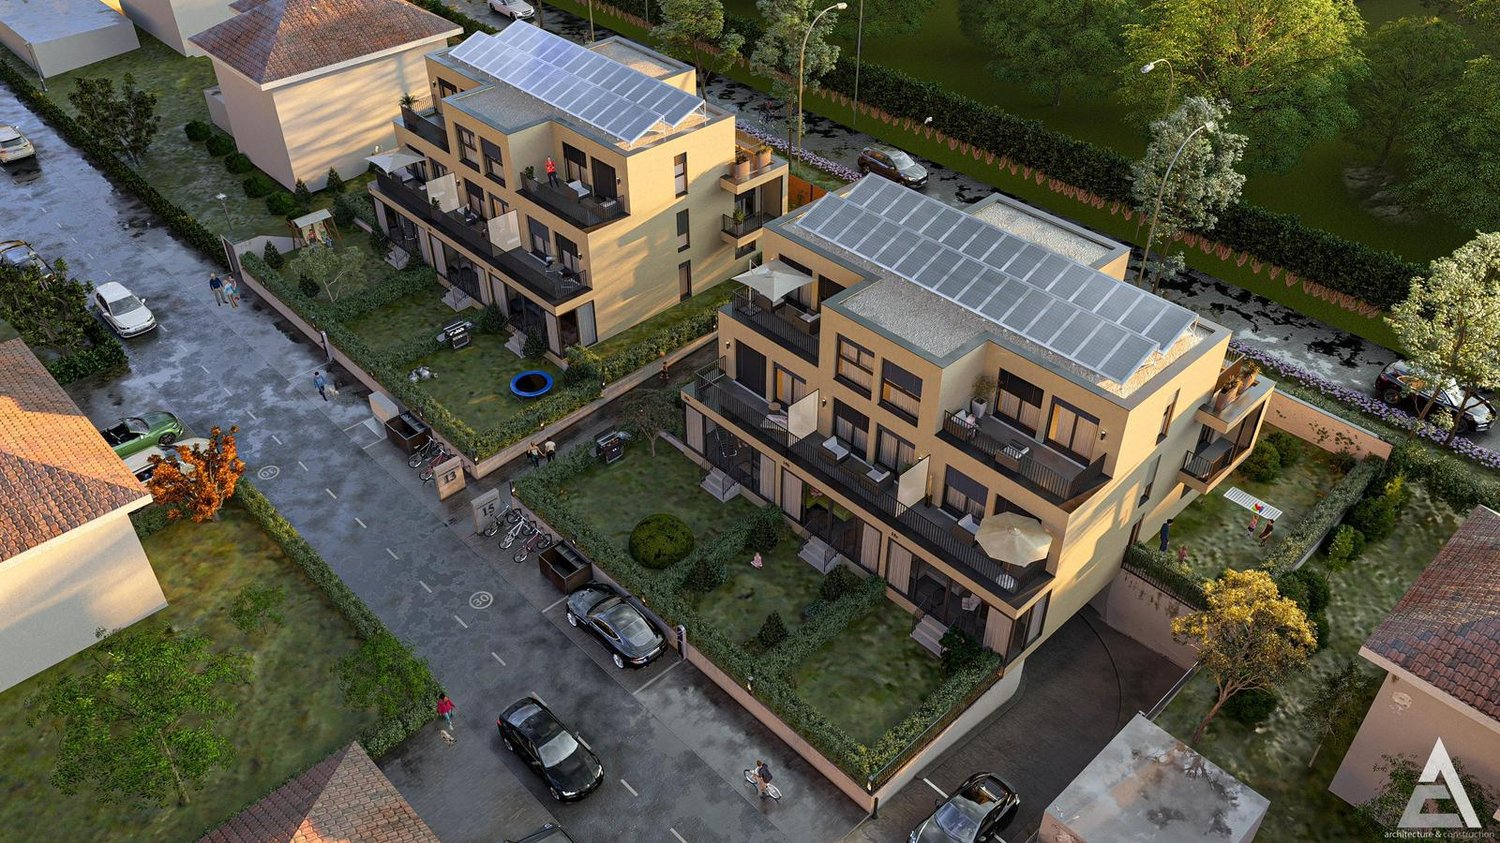
Secure the last available middle house! "Life is Grand" – Your last chance

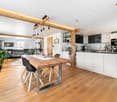
After the great success of the first stage at Lindenbühlstrasse 15 with numerous interested parties, we are pleased to announce the 2nd stage of our project"Life is Grand”.At Lindenbühlstrasse 13 in Dübendorf-Gfenn, three exclusive row houses are being built. The two corner houses are already reserved in the pre-project, and the attractive middle house is still available to you, combining modern living with the highest quality of life.Project overviewIn the quiet and family-friendly Gfenn district, three high-quality row houses with timeless architecture, well-thought-out floor plans, and sustainable construction are being built. Each house extends over four floors (basement, ground floor, upper floor, and attic) and offers spacious living and outdoor areas.The houses will be harmoniously integrated into the existing ensemble of the 1st stage.House A – Left corner house | 4.5 roomsSales price: CHF 1,890,000.– / RESERVED IN THE PRE-PROJECTLiving area: 133 m² | Garden: 163 m² | Balconies: 33 m² | Basement: 46 m² |Winter garden: 11 m²Ideal for families who value privacy and a spacious outdoor area.The privileged corner location offers plenty of space and light.House B – Middle house | 5.5 roomsSales price: CHF 1,950,000.– / AVAILABLELiving area: 154 m² | Garden: 60 m² | Balconies: 16 m² | Basement: 24 m² |Winter garden: 11 m²The space wonder with 4 bedrooms – perfect for larger families or occupants who need a home office. Largest living area of the entire project.House C – Right corner house | 4.5 roomsSales price: CHF 1,898,000.– / RESERVED IN THE PRE-PROJECTLiving area: 133 m² | Garden: 132 m² | Balconies: 35 m² | Basement: 53 m² |Winter garden: 11 m²Privileged corner location with the largest basement share and a beautiful garden area. Ideal for families who value space and nature.Highlights• Timeless, modern architecture with a clear design language• Open floor plans with floor-to-ceiling windows and plenty of daylight• High-quality built-in kitchen with natural stone cover and brand-name appliances (induction, steamer, dishwasher)• Noble oak parquet in the living rooms, ceramic tiles in the wet cells• High-quality wood-metal windows with 3-fold insulation glazing• Own garden with direct access from the living area• Winter garden for year-round enjoyment• Balconies and terraces with optimal sun exposure• Controlled apartment ventilation for the best room climateSustainability & Energy• Air-water heat pump for efficient and environmentally friendly heating• Photovoltaic system on the roof• Low-temperature underfloor heating with individual room control• Low ancillary costs thanks to sustainable constructionComfort & Technology• Electric slat blinds throughout the house• Multimedia cabling in all living and sleeping rooms• Underground garage with direct house access and preparation for electric mobility• Underground parking spaces exclusively at CHF 45,000.– (2 spaces per house)• Own laundry room (washing machine/tumble dryer) in each house• Bicycle parking spaces in the basementIndividualization – Your home, your styleDepending on the construction progress, you have the opportunity to design the interior according to your personal wishes: kitchen, floor coverings, sanitary and electrical installations – design your dream house entirely according to your taste.Location & Environment – Dübendorf-GfennLindenbühlstrasse 13 is located in a quiet, green residential area with excellent connections:• Dübendorf SBB train station and Stettbach train station in the immediate vicinity• Schools and kindergartens within walking distance, Gfenn school house• Shopping opportunities (Lidl, Aldi) nearby• Recreational areas at Greifensee and along the Glatt• Sports center Heerenschürli, outdoor pool Oberdorf, ice rink• Innovation Park Zurich – Dübendorf as a future location with potential for value growthFurther key data:• Move-in date: No later than December 2027• Prices confirmed by renowned banks• Notary and land registry fees split 50/50 between buyer and sellerNotes:This advertisement is a pre-project announcement. The detailed sales documentation with floor plans, 3D visualizations, and construction description is available for you. We would be happy to arrange a personal consultation to present the project to you in detail and answer your questions.Secure your dream middle house now – demand is high!Contact & ConsultationImmobilien & Partner AGÜberlandstrasse 237, 8600 DübendorfMrs. Fatmire BerishaTel.: 079 261 03 03E-Mail: info@immobilienundpartner.chWeb: www.immobilienundpartner.chWe would be happy to arrange a personal appointment with you.
Travel time
-
Any Bösiger

Any Bösiger

1 / 15
Any Bösiger

Any Bösiger

  • Parking space
  • Balcony / Terrace
  • Pets allowed
  • +3
Price on requestTop
5.5 rooms185m² living space
9500 Wil SG

High-quality semi-detached house with unobstructable southwest location

In a sunny and unobstructable southwest location, this high-quality single-family house awaits you, combining tranquility, comfort, and privacy.The spacious living and dining area, the separate kitchen, and three rooms offer a versatile and family-friendly space concept. The expanded attic studio creates additional living space, which can be used flexibly according to your individual needs.The modern bathroom, a separate office, three cellar rooms, and a spacious laundry room provide additional comfort and practical possibilities.Technically, the house also impresses with a photovoltaic system and battery storage, Loxone smart home control, and two wall boxes in the double garage.The well-maintained garden with a garden seating area, a lockable bicycle box with a power connection for three e-bikes, and fiber optics round off this attractive home.Note: Please note that we have virtually furnished the pictures. The room layout and room sizes, of course, correspond to the actual circumstances.The following highlights are offered by this property: • Net living area 170 m² • Approx. 90 m² garden with well-maintained garden seating area • Spacious living/dining area and separate kitchen • Modern bathtub and walk-in shower • Spacious studio in the attic • Photovoltaic system with battery storage • Comprehensive Loxone smart home control • Double garage with 2 wall boxes • Lockable bicycle box with power connection • Water softening system • Large laundry room with Miele appliances • Fiber optic connections • 3 cellar rooms Don't hesitate and arrange a viewing appointment today to convince yourself of this unique offer!

  • Parking space
  • Balcony / Terrace
  • Pets allowed
  • +3
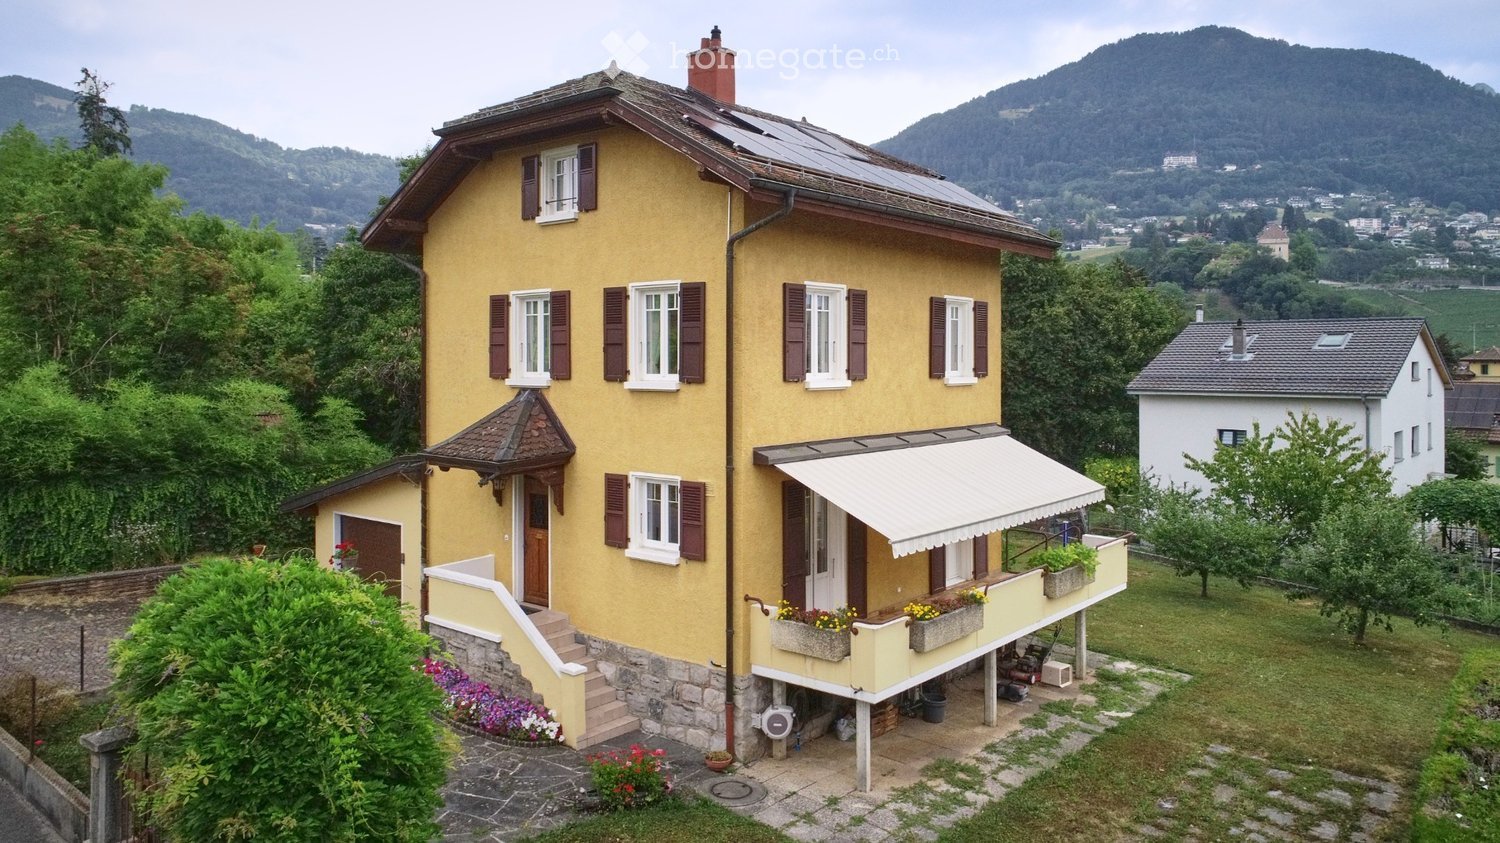
  • Two-story yellow house with white-framed windows, brown shutters, and a balcony with flower boxes. Solar panels on the roof and a scenic mountain view in the background.
  • Two-story yellow house with brown shutters, multiple windows, a balcony, and a small garden area with plants and a staircase leading up to the house.
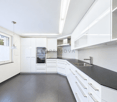
  • Modern kitchen with white cabinets, dark grey countertops, stainless steel sink and faucet, dishwasher, and a clock on the wall. Large windows offer a view of greenery outside.
  • Modern kitchen with white cabinets, stainless steel appliances, induction stove, microwave, and a sink with a faucet.
  • Modern kitchen with white cabinets, a wooden dining table, four grey chairs, and a built-in oven and fridge.
  • Modern kitchen with white cabinets, black countertops, stainless steel sink, dishwasher, and a window above the sink.
  • Bathroom with beige tiles, a toilet, a sink, a mirror, and a shower area with a glass door. A towel hangs on the side of the sink, and a small decorative item sits on the toilet tank.
  • Cozy attic bedroom with wooden slanted ceilings, a double bed with white bedding, a wooden desk with a chair, a nightstand, and a window with white curtains.
  • A well-maintained garden area with a paved patio, various greenery, and a small wooden deck. The scene includes a bicycle, garden tools, and a small shed.
  • A two-story house with a tiled roof, surrounded by greenery and trees, with a scenic mountain view in the background.
1 / 10
CHF 1,995,000.– Top
5.5 rooms
Ch. des Crêtes 4, 1815 Clarens

Charming individual house situated in a green setting

Located in the charming commune of Clarens-Montreux, this property benefits from a privileged living environment, between nature and accessibility. You can easily reach the shores of the lake and the main hubs in terms of amenities while enjoying a serene environment.In addition, Montreux presents a certain attractiveness at the fiscal level; its tax rate is 65%.This villa represents a rare opportunity for buyers looking for a property that combines comfort and exceptional views in a natural setting.From the first moments, the gaze is naturally drawn to its unobstructed view of the surrounding nature, offering a soothing spectacle throughout the seasons and a true sense of escape in everyday life.Bathed in light thanks to its ideal orientation and large openings, this house seduces with its warm atmosphere. Each space has been carefully designed to offer optimal living quality, combining functionality and comfort.The property is distributed as follows:InteriorsThe lower floor includes:· A laundry room – boiler room and boiler with a capacity of 180 liters.· A spacious DIY room· A naturally ventilated cellarThese first two rooms benefit from natural lighting through windows in the facade.On the upper floor:· A large garage equipped with an automatic sectional door, remote control and digicode, a window and a service door giving access to the garden • The main entrance, covered with a porch, leads to the distribution hall benefiting from wall cabinets • The kitchen, completely changed in 2019, is in perfect condition and benefits from all modern equipment and presents many storage spaces • A guest toilet with storage cabinet • The living room is very bright and harmonious. The fireplace gives it a certain character. • The balcony is accessible from the kitchen and the living room. The latter offers direct access to the garden. • On the first floor: • Access is via a solid wood staircase • 3 bedrooms, 2 of which lead to the balcony • 1 bathroom with bathtub • The attic includes: • A convertible area as a relaxation corner • Many wall cabinets in the hallway • A large bedroom with a bathroom – shower with many wall cabinets. • Exteriors • A large, carefully maintained landscaped garden with a robot lawn mower system • A richly wooded orchard • An unobstructed view without direct visibility • A peaceful environment • Advantages • A traditional architecture • An excellent natural lighting • A very beautiful view • A quiet neighborhood • Easy highway and public transport connections • Schools nearby • An ideal setting for a family, a couple looking for space, or anyone wishing to enjoy a harmonious, bright and quality-oriented home. An address where every detail invites you to project yourself and fully enjoy the art of living.A visit is a must!

Travel time
-
1 / 8
CHF 1,490,000.– Top
5.5 rooms267m² living space
Auf Anfrage 1, 7222 Mittellunden

Mountain view, garden idyll, and a home with character

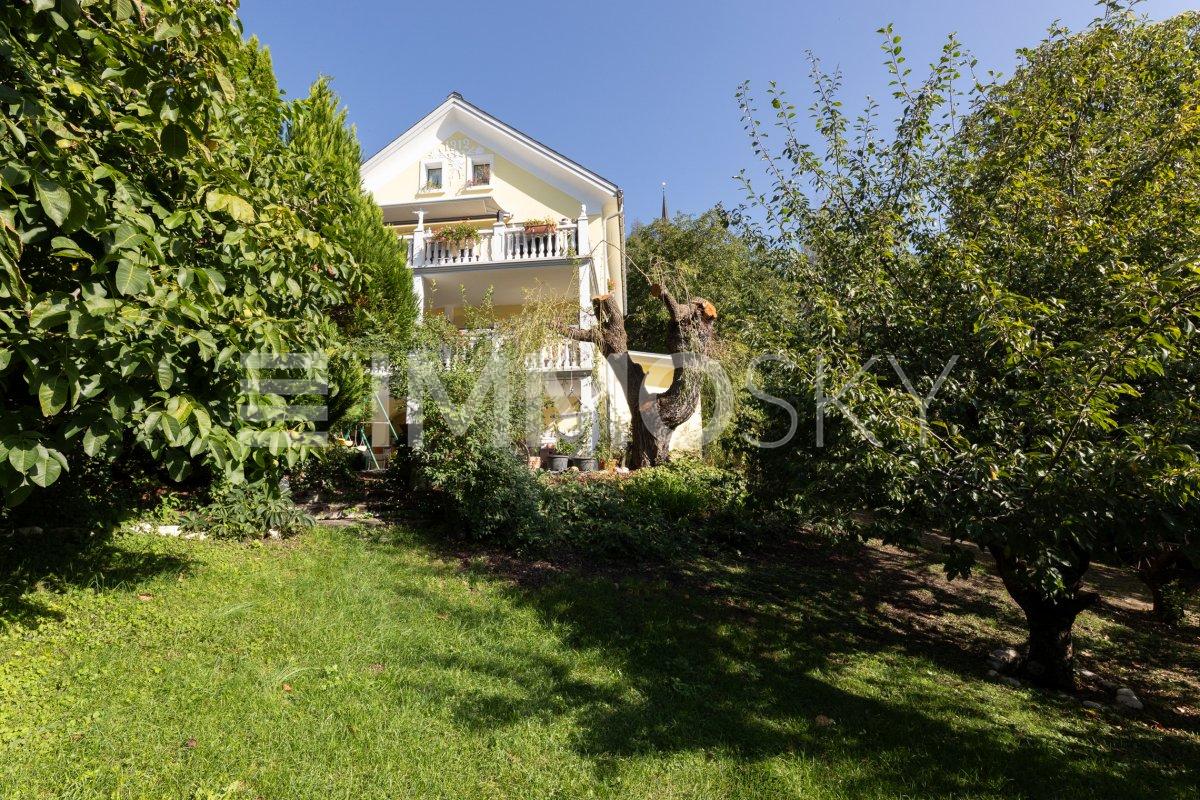
Some houses are just houses, and some tell a story. This special home in Lunden definitely belongs to the second category. The original part of the house from 1930 was supplemented by a generous extension in 2005. In 2025, various renovations were carried out, and the seating area was redesigned. Here, historic charm and modern living meet in a unique way.The heart of the house is the very large, wood-dominated kitchen. The cozy living room with a Swedish stove invites you to linger, while the winter garden offers a lot of light and a beautiful view of the greenery. Two terraces on opposite sides of the house provide sunny and shady favorite spots.On the upper floor, there are three more rooms and a versatile studio with approximately 64 m², its own bathroom, and balcony. The separate entrance opens up interesting possibilities for guests, family members, or additional uses, such as rental.Outside, there is also a lot to discover: The generous garden with fruit trees and a charming chicken coop offers space for relaxation, gardening, and your own ideas. The basement has additional rooms and a separate toilet. The offer is rounded off by a large garage, a carport, and numerous outdoor parking spaces.This ImmoSky offer provides you with the following *additional performance*:+ Historic house from 1930 with an extension from 2005+ Renovations and redesigned seating area in 2025+ Large garden with fruit trees and chicken coop+ Winter garden and two additional terraces+ Versatile studio with bathroom and balcony+ Large garage, carport, and numerous parking spacesWould you like to discover this house with all its special sides in person? We look forward to your contact.

1 / 7
CHF 1,600,000.– Top
7.5 rooms225m² living space
Auf Anfrage 1, 6929 Gravesano

An exclusive residence where space, privacy, and nature meet

A reserved, elegant, and authentic home, where every space has been designed to live freely and where the boundaries between housing, nature, and wellness almost disappear. We propose for sale this beautiful single-family home, which offers a way of life characterized by privacy, light, large interior and exterior spaces, a private pool, a wellness area, a studio, and an independent apartment. A versatile residence, ideal for a family, for those who work from home, or for those who want to live in maximum comfort and tranquility.The main residence develops on two levels. On the ground floor, there is an impressive open living area with a equipped kitchen and central island, completed by a large hidden dispensary integrated into the architecture. The living room and dining area create an elegant and welcoming environment, ideal for both everyday life and receiving guests. The large openings to the outside directly connect the rooms to the private garden and the pool, creating a pleasant continuity between inside and outside. The wellness area, with a hot tub, shower, and bathroom, completes the pool area, offering comfort and privacy.The first floor hosts the sleeping area, characterized by generous and elegant rooms. The first bedroom has a large en-suite bathroom, while the main bathroom with shower completes the sleeping area. The most scenic part of the property is the private suite, composed of two rooms and designed to create an intimate and sophisticated atmosphere. A freestanding bathtub at the foot of the bed and a dedicated walk-in closet transform the suite into a personal wellness and relaxation space.This ImmoSky offer has the following advantages:+ Pool with absolute privacy+ Independent apartment+ Large outdoor spacesOur ImmoSky consultants are at your disposal to provide you with more information and will be happy to schedule a visit with you without obligation.

1 / 9
  • Parking space
  • Garage
  • Swimming pool
  • +1
CHF 1,790,000.– Top
9.5 rooms217m² living space
9249 Algetshausen

ROYAL LIVING IN THE COUNTRYSIDE - 9.5 ROOM HOUSE WITH WELLNESS OASIS

This extensively renovated 9.5 room detached house in Uzwil offers 217 m² of living space and a total 290 m² of total usable space on four floors. The generous space on offer is ideal for families, people with increased space requirements or buyers who are looking for flexible usage options .The large, open and bright living and dining area forms the center of the house. The cozy fireplace provides a pleasant living atmosphere, while the direct access to the terrace extends the living space to the outside . The modern equipped kitchen is arranged on two lines and is complemented by the adjoining conservatory .The room program offers numerous usage options - whether living, working, guests, hobby or retreat. Particularly attractive is the range of ancillary rooms in the basement: wine cellar, cellar, large workshop, laundry/technical room and a separate WC offering plenty of space for everyday life, storage and craft activities.The outdoor area is a clear plus point of this property. The wellness area with swimming pool, jacuzzi and sauna creates a private relaxation area right at home. The large garden with garden pavilion offers additional space for relaxing hours, family time or sociable occasions in the open air.The property includes two garages, one of which has a Euro 32A socket, and three outdoor parking spaces.The location in Algetshausen near Uzwil is strategically attractive: St. Gallen and Winterthur are both reachable in around half an hour https://www.propertyowner.ch/de/immobilien/

  • Parking space
  • Garage
  • Swimming pool
  • +1
1 / 6
CHF 1,520,000.– Top
4.5 rooms141m² living space
Auf Anfrage 1, 5222 Umiken

The Aare at your doorstep. Your dream home within reach.

On the sunny side of the Aare, modernity meets elegance. (Last unit)This luxurious gem is located in a sunny spot directly on the Aare. It offers a practical floor plan concept that can still be individually adapted to your needs. Spacious rooms and the use of high-quality materials provide a unique living experience.This ImmoSky offer includes the following *additional services*:+ Expansive terrace 96 m2+ Bright living and dining area 48 m2+ View of the Aare+ 1 x shower/WC, 1 x bath/shower/WC en suite+ Financing has been bank-checkedThe residential oasis is characterized by a noble architecture that provides special feel-good moments in your own four walls. Thanks to floor-to-ceiling glazing, the rooms are filled with plenty of daylight and present themselves as extremely attractive. Enjoy relaxing hours on the expansive terrace - the panoramic view is included and a eye-catcher for every eye. The south-southwest orientation ensures maximum sunlight.The expected move-in date is February 1, 2027Each terrace dream also has a basement, a Reduit, a technical room, and a laundry room with washing machine/tumble dryer. For your vehicles, you will find two parking spaces for CHF 80,000.-, including a room for two-wheelers.Interested? We look forward to presenting you with further information in a personal conversation and await your call for a non-binding meeting.

1 / 7
CHF 985,000.– Top
6 rooms220m² living space
Auf Anfrage 1, 9463 Oberriet SG

Unique property with living and commercial space under one roof

Some houses offer living space, this home opens up possibilities. Renovated with great attention to detail, this exceptional property combines modern living comfort with a well-thought-out room concept and versatile usage options.The stylishly designed terrace with a cozy seating area and whirlpool invites you to relax and creates a private wellness oasis right in front of the house door. The ground floor is supplemented by a laundry room, a basement, and two spacious rooms with a separate toilet. Whether studio, home office, practice, or hobby room, individual living ideas are created here. On the first upper floor, you will find the heart of the house with a inviting entrance area with wardrobe and the bright living and dining area with open kitchen. Three bedrooms with charming details and a cozy atmosphere give the attic its special character. This living level is rounded off by a modern bathroom with shower and toilet.The new air-water heat pump, the PV system with battery storage, and the completely renewed electrical installation ensure modern living comfort and efficient energy use. Thanks to the modern energy systems, you also benefit from very low ancillary costs. Up to six outdoor parking spaces directly in front of the house round off this attractive offer.This ImmoSky offer provides you with the following *additional performance*:+ Lovingly renovated single-family house with special charm+ Sunny terrace with whirlpool and cozy seating area+ Two versatile rooms on the ground floor with separate toilet+ New air-water heat pump and completely renewed electrical installation+ Four outdoor parking spaces directly in front of the houseWe would be happy to accompany you on your way to your new home and look forward to your contact.

1 / 10
  • Balcony / Terrace
CHF 1,350,000.– Top
4.5 rooms150m² living space
6943 Vezia

Vezia: Casa unifamiliare con giardino privato

In una tranquilla zona residenziale di Vezia, immersa nel verde e al tempo stesso vicina ai principali servizi, a pochi minuti da Lugano, proponiamo in vendita:una curata casa unifamiliare di 4.5 locali, ideale per una famiglia alla ricerca di comfort, privacy e qualità abitativa.La proprietà si sviluppa su due piani fuori terra, oltre a un ampio piano interrato, e presenta una distribuzione degli ambienti razionale e funzionale, con una netta separazione tra la zona giorno e la zona notte.Un vero punto di forza è il giardino privato di circa 200 m², disposto attorno all'abitazione e arricchito da piante e fioriture. L'ottima esposizione a sud/sud-ovest garantisce una piacevole luminosità durante la giornata, mentre il portico coperto offre lo spazio ideale per pranzi all'aperto e momenti di relax.La casa, caratterizzata da un elegante rivestimento in mattoni a vista, si presenta in ottimo stato di manutenzione. Il buon isolamento e l'ampio vespaio contribuiscono a mantenere gli ambienti confortevoli in ogni stagione, con costi complessivi di gestione particolarmente contenuti, pari a circa CHF 300.- al mese.Piano terra - zona giorno • luminoso soggiorno con camino e zona pranzo; • cucina moderna; • accesso diretto al portico coperto e al giardino; • ampio bagno con doccia; • atrio con armadio a muro e pratico sottoscala. Primo piano - zona notte • spaziosa camera matrimoniale con area dedicata all'armadiatura e accesso al balcone panoramico; • due generose camere da letto, di cui una con accesso al balcone; • bagno completo con grande doccia (possibilità di ripristinare una vasca e doccia). Piano interrato • ampio locale versatile con lucernario, ideale come studio, palestra o sala hobby; • lavanderia; • cantina; • ulteriore locale utilizzabile come cantina per i vini; • locale tecnico e riscaldamento. La proprietà è completata da due posti auto esterni coperti, situati direttamente accanto all'abitazione.Una soluzione accogliente e ben mantenuta, perfetta per chi desidera vivere in un contesto tranquillo e circondato dalla natura, senza rinunciare alla comodità dei servizi comodi e pratici per ogni famiglia e alla vicinanza di Lugano.Dans un quartier résidentiel calme de Vezia, niché dans un cadre verdoyant tout en étant proche des principaux services, à quelques minutes de Lugano, nous proposons à la vente :une maison individuelle de 4,5 pièces bien entretenue, idéale pour une famille à la recherche de confort, d'intimité et d'une qualité de vie.La propriété s'étend sur deux étages hors sol, auxquels s'ajoute un vaste sous-sol, et présente un agencement rationnel et fonctionnel, avec une séparation nette entre l'espace de vie et l'espace nuit.L'un de ses véritables atouts est le jardin privé d'environ 200 m², qui entoure la maison et est agrémenté de plantes et de fleurs. L'excellente exposition sud/sud-ouest garantit une agréable luminosité tout au long de la journée, tandis que la véranda couverte offre l'espace idéal pour les déjeuners en plein air et les moments de détente.La maison, caractérisée par un élégant revêtement en briques apparentes, se présente en excellent état d'entretien. La bonne isolation et le vaste vide sanitaire contribuent à maintenir un confort optimal dans toutes les pièces en toute saison, avec des charges globales particulièrement modérées, s'élevant à environ 300 CHF par mois.Rez-de-chaussée - espace de vie • salon lumineux avec cheminée et coin repas ; • cuisine moderne ; • accès direct à la véranda couverte et au jardin ; • salle de bains spacieuse avec douche ; • hall d'entrée avec placard encastré et espace de rangement pratique sous l'escalier. ...

  • Balcony / Terrace
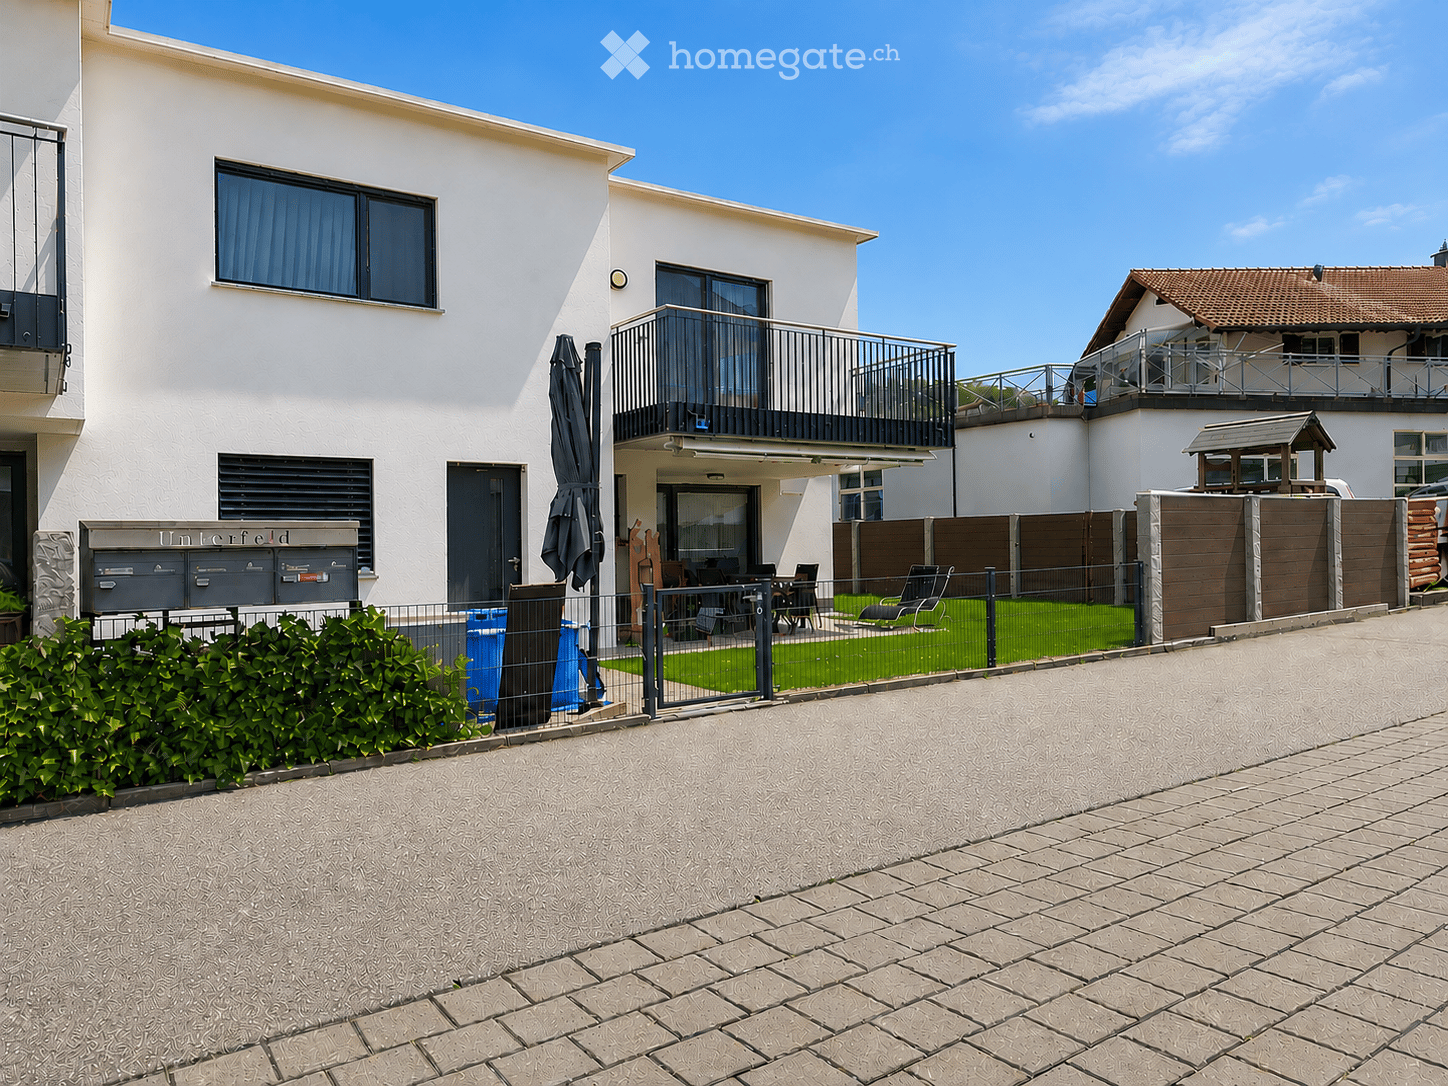
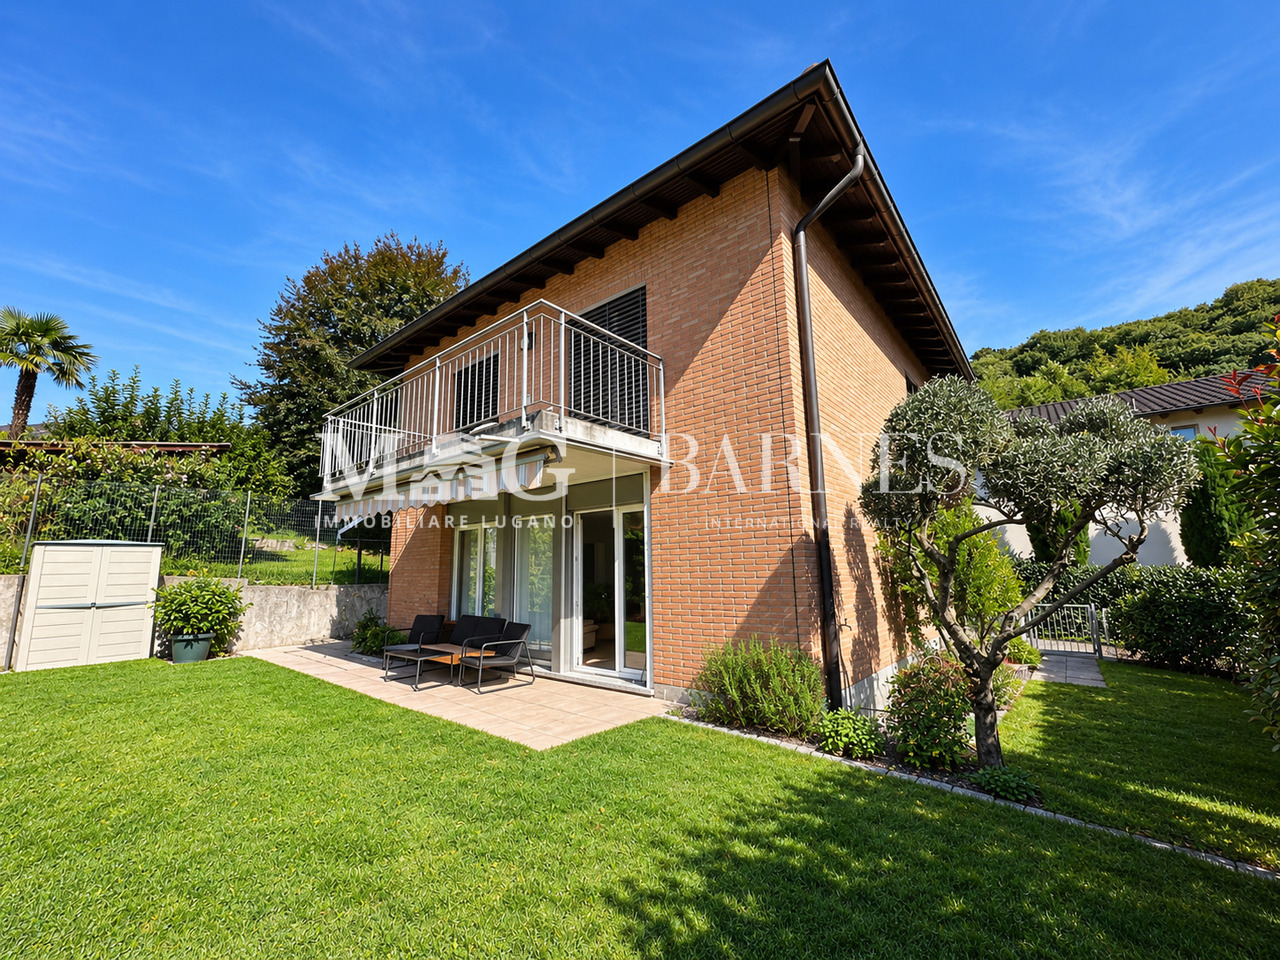
  • Modern two-story house with white exterior, large windows, balconies, and a fenced garden area with outdoor furniture.
  • Modern two-story house with white exterior, large windows, and a raised ground floor. Includes a fenced yard with small animals and a covered balcony area on the left side.
  • Garage with two parked cars, white and grey, under a covered roof with a brick floor.
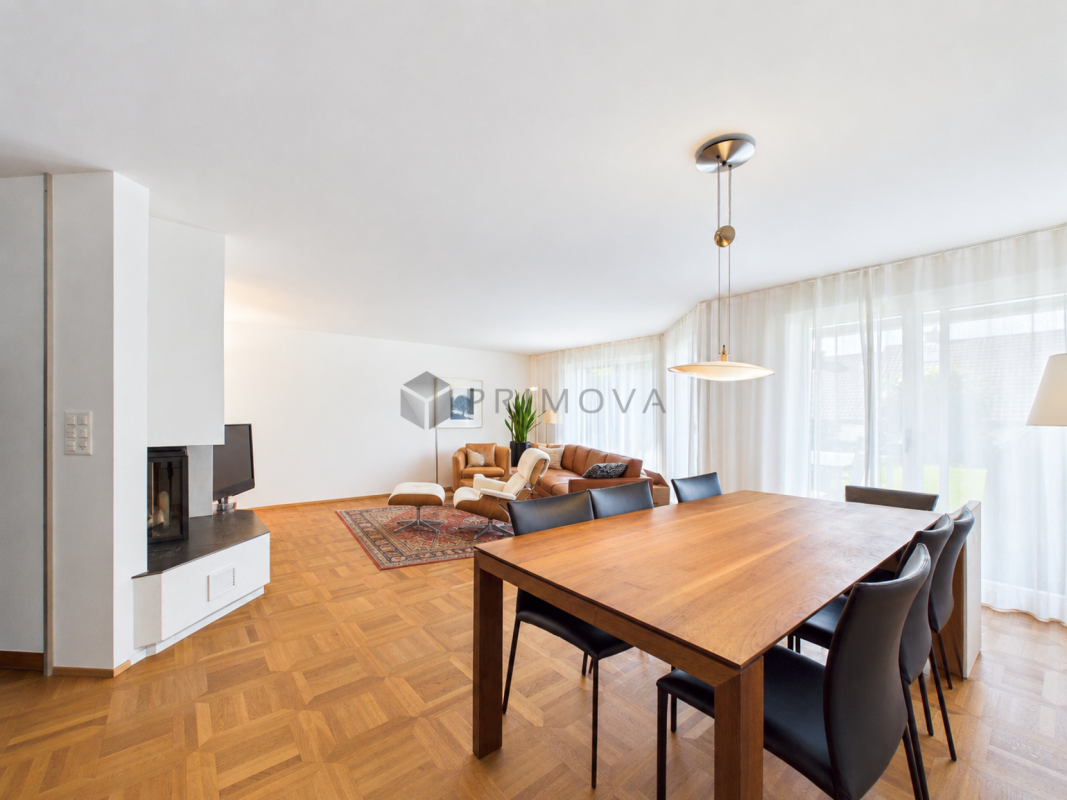
  • Modern living room with hardwood flooring, large windows, grey sectional sofa, wooden dining table with chairs, and a built-in entertainment unit with a TV and fireplace.
  • Bright living room with grey sectional sofa, wooden coffee table, red chair, bookshelf, and decorative items.
  • Modern kitchen with white cabinets, black countertops, and stainless steel appliances. Features an oven, sink, and a small potted cactus on the counter.
  • Modern bathroom with dark tiled walls, a white sink, a toilet, a large illuminated mirror, and a towel hanging on the door.
  • Modern bedroom with a large bed, plaid duvet, wooden nightstand, wardrobe, and large windows with sheer curtains.
  • Brightly lit bedroom with a bunk bed, desk, and storage unit. Features a globe, toys, and colorful storage boxes. Large windows with sheer curtains and a view of greenery outside.
  • Bright bedroom with a white bunk bed, pink bedding, a black leather chair, a desk with a laptop, and a bookshelf with books and toys.
  • Modern bathroom with a white sink cabinet, large mirror with built-in lighting, dark tiled walls, and a window offering a view.
  • Modern bathroom with a large window offering a scenic view, featuring a bathtub, toilet, and toothbrush holder.
1 / 12
CHF 1,100,000.– Top
6 rooms150m² living space
Unterfeld, 6265 Roggliswil

Double-family house in Roggliswil

Available from autumn 2027.The property, built in 2013, stands on a 376 m² plot and offers around 150 m² of living space. It is suitable for both families and couples who appreciate a quiet living environment, plenty of space, and proximity to nature.The house was built to the Minergie standard. Controlled living space ventilation and a heat pump with a ground probe ensure a pleasant indoor climate and modern energy supply.The basement, with a total area of around 65m², includes four versatile basement rooms, one of which is heated.The property also includes a spacious carport for two vehicles and a shelter that provides space for bicycles, toys, or garden equipment. A small animal stable with sufficient space for exercise and a covered roof terrace completes the offer.Ground floorThe bright living and dining room has large windows and direct access to the covered seating area and the garden. The solid wood parquet floor creates a warm and pleasant living atmosphere. The installation of a Swedish stove is prepared.The covered seating area is equipped with lighting and a sunshade. Together with the adjacent lawn, it offers a pleasant outdoor area for relaxation and lingering. Sight protection walls and a fence separate the garden from the neighboring house.The open and bright kitchen is equipped with a granite cover, a glass ceramic cooktop, an extractor hood, an oven, a steamer, a refrigerator with freezer, a dishwasher, and a sink.In the entrance area, there is a wardrobe. Directly next to it is the guest toilet with a sink and a window. Another room, which can be used as an office or additional wardrobe, completes the room offer on the ground floor.Upper floorOn the upper floor, there are three spacious bedrooms. They are equipped with laminate floors and appear friendly and bright thanks to the large windows. One of the rooms has direct access to the balcony.The bathroom is equipped with a corner bathtub, a shower, a toilet, a sink, a mirror cabinet, and a large window.Location and surroundingsRoggliswil is a charming village with around 800 inhabitants and offers a quiet living environment with high quality of life. An active club life, restaurants, and a primary school for the 1st to 6th grade contribute to the attractiveness of the community.The neighboring Pfaffnau can be reached in a few minutes and has shopping facilities as well as two daycare centers.The cities of Zurich, Lucerne, and Bern can be reached by car in less than an hour. The nearest bus stop is about a five-minute walk away and ensures a good connection to public transport.No brokers wanted.

Travel time
-
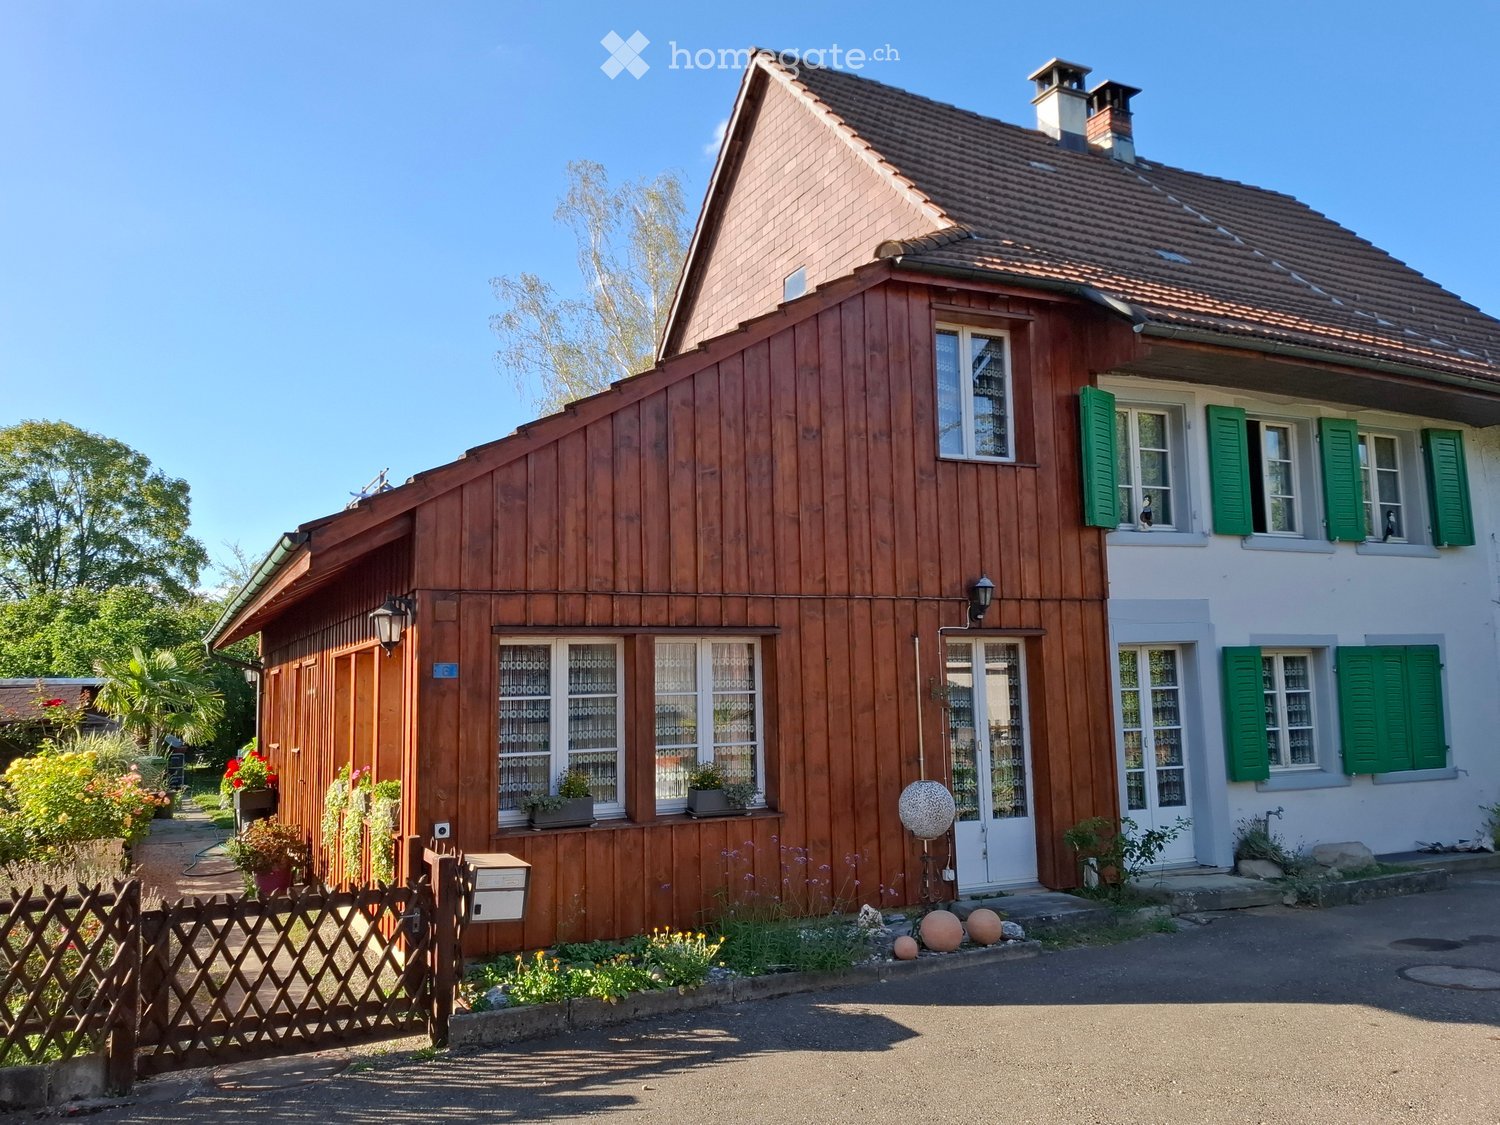
  • Two-story house with wooden siding, green shutters, and a tiled roof. Features a small garden with plants and a wooden fence.
  • A wooden house with a tiled roof, green shutters, and a small garden area with plants and barrels.
  • A wooden house with a sloped roof, surrounded by a garden with colorful flowers and a wooden fence.
  • A well-maintained garden with a wooden shed, palm tree, patio furniture, and decorative items.
  • Well-maintained garden with lush greenery, including trees, shrubs, and flowering plants, under a clear blue sky.
  • {"type": "Kitchen", "objects": ["stove", "oven", "frying pan", "pots", "pans", "cupboard", "basket", "mirror", "clock", "faucet", "cupboard", "cup", "vase", "framed picture", "framed picture", "framed picture", "framed picture", "framed picture", "framed
  • A cozy living room with a yellow sofa, a coffee table, a cat, a fireplace, a rocking horse, and a bed visible in the background.
  • Living room with wooden floor, large windows, sofa, coffee table, table lamp, decorative vases, and a cat on the sofa.
  • Small bathroom with white tiled walls and floor, featuring a sink with a mirror above it, a toilet with a wooden seat, a shower area with a glass door, and various toiletries and decorations.
  • Bathroom with white tiled walls, a toilet, a bathtub, and a towel rack with towels. The room features a marble-like decorative panel and a window providing natural light.
1 / 10
CHF 1,260,000.– Top
5 rooms178m² living space
Im Geren 6, 8352 Elsau

Detached house (lover's object) in a quiet location, plot 710m2

No broker inquiries, thank you! The property at 466 m above sea level is located in the old village area in an unbuildable and quiet location without through traffic. Bike path and the Eulach (water) adjacent to the property. Extensive sports, education, and cultural offers can be reached by bike or public transport in 15 minutes.The bright 5 rooms convince with their practical room distribution on two floors. Additionally, the parking space (2 car parks), sunny seating area, and the varied garden area with ornamental shrubs and fruit trees. On approximately 178 m2 of living space, the single-sided semi-detached house offers a studio, two rooms, a living/dining area, two bathrooms, and a spacious kitchen. The attic and cellar provide sufficient storage space.Electric heating in all rooms and additional underfloor heating in the living room and bathroom on the ground floor.The tile stove and the partition wall in the dining and living area create a cozy and bright living atmosphere. FURTHER KEY DATAYear of construction 1720, renovation including additional new building 1990, kitchen furniture and facade 2024, plot area 710 m2, land register sheet 692, cadastre number 2195, building volume approximately 512 m3, utilization factor approximately 45%Available for occupancy from November 2026.Interested? Please inquire, we will contact you promptly for a viewing appointment and send you the detailed documents.Location and surroundings: • Bus stop: Only 2 minutes' walk away – ideal connection to public transport. • Train station: Can be reached in 14 minutes' walk. • Migros, Denner, etc.: Can be reached in 11 minutes' walk on foot. • Hegi Dorf school: Can be reached in 12 minutes' walk – ideal for families with children. This property is a rare gem for all those who are looking for something special: historic flair, a beautiful garden, and a quiet, natural location.

Travel time
-
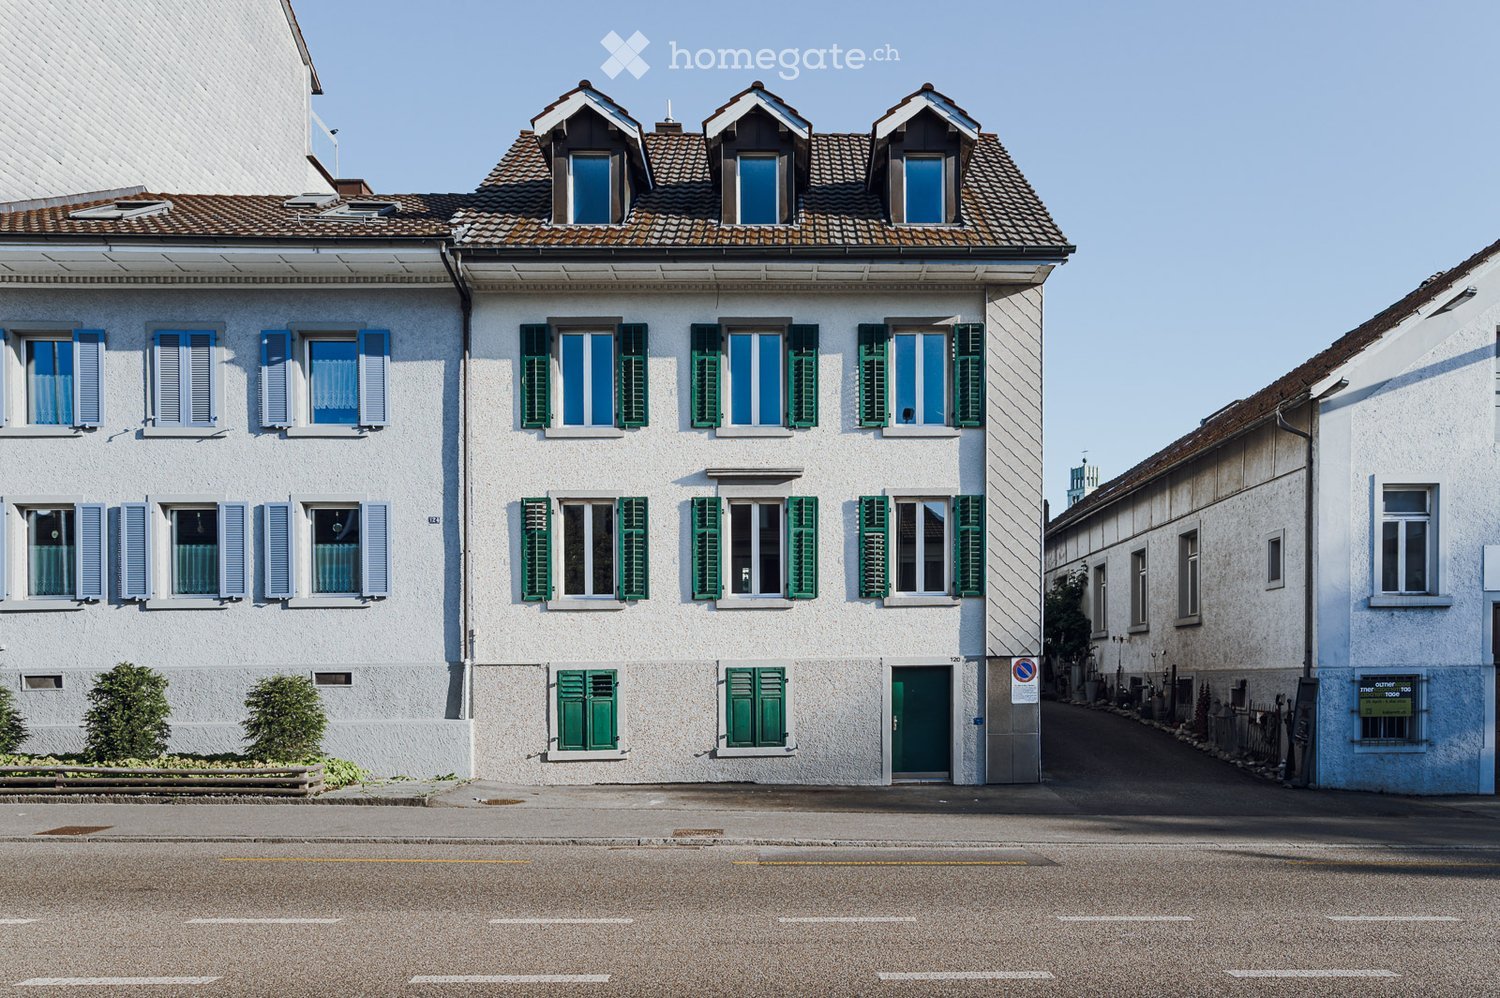
  • A two-story residential building with white walls, multiple windows with shutters, and a tiled roof. The building features a green front door and small bushes along the sidewalk.
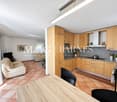
  • Empty room with white walls, wooden flooring, and a window. Adjacent kitchen area with white cabinets and appliances is visible through an open doorway.
  • Modern kitchen with white cabinets, black countertops, and wooden flooring. Features a sink, stove, and oven.
  • Modern kitchen with white cabinets, a stainless steel sink, and a gas stove. The floor is wooden, and there is a window providing natural light.
  • Modern bathroom with white walls, a bathtub, toilet, faucet, and a mirror. The space is bright with natural light from two small windows.
  • Bright, minimalist hallway with white walls, wooden flooring, and several open doorways leading to other rooms.
  • Empty room with white walls, wooden flooring, and large windows. No furniture or equipment present.
  • Empty room with white walls and wooden flooring, featuring a white door leading to another space.
  • Empty room with light-colored walls, wooden flooring, and multiple doors leading to other spaces.
  • Spiral staircase with wooden handrails and steps, leading to an upper level. The walls are painted white, and a welcome mat is visible at the base of the stairs.
1 / 10
CHF 1,299,000.– Top
9 rooms180m² living space
Aarauerstrasse 120, 4600 Olten

2026 Renovated and fully rented – Multi-family house near Olten train station with 4.3% gross return

Fully rented multi-family house in the Bifang quarter – 800 m from Olten train stationThe single-sided attached multi-family house from 1924 was modernized in 2026 and is fully rented. It comprises three apartments with approximately 60 m² of net living space, a newly created hobby room, and an outdoor parking space – a solid capital investment in a central, well-connected location.The property • Year of construction 1924, plot 215 m², three-story mixed zone • 3 apartments approx. 60 m², total 180 m² net living space • Basement with laundry room, hobby room, and cellar compartments, attic • 1 outdoor parking space • Gas heating (2021), heat distribution via radiators • Plastic windows 3-fold glazed (2016) Modernization 2026 • Kitchens and bathrooms modernized • New floor coverings, all rooms freshly painted • Electrical installation checked, safety certificate (SiNa) available • New hobby room and additional cellar compartments created • Roof inspected in 2024, no need for action Yield • Net rental income: CHF 55,920 p.a. (CHF 4,660 monthly) • Gross return: 4.3% • Fully rented LocationThe property is located in a quiet area in the Bifang quarter. The train station, University of Applied Sciences FHNW, shopping opportunities in Sälipark, as well as the forest and the Aare river are within walking distance in a few minutes. • Bus stop Bifang: 160 m • University of Applied Sciences FHNW: 650 m • Migros / Coop Sälipark: 650–700 m • Olten train station: 800 m • Cantonal school: 900 m We would be happy to provide you with the detailed sales documentation and show you the property in person.

Travel time
-
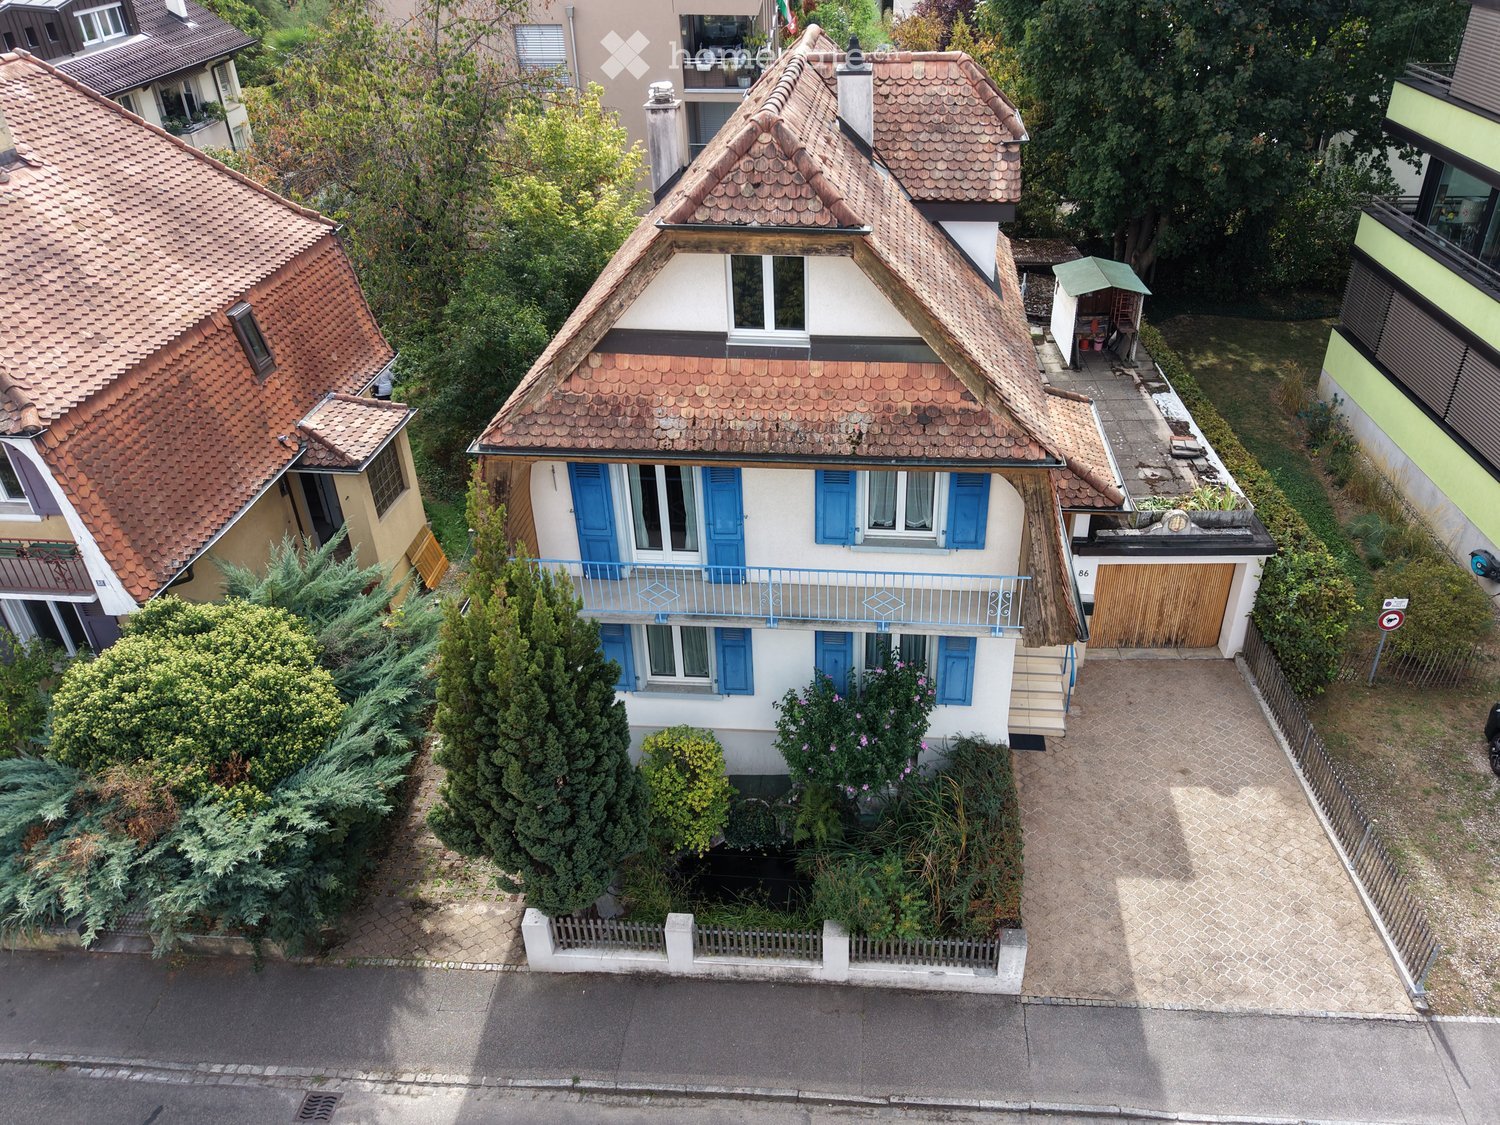
  • A two-story house with a red-tiled roof, white walls, and blue shutters. The house features a small balcony on the upper floor and is surrounded by greenery and neighboring houses.
  • A two-story house with a red-tiled roof, white walls, blue shutters, and a small balcony. The house has a wooden garage and a small garden area with plants and a small shed.
  • Aerial view of a two-story house with a tiled roof, surrounded by greenery and a small garden area.
  • A modern house with a wooden pergola and glass roof, featuring a staircase leading to the entrance, a small garden area, and decorative glass windows.
  • Wooden staircase with a patterned runner, wooden handrail, and a wooden cabinet in the background.
  • Wooden kitchen with bar counter, stools, cabinets, and an oven. Exposed wooden beams on the ceiling.
  • Living room with a stone fireplace, television above it, large windows with curtains, and a wicker basket on the floor.
  • Carpeted hallway with wooden doors leading to various rooms, including a bathroom and a room with light blue walls. Wooden railing and patterned runner on stairs visible.
  • Empty room with wooden flooring, white walls, and a wooden ceiling. Features large windows with curtains and a hanging light fixture.
  • Empty room with wooden ceiling, light-colored walls, green carpet, window with white curtains, radiator, and a hanging light fixture.
  • Bathroom with green bathtub, matching toilet, sink with mirror, wooden floor, tiled walls, and a window with sheer curtains.
  • Modern shower area with grey tiles, a handheld showerhead, and a window with frosted glass.
  • Empty attic room with wooden slanted ceilings, grey carpet, white walls, a window with grey curtains, and a radiator below the window.
  • Empty room with wooden flooring, wooden ceiling, large window with curtains, and a hanging light fixture.
1 / 14
Price on requestTop
5.5 rooms124m² living space
4123 Allschwil

Detached single-family house in Allschwil

DETACHED SINGLE-FAMILY HOUSE IN ALLSCHWIL Steinbühlweg 86 · 4123 Allschwil5.5-room single-family house with garage, garden, covered seating area, and terrace Sale from CHF 1,100,000.– in a bidding processThis detached single-family house from around 1926 offers a lot of space, a private garden, and attractive secondary areas on a 361 m² large plot. The property was completely renovated in 1988 but is now in need of renovation and thus offers the opportunity to modernize and individually design the house according to your own ideas.AT A GLANCE • 5.5 rooms • Plot: 361 m² • Living area: approx. 124 m² • Usable area: approx. 230 m² • Garage: approx. 17 m² • Additional room near the garage: approx. 8.4 m² • Basement and secondary rooms: approx. 36.9 m² • Craft room: approx. 21.7 m² • Gas heating with underfloor heating and radiators • Washing machine and dryer • Garden, covered seating area, and terrace • Open kitchen • Fireplace in the living/dining area • Several outdoor parking spaces • Sewer system renewed 2020 • Fiber optic connection created 2026 GROUND FLOORThe entrance area has a practical windbreak. The open kitchen (approx. 6.8 m²) is directly connected to the living/dining area (approx. 25 m²). A fireplace creates a special atmosphere. Additionally, there is a separate toilet with a sink.From the living area, you can access the outdoor area with: • covered seating area approx. 16 m² • terrace approx. 14 m² • Garden area and space for individual design UPPER FLOOR • Bedroom approx. 14.6 m² • Bedroom approx. 10.2 m² • Bathroom approx. 7.3 m² with toilet, double sink, and bathtub ATTICTwo more rooms with approx. 7 m² and 8 m² and a separate bathroom with shower, toilet, and sink.BASEMENTThe basement and secondary rooms cover approx. 36.9 m². The additional craft room with approx. 21.7 m² is ideal as a workshop or hobby room. The washing machine and dryer are also located in the basement.GARAGE & OUTDOOR AREAThe property includes a garage (approx. 17 m²) and an additional room of approx. 8.4 m², which can be used as a workshop, storage room, or bike room. Several outdoor parking spaces complement the offer.CONDITION & POTENTIALThe property is in need of renovation. This allows for individual modernization of rooms, surfaces, building technology, and equipment. The object is particularly suitable for handy buyers or families who enjoy renovating an existing single-family house step by step and making it their personal home.LOCATIONAllschwil borders the city of Basel and combines a well-connected residential area with proximity to the city. Shopping facilities, schools, kindergartens, public transport, services, restaurants, and recreational areas are located in the surrounding area.SALESale from CHF 1,100,000.– to the highest bidder.When selecting the buyer, the intended future use should also be considered. Particular attention is paid to the continued use as a family home. Interested buyers are asked to briefly outline, in addition to their purchase offer, how they intend to use the property in the future.OPEN HOUSESSaturday, 26.09.2026, 14.00–16.30 Tuesday, 29.09.2026, 17.30–19.00 17.10.2026, 14.00-16.30Steinbühlweg 86 – Allschwil 5.5 rooms · 361 m² plot · approx. 124 m² living area · approx. 230 m² usable area · garage · garden · terrace · craft roomA house for people with ideas – and the chance to design a home according to their own ideas.

Tanja Schmidt

Tanja Schmidt

1 / 10
Tanja Schmidt

Tanja Schmidt

  • Parking space
  • Balcony / Terrace
  • Pets allowed
  • +4
CHF 1,420,000.– Top
5.5 rooms155m² living space
4105 Biel-Benken BL

Family-friendly semi-detached house with a far-reaching view and proximity to nature

Located in a slightly elevated and quiet position in Biel-Benken, this well-maintained semi-detached house convinces with its spacious layout, beautiful far-reaching view, and immediate proximity to nature. The nearby woodland edge, just around 50 meters away, invites you to go for walks, relax, and engage in nature-friendly play. From the garden, you can enjoy an attractive view over the Leimental valley.The house, built in 1997, has been carefully maintained over the years and comprehensively renovated in 2015. During the renovation, all interior rooms were repainted, high-quality parquet floors were installed, all bathrooms were renewed, and a modern kitchen was fitted. The property presents itself today in a very good, ready-to-move-in condition.The well-thought-out room layout offers ideal conditions for families with up to three children. In the basement, there is a bomb shelter and an additional, habitable room with a light shaft, which can be flexibly used as a home office, hobby room, or guest room. The ground floor, with its open kitchen and spacious living and dining area, forms the heart of the house. A guest toilet and the direct access to the covered garden seating area with an electric sunshade ensure a high level of living comfort.On the first upper floor, there are two rooms and a bathroom with a toilet, double sink, and bathtub. The attic floor complements the room offer with two more rooms and a second bathroom with a toilet and shower.The property includes two parking spaces, one of which is covered. This semi-detached house combines quiet living in a green environment with a family-friendly room structure and an attractive location.The following highlights are offered by this property: • Attractive far-reaching view over the Leimental valley • Direct proximity to the woodland edge (approx. 50 m) • Spacious, family-friendly room layout • Well-maintained, ready-to-move-in condition • Comprehensive renovation in 2015 • Modern kitchen and renewed bathrooms • High-quality parquet floors in the living areas • Additional, habitable room in the basement with a light shaft • Covered garden seating area with an electric sunshade • 2 external parking spaces included We would be happy to invite you to get to know this attractive property better during a personal viewing and convince yourself of its qualities.

  • Parking space
  • Balcony / Terrace
  • Pets allowed
  • +4
1 / 7
CHF 2,275,000.– Top
8.5 rooms195m² living space
Auf Anfrage 1, 7015 Tamins

Characterful house with garden idyll and versatile potential

History, style, and generosity come together here to create a home with a very special character. On three floors, the house offers plenty of space for family, guests, and personal ideas.On the ground floor, three bedrooms and a spacious bathroom provide plenty of privacy. One floor higher lies the heart of the house: kitchen, dining room, and living room create a welcoming center, supplemented by another bedroom and a guest toilet. Right at the top, a real highlight awaits: the converted attic combines sleeping and living under visible wooden beams. A bathroom and a small terrace with morning sun make this floor a charming retreat. The basement also has a nice surprise in store. The annex is perfect for guests, family members, or as a separate living unit.The garden is particularly charming. Old fruit trees, large shade-providing trees, and plenty of greenery create a green oasis with plenty of space to relax, play, and garden. An additional outbuilding offers versatile space, for example, for a workshop or other hobbies. Laundry room, cellar, and tool room complement the practical offer. A heat pump and various renovations in 2013, including the facade, windows, roof, heating, and floors, combine the special character of the house with modern comfort.This ImmoSky offer includes the following *More Performance*:+ Characterful house with versatile room layout+ Very large surroundings with fruit trees, garden, and plenty of design potential+ 1.5-room annex for guests, family, or rental+ Converted attic with visible wooden beams, own bathroom, and morning terrace+ Versatile rooms for living, working, hobbies, and gardeningA home that leaves room for your ideas, your lifestyle, and your very personal story. Get to know this special house during a viewing.

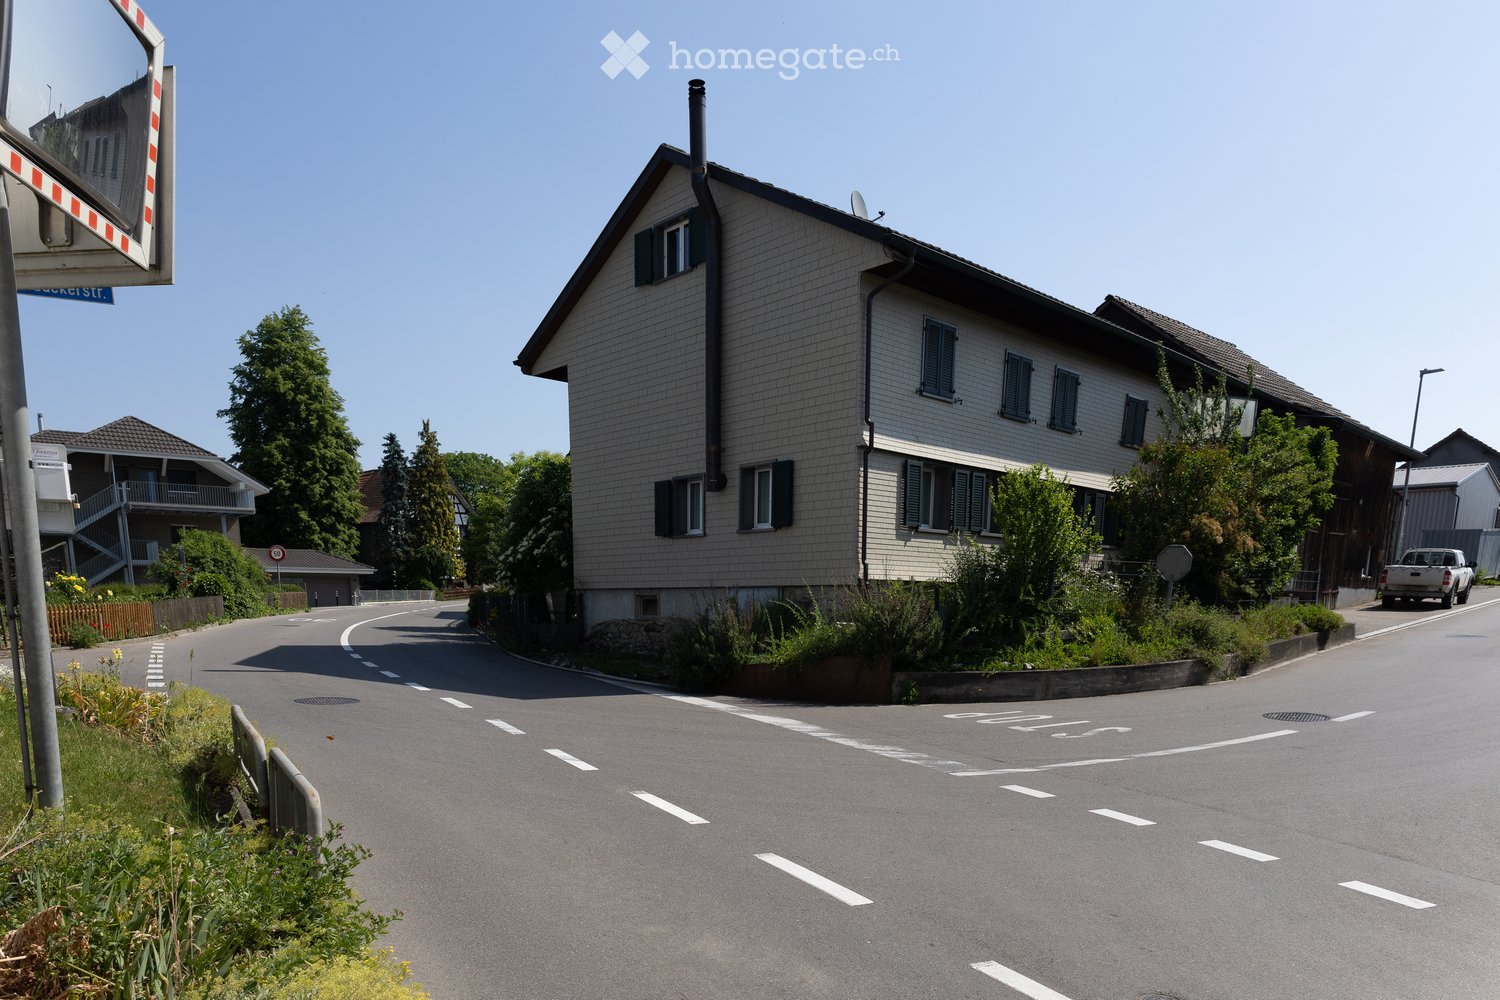
  • A two-story residential building with a tiled roof, multiple windows, and a chimney. The house is surrounded by greenery and located on a quiet street with a speed limit sign and a parked vehicle.
  • A large wooden barn with a pitched roof and satellite dish, situated on a street with neighboring houses and a parked truck.
  • A narrow hallway with wooden flooring, white walls, and recessed lighting. Doors lead to adjacent rooms, and framed artwork is visible on the right wall.
  • Cozy children's bedroom with a single bed, colorful star-patterned blanket, pillows, and a small shelf holding decorative items and a clock.
  • Spacious attic room with wooden flooring, large skylight window, and a table with model train setup.
  • Modern bathroom with a bathtub, toilet, sink, and a large mirror with a gold frame. Shelves hold various items, and the walls are tiled in beige and brown.
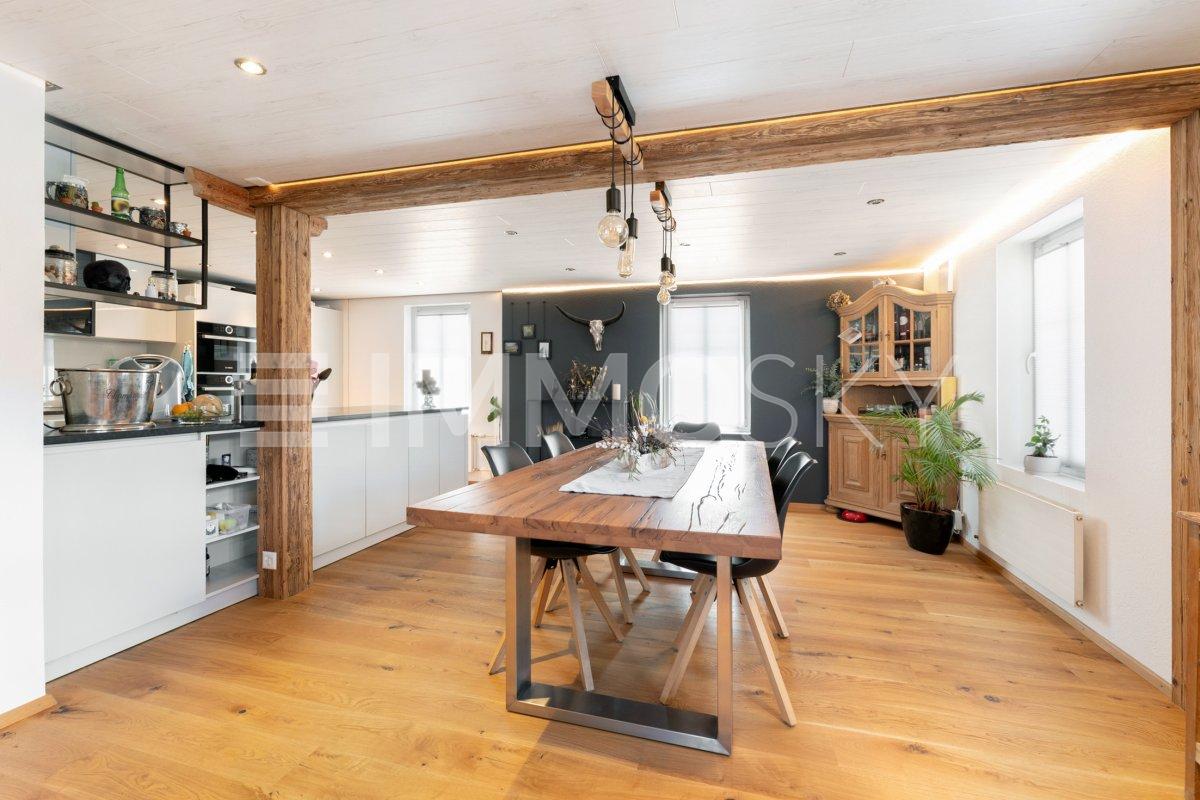
  • A spacious dining area with a long wooden table surrounded by orange chairs, exposed wooden beams on the ceiling, and a modern kitchen in the background.
  • Modern kitchen with white cabinets, granite countertops, stainless steel sink, and various appliances including an oven and coffee maker.
  • Open-plan living and dining area with exposed wooden beams, a long dark wooden dining table with orange chairs, a modern kitchen with white cabinets and a central island, and a comfortable living area with a sofa and decorative items.
1 / 9
CHF 1,290,000.– Top
6.5 rooms203m² living space
Feldackerstrasse 1, 8566 Kemmental

Charming 6.5-room single-family house in Kemmental – Idyllic living in Thurgau

Welcome to Feldackerstrasse 1 in 8566 Kemmental – a charming single-family house that combines history with modern comfort. The originally built-in 1900 and comprehensively renovated house in 2014 offers spacious space for the whole family on 203 m² living space and a plot of 585 m².The house convinces with the following highlights: • 6.5 bright rooms distributed over 3 floors – ideal for families with space requirements. • Cozy children's room with a loving atmosphere and decorative details. • Modern kitchen with white cabinets, granite countertops, stainless steel sink, as well as oven and coffee machine – a dream for cooking enthusiasts. • Stylish bathroom with bathtub, toilet, sink, and an elegant mirror with a golden frame, as well as beige-brown wall tiles. • Inviting hallway with wooden floor, white walls, built-in lights, and decorative artworks. • Balcony with a beautiful view – perfect for relaxing. • Parking space available. • High development potential offers the adjacent Schopf The house is located on a quiet street, surrounded by green spaces, and presents itself with a well-maintained tile roof and a charming chimney. Both during the day and at night, there is pleasant silence – ideal for relaxing living. In the summer, you can look forward to plenty of sunshine, and even in winter, the location shows its friendly side.Location and connection: The Ellighausen bus stop is just 1 minute's walk away and provides a convenient connection to the surroundings. The idyllic location in Kemmental in the canton of Thurgau offers rural tranquility with simultaneous proximity to all important facilities of daily life.This lovingly maintained single-family house combines the charm of a historic building with the comfort of a modern renovation – a rare opportunity for discerning buyers who are looking for something special. Secure your new home in beautiful Thurgau!

Travel time
-
1 / 13
CHF 2,500,000.– Top
5.5 rooms257m² living space
3971 Chermignon-Bas

Spacious Villa on a 10,000 m² Plot in Chermignon-d'en-Bas

South-East Orientation - Panoramic View of the Alps - Secondary Residence AllowedLocated in Chermignon d'en Bas, on the sunny slope connecting the Rhone plain to the Crans-Montana ski resort, this unique property built in 1980 will seduce lovers of large spaces, preserved nature, and absolute tranquility. Situated on a vast land area of approximately 10,000 m² (comprising several plots, mostly agricultural), it offers an intimate living space without any vis-à-vis, bathed in sunlight throughout the year and turned towards a spectacular panoramic view of the Alpine summits.Generous Volumes and Distribution over 4 LevelsDeveloping a gross floor area of 361 m², the villa is articulated with fluidity:o Upper Ground Floor (Main Entrance Level) :Entrance hall serving the main sleeping area.3 spacious bedrooms (from 13.96 m² to 18.48 m²), all connected to a large, wrap-around balcony of 22 m² facing the view.A complete bathroom of 7.05 m².o Lower Ground Floor (Living and Relaxation Area) :Bright and cozy living room of 34.19 m² opening onto the outdoors.Closed kitchen of 9.89 m² with adjacent pantry.A 4th bedroom of 15.20 m² and a bathroom of 8.85 m².Ground-Level Outdoor Spaces : A beautiful wooden terrace of 46 m² and a vegetated terrace of 34 m², perfect for receiving and contemplating the valley.o Attic : Loft space offering potential for additional development.o Basement : Numerous storage rooms, cellars, and technical storage spaces.Legal Framework :o Secondary Residence allowed.

Suggested properties for you based on search results