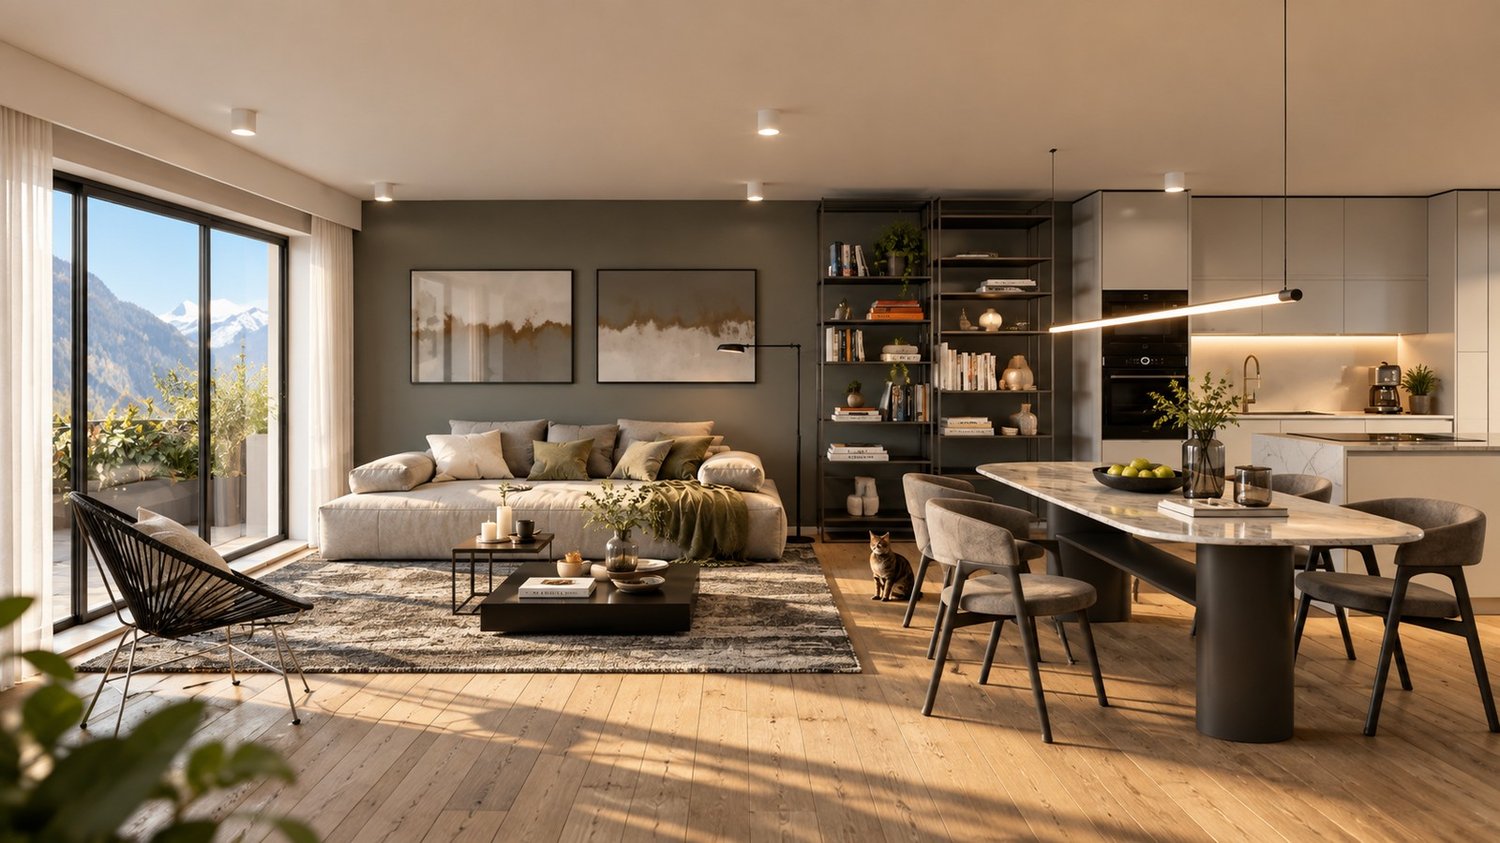
15662 results - House, chalet, rustico to buy in Switzerland

1 / 13
  • Parking space
  • View
Price on requestPremium
9.5 rooms320m² living space
Villars-sur-Glâne, 1752 Villars-sur-Glâne

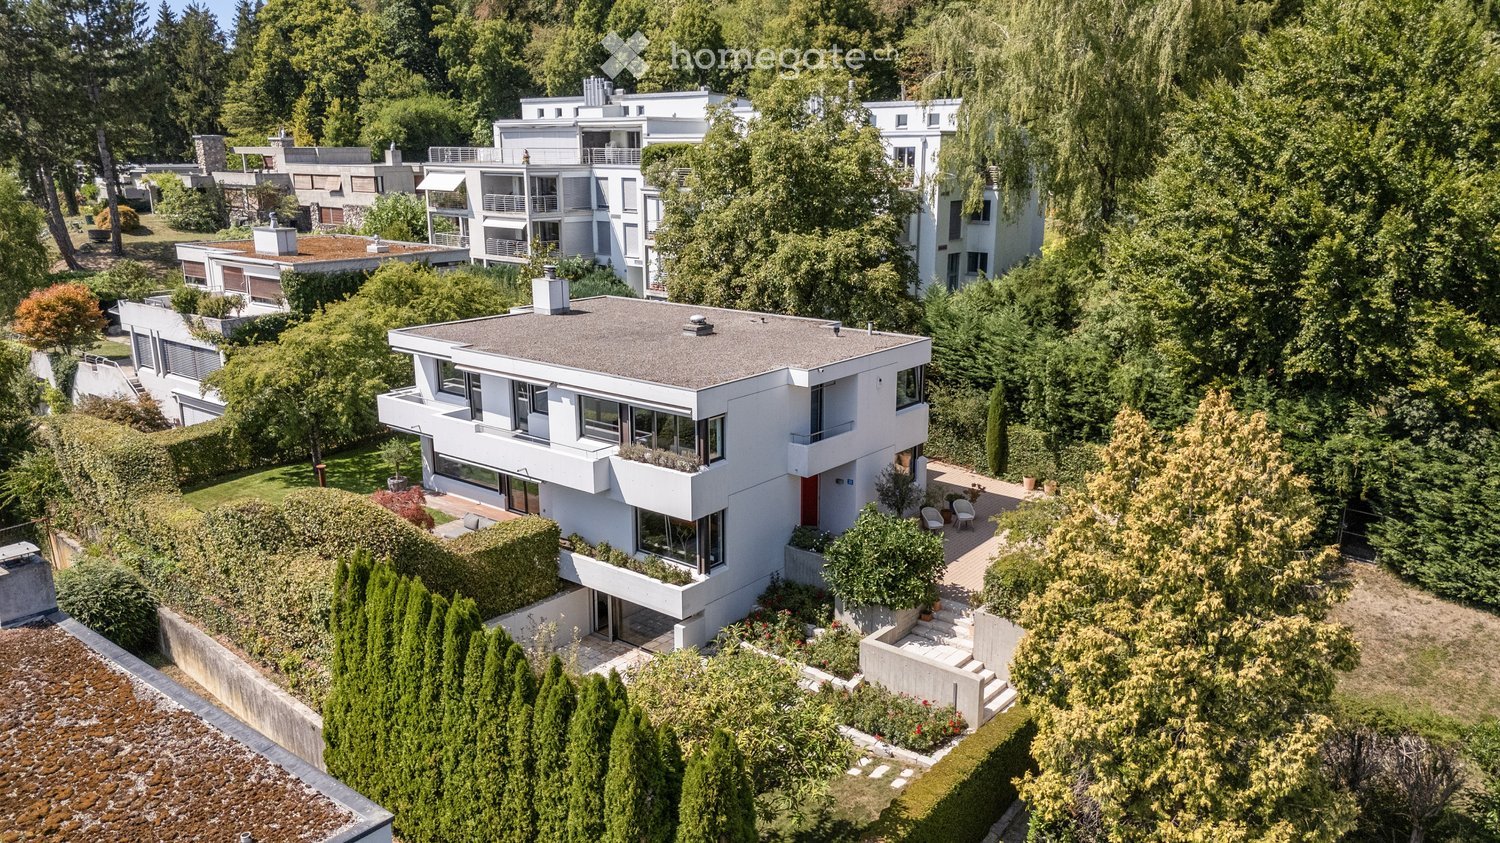
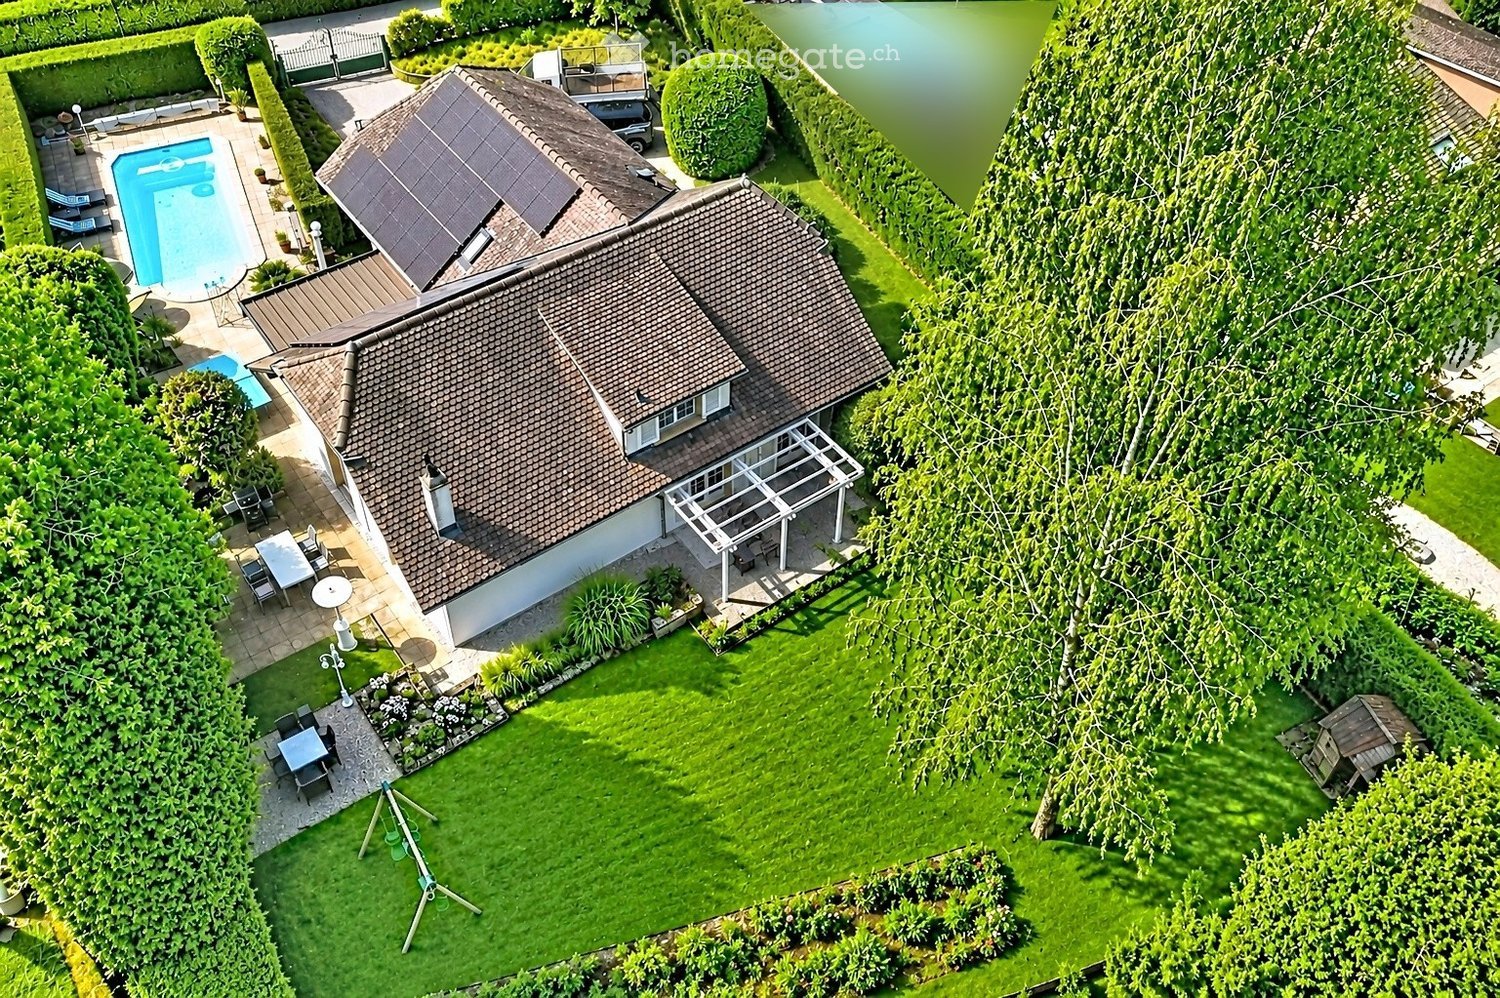
Elegant prestige villa in a sought-after neighborhood in Villars-sur-Glâne

Located in one of the most sought-after residential areas of Villars-sur-Glâne, this elegant individual property will seduce lovers of calm, space, and comfort. Built on a magnificent tree-lined plot of 1'761 m², it benefits from a green and perfectly maintained environment, offering a privileged living environment just a few minutes from amenities and the center of Fribourg. The commune also stands out for its particularly attractive taxation, with a communal coefficient of only 63.9%, an advantage appreciated by owners seeking sustainable quality of life. With its generous volumes and harmonious distribution, this home is an ideal place to live for a family seeking serenity and standing.Designed to combine functionality and conviviality, the house offers bright and perfectly arranged interior spaces. The ground floor has a large entrance hall leading to a beautiful living room bathed in natural light, including a spacious living room and a kitchen with dining area, ideal for sharing moments. A large office completes this level, offering a perfect setting for teleworking or independent activity. The basement has numerous storage spaces, a garage, a cellar, and a comfortable guest room with private bathroom, ideal for receiving family and guests in the best conditions.The floor, entirely dedicated to the sleeping area, offers four beautiful bedrooms with direct access to the outdoor terraces, creating an open and peaceful atmosphere turned towards nature. The parental suite has its own adjacent bathroom, while a second bathroom serves the other bedrooms. Outside, the beautifully landscaped garden invites relaxation and privileged moments with family or friends. The different terraces, including a covered one, allow you to fully enjoy the outdoors all year round and give this property a rare charm and exceptional quality of life.

  • Parking space
  • View
Frederik Ellegaard

Frederik Ellegaard

Courtier

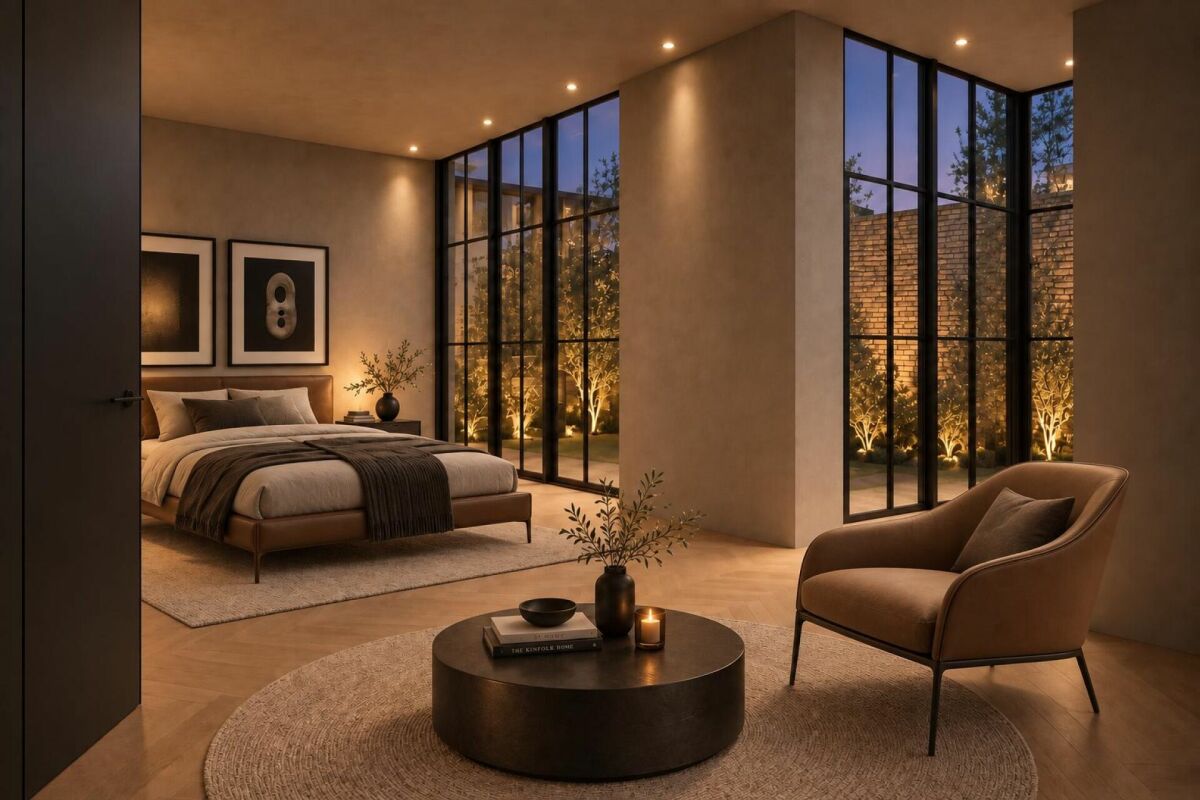
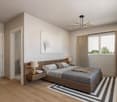
  • Modern bedroom with a large bed, nightstand, floor lamp, and a view of a bathroom with a glass shower enclosure and towel rack.
  • Modern bathroom with a freestanding bathtub, double sink vanity with two round mirrors, a small wooden stool, and a toilet. The space features white tiles, a grey rug, and a window with a view.
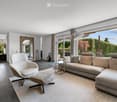
  • {"type": "Furnished Room", "objects": ["sofa", "chair", "table", "stool", "vase", "stool", "stool", "stool", "stool", "stool", "stool", "stool", "stool", "stool", "stool", "stool", "stool", "stool", "stool", "stool", "stool", "stool", "stool", "stool", "s
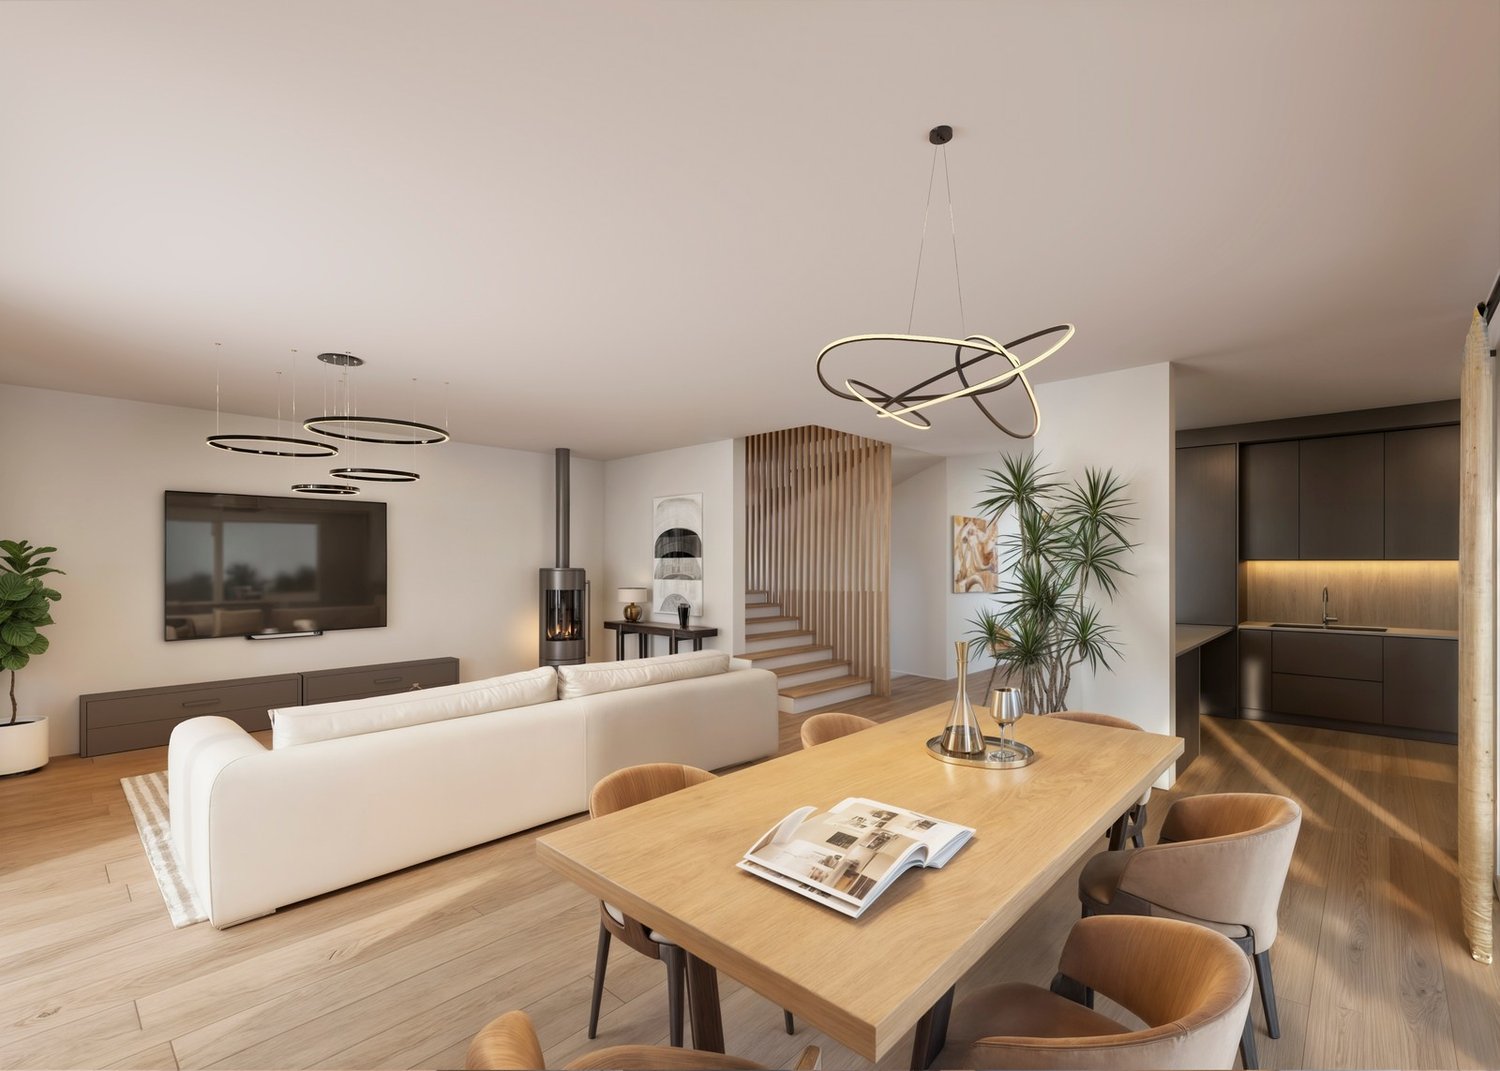
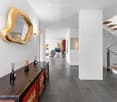
  • {"type": "Furnished Room", "objects": ["sofa", "coffee table", "chair", "stool", "table", "stool chairs", "vase", "books", "candle", "oven", "stool", "chair", "stool", "stool", "stool", "stool", "stool", "stool", "stool", "stool", "stool", "stool", "stool
1 / 4
Modern bathroom with a freestanding bathtub, double sink vanity with two round mirrors, a small wooden stool, and a toilet. The space features white tiles, a grey rug, and a window with a view.
{"type": "Furnished Room", "objects": ["sofa", "chair", "table", "stool", "vase", "stool", "stool", "stool", "stool", "stool", "stool", "stool", "stool", "stool", "stool", "stool", "stool", "stool", "stool", "stool", "stool", "stool", "stool", "stool", "s
{"type": "Furnished Room", "objects": ["sofa", "coffee table", "chair", "stool", "table", "stool chairs", "vase", "books", "candle", "oven", "stool", "chair", "stool", "stool", "stool", "stool", "stool", "stool", "stool", "stool", "stool", "stool", "stool
CHF 1,250,000.– Premium
6.5 rooms178m² living space
Chemin des Rissieux, 2088 Cressier NE

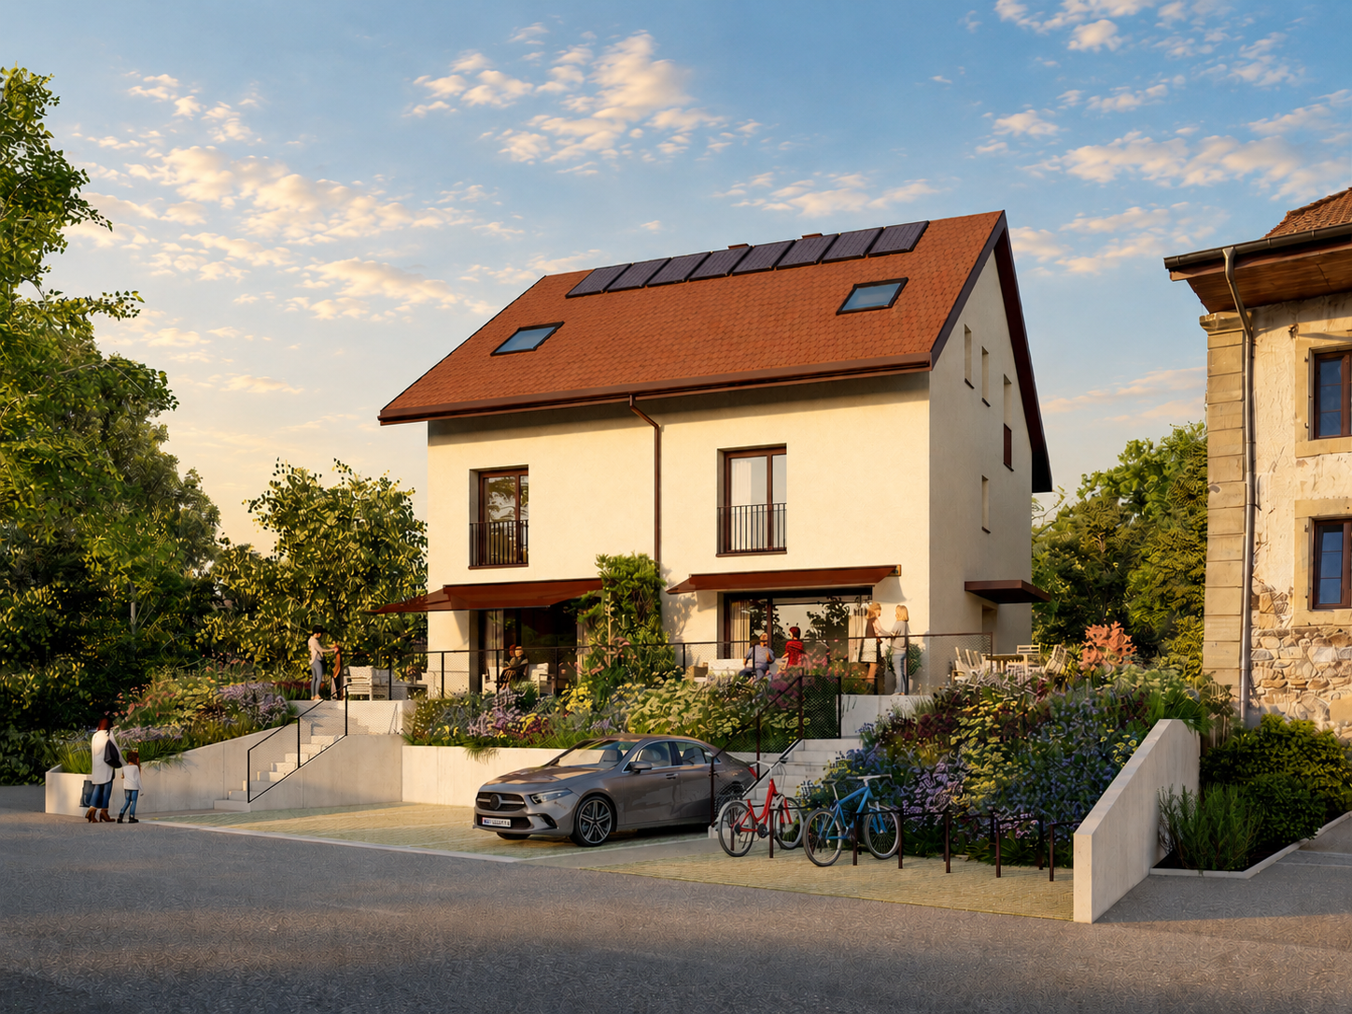
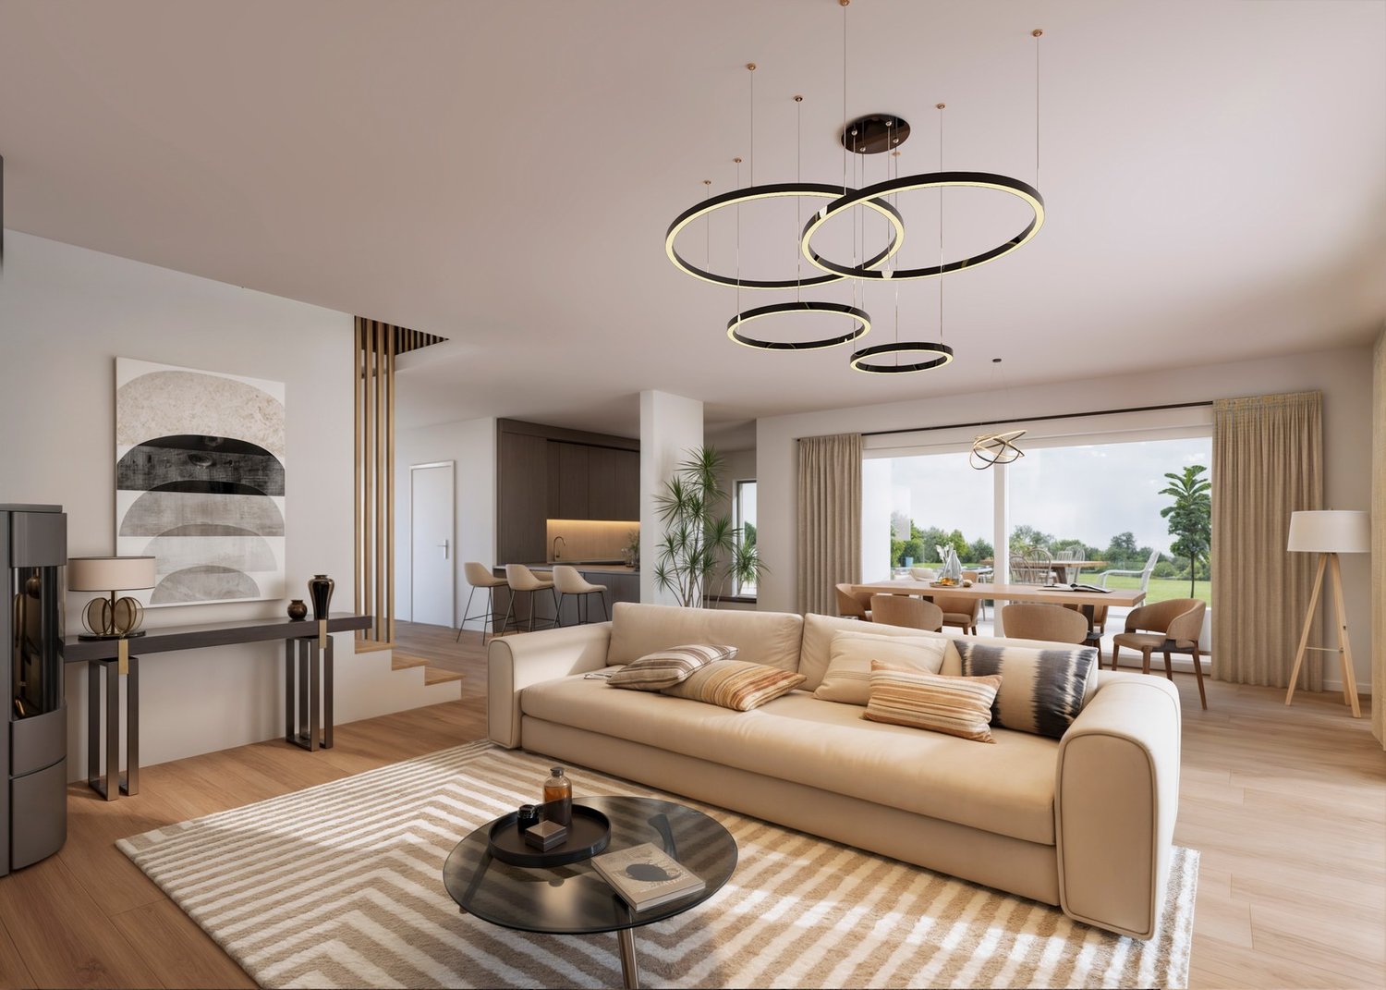
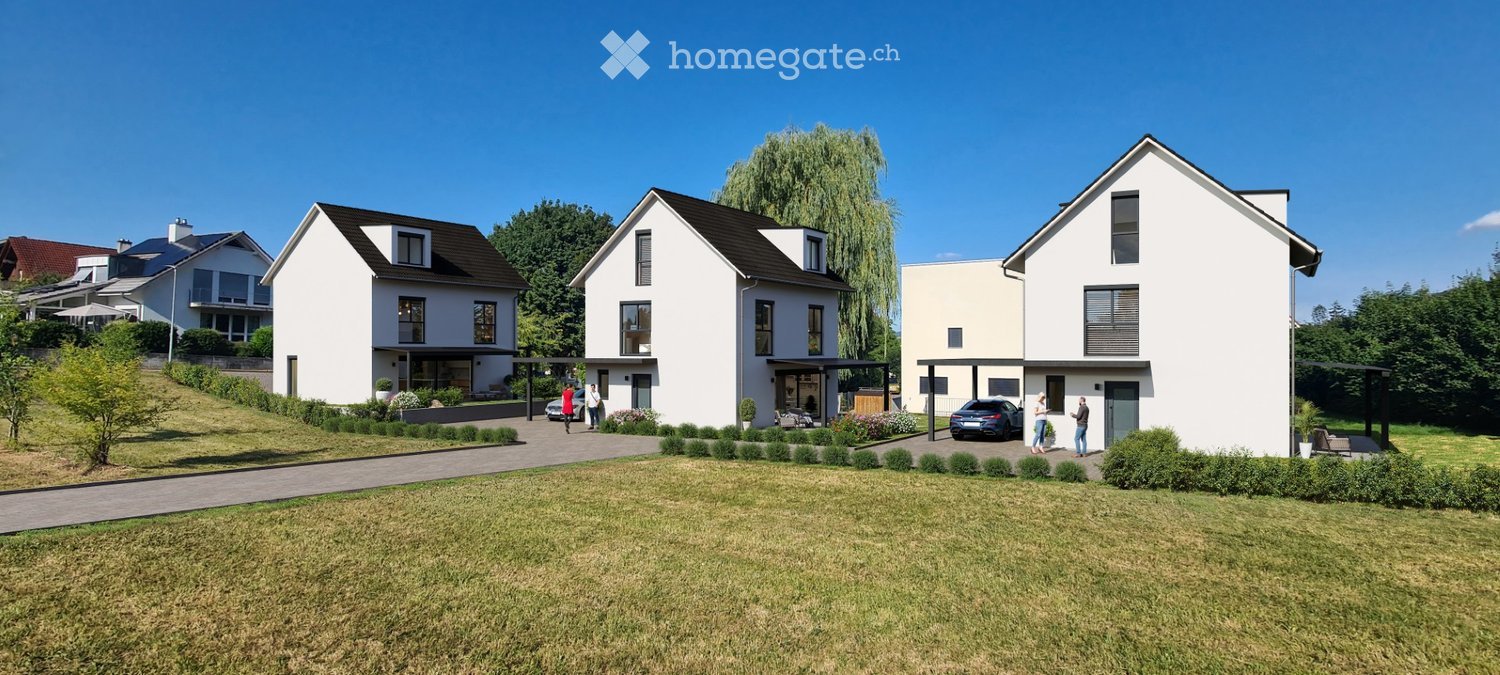
New semi-detached villas with 6.5 rooms in Cressier NE – Modern comfort and peaceful surroundings

The project: Two contemporary semi-detached villas, bright and spacious, each with a 34 m2 terrace and a private garden. Current volumes, large openings and modern finishes for optimal comfort Parking 7 external parking spaces for the entire ensemble, including 1 visitor space (bitumen coating) VILLA A – 6.5 rooms • Gross floor area: 221.6 m2 | Net floor area: 178.3 m2 • Terrace: 34 m2 | Garden: approx. 208 m2 Ground floor: entrance hall, large living room with open kitchen (~48 m2), bedroom/office, bathroom-WC, laundry room/technical room, access to terrace and garden. First floor: three bedrooms, office (11 m2 or 4th bedroom), two bathrooms (bathtub and shower), landing. VILLA B – 6.5 rooms • Gross floor area: 221.6 m2 | Net floor area: 178.3 m2 • Terrace: 34 m2 | Garden: approx. 156 m2 Ground floor: entrance hall, living room-kitchen (~48 m2) with access to terrace, bedroom, bathroom-WC, laundry room/technical room. First floor: three bedrooms, office (11 m2), two bathrooms, landing. Main features • Peripheral insulation, triple glazing, plastered facade • Motorized slat blinds • Flat roof with careful sealing • Air/water heat pump, underfloor heating in all rooms • Photovoltaic panels on the roof • Kitchen: budget • Sanitary: budget • Flooring: budget (at the buyer's choice) Outdoor facilities Paved terraces, lawn, bituminized access and parking. 7 external parking spaces, including 1 visitor space. Strong points • Two plots of human size (365 m² and 350 m²) • Bright and well-cut villas (3-4 bedrooms + office) • Comfort and energy efficiency (heat pump, underfloor heating, triple glazing, solar panels) • Large private outdoor areas and optimized parking

Travel time
-
1 / 1
CHF 2,400,000.– Premium
7.5 rooms240m² living space
Chemin de la Mère Voie 72, 1228 Plan-les-Ouates

Magnificent 7.5-room semi-detached house in Plan-les-Ouates

Discover this superb semi-detached house with 7.5 rooms located at Chemin de la Mère Voie 72 in Plan-les-Ouates. Built in 1981 and renovated in 2020, this 240 m² property offers an exceptional living environment on a 600 m² plot of land.This house will seduce you with: • Spacious areas: 240 m² of living space spread over 2 floors with a ceiling height of 2.5 meters • Modern comfort: Renovated in 2020, it combines charm and contemporary equipment • Fireplace: For warm moments with the family • Veranda: Perfect for enjoying the beautiful days • Garage and parking: Practical parking solutions • Family-friendly environment: Ideal for families with children close to schools Privileged situation: This property benefits from a calm and peaceful environment, while being perfectly connected. The École Champ-Joly is just a 2-minute walk away, while daily amenities like Migros and the Pharmacie Populaire Plan-Les-Ouates are accessible within a 6-minute walk. Public transportation is also nearby, with the Vélodrome bus stop at 5 minutes and the Le Rolliet station at 9 minutes.This house represents a rare opportunity to acquire a family property in a sought-after neighborhood of Plan-les-Ouates, combining residential tranquility and urban practicality. Available immediately, it only waits for its new owners to write a new story.

Travel time
-
New building
1 / 12
Price on requestPremium
7.5 rooms166m² living space
Chürzi 5, 8184 Bachenbülach

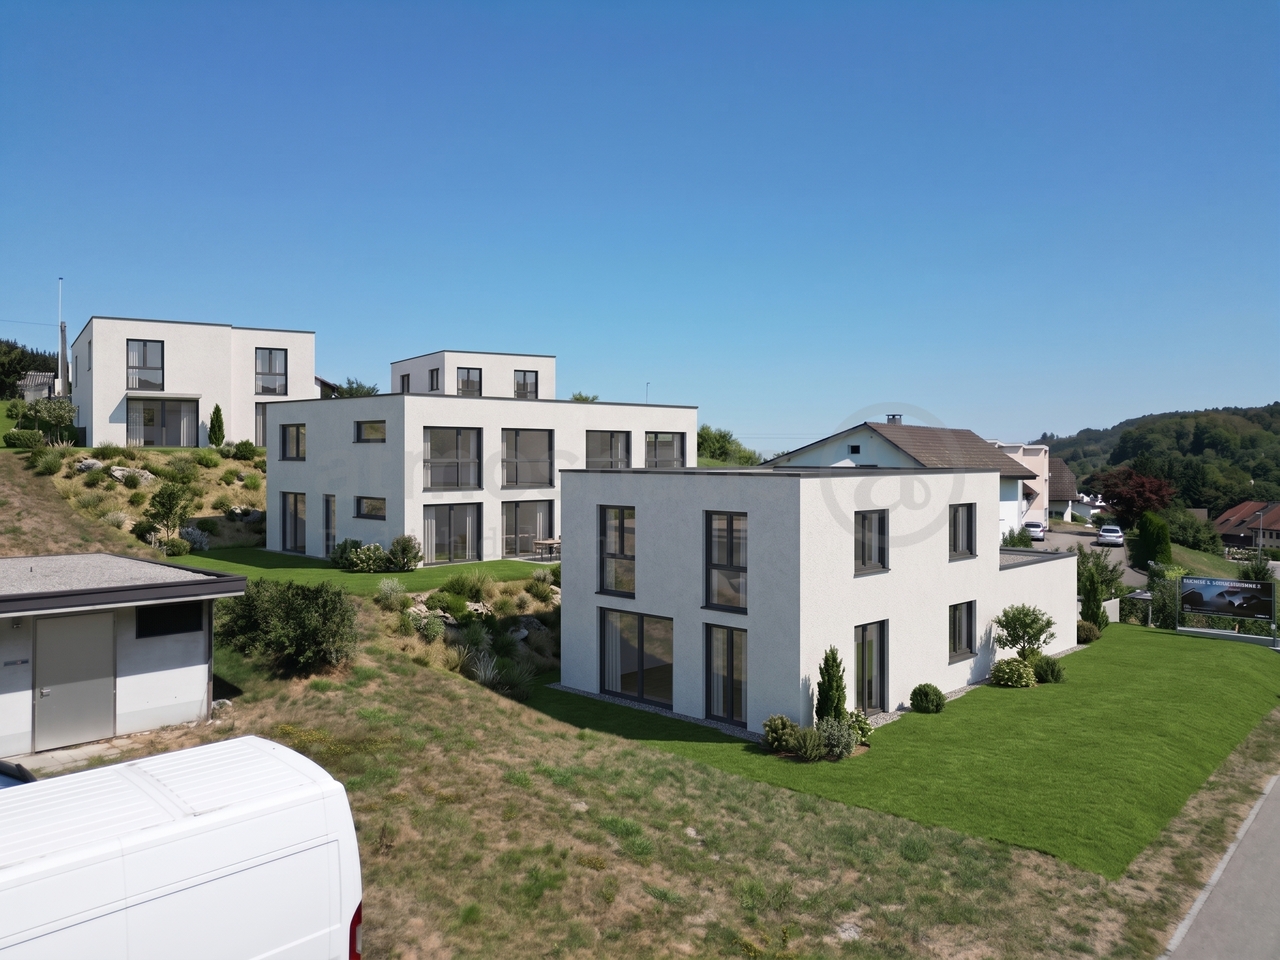
Rare opportunity: single-family house in prime location on the edge of the forest / shell construction completed

UNIQUE ARCHITECTURE IN A PRIVILEGED LOCATIONIn an absolute premium location in Bachenbülach, directly on the edge of the forest, an exceptional single-family house is being built, which meets the highest standards of design, quality, and living comfort. The clear, timeless architecture – combined with well-thought-out room concepts and floor-to-ceiling window fronts – creates a unique living experience. WHERE PEACE, NATURE, AND PRIVACY MEETThe exclusive location at the end of a cul-de-sac in a traffic-calmed zone guarantees a maximum of privacy and peace. The unobstructed view into the adjacent forest area and the immediate proximity to nature give this home an extraordinary quality of life – discreet, stylish, and far from everyday life. ARCHITECTURE WITH CLAIM – EQUIPMENT AT THE HIGHEST LEVELEvery detail has been planned with the utmost care. High-quality materials, precise processing, and well-thought-out functions combine aesthetics with practicality. SELECTED HIGHLIGHTS:• Representative, open room design• Generous window areas with a flowing transition to the outside• Elegant staircase construction as an architectural statement• Comfortable laundry chute• Private box garage and additional outdoor parking spaces• Modern geothermal heating combined with a photovoltaic system LIGHT, SPACE, AND A FEELING OF FREEDOMThe light-flooded living rooms open up to spacious terraces and private garden areas. Indoor and outdoor spaces merge into a harmonious unit and create an ambiance that exudes peace, space, and exclusivity. A HOME FOR PEOPLE WITH STANDARDSThis new building project is aimed at buyers who are looking for something special – a combination of architectural quality, excellent location, and sustainable living comfort. A rare opportunity in one of the most sought-after residential environments in the region. PERSONAL CONSULTATIONWe would be happy to present this exclusive project to you in the context of a personal conversation. Discreet, individual, and tailored to your wishes, we will accompany you on your way to your new home. CONSTRUCTION START: September 2025 COMPLETION: March 2027CONTACT & VIEWINGThis property is being marketed in the exclusive mandate of the owner. For questions about the sale or to arrange a viewing, please contact:Contact person: Abdus SandalPhone: +41 79 773 55 95Email: as@baupark.chNote for interested parties: The first contact is made via the above contact details. We look forward to your inquiry.

Travel time
-
New building
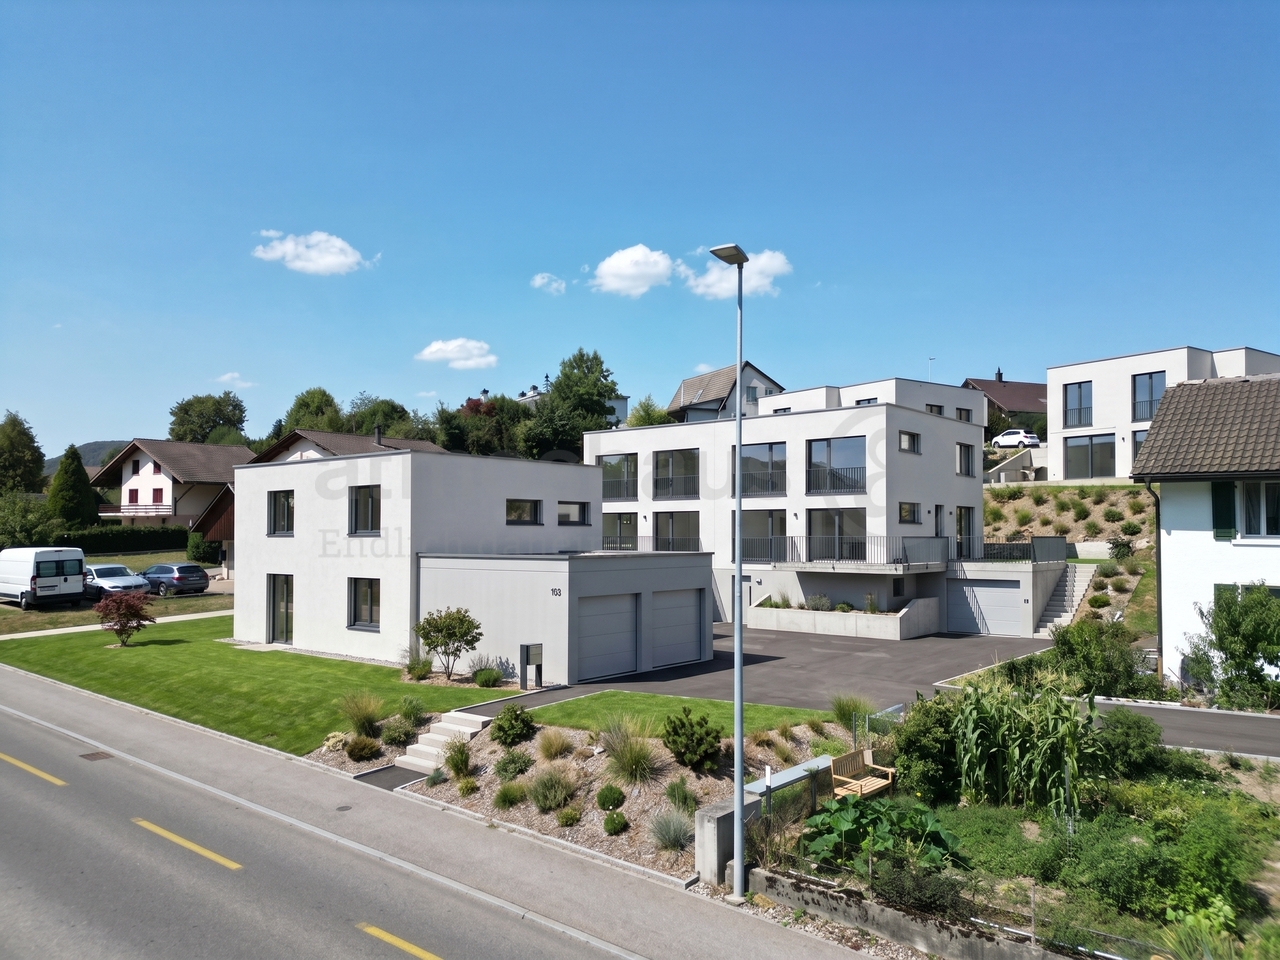
  • Modern two-story house with balconies, raised ground floor, and garage
  • Modern house with 3 levels, 3 garages, balconies, raised ground floor
  • 3 story house, modern design, 4 car garage, raised ground floor, multiple balconies
  • white sofa, wooden coffee table, wooden floor, large windows, balcony, view
  • modern design, large windows, balcony, dining table, chairs, couch, coffee table, TV, side table, plant
  • modern kitchen with island, black countertops, wooden cabinets, black stools, pendant lights, artwork, sink, faucet
  • rooftop terrace, large windows, outdoor seating, garden, view of the forest
  • artificial grass, hedges, trees, fence, view of the house
  • 3 story house, modern design, multiple balconies, raised ground floor, green surroundings
  • 3 story house, white exterior, multiple balconies, underground garage
  • 3 story house, modern design, multiple balconies, underground garage, raised ground floor, multiple cars parked
  • two story house, raised ground floor, garage, parking, multiple balconies, green roof, view
1 / 12
Modern house with 3 levels, 3 garages, balconies, raised ground floor
3 story house, modern design, 4 car garage, raised ground floor, multiple balconies
white sofa, wooden coffee table, wooden floor, large windows, balcony, view
CHF 1,490,000.– Premium
5.5 rooms158m² living space
Chemin de la Forêt 2, 1723 Marly

THE CHATEAU TERRACES — ONLY 5 UNITS, OVERLOOKING MARLY

On the heights of Marly, in the residential area of Château-d’Eau, this new project offers a rare configuration: only 5 units, in a calm environment, with an unobstructed view and a southwest orientation.A project designed for those seeking a sustainable lifestyle, without compromising between tranquility, brightness, and proximity to Fribourg.A VOLUNTARILY LIMITED FORMATThe development consists of:– 3 spacious terrace apartments (3.5 to 4.5 rooms)– 2 semi-detached villas with 5.5 roomsThe choice to limit the number of units allows for a more serene residential environment, with less density and more intimacy in daily life.A LOCATION THAT MAKES ALL THE DIFFERENCEThe project benefits from a sought-after location:– calm and wooded environment– unobstructed view without direct visibility– southwest orientation– Fribourg city center accessible in a few minutesA rare balance between accessibility and quality of life.SPACES DESIGNED TO BE LIVED INThe architecture prioritizes simple, yet essential elements:– open and bright living areas– large windows– natural continuity between indoors and outdoors– terraces, balconies, and gardens that are truly usableEach unit has been designed to offer a fluid and comfortable use in daily life.A PROJECT AT AN ADVANCED STAGEThe building permit is in force.Construction is scheduled to begin as soon as two units are pre-sold, offering a clear and secure framework for buyers.A QUALITATIVE AND FRAMED PERSONALIZATIONThe units are designed with particular attention to the quality of materials, their durability, and the consistency of finishes.Each buyer has the freedom to choose the equipment and finishes, from referenced suppliers, within the framework of the project's architectural identity.The budgets for fittings included in the sale price serve as a reference basis for this personalization.In the event of choices exceeding the budgets, additional services will be invoiced.Choices below the planned budgets will not result in a reduction of the sale price.A HIGH-PERFORMANCE ENERGY APPROACH– heat pump– solar panels– storage batteries– triple glazing and high-performance insulationCurrent solutions, designed for comfort and cost control.LOCATIONChemin de la Forêt 21723 MarlyChâteau-d’Eau districtPRICEFrom CHF 1,300,000.–Semi-detached villas with 5.5 rooms from CHF 1,490,000.–A rare opportunity to acquire a villa in a sought-after neighborhood.A PROJECT WORTH DISCOVERING ON SITEThe plans and visuals allow for an understanding of the overall concept.But it is the direct perception of the location, volumes, and view that truly reveals the quality of the project.A presentation allows for a more concrete projection into:– living areas– outdoor areas– possibilities for customizationINFORMATIONComplete dossier, detailed plans, and visuals available upon request.Presentation of the project by appointment.

Travel time
-
New building
1 / 12
CHF 795,000.– Premium
5.5 rooms241m² living space
Vitg 17, 7128 Riein

Authorized secondary residence with unobstructable views

An alpine refuge with great potential as a holiday home The CASA SUT BASELGIA combines exclusive living with rustic Alpine charm. This spacious house with a stable and a net living area of 241 m² on four floors offers space for your individual living dreams – and that in a breathtaking panoramic location at 1,270 m above sea level. The property is unencumbered and requires a complete renovation. The legally binding building permit is already available – construction can begin as soon as the individual planning is completed, whereby the interior design can be tailored to your personal wishes. Our architectural firm is at your disposal for this purpose. Highlights at a glance: • First and holiday or second home possible • 241 m² net living area on 4 floors • 337 m² usable area of living house and stable • Gallery with a far-reaching view into the valley • Room heights of up to 5 meters – exclusive room feeling • Stable expansion with garage, technology, cellar, hobby and ski room • Outdoor kitchen • Wellness area: sauna & hot tub • Original speck stone oven • 4 spacious bedrooms, additional office/library • Modern heat pump • Terraces, balcony and well-kept garden • 2 parking spaces, garage The sales price and project are bank-tested and are ideal for a solid construction financing. The renovation and ancillary costs of around CHF 1.8 million are to be financed separately. Location – pure nature in the Bündner Oberland Riein is located in the midst of untouched nature, just 10 minutes from Ilanz. Ski tours, hiking and biking trails start directly in front of the door. Ilanz can be reached by bus in 15 minutes. Contact us for more information or to arrange a viewing. (Brokerage fees to third parties are not assumed)

Travel time
-
  • Modern two-story house with white exterior, flat roof, garage, and landscaped garden with hedges and flowering plants.
  • Modern two-story concrete house with large windows, a balcony, and a raised ground floor.
  • Modern living room with large windows, white leather sofa, coffee table, chairs, ottomans, and artwork.
  • Modern living room with a white sofa, round coffee table, two wooden chairs, a bottle of wine, and two cups on the table. There are two paintings on the wall and a plant in the corner.
  • Balcony with tiled floor, metal railing, small table and chair, overlooking a residential area with greenery and houses.
  • A panoramic view of a residential area with multiple houses, surrounded by green fields and distant mountains under a clear blue sky.
  • Modern living room with a lounge chair, glass table, wooden cabinet, potted plants, and artwork on the walls.
  • Bright dining area with a round wooden table surrounded by six chairs, a vase with flowers, and a large picture frame on the wall. The space features light wooden flooring, white walls, and large windows with sheer curtains.
  • Modern patio with a stone-tiled floor, a rectangular table with four chairs, and surrounding greenery including shrubs and trees.
  • Modern kitchen with marble countertops, wooden cabinets, stainless steel appliances, and a large window overlooking greenery.
  • Modern kitchen with white cabinets, a central island, and stainless steel appliances. Features pendant lights, a sink with a modern faucet, and a vase with flowers on the counter.
  • Bright bedroom with a wooden bed, nightstand, potted plants, a round stool, and a painting on the wall. The room features large windows with white curtains and a light wooden floor.
  • A modern, well-lit room with a desk, chair, laptop, books, a plant, a cabinet, and a radio. The room features large windows with white curtains and decorative artwork on the walls.
  • Modern living room with large windows, white walls, a beige sofa, yellow armchairs, a coffee table, a floor lamp, and a television on a white stand.
  • {"type": "Furnished Room", "objects": ["toy car", "toy car", "toy car", "toy car", "toy car", "toy car", "toy car", "toy car", "toy car", "toy car", "toy car", "toy car", "toy car", "toy car", "toy car", "toy car", "toy car", "toy car", "toy car", "toy ca
  • A modern, multi-functional room with a bed, desk, and guitar. Features include a wooden ceiling, white walls, large window with white curtains, and a variety of decorative items.
  • A modern, well-lit room with a desk, laptop, ergonomic chair, floor lamp, table lamp, bicycle, bed, and potted plants.
  • Garden area with a paved patio, surrounded by greenery, flowers, and a house in the background.
  • A well-maintained garden with a stone pathway, neatly trimmed bushes, and a flower pot with purple flowers. The garden is bordered by rocks and steps lead up to higher sections.
  • Modern two-story house with white exterior, surrounded by greenery and a well-maintained garden. Features include a driveway, a small garden area with plants and a stone sculpture, and a tall hedge along the front.
  • Aerial view of a residential property with a large house, surrounding greenery, a swimming pool, and neighboring houses.
  • Ground floor floor plan showing living room, kitchen, bathroom, bedroom, entrance, balcony, garage, garden seating area, parking space, and stone garden.
  • Floor plan of the basement level showing utility room, hobby room, storage, WC, rooms, and terrace with garden area.
  • Floor plan of the upper floor showing a studio (30.5 m²), a flat-roof garage (30.5 m²), and a flat-roof ground floor area.
1 / 24
Modern two-story concrete house with large windows, a balcony, and a raised ground floor.
Modern living room with large windows, white leather sofa, coffee table, chairs, ottomans, and artwork.
Modern living room with a white sofa, round coffee table, two wooden chairs, a bottle of wine, and two cups on the table. There are two paintings on the wall and a plant in the corner.
CHF 1,570,000.– Premium
5.5 rooms170m² living space
5630 Muri AG

Unique opportunity in a beautiful location

On the southern edge of Muri, in a quiet and elevated location with a view of the Alps, you will find this special single-family house. Built in the spirit of Le Corbusier, the timeless architecture impresses with a flat roof, large window fronts, exposed concrete, clinker flooring, and a central chimney. Surrounded by a well-maintained garden with a large seating area and terrace, you live in the middle of nature. This rare object from the first hand combines outstanding architecture with the best location and living quality. A rare opportunity in Muri – secure your new home!LayoutIn the openly designed ground floor with entrance, living and dining area, kitchen, parents' room, and bathroom, large window fronts with access to the balcony and garden seating area provide plenty of light and a Mediterranean ambiance. In the front area of the basement, the two rooms have a nice view of the garden, and the open studio offers direct access to the terrace. In the rear area, there is a large hobby room with heating and laundry room, cellar, and WC/sink. On the upper floor, a spacious bright studio with fantastic views offers even more space and possibilities. Garage and storage space are directly next to the front door. Seventeen built-in closets provide plenty of storage space, order, and clear lines throughout.LocationThe property is the uppermost and southernmost of ten row houses in a quiet cul-de-sac of a charming neighborhood on the edge of the building zone. The slope location offers a magnificent view to the Alps. Part of the north side is attached to the lower-lying neighboring house, but there is no visual contact, neither from the inside nor from the outside. The village center with Migros and Coop is just a few minutes' walk away. By car, it is 30 minutes to Zurich, Zug, Lucerne, or Aarau. Muri is a highly sought-after place to live due to its ideal size, very central but quiet location, and good infrastructure.RenovationsRenovations were carried out between 2000 and 2015, including the renovation of the flat roof and facade painting, new natural stone flooring for the outdoor areas, redesign of the garden, as well as replacement of window fronts, kitchen, heating, boiler, garage door, front door, toilets, and awnings.We only consider private interested parties and inquiries (no brokers, intermediaries, companies).

  • Outdoor garden area with a swimming pool, surrounded by potted plants and a modern house with a covered patio area.
  • Well-maintained garden with a swimming pool, surrounded by potted plants, lounge chairs, and a wooden shed.
  • A modern house with a swimming pool, surrounded by a well-maintained garden, featuring a palm tree, lounge chairs, and outdoor furniture.
  • Garden area with artificial grass, outdoor furniture, swimming pool, and surrounding trees.
  • Outdoor garden area with a swimming pool, surrounded by trees, potted plants, and a solar panel cover.
  • {"type": "Furnished Room", "objects": ["sofa", "stool", "chair", "table", "stool", "stool", "stool", "stool", "stool", "stool", "stool", "stool", "stool", "stool", "stool", "stool", "stool", "stool", "stool", "stool", "stool", "stool", "stool", "stool", "
  • A well-organized office space with a large desk, ergonomic chair, laptop, keyboard, and a shelf filled with books and binders. A piano and speaker system are also present, along with a framed picture on the wall.
  • A small outdoor area with a large potted banana plant, a smaller potted plant, a stone sculpture, and a white lattice fence. The area is bordered by a hedge and has a modern building in the background.
  • Lush garden with grass, palm trees, bushes, and a few outdoor chairs.
  • Outdoor patio area with wicker chairs, a small table, artificial grass, brick pathway, and a swimming pool in the background.
  • Well-maintained garden with a swimming pool, patio furniture, a wooden shed, and various trees and shrubs.
  • A spacious garden with a lawn, trees, a swimming pool, outdoor furniture, and a house in the background.
  • Outdoor patio area with a swimming pool, lounge chairs, dining table and chairs, and a covered patio area connected to the house.
  • A well-maintained garden with a swimming pool, surrounded by trees and shrubs, with outdoor furniture near the pool area.
  • A well-maintained garden with a swimming pool, surrounded by trees, shrubs, and potted plants. There are outdoor chairs and a table near the pool area.
1 / 15
Well-maintained garden with a swimming pool, surrounded by potted plants, lounge chairs, and a wooden shed.
A modern house with a swimming pool, surrounded by a well-maintained garden, featuring a palm tree, lounge chairs, and outdoor furniture.
Garden area with artificial grass, outdoor furniture, swimming pool, and surrounding trees.
CHF 3,250,000.– Premium
7 rooms
1224 Chêne-Bougeries

RARE IN CHENE-BOUGERIES - SINGLE-STOREY VILLA WITH SWIMMING POOL ON A 1,280 M2 PLOT

EXCLUSIVE. SPLENDID OPPORTUNITY in the municipality of CHENE-BOUGERIES. At the gates of the city, in a green setting, discover this charming villa: SINGLE-STOREY VILLA WITH SWIMMING POOL on a magnificent 1,280 m2 plot - 7 ROOMS.IMPORTANT: POSSIBILITY OF EXTENDING THE CURRENT VILLA OR FOR A FUTURE DEVELOPMENT OF THE LAND. Note: HIGH DEVELOPMENT POTENTIAL. An advantage that is particularly rare in this highly sought-after sector.GROUND FLOOR 169 m2 LIVING AREA:- 4 LARGE BEDROOMS with numerous cupboards- SPACIOUS LIVING AREA approx. 60 m2 with plenty of light and dining area. - KITCHEN spacious separate 16 m2 with large window- Bathroom with bathtub and shower- GUEST TOILET- PATIO- SWIMMING POOL 8 x 4 WITH LINER surrounded by terraces.- COVERED TERRACES in front of the living room and bedrooms.- GARDEN SHED- ELECTRIC GATE and SHUTTERSBASEMENT 85 m2 NOT CONVERTED:- SAUNA- LAUNDRY ROOM- CELLAR - WINE CELLAR- 2 TECHNICAL ROOMS- Many storage spaces.- Gas heating.SITUATION :A haven of peace. Residential area without nuisance. Near the Cologny sports center and just a few minutes from the center of Geneva. Schools, shops, and public transport are very easily accessible.The beautiful, tree-lined plot offers excellent sunlight throughout the day. Thanks to its single-storey design, each room opens naturally onto the garden, terraces, or swimming pool, providing a sense of space and a quality of life particularly appreciated by families with children and people seeking a comfortable life without stairs.A rare property that combines many advantages and offers a very interesting price-quality ratio. To be discovered without delay.Appointment for visit at: 079 203 09 10

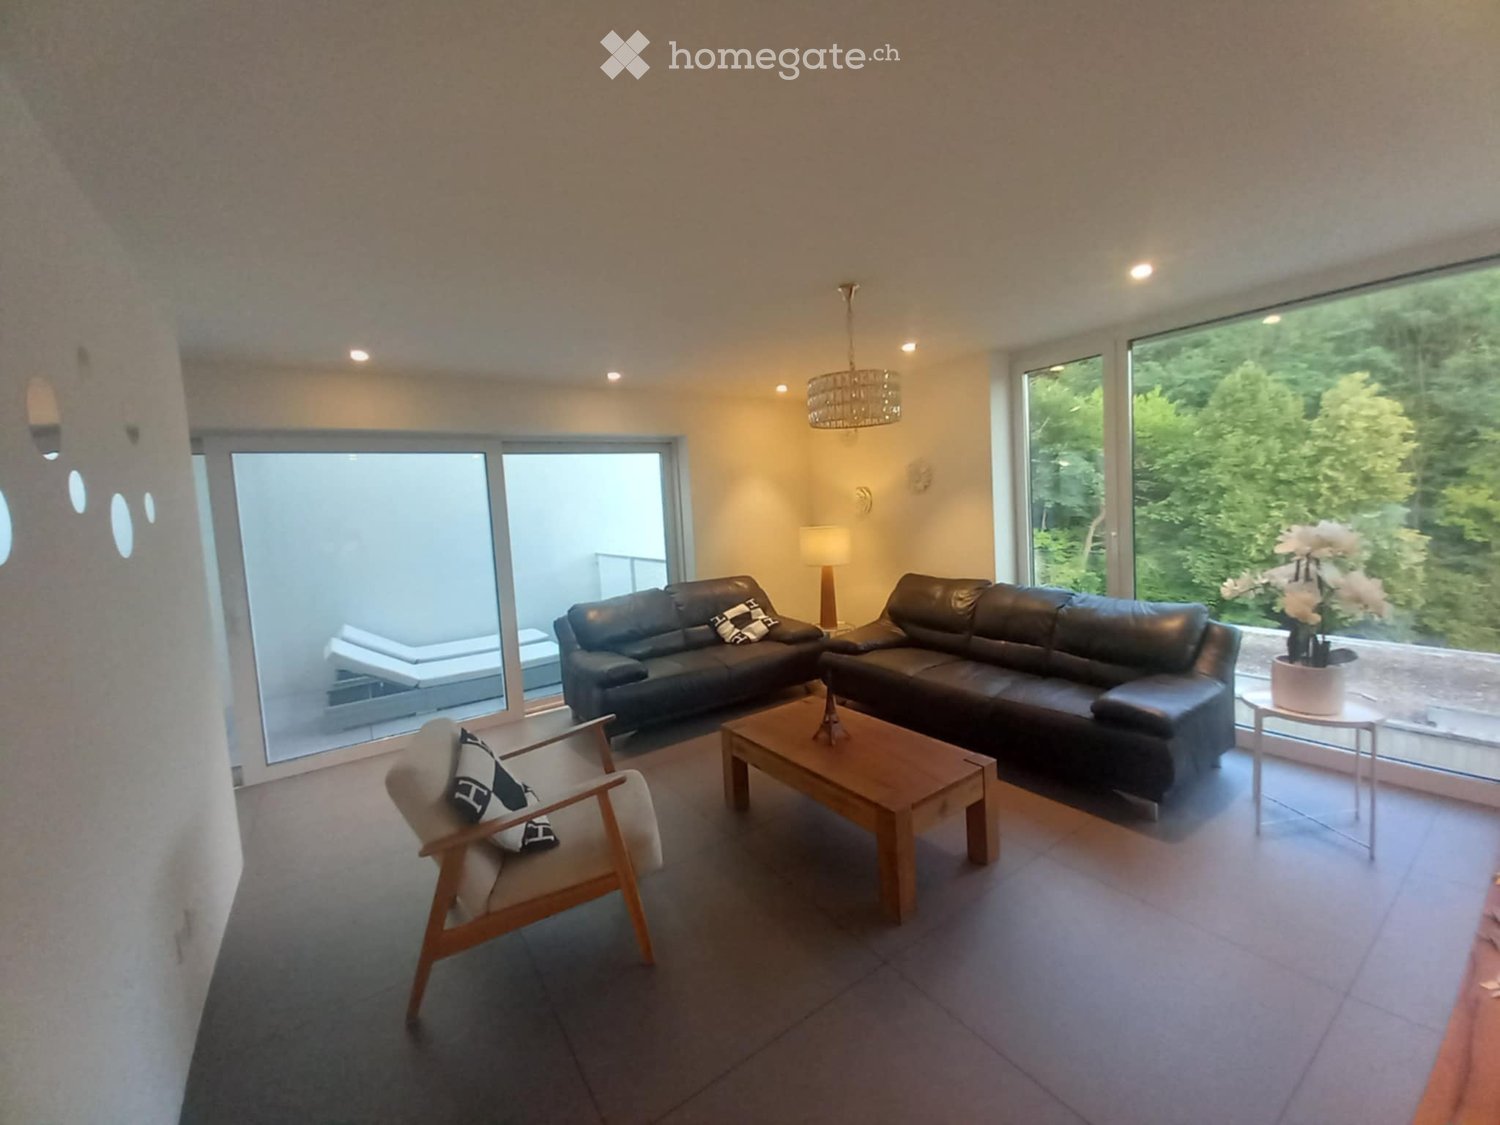
  • Modern living room with large windows, dark leather sofas, wooden coffee table, armchair, and a small side table with a flower vase.
  • Modern kitchen with white cabinets, a central island, and a dining area with a wooden table and chairs. The space features pendant lighting and large windows overlooking an outdoor area.
  • Bright hallway with a skylight ceiling, white walls, and carpeted floors. Features a raised section leading to a bedroom area with a bed and wardrobe visible in the background.
  • A well-lit hallway with a dresser, flower vase, and large windows leading to a view of greenery.
  • Modern bathroom with a white sink, chrome faucet, large mirror, glass-enclosed shower, and toilet. The space features dark grey tiles and a sleek, contemporary design.
  • Modern bathroom with a large mirror, sink, bathtub, and showerhead. Features a window and built-in storage cabinet.
  • Modern bathroom with white walls, a sleek sink with a modern faucet, a toilet, and a decorative vase with sticks on the counter.
  • Balcony with a black dining table, chairs, lounge chairs, and a flower pot with white orchids.
  • Empty balcony with grey tiled floor, white walls, and metal railings.
  • Modern bedroom with a white bed, blue pillows, and a dark blanket, featuring large windows and a sleek, minimalist design.
  • Modern bedroom with a double bed, white wardrobe, large windows, and a hanging lamp.
  • Bedroom with a single bed, colorful bedding, a wardrobe, a small table and chair near a large window with a view of greenery.
  • Balcony with two grey plastic chairs, metal railing, and a view of green trees.
  • Modern kitchen with a light-colored countertop, stainless steel sink and faucet, and two hanging pendant lights. A glass bowl is placed on the counter, and the background shows a view of a garden through large windows.
  • Modern outdoor patio with two wicker chairs, a small black table, and several rectangular planters against a concrete wall covered in climbing plants.
  • A room with an exercise bike, a table with a cup, a fan, several suitcases, and cardboard boxes stacked around.
  • A small utility room with a washing machine, refrigerator, and various pipes and valves on the wall.
1 / 17
Modern kitchen with white cabinets, a central island, and a dining area with a wooden table and chairs. The space features pendant lighting and large windows overlooking an outdoor area.
Bright hallway with a skylight ceiling, white walls, and carpeted floors. Features a raised section leading to a bedroom area with a bed and wardrobe visible in the background.
A well-lit hallway with a dresser, flower vase, and large windows leading to a view of greenery.
CHF 1,230,000.– Premium
5.5 rooms160m² living space
6945 Origlio

Charmante Neubau-Villa mit 5.5 Zimmern in Origlio – Sofort verfügbar!

Benvenuti in questa villa esclusiva e moderna a Origlio, in Ticino. Questo immobile di nuova costruzione (6 ville identiche), realizzato nel 2021, si estende su quattro piani con una superficie abitabile di 160 m², un design raffinato e il massimo comfort abitativo: l’ideale per le famiglie che desiderano godersi al meglio lo stile di vita ticinese.La villa offre, tra l’altro: • Soggiorno moderno: spazioso e inondato di luce, con ampie finestre – un accogliente rifugio per tutta la famiglia. • Cucina di alta qualità: moderna cucina a incasso con mobili bianchi, isola centrale e un’accogliente zona pranzo. Le ampie finestre offrono una piacevole vista sull’esterno. Terrazza coperta adibita a zona pranzo. • 5,5 locali distribuiti su quattro piani con una disposizione spaziosa. Al piano terra si trova un monolocale. Al secondo piano ci sono 3 camere. Nel seminterrato, un ampio locale cantina/hobby e una lavanderia separata. • 1 bagno con vasca, 1 bagno con doccia, 1 bagno per gli ospiti • 4 terrazze su diversi livelli con una splendida vista – perfette per rilassarsi. • Pompa di calore propria (geotermica) con riscaldamento a serpentine. • 2 posti auto coperti inclusi nel prezzo e posti auto per gli ospiti disponibile. • Adatta ai bambini: ideale per famiglie con bambini. Posizione e dintorni: la villa si trova in una posizione tranquilla e soleggiata a Origlio – sia di giorno che di notte regna una piacevole quiete. In estate la proprietà gode di molto sole. La fermata dell’autobus è raggiungibile in soli 2 minuti a piedi. La scuola elementare di Ponte Capriasca è raggiungibile in 9 minuti a piedi – ideale per famiglie con bambini in età scolare. La Farmacia San Giorgio è raggiungibile in 14 minuti a piedi. Centri commerciali nelle vicinanze (Vezia, Taverne, Tesserete, Lugano).Questa elegante villa coniuga lo stile di vita moderno con l’eccezionale qualità della vita del Ticino. Disponibile da subito - non perdete l’occasione di fare di questo straordinario immobile la vostra casa!Willkommen in dieser exklusiven, modernen Villa in Origlio im Tessin. Das im Jahr 2021 erbaute Neubauobjekt (6 gleiche Villen) überzeugt auf vier Stockwerken mit 160 m² Wohnfläche, Design und höchstem Wohnkomfort – ideal für Familien, die das Beste aus dem Tessiner Lebensstil geniessen möchten.Die Villa bietet unter anderem: • Modernes Wohnzimmer: Grosszügig und lichtdurchflutet, mit grossen Fenstern, – ein einladender Rückzugsort für die ganze Familie. • Hochwertige Küche: Moderne Einbauküche mit weissen Schränken, zentraler Kücheninsel und einem gemütlichen Essbereich. Grosse Fenster sorgen für einen angenehmen Blick ins Freie. Bedeckte Terrasse als Essbereich. • 5.5 Zimmer auf vier Stockwerken mit grosszügiger Raumaufteilung. Im Erdgeschoss befindet sich ein Studio. Im Zweiten Obergeschoss 3 Zimmer. Im Untergeschoss grosser Keller-/Hobbyraum und ein separate Waschraum. • 1 Service mit Badewanne, 1 Service mit Dusche, 1 Gästeservice • 4 Terrassen auf verschiedenen Ebenen mit schöner Aussicht – perfekt zum Entspannen. • Eigene Wärmepumpe (Geothermie) mit Bodenheizung. • 2 bedeckte Parkplätze im Preis inbegriffen und Gästeparkplatz verfügbar. • Kinderfreundlich: Ideal für Familien mit Kindern. Lage und Umgebung: Die Villa liegt in einer ruhigen und sonnigen Lage in Origlio – sowohl tagsüber als auch nachts herrscht angenehme Stille. Im Sommer profitiert die Liegenschaft von viel Sonnenschein. Die Bushaltestelle ist in nur 2 Gehminuten erreichbar. Die Primarschule Ponte Capriasca ist in 9 Gehminuten erreichbar – ideal für Familien mit schulpflichtigen Kindern. Die Farmacia San Giorgio ist in 14 Gehminuten zu Fuss erreichbar. Einkaufszentren in der Nähe (Vezia, Taverne, Tesserete, Lugano)Diese stilvolle Villa verbindet modernes Wohnen mit der einzigartigen Lebensqualität des Tessins. Verfügbar ab sofort – verpassen Sie nicht die Gelegenheit, dieses aussergewöhnliche Objekt Ihr Zuhause zu nennen!

  • White exterior, black tiled roof, modern design, exterior patio, garden, two lounge chairs, children playing with toys
  • Contemporary 2 story house, white exterior, gray roof, large windows, garden, swing, two children playing, two adults on bench, patio with outdoor furniture, white car parked
  • living room, dining room, kitchen, balcony, staircase
  • Floor plan of a two-story apartment with two entrances, two kitchens/dining/living areas, two bathrooms, and two bedrooms.
  • Floor plan of a ground floor showing a combined kitchen/dining/living area, entrance, WC, and a small office. The second floor plan shows a similar layout with a larger combined kitchen/dining/living area and a more spacious entrance.
  • Floor plan of a multi-level apartment with labeled rooms including bedrooms, bathrooms, and entrance areas.
  • Floor plan of a basement level showing four houses (Haus A, Haus B, Haus C, Haus D) with technical/washing areas, hobby rooms, and a car parking area.
  • Floor plan of a basement level showing four labeled houses (Haus A, Haus B, Haus C, Haus D) with surrounding green spaces and pathways.
  • Empty field with sign board, green bushes, flag, trees, surrounding houses
  • open grassy land, trees, several house in the background, fence and streetlight
1 / 10
Contemporary 2 story house, white exterior, gray roof, large windows, garden, swing, two children playing, two adults on bench, patio with outdoor furniture, white car parked
living room, dining room, kitchen, balcony, staircase
Floor plan of a two-story apartment with two entrances, two kitchens/dining/living areas, two bathrooms, and two bedrooms.
CHF 1,170,000.– Premium
5.5 rooms127m² living space
Büneweg, 4114 Hofstetten-Flüh

5.5-Room Single-Family Homes in Central, Quiet Location (New Build)

The construction project includes four single-family homes (semi-detached house) with a practical and well-thought-out living space offer of 5.5 rooms each, as well as a car garage with 2 spaces per house with direct house access.These energy-efficient new buildings are perfect for families who value modern building quality, peace and quiet, and a child-friendly environment. The combination of contemporary design, practical room layout, and attractive location makes this property an ideal investment for the future.The building plot is located in the center of Hofstetten on Büneweg, in close proximity to the community center, bank, school, playground, and shopping facilities, in a beautiful, sunny, and quiet location. The neighborhood is a typical single-family home neighborhood with mainly local traffic.By car, you can reach Basel in about 20 minutes. – The public transportation stop is just a 1-minute walk away. Depending on the connection, the journey from Hofstetten to Basel by bus/tram takes between 30 and 45 minutes.The houses include the following room program: • Basement: Access to the car garage, laundry and technology, hobby room • Ground floor: Entrance, guest toilet, cloakroom, open kitchen, dining room and living room, open staircase to the upper floor, seating area, optional office • Upper floor: 3 rooms, bathroom with bathtub and walk-in shower. Further highlights: • Ecological and efficient air-water heat pump of the latest generation with inverter technology for each house separately • Comprehensive electrical equipment (e.g. LED lighting, electric shutters throughout the house, electrically operated roof windows and roller shutters, Ethernet cabling, etc.) • Oak parquet flooring on the upper floor, ground floor, and basement with ceramic tile flooring • Swiss premium kitchen Elbau with V-ZUG appliances *** Interested? - Request the documentation with all detailed information today using the contact form. We would be happy to present the project to you in person. ***

Travel time
-
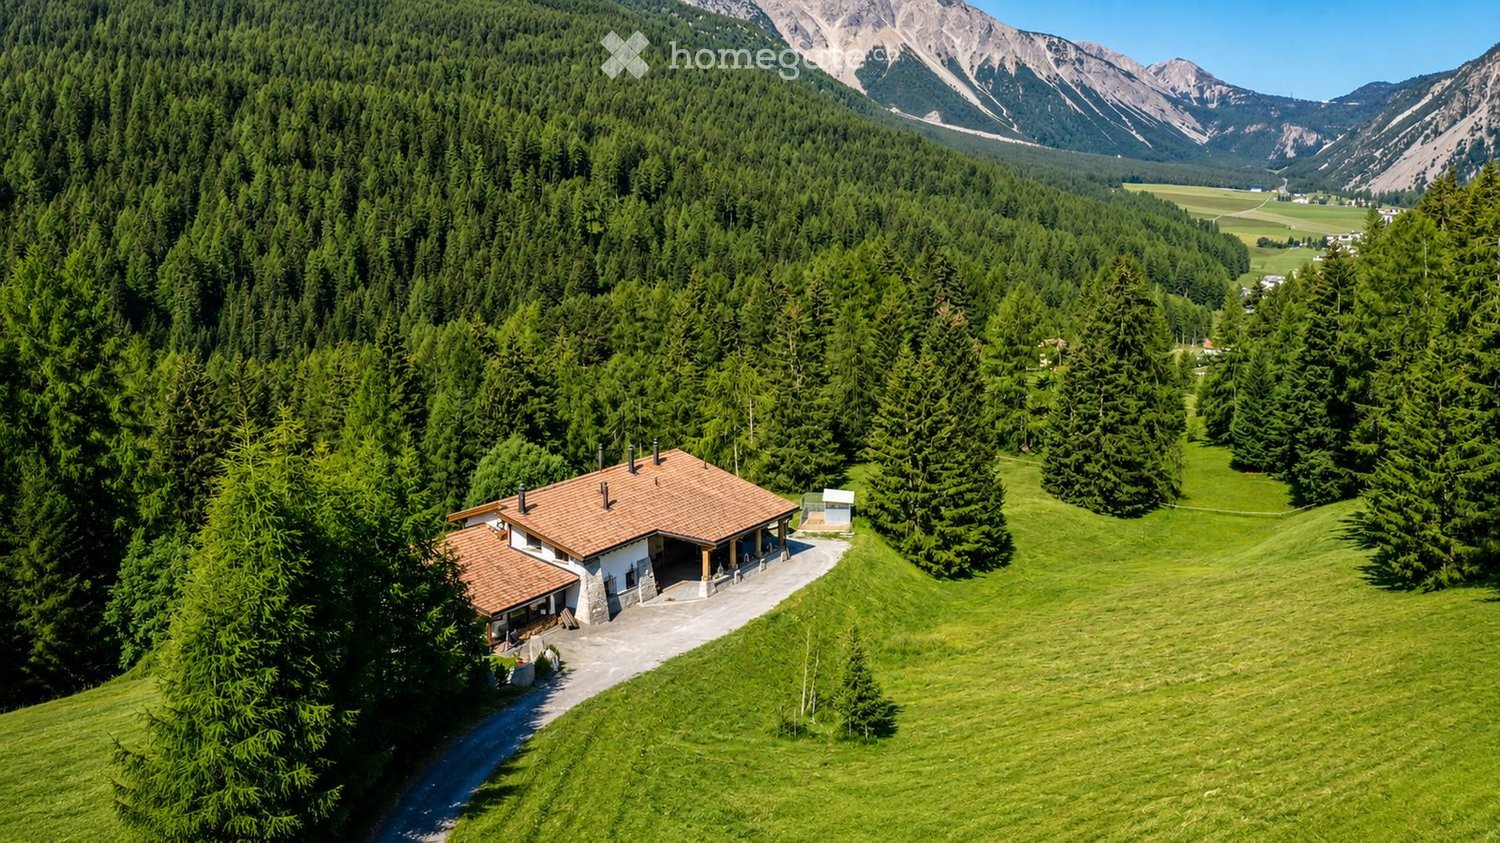
  • A two-story house with a red-tiled roof, surrounded by a lush green forest and mountains in the background.
  • A snow-covered wooden house with a stone base, surrounded by snow-covered trees and mountains in the background.
  • A two-story house with a red-tiled roof, surrounded by a lush green lawn and dense forest, with snow-capped mountains in the background.
  • A large, snow-covered house with a stone facade and wooden elements, situated in a snowy mountain landscape with trees and a clear blue sky.
  • A two-story house with a wooden balcony, surrounded by a lush green lawn and trees. The house features a tiled roof, multiple windows, and outdoor seating areas with umbrellas.
  • A two-story house with a red-tiled roof, surrounded by a well-maintained lawn and outdoor seating areas with umbrellas.
  • Entrance area with a wooden door, stone steps, wooden column, and festive wreaths and decorations in woven baskets.
  • A modern wooden bathroom with a large bathtub, a sofa, a chair, and a towel draped over the edge of the tub. The room features large windows with a snowy outdoor view and a fireplace visible through an arched doorway.
  • A modern, well-furnished room with a bathtub, a double bed, a leather sofa, and a decorative wooden wall. The room features wooden flooring, a large window with curtains, and a stylish lamp on the bedside table.
  • A cozy dining area with a wooden table set for a festive meal, surrounded by chairs, a piano, and a decorated Christmas tree. The room features a stone wall, a fireplace, and elegant table settings.
  • Cozy bedroom with wooden bed, nightstand, lamp, chair, wardrobe, and large window with yellow curtains.
1 / 11
A snow-covered wooden house with a stone base, surrounded by snow-covered trees and mountains in the background.
A two-story house with a red-tiled roof, surrounded by a lush green lawn and dense forest, with snow-capped mountains in the background.
A large, snow-covered house with a stone facade and wooden elements, situated in a snowy mountain landscape with trees and a clear blue sky.
Price on requestPremium
14 rooms405m² living space
7532 Tschierv

Impressive villa with breathtaking mountain panorama in Tschierv, Graubünden - Second home

Chasa al Battaporta – exceptional Alpine residence in a unique, secluded location - First and second home 14 rooms | approx. 405 m² net living area | approx. 650 m² usable area | 7 bedrooms | 7 bathrooms | plot approx. 1,000 m² In an exceptionally quiet and completely undisturbed location in the Val Müstair, the Chasa al Battaporta awaits you with a spacious Alpine residence that combines privacy, high-quality living comfort, and diverse usage possibilities. The property is located at an altitude of around 1,720 meters above sea level in Tschierv – without direct neighbors and embedded in an intact, blooming natural and mountain landscape. Such a location with plenty of peace, panoramic views, and direct access to nature is extremely rare to find in Switzerland today. Despite the secluded location, the property is fully developed. It is connected to the public power, water, and sewage network. The access is guaranteed all year round, including snow clearance up to the house. The building is not under monument protection and thus offers interesting possibilities for future adjustments and individual living concepts. One property – numerous possibilities The Chasa al Battaporta is ideal as: Spacious family residence With 14 rooms, seven bedrooms, several living and recreational areas, and seven bathrooms, the house offers plenty of space for a family with high demands on privacy, comfort, and spatial offerings. Children, parents, guests, and employees each find their own retreat areas. The spacious community areas, the kitchen, the wine cellar, and the wellness area create ideal conditions for a relaxed coexistence and social hours. The quiet location without direct neighbors offers families, in particular, a rare amount of freedom, security, and quality of life. Bed-and-Breakfast or small pension Thanks to the variety of bedrooms and bathrooms, the spacious community areas, and the attractive location in a popular holiday region, the property offers the best conditions for operating a charming Bed-and-Breakfast or a personally managed pension. Hiking trails, bike routes, cross-country ski trails, and winter sports facilities are located in the immediate vicinity. The region around the Swiss National Park, the Val Müstair, and the Engadine attracts nature-loving and relaxation-seeking guests all year round. Four larger ski areas are within short driving distance. The elegant St. Moritz with its international leisure, gastronomy, and cultural offerings is also within easy reach. Thus, the property combines a private retreat in intact nature with an attractive tourist environment. Multi-generation house The spacious room structure allows for the coexistence of several generations under one roof without having to waive individual privacy. Parents, children, and grandparents can use separate living and sleeping areas and simultaneously benefit from jointly used rooms, the garden, the terraces, and the wellness offer. The combination of living and working or the accommodation of caregivers and guests can also be comfortably realized. Two to three separate residential units Due to the building structure and the division over three floors, the property offers potential for use as two to three independent residential units or for a division into condominiums. Thus, the object is also suitable for: • Families who want to live together but live separately • Investors with an interest in several residential or holiday apartments • The combination of own use and rental • A main residence with a separate guest or annex apartment • Communal living forms with private retreat areas We would be happy to provide you with the detailed sales documents and show you the property personally. Sales price: upon request
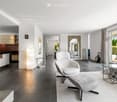
  • Modern two-story house with large glass windows, balconies, and a raised ground floor. Features a paved driveway, small garden area, and a blue car parked nearby.
  • Modern hallway with a sleek black spiral staircase, wooden ceiling, and large windows overlooking a green landscape.
  • Modern kitchen with white cabinets, a large island, and a sleek black refrigerator. The space features a concrete ceiling with recessed lighting and expansive windows offering a view of the garden.
  • Minimalist unfurnished room with exposed wooden ceiling, concrete walls, and large window overlooking a landscaped garden.
  • Modern bathroom with wooden flooring, a sleek black spiral staircase, and a built-in sink and toilet.
  • Modern rooftop terrace with metal railings, a small structure, and a scenic view of the surrounding landscape and water.
  • Modern two-story house with large glass windows, a raised ground floor, and a rooftop terrace with a metal railing.
  • Aerial view of a modern residential complex with multiple buildings, balconies, and a scenic lake view in the background.
1 / 8
Modern hallway with a sleek black spiral staircase, wooden ceiling, and large windows overlooking a green landscape.
Modern kitchen with white cabinets, a large island, and a sleek black refrigerator. The space features a concrete ceiling with recessed lighting and expansive windows offering a view of the garden.
Minimalist unfurnished room with exposed wooden ceiling, concrete walls, and large window overlooking a landscaped garden.
CHF 3,335,000.– Premium
5.5 rooms144m² living space
Reithystrasse 12, 8810 Horgen

Modern 5.5-room semi-detached house in Horgen – New build 2026

Welcome to your new home on Reithystrasse 12 in Horgen. This exclusive semi-detached house combines modern architecture, high-quality materials, and a well-thought-out living concept on four living levels, crowned by a approximately 51 m² large roof terrace. With a living area of 144 m² on a plot of 247 m², this house offers everything your heart desires – available immediately and ready for occupancy.Spacious, triple-glazed window fronts flood the rooms with daylight and create an open living feeling. Exposed concrete walls, noble parquet floors, and the floating chimney give the house a unique and timeless character.The heart of the house is the openly designed living and dining area with an exclusive designer kitchen, BORA cooktop, and high-quality built-in appliances. Four bedrooms, two stylish bathrooms, and a spacious hobby room offer a variety of uses for families, guests, or home offices. The approximately 51 m² large roof terrace with a partial view of Lake Zurich forms the crowning conclusion of this exceptional property and invites you to relax. Thanks to prepared connections, it offers ideal conditions for a Jacuzzi or a stylish outdoor lounge. The offer is rounded off by state-of-the-art home technology with a water-to-water heat pump, underfloor heating, and up to four outdoor parking spaces – a home for the highest demands. • Open living, dining, and kitchen area, 4 bedrooms, and 2 bathrooms • Large window fronts – Maximum light penetration and harmonious connection with nature • Floating chimney – An architectural statement that combines elegance and coziness • Exposed concrete walls – Purist aesthetics meet timeless elegance • Exclusive kitchen with high-quality appliances and illuminated cooking island – Function meets design in a harmonious interplay of noble materials • High-quality materials – Noble wood floors and glass create a stylish ambiance • Low-temperature underfloor heating with individual room control • Air-to-water heat pump including hot water storage • Electric, vertical fabric shutters for optimal sun and sight protection • Rooftop terrace with 51 m² – Breathtaking view and spacious outdoor area for relaxation • Hobby room with 29 m² – Versatile use as a fitness room, home office, or home cinema • 2 outdoor parking spaces and 2 visitor parking spaces, with preparation for an electric charging station Location and surroundings:The house is located in a quiet area in Horgen – both during the day and at night, there is pleasant silence. In the summer, you benefit from plenty of sunlight, and even in winter, the sun's rays are good. Lake Zurich is in the immediate vicinity, as is Horgen train station – ideal for commuters and nature lovers alike.This exclusive new building project combines modern living, a sunny location, and excellent infrastructure in one of the most attractive municipalities on Lake Zurich. Secure your dream home in Horgen now – a place where quality of life and nature go hand in hand.We kindly ask you to refrain from broker inquiries. Thank you for your understanding.

Travel time
-
New building
1 / 3
  • Parking space
  • Balcony / Terrace
  • Garage
  • +3
CHF 2,150,000.– Premium
5.5 rooms183m² living space
Chemin sur Rosset 14, 1040 Echallens

An exceptional address in the heart of Échallens!

Located in a peaceful and green residential environment, this high-standard villa benefits from a privileged situation within a tree-lined plot of 530 m² facing south.Its decidedly contemporary architecture, sublimated by generous volumes, reveals a spacious living area of 74.1 m² that naturally extends to a comfortable terrace of 58.6 m² and a private garden of 243 m², a true green jewel conducive to relaxation and convivial moments.The night area with a surface of 89.7 m² has been designed to offer comfort and intimacy. It includes a magnificent parental suite with a private bathroom, three additional bedrooms, and a second bathroom, perfectly meeting the requirements of family life or hosting guests.The basement completes the ensemble, offering numerous possibilities for layout: wellness area, gym, home cinema, office, or wine cellar.An independent single garage complements the services and guarantees optimal daily comfort.Thought out in the smallest details for a clientele seeking exclusivity, quality of life, and elegance, this property brings together all the advantages of an exceptional residence. A rare opportunity on the Échallens market.Let yourself be seduced and contact us today to organize a private visit to the plot.Premium equipment as standard30-year manufacturer's warrantyMinergie-P envelopeSliding windows with liftElectric louvre blindsDomotics systemParquet/tiles in all roomsRaboud Group kitchenItalian showersReversible air-water heat pumpPhotovoltaic sensorsPreliminary installation for electric vehicle charging stationINFORMATIONBuilding permit in forceChoice of materials at the buyer's discretionSale on plans in land lease sharesDelivery 2nd semester 2027CONTACT | VISITSGuillaume HeintzT+41799372180

  • Parking space
  • Balcony / Terrace
  • Garage
  • +3
Travel time
-
1 / 13
CHF 1,350,000.– Premium
6.5 rooms152m² living space
Impasse du Montsibolo 26, 1724 Le Mouret

Villa contemporaine 6.5 pièces avec appartement indépendant loué

Vivre dans une villa tout en bénéficiant d'un revenu locatif mensuel de CHF 1'300.- déjà sécurisé!Grâce à l'appartement indépendant actuellement loué, cette propriété bénéficie d'un revenu locatif immédiat permettant de réduire significativement l'effort financier mensuel. Située dans un quartier résidentiel calme, familial et en impasse, cette villa contemporaine de 6,5 pièces, construite en 2015 et parfaitement entretenue, offre un cadre de vie favorable, où se rencontrent sérénité, nature et confort moderne. La vue dégagée sur la campagne et les montagnes renforce cette impression de tranquillité et de qualité de vie, dans un environnement paisible et verdoyant.Dès l'entrée, on ressent immédiatement une atmosphère chaleureuse et apaisante. Les volumes sont généreux, les espaces respirent, la lumière naturelle est omniprésente, et l'ensemble dégage une vraie sensation de bien-être. La qualité des finitions, les matériaux choisis et la cohérence de l'aménagement donnent à la maison une identité à la fois élégante, contemporaine et très agréable à vivre au quotidien.Le vaste séjour, situé au niveau inférieur, s'ouvre sur une cuisine moderne et élégante, équipée d'un plan de travail en marbre et d'électroménagers de qualité comprenant un réfrigérateur, un lave-vaisselle, des plaques à induction, un four ainsi qu'un micro-ondes. Un WC visiteurs complète cet espace convivial. L'accès direct à la terrasse et au jardin crée une vraie continuité entre l'intérieur et l'extérieur, idéale pour profiter pleinement des beaux jours et recevoir en toute simplicité.Au niveau de l'entrée, une chambre de 12,30 m² avec salle d'eau privative comprenant WC et douche à l'italienne offre un espace polyvalent, parfait pour accueillir des invités, aménager un bureau ou créer une suite indépendante.Le dernier étage accueille quatre chambres spacieuses ainsi qu'une grande salle de bains familiale, offrant un cadre confortable et fonctionnel pour une vie de famille harmonieuse.La villa dispose également d'une buanderie privée, d'une cave de 14 m² ainsi que d'un grand atelier et d'un local à vélos récemment construits et aménagés, des espaces pratiques qui facilitent le quotidien et apportent un vrai confort d'usage.À l'extérieur, tout a été pensé pour profiter pleinement des espaces. Une grande terrasse de 80 m² s'ouvre sur un jardin entièrement clôturé, agrémenté d'un cabanon et d'un robot tondeuse. L'ensemble forme un espace agréable, facile à entretenir, idéal pour se détendre, partager des moments en famille ou entre amis et profiter des journées ensoleillées dans un cadre de verdure.Un appartement indépendant de 2,5 pièces de 44,8 m², actuellement loué, constitue un véritable atout. Il offre une rentabilité immédiate tout en conservant une grande flexibilité d'usage. Il dispose de sa propre terrasse, de sa cave ainsi que d'une colonne de lavage privée. Cet espace peut aussi bien répondre à un projet d'investissement qu'à un besoin de logement indépendant ou à une solution multigénérationnelle. La propriété comprend deux places de stationnement couvertes ainsi que plusieurs places extérieures devant la maison, assurant un stationnement confortable pour les occupants comme pour les visiteurs.Sur le plan technique, la maison bénéficie d'équipements modernes et performants, avec une pompe à chaleur air-eau, un chauffage au sol et un adoucisseur d'eau, garantissant un excellent confort thermique, une bonne efficacité énergétique et une qualité de vie durable.Une opportunité rare dans un cadre de vie privilégié.N'hésitez pas à nous contacter pour organiser une visite !Pour plus d'informations (photos supplémentaires, plan de l'appartement, conditions de vente, dossier complet), cliquez sur Dossier et enregistrez-vous gratuitement.In einer Villa wohnen und gleichzeitig von einem monatlichen Mieteinkommen von CHF 1'300.- profitieren, das bereits gesichert ist!.Dank der derzeit vermieteten Einliegerwohnung profitiert...

Travel time
-
1 / 8
  • Parking space
  • Balcony / Terrace
CHF 2,500,000.– Premium
4.5 rooms312m² living space
Via Valle Verzasca, 6596 Gordola

Villa - Gordola

A Gordola we are selling a completely renovated villa from 2024, located in a dominant and sunny position with a stunning panoramic view of Lake Maggiore, in the picturesque area of Locarno. It is also possible to purchase the villa as a SECONDARY RESIDENCE.The south-facing exposure guarantees natural light throughout the day and rare beauty sunsets.A private courtyard where a garage for 2 medium-sized cars and a convenient outdoor parking space in front of the garage are located.An important granite staircase leads to the main entrance, located on the third floor of the villa. Alternatively, a lateral path immersed in greenery runs along the woods and reaches the upper floor directly, then continuing into the surrounding woods. It is also planned to build a covered elevator-teleferic, with departure from the courtyard up to the third floor; an ideal solution to guarantee maximum comfort and accessibility. Level 3: Elegant granite avenue up to the main entrance, entrance hall with guest bathroom and internal staircase connecting the lower levels. The bright living-dining area with American design kitchen, equipped with a central island and access to the panoramic balcony with lake view. The master bedroom has a refined en-suite bathroom with bathtub, shower, double sink, and window.Level 2: Spacious landing with corridor and access to the external staircase leading to the spacious terrace below with pool. Two bedrooms, both with shower (one with window), plus a technical room and laundry room, equipped with boiler, heat pump (floor heating), inverter for photovoltaic and solar panels, server, and electrical panel.Level 1: Spectacular panoramic terrace with pool, outdoor shower, and climatic pergola with barbecue and outdoor kitchen, ideal for convivial moments outdoors. Exclusive wellness area consisting of a large spa with sauna, whirlpool, 2 showers, toilet, and relaxation or fitness area. From the terrace, an external staircase allows direct access to the third floor.The property stands out for its high-end finishes: porcelain stoneware floors with marble effect and quartz kitchen, domotics system, electric shutters, outdoor lighting studied in detail, aluminum windows with double glazing.A modern and technologically advanced residence, perfect as a primary or prestigious holiday home, immersed in nature and quiet with unparalleled views of the lake.

  • Parking space
  • Balcony / Terrace

Suggested properties for you based on search results