15662 results - House, chalet, rustico to buy in Switzerland

  • Traditional half-timbered house with blue walls and white trim, surrounded by lush greenery and a large tree with white blossoms. A gravel path leads to the house.
  • Traditional half-timbered house with light blue walls and dark wooden beams, surrounded by a grassy yard and trees.
  • A well-maintained garden with a gravel pathway, green grass, flowering tulips, and trees. A modern house is visible in the background.
  • A two-story house with a red-tiled roof, surrounded by a well-maintained lawn and trees. The house features a wooden door and a small outbuilding nearby.
  • Traditional two-story house with a red-tiled roof, surrounded by lush greenery and trees. The house features a mix of wooden and plaster exterior walls, with a small porch area visible.
  • A rustic wooden corridor with exposed beams, wooden walls, and a concrete floor. Features include a green metal table and chair, a small table with a vase, and various decorative items on shelves.
  • A wooden-floored room with large windows, blue curtains, a small wooden table, a chair, and a decorative white egg-shaped object on a wooden cabinet.
  • A cozy room with wooden flooring, purple accent wall, and exposed wooden beams. Features a dining table with chairs, a wooden desk with a lamp, and a picture frame on the floor.
  • An attic space with exposed wooden beams and rafters, wooden walls, and a partially open floor revealing a drop-down staircase. The room is empty, with no furniture or furnishings.
  • Wooden staircase with metal railing, wooden floors, and exposed wooden beams on the ceiling.
  • The kitchen features a central island with a granite countertop, a sink, and various appliances including an oven and refrigerator. Wooden cabinets and shelves are visible, along with various kitchen items and utensils.
1 / 11
Traditional half-timbered house with light blue walls and dark wooden beams, surrounded by a grassy yard and trees.
A well-maintained garden with a gravel pathway, green grass, flowering tulips, and trees. A modern house is visible in the background.
A two-story house with a red-tiled roof, surrounded by a well-maintained lawn and trees. The house features a wooden door and a small outbuilding nearby.
CHF 2,165,000.– Premium
6.5 rooms160m² living space
Lindenackerstrasse 17, 8545 Rickenbach Sulz

Charming half-timbered house with great development potential – lovingly renovated in Rickenbach Sulz

Discover this unique, historic single-family home on Lindenackerstrasse 17 in Rickenbach Sulz. The traditional half-timbered house from 1837 was carefully renovated in 2022 and combines historical character with modern living comfort in a charming way. On three floors and 160 m² of living space, the house with 6.5 rooms offers many possibilities – available immediately.The house offers, among other things: • Historic half-timbering: Traditional half-timbered house with bright walls, dark wooden beams, and a red tile roof – a real eye-catcher amidst lush vegetation. • Well-kept garden: A beautiful garden with a gravel path, large lawn, and roses as well as tree population invites you to linger. • Stylish interiors: Wooden floors, exposed wooden beams, and a wooden staircase with a metal railing give the house its unmistakable, rustic charm. • Modern kitchen: The kitchen convinces with a central kitchen island, granite countertop, wooden cabinets, and high-quality appliances. • Cozy rooms: Bright rooms with large windows, wooden floors, and individual details such as accent walls and exposed beams create a warm atmosphere. • Attic: A spacious attic with exposed wooden beams and rafters offers additional potential. • Chimney, balcony, garage & parking: Comfort and coziness are well taken care of. • Large plot of land: The house stands on a plot of 1,706 m² with development potential. Location & surroundings:The location of the house is quiet and sunny – both in summer and winter, you benefit from a lot of light. The surroundings are pleasantly quiet, without disturbing road noise. The Rickenbach bus stop is just a 5-minute walk away, the Volg supermarket is a 5-minute drive, and the Primarschulhaus Dorf is a 7-minute walk, and the Rickenbach-Attikon train station is about 5 minutes away by car.This exceptional property combines history, character, and modern living comfort in a unique way. A rare opportunity for all those looking for a lovingly renovated country house with a large garden and excellent infrastructure, as well as investors looking for a lot of development potential.We look forward to your contact.
Travel time
-
  • Modern two-story house with large glass windows and sliding doors, surrounded by greenery and a small garden area with a fence.
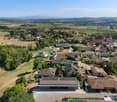
  • Aerial view of a residential area with multiple buildings, roads, and labeled points of interest such as a tram stop, restaurant, pharmacy, and hospital.
  • Aerial view of a residential and commercial area with labeled landmarks including a primary school, sports center, tram stop, hospital, and CERN.
  • Garden area with a large tree, stone border, mulch, and a fence surrounding the property.
1 / 4
Aerial view of a residential area with multiple buildings, roads, and labeled points of interest such as a tram stop, restaurant, pharmacy, and hospital.
Aerial view of a residential and commercial area with labeled landmarks including a primary school, sports center, tram stop, hospital, and CERN.
Garden area with a large tree, stone border, mulch, and a fence surrounding the property.
CHF 1,900,000.– Premium
5.5 rooms221m² living space
Route de Meyrin 307A, 1217 Meyrin

Exceptional new 5.5-room village house - Meyrin Village (GE) in a quiet location, including parking.

Discover this magnificent new 5.5-room village house, ideally located in the heart of Meyrin Village (1217), on the Route de Meyrin 307A.It integrates harmoniously into the historic character of Meyrin Village, offering a privileged living environment, protected from the nuisances of the Route de Meyrin, while being just a few steps from all amenities.Its large windows, its high ceilings reaching 3.80 meters in the main rooms, and its ground-level access to a pleasant, shaded courtyard under a beautiful lime tree give it an exceptional brightness and a remarkable sense of space.Built to the Très Haute Performance Énergétique (THPE) standard, the highest level of demand in the canton of Geneva, the house will be equipped with a heat pump and solar panels, ensuring excellent comfort while limiting energy consumption. Thanks to its cross layout, it also benefits from particularly pleasant natural ventilation during the summer period.Main characteristics • 5.5 rooms • Living area: 221 m², spread over three levels • Basement: 41 m² • Main plot: 167 m², including: • 123 m² of garden and a private parking space (plot no. 11947) • 44 m² of pedestrian and vehicle access in co-ownership (plot no. 11928) • Private parking space included • Delivery from December 2026 • Possibility to personalize certain finishing choices depending on the progress of the work. A privileged locationThe property benefits from a particularly sought-after location, combining the calm of a village with excellent public transport links.On foot • Meyrin-Village tram stop: 1 minute • Meyrin-Village bus stop: 2 minutes • Coop and Oberson bakery: 2 minutes • Meyrin Village pharmacy: 2 minutes • Meyrin-Village primary school: 3 minutes • La Tour hospital (adult and child emergency 24/7): 4 minutes (350 meters) • La Golette orientation school: 6 minutes • Meyrin train station: 13 minutes By tram • CERN: 9 minutes • Collège Rousseau: 17 minutes • Cornavin train station: 22 minutes • Place Bel-Air (Geneva city center): 24 minutes A rare propertyThis property constitutes an exceptional opportunity to acquire a new house in the highly sought-after sector of Meyrin Village.The neighborhood benefits from a protected environment, strongly limiting the possibilities of new constructions in the vicinity and thus preserving its authentic character.Whether you are looking for a spacious family residence or a high-end property offering a privileged living environment, this house brings together all the advantages: generous volumes, excellent energy performance, quality finishes, remarkable brightness, and immediate proximity to all services.

Travel time
-
1 / 12
CHF 26,500,000.– Premium
16 rooms1,000m² living space
Pregny-Chambésy, 1292 Chambésy

Exclusivity: Fully restored historic estate

• 17th-century castle fully restored • Exceptional development potential up to 2'000 m² of additional space • Spectacular panoramic views of the Alps and Mont Blanc • Landscape estate with swimming pool and pool house • 10 minutes from Geneva International Airport • 10 minutes from the city center The Château de Tournay, a 17th-century jewel, stands majestically in Pregny-Chambésy, in a calm and preserved rural environment. Elevated on a gentle hill, it offers a unique panorama of the village, the surrounding green landscapes, and spectacular views of the Alps and Mont Blanc. Access is via an elegant tree-lined avenue, announcing the grandeur and refinement of this exceptional property.With approximately 1'000 m² of living space, the Château de Tournay already offers a rare living environment. It also distinguishes itself by its remarkable development potential, allowing for the creation of up to 2'000 m² of additional usable space, offering numerous possibilities for layout or extension to meet the most ambitious projects.Restored with remarkable precision, the castle harmoniously combines the authentic charm of period elements – exposed stones, ancient woodwork, marble fireplaces – with the modern comfort necessary for contemporary life. Efficient insulation, renovated traditional windows, heating combining heat pump and gas, as well as high-end equipment have been carefully integrated to ensure optimal comfort in every season.The property also benefits from a particularly strategic location, less than 10 minutes from Geneva International Airport and only 10 minutes from the city center, facilitating both professional and private travel.The interior spaces, spacious and bright, are designed to combine elegance and functionality. The lounges seduce with their generous volumes and convivial atmosphere, the library invites calm and reflection, while the bright office offers an ideal setting for work. The bedrooms, all equipped with private bathrooms, guarantee comfort and intimacy.Outside, the carefully maintained landscape gardens offer vast spaces suitable for relaxation, walks, or organizing outdoor receptions. The property also features a splendid swimming pool accompanied by a pool house, ideal for fully enjoying the beautiful days in a convivial setting. A greenhouse completes this estate and will seduce gardening or botany enthusiasts, while a space dedicated to storing agricultural equipment underscores the functional and versatile nature of the property.In this green and preserved environment, the Château de Tournay constitutes a unique place, perfect for rejuvenating or receiving with elegance.A rare alliance between historic heritage and contemporary comfort, this exceptional property will seduce both as a main residence and as a representative villa.

Sacha Maitre

Sacha Maitre

Courtier Immobilier - Genève

New building
1 / 29
Price on requestPremium
5 rooms257m² living space
Milimattestrasse 25, 3998 Reckingen VS

Super single-family house in Reckingen - Living where Goms is most beautiful.

Exclusive single-family house in Reckingen - Living where Goms is most beautiful In Reckingen, a unique single-family house is being built, combining modern living comfort, alpine elegance, and high quality of life. The spacious new building comprises three floors, including a garage, and offers you the rare opportunity to design the interior completely according to your personal wishes.Located directly on the Goms trail, you can enjoy a perfect combination of peace, nature, and leisure here - a paradise for cross-country skiers, nature lovers, and anyone who values relaxation and privacy. The sunny, absolutely quiet location offers a magnificent view of the surrounding mountains and creates a living atmosphere that makes every day feel like a vacation.Inside, you can expect modern home technology, a high standard of construction, and spacious room concepts that leave no wishes unfulfilled. This exclusive project combines contemporary architecture with high-quality construction - a home that convinces both functionally and aesthetically.Highlights: • New construction project - completion according to customer wishes - shell construction created in 2025 • Very spacious living areas on 3 floors • Double garage directly in the house plus 2-3 outdoor parking spaces • Dreamlike, sunny location with unobstructed views • Direct access to the Goms trail • Modern home technology, high-quality interior design • Quiet, family-friendly environment Fulfill your dream of an exclusive home in the heart of Goms - contact us for more information and secure your personal Alpine refuge in Reckingen. High-quality construction The construction of the building is tailored to your wishes and ideas.On the ground floor, a private wellness landscape, a spacious office, or an inspiring studio will be created for you. In addition, a large double garage and a technical room with a laundry room are planned.On the 1st floor, you will find three large bedrooms (with 15/16 m2 of space). There is also an attractive bathroom with a shower/WC. A highlight is certainly the master bedroom with 22 m2, which has direct access to the large terrace on the south side and its own bathroom.On the 2nd floor, you will find your living area on 71 m2. The floor-to-ceiling windows surround the large room on two sides. The beam construction promises Alpine charm. The knee wall with a height of almost 2.60 m and the room height with 4 meters up to the ridge ensure a luxurious room feeling.The house can be accessed with a lift. First-time home entry.

Travel time
-
  • House. Traditional Swiss house with red shutters, white walls, and a tiled roof, situated in a scenic mountain landscape.
  • Furnished Room. Open-plan living and dining area with wooden beams, a round dining table with chairs, a sofa, a bed, and a fireplace.
  • Furnished Room. Cozy wooden interior with a staircase leading upwards, a dining table with chairs, a small cabinet, and a wooden stool near the staircase.
  • Other. {"type": "Kitchen", "objects": ["cabinets", "oven", "sink", "faucet", "dishwasher", "countertop", "bowl", "faucet", "oven", "faucet", "oven", "oven", "oven", "oven", "oven", "oven", "oven", "oven", "oven", "oven", "oven", "oven", "oven", "oven", "o
  • Bedroom. Cozy attic bedroom with wooden walls and slanted ceilings, featuring two single beds, a wardrobe, and a small shelf.
  • Bathroom. Modern bathroom with a white sink, wooden cabinet, glass shower enclosure, and skylight window above the mirror.
  • Kitchen. Compact kitchen with white cabinets, wooden accents, a sink, oven, and range hood. The floor features a black and white checkered tile pattern.
  • Furnished Room. Bright room with wooden parquet flooring, large sliding glass door leading to a balcony, and a stone fireplace.
  • Building. A two-story white building with wooden doors and windows, situated in a mountainous area with a view of snow-capped peaks. The entrance features a small porch with a metal railing and some stacked wood.
  • Building. A panoramic view of a village with traditional houses, tiled roofs, and a backdrop of snow-capped mountains under a clear blue sky.
  • Unfurnished Room. An attic or storage space with exposed wooden beams, stone walls, and a concrete floor. Contains a wooden shelving unit, a stack of metal items, and a wooden table.
1 / 11
Furnished Room. Open-plan living and dining area with wooden beams, a round dining table with chairs, a sofa, a bed, and a fireplace.
Furnished Room. Cozy wooden interior with a staircase leading upwards, a dining table with chairs, a small cabinet, and a wooden stool near the staircase.
Other. {"type": "Kitchen", "objects": ["cabinets", "oven", "sink", "faucet", "dishwasher", "countertop", "bowl", "faucet", "oven", "faucet", "oven", "oven", "oven", "oven", "oven", "oven", "oven", "oven", "oven", "oven", "oven", "oven", "oven", "oven", "o
CHF 595,000.– Premium
5 rooms138m² living space
La Place 1A, 1973 Mont-Noble

Village House with Independent Studio in the Heart of Nax Mont-Noble

Village House with Independent Studio in the Heart of Nax-Mont-NobleCharming village house of 138 m² habitable, renovated in 2017, combining traditional Alpine charm with modern comfort. The property consists of two independent apartments: a 3.5-room apartment in duplex style and a studio ready to be rented, ideal as a main residence, secondary residence or investment.Highlights:• Two independent apartments offering flexibility and rental potential• 3.5-room apartment in duplex style with authentic charm• Independent studio ready for immediate rental• Stone fireplaces for a cozy atmosphere• Terrace, 3 cellars and beautiful storage spaces• View of the Valais Alps• Habitable immediately, no renovation work required• Ideal as a main residence, secondary residence or investment• Free parking in immediate proximityDistribution:Independent studio of 42 m² on the ground floor with entrance, bathroom, kitchen and living room with balcony.3.5-room apartment in duplex style of 92 m²: • 1st floor: entrance hall, kitchen, WC and living room• 2nd floor: 2 bedrooms and shower with washing machineAdjacent rooms:• Tiled room of 18 m² with window• Cellar of 20 m² with window• Terrace of 12 m²• Large cellar of 26 m², ideal for setting up a vaulted cellarRenovations 2017Extensive renovations in 2017: roof, insulation, windows, heating, electricity, kitchens and bathrooms. Each apartment has its own equipment, with independent electrical panel, boiler and dishwasher, offering comfort and autonomy for both apartments.Ideal locationLocated in the heart of the authentic village of Nax-Mont-Noble, also known as the "Balcony of the Sky", this charming village house benefits from a quiet environment, good sunshine and a magnificent view of the Valais Alps.In immediate proximity to public transport, schools, shops and restaurants, the property is only 5 minutes from the Nax-Mont-Noble ski area and less than 20 minutes from the city center of Sion.The independent studio, ready to be rented, offers an ideal opportunity as a main residence, secondary residence or rental investment. Available immediately, guaranteed heart's desire.

Travel time
-
  • Fireplace, modern living room, dining room, sliding glass doors
  • Outdoor terrace, balcony, dining table and chairs, umbrella, view of the mountains, modern architecture, natural landscape, flowers and plants, grass, buildings
  • Modern house, 2 story, balcony with umbrellas and seating, scenic view, large windows, wooden railings
  • Long hallway, glass wall, white sofa, large windows, staircase
  • open space with dining area, large windows, modern chandelier, TV, large sofa, fireplace
1 / 5
Outdoor terrace, balcony, dining table and chairs, umbrella, view of the mountains, modern architecture, natural landscape, flowers and plants, grass, buildings
Modern house, 2 story, balcony with umbrellas and seating, scenic view, large windows, wooden railings
Long hallway, glass wall, white sofa, large windows, staircase
CHF 6,804,900.– Premium
6.5 rooms498m² living space
Via Selva Piana 4, 6926 Collina d'Oro

Newly built villa with lake view in Collina d'Oro - Montagnola

Discover this extraordinary newly built villa located in the prestigious village of Montagnola, in the heart of Ticino. With 498 square meters of living space spread across three floors and a 748 square meter plot, this property represents the perfect balance between contemporary elegance and living comfort.In the exclusive area of Collina D'Oro, we offer for sale a splendid newly built fully detached villa, divided into 6.5 rooms on 3 levels, for a total of 373 square meters.In the basement, in the large garage, there are 6 parking spaces and a first entrance room to the house, with an adjoining cellar and technical rooms, as well as the private elevator that allows you to go up to the other floors of the house.On the ground floor we find the main entrance to the house, a large living room and the large island kitchen, from which you can already admire the architectural effect of the double height, as well as two bedrooms, a study and three bathrooms, one of which with a sauna; on the first floor we find the large master bedroom with walk-in closet and en-suite bathroom complete with Jacuzzi and a large terrace.The property has a large garden, a splendid outdoor swimming pool and an impressive lake view. Careful design has allowed us to achieve a modern and refined style, which includes the use of high-end finishes and quality materials.To learn more about the project, please visit the dedicated website: www.auraliving.ch, which also features a beautiful Virtual Tour that allows you to view every corner of the villa which is also available at the following link in high quality: https://vimeo.com/1096284528/72e7d6cb68?share=copyThe project includes a second villa with the same features but a slightly different interior layout. Construction is scheduled to begin in march 2026, so there's still plenty of scope for customizing the interior spaces and finishes.For any further information or details, please schedule an appointment.NO REAL ESTATE AGENTS, DIRECT BUYERS ONLY

Travel time
-
New building
1 / 6
  • Balcony / Terrace
  • View
CHF 890,000.– Premium
5.5 rooms137m² living space
1964 Conthey

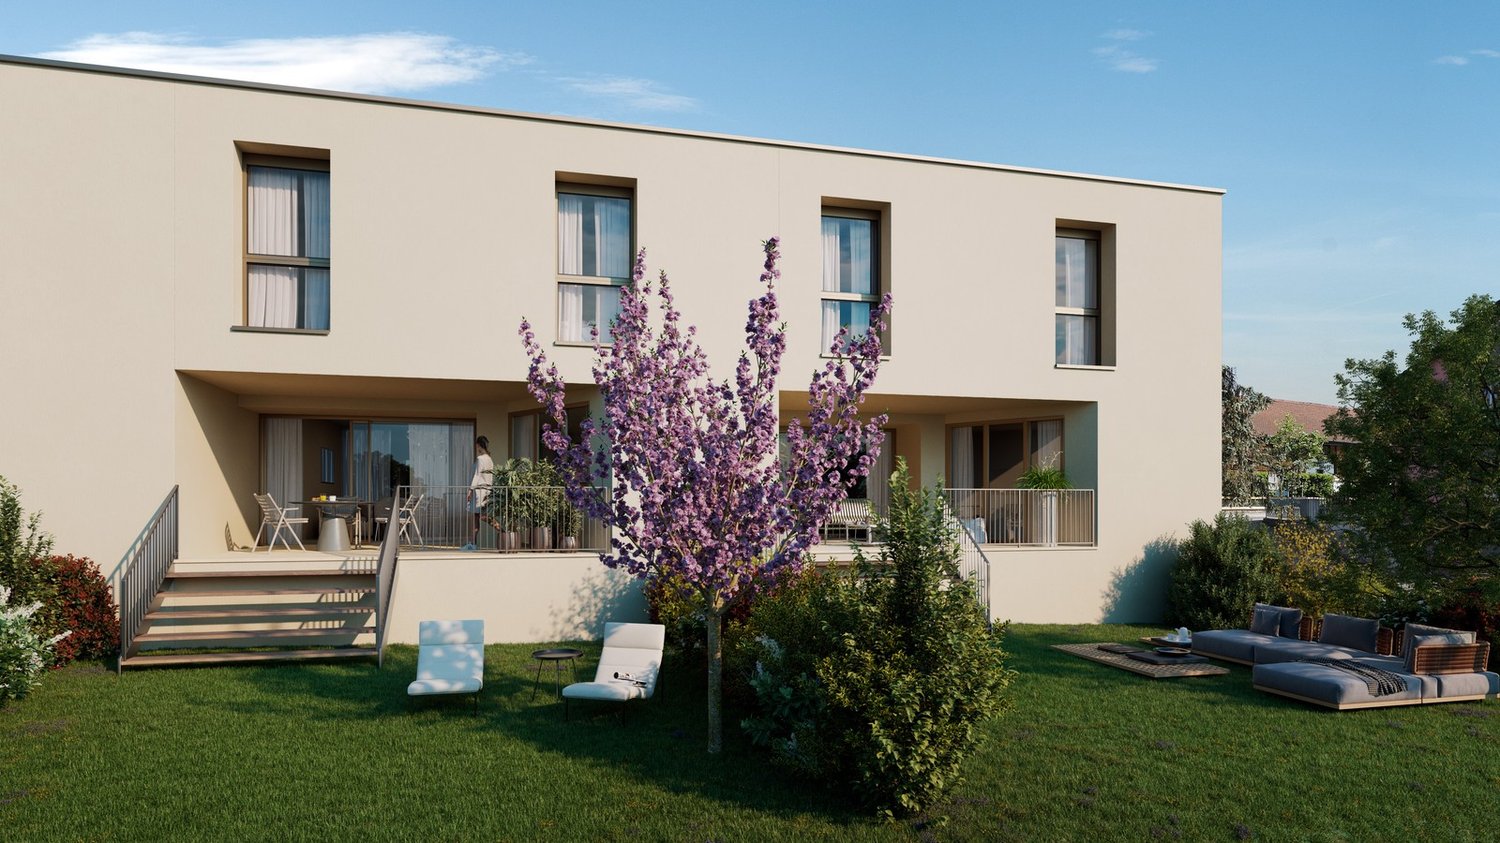
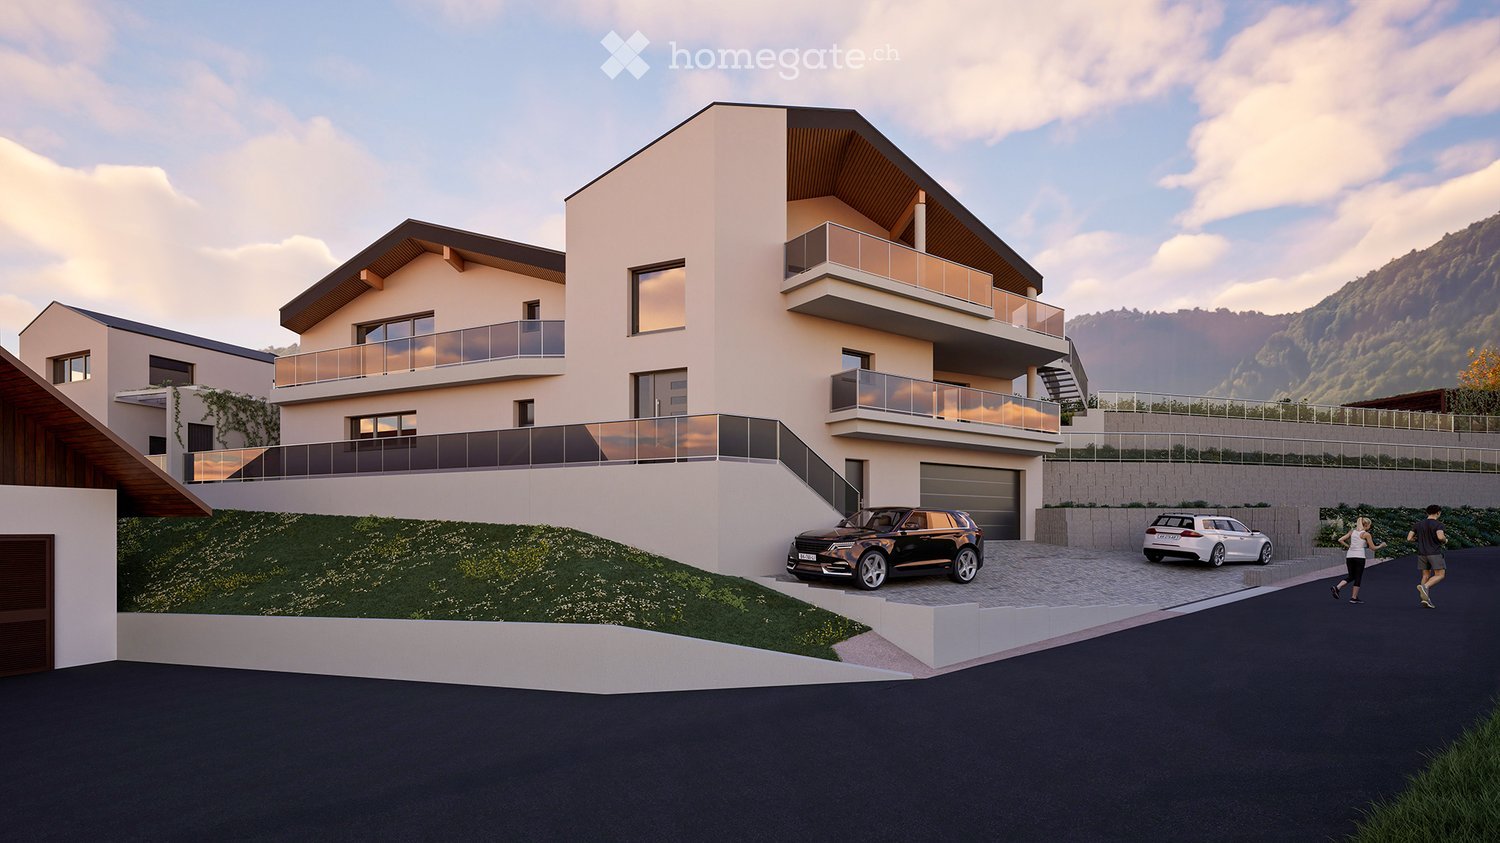
The Quadruplets - Villa C in the center

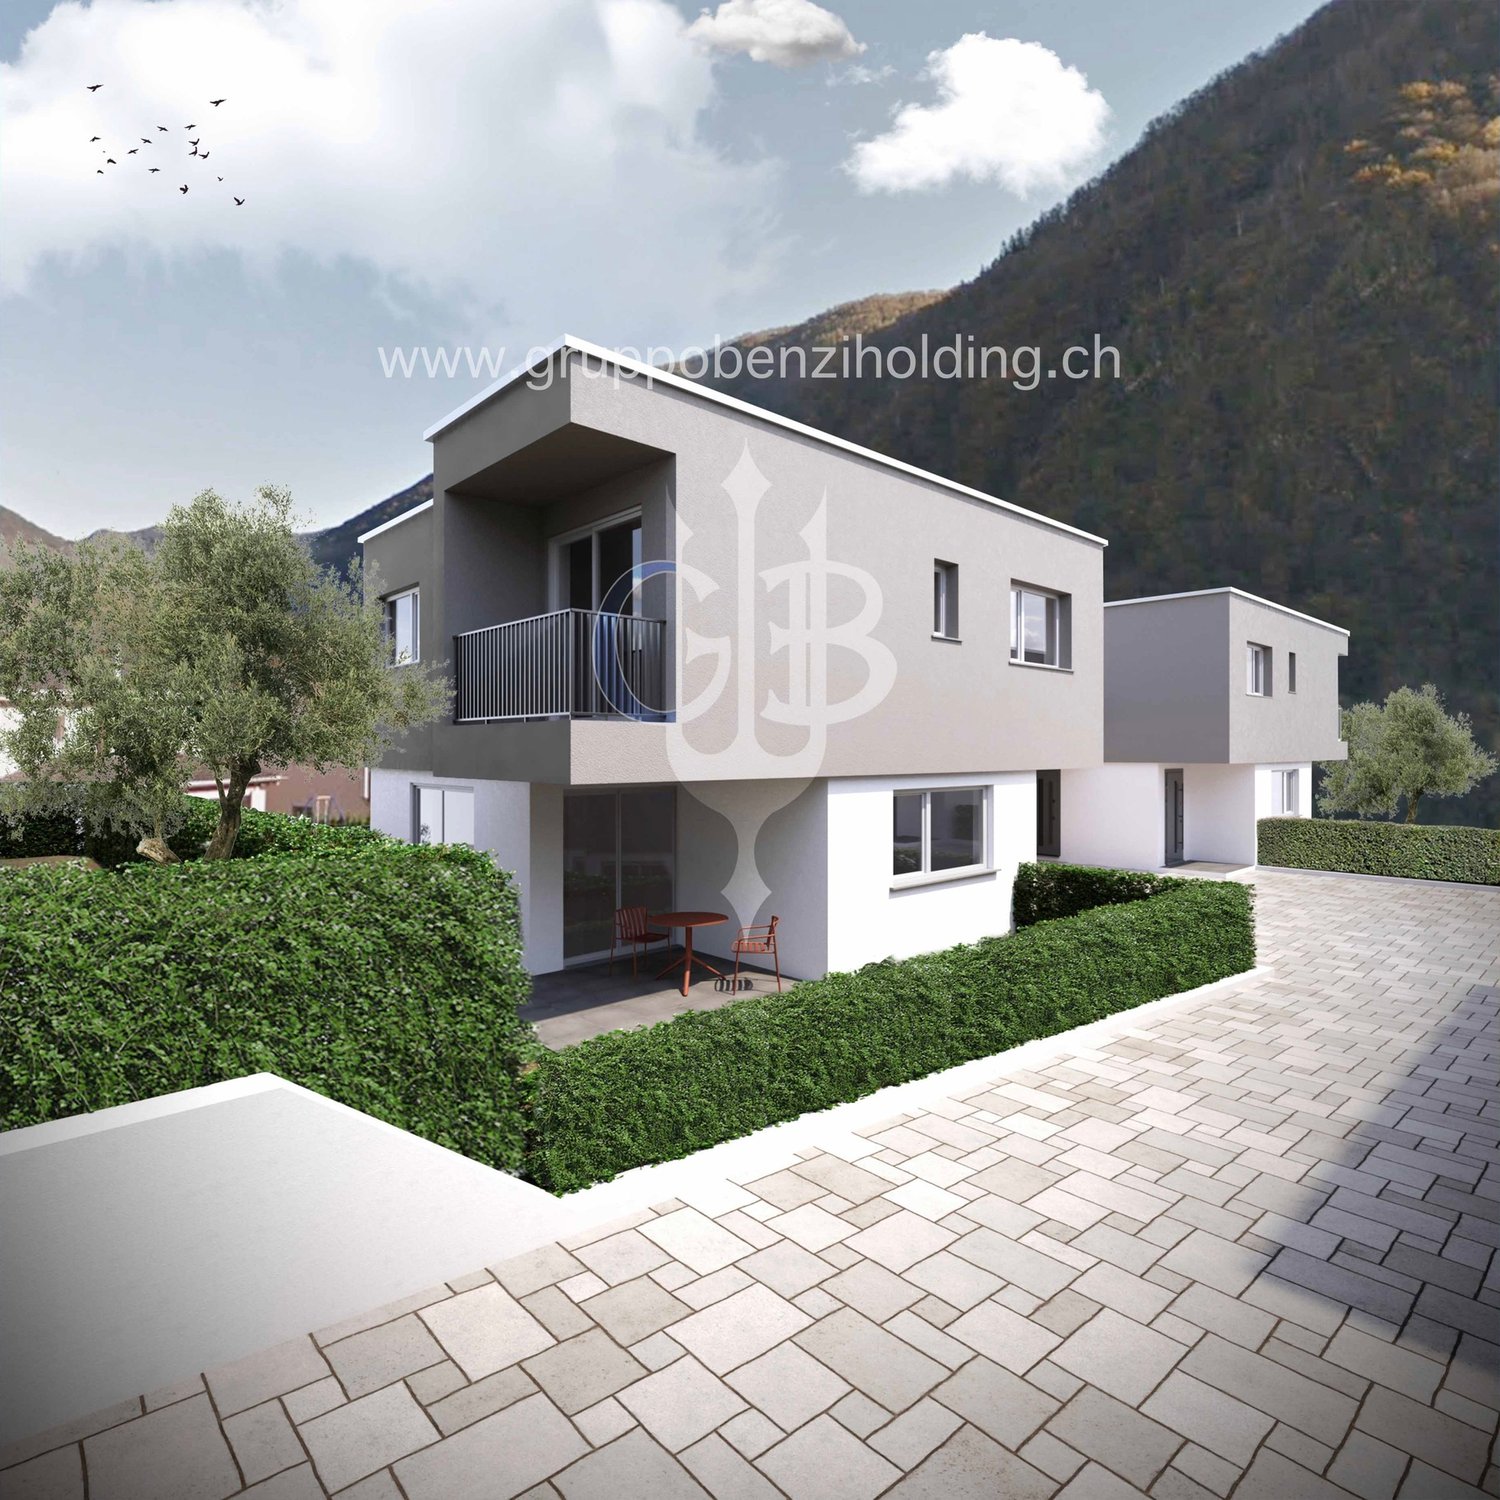
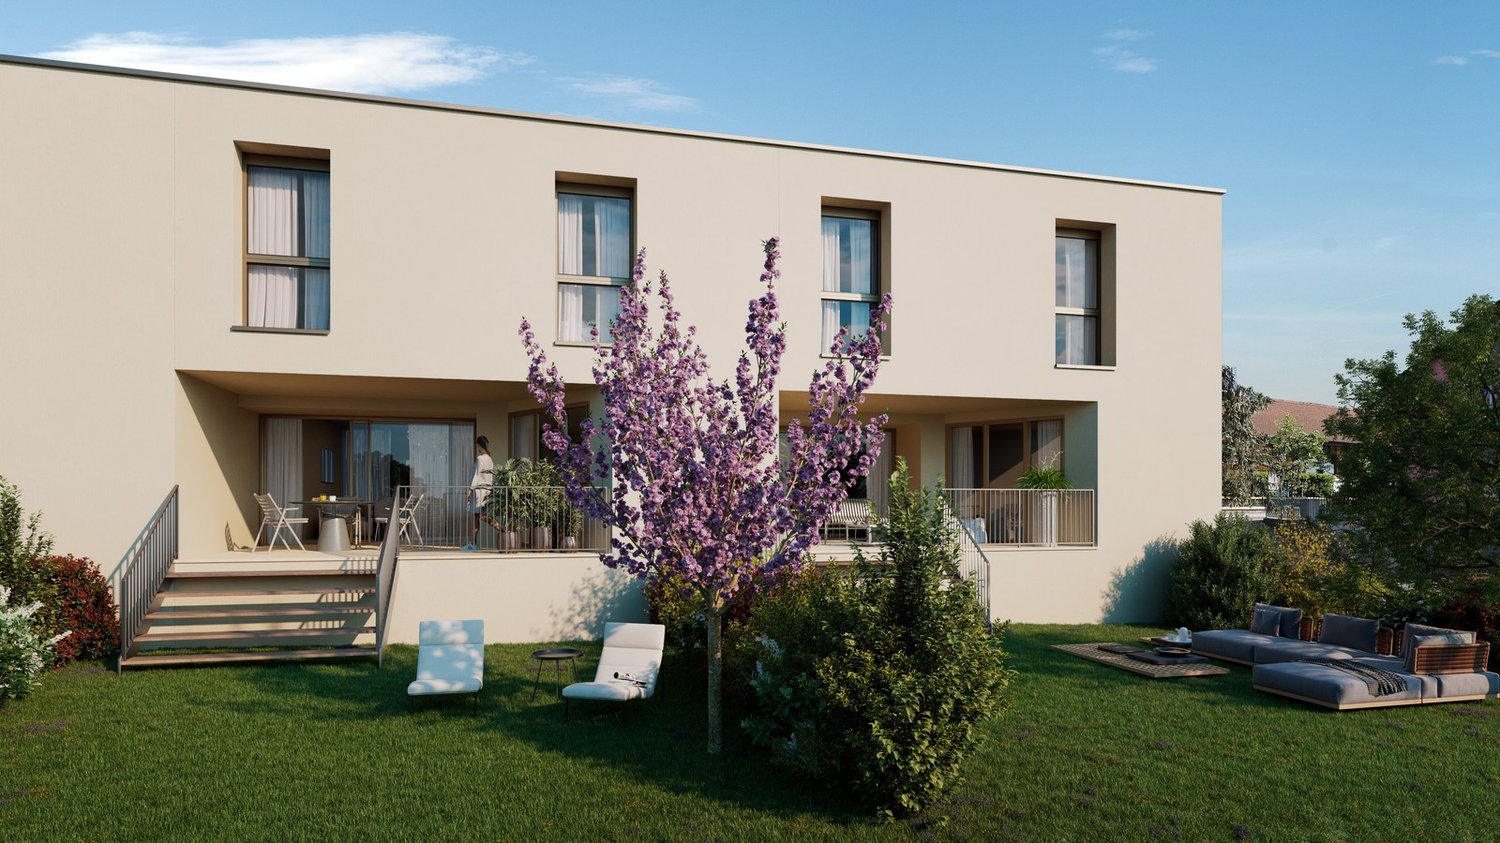
These villas are designed to offer a modern and functional living environment. They feature beautiful spaces spread over two levels, 4 bedrooms, two bathrooms, and private outdoor areas.The situationThe development in Conthey offers a practical residential situation for a family wanting to enjoy the many advantages of the region while having their own home with outdoor spaces.The developmentThe project consists of 4 villas with 5.5 rooms, distributed as follows:- Villa A on the corner: approx. 142.6 m²- Villa B: approx. 137.4 m²- Villa C: approx. 137.4 m²- Villa D on the corner: approx. 142.6 m²Each villa also has a private basement.The distributionGround floorThe living level includes:- an entrance- a living/dining room with open kitchen- a living area of approx. 34.6 m²- a WC with shower- a pantry- access to the outdoor areasThe open design of the living room and kitchen allows for a convivial and bright living space.First floorThe sleeping area offers:4 bedrooms- a main bedroom of approx. 15 m²- additional bedrooms of approx. 11.7 to 12.2 m²- a bathroom- a distribution hallA configuration particularly suited to the needs of a family, with the possibility of using one of the bedrooms as an office or guest room.The technical featuresThe construction includes:- air/water heat pump- underfloor heating in the living areas- regulation by ambient thermostats- thermal insulation in accordance with the energy balance- PVC windows- adjustable blinds- insulated flat roof construction- construction in reinforced concrete and masonry- possibility of installing photovoltaic systems according to the project requirements- connection to the municipal networksThe finishesThe future owners have budgets to choose their finishes and personalize their interior.The description includes:- an equipped kitchen- sanitary facilities- tiles on the ground floor and in the bathrooms- parquet on the first floor- entrance cupboard- walls with plaster and white ceilingsThe various choices and possible additional services can be defined during construction according to the description of the development.The highlights- Intimate development with only 4 villas- Family homes with 5.5 rooms- 4 bedrooms- Spacious living areas- Large, open living spaces- Two bathrooms- Pantry- Private basement- Private outdoor areas- New construction- Air/water heat pump- Underfloor heating- Possibility to personalize the finishesA new, particularly interesting development for families who want to own a new house in Conthey, with the comfort of a modern construction and spaces designed for daily life.Brochure on requestDo not hesitate to contact us for more information.
  • Balcony / Terrace
  • View
Cyril Bieckens

Cyril Bieckens

Agent Immobilier

New building
1 / 6
  • Balcony / Terrace
  • View
CHF 890,000.– Premium
5.5 rooms142m² living space
1964 Conthey

The Quadruplets - Villa D on the corner

These villas are designed to offer a modern and functional living space. They feature beautiful volumes spread over two levels, 4 bedrooms, two bathrooms, and private outdoor areas.The situationThe development in Conthey benefits from a practical residential location for a family wishing to enjoy the many advantages of the region while having their own home with outdoor spaces.The developmentThe project consists of 4 villas with 5.5 rooms, divided as follows:- Villa A on the corner: approx. 142.6 m²- Villa B: approx. 137.4 m²- Villa C: approx. 137.4 m²- Villa D on the corner: approx. 142.6 m²Each villa also has a private basement.The layoutGround floorThe living area includes:- an entrance- a living/dining room with open kitchen- a living area of approximately 34.6 m²- a WC with shower- a pantry- access to the outdoor areasThe open design of the living/dining room and kitchen allows for a convivial and bright living space.First floorThe sleeping area offers:4 bedrooms- a main bedroom of approximately 15 m²- additional bedrooms of approximately 11.7 to 12.2 m²- a bathroom- a distribution hallA configuration particularly suited to the needs of a family, with the possibility of using one of the bedrooms as an office or guest room.The technical featuresThe construction includes:- air/water heat pump- underfloor heating in the living areas- regulation by ambient thermostats- thermal insulation in accordance with the energy balance- PVC windows- adjustable blinds- insulated flat roof construction- construction in reinforced concrete and masonry- possibility of installing photovoltaic systems according to the project requirements- connection to the municipal networksThe finishesThe future owners have budgets to choose their finishes and personalize their interior.The description includes:- an equipped kitchen- sanitary facilities- tiles on the ground floor and in the bathrooms- parquet on the first floor- entrance cupboard- walls with plaster and ceilings in white finishThe various choices and possible additional services can be defined during construction according to the project description.The highlights- Intimate promotion with only 4 villas- Family homes with 5.5 rooms- 4 bedrooms- Generous living areas- Large, open living areas- Two bathrooms- Pantry- Private basement- Private outdoor areas- New construction- Air/water heat pump- Underfloor heating- Possibility to personalize the finishesA new, particularly interesting promotion for families who want to own a new house in Conthey, with the comfort of a modern construction and spaces designed for daily life.Brochure on requestDo not hesitate to contact us for more information.
  • Balcony / Terrace
  • View
Cyril Bieckens

Cyril Bieckens

Agent Immobilier

New building
1 / 6
  • Balcony / Terrace
  • View
CHF 890,000.– Premium
5.5 rooms137m² living space
1964 Conthey

The Quadruplets - Villa B in the center

These villas are designed to offer a modern and functional living environment. They feature beautiful spaces distributed over two levels, 4 bedrooms, two bathrooms, and private outdoor areas.The situationThe development in Conthey offers a practical residential situation for a family wanting to enjoy the many advantages of the region while having their own home with outdoor spaces.The developmentThe project consists of 4 villas with 5.5 rooms, divided as follows:- Villa A on the corner: approx. 142.6 m²- Villa B: approx. 137.4 m²- Villa C: approx. 137.4 m²- Villa D on the corner: approx. 142.6 m²Each villa also has a private basement.The layoutGround floorThe living level includes:- an entrance- a living/dining room with open kitchen- a living area of about 34.6 m²- a WC with shower- a pantry- access to the outdoor areasThe open design of the living/dining room and kitchen allows for a convivial and bright living space.First floorThe sleeping area offers:4 bedrooms- a main bedroom of about 15 m²- additional bedrooms of about 11.7 to 12.2 m²- a bathroom- a distribution hallA configuration particularly suited to the needs of a family, with the possibility of using one of the bedrooms as an office or guest room.The technical featuresThe construction includes:- air/water heat pump- underfloor heating in the living areas- regulation by ambient thermostats- thermal insulation in accordance with the energy balance- PVC windows- adjustable blinds- insulated flat roof construction- construction in reinforced concrete and masonry- possibility of installing photovoltaic systems according to the project requirements- connection to the municipal networksThe finishesThe future owners have budgets to choose their finishes and personalize their interior.The description includes:- equipped kitchen- sanitary facilities- tiles on the ground floor and in the bathrooms- parquet on the first floor- entrance closet- walls with plaster and white ceilingsThe various choices and possible extras can be defined during construction according to the project description.The highlights- Intimate development with only 4 villas- Family villas with 5.5 rooms- 4 bedrooms- Spacious living areas- Large, open living spaces- Two bathrooms- Pantry- Private basement- Private outdoor areas- New construction- Air/water heat pump- Underfloor heating- Possibility to personalize the finishesA new, particularly interesting development for families who want to own a new villa in Conthey, with the comfort of modern construction and spaces designed for daily life.Brochure on requestDo not hesitate to contact us for more information.
  • Balcony / Terrace
  • View
Cyril Bieckens

Cyril Bieckens

Agent Immobilier

1 / 13
  • Parking space
  • View
  • Elevator
CHF 770,000.– Premium
4.5 rooms108m² living space
1870 Monthey

Contemporary villa with garden and terraces

Built in 2022, this beautiful, adjacent 4.5-room villa seduces with its contemporary architecture, bright spaces, and quality amenities. Ideally designed for family life, it offers a pleasant living environment that combines comfort, functionality, and modernity. Upon entering, you will be greeted by an entrance hall equipped with a closet and built-in cupboards, offering numerous storage spaces. The ground floor then opens up to a vast living area bathed in natural light, combining the living room, dining room, and an elegant open kitchen. Thanks to its large openings, this space extends harmoniously towards a pleasant terrace and a private garden of approximately 60m2, ideal for sharing moments of conviviality with family or friends. A fitted storage room under the stairs as well as a guest toilet complete this level. The floor is dedicated to the sleeping area and includes three comfortable bedrooms, including a beautiful parental suite with its private shower and toilet. All bedrooms have built-in cupboards offering optimal storage. Two of them have direct access to a large upper terrace, a true extension of the living areas. A second bathroom, equipped with a planned location for a washing column, perfectly completes this floor. Outside, the villa also benefits from a private basement located in front of the house as well as a private garden area of approximately 17m2. Two underground parking spaces in addition to the sale price (at CHF 50'000.- in total). This recent villa represents a beautiful opportunity for people looking for a modern, perfectly maintained property ready to welcome its new owners. Its functional layout, outdoor spaces, and quality amenities make it a particularly pleasant place to live on a daily basis. The sales dossier can be downloaded directly from our website omnia.ch.

  • Parking space
  • View
  • Elevator
1 / 13
  • Balcony / Terrace
CHF 995,000.– Premium
5.5 rooms180m² living space
2562 Port

Charming row house with great potential

Charming 5-room row house with winter garden, terrace, and garden This well-maintained 5.5-room row house in Port combines spacious living areas, a versatile room concept, and a pleasant living atmosphere in an ideal way. The property, built in 1993, extends over several levels and offers approximately 180 m² of living space on a 167 m² plot of land. Thanks to the well-thought-out room layout, the bright living areas, and the harmonious interplay of indoor and outdoor spaces, the house is ideal for families, couples with space requirements, or anyone looking for a well-maintained home in a quiet environment. Upon entering, the property conveys a cozy and inviting feeling. The heart of the house is the spacious living and dining area with a fireplace, which gains additional living quality through the adjacent winter garden. The open kitchen is functionally designed and offers generous workspaces, plenty of storage space, and two ovens, providing the best conditions for everyday life. On the upper floor, there are three bedrooms, two bathrooms, and a spacious terrace. The attic complements the room offer with versatile usable space and gives the house additional charm. Highlights of the property: - 5.5-room row house with approximately 180 m² of living space - Plot size of 167 m² - Year of construction 1993 - Spacious living and dining area with fireplace - Winter garden as an attractive extension of the living space - Open kitchen with plenty of storage space, generous workspaces, and two ovens - Three bedrooms on the upper floor - Two bathrooms with shower or bathtub and double sink - Spacious terrace with direct access from two rooms - Versatile usable attic with a special room feeling - Garden with seating area for relaxed hours outdoors - Practical secondary rooms in the basement - Quiet and family-friendly living location in Port - Good accessibility to Biel/Bienne and the surrounding recreational areas An attractive opportunity for all those who value spacious living, a harmonious room offer, and a quiet living location in the Biel region. ALUAG, your real estate agency, is your specialist for wonderful properties in the best locations. We are pleased to accompany you on your way to your dream.
  • Balcony / Terrace
Antonella Lüscher

Antonella Lüscher

Marketing / Sales Assistant

New building
1 / 16
CHF 875,000.– Premium
5.5 rooms135m² living space
Haus ist in Balsthal!, 4702 Oensingen

Less than 10 minutes from Oensingen by car - New DEFH building in Balsthal

Welcome home! Nestled between the impressive Jura heights, Balsthal offers a high quality of life and combines natural living with excellent infrastructure. Shopping facilities, schools, kindergartens, restaurants, and public transport are all within a short distance, making everyday life pleasant and uncomplicated. The A1 motorway junction in Oensingen can be reached in less than ten minutes and guarantees optimal connections. At the same time, the surrounding forests and recreational areas invite you to engage in active leisure activities. Balsthal is a place where people who appreciate peace, nature, and living quality feel equally at home.In an attractive and quiet residential area, a modern development with five new semi-detached houses is being built, comprising a total of ten high-quality residential units. Four units have already been successfully sold and occupied - a sign of the attractiveness of this residential project. The still available 5.5-room semi-detached house halves convince with timeless architecture and a well-thought-out living concept. With approximately 135 m² of living space, they offer generous space for families, couples, and discerning singles.Each house half has two garage parking spaces and direct access from the basement with cellar, laundry room, and staircase. An additional external access leads directly to the entrance door.The slightly elevated living area forms the heart of the house. Generous window surfaces ensure bright rooms and create a friendly living atmosphere. The modern kitchen with cooking island is harmoniously integrated into the open living and dining area and forms the center of daily life. The adjacent garden seating area extends the living space outdoors and invites you to relax and enjoy.On the upper floor, there are three flexibly usable rooms and a modern bathroom. The attic is designed as a private parent area and has a spacious bedroom, its own bathroom, and a approximately 20 m² large roof terrace - an exclusive retreat with special living comfort.Depending on the construction progress, you can contribute your personal wishes to the selection of materials and partly also to the room design and individually design your new home.These new semi-detached house halves combine modern architecture, high-quality construction, and a well-thought-out room concept. Take the opportunity to secure one of the last available units in this attractive development.This Nova Casa offer includes: • High-quality new building • Participation in design • 5.5 rooms • 135 m² living space • Well-thought-out floor plan • 2x wet cells • 1x guest toilet • Garden seating area • Roof terrace • Basement • Laundry room • Ground-source heat pump • 2x garage parking spaces (excl. CHF 35,000.-) • Near schools • Near shopping facilities • Near public transport • Less than 10 minutes to the A1 in Oensingen • etc. Curious? We invite you to an non-binding viewing!Do you want to sell your property uncomplicated and worry-free? We determine the current market value of your property for you and show you your options, discreetly and non-bindingly! Don't hesitate to contact us for a first conversation.We look forward to you.

Travel time
-
New building
1 / 11
CHF 55,000.– Premium
1.5 rooms25m² living space
3900 Brig

Small but perfect - a cosy tiny house with a sustainable design

Tiny house for sale - Compact, comfortable, and environmentally friendly This high-quality tiny house combines compact living with well-thought-out functionality. The newly built property is ideal as a vacation home and stands out for its sunny, quiet location with mountain views. Thanks to its clever floor plan, modern technology, and full amenities, the tiny house offers a surprisingly spacious living experience.Property highlights • Living concept: 1.5 rooms on approx. 25 m² of net living space with two lofts • Usage: At campgrounds, usage is subject to the respective site regulations. Depending on the location, it can be used as a vacation home or for longer stays • Mobility: Dimensions 7.3 m × 2.55 m × 4 m, weight up to 3.5 t on a light trailer • Kitchen: Custom-made kitchen with induction hob, oven, and oak worktop • Heating: Infrared underfloor heating, infrared mirror in the bathroom, and wood-burning stove • Exterior: Spruce wood facade, double-glazed windows, insulated aluminum roof • Bathroom: Modern wet room with shower, flush toilet, and hot water boiler • Interior: Room height up to 3.26 m, high-quality materials, and plenty of storage space Property descriptionThe Tiny House offers a well-thought-out floor plan with an open living area, an integrated kitchen, and two spacious lofts. The kitchen is equipped with base and wall cabinets featuring white veneer fronts, a three-layer oak countertop, a two-burner induction cooktop, an oven, a range hood, and a refrigerator with a freezer compartment built into the staircase. The living area is complemented by a freestanding kitchen table, stools with storage, a corner sofa bed, and various built-in furniture pieces. Modern home technology and high-quality craftsmanship make this Tiny House an attractive solution for anyone seeking compact, flexible, and comfortable living.Versatile UseThe tiny house is not tied to a fixed location and can be set up at a campground or on a suitable plot of land in accordance with applicable legal regulations. This opens up a wide range of usage possibilities and offers maximum flexibility.Interested?Contact us for more information or schedule a viewing appointment directly.Find more attractive properties in Switzerland at: www.coming-home.ch

Suggested properties for you based on search results