643 results - House, chalet, rustico to buy in District Mendrisio
Federico Salvetti

Federico Salvetti

1 / 13
Federico Salvetti

Federico Salvetti

  • Parking space
  • Balcony / Terrace
  • Garage
CHF 735,000.–
4.5 rooms150m² living space
6832 Chiasso

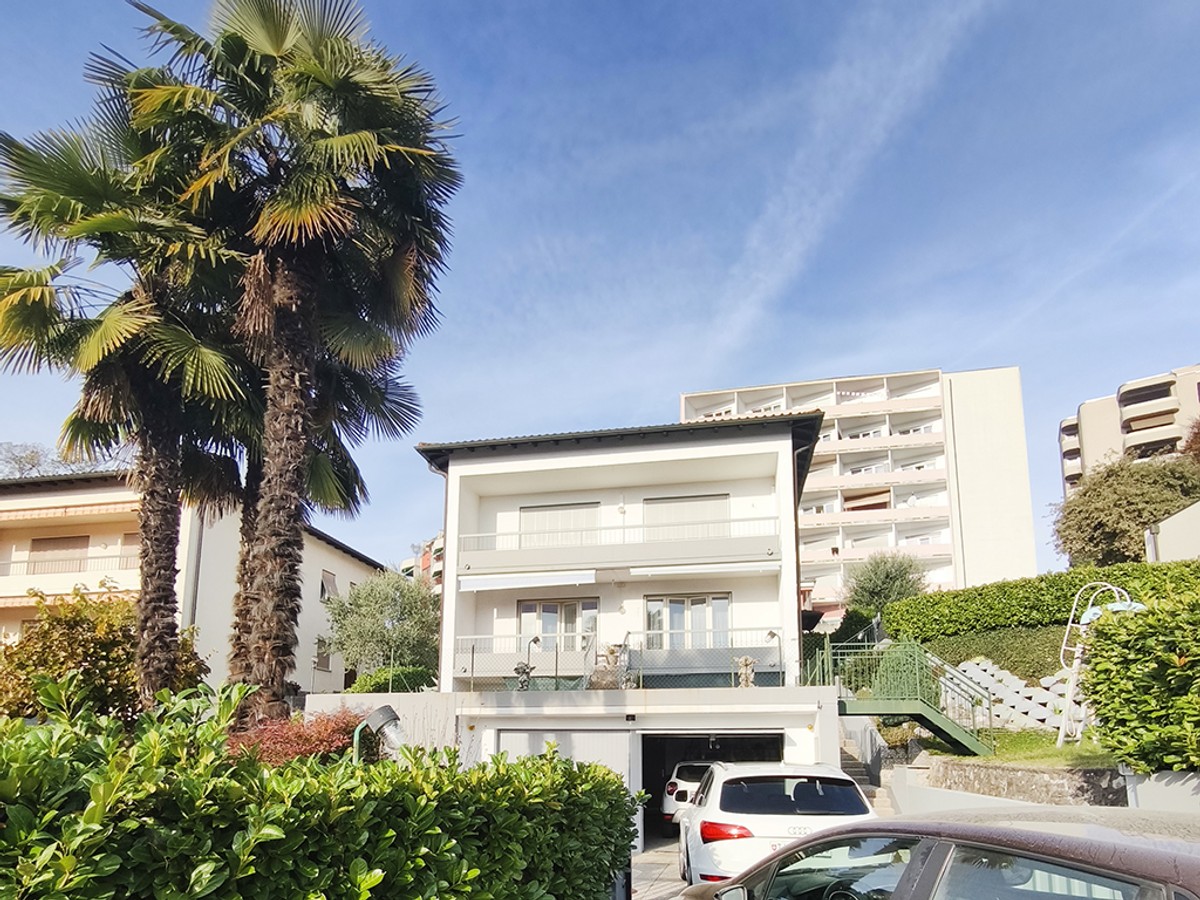
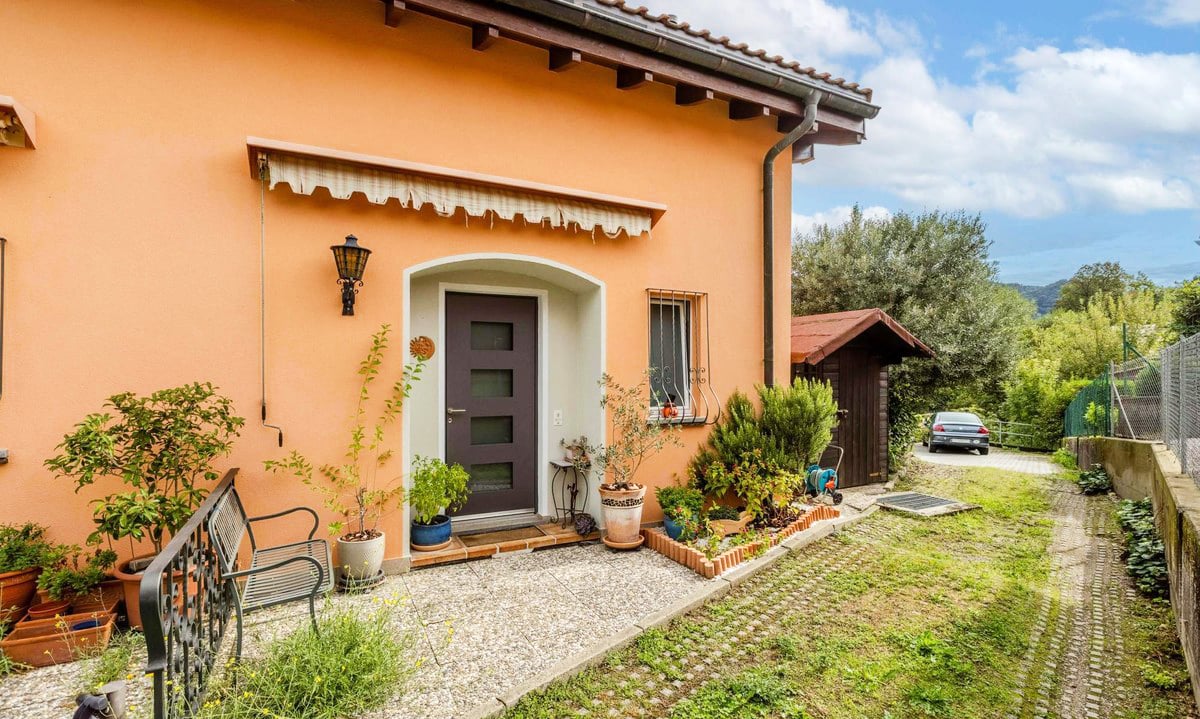
4.5 room villa with private garden in Seseglio, quiet and central

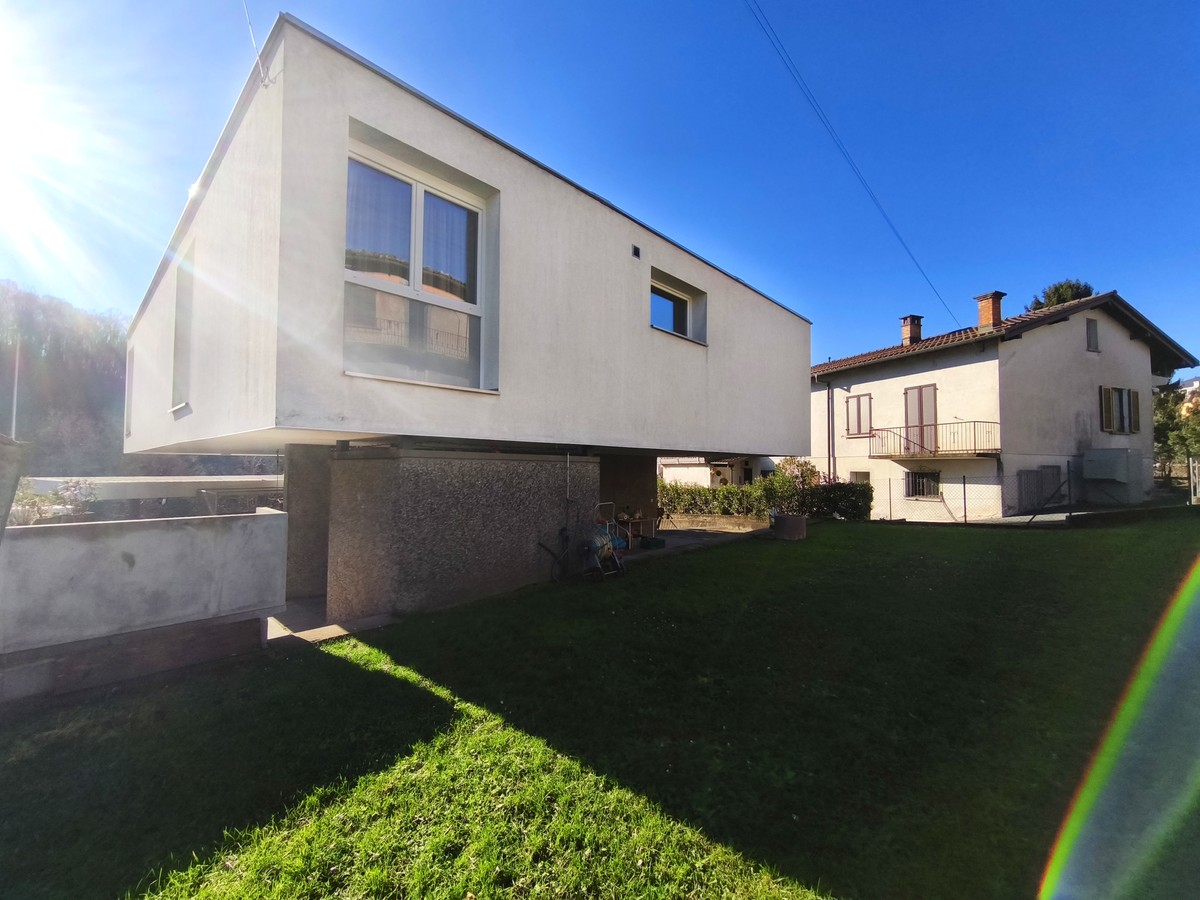
Seseglio is a highly appreciated location for its tranquility, just a few minutes from the center of Chiasso and the border with Italy, with excellent road and highway connections.This cozy 4.5 room villa, spread over three levels, is located in a quiet residential area, surrounded by greenery, an ideal solution for families, couples or for those who want to live in a serene context, with well-distributed spaces and a convenient private garden.The accommodation is in good condition and offers functional and bright rooms. On the ground floor, we find a spacious cellar, perfect as a storage room, pantry or hobby corner, as well as a very practical guest bathroom for daily use or for welcoming guests.On the first floor, the heart of the house: a large and bright living room with a view of the green, ideal for relaxing with the family or entertaining friends. The separate kitchen is well-equipped and opens directly onto the garden, a perfect space for outdoor meals, relaxation or for children to play safely.On the second floor, the sleeping area is developed, consisting of three bedrooms, well-distributed and cozy. There are two complete bathrooms, one with a bathtub and one with a shower, designed to offer practicality and comfort to the whole family.The property has a parking space in the garage and an additional outdoor parking space for convenient management.A house ready to be lived in, perfect for those who are looking for the right balance between nature, privacy and comfort.For more information, you can also contact us at the following addresses:MEZZAPESA SIMONEReal estate consultant natel: +41 76 425 03 34EBUYHOUSEoffice: +41 91 225 69 99

  • Parking space
  • Balcony / Terrace
  • Garage
1 / 14
CHF 565,000.–
4.5 rooms104m² living space
Via Tinelle, 6832 Pedrinate

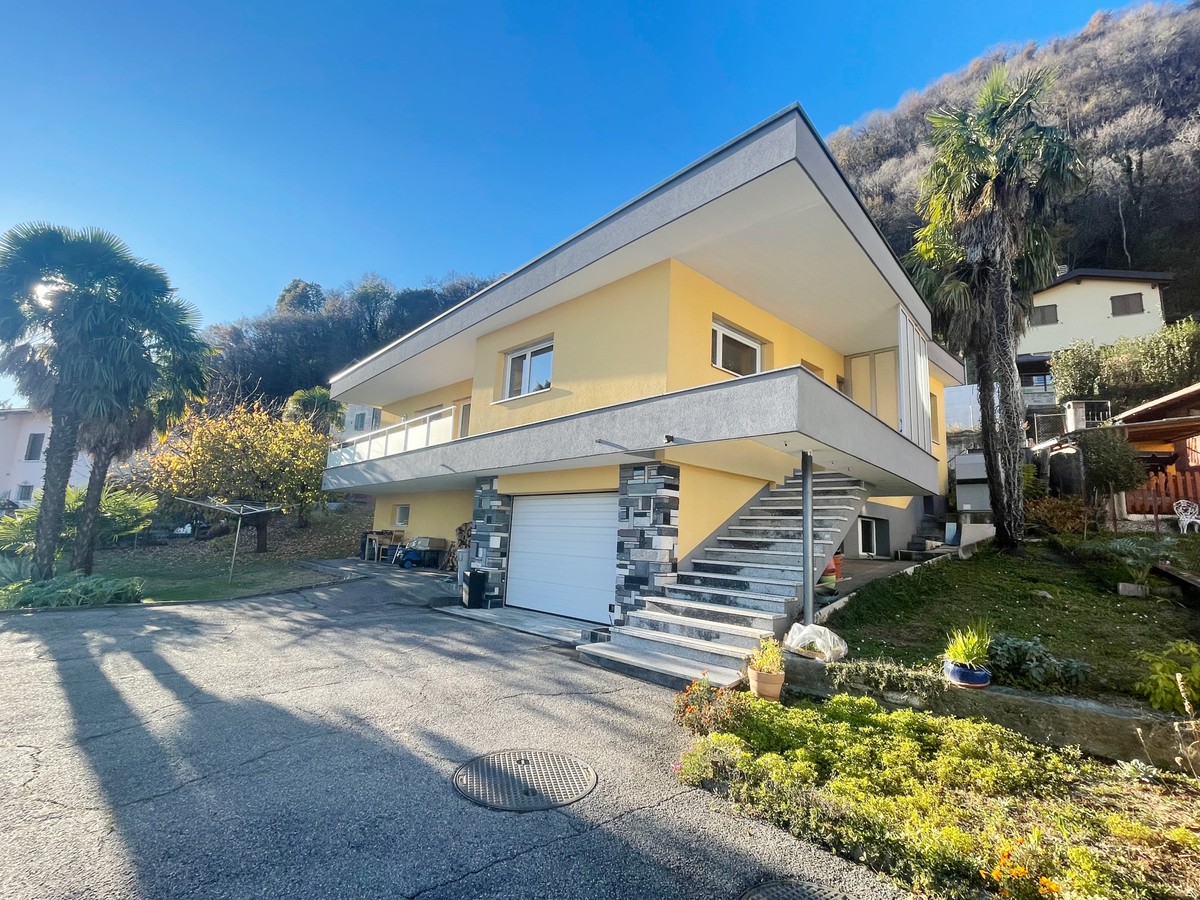
Elegant villa with independent energy production

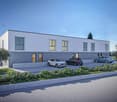
New building in the beautiful Mendrisiotto for nature lovers.The new villas will be built on the hill above Chiasso, easily and conveniently accessible, just 4 km from the city center.The building structure of the buildings provides, in its basic concept, elements composed of a frame structure with laminated wood beams, mineral wool, and an internally sealed vapor barrier.The side walls are clad with insulating panels on the outside, in addition to the fiber-cement panels and the insulated plaster finished with silicate plaster.The individual heating system is provided by an air-water heat pump ELCO Aerotop Split.The photovoltaic system and solar thermal system produce the total energy requirement of each individual residential unit of 4 kW, the energy production with photovoltaic panels is approximately 5.92 kW, which is more than the consumption.Automatic regulation via an external climate probe, heat emission via floor serpentine.Heat meters installed in the individual control boxes in each residential unit.The living spaces are very well distributed and are enhanced by personal choices of high-quality finishes.The outdoor space is guaranteed by the pleasant, flat gardens that benefit from the wire fencing.The parking area is located on the north side, near the entrance of the residences, and includes 3 parking spaces, one of which is covered, and an independent charging column for electric vehicles.

Travel time
-
1 / 13
CHF 450,000.–
6834 Morbio Inferiore

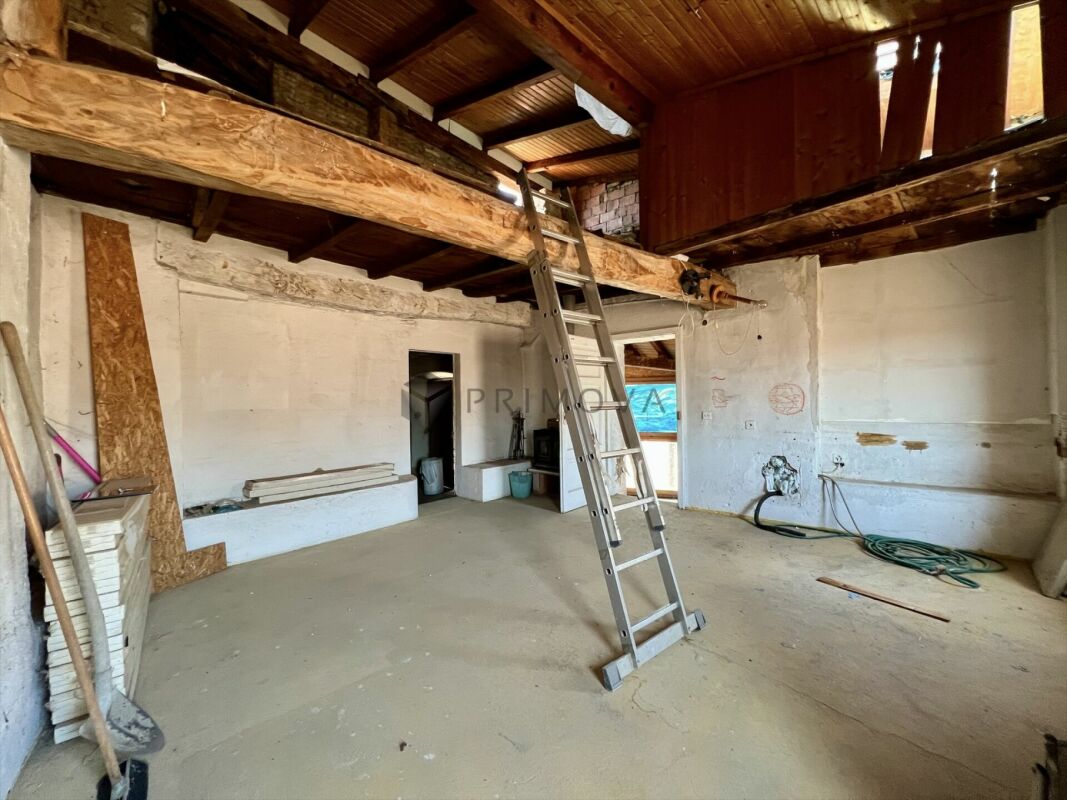
Fascinating core house with already approved building permit

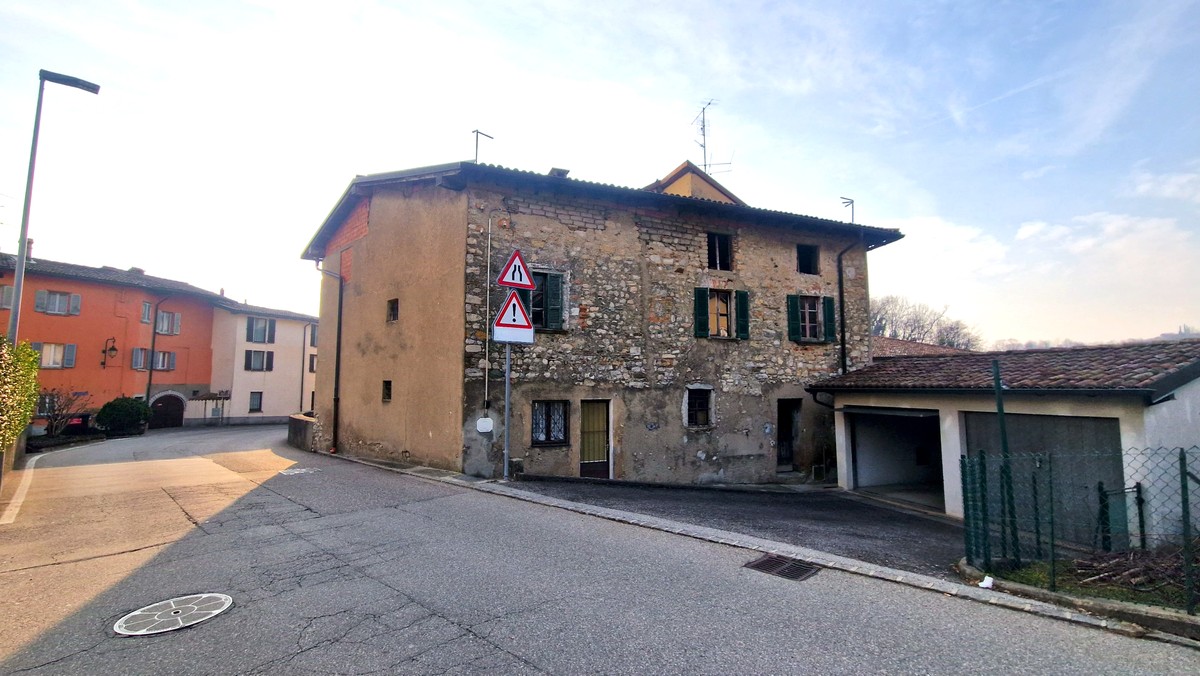
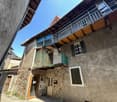
In Morbio Inferiore, a village with an authentic character in the Mendrisiotto region, where the stones tell ancient stories and the daily rhythm preserves a sense of measure and simplicity, we propose for sale a fascinating core house.The property is located in a convenient position to reach all services and benefits from a pleasant sunny exposure, an element that makes it particularly interesting for those who want to live or invest without giving up practicality.The house, thanks to its sunny location, enjoys good natural light, capable of accompanying the rooms throughout the day and enhancing their atmosphere.The real strength lies in its enormous potential: the property is completely to be renovated and develops on three levels, with a building permit already approved that provides for the realization of 4 residential units, leaving room for the possibility of modifying the project and personalizing it according to one's needs.For those who want to delve deeper, the project is available for viewing, offering a concrete basis from which to imagine every choice with clarity.The property, built in the 19th century, requires a complete renovation. Its volume of 1'033 m³ offers particularly interesting design margins.It is worth noting that the project is well supported at the banking level, with the possibility of accessing construction credit, an aspect of great relevance that makes the operation more solid and concrete from a financial point of view.An external parking space completes this interesting offer.A UNIQUE OPPORTUNITY WITH ALREADY APPROVED BUILDING PERMIT!!

1 / 13
CHF 1,420,000.–
5.5 rooms160m² living space
6854 Stabio

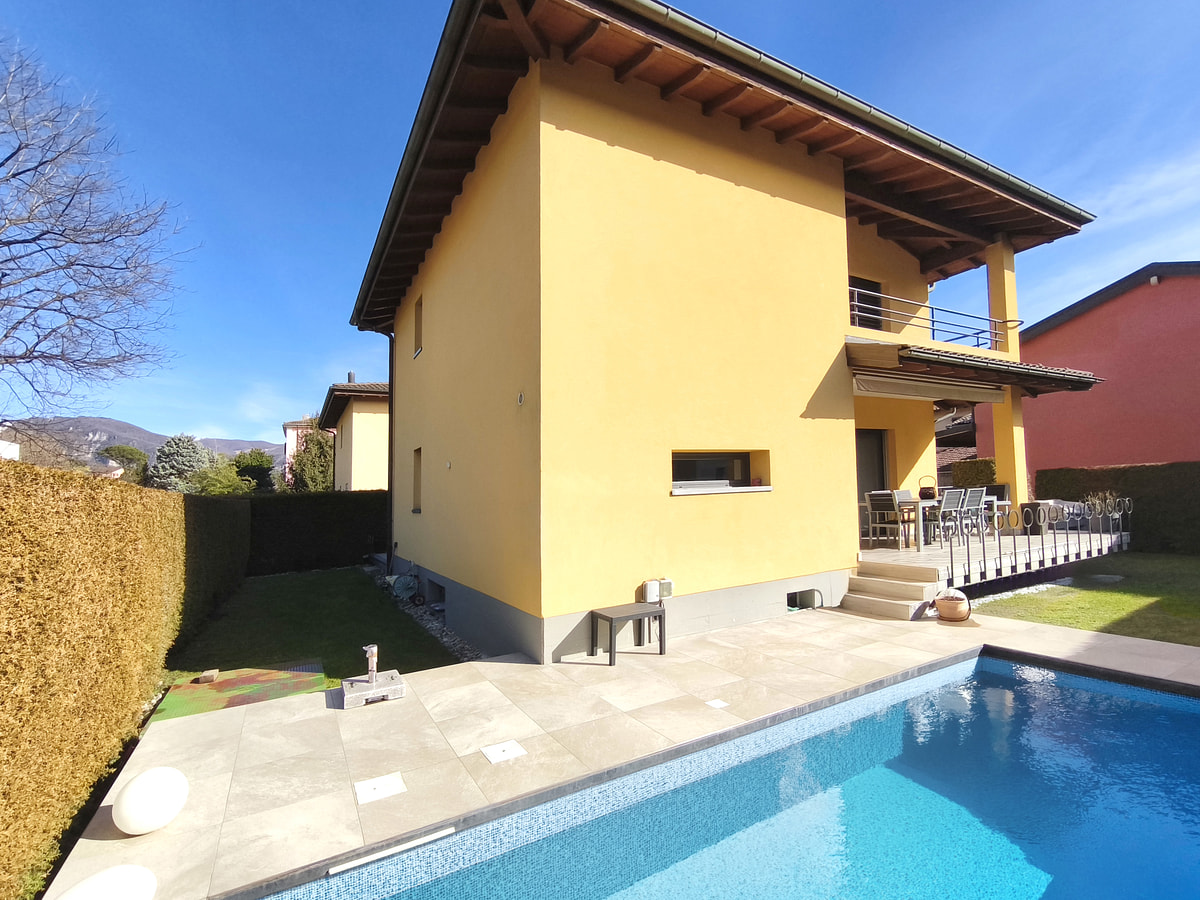
Villa with 5.5 rooms, heated pool, private garden and spacious areas

In Stabio, a lively town in the Mendrisiotto region where the rhythm of everyday life meets an authentic and deeply rooted atmosphere, we propose a beautiful 5.5-room villa for sale.The property presents itself with carefully designed brick facades. The rooms, of generous size, are designed to offer spacious areas and concrete functionality, with well-distributed rooms on multiple levels and details that tell of care and solidity.The entire dwelling benefits from pleasant natural light, favored by the southern, eastern, and western sun exposure, able to accompany the different hours of the day with diverse but always welcoming atmospheres.Outside, a garden of about 600 m² creates a green and reserved frame, enriched by the presence of a heated pool that invites you to live the beautiful season with lightness, transforming every day into a moment to dedicate to relaxation and entertainment.The interiors strike for the generosity of the living area: a large double living room with a romantic wood fireplace offers breath, perspective, and an immediate feeling of home, ideal for conviviality and quieter moments.The master bedroom adds a touch of daily comfort thanks to the open wardrobe and the large en-suite bathroom, a combination designed to offer an environment with maximum privacy and practicality.An additional value is given by the room of about 30 m² on the semi-basement floor with independent access: a solution that lends itself naturally to those who perhaps want to recreate a professional studio directly in the house to dedicate themselves to work with maximum concentration.The villa is enriched by features that elevate the living experience, including a centralized suction system, fly screens on all windows, an alarm system, and a charging system for electric vehicles in the garage, but also and above all by a system of solar panels with storage batteries for a significant reduction in utility costs.The building was constructed in 2000 with high-quality materials and finishes and still presents itself in a very good state of maintenance.The heating is provided by an efficient autonomous thermopump system with serpentined distribution, supported by good internal wood windows, external aluminum windows, and insulating glass. The flooring is made of light-colored tiles in the living area and parquet in the sleeping area.For laundry, a laundry and technical room is available on the semi-basement floor, a practical and reserved solution that guarantees order and autonomy in daily management.The building consists, on the ground floor, of an entrance, a large double living room with access to the garden with a heated pool and open kitchen, and a WC bathroom. On the first floor, there is the sleeping area with the master bedroom with an open wardrobe and a large en-suite bathroom, two further double bedrooms, and a bathroom with a bathtub. On the semi-basement floor, there is finally the technical room with a laundry area, two rooms used as a pantry and storage room, and the room of about 30 m² with independent access, which can be used as an office or guest room.Three internal parking spaces in the garage with an electric vehicle charging system and three comfortable external parking spaces complete this unparalleled offer.A BEAUTIFUL VILLA WITH SPACIOUS AREA AND POOL!!

1 / 13
CHF 630,000.–
240m² living space
6830 Chiasso

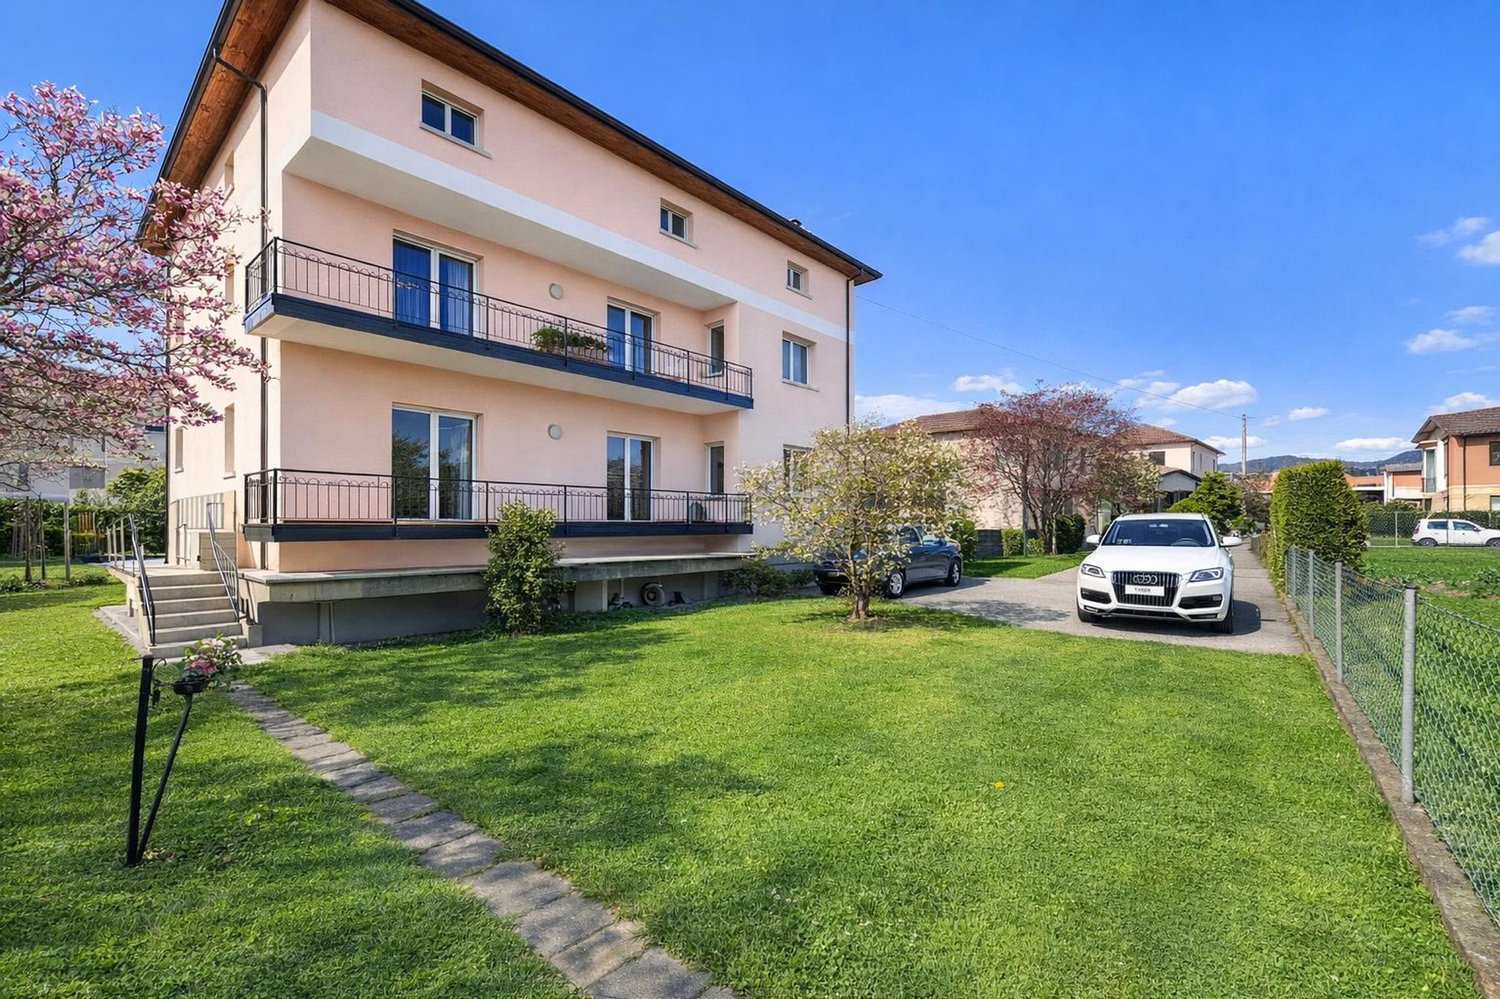
Interesting semi-detached house with two 3.5-room apartments and garden near the center

In Chiasso, a lively town in the Mendrisiotto that combines the energy of the urban center with the convenience of comprehensive services, in a context marked by proximity to the border and a dynamic and varied social fabric, we offer for sale a beautiful semi-detached house with two 3.5-room apartments.The apartment is located in the immediate vicinity of all services, while remaining in a area surrounded by greenery. A perfect compromise that guarantees a practical and functional daily routine without giving up pleasant outdoor spaces and a great privacy and relaxation.The outdoor spaces are an important value of this property: a garden with a portico of about 200 m² surrounds the house, offering a green area that can be enjoyed throughout the year, while a small balcony allows you to create comfortable outdoor corners directly connected to the living area of the apartments. The total land of about 800 m² further underlines the generosity of the outdoor spaces.The house stands out for its large total living area of about 240 m², wisely divided into two apartments with independent entrance, able to guarantee an excellent privacy between the units and a great flexibility of use, ideal especially for those who want to live close to family members while maintaining completely separate spaces.Both apartments have a pleasant living area with a fireplace, which gives the rooms warmth and a romantic atmosphere, creating a welcoming space for shared moments or relaxation in a traditional domestic setting.The habitable kitchens present in each apartment are a further strong point, offering comfortable surfaces for dining with the family and a functional management of spaces for daily life.The large cellars, each 30 m² and equipped with a laundry room, complete the accessory part of the apartments and are particularly practical for organization, storage, and management of laundry, contributing to keeping the living spaces tidy and well-structured.The building, built in 1960, has undergone several improvement interventions over the years. In 1987, a complete renovation was carried out, both externally and internally. In 2019, a new gas boiler with a water heater was installed, in 2023 new windows were installed for the veranda, and in 2025 the facade and painting were renovated, contributing to a general modernization of the exterior. The state of the building is currently good, but it requires internal renovation work to bring the rooms up to the current standard.The heating is provided by an efficient autonomous gas heating system with serpentines and radiators, supported by aluminum windows and insulating glass. The flooring is made of tiles in the living area and main rooms, with parquet in the sleeping area.From an economic point of view, the presence of two distinct apartments with independent entrances and well-distributed accessory spaces makes the proposal particularly interesting for those looking for a flexible housing solution, suitable for both a single extended family and those who want to evaluate different modes of use of the property.For laundry, each apartment has a large cellar with a laundry room, which offers great organizational convenience and optimal autonomy in the daily management of the washing machine and dryer, without affecting the main living spaces.The building consists of two apartments with independent entrance: the first apartment with 3.5 rooms

1 / 13
CHF 1,330,000.–
200m² living space
6862 Rancate

Semi-detached house 4.5 and 4.5 with garden, three terraces and large attic.

In Rancate, a popular location in the Mendrisiotto region, capable of combining a serene atmosphere with a pleasant and well-rooted lifestyle, we propose for sale a semi-detached house with two 4.5-room units.The property is located in a very quiet residential area, just two steps from schools and all services, a convenient situation that increases its value in everyday life.The house enjoys good natural light, favored by the southern sun exposure, which gives the rooms a pleasant brightness during the day.Outside, the property is completed by a garden and three terraces, spaces that expand the livability of the house, offering pleasant outdoor escapes.Among the most interesting elements of the property is the attic, currently in a raw state, enriched by a beautiful visible wooden roof and able to offer the possibility of creating a real attic.Another note of merit is the presence of the fireplace, a detail always appreciated, capable of giving character and a particularly welcoming atmosphere to the living spaces.The building, built in 1970, benefited in 2013 and 2014 from the replacement of the fixtures and the renovation of the facade with external cladding, while in 2016 the roof was renovated and the electric shutters were installed. As a result of these efforts, the property is now in good maintenance condition.The heating is provided by an efficient centralized oil system with radiator distribution, helped by good PVC windows and insulating glass. The flooring is made of tiles in the living area and parquet in the sleeping area.For laundry, a laundry room is available on the semi-basement floor, able to offer a practical and functional management of domestic needs.The apartment on the raised ground floor consists of entrance, kitchen with dining room, three double bedrooms, and a windowed bathroom with bathtub.The first floor consists of entrance, living room, dining room with dining room, three double bedrooms, and a windowed bathroom with bathtub.On the semi-basement floor, there are two cellar rooms and the laundry room, while the upper floor hosts the raw attic.A large garage and four outdoor parking spaces, two of which are covered and two uncovered, complete this interesting offer.A BEAUTIFUL SEMI-DETACHED HOUSE!!

1 / 13
CHF 1,390,000.–
6.5 rooms160m² living space
6853 Ligornetto

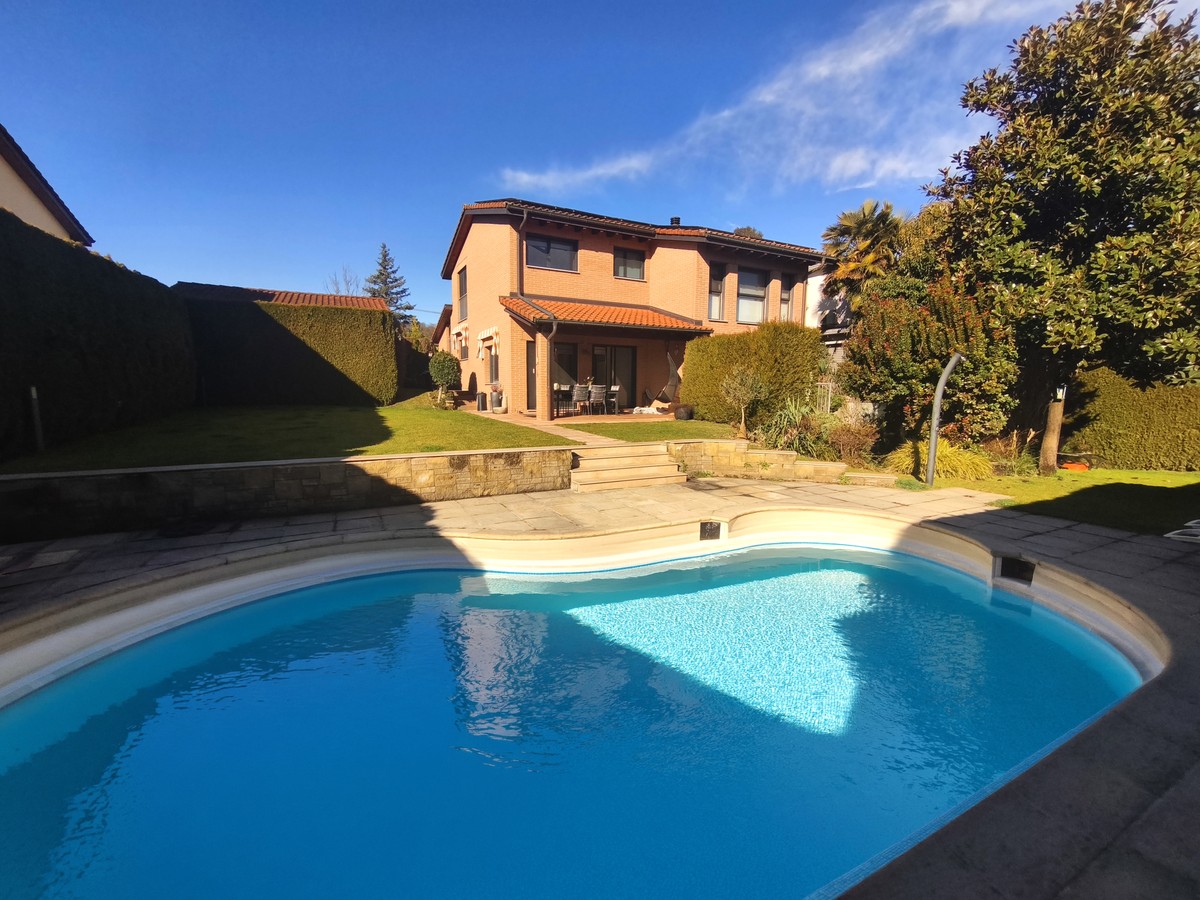
Wonderful 6.5-room house with garden and counter-current pool

In Ligornetto, a location with an authentic character in the Mendrisiotto, appreciated for its compact size and pleasant quality of life, we propose for sale a refined single-family house with 6.5 rooms.On the outside, a 160 m² garden opens up, enriched by a 16 m² porch and a carefully designed green perimeter with a hedge, capable of guaranteeing a pleasant privacy. Here, a magnificent pool with counter-current swimming and preparation for the water heating system finds space, as well as a grill area designed for convivial moments in the open air. The outdoor spaces are completed by three terraces on the first floor, for a total of 15 m², practical and discreet, connected to the rooms, offering the possibility of taking a breath of fresh air from every part of the house.The living area, with generous measurements, is embellished by a gas fireplace capable of creating a welcoming atmosphere with a contemporary touch.The open-space kitchen, with a peninsula, is valued by automatic compartments, a functional and refined solution that makes daily operation particularly fluid.The presence of a room used as a gym with a sauna adds a distinctive plus, offering an area dedicated to well-being to be enjoyed with comfort directly in the house.The building, constructed in 1999 and completely renovated in 2017, has high-quality finishes. In 2025, further interventions were carried out, which included the flooring of the garage and the realization of the WC bathroom.The heating is provided by an efficient autonomous gas system with serpent distribution, helped by elegant aluminum windows and insulating glass. The flooring is in gray grés with a wood effect in the living area, resin on terraces, stairs, and bathrooms, and parquet in the sleeping area.For laundry, a dedicated laundry room is available, capable of offering a practical and orderly management of daily life.The building consists, on the raised ground floor, of a large living room with a gas fireplace and access to the garden with a pool, grill area, and porch, of an open-space kitchen with a peninsula, and of a service bathroom with a window and shower. The upper level hosts the sleeping area with three double bedrooms, all with access to a terrace, and a large bathroom with a walk-in shower and window. On the ground floor, there is finally a room used as a gym with a sauna, the laundry room, the technical room, a third room currently containing cabinets, which can also be used as a study room.Two indoor parking spaces in the garage with an electric sectional door and a lateral canopy for motorcycles, and four outdoor parking spaces, plus accessory rooms for about 70 m², complete this interesting offer.A HIGH-STANDING HOUSE WITH GARDEN AND POOL!!

1 / 13
CHF 1,580,000.–
5.5 rooms250m² living space
6877 Coldrerio

Elegant independent 5.5-room villa with pool and large garden

In Coldrerio, a lively town in the Mendrisiotto, surrounded by gentle hills and orderly vineyards, where daily life is intertwined with a serene and family-friendly atmosphere while remaining well-connected to the main centers of the region, we offer a beautiful 5.5-room house for sale.The property is located in a residential area with independent houses and private outdoor spaces, providing good privacy for all occupants.The living room, very bright, benefits from a predominantly south and west-facing exposure, guaranteeing pleasant natural light for most of the day and a warm, welcoming atmosphere in the main areas of the house.Outside, the property offers a private courtyard, a large garden of about 400 sqm, and an in-ground pool, creating a harmonious combination of outdoor spaces where you can live moments in the open air and enjoy the best seasons of the year.From the house, you also have access to two terraces with a total area of about 30 sqm, ideal spaces to create outdoor relaxation areas, eat outside, or simply take a breath of fresh air, accompanied by a pleasant view of nature and the surrounding houses.On the lower floor, there is an office area, a practical solution that lends itself perfectly to those who want a dedicated workspace within the home, allowing for a comfortable combination of private life and professional activity.The bedrooms, all of generous size, offer spacious rooms and are easy to furnish, able to adapt to the different needs of the family and guarantee a high level of comfort for both adults and children.The living room, particularly bright, represents the convivial heart of the house and can easily accommodate a dining area and a relaxation area, becoming the ideal space for evenings in company or moments of domestic quiet.The villa, built in 1988, is in good general condition and has been the subject of some improvement interventions over time: in 1995, the bathrooms were renovated, and the in-ground pool was built, while in 2023, the facade was renovated. The interventions have further enhanced the living comfort and external image of the property, offering a solution in good maintenance condition.The heating is provided by an efficient, autonomous oil system with radiator distribution, supported by good PVC windows and insulating glass. The flooring is made of practical tiles for the entire surface.The property is particularly suitable for those looking for an independent villa with a pool and spacious rooms, a quality that makes this sales offer a truly interesting opportunity in the local market.The villa consists of a basement with an independent entrance from the garage and garden, a technical room with a tank and heating system, a laundry room with a clothesline, and a practical office. On the ground floor, there is an atrium, the living room with a dining area and access to the portico, a separate kitchen, and a WC bathroom with a window. On the upper floor, there is the sleeping area with a hallway, a double bedroom with an en-suite bathroom with a window and a bathtub, two single bedrooms, a second WC bathroom with a window and a shower, and the terrace.Three parking spaces in the garage and an outdoor parking lot complete this interesting offer.A BEAUTIFUL, INDEPENDENT VILLA WITH A POOL!!

1 / 13
CHF 995,000.–
5.5 rooms180m² living space
6864 Arzo

Detached house 5,5 with garden and commercial spaces

In Arzo, a characteristic core of the Mendrisiotto, just a few minutes from Mendrisio and appreciated for the collected atmosphere of the village combined with the convenient proximity to the main services and connections, we propose an interesting 5.5-room house for sale.The property is located in a particularly convenient area, with the elementary school within walking distance and a supermarket about 300 meters away. The location allows for daily needs to be met simply and immediately without giving up the quiet dimension of the surrounding residential area.The main areas of the house enjoy a pleasant natural brightness: the habitable kitchen is embellished with a beautiful window overlooking the garden, while the large living room on the upper floor is distinguished by a fully glazed wall and a south-west exposure, able to ensure excellent light throughout most of the day.Outside, the property offers a private garden of about 200 m² located at the back, a reserved green space that lends itself well to being lived in moments of relaxation, as a playground for children or for those who want to cultivate their favorite hobbies enjoying the outdoors directly in the serene dimension of their own home.The presence of large commercial spaces on the ground floor, combined with a generous office on the first floor, makes this house perfect for those who desire a "house-laboratory" or a "house-office". The spaces, well distinct but harmoniously connected to the living area, allow for integrating private life and a small professional or artisanal activity, offering a comfortable working environment without giving up the convenience of the domestic dimension.The large living room on the upper floor, equipped with a romantic wood-burning fireplace, presents itself as a convivial and welcoming environment, with the fully glazed wall amplifying the sensation of amplitude and brightness and creating an ideal atmosphere for moments of relaxation or for receiving guests in a warm and pleasant context.The habitable kitchen, renewed and functional, offers a practical and at the same time cozy space, suitable for daily life as well as for family dinners, with a pleasant window overlooking the garden creating a visual connection between inside and outside.The sleeping area, distributed with rationality, accommodates a double room and two single rooms, able to meet the needs of a family or those who desire additional environments to dedicate to guests.The house, built in 1980, presents itself in good condition and has benefited over time from important modernization interventions: in 2005 the kitchen, floors, bathrooms, and electrical system were renewed, in 2007 a wood-burning heating system with a predisposition for an oil heating system was installed, in 2010 an air conditioning system was added to the living room, and in 2017 insulation works with external cladding and the insertion of ceiling spotlights were finally carried out, giving the house a modern conformation with squared lines of current taste.The heating is provided by an efficient autonomous system with oil/wood and radiators, supported by PVC windows and thermal glass. The flooring presents tiles in the living area and parquet in the sleeping area: a combination able to combine practicality and comfort.From the point of view of opportunity, the combination of large living space, commercial spaces on the ground floor, and numerous external parking spaces makes this property particularly appealing to those who would like to unite under the same roof their private residence and a small activity, containing logistical costs.
1 / 13
CHF 1,199,000.–
15 rooms268m² living space
6883 Novazzano

Ticino house from the 15th century with 15 rooms and development potential

In Novazzano, a municipality in the Mendrisiotto region that offers a high quality of life thanks to its green spaces and services, we propose the sale of an ancient Ticino house with 15 rooms.The property is located in a peaceful area surrounded by nature, in a privileged position that guarantees tranquility and privacy, with a beautiful view of the surrounding valley.The property has a large plot of 1377 sqm that offers a large garden, perfect for family gatherings or to enjoy pleasant days outdoors.The Ticino house, dating back to the 15th century, represents a perfect example of traditional Ticino architecture, rich in historical charm and authentic character for a property with great potential and charm.The property has undergone partial renovation in 1990, which involved the flooring, windows, and heating system, which is regularly checked to ensure efficiency and safety.The heating is provided by an efficient autonomous gas heating system with radiator distribution, aided by wooden windows and single glazing. The flooring features parquet and terracotta for the different areas of the house.The property offers the possibility of creating 3-4 independent residential units, making the investment particularly attractive for residential use or commercial activities such as a wellness center or other activities where the connection with nature, far from urban stress, could benefit the customers.The property consists of 15 rooms distributed over 2 levels, with a living area of 268 sqm, as well as a living room and terraces for a total of 16.90 sqm.Three or four external parking spaces and an external covered parking space complete this interesting offer.AN ANCIENT TICINO HOUSE WITH EXTRAORDINARY DEVELOPMENT POTENTIAL!!

1 / 13
CHF 735,000.–
4.5 rooms148m² living space
6832 Seseglio

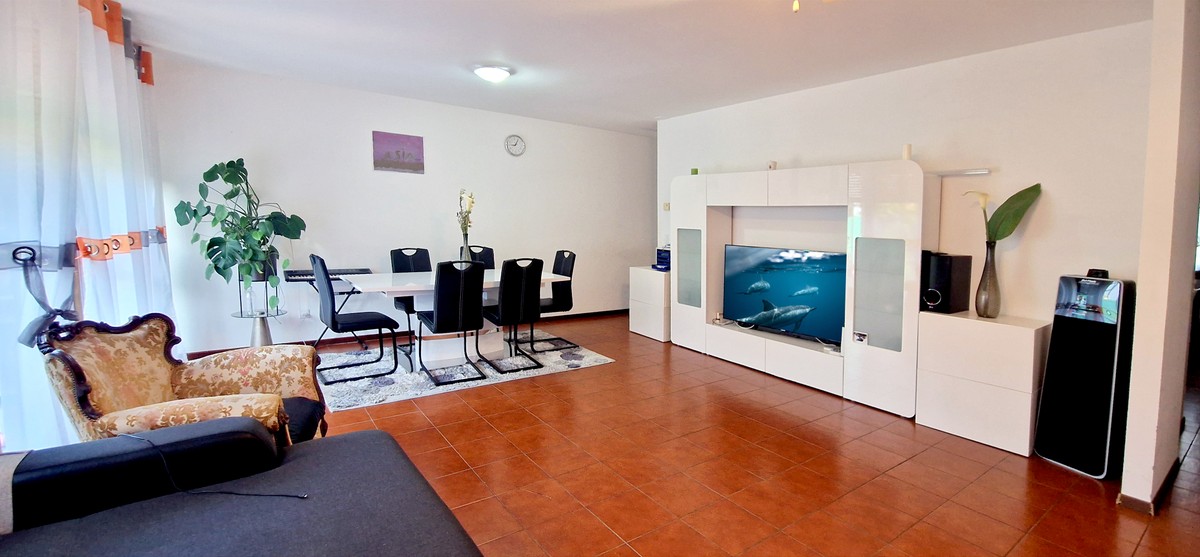
Semi-detached house with 4.5 rooms, garden and duplex living room

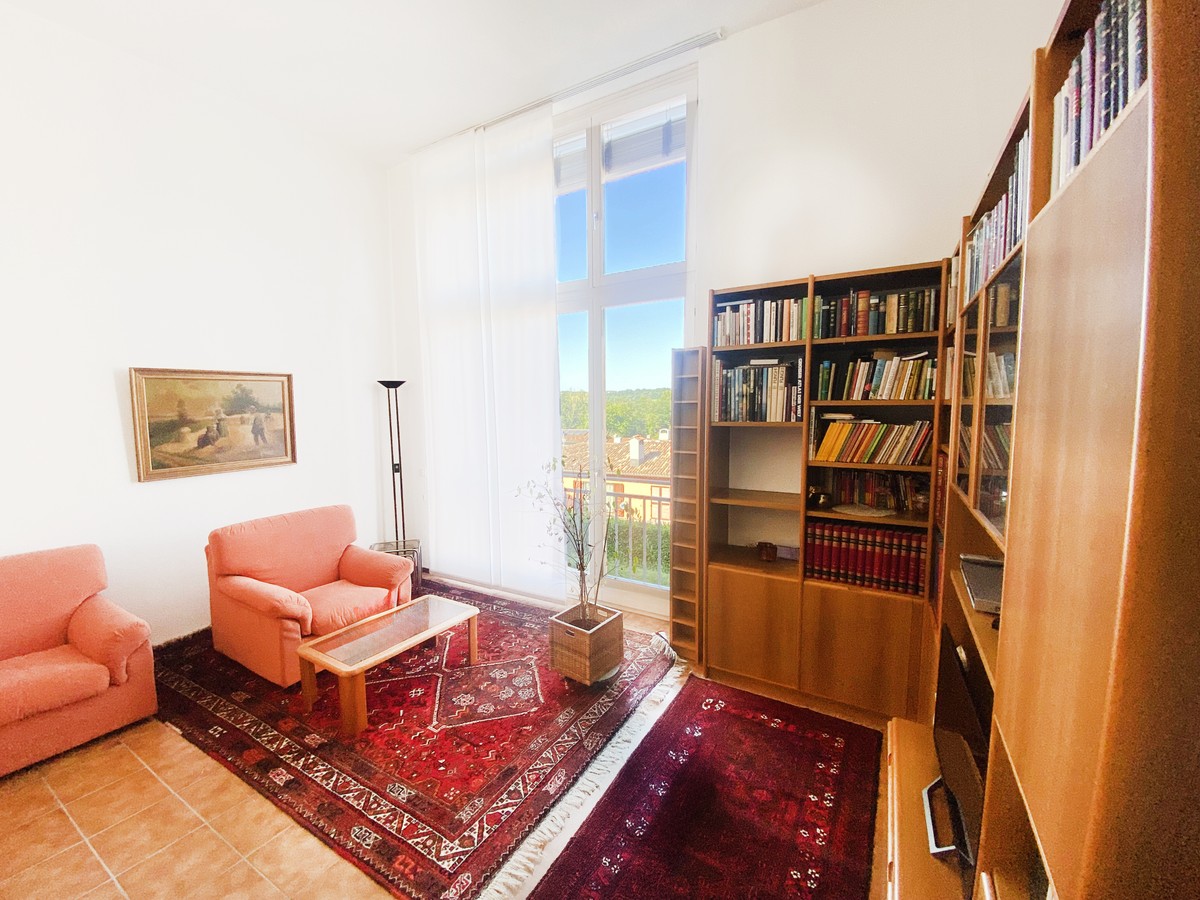
In Seseglio, a characteristic hamlet of Chiasso located in the beautiful Mendrisiotto region, appreciated for its strategic position that offers a perfect balance between tranquility and practicality, we propose for sale a beautiful semi-detached house with 4.5 rooms.The property is situated in a quiet area with low population density, able to offer a serene and reserved residential context.The house, thanks to the presence of a large window in the living area, enjoys excellent natural lighting on beautiful days, creating a bright and welcoming environment capable of offering a great lifestyle.The property has a beautiful and spacious garden with a space dedicated to creating a vegetable garden, perfect for those who want to dedicate themselves to gardening and enjoy moments outdoors cultivating their favorite hobbies or simply relaxing in the open air enjoying the best days of the year.From the master bedroom, you can admire a beautiful panorama of the surrounding greenery, admiring a relaxing and regenerating view of nature and the surrounding buildings.The living room is characterized by very high ceilings and a duplex configuration together with the dining area for a living space of great impact and originality. The dining area, spacious and airy, overlooks the underlying living room, creating a very suggestive visual continuity.The house, built in 1989, is in good condition and perfectly habitable from the start. The house has received regular maintenance over the years, thus maintaining its original qualities.Heating is provided by an efficient centralized oil system with serpent distribution, helped by good wooden windows and insulating glass. The flooring is in robust terracotta for the entire surface, while the bathrooms are lined with tiles.For laundry, comfortable service solutions are available with a storage room and a technical room located on the semi-basement floor.The house consists of an entrance hall, an immersive duplex living room with very high ceilings and access to the garden, a spacious dining area, an open-plan kitchen, two double bedrooms, one of which is the master bedroom, a single bedroom, a windowed bathroom with shower, a windowed bathroom with bathtub, and a WC bathroom.A motorized garage with ample space for a car and an outdoor parking space, both comfortably included in the sale price, plus a convenient storage room and the technical room, complete this interesting offer.A BEAUTIFUL HOUSE WITH LARGE SPACES IN A QUIET AREA!!

1 / 13
CHF 290,000.–
5.5 rooms143m² living space
6835 Breggia

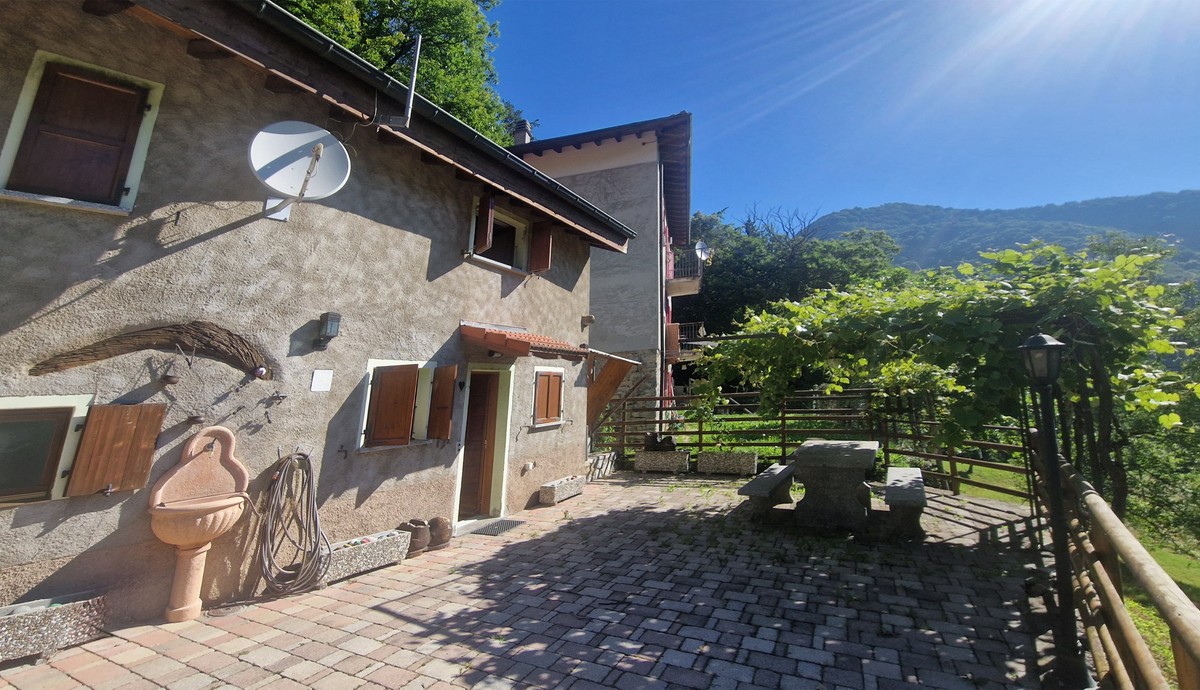
Ticino house 5.5 in the peace of nature with a wonderful panorama.

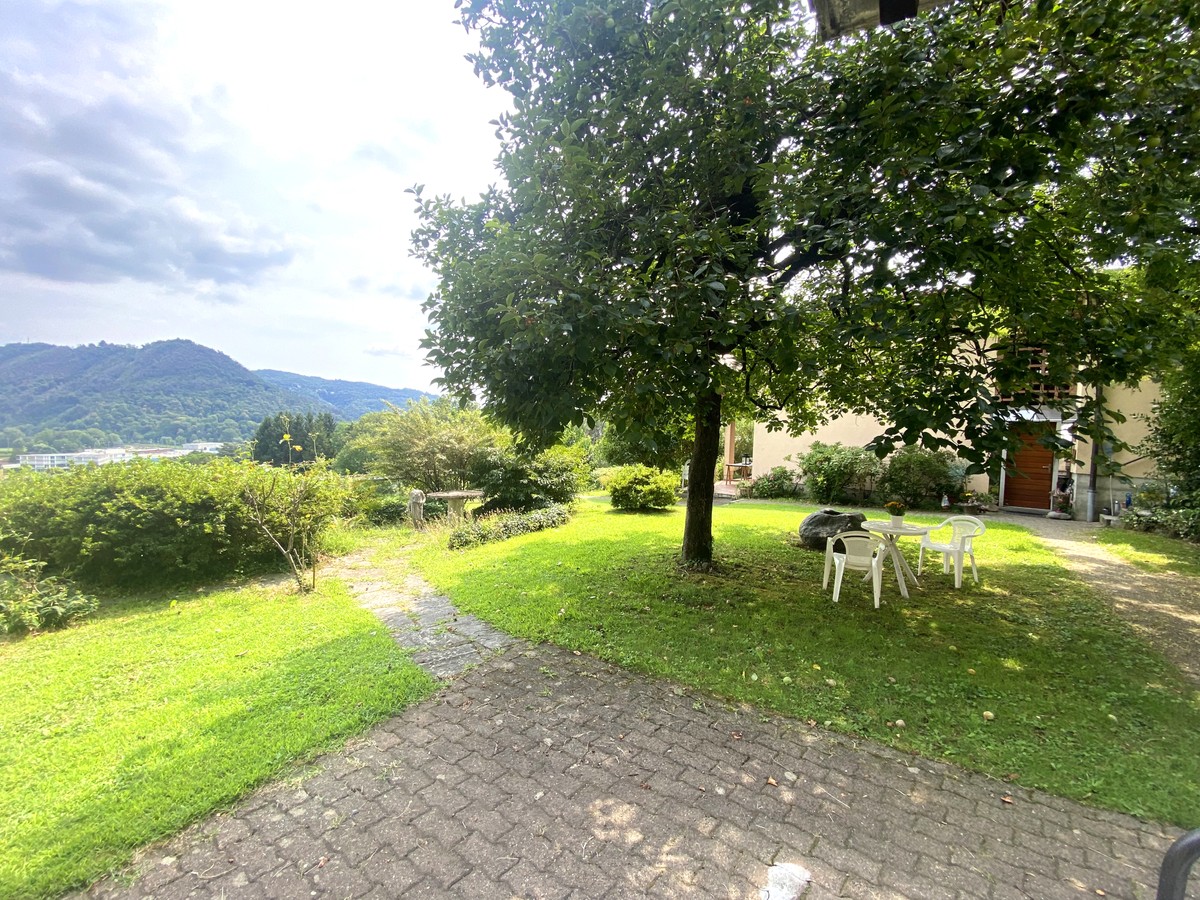
In Breggia, more precisely in the picturesque fraction of Muggio, a location immersed in the lushest green, an excellent destination for anyone seeking a life in the name of relaxation, we propose a typical Ticinese house renovated with 5.5 rooms for sale.The property is located in the most uncontaminated nature, in the heart of the renowned Muggio Valley, more precisely in the Tür area, a place of refuge from the chaos of city life for its great charm and absolute peace.The house stands on a vast property of over 1,600 sqm, a totally exclusive area that allows you to enjoy maximum privacy and ample spaces for your favorite hobbies.In the exterior of the house, a spacious panoramic area has been created, equipped with a vine pergola and a stone table, an ideal area for organizing unforgettable summer lunches.From the house and its exteriors, you can enjoy a relaxing, open view of nature and the surrounding mountains.The offer includes an accessory room of 14 sqm and a tool shed to organize all the household utensils effectively.The night area on the upper floor is characterized by its delightful, exposed roof beams, a further touch of charm that gives prominence to the precious, rustic style of the property.The house, built in 1900, was renovated in the 2000s, maintaining its charm with a particularly appreciated, rustic style. The continuous attention and maintenance by the owners have made it possible to conserve and improve the property over time, keeping it in excellent condition throughout the years.The heating is provided by an autonomous, electric system with radiators, integrated by a stove that can be fueled by wood or pellets, helped by good, wooden windows and insulating glass. The flooring is original parquet in the night area and tiles in the rest of the surface.The house can be purchased only as a secondary residence, so it can be used either as a vacation home or as an investment if you wish to use the property for hospitality activities.The interior rooms of the house are characterized by their great brightness, favored by the particularly favorable solar exposure.For laundry on the upper floor, there is a predisposition for a laundry system located inside the bathroom with a shower.The house develops on two above-ground levels plus an attic area. The ground floor consists of an entrance to the large, open living room with a equipped, corner kitchen, a storage room, and a windowed bathroom with a shower. The upper floor hosts the night area with two large double bedrooms and a windowed bathroom with a shower. Climbing further via two stairs, you reach a charming attic ideal as a hobby area and with the second stair, a study room and a third bedroom.A generous courtyard with two covered and one uncovered parking space and a typical, grotto-style wine cellar for the perfect conservation of wines completes this unbeatable offer.A TRULY UNBEATABLE RUSTIC HOUSE!!

1 / 13
CHF 890,000.–
4.5 rooms165m² living space
6828 Balerna

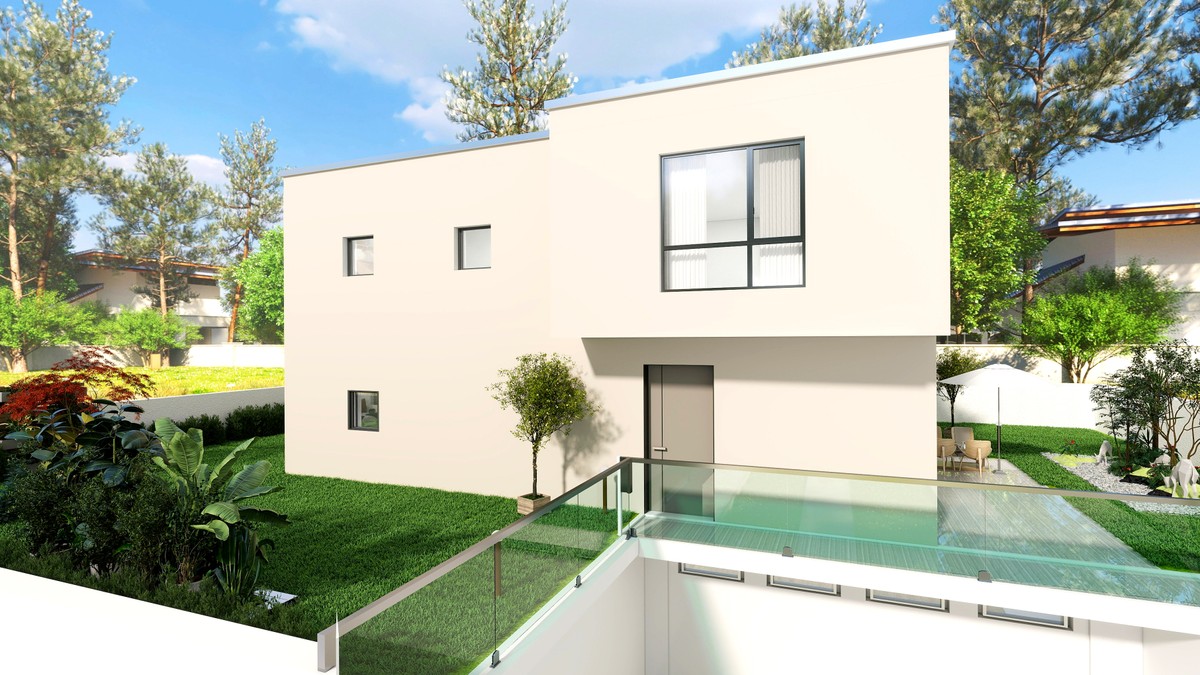
New houses 4.5 of medium to high standard with garden under construction.

In Balerna, a town known for its strategic location and quiet environment that favors a comfortable life, we propose the sale of three beautiful new single-family houses with 4.5 rooms.In the immediate vicinity of the properties, all main services are located, guaranteeing maximum comfort for daily life.The homes will be built according to the principles of bio-building, with a structure of laminated wood beams and rock wool filling, ensuring excellent thermal insulation.Each property will have a beautiful garden starting from 230 sqm, a wonderful outdoor space ideal for enjoying the best days of the year and cultivating one's favorite hobbies.Heating will be provided by an efficient autonomous heat pump system with serpent distribution, aided by excellent PVC windows and impenetrable triple glazing. The flooring can be personalized with parquet or tiles. Overall, the finishes will offer an excellent aesthetic impact for a medium to high standard quality.At the customer's discretion, the house can have a semi-basement that will host the garage and the technical room, as well as a convenient private laundry room.The properties will consist of a large living area with living room, dining area, and access to the garden, a separate kitchen, a bathroom, a storage room on the ground floor; a master bedroom with en-suite bathroom with shower, two single rooms, a bathroom with bathtub, and a terrace on the first floor; and the optional semi-basement with technical room, laundry room, and cellar.Several parking solutions are available, which will be defined during the project personalization phase.The price reported in the advertisement is to be considered as "starting from". Prices vary significantly depending on the type of unit proposed.Below is a summary table of the three available properties and their surfaces.HouseAreaMappaleAreaGardenTotalUsableAreaHeightHouse 1381 m²239.6 m²144.15 m²5.82 mHouse 2435 m²278.8 m²144.15 m²6.02 mHouse 3407 m²261.9 m²222.45 m²6.02 mOF THE WONDERFUL COMPLETELY CUSTOMIZABLE HOUSES!!

1 / 13
CHF 1,250,000.–
4.5 rooms215m² living space
6862 Rancate

Completely renovated 4.5-room house with large garden and large plot

In Rancate, a district of the municipality of Mendrisio that has managed to maintain its rustic flavor while keeping up with the times, we propose an interesting single-family house with 4.5 rooms for sale.The property is located in a very sunny and residential area, surrounded by nature, in a particularly peaceful context that guarantees a great lifestyle.The house has a wonderful large outdoor space with beautiful fruit trees and a practical grill area in an outdoor grotto, a truly unique space to create great moments of conviviality and spend serene days.The property has a beautiful covered balcony of 14 sqm with access from the kitchen and living room, ideal for going out into the open air whenever you want.Notable is certainly the beautiful living room: it not only offers a large area for the comfort of the whole family but also a romantic wood-fired fireplace, perfect for warming the atmosphere even on the coldest days of the year, and an important dining area.The kitchen, carefully refined with precious walnut wood, offers a separate very comfortable and well-equipped space to prepare the best dishes.Both the living room and the kitchen have large windows and access to the balcony, making the rooms very bright.On the semi-basement floor, a large room of 40 sqm is available, which can be used as a hobby room or as a grotto for cheerful gatherings even in the winter months.The property, built in 1968, has undergone several renovation works from 2015 onwards, including a complete renovation of the external walls and facades, the installation of a new heating system with heat pump and solar panels for hot water, and modern PVC windows with triple glazing, a complete renovation of the bathrooms with modern sanitary ware in elegant modern style, a complete overhaul of the sleeping area in 2019, and even the installation of a domotics system that allows controlling the lighting and shutters of the entire house.The flooring is made of high-quality oak parquet for the sleeping area, marble for the living room, granite for the kitchen, and tiles for the bathroom and basement. The heating system is provided by radiators in the living area and snake heating in the sleeping area.As a result of these numerous interventions, the house is not only in perfect condition but also offers a very welcoming atmosphere where the whole family can feel at home.Thanks to the large plot size of over 800 sqm and the possibilities offered by the area's building regulations, it is believed that it may be possible to expand the property if needed, by creating an additional floor. If one were to proceed in this direction, an official analysis by a technician from the municipality would be necessary to understand the actual possibilities of expansion in terms of square meters.The offer is also available for purchase as a secondary residence.The property consists of an entrance, large living room with fireplace and dining area, separate kitchen, large balcony accessible from the living room and kitchen, large double bedroom, second double bedroom, single bedroom that can also be used as a studio, windowless bathroom with shower, and windowless bathroom with bathtub.On the lower floor, there are cellar, technical room, laundry room, storage room, which can also be used as a studio if needed,
1 / 13
CHF 690,000.–
6.5 rooms190m² living space
6874 Castel San Pietro
Spacious semi-detached house 6,5 with panoramic terrace and gardens

In Castel San Pietro, a charming town overlooking the Mendrisiotto and located at the beginning of the Muggio Valley, we propose a large semi-detached house with 6.5 rooms for sale.The property is located in a pleasant residential context made up of fourteen units, a good example of a residential community with great peace and harmonious cohesion.The area is very quiet and sunny. The location is strategic, both for its proximity to schools and public transport, and for the ease with which you can reach the motorway and Mendrisio.The semi-detached house has two private gardens, perfect for relaxing outdoors surrounded by nature or for organizing beautiful lunches on the most beautiful days.From the top floor of the property, you can access a large covered terrace of 10 sqm, from which you can admire a magnificent panorama of the surrounding nature and buildings, with a glimpse of the distant reliefs.The strong point of the offer is certainly the spacious rooms. With its 6.5 rooms on four levels, you can easily find accommodation for any residential need.The house, built in 1999, is still in good maintenance condition. The heating is provided by a centralized system with oil and snake heating, assisted by wooden and double-glazed windows, while the floors are made of parquet for the bedrooms and tiles for the rest of the surfaces.The semi-detached house offers access from the common garage on the semi-basement floor, composed of a large private laundry room and a storage room. The ground floor consists of a pedestrian entrance with garden, living room with dining area and access to the second private garden, separate kitchen and a windowed WC and bathroom. On the first floor, there is the master bedroom with a windowed bathroom with bathtub, two large single rooms, and a blind bathroom with shower. Finally, on the attic floor, there is a very large double bedroom with a blind bathroom with bathtub and a living room that can be used as a hobby room, with access to the covered panoramic terrace.Two large parking spaces in the common garage at CHF 50,000.--, to be added to the sale price, and a large outdoor parking space available for guests complete this interesting offer.A BEAUTIFUL SEMI-DETACHED HOUSE!!

1 / 13
CHF 1,850,000.–
4.5 rooms200m² living space
6839 Sagno

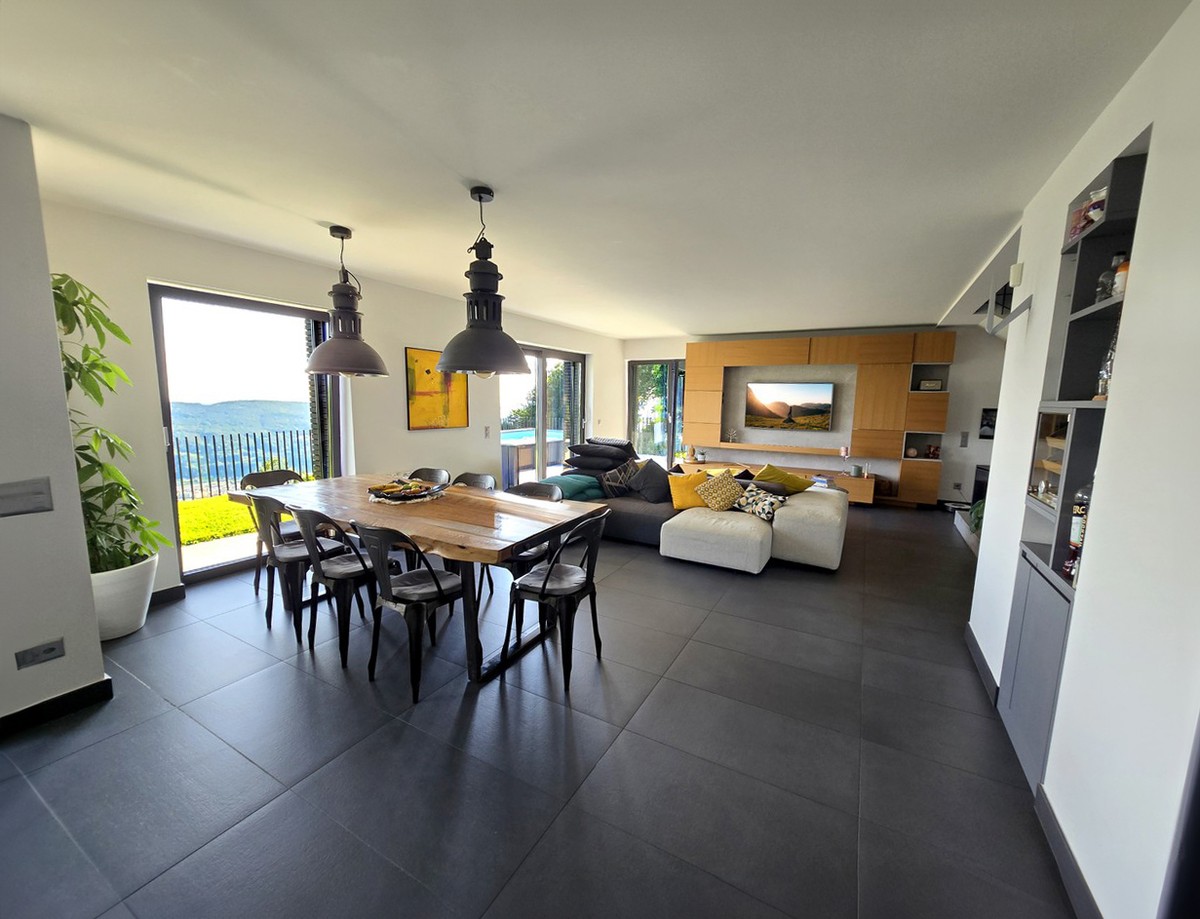
Luxurious villa 4.5 with garden, vegetable garden and open view.

In Sagno, a small fraction of Breggia with few inhabitants, renowned for its great tranquility and a lifestyle that is still human-sized and knows how to offer, we propose a wonderful villa 4.5 rooms for sale.The property is located in absolute privacy, in an area with great natural riches, a place where you can enjoy total peace and relaxation.The house is equipped with large windows to offer a generous amount of natural light for its interiors and a sense of continuity and close contact with the nature that surrounds it.From the villa, you can enjoy a magical panoramic view of the green hills and the surrounding reliefs, with a sweet glimpse of the beauty of Lake Como, a view that will accompany the lucky inhabitants of the house, painting every day with the colors of nature.The property has a large garden on multiple levels. At the level of the living area, there is a beautiful veranda, a delicious bench, and even a fully equipped outdoor kitchen. Here is also a beautiful green area where you can relax and enjoy the best days of the year, admiring the fabulous panorama of the entire valley that characterizes this location.On a further level below, there is another portion of the garden used as a vegetable garden to create your own healthy harvest of organic vegetables. There is also another part of the land that is currently not used.Inside, the wonderful living area stands out: rich in large windows to favor maximum natural brightness and refined with a researched design, it manages to create a sophisticated environment with a truly important aesthetic impact.On the lower floor, a large non-residential area of 100 sqm is available, currently used as a fitness area, an excellent opportunity to stay in shape without having to face uncomfortable trips to the gym.Every detail has been carefully taken care of to offer a modern and minimalist furnishing style for an immediate feeling of great luxury.The property underwent a total renovation in 2019, which not only brought it up to current standards but also represented a total reconstruction of the house. As a result, the house currently appears completely new, and the very high standards of its finishes are evident both in the interiors and exteriors. The work is fully guaranteed until 2029.Further guarantee of the total privacy and peace of the villa is its accessibility only from a narrow, non-asphalted road that is only used by residents.The heating is provided by an efficient thermopump system with heat distribution through serpents, supported by elegant aluminum windows and impenetrable triple glazing. The flooring is made of elegant, large, dark tiles for the entire surface.From an economic point of view, the possibility of acquiring the existing mortgage from the owners at a particularly favorable rate of 0.95% until 2029 stands out.The villa consists of an entrance hall, a corridor, a disengagement with boiserie cabinets that hide a WC, a large open living area with living room, dining room, relaxation area, and open design kitchen on the ground floor, a long corridor that leads to a large master bedroom with en-suite bathroom with shower, two large single rooms, and a bathroom with bathtub on the upper floor. On the lower floor, there is finally the non-residential area currently used as a fitness room, a technical room, a cellar, and a wine cellar.A garage with space for two cars and direct access to the house and six outdoor parking spaces in a courtyard.

1 / 13
CHF 740,000.–
4.5 rooms
6833 Vacallo

Beautiful independent house 4.5 with garden and stunning open view.

On the border with Italy, nestled at the foot of Monte Bisbino, in one of the most characteristic municipalities of Mendrisiotto, we propose for sale an interesting independent house 4.5 rooms.The property has a beautiful garden, perfect for cultivating your favorite hobbies and enjoying the best seasons of the year, and a wonderful long balcony accessible from almost every room in the house with spectacular open views that can reach as far as Lake Como in the distance, embracing the surrounding nature and buildings.In the living room of the house, you can take advantage of a romantic wood-burning fireplace, perfect for warming the environment even on the coldest days of the year.A particular feature of the house is the arrangement of the living and sleeping areas on a single level, which makes it particularly accessible.The heating is currently provided by an autonomous system with serpentines, helped by PVC windows and double glazing. The flooring is in parquet and original tiles.The house, built in 1980, has only undergone a targeted intervention to replace the windows. The internal finishes reveal sufficient quality, especially considering the lack of further renovation work over the years.The property currently requires some renovation and energy efficiency measures, but once these are completed, you will have a completely independent property in modern style and in a particularly privileged position.Considering the current parameters of the building plan, the land that hosts the house allows for a significant expansion of the property, which makes the offer particularly appealing also in view of a simple real estate operation.For laundry, you can use a convenient internal laundry room located in the basement.The house consists on the ground floor of an entrance hall, a large living room with fireplace, a kitchen, a double bedroom, a single bedroom, a study, a windowed bathroom with bathtub, a windowed WC bathroom, and the long panoramic balcony accessible from the living room, the double bedroom, and the study, and on the semi-basement floor of a shelter, the laundry room, a convenient cellar, and the technical room.An internal parking space in a garage with space for a large car or two smaller models and a large courtyard that can accommodate at least two cars complete this interesting offer.A HOUSE WITH GREAT POTENTIAL!!

Suggested properties for you based on search results