88 results - Row house, Bifamiliar house to buy in Canton Geneve
1 / 13
Price on request
9 rooms620m² living space
1247 Anières

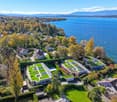
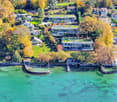
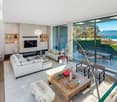
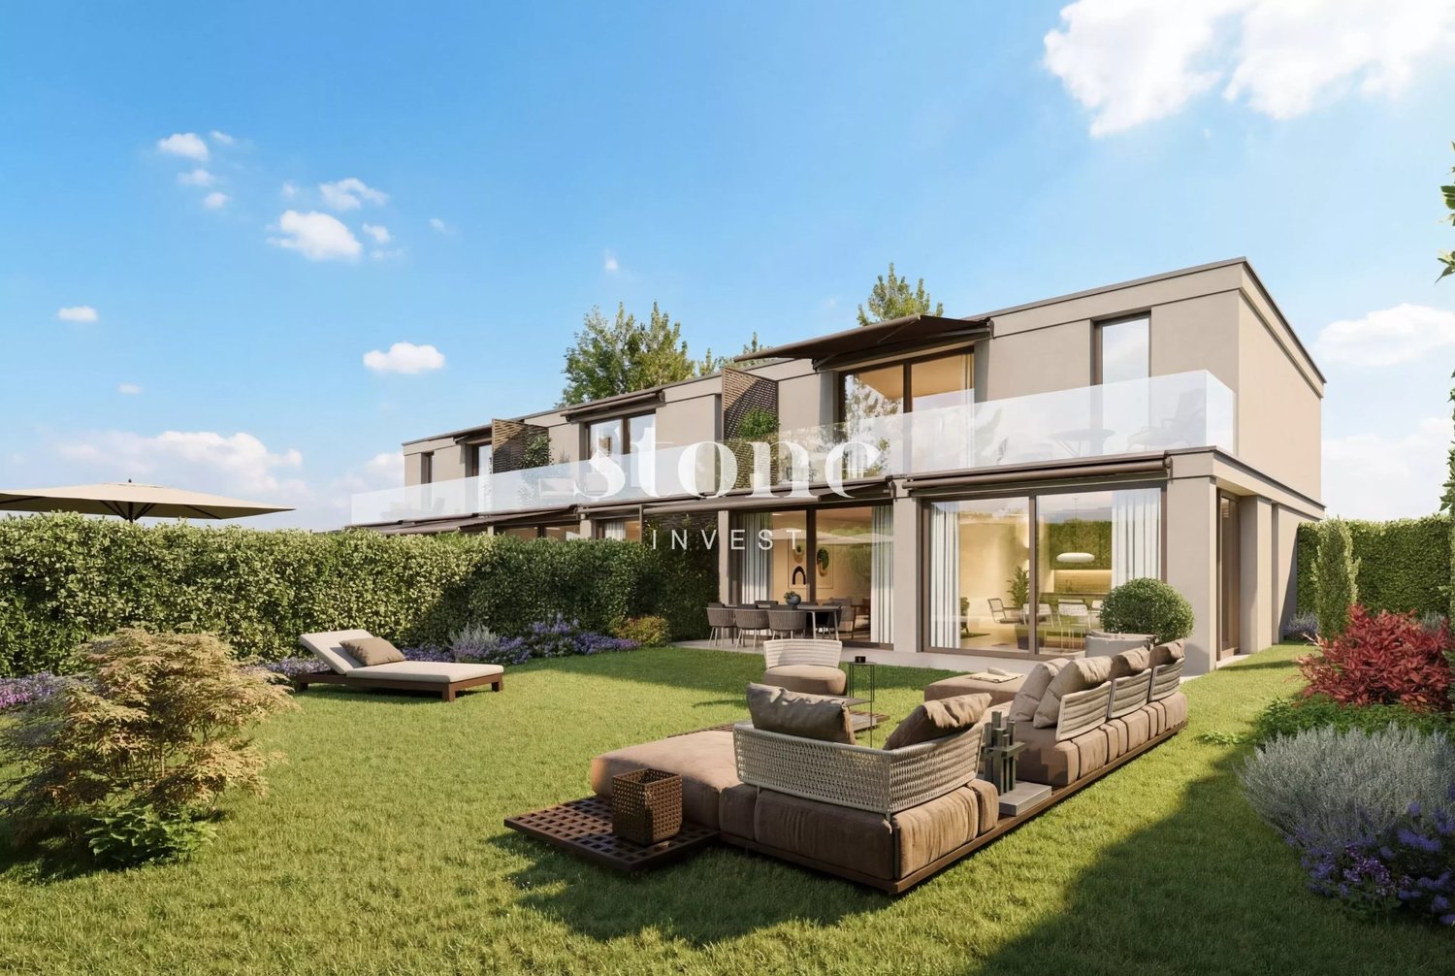
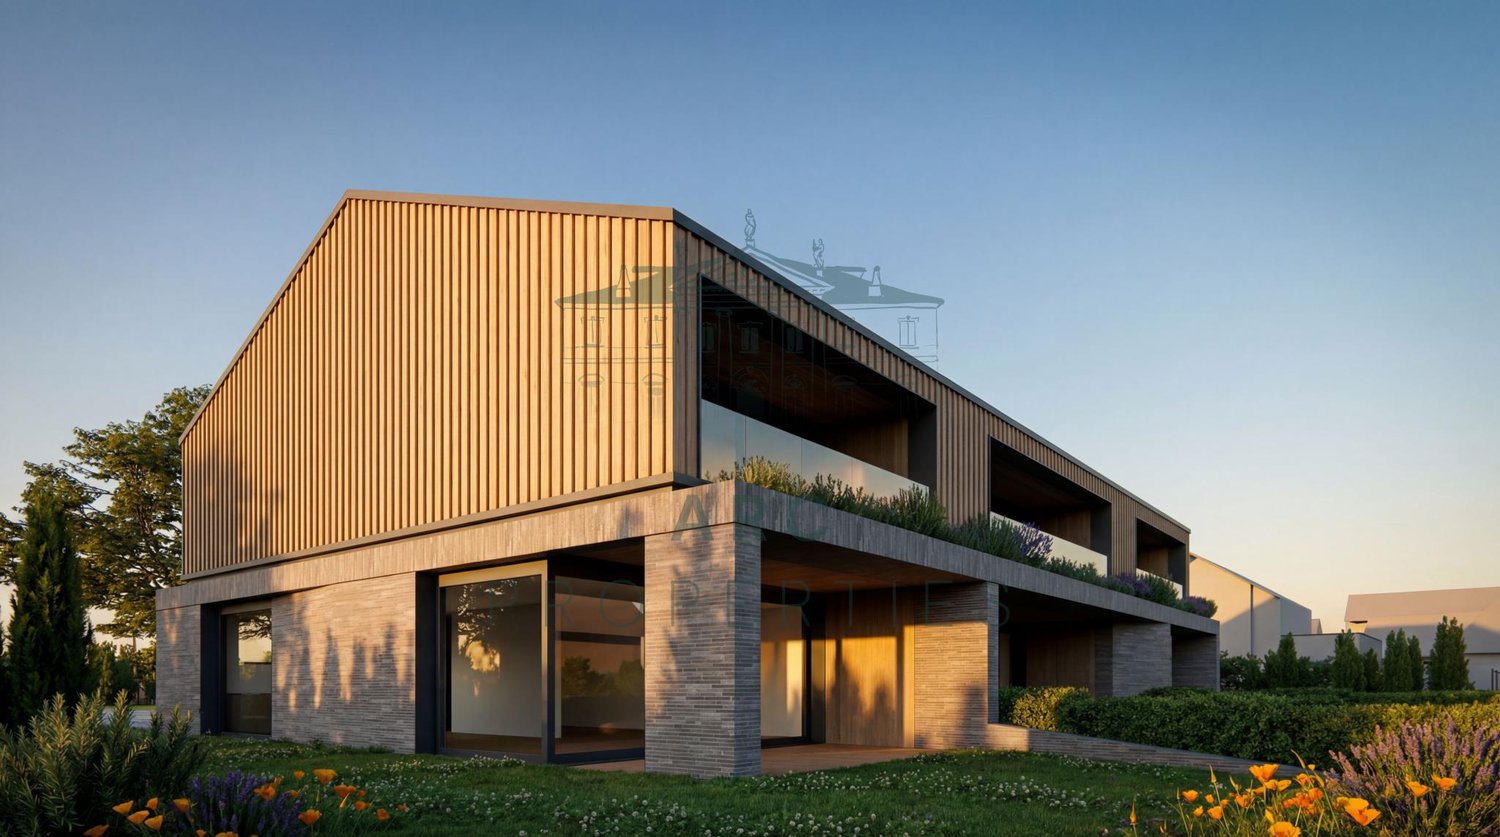
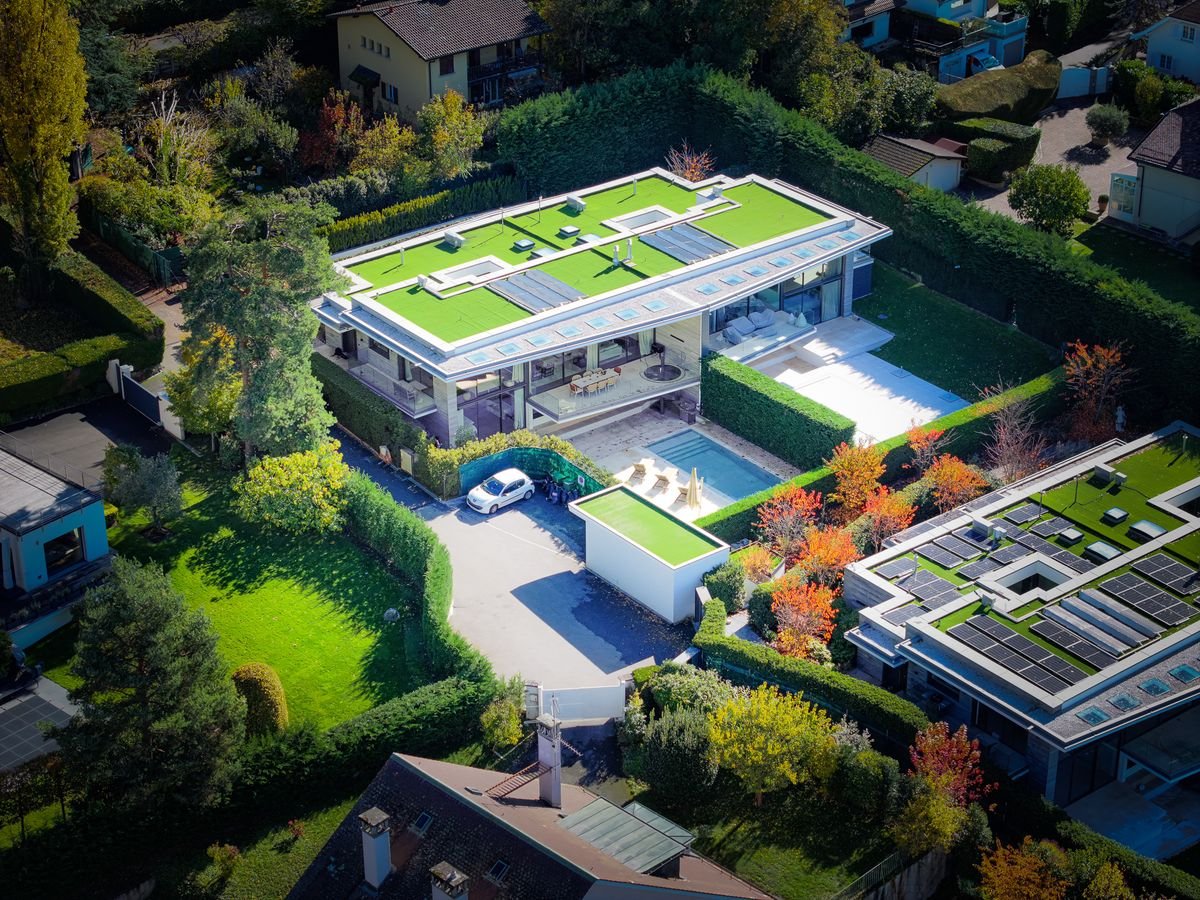
Villa contemporaine d'exception - Accès privé au lac

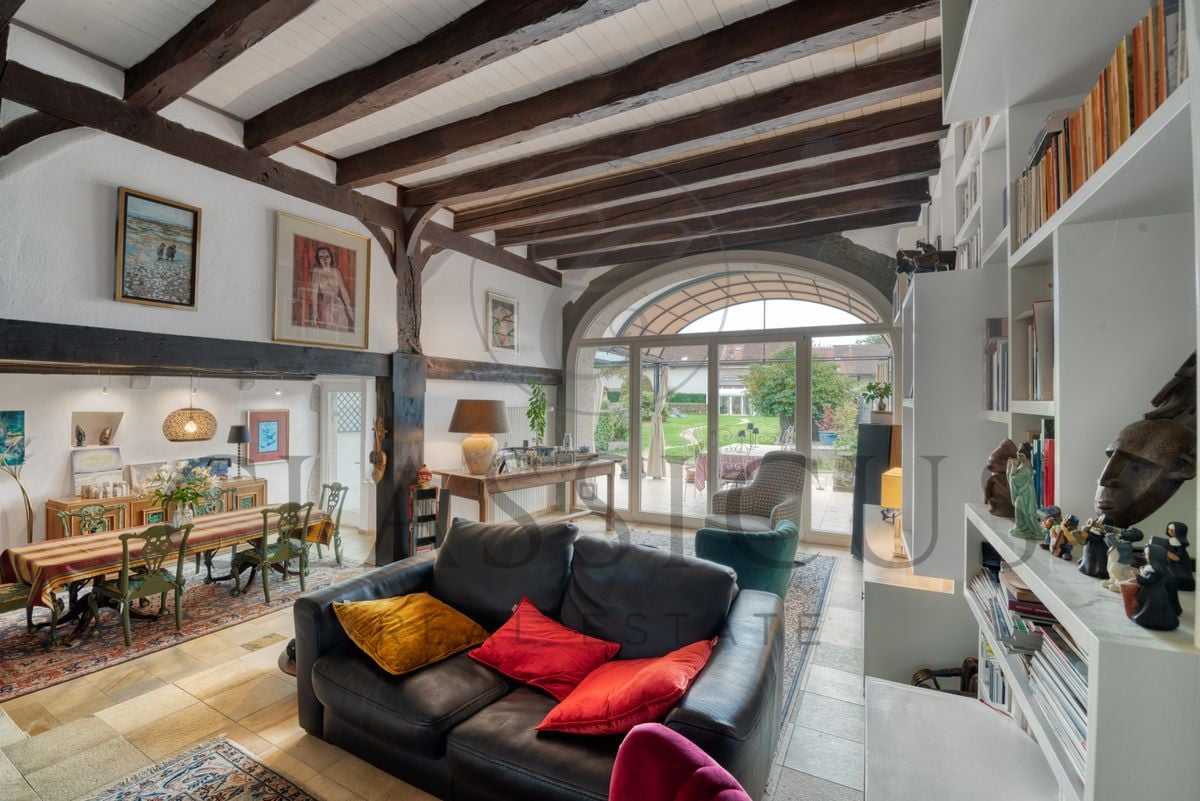
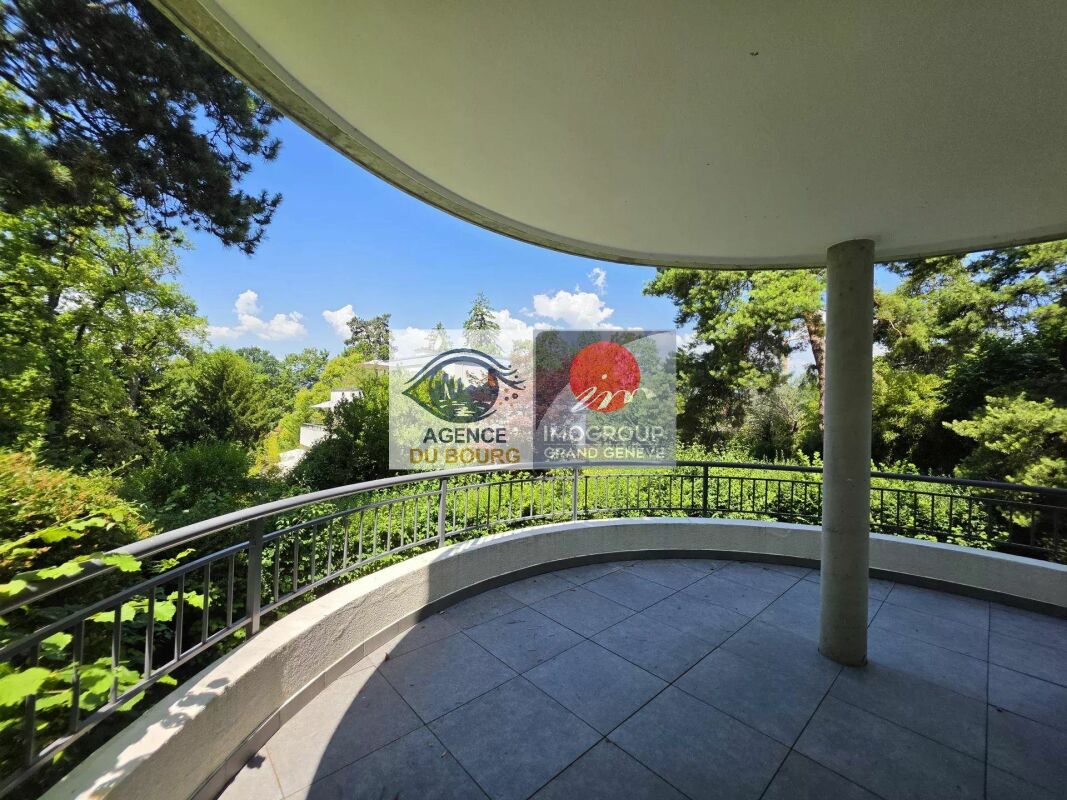
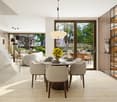
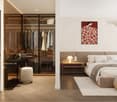
SituationNichée au coeur de la paisible commune d'Anières, cette villa jouit d'un environnement privilégié : proximité immédiate du lac, vues dégagées sur le Jura, champs agricoles alentour et atmosphère résidentielle sereine. Les commerces, écoles et transports en commun sont accessibles en quelques minutes, assurant un confort de vie optimal.La PropriétéÉdifiée en 2021, cette résidence contemporaine de haut standing offre plus de 600 m² utiles répartis sur trois niveaux. Elle dispose d'un accès privatif au lac ainsi que d'un jardin aménagé avec piscine, véritable prolongement des espaces intérieurs.Distribution • Espace de vie • Grand salon avec cheminée et spectaculaire hauteur sous plafond • Accès à un balcon panoramique avec vue lac & Jura • Cuisine ouverte moderne, attenante à la salle à manger • Espace nuit • Trois chambres avec salles de bains attenantes • Une quatrième chambre actuellement aménagée en salle de fitness • Niveau inférieur • Centre Wellness (sauna, hammam, jacuzzi, salle de sport) • Grand dressing • Espaces de rangement et stockage Atouts supplémentaires • Ascenseur intérieur • Plusieurs places de stationnement en sous-sol • Architecture contemporaine élégante et lumineuse Une villa rare sur le marché, alliant prestations haut de gamme, confort moderne et cadre privilégié en bordure de lac.LocationNestled in the peaceful commune of Anières, this villa enjoys a privileged setting: immediate proximity to the lake, unobstructed views of the Jura mountains, surrounding farmland, and a serene residential atmosphere. Shops, schools, and public transportation are just minutes away, ensuring optimal comfort and convenience.The PropertyBuilt in 2021, this contemporary high-end residence offers more than 600 m² of usable space spread across three levels. It features private access to the lake as well as a landscaped garden with a swimming pool, extending the living areas into a luxurious outdoor environment.Layout • Living Area • Spacious lounge with fireplace and spectacular ceiling height • Access to a panoramic balcony with views of the lake & Jura • Modern open-plan kitchen adjoining the dining area • Night Area • Three bedrooms, each with en-suite bathrooms • A fourth bedroom currently used as a fitness room • Lower Level • Wellness center (sauna, hammam, jacuzzi, gym) • Large dressing room • Various storage and utility rooms Additional Features • Private lift • Multiple underground parking spaces • Elegant and light-filled contemporary architecture A rare opportunity on the market, combining top-quality amenities, modern comfort, and a prime lakeside setting.

1 / 13
CHF 1,750,000.–
6 rooms150m² living space
1293 Bellevue

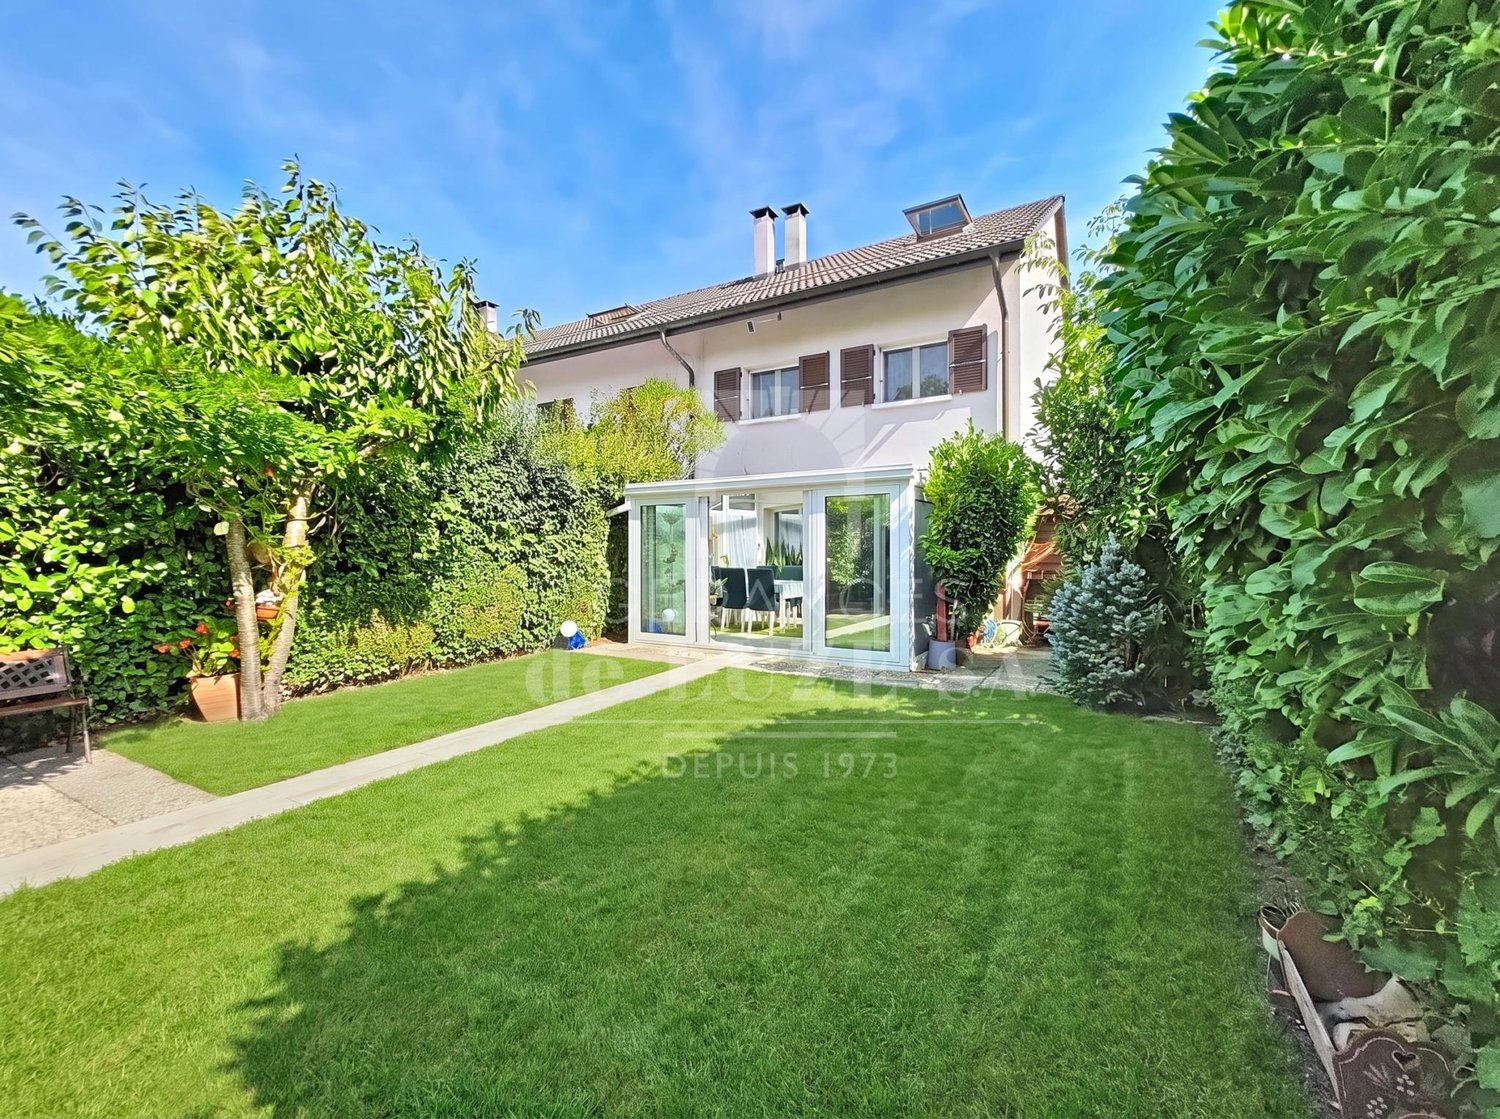
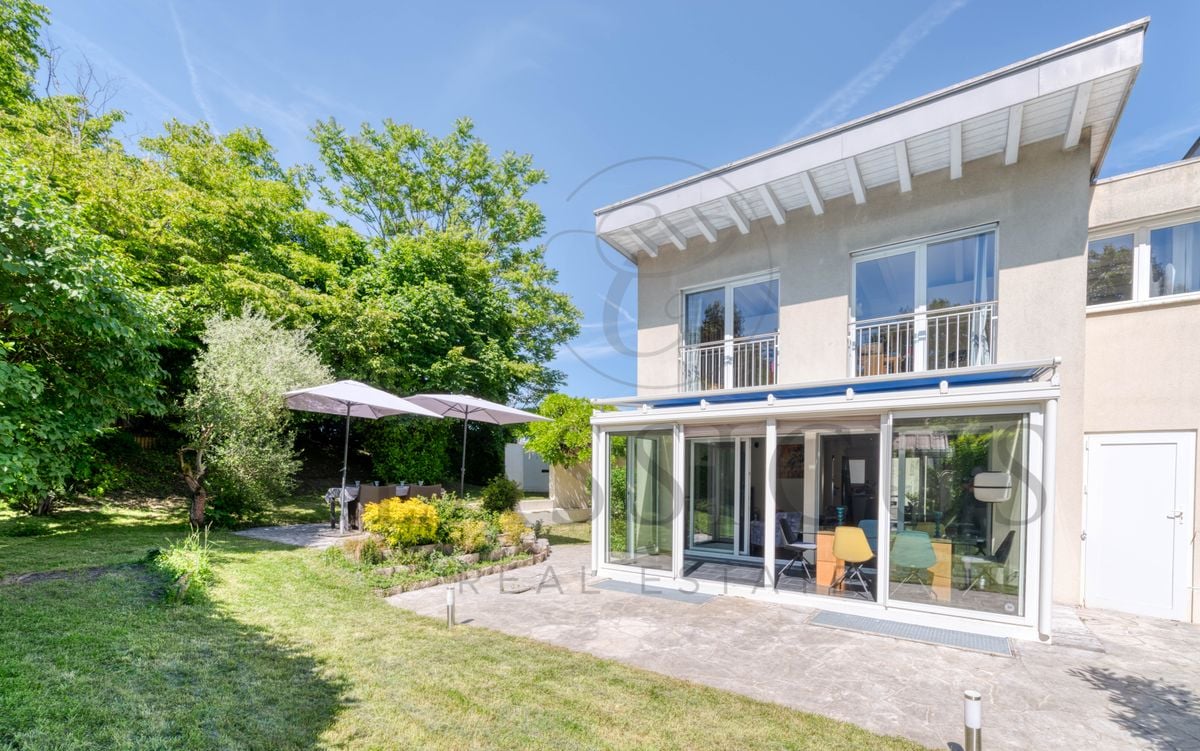
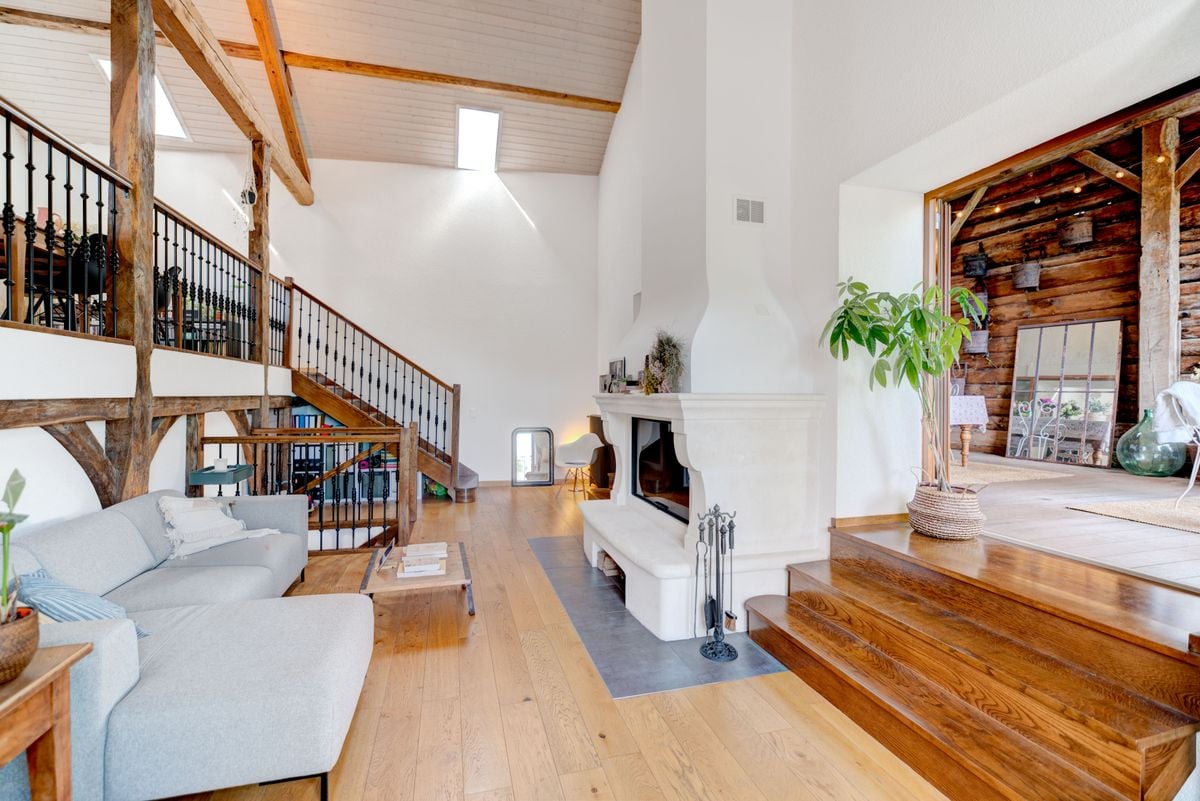
EXCLUSIVE ? 6-ROOM FAMILY VILLA WITH PRIVATE GARDEN

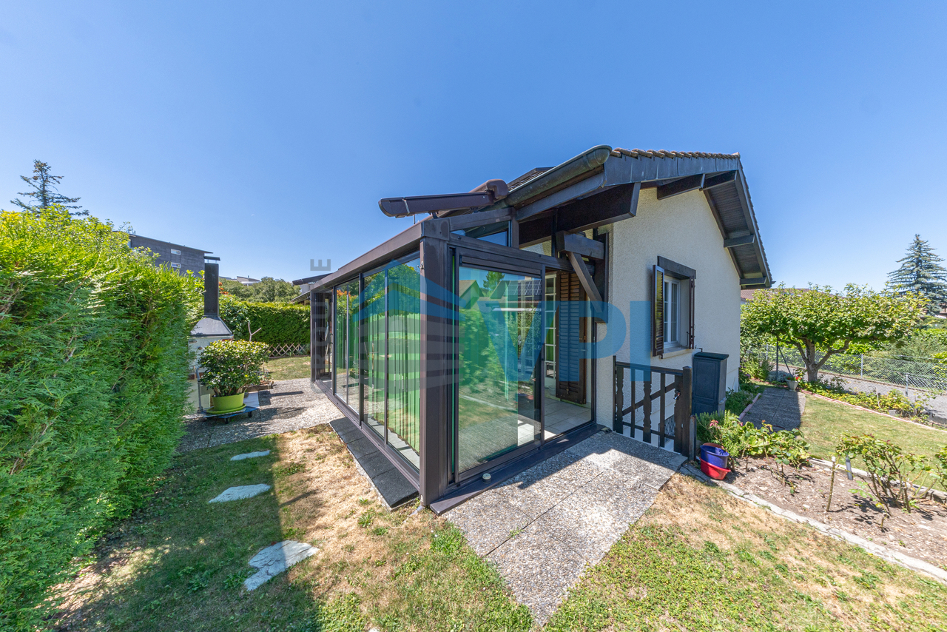
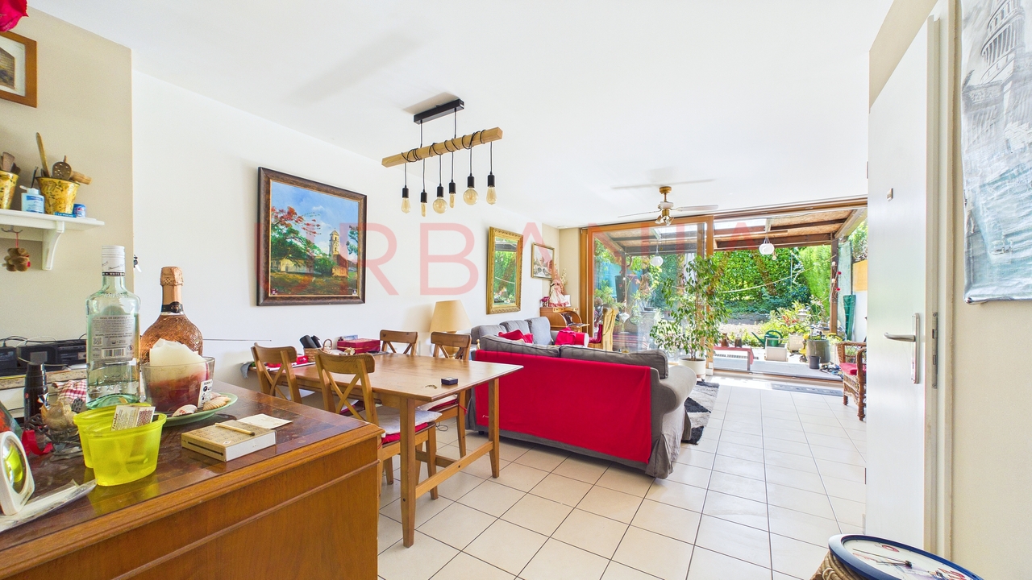
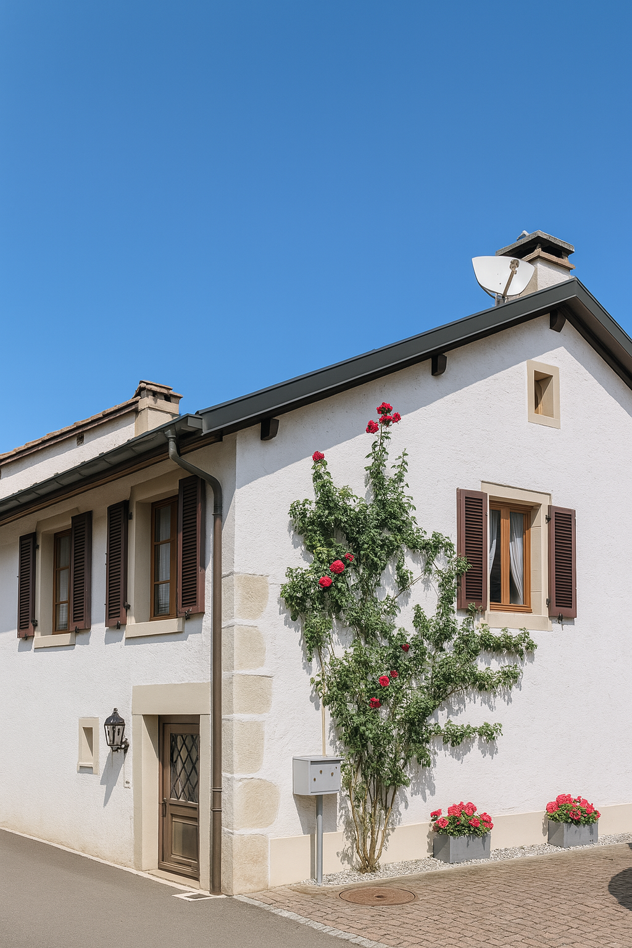
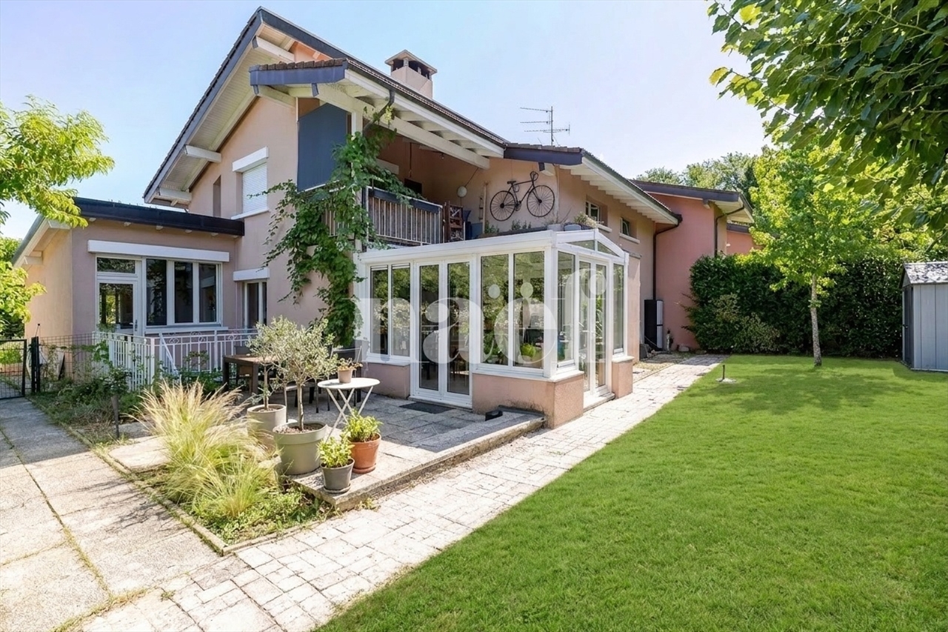
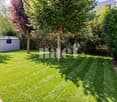
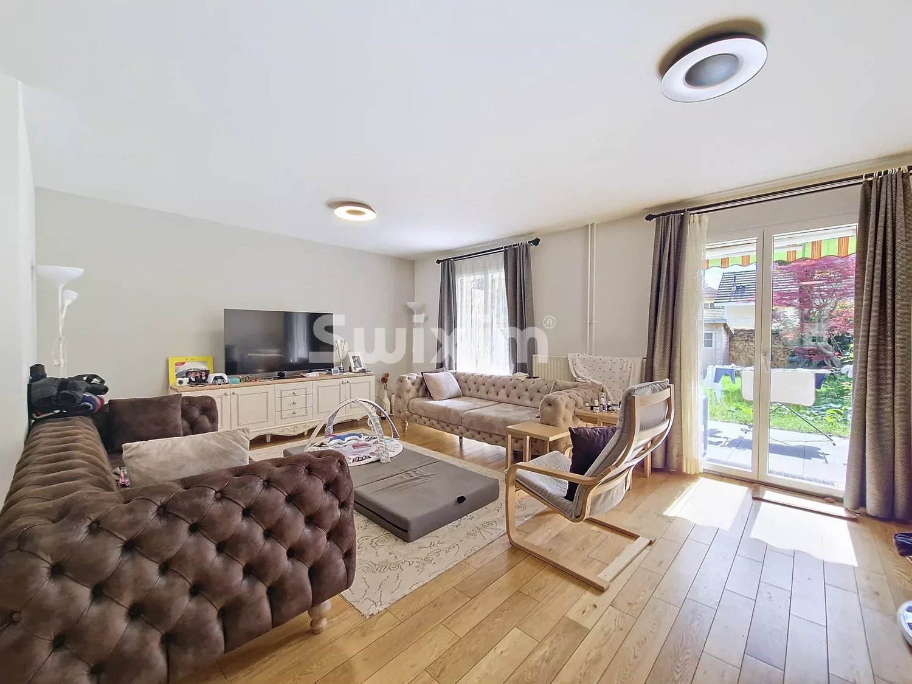
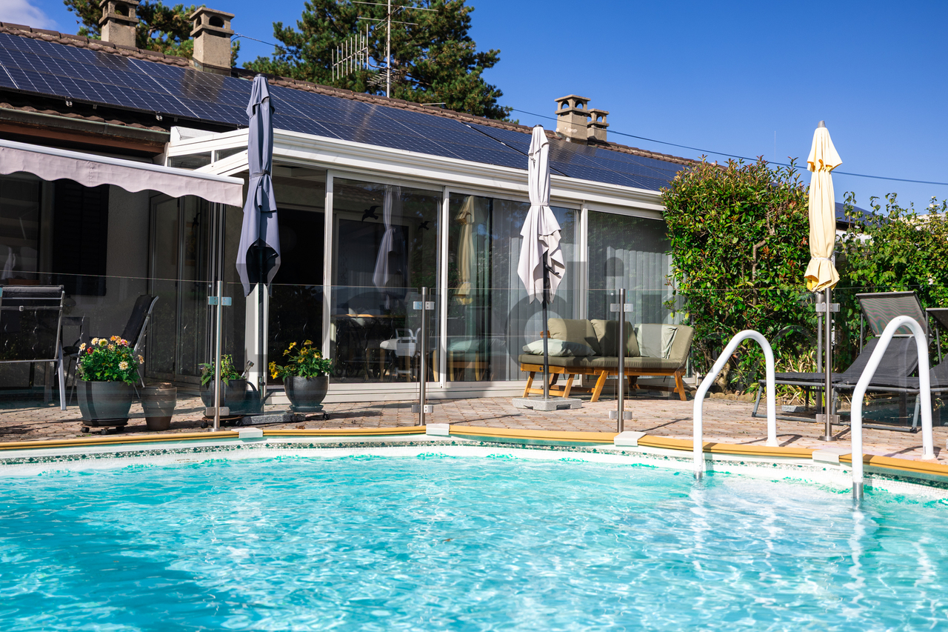
"de LUZE Immobilier" has the pleasure of presenting to you in exclusivity:A family house where interior and exterior naturally communicate, between warm spaces, bright sunroom and preserved garden.Located in Bellevue, in a green residential environment near the Lake (10 minutes on foot), the international airport or Geneva center, this 6-room semi-detached villa offers approximately 200 m² of useful space (including basement), i.e. approximately 150 m² of living space including a heated sunroom of about 14 m² made in 2016 and a real extension of the living room towards the garden.The garden level welcomes an entrance hall with storage, a guest toilet, a fitted kitchen renovated in 2016 and a living room with a fireplace that opens directly onto the heated sunroom.The first floor has two bedrooms in suites with shower rooms, one of which could become two smaller bedrooms again (which would give the house 4 bedrooms instead of 3).The attic floor has a bedroom with a office/dressing area, a shower room with toilet.Finally, in the basement, a multipurpose room allows to arrange a leisure room or an occasional guest room. There is a shower room with toilet and a washing column, a cellar in the shelter and various storage spaces that complete the distribution.The house therefore has a total of four shower rooms/WC and a separate toilet.The private garden, bordered by hedges ensuring a pleasant intimacy, benefits from a terrace, a pergola and an automatic watering system. An individual garage of about 23 m², two outdoor parking spaces as well as the possibility of parking in a row complete the set. (In addition to the visitors' spaces of the co-ownership)Built in 1985 and regularly maintained, the villa has in particular a peripheral insulation, the renovation of the kitchen and the creation of the sunroom. It is also connected to the optical fiber. It is equipped with individual electric heating by radiators and an individual boiler for hot water production.A functional and generous house, particularly adapted to family life, benefiting from the advantages of Bellevue: green spaces, lake, TPG transport and immediate proximity to Geneva.

1 / 13
CHF 2,200,000.–
5 rooms232m² living space
1226 Thônex

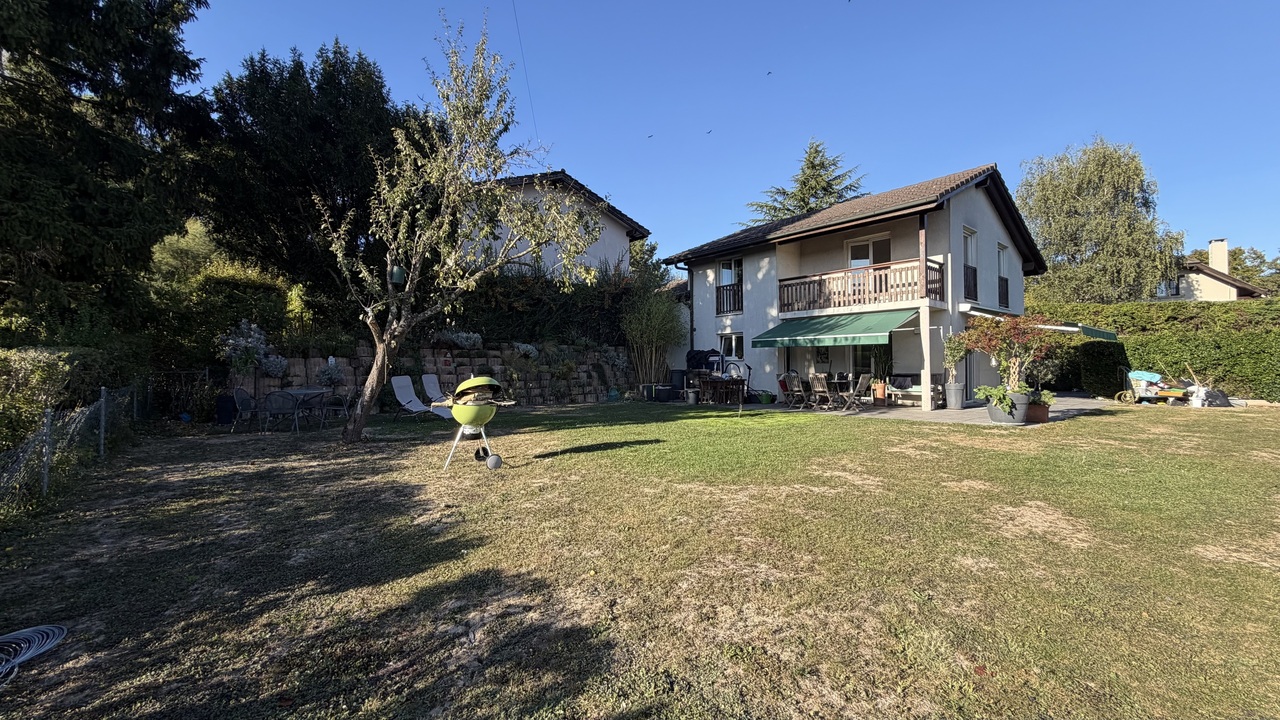
Family house with gable, private garden, veranda and 4 parking spaces

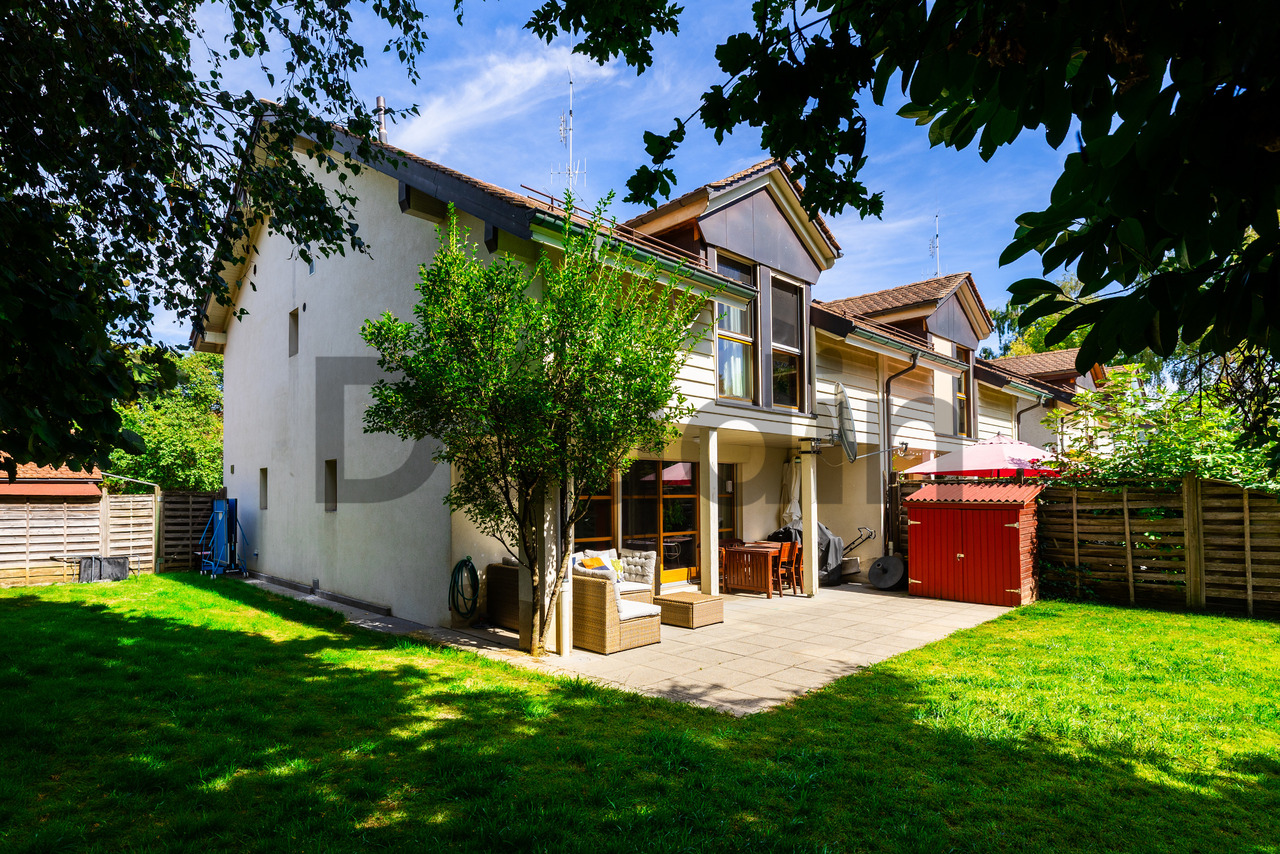
Located in a pleasant residential area in Thônex, this semi-detached house with gable offers an ideal living space for a family looking for beautiful volumes, private outdoor spaces, and well-thought-out daily comfort.On a plot of almost 500 m², the property develops 232 m² of usable space over three levels. Its gable position gives it a beautiful opening to the outside, pleasant natural light, and an intimate atmosphere.The ground floor accommodates a convivial living space, largely open to the garden. The living room opens directly onto the terrace, while the kitchen with central island and integrated wine cellar provides a truly practical and warm dimension. The veranda, designed as a winter garden, naturally extends the reception rooms and creates an additional, very pleasant space throughout the year.Outside, the private garden, terraces, dining area, and wellness area with jacuzzi form a green, intimate, and perfectly adapted environment for the beautiful days.The floor includes three bedrooms, some of which have access to the balcony, as well as functionally arranged bathrooms. The basement completes the ensemble with versatile surfaces: leisure or TV room, laundry room, cellar, technical rooms, additional sanitary facilities, and storage spaces.The house also benefits from good technical comfort, with a heat pump and underfloor heating.A closed garage for two cars, complemented by two outdoor parking spaces, reinforces the practicality of the property.With its gable configuration, its plot of almost 500 m², its private garden, its veranda, its usable spaces, and its four parking spaces, this house represents a rare opportunity on the Thônex market.

1 / 13
CHF 1,890,000.–
5 rooms137m² living space
1218 Le Grand-Saconnex

Villa familiale

Située dans un quartier résidentiel prisé du Grand-Saconnex, cette villa séduit par ses volumes, sa luminosité et son agencement idéal pour une famille.Répartie sur trois niveaux, elle offre :Sous-sol : • Patio : 7.50 m² • Chambre / salle polyvalente : 14.70 m² • Hall : 9.35 m² • Salle de bains avec WC : 5.10 m² • Buanderie: 3.40 m² • Cave : 5.90 m² • Local technique : 4.30 m² • Accès aux deux places de parking en sous-sol Rez-de-chaussée : • Hall d'entrée : 8.50 m² • Cuisine : 9.35 m² • Grand séjour lumineux qui s'ouvre sur le jardin : 24 m² • WC visiteurs : 1.35 m² Étage : • Trois chambres, dont une suite parentale avec sa salle d'eau privative et WC : 13.50 m² , 9.90 m², 10.60 m² • Une seconde salle d'eau avec WC : 4.20 m² La villa comprend au total 4 chambres, 3 salles d'eau et 4 WC, offrant un cadre de vie confortable et fonctionnel.À proximité immédiate des écoles, des commerces, des transports et des organisations internationales, cette propriété bénéficie d'un emplacement privilégié, alliant tranquillité et qualité de vie.Located in a sought-after residential neighborhood in Grand-Saconnex, this villa charms with its spacious rooms, abundant natural light, and ideal layout for a family.Spanning three levels, it offers:Basement: • Patio: 7.50 m² • Bedroom / multipurpose room: 14.70 m² • Hallway: 9.35 m² • Bathroom with toilet: 5.10 m² • Laundry room: 3.40 m² • Cellar: 5.90 m² • Utility room: 4.30 m² • Access to two underground parking spaces Ground floor: • Entrance hall: 8.50 m² • Kitchen: 9.35 m² • Large, bright living room opening onto the garden: 24 m² • Guest restroom: 1.35 m² First floor: • Three bedrooms, including a master suite with its own bathroom and toilet: 13.50 m², 9.90 m², 10.60 m² • A second bathroom with a toilet: 4.20 m² The villa features a total of 4 bedrooms, 3 bathrooms, and 4 toilets, offering a comfortable and functional living environment.Located right next to schools, shops, public transportation, and international organizations, this property enjoys a prime location that combines tranquility with a high quality of life.

New building
1 / 5
CHF 2,500,000.–
5 rooms161m² living space
1252 Meinier

MEINIER - MINERAL PROJECT - CONTEMPORARY VILLA B

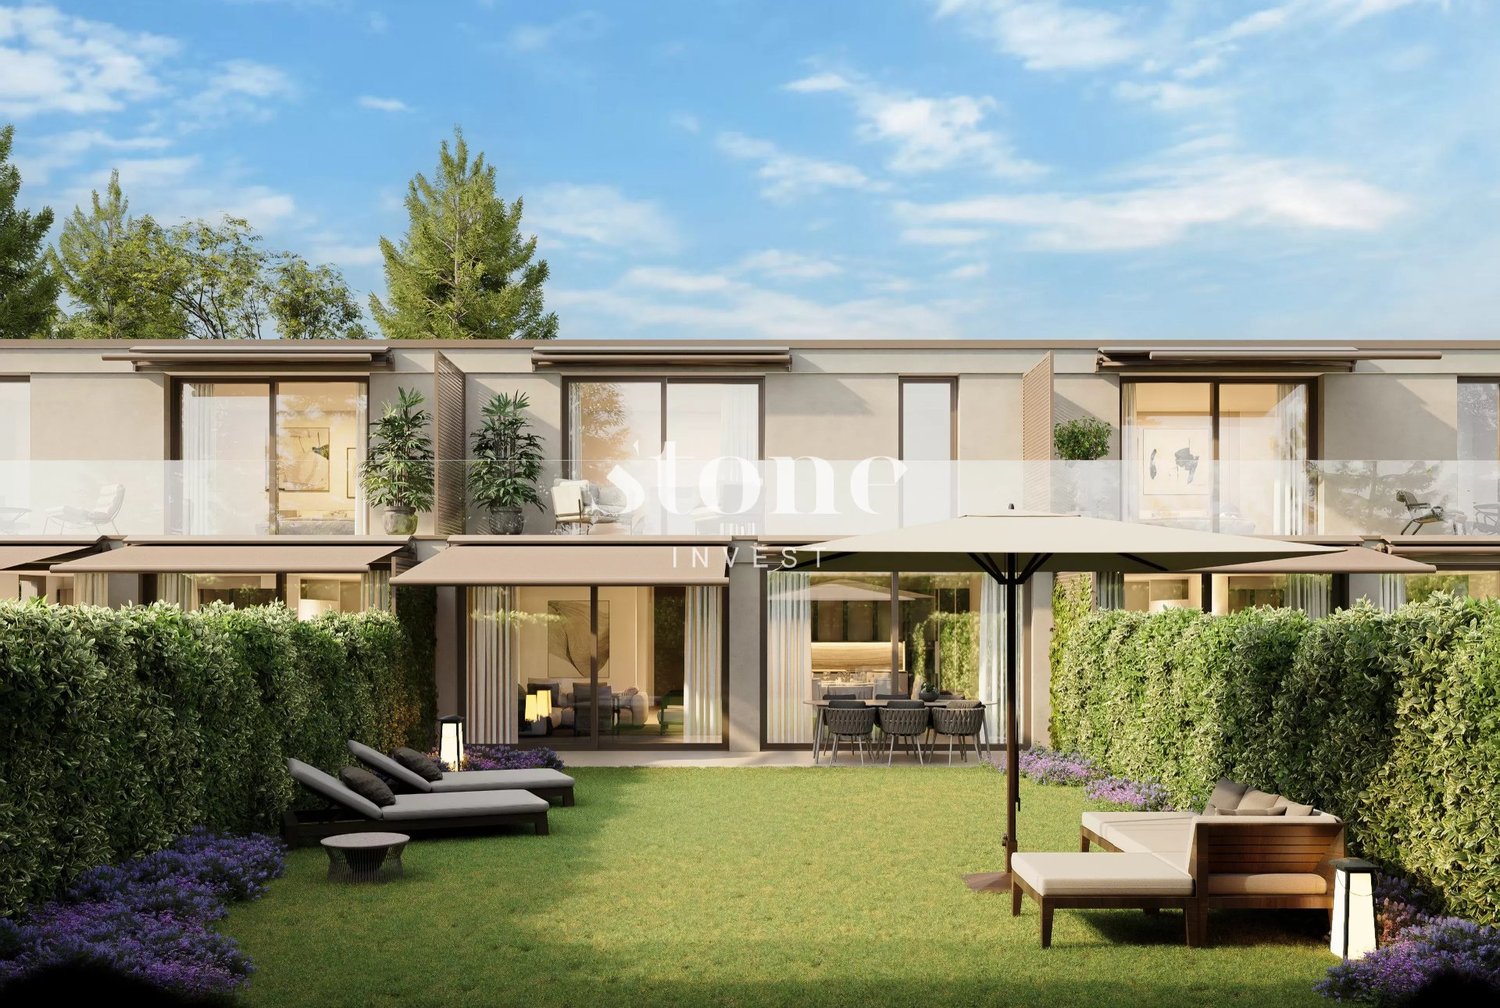
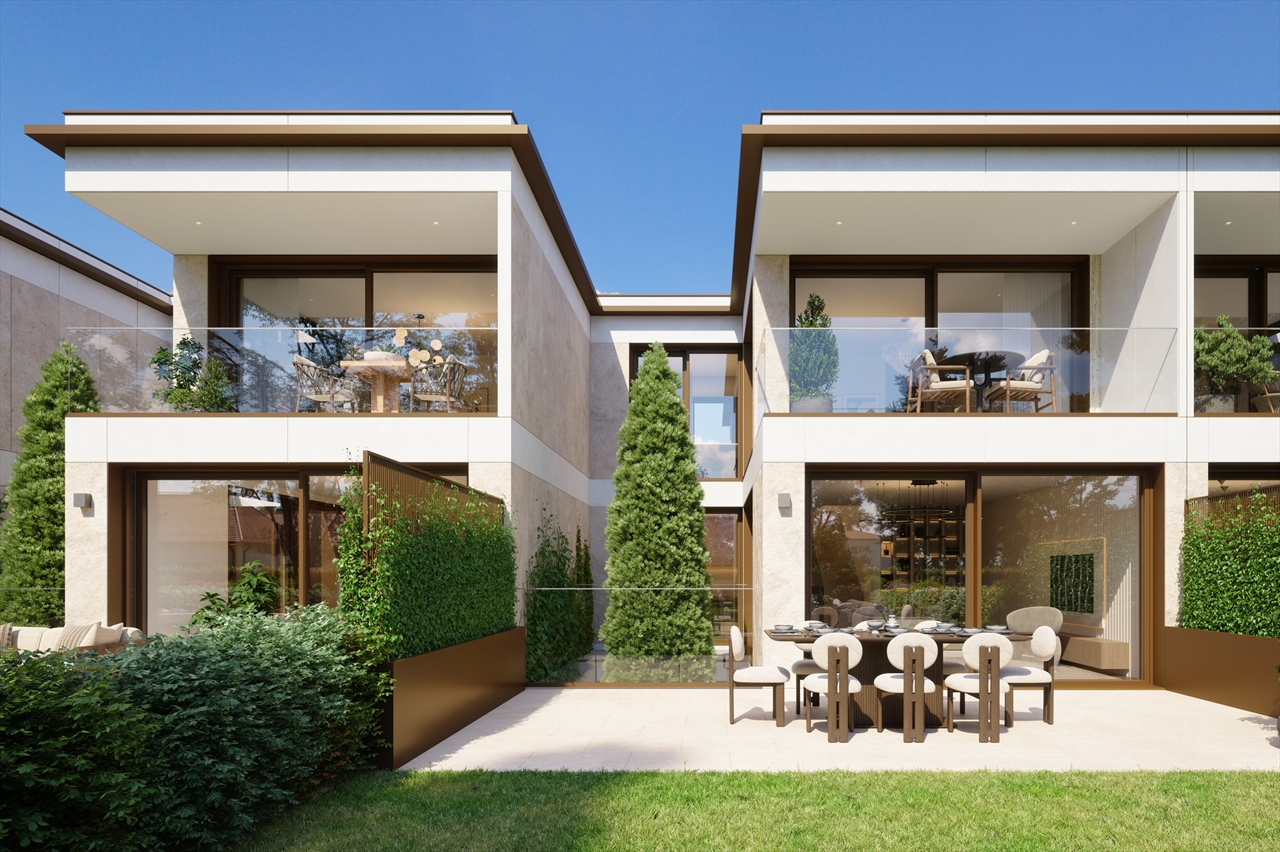
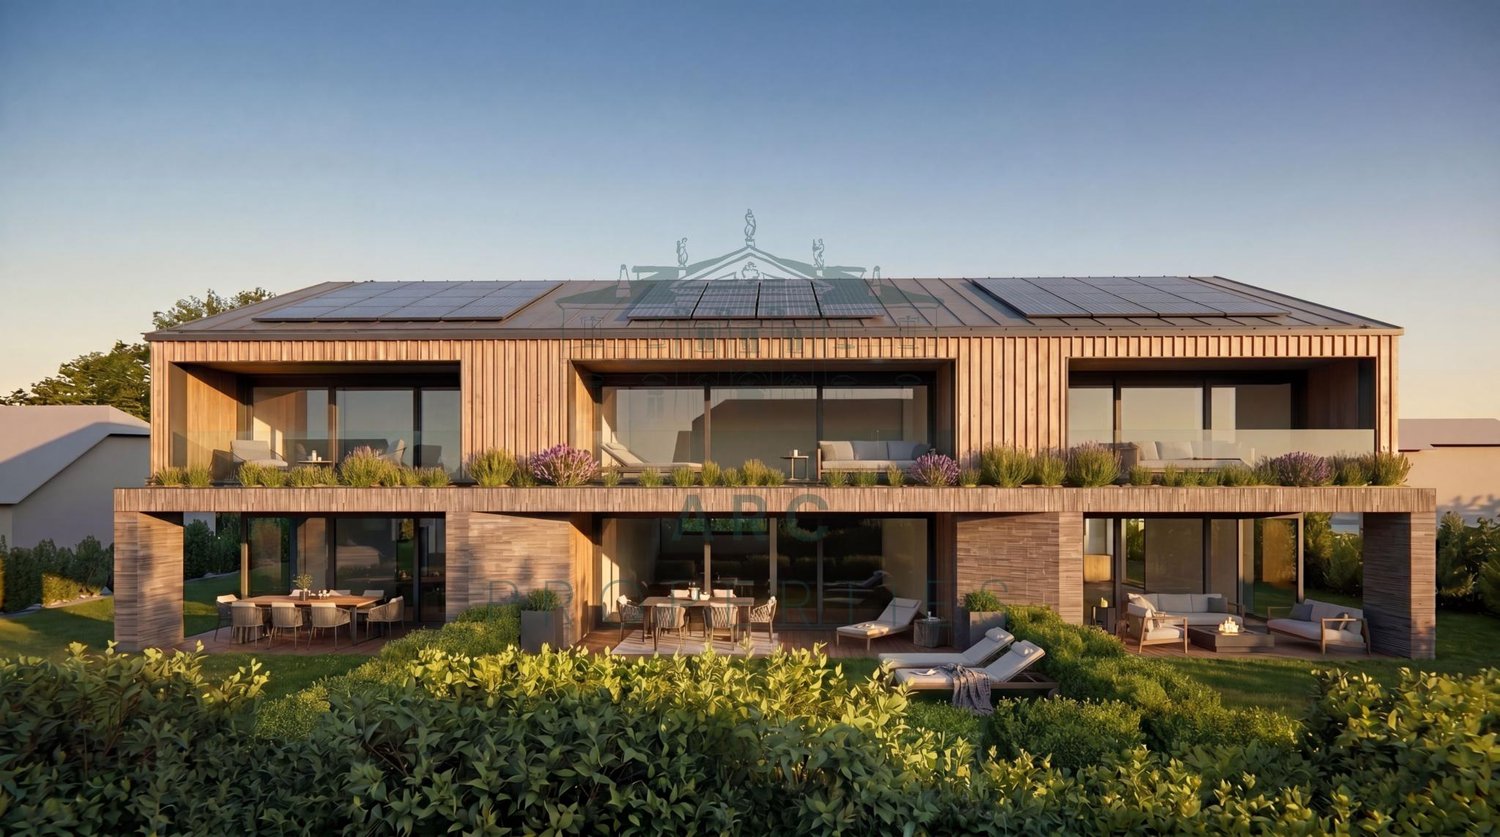
Located in the charming village of Meinier, this contemporary villa is part of MINERAL, an exclusive project signed by the DVK Architectes firm. This project revisits with elegance the traditional architecture of the old farmhouses in the Geneva area in a contemporary interpretation, prioritizing clean lines, high-end materials, and bright living spaces.Certified THPE (Très Haute Performance Énergétique), the villa B benefits from a south-facing orientation guaranteeing optimal sunlight throughout the day. Developing a gross floor area of approximately 243 m², it is situated on a private plot of 262 m² and offers generous spaces, designed to meet the expectations of modern family life.The ground floor opens onto an entrance hall distributing the various living areas, including a contemporary kitchen, a dining room, and a bright living room. The entire area has direct access to the terrace and private garden, offering an ideal setting to enjoy the beautiful days. A guest toilet completes this level.The first floor is entirely dedicated to the sleeping area. It accommodates a parental suite with a dressing room and private bathroom, as well as two additional bedrooms and a second bathroom. A balcony completes this level.The fully developed basement includes a spacious game room, a shower room with laundry space, a cellar, and a technical room.Outside, the villa benefits from a private garden of approximately 63 m² and a terrace of 15.50 m², as well as two external parking spaces.A contemporary villa combining architectural quality, energy performance, and privileged living in the heart of the Geneva countryside.The building permit is in force and the start of construction is planned for autumn, with delivery scheduled for early autumn 2027.Contact us to obtain more information and organize a visit.

1 / 9
CHF 1,995,000.–
5 rooms210m² living space
1242 Satigny

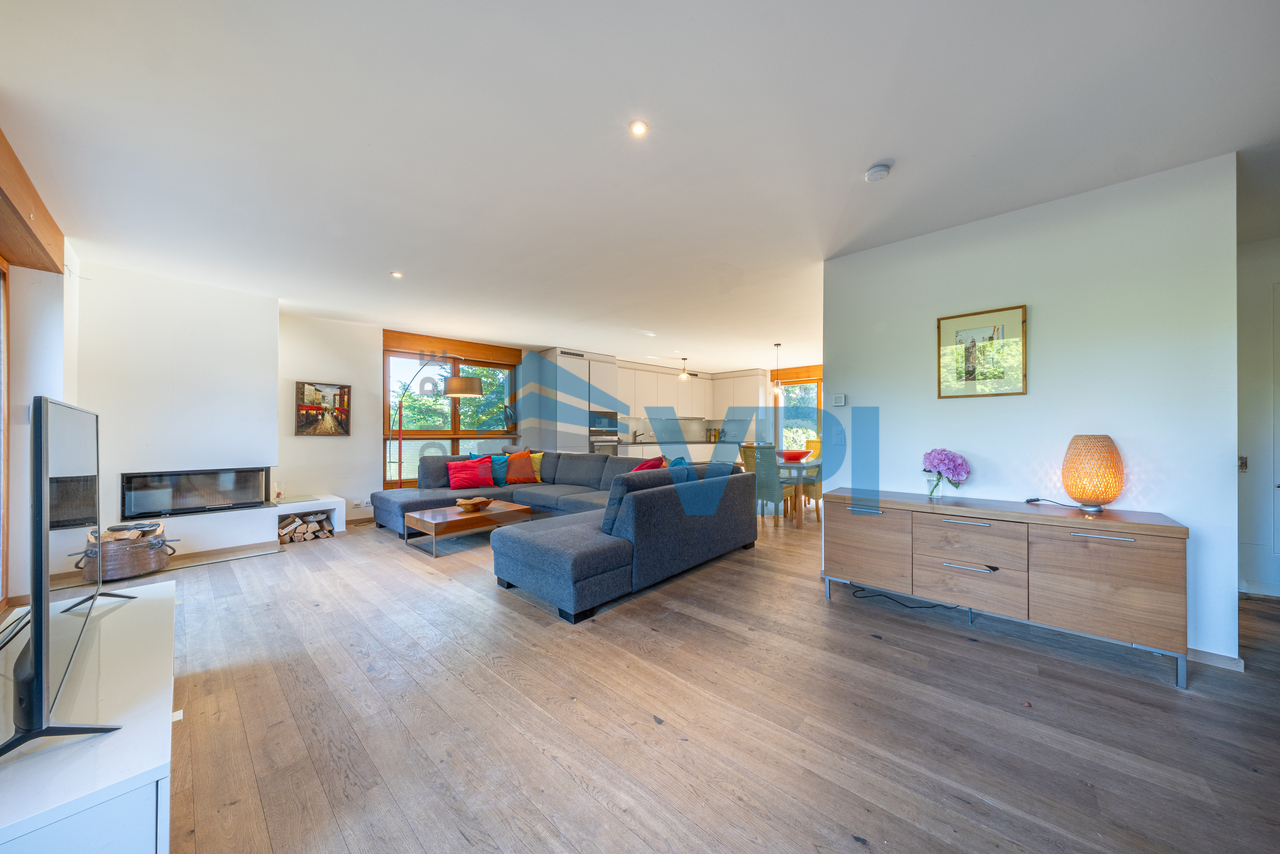
Duplex house with private garden in the heart of the countryside

VPI Courtage SA is offering for sale this elegant duplex house, nestled in a green and privileged setting of the Geneva countryside, just a few steps from the prestigious Domaine de Châteauvieux.Surrounded by vineyards and nature, this property offers a peaceful and preserved environment, ideal for people looking for a place to live that combines comfort, intimacy, and quality of life.Built in 2020 within a contemporary residential complex of only five apartments, this accommodation seduces with its modern architecture, beautiful volumes, and careful finishes. Designed according to current energy standards, the building guarantees optimal comfort and good control of energy consumption costs.With a living area of approximately 210 m², the apartment benefits from beautiful natural light and a pleasant connection with the outside. It has, among other things, a terrace as well as a private garden of approximately 197 m², offering an ideal space to relax or receive guests.Composition of the propertyGround floor: • Entrance hall with built-in cupboards • Spacious, bright living room with access to the terrace and garden • Open, fully equipped kitchen with access to the outside • Bedroom with private bathroom • Guest toilet with laundry area First floor: • Parental suite with adjacent bathroom • Second bedroom • Bathroom • Distribution hall with office space • Possibility of creating a fourth bedroom depending on the needs of the future occupants Annexes and parking: • Two indoor parking spaces, one with an electric charging station • A closed box • An adjacent cellar This property offers a harmonious combination of modernity, space, and serenity in a privileged setting of the Geneva countryside.To discover this exceptional property, contact us to receive the sales brochure and arrange a visit.

1 / 10
CHF 1,990,000.–
5.5 rooms123m² living space
1233 Bernex

Semi-detached house with 5.5 rooms in a green setting

Located in the commune of Bernex, this villa benefits from a pleasant and green residential environment, just a few minutes' walk from the Evaux park, a true green lung suitable for walks, sports activities, and outdoor leisure.The commune of Bernex offers a particularly appreciated living environment, with schools, local shops, restaurants, and essential services easily accessible. It also benefits from excellent public transport links, making it easy to reach the center of Geneva and surrounding communes.Spread over two levels, the villa offers beautiful volumes and an interesting potential for layout.It needs some refreshment work today to be brought up to date and to fully reveal its potential.However, significant energy improvements have already been made, including the installation of a heat pump and photovoltaic panels, providing the property with modern and more efficient equipment.It is distributed as follows:Ground floor • Entrance hall; • Living room with fireplace; • Kitchen with dining area in enfilade; • 3 bedrooms; • Guest toilet; • Bathroom; • Unheated veranda with access to the outside. Basement (converted) • Bedroom; • Shower room with WC; • Lounge/kitchen area; • Cellar; • Technical room and laundry room; • Garage; • Storage space. Outside, the plot benefits from pleasant spaces to fully enjoy the beautiful days.It also has an above-ground pool, which will need to be renovated or replaced according to the wishes of the future owners.

1 / 9
CHF 1,950,000.–
7 rooms236m² living space
1236 Cartigny

Charming 7-room house in the heart of Geneva's Champagne region

Located in the heart of the Geneva countryside, Cartigny offers a peaceful and green environment, appreciated for its village character and natural setting. The commune benefits from an active local life while remaining connected to the rest of the canton of Geneva. Cartigny has a nursery and primary school, a kindergarten, as well as a school restaurant and an after-school care facility. In the center of the village, La Causette brings together a grocery store, a post office, and a tea room. Several local producers, shops, and artisans complement the available services and reinforce the village's authentic charm.This 7-room semi-detached house, built on a 590 m² plot, is harmoniously spread over three levels. In good general condition, it has 5 bedrooms and offers comfortable and functional living spaces. A pleasant terrace completes the property and allows you to fully enjoy the beautiful days and outdoor space.The layout is as follows:Ground floor • Entrance hall with cupboards; • Open kitchen with small storage room; • Living room with access to the terrace and garden; • Guest toilet. First floor • Four bedrooms, one with an en-suite shower; • Bathroom with toilet. Attic • One bedroom. Basement • Large multi-purpose room; • Corridor; • Laundry room; • Toilet and shower; • Technical room. The house benefits from beautiful volumes and a layout adapted to family life. A carport allows you to shelter two vehicles and several two-wheelers. Located in the countryside, it also benefits from the proximity of the Rhône riverbanks and their numerous walking trails.

New building
1 / 5
CHF 2,650,000.–
5 rooms165m² living space
1252 Meinier

MEINIER - MINERAL PROJECT - CONTEMPORARY VILLA C

Located in the charming village of Meinier, this contemporary villa is part of MINERAL, an exclusive project signed by the DVK Architectes office. This project offers a contemporary reinterpretation of the old Genevan farmhouses, harmoniously combining respect for local heritage with a resolutely modern architecture characterized by pure lines, high-end materials, and living spaces bathed in light.Certified THPE (Very High Energy Performance), the villa C benefits from a south-facing orientation guaranteeing optimal sunlight throughout the day. Developing a gross floor area of approximately 248 m², it is situated on a private plot of 345 m² and offers generous volumes, designed to meet the expectations of modern family life.The ground floor opens onto an entrance hall distributing the various living areas, including a contemporary kitchen, a dining room, and a bright living room. The entire area benefits from direct access to the terrace and private garden, offering an ideal setting to enjoy the beautiful days. A guest toilet completes this level.The first floor is entirely dedicated to the sleeping area. It accommodates a parental suite with a dressing room and a private bathroom, as well as two additional bedrooms and a second bathroom. A balcony completes this level.The fully developed basement includes a spacious game room, a shower room with laundry space, a PC hideaway, and a technical room.Outside, the villa benefits from a private garden of approximately 131 m², a terrace of 13.80 m², and two outdoor parking spaces.A contemporary villa combining architectural quality, energy performance, and privileged living in the heart of the Genevan countryside.The building permit is in force and the start of construction is planned for autumn, with delivery scheduled for early autumn 2027.Contact us to obtain more information and organize a visit.

Suggested properties for you based on search results