669 results - Single house to buy in Canton Aargau

1 / 31
CHF 3,850,000.–
8 rooms426m² living space
5603 Staufen

Beyond the Ordinary

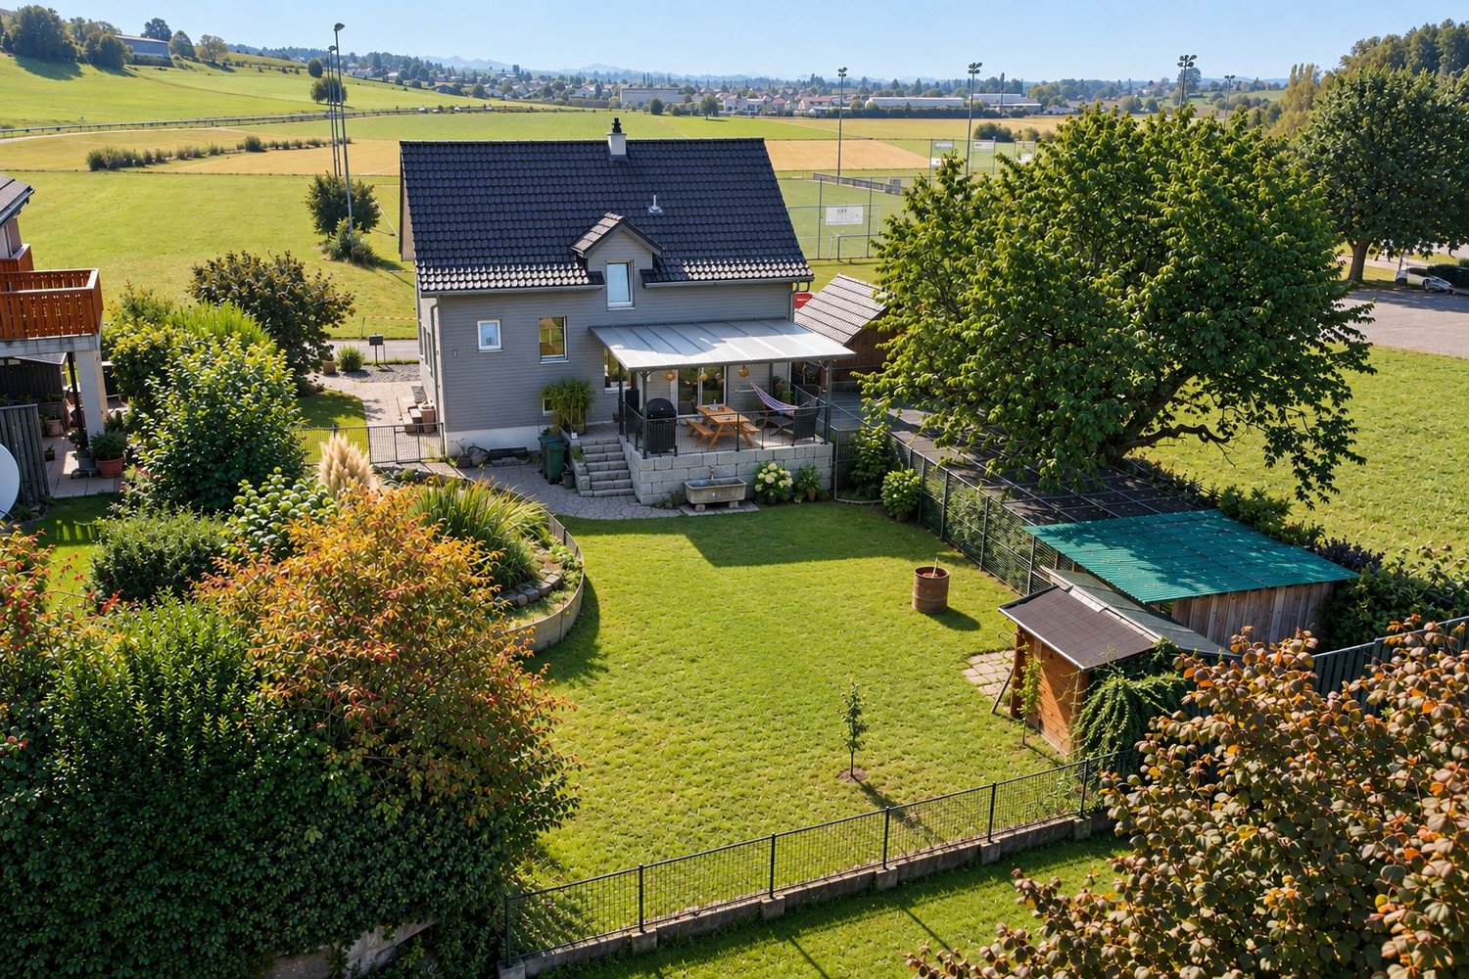
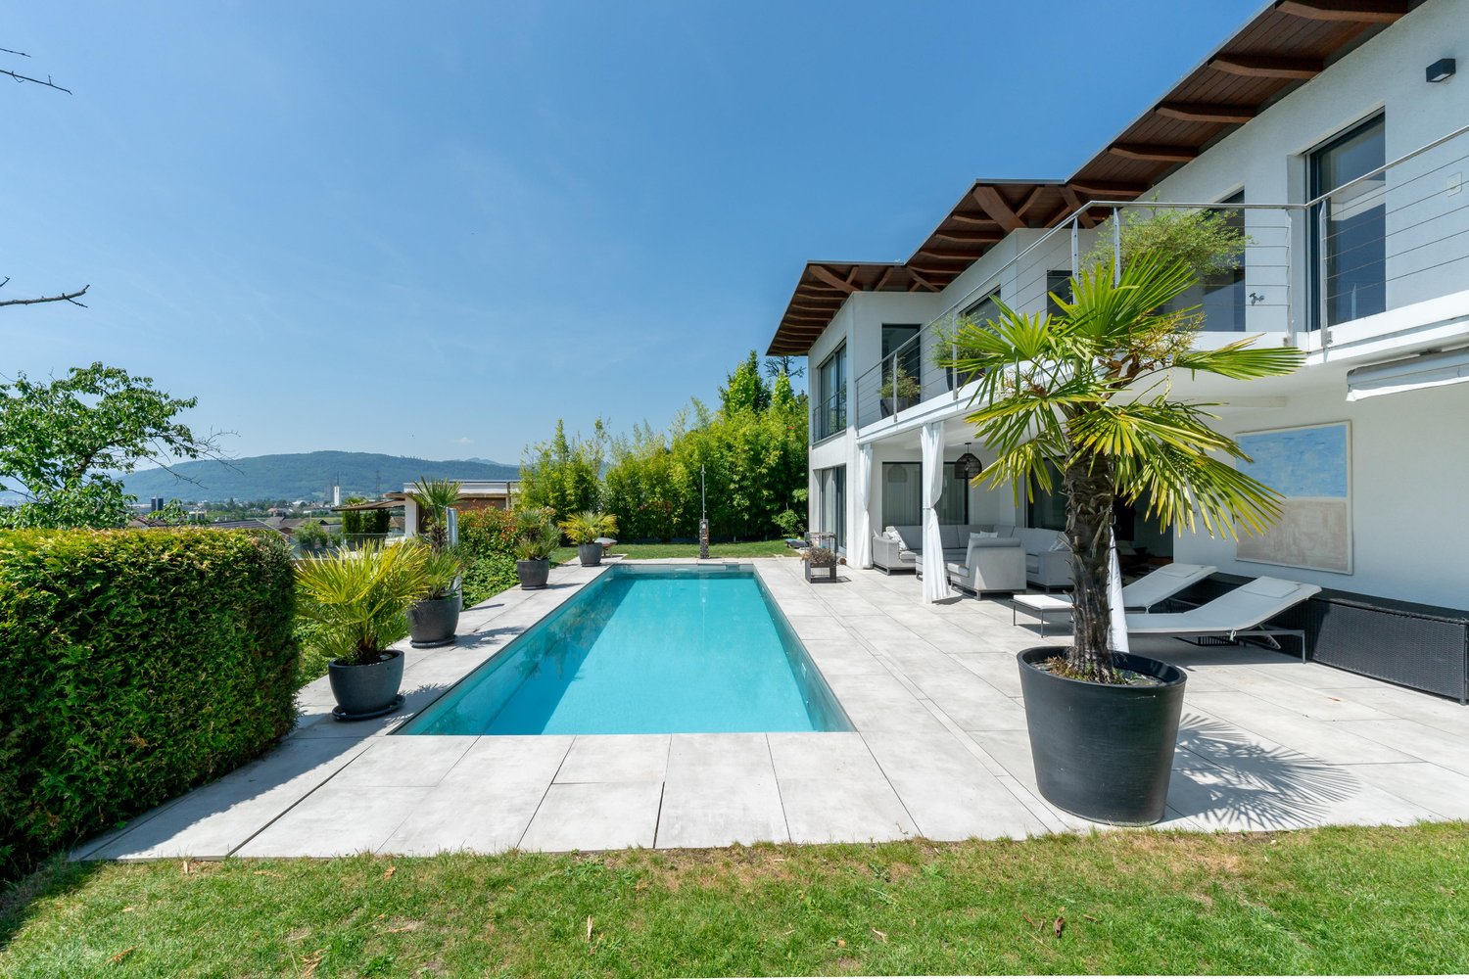
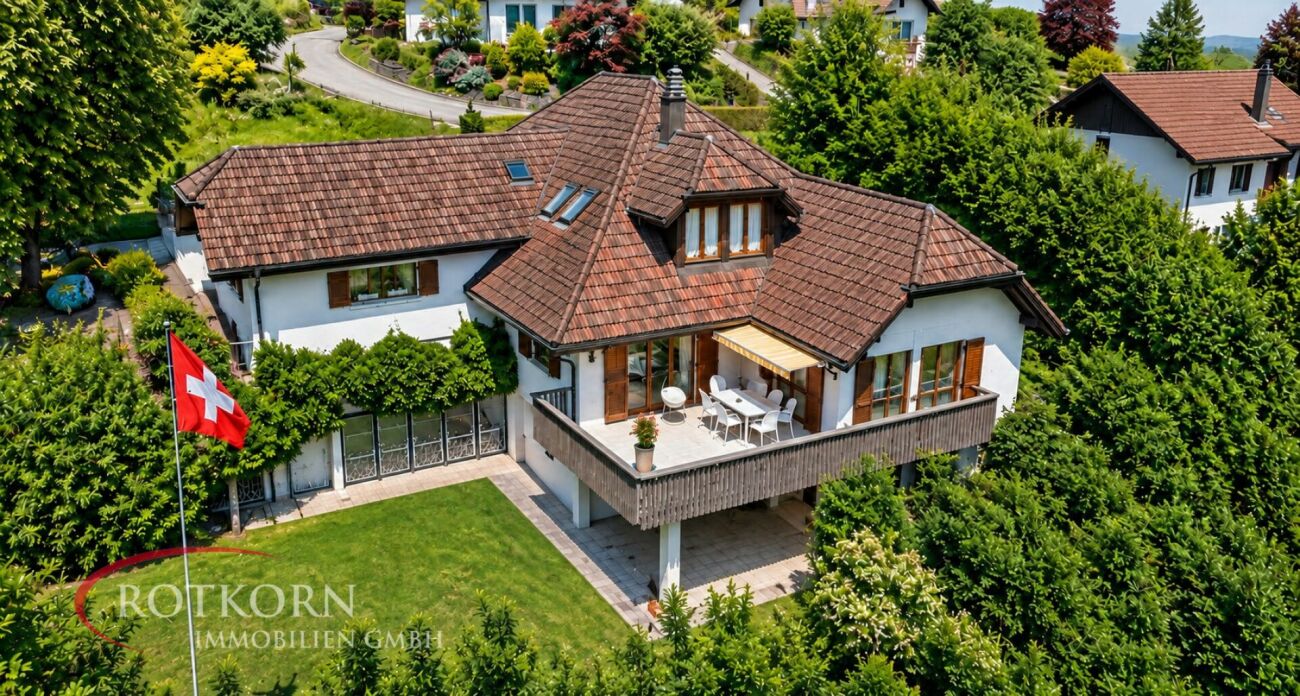
This exceptional property combines timeless architecture, state-of-the-art home technology, and exclusive living comfort at the highest level. The property, which was extensively renovated in 2025, impresses with its high-quality construction, generous spatial design, and equipment that meets even the highest demands.A special highlight is the flexibly usable annex apartment. It is ideal as a separate living area for family members or guests, can be used for rental or seamlessly integrated into the main house. This gives the property versatile usage options and adapts to different life situations.The bright and airy living and dining area forms the heart of the house. Generous window fronts create a bright, open atmosphere and connect the interior and exterior spaces in a harmonious way.The exclusive designer kitchen, worth around CHF 150,000, meets the highest demands for design and functionality. Equipped with modern appliances, high-quality fittings, and an integrated wine cooler, it becomes the center for culinary experiences and social hours.Technically, the property also sets new standards. A photovoltaic system covering the entire roof area, in combination with an efficient heat pump system, provides sustainable and forward-looking energy supply. The underfloor heating with integrated cooling function ensures a pleasant room climate all year round – not only in the living areas but also in the garage.Modern living comfort is complemented by a comprehensive smart home system, which allows numerous functions to be controlled conveniently via smartphone. The integrated multi-room sound system, which runs through all the rooms of the house, provides a first-class audio experience.The lovingly designed outdoor area invites relaxation and enjoyment. The stylish pool forms the center of the garden and, together with the automatic irrigation system and the generous terrace areas, creates a private wellness oasis. A high-quality sauna rounds off the exclusive wellness offer in your own home.A generous garage with space for up to four cars is available for vehicles. The direct access from the garage to the house provides additional comfort in everyday life and underlines the well-thought-out character of this property.Highlights- Comprehensive renovation in 2025- Flexible use as a spacious single-family house or with a separate annex apartment- Exclusive designer kitchen worth around CHF 150,000- High-quality kitchen appliances and integrated wine cooler- Photovoltaic system covering the entire roof area- Efficient heat pump system and underfloor heating with cooling function throughout the house, including the garage- Modern smart home system and multi-room sound system in all rooms- Private sauna and stylish pool with counter-current system and attractive garden area- Automatic garden irrigation and generous garage for up to four vehicles with direct house accessThis property combines sustainable construction, modern technology, and exclusive living comfort to create a unique home. It offers plenty of space for individual living concepts and meets the highest demands for quality, design, and functionality.

New building
1 / 7
CHF 1,795,000.–
5 rooms157m² living space
8956 Killwangen

NEW BUILDING IN TOP LOCATION WHERE LIVING DREAMS COME TRUE!

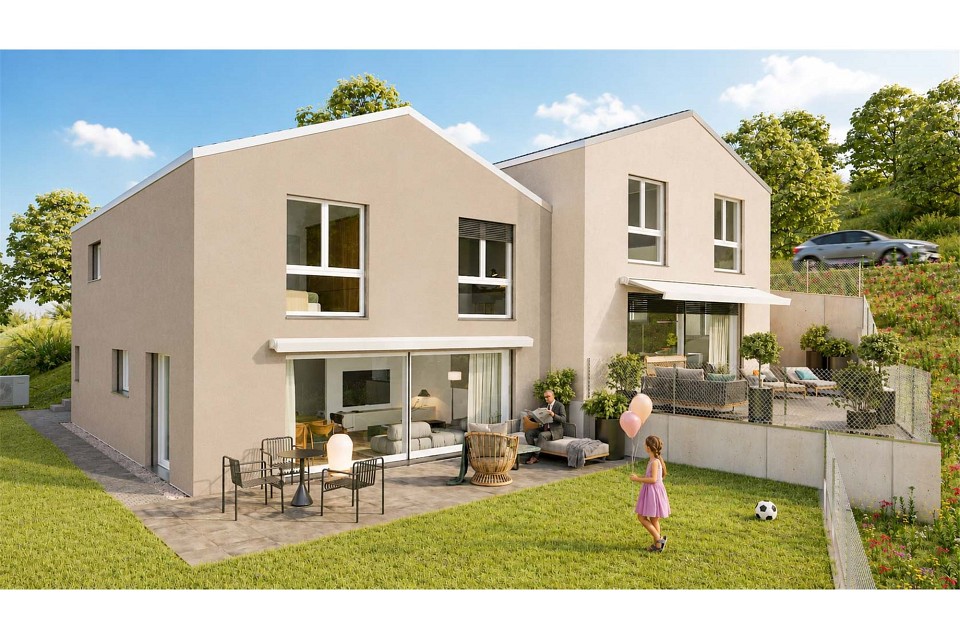
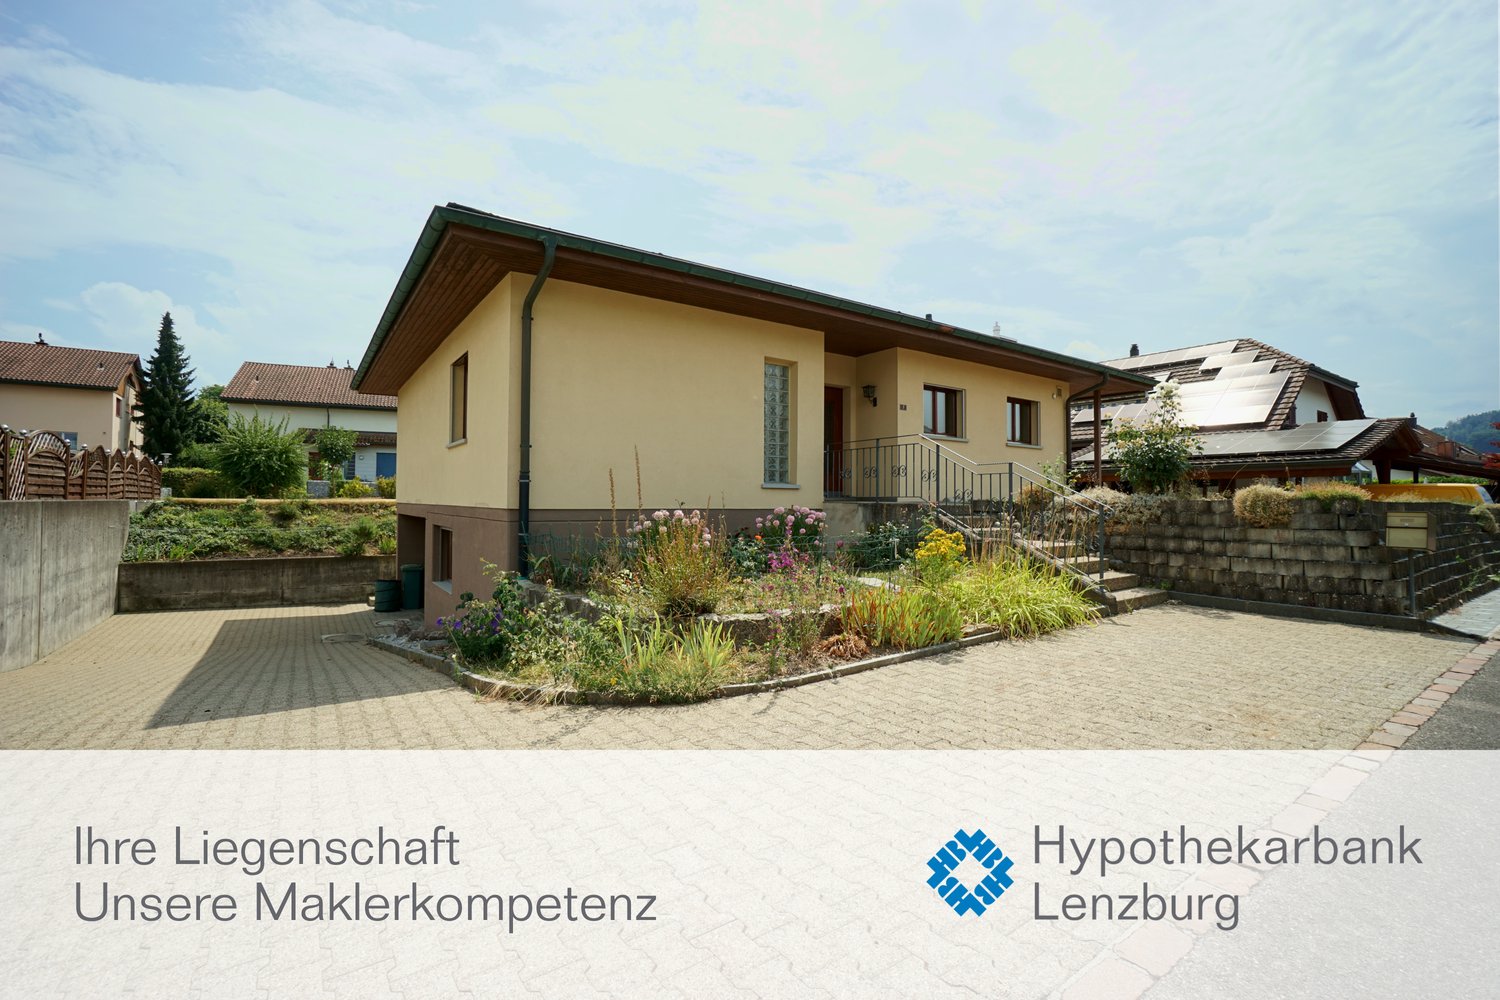
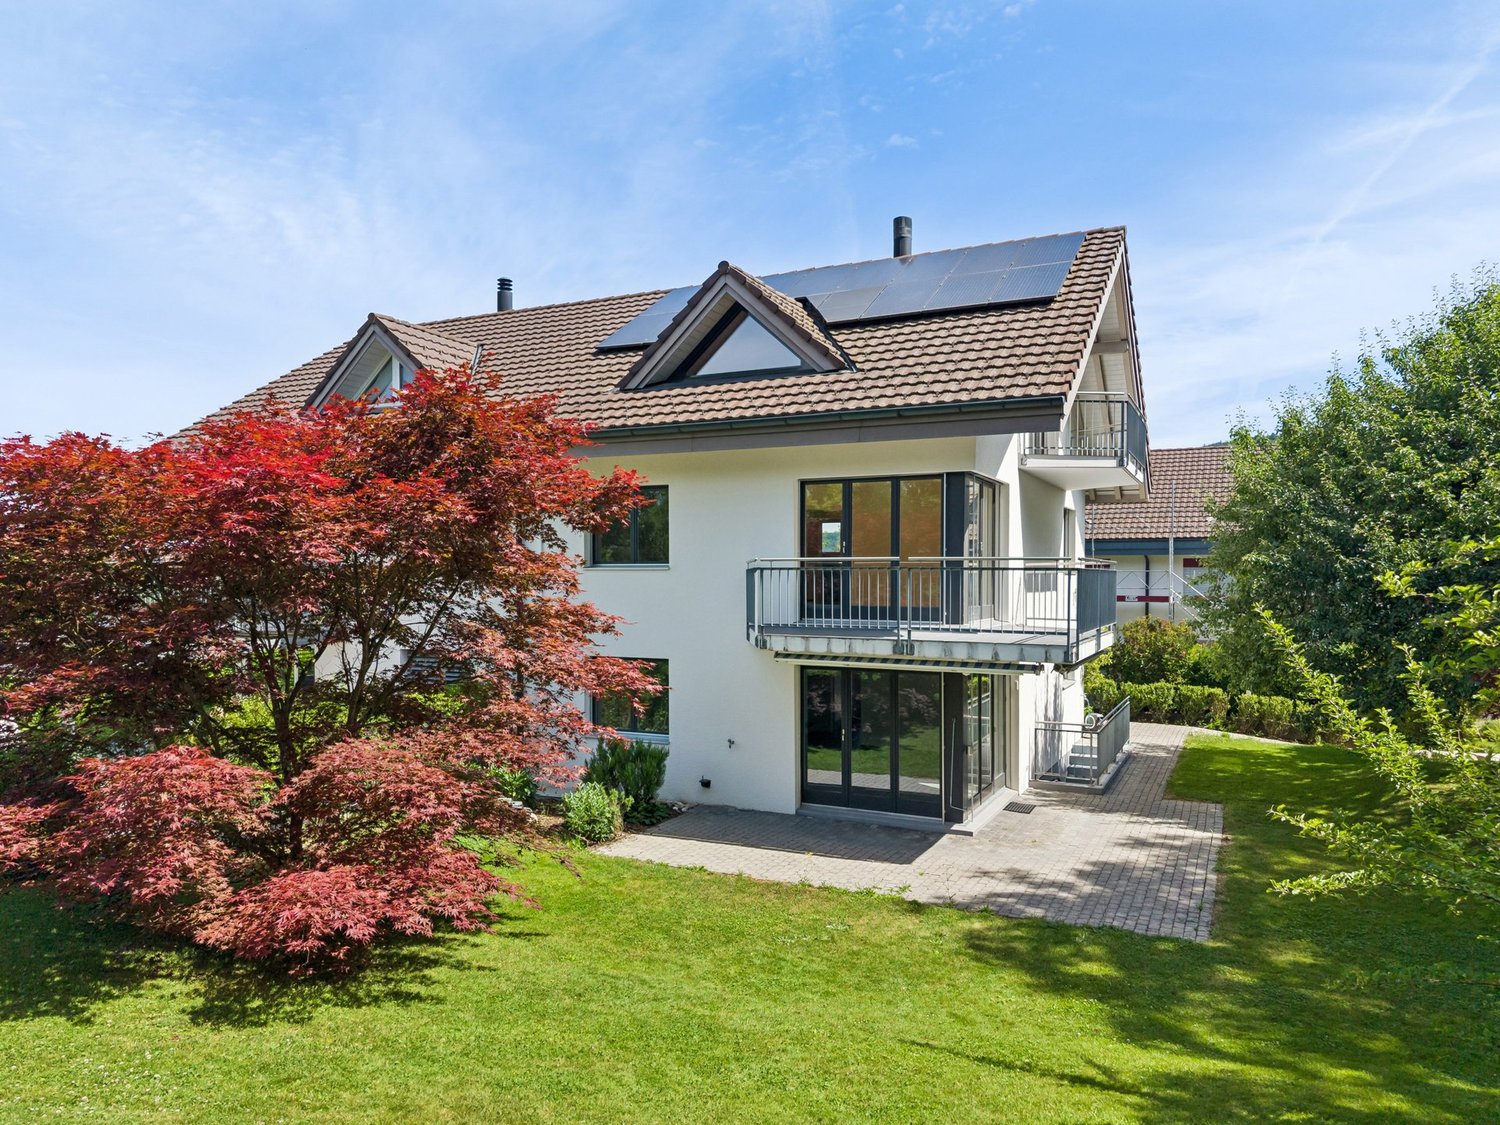
Arrive, feel good, and be at home - modern single-family house for the whole family Some houses offer space. This home offers quality of life.In a quiet and family-friendly residential area, this modern 5.5-room single-family house is being built, which delights with a lot of light, stylish architecture, and a warm living atmosphere. Here you can enjoy the perfect place to create shared moments, relax, and leave everyday life behind.The spacious living and dining area forms the heart of the house. Floor-to-ceiling windows bring nature indoors and create a bright, inviting atmosphere at any time of day. Whether cozy family evenings, dinner with friends, or relaxed hours in your own garden - this home adapts to your life.The property also convinces in the outdoor area with a lot of privacy and a beautiful garden area that invites you to linger, play, and enjoy. The modern architecture, combined with sustainable technology and high-quality construction, ensures timeless living comfort on all levels.This offer from Homefinders convinces with: • Quiet and family-friendly living location • Light-filled rooms with modern architecture • Spacious garden with a lot of privacy • Sustainable air-water heat pump with • Underfloor heating • Schools and shopping facilities in the immediate vicinity • High-quality living feel on three floors A home that delights.Interest aroused?Contact Homefinders for a non-binding viewing on site.Not found the right property yet?Discover more attractive real estate offers at:www.homefinders.chDo you want to sell your property?Rely on the proven expertise of Homefinders. We will accompany you professionally through the entire sales process.What is your property worth?Use our free and non-binding online valuation.

1 / 3
Price on request
4.5 rooms134m² living space
Rebenweg 9, 5610 Wohlen

A fabulously unobstructable view of the Lindenberg awaits you!

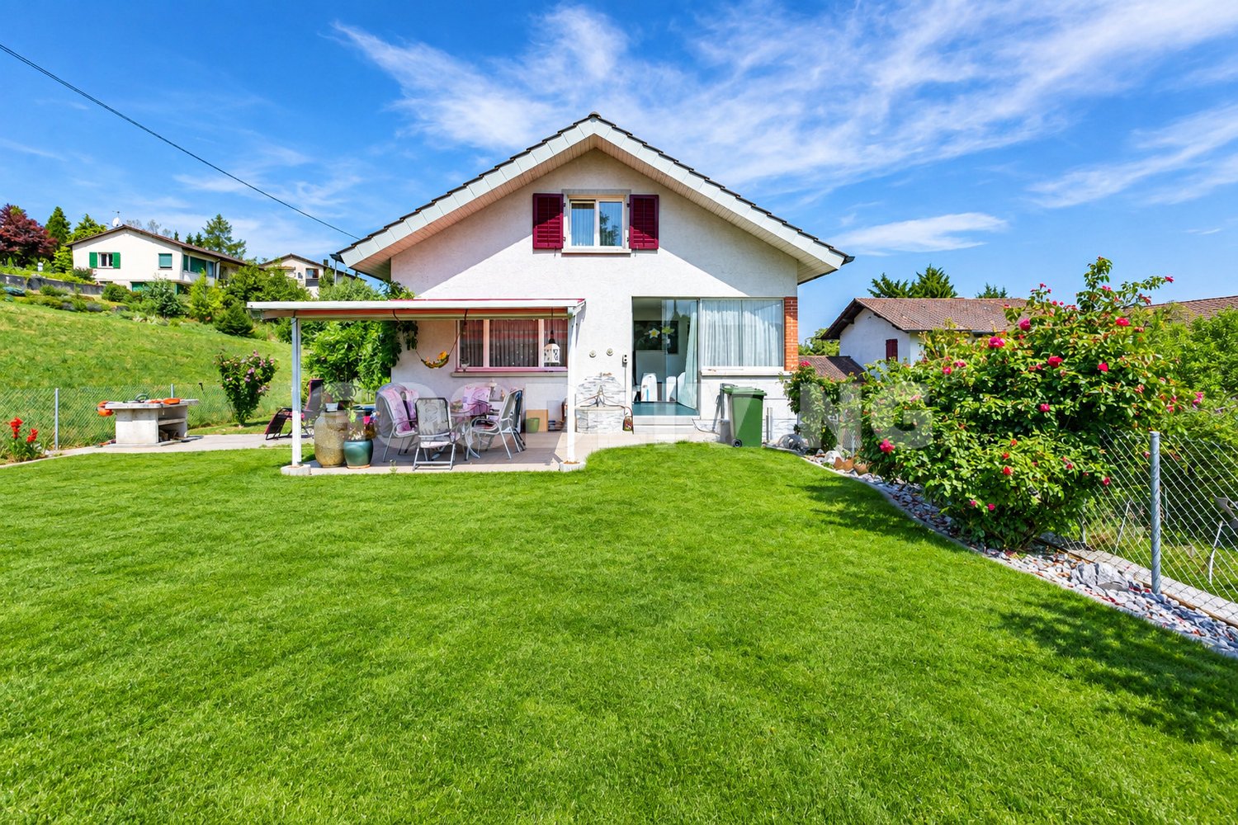
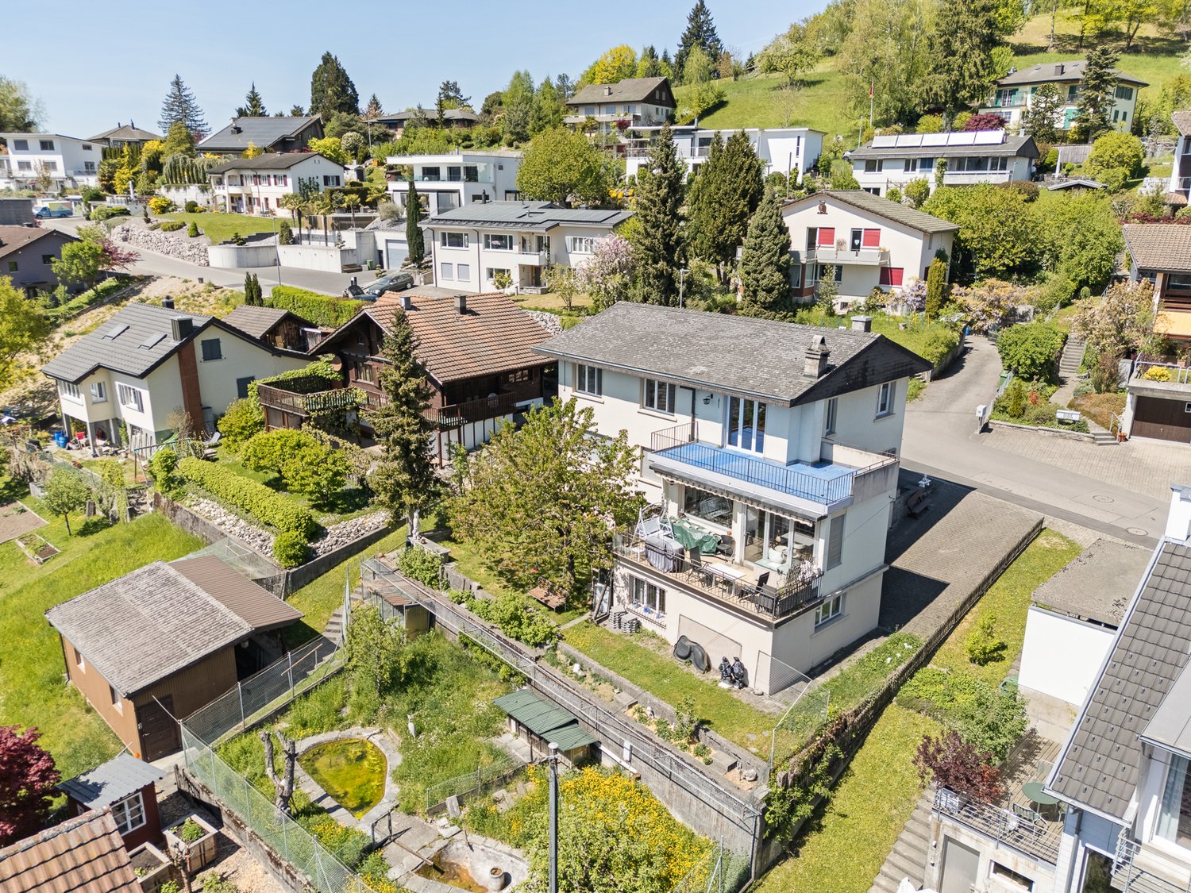
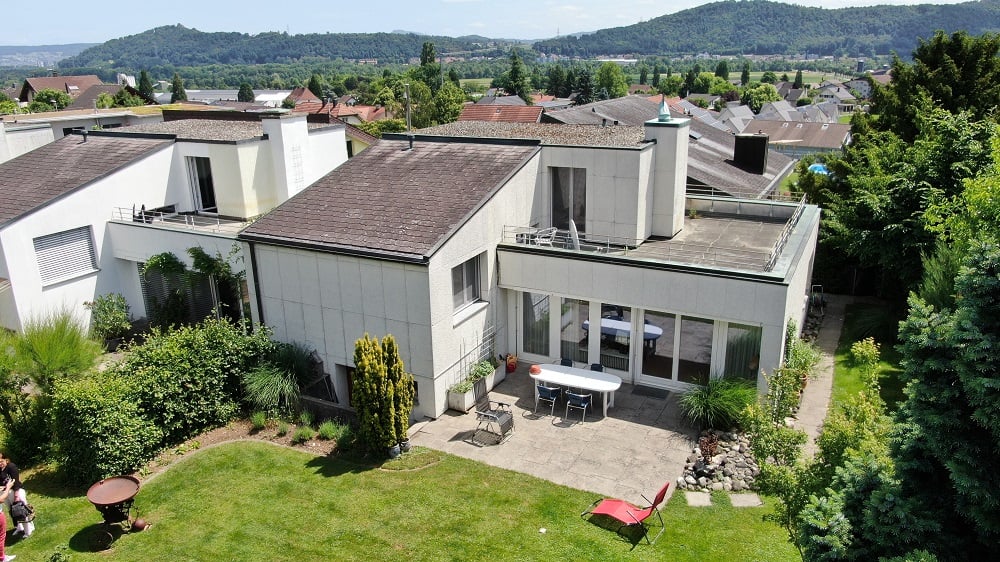
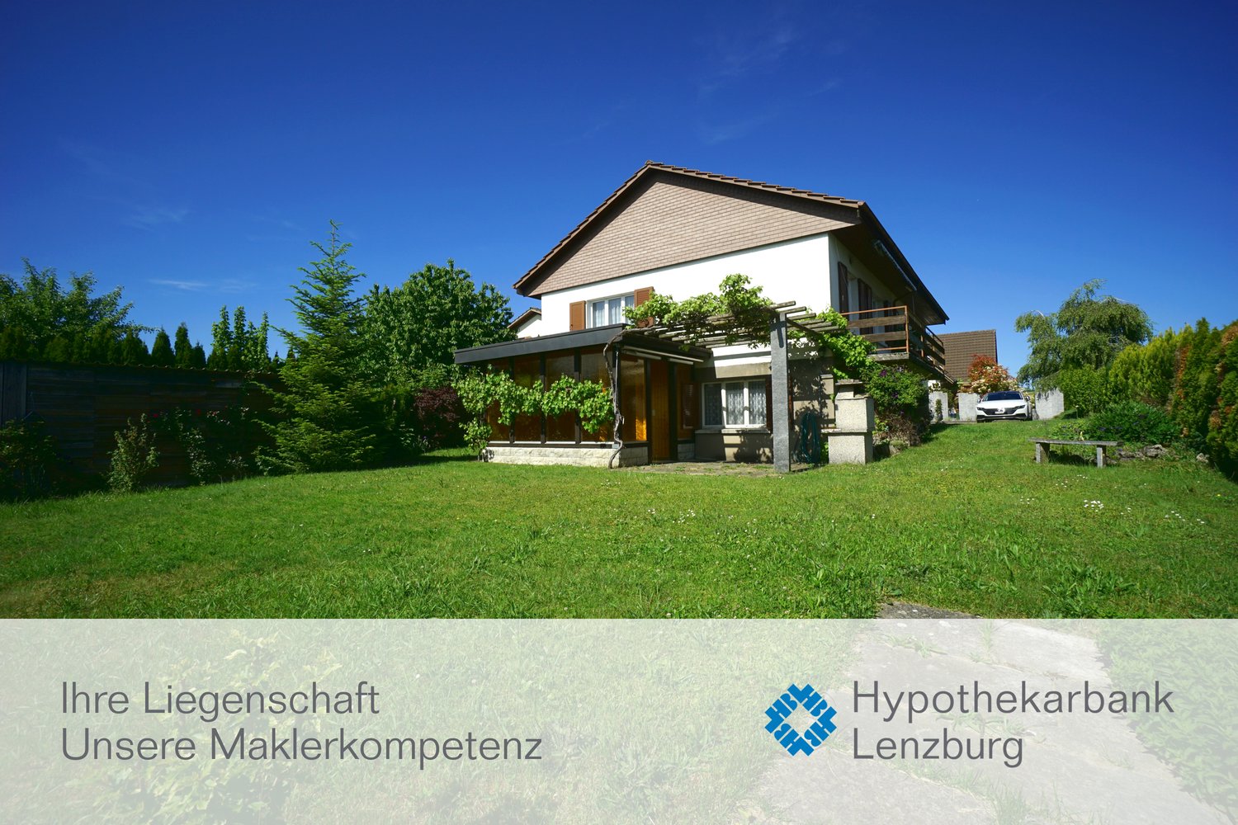
- From the carport (possible for 2 cars) you can access the house entrance directly - Through a wooden staircase with wide steps, you'll find the living room with a chimney, large window front, and exit to the veranda - The dining area is a room divider between living and eating, and you can access the lawn with the pond from there - The modern, open kitchen offers everything your heart desires, and you'll find a direct exit to the covered "Wandelhalle" The house is located in a highly sought-after, sunny, and quiet area on the northeastern edge of the village. You'll find natural living in the green with a family-friendly environment, which is very popular due to its proximity to recreational areas and the village center. Highlights at a glance: - Carports with direct access to the house entrance with built-in cabinets - Fenced garden with a wonderful view and pond - Storage room - Gallery with built-in cabinets - Parent's bedroom with direct access to the bathroom (whirlpool) and exit to the large balcony - Separate room with entrance and integrated bathroom (shower/WC) - Hobby room (unheated) - And many secondary rooms - 2 carports and 3 outdoor parking spaces Costs and renovation from 2011-2013 (information can be viewed upon request) Despite the idyllic location, the center of Wohlen is quickly accessible. The connection to public transport and the road network towards Lenzburg/Aarau is good Would you like to know more or get a personal impression of this special property? I'd be happy to send you the documents or arrange a personal meeting on site. I look forward to your contact.

Travel time
-
1 / 7
CHF 1,450,000.–
8 rooms218m² living space
5036 Oberentfelden

Private indoor pool included, unique living experience

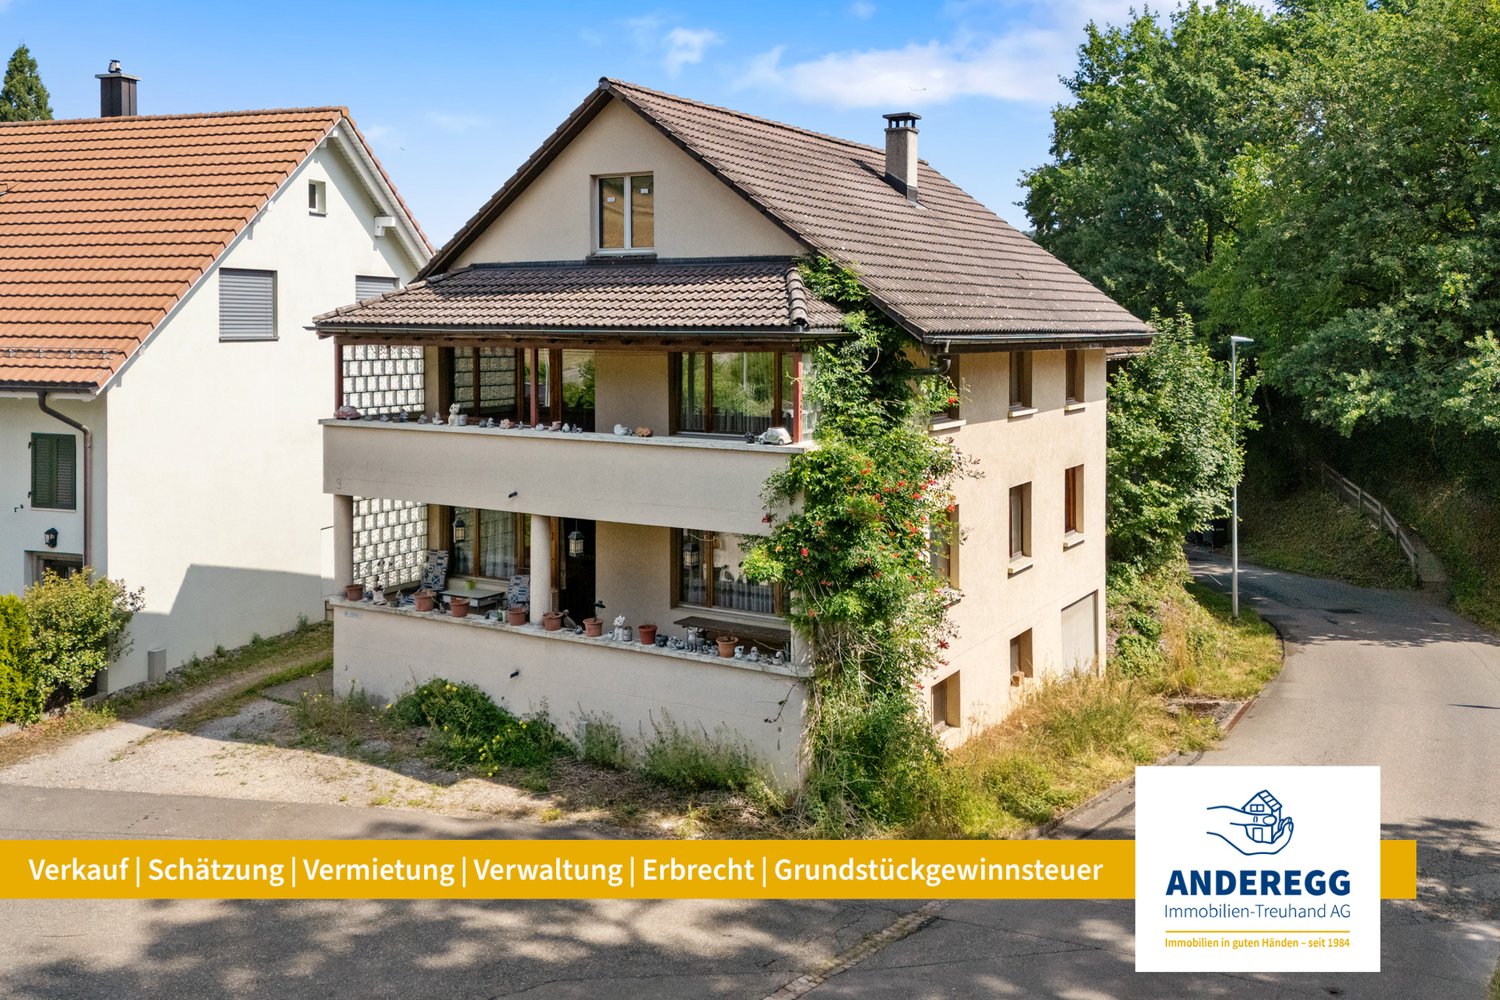

In a quiet location at the end of a cul-de-sac in Oberentfelden, a rare property awaits new owners. From the outside, the detached 8-room single-family house on the 877 m² large plot presents itself in a pleasantly restrained manner. However, its true highlight is revealed when entering the property; a spacious private wellness area with an indoor pool, sauna, and chimney room creates a living ambiance that is hardly found today. The property was originally built in 1942 and expanded between 1969 and 1970 with a generous extension. This created an exceptional room offer with approximately 218 m² of net living space. Together with the swimming hall, even around 283 m² of heated, usable space is available. The main house offers a classic and family-friendly room program. On the ground floor, there is a kitchen, dining room, living room, two more rooms, and a separate guest toilet. On the upper floor, there are three additional rooms and a bathroom. One of the rooms has direct access to the terrace. The heart of the property is the extension. Here, a cozy chimney room with direct access to the garden awaits. Adjacent is the impressive swimming hall with a approximately 4 x 8 meter large indoor pool, sauna, changing room, and separate toilet. Thanks to the generous window fronts, the interior and exterior areas merge harmoniously. The swimming hall is heated, ventilated, and fully functional. The garden design also convinces. The south-facing garden offers pleasant privacy, beautiful tree and plant stock, and various seating areas. A generous pergola provides pleasant shade on warm summer days. The biotope with water feature also creates a special atmosphere and makes the garden a small oasis. Despite the quiet location, kindergarten, train station, shopping facilities, and bus stop can be reached on foot. The motorway connections are also within short distance and provide excellent accessibility. _Room program Ground floor (main house); entrance area with cloakroom, kitchen (12 m²), dining room (17 m²), living room (28.1 m²), two rooms (13.9 m² and 13 m²), separate toilet with sink Upper floor (main house); entrance area (4.6 m²), three rooms (12 m², 16.6 m², and 16.4 m²), bathroom with bathtub, toilet, and sink, terrace Basement (main house); entrance area, heated room, cellar, laundry room, and heating room, shelter Extension; chimney room (27.8 m²) with garden access, indoor pool (65.7 m²), sauna, changing room, separate toilet, shower, shelter, garage with integrated pool technology _Environment and parking Cul-de-sac location without through traffic Two garages Two outdoor parking spaces Spacious garden Pergola with shading option Biotope with water feature South-oriented garden Kindergarten 100 m, train station 100 m, shopping 400 m, school 600 m away Object type: Single-family house Year of construction: 1942 Specialties: Private indoor pool 283 m² heated usable space Cul-de-sac location Own wellness area Number of rooms: 8 Net living space: 218 m² Plot size: 877 m² Cubature: 1835 m³ Zone: WG3 Exploitation factor AZ: 0.65 Boundary distance small / large: 5m / 7m Building height / ridge height: 9.5m Wet cell 1: toilet, sink Wet cell 2: toilet, sink Wet cell 3: bathtub, toilet, and double sink Wet cell 4: shower at pool and sauna Cellar: yes Number of garage spaces: 2 Number of outdoor parking spaces: 2 Heating: gas Heating type: radiator heating, underfloor heating Chimney: yes Washing machine: yes Tumble dryer: yes Dishwasher: yes Sauna: yes Swimming pool: yes Cable TV: yes Distance to schools: 0.6 km Distance to kindergarten: 0.1 km Distance to shopping facilities: 0.4 km Distance to bus: 0.25 km Distance to tram: 0.1 km Distance to motorway: 3.3 km Distance to airport: 55 km Available from: immediately
Haki Kadrija

Haki Kadrija

1 / 7
Haki Kadrija

Haki Kadrija

  • Parking space
  • Balcony / Terrace
  • Garage
Price on request
7 rooms174m² living space
8957 Spreitenbach

RESERVED

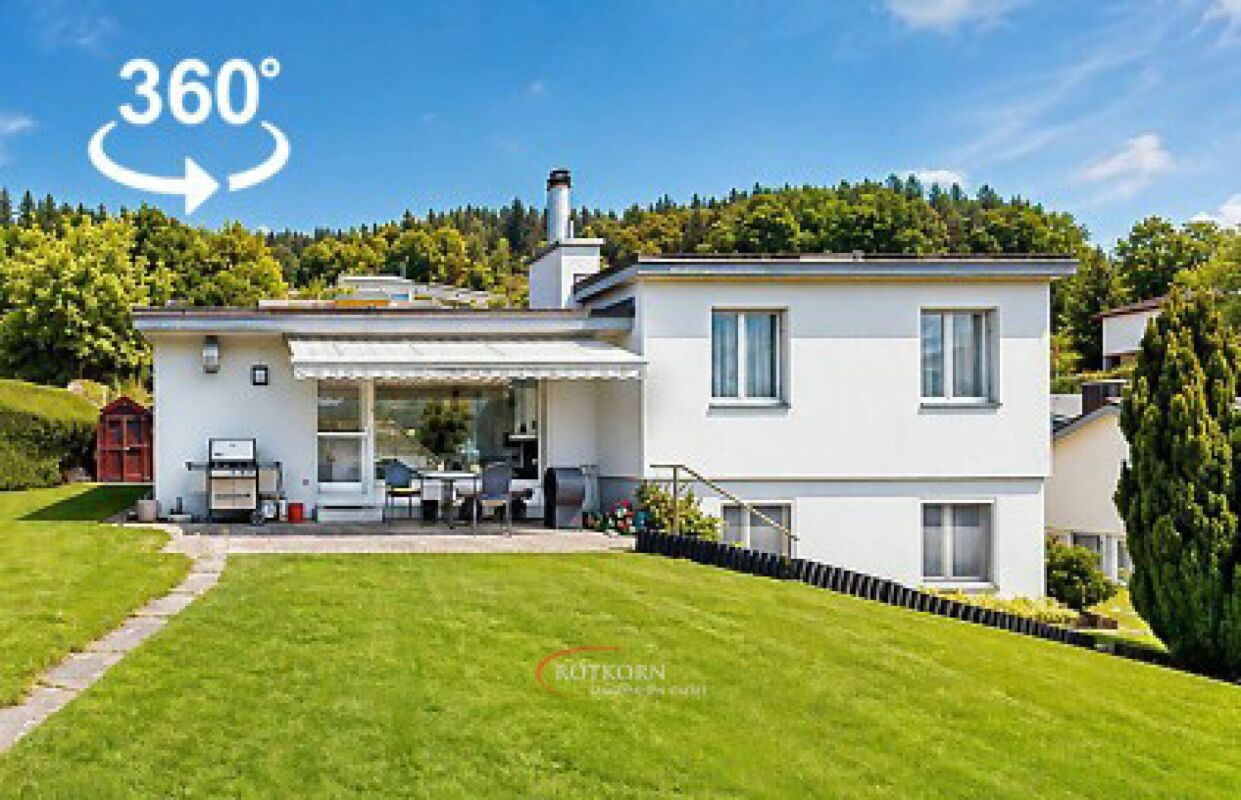
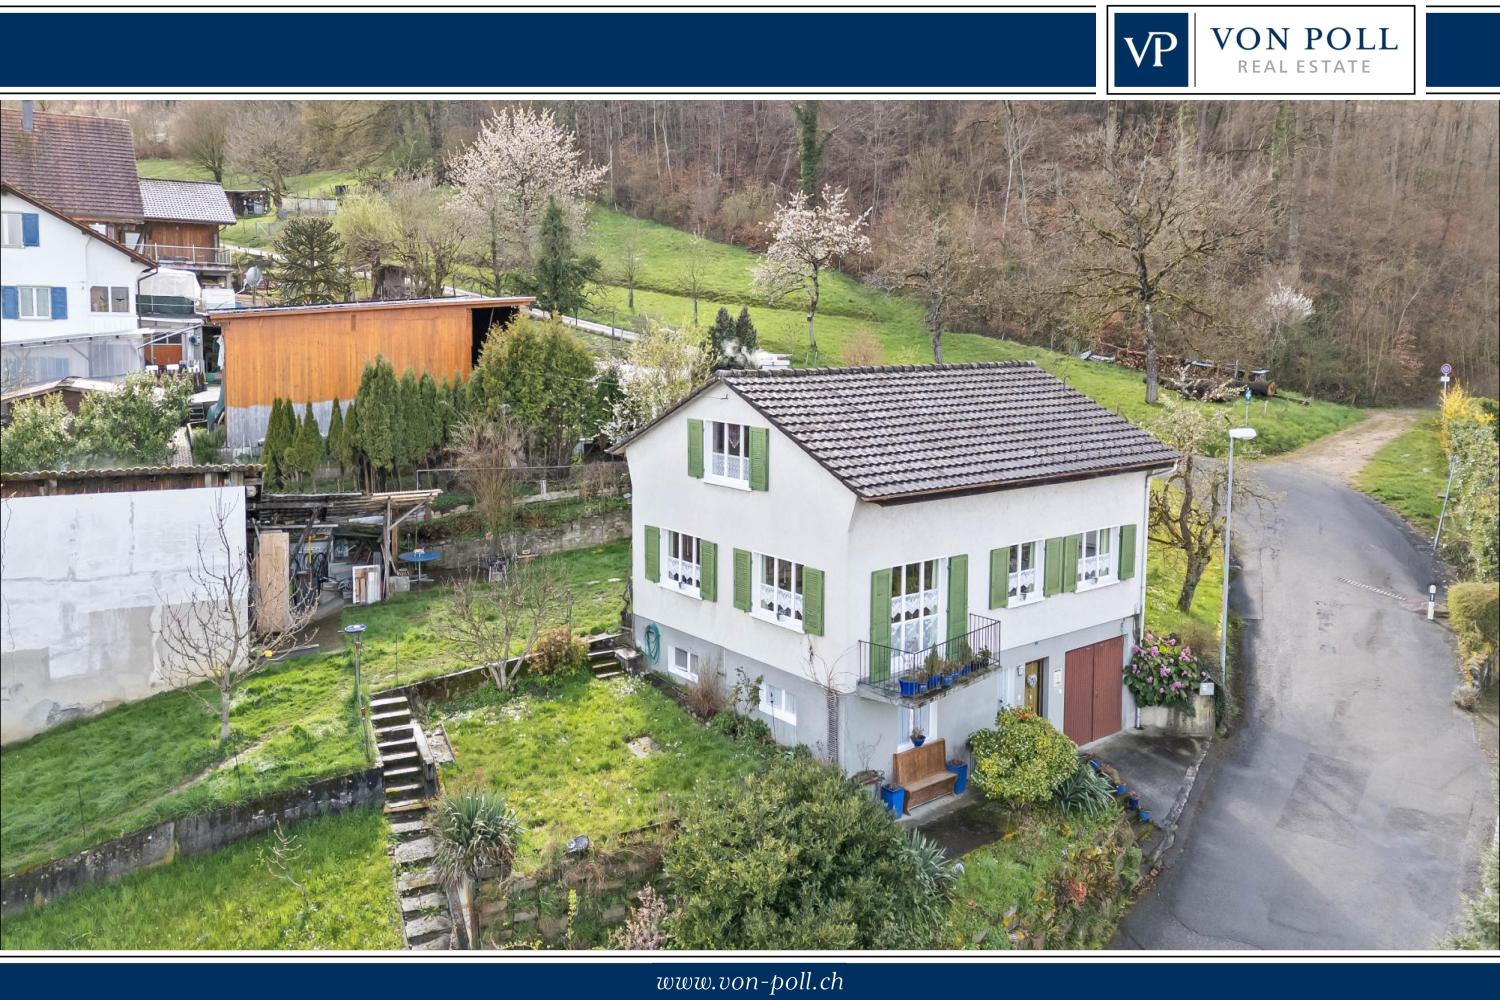
This charming single-family home in Spreitenbach convinces as an ideal home for families who appreciate peace and quiet and yet want to benefit from a central location - a combination that is rarely found.The thoughtfully designed living areas are harmoniously distributed over two floors and create a pleasant living atmosphere with plenty of space for shared moments and individual retreats.A special highlight is the additional floor, which offers a variety of uses. Whether as a stylish home office, creative extension of the living area or private retreat - here, personal living dreams can be realized.The sunny, lovingly designed garden perfectly complements the offer. It offers a green oasis of relaxation and invites you to enjoy relaxed hours outdoors, either with the family or in a sociable circle with friends.A home with a lot of charm and potential, which you can best discover for yourself. So, no wishes are left unfulfilled. Take advantage and convince yourself! This PREMIUM HOMES offer includes: • Quiet, family-friendly location • Sunny plot of land (492 m²) with great potential • Well-maintained substance with modernization potential • Optimal floor plan distribution • Bright rooms • 30 km/h zone • Large garden • Winter garden • Heated hobby room • Incl. 1 garage box • Incl. 2 outdoor parking spaces Interested? We would be happy to take you on a non-binding tour! Do you want to sell your house or apartment worry-free? We will tell you the current market value of your property, discreetly and non-bindingly! Are you interested in a first non-binding exchange of ideas? Don't hesitate and contact us. We look forward to hearing from you.

  • Parking space
  • Balcony / Terrace
  • Garage
1 / 8
CHF 2,150,000.–
7.5 rooms211m² living space
5722 Gränichen

Exclusive single-family house with pool

Located on the sunny side of Gränichen, in a quiet single-family home district, this 7.5-room property stands slightly elevated. The location on a dead-end street offers a lot of peace and quiet and a high quality of living. Schools, shopping facilities, train station, and city center are within walking distance.The house impresses with its generous architecture, bright living rooms, and well-maintained garden. On the ground floor, there is the entrance area, the living and dining area, the kitchen, two additional rooms, and a guest toilet.The impressive entrance area stretches over two floors with a gallery and already conveys a sense of width and exclusivity when entering. The spacious living and dining area, with large window surfaces, a chimney, and direct access to the covered seating area, forms the heart of this special property. The separate kitchen with dining area and direct access to the seating area is well-equipped and timelessly designed, with bright fronts, black granite countertops, and plenty of storage space, allowing for undisturbed cooking.The upper floor includes four more rooms, including a bright, spacious master bedroom with an en-suite bathroom and another bathroom. Additional storage space and utilization reserve is offered by the large walk-in attic. In the basement, there are three cellar rooms, a laundry room, and a large garage available. The garage has space for three vehicles. In the outdoor area, three more cars can be parked.The heated outdoor pool provides an exclusive holiday feeling, and several seating areas invite you to relax. The idyllic and low-maintenance garden is fenced with hedges and offers a lot of privacy.We will gladly provide you with the exposé after prior telephone contact. We look forward to your call and are available for further information.

1 / 10
Price on request
6.5 rooms220m² living space
Stoffelweg 17, 5103 Möriken AG

Luxurious 6.5-room single-family house in prime panoramic location

Unique opportunity: Exclusive property with unobstructed views, highest living comfort, and maximum privacy. Located on a elevated site above Möriken, this dreamy, detached 6.5-room single-family house with approximately 220 m² of living space and 180 m² of terrace space awaits you - a home that combines luxury, style, and coziness in an impressive way. The unobstructed panoramic view of Lenzburg Castle, Wildegg Castle, the Esterliturm, Staufberg, and the gentle hills and the Alps delights every day anew. Interior design and room concept: Inside, the house convinces with its clear architecture, high-quality and exclusive materials, as well as loving details and elegance. Living area: Spacious, bright room with many panoramic windows, fireplace, library, which can be taken over, and access to the sunny terraces - here you can enjoy the view and peace at the same time. Kitchen: Exclusive Brunner kitchen with cooking island, plenty of space, and noble materials, direct access to the seating area - perfect for all who love pleasure and design. Room layout: Master bedroom with walk-in closet/custom-made cabinets (Möbel Thut) and luxurious bathroom en suite of almost 18 m². Other bright rooms with flexible use (office, guest, TV room, children). Bathrooms: Elegant equipment, large space, a total of four toilets, one of which is directly at the garage with direct access to the attic terrace - practical and comfortable. Noble bathroom tiles, partly with elaborate handmade carvings. Outdoor area: 3 exceptionally large terraces of 180 m², cozy seating area directly at the kitchen, well-kept lawn and two fountains create an extraordinary ambiance. Space for about 8 cars. Here you can enjoy sun, peace, privacy, and views - from early to late. Highlights of the property: - Living space approx. 220 m² - 3 huge terraces of 180 m², seating area directly at the kitchen, and well-kept garden - Unobstructed panoramic view - Direct walking path of about 10 minutes to Wildegg Castle - Spacious, bright rooms with noble materials - High-quality construction - Brunner kitchen with cooking island, Eiben doors, noble stucco, ceiling spots, bathroom tiles with elaborate handmade carvings - Floor coverings interior: slate plates, parquet, German Jura marble shell floor, Italian design tiles in shower - Floor coverings exterior: terraces with granite stone, garage forecourt with water-permeable composite stones - Library (Paschen) in the living room, stylish fireplace - Central vacuum cleaner, intercom system on each floor - Custom-made wardrobe (Möbel Thut) in the bedroom with built-in cabinets - 4 WCs, including guest toilet at the garage with direct access to the attic terrace - Two historic fountains (including a over 200-year-old garden fountain) - Space for about 8 vehicles - Reserve space for wellness oasis or fitness area Conclusion: This house is more than just a property - it's a living space for discerning individuals who seek the extraordinary: luxury, quality, width, light, and nature in perfect harmony. Here you don't just live - you live your dream.

Travel time
-
1 / 6
CHF 1,350,000.–
6.5 rooms156m² living space
Feldstrasse, 5237 Mönthal

Single-family house - UNTERDORF MÖNTHAL - Contemporary architecture in the heart of nature

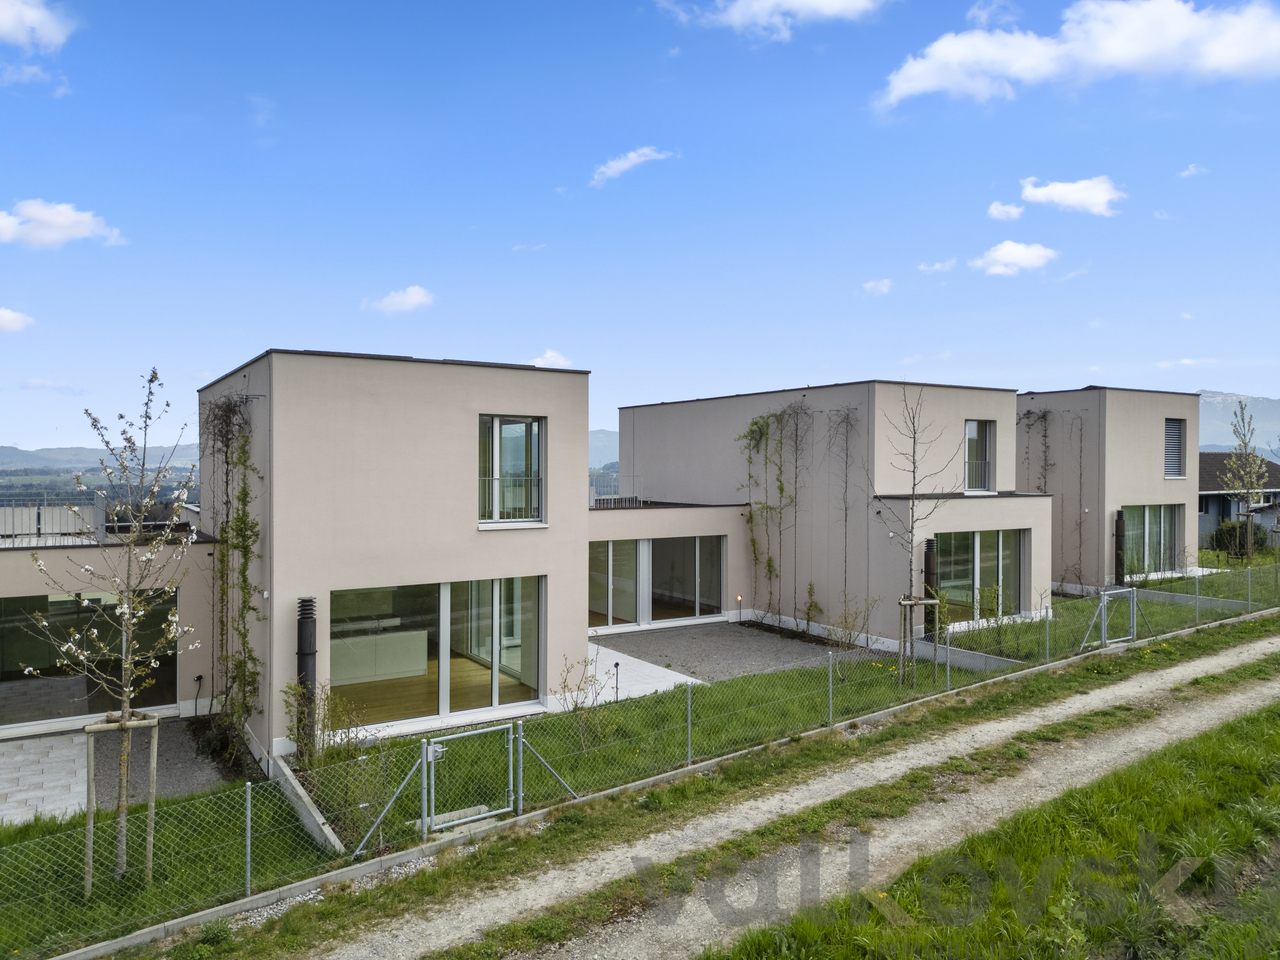
The generously sized 6.5-room single-family house in the UNTERDORF MÖNTHAL development, located in the heart of the Jurapark Aargau, offers everything a family could wish for. The property benefits from its quiet hillside location, nestled in a green, rural environment with a sun-kissed garden and a terrace with a panoramic view. The property stands on its own plot and spoils its occupants with contemporary comfort and modern home technology.Not only the house, but also the garden and the attic terrace offer a lot of privacy, clearly structured areas, living and living on three levels and a living area of 156 m².On the entrance floor, a spacious entrance with wardrobe and direct access to the four bedrooms/study rooms awaits you. The adjacent bathroom spoils with plenty of daylight as well as a shower, bathtub, washbasin, and toilet.Up the stairs, you reach the bright, openly designed garden floor, which houses the spacious living/dining area with open kitchen and direct garden access. In summer, life can be transferred from the living area to the covered seating area and into the wonderful garden, which is pampered with plenty of greenery. Additionally, you will find a guest toilet with connection options for a washing machine and dryer, as well as the technical/basement rooms on the garden floor.The attic floor spoils with plenty of light, generosity, and a panoramic view. The master bedroom with en-suite bathroom and access to the 60 m² large terrace complements the room offer of this convincing property.In front of the house, a spacious forecourt and the garage entrance are at your disposal. Modern home technology with a ground-water heat pump (borehole) including a freecooling function for hot summer days and a photovoltaic system on the flat roof round off the offer.Conversion and modification requests, insofar as these do not affect the facade or environmental design, will be considered according to the construction progress and after consultation.Has this new construction project sparked your interest? We would be happy to send you the detailed sales documents and arrange a meeting with you.

Travel time
-
1 / 11
CHF 1,090,000.–
9 rooms230m² living space
5603 Staufen

Large semi-detached house with development potential

This charming single-family house offers you a variety of usage possibilities and generous living space.The following highlights await you:- Possibility of expansion into a semi-detached house(via separate entrance)- New maisonette apartment with floor-to-ceiling windows / gallery- House extension on the east side with large window fronts (1995)- Lenzburg outdoor pool is located in the immediate vicinity- 3 minutes by bike to Lenzburg train station- Large cellar with hobby room / party room- Very low communal tax rate of 82%- 1 garage and 2 outdoor parking spaces- New bathroom in the attic- Wooden windows replaced in 1995- Stone floors on the ground floor- Large garden with pergola- 2 fireplaces (ground floor and 1st floor)Engel & Völkers - Your competent partner for real estate sales.Staufen is located in the canton of Aargau and belongs to the districtof Lenzburg. The municipality is optimally located for commuters due to its central location inAargau. With public transportation, you can reach the nearest major cities like Aarau, Zurich, and Bern in a short time. The next motorway exit is only a few minutes' drive away in the adjacent Lenzburg.This locality is ideal for families, with various daycare centers - one of which is just a stone's throw away. The kindergarten and primary school can be reached on foot via quarter streets. The upper school is located in Lenzburg and can be reached by bike. The Lenzburg outdoor pool is within sight, which offers a welcome leisure opportunity for the whole family, especially in the warm summer months.If you would like to know more about this great property, we would be happy to send you the documentation.

1 / 11
CHF 2,090,000.–
6.5 rooms300m² living space
5643 Sins

Spacious single-family house with beautiful garden and view

This spacious 6.5-room single-family house spans three light-flooded floors and offers you and your family an exceptional living experience with plenty of space to live, unfold, and enjoy. A home that not only delights with the highest living quality but also conveys a sense of security and stylish ambiance, a place where you want to arrive and stay. The location is just as convincing as the house itself: Right in front of your doorstep, a true leisure paradise begins. Whether hiking, jogging, or biking, the idyllic nature with its forests, hills, and meadows invites you to active relaxation. And if you're drawn to the city: The cities of Zug and Zurich are easily accessible in a short time, perfect for commuters or anyone who wants to combine urban comfort with natural tranquility. Convince yourself, we look forward to presenting this exceptional property to you in person.Special features:* Spacious, light-flooded architecture* A lot of storage space, exceptionally large secondary areas* Volume 1604 m (above-average large house)* Two sunny terraces & private garden seating area* Unique panoramic view* Well-thought-out room concept with plenty of storage space* Floor-to-ceiling windows* High-quality interior design* 360-chimney* Open kitchen* Stylish dining area with far-reaching views* Walk-in closet* Spa with infrared sauna and whirlpool* 3 bathrooms* Lovingly designed garden with seating area* Practical Reduit* Laundry room with modern washing machine and dryer* Practical basement rooms for hobbies and storage* Controlled living room ventilation for fresh air* Goods elevator over all three floors - for the highest comfort* Also suitable as a multi-generational house* 2 garage parking spaces and 2 outdoor parking spacesSins is a municipality in the Swiss canton of Aargau with around 4500 inhabitants. It belongs to the district of Muri and is located in the Reusstal, on the border with the cantons of Zug and Lucerne. With over 20 square kilometers, Sins is the second-largest municipality in the canton of Aargau in terms of area. Sins is located near the Reuss, the Lindenbergs, and the Meienbergs. Sins has always been an important transportation hub in the direction of Bremgarten/Zurich, in the direction of Muri/Aarau, and in the direction of Zug/Lucerne. The motorway connections in Cham and Rotkreuz enable quick access to all parts of the country.
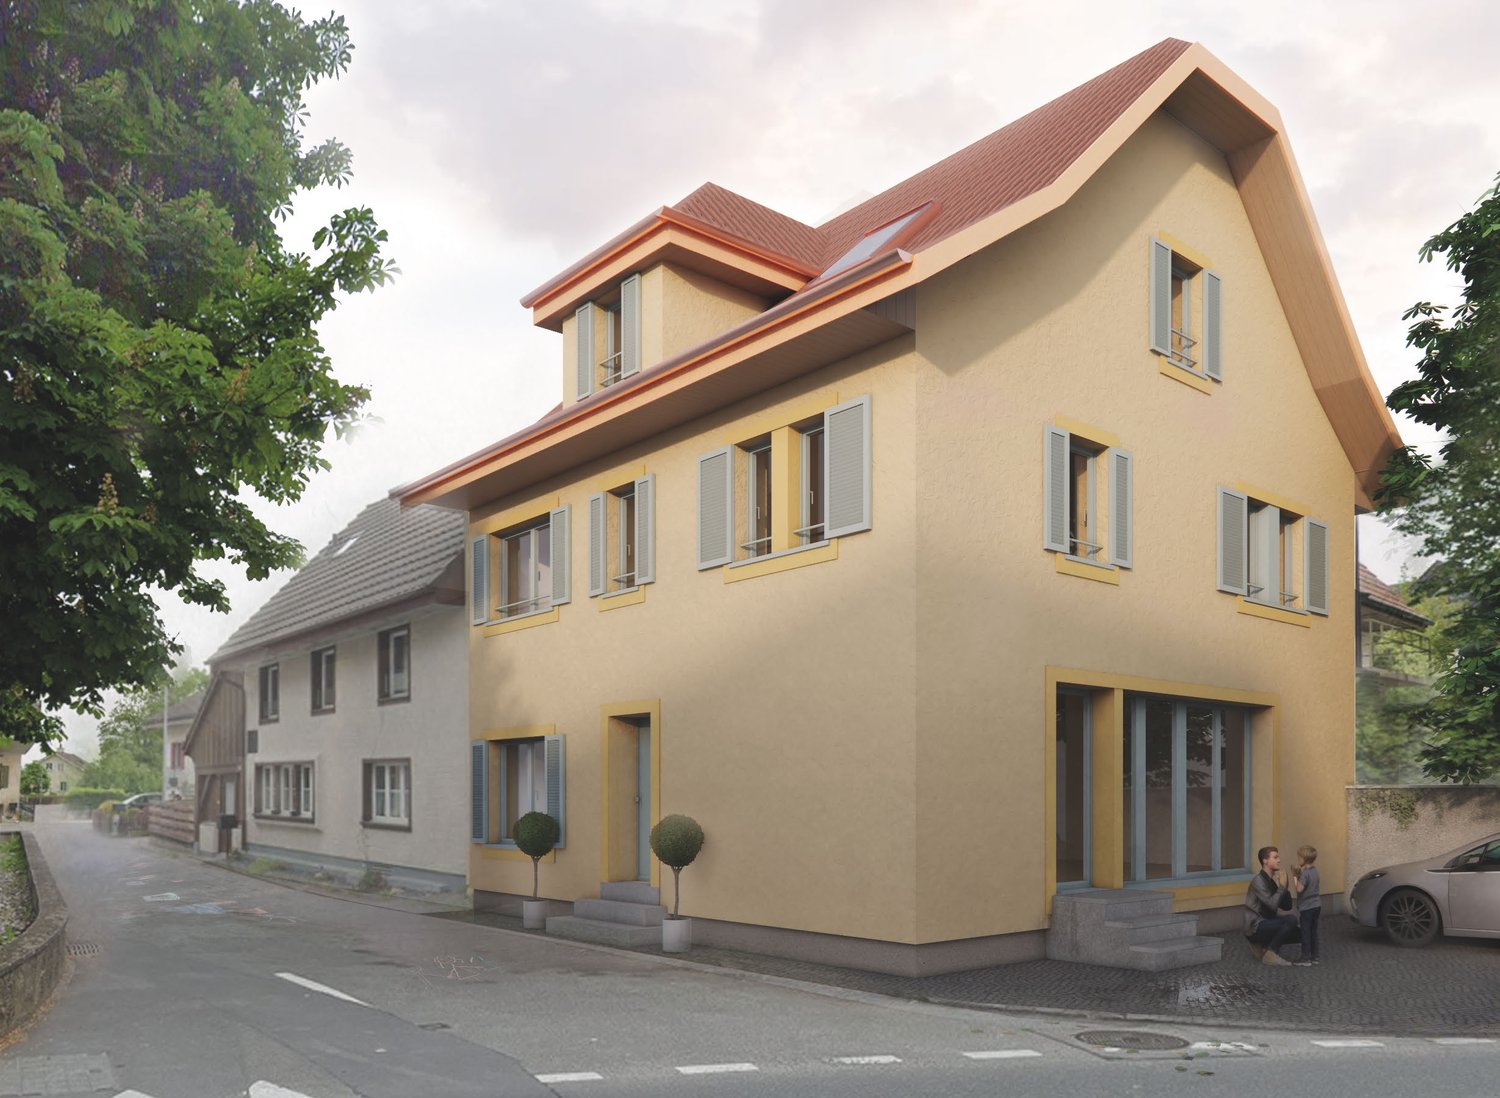
1 / 5
CHF 1,690,000.–
5.5 rooms182m² living space
Kopfhölzlistrasse 17, 4813 Uerkheim

Charming single-family house with panoramic views in Uerkheim

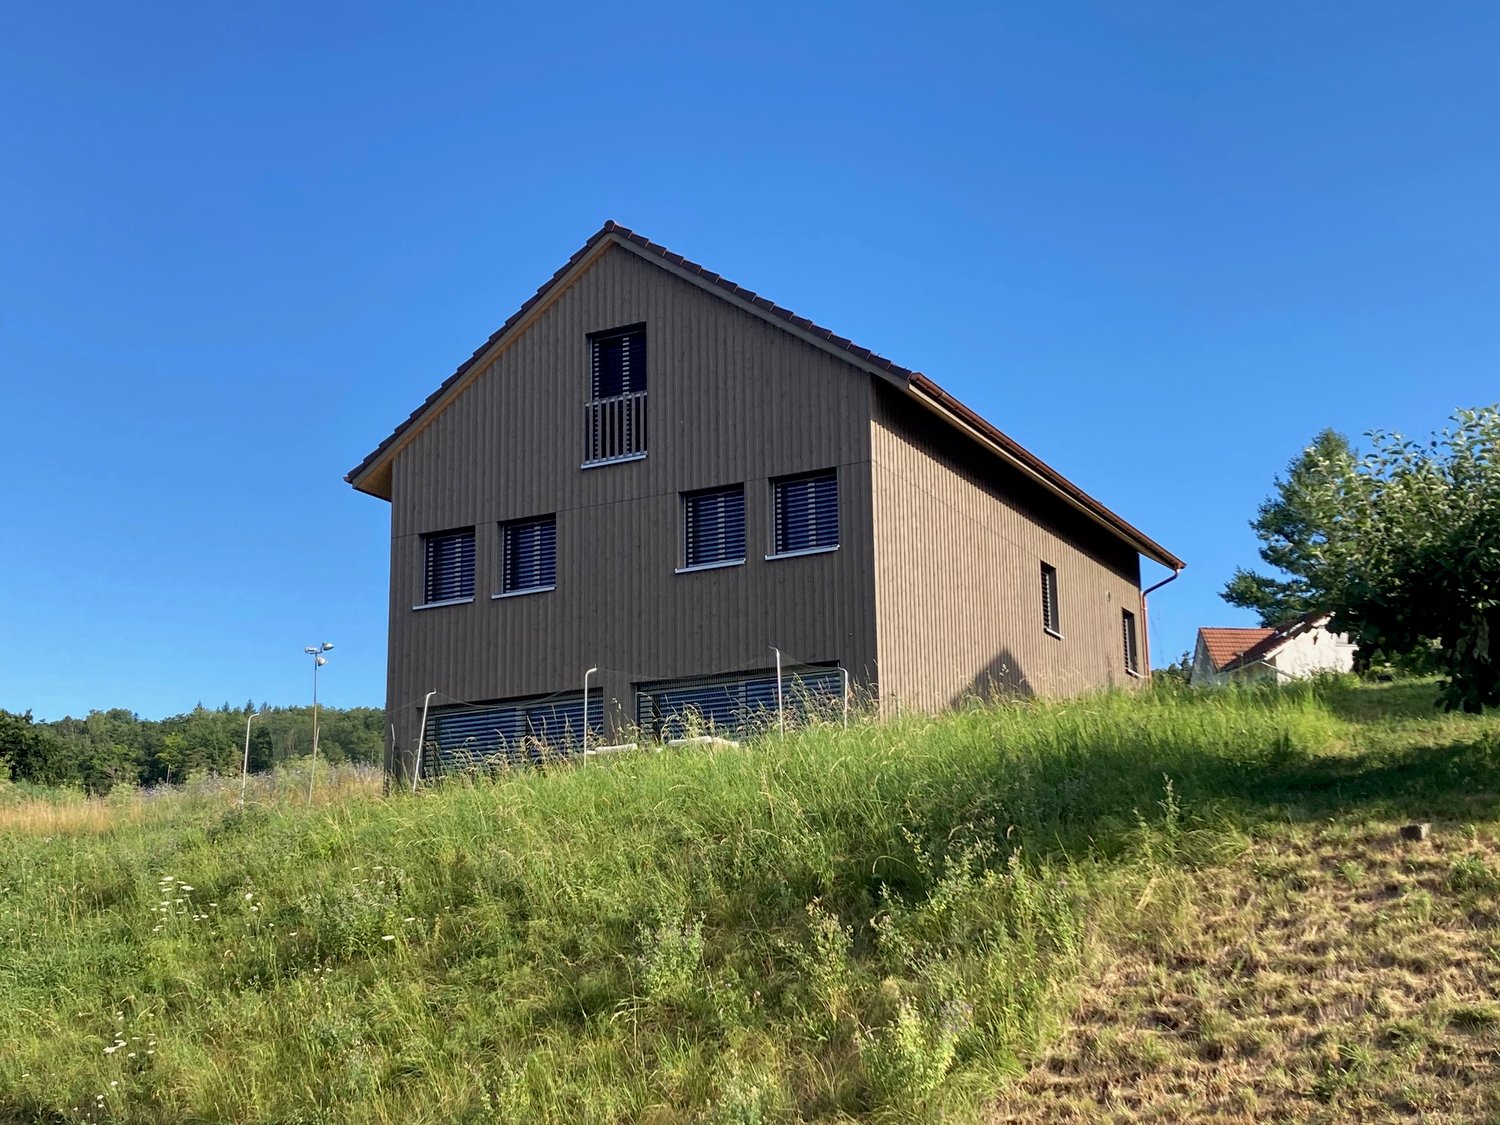
Welcome to this modern and spacious single-family house on Kopfhölzlistrasse in the idyllic municipality of Uerkheim. The three-story house with wood cladding, large windows, and stylish balconies blends harmoniously into the picturesque landscape of the Aargau hills.With a living area of 182 m² on a 487 m² large plot of land, this house offers spacious rooms for the whole family. The impressive ceiling height of up to 4.5 meters gives the living area a particularly airy and open feel. With the generous kitchen budget of CHF 50,000, many wishes for a modern kitchen can also be fulfilled.The house impresses with the following highlights: • 5 ½ rooms and 2 bathrooms: Spacious room layout for comfortable living on three floors. Can be expanded to 7 ½ rooms. • Balcony with a view: Lovely panoramic view of the rural village, gentle hills, and forests – a picturesque backdrop for every season. • Designed garden area: With outdoor seating and a fire pit, it's ideal for relaxing and enjoying. • Fireplace: For cozy evenings in the cooler months. • Garage and parking: Comfortable accommodation for vehicles directly at the house. • Child-friendly: Quiet location and ideal plot offer great conditions for families or couples. The house benefits from plenty of sunlight, and thanks to its quiet location directly on the forest edge, it is pleasantly quiet both during the day and at night – a true refuge from everyday stress.Location and infrastructure: Uerkheim offers an idyllic quality of life in the midst of nature. The Uerkheim school is just a 7-minute walk away, and the nearest Volg supermarket is an 8-minute walk. The bus stop is also just a few minutes' walk away and ensures connection to the public transport network.This exceptional house combines modern living with rural idyll and offers families and couples who appreciate peace, nature, and comfort a unique home.

Travel time
-
1 / 5
CHF 1,990,000.–
6.5 rooms208m² living space
Kopfhölzlistrasse 21, 4813 Uerkheim

Modern single-family house with panoramic view in Uerkheim

Welcome to your future dream home! This modern, two-story single-family house in the idyllic municipality of Uerkheim (4813) will be completed in 2027 and offers everything your heart desires on 208 m² of living space and a total area of 350 m². The property is nestled in a picturesque landscape with green fields, gentle hills, and is located directly on the sunny forest edge. Here you can live in peace and connected to nature.The house impresses with the following highlights: • 6 ½ spacious rooms with ceiling heights of over 2.6 meters to impressive 4.5 meters in the living area offer a unique sense of space for living and unfolding. • 3 modern bathrooms for the highest living comfort. • personal recreation paradise - The kilometer-long hiking and biking trails start right in front of the house door. On request, a spa and fitness area with a swimming pool, sauna, whirlpool, etc. can be created. • covered seating area and terrace with panoramic view of the surrounding landscape with green fields and wooded hills. • large property of 705 m² with a quiet, natural garden area. • fireplace for cozy evenings in your new home. • double garage and parking space for convenient parking of your vehicles. Further properties: • quiet location – both during the day and at night, there is a pleasant tranquility of nature. • child-friendly environment – ideal for families. • sunny location on the forest edge: The location offers many sunny hours and beautiful sunsets - directly on the forest edge. • Generous volume of 1'420 m³ for an impressive sense of space. Location and surroundings: The house is located in the picturesque municipality of Uerkheim, surrounded by a typical Aargau landscape with fields, forests, and a picturesque village center with a church. The bus stop is within walking distance and provides a good connection to the region. The quiet, rural location away from trains and main roads makes this property a true retreat.This new building project combines modern living with the charm of country life – a home that leaves no wishes unfulfilled.OutbuildingThe separate, freestanding outbuilding contains a spacious double garage with a separate storage room, a generous attic, and two cellar rooms on three floors. (Price additionally CHF 250'000.-)

Travel time
-
1 / 6
Price on request
Blumenweg 10, 5042 Hirschthal

Exclusive house in top location in Hirschthal

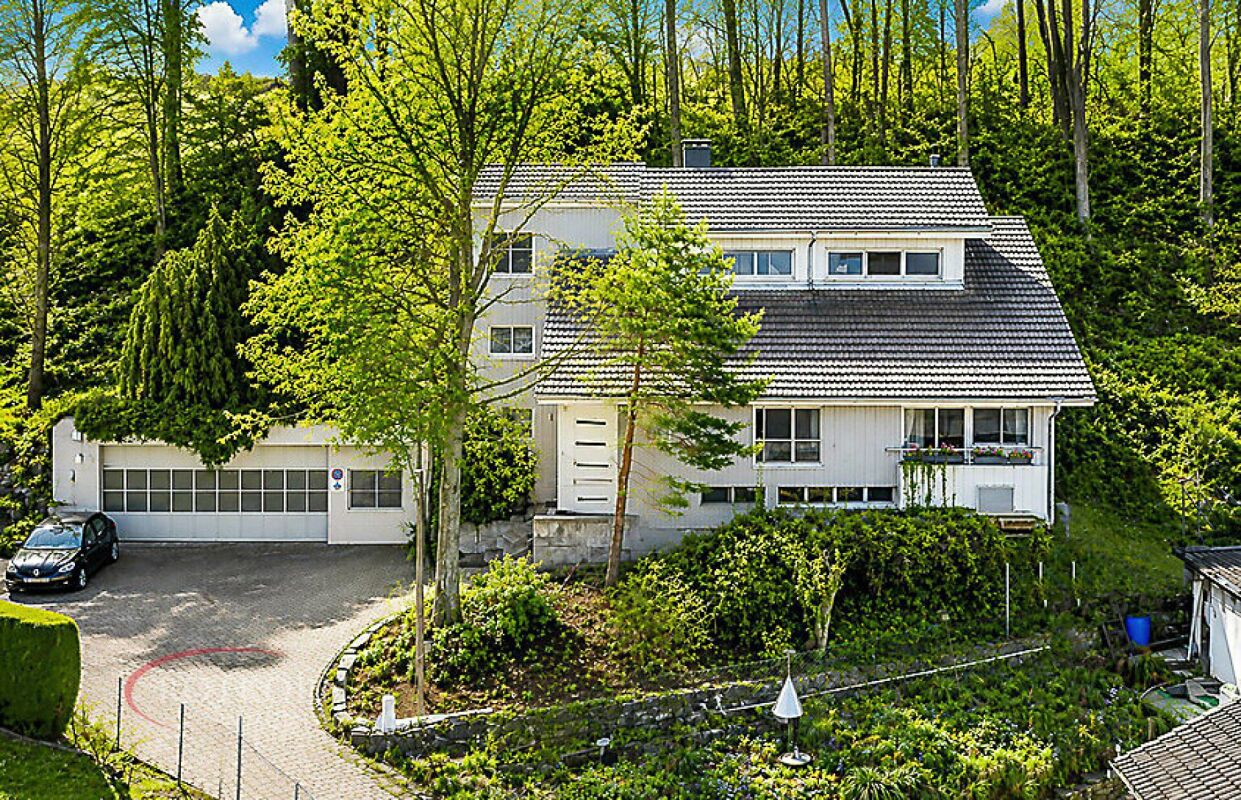
Architecture for eternity • An extraordinary architecture for eternity. • A fascinating architecture by the architect Stephan Blabla (sel.), the architect whose trademark was the cat on the roof. • An architecture that makes the house appear in a new light in every room. • The architecture combines longevity and modernity. The house has a timeless appearance and elegance in a special way. • The house is harmoniously embedded in the landscape and thus enhances its radiance. • The architecture has incorporated the breathtaking location. • Whether in the living and dining room, in the kitchen or in the rooms. The location with the indescribable distant view is merged in the architecture. • The distant view, whether inside or outside, makes you forget everyday stress. At home on vacation. • The house is located at the end of a dead-end street in a quiet and beautiful location in Hirschthal. Room offer Ground floor • Parents 19.55m2 • Bath 10.69m2 • Kitchen 14.4m2 • Dining 16.64m2 • Living 18.61m2 • Entrance • Hall • WC • Balcony and lawn area with natural stairs to the lower lawn area. Ground floor • Garage • Hobby and storage room Basement • Staircase with large entrance area • Office 16.1m2 • Child 16.1m2 • Child 18.15m2 • Shower-bath-WC in the half-basement • Heating with access and plenty of storage space • Cellar • Heating • Oil tank room • Outdoor equipment room • Covered seating areas • Lawn area • Designed pond Contact details Please provide your complete contact details, including the phone number on which you can be reached best. Contacts without a phone number will not be considered.

Travel time
-

Suggested properties for you based on search results