1672 results - Single house to buy in Canton Ticino

1 / 13
CHF 190,000.–
1.5 rooms58m² living space
6518 Gorduno

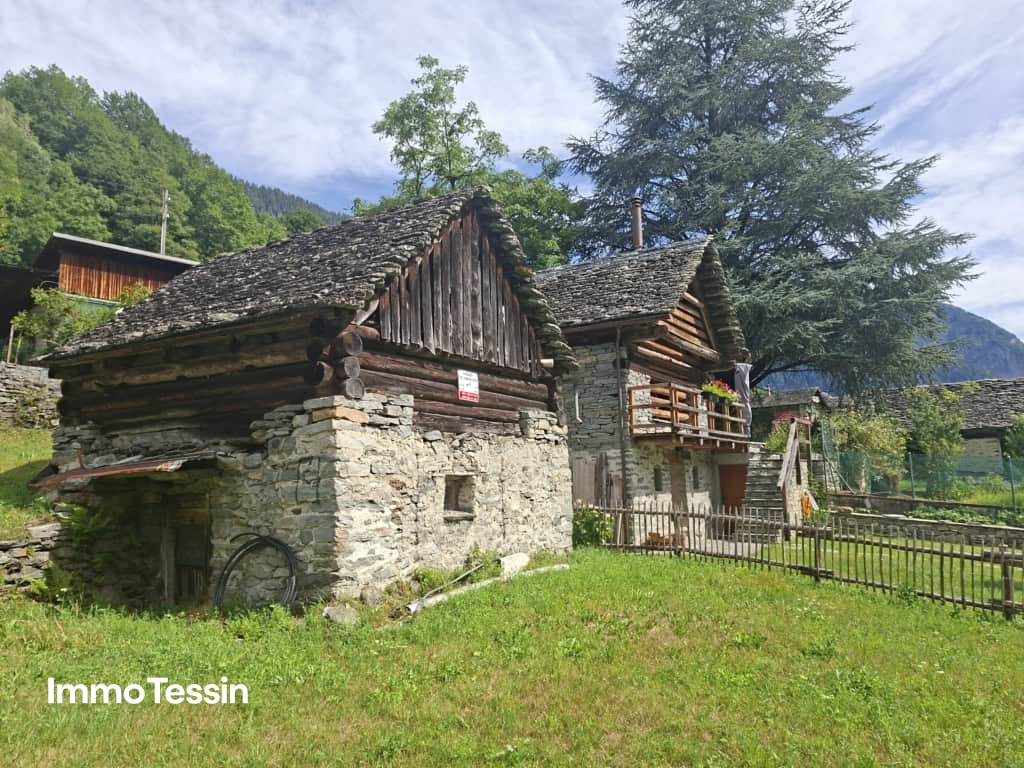
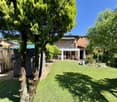
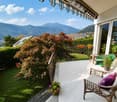
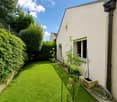
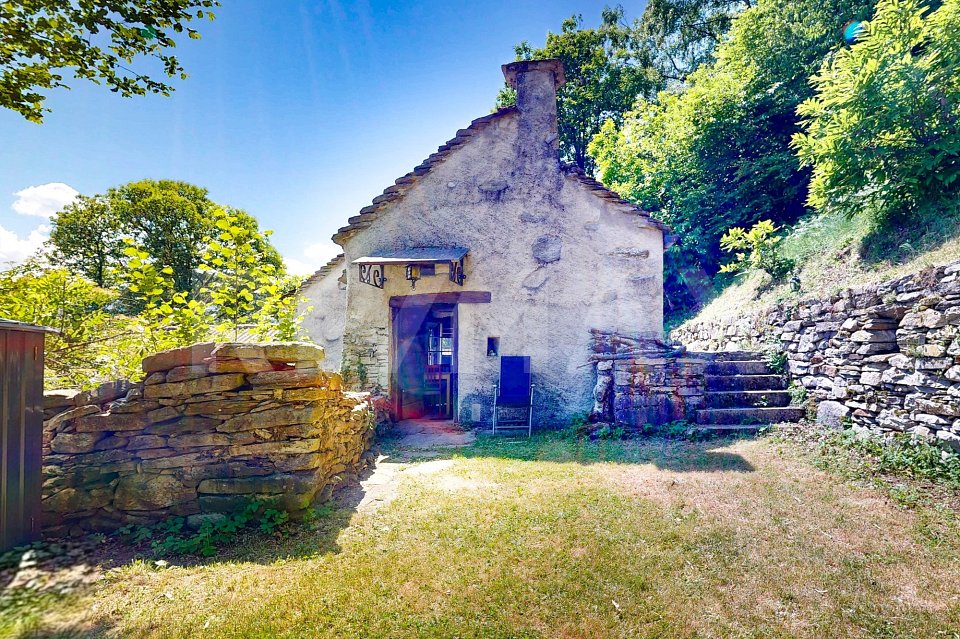
Rustico con giardino e bosco

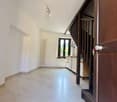
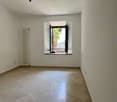
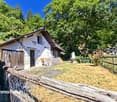
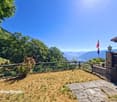
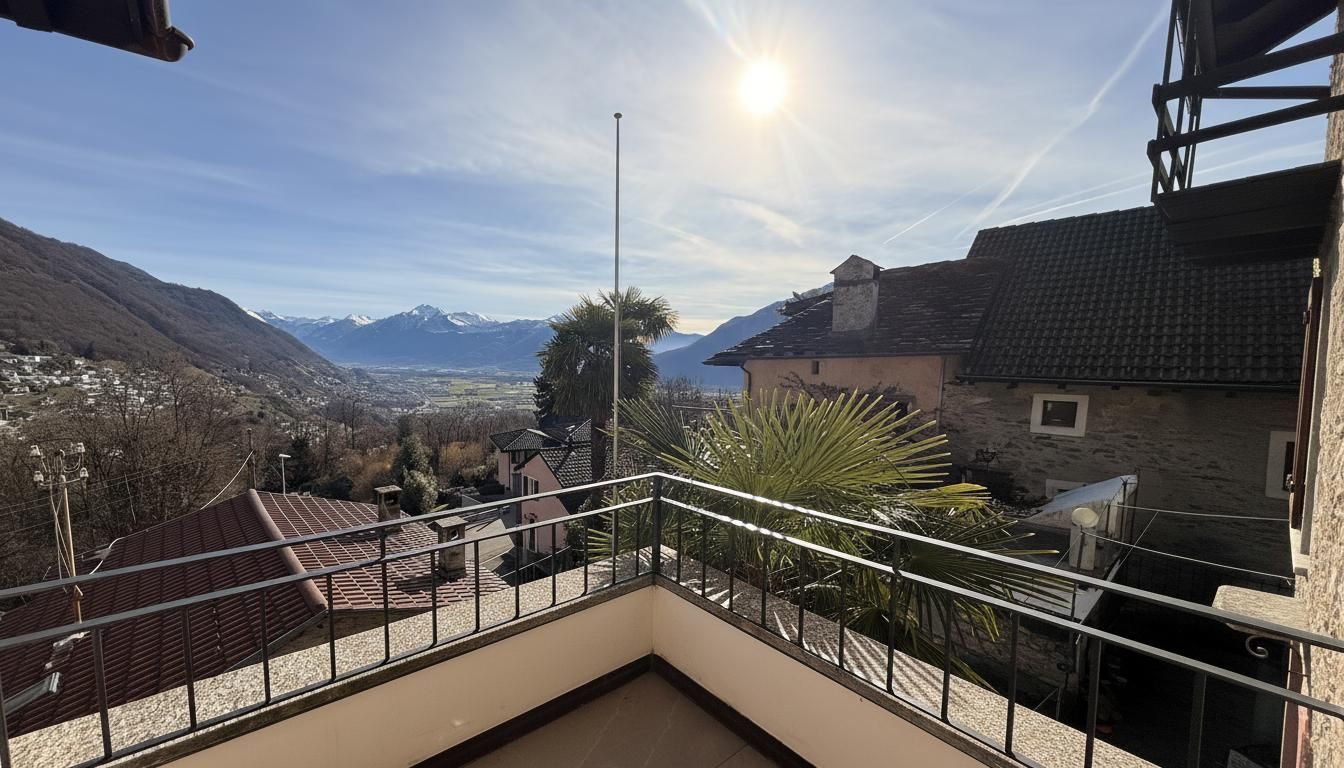
Questo e altri immobili e foto sono visibili su remax.ch e newhome.ch.Residenza secondariaVisiti subito la proprietà tramite tour virtuale: https://my.matterport.com/show/?m=7Q5cuWtF54U I Monti di Gorduno si raggiungono tramite la strada forestale Patriziale che parte dal nucleo del paese (circa 10-15 di automobile) e finiscono alla Baita Arami, a ca. 1'546 m daltitudine. Il piccolo nucleo abitato dove si trova questo caratteristico rustico ticinese è ubicato a circa 750 m s.l.m.Il giardino/cortile della proprietà si estende su tutti i lati ed è a sua volta circondato da alberi che garantiscono ombra e privacy. Gli esterni di questa casetta ticinese sono sfruttabili dalla primavera allautunno per trascorrere il tempo a contatto con la natura pur rimanendo in casa propria.La cucina è semplice e pavimentata in sasso, con un camino, mentre in camera da letto ci sono una stufa e un soppalco. Anche il bagno (con cabina doccia) si trova in camera da letto.Qualche miglioria è stata effettuata nel 2021, limpianto solare e il riscaldamento sono nuovi, e il bollitore è stato sostituito.Cè un deposito da sfruttare per attrezzi da giardino o altro, e laccesso in auto è garantito tutto lanno (possibile lasciare fino a 2 veicoli fuori dal rustico). Tutte le informazioni sono senza garanzia.Vuole saperne di più sulla proprietà? Ci contatti! Siamo con piacere a sua disposizione per ulteriori informazioni e/o per una visita e le invieremo volentieri una documentazione dettagliata.-Diese und weitere Immobilien und Bilder können Sie unter remax.ch und newhome.ch besichtigen.Erst- und Zweitwohnsitz.Besichtigen Sie die Immobilie sofort per virtuellem Rundgang: https://my.matterport.com/show/?m=7Q5cuWtF54UDie Monti di Gorduno sind über die forstwirtschaftliche Patrizialstrasse zu erreichen, die vom Ortskern aus startet (ca. 1015 Minuten mit dem Auto) und an der Baita Arami auf ca. 1.546 m Höhe endet. Der kleine Ortskern, in dem sich dieses charakteristische Tessiner Rustico befindet, liegt auf etwa 750 m ü. M.Der Garten bzw. Innenhof des Anwesens erstreckt sich nach allen Seiten und ist seinerseits von Bäumen umgeben, die Schatten und Privatsphäre gewährleisten. Die Aussenbereiche dieses Tessiner Häuschens können von Frühling bis Herbst genutzt werden, um Zeit inmitten der Natur zu verbringen und dabei dennoch in den eigenen vier Wänden zu bleiben.Die Küche ist schlicht und mit Steinboden ausgestattet und verfügt über einen Kamin, während sich im Schlafzimmer ein Ofen und ein Hochbett befinden. Auch das Badezimmer (mit Duschkabine) befindet sich im Schlafzimmer.Im Jahr 2021 wurden einige Modernisierungsmassnahmen durchgeführt: Die Solaranlage und die Heizung sind neu, und der Warmwasserboiler wurde ausgetauscht.Es gibt einen Abstellraum für Gartengeräte oder Ähnliches, und die Zufahrt mit dem Auto ist das ganze Jahr über gewährleistet (vor dem Rustico können bis zu 2 Fahrzeuge geparkt werden).Alle Angaben ohne Gewähr.Sie möchten mehr über das Objekt erfahren? Kontaktieren Sie uns! Wir stehen Ihnen sehr gerne für weitere Auskünfte und/oder eine Besichtigung zur Verfügung und senden Ihnen eine ausführliche Dokumentation zu. Wir freuen uns auf Ihre Kontaktaufnahme.

1 / 18
CHF 550,000.–
4.5 rooms125m² living space
RIVEO, 6673 Maggia

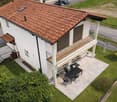
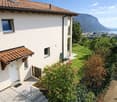
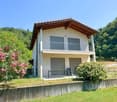
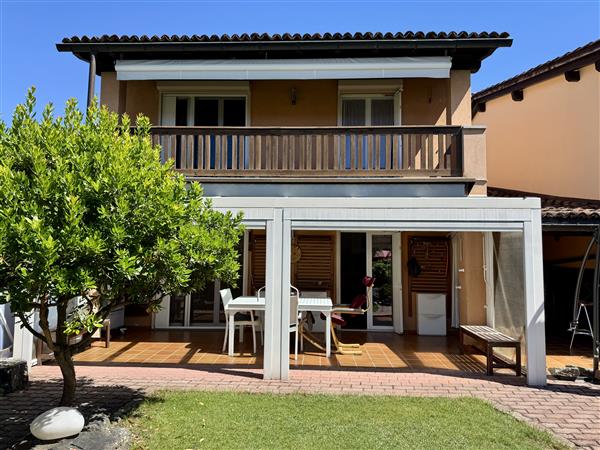
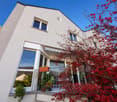
Modern single-family house IN VALLEMAGGIA

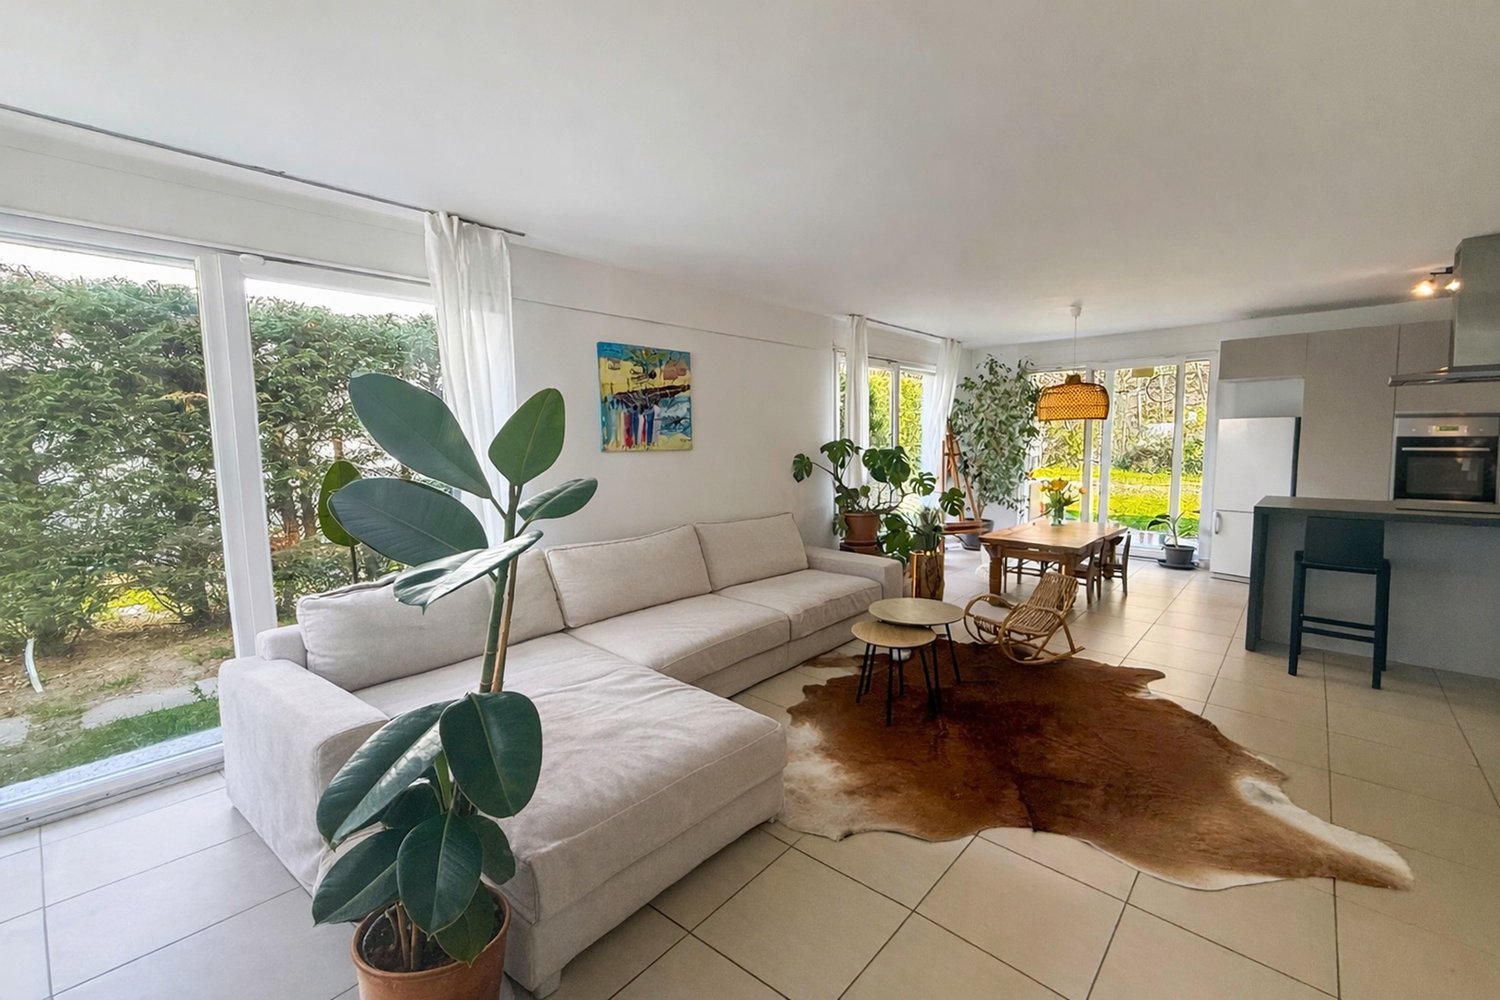
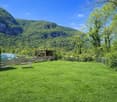
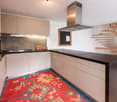
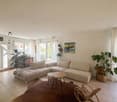
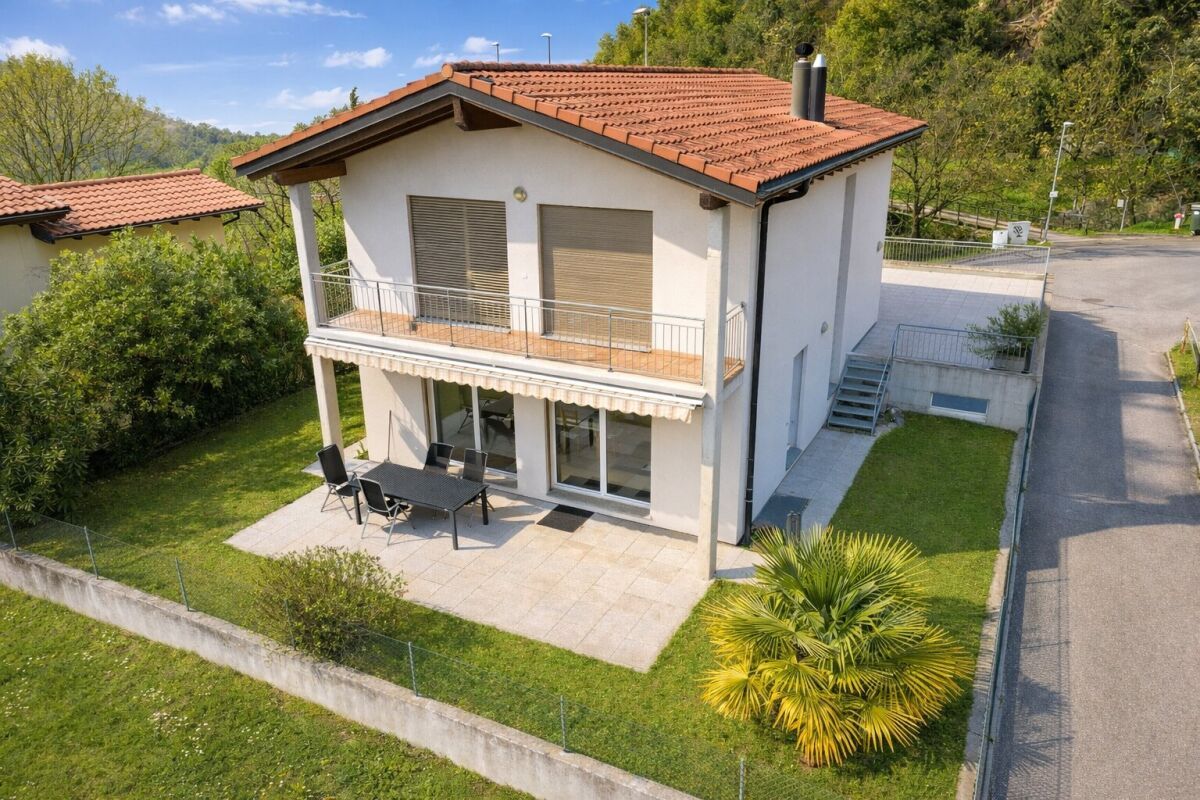
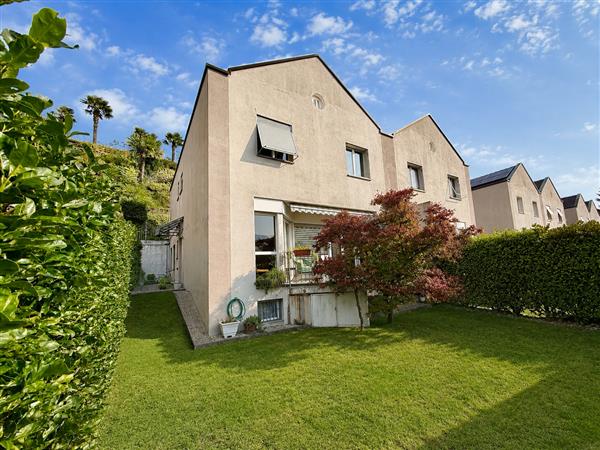
In the heart of the beautiful Vallemaggia, surrounded by a natural setting, we propose a semi-detached house built in 2009.The property stands out for its private, flat garden, which directly borders the woods, giving an atmosphere of absolute privacy and authentic contact with nature. The outdoor spaces are completed by comfortable parking spaces.The house develops on three well-distributed levels:Ground floor: welcoming and bright living area consisting of a large living room, a functional kitchen with island and a guest bathroom. Terrace and garden.First floor: sleeping area with three bedrooms and a bathroomBasement: accessory rooms including a technical room, storage room and laundry room.Heating is ensured by a modern heat pump, which guarantees energy efficiency and living comfort.These homes represent the perfect solution for families looking for a cozy, well-organized home surrounded by nature, while remaining close to the main services.Primary residenceMAGGIA - RIVEORiveo is a quiet hamlet of the Maggia municipality, located in the heart of the beautiful Vallemaggia, one of the most fascinating natural regions of the Canton of Ticino. The village is just a few minutes from the center of Maggia and offers a highly appreciated residential environment for its tranquility, contact with nature and high quality of life.Surrounded by lush forests, mountains and alpine landscapes, Riveo represents the ideal place for those who want to live in an authentic natural setting without giving up the proximity to the main services. In the immediate vicinity, there are schools, shops, restaurants and infrastructure, while the city of Locarno and Lake Maggiore can be reached in about 20 minutes by car.Vallemaggia is renowned for its crystal-clear rivers, natural swimming pools carved into the rock and spectacular hiking trails that cross woods and alpine pastures. The area offers numerous opportunities for outdoor activities such as hiking, mountain biking, climbing and bathing in the Maggia river

Travel time
-
1 / 11
CHF 190,000.–
3.5 rooms82m² living space
Via Purasca Inferiore 41, 6989 Purasca

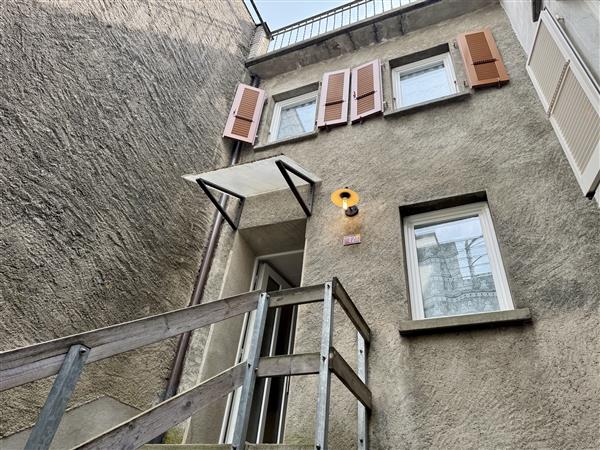
Real estate project with two units in the heart of Purasca

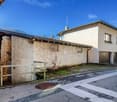
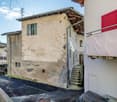
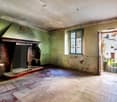
The property for sale is located in the nucleus of Purasca, in a pleasant residential area that combines tranquility and nature. The public transport stop is situated 20 meters away. The shops are about 5 minutes away by car. The kindergarten and elementary school are 3 km away, while the secondary school is 7 km away. The highway exit is less than 20 minutes away. Ponte Tresa can be reached in 5 minutes.The main property, with a living area of approximately 82 m², presents itself as a typical nucleus house to be renovated, offering an excellent opportunity to shape a personalized housing project. The construction request provides for the development of a 3.5-room apartment on multiple levels: 2 basements, first floor with 2 bedrooms, second floor with living room/kitchen and a mansard roof; naturally with great freedom in reorganizing the internal spaces based on one's own project requirements.An additional property that allows the realization of an additional 2.5-room apartment, with a living area of approximately 50 m², spread over two floors, completes the proposal.A private parking space, a situation not taken for granted in the nucleus areas, completes the offer.This real estate proposal could be just what you're looking for. I'll be happy to illustrate it to you during a visit without any commitment. I look forward to your call!

Travel time
-
1 / 4
CHF 2,480,000.–
5.5 rooms250m² living space
via Collina, 19, 6595 Riazzino

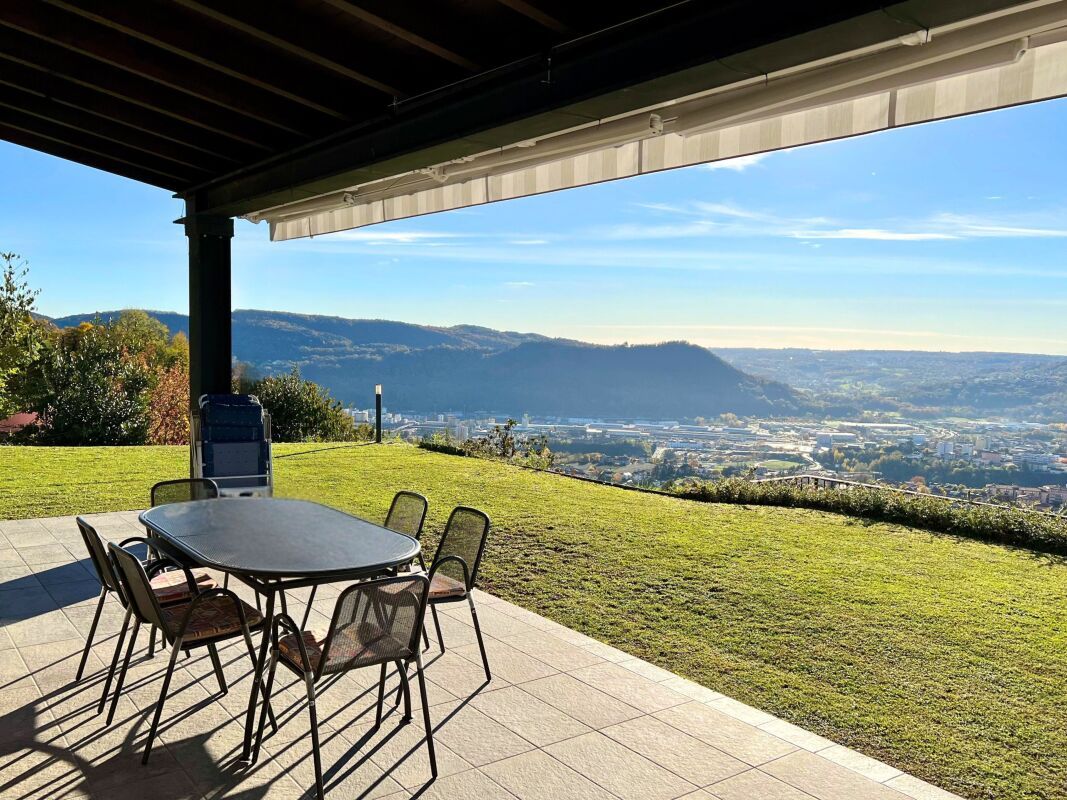
Villa Orchidea Esclusiva e Moderna unifamiliare 5.5 Locali Vista lago

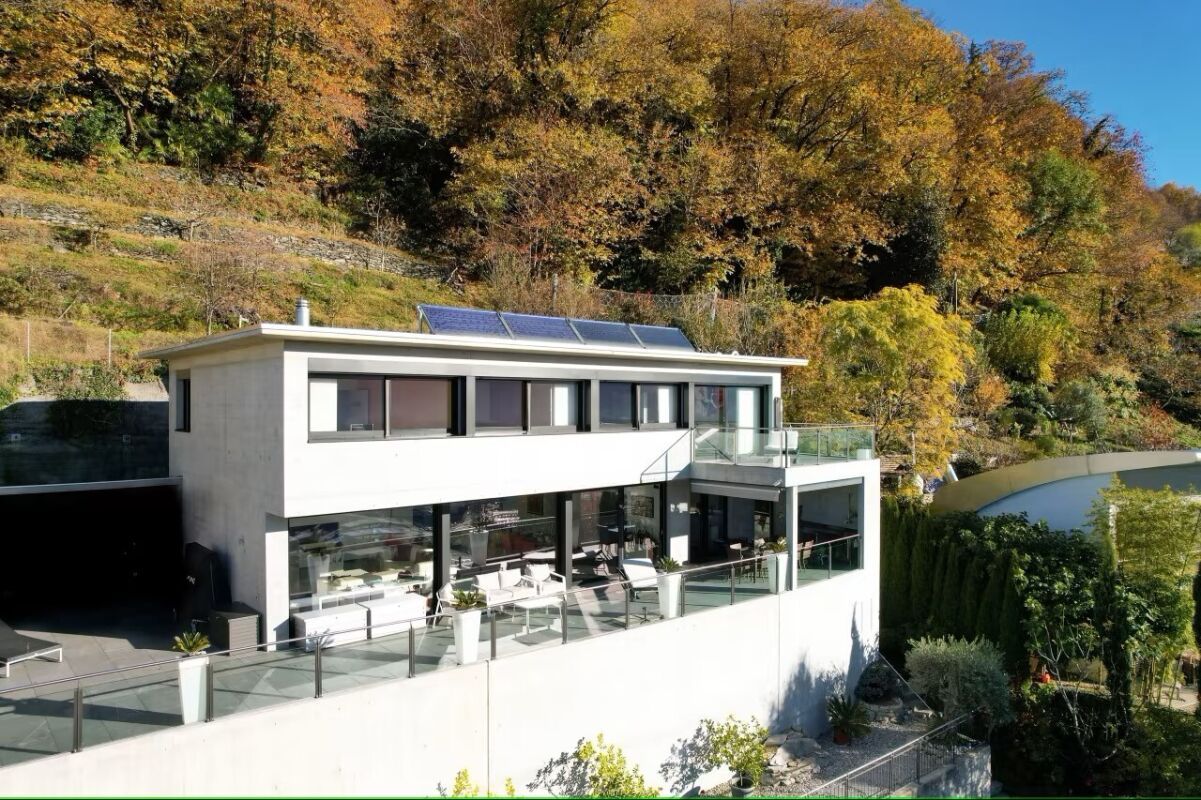
Esclusiva Grande Moderna Villa - Montedato Esclusiva villa moderna con spettacolare vista lago, grandi terrazze e terreno privatoIn una delle zone residenziali più ricercate del Ticino, proponiamo in vendita una prestigiosa villa moderna di circa 250 m² abitabili, immersa nella tranquillità e circondata dal verde, con una splendida vista panoramica sul lago.Questa elegante proprietà si distingue per gli ampi spazi, la luminosità degli ambienti e l'elevato comfort abitativo, offrendo una qualità di vita ideale sia come residenza principale sia come dimora di prestigio.L'abitazione è composta da: • Ampio soggiorno di circa 75 m² con camino e grandi vetrate che regalano una magnifica vista sul lago; • Grande cucina abitabile; • 4 spaziose camere da letto; • 3 bagni; • Due magnifiche terrazze panoramiche, di 160 m² e 30 m², perfette per vivere gli spazi esterni in ogni stagione. Al piano dei servizi trovano spazio: • Garage; • Locali tecnici; • Due cantine; • Cantina vini. La proprietà è inserita in un contesto naturale di grande pregio e comprende inoltre un grazioso frutteto e circa 1'500 m² di bosco privato, che garantiscono privacy, tranquillità e un'atmosfera esclusiva.Ulteriore valore aggiunto è rappresentato dalla possibilità di realizzare una piscina panoramica e un ascensore privato che colleghi direttamente il garage all'abitazione, incrementando ulteriormente il comfort e il valore dell'immobile.La villa è facilmente raggiungibile anche con i mezzi pubblici, disponibili 7 giorni su 7, e si trova in un quartiere residenziale caratterizzato da un vicinato elegante e di ottimo livello.Punti di forza✔ Circa 250 m² abitabili✔ Vista lago panoramica✔ Soggiorno di 75 m² con camino✔ 4 camere da letto e 3 bagni✔ Terrazza di 160 m² + terrazza di 30 m²✔ Garage, cantine e cantina vini✔ Frutteto e 1'500 m² di bosco privato✔ Possibilità di piscina e ascensore✔ Zona residenziale esclusiva✔ Ottimi collegamenti con i mezzi pubbliciUna proprietà di rara reperibilità sul mercato ticinese, ideale per chi desidera una villa rappresentativa, immersa nella natura, con una vista lago impareggiabile e grandi potenzialità di valorizzazione.Exklusive moderne Villa mit traumhaftem Seeblick, grosszügigen Terrassen und privatem GrundstückIn einer der begehrtesten Wohnlagen des Tessins erwartet Sie diese exklusive, moderne Villa mit rund 250 m² Wohnfläche, eingebettet in eine ruhige und gepflegte Umgebung mit herrlichem Panoramablick auf den See.Die Liegenschaft überzeugt durch ihre grosszügigen Räume, lichtdurchfluteten Wohnbereiche und einen hohen Wohnkomfort. Sie eignet sich sowohl als repräsentativer Hauptwohnsitz als auch als exklusive Residenz.Die Villa verfügt über: • Grosszügiges Wohn- und Esszimmer von ca. 75 m² mit Cheminée und grossen Fensterfronten; • Geräumige Wohnküche; • 4 Schlafzimmer; • 3 Badezimmer; • Zwei sonnige Panoramaterrassen mit 160 m² bzw. 30 m², ideal zum Entspannen und Geniessen des einmaligen Seeblicks. Ergänzt wird das Angebot durch: • Garage; • Technikräume; • Zwei Keller; • Separater Weinkeller. Zum Anwesen gehören ausserdem ein gepflegter Obstgarten sowie rund 1'500 m² eigener Wald, die ein Höchstmass an Privatsphäre und Naturverbundenheit bieten.Ein besonderes Plus ist die Möglichkeit, einen Swimmingpool sowie einen privaten Lift vom Garagenbereich direkt zur Villa zu realisieren – eine wertvolle Investition in Komfort und Werterhalt.Die Liegenschaft ist auch mit den öffentlichen Verkehrsmitteln, die an sieben Tagen pro Woche verkehren, bequem erreichbar und befindet sich in einer exklusiven Nachbarschaft mit gehoben

Travel time
-
1 / 13
CHF 890,000.–
7.5 rooms223m² living space
Via Bressanella, 6828 Balerna

AMPIA CASA COMPOSTA DA DUE APPARTAMENTI

A Balerna, in zona tranquilla e silenziosa, proponiamo in vendita una casa costituita da un 4.5 locali e da un 2.5 locali sottostante, oltre a locali accessori, il garage, il giardino e un forno esterno per il pane.Entrando al piano terreno abbiamo un disimpegno comune con la scala che conduce al piano primo e l'accesso all'appartamento di 2.5 locali, composto da ingresso, soggiorno, cucina abitabile, bagno con vasca e camera da letto, il rifugio attualmente usato come cantina, il locale tecnico e una grande lavanderia. È presente anche un comodo ripostiglio nel sottoscala della zona di ingresso.Al piano superiore, collegato con una scala interna, troviamo l'appartamento di 4.5 locali composto da un soggiorno doppio con accesso alla terrazza, la cucina abitabile con balcone, due camere da letto, un bagno con vasca, la camera matrimoniale e un ulteriore bagno con doccia.Esternamente, a completamento della proprietà, ci sono il bel giardino pianeggiante e in parte piantumato ed un locale indipendente un ripostiglio dotato anche un forno per il pane. Nel piazzale di fronte alla casa, che può essere ampliato, si possono parcheggiare comodamente due auto, inoltre è presente un garage con accesso diretto secondario.La casa è stata oggetto di manutenzione continua e risulta in buone condizioni.La cucina è recente, mentre si può considerare di rinnovare i pavimenti ed i bagni. Le finestre sono in legno, con doppi vetri.Il sottotetto è comodamente utilizzabile come sgombero (altezza massima 200 cm).Il giardino e anche il terrazzo sono dotati di impianto di irrigazione.Sono presenti delle tende da sole elettriche sulle finestre di soggiorno, cucina e camera matrimoniale.La casa è libera e immediatamente disponibile, contattateci per organizzare una visita.In Balerna, in ruhiger und stiller Lage, bieten wir zum Verkauf ein Haus mit 4.5 Zimmern und 2.5 Zimmern im Untergeschoss an, sowie verschiedene Nebenräume, den Carport, den Garten und einen Aussenofen (für Brot).Beim Betreten des Erdgeschosses gelangt man sofort in die Wohnung mit 2.5 Zimmern, die aus einem Eingang, einem Wohnzimmer, einer separaten, bewohnbaren Küche, einem Badezimmer mit Badewanne und einem Schlafzimmer besteht. Es gibt einen bequemen Abstellraum im Treppenhaus der Eingangshalle.Weiter geht es zum Abstellraum, dem Heizraum und der grossen Waschküche.Im Obergeschoss, das über eine Innentreppe erreichbar ist, befindet sich die 4.5-Zimmer-Wohnung, die aus einem Doppelwohnzimmer mit Ausgang zum Balkon, einer bewohnbaren Küche mit Balkon, zwei Schlafzimmern, einem Badezimmer mit Badewanne, einem Schlafzimmer mit Doppelbett und einem weiteren Badezimmer mit Dusche besteht.Aussen gibt es einen schönen Garten und in einem separaten Raum einen Abstellraum mit Backofen.Das Haus wurde immer gut gepflegt und ist laufend gewartet worden.Die Küche ist neu, die Böden und Bäder könnten eventuell erneuert werden. Die Fenster sind aus Holz und haben Doppelverglasung.Das Dachgeschoss kann bequem als Abstellraum genutzt werden (Höhe max. 200 cm).Der Garten und auch der Balkon verfügen über eine Bewässerungsanlage.An den Fenstern des Wohnzimmers, der Küche und des Schlafzimmers gibt es elektrische Markisen.Das Haus ist frei und sofort verfügbar, wir empfehlen einen Besuch!In Balerna, in a quiet and peaceful area, we offer for sale a house consisting of a 4.5-room apartment and a 2.5-room apartment below, as well as various ancillary rooms, the garage, the garden and an outdoor oven (for bread).Upon entering from the ground floor, we immediately have access to the 2.5-room apartment, which consists of an entrance hall, a living room, a separate habitable kitchen, a bathroom with a bathtub and a bedroom, and there is a convenient storage room in the stairwell of the entrance area.Further on, we find the shelter, the heating room and the large laundry room.On the upper floor, connected by the...
Federico Salvetti

Federico Salvetti

1 / 13
Federico Salvetti

Federico Salvetti

  • Balcony / Terrace
CHF 490,000.–
4 rooms80m² living space
6927 Agra

Exclusive, completely renovated semi-detached house

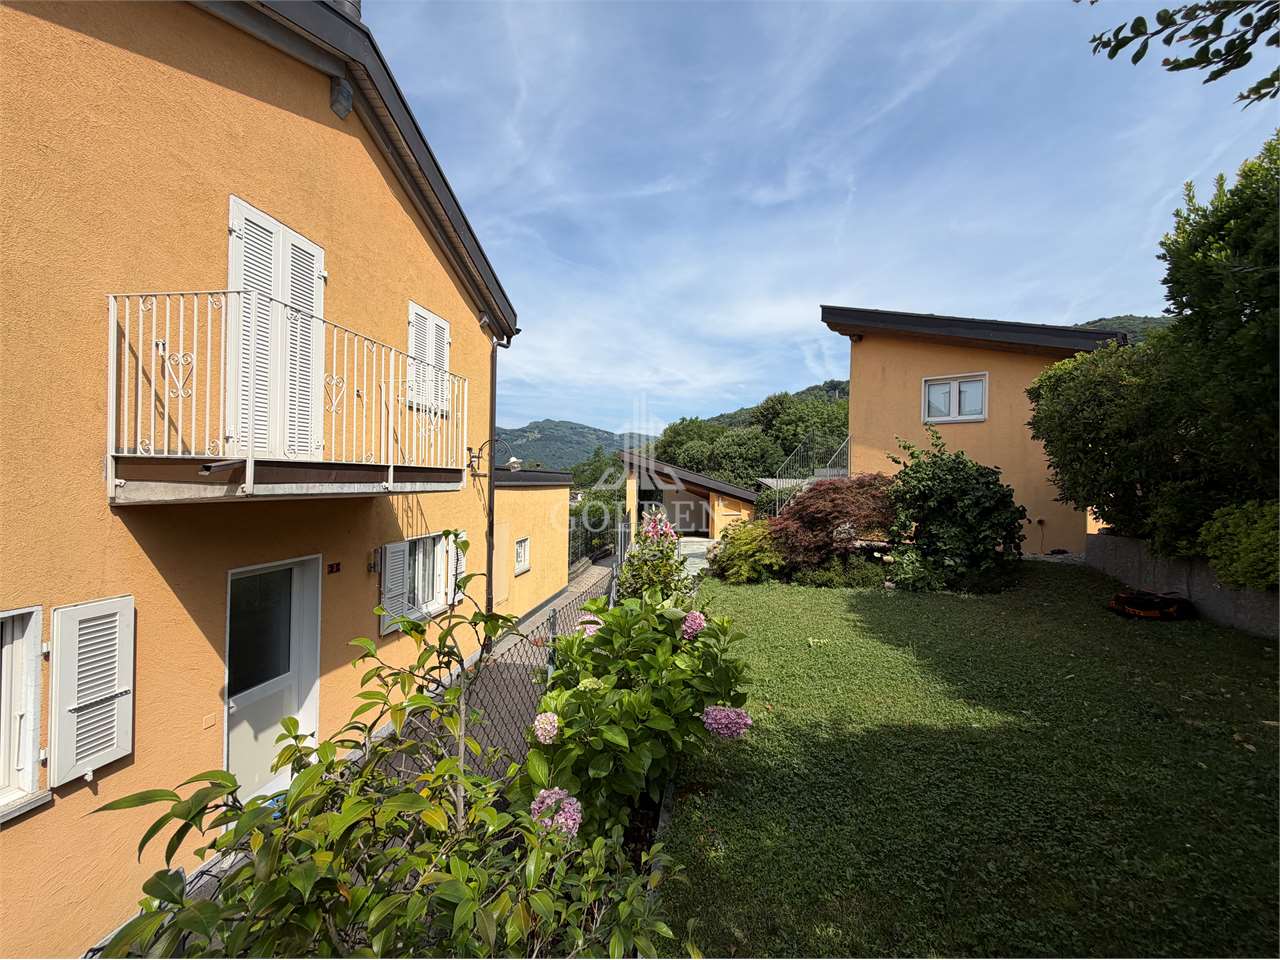
In the picturesque village of Agra, in the heart of the Collina d'Oro, we propose for sale an elegant, completely renovated semi-detached house where the charm of Ticino architecture meets contemporary residential comfort.Located within a characteristic historic courtyard, this refined property represents an exclusive residential solution for those who want to live in an authentic context, rich in history and immersed in tranquility, without giving up proximity to Lugano and main services.The property enjoys a quiet and reserved position, just a few minutes from Lugano, Montagnola, international schools, and all major services.The renovation has enhanced the original elements by integrating them with quality finishes and modern solutions that guarantee functionality, efficiency, and an elegant style.The accommodation is spread over two levels with spaces designed to ensure comfort and practicality, the bright living area characterized by a warm and welcoming atmosphere, the contemporary design kitchen is perfectly equipped and blends harmoniously into the architectural context of the property.The rooms are enhanced by natural light and a rational distribution of spaces, studied to satisfy the needs of daily life.A practical private laundry room and service areas that further increase the residential comfort complete the property.A charming solution destined for those who seek authenticity, building quality, and an exclusive lifestyle in one of the most sought-after residential areas of the Canton of Ticino.For more information or to schedule a visitSimone MezzapesaEBUYHOUSE SaglTel. +41 76 425 03 34Tel. +41 91 225 69 99

  • Balcony / Terrace
1 / 13
CHF 230,000.–
2 rooms45m² living space
Monti di Ronco, 6622 Ronco sopra Ascona

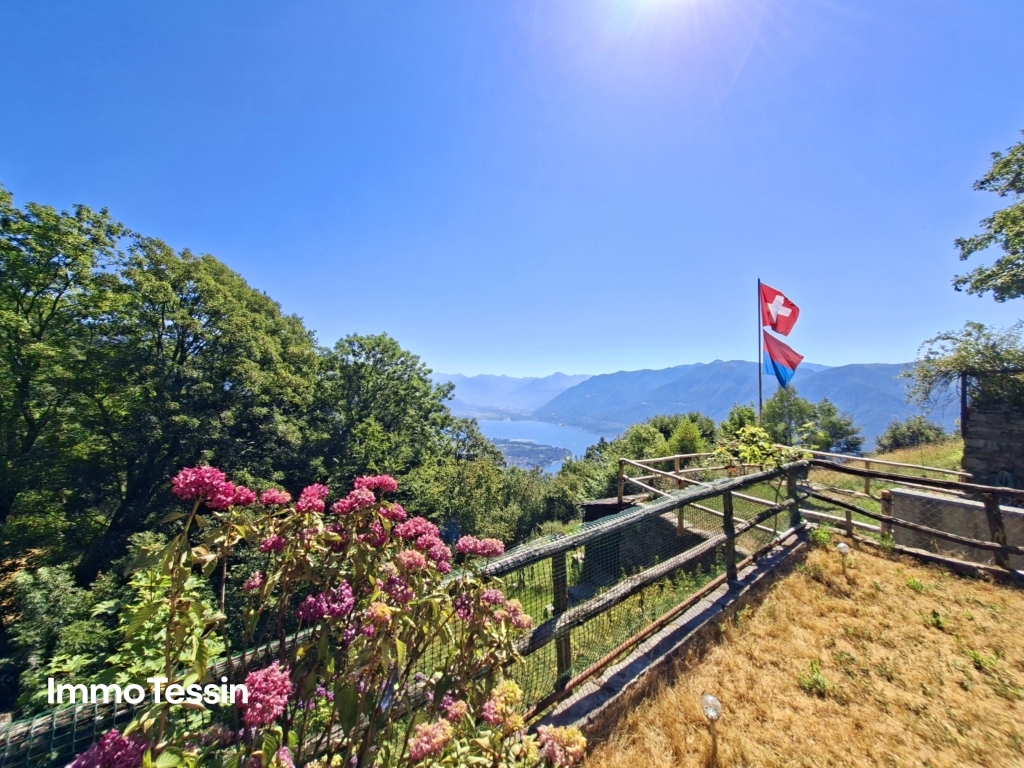
OPPORTUNITY: Beautiful Rustico with unique panoramic lake view in a place of peace high above Lake Maggiore

ImmoTessin.ch - Your real estate agent in Ticino.At the end of the description, you will find a direct link to the online documentation with many more information, photos, and an exclusive real estate video of this propertyHigh above Ronco sopra Ascona, in the Monti di Ronco, this authentic Rustico sits in a privileged location and opens up a wide view over the glittering Lake Maggiore. Already upon arrival, this rare feeling arises, being the master of the mountains, surrounded by vastness, silence, and nature of original beauty.Nestled in a protected natural area, this property offers a place of peace and retreat. Here, the rustling of leaves, the singing of birds, and the gentle play of the wind determine the daily rhythm. Time seems to pass more slowly, and everyday life recedes into the distance.The Rustico is simply and functionally designed and yet offers everything needed for relaxing family vacations. The cozy living area is the heart of the house. A traditional fireplace provides warm comfort on cooler evenings and creates a cozy atmosphere. The sofa can be converted into a bed and offers two people a comfortable sleeping place. The sun-drenched kitchen is equipped with a sink and stove and has an inviting dining table. It's wonderful to cook and enjoy together here - you can easily imagine a freshly prepared risotto, good conversations, and sociable hours in a relaxed circle.Up a convenient staircase, you reach the charming attic, which also delights with a magnificent view of Lake Maggiore. The large window allows for quiet nights with fresh mountain air and an unspoiled natural experience.The property offers a well-maintained meadow area, inviting you to linger, play, or simply pause. The view sweeps unhindered into the distance and conveys a feeling of freedom and vastness. The plot also includes around 1,000 m² of forest, ideal for harvesting firewood, as well as about 50 m² of stream bed below the house, which gives the place an additional, soothing note.The Rustico is largely self-sufficient. The power supply currently comes from solar modules. A renovation fund has already been set up for a future project to connect to the power grid. Hot water and the refrigerator are operated with gas - a reliable and proven solution for this natural lifestyle.The small hamlet can be reached on foot via a natural path that is wide enough for a wheelbarrow. From the parking lot, the walk takes around 7 minutes - a pleasant stroll, during which you can collect chestnuts on the ground in autumn. The access from Ronco sopra Ascona is via 7 km of well-developed and asphalted road.This Rustico (only secondary residence allowed) is much more than just a vacation home. It's a place of freedom, security, and memory, a place where children can grow up carefree in nature, where you can hear the silence of the mountains and rediscover what's essential. If you're looking for a unique retreat, this little gem deserves your full attention.LINK TO ONLINE DOCUMENTATION

1 / 13
CHF 90,000.–
2 rooms90m² living space
Strada dalla Campàgna, 6683 Niva Vallemaggia

Retreat in the Maggia Valley, Rustic with 3000 m² of land in a quiet location surrounded by breathtaking natural scenery

ImmoTessin.ch - Your real estate agent for properties in Ticino.At the end of the description, you will find a direct link to the online documentation with many more information, photos, and an exclusive real estate video of this propertyA retreat with potentialIn the midst of the original landscape of Niva in the Maggia Valley, this characteristic natural stone rustic awaits new life. Surrounded by around 3,000 m² of land and forest, this property offers the rare opportunity to realize a very personal retreat in one of the most beautiful natural landscapes of Ticino.A project with characterThe former barn, which was previously used as a hay store, has a living area of approximately 90 m² and provides a solid basis for an individual expansion. The authentic natural stone architecture and the quiet location give the building its very special charm.The property is nestled in an idyllic natural landscape. The spacious plot with forest creates space for relaxation and nature experiences. Additionally, there is the possibility to realize a private parking space.For people who are looking for something specialThis rustic is aimed at people who appreciate peace, love nature, and enjoy carefully and passionately bringing an authentic Ticino rustic back to life. Whether as a personal retreat, holiday home, or long-term heart project - here is a rare opportunity to shape a place with soul.Highlights • Approx. 3,000 m² plot with forest • Quiet and natural location • Possibility to realize a private parking space • Ideal for lovers of traditional Ticino architecture • Perfect for those seeking peace and people who enjoy renovation LINK TO ONLINE DOCUMENTATION & REAL ESTATE VIDEO:Under the following link, you will find direct access to the online documentation with many more information, photos, and an exclusive real estate video of this property: ... also in Italian
1 / 13
  • Balcony / Terrace
CHF 850,000.–
6 rooms160m² living space
6966 Villa Luganese

Villa Luganese - Exclusive property with two independent homes and

In the heart of Villa Luganese, in a quiet and green location, we offer for sale a truly unique property consisting of two independent homes situated on separate plots. Ideal both as a family residence and as a real estate investment.The main house, completely independent, has been carefully renovated and presents excellent thermal insulation. The rooms are bright, functional, and characterized by high-quality finishes that combine modern comfort and the charm of core homes.On the ground floor, a splendid living area of about 50 m² with living room and open kitchen, a spacious and welcoming space ideal for daily life and for receiving guests. The modern kitchen features an elegant granite worktop and high-quality appliances.On the same level, we find a spacious bathroom of about 17 m², complete with a whirlpool tub, large shower, and modern sanitary facilities, designed to offer maximum comfort.A characteristic wooden staircase leads to the upper floor, where a magnificent open space of about 50 m² with exposed wooden ceiling is located. Thanks to the generous surface area, this room can be easily divided into two spacious bedrooms, maintaining an excellent distribution of spaces. On the same level, there is also a practical service with a WC.The property is heated by low-consumption electric radiant panels conforming to the Minergie standard, which ensure high living comfort and good energy efficiency. The wood stove installed in the living area makes the atmosphere particularly warm and welcoming during the winter season.In front of the main house, on a separate plot included in the sale, is a second independent 2.5-room house. This solution represents an important added value: it can be used as a residence for family members, as a guest house, as a professional studio, or as a rental property.The second house also has a pleasant private garden and a large outdoor area, perfect for organizing outdoor meals, barbecues with friends, and spending moments of relaxation immersed in tranquility.The property enjoys a splendid open view of the mountains and the surrounding greenery, giving a reserved and relaxing atmosphere while remaining just a few minutes from the main services of the city of Lugano.Main features:Property consisting of two independent homes.Main house completely isolated and renovated.Living area of about 50 m² with open kitchen.Large bathroom of about 17 m² with whirlpool tub and shower.Upper floor with open space of about 50 m² easily convertible into two bedrooms.Service with WC on the upper floor.Heating with low-consumption electric radiant panels (Minergie standard).Wood stove in the living area.Second independent 2.5-room house on a separate plot.Private garden and outdoor area ideal for outdoor meals and barbecues.Panoramic view of the mountains.Quiet and reserved context.A rare solution on the Ticino market, ideal for those looking for a property with character, large spaces, independence, and the possibility of having a second ready-to-use home or a rental property.For more details or information, please contact the indicated number.
  • Balcony / Terrace
1 / 11
CHF 490,000.–
3 rooms90m² living space
6646 Contra

Renovated row house with 3.5 rooms, fireplace, balcony, and private terrace

Enjoy the peace of Contra: Comfort on two levels in a secluded and sunny environment In the picturesque village center of Contra, in a quiet and sunny location above Lake Maggiore, we offer a completely renovated row house with 3.5 rooms for sale, ideal for those looking for a cozy, functional, and ready-to-move-in home.The property spans two floors with a living area of approximately 90 m² and a room layout designed for comfort and functionality.On the ground floor, there is the bright and well-organized living area, which is enriched by a fireplace that gives the room warmth and atmosphere and creates an ideal center for moments of relaxation. The kitchen blends harmoniously into the living area and offers functionality and sociability. From here, you can access the balcony, which is perfect for enjoying the peace of the surroundings and the free view of the landscape.On the upper floor, there is the sleeping area with two bedrooms, both of which are comfortably large and suitable as double rooms or as a study or guest room. The meticulously maintained bathroom completes this floor.In the outdoor area, the private terrace is a valuable added value: a private area where you can eat outdoors, relax, or simply enjoy the peace of the surroundings. The property also has a practical and spacious basement, which is ideal as a storage room or secondary room.The location is particularly interesting: located in a quiet and sunny residential area, but at the same time close to the most important services and connection roads to Locarno and the surrounding area.

1 / 3
CHF 2,390,000.–
359m² living space
Via R. Leoncavallo 24, 6614 Brissago

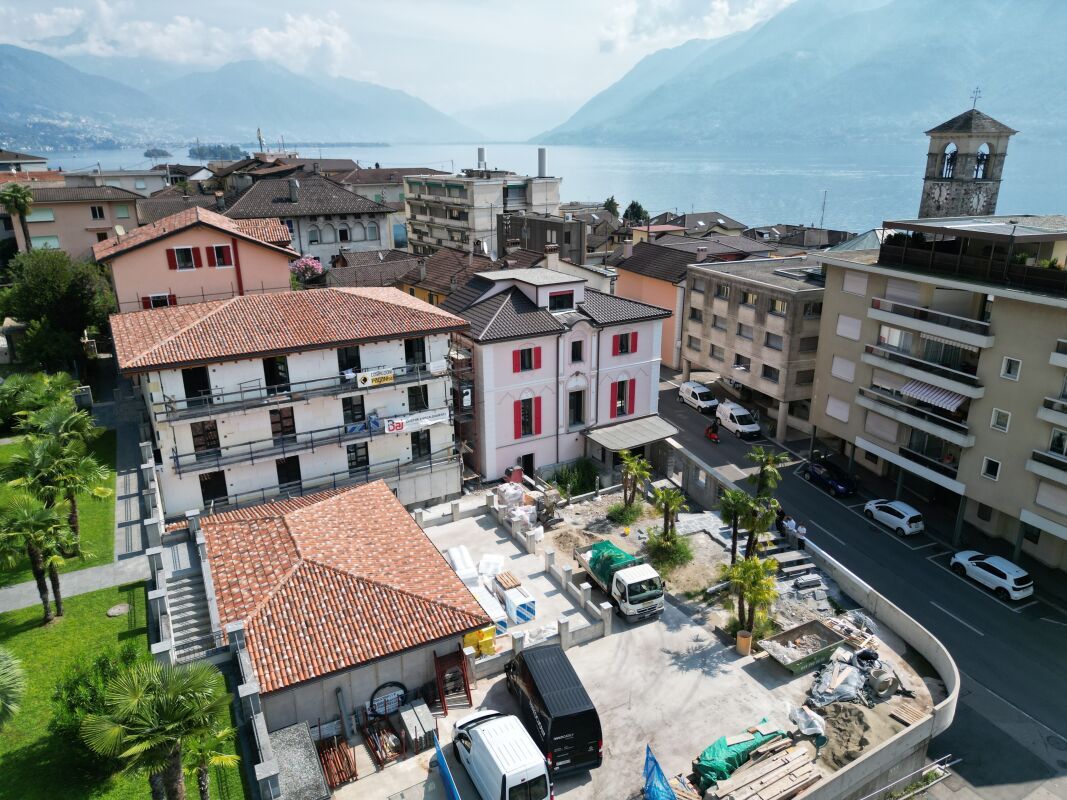
Brissago – Casa Gatti: prestigious investment opportunity

Brissago-Casa Gatti: Attractive investment opportunity in a new residence Brissago, known for its Mediterranean climate and authentic charm, is one of the most sought-after residential areas in Ticino.A true oasis of peace on Lake Maggiore – just a few minutes from Locarno and the Italian border.In this privileged location, a new residential complex is being built in a sunny and strategically ideal location, just a few steps from the lake shore, restaurants, shopping facilities, and other services.The elegant, modern complex consists of three separate buildings – Casa Camelia, Casa Sorriso, and Casa Gatti – complemented by an exclusive apartment converted from a former restaurant.Despite being divided into three buildings, the residence is managed as a single condominium (STWEG) with shared areas and optimized operating costs.The construction work is in its final phase – handover is planned for October 2025.Take the opportunity now to secure one of the best available units and customize the flooring (tiles or parquet) to your taste.Sales price: CHF 2,390,000The stated price refers to the purchase of the entire "Casa Gatti" building.A partial sale, e.g., of two apartments, is also possible depending on the investor's needs.Underground parking space: CHF 65,000Outdoor parking space: CHF 30,000CASA GATTI – Main features • Building with 4 residential units • Geothermal heating system • High-quality finishes with carefully selected materials according to modern quality standards • Modern kitchens with V-Zug appliances (Swiss premium brand) • Private laundry room in each apartment • Renovated ceilings with visible wooden beams – an architectural detail that adds warmth, elegance, and authenticity • Underground parking with secure and comfortable access Individual power connections at each parking space (Slow Charging or practical use) • Communal garden area with possibility for bicycle parking spaces Contact us at +41 91 752 25 67 to arrange a viewing and get to know this special property.If this property does not meet your expectations, you can find our entire range of residential and commercial properties at: www.domusdea.ch

Travel time
-
1 / 21
CHF 1,290,000.–
5.5 rooms140m² living space
Via Suvaia, 6818 Val Mara

Interesting single-family house in the green, with large hobby/garage room and partial lake view

Interesting property located in a pleasant and quiet residential area, in close contact with nature and the surrounding woods, but at the same time optimally served. Schools, recreational areas, shops, station, and main services are reachable in a few minutes or located in the immediate vicinity.Thanks to its position, it enjoys a beautiful open view of the surrounding mountains and glimpses of Lake Lugano.The house, built in 2000, is in good condition and is divided as follows:Basement: Technical room/laundry with centralized vacuum cleaner system, tank room, cellar, wardrobe with wall-mounted cabinets, WC, staircase, and understair area, as well as a staircase to access the upper floor. A strong point that makes this level very interesting is the large room available, approximately 70 sqm, equipped with air conditioning and a large electric gate and pit for motors for car enthusiasts. The ideal space to dedicate to your hobbies or use as a garage for multiple vehicles (3 parking spaces). An additional box with an electric gate (1 parking space) has direct access to the house. Accessible from the outside, there is an additional room that can be used as a bicycle storage or storage room. The outdoor area can be used as an uncovered parking space for 2 vehicles.Ground floor (garden level): From the entrance hall, equipped with wall-mounted cabinets, you access the living area, which is made bright by strategic doors and windows that give access to the covered terrace with an electric awning and the garden, from which you can enjoy a partial view of the lake. The living area includes a well-equipped open kitchen (fitted in 2020) and a Swedish stove to create a warm atmosphere on cold winter evenings. On the same level, there is a bathroom with a shower and window, and a study currently used as a bedroom. Next to the living area, above the large room, there is a pleasant terrace of approximately 70 sqm.First floor (attic): A comfortable staircase leads to the sleeping area, where you will find a disposition area to be used as a study or to accommodate wardrobes, 2 spacious bedrooms, both with access to a covered balcony from which you can enjoy an open view of the surrounding vineyards and partially of the lake. A third bedroom and a bathroom with a bathtub and window complete the sleeping area.Living area approximately 140 sqmTotal area of the property approximately 285 sqmSize of the large external terrace approximately 70 sqmIf you wish to have more information or visit this interesting property, please call us at +41 91 210 40 40.Note: The information indicated in this announcement is of a purely indicative and non-binding nature.

Travel time
-
1 / 13
  • Parking space
  • Balcony / Terrace
  • Pets allowed
  • +1
CHF 950,000.–
4.5 rooms118m² living space
6983 Magliaso

Magliaso: 4.5 room house

Magliaso. In a residential context convenient for reaching all services, we propose a single-family house with a private garden for sale, less than 300 m from the lake.The property, developed on two levels plus a basement, is composed of:- on the ground floor entrance; large and equipped modern kitchen with passavivande towards the dining area; open-space living room with dining room that opens onto a covered porch and a large private garden; windowed bathroom with shower;- on the first floor, accessible through a comfortable staircase, master bedroom; two bedrooms; covered balcony with a view of the garden; windowed bathroom with bathtub;- in the basement, laundry area; hobby room; paved and well-insulated shelter; technical room, Radon ventilation.The real strength of this house is the outdoor space:a covered terrace with glazing that does not alter the brightness of the interiors and makes it enjoyable all year round, fits perfectly into a large garden redesigned to have minimal maintenance and optimal drainage despite climate change; paved pergola with predisposition for a whirlpool bathtub; a granite fountain always in operation with a solar pump that recycles the water and is therefore also allowed in summer; a second pergola to enjoy relaxing meals in the fresh air.Adjacent to the house is a road that is part of the property, with a right of way to the three houses in front and which allows an additional external access to the garden.The property is completed by a garage and two external parking spaces.The property is available as a primary residence.Request: CHF 950'000

  • Parking space
  • Balcony / Terrace
  • Pets allowed
  • +1
1 / 13
  • Parking space
  • Balcony / Terrace
CHF 900,000.–
6 rooms185m² living space
6814 Cadempino

Cadempino: Single-family house with 6 rooms

In Cadempino, we are selling a valuable residence in a traditional style, built in 1989 and renovated in 2001, with the installation of a photovoltaic system in 2024 for energy saving. The property, consisting of six rooms, has a useful area of approximately 185 square meters, and there is the possibility of using the attic by installing a retractable staircase. Outside, we find a beautiful garden with an open view of the surrounding mountains and a southwest exposure that is particularly sunny. - Ground floor: A spacious kitchen with an adjacent dining room, both with separate access to the veranda, a living room with a fireplace that overlooks the terrace and the garden, and a guest bathroom in the living area. - First floor: Four large bedrooms, one of which has access to the small garden behind the house, a windowed bathroom with a shower and a windowed bathroom with a bathtub. - (Basement: A cellar, a hobby room, a laundry room, and a technical room in the basement). The heating system with underfloor heating is guaranteed by a common oil boiler. A renovation of the heating system with the installation of a more efficient gas system is planned. Furthermore, for those who wish, an independent air-water heat pump can be installed to achieve greater autonomy and energy saving. The property is completed by two garage spaces at a price of 50'000 CHF / each.This beautiful and comfortable residence in solid construction is in a very good general condition.Particularly advantageous for families due to the proximity to all commercial and educational facilities.To conclude, the communal multiplier is set at 70% for the year 2024.

  • Parking space
  • Balcony / Terrace
1 / 19
CHF 795,000.–
6.5 rooms142m² living space
6839 Sagno

Living in greenery and tranquility in Sagno

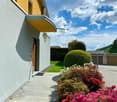
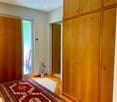
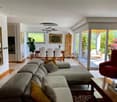
Elegant 6-room house In a beautiful, quiet and green location, we offer for sale a refined house with 6 rooms on two levels, ideal for those who want to live in an exclusive, comfortable and private environment.The house stands out for its large, bright spaces and high living comfort, also thanks to the presence of a comfortable internal elevator that elegantly connects the two floors of the property.The pleasant outdoor space allows you to enjoy moments of relaxation in the open air: the owners have in fact created a cozy corner with a table and chairs, perfect for breakfast, aperitifs or simply moments of tranquility immersed in greenery.The internal environments, welcoming and functional, are enhanced by natural light and a studied arrangement to guarantee daily practicality and well-being. A further element of value is the custom-made walk-in closet made of solid wood, which confers elegance and quality to the spaces.Located in the suggestive setting of Sagno, this property represents the ideal solution for families or for those seeking an elegant residence in a reserved and natural area, without giving up the convenience of nearby services.A house that combines style, comfort, quality of life and tranquility.Strong points:? Quiet and green location? Spacious 6-room house on 2 floors? Comfortable internal elevator connecting all levels? Bright and well-organized rooms? Private, livable garden, ideal for outdoor relaxation? Cozy outdoor corner with table and chairs? 2 bathrooms, both with shower? Custom-made walk-in closet in solid wood? Convenient and practical outdoor parking? Reserved and family-friendly context? High quality of life and great comfortContact us to schedule an appointment and we will be happy to show you the property personally.

1 / 16
CHF 930,000.–
4 rooms114m² living space
6822 Arogno

Living in the green with a beautiful dream view in Arogno

In the picturesque town of Arogno, we propose for sale a bright and charming residence with enchanting views of the lake, ideal both as a main residence and as a holiday home.The property develops on multiple levels and is characterized by versatile and well-distributed spaces.On the ground floor, we find a cozy open-space with kitchen and living room, a bathroom, and a practical storage room. This level also offers the possibility of being transformed into an independent apartment, perfect for guests or for a possible rental income. Also from this floor, thanks to the living area, you can enjoy a pleasant view of the lake.Climbing via an external staircase, we access the upper floor, where a large and bright open-space with a splendid panoramic view of the lake opens, ideal for moments of relaxation and conviviality. The day area is completed by a separate kitchen.The night area includes two bedrooms, one with access to the garden. There are also two bathrooms, which guarantee comfort and functionality.A unique solution immersed in tranquility, with a breathtaking view that makes this property truly special.Strengths of this property: • Breathtaking view of Lake Lugano from both levels • Possibility of creating two independent residential units • Private garden and outdoor spaces for relaxation and conviviality • Covered parking • Quiet and reserved location, a short distance from services • Brightness and large internal spacesMain features: • 2 bedrooms + possibility of independent apartment • 3 bathrooms in total • Separate kitchen on the upper floor • Open-space on the ground floor and on the upper floor • Private garden • Covered parking Excellent solution both for residential and investment purposes.Contact us to schedule an appointment. We will be happy to show you the property personally.

Suggested properties for you based on search results