418 results - Single house to buy in Canton Zurich

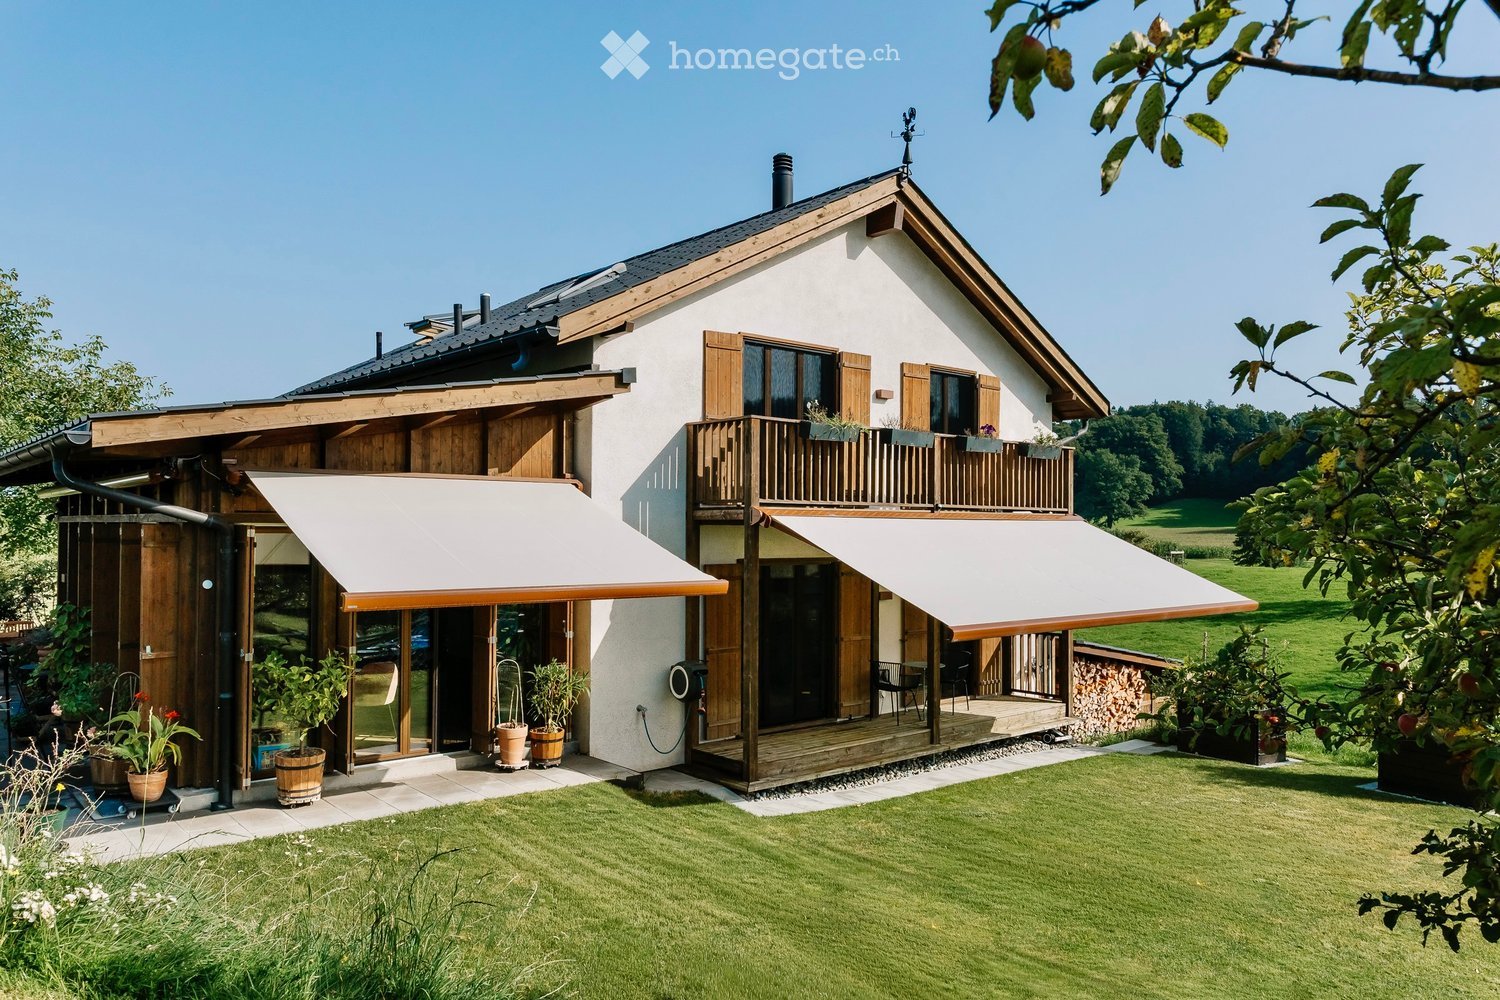
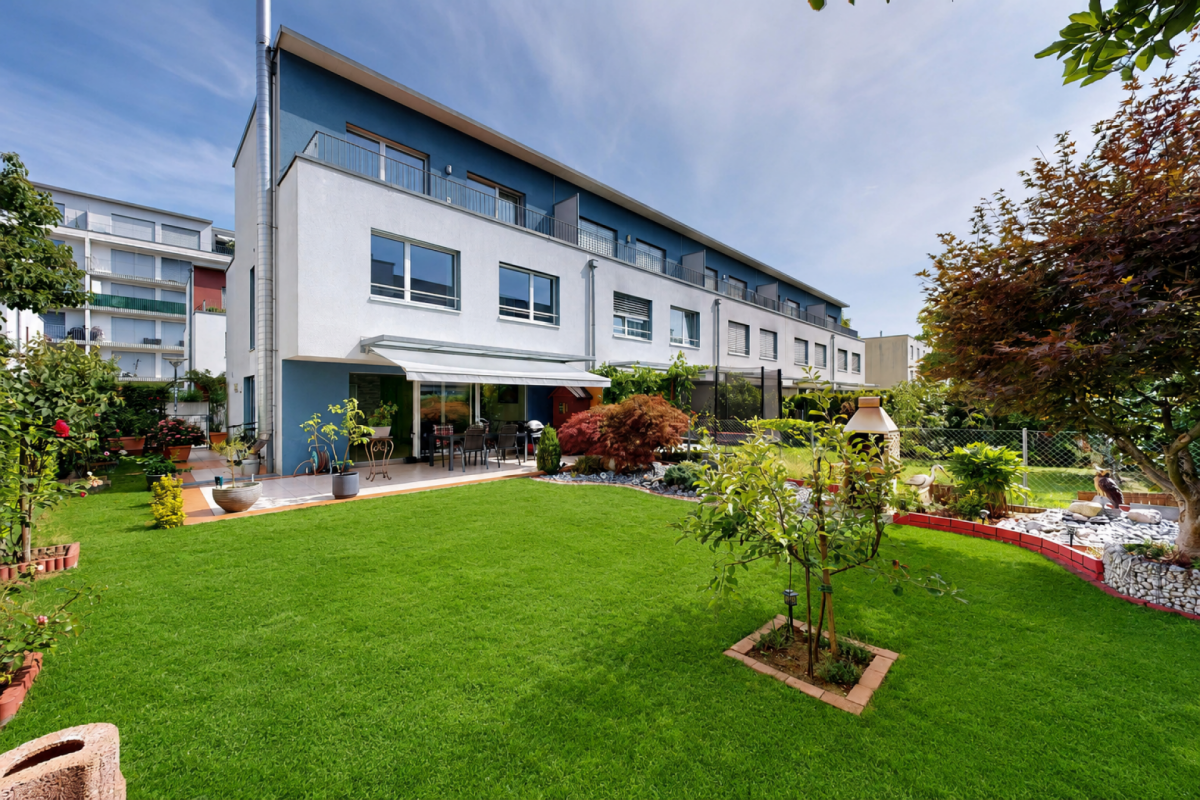
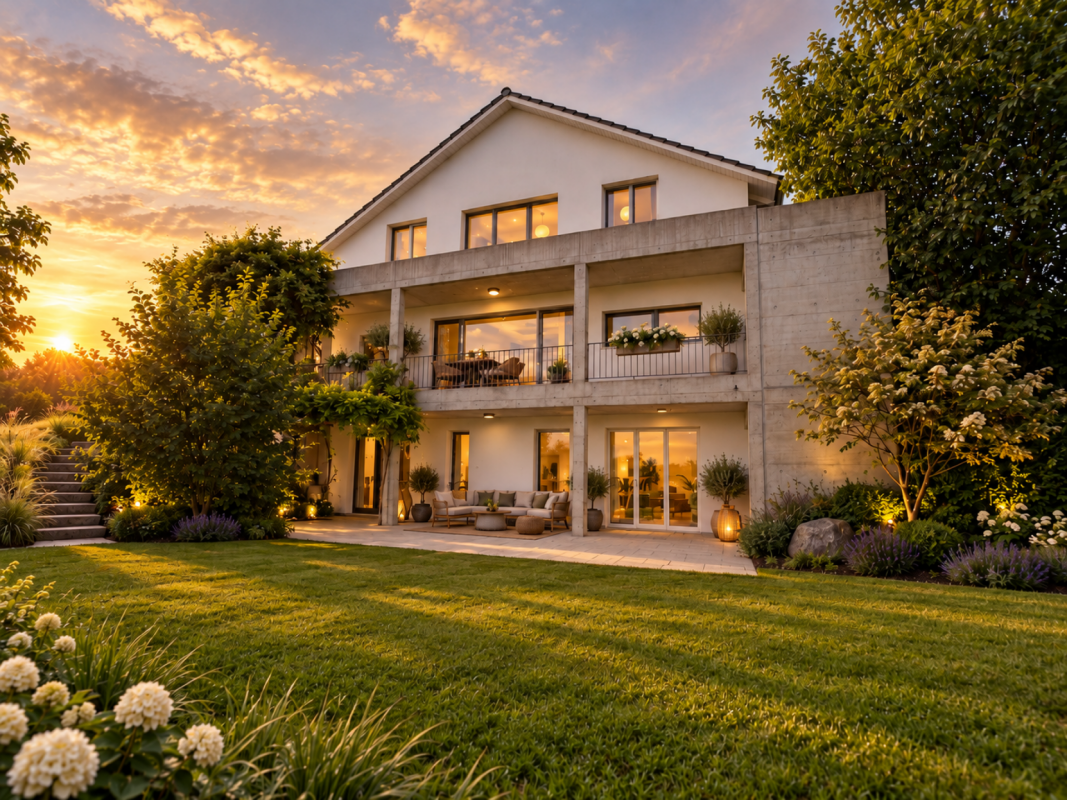
  • 2 story house, wooden and white exterior, retractable awnings, wooden balcony, large lawn, potted plants
  • 2 story house, wooden design, white walls, brown roof, garage attached, large garden, surrounded by trees
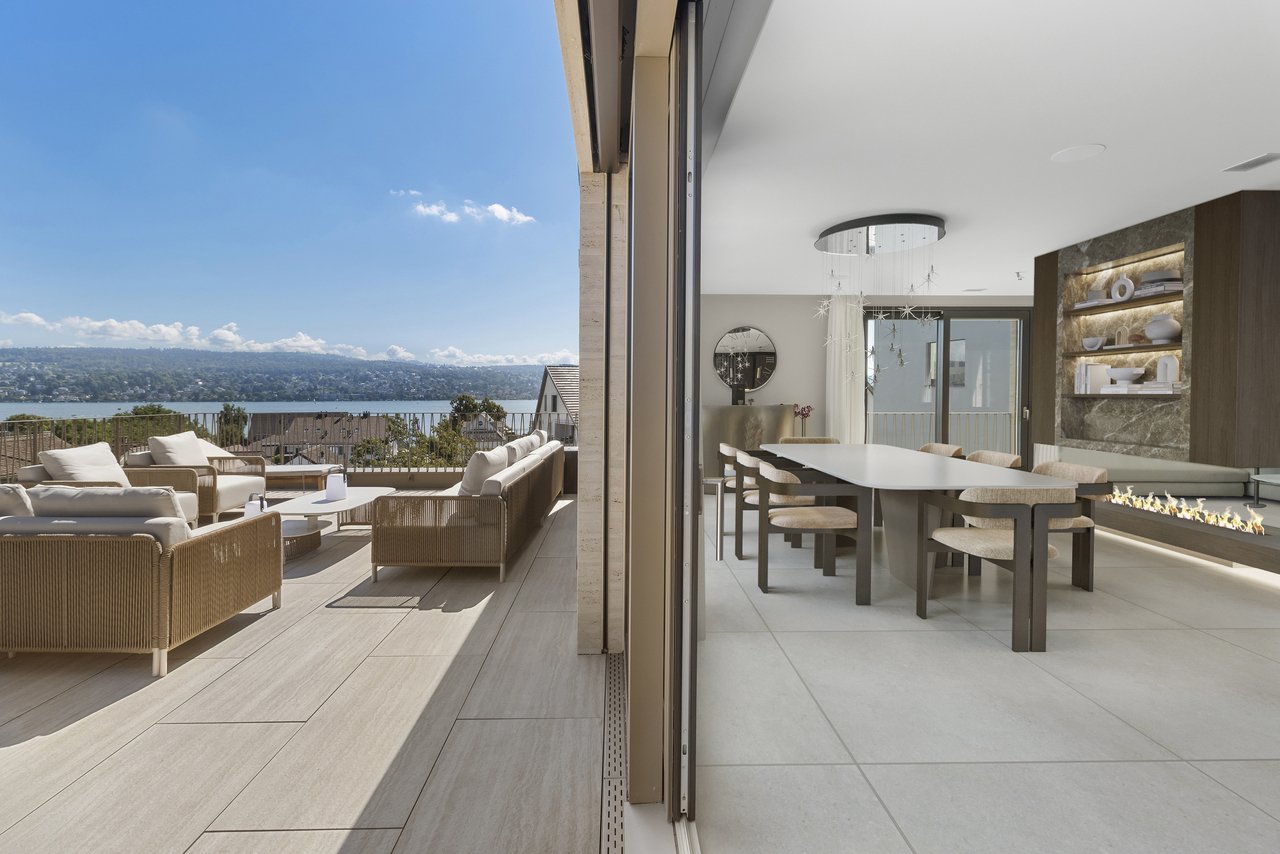
  • Fireplace, couch, pillows, tables, floor lamp, picture frames, sliding glass doors, terrace
  • Dining table, chair, shelves with bottles and plants, picture frame, ceiling lights, open door leading to living room
  • wooden ceiling, large fireplace, open floor, green leaf wallpaper, modern furniture
  • marble countertops, black cabinets, gas stove, dishwasher, kitchen island, window with potted plants
  • Modern kitchen with marble countertop, black cabinets, kitchen appliances, a bench near the staircase, picture frame on the wall
  • spacious carport with check-patterned flooring, wooden wall and ceiling, two car doors, charging stations
  • A modern, well-lit room with a wooden desk, ergonomic chair, computer screen, keyboard, and a framed picture on the wall. A small plant is visible in the adjacent hallway.
  • Cozy bedroom with blue and white striped walls, wooden floor, bed with striped bedding, shelf with decorative items, framed beach scene picture, and a staircase leading to another level.
  • white bathtub, sink, wooden cabinet, framed artwork, tiled walls, wooden ceiling
  • Outdoor patio area with wooden bench, green plants, flowers, umbrellas, table, and wooden doors.
  • Outdoor dining area with wooden table and chairs, umbrellas, grill, potted plants, tiled floor
  • wooden house, outdoor dining area, patio with umbrella, table, chairs, potted plants, small outdoor grill, pool, grassy area, large evergreen tree
  • dining table, chairs, umbrellas, potted plants, fenced area
  • Snow-covered landscape with a traditional house, trees, and a clear blue sky.
  • Green grassy area, fenced, cows are standing
  • A green field with few trees, pathway, a few white cows in the field, clear sky
  • Wide green field, with a winding road, lush green grass, few trees, mist over the horizon, a house at a distance
1 / 19
CHF 3,480,000.– Top
6.5 rooms145m² living space
Unteri Siten 6, 8816 Hirzel

New, detached country house in a green area in Hirzel

This detached country house, completed in 2022, combines a natural location with high-quality architecture, carefully selected materials, and modern living comfort.The 6½ rooms are spread over approximately 145 m² of living space on the ground and upper floors. In addition, there are spacious utility and ancillary areas in the basement with a cloakroom and storage, laundry and technology, as well as a private wellness area with a sauna. A 36 m² double garage complements the space offer.The open living and dining area with a freestanding 360° chimney forms the heart of the house. Floor-to-ceiling windows open the living room to the terrace and garden, creating a direct connection to the green surroundings. The high-quality kitchen is equipped with Miele appliances, Quooker, and workspaces made of Italian natural stone.On the upper floor, there are three bright rooms and a bathroom with a bathtub and rain shower. An additional shower bathroom on the ground floor provides flexibility in family and guest everyday life.The basement offers separate areas for cloakroom, storage, laundry, technology, and wellness. The Küng sauna with steam and rain shower creates a private retreat. The areas in the basement are designated as utility and ancillary areas and are not included in the living area.The 36 m² double garage has two 11-kW wall boxes and additional storage space. A comprehensive KNX smart home controls, among other things, lighting, heating, and shading.The 638 m² plot blends seamlessly into the green, rural surroundings. The terrace and garden offer a lot of privacy and a high leisure value. At the same time, Horgen, Zug, and Zurich are easily accessible.Highlights • Detached country house, completed in 2022 • 6½ rooms on approximately 145 m² of living space • Spacious additional utility and ancillary areas • 638 m² plot • High-quality kitchen with Miele appliances, Quooker, and natural stone • Freestanding 360° chimney • Private wellness area with Küng sauna • 36 m² double garage with two wall boxes • Comprehensive KNX smart home • Natural location with good connection to Horgen, Zug, and Zurich • Available immediately or by arrangement

Travel time
-
1 / 13
CHF 2,400,000.– Top
5.5 rooms139m² living space
8925 Ebertswil

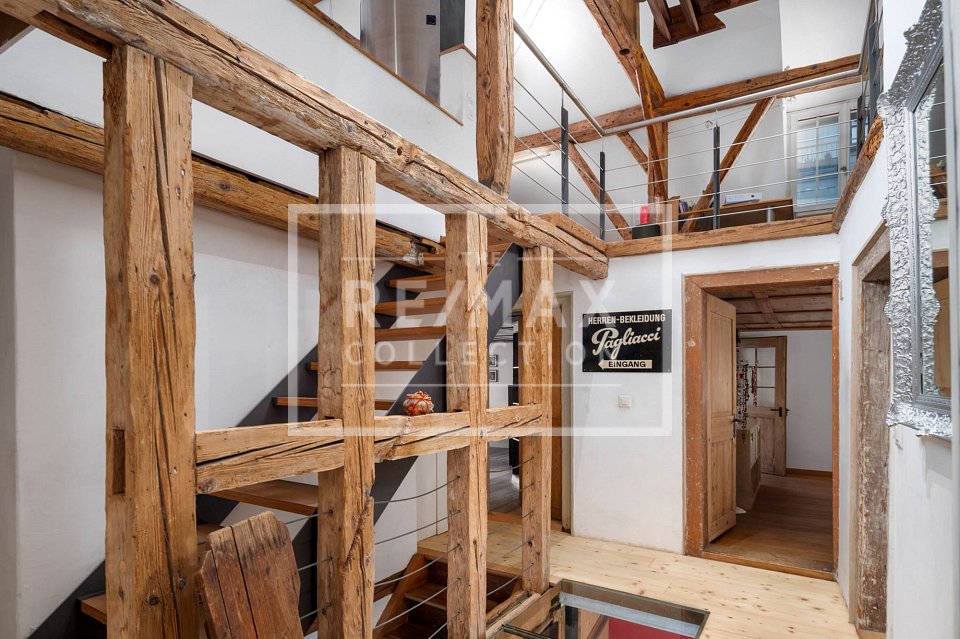
STARGAZING - Wohnen im Baudenkmal

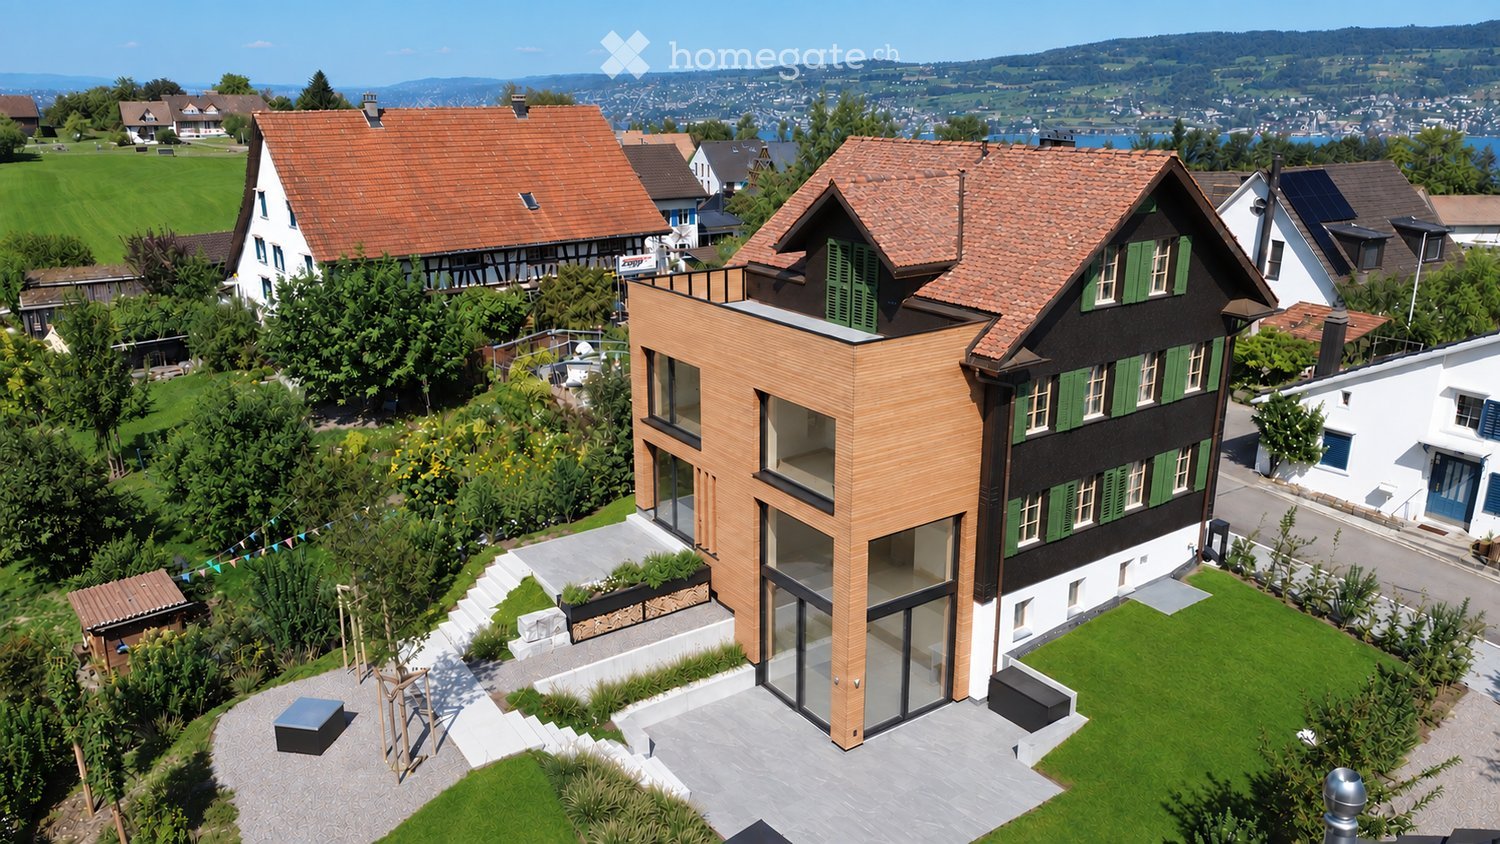
Die Scheune aus dem Jahr 1845 in Ebertswil wurde stilvoll kernsaniert und in ein exklusives Wohnhaus mit ganz eigenem Charakter verwandelt. Historischer Charme trifft hier auf modernsten Wohnkomfort, ein Zuhause mit Geschichte, liebevoll und hochwertig neu interpretiert.Der grosszügige Garten und die idyllische, familienfreundliche Umgebung schaffen ein Zuhause zum Wohlfühlen. Zusammen mit dem historischen Riegelhaus und den neuen Reiheneinfamilienhäusern entsteht ein stimmiges Ensemble rund um einen gemeinschaftlich genutzten Innenhof, ein Ort, an dem Tradition und moderne Architektur harmonisch zusammenfinden. Ideal für alle, die etwas ganz Besonderes suchen.Besonderes: • Grosser Garten mit einheimischen Pflanzen und Obstbäumen • Hochwertig und vollumfänglich modernisiert: Smart Home, Photovoltaik und Erdsondenheizung • Familienfreundliches Quartier • Miteigentum an der Innenhof-Parzelle • Historischer Tenn als besonderes Raumerlebnis • Versteckte Leinwand mit Beamer im Wohnzimmer • Hochwertige Küche mit V-Zug Geräten und Dunstabzugskochfeld • Einbauschränke mit viel Stauraum • 2 Parkplätze in der Tiefgarage mit Elektroladestation Verkaufspreis: CHF 2'400'000 Wir freuen uns auf Ihre Kontaktaufnahme und senden Ihnen gerne die detaillierte Broschüre sowie den Grundrissplan des Hauses zu.This barn in Ebertswil, built in 1845, has been stylishly renovated from the ground up and transformed into an exclusive residence with a character all its own. Here, historic charm meets state-of-the-art living comfort. A home steeped in history, lovingly and elegantly reimagined.The spacious garden and the idyllic, family-friendly surroundings create a home where you can truly feel at ease. Together with the historic half-timbered house and the new single-family townhomes, a cohesive ensemble has been created around a shared courtyard. A place where tradition and modern architecture come together in harmony. Ideal for anyone looking for something truly special.Highlights: • Large garden with native plants and fruit trees • High-quality and fully modernized: Smart Home, solar panels, and geothermal heating • Family-friendly neighborhood • Co-ownership of the courtyard plot • Historic barn offering a unique spatial experience • Hidden screen with projector in the living room • High-quality kitchen with V-Zug appliances and a range hood • Built-in cabinets with plenty of storage space • 2 parking spaces in the underground garage with an electric charging station Selling Price: CHF 2,400,000 We look forward to hearing from you and will be happy to send you the detailed brochure and floor plan of the house

1 / 12
CHF 1,850,000.– Top
6.5 rooms170m² living space
Speerstrasse 56, 8805 Richterswil

6.5 Room Row Corner House with Lake View - Viewing by Appointment

Description:Viewing by appointment, on Wednesday, October 14, 2026 from 5:00 PM to 7:00 PMThe sunny and very quiet 6.5 room row corner single-family house with unobstructed and beautiful lake and mountain views presents a practical floor plan on four levels. You enter the property in the basement, where in addition to the utility room with washing machine and tumble dryer, there is an additional multi-purpose room and cellar. A room with a seating area, which can be used as a bedroom, study, or fitness/hobby room, as well as a shower, toilet, and sink, round off this floor. On the ground floor are the kitchen and dining room with balcony, which can be expanded. Connected by a small forecourt is the bright living room with fireplace and access to the covered garden seating area with unobstructed lake and mountain views. The guest toilet is also located on this floor. On the 1st upper floor are two more rooms, a shower with toilet and sink. The master area with its own loggia/balcony and en-suite bathroom with bathtub, double sink, and toilet round off this floor.The expanded attic with a large loft leaves many possibilities and ideas open.The large garden has a special charm. Not only the unobstructed lake and mountain views make (children's) hearts beat faster, but also the seating area in the basement guarantees beautiful summer evenings with family and friends. The property impresses with its cachet and character. A sporty, nature-loving family with dog, horse, and cat, who has a lot to do with nature and doesn't like modern houses, stands before an object whose winning charm they can hardly resist.Richterswil is a village that, despite the urbanization pressure of the Zurich region, but also Rapperswil, has largely preserved its rural character. With the highway access practically at the front door, other destinations, such as the airport, Zurich, Rapperswil, Chur, etc., are also easily accessible.The property is in a very well-maintained condition, yet there is the possibility of bringing in your own style and thus designing your dream home.Equipment:Room programAttic.Expanded attic room with practical loft .Open gallery with forecourt Upper floor.Two bright rooms .Spacious master area with own loggia/balcony .En-suite bathroom with bathtub and double sink Ground floor.Inviting staircase with forecourt .Modern kitchen with bar and adjacent dining area and balcony .Spacious living room with fireplace and direct access to the covered garden seating area with stunning lake and mountain views Basement / house entrance.Entrance area with forecourt .Multi-purpose room, ideal as an office or guest room .Shower, toilet, and sink .Utility room with washing machine and tumble dryer and additional large multi-purpose room .Cellar Further highlights.Separate garden seating area at the entrance .Two underground parking spaces and one outdoor parking space (not included in the price).Beautiful lake and mountain views .Spacious outdoor areas with balcony and covered garden seating areaTwo underground parking spaces for CHF 40,000.- and one outdoor parking space for CHF 15,000.- in front of the house can be purchased additionallyContact:Sales process: - Personal property presentation- Reservation contract with a deposit of CHF 35,000.-- Purchase and transfer of ownership after agreementInterested parties are cordially invited to contact us.Call our Mr. Csaba von Zalan personally if you wish additional information or a non-binding viewing. We look forward to accompanying you in fulfilling your living dreams.

Travel time
-
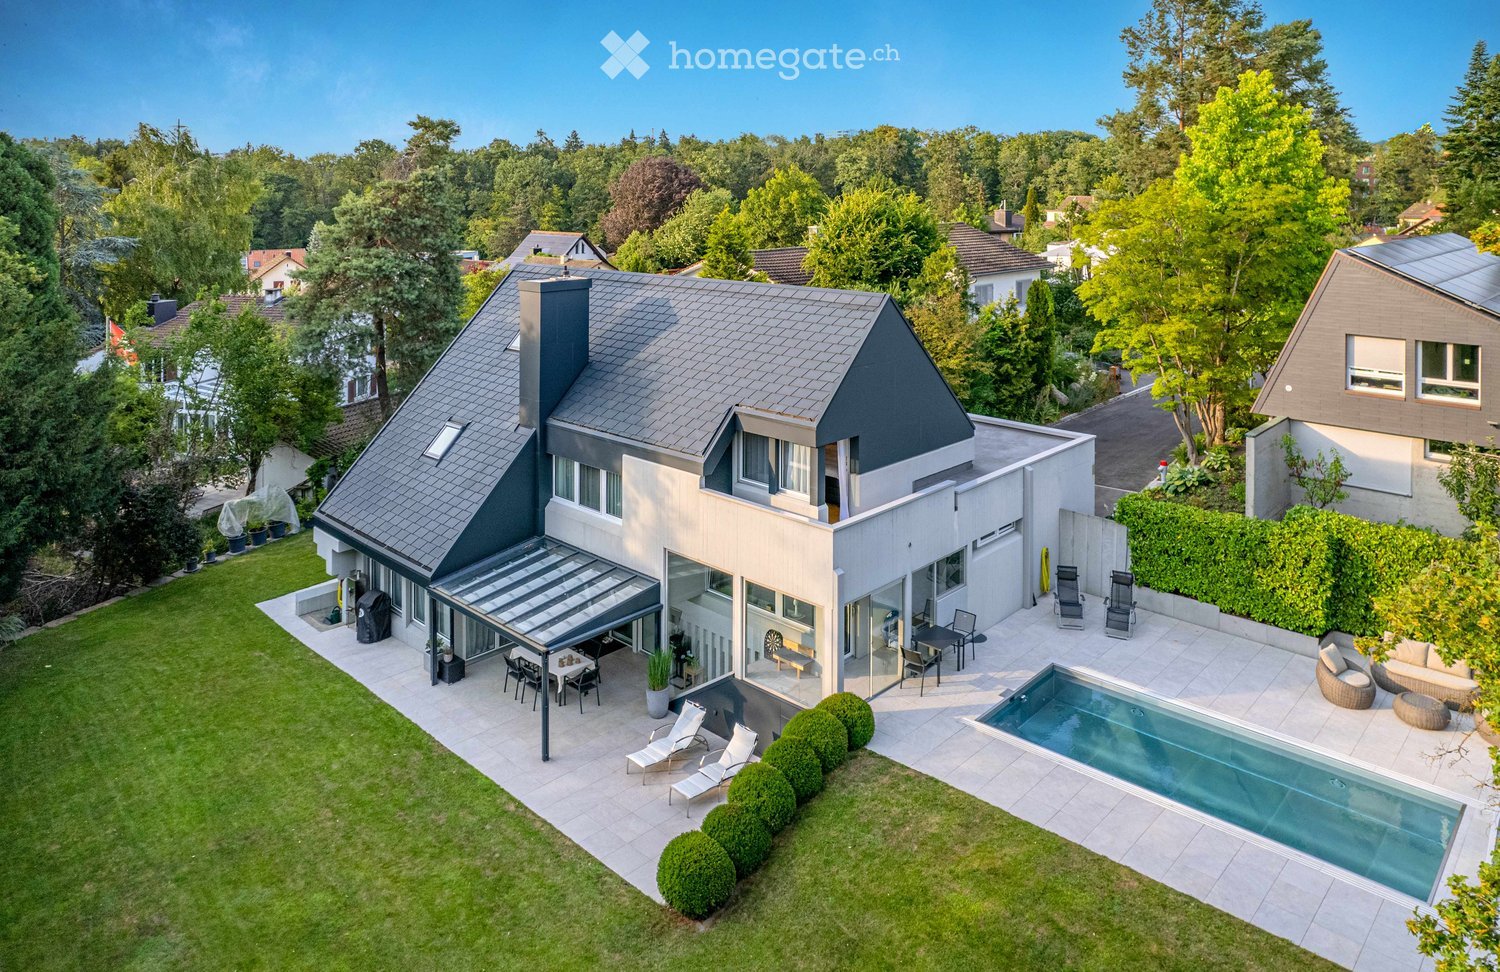
  • A modern two-story house with a grey roof and white walls, surrounded by a well-maintained garden, a swimming pool, outdoor seating, and a covered patio area.
  • Modern garden with a swimming pool, lounge chairs, a barbecue, and a contemporary house in the background.
  • A modern, covered outdoor dining area with a white table, six chairs, and decorative vases, surrounded by greenery and a well-maintained lawn.
  • Modern living room with large windows, white sofa, coffee table, floor lamp, and decorative items.
  • Modern living room with a white sectional sofa, coffee table, side table, floor lamp, TV mounted on a stone accent wall, and decorative items.
  • Bright, modern dining area with white cabinets, a round dining table, and a built-in bench seating area. The space features large windows with sheer curtains, decorative vases, and artwork on the walls.
  • Modern kitchen with white cabinets, stainless steel appliances, granite countertops, and large windows. Features an oven, sink, blender, and a towel hanging on a rack.
  • Well-lit fitness room with tiled floor, large windows, and various exercise equipment including a treadmill, elliptical machine, exercise bike, and a pink exercise ball. A small table with a fan and other items is also present.
  • Modern bedroom with a large bed, white bedding, a chair with a stuffed animal, a small table with a TV, a ceiling fan, and decorative plants.
  • Modern bathroom with a large walk-in shower, double sink vanity, and a bathtub. Features include white tiles, a large mirror, and built-in storage cabinets.
  • A modern, multi-functional room with a living area and a workspace. Features a large sectional sofa, coffee table, desk with computer, and decorative plants.
  • Cozy attic bedroom with slanted ceilings, large windows, a neatly made bed, a white wardrobe, a shelf with decorative items, and a small table with a chair.
  • Wooden sauna with benches, towels, and a small control panel.
  • A modern, well-lit room with wooden flooring, red seating, a small table, and a large picture on the wall. The room features a closet, a small rug, and a wicker chair near the entrance.
  • Modern two-story house with a dark grey roof and light grey walls, featuring large windows, a covered patio area, and a well-maintained lawn with outdoor furniture.
1 / 15
CHF 2,800,000.– Top
6.5 rooms193m² living space
Lägernweg 14, 8180 Bülach

Exclusive family oasis with pool, sauna, and 1'355 m² large plot - ...

... an exceptional home in a quiet cul-de-sac location in Bülach.6.5 rooms | 285 m² total living area | 1'355 m² plot | pool | sauna | garage | pure privacySome houses offer space. Others offer quality of life. This exceptional single-family house combines both in an impressive way.In a privileged location at the end of a cul-de-sac and with excellent transport connections, you can expect a home that perfectly combines security, maximum privacy, and living comfort.On a spacious plot of 1'355 m², a unique oasis unfolds with plenty of space for family, leisure, and relaxation.Inside, the house also convinces with its well-thought-out room layout. The generous total living area of around 285 m² is spread over four levels. In total, 6.5 rooms on four floors, with 3 wet cells, offer versatile usage possibilities for living, working, and relaxing.The bright and airy living and dining room with a cozy fireplace forms the heart of the house. From here, you can directly access the beautiful garden area with several seating areas, extensive green spaces, and a dreamy pool area. The developed basement with sauna and shower turns everyday life into a private wellness experience.Thanks to various investments and renovations in recent years, including the roof, facade, garden and pool area, windows, and heating, the property presents itself in a very well-maintained condition. The combination of attractive space, generous outdoor area, and privileged location makes this house a rare opportunity on the real estate market in Bülach.Here you don't just live - you enjoy a piece of vacation at home every day.The most important advantages at a glance✓ Quiet and family-friendly cul-de-sac location✓ 1'355 m² plot with large garden✓ 6.5 rooms on four levels✓ Approx. 285 m² total living area✓ Stainless steel swimming pool with spacious sunbathing area✓ Sauna and fitness room with direct garden access✓ Inviting living and dining area with open fireplace✓ Several garden seating areas, including a fixed grill area with sun sail and pleasant tree shade✓ Small double garage plus additional outdoor parking spaces✓ Extensive renovations and continuously maintained✓ High privacy and exclusive living feelViewingsFor interested parties, we offer the following viewing dates:Wednesday, June 17, 2026 in the morning and on Saturday, June 20, 2026 all dayWednesday, June 24, 2026 in the morning and on Sunday, June 28, 2026 all dayParticipation is only possible after prior registration by email.We ask for your understanding that viewing dates are only awarded against presentation of a financing confirmation or a corresponding financing proof.NoteDirect sale by the ownership – no broker commission.Broker inquiries, acquisition attempts, and contacts by real estate agents are explicitly not desired.In the event of serious interest, we look forward to your contact for further information or a personal viewing by email.

Travel time
-
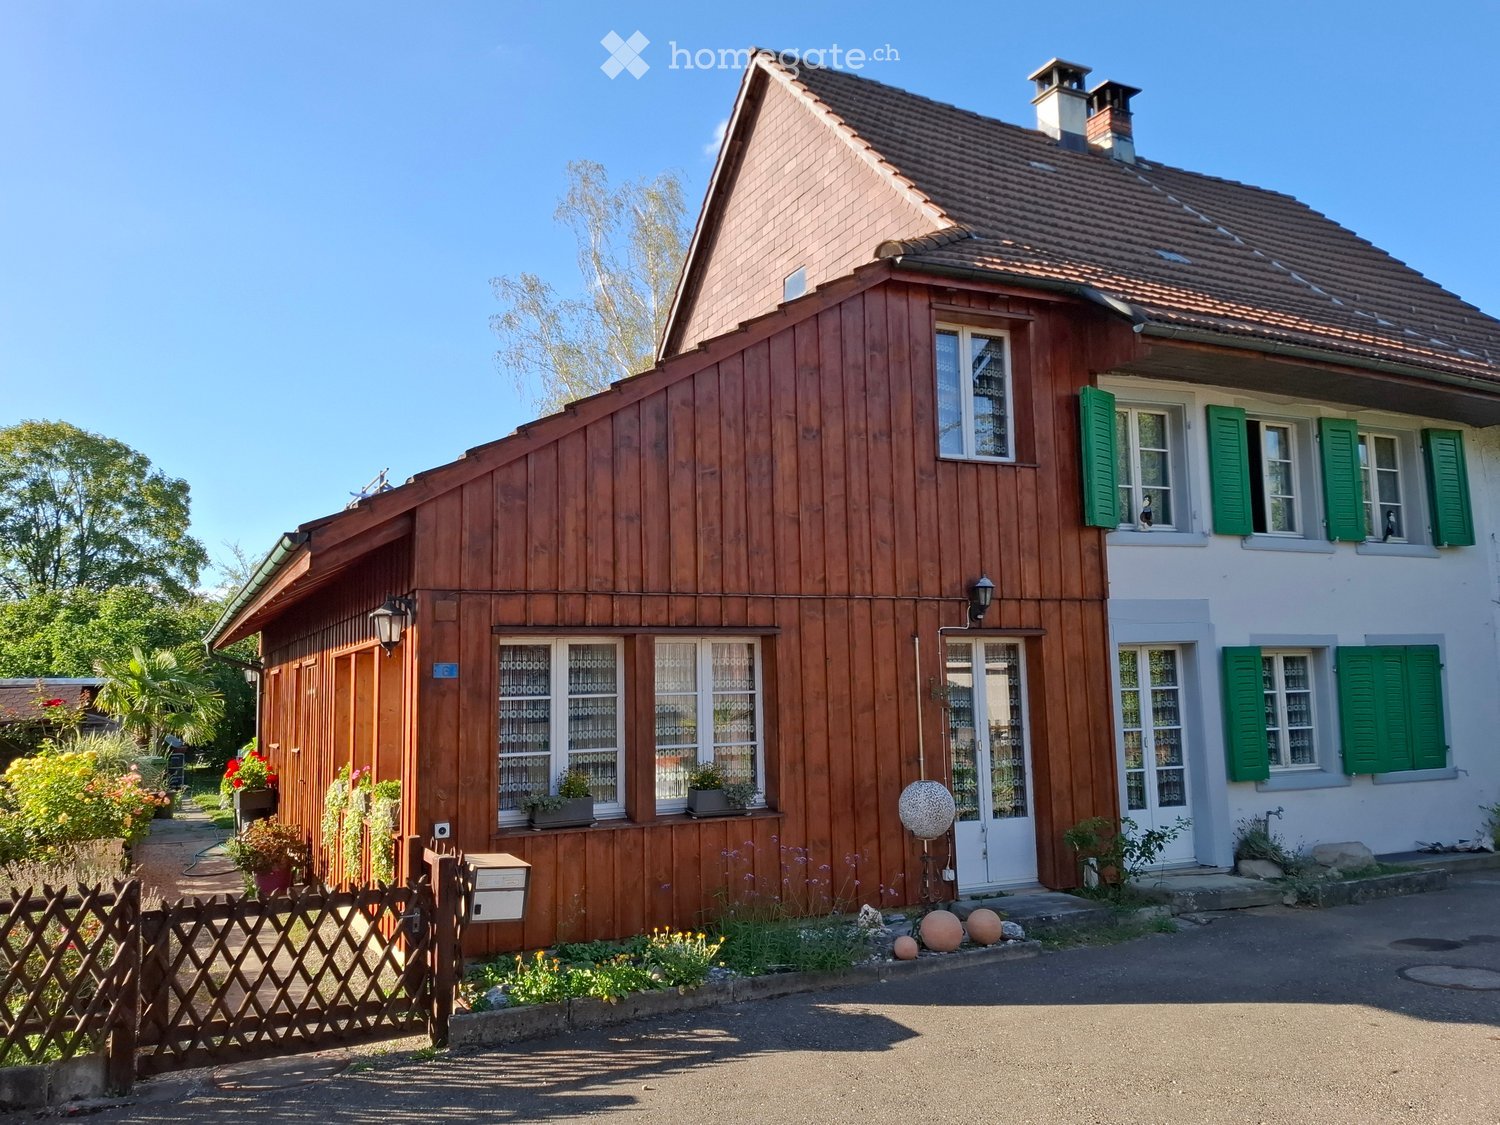
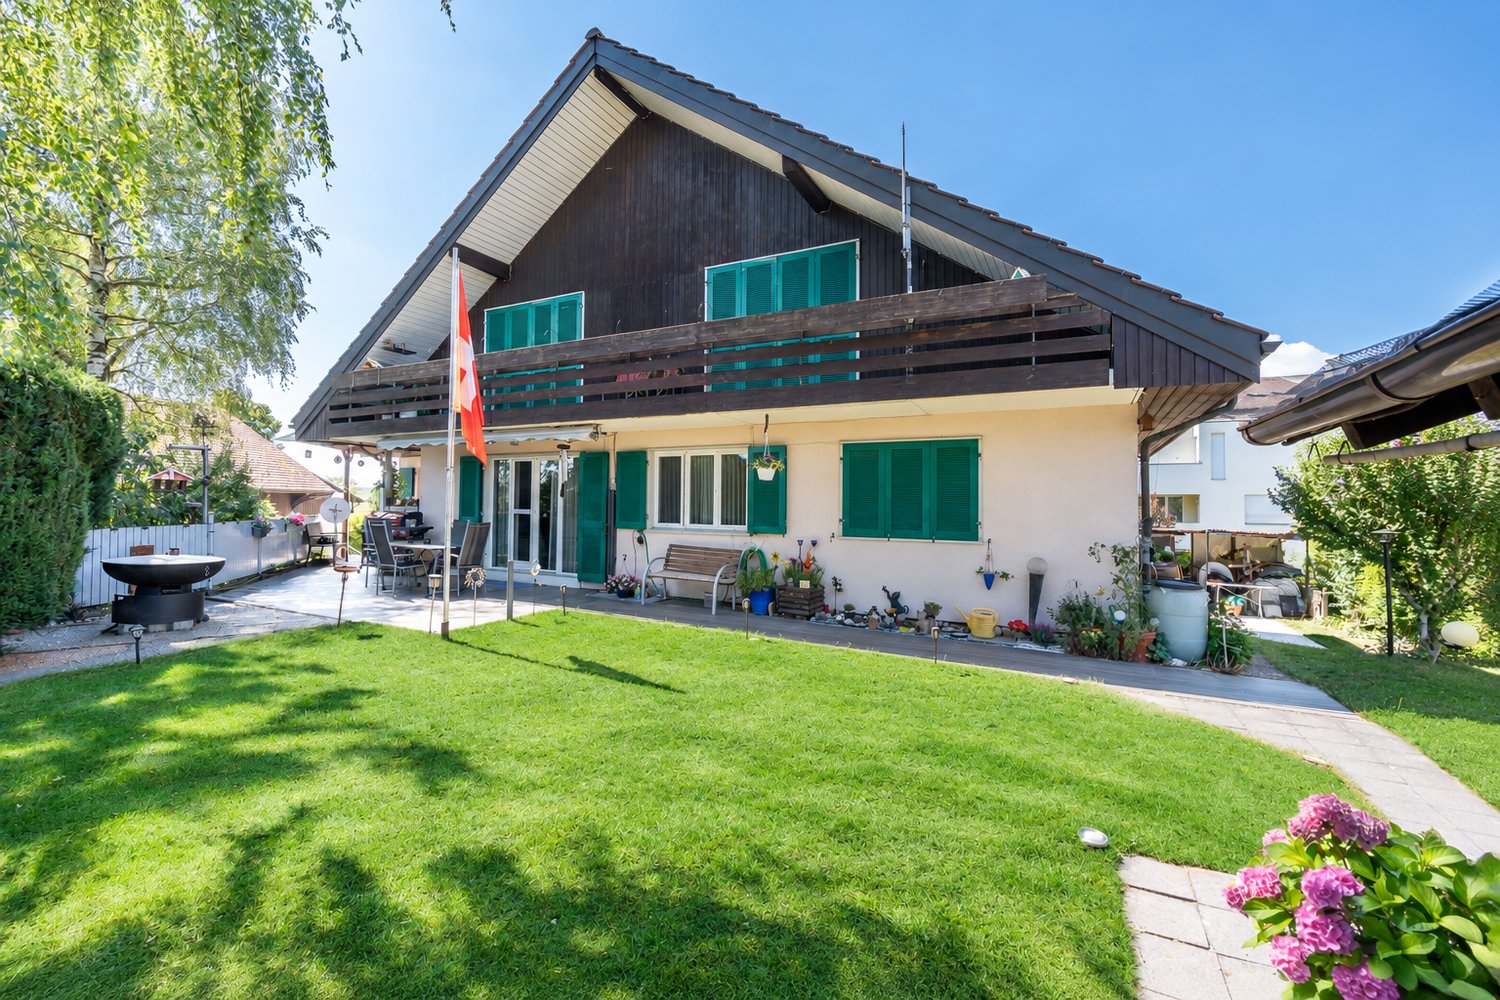
  • Two-story house with wooden siding, green shutters, and a tiled roof. Features a small garden with plants and a wooden fence.
  • A wooden house with a tiled roof, green shutters, and a small garden area with plants and barrels.
  • A wooden house with a sloped roof, surrounded by a garden with colorful flowers and a wooden fence.
  • A well-maintained garden with a wooden shed, palm tree, patio furniture, and decorative items.
  • Well-maintained garden with lush greenery, including trees, shrubs, and flowering plants, under a clear blue sky.
  • {"type": "Kitchen", "objects": ["stove", "oven", "frying pan", "pots", "pans", "cupboard", "basket", "mirror", "clock", "faucet", "cupboard", "cup", "vase", "framed picture", "framed picture", "framed picture", "framed picture", "framed picture", "framed
  • A cozy living room with a yellow sofa, a coffee table, a cat, a fireplace, a rocking horse, and a bed visible in the background.
  • Living room with wooden floor, large windows, sofa, coffee table, table lamp, decorative vases, and a cat on the sofa.
  • Small bathroom with white tiled walls and floor, featuring a sink with a mirror above it, a toilet with a wooden seat, a shower area with a glass door, and various toiletries and decorations.
  • Bathroom with white tiled walls, a toilet, a bathtub, and a towel rack with towels. The room features a marble-like decorative panel and a window providing natural light.
1 / 10
CHF 1,260,000.– Top
5 rooms178m² living space
Im Geren 6, 8352 Elsau

Detached house (lover's object) in a quiet location, plot 710m2

No broker inquiries, thank you! The property at 466 m above sea level is located in the old village area in an unbuildable and quiet location without through traffic. Bike path and the Eulach (water) adjacent to the property. Extensive sports, education, and cultural offers can be reached by bike or public transport in 15 minutes.The bright 5 rooms convince with their practical room distribution on two floors. Additionally, the parking space (2 car parks), sunny seating area, and the varied garden area with ornamental shrubs and fruit trees. On approximately 178 m2 of living space, the single-sided semi-detached house offers a studio, two rooms, a living/dining area, two bathrooms, and a spacious kitchen. The attic and cellar provide sufficient storage space.Electric heating in all rooms and additional underfloor heating in the living room and bathroom on the ground floor.The tile stove and the partition wall in the dining and living area create a cozy and bright living atmosphere. FURTHER KEY DATAYear of construction 1720, renovation including additional new building 1990, kitchen furniture and facade 2024, plot area 710 m2, land register sheet 692, cadastre number 2195, building volume approximately 512 m3, utilization factor approximately 45%Available for occupancy from November 2026.Interested? Please inquire, we will contact you promptly for a viewing appointment and send you the detailed documents.Location and surroundings: • Bus stop: Only 2 minutes' walk away – ideal connection to public transport. • Train station: Can be reached in 14 minutes' walk. • Migros, Denner, etc.: Can be reached in 11 minutes' walk on foot. • Hegi Dorf school: Can be reached in 12 minutes' walk – ideal for families with children. This property is a rare gem for all those who are looking for something special: historic flair, a beautiful garden, and a quiet, natural location.

Travel time
-
  • Modern two-story house with large glass windows, dark exterior, surrounded by a well-maintained garden with white flowers and a staircase leading to the entrance.
  • Modern living room with a white sofa, coffee table, chairs, and a bookshelf. Large windows offer a scenic view, and the space is well-lit with pendant lights.
  • Modern kitchen with a large window overlooking a scenic landscape, featuring a dark countertop, stools, a sink, and a bowl of fruit on the counter.
  • Bright dining area with large windows overlooking a green field, featuring a modern dining table, six chairs, a flower vase, a cabinet with bottles, and framed artwork on the walls.
  • Modern bedroom with a large bed, nightstand, side table, floor lamp, artwork, and a walk-in closet with clothing racks.
  • Modern rooftop terrace with panoramic city view, featuring a wicker sofa, coffee table, dining table with chairs, decorative vase, books, and potted plants.
  • Modern two-story house with large windows, solar panels on the roof, surrounded by a well-maintained lawn and trees.
  • Business card for real estate agents Ufuk Simsek and Timo Odermatt from Della Valle Immobilien, with contact information and a logo.
1 / 8
CHF 3,050,000.– Top
5.5 rooms238m² living space
Pfannenstielstrasse 74, 8132 Egg b. Zürich

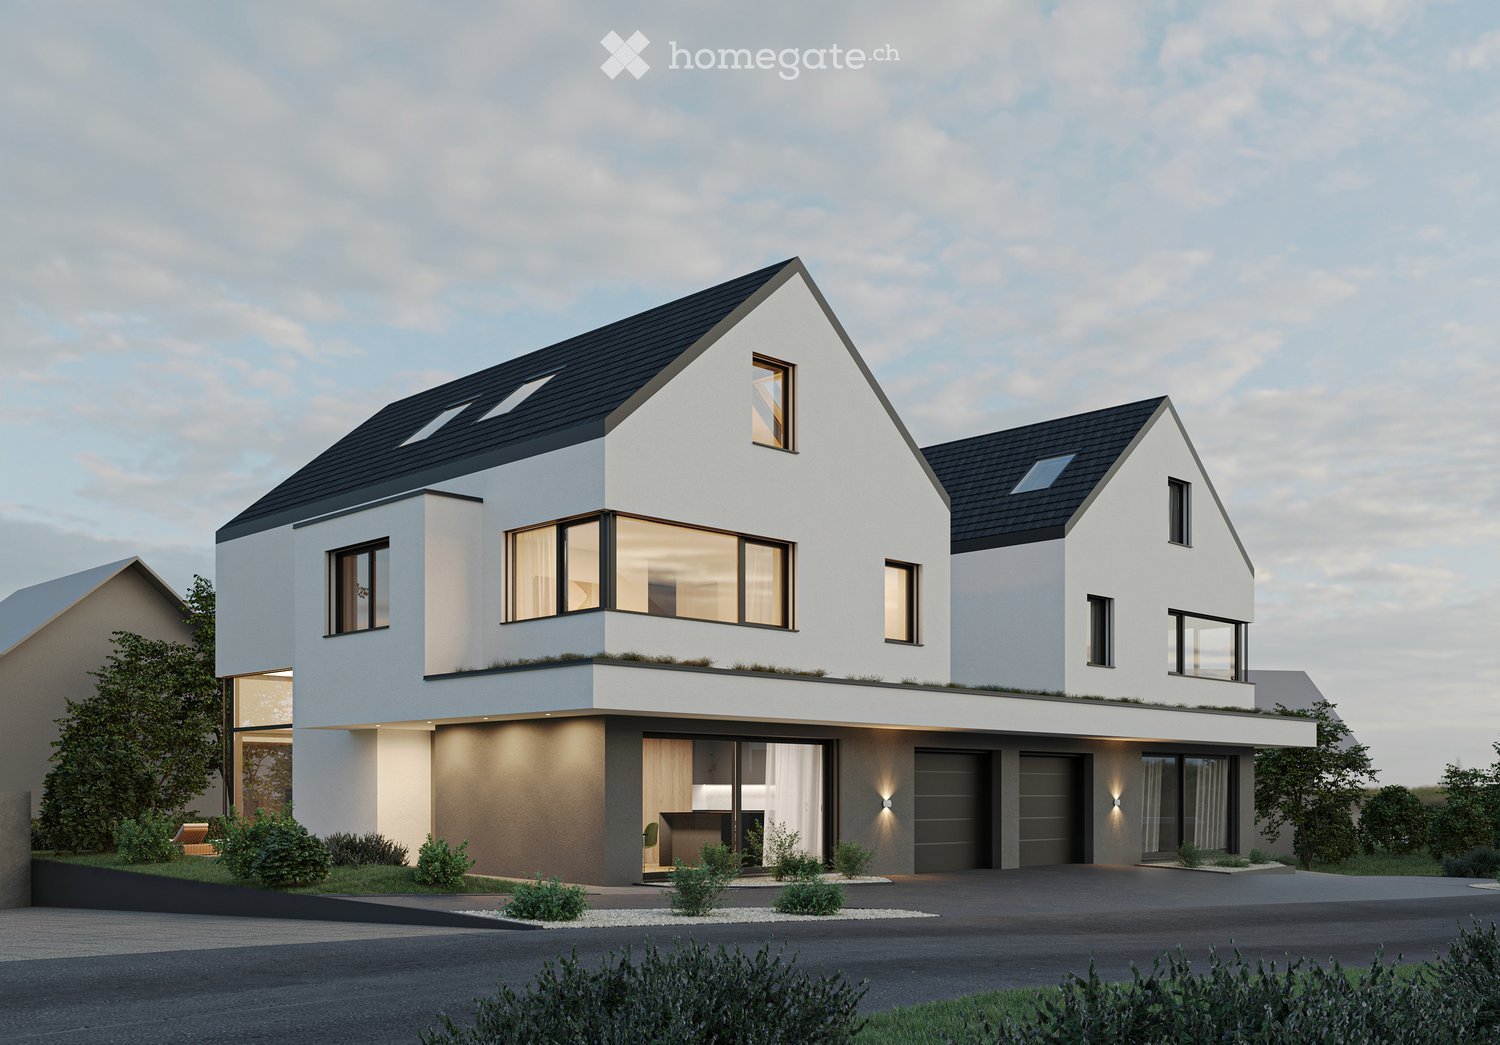
Newly built Villa Distesa with terrace and garden seating

Newly built semi-detached houses between Greifensee and Zürichsee Where the hills of Egg gently slope towards the horizon, AltoVerde is being created: four residential units in two modern semi-detached houses, embedded in green land that stretches to Greifensee and towards Zürichsee. No noise, no hurry – just the wind over the meadows and a view that brings peace. Each house is designed so that comfort and tranquility are no longer separable: a small paradise for all those who seek the wide open spaces without giving up proximity to the city. Modern architecture with sustainable energy generation The elegant semi-detached houses are characterized by their puristic and open architecture with clear lines. The facade in elegant dark tone with its refined plaster conveys a feeling of lightness and refinement. The pitched roof is equipped with an integrated photovoltaic system and guarantees sustainability and low energy costs. Inside, the elegance of minimalism comes to life through the harmonious use of materials. Noble parquet floors merge with finely plastered walls to create an ambiance of restrained warmth. The open kitchen, refined with selected appliances and its own bar, directs the gaze naturally into the lush green of the surroundings. House Distesa: Unobstructed view into natureIts name is program: House Distesa opens up to the wide open spaces that make Egg so special. With 239 m² of generous living space on 5.5 rooms and 41 m² of secondary living space, a home is being created here that gives space to live and breathe. The outdoor area and balcony offer a free view of a spectacular panoramic view over Egg, which is newly captured with every time of day.The 41 m² of secondary living space provide enough space for every hobby, every bicycle, and every suitcase to find its fixed place – order that remains in the background so that peace can enter at the front.And underneath, invisible but perceptible: a ground probe heat pump that gives the house its warmth, distributed noiselessly via underfloor heating – cozy in every corner, resource-saving in every hour.Construction has started Construction has already begun and the building is progressing every week. The occupancy of the units is planned for spring 2028. Egg near Zürich – sympathetic community in the heart of the canton of ZürichThe town of Egg guarantees a family-friendly atmosphere, ideal for a quiet everyday life. Just a few steps from your future home, the nature trails invite you to take walks in the green. Perfect for those who seek peace and proximity to nature. Egg offers a supermarket for daily needs, and nearby shopping centers offer a varied experience for shopping moments. Egg is located between Zürichsee and Greifensee, embedded in a gentle hill landscape, in the heart of the canton of Zürich. In terms of good infrastructure, including kindergarten, schools, medical care, and shopping opportunities, Egg has a lot to offer. Close to nature and yet well-connected, Egg is an attractive residential community for families and nature lovers. With the nearby highway, there is a direct connection to Zürich or in the direction of Rapperswil. Public transportation such as S-Bahn and regional trains also provide a good connection to larger economic centers.

Travel time
-
1 / 8
  • Parking space
  • Quiet neighborhood
CHF 3,150,000.– Top
6.5 rooms179m² living space
8907 Wettswil

OVERVIEWING GREEN SPACES — ELEGANT 6.5-ROOM SINGLE-FAMILY HOME

Welcome to your new home inWettswil—an idyllic suburb that combines rural tranquility with urban convenience.&This beautiful 6.5-room single-family home offers a perfect combination of comfort and functionality. The spacious living area of 179 m² is complemented by an inviting 70 m² terrace, ideal for social evenings outdoors. The spacious surrounding area is very elegantly designed with various, partially covered seating areas and low-maintenance lawn, plus a stylish outdoor kitchen. The double garage and various additional outdoor parking spaces provide plenty of room for you and your guests. A fireplace in the living room ensures cozy moments during the colder months. The surroundings and the quiet location make this house an ideal getaway for everyone. Wettswil stands out for its proximity to Zurich and offers excellent infrastructure with schools, shopping options, and recreational activities in the immediate vicinity.Welcome to your new home inWettswil—an idyllic suburb that combines rural tranquility with urban convenience.&This beautiful 6.5-room single-family home offers a perfect combination of comfort and functionality. The spacious living area of 179 m² is complemented by an inviting 70 m² terrace, ideal for social evenings outdoors. The spacious surrounding area is very elegantly designed with various, partially covered seating areas and low-maintenance lawn, plus a stylish outdoor kitchen. The double garage and various additional outdoor parking spaces provide plenty of room for you and your guests. A fireplace in the living room ensures cozy moments during the colder months. The surroundings and the quiet location make this house an ideal getaway for everyone. Wettswil stands out for its proximity to Zurich and offers excellent infrastructure with schools, shopping options, and recreational activities in the immediate vicinity.Interested? For more information, photos, a virtual tour, and viewing options, visit: propertyowner.ch/de/real-estate/26-00293 As a member of the Swiss Landowners Association, you’ll benefit from a free real estate appraisal and gain access to exclusive listings on propertyowner.ch before they’re made public.

  • Parking space
  • Quiet neighborhood
  • Garden area with stone steps leading up to a house, surrounded by lush greenery and flowers.
  • A lush garden with a pathway leading to a house partially obscured by dense greenery and trees.
  • Spacious living room with wooden ceiling, large windows, fireplace, sofa, coffee table, chairs, wall clock, and television.
  • Empty room with light wooden flooring, white walls, large windows, and a hanging plant in a pot. No furniture or equipment present.
  • Empty room with wooden flooring, large window with brown frame, radiator below window, and track lighting fixture on ceiling.
  • Bathroom with a toilet, wooden cabinet, small wooden stool, and side table. The walls are decorated with patterned tiles.
1 / 11
Price on requestTop
6.5 rooms
Quellenstrasse 8, 8135 Langnau am Albis

Charming 6.5-room single-family house in Langnau am Albis

A home with character, generosity and great potential In a quiet, family-friendly location in Langnau am Albis, this detached 6½-room single-family house awaits you with a spacious plot of 751 m² and a beautiful view. With approximately 190 m² of living space and an additional 73 m² of secondary space, the house offers surprisingly much room for individual living ideas. The different levels create a pleasant living structure and open up a variety of uses – be it for a large family, guest rooms, home office or hobby rooms. The heart of the house is the bright living and dining area with an adjacent kitchen. From here, you can directly access the lovingly designed, enchanted garden. Old trees, cozy seating areas and the magnificent view create an oasis of peace and invite you to relax, enjoy and linger. In the basement, you have numerous practical secondary rooms at your disposal, including cellar, laundry and storage rooms with plenty of space for supplies, sports equipment, workshop or hobbies. A large attic provides additional storage space. The building substance with double-shell masonry and very good insulation, together with the fully insulated roof, ensures a pleasant living climate – even on hot summer days. The property is heated with a ground-source heat pump. The heat distribution is via radiators. The highlights at a glance • Detached 6½-room single-family house • Quiet and family-friendly living location • Beautiful view • 751 m² plot • Approx. 190 m² living space • Large, idyllic garden with old tree population • Spacious attic and numerous cellar and secondary rooms • Ground-source heat pump • Garage box • Two additional outdoor parking spaces • Available for move-in by arrangement This house offers the perfect basis for realizing your personal living dreams. A rare opportunity for all those who want to combine generosity, peace, nature and diverse uses. Don't miss this chance! Interested? Then we look forward to your contact for a joint viewing.

Travel time
-
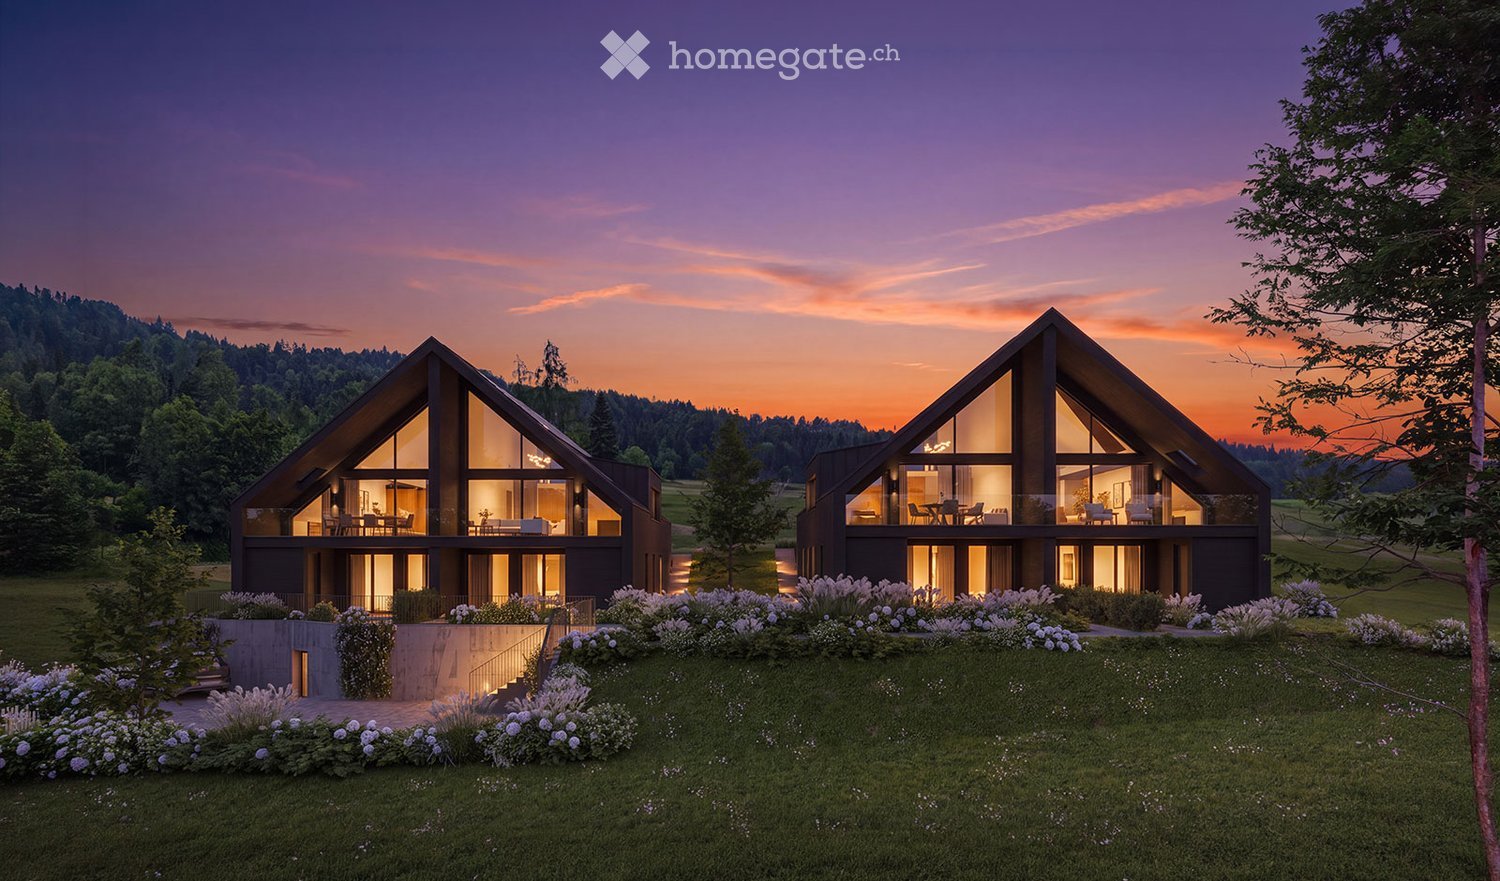
  • Wooden exterior, two houses, balcony on the second floor, large windows, open concept layout, modern design
  • large dining table, wooden floor, wooden cabinets, kitchen with white marble countertop, modern lighting
  • open living room with fireplace, modern furniture, flat screen TV, dining table, kitchen island
  • Bedroom with wooden floor, white ceiling, grey bed, pendant lights, brown curtains, small wooden stool, and small round brown table.
  • contemporary living room, beige sectional sofa, dark wood accent chair, glass coffee table, cream rug, flat screen tv on wall, pendant light, olive tree in black pot, beige curtains
  • Large bed, white walls, wooden floor, white ceiling, white furniture, open wardrobe, desk, plant, lamp
  • modern bathroom with white walls, double sink, bathtub, toilet, mirror, and window with blinds
1 / 7
CHF 2,970,000.– Top
5.5 rooms
Dorfstrasse 18, 8912 Obfelden

Exclusive new construction project: Detached single-family homes in Obfelden

In a family-friendly environment, two exclusive new single-family homes (expected to be ready for occupancy from winter 2027) are being built in direct proximity to each other. This is the perfect solution for siblings, friends, or two generations who are looking for closeness and appreciate privacy. Of course, the houses can also be purchased independently of each other as individual objects. Each house has its own plot of land.These two new buildings impress with characteristic details and a family-centered room concept, whose interior design you can still fully individualize according to your own wishes.Highlights of House A276 m² living space | 455 m² plot | 5.5 roomsA perfectly structured floor plan that ideally separates privacy and communal living. • Living & Eating: Open (54 m²) layout with a flowing transition to the design kitchen and direct garden access. • Sleeping Area: Four spacious rooms (16–20 m²), ideal for children, guests, or as a home office. • Master Suite: Complete upper floor with dressing room (13 m²) and "en suite" bathroom. Highlights of House BMaximum flexibility for individualists – from the studio in the attic to the home gym in the basement.261 m² living space | 468 m² plot | 5.5 rooms • Attic Loft: Spectacular studio room (61 m²) in the entire attic floor. • Bedrooms: Three bright rooms (12-16 m²) on the upper floor with direct access to the modern family bathroom. • Modern Living: Open cooking/eating experience (50 m²) with direct access to the garden. • Master Comfort: Large main bathroom (12 m²) on the upper floor, supplemented by a separate guest toilet on the ground floor. The project is located in a quiet, family-friendly residential area in Obfelden. Shopping facilities, schools, and public transport are easily accessible. The centers of Zurich and Zug can be reached in about 20 minutes, Lucerne in about 30 minutes.For sale are two detached houses with different floor plans and sizes. We would be happy to provide you with the detailed sales documentation with all the details.More information can also be found on our project website: www.zweiklang-obfelden.ch

Travel time
-
  • Modern two-story house with white exterior, large windows, and a well-maintained garden featuring a fire pit, seating area, and a white SUV parked nearby.
  • living room with wooden floor, white walls, sliding glass doors to terrace, table, chairs, lamp, carpet, and a painting
  • Dining area with fireplace, round table, chairs, and a view of the balcony and garden
  • modern styled bedroom with gray walls, wooden floor, glass wall with view of grassy field, gray bed, white and gray bedspread, night tables with lamps, decorative masks on the wall
  • Modern living room with large windows, wooden floor, sofa, outdoor lounge chairs, coffee tables, decorative lights, kitchen area visible through the windows.
  • Minimalist sauna room with wooden benches, glass walls, and a small glass table
  • Modern two-story house with white exterior, large windows, balcony, garden, and fire pit.
1 / 7
CHF 2,140,000.– Top
6.5 rooms180m² living space
Näppenrainstrasse, 8330 Pfäffikon ZH

Single-family house: City near. Nature closer.

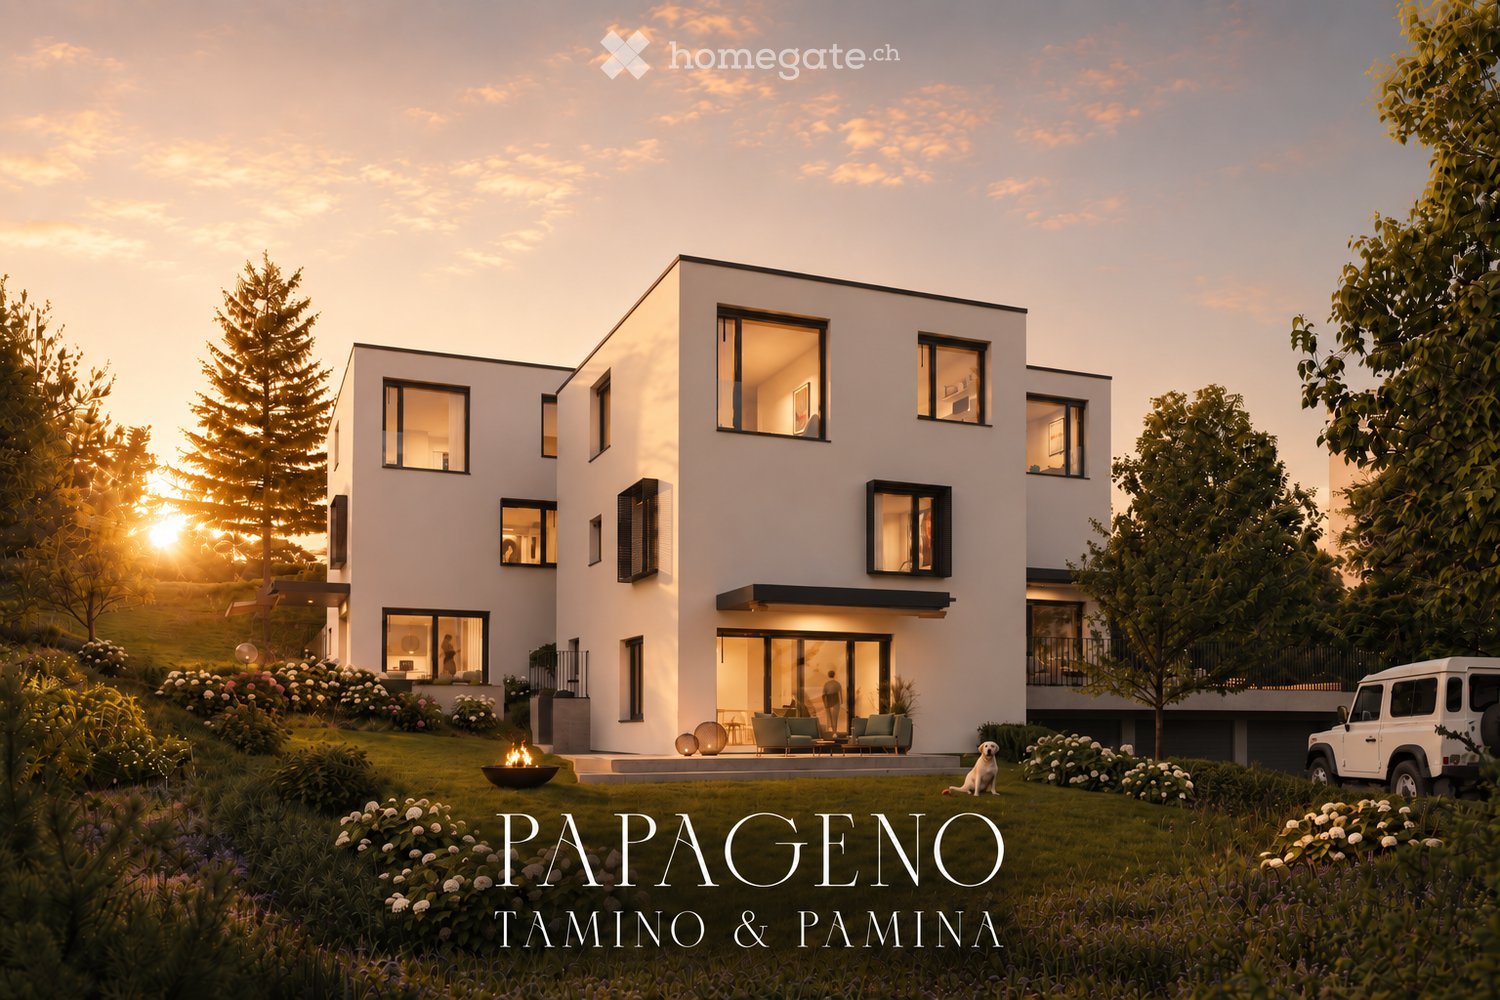
Three modern single-family homes in Pfäffikon ZHAt the quiet end of Näppenrainstrasse in Pfäffikon ZH, directly on the edge of the forest, three modern single-family homes are being built: Tamino, Papageno, and Pamina. The three houses form a harmonious architectural ensemble and are being sold individually.The timeless architecture blends harmoniously into the natural slope. Spacious window areas provide bright, light-filled rooms and create a beautiful connection to the surrounding nature. Private seating areas and own garden areas offer plenty of space for relaxation and privacy.The quiet location on the edge of the forest combines natural living with the advantages of Pfäffikon ZH. Schools, shopping facilities, and public transport are easily accessible. This makes the houses ideal for families, couples, and people who appreciate spacious and modern living in a quiet environment.All three houses have approximately 175–180 m² of living and usable space, 6½ rooms with flexibly usable floor plans, three wet cells, and a private seating area with its own garden. An own photovoltaic system and a air-water heat pump with cooling function provide modern and energy-efficient house technology.Each house includes a underground parking space for CHF 45,000.– and an outdoor parking space for CHF 15,000.–.Pamina: CHF 2,140,000.–Tamino: CHF 2,240,000.–Papageno: CHF 2,240,000.–Tamino, Papageno, and Pamina stand for modern living, high-quality architecture, and a high quality of life in a natural location in Pfäffikon ZH.At a glance • Three exclusive single-family homes with spacious, private surroundings • Large private garden with inviting seating area • Adjacent to permanently undeveloped land • Far-reaching views into the green and natural living location • Quiet private street, at the end of a dead-end street – without through traffic • Proximity to Lake Pfäffikon and attractive recreational areas • Desirable municipality of Pfäffikon ZH • Short distances to the center, schools, shopping facilities, and public transport • Spacious and well-thought-out 6½-room floor plans • High-quality and modern interior design • Attractive possibilities for co-determination in the interior design • Energy-efficient air-water heat pump with cooling function • Own photovoltaic system • Connection lines for a wall box already prepared • Underground garage with own parking possibilities • Additional outdoor parking space

Travel time
-
1 / 1
CHF 1,990,000.– Top
5.5 rooms203m² living space
Rüti 12, 8545 Rickenbach Sulz

Modern single-family house in Rickenbach Sulz – New build from 2026

Welcome to your future dream home! This modern single-family house in Rickenbach Sulz (8545) will be completed in 2026 and offers everything your heart desires on 216 m² of living space and 246 m² of total area – for families who value quality, comfort, and a quiet location.The house impresses with its modern architecture featuring a white and gray facade, spacious windows, a flat roof, and an integrated garage area – a real eye-catcher in the neighborhood.The house offers, among other things: • 5.5 rooms on 2 floors with a ceiling height of 2.45 m • Integrated garage as well as additional parking spaces • Spacious plot of 380 m² • Child-friendly environment and equipment • New building quality with the latest standards Location and surroundings: The property is located in a quiet and sunny spot. In the summer, you benefit from plenty of sunshine. The surroundings are pleasantly quiet both during the day and at night – ideal for families and those seeking relaxation. • Bus stop Sunnezirkel: just 3 minutes' walk away • Rickenbach-Attikon train station: reachable in just 4 minutes on foot • Volg supermarket: conveniently accessible on foot in 8 minutes • Hofacker primary school: also just 8 minutes' walk away – perfect for families with children This new building project combines modern living with excellent infrastructure and an idyllic, quiet environment. Available from November 1, 2026 – secure your new home in Rickenbach Sulz now!

Travel time
-
1 / 6
CHF 2,790,000.– Top
7.5 rooms278m² living space
8182 Hochfelden

Detached house with garden oasis and large garage in Hochfelden

In Hochfelden, directly on the edge of the agricultural zone, this detached single-family house with around 270 square meters of living space and 7.5 rooms awaits you - a home that combines generosity, privacy, and living comfort in a special way. The heart of the house is the spacious living and dining area with a fireplace accessible from both sides. Adjacent to it, a separate room offers a variety of possibilities - whether a stylish library, a quiet home office, or a private retreat. The open kitchen convinces with its elegant design and high-quality equipment: a food center, wine cooler, two ovens, and a Skyline extractor hood combine functionality with modern design. On the upper floor, there are three bedrooms and a spacious bathroom with a shower and bathtub. The attic is completely designed as an exclusive master suite: a spacious bedroom, a walk-in closet, and the luxurious bathroom with a whirlpool tub and shower create a private retreat with a special flair. The outdoor area also leaves nothing to be desired. The sunny garden delights with its spaciousness, harmonious planting, and an outdoor whirlpool. The direct location on the agricultural zone ensures peace and a natural living feeling. The covered seating area with an automatic shading system invites you to spend relaxed hours outdoors. Another highlight is the garage with space for up to ten vehicles - ideal for car enthusiasts, collectors, or anyone who appreciates exceptional space. In the basement, a heated hobby room, practical auxiliary rooms, and an additional wet cell with shower and toilet complement the generous space offer. The property: - 7.5-room detached house in Hochfelden - Approx. 278 m² living space - Approx. 280 m² agricultural zone as additional garden - Sunny and quiet location directly on the agricultural zone - Family-friendly living environment with plenty of privacy - Garage with space for 10 vehicles - Spacious living and dining area with fireplace accessible from both sides - Open design kitchen with food center, wine cooler, and Skyline extractor hood - Exclusive master suite with walk-in closet and whirlpool bath - Sunny garden with outdoor whirlpool and covered seating area - Modern and energy-efficient air/water heat pump

1 / 6
Price on requestTop
9 rooms490m² living space
8802 Kilchberg ZH

Lakeside Grace - Where Architecture Meets Luxury

Wir bitten um Verständnis, dass wir an dieser Stelle nur begrenzte Informationen zur Liegenschaft veröffentlichen können.Nur zwei Gehminuten vom Zürichsee entfernt, erwartet Sie diese aussergewöhnliche Residenz, die 2024 in Kilchberg erbaut wurde. Auf rund 490 m² Wohnfläche und sechs Schlafzimmern vereint das Anwesen grosszügiges Wohnen, moderne Architektur und eine unverbaubare Aussicht auf den Zürichsee und die Alpen.Die Immobilie bietet zwei hochwertige Wohneinheiten, verbunden durch einen privaten Lift - ideal für Familien, Mehrgenerationen oder Gäste.Die Liegenschaft überzeugt durch ihre exklusive Grösse, hochwertige Bauqualität und zeitgemässe Eleganz. Das linke Zürichseeufer bietet eine ideale Verbindung von urbanem Komfort und naturnaher Erholung - mit perfekter Anbindung an Stadt, See und Umgebung.Kontaktieren Sie uns gerne für weitere Informationen - wir freuen uns auf Ihre Anfrage.We ask for your understanding that we can only publish limited information about the property here.Just a two-minute walk from Lake Zurich, this exceptional residence, which was built in Kilchberg in 2024, awaits you. With around 490 m² of living space and six bedrooms, the property combines spacious living, modern architecture and unobstructed views of Lake Zurich and the Alps.The property offers two high-quality residential units, connected by a private elevator - ideal for families, multi-generations or guests.The property impresses with its exclusive size, high-quality construction and contemporary elegance. The left bank of Lake Zurich offers an ideal combination of urban comfort and natural recreation - with perfect connections to the city, lake and surrounding area.Contact us for further information - we look forward to hearing from you.

1 / 21
Price on requestTop
8 rooms217m² living space
Sihltalstrasse 90, 8135 Langnau am Albis

Ein Haus mit Geschichte – neu gedacht für Generationenwohnen

Gemeinsam wohnen. Eigenständig leben.Manche Häuser erzählen Geschichten. Andere schaffen Raum für neue.Die Ursprünge dieses charaktervollen Wohnhauses reichen mutmasslich bis ins 17. Jahrhundert zurück. Als Teil des historischen Dorfkerns von Langnau am Albis verbindet die Liegenschaft historische Substanz mit zeitgemässem Wohnkomfort und bietet die seltene Möglichkeit, ein Wohnkonzept zu verwirklichen, das heute gefragter ist denn je: modernes Generationenwohnen.Das entwickelte Umnutzungskonzept sieht vor, Obergeschoss und Dachgeschoss zu einer grosszügigen Hauptwohnung zusammenzuführen. Unter dem historischen Dachstuhl entsteht ein offener Wohn-, Ess- und Kochbereich mit besonderer Atmosphäre – ein Ort für gemeinsame Mahlzeiten, Begegnungen und das tägliche Familienleben.Gleichzeitig bleibt im Hochparterre ein eigenständiger Wohnbereich erhalten. Ob für Eltern oder Grosseltern, erwachsene Kinder, Gäste oder Betreuungspersonen – Nähe und Gemeinschaft lassen sich hier mit Privatsphäre und Eigenständigkeit verbinden. Alternativ kann die Wohnung weiterhin vermietet werden und einen wertvollen Beitrag an die Wohnkosten leisten. Auch eine Nutzung als Büro, Praxis oder Atelier ist denkbar.So entsteht ein Zuhause, das sich unterschiedlichen Lebensphasen anpassen kann. Ein Haus für Familien, die zusammenleben möchten, ohne auf Freiraum zu verzichten. Ein Haus für Menschen, die Wohnen, Arbeiten und Leben neu denken möchten.Die zentrale Lage, die unmittelbare Nähe zum Bahnhof Langnau-Gattikon und die hervorragende Infrastruktur schaffen dafür ideale Voraussetzungen.Gerne stellen wir Ihnen die ausführliche Verkaufsdokumentation mit Wohnkonzept, Visualisierungen und weiterführenden Informationen zu.Together as a Family. Independent by Choice.Some houses tell stories. Others create space for new ones.The origins of this distinctive residential property likely date back to the 17th century. As part of the historic village center of Langnau am Albis, the building combines historic character with modern living comfort and offers a rare opportunity to realize a housing concept that is more relevant today than ever: contemporary multigenerational living.The proposed conversion concept combines the upper floor and attic level into a spacious main residence. Beneath the historic roof structure, an open-plan living, dining, and kitchen area is created, offering a unique atmosphere—an inviting space for shared meals, family gatherings, and everyday life together.At the same time, an independent living unit on the raised ground floor is preserved. Whether for parents or grandparents, adult children, guests, or caregivers, this arrangement combines closeness and community with privacy and independence. Alternatively, the apartment can continue to be rented out, providing a valuable contribution toward housing costs. It could also be used as an office, medical practice, or creative studio.The result is a home that can adapt to different stages of life. A house for families who wish to live together without sacrificing personal space. A house for people who want to rethink the way they live, work, and connect.Its central location, immediate proximity to the Langnau-Gattikon railway station , and excellent local infrastructure provide the ideal setting for this lifestyle.We would be delighted to provide you with the comprehensive sales documentation, including the residential concept, visualizations, and further detailed information.

Travel time
-
Mirco Fritschi

Mirco Fritschi

1 / 41
Mirco Fritschi

Mirco Fritschi

  • Balcony / Terrace
  • Garage
  • Tumble dryer
  • +3
CHF 2,090,000.–
6.5 rooms165m² living space
Parkallee 9, 8952 Schlieren

6.5 Room Corner House in Schlieren

Spacious corner house in a central, popular location At Parkallee 9 in Schlieren, we are selling a spacious corner house, a very well-maintained object and true space wonder in a very popular location. This object convinces with its spacious room offer. The house not only has an energy-efficient district heating connection, but also two underground parking spaces, one of which is already included in the purchase price. A second one, located directly next to it, can be purchased for CHF 50'000.00. In front of the two underground parking spaces, there is also the entrance, through which you can enter the house directly, without taking a detour through a general staircase.The excellent transport connection, combined with the very well-maintained, spacious garden area, creates ideal conditions for family life.Object description • 6.5 room corner house right • 165 m² net living area • 203 m² usable area • 19 m² basement room • 18.8 m² terrace area (11.5 and 7.3 m²) on the attic floor • 237 m² plot area • Year of construction 2009 • Tiled floors in all rooms • Spacious built-in kitchen • Spacious covered seating area in the outdoor area • Two balconies on the attic floor • District heating with underfloor heating • One underground parking space included in the purchase price • A second underground parking space can be purchased for CHF 50'000.00 Pictures / documentsSome online sales platforms are limited in the display of pictures and documents.The complete advertisement with all pictures, documents, and download options can also be found on our website www.arimo.ch/kaufenSales modalitiesPurchase offers: Are accepted together with a financing confirmation.Offer character: Non-binding and non-committal, subject to prior sale.Purchase contract: Handover costs (notary and land registry office) are shared equally.Down payment: CHF 60'000.00 upon signing a reservation contract.Availability: Expected on 01.09.2027Schlieren8952 Schlieren is located in the district of Dietikon, in the canton of Zurich. The population in the political municipality of Schlieren has changed by an average of +1.7% per year over the last five years to 20'391 inhabitants (as of 31 December 2024). The tax burden is 10.2% (canton: 10.0%). Over the last five years, the municipality has an average annual residential construction activity of 2.3%, while the vacancy rate is currently 0.0% (as of 1 June 2025). The property prices have changed by +38.1% over the last five years (canton: +28.4%).We would be happy to tell you more about this great object and answer your questions in a personal conversation.Your contact personMirco FritschiMobile 076 573 50 50mfr@arimo.ch

  • Balcony / Terrace
  • Garage
  • Tumble dryer
  • +3
Travel time
-
1 / 13
CHF 2,500,000.–
7 rooms215m² living space
Bergstrasse 25, 8810 Horgen

Beautiful 7-room single-family house with high-quality interior design in Horgen for sale!

In a sought-after location in Horgen, this exceptional 7-room single-family house combines historic character with modern living comfort. On approximately 215 m² of living space, the property offers plenty of room for individual living needs. The protected facade gives the house a unique charm, while the interior has been comprehensively renovated with great care and high-quality materials. The ground floor impresses with an inviting living and dining area with a tile stove and a high-quality kitchen with Miele and Electrolux appliances. On the upper floor, there are three bright bedrooms with built-in closets, including a parental area with a walk-in closet. The spacious bathroom with a bathtub, shower, and double sink offers high living comfort.The developed attic creates additional possibilities for living, working, or guests. Another living area with a fireplace, a bathroom with a shower, and a retreat offer versatile usage possibilities. The room offer is complemented by a separate laundry and technical room with modern gas heating.The well-maintained garden with a pergola invites you to relax and linger. Two outdoor parking spaces and a spacious cellar with a toilet and wine cellar round off the offer. A characteristic property for all those who appreciate generosity, quality, and a special living ambiance.Target price: CHF 2,500,000.-- including two parking spacesAvailable immediately.For detailed information or to schedule a viewing, please contact:Roger Möschler, Owner/CEOREMAX Real Estate at Lake Zurich+41 79 404 71 61roger.moeschler@remax.ch

Travel time
-
1 / 21
CHF 1,995,000.–
6.5 rooms200m² living space
Schulackerstrasse 7, 8523 Hagenbuch ZH

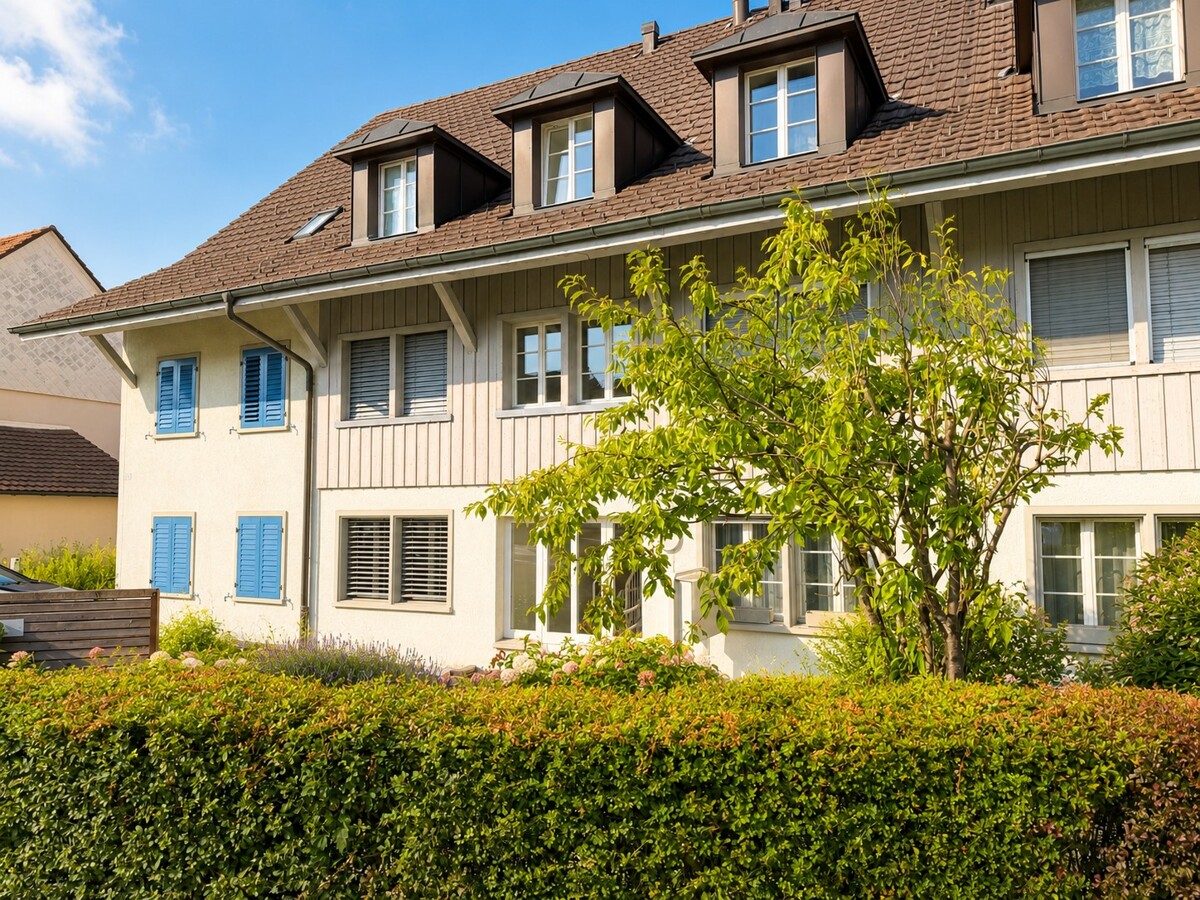
Living with a panorama up to Säntis - spacious 6.5-room villa with whirlpool and extensive garden

A home with width, comfort, and impressive panorama This spacious 6.5-room villa in Hagenbuch combines a lot of space, a quiet living location, and special living comfort with an impressive long-distance view up to Säntis. Approximately 200 m² of living space are distributed over three floors and offer a lot of room for family life and individual needs on a spacious property of 1,445 m².The property, built in 1998 and renovated in 2020, presents itself in good condition. Bright, spacious living rooms, a fireplace, the private whirlpool, and the sunny orientation give the home its special character.We recommend that you also watch the object video now. The dimensions of the house, the extensive outdoor areas, and the long-distance view up to Säntis can be experienced particularly impressively there.Arrival with light and generosityInside, a spacious room concept with a lot of daylight awaits you. A total of 6.5 rooms create numerous possibilities for families, couples with increased space requirements, or the combination of living and home office.The light-flooded living area forms a central meeting point of the house. The fireplace creates a cozy atmosphere and provides a comfortable center for shared hours, especially on cooler days.Living with a panorama up to SäntisOne of the special qualities of this villa is its long-distance view. The view reaches up to Säntis, according to the object documents, and gives the property an exceptional living quality.The quiet location, the mountain view, and the sunny orientation complement this panorama and create a living space for people who want to combine generosity and proximity to nature.Private whirlpool for relaxed momentsA special highlight is the private whirlpool. It creates a personal retreat and expands the living experience with an attractive wellness factor.The bathrooms also underline the high standard: According to the object documents, their quality is luxurious, and their condition is good. In total, two bathrooms or two wet cells are available.The whirlpool and the special atmosphere of the property also come into play very nicely in the object video.Plenty of space for outdoor lifeThe outdoor area also offers spacious space conditions. The 1,445 m² property includes around 90 m² of terrace and garden. An outdoor grill area creates ideal conditions for shared summer evenings with family and friends.The combination of garden, terrace, sunny orientation, and distant view makes the outdoor area an essential part of the living quality of this villa.Thoughtful details for everyday lifeIn addition to the spacious living areas, the villa offers numerous practical equipment features. A kitchen reduction creates additional storage space, while a central vacuum cleaner and a modern decalcification system make everyday life more comfortable.Practical solutions were also thought of in terms of house technology: A 5,000-liter rainwater tank enables the use of rainwater for toilet flushing. The heat supply is provided by a heat pump in combination with underfloor heating.Additional space is offered, among other things, by a wine cellar, a playroom, and possibilities for an office or home office. Fiber optics are also available.Spacious parking possibilitiesFor vehicles, a double garage and two additional outdoor parking spaces are available. This also offers the property comfortable space conditions for families and visitors in this area.Quiet living and yet well connectedThe villa is located in a quiet area of Hagenbuch. At the same time, the important facilities of everyday life remain easily accessible. The bus stop is about three minutes away, as is the Volg and the primary school.Migros and Coop in Elgg are about five minutes away. The upper school can be reached in about ten minutes by bike, while the highway near Winterthur is about ten minutes away.A home with special living qualityThis 6.5-room villa combines approximately 200 m² of living space with an impressive 1,445 m² property, a private whirlpool, and a long-distance view up to Säntis. The fireplace, the spacious outdoor areas, the heat pump with underfloor heating, and numerous practical details complement the overall offer.A home for people who are looking for a lot of space, peace, and an exceptional panorama.Become curious?We recommend that you also watch the object video. The generosity of the villa, the outdoor area, and especially the impressive long-distance view up to Säntis can be experienced particularly well there.We are happy to be available for a non-binding viewing.If you have any questions or would like further information, we look forward to your contact.On request, we will also advise you competently and individually on suitable financing options.The Immoanker team is looking forward to you.

Travel time
-
Felicia Wipfli

Felicia Wipfli

1 / 21
Felicia Wipfli

Felicia Wipfli

  • Parking space
  • Balcony / Terrace
  • Garage
  • +3
CHF 1,300,000.–
8 rooms165m² living space
Madwiesweg 5, 8461 Oerlingen

Two-family house with a beautifully landscaped garden & plenty of potential

This well-maintained two-family house from 1976 impresses with generous space, two separate living units, and diverse usage possibilities. Whether as a multi-generational house, for two families, or for combining personal use and rental – the property offers an attractive basis for individual living ideas.On the ground floor, there is a spacious 4½-room apartment with a fireplace and a living area of approximately 105 m². The 3½-room apartment on the upper floor has almost 60 m² of living space and is ideal as a separate unit for family members, for rental, or as an additional living and working area.In total, the house offers a living area of approximately 165 m². The space offer is complemented by a large, heated hobby room with daylight in the basement. With an area of approximately 22 m², this additional room offers numerous possibilities. The approximately 19 m² large attic provides further development potential and creates additional perspectives for the future use of the property. Two large garages with direct access to the house provide additional comfort.A special highlight is the beautifully landscaped garden on the 705 m² large property. Lots of greenery and three different seating areas invite you to relax, enjoy, and linger outdoors.The property has been continuously maintained and offers new owners the opportunity to use the house according to their own ideas and to exploit its existing potential in a targeted manner. Currently, the property is heated using electric storage heaters.Nature-loving living in the Zürcher Weinland: The property at Madwiesweg 5 benefits from its attractive residential location at the end of a cul-de-sac without through traffic and is located in Oerlingen, a manageable district of the municipality of Kleinandelfingen. The rural residential area convinces with its village character and the immediate proximity to fields, forests, and attractive walking and recreational areas.The surroundings offer ideal conditions for families, couples, and nature-loving people who appreciate a relaxed living environment with high quality of life.Oerlingen is well connected to public transport. Bus connections lead to the Marthalen and Ossingen train stations. Thanks to the nearby A4 motorway, Winterthur and Schaffhausen are also easily accessible.Shopping facilities for daily needs are located in the nearby Kleinandelfingen, including Coop and Volg. The kindergarten and primary school offers in the region are organized at the school locations Kleinandelfingen and Andelfingen.A versatile two-family house with plenty of space, an attractive property, and excellent conditions to realize individual living dreams – in an attractive residential location that combines nature-loving and family-friendly living with good regional accessibility.Highlights:- Two-family house with diverse usage possibilities- Spacious garden with three seating areas & lots of greenery- Additional, heated hobby room with daylight- Two large garages with direct access to the house.The price is understood as a guide price and serves as an orientation. Incoming offers will be forwarded confidentially to the seller.

  • Parking space
  • Balcony / Terrace
  • Garage
  • +3
Travel time
-
1 / 19
CHF 2,100,000.–
4.5 rooms165m² living space
Meisenrain 26B, 8044 Dübendorf

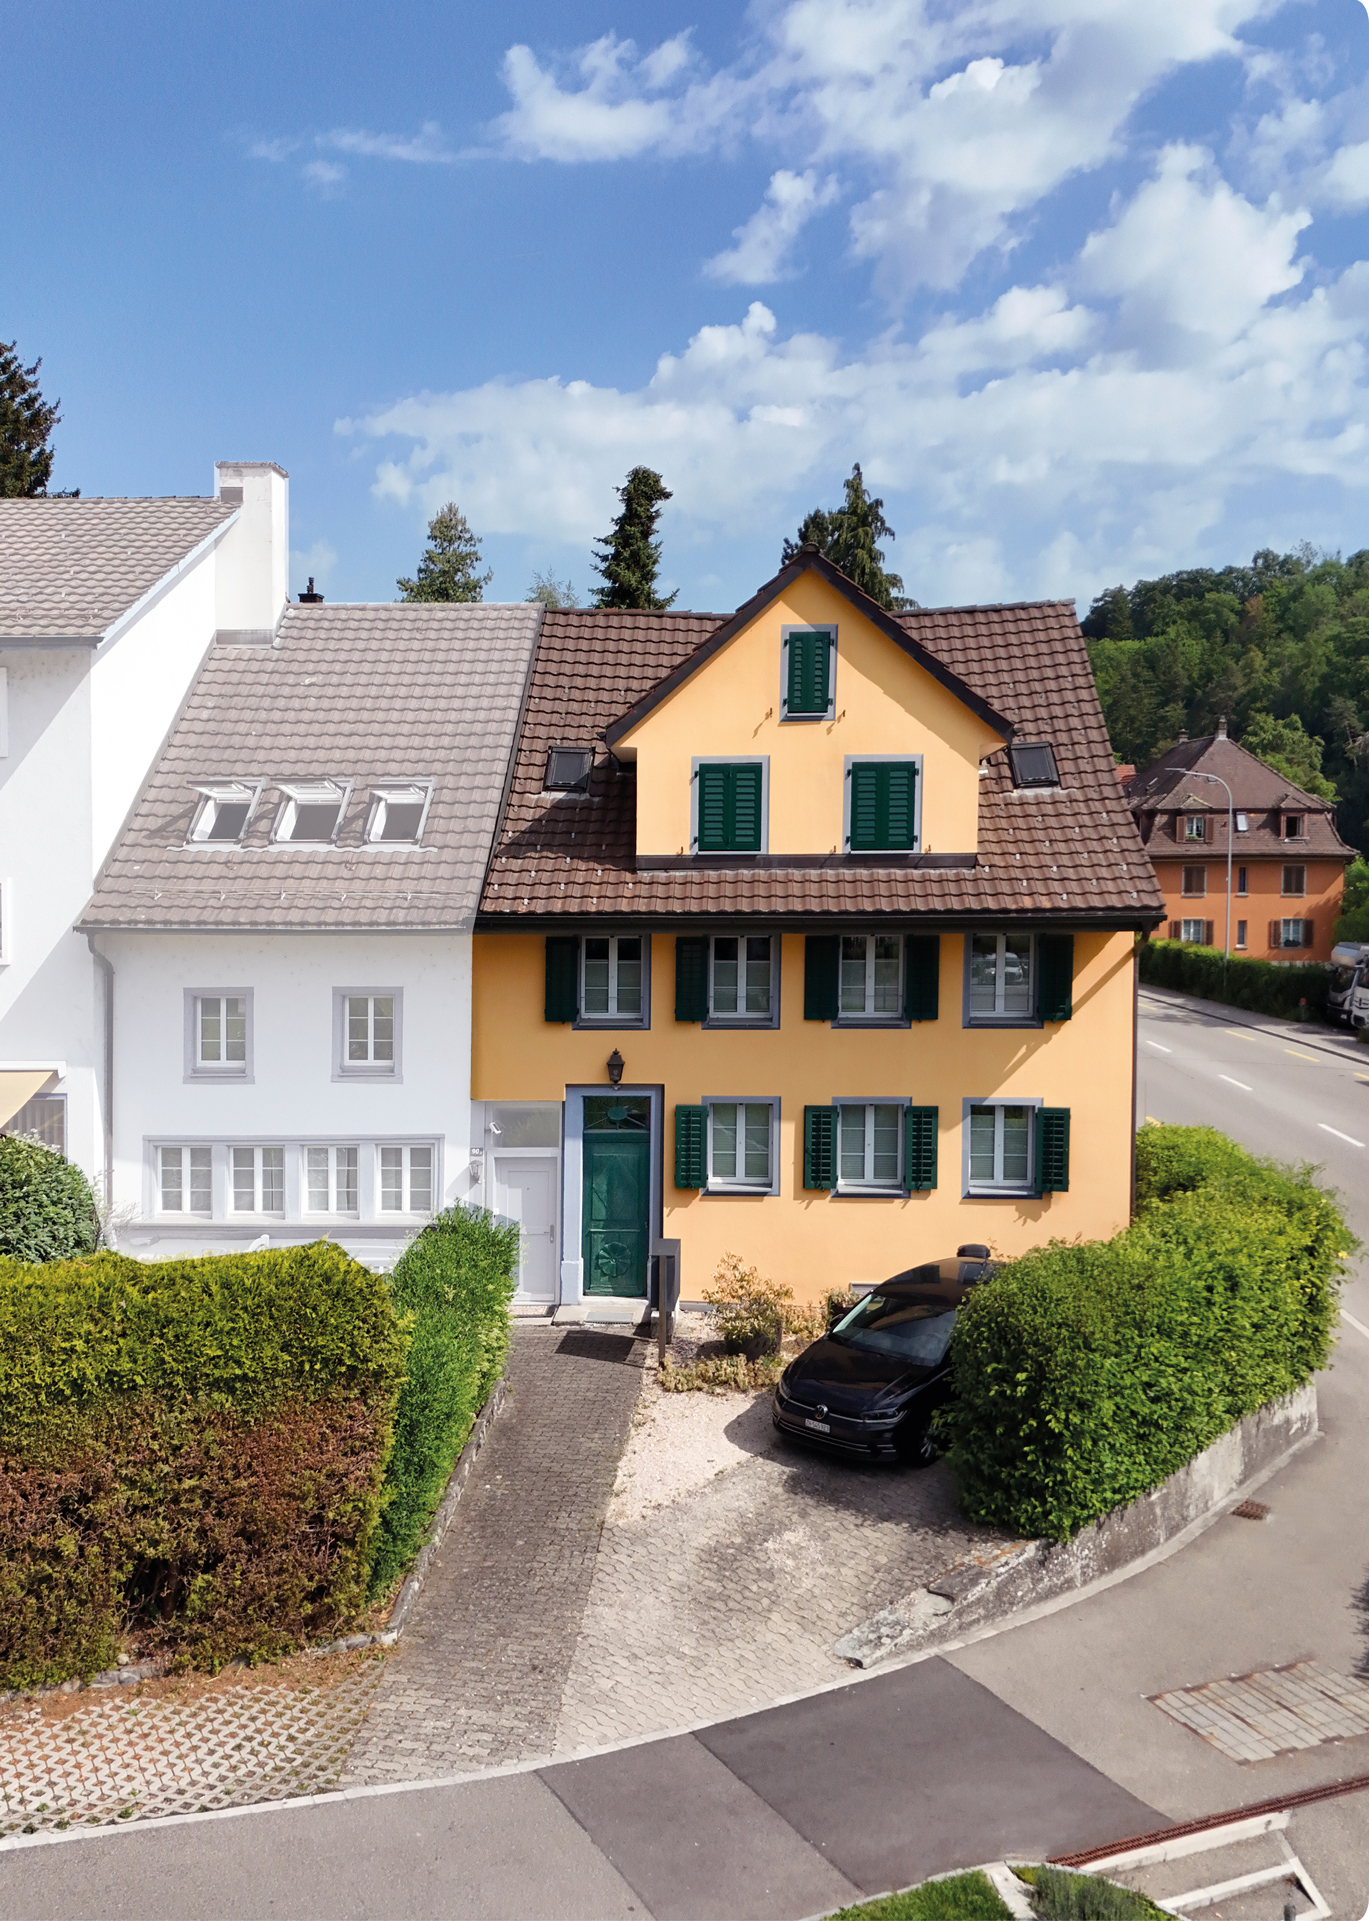
Architectural Terraced House with Space, Light and Privacy in Gockhausen

A home with architecture, light and quality of lifeThis attractive terraced house in Gockhausen convinces with its well-thought-out architecture, generous space planning and a quiet, family-friendly location. The property, built in 2000, has been continuously maintained and last renovated in 2023. With a living area of around 165 m², the house offers a pleasant sense of space and versatile usage possibilities for different living situations. Arrival with OpennessAlready when entering the house, you are greeted by an inviting entrance area that directly leads to the dining area with adjacent kitchen. The clear room structure creates orientation and conveys a pleasant living feeling. From here, you can directly access the terrace, which ideally extends the living space outdoors. Living with Character and Room HeightThe upper floor forms the heart of the property. The spacious living area impresses with its exceptional room height and the visible roof construction, which gives the room a warm and special atmosphere. Large window areas provide plenty of daylight and create a bright, open living atmosphere with direct access to the balcony. Plenty of Space for Individual Living ConceptsWith a total of 4.5 rooms, the house offers flexible usage possibilities - whether as a bedroom, children's room, office or guest room. Two rooms on the ground floor and another room on the upper floor enable a clear separation of living and retreat areas and adapt optimally to different needs. Comfort in Everyday LifeThe property has two bathrooms and thus offers high comfort in daily life. The heating is provided by a gas heating system in combination with underfloor heating, which ensures a pleasant heat distribution. Additional auxiliary rooms in the basement, including a laundry room and storage spaces, provide practical storage space and make everyday life easier. Outdoor Area with Retreat PossibilitiesSeveral outdoor areas, including a terrace and balcony, create different outdoor living areas and offer a suitable retreat at any time of day. The quiet location and existing privacy underline the high residential value of this property. A Home with PerspectiveThis terraced house combines architectural specialities, solid construction and an attractive location. It offers ideal conditions for buyers who value light, space and a pleasant living atmosphere. Curious?We are happy to provide you with a non-binding viewing.If you have any questions or would like further information, please do not hesitate to contact us.On request, we will also advise you competently and individually on suitable financing options.The Immoanker team looks forward to hearing from you.
Travel time
-

Suggested properties for you based on search results