93 results - Multi-family house to buy in Canton Aargau

1 / 26
CHF 1,290,000.–
8 rooms183m² living space
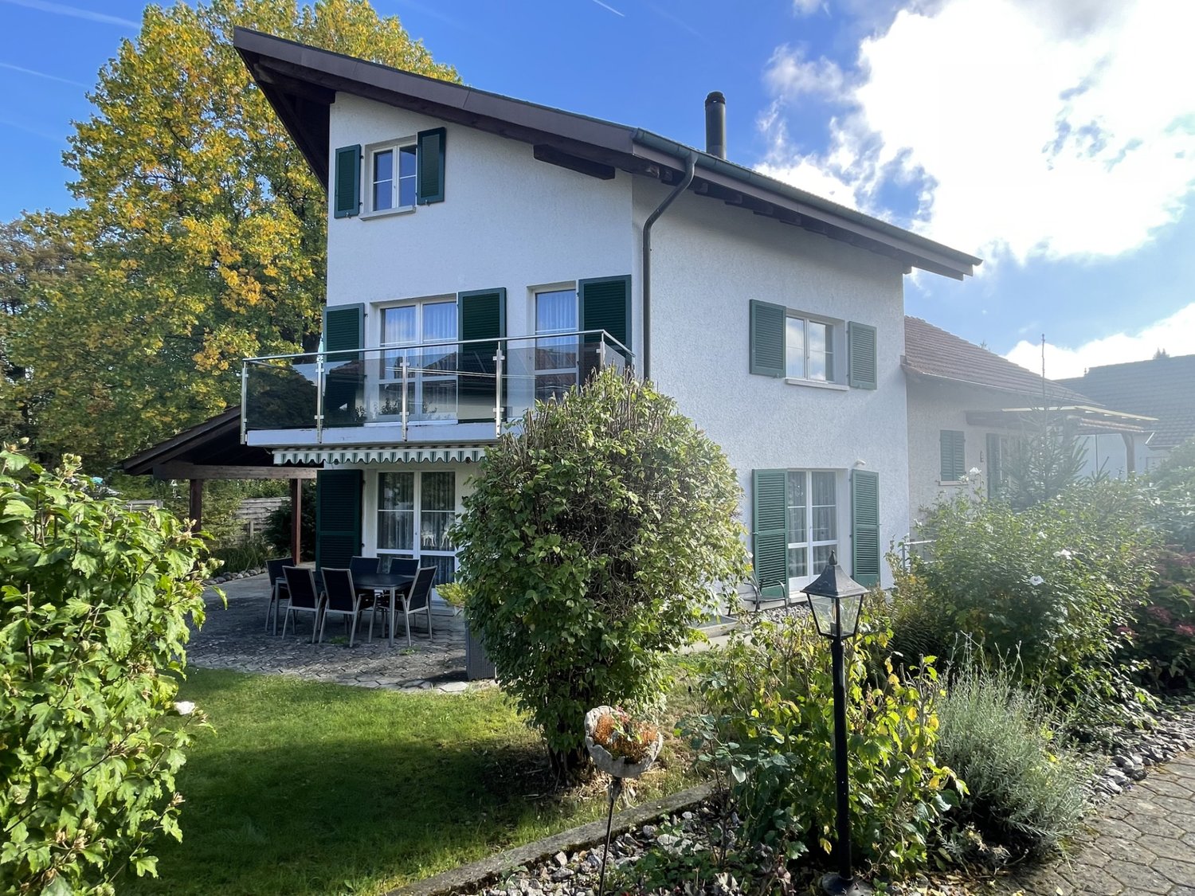
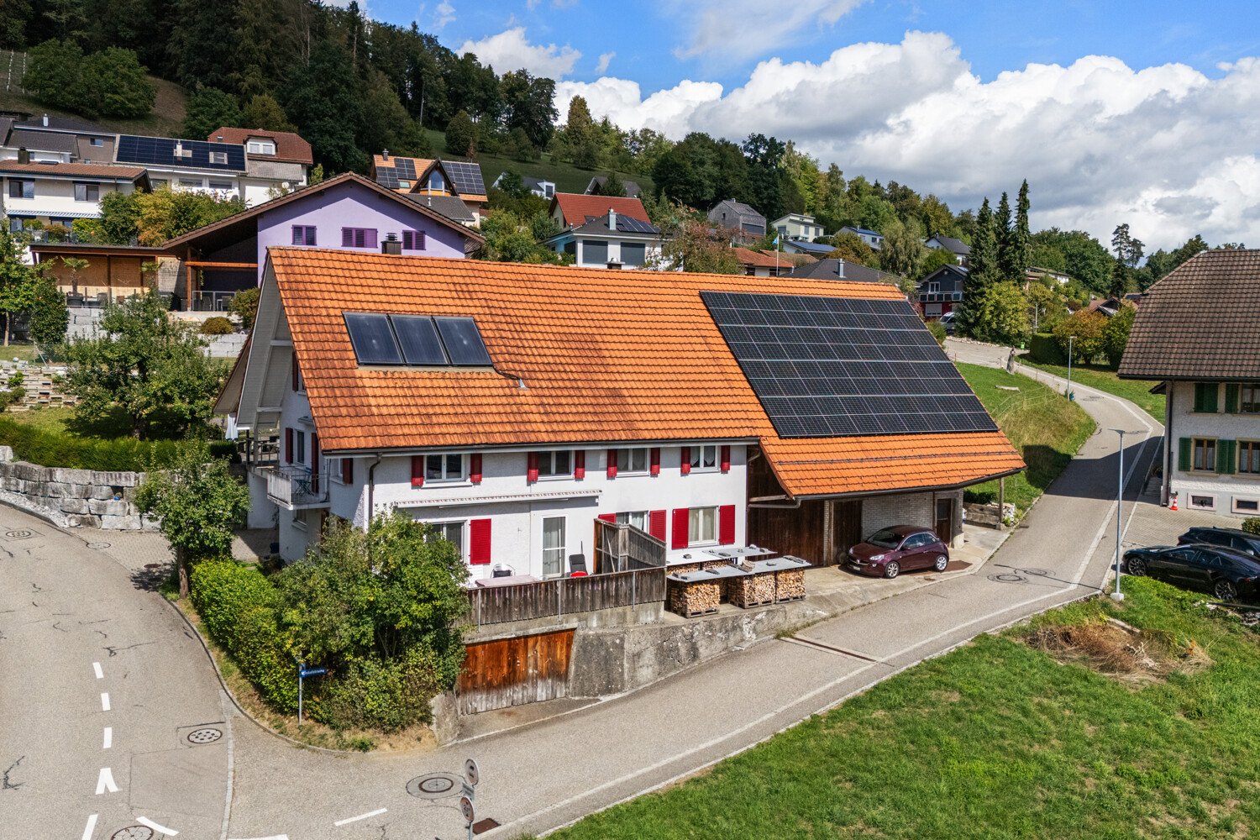
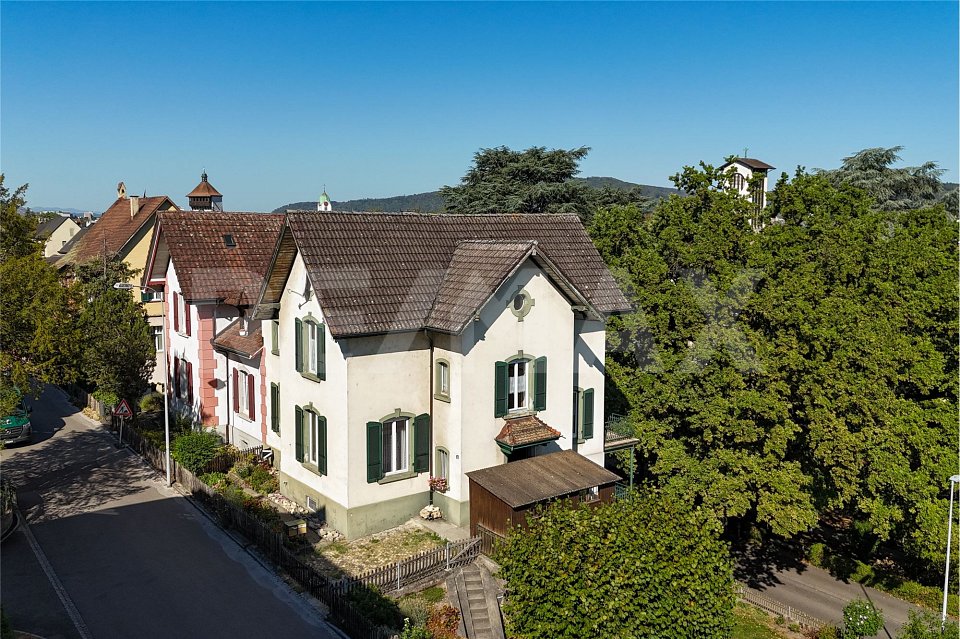
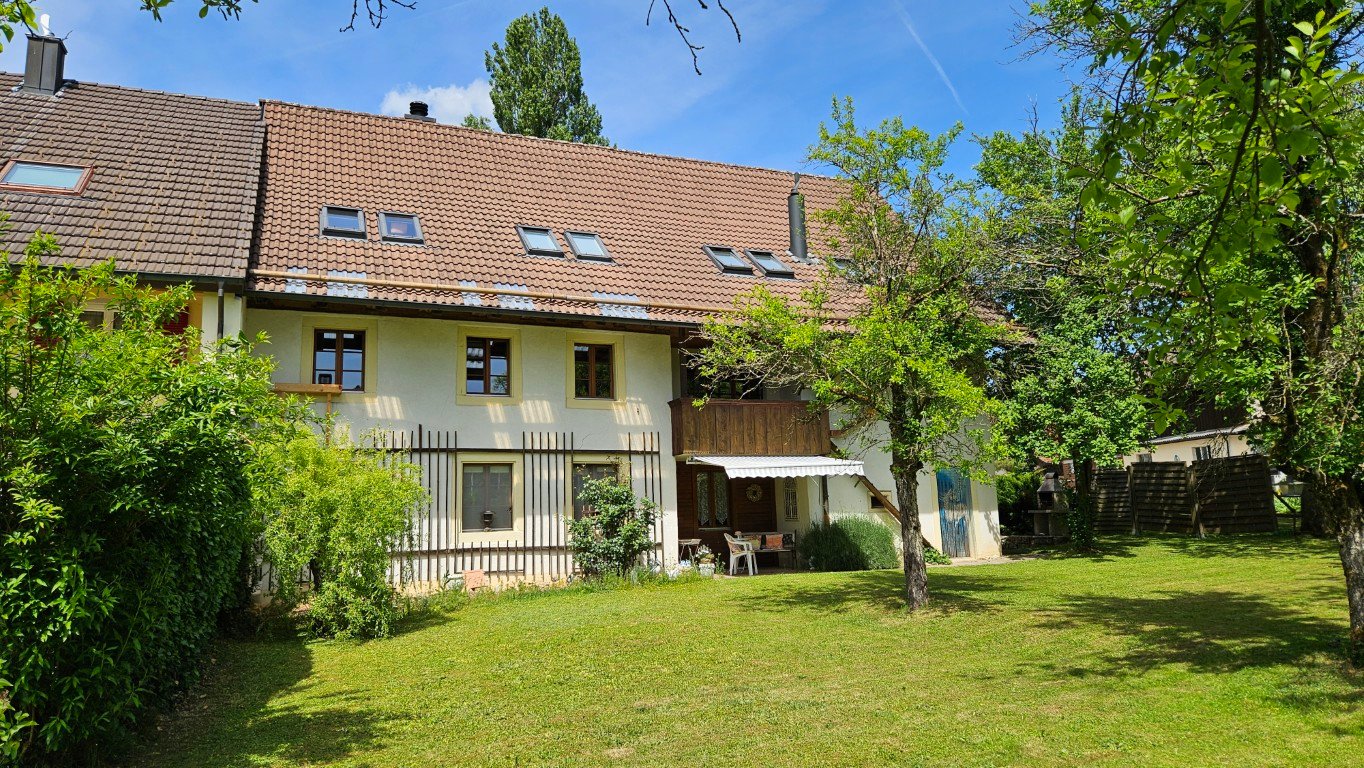
Brunngasse 15b, 4313 Möhlin

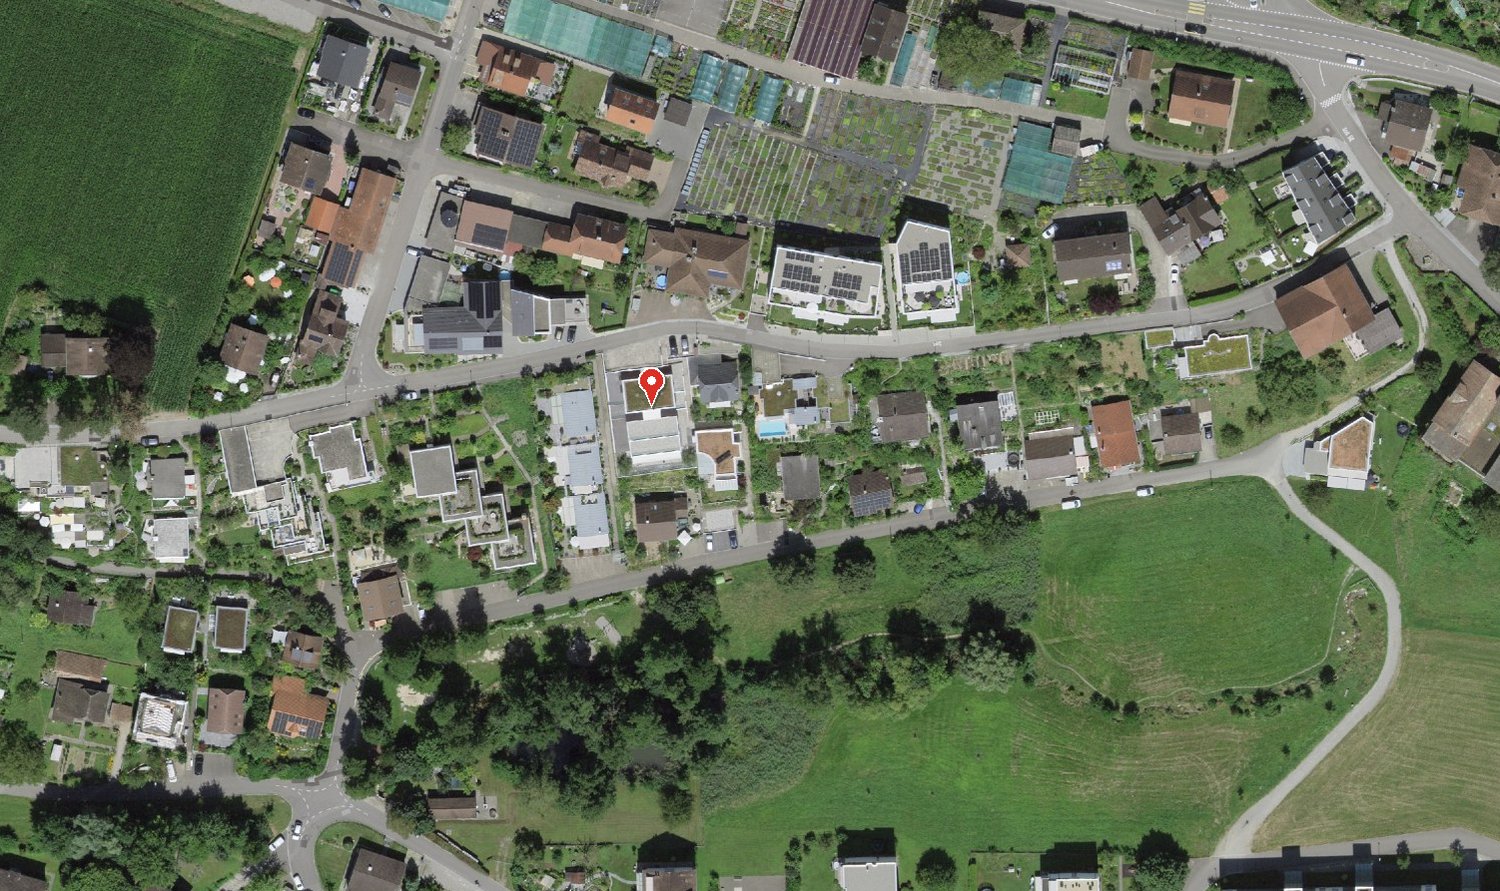
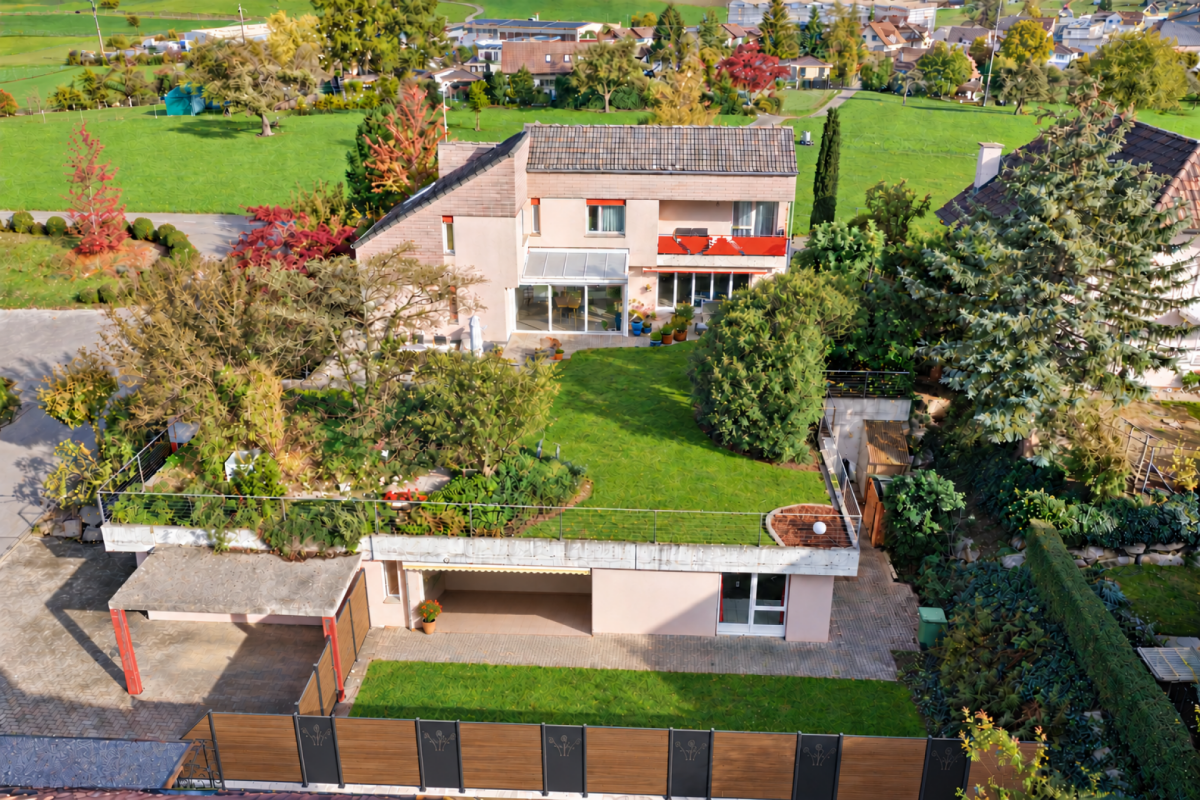
A home with character and space

This charming, semi-detached two-family house offers comfortable living in two independent apartments as well as a very spacious garden with a shed and double carport. An exciting opportunity for large families, multi-generational living, or people with visions. On the ground floor you will find a cozy 3-room apartment with a seating area and garden.The heart of the apartment is the living area with a beautiful tile stove. The apartment has a bathroom with shower, sink, and toilet with window, as well as a kitchen with ceramic glass cooktop, oven, dishwasher, and refrigerator.A particularly beautiful detail is the existing Tiba stove, which can be used to heat the tile stove in the living room – a piece of character that gives this apartment an individual note. The apartment on the 1st upper and attic floor offers spacious 5 rooms and thus plenty of space for family, guests, home office, or personal retreats.On the first floor, there are 3 rooms, as well as the kitchen with ceramic glass cooktop, oven, combi steamer, and refrigerator, and a bathroom with shower, sink, and toilet. In the attic, there are 2 rooms and also a bathroom with shower, sink, and toilet.The apartment offers plenty of storage space with already existing built-in cabinets. A shed and attic areas complement this living offer. Both apartments have their own washing machine. Fiber optic connections for PC and TV are also available. Particularly appealing is the large garden. It offers a lot of space for gardening enthusiasts, families, and creative minds with its size and two existing sheds. Whether a blooming oasis, a cozy seating area, a play area, or a personal retreat – here is an environment waiting to be designed according to your own ideas. For vehicles, there are outdoor parking spaces as well as the possibility of parking them in a double carport. This property is suitable as a multi-generational house, a combination of living and renting, or as a home for a large family.An exciting opportunity for all those who are not just looking for a house, but a home with character. Interested?We would be happy to show you this exciting property on site.

Travel time
-
1 / 13
CHF 800,000.–
7 rooms173m² living space
Graubühlstrasse 9, 4322 Mumpf

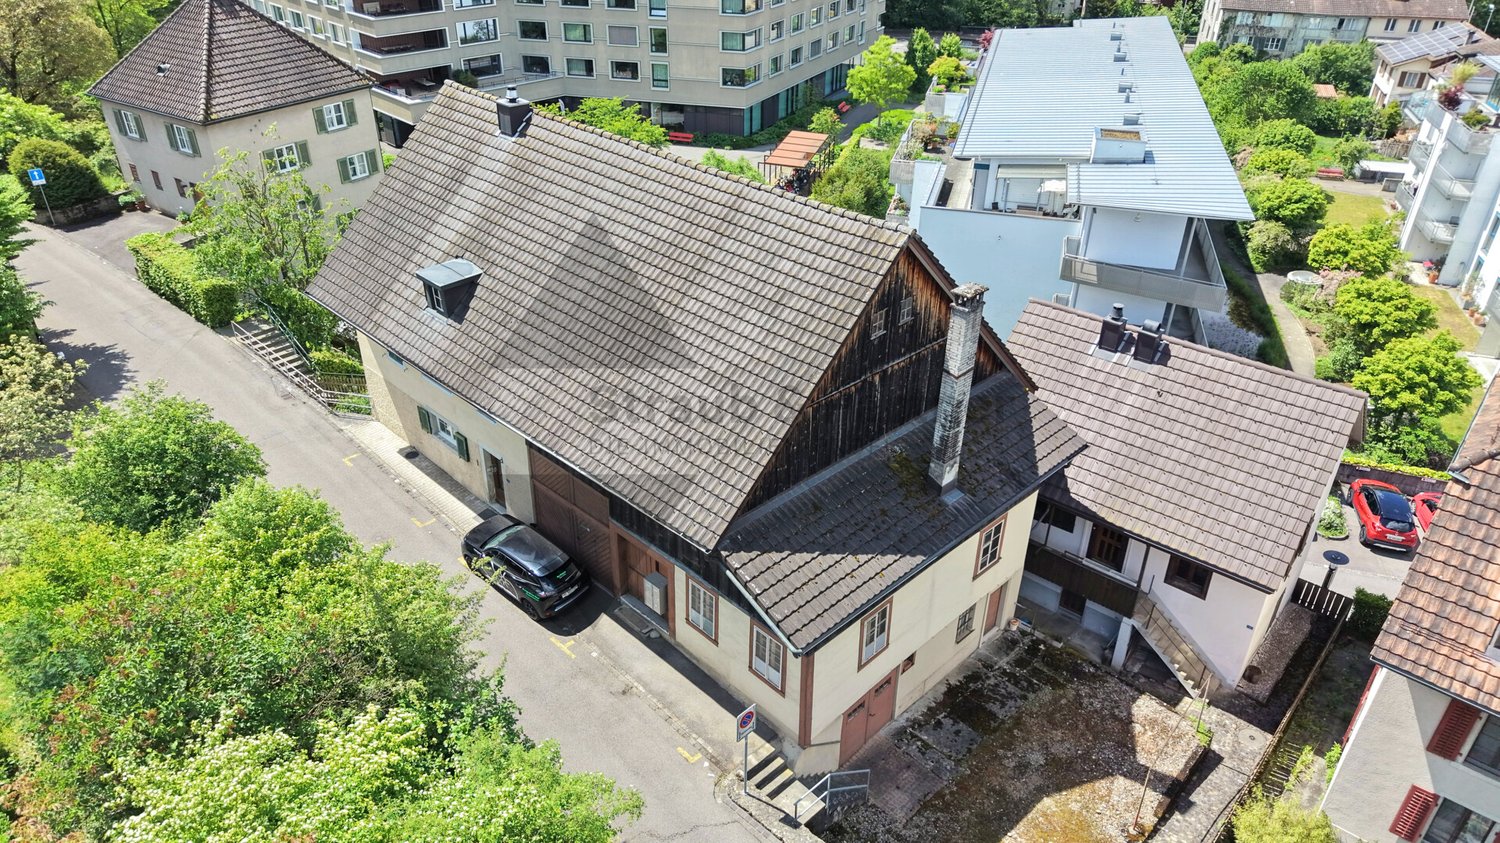
For makers and craftsmen: Two-family house with versatile usage possibilities

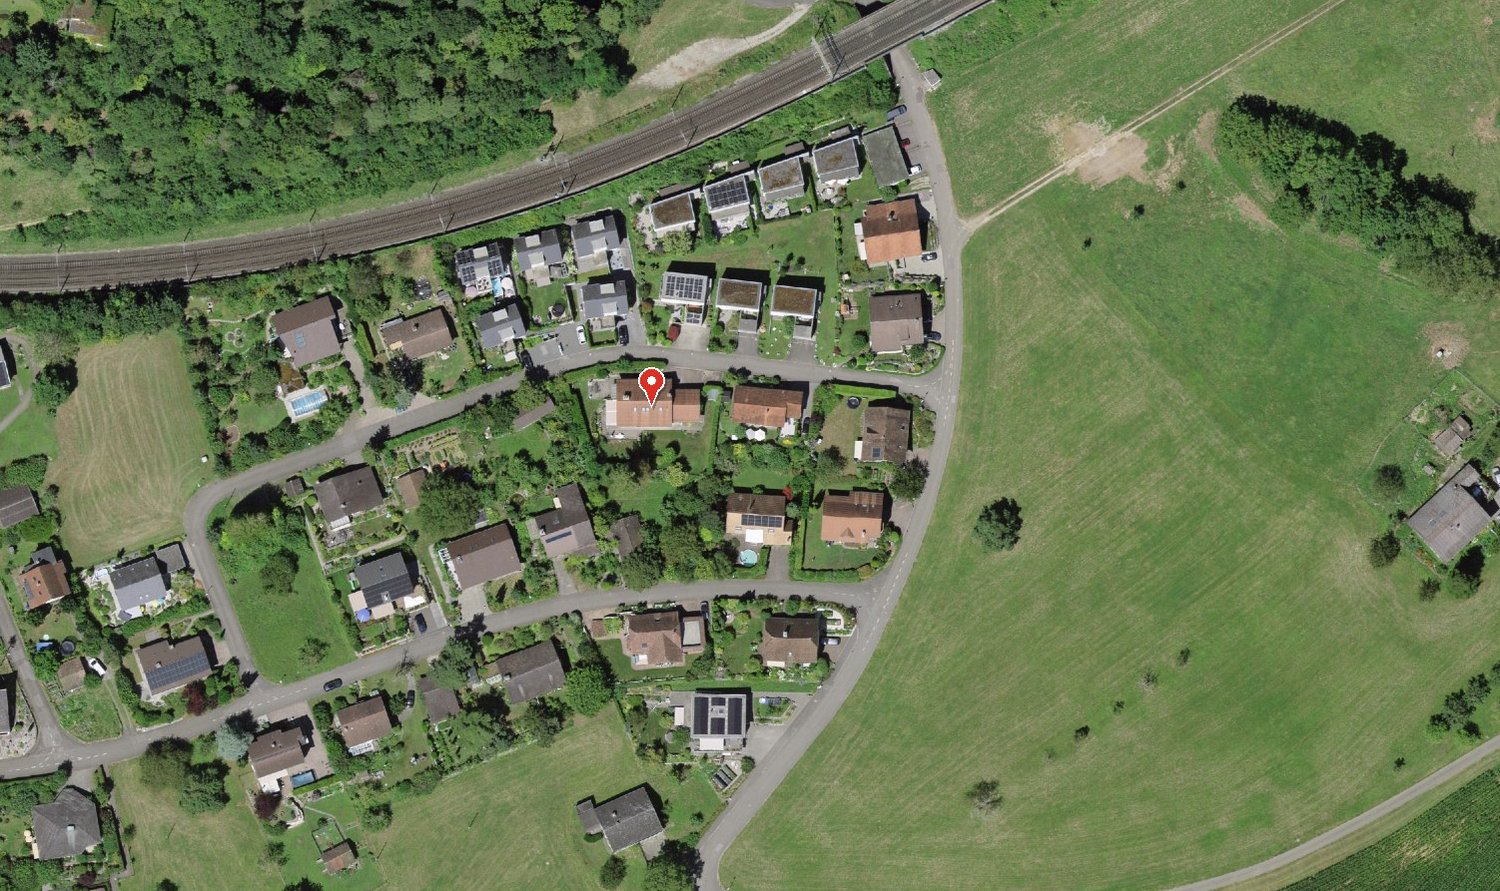
In Mumpf, a house with plenty of space for your ideas awaits. The property is currently used as a two-family house and offers practical additional areas with a barn, garage, studio/workshop, and carport.ObjectTwo-family house consisting of a 2.5-room apartment on the ground floor with approximately 57 m² of living space and a 5.5-room apartment on the upper floor and attic with a living area of approximately 115 m². Annexes, secondary rooms, and secondary areas of around 85 m²: double garage, studio/workshop, barn above the garage, separate carport, 2 natural cellars, seating area, and garden (fenced in the rear area). The year of construction is unknown, plot 542 m², volume 1056 m. Location The house is located in the core zone of Mumpf, with the A3 motorway and the SBB railway line running in close proximity to the house. You can reach the bus stop on foot in a few minutes. The Rhine riverbank is about 200 meters away. Various shopping facilities are located in Stein or Möhlin. You can also reach Bad Säckingen with its various shops, restaurants, etc. in a few minutes by car. Special featuresThe two-family house offers versatile usage possibilities and is suitable as a multi-generational house or as an investment property. Ideal for people with craftsmanship skills.Renovation and conditionThe property presents itself in a state requiring renovation. Investments must be expected before moving in. Interested? I would be happy to send you the detailed sales documentation and am available to answer any questions you may have.

Travel time
-
1 / 27
CHF 2,650,000.–
9.5 rooms
Alpenblick 9, 5733 Leimbach AG

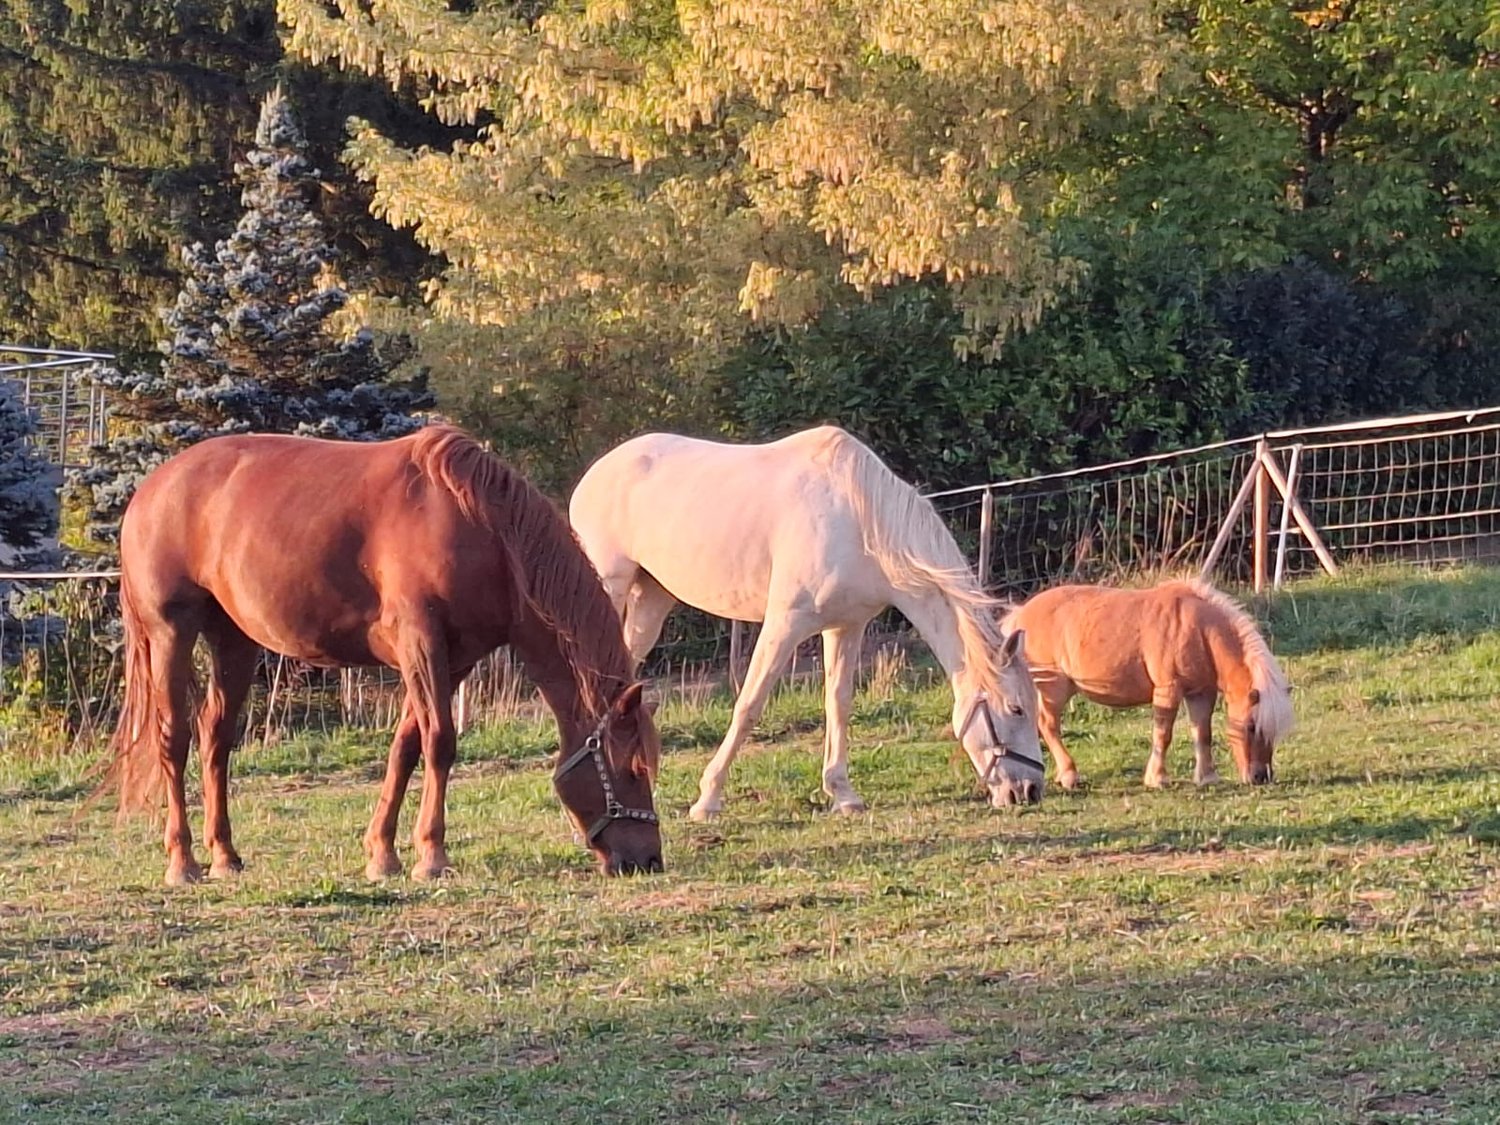
3-family house with horse stable, riding arena, natural pool, and overflow basin

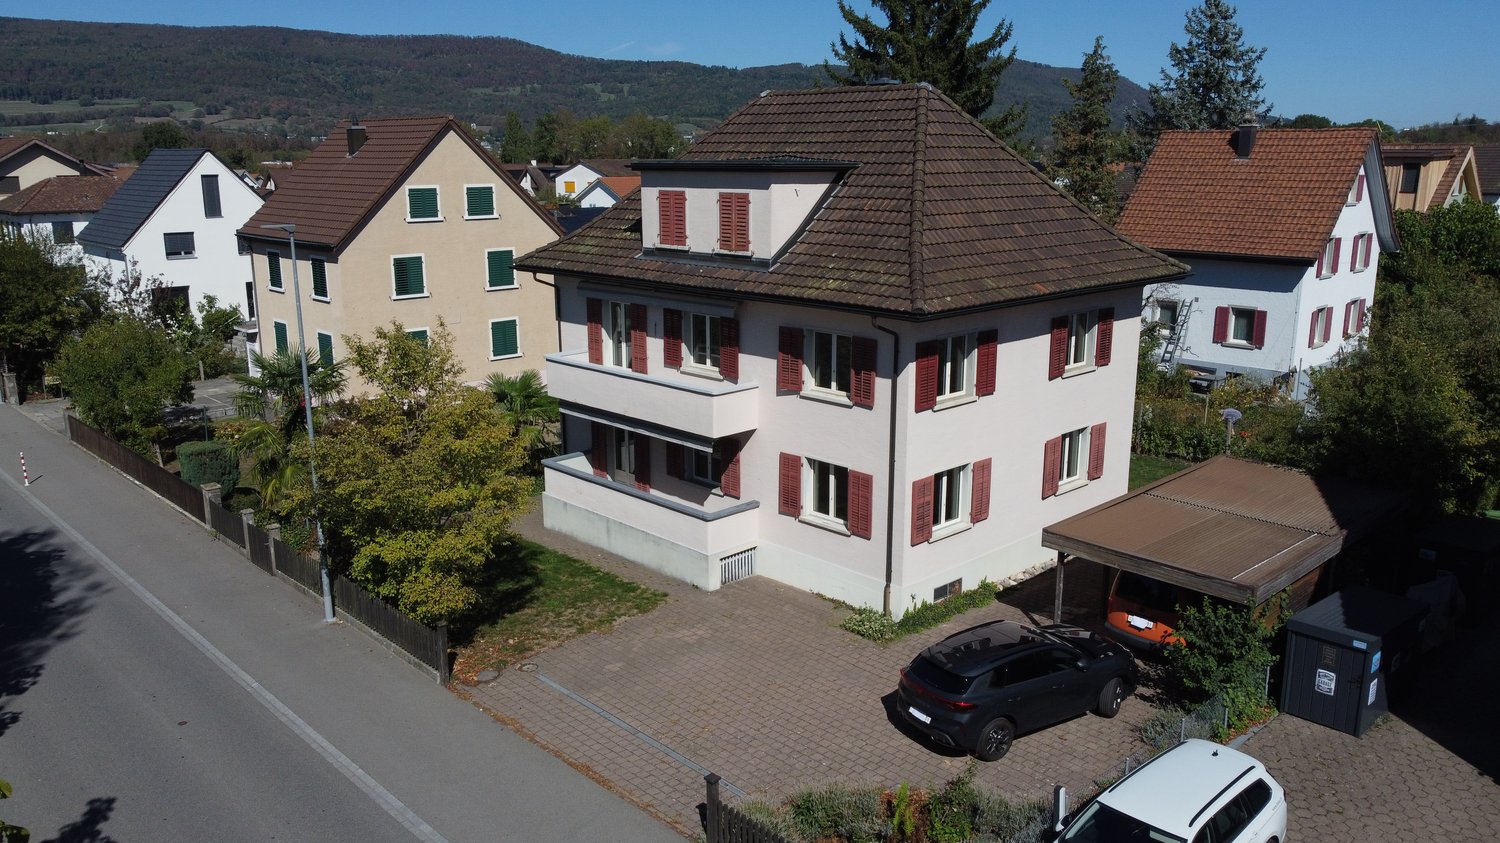
Located in a privileged and sunny spot, this exceptional property awaits you. The 2011-built Fullwood wooden house convinces with its high-quality wood construction, luxurious finishes, and versatile usage possibilities. The property combines exclusive living, horse keeping, and attractive development potential – ideal for multi-generational living, self-employed, or animal lovers.The multi-family house has a cubature of 2,260 m³ and includes three spacious residential units: • 2.5-room attic apartment with approx. 105 m² • 3.5-room apartment on the 1st floor with approx. 121 m² • 3.5-room apartment on the ground floor with approx. 121 m² All apartments are high-quality equipped and have their own washing machine and tumble dryer. Noble slate plates and parquet, vinyl, or laminate floors create a stylish living ambiance. The wooden metal windows with 3-fold glazing provide excellent thermal insulation.The kitchens convince with high-quality devices: • Ground floor: Induction cooker, oven, and steamer from V-ZUG • Upper floor: Cooker, oven, and steamer from Miele Sustainable and energy-efficient living is ensured by a ground probe heat pump and a photovoltaic system.Wellness and additional roomsIn the basement, there are: • two rented rooms with own seating area • a spacious therapy room • sauna • whirlpool bathtub • steam shower • separate toilet with sink • natural cellar • spacious basement room Paradise for horse loversThe property is optimally equipped for horse owners and offers ideal conditions for private or commercial use.The facility includes: • approved running stable with 6 feeding stations • approval for up to 6 horses • saddle chamber • workshop • approx. 1,800 m² pasture • sandplace on building land • additional pasture areas and partly fixed lease areas A permit for commercial use, for example in the area of therapeutic riding, is already available.PropertyThe sales object includes: • plot 615 (building land) with residential building, stable, and sandplace • plots 208, 209, and 210 with pasture and partly additional fixed lease areas Further highlights • dreamy distant view • quiet and natural location • only about 7 minutes' walk to Leimbach train station • 6 outdoor parking spaces • ecological and sustainable living in a high-quality Fullwood wooden house • ideal for multi-generational living, horse keeping, or living and working under one roof SaleThe property is preferably sold to buyers who appreciate the potential for multi-generational living or the versatile usage possibilities.Sale to the highest bidder from CHF 2,650,000.–We would be happy to show you this exceptional property during a personal viewing and look forward to your contact.

Travel time
-
1 / 13
CHF 2,270,000.–
7.5 rooms
Ahornweg, 5615 Fahrwangen

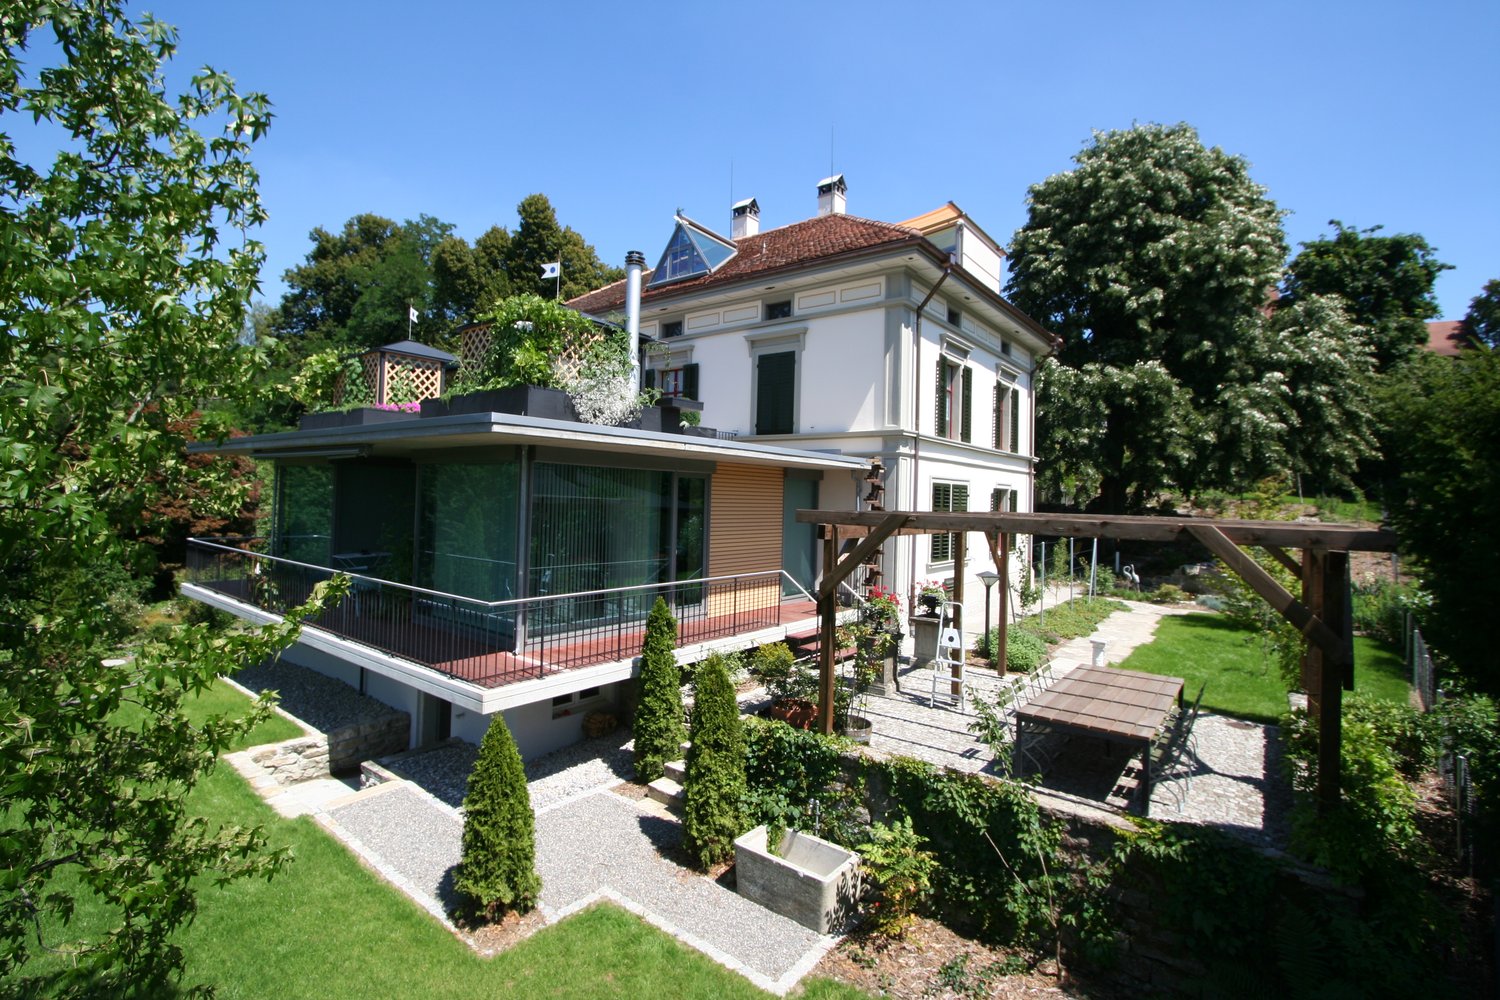
Spacious two-family house - 7 ½ rooms and 5 ½ rooms

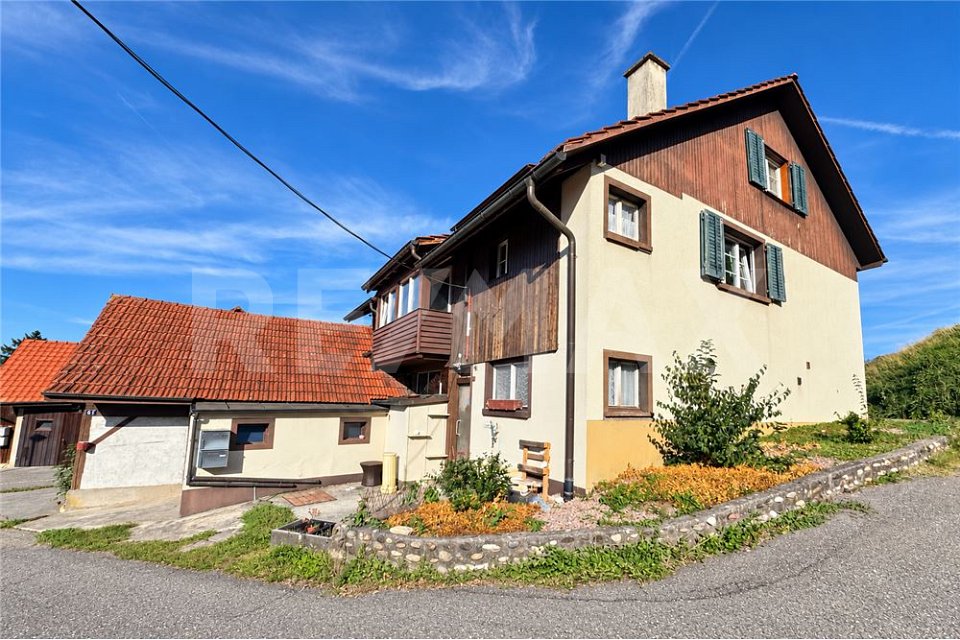
Living with a view - Spacious two-family house with separate apartment near Lake Hallwil This exceptional property combines spacious living, sustainable construction, and versatile usage possibilities in a sought-after location near Lake Hallwil. Nestled between a recreational area and an agricultural zone, you can enjoy peace, closeness to nature, and good accessibility. The 7½-room single-family house is complemented by an additional, fully separate 5½-room apartment. Thanks to its own entrance area, private parking spaces, and a private outdoor area with green space, this unit offers maximum privacy. Ideal for a multi-generational house, rental, professional use, practice, or studio. A place where living, working, and relaxation are harmoniously connected. Do you dream of living cost-neutrally in your own home? Renting the spacious 5½-room apartment makes this possible and opens up attractive financial perspectives. The spacious rooms, the well-thought-out room concept, and the natural surroundings create ideal conditions for a home with a future. The property was built sustainably and impresses with a modern earth probe heating system in combination with underfloor heating. In 2021, the heating system was completely renewed. A special added value shows itself in the summer months: By feeding back the plate heat, the building is naturally cooled and ensures a comfortable room climate at any time of the year. All further information can be found in our documentation. You will get the best impression and feeling for this property by visiting it on site. I am always happy to be at your service and look forward to your contact, Luzia Fankhauser 079 473 19 88.

Travel time
-
1 / 13
CHF 1,250,000.–
10 rooms332m² living space
Städtchen 12/14, 4663 Aarburg

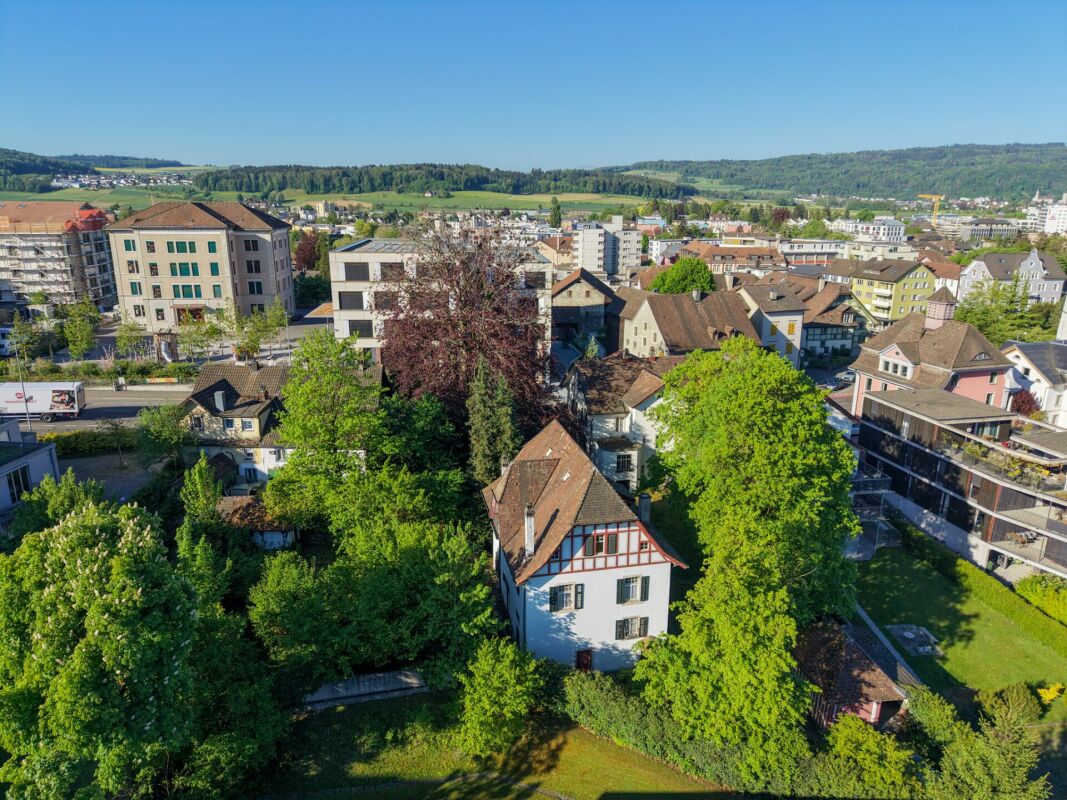
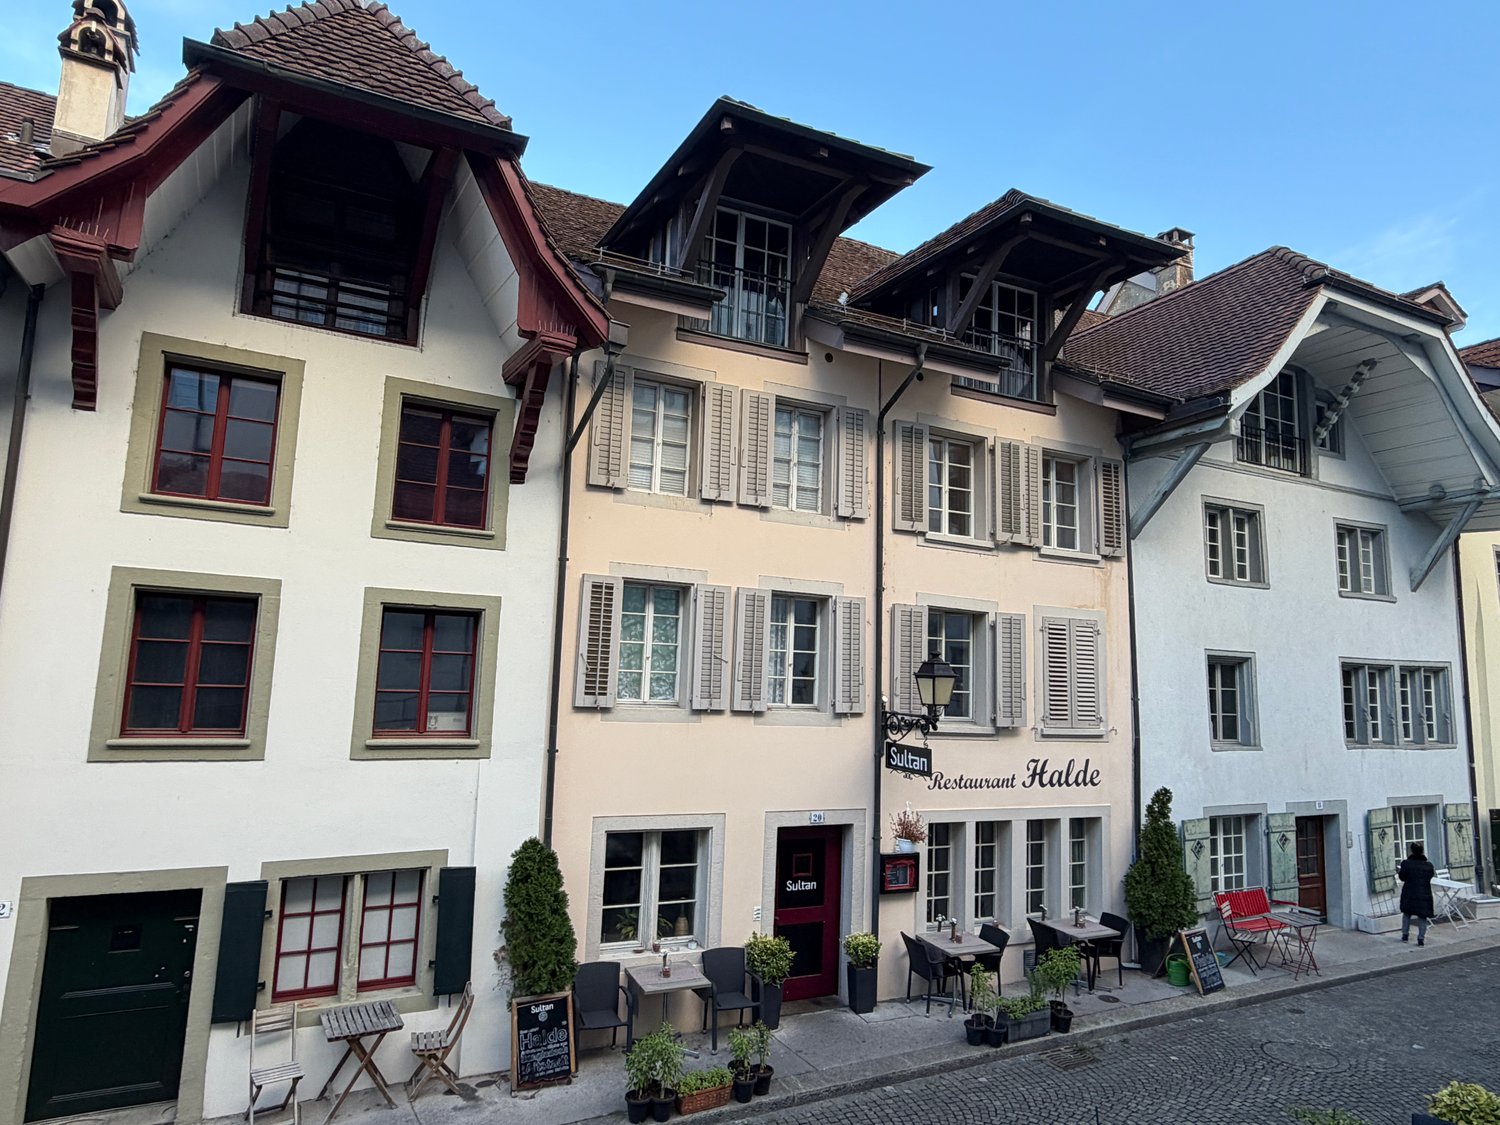
Charming old town residential and commercial house, centrally located

The property is part of the historic town of Aarburg and is located in close proximity to the Aare, small shopping facilities, restaurants, and post office. Numerous public parking spaces are available in the immediate vicinity.Aarburg offers a modern infrastructure and a very good connection to the public transport network. A bus stop is located directly in front of the property, and the train station is about 500m away. Shopping centers and specialty stores are available in large numbers in the nearby area: in Olten, Oftringen, Rothrist, Egerkingen, and Zofingen. The sales object consists of a total of three buildings and includes:· 1 x 4.5-room attic maisonette apartment, 148m2, with balcony and chimney· 1 x 2.5-room apartment, 67m2· 1 x 1.5-room apartment, 65m2· 1 x 1.5-room apartment, 52m2· 1 x retail space, 69m2, with basement room 28m2· 1 x retail space 83m2, with basement room 63 m2,· 3 x single garages (1 x with passage to large storage room and heating room)The property has been continuously and value-preserving maintained over the past years. Thanks to these investments, the building presents itself today in a well-maintained condition. All apartments have spacious living areas and a purposeful equipment. The apartments also have an attic compartment, and the retail spaces have basement rooms. The apartments are located in the moderate rent price segment and can therefore be rented out very easily. An uncomplicated, easily rentable property in the midst of the lively old town and at the same time close to nature. This property, consisting of three buildings, offers you a good and expandable return opportunity in a central location in the old town of Aarburg. The gross return is currently 4.82%. The three objects can only be sold as a complete unit. The property is suitable for a private investor or a craftsman who enjoys a small investment.

Travel time
-
1 / 11
Price on request
Sandplattenstrasse 76, 4814 Bottenwil

Multi-generation house with development potential

A house with character, history, and many possibilities If you're not looking for a ordinary 08/15 object, but a property with character, charm, and development potential, you'll find this special multi-generation house in Bottenwil AG to be just right. The extremely well-maintained property combines the original charm of a farmhouse with modern living comfort and at the same time offers a variety of possibilities for individual use. The property was completely renovated in 2006. Particularly noteworthy: The middle part of the house was completely demolished and then rebuilt. Thus, the object presents itself today in a state that connects tradition and modern living quality in a special way. The characteristic farm flair gives the property its own atmosphere and makes it a home that pleasantly differs from ordinary residential objects. Two apartments and much more potential Currently, the property has two attractive apartments: a 3.5-room apartment on the ground floor, which is even wheelchair accessible, and a 4.5-room maisonette apartment on the upper/attic floor. The 3.5-room apartment is currently rented out. This gives the property an interesting perspective with the possibility of obtaining another source of income. Of course, it can also be used by yourself. The two apartments can also be converted into one large apartment. There is also the possibility of realizing another apartment or further expanding it. At the same time, one of the great strengths of this house lies in its versatility. The existing division is perfectly suited for a classic multi-generation model, where several generations live under one roof and yet have their own private living area. Various living and lifestyle concepts for families, couples, older people, or people who want to combine living and working are also conceivable. The existing potential is far from being exhausted. Depending on personal needs, construction possibilities, and permits, there is further development potential, which could create additional living space or dedicate existing areas to new uses. This flexibility makes the object particularly exciting for people who want to realize their own ideas and make more out of a property than just a home. A highlight is the exceptionally generous offer of secondary and utility areas (workshop, barn, tenne, attic, stables, various secondary rooms). This variety of spaces is particularly interesting for families, self-employed people, craftsmen, animal lovers, or people with special space requirements. There are also several parking options available for vehicles. If required, it is possible to create additional parking spaces. A property for people with visions This multi-generation house is much more than a ordinary residential property. It is a place for people who need space, see opportunities, and want to realize their own ideas. Whether as a multi-generation house for your own family, as a combination of living and renting, as an interesting investment property, or as a personal project with additional development ideas - the possibilities are diverse. It is also possible to take over the "one/other". Are you looking for a non-08/15 object, but a property with character, history, freedom, and real development potential? Then this property in Bottenwil could be your chance to really unfold and make your own living and lifestyle ideas a reality.

Travel time
-
1 / 13
CHF 1,050,000.–
9 rooms187m² living space
4856 Glashütten

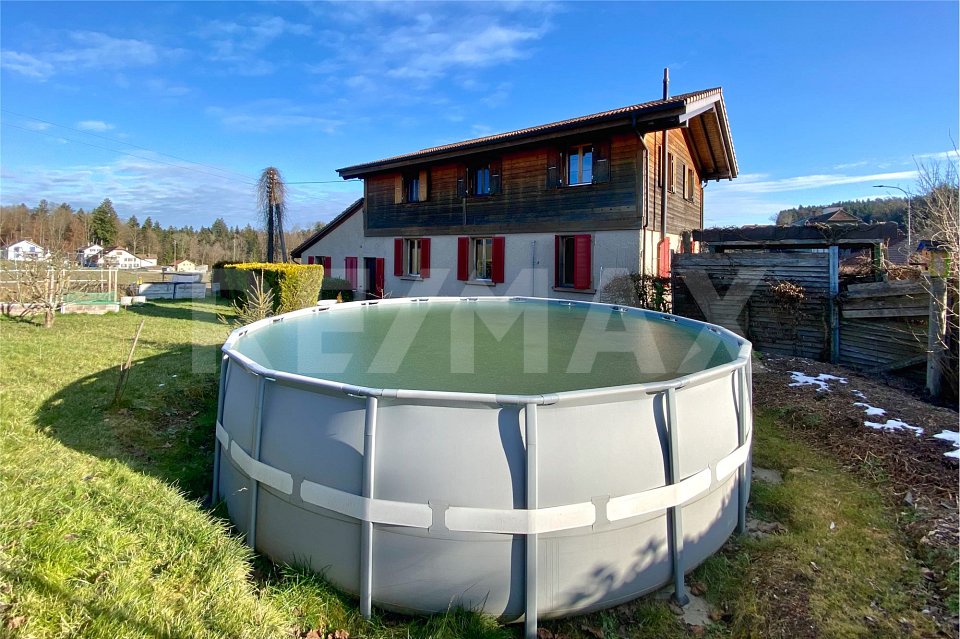
Rental property, rural location and plenty of sunshine

Are you looking for a rental property? Do you want a plot with a lawn, pool, and a playground for children? Do you value a rural area and plenty of sunshine? Do you welcome an object without renovations?If you can answer these questions with YES, this rental property is the right one for you.This 1911 built property is located adjacent to an agricultural area in the municipality of Glashütten. The property is completely fenced and has a beautiful view with plenty of sunshine. It also has a right of use (against rent) to a part of the adjacent agricultural plot. An agreement was notarized with the owners to use a strip of about 10 meters deep. The outdoor pool was set up here and a seating area was realized. Children can play and swim here without worry. The owner has laid new paving stones and adapted the surroundings. Within walking distance, you can reach the bus stops and the village infrastructure such as shopping, train station, post office, and schools are accessible by car.In 2005, the upper floor was destroyed in a fire. The owner then designed the upper floor as a 4 ½ room apartment and completely replaced it with a new wooden building. A wonderful visible roof structure was created, newly insulated and provided with bricks. The wooden windows are equipped with insulating glazing and underfloor heating was integrated into the subfloor. The kitchen was equipped with wooden fronts and the bathroom has its own washing machine and dryer. Since January 2023, it has been rented again.On the ground floor, the 5 ½ room apartment was renovated and renovated. The radiators were replaced by underfloor heating and the floors in the living room were tiled and in the rooms with a vinyl floor in wood optic. The kitchen was completely replaced and equipped with a natural stone cover and black appliances. The two bathrooms were also completely renovated and modernized. In the rear part of the building, there is also a large hobby room, which offers many possibilities for use. Since March 1, 2023, this apartment has also been rented again. In the basement, two cellar rooms were created and the heating room with laundry room for the ground floor apartment was integrated. The oil heating was replaced by a new heat pump. Also, all sanitary and electrical lines were replaced during the renovation.The approximately 100 m2 large 5 ½ room apartment offers space for a family with up to three children, and the 4 ½ room apartment with 87 m2 offers space for a family with up to two children.Does that sound interesting to you? Are you impressed by the pictures, information, and statements? Do you want to plan a takeover without renovations? Then simply arrange a viewing appointment and check the object more closely on site.Your advantages with this property:- new heating (heat pump)- plenty of sunshine- playground and pool for children- rented apartment- rented ground floor apartment- ground floor completely renovated and renovatedDistances:- bus stop: 170m / 230m (via Rothrist / Zofingen train station)- educational institutions: 500m (kindergarten / primary school Glashütten)- shopping / services: 1200m (Migros, Denner / post office)- services / shopping: 1400m (train station, Raiffeisen bank / Felber bakery)- shopping / services: 1700m (COOP / gas station)- services / educational institutions: 1900m (municipal administration / Murgenthal middle school)- educational institutions: 3500m (kindergarten / primary school Riken)- highway: 9.1km (A1, junction towards Basel / Bern / Zurich / Lucerne)- highway: 13.4km (A1, junction towards Basel / Bern / Zurich / Lucerne)

1 / 15
Price on request
10.5 rooms321m² living space
5018 Erlinsbach

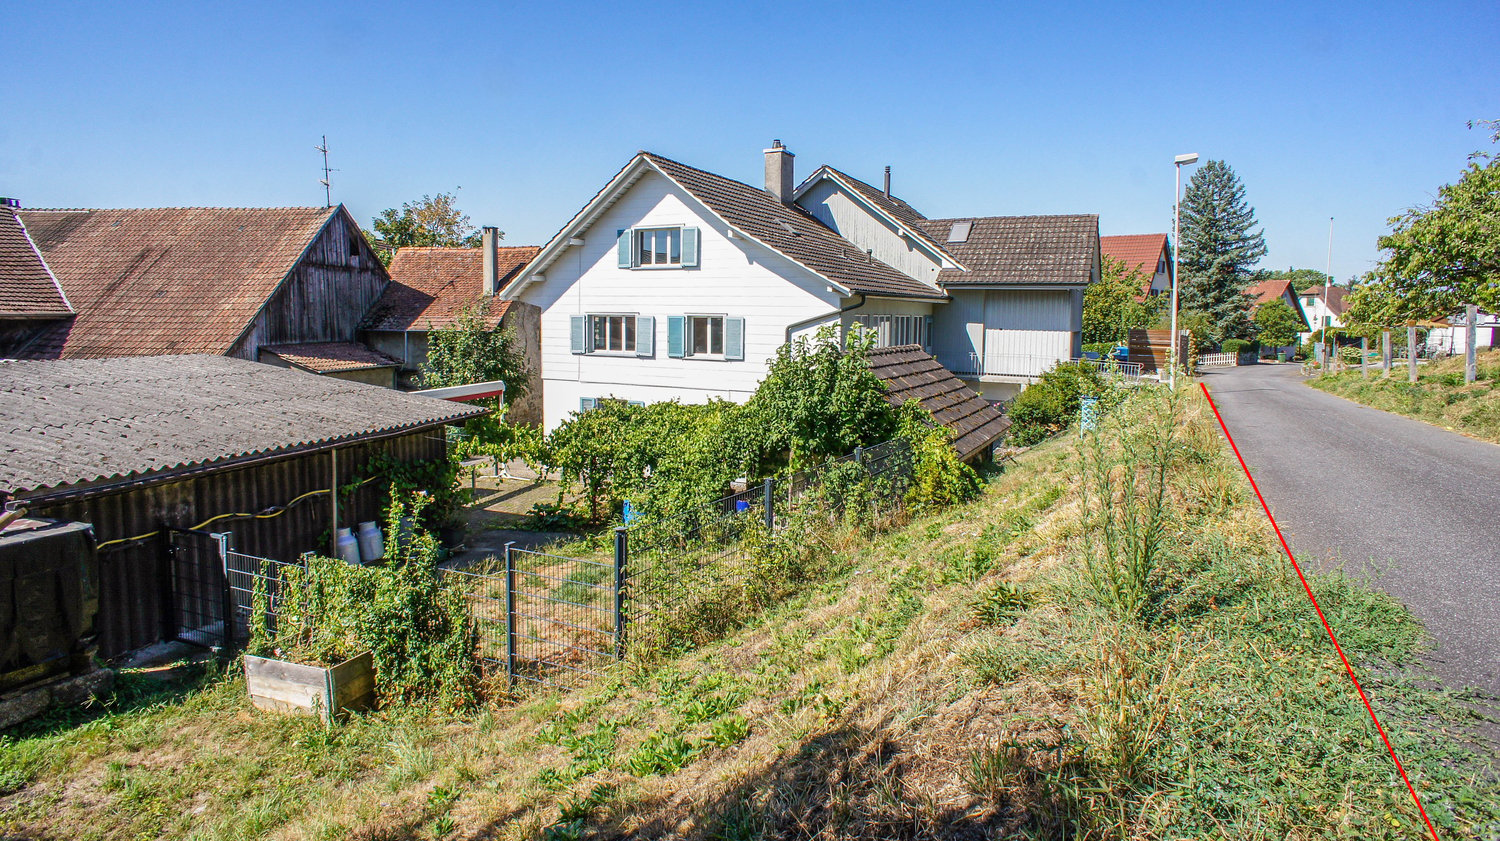
Apartment building with 3 residential units for rent

Property description The residential building with 3 apartments is located in the village center, in a quiet, sunny, and central location with shopping and service facilities, schools, and important infrastructure. It is a property of a former farmhouse, which has been carefully renovated to preserve historical details. The Rössliplatz bus stop is about 450 m away, and after about 300 m, you are in a recreational area. Parking spaces: Carport for 3 cars and 3-4 outdoor parking spaces in front of and next to the carport. Surroundings: Well-maintained garden with shrubs, old trees, and lawn (grass). Building condition: The building condition is good and well-maintained. Renovations: • 1986: Major renovation of the entire farmhouse. • Oil heating, heat distribution via radiators. • 2018: Kitchens and bathrooms. • Newer electrical installation with FI protection. Possible expansions and renovations Additional floor space for an extension of up to 260 m2 of gross floor area is available. For example, an extension of a senior citizen's apartment or a 2-story extension for 2 generations. Description of a maisonette apartment on the upper floor/right/west: Access to the apartment is via the veranda with a wooden staircase. On the upper floor, after entering to the right, there is the kitchen. Straight ahead, you enter the living room with a special ambiance, a large tile stove, and a work of art that can be heated from the kitchen according to your mood. At the back of the living room, there is the entrance to the bathroom. A wooden staircase leads to the attic, where there is 1 open and 2 closed rustic rooms. The rooms are characterized by visible beams, rafters, purlins, and wooden nails. Robustly built according to old carpentry craftsmanship. • Sunny, quiet, central location in the village center. • Kindergarten and school next door (50m). • Entrance area with built-in wardrobe. • Bright, cozy living room with tile stove and work of art (bench), with a view of the garden. • Kitchen with granite countertop, chrome steel sink, oven with warming drawer, glass ceramic cooktop with extractor above, dishwasher, refrigerator, and a rustic wooden stove. • Bathroom on the upper floor: bathtub with shower head, sink, mirror cabinet, toilet, and a window. • Bathroom on the attic floor: shower, sink, mirror cabinet, toilet, and a window. • Floor coverings with linoleum, clinker, and ceramic tiles. • Ceilings: On the upper floor, wooden beams with infill painted white, on the attic floor with Täfer. • Walls with abrasion paint. • Windows with 2-fold insulation glazing and shutters on the skylights. • Laundry room in the basement for 3 parties. • Basement compartment. • Shared use of the old vaulted cellar (natural cellar) under the house. • Shared use of the garden with old tree population and outdoor chimney.
1 / 3
CHF 4,690,000.–
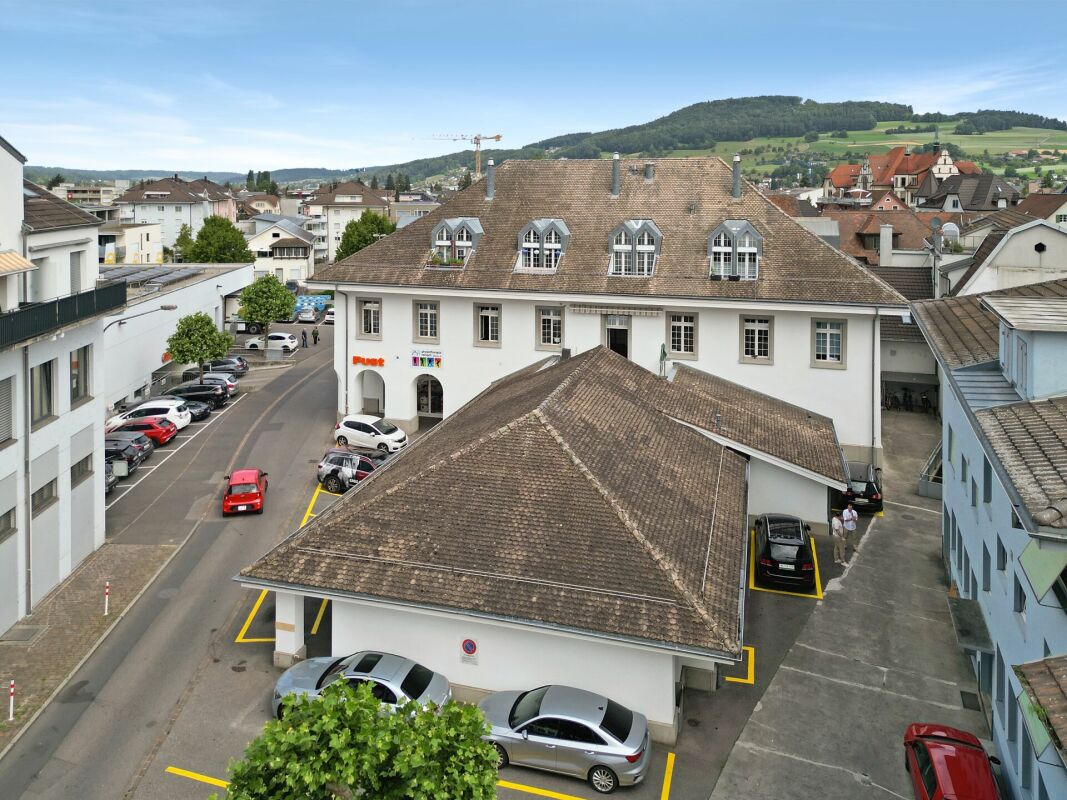
Obere Stumpenbachstrasse 7/9, 5734 Reinach AG

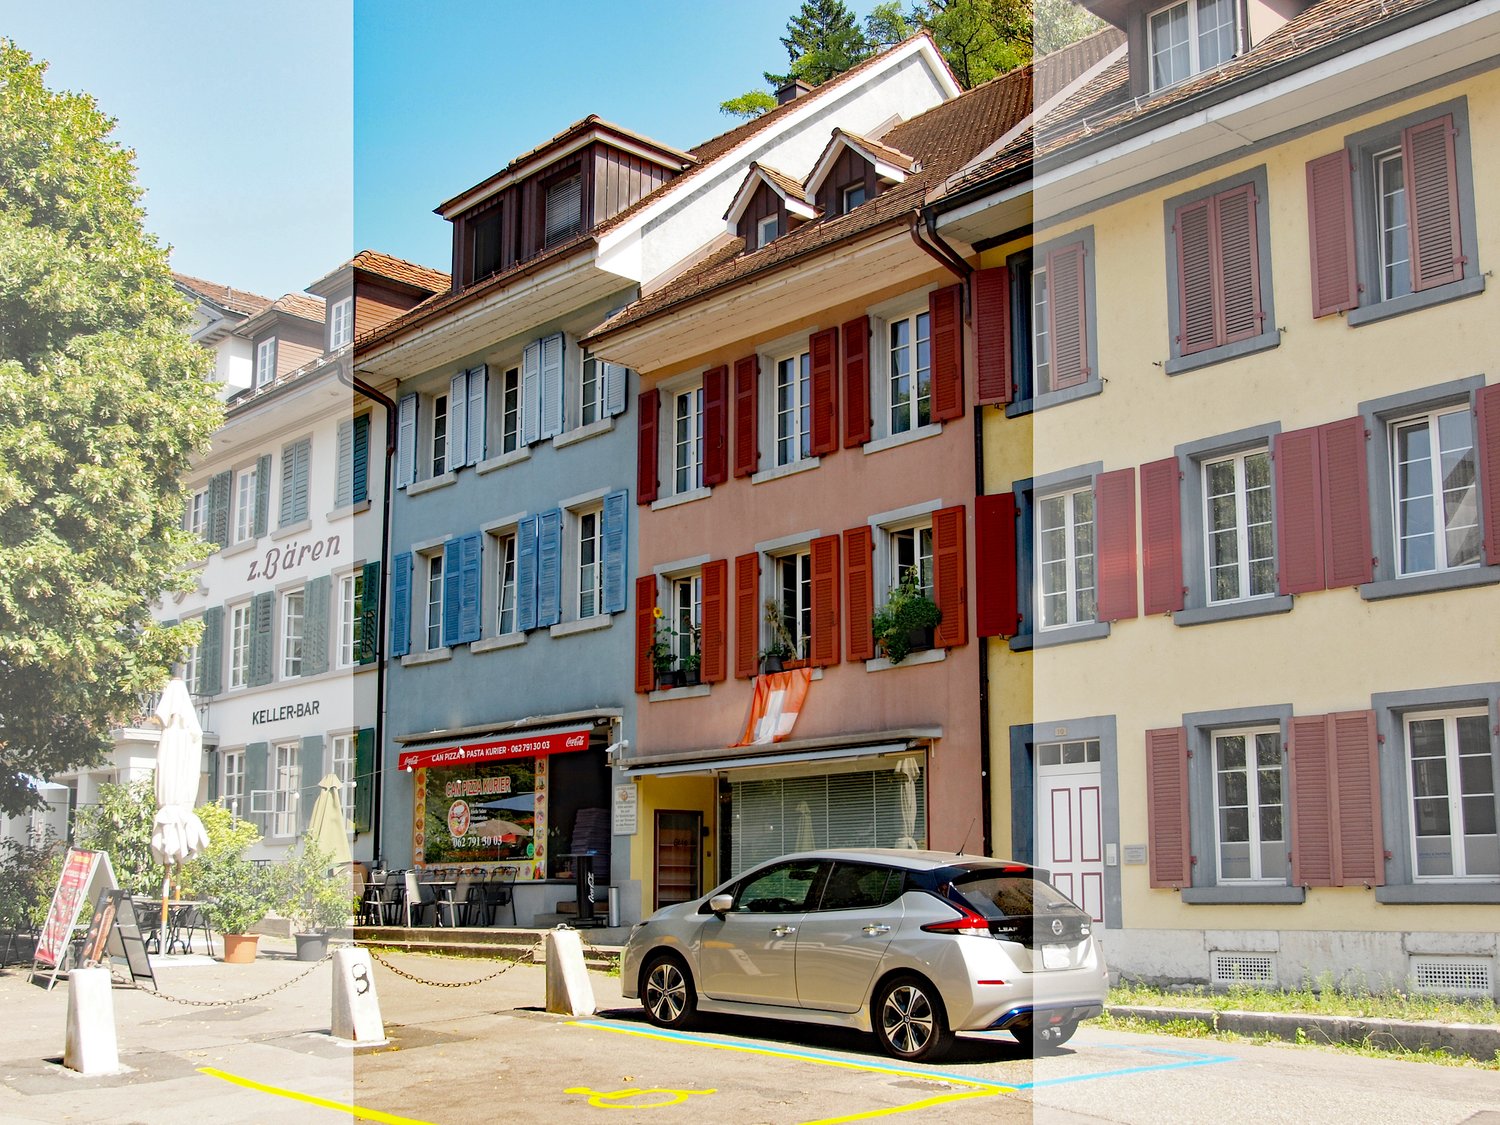
Fully Let Residential and Commercial Property in a Central Location

Fully Let Residential and Commercial Property in the Centre of Reinach AG This attractive and fully let residential and commercial property at Obere Stumpenbachstrasse 7 is situated in a central location in the heart of Reinach AG. The property combines historic building character with a versatile mix of retail, practice, residential and storage space. The main building dates back to 1823 and was comprehensively refurbished and extended in 1988. The site comprises approximately 1,025 m², with a building volume of around 9,263 m³. According to the available plans, the property offers approximately 1,557 m² of lettable floor space across the basement, ground floor and two upper floors. The ground floor comprises various retail units, including the large Fust retail space. The first floor is used as practice and therapy space. The second floor contains three residential units with individual layouts and distinctive roof structures. Various storage and ancillary areas in the basement complete the property. The property generates annual net rental income of CHF 188,940. The tenant mix is spread across different uses, providing a well-diversified income structure. Given the partly moderate current rental levels, the property also offers medium- to long-term rental and income upside. The available potential analysis indicates possible annual net rental income of approximately CHF 248,000 to CHF 286,000, assuming gradual rent adjustments. The central location benefits from very good local infrastructure. The Bärenmarkt shopping centre is located in the immediate vicinity, while Reinach railway station is within comfortable walking distance. Shops, restaurants, schools and a wide range of services are also located nearby. Property highlights • Fully let residential and commercial propertyCentral location in the heart of Reinach AG • Attractive mix of residential, retail, practice and storage uses • Site area of approximately 1,025 m² • Volume 9'263 m³ • Approximately 1,557 m² of planned/lettable floor space • Three residential units on the second floor • Annual net rental income of CHF 188,940 • Attractive rental and income upside potential • Passenger lift serving all floors • Goods lift between basement and ground floor • Outdoor parking spaces • Good public transport connections and comprehensive amenities within walking distance The property is particularly suitable for investors seeking a fully let existing property with established cash flow, diversified uses and additional income potential.We would be pleased to provide the detailed sales documentation and further property information upon request.

Travel time
-

Suggested properties for you based on search results