1571 results - Multi-family house to buy in Switzerland

1 / 11
CHF 4,550,000.–
20 rooms
Eggerstrasse 4, 9437 Marbach SG

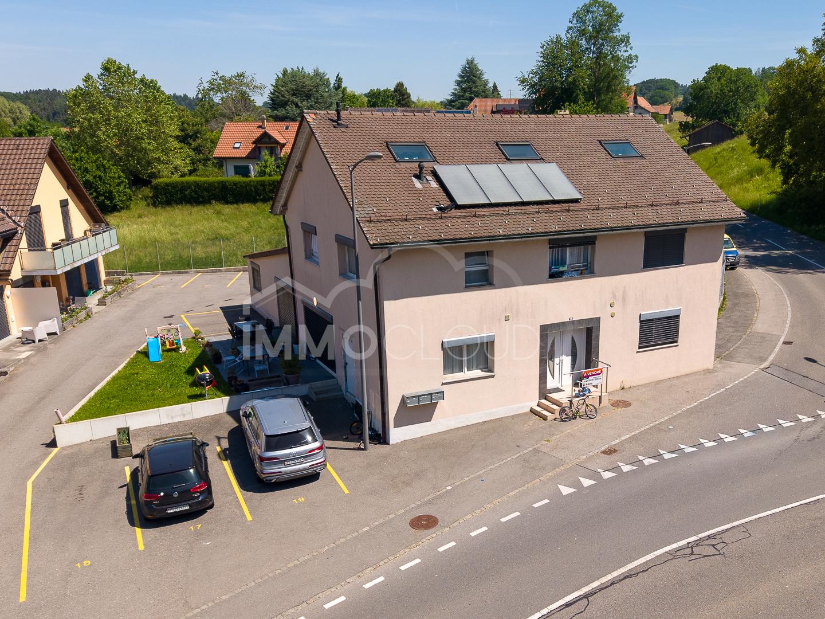
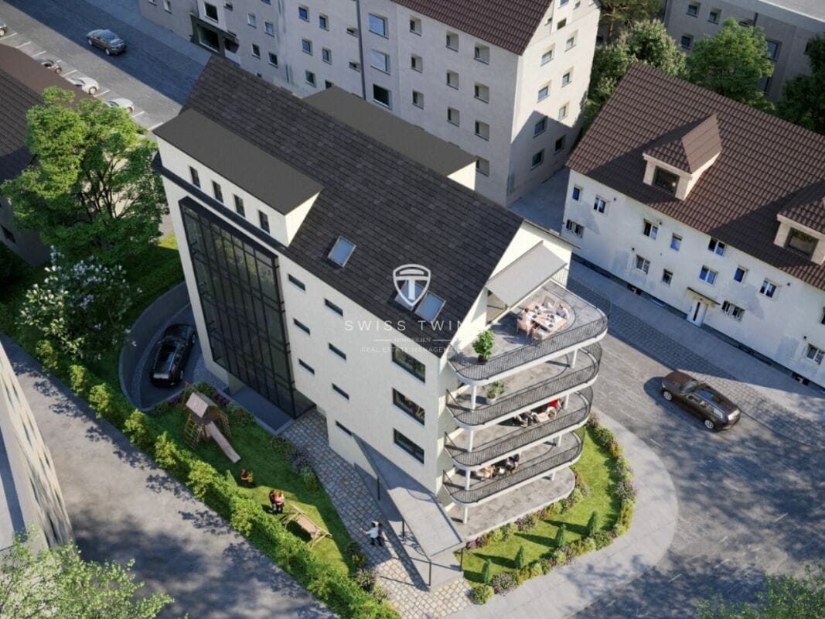
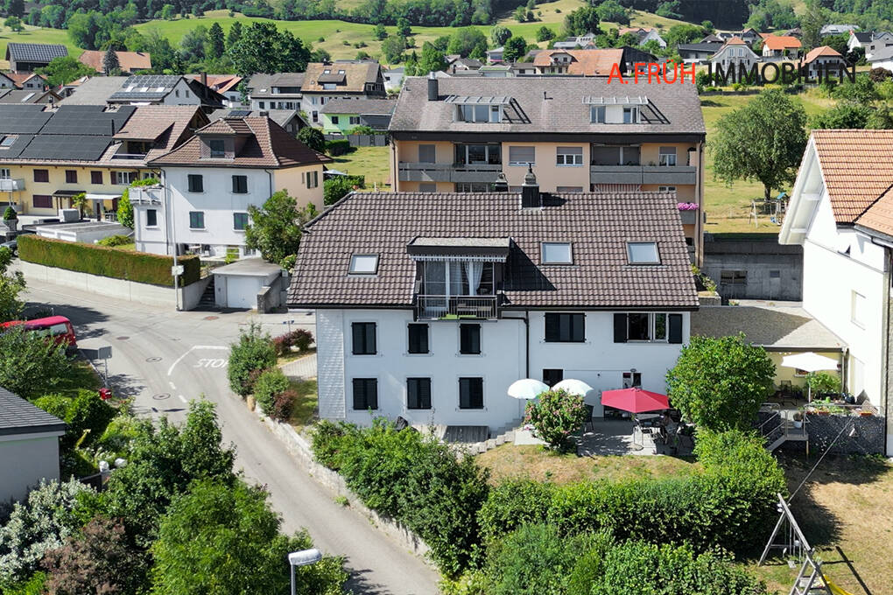
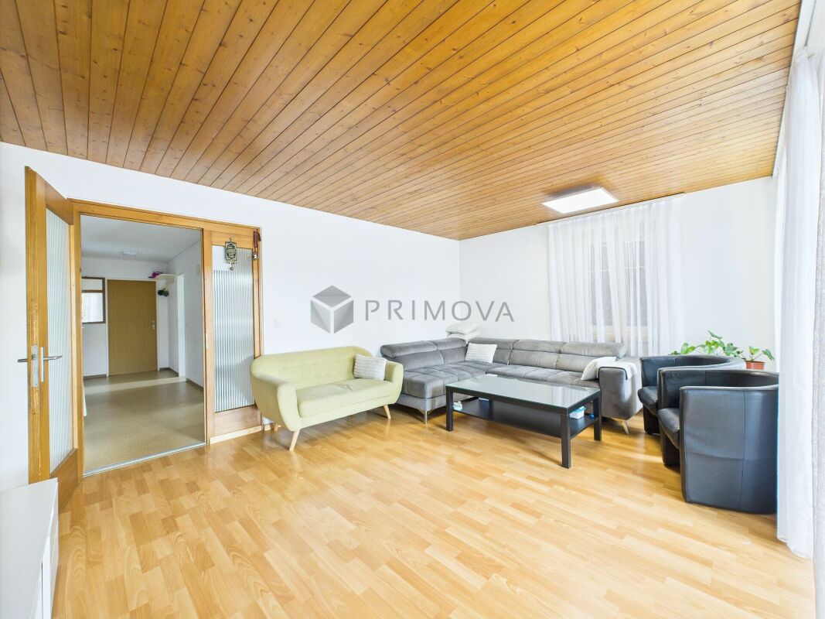
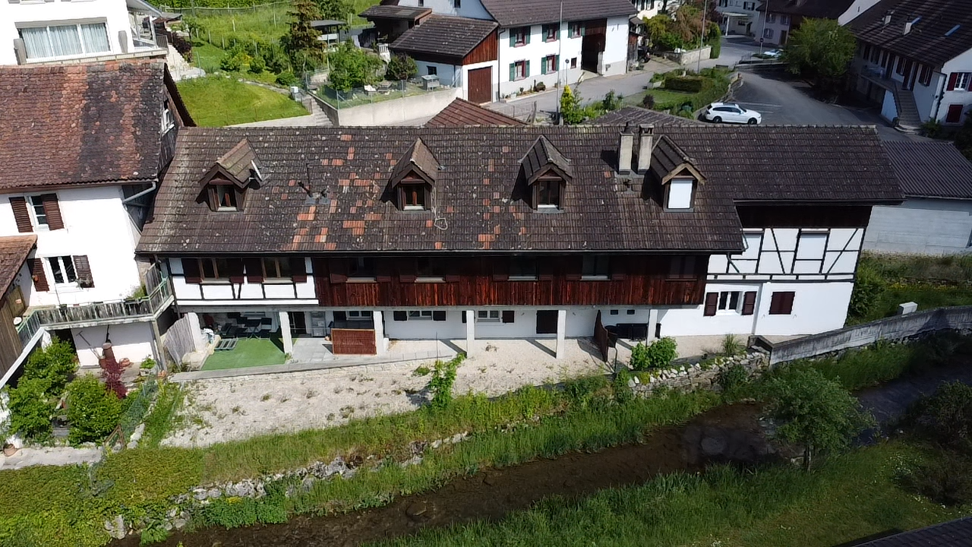
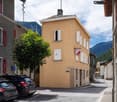
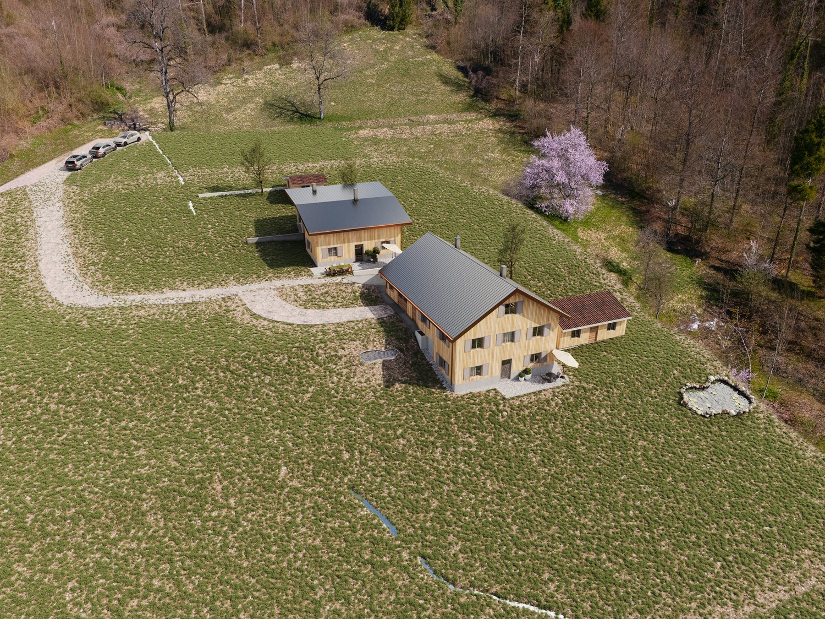
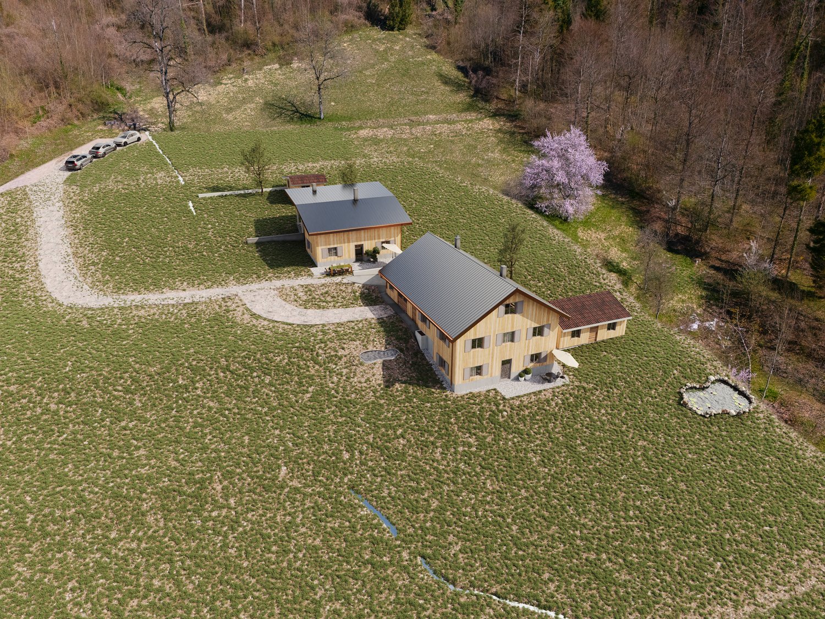
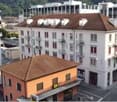
Attractive multi-family house with 8 high-quality apartments

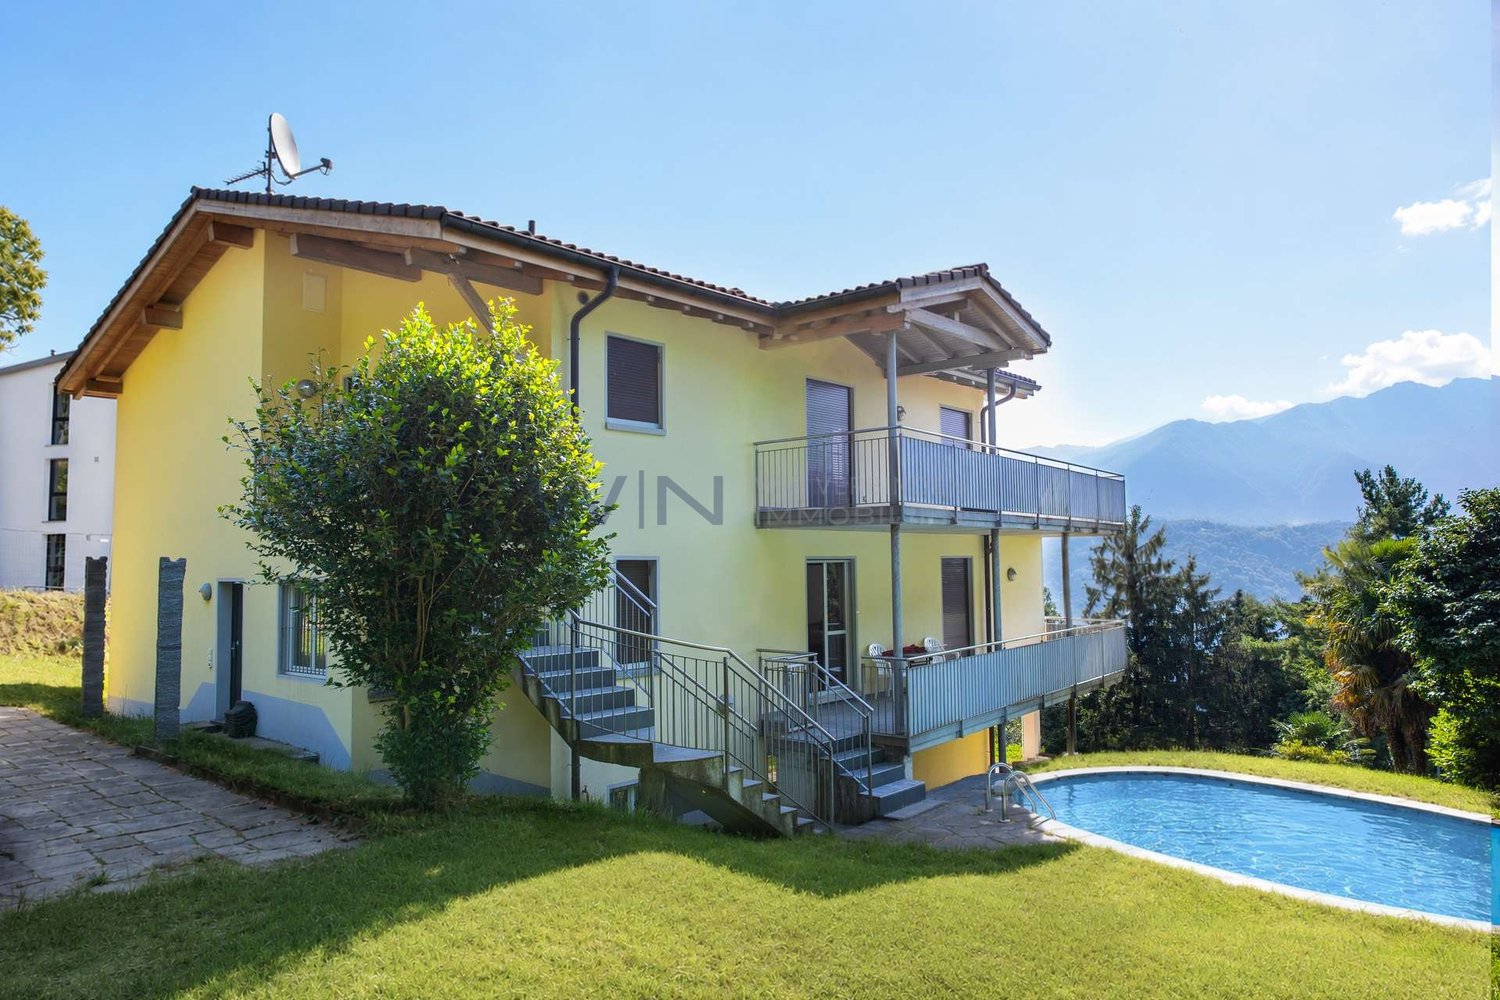
Attractive multi-family house with 8 high-quality apartments in a quiet scenic location in Marbach SGIn a sought-after, elevated, and quiet residential area in Marbach SG, we present to you a modern multi-family house with eight attractive apartments. The property impresses with its high-quality construction, excellent finishing standard, and sustainable and energy-efficient building technology. Thanks to the versatile apartment sizes and attractive location, this property offers the best conditions for long-term stable rental and sustainable value development.The most important key figures at a glanceYear of construction: 2011Apartment mix • 3 x 2.5 room apartments • 2 x 3.5 room apartments • 2 x 4.5 room apartments • 1 x exclusive 5.5 room attic apartment in owner-occupier standard • 1 x separate office Parking • Underground garage with 8 parking spaces • Additional large garage with space for several vehicles • Several outdoor parking spaces and additional visitor parking spaces High-quality living comfortThe property was created according to a modern and energy-efficient construction concept. All apartments have a timeless and high-quality interior design with carefully selected materials. Each apartment is also equipped with its own washing machine and dryer.Sustainable building technologyHeating is provided by a modern air-water heat pump. This ensures energy-efficient operation, low maintenance costs, and meets today's requirements for sustainable living.Exclusive attic apartment with special living feelAn absolute highlight of the property is the spacious 5.5 room attic apartment in owner-occupier standard. It offers an exceptional living experience and features, among other things: • Direct elevator access to the apartment • Spacious terrace areas around the apartment • Beautiful views • Steam bath • Walk-in closet • Numerous built-in closets Your advantages as an investor • Modern building with year of construction 2011 • Attractive and quiet location • Sustainable heat pump heating • High-quality finishing standard • Popular apartment mix • Spacious parking facilities • Long-term interesting return potential This well-maintained property combines living quality, sustainability, and attractive returns. We would be happy to provide you with the detailed sales documentation with further information.We look forward to your contact.

Travel time
-
1 / 13
CHF 720,000.–
240m² living space
Rte du Faubourg 19, 1580 Avenches

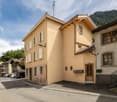
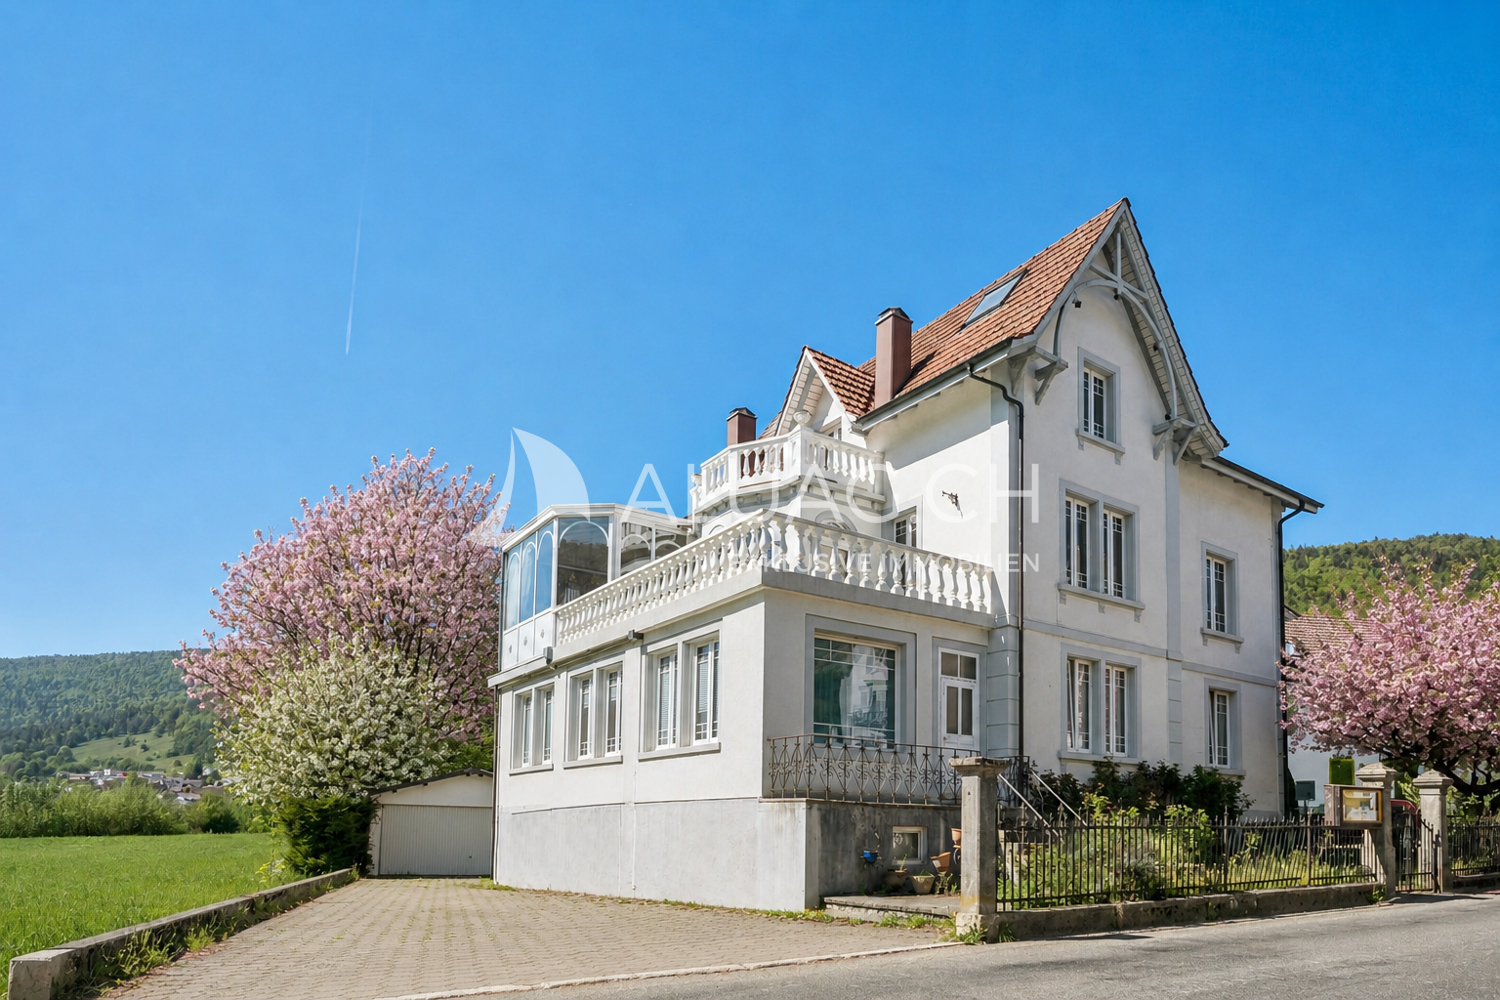
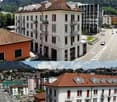
Building with 3 apartments in Avenches / VD

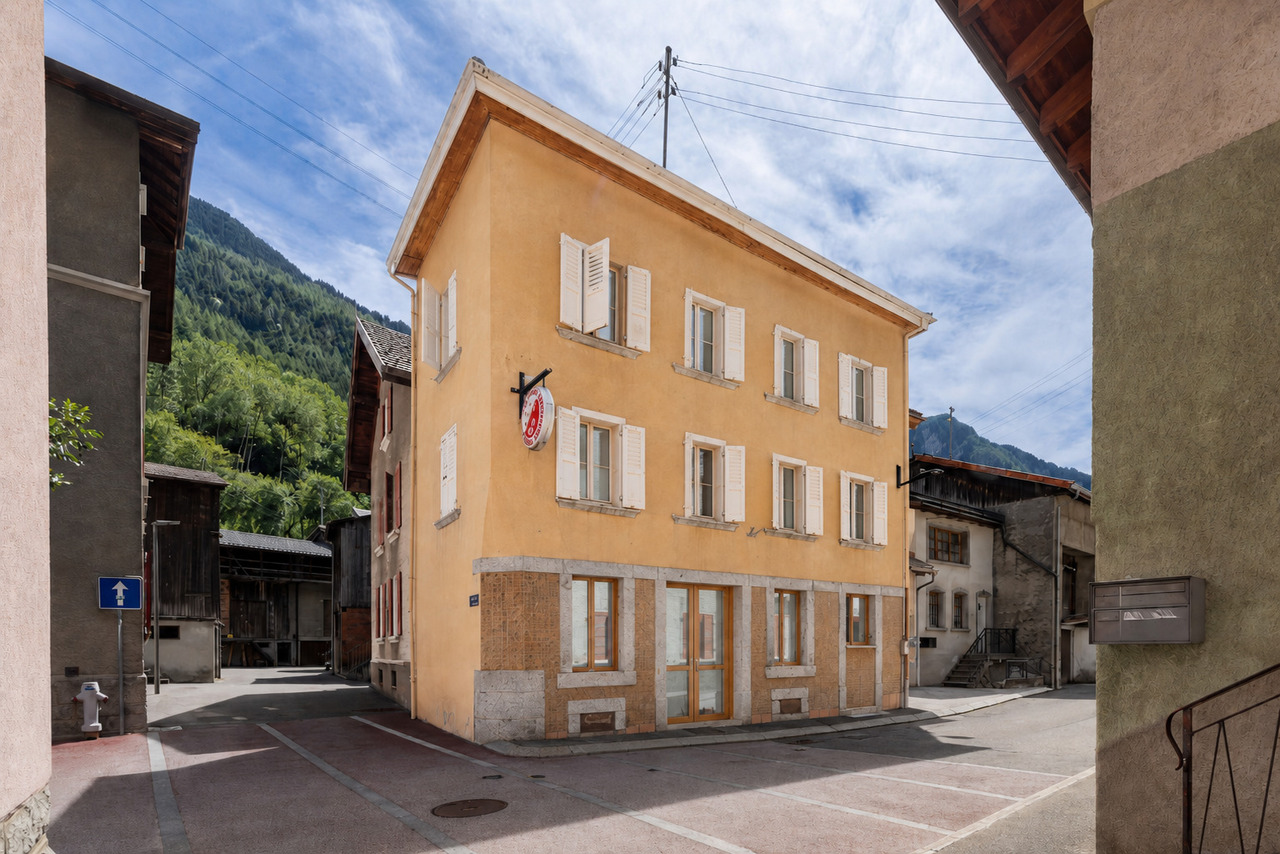
Building with 3 apartments built in 1930 and maintained over time. It is currently composed of:on the ground floor: an entrance corridor, a garage with automated door, a large 2.5-room apartment including 1 living area, 1 dining room open to a fitted kitchen, 1 veranda with access to a private garden with pergola and shed, 1 bedroom, 1 bathroom with Italian shower / WC / sink.on the 1st floor: 1 collective laundry room, 1 apartment with 4.5 rooms including 1 living room, 1 habitable kitchen, 2 bedrooms in a row, one with a balcony, 1 bedroom with a balcony, 1 storage room, 1 bathroom with shower / WC / sink.in the attic: 1 large attic as well as 1 apartment with 2 rooms including 1 corridor with wall cabinets, 1 living room, 1 bedroom, 1 simply equipped kitchen as well as 1 bathroom with bathtub / WC / sink.in the basement: 1 cellar, 1 tank room as well as 1 technical room with central oil installation.The 3 apartments are currently rented (gross rental income: Fr. 35'880.- / year).Miscellaneous: land of 374 m2 laid out with a fenced ornamental garden including 1 pergola, 1 annex / storage, 1 parking space.The building is located at Route du Faubourg 19 in Avenches, on the edge of the cantonal road, offering quick access to the main communication axes as well as to the city center. The outdoor spaces are oriented towards the garden side, away from noise, providing a peaceful living environment. The historic center of Avenches, shops, schools, restaurants as well as the CFF station are accessible in just a few minutes. The municipality, recognized for its exceptional historical heritage and quality of life, also offers numerous sports and cultural facilities, as well as quick access to Lake Morat and the surrounding natural areas.Video visit available on www.ivac.ch.

Travel time
-
1 / 32
CHF 1,550,000.–
15 rooms300m² living space
Aarestrasse 4, 5013 Niedergösgen

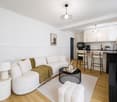
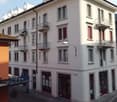
Apartment building with 4 apartments in a beautiful location directly on the Aare.

Information about film and photos:Click on "VIDEO" below the pictures to watch a film of the location!The property is located in an attractive area, close to the Aare. The village center can be reached on foot in a short time.Niedergösgen is located in the canton of Solothurn between Aarau and Olten and is a popular location for living and working due to its central and natural location.Sale as an investment object (capital return of around 3.3%)!Apartment buildingGround floor apartmentThe 4.5-room apartment with a small balcony has a living area of 89 m2. The apartment includes a garage parking space with direct access to the apartment and a cellar compartment.Apartment on the 1st floorThe 4.5-room apartment with a large terrace has a living area of 89 m2. The apartment includes a garage parking space, a cellar compartment, and an additional hobby and work room.Apartment on the 2nd floorThe 4.5-room apartment with a balcony has a living area of 89 m2. The apartment includes a garage and a cellar compartment.Attic apartmentLarge, charming 1.5-room apartment.Via a wooden ladder, you can access a small room that can be used as an additional bedroom or storage room. The apartment includes a parking space and a small attic. In the bathroom, there is a water connection for a washing machine. From the skylight, you have a wonderful view of the Aare.The house is heated with a central oil heating system.All apartments have a beautiful view of the Aare.All apartments are currently rented.The property is ideal as a capital investment.We look forward to your inquiry by email, preferably with a few personal sentences from you.________________________________________________________Do you have a house or apartment that you want to sell?As an institution also active in social services, we accompany you in the sale of your property with high social competence, empathetically, carefully, and transparently. We take our time and find creative, optimal solutions even in complex situations.Subscribe to the newsletterSubscribe to our monthly newsletter with information on new properties and exciting information about social services in Switzerland for free:www.sozialtipp.ch/abonnieren

Travel time
-
1 / 13
  • Parking space
  • Balcony / Terrace
  • View
  • +1
CHF 1,350,000.–
396m² living space
A Baulmes, 1446 Baulmes

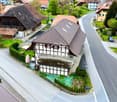
Family house or 3 apartment building in Baulmes

House with 3 apartments, attic, garden and 4 parking spacesThe plot has a total area of 552 m2, is easily accessible and well located, close to the college and the temple.The house, listed in class 4 of the historical monuments and mentioned as a well-integrated object, has a floor area of 196 m2 (RF) and a total volume of 1593 m3 (ECA)Description:Two accesses to the building:on the ground floor (Temple 3) leading to the staircase serving the apartments on the 1st floor and in the attic, as well as the garage, the heating and the cellars.direct access to the triplex on the ground floor (Temple 1) with a small terrace and a parking space for a vehicleDescription of the levelsGround floor, Temple 3: Entrance hall, corridor, laundry room with access to the outside, cellar - heating: 27 kW condensing boiler from Oertli from 2012 and boiler from Oertli from 2012, controlled and descaled on 30.03.2021, garage used as storage, wine cellar;Ground floor, Temple 1: Entrance to the triplex through the entrance hall and through the fully equipped kitchen (2012), large living room with wood stove, floor tiles and interior insulation, storage room under the stairs; APARTMENT RENTED******1st floor, Temple 3: 2-room apartment, two possible accesses through the entrance hall or through the balcony, which can be accessed by the specialized elevator BACO, entrance hall, equipped kitchen, large balcony, bedroom, bathroom/WC; APARTMENT RENTED1st floor, Temple 1: Triplex: Entrance hall used as an office and giving access to the balcony, 1 parental bedroom with built-in wardrobes and floor tiles, very large bathroom;******Attic, Temple 3: 2.5-room apartment: Entrance hall, large living room and dining room with sloping ceiling and wood paneling, equipped kitchen (2025), large bedroom, bathroom/WC; APARTMENT VACANTAttic, Temple 1, Triplex: Entrance hall, mansard roof bedroom with exposed beams, mansard roof bedroom with bathroom/WC;******Attic, plus sealed off sanitary area.******The house is in a very good general condition of maintenance and the two apartments of Temple 3, after the work of 2022-2023-2025.TOTAL RENTAL INCOME OF CHF 63'600.00 in the annex of the brochureThe entire exterior of the house is in an excellent state of maintenance, the roof with two slopes and tiles was checked in 2016, the copper cladding is in good condition, the shutters are made of aluminum and partly of wood, the balconies and railings are in excellent condition and the entire technical area is well maintained.The technical facilities are in good condition, the heating system from 2012 is monitored by a maintenance contract as well as the boiler, the heating is distributed in the apartments and the common areas by radiators with thermostatic valves, some windows have been replaced, the kitchens are equipped and the appliances have been replaced.The building has 3 outdoor parking spaces, a garage used for storage, a small garden with a small paved terrace.The plot is not fenced and has a small garden to the south and a terrace.---------------------------Technical data:The heating is distributed by radiators with thermostatic valves,the energy for the heating is provided by the district heating (CAD),the hot water by a central boiler.The roof is covered with two slopes and tiles, the attics have dormer windows and skylights, the cladding is made of copper.The windows are made of PVC (2017) and the shutters of aluminum (2017).The fully equipped kitchen dates back to 2017, as well as the dishwasher.The new fire-resistant door EI30 was installed in 2019.The apartment was partially renovated in 2017.

  • Parking space
  • Balcony / Terrace
  • View
  • +1
1 / 13
  • Parking space
  • Balcony / Terrace
  • Garage
  • +1
CHF 1,950,000.–
407m² living space
A Villars-Burquin, 1423 Villars-Burquin

Rental building in Villars-Burquin

Family house with 3 apartments, various rooms, garages and parking spacesThis family house is located near the center of Villars-Burquin, right next to the bus stop.House with 3 completely independent apartments: 1 apartment with 2.5 rooms on the ground floor; 1 apartment with 3.5 rooms on the ground floor; 1 apartment with 4.5 rooms on the upper floor; 1 workshop and a garage-box on the upper floor; 1 cellar, garage on the ground floor; 2 cellars and room for electricity and meters in the basement; very large attic with cold roof, insulation of the attic floor; oil heating and oil tank with 8'500 liters; 7 outdoor parking spacesThe house was completely renovated in 2018 (rebuilt) with the creation of all facilities inside the building.Initial project with 5 apartments.The insulation was installed from the inside, very well insulated building, note B of the CECB.This beautiful village house is very well located and the apartment on the upper floor has a panoramic view of Yverdon-les-Bains and Lake Neuchâtel.Outdoor parking.Technical data: Family house from 1800 (year mentioned in the ECA) This building was completely renovated in 2018, everything inside was made new, the various levels, facades, etc.Only the exterior walls, the roof structure, and the roof were maintained. According to the expert, the roof did not need to be replaced. Each level is separated by decks, the windows are made of PVC with triple glazing and the shutters are made of thermally coated aluminum. The insulation of the attic floor was carried out = 30 cm floor + 18 cm insulation, it is designed for the future, all connections were laid up to the attic and the floor and insulation are prepared for the installation of a screed layer. All day areas of the apartments have a travertine floor, the bedrooms have a stratified package floor, everything is of very good quality. The bathrooms are very well equipped with furniture, large showers, bathtubs, double sinks with contemporary and very tasteful choices. The kitchens are all equipped with open facilities to the living area. The equipment of the large apartment is of very good quality with an American fridge, various ovens, induction cooktop, and a large central block serving as a sink and central table surface covered with Betonciré. The railings are made of stainless steel tubes covered with wooden slats, the materials used are of very good quality. A railing is missing, which will be installed soon by the owners, as it is a safety-relevant and obligatory equipment. The building is in an excellent state of interior and exterior maintenance.The insulation was installed from the inside, very well insulated building, note B, 2x of the CECB.

  • Parking space
  • Balcony / Terrace
  • Garage
  • +1
1 / 20
CHF 4,300,000.–
20 rooms652m² living space
Subergfeld 19, 3262 Grossaffoltern

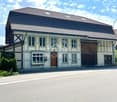
Charming multi-family house/farmhouse in Grossaffoltern with 6 residential units

Welcome to this well-maintained and charming multi-family house at Subergfeld 19 in Grossaffoltern. The object, which was completely renovated in 2019, combines traditional charm with modern comfort and offers a unique living opportunity in a quiet location.The two-story half-timbered house with its striking wooden facade, green window shutters, and reddish-brown tiled roof impresses with its characteristic appearance. The well-maintained garden with green lawns and colorful flowers, as well as the striking arched ceiling area, give the house a special aura. The multi-family house has 4 garage parking spaces and 7 outdoor spaces. A lift is installed in the house.Overview of the object: • 6 apartments on 2 floors with lift • Spacious plot of 2,414 m² with well-maintained garden • Cubature of 4,408 m³ • Garage and parking spaces available • Dishwasher in the residential units • Beautiful view of the surrounding landscape • Sunny location – especially in summer very sunny Location and surroundings: The house is located in a quiet environment – both during the day and at night it is pleasantly quiet. The connection to public transport is excellent: The bus stop and the Suberg-Grossaffoltern train station are within walking distance, making it a convenient connection to the surrounding towns and cities.This multi-family house is an excellent investment opportunity in an idyllic, rural environment. Take the chance to acquire this exceptional property in Grossaffoltern!

Travel time
-
1 / 16
CHF 1,585,000.–
20 rooms450m² living space
Hauptstrasse 12, 4583 Aetigkofen

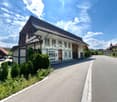
Farmhouse as a multi-family house in an idyllic location in Aetigkofen

The property in Bucheggberg, which is fully rented and includes five apartments, offers an attractive investment opportunity. The farmhouse, classified as worthy of preservation, was extensively renovated in 1987 as part of a comprehensive renovation. It combines the charm of a historic building with modern living comfort. The property scores with a balanced mix of apartments and sustainable rentability in a quiet residential area, ensuring good accessibility to regional centers. On the ground floor, there is a 2.5-room and a 3.5-room apartment, both of which have their own garden seating area or outdoor spaces and have largely maintained the condition of the comprehensive renovation. Some components have been restored over the years. The upper floor includes a 3.5-room and a 4.5-room apartment, both of which require renovation. They offer potential for modern upgrading after a change of tenant. The 4.5-room apartment is accessible via an external staircase, while the 3.5-room apartment can be reached both via the staircase in the utility area and conveniently with the passenger elevator. On the top floor, there is a modern, bright 4.5-room apartment with a south-facing balcony, which impresses with its spacious floor plan and modern construction standard, offering good daylight conditions. It can be reached both with the passenger elevator and via a stairway. The communal laundry room and house technology are located in the eastern part of the ground floor. The parking spaces are located west of the building and are not assigned to individual apartments, although each apartment has at least one parking space. Additionally, a parking space on GB No. 43 with space for two more vehicles is included in the sale. The property has partially long-term rental agreements and is fully rented. Thanks to the attractive location, balanced mix of apartments, and market-compliant rents, vacancies in the past have been minimized. With moderately set rents, the property offers additional revenue potential. Future adjustments to rents should be made within the framework of legal requirements and taking into account the market situation. The combination of historic character, full rental, balanced apartment mix, and ideal micro-location creates a solid foundation for sustainable residential use and makes the property an interesting investment object.Have we sparked your interest? Then we would be happy to show you this gem on site.

Travel time
-
1 / 13
CHF 1,190,000.–
Quartier du Milieu 60-60A, 2127 Les Bayards

Independent house with rental building and various annexes

EXCLUSIVITY - LARGE VOLUMES - INDEPENDENT HOUSE AND RENTAL BUILDING Located in a quiet neighborhood of Bayards, this property includes an independent house of 4.5 rooms with 122m², a rental building with 5 apartments, as well as several annexes, including a large barn, 1 garage with 4 spaces, and various additional annexes.Dating back to 1860, this property has benefited from several renovations over the years, offering significant volumes with a total area of 1,069 m².The five apartments in the rental building are currently rented. The independent house, as well as the barn and garage, will be free of rent when sold. Possibility of living here and enjoying a comfortable rental income.The current annual rental income is CHF 39,600.- excluding charges and CHF 52,200.- including charges (details on request).Projected rental income in the current state: CHF 63,600.-/year excluding charges.This is distributed as follows:Independent house, completely renovated in 2021 (rent-free when sold):LOWER GROUND FLOOR • 1 bedroom • WC and sink • 1 room of 60m² with pellet heating UPPER GROUND FLOOR • Large, equipped kitchen with 1 pyrolysis oven, 1 steam oven, 1 microwave, and 1 built-in domino cooker with 2 gas hobs, 1 induction hob, and 1 teppanyaki • Living room with heating wall made of raw clay, lime plaster, fireplace, and wood pizza oven • Bathroom with Italian shower, sink, towel radiator, WC, and washing machine connection 1ST FLOOR • Bathroom with shower, sink, towel radiator, and WC • 1 large open room • 1 bedroom • 1 office • 1 mezzanine • Storage rooms • Access to the barn OUTSIDE AND ANNEXES • Private garden and terrace with pizza oven • Large barn Rental building:BASEMENT • Cellar • 2 large, vaulted cellars • Technical room • Pellet storage • Garage with 4 spaces GROUND FLOOR • Rented 4.5-room apartment with private garden 1ST FLOOR • Rented 2.5-room apartment • Rented 3.5-room apartment 2ND FLOOR • Rented 3.5-room apartment • Rented 3.5-room apartment The rental building also has various attic spaces on 3 floors, as well as an outdoor area for tenants.Each apartment has an independent laundry room with a washing machine connection.

Travel time
-
1 / 11
CHF 2,400,000.–
10 rooms325m² living space
via girora, 6982 Agno

Residential complex with 5 units, fully rented

Residential complex with 5 units, fully rentedInteresting investment opportunity consisting of 5 duplex apartments, recently built (year 2022), located in a modern, well-maintained and high-quality residential area with a total of only 15 units.The units, currently 4 out of 5 rented, represent an ideal solution for investors looking for a property with immediate income, with great potential for appreciation over time.Each apartment spans two levels and offers approximately 65 m² of living space, characterized by bright, well-distributed rooms and large glazed surfaces that guarantee excellent natural light throughout the day.The main floor features a pleasant open living area with a modern, essential kitchen, perfectly integrated into the day area. The spaces are fluid, functional and designed for a contemporary and dynamic lifestyle. A balcony of approximately 8 m² completes the floor.The separate sleeping area includes a comfortable bedroom and an elegant, contemporary bathroom with shower.A distinctive feature of each unit is the splendid, private rooftop terrace of approximately 42 m², an exclusive and reserved space, ideal for relaxation, conviviality or outdoor smart working. A rare and particularly appreciated extra for properties of this type.Thanks to the active rental of all units, the complex guarantees an immediate and stable return, making it a high-quality real estate investment in a modern, sought-after residential area.A parking space in the garage for each unit completes the property

1 / 12
  • Parking space
  • Pets allowed
  • Elevator
  • +4
CHF 2,200,000.–
8 rooms394m² living space
Via Patocchi 34, 6605 Locarno

LOCARNO MONTI - Casa plurifamiliare con vista lago e giardino

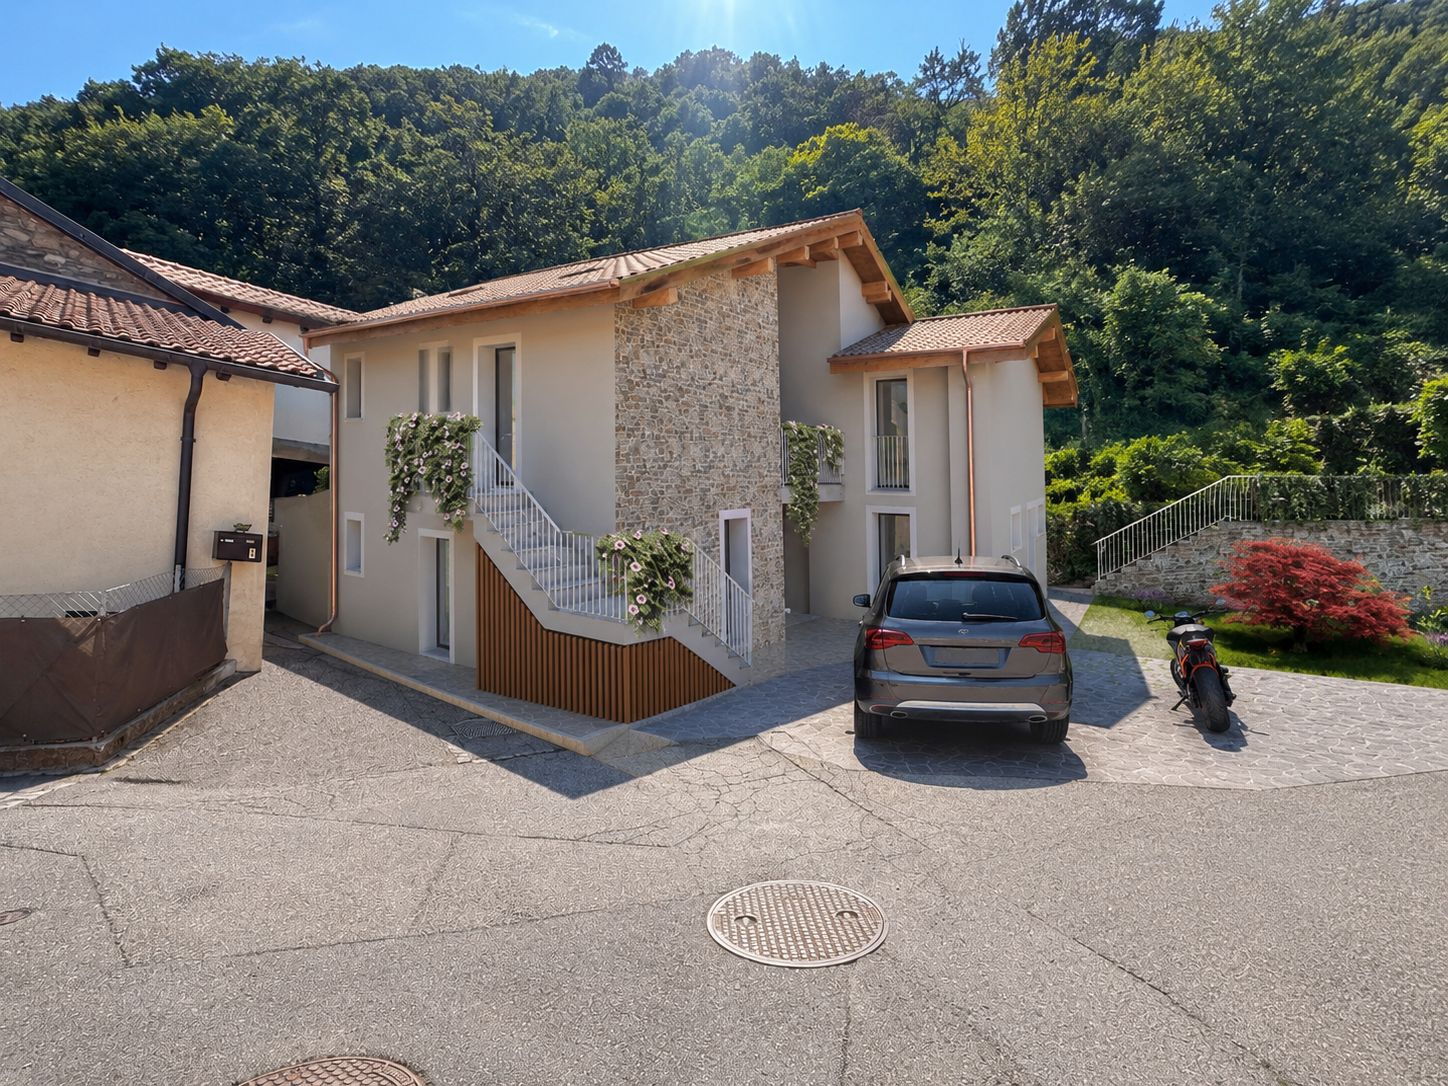
In una posizione collinare privilegiata, immersa nel verde e nella tranquillità, proponiamo in vendita una casa plurifamiliare di 3 appartamenti a Locarno Monti. La proprietà gode di un'esposizione solare ottimale durante tutto l'anno e di una vista aperta ed imprendibile sul lago, sulla regione e sulle montagne circostanti.L'edificio si sviluppa su tre livelli:Piano terreno: monolocale con cucinino e bagno con doccia; locale tecnico con caldaia, locale hobby, cantina e rifugio.Primo piano: patio d'ingresso, corridoio, cucina separata, soggiorno-pranzo con camino e uscita sul terrazzo panoramico, una camera, un bagno con vasca e predisposizione per colonna lavasciuga, camera matrimoniale con bagno en suite passante collegato al soggiorno. Un'ulteriore spaziosa camera è stata ricavata successivamente, accessibile dalla camera matrimoniale tramite due scalini.Secondo piano: disposizione identica al primo piano con patio d'ingresso, corridoio, cucina separata, soggiorno-pranzo con camino e uscita sul terrazzo, una camera, un bagno con vasca e predisposizione per colonna lavasciuga, camera matrimoniale con bagno en suite passante collegato al soggiorno.All'esterno, la proprietà offre un ampio giardino pianeggiante con pergola, tavolo e panchine in granito, oltre a uno spazio coperto adibito a legnaia.L'accesso avviene comodamente dai due posteggi coperti, collegati direttamente agli appartamenti tramite un lift o tramite una suggestiva scala esterna in pietra.Questa proprietà rappresenta un'ottima opportunità per chi desidera la propria oasi di tranquillità e natura, con la possibilità di avere più unità indipendenti - ideale per ospitare diverse generazioni sotto lo stesso tetto - oppure come interessante investimento immobiliare.*****An privilegierter Hanglage, umgeben von viel Grün und absoluter Ruhe, steht dieses Mehrfamilienhaus mit 3 Wohnungen in Locarno Monti zum Verkauf. Die Liegenschaft profitiert von optimaler Sonneneinstrahlung das ganze Jahr über sowie von einer unverbaubaren Panorama-Aussicht ins Grüne, auf den See, die Region und die umliegenden Berge.Das Gebäude erstreckt sich über drei Ebenen:Erdgeschoss: Studio mit Kochnische und Duschbad; Technikraum mit Heizung, Hobbyraum, Keller und Schutzraum.Obergeschoss: Eingangs-Patio, Korridor, separate Küche, Wohn- und Esszimmer mit Kamin und Ausgang zur Panoramaterrasse, ein Schlafzimmer, ein Bad mit Badewanne und Anschluss für Waschmaschine/Tumbler, Hauptschlafzimmer mit durchgehender en-suite Nasszelle, die direkt mit dem Wohnzimmer verbunden ist. Zusätzlich wurde ein geräumiges weiteres Zimmer geschaffen, das vom Hauptschlafzimmer über zwei Stufen erreichbar ist.2. Obergeschoss: identische Raumaufteilung wie im 1. Obergeschoss mit Eingangs-Patio, Korridor, separater Küche, Wohn- und Esszimmer mit Kamin und Ausgang zur Terrasse, einem Schlafzimmer, einem Bad mit Badewanne und Anschluss für Waschmaschine/Tumbler sowie Hauptschlafzimmer mit durchgehender en-suite Nasszelle.Im Aussenbereich verfügt die Liegenschaft über einen grosszügigen, flachen Garten mit Pergola, Granittisch mit Bänken sowie einen überdachten Bereich, der derzeit als Holzlager genutzt wird.Der Zugang erfolgt bequem über die zwei gedeckten Parkplätze, welche direkt mit den Wohnungen über einen Lift verbunden sind oder alternativ über eine charmante Steintreppe.Diese Immobilie ist eine ideale Gelegenheit für alle, die ihre eigene Oase der Ruhe und Natur suchen - mit der Möglichkeit, mehrere unabhängige Wohneinheiten zu nutzen, sei es für mehrere Generationen unter einem Dach oder als interessante Investition.
  • Parking space
  • Pets allowed
  • Elevator
  • +4
Travel time
-
1 / 13
CHF 950,000.–
245m² living space
Avenue de la Gare 8, 1450 Ste-Croix

House with 2 apartments, 1 commercial space and 1 garage in Ste-Croix

EXCLUSIVITY - 2 APARTMENTS AND 1 COMMERCIAL SPACE - IN THE CENTERIdeally located in the heart of Ste-Croix, in immediate proximity to all amenities, this rental house represents an excellent opportunity for a future buyer wishing to settle here while benefiting from rental income. It includes 2 apartments, 1 commercial space and 1 garage. The commercial space and the small apartment on the ground floor are currently rented, generating an annual rental income of CHF 15'000.- (current and projected rental status on request). The large apartment in the duplex will be free of rent when sold (currently occupied by the owners).The building has undergone several renovations over the years, including the creation of the ground floor apartment, the replacement of windows and shutters.It is distributed as follows:5.5-ROOM APARTMENT Ground floor • Independent entrance • Laundry room • Heating and storage room 1st floor • Living room • Kitchen and dining room • Open office • Separate toilet 2nd floor • 2 bedrooms, one with balcony • 2 contiguous bedrooms • Bathroom with bathtub, toilet and sink Attic • Uninsulated attic (access via a retractable staircase) 3.5-ROOM APARTMENTGround floor • Independent entrance • Living room • Kitchen and dining area open to the living room with a skylight • 2 bedrooms • Shower room • Separate toilet COMMERCIAL SPACEGround floor • Independent entrance • 1 commercial space • WC and sink OUTDOOR AND ANNEX • Garage with electric door • Garden • Workshop
Travel time
-
1 / 13
CHF 1,697,000.–
Thurtalstrasse 14, 8450 Andelfingen

High-yield historic rental property with development potential

This striking residential and commercial property in the center of Andelfingen combines historic charm, stable rental income, and diverse development and expansion potential. The attractive overall property consists of a characteristic residential and commercial building with rented office and residential spaces, as well as a single-family house attached on one side with additional potential. The commercial part is rented long-term to the Swiss Mobiliar insurance company and includes several office spaces, break rooms, and archive and IT rooms. The offer is complemented by several rented apartments, garages, and spacious basement, attic, and secondary areas with interesting development reserves. The overall property also includes a charming, single-family house attached on one side, which convinces with its cozy atmosphere and diverse usage possibilities. The house is currently rented and offers potential for renovations and modernization measures, as well as interesting perspectives for future overall development together with the main property. The characteristic row property shapes the townscape of Andelfingen in a special way and combines historic village core charm with long-term value retention. Thanks to the connection to the district heating network of the Andelfingen municipality and the diverse usage and expansion possibilities, this is a rare opportunity for investors or developers with a long-term focus.

Travel time
-
1 / 18
CHF 2,950,000.–
10 rooms700m² living space
Piazza Grande 2, 6822 Arogno

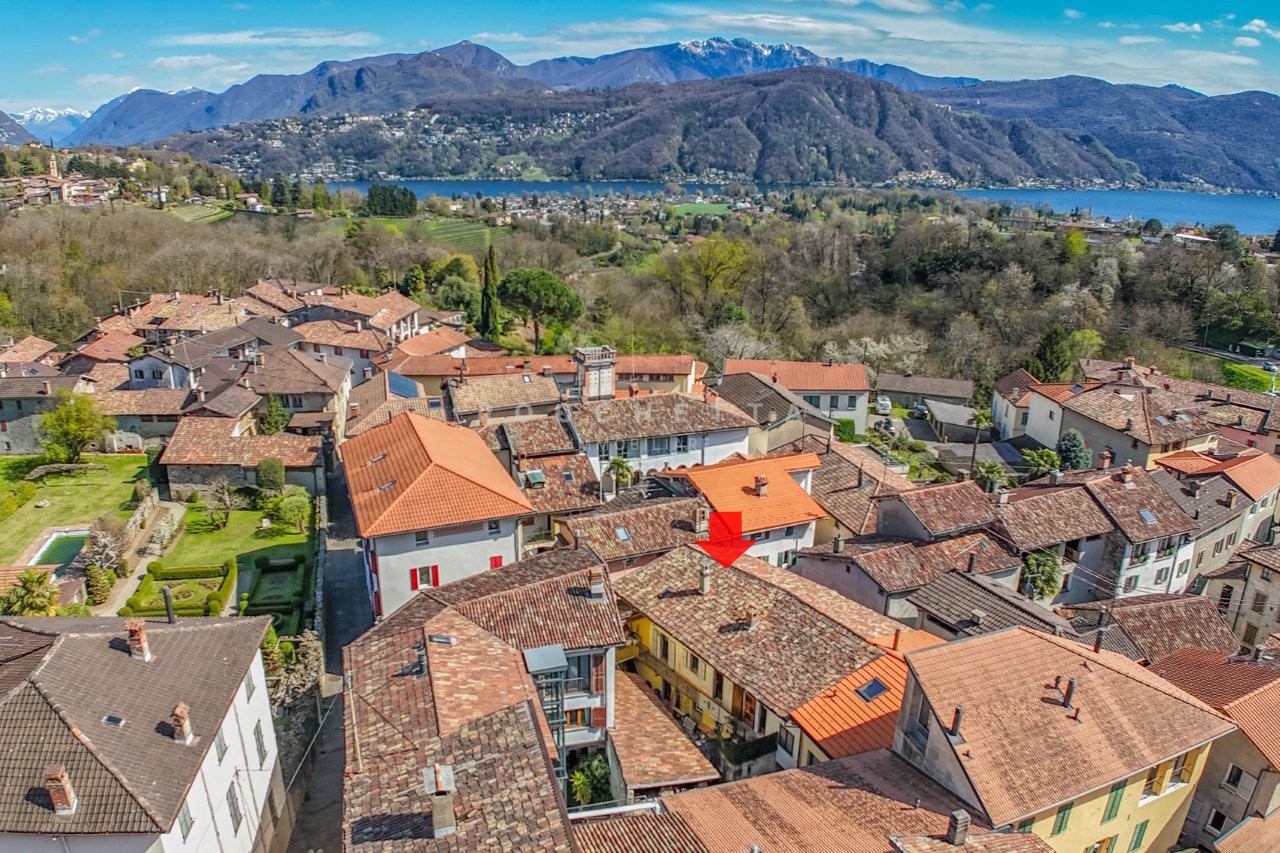
Edificio storico completamente ristrutturato in Piazza Grande ad Arogno

L’immobile storico, recentemente ristrutturato in stile moderno, si trova in Piazza Grande ad Arogno. L’edificio è stato sottoposto a una ristrutturazione totale nel 2019 e completato con impianti tecnologici di alta qualità e finiture di lusso. Al piano terra, con una superficie di circa 200 m², si trova il ristorante/bar «Café de la Poste», un piacevole punto d’incontro per giovani e meno giovani. Nelle giornate di sole è possibile gustare un caffè o un aperitivo direttamente in piazza. Al primo e al secondo piano si trovano due appartamenti di 3 locali, ciascuno con una superficie abitabile di 147 m², dotati di 2 bagni e cucine moderne con isola di cottura.Nella parte retrostante dell’edificio, al primo piano, sono situate le cantine e il locale tecnico. Al secondo piano, nella parte posteriore, si trova un appartamento maisonette di 62 m² con bagno e angolo cottura moderno. I due livelli sono collegati da una scala aperta. Al terzo piano, ovvero all’ultimo livello, si trova il grande appartamento loft di 151 m², con bagno e cucina moderna con isola di cottura. Elemento esclusivo è l’ampia loggia con vista sui tetti di Arogno.Tutti gli appartamenti dispongono di un piccolo spazio separato nel bagno per lavatrice e asciugatrice. Un’area verde all’ingresso dell’edificio è ad uso comune. ---------------------------------------------------------------Die historische und modern sanierte Liegenschaft befindet sich an der Piázza Grandá in Arogno.Das Gebäude wurde 2019 einer Totalsanierung unterzogen und mit einer hochwertigen Technik und einem luxuriösen Ausbau fertiggestellt.Im Erdgeschoss mit ca. 200 m² Fläche ist das Restaurant/Bar «Café de la Poste», ein schöner Treffpunkt für Jung und Alt. An sonnigen Tagen geniesst man den Kaffee oder Apero auf der Piazza.Im 1. und 2. Stock mit je 147 m² Wohnfläche sind zwei 3-Zimmer-Wohnungen, jede Wohnung mit 2 Bädern, modernen Küchen mit Kochinsel. Im hintern Hausteil im 1. Stock sind die Kellerabteile und der Technikraum.Eine Maisonette-Wohnung mit 62 m² Wohnfläche, Bad und moderner Küchenzeile, ist im 2. Stock im hinteren Hausteil gelegen. Die beiden Etagen sind mit einer offenen Treppe verbunden.Im 3. Stock, dem Dachgeschoss ist die grosse Loftwohnung mit 151 m² Wohnfläche, Bad und moderne Küche mit Kochinsel. Exklusiv hier die grosse Loggia mit Blick über die Dächer von Arogno.Alle Wohnung haben einen separaten kleinen Bereich im Bad mit Waschmaschine und Trockner.Eine Grünfläche am Hauseingang kann gemeinschaftlich genutzt werden.Arogno liegt auf 606 m ü.M. und gehört zum Kreis Ceresio beziehungsweise zum Bezirk Lugano.

Travel time
-

Suggested properties for you based on search results