1570 results - Multi-family house to buy in Switzerland

1 / 6
CHF 1,250,000.–
10 rooms300m² living space
Auf Anfrage 1, 2103 Noiraigue

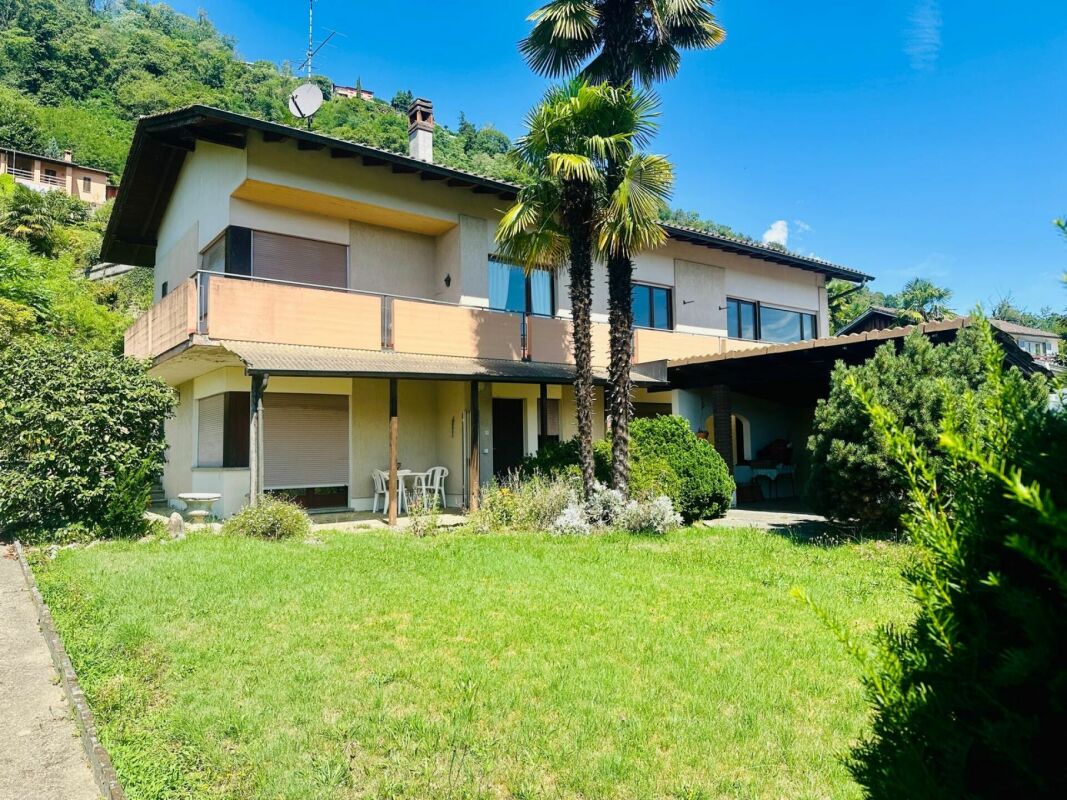
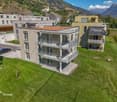
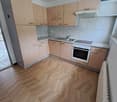
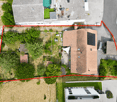
House with 2 apartments, 20 minutes from Neuchâtel

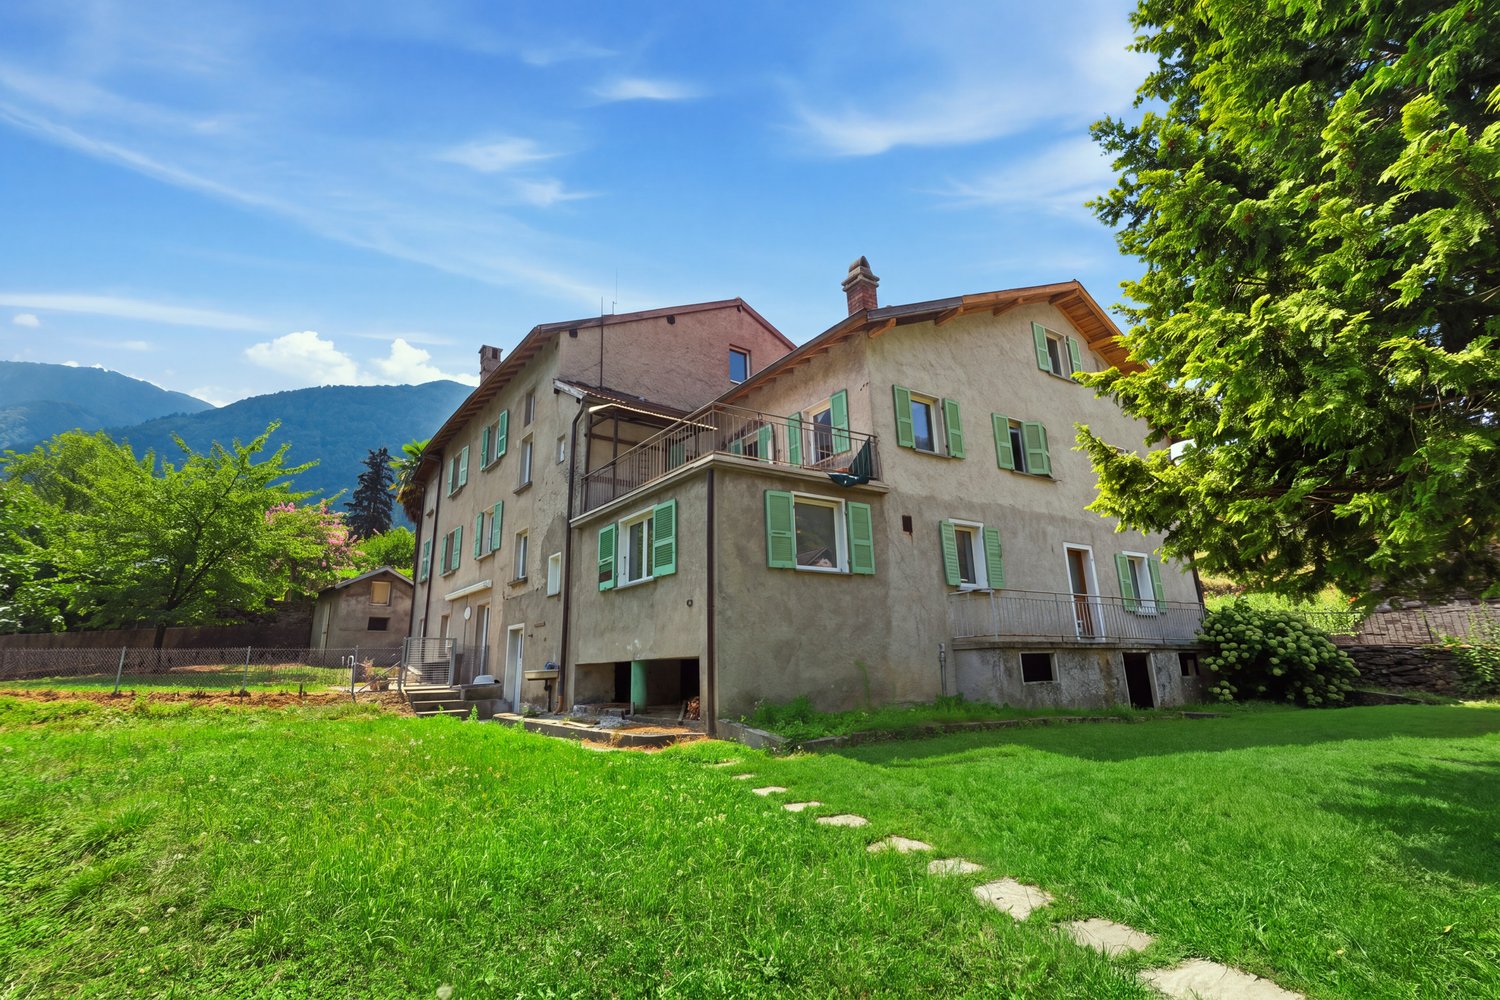
House in the heart of nature. Two apartments and a large garden on the banks of the AreuseNestled in a green setting, at the foot of the majestic Creux du Van, this rare property in Noiraigue is a true invitation to calm, space, and versatility. Situated on a generous plot of approximately 3200 m², part of which borders the Areuse directly, this house offers an exceptional living space, between mountains, river, and absolute serenity.Two independent apartments for multigenerational living or rental incomeWith approximately 300 m² of living space, the house consists of two separate apartments:3.5-room apartment - Upper floorIdeal for accommodating parents, grown children, or generating rental income:2 comfortable bedroomsBright living roomKitchen to be designed according to your tastesRenovated bathroom5.5-room apartment - 1st and 2nd floorsA spacious and convivial family area:Large living/dining roomHabitable kitchenPractical storage room, bathroom, and separate WC on the 1st floor4 spacious bedrooms on the upper floorAdditional bathroom with WCAn enchanting outdoor area and useful outbuildingsTree-filled garden of 2400 m²: perfect for children, relaxation, or vegetable gardeningIndependent workshop: ideal for a home-based professional activity or creative space2 garages and 2 cellars with water supply: storage, laundry room A house with multiple possibilities! Whether you are looking for:An intergenerational main residenceAn investment with rental potentialA place to live and workOr a tourist or mixed projectThis property adapts to your projects and offers a rare freedom in a preserved natural setting.We would be delighted to show you around during a personalized visit.For any questions or to arrange a meeting, you can contact me directly at +41 79 638 77 86 or by email at rafael.marialves@immosky.com

1 / 6
CHF 950,000.–
7 rooms150m² living space
Via Pizzuolo 6, Rancate, Svizzera, 6862 Rancate

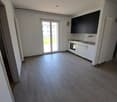
Rancate – Semi-detached house with large plot and building potential

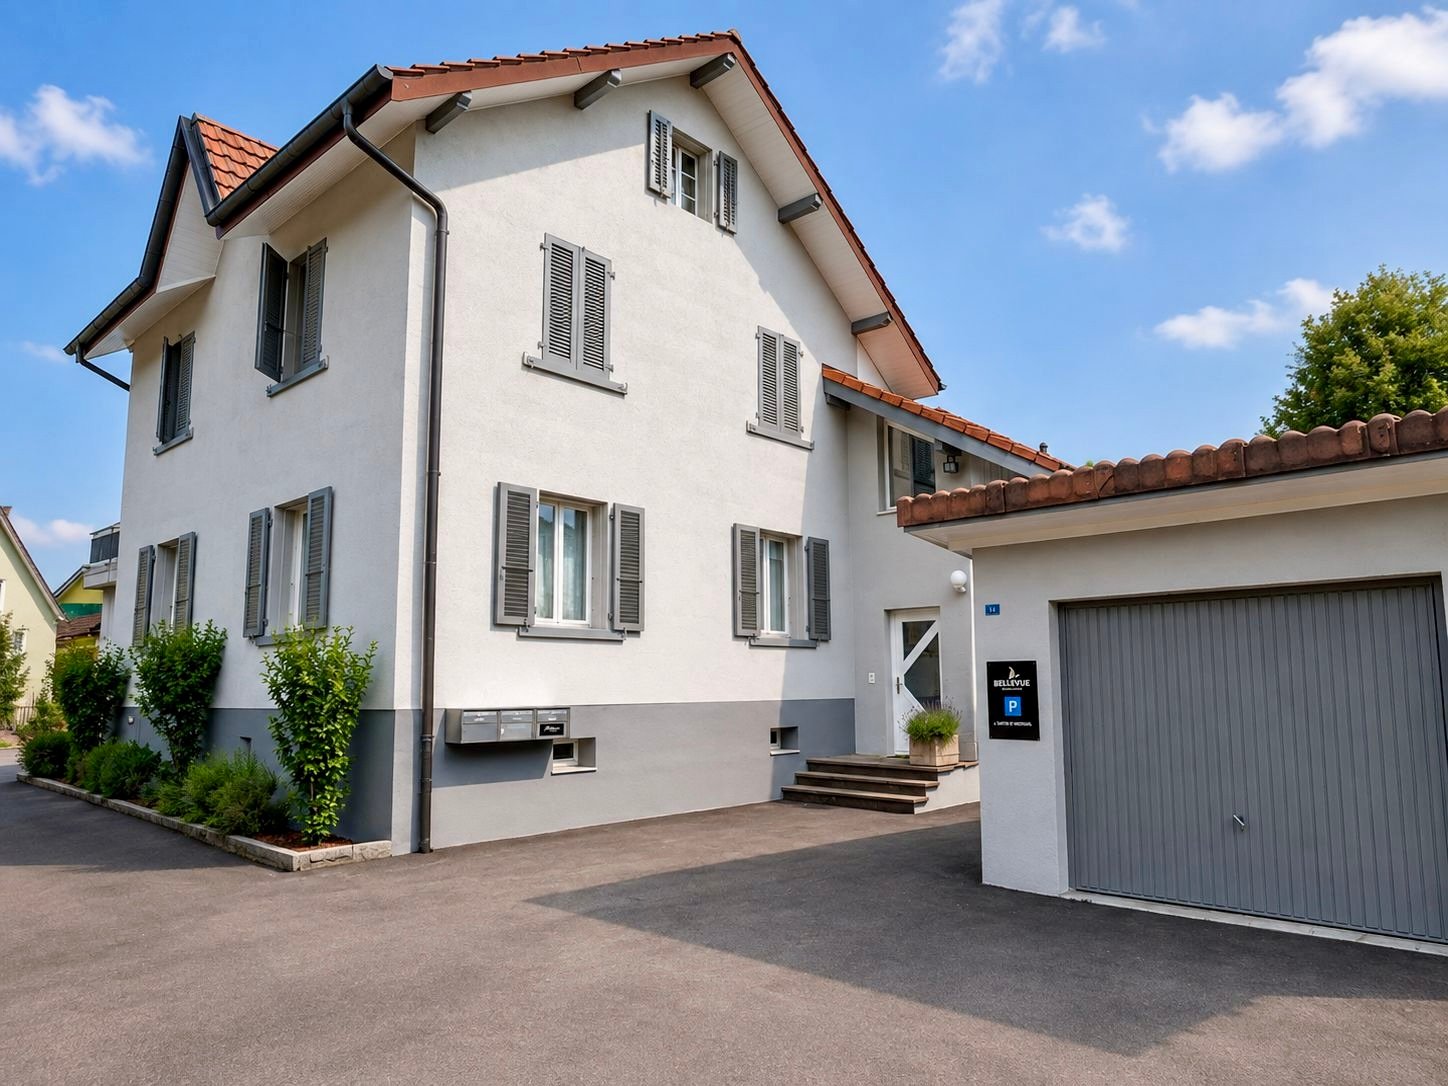
Rancate – Semi-detached house with large plot and building potentialIn a residential area and slightly elevated, in Rancate, Via Pizzuolo 6, we offer for sale a semi-detached house situated on a plot of approximately 1’016 m², with large outdoor spaces and interesting potential for appreciation.The house is spread over two floors above ground level, plus a basement and attic, and is currently organized into two apartments with independent access.On the ground floor is an apartment of 3.5 rooms of about 75 m² living space, consisting of a kitchen, living room, two bedrooms, and a bathroom.On the first floor is an apartment of 4.5 rooms of about 75 m² living space, with an independent kitchen, living room, bedrooms, bathroom, and access to a large terrace of about 45 m².The attic of about 75 m², currently used as a storage room, offers additional available spaces.The property includes basement, technical rooms, and laundry room on the lower level, garage, ancillary rooms, access area, and a large green area.The building has partially outdated finishes and systems and is therefore suitable for renovation and appreciation, either by maintaining the current semi-detached configuration or by evaluating a more extensive project.Particularly interesting is the building potential of the plot. The plot is located in the Residential Extensive RE zone, with a maximum exploitation index of 0.5. On a plot area of 1’016 m², a theoretical maximum SUL of about 508 m² is obtained. Considering the current 150 m² of SUL living space, the remaining theoretical potential is about 358 m², to be verified within the framework of a project and according to the current building regulations.Main data • Plot no. 503 – Rancate (Mendrisio) • Plot area: 1’016 m² • 2 separate apartments • Total living area: about 150 m² • Terrace: about 45 m² • Attic/storage: about 75 m² • Basement, laundry room, and technical rooms • Garage • Large green area • Remaining building potential: about 358 m² • Asking price: CHF 950’000.–

Travel time
-
1 / 6
CHF 1,270,000.–
2.5 rooms151m² living space
Via Alla Morettina 12, 6600 Locarno

Portfolio of 3 Apartments in the Same Building – Locarno

Portfolio of 3 Apartments in the Same Building – Locarno We are pleased to offer for sale an attractive investment opportunity consisting of three apartments located within the same condominium on Via alla Morettina in Locarno, in a strategic location that is both well connected and peaceful.The apartments, each comprising 2.5 rooms and approximately 50 m², are all currently rented, providing an immediate rental income. The current tenants have occupied the properties for more than 15 years and benefit from particularly low rental rates (rental schedule available upon request).For investors, this property offers excellent value-enhancement potential. Even in its current condition, there is room for a gradual adjustment of the rental income. Furthermore, renovating the apartments would significantly increase their rental value.Another key advantage is the possibility of using the apartments as secondary residences. Following renovation and furnishing, they could also be used for short-term holiday rentals, offering the potential for even more attractive returns.Condominium expenses for 2025 (total for all three apartments): approximately CHF 10,000The condominium roof has recently been completely renovated.Renovation fund balance: approximately CHF 25,000Asking price: CHF 1,270,000 (including 2 indoor parking spaces)Contact us on +41 91 752 25 67 to arrange a viewing. If this property does not meet your requirements, you can find all our residential and commercial listings on our website at www.domusdea.ch. Disclaimer: Some images included in this brochure have been enhanced or modified using artificial intelligence tools solely for illustrative purposes and to better showcase the property.

Travel time
-
1 / 13
CHF 1,345,000.–
12.5 rooms371m² living space
4524 Günsberg / Balmberg

Above the Aare Valley, multi-family house with a view of the Alps

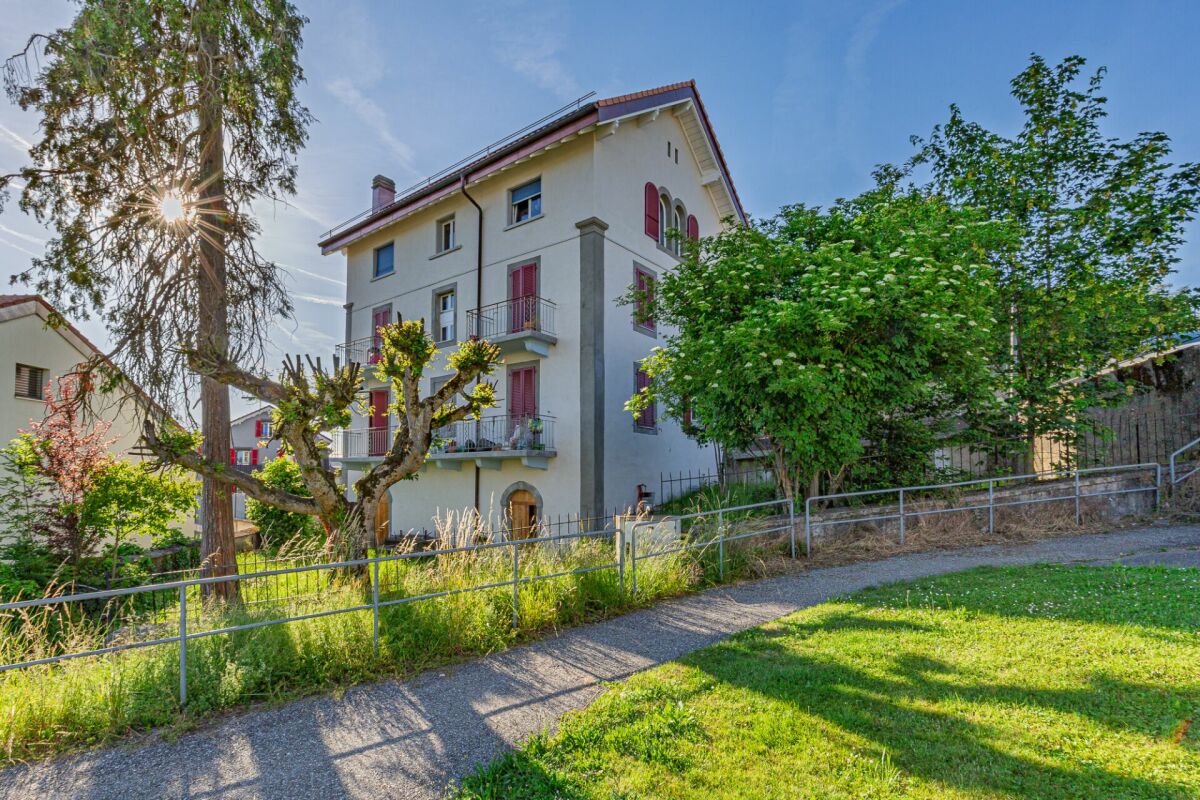
High above the Aare Valley on the sunny Günsberg plateau at the foot of the Jura Mountains, this well-maintained multi-family property presents itself in an attractive residential location with an unobstructed view over the Bernese Midlands to the Alps. The over hundred-year-old property has been continuously adapted to today's living needs and now has a total of four residential units. Thanks to the solid building substance and the versatile apartment layout, it is suitable both as a rental property and for a combination of own use and rental. A special highlight are the bright apartments with southwest orientation as well as the attic apartments with cozy expansion and impressive panoramic views. Discover the most important features: - Sunny location on the Günsberg plateau at the foot of the Jura Mountains - Beautiful view over the Bernese Midlands to the Alps - Over hundred-year-old, continuously modernized property - Four attractive residential units - Two 3.5-room apartments on the ground and upper floors - Maisonette apartment with spacious living/dining area on the top floor - 3.5-room attic apartment with floor-to-ceiling skylight and balcony - Bright living rooms with pleasant southwest orientation - Partially stylish wood paneling and cozy attic construction - South-facing garden with outdoor seating area - Solid building substance with a lot of charm and development potential - Attractive residential location in a quiet, upscale neighborhood This property combines historic character, an attractive residential location, and versatile usage possibilities. The sunny orientation, the spacious living areas, and the impressive panoramic views make it a special investment and living opportunity. Have we sparked your interest? We would be happy to provide you with the detailed sales documentation and are available for a personal viewing.

1 / 8
CHF 1,860,000.–
8 rooms239m² living space
Auf Anfrage 1, 7014 Trin

Your place in the mountains with a secondary residence and plenty of space

In the heart of the Bündner mountain world, this house in Trin offers a rare opportunity. Thanks to the secondary residence permit, the property can be used flexibly as a personal holiday refuge, home, or a combination of living and renting.Behind the common house entrance, you will find two independent apartments. The spacious 5.5-room maisonette apartment impresses with an inviting entrance area, a lot of space, and an open living and dining area as its centerpiece. The gallery with around 65 m² offers additional space for a workplace or a retreat. A terrace, three bedrooms, and two bathrooms round off this attractive home. The 2.5-room apartment expands the offer with an open living area, a bedroom, a spacious bathroom with a bathtub, and a private seating area. The apartment is currently rented out on a fixed-term basis and thus offers an interesting combination of personal use and additional income.For everyday comfort, there are two carports, two outdoor parking spaces, and an additional storage or hobby room. A planned new air-water heat pump and the existing solar system also provide modern and sustainable household technology.This ImmoSky offer includes the following *More Performance*:+ Secondary residence possible+ Two independent apartments+ Spacious 5.5-room maisonette apartment with gallery and terrace+ 2.5-room apartment currently rented out on a fixed-term basis+ New air-water heat pump planned+ Two carports and two outdoor parking spacesHas this special home sparked your interest? We would be happy to show you the diverse possibilities of this unique property during a personal viewing. We look forward to your contact.
Daniel Karimi

Daniel Karimi

1 / 10
Daniel Karimi

Daniel Karimi

  • Parking space
  • Garage
  • Tumble dryer
  • +3
CHF 1,245,000.–
19.5 rooms432m² living space
9107 Urnäsch

Investors take note: Secure attractive returns of up to 5.4%

This charming multi-family house in Urnäsch impresses with classic old-building architecture and a well-maintained appearance. It comprises five residential units: two 3.5-room apartments, two 4.5-room apartments, and a spacious attic apartment. The attractive variety of apartments appeals to a broad rental audience and ensures stable rentability.The property has a solid basic structure and is in good overall condition. It offers ideal prerequisites for investors who want to utilize the existing potential and realize modernizations step by step.A protected outdoor terrace complements the residential offer and is appreciated by the residents. Additionally, six garage boxes, several cellar rooms, a bike parking space, and a laundry and drying room are available.The quiet, rural, and yet well-connected location in Urnäsch ensures a pleasant living quality and a constant demand. Thus, the multi-family house provides a solid basis for a long-term and value-stable capital investment.The following highlights are offered by this property: • 2 × 3.5-room apartments • 2 × 4.5-room apartments • 1 × attic apartment • 6 × garage boxes • Outdoor terrace in a protected area • Bike parking space • Laundry room with separate drying room • Solid basic substance • Development potential for future owners • Cellar rooms If you are interested or would like to arrange a viewing, we are at your disposal at any time. We look forward to your contact.
  • Parking space
  • Garage
  • Tumble dryer
  • +3
1 / 11
Price on request
Metzgerstrasse 4, 8500 Frauenfeld

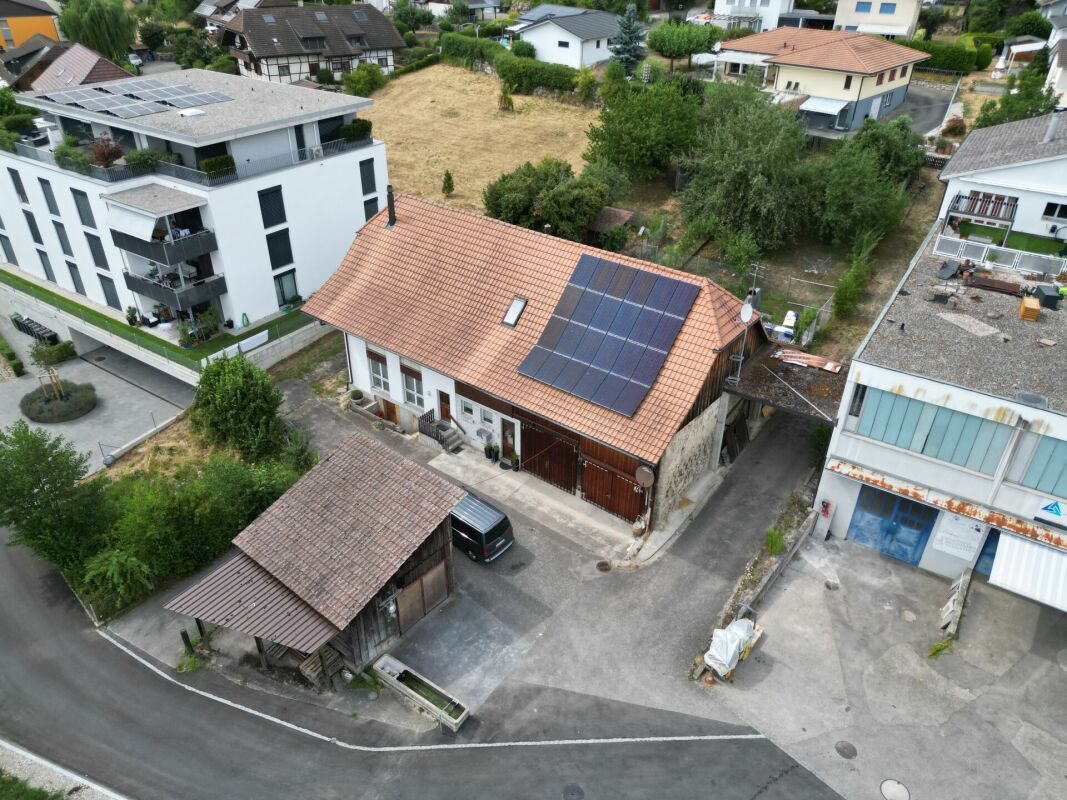
A piece of Frauenfeld's cultural history

A place with history and characterLocated in the center of Frauenfeld, just a few minutes' walk from the train station, shopping facilities, and the Murg, this characteristic commercial property has a history dating back to the 19th century. Today, the property serves as an established gastronomy and event location and offers a wide range of perspectives for different usage concepts.The striking building combines historic charm with functional commercial spaces. Spacious room proportions and the special atmosphere give the property an unmistakable character. Thanks to its attractive location in the core zone and the existing development potential, this rare opportunity arises for different concepts and future usage possibilities.Interested? We would be happy to provide you with the detailed sales documents and present the property to you during a personal viewing. We look forward to your contact.--------------------------------------------------------------------------------------------------------------------------------------------------------Do you have a property yourself and want to sell it under the best conditions within a reasonable time frame? Don't hesitate to contact us without obligation. We will take the time to show you free of charge, on site or in our consulting and sales office, how you can successfully sell your object at the "best price": www.staub-immo.ch.Since 1962 – personal, networked, committed

Travel time
-
1 / 12
CHF 2,190,000.–
4.5 rooms219m² living space
Seestrasse 29, 8610 Uster

A property with history, an investment with a future

Investing where location, demand, and perspective convince Stable returns today. Attractive development opportunities tomorrow.Such investment opportunities are rare in the Zürcher Oberland. In a sought-after location in Uster, a residential and commercial property awaits you, combining ongoing rental income with long-term value appreciation potential. The proximity to Lake Greifensee, the high demand for residential and commercial space, and the versatile use make this property a convincing capital investment. The property includes three rented 4.5-room apartments as well as a separate commercial building with sales, storage, and workshop areas.Particularly interesting is the additional development potential: Through targeted modernization and optimization measures, the attractiveness of the property and the revenue opportunities can be further increased. This object thus combines ongoing income with attractive future prospects.The city of Uster is one of the economically strongest residential and working locations in the canton of Zurich. The excellent infrastructure, the outstanding transport links, and the high demand for residential and commercial space ensure sustainable value stability. The immediate proximity to Lake Greifensee also increases the quality of living and makes the location particularly sought after.Highlights • Residential and commercial property with versatile use • 3 rented 4.5-room apartments • Separate commercial building with sales, storage, and workshop areas • Current net rental income of CHF 70,500 per year • Attractive rent increase and development potential • Central location in Uster with high location quality • Short walking distance to Lake Greifensee • Good accessibility by public transport and individual traffic • 5 outdoor parking spaces and garage/workshop Properties with this combination of stable income, sought-after location, and further value appreciation potential are only rarely available on the market.We would be happy to provide you with the detailed sales documentation and inform you personally about this attractive investment object. We look forward to your contact.
Travel time
-
1 / 13
CHF 1,350,000.–
10 rooms200m² living space
5033 Buchs AG

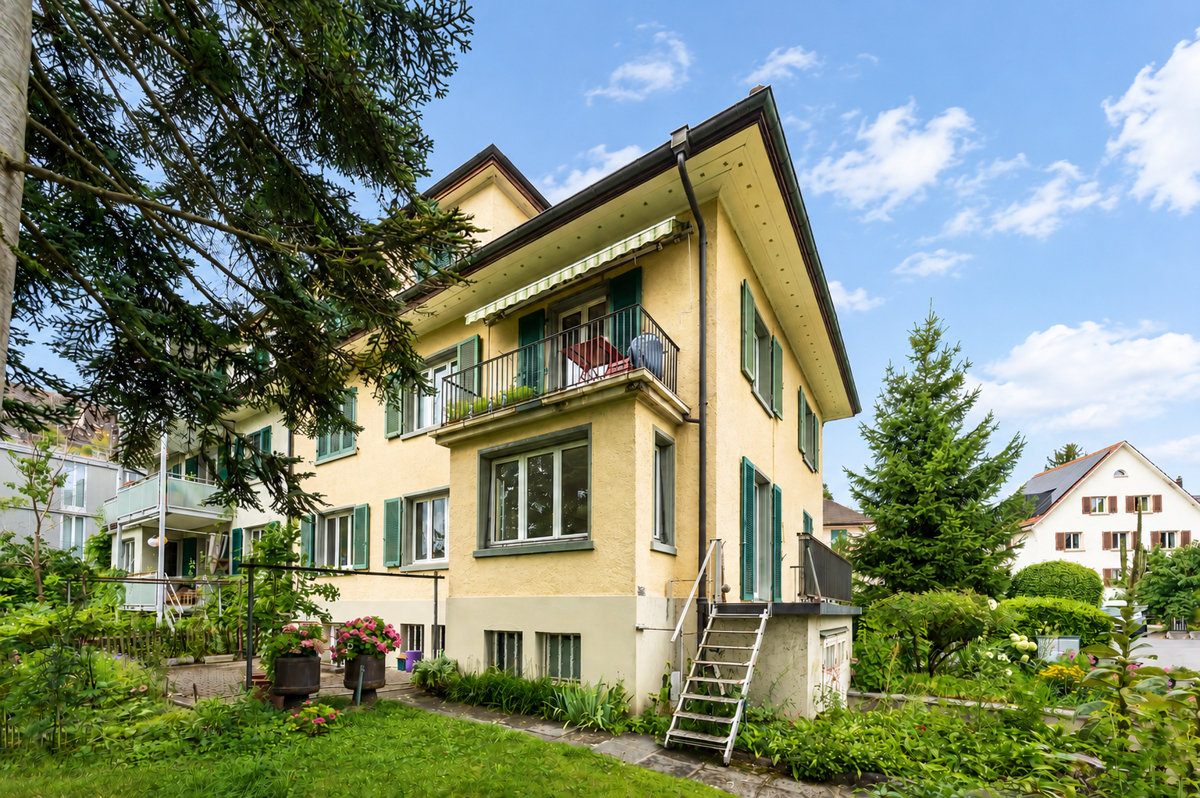
Three-family house in a good location in Buchs with well-kept surroundings

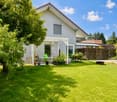
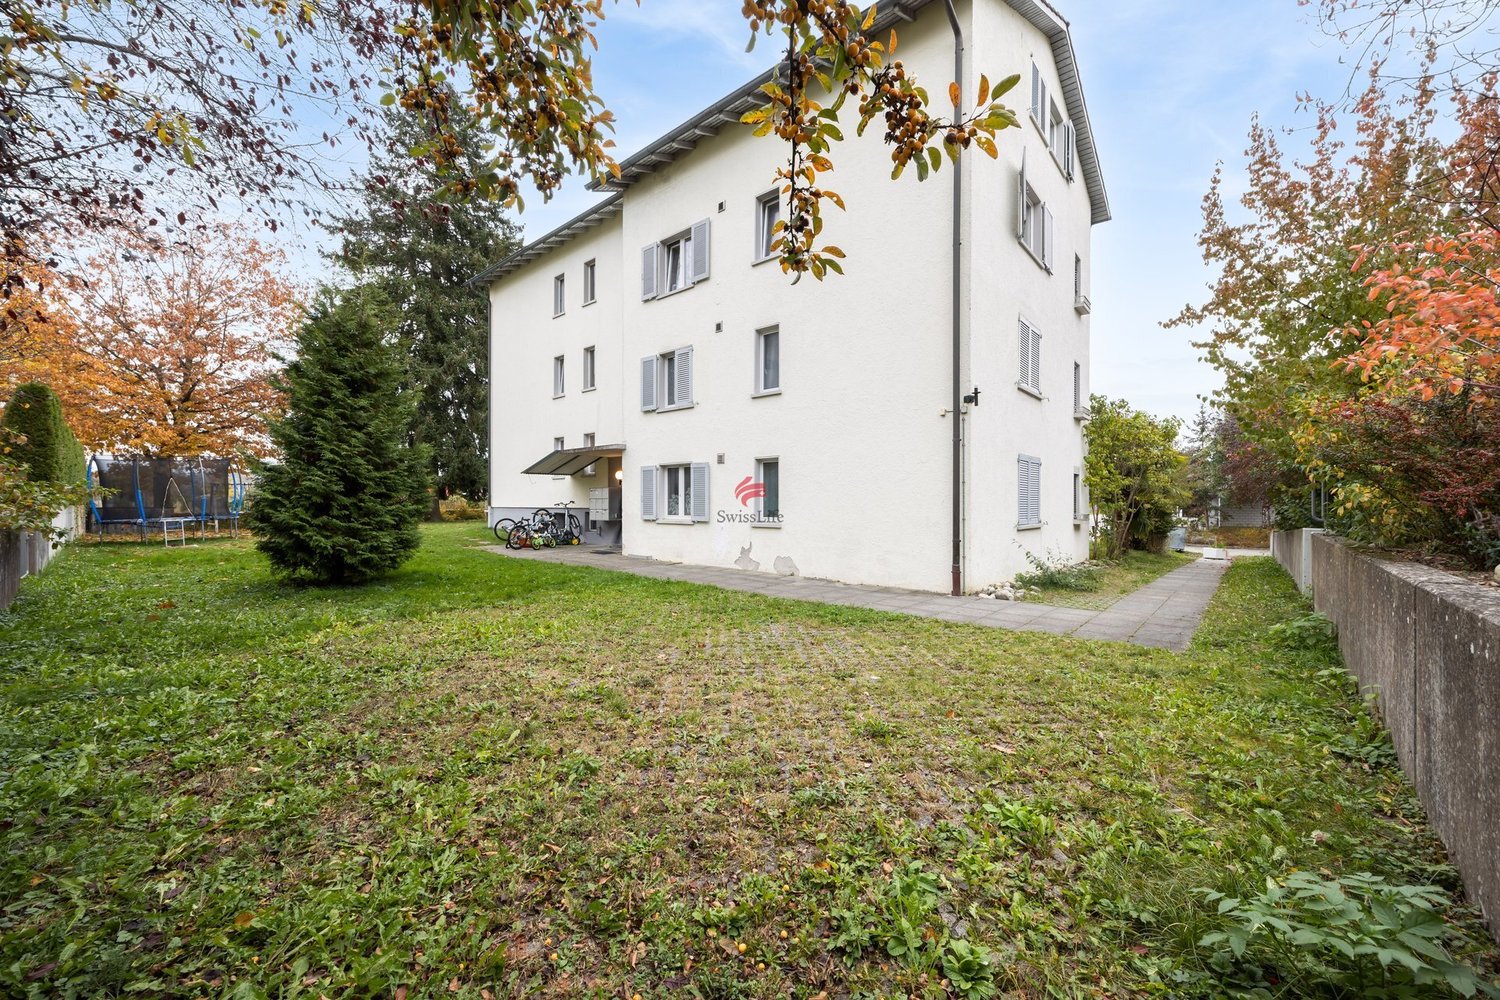
The location of this three-family house is extremely attractive. In a traffic-calmed quarter with a speed limit of 30 km/h and no through traffic, you can enjoy a lot of peace in the garden and your children can safely reach the kindergarten or school. Nevertheless, you are within walking distance of the Buchs train station, shopping, or the bus stop in just a few minutes. The spacious and high-quality designed green area around the property invites you to linger or play. The house has a 3.5-room apartment on the ground floor and upper floor, as well as a 3-room apartment in the attic. This constellation is perfect as a multi-generation house, rental property, or own use with additional rental income. The property has been continuously maintained and renovated and is in good condition. Location Kindergarten 300 m, school 600 m, bus stop 400 m, shopping 400 m Aarau train station 1.7 km, Buchs tram stop 300 m, T5 motorway access 1.6 km Room program Ground floor: Common staircase, entrance and corridor with office corner, living room, dining room with open kitchen and garden access, one room, bathroom with bathtub, toilet and sink 1st floor: Common staircase, entrance and corridor with office corner, living room, dining room, separate kitchen, one room, bathroom with bathtub, toilet and sink 2nd floor: Common staircase, attic compartment at the staircase, entrance and corridor, living room, dining room, separate kitchen, one room, bathroom with bathtub, toilet and sink Attic: Attic area with standing height in the middle Basement: Staircase and entrance hall with building services, laundry room, natural cellar, developed and heated hobby room Environment and parking Bicycle stand Tool shed with attached pergola Paths to and around the building Various seating areas A lot of privacy due to planting Spacious and beautifully designed green area with flowers, bushes, trees, and lawn The owner currently occupies the ground-floor apartment, and the other two units are rented. Object type: Multi-family house Year of construction: 1911 Condition: Well-maintained Number of apartments: 3 Specialties: Large garden with a lot of privacy Quiet and yet central location in Buchs Well-maintained property Net living area: approx. 200 m2 Plot size: 772 m2 Cubature: 1477 m3 Zone: Garden city Utilization factor AZ: 0.5 Bathroom 1: Bathtub, toilet, sink on the ground floor Bathroom 2: Bathtub, toilet, sink on the 1st floor Bathroom 3: Bathtub, toilet, sink in the attic Cellar: Yes Attic: Yes Heating: Gas Heating type: Radiator heating Washing machine: Yes Dishwasher: Yes Quiet: Yes Sunny: Yes Cable TV: Yes Garden house: Yes Distance to schools: 0.6 km Distance to kindergarten: 0.3 km Distance to shopping: 0.4 km Distance to bus: 0.4 km Distance to tram: 0.3 km Distance to motorway: 1.6 km Distance to airport: 49 km ImmoService is your partner for a successful real estate sale and purchase in the Aargau and Mittelland regions. We also sell your property at transparent conditions. We accompany you exclusively during the sale of your property, apartment, or plot of land. Do you want to receive more information about this exciting object now? We will send you a comprehensive sales documentation as a PDF. You just need to enter your contact details and send them. We look forward to your inquiry and will gladly arrange a first viewing appointment with you.

1 / 13
CHF 1,250,000.–
10 rooms400m² living space
1669 Albeuve

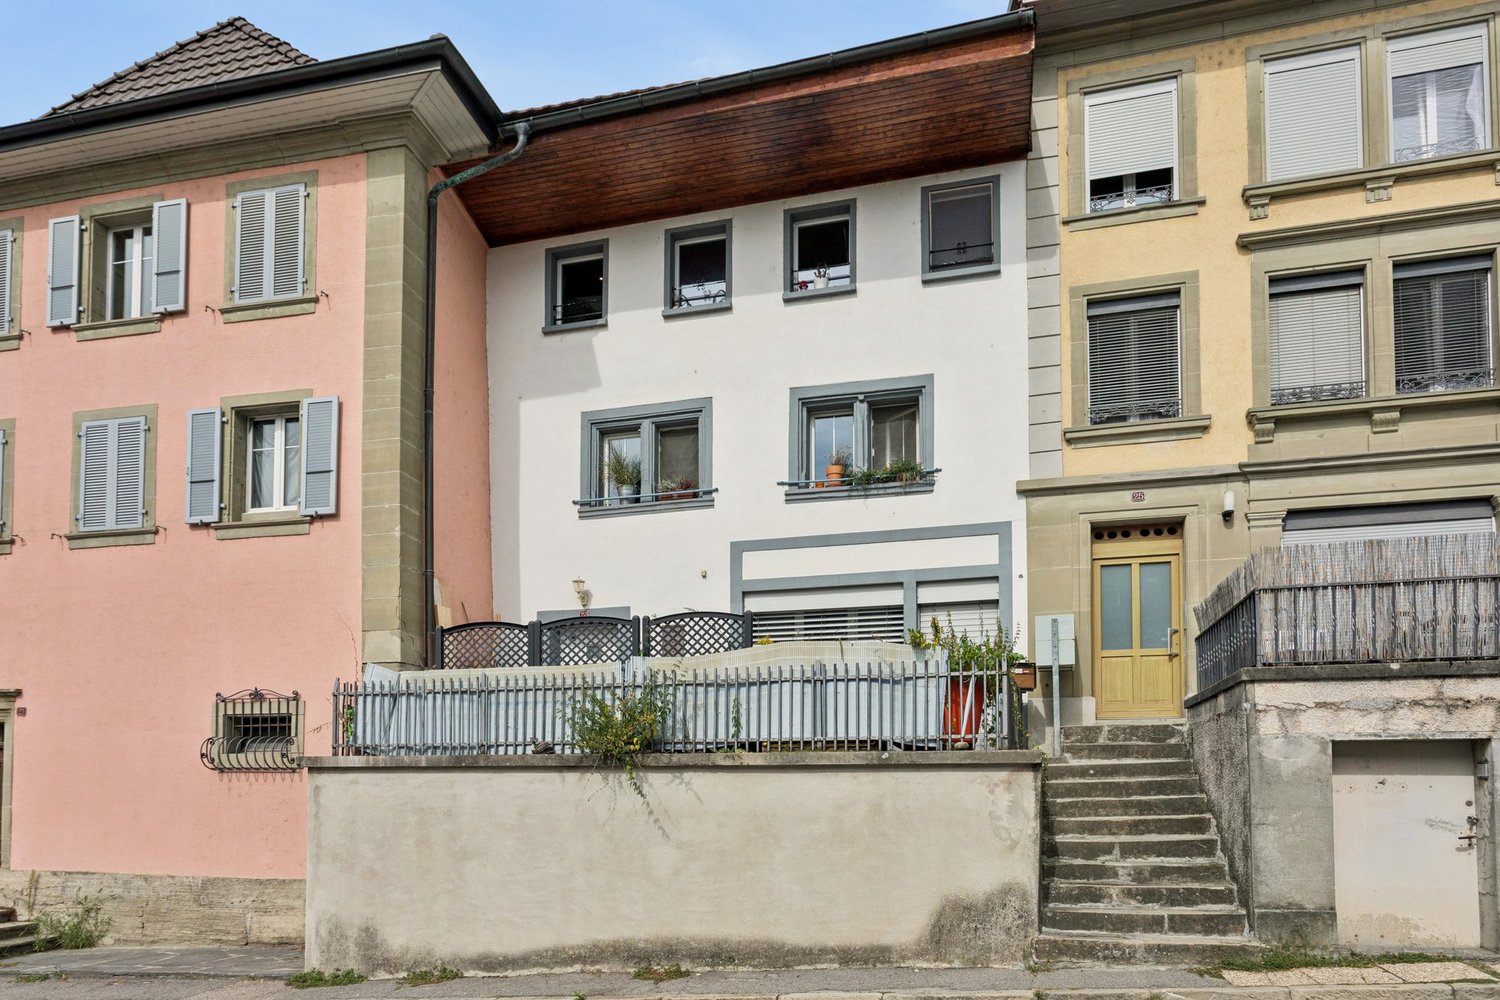
Village house with 3 apartments and garden as well as land potential

In the heart of the charming village of Albeuve, this authentic village house combines the charm of the old, a central location, and a real development potential.Built on a plot of 935 m² (main plot 821 m² + south plot 114 m²), the property benefits from a particularly appreciable environment, just two steps from the village shop, the train station, the restaurant, and the school. A sought-after location that offers its occupants a practical daily life in an authentic living environment.Today, the building is entirely rented and generates an immediate rental income thanks to its six apartments, divided as follows:- a spacious 5.5-room apartment developed over three levels- a 3.5-room apartment on the first floor with attic to be developed- a 2.5-room apartment on the ground floor.The entire property is carefully maintained and is in good general condition, allowing for a takeover of the rental business in its current state.This property is also ideal for future owners who would like to occupy one of the apartments and benefit from a substantial rental income while keeping the other two apartments for rent.A PARTICULARLY ATTRACTIVE POTENTIAL FOR APPRECIATIONBeyond its current return, this property offers a real potential for value creation.The generous volume available in the attics as well as in the rural area makes it possible to envision, subject to the necessary authorizations, the creation of one or even two additional apartments.This configuration represents an ideal opportunity for an investor who wishes to develop their building progressively while immediately benefiting from rental income thanks to the three currently rented apartments.OUTDOOR SPACES DESIGNED FOR CONVIVIALITYOutside, two independent areas invite you to fully enjoy the beautiful days.The occupants benefit from a pleasant, equipped terrace with a dining area as well as a warm garden room, ideal for sharing convivial moments with family or friends.In front of the building, a second terrace, complemented by a fire pit, harmoniously completes the outdoor amenities to prolong summer evenings.THE PROPERTY'S ASSETS:? Building composed of 3 fully rented apartments? Immediate rental income? Good general condition of maintenance? Plot of 935 m²? Partial basement? Rural area with private cellars and workshop? Attics offering development potential? Possibility of creating at least 1 additional apartment (subject to the authorizations in force)? Garden with several relaxation areas? Garden room? Terrace with fire pit? Central location, in immediate proximity to shops, train station, restaurant, and school? Authentic environmentLink to virtual visit available on requestImportant information: The surfaces indicated in this sales brochure are approximate and have been calculated using a digital tool, so they may vary slightly from reality

1 / 15
CHF 1,590,000.–
13 rooms250m² living space
8272 Ermatingen

Versatile generation house with charm, potential, and attractive usage possibilities

In one of the most sought-after residential areas on Lake Constance, this well-maintained multi-family house awaits you with three independent apartments and two additional studios with a washbasin and shared shower/WC.The versatile property offers numerous usage possibilities, whether as a rental property, multi-generation house, combination of own use and rental, or as a home with additional space for guests, home office, or individual hobbies.Already when entering, the house unfolds its very special character. Traditional tile stoves, stylish wood paneling, and lovingly preserved original details create a warm, authentic living atmosphere with a lot of charm. The property has been continuously maintained over the years and comprehensively modernized between 2019 and 2022. Great importance was attached to preserving the original character of the house and harmoniously combining it with contemporary living comfort.The well-maintained garden invites you to linger and enjoy, and offers the residents a beautiful green oasis. The attractive offer is complemented by eight outdoor parking spaces, a special added value in this sought-after residential area.Let yourself be convinced by the diverse possibilities and the special charm of this exceptional property during a personal viewing. We look forward to showing you this special home in person.

Concetta Bollinger

Concetta Bollinger

1 / 13
CHF 1,300,000.–
7 rooms210m² living space
3970 Salgesch

Much space, much charm, many possibilities - House with 3 residential units

Salgesch is known for its wine culture, sunny location, and charming village character in the heart of Valais. The municipality is attractively located between Sierre, Leuk, and the Upper Valais, combining quiet living with good accessibility. In Salgesch, you can expect a property with a lot of substance, a lot of surroundings, and a particularly versatile use. Under one roof, there is a 4.5-room duplex apartment, a 2.5-room apartment, and a studio. This makes the house ideal for people who want to combine living, renting, and investing in a meaningful way or for families looking for a multi-generational concept. The property convinces with its warm, traditional character. Visible wooden beams, the charming half-timbered optics, and the generous roof structure give the house a special atmosphere. At the same time, the three separate residential units offer clear possibilities for own use, rental income, or a later reorganization of the rooms. The 4.5-room duplex apartment extends over two levels and offers a pleasant, cozy room feeling. Especially the upper area shows a lot of personality: high ceilings, sloping roofs, visible beams, and an open living area create a cozy home with character. This unit is very suitable for a family, a couple with a home office requirement, or owners who want to live generously and rent out the other units. The 2.5-room apartment has a compact and practical room layout. Kitchen, bathroom, as well as living and sleeping areas are functionally designed and offer a solid basis for single people, couples, or long-term rental. Due to its location in Salgesch, between Sierre, Leuk, and the Upper Valais, this unit is also interesting for commuters or local tenants. The studio complements the property perfectly. It can be used as a small rental apartment, guest unit, office, studio, or personal retreat. For investors, this combination is particularly exciting: three separate usage possibilities in one house, without the property losing its character as a anonymous rental property. A major plus point is the surroundings. The garden is generous, versatile, and offers space for family, seating areas, vegetable beds, animals, a play area, or simply a quiet spot in the sun. Additionally, seven outdoor parking spaces are available - a valuable advantage in a property with multiple residential units. The ancillary rooms also offer practical added value. A large cellar with approximately 25 m² as well as a storage and workshop area create space for tools, bicycles, supplies, seasonal storage, or hobbies. Especially for craftsmen, hobby winemakers, or buyers with additional space requirements, this is a real advantage. This property is a multi-family house with three residential units in Salgesch, consisting of a 4.5-room duplex apartment, a 2.5-room apartment, and a studio. It offers a lot of surroundings, a generous garden, a approximately 25 m² large cellar, a storage room with a workshop area, and seven outdoor parking spaces. The Valais character with wooden structure, beams, and charm makes the house particularly interesting for own users, renters, multi-generational families, or investors. Several small plots (vines) are also for sale. For buyers who are not just looking for square meters, but a house with possibilities. Have we sparked your interest? Then we look forward to your contact and will gladly show you this special property personally on site.
Suggested properties for you based on search results