2013 results - Property for buy in Canton Aargau

1 / 8
  • Balcony / Terrace
  • Garage
  • View
  • +2
CHF 1,350,000.–
3.5 rooms125m² living space
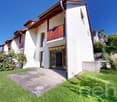
Sankt Annaweg, 5400 Baden

Come home, breathe deeply, enjoy – Your loge seat in Baden.

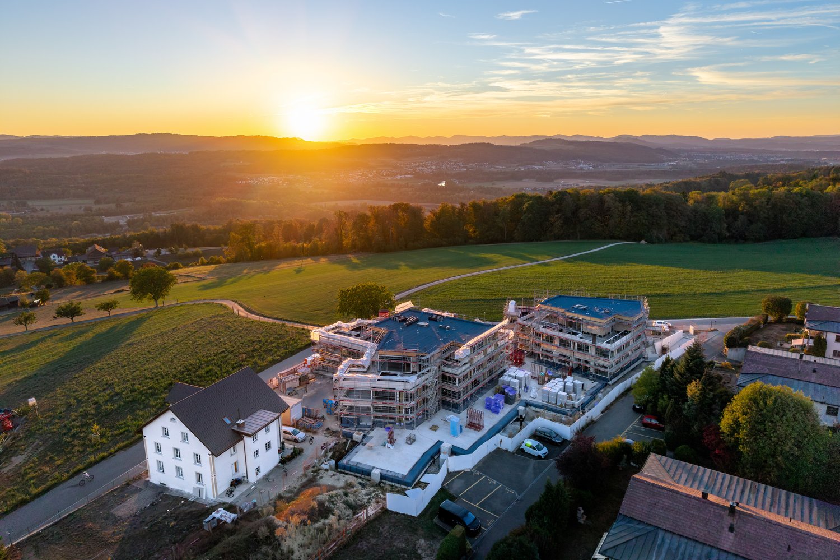
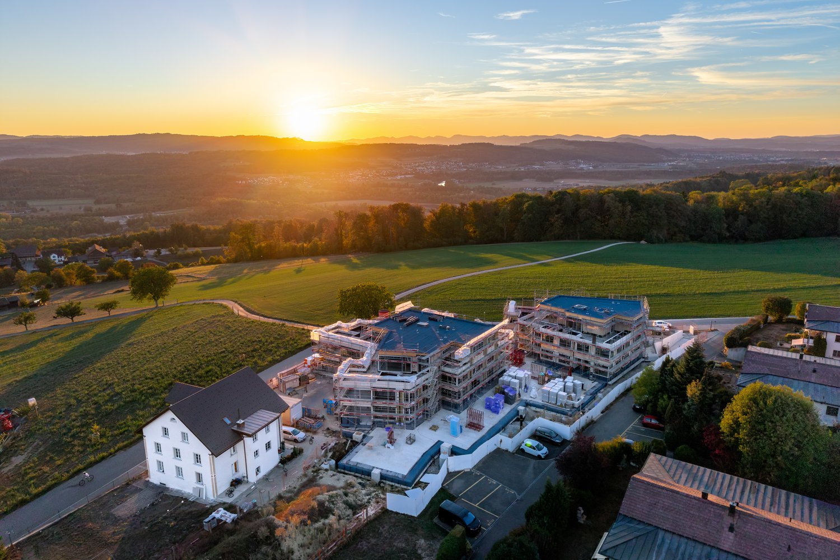
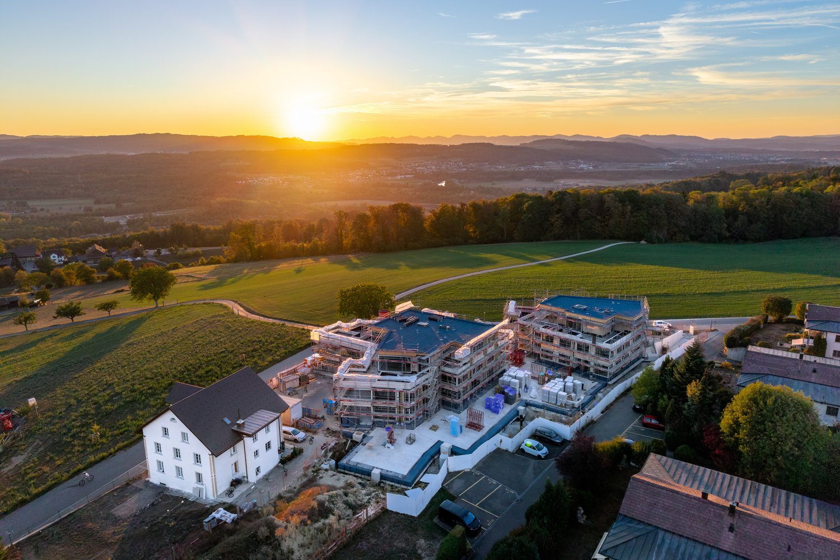
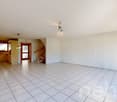
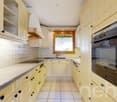
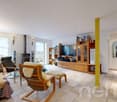
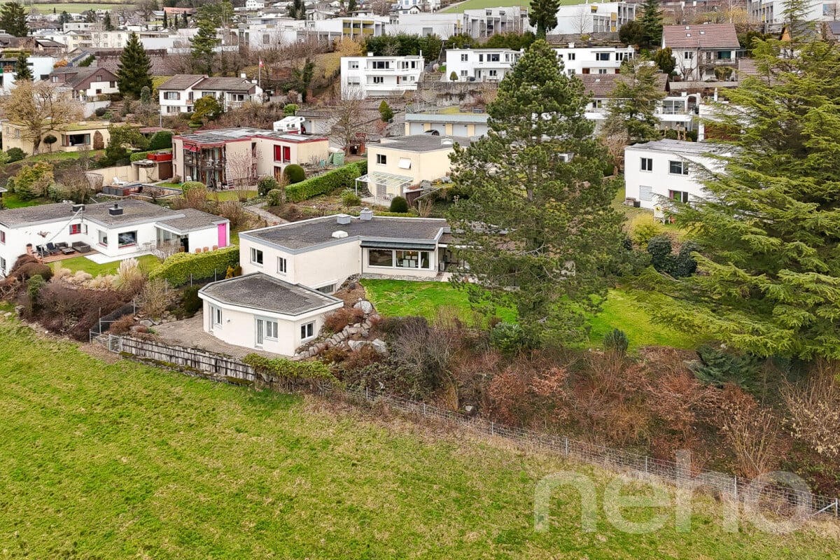
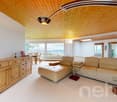
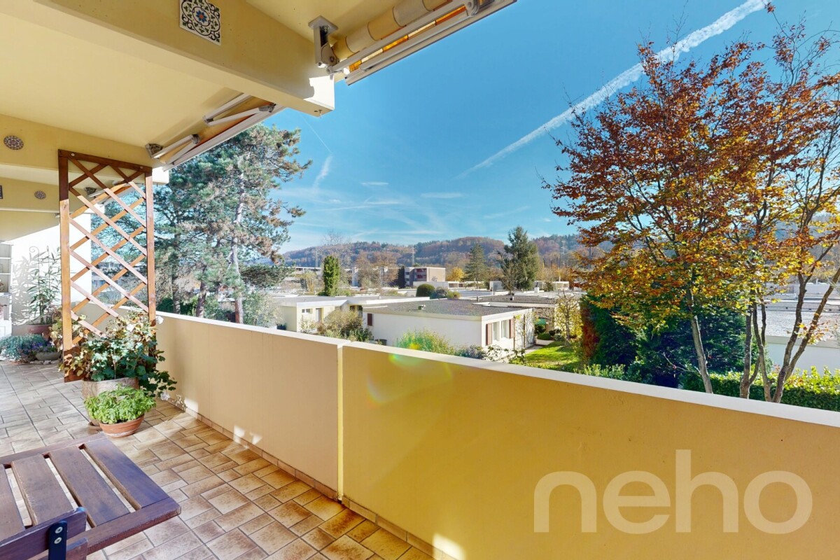
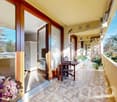
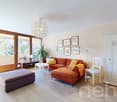
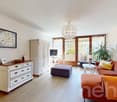
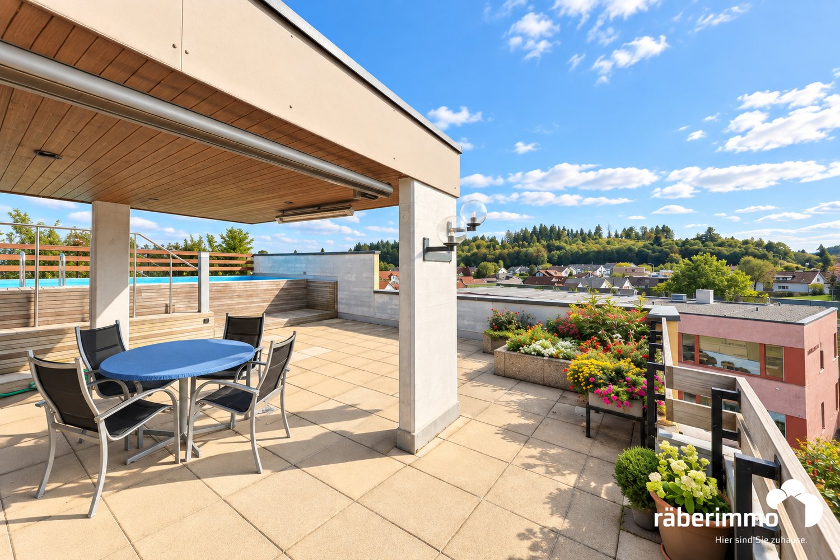
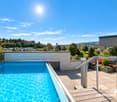
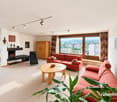
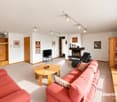
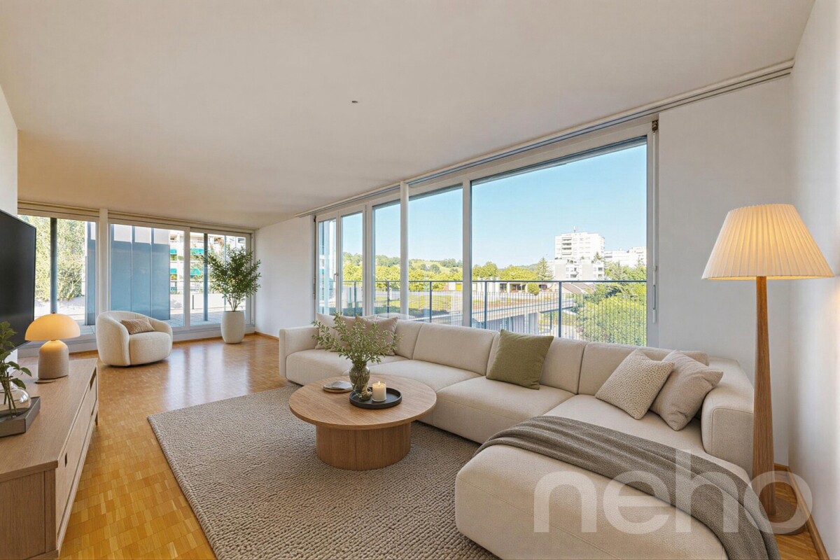
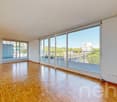
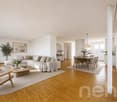
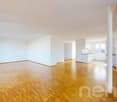
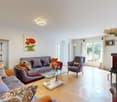
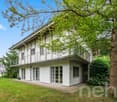
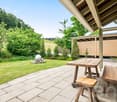
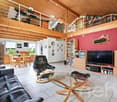
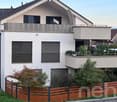
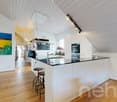
In a sunny hillside location above Baden, this spacious 3.5-room terrace apartment with approximately 125 m² of living space, two outdoor areas, and its own sauna awaits you. A home for all those who want to combine peace, panoramic views, and proximity to the city.This well-maintained condominium convinces with a well-thought-out room concept, plenty of light, and an exceptional living feeling. The spacious living and dining area with open kitchen forms the heart of the apartment and offers direct access to the covered balcony – ideal for relaxed hours with a view.Two well-proportioned bedrooms with built-in closets and a comfortable bathroom with shower, bathtub, and its own sauna create a living ambiance with a high feel-good factor. A separate toilet complements the room offer optimally.Particularly noteworthy are the two outdoor areas: The spacious balcony and the additional terrace extend the living space outdoors and offer good sunlight throughout the day.Another highlight is the separate ancillary area in the basement with a laundry room – ideal for additional storage space.Interested? We would be happy to show you this property as part of a personal viewing - we look forward to your contact!Heimberg Immobilien AG | personal. competent. committed.

  • Balcony / Terrace
  • Garage
  • View
  • +2
Daniel Heimberg

Daniel Heimberg

Verkauf | Bewertung | Projekte

Travel time
-
1 / 23
CHF 1,395,000.–
5.5 rooms142m² living space
Juraweg 1A, 5707 Seengen

Your new home between the green and Lake Hallwil

This nearly new 5½-room single-family house from 2024 combines modern architecture with warm wooden elements and creates a stylish home with high living quality.On the ground floor, you can expect a bright, openly designed living, dining, and kitchen area with large window surfaces, a chimney, and direct access to the loggia and garden. The high-quality kitchen with oak fronts, natural stone, and a cooking island is functional and elegant at the same time. Also on the ground floor is a wet cell with a shower.On the upper floor, there are four flexibly usable rooms and a wet cell with a bathtub and shower. A practical laundry chute provides additional comfort in everyday life.The basement offers a lot of storage space, a versatile hobby room with daylight, and a spacious technology and laundry area. The integrated photovoltaic system with a 15-kW storage system underlines the sustainable approach.The directly connected garage with two parking spaces and an E-charging station complements the offer. Spacious outdoor areas and the loggia provide space for relaxation and individual design.The location in Seengen ideally combines nature and everyday life. Lake Hallwil can be reached in a few minutes, as can shopping facilities, schools, and public transport. Good connections to Lenzburg and Zurich are guaranteed.Short overview • 5½-room single-family house in wood construction • Gross living area 142 m² • Plot 359 m² • Total usable area 201 m² • Year of construction 2024 • 2 garage spaces with E-charging station • PV system with battery (15 kW) • Tax rate Seengen 72% • Quiet, natural location near Lake Hallwil Further information can be found in our detailed documentation.I look forward to your contact.Your real estate partnerSimon GavilanE info@gavilan-immo.chT 079 292 75 97

Travel time
-
1 / 13
CHF 590,000.–
4.5 rooms100m² living space
Schweizermattenstrasse 9, 4813 Uerkheim

Bright 4.5-room attic apartment with balcony in a quiet location

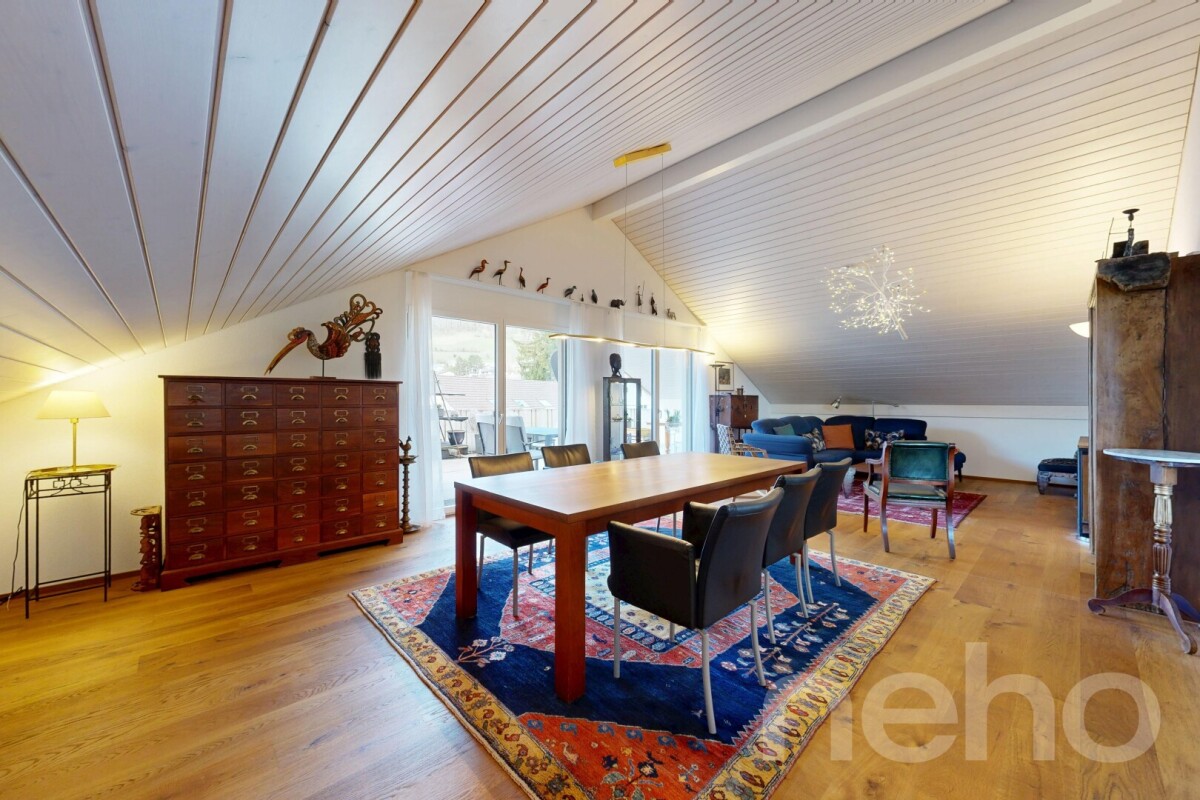
This attractive 4.5-room attic apartment is located in a well-maintained, three-story multi-family house with only six residential units, an ideal size for all those who appreciate a quiet and private living environment. The building, constructed in 1990, presents itself in a solid condition. The multi-family house is situated on a quiet street. Shopping facilities, school, and a playground are within walking distance. An ideal location for families. Here you can enjoy the village character of the Uerkheim municipality, while also benefiting from the proximity to Zofingen with its idyllic old town and long city history. Schöftland, with its rich offer of shopping facilities, services, and cultural events, is also just a stone's throw away. Two associated garage parking spaces, included in the price of CHF 40,000, complement the offer perfectly and are sold together with the apartment.This charming attic apartment is particularly suitable for couples, young families, or people working from home who appreciate spacious rooms and a quiet living environment. Thanks to the manageable number of parties in the house, you benefit from a private, family-friendly atmosphere. At the same time, the apartment size offers enough flexibility for individual living concepts, whether with a children's room, guest room, or separate office.- Uerkheim, between nature, proximity, and quality of life -Uerkheim is a manageable, rural municipality in the west of the canton of Aargau and belongs to the Zofingen district. It is located in the Uerke valley between wooded hills and borders, among other things, Zofingen, Safenwil, Kölliken, and Schöftland, which gives it a good integration into the region. Traditional farmhouses, single-family homes, and smaller settlements characterize the area. This particularly appeals to families and people who appreciate a quiet living location with good accessibility. Hiking and walking trails along the Uerke and in the surrounding forests offer a variety of opportunities for local recreation, while the village environment with clubs and local events enables a lively community life.

Travel time
-
1 / 20
CHF 1,395,000.–
5.5 rooms151m² living space
Rheinweg 37, 4313 Möhlin

Modern single-family house with two parking spaces

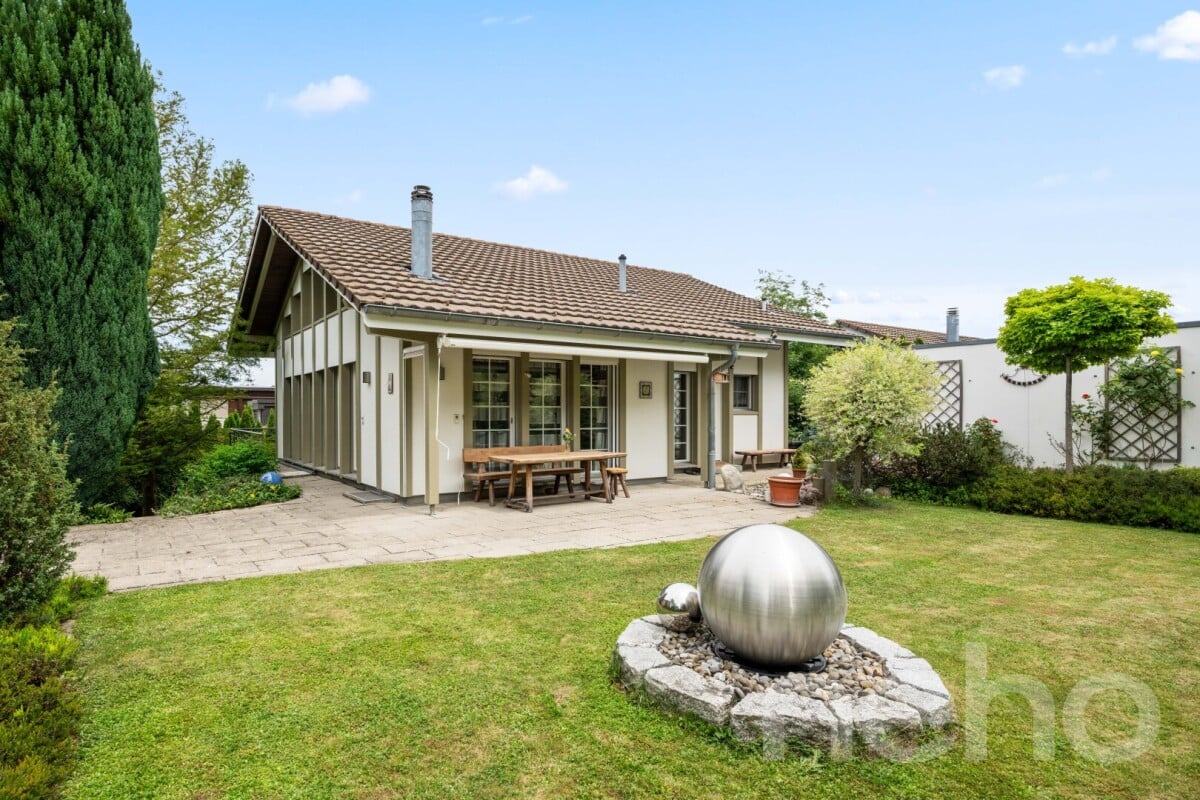
Are you looking for a modern and well-maintained home for yourself and your family? Is a family-friendly location important to you? Do you need two parking spaces?If you can answer these questions with "yes", your search ends here. The IMMOBILIEN-TEAM DANIEL SCHWEIZER (Tel. 061 415 30 30) is selling this wonderful property. ObjectThe house, built in 2006, spans three floors.Upon entering the property, you find yourself in the entrance area with sufficient space for a wardrobe and a guest toilet.Further ahead is the spacious living/dining area with a semi-open kitchen. The latter is ideally equipped with an oven, induction cooktop with extractor hood, dishwasher, sink, and side-by-side refrigerator with water dispenser.The living area features a harmonious living wall with a fireplace and a large window front, allowing you to enjoy a wonderful view of your garden.The upper floor consists of three spacious bedrooms and a bathroom with a bathtub, shower, toilet, and double sink with mirror cabinet.In the basement, there is a fourth and last (bed)room and a bathroom, equipped with a shower, toilet, and sink with mirror cabinet. You will also find a cellar room and the laundry room with sink, washing tower, boiler, Secomat, and clotheslines on this floor.Through another door, you can access the shared parking garage. Two spaces are available to you there (included in the purchase price). LocationIn the municipality of Möhlin, you can enjoy a high quality of life and at the same time a good connection to the surrounding municipalities. A good infrastructure and a beautiful recreational area await you.The "Möhlin, Kleestrasse" stop is 290 meters from the property, which is about a four-minute walk.You can reach shopping facilities in about seven minutes on foot (Volg). The Coop can be reached in two minutes by car or 12 minutes on foot, and the Migros in four minutes by car.Kindergarten and school are 850 - 900 meters from the property (about 12 minutes on foot).

Daniel Schweizer

Daniel Schweizer

Geschäftsführer / Inhaber / Immobilienvermarkter mit eidg. FA

Travel time
-
1 / 13
CHF 730,000.–
4.5 rooms97m² living space
Trottengasse 4, 5445 Eggenwil

Bright 4.5-room apartment with balcony and seating area

Charming 4.5-room apartment with its own small garden shareThis charming 4.5-room apartment in the basement of a well-maintained, three-story multi-family house with only six parties convinces with a well-thought-out room layout and a surprisingly bright living character. The apartment offers a cozy home with versatile usage possibilities - ideal for couples, small families, or people who want to combine living and working.The apartment is located in a building from 1973. The manageable multi-family house is heated by oil heating via radiators. A garage space and an additional outdoor parking space are included in the offer - a clear advantage in everyday life and particularly attractive for households with two vehicles or regular visitors.Those who prefer to travel by public transport benefit from the proximity to the Eggenwil, Dorfplatz bus stop. This can be reached on foot in less than five minutes. Living, working, enjoying The total of 4.5 rooms are well-proportioned and flexible - as bedrooms, children's rooms, offices, or guest rooms. Thanks to the practical floor plan design, the rooms are suitable for both families and couples who desire a separate home office or hobby room. The heart of the apartment is the inviting living area with direct access to the 8.2 m² large balcony. From here, you can enter your own small garden share with a seating area. Whether cozy barbecue evenings, a small raised bed, or a play area for children, this private outdoor area gives the apartment a special added value.Do you wish to have your own small outdoor area without investing in an entire house? The apartment is suitable for all those who want to enjoy nature without taking on the comprehensive maintenance and responsibility of a single-family home. The apartment combines private outdoor space with the comfort and manageability of a condominium - an ideal balance between freedom and simplicity.

Travel time
-
1 / 12
CHF 1,980,000.–
9 rooms337m² living space
Birenackerstrasse 7, 5502 Hunzenschwil

RESERVIERT - TOP EINFAMILIENHAUS

9-Zimmer-Einfamilienhaus mit einzigartigem Weinkeller, Wellnessoase und traumhafter GartenanlageEin Zuhause mit Charakter, Raum und SeeleDieses aussergewöhnliche 9-Zimmer-Einfamilienhaus vereint Grosszügigkeit, hochwertige Ausstattung und eine seltene Liebe zum Detail. Es ist ein Zuhause für Menschen, die Raum nicht nur nutzen, sondern erleben möchten sei es im Alltag mit der Familie, beim stilvollen Arbeiten von zu Hause oder bei genussvollen Abenden im eigenen Weinkeller.Auf einem 710 m² grossen Grundstück entfaltet sich eine Liegenschaft, die laufend unterhalten und mit viel Leidenschaft gepflegt wurde. Die Wohnfläche von rund 337 m², ergänzt durch 80 m² Nebenflächen, bietet ein Wohnkonzept, das Offenheit, Rückzug und Funktionalität in perfekter Balance vereint.Wohnen mit Komfort und Technik auf hohem NiveauBereits beim Betreten des Hauses spürt man die Wertigkeit:Feinsteinzeug-Bodenfliesen (glasiert) ziehen sich stilvoll durch das Haus und werden von einer komfortablen Bodenheizung ergänzt. Die Gasheizung mit neuem Brenner (2018) sorgt effizient und zuverlässig für angenehme Wärme.Im gesamten Haus sind massgefertigte Einbauschränke integriert, die Stauraum schaffen, ohne den Raum zu dominieren durchdacht, elegant und funktional.Ein besonderes Highlight ist die B&O-Multimediaanlage, die sich durch das gesamte Haus zieht:hochwertige Lautsprecher mit separater Steuerung pro Bereich, inklusive grossem TV, sorgen für ein erstklassiges Klangerlebnis sowohl im Wohnbereich als auch im Untergeschoss beim Weinkeller und im Ess-/Partyraum.Sämtliche Haushaltsgeräte stammen von V-ZUG, inklusive Waschmaschine und Trockner, und unterstreichen den hohen Qualitätsanspruch dieser Liegenschaft.Bewilligter Wintergarten ganzjähriger WohnraumDer bewilligte und beheizte Wintergarten ist offiziell zur Wohnfläche gezählt und bildet eine harmonische Verbindung zwischen Innen- und Aussenraum. Lichtdurchflutet und ganzjährig nutzbar, lädt er zu ruhigen Momenten, geselligen Runden oder entspannten Stunden mit Blick ins Grüne ein.Gartenanlage Rückzugsort mit Privatsphäre, Technik und GenussDie sehr gepflegte Gartenanlage ist ein echtes Juwel. Mehrere Sitzplätze, ein Pavillon, eine grosszügige Rasenfläche, Sträucher und Bäume schaffen eine Atmosphäre von Ruhe und Geborgenheit.Ein Bewässerungssystem mit Steuerung, gespeist durch einen 200-Liter-Wassertank, sorgt für komfortable Pflege. Zusätzlich übernimmt ein Husqvarna-Rasenroboter zuverlässig die Rasenpflege.Hier lässt sich der Alltag hinter sich lassen ob beim Lesen, Entspannen oder bei Sommerabenden mit Familie und Freunden.Wellnessbereich Entspannung im eigenen ZuhauseIm Obergeschoss befindet sich das stilvolle Badezimmer mit Badewanne inklusive Whirlpool (Luft-Wasser-System) eine private Wellnessoase für entspannte Stunden.Ein weiteres Highlight ist die hochwertige Biosauna, die sanfte Wärme und gesundheitsfördernde Entspannung bietet. Direkt angeschlossen befindet sich eine Dusche mit Warm- und Kaltwasser, die den Wellnessbereich perfekt ergänzt.Untergeschoss Genuss, Flexibilität und eigenständiger ZugangDas Untergeschoss eröffnet völlig neue Möglichkeiten.Neben Technik- und Kellerräumen mit Naturboden befindet sich hier ein echtes Herzstück des Hauses:Der klimatisierte WeinkellerDer professionell klimatisierte Weinkeller, gebaut von der renommierten Firma Bretscher & Jud, Zumikon unter Weinkennern ein Begriff bietet Platz für bis zu 800 Flaschen Wein. Die gemauerten Backsteinbögen verleihen dem Raum eine einzigartige Atmosphäre und machen jede Degustation zu einem Erlebnis.Direkt angrenzend liegt der Ess- und Partyraum, ebenfalls mit B&O-Soundanlage, ideal für gesellige Abende, Degustationen oder private Feiern.Zusätzlich verfügt das Untergeschoss über:separaten Hauseingang (ideal für Einlegerwohnung oder Büro)separates WC mit Lavabogrosszügige WaschkücheBüroTechnik- und LagerräumeDiese Ebene bietet maximale Flexibilität Wohnen, Arbeiten oder Vermieten.AusstattungGarage und weitere HighlightsDoppelgarage mit elektrischem TorDachboden über der Garage für zusätzlichen StauraumEstrich über das gesamte Haus, begehbarElektrische Storen im ErdgeschossDachboden begehbarGrosszügiger Vorplatz mit Verbundsteinen und Platz für weitere FahrzeugeLageLage familienfreundlich und zentralDie Liegenschaft befindet sich in einem familienfreundlichen Wohnquartier im Herzen von Hunzenschwil. Einkaufsmöglichkeiten wie Denner, Volg, Bäckerei und Metzgerei sowie die Gemeindeverwaltung sind in wenigen Gehminuten erreichbar.Das Schulhaus liegt nur ca. 300 m entfernt und ist sicher zu Fuss erreichbar. Bahnhof und Bushaltestelle befinden sich in rund 500 m Entfernung, der Autobahnanschluss A1 Aarau Ost ist in ca. 1.4 km erreichbar.Für wen eignet sich diese Liegenschaft?Dieses Haus ist ideal für:Familien, die viel Platz, Sicherheit und Lebensqualität suchenPaare, die Wohnen und Arbeiten kombinieren möchtenWeinliebhaber, die einen aussergewöhnlichen Weinkeller schätzenMenschen, die Charakter, Substanz und Leidenschaft einem gewöhnlichen Standardhaus vorziehenDiese Liegenschaft ist mehr als ein Haus sie ist ein Ort des Genusses, der Begegnung und der Entspannung.Ein Zuhause, das mit Liebe geplant, gepflegt und gelebt wurde und nun auf neue Besitzer wartet, die diesen besonderen Charakter zu schätzen wissen.SonstigesEnglische Version:9.-Room Single-Family Home with Unique Wine Cellar, Private Spa Area, and Beautiful GardenA Home with Character, Space, and SoulThis exceptional 9.-room single-family residence combines generous living space, premium-quality finishes, and a rare attention to detail. It is a home for people who do not simply use space, but truly experience it whether in daily family life, working stylishly from home, or enjoying refined evenings in the private wine cellar.Set on a 710 m² plot, this property has been continuously maintained and cared for with great passion. Offering approximately 337 m² of living space, complemented by 80 m² of ancillary areas, the home achieves a perfect balance between openness, retreat, and functionality.Living Comfort with High-Level TechnologyThe quality of this home is evident from the moment you enter.Glazed porcelain stoneware floor tiles run elegantly throughout the house and are complemented by underfloor heating for a consistently pleasant indoor climate. The gas heating system with a new burner (2018) ensures efficient and reliable warmth.Custom-built fitted wardrobes throughout the house provide generous storage without dominating the living areas thoughtful, elegant, and practical.A true highlight is the integrated Bang & Olufsen multimedia system, installed throughout the entire home:High-quality speakersSeparate control for each areaLarge TV includedAdditional B&O system in the basement, in both the wine cellar and the dining/party areaAll household appliances are by V-ZUG, including the washing machine and dryer, underscoring the high standard of this property.Approved Winter Garden Year-Round Living SpaceThe officially approved and heated winter garden is fully counted as living space and creates a seamless transition between indoors and outdoors. Flooded with natural light and usable all year round, it invites quiet moments, social gatherings, or relaxed hours overlooking the greenery.Garden A Private Oasis with Comfort and TechnologyThe meticulously maintained garden is a true gem. Several seating are

Travel time
-
1 / 13
CHF 650,000.–
2.5 rooms64m² living space
Rössliackerstrasse 9, 5200 Brugg AG

2.5 Room Apartment B 0.3

Your new home in Brugg: Modern, close to nature, and perfectly connected! Welcome to your potential new home! In an exclusive residential area in Brugg, three modern buildings with a total of 23 condominiums are being built, meeting the highest standards of comfort, sustainability, and quality of life. Here, you can expect spacious 2.5, 3.5, 4.5, and 5.5-room apartments that combine well-thought-out floor plans, bright rooms, and high-quality equipment. Thanks to the strict Minergie standard and photovoltaic systems on the roofs, you benefit from energy-efficient living and a healthy indoor climate - perfect for those who value sustainability. The } near the Brugger Aare offers you a unique connection between nature and urban proximity. Enjoy relaxed walks, sports activities, and green recreation right outside your door, while the city of Brugg with its diverse shopping opportunities, restaurants, and cultural offerings is just a few minutes away. All apartments impress with a high-quality finish and have a spacious basement compartment. Depending on the apartment size, you can also purchase one or two underground parking spaces - for comfortable and secure parking directly in the house. Object description: • Year of construction: 2025/2026/2027 • High-quality architecture • Minergie construction with comfort ventilation and room cooling • Photovoltaic system • Flat cable in the underground garage, prepared for connection to a wall box (electric vehicle charging station) • High-quality built-in kitchen with granite countertop • Real wood floors made of oak parquet • Tile coverings in bathrooms • Terrace floor made of Feinsteinzeug plates More information and further apartment offers can be found on our project website https://www.rössliacker-brugg.ch Sales modalities: • Purchase offers: Will be accepted together with a financing confirmation. • Offer character: Non-binding and subject to change, prior sale reserved. • Purchase agreement: Handover costs (notary and land registry office) will be shared equally. • Down payment: 3% of the purchase price when signing a reservation contract. • Underground parking spaces: One to two underground parking spaces, depending on the size of the apartment and availability, can be purchased for CHF 35,000.00 per space. • Commencement: Summer 2027 Your contact person: Mirco FritschiE-Mail mfr@arimo.chMobile 076 612 95 77

Travel time
-
1 / 13
CHF 985,000.–
4.5 rooms106m² living space
Rössliackerstrasse 9, 5200 Brugg AG

4.5 Room Apartment C 1.2

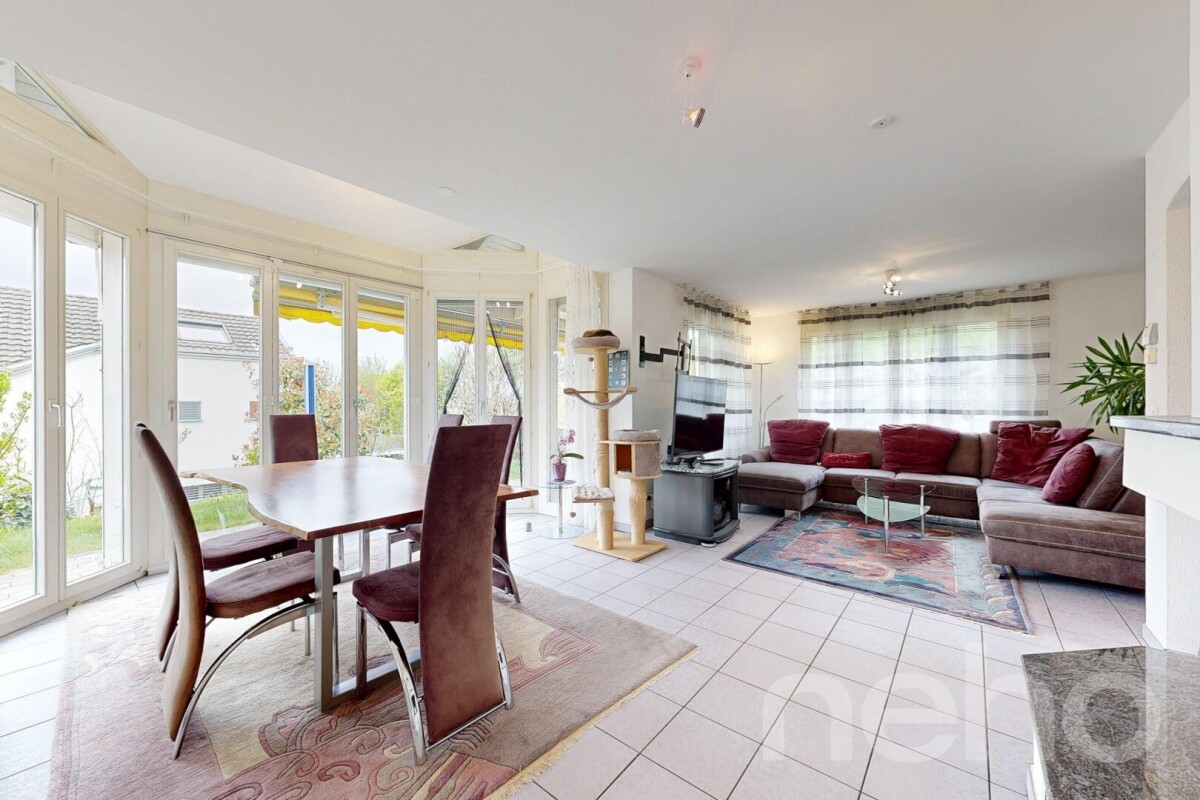
Brugger Lauffohr - close to nature and yet central Your new home in Brugg: Modern, close to nature, and excellently connected! Discover your dream home in an exclusive residential area in Brugg. Here, you'll find apartments that meet the highest standards of comfort and sustainability. Each apartment meets the strict Minergie standard. The buildings are equipped with photovoltaic systems on the roof. Thanks to the advanced construction method and the use of high-quality materials, you can enjoy optimal living comfort all year round. The settlement is idyllically located in nature, not far from the Brugger Aare. The city of Brugg with its diverse shopping options, restaurants, and cultural offerings is just a few minutes away. Experience modern living in harmony with nature - your new home in Brugg awaits you!Object description: • Year of construction 2025/2026 • High-quality architecture • Minergie construction with controlled ventilation • Photovoltaic system • Flat-band cable in the underground parking garage, prepared for connection to a wall box (electric vehicle charging station) • High-quality built-in kitchen with granite countertop • Real wood floors made of oak parquet • Plate coverings in bathrooms • Terrace floor made of Feinsteinzeug plates Sales modalities: • Purchase offers: Will be accepted together with a financing confirmation. • Offer character: Non-binding and subject to change, prior sale reserved. • Purchase contract: Handover costs (notary and land registry office) will be split equally. • Down payment: 3% of the purchase price upon signing a reservation contract. • Underground parking spaces: One or two underground parking spaces, depending on the size of the apartment and availability, can be purchased for CHF 35,000.00 per space. • Commencement: From mid-2026 - by arrangement. Your contact person:Mirco FritschiMobile 076 612 95 77
Travel time
-
1 / 13
CHF 970,000.–
4.5 rooms106m² living space
Rössliackerstrasse 9, 5200 Brugg AG

4.5 Room Apartment C 0.2

Brugger Lauffohr - close to nature and yet central Your new home in Brugg: Modern, close to nature and perfectly connected! Discover your dream home in an exclusive residential area in Brugg. Here you will find apartments that meet the highest standards of comfort and sustainability. Each apartment meets the strict Minergie standard. The buildings are equipped with photovoltaic systems on the roof. Thanks to the advanced construction method and the use of high-quality materials, you can enjoy optimal living comfort all year round. The settlement is idyllically located in nature, not far from the Brugger Aare. The city of Brugg with its diverse shopping options, restaurants and cultural offerings is just a few minutes away. Experience modern living in harmony with nature - your new home in Brugg awaits you!Object description: • Year of construction 2025/2026 • High-quality architecture • Minergie construction with controlled ventilation • Photovoltaic system • Flat cable in the underground car park, prepared for connection to a wall box (e-car charging station) • High-quality built-in kitchen with granite cover • Real wood floors made of oak parquet • Plate coverings in bathrooms • Terrace floor made of Feinsteinzeug plates Sales modalities: • Purchase offers: Are accepted together with a financing confirmation. • Offer character: Non-binding and optional, subject to prior sale. • Purchase contract: Handover costs (notary and land registry office) are shared equally. • Down payment: 3% of the purchase price when signing a reservation contract. • Underground parking spaces: One or two underground parking spaces, depending on the size of the apartment and availability, can be purchased for CHF 35,000.00 per space. • Commencement: From mid-2026 - by arrangement. Your contact person:Mirco FritschiMobile 076 612 95 77

Travel time
-
1 / 13
  • Parking space
  • Balcony / Terrace
  • Garage
CHF 1,595,000.–
10 rooms248m² living space
Rindelstrasse 14, 4663 Aarburg

2-in-1 Opportunity: Your Generation House with 2 Residential Units

Welcome to this special offer: Two apartments for the price of one! A spacious garden and flexible usage concepts offer additional space for your individual living dreams:Highlights: • Sought-after residential area - Family-friendly neighborhood with nearby recreation (forest) and school within walking distance • Large space offer - 2 story apartments, a party room in the basement, and a spacious attic • Varied usage possibilities - Multi-generation house, living & working, or conversion to a single-family house with an in-law apartment • Tested renovation concept - Discover modernization possibilities with a detailed cost estimate • Various parking options - Double garage and three additional outdoor parking spaces • Spacious surroundings - Newly designed garden with seating area, garden beds, and fencing Offer:- 4 ½ room apartment on the ground floor with approx. 123 m2 NWF, approx. 450 m2 garden share, and potential for 5½ rooms- 6 ½ room apartment on the upper floor with approx. 126 m2 NWFSales price 4.5 rooms ground floor: 895,000.-*Sales price 6 rooms upper floor: 700,000.-*Total sales price: 1,595,000.-*The apartments are only sold together.Convince yourself of the unique possibilities of this property with two apartments for the price of one. Arrange a viewing appointment now!

  • Parking space
  • Balcony / Terrace
  • Garage
Dominic Lüscher

Dominic Lüscher

Immobilienbewerter & Projektmitarbeiter Vermarktung

Travel time
-
1 / 16
CHF 2,650,000.–
6.5 rooms225m² living space
Säntisstrasse 31, 8964 Rudolfstetten

Unique 6.5 single-family house with panoramic view

Highlights • Smart space concept • Dreamy far-reaching view • Spacious plot of land • Good and well-maintained condition • Family-friendly living location • Ideal home for families • Comprehensively renovated in 2023 • Adequate parking possibilities Living with a dreamy garden idyll and far-reaching view This charming 6.5-room single-family house impresses with its generous plot of land, the unobstructed far-reaching view, the spacious garden, and the dreamy living location. The well-thought-out space concept, the generous spatial conditions, and the high level of privacy create a home with an exceptional living quality. Already when entering, the inviting entrance with practical built-in closets welcomes you. On this floor, you will find the bright dining area with an adjacent kitchen and the spacious winter garden, which ideally extends the living space and offers a pleasant atmosphere at any time of the year. In the winter garden, you also have a practical retreat at your disposal. A guest toilet completes this living level. One level lower, the spacious living area with a cozy fireplace and a dreamy, unobstructed view of the green awaits you. Also on this level, you will find another room with direct access to the balcony and a bathroom with a shower. In the lower garden floor, a long corridor with practical built-in closets leads to three more rooms. The additional winter garden with direct access to the garden connects the indoor and outdoor areas in a harmonious way and creates a smooth transition to the outside. Another bathroom with a bathtub complements this level. In the top floor of the house, you will find two more spacious rooms that can be flexibly used as bedrooms, home offices, hobby rooms, or studios and offer a variety of usage possibilities. The basement also impresses with an excellent space offer. Here, you will find a comfortable laundry room, a shelter, a cellar, and an additional room with its own sauna and shower - ideal for relaxed wellness moments in your own four walls. The highlight of this property is the beautifully designed outdoor area. The spacious garden with an idyllic natural pond, various seating areas, and plenty of green invites you to linger and offers a unique wellness oasis for the whole family. The unobstructed far-reaching view and the high level of privacy give this home a very special charm. We look forward to your contact and to being able to present this special single-family house to you in person.

Travel time
-
1 / 14
CHF 890,000.–
6.5 rooms121m² living space
Bodenackerweg 31, 5612 Villmergen

6.5-room row house in a quiet residential area

Highlights • Spacious seating area • Swedish stove in the living room • Approx. 24 m² large multi-purpose room • Attic with additional usage potential • Household room • Side room for bicycles and garden equipment • 1 outdoor parking space in front of the house • 2 underground parking spaces Quiet living with plenty of space for the family This well-maintained and ready-to-move-in 6.5-room row house impresses with modern equipment and a pleasant living atmosphere. Bright rooms, timeless materials, and numerous usage possibilities create a home that offers a lot of living comfort for both families and couples. Already when entering the house, you are greeted by an inviting entrance area with a cloakroom. On this level, there is the modern kitchen, which impresses with generous workspaces and plenty of storage space. A few steps further, the bright living and dining area awaits you, the heart of the house. Generous window areas let in plenty of daylight into the living area, while the Swedish stove provides a pleasant atmosphere. From here, you can directly access the spacious, covered seating area, which harmoniously extends the living area outdoors and invites you to linger. The adjacent storage room for bicycles and garden equipment offers additional storage space. The upper living floors offer three well-cut rooms that can be used flexibly. The room offer is complemented by two bathrooms with a shower. The attic with direct access to the balcony offers further usage possibilities. The openly designed area is ideal as an office, studio, reading corner, or personal retreat. If required, this can be converted into an additional, separate room. The basement impresses with a roughly 24 m² large hobby and multi-purpose room, not heated, which offers a variety of usage possibilities. A laundry and technical room as well as a separate cellar complete the room offer. An outdoor parking space directly in front of the house is included in the purchase price. Additionally, two garage parking spaces can be purchased for CHF 30,000 each. I would be happy to present this home to you personally and look forward to your contact.

Travel time
-
1 / 12
CHF 1,190,000.–
4.5 rooms126m² living space
Dorfstrasse 116, 5244 Birrhard

Bright 4.5-room terrace apartment with a far-reaching view in Birrhard AG

"GRÜNBLICK Birrhard" Terraced living with a far-reaching view - stylish, quiet, and close to natureThe Grünblick Birrhard project combines modern architecture with a rural living feel - in a sunny hillside location with an unobstructed view of the surrounding countryside, the adjacent forest, and open nature. The well-thought-out planning includes four spacious 4.5-5.5 room terrace apartments, one of which has a particularly large garden area, as well as an exclusive 5.5-room maisonette apartment on two floors with a far-reaching view of nature.All units have two bathrooms, an open-plan living/dining area with a modern kitchen, and high-quality furnishings that you can choose individually within the budget during the sampling. The bright living rooms open onto spacious terraces, which, thanks to their orientation and far-reaching view, create a feeling of freedom and tranquility.Highlights at a glance • Modern architecture with a flat roof, wood-metal windows, and triple glazing • Energy-efficient ground-source heat pump with underfloor heating • High-quality interior fittings with parquet flooring, built-in lighting, and smart home option • Private outdoor areas with spacious terraces or garden shares • Parking spaces can also be purchased Birrhard AG convinces not only with its natural location but also with the good accessibility of everyday life: shopping facilities, pharmacies, banks, motorway access A2, and schools are located in Brugg, Lupfig, or Mellingen just a few minutes' drive away. Leisure activities are also not neglected - with the Aarsports Sports Center Birrhard and a tennis academy directly in the village, as well as extensive local recreation areas along the Reuss.The expected completion date is planned for autumn 2027. Have we sparked your interest? Then we look forward to your contact!

Travel time
-

Suggested properties for you based on search results