2012 results - Property for buy in Canton Aargau

1 / 13
CHF 520,000.–
5.5 rooms107m² living space
Engenbühl 333, 5705 Hallwil

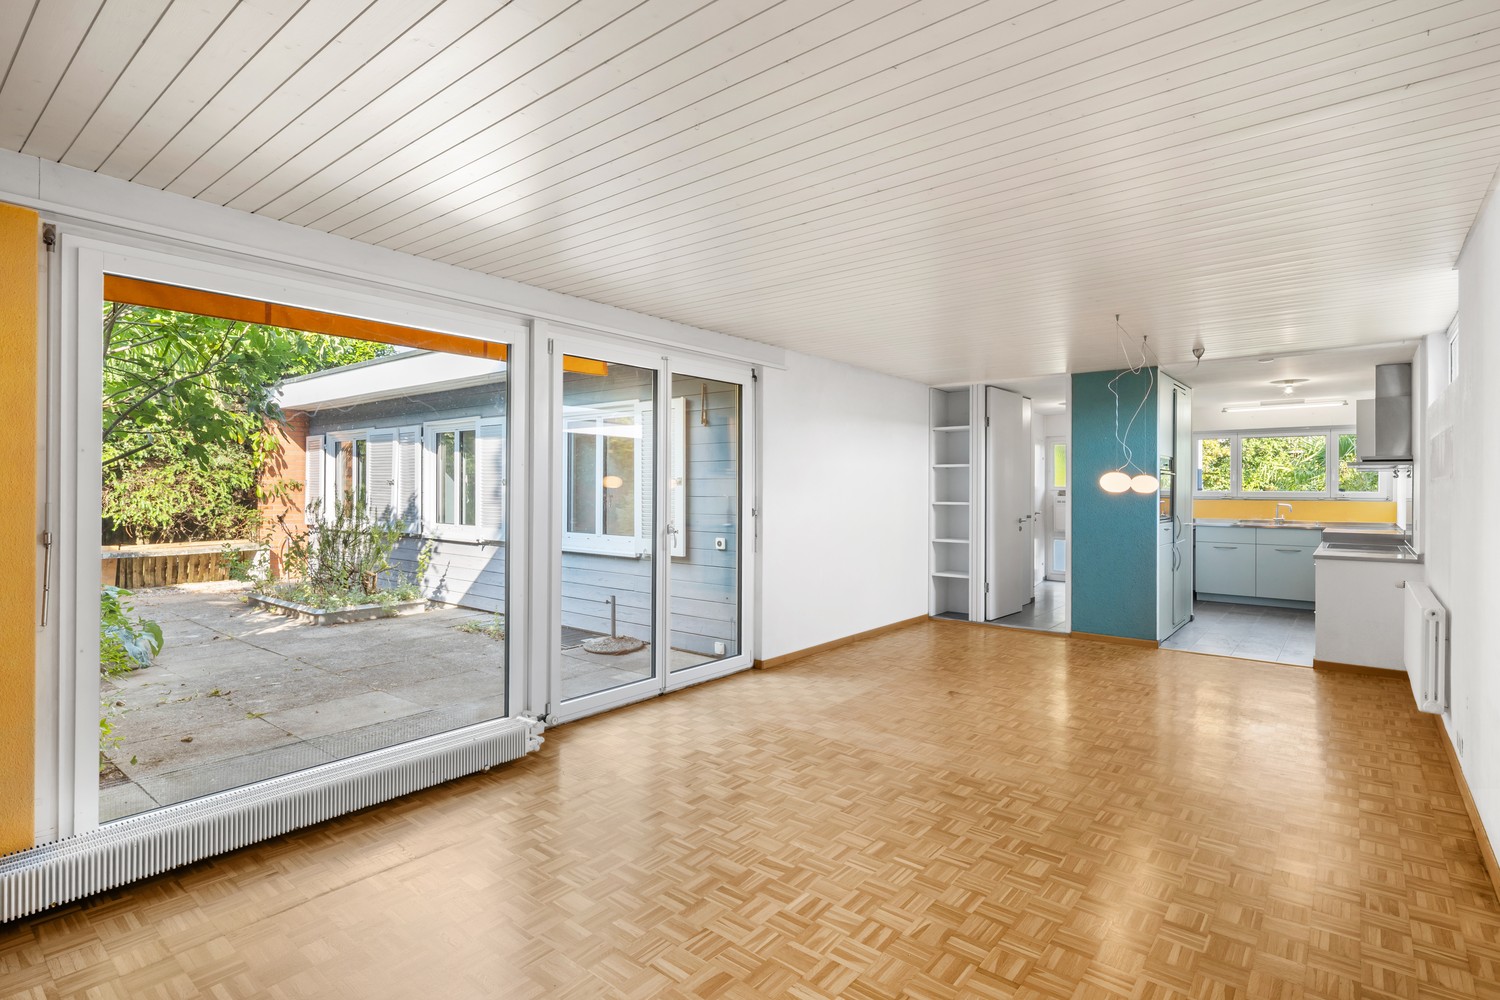
Family-friendly 5.5-room apartment with plenty of space and comfort

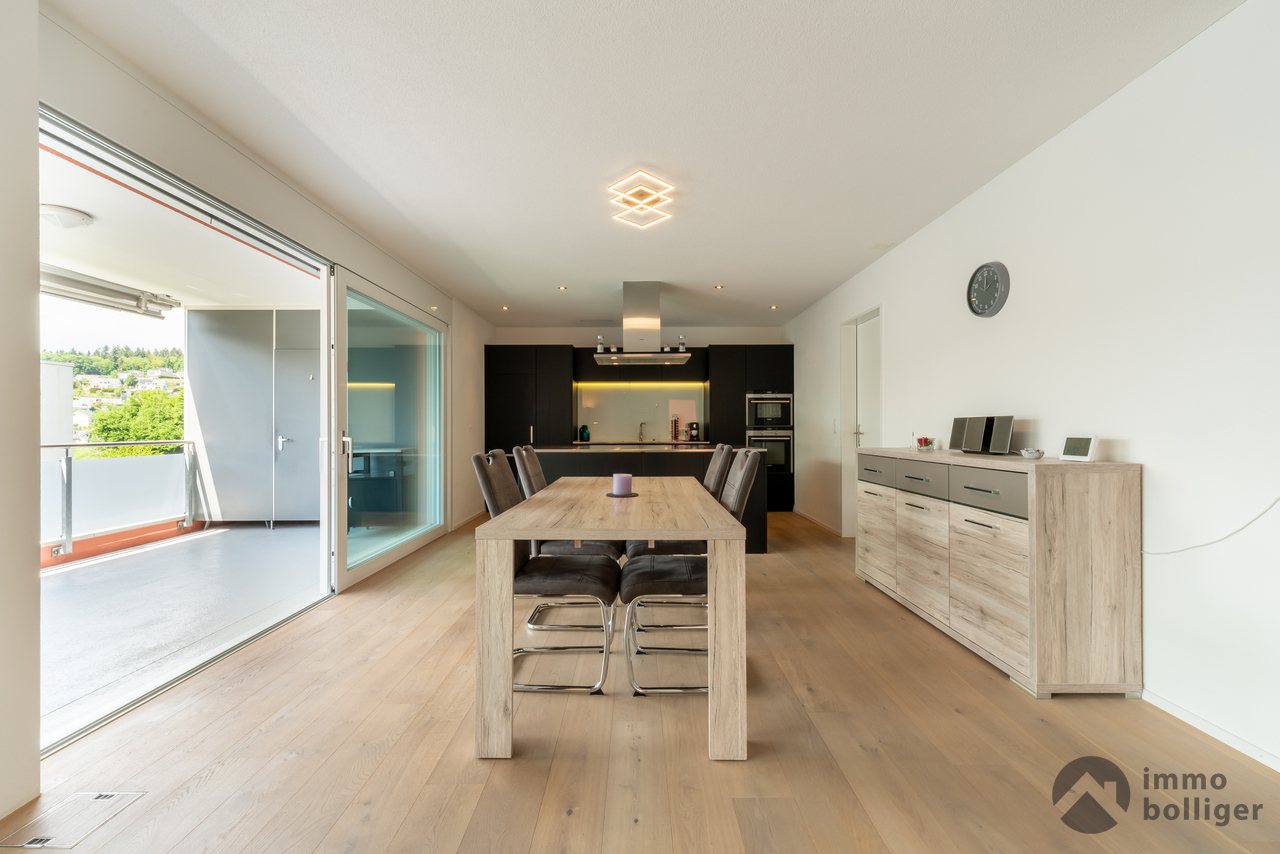
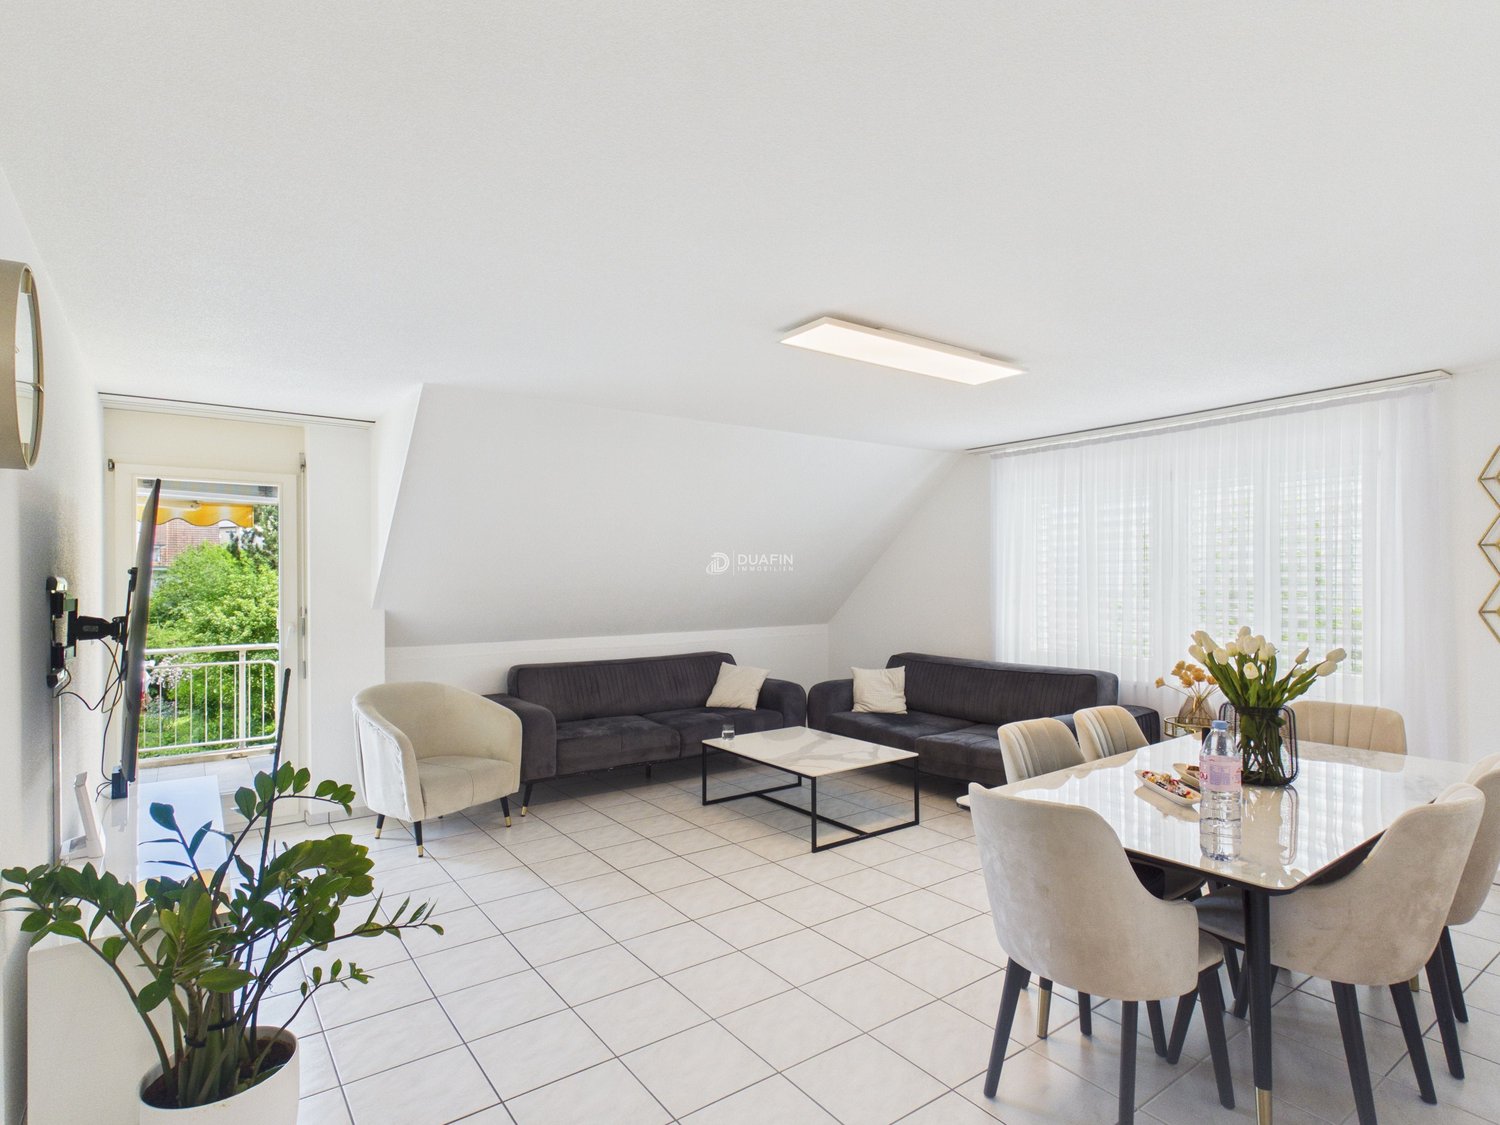
This well-maintained 5.5-room owner-occupied apartment in Hallwil offers a harmonious blend of space, light, and functionality on approximately 107 m² of living space. As soon as you enter, it becomes clear that the apartment is based on a well-thought-out floor plan that supports everyday life in a pleasant way and at the same time conveys an open sense of living.The spacious living and dining area forms the heart of the apartment and offers a variety of possibilities for shared living, eating, and relaxing. From here, you can access the approximately 9 m² large balcony, which expands the living space outward and creates additional space for relaxation and cozy hours outdoors. Another balcony with approximately 2 m², directly adjacent to the kitchen, ideally complements the room offer.The kitchen presents itself in a well-maintained and timeless appearance with functional equipment and pleasant work surfaces. Two bathrooms provide additional comfort and make the apartment particularly attractive for families as well as for couples.A practical storage room within the apartment offers valuable storage space. The space offer is supplemented by a spacious cellar and an attic. The existing steel door provides additional security.An additional plus is the good accessibility: the SBB train station is within walking distance and makes the location particularly interesting for commuters.The offer is rounded off by a parking space in the underground garage, which can be purchased for an additional CHF 30,000 and ideally complements the living comfort in everyday life.Summary:A harmonious home with clear structure, plenty of light, and high everyday suitability, perfect for all those who want to combine quiet living with good accessibility.

Travel time
-
1 / 13
CHF 790,000.–
4 rooms80m² living space
Heinrichweg 6, 5034 Suhr

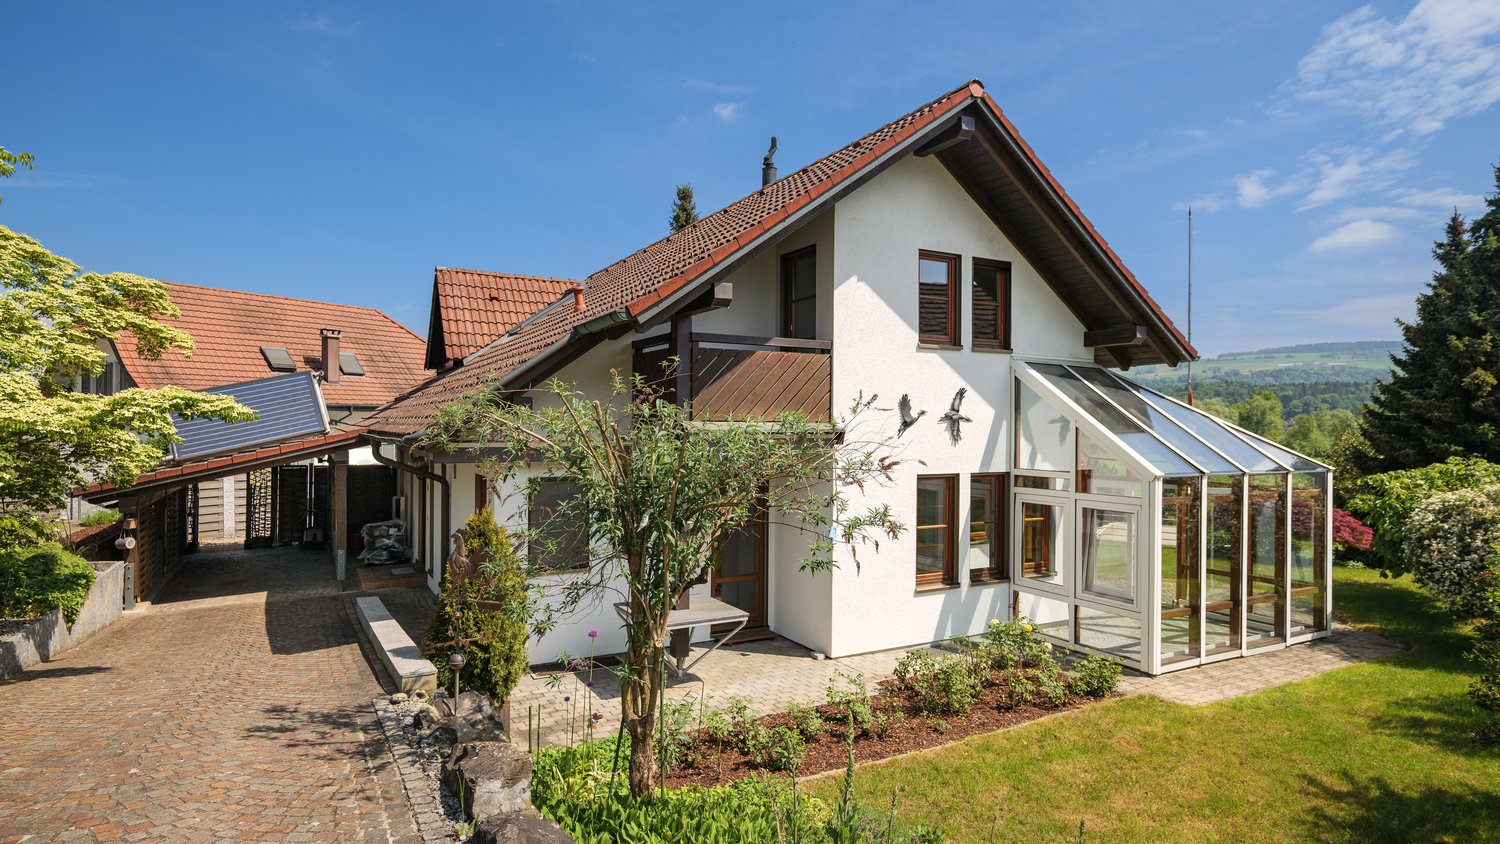
Single-family house with garden idyll, large outdoor area and exciting development potential

Welcome to Heinrichweg 6 in Suhr. This well-maintained single-family house impresses with its quiet location in the popular Helgenfeld quarter and its proximity to the village center. On a spacious plot of 454 m², you can expect a home with a lot of privacy, solid construction and exciting possibilities for individual development.This detached single-family house impresses with its well-thought-out room layout over three levels – including basement – and conveys a pleasant, homely ambiance with a lot of charm.The solid construction in the proven double-shell masonry underlines the high-quality substance of the property and ensures a balanced room climate.On the ground floor, you are greeted by an inviting entrance hall. The functional kitchen with stylish stone cladding opens harmoniously to the bright living and dining area. Large window areas let in plenty of daylight, while a traditional tile stove provides a particularly warm and cozy atmosphere.On the upper floor, you have versatile rooms at your disposal – ideal as bedrooms, home offices or hobby areas. This floor is complemented by a practical attic room with additional storage space.An absolute highlight is the exceptional outdoor area: The spacious garden with around 286 m² of lawn area offers plenty of space for relaxation and leisure. Particular mention should be made of the separate, extensive seating area with around 81 m², ideal for sociable barbecue evenings, relaxed summer nights or as a stylish outdoor living area.The covered winter garden with integrated chimney creates an additional protected retreat – independent of weather and season.The location in the W2 residential area (utilization factor 0.45) opens up interesting possibilities for extensions or an annex – ideal for all those who are already thinking about tomorrow.This attractive offer is rounded off by two outdoor parking spaces directly at the house.

Travel time
-
1 / 13
CHF 1,500,000.–
7.5 rooms272m² living space
Sonnenbergstrasse 39, 5734 Reinach

Art Nouveau villa in Reinach with an exceptional park garden

A property of rare class – spaciousness, style, and future potential combined On approximately 272 m² of living space, this impressive villa unfolds with 7.5 bright rooms over three floors. Generous room heights, classic architecture, and noble wood strip floors give the house a warm, representative appearance with timeless elegance. The stylishly renewed kitchen and two modernized bathrooms blend harmoniously into the overall picture and combine historic charm with modern living comfort. Continuously maintained and high-quality materials underline the sustainable quality of this special property. In addition, you have approximately 114 m² of usable space, a spacious attic, and a balcony with an idyllic view of the greenery at your disposal. But the real highlight is the exceptional plot: on an impressive 2,087 m², of which around 1,800 m² are park-like gardens, you can enjoy a rare combination of space, privacy, and natural beauty. Old tree population and generous green areas create an ambiance that reminds one of a private refuge, quiet, exclusive, and inspiring. At the same time, the spacious plot offers attractive building reserves, subject to the applicable building and zoning regulations, and thus exciting perspectives for the future. A private entrance, a double garage, and a charming greenhouse perfectly round off the overall picture. The integrated photovoltaic system on the greenhouse and solar collectors on the roof support sustainable energy supply. The villa is efficiently heated via a ground probe with radiators, future-oriented, ecological, and comfortable. The quiet hillside location combines sun, nature, and views with excellent accessibility: shopping facilities, train station, and connection to Sursee are easily accessible. This stylish Art Nouveau villa is much more than a property, it is a rare jewel with a park-like plot, architectural class, and sustainable future potential. Ideal for people with the highest demands on space, privacy, and quality of life.

Travel time
-
1 / 16
CHF 1,290,000.–
4.5 rooms142m² living space
Brüggliacher 1a, 5604 Hendschiken

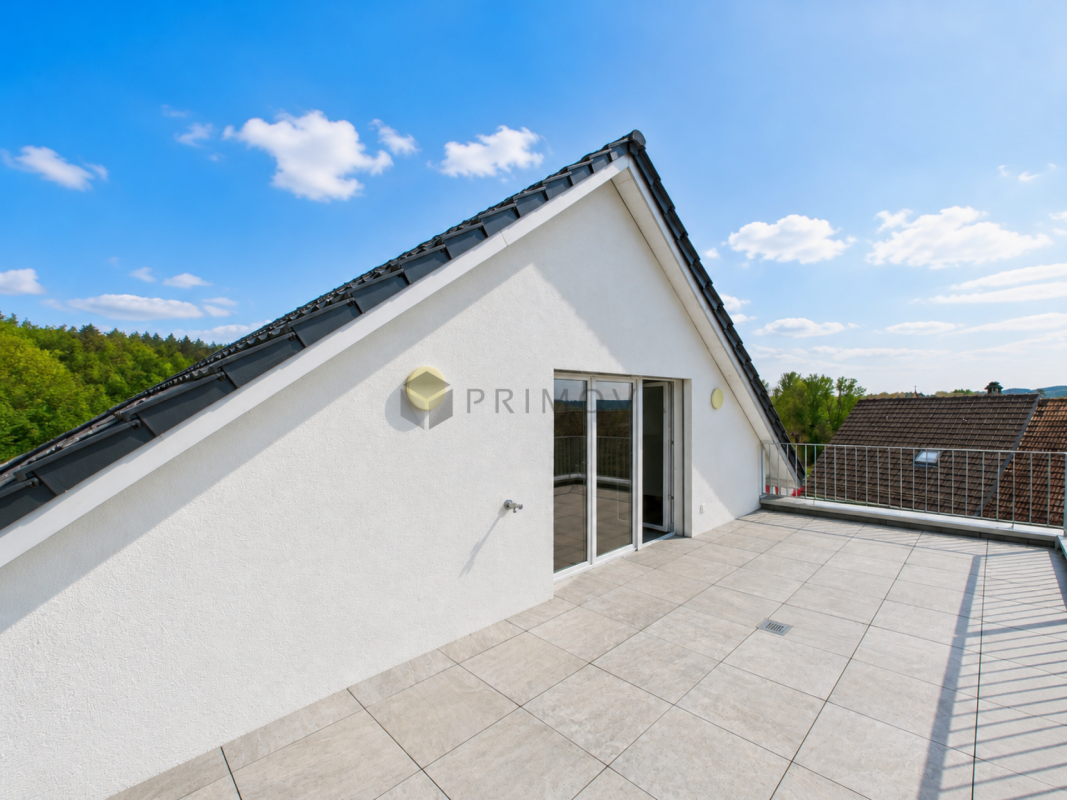
Exclusive 4.5-room attic apartment with 188 m² terrace

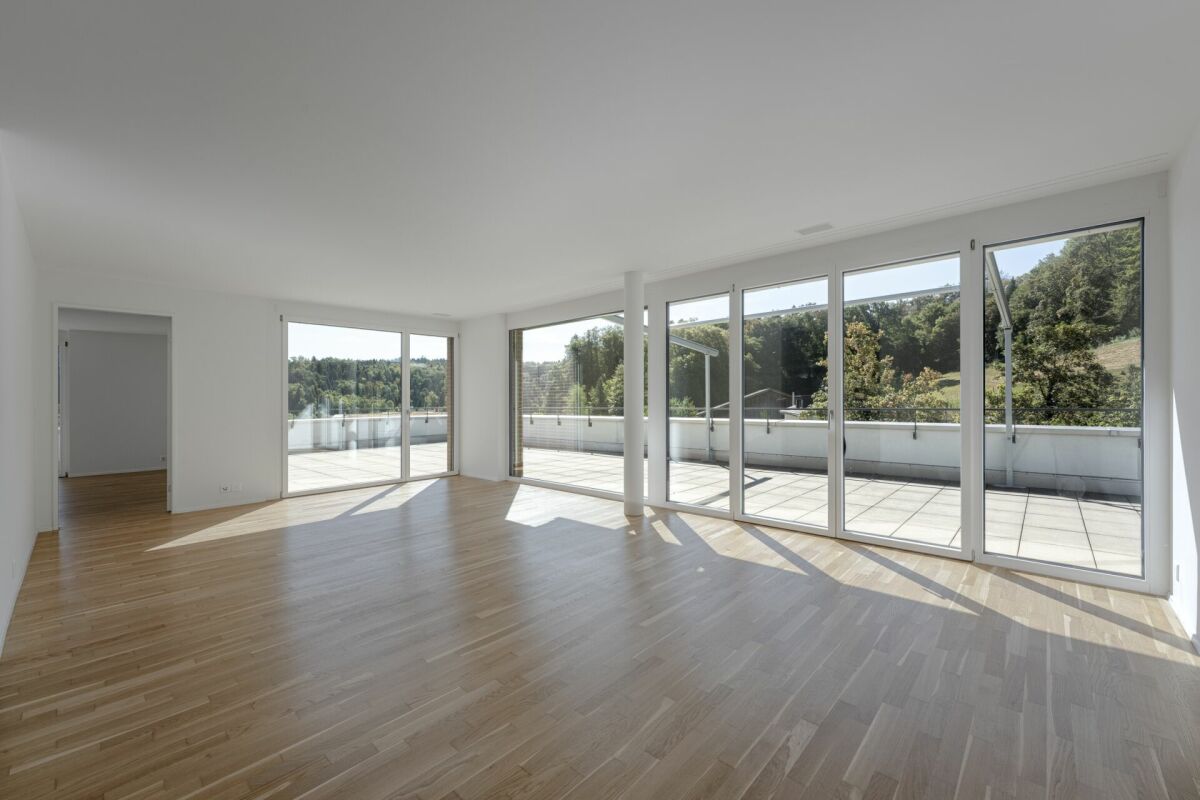
This exclusive 4.5-room attic apartment in a modern 10-family house combines spacious living, high-quality equipment, and plenty of privacy.On 142 m² of living space, you can expect a well-thought-out floor plan with bright rooms and stylish details. The absolute highlight is the impressive 188 m² large, southwest-facing terrace. Around 65 m² of it are designed with high-quality artificial turf and offer a variety of possibilities for relaxation, play, and enjoyment. The unobstructable view of the greenery makes the terrace a very special wellness oasis.The bright living and dining area with a modern kitchen forms the heart of the apartment. The large window fronts provide plenty of daylight and offer a beautiful view of the greenery. From the living area, you can directly access the spacious terrace.The private sleeping area includes a spacious parent's bedroom with dressing room and elegant en-suite bathroom with bathtub. Two more rooms are ideal as children's, guest, or home offices. An additional bathroom with shower and toilet, as well as a separate laundry room, round off the room offer.High-quality equipment • Direct elevator access to the apartment • High-quality oiled oak parquet • Modern kitchen with integrated Miele wine refrigerator • Built-in closets in the entrance area and bedroom • Insect protection on almost all windows and doors • Basement compartment approx. 7 m² • 2 underground parking spaces at CHF 35,000.– each This attic apartment is ideal for families, nature lovers, and connoisseurs who appreciate spacious living, comfort, and a special quality of life.Sales price: CHF 1,290,000.–Underground parking spaces: CHF 35,000.– each1.1% mortgage interest until October 2029 – attractive financing can be taken over.A home with plenty of space, privacy, and a terrace that uniquely combines living and nature.Have we sparked your interest? Then don't hesitate to contact us. We will gladly send you the detailed sales dossier upon request.Additionally, we will also convince you on site with a non-binding viewing.Not the right object yet? You can find more interesting objects on our website.

Travel time
-
1 / 9
  • Parking space
  • Balcony / Terrace
  • Tumble dryer
  • +4
CHF 1,530,000.–
5.5 rooms118m² living space
5608 Stetten AG

Charming 5.5-room single-family house with Alpine view, large garden and expansion potential in Stetten AG

Charming 5.5-room single-family house with Alpine view, large garden and expansion potential in Stetten AG Living with a view, peace and quiet, and a high quality of lifeThis well-maintained 5.5-room single-family house combines an idyllic location, spacious rooms, and continuously modernized technology. The house, built in 1981, has been constantly maintained and presents itself today in a very well-kept and ready-to-move-in condition.Already when entering the property, you can feel the special character of this estate. In front of the house entrance, beautiful plum trees greet you, while numerous opportunities arise to enjoy your own garden or grow vegetables, herbs, and flowers around the house.The bright living area with its pleasant ceiling height forms the heart of the house. The stylish chimney with electrically heated bench creates a particularly cozy atmosphere - the ideal place for relaxed winter evenings or social hours with family and friends.The spacious, covered terrace extends the living space outdoors and invites you to linger. The lovingly designed garden with thuja hedge, grapevines, and plenty of space creates a private wellness oasis with a beautiful view of the surrounding countryside and the Alps.Another plus point is the expansion potential in the basement. Thanks to the existing space, there is the possibility to realize an annex or a separate living area - ideal for multi-generational living, guests, or rental. Highlights at a glance • 5.5-room single-family house • Year of construction 1981 • Continuously renovated and very well-maintained condition • Plot area: 907 m² • Living area: approx. 118 m² • Two bathrooms • Modern air/water heat pump (2016) • Comfortable underfloor heating • Spacious, covered terrace • Chimney with electrically heated bench • Possibility to expand an annex in the basement • Large garden with plenty of privacy • Thuja hedge, grapevines, and fruit trees • Space for vegetable and herb garden • Beautiful, unobstructed view of the Alps LocationThe property is located in a quiet and family-friendly area in Stetten AG. Surrounded by extensive agricultural areas, you can enjoy exceptional peace and quiet as well as an unobstructed view of the Alps.Nature lovers will be fully satisfied: hiking, walking, and cycling trails start practically in front of the house and invite you to relaxing excursions at any time of the year.Despite the natural surroundings, you benefit from good accessibility. The highway connections to Zurich, Baden, Aarau, and Basel are within a few minutes' drive, making the property also ideal for commuters.Schools, shopping facilities, restaurants, and public transport are within a short distance and offer a high level of comfort in everyday life.A home with special charmThis property is much more than just a house - it offers a place to arrive. Enjoy the sunrise over the Alps in the morning, work in your own garden during the day, or relax on the terrace and let the evening fade away by the crackling chimney.Whether as a family home, a retreat in the countryside, or as a property with additional expansion potential - this single-family house combines living quality, nature, and future possibilities in an ideal way.Arrange a viewing appointment today and convince yourself of this special property.

  • Parking space
  • Balcony / Terrace
  • Tumble dryer
  • +4
1 / 13
CHF 1,325,000.–
5.5 rooms164m² living space
Floraweg 6, 5512 Wohlenschwil

Exclusive 5.5-room new semi-detached house in Wohlenschwil AG

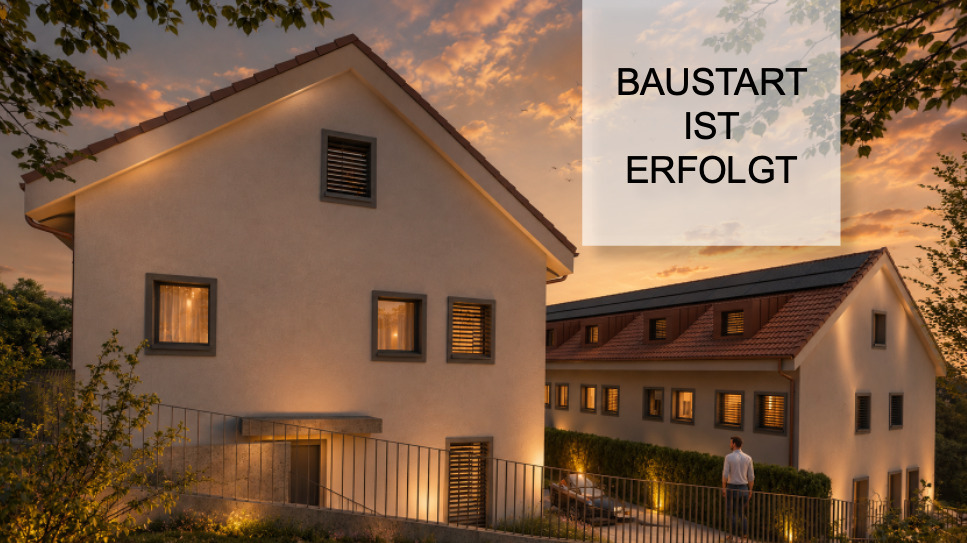
In an attractive and quiet residential area in Wohlenschwil AG, the high-quality new construction project "five" is being built with a total of 5 modern single-family homes.The project impresses with contemporary architecture, a well-thought-out floor plan design, and a family-friendly environment with high living quality.The construction start is planned for summer 2026. The turnkey handover is expected to take place at the end of 2027.Residential offer3 x 5.5-room row houses:The modern row houses offer a living area of around 165 m² spread over 3 floors. In total, there are four bedrooms, two bathrooms with walk-in shower/bathtub, and a guest toilet on the ground floor. The private garden areas vary between approximately 20 m² and 67 m² and offer individual outdoor space for families and owners. Exclusively, up to 2 underground parking spaces can be purchased for CHF 30,000 each.2 x 5.5-room semi-detached houses:The two spacious semi-detached houses impress with a net area of around 212 m², spread over four floors, and offer a well-thought-out, modern room concept with plenty of space for the whole family. On the upper floor, there are three bright bedrooms. The attic is designed as an exclusive master area and includes over 35 m² with its own en-suite bathroom - a private retreat with high living comfort.Additionally, two more bathrooms with modern walk-in shower/bathtub and a separate guest toilet on the ground floor are available.Room conceptAll units impress with openly designed living and dining areas as well as large window fronts with 3-fold glazing, which provide bright rooms and a pleasant living feeling. The floor plans are functionally designed and allow for a clear separation between living and sleeping areas. The space offer is supplemented by additional usable areas in the basement, practical for laundry, cellar, or hobby room. The construction method corresponds to a sustainable and energy-efficient standard with a contemporary heating solution (air-water heat pump and underfloor heating).Interested?We look forward to your contact at 041 511 45 41 and will be happy to present the project to you in person.

Travel time
-
1 / 13
CHF 1,295,000.–
5.5 rooms160m² living space
Grüebletzweg 5, 5026 Densbüren

Modern dream home with a dreamy terrace in a quiet location

When the view sweeps unhindered over meadows and forests into the green, the sun shines all day, and soothing calmness prevails all around, then you have arrived. From the outside, the striking wooden facade gives this well-maintained home an unmistakable character. On the entrance level, a large, lockable wardrobe and a separate room that is ideal as an office greet you, perfect for those who want to combine work and living under one roof. Charming sloping ceilings with wooden beams create a special atmosphere here. One level down, the heart of the house opens up: a brightly lit living and dining room, whose floor-to-ceiling windows bring in plenty of daylight and open up the view outside. The modern, open kitchen blends in harmoniously and makes cooking a social experience, surrounded by family and guests. From the living area, you step out onto the spacious, partially covered terrace. Facing south, it soaks up the sun from morning to evening and is the perfect spot for cozy hours outdoors. On the same level, the master bedroom with its own access to the terrace and en-suite bathroom with a spacious, walk-in shower - a private retreat to feel good. Another level down, you reach the garden floor. Two more rooms with floor-to-ceiling windows and their own access to the garden create bright, flexible spaces for children, guests, or hobbies. An additional wet room with a walk-in shower and a large utility and cellar room with an exit into the green round off this level. Around the house, there is plenty of room for your own ideas: the generous plot of land can be terraced and designed as your personal garden oasis, up to your own pool. Those who wish for more space benefit from the existing development reserve for a possible extension. In terms of energy, you are well set up: the photovoltaic system with storage ensures sustainable living and low ancillary costs. A very well-maintained, modern home that you can move into and live in immediately, surrounded by calm, sun, and unobstructed views. Nested in a quiet single-family home neighborhood, you enjoy nature and relaxation right in front of your own door, without sacrificing proximity to the surrounding centers. You can also expect: - Quiet location in a single-family home neighborhood - Sunny location with unobstructed views into the green - Partially covered terrace facing south - Garden seating area - Modern, open kitchen - Master bedroom with terrace access and en-suite bathroom - Additional wet room with walk-in shower - Large utility and cellar room - Photovoltaic system with 24-kW storage - Water softening system - Electric shutters - Video intercom system - Fly screens - Recessed spotlights - Built-in wardrobes - Low ancillary costs - Development reserve for a possible extension - Terraced plot of land with potential for a pool - Outdoor storage room next to the garage - Large double garage with wallbox - Two outdoor parking spaces in front of the garage The property has been valued by various financial institutions as market-compliant. Take the opportunity and call us to convince yourself! Do you want to sell your house or apartment and need an appraisal? As a certified member of the Swiss Real Estate Association SMK, we guarantee you a market-based assessment and a free initial consultation for the marketing of your property. Visit us at www.nobilimmo.ch
Travel time
-
1 / 13
CHF 870,000.–
4.5 rooms121m² living space
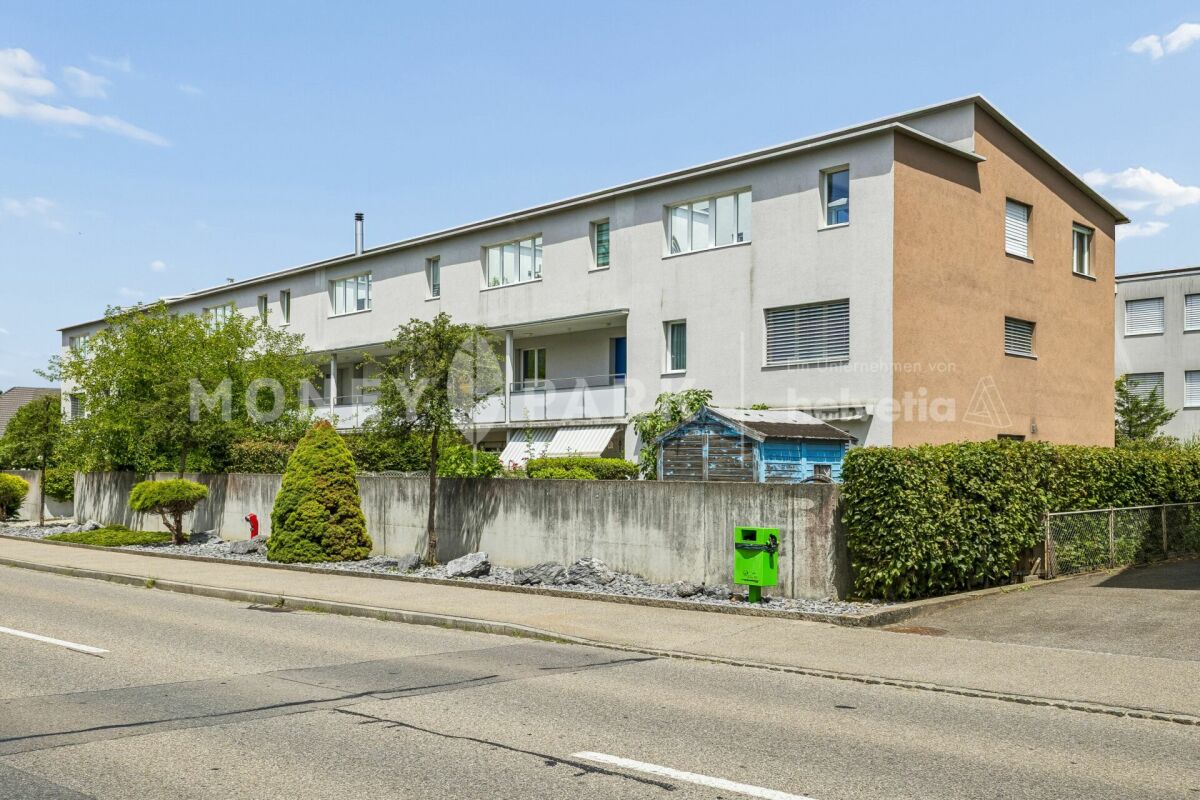
Zofingerstrasse 18C, 4665 Oftringen

Cozy-modern jewel with plenty of light in a central location

Living is far more than just a roof over your head - it's the feeling of having arrived. In the popular Butterfly development, this feeling arises entirely on its own. You can expect a light-flooded jewel that combines modern design with a cozy atmosphere. Here, you can enjoy the rare balance between the vibrant life outside your door and your personal, quiet retreat. As soon as you enter, you'll feel the generosity: thanks to the large window fronts, daylight flows unhindered through the rooms and makes the entire apartment shine. The noble, low-maintenance plank floor runs through the rooms like a red thread and gives the home a timeless elegance. The heart of the apartment is the open, modern kitchen. It's not just a place to cook, but a meeting point for indulgence and good conversations, equipped with everything that the culinary heart desires. The three bright bedrooms offer you and your loved ones a lot of privacy, while the two stylish bathrooms - one with a bathtub and separate shower - provide relaxed wellness moments in everyday life. Practical: the private laundry room is discreetly integrated into one of the wet cells. A special highlight is the large, glazed balcony. With its cozy WPC terrace decking, it becomes an extended living room under the open sky in no time - perfect for cozy evenings, regardless of the weather. This attractive offer is rounded off by a spacious basement compartment and a real comfort plus: two extra-wide, IV-compliant parking spaces can be purchased separately and make parking as relaxed as living itself. You can also expect: - Central location - New, well-maintained condition - Generous floor plan - Barrier-free living - Bright rooms - Modern, open kitchen with high-quality appliances - Beautiful, low-maintenance plank floor - Electric shutters - Elevator - Two wet cells - Private laundry room in the apartment - Bike room - Drying room - Basement - Public transport in front of the door - Controlled ventilation - District heating and underfloor heating - Minergie-certified building - School and shopping within short walking distance - Two extra-large, IV-compliant parking spaces for CHF 40,000.- can be purchased separately The property has been valued by various financial institutions as market-compliant. Take the opportunity and call us to convince yourself! Do you want to sell your house or apartment and need an appraisal? As a certified member of the Swiss Real Estate Association SMK, we guarantee you a market-based assessment and a free initial consultation for the marketing of your property. Visit us at www.nobilimmo.ch
Travel time
-
1 / 13
CHF 795,000.–
5.5 rooms110m² living space
Kornweg 8, 5037 Muhen

Family-friendly living experience with garden and winter garden

A place where everyday life becomes quieter and a sense of security sets in from the very first moment: Embedded in a family-friendly neighborhood, a true spatial wonder awaits you on three floors. On the ground floor, a friendly and bright entrance welcomes you, which, in addition to practical storage space, also has a guest toilet. The heart of the house is the spacious living and dining area with a bright, modern kitchen. A cozy fireplace with circulation provides a comfortable atmosphere here, while the flowing transition leads directly into the inviting winter garden. This light-flooded room expands your living area all year round and creates a harmonious connection to the well-kept garden - simply perfect for relaxed hours with a view of the greenery. The upper floor offers ideal retreat possibilities for the whole family. Here you will find the bright parental bedroom as well as two other spacious rooms with access to the balcony. Whether you make them children's rooms or a home office is up to you. A well-kept family bathroom with a bathtub complements the room offer on this floor. Additionally, the spacious attic above offers more space. The basement was intelligently divided and offers much more than just storage space: In addition to the classic utility room with house technology, a spacious, heated hobby room was created, which offers you a variety of possibilities. Fitness room, playroom, or office - let yourself be inspired and set up your own space! The comfort is significantly increased in the basement by the shower, which was specially installed. Two underground parking spaces can also be purchased. You can also expect: - Quiet, sunny location - House well and continuously maintained - Ideal conditions for families with children - Schools and shopping facilities nearby - Light-flooded living rooms - Living, dining, and sleeping areas with bright tiles - Separate guest toilet on the ground floor - Bright, modern kitchen with granite countertops - Cozy fireplace with circulation - Own garden with winter garden - Three bedrooms on the upper floor, two with balcony - Modern family bathroom with bathtub - Underfloor heating - Spacious, heated hobby room in the basement - Separately installed shower - Large utility room with washing machine - Own water softening system - Separate cellar - Attic - Playground for shared use - Two underground parking spaces for CHF 35,000.-- to purchase The property has been valued by various financial institutions as market-conform. Take the opportunity and call us to convince yourself! Do you want to sell your house or apartment and need an evaluation? As a certified member of the Swiss Broker Chamber SMK, we guarantee you a market-based assessment and a free initial consultation for the marketing of your property. Visit us at www.nobilimmo.ch The location impresses with its perfect combination of privacy and central connection: Children can play safely and carefree here, kindergarten and primary school are easily accessible on foot. The Volg in the village center is also within walking distance, long distances are only an issue in the idyllic surroundings when it comes to extended walks. The location is also ideal for commuters: the AVA train station and the Aarau-West motorway access are practically at your doorstep.
Travel time
-
1 / 13
CHF 740,000.–
4.5 rooms97m² living space
Chrüzlibergweg 6, 5432 Neuenhof

Modern family jewel on the top floor with a view of the green

As you enter, you are surrounded by the warm, Mediterranean color scheme - a welcome that immediately gives you a feeling of being at home. From the spacious entrance, you enter bright, light-filled living rooms, where the low-maintenance floor creates a generous, harmonious ambiance. Large window areas bring in daylight and open the room to the quiet, green surroundings. The heart of this gem is the modern kitchen: with elegant granite countertops and high-quality appliances, including a food center, it invites you to a quick breakfast as well as a lengthy cooking evening with friends. A few steps further, you can enjoy the afternoon and evening sun on the south-west facing balcony, accompanied by a wonderful view of the green, which invites you to linger. The sleeping area offers you a quiet retreat, while the newly renovated bathroom with shower leaves no everyday wish unfulfilled. A special luxury awaits you in the separate guest toilet: the private washing machine directly in the apartment saves you the trip to the basement - doing laundry will be done effortlessly, while everyday life continues. Practical details like the storage room and the private basement compartment round off the well-thought-out room feeling - here you move in and feel immediately at home, without having to lift a finger. Located on the top floor, you can enjoy this residential oasis with plenty of peace and quiet and unobstructed views. Embedded in a carefully maintained residential building with an inviting playground, this home is perfect for couples, families, and commuters who value natural living and at the same time a central, well-connected location. You can also expect: - Sunny living on the top floor - Bright, light-filled living rooms - Living, dining, cooking, and sleeping areas with low-maintenance flooring - Spacious entrance - New, modern kitchen with granite countertops and high-quality appliances - Food center - Bathroom with shower - Separate guest toilet with private washing machine in the apartment - Storage room - South-west facing balcony with a view of the green - Private basement compartment - Additional shared laundry room in the basement - Attractive children's playground - Very well-maintained staircase - Family-friendly, natural, and yet central environment - No elevator - Visitor parking spaces available - Parking space in the underground garage can be purchased for CHF 35,000 The property has been valued by various financial institutions as market-conform. Take the opportunity and call us to convince yourself! Do you want to sell your house or apartment and need an evaluation? As a certified member of the Swiss Real Estate Association SMK, we guarantee you a market-based assessment and a free initial consultation for the marketing of your property. Visit us at www.nobilimmo.ch

Travel time
-
1 / 13
CHF 785,000.–
5.5 rooms115m² living space
4310 Rheinfelden

Family Oasis in a Children's Paradise

Experience your new center of life in a green paradise. Ideally developed and perfectly integrated - S-Bahn, bus, local shopping, and schools are just a few steps away.This ready-to-move-in 5½-room corner single-family house with approximately 174 m2 of living space - lovingly renewed in 2001 - offers a spacious home with a beautiful garden idyll.The covered seating area, with a seamless transition to the garden, also underlines the sense of security in an impressive way.The invitingly green front garden leads directly to the covered entrance on the ground floor. A completely newly designed half-open room area ends with a wardrobe in front of the bright dining area and the modern kitchen opposite.Directly adjacent to the guest toilet and the openly designed staircase is the cozy living area - laid out with Canadian maple parquet and a decorative Swedish stove, as well as direct access to the protected green area with high privacy.On the upper floor, there are four single rooms and a bathroom. Each of the two adjacent rooms has direct access to an east or west-facing balcony. Room 4 has a practical built-in closet behind the door.A lot of space is available in the fully developed basement - with a forecourt, heated hobby room, and a cellar. Opposite is the generously designed utility room.A comfortable place to feel good in the midst of the garden-like residential area of Augarten - located in front of the western city entrance of Rheinfelden and in the building rights of the local citizen community.It is extensively green in an urban context, with almost unbeatable infrastructure and high social networking potential.Everything is there - excellent bus, S-Bahn, and highway connections, a wide range of service offers in the center, kindergarten and playgroup, modern kindergartens, and all schools of the lower levels with lunch, supervised youth room, and a ROBI center, as well as a variety of playgrounds and a golf course nearby - are urbanistically so cleverly embedded to meet the high demands of modern living space design in a rural environment.I M P O R T A N T:Discover more object images and the 360-degree tour only on remax.ch AND newhome.ch.Look forward to our detailed documentation, and we are also happy to provide further information or viewings.

1 / 13
CHF 1,195,000.–
4.5 rooms114m² living space
Sonnenbergstrasse 11, 4310 Rheinfelden

Detached single-family house in a preferred residential area of Rheinfelden

This detached single-family house combines natural living with a well-maintained residential environment and plenty of privacy. Located on a spacious plot of land, the property delights with its lovingly designed garden, an idyllic pond, and excellent sunlight throughout the day. This creates a place where peace, relaxation, and quality of life are at the forefront. The house has approximately 120 m² of living space and was extensively renovated in 1988. Since then, the property has been continuously modernized and excellently maintained with great care. For example, all windows have been replaced with modern triple-glazed windows, the kitchen has been stylishly renewed, the bathrooms have been modernized, and the spacious winter garden has been extended and insulated to meet modern standards. These continuous investments ensure that the property presents itself today in a very well-maintained and immediately habitable condition. A particular highlight is the spacious winter garden, which harmoniously extends the living space and offers a variety of uses. Whether as a bright retreat, studio, hobby room, or additional living area, this room can be designed according to individual needs. The beautifully designed garden with well-maintained tree population and idyllic pond offers plenty of privacy and creates a green oasis. The attractive offer is rounded off by two outdoor parking spaces directly on the courtyard entrance.The property is located in a preferred residential area on the eastern edge of the Kapuzinerberg, in the Engerfeld. The quiet, family-friendly living environment is characterized by well-maintained single-family homes, plenty of green spaces, and high-quality living. At the same time, the historic city center, the train station, shopping facilities, schools, and sports facilities are within a few minutes' reach. Rheinfelden is one of the most attractive residential locations in the Fricktal region. The picturesque old town on the Rhine, the excellent infrastructure, the wide range of leisure and cultural activities, and the immediate proximity to Basel make the city a popular residential location for families, working professionals, and commuters. Thanks to its direct connection to the A3 highway and public transportation, Rheinfelden combines natural living with urban accessibility.The ground floor welcomes you with a bright living and dining area, which benefits from plenty of daylight thanks to large window surfaces. High-quality parquet flooring and a cozy Swedish stove give this area a warm and inviting atmosphere. The open-plan kitchen is functionally equipped and features a combi steam oven, dishwasher, and modern glass ceramic cooktop. On the upper floor, there are two spacious bedrooms and another room that is ideal as a children's room, home office, or guest room. The bathroom has daylight and is equipped with a shower bathtub. The basement offers additional valuable living and usable space. In addition to a modern bathroom with a shower, there is a heated hobby room with a window, which can be used excellently as a guest or workroom, a spacious laundry room with daylight, and a separate cellar room.

Travel time
-
1 / 13
CHF 529,000.–
4.5 rooms99m² living space
Breitestrasse 22, 5734 Reinach AG

Stylish 4.5-room garden apartment with garden and terrace

Exclusive 4.5-room garden apartment - completely renovated in 2023 | Elegance, comfort, and quality of life combinedWelcome to your new home! This exceptionally beautiful 4.5-room ground-floor apartment combines stylish living, high-quality materials, and a quiet residential area with excellent infrastructure.The apartment was completely and lovingly renovated in 2023 and presents itself today in an extremely well-maintained, modern condition. All interior fittings were renewed, including the exclusive kitchen, the stylish bathroom, all floor coverings, doors, built-in wardrobes, and the entire interior design. The existing windows were not replaced. Here, you can move in without renovation costs and feel at home from the very first day.As you enter the apartment, you are greeted by a spacious entrance area with plenty of storage space. The bright and airy living and dining room impresses with its impressive generosity and large window fronts, creating a pleasant living atmosphere and offering a view of the well-maintained garden.The modern designer kitchen delights with high-quality appliances, plenty of workspace, and a timeless appearance - ideal for all who enjoy cooking and entertaining guests.The apartment has three spacious bedrooms and a stylishly designed bathroom with a floor-level shower. Thanks to the private washing machine and dryer in the apartment, you benefit from additional comfort in everyday life.A particular highlight is the covered terrace with direct access to the spacious garden area. Here, you can enjoy sunny hours, relaxed barbecue evenings, or simply the peaceful surroundings in the middle of nature - a true feeling of living like in a single-family home.The property also convinces technically. The solid massive construction with double-shell masonry and thermal insulation provides good heat and sound insulation. The building is heated by an energy-efficient groundwater heat pump (approx. built in 2014) with pleasant underfloor heating. The offer is complemented by a lift and a water softening system.The family-friendly and quiet location offers everything that makes daily life pleasant. Shopping facilities, schools, kindergarten, public transport, and numerous leisure activities such as tennis centers, ice rinks, and attractive recreational areas are located in the immediate vicinity. At the same time, you benefit from optimal sunlight and a well-maintained environment.Your highlights at a glance • Comprehensive renovation of the apartment in 2023 • Spacious living area of approximately 100 m² • Bright living and dining area • High-quality designer kitchen • Modern bathroom with floor-level shower • Three spacious bedrooms • Covered terrace with garden area • Quiet and sunny living location • Barrier-free, disabled- and senior-friendly living situation • Lift in the building • Ground-floor apartment - ideal also for seniors • Underfloor heating • Energy-efficient groundwater heat pump • Water softening system • Private washing machine and dryer in the apartment • Basement and attic storage • Visitor parking spaces available • Covered carport available for CHF 20'000.- extra A stylish ownership apartment for all who appreciate modern living, high-quality equipment, and a quiet location with plenty of privacy. Arrange your viewing appointment today and convince yourself of this unique living offer.Interest aroused?...

Travel time
-
1 / 13
CHF 755,000.–
3.5 rooms84m² living space
Stafflerstrasse 15a, 5626 Hermetschwil-Staffeln

Exclusive 3.5-room garden apartment with heated hobby room

Modern 3.5-room garden apartment with exclusive garden seating & hobby room This high-quality 3.5-room ownership apartment on the ground floor convinces with its modern architecture, a well-thought-out room layout and a living feeling that perfectly combines peace, comfort and quality. Ideal for couples, small families or demanding owners who appreciate high-level living. The property consists of only three parties and extends over ground floor to 2nd upper floor - a quiet, private living environment is thus guaranteed. Living with style & lightThe spacious living/dining/kitchen area is the heart of the apartment. Floor-to-ceiling windows provide plenty of daylight and create a pleasant connection to the covered garden seating area and the exclusively usable garden - perfect for relaxed hours outdoors, family moments or guests. In all rooms, the kitchen and the living area, a high-quality country house parquet floor was laid, which gives the apartment a warm and at the same time elegant atmosphere. Design kitchen for the highest demands The open kitchen leaves no wishes unfulfilled: • High-quality built-in kitchen with Miele appliances • Miele steamer with air pressure • Integrated Miele steam extractor (Bora-like system) • Modern, timeless design with high functionality Here, cooking becomes an experience - whether for everyday life or for guests. Retreats & additional space The apartment has two bright bedrooms, ideal as bedrooms, children's or workrooms.A real highlight is the hobby room in the basement, which is included in the net living area and can be used in a variety of ways - fitness room, home office, guest room or hobby area. Bathroom The modern bathroom convinces with: • Shower & bathtub • High-quality materials • Timeless design Outdoor area • Garden seating area approx. 13 m² • Exclusive garden use • Quiet, sunny location • Perfect for families, pet owners or garden lovers Further highlights • Net living area 84 m² (including hobby room in the basement) • Year of construction 2023 • Floor heating & heat pump • Very good condition, high-quality equipment • The underground parking space must be purchased for CHF 35,000.- • Lift & wheelchair-accessible access • Quiet, child-friendly environment Conclusion This apartment offers the rare combination of modern living comfort, private garden, high-quality equipment and quiet location - a real home to arrive and feel good.Arrange a viewing appointment today and convince yourself of the special living feeling of this property. More information and additional pictures can be found under the following link:https://angebot.home-visit.ch/de/objects/detail/6146209Virtual tour - EG commercial space and UG storage spacehttps://tour.giraffe360.com/73a72876827e4ad989d484fd0a4f2bb3/?nocookieInterest aroused?Arrange a non-binding viewing today and discover the full potential of this property.Are you planning to sell your own property?We determine the current market value for you - free of charge, discreetly...

Travel time
-
1 / 13
CHF 612,000.–
5.5 rooms130m² living space
Oberdorfstrasse 7, 5028 Ueken

Living with a view - maisonette with gallery and spacious room feeling

Spacious living in the green - 5.5-room refuge with gallery, balcony & plenty of space to live (Herznach-Ueken)Welcome to a home that offers more than just rooms - here you'll find width, security and a genuine feel-good atmosphere. This charming 5.5-room apartment with an additional gallery room is perfect for families, couples with space requirements or anyone who wants to combine the tranquility of village life with practical proximity to Frick, the highway and shopping.Living feeling that touchesThe light-flooded apartment spans generous 130 m² and is supplemented by a fully developed, heated attic room (approx. 33 m² of usable space) - ideal as a home office, play paradise or retreat.A living and dining area with chimney connection creates warmth and atmosphere. From here, you can directly access the spacious, completely covered balcony - a place to relax and unwind.The apartment is in an age-appropriate good condition. The kitchen, bathroom and painting work can be gently modernized if needed. This object not only offers charm but also attractive development potential.Highlights at a glance • Spacious 5.5-room apartment with 130 m² of living space • Additionally 33.4 m² developed attic/roof space (not included in living space!) • Open gallery on the top floor - ideal for home office, studio or lounge • Large covered balcony - weather-protected & versatile • Dreamy view from the sunny balcony • Sunny rooms & beautiful floor plan • Top-maintained property (outside & inside completely painted in 2018) • New heat pump 2021 - energy-efficient & cost-saving • Plenty of storage space + cellar + separate strongroom • Garage + outdoor parking space + hobby room possible • Family-friendly, quiet location without through traffic • Community investment fund well-filled • A hobby room must be purchased for CHF 22,000.-. • 1 x underground parking space must be purchased for CHF 36,000.--. Room layoutLiving/Dining: • Bright living/dining room • Chimney connection • Access to the covered balcony Kitchen: • Large living kitchen with strongroom • Functional, with potential for modernization Rooms: • 3 bedrooms on the main floor • Large attic/gallery room (home office, TV room, playroom, guest room) • Additional room in the developed (attic) top floor Sanitary: • Shower/WC • Bath/WC Ancillary rooms: • Large cellar • Strongroom • Optional: hobby room Living in Herznach-Ueken - nature, tranquility & proximity to everything importantHerznach-Ueken combines rural idyll with practical infrastructure: • Kindergarten & primary school in the village • Secondary school in Frick • Bus stop Ueken, community center only 4 minutes' walk • Highway A3 reachable in 5 minutes (Basel/Zurich) • Shopping: Volg in the village, Migros/Coop & other shops in Frick • Beautiful forests, hills & walking trails around the house Perfect location for families, commuters and anyone looking for tranquility - without compromising on accessibility.An exceptional price-performance ratio for this...

Travel time
-
1 / 13
CHF 670,000.–
3.5 rooms94m² living space
Hohle Gasse 26, 4323 Wallbach

Stylish 3.5-room apartment with large balcony

Spacious living with plenty of light and sunny balcony in WallbachWelcome to your new home in a quiet and family-friendly location in Wallbach. This charming and bright 3.5-room apartment convinces with a spacious room feeling, a well-thought-out floor plan, and a pleasant living atmosphere.The apartment is located on the 1st floor of a well-maintained multi-family house with only 10 parties and offers ideal conditions for couples, small families, or people with space requirements and a desire for quiet living in the countryside.Already when entering the apartment, you can feel the openness and brightness of this property. The spacious living and dining area with its numerous windows creates a pleasant living quality and offers plenty of space to live, relax, and enjoy. The open kitchen is practically designed and harmoniously integrated into the living area.A special highlight is the sunny balcony with west orientation, where you can enjoy relaxed evenings and let your gaze wander into the quiet residential area.The two bedrooms present themselves as bright and well-cut and offer versatile usage possibilities - whether as a bedroom, children's room, or home office.The spacious bathroom with bathtub, shower, as well as its own washing machine and tumble dryer, provides additional high living comfort in everyday life.The apartment has been continuously maintained and carefully preserved and is today in a very good and ready-to-move-in condition.This attractive offer is rounded off by a large cellar compartment with plenty of storage space and a parking space in the underground garage.The highlights at a glance: • Spacious 3.5-room apartment • Approx. 94 m² living space • Bright and open living and dining area • Sunny balcony with west orientation • Quiet and family-friendly location • Well-maintained and continuously preserved apartment • Bathroom with bathtub, shower, washing machine & tumble dryer • Large cellar compartment • Parking space in the underground garage • Visitor parking spaces available • Close to the Rhine and recreational areas • Shopping facilities, schools, and public transport in short distance • The parking space in the underground garage belonging to the apartment is sold for an additional CHF 35,000. Wallbach is one of the most popular residential communities in the Fricktal region and convinces with high quality of life, natural living, and a pleasant village community. The proximity to the Rhine, the beautiful surroundings, and the good accessibility of Rheinfelden and Basel make this residential location particularly attractive.Have we sparked your interest?Contact us for a personal viewing - we would be happy to show you this spacious living jewel.We look forward to your contact.Further information and additional pictures can be found here:https://angebot.home-visit.ch/de/objects/detail/6145003Virtual 360-degree tour:https://tour.giraffe360.com/801f82867f2d4194a2f9b5ad0220fbe4/?nocookieDo you want to sell your property worry-free, but don't know the price?We determine the current market value of your property discreetly, thoroughly, and without obligation.We would be happy to invite you to a free and non-binding initial consultation.Don't hesitate - contact us.More interesting properties can be found at:www.home-visit.ch

Travel time
-

Suggested properties for you based on search results