2012 results - Property for buy in Canton Aargau

1 / 14
CHF 2,250,000.–
7.5 rooms139m² living space
Landhausweg 43, 5000 Aarau

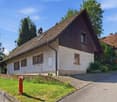
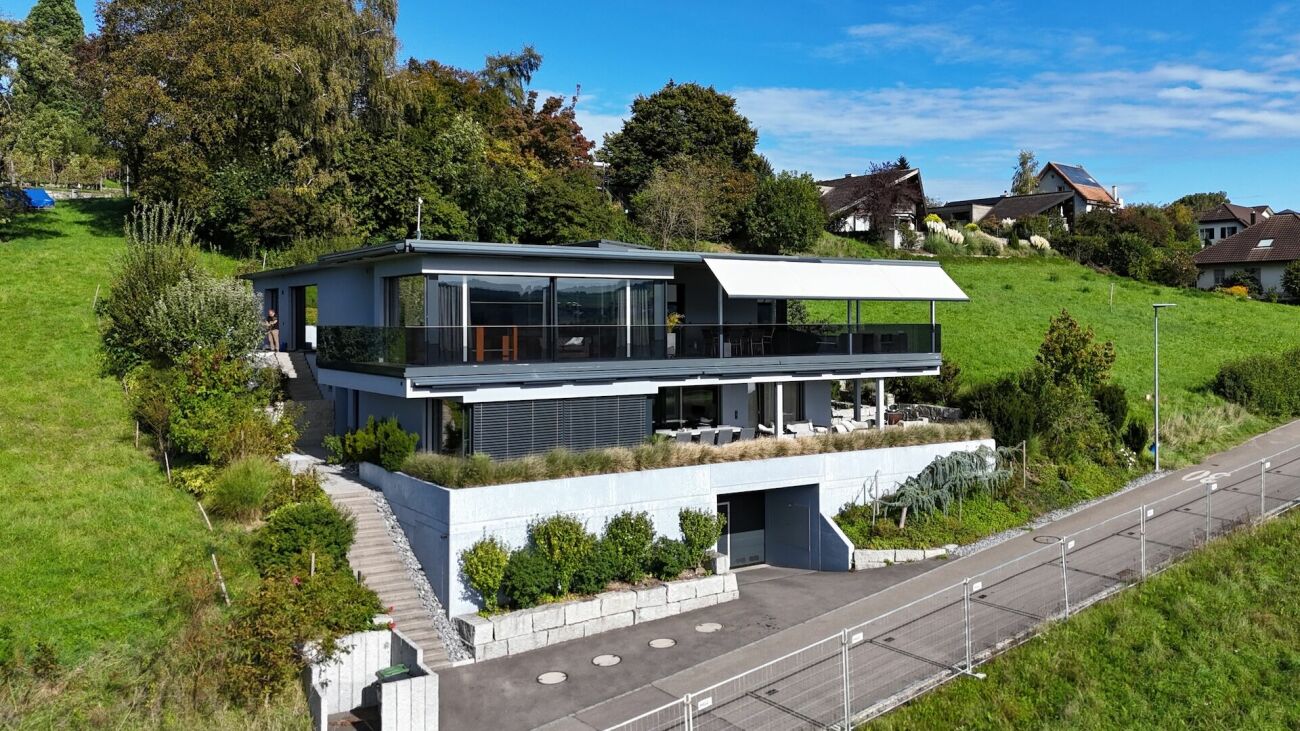
Iconic single-family house in an exclusive location in Aarau

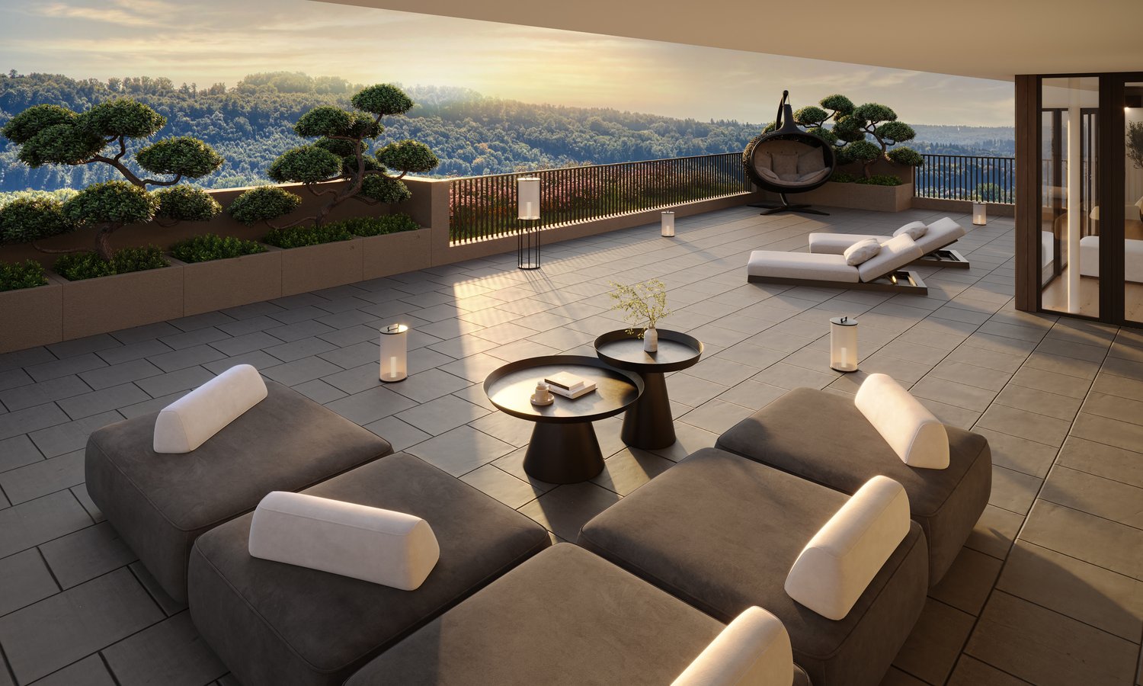
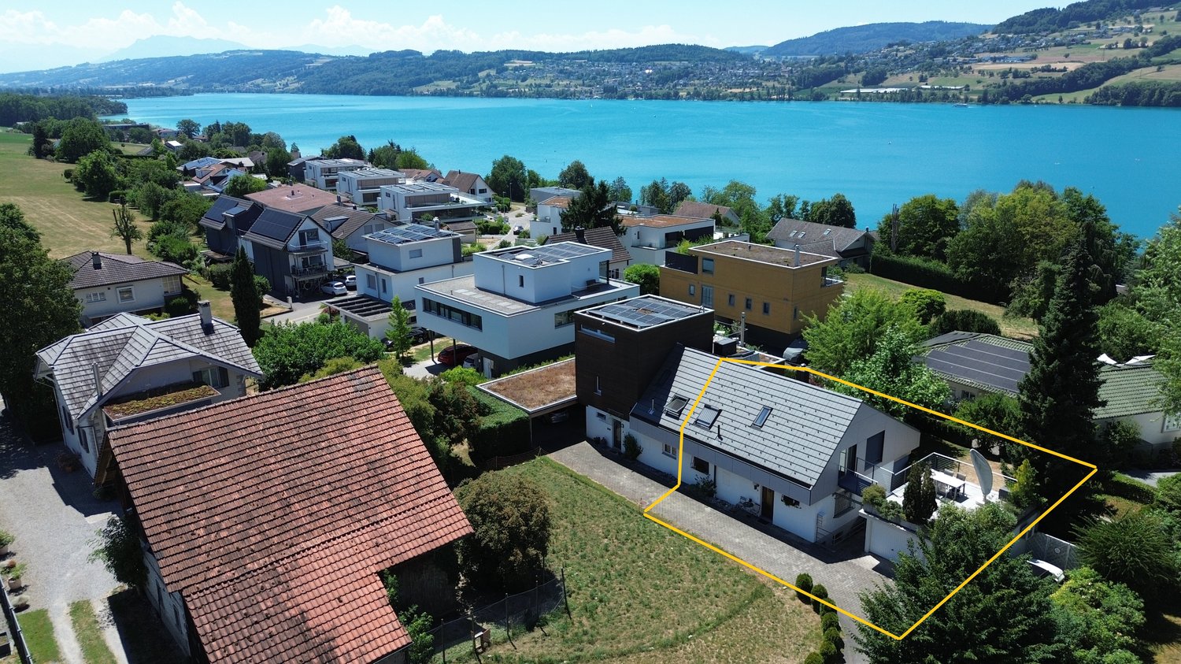
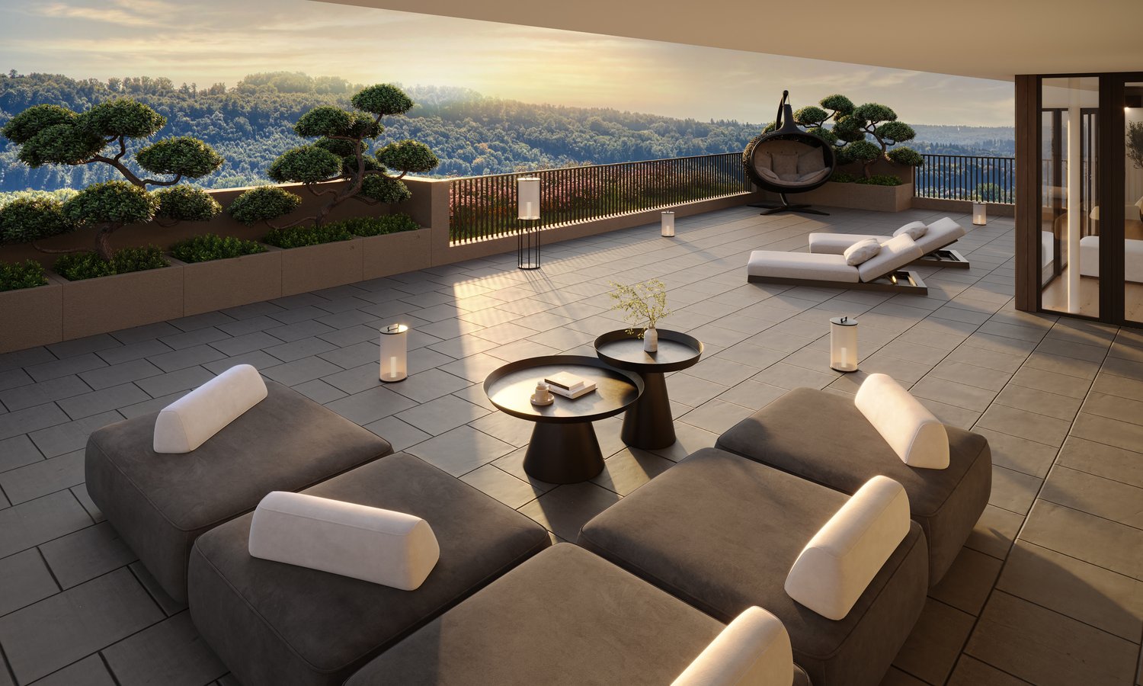
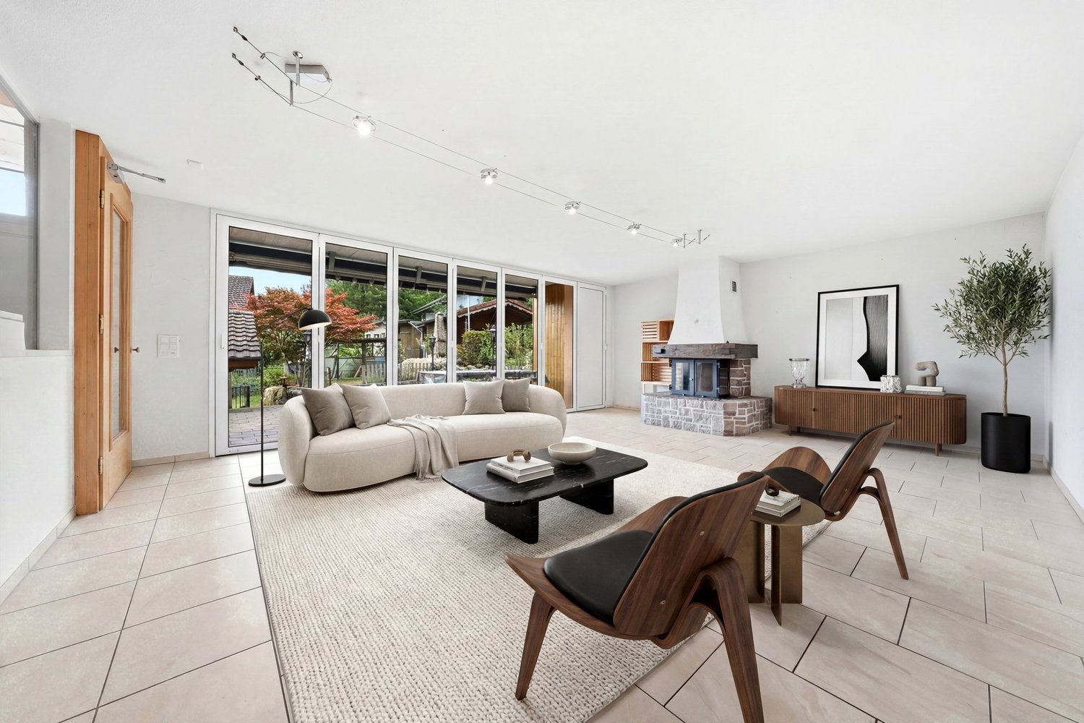
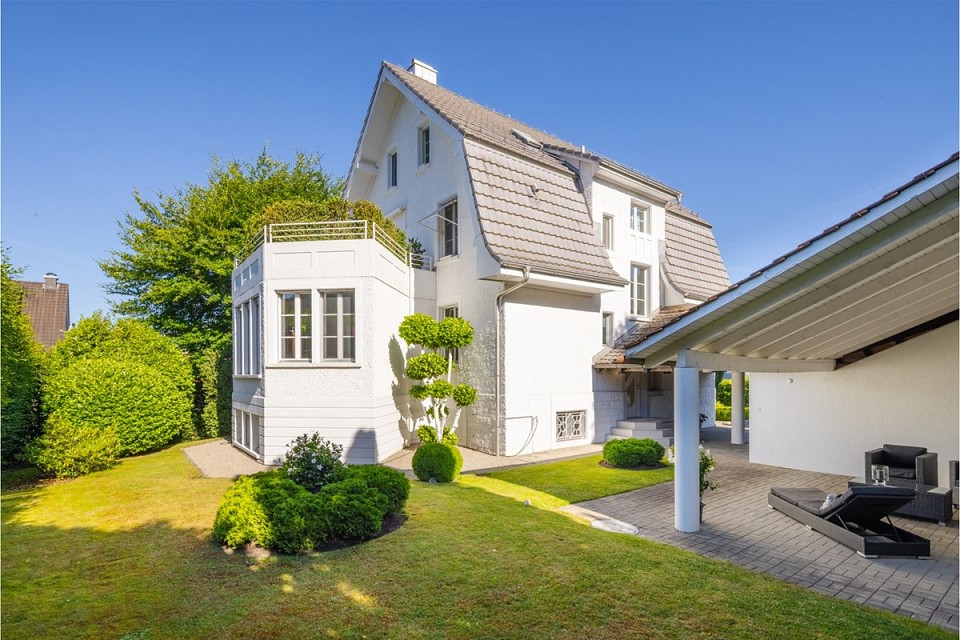
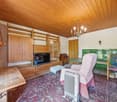
The property is located in a quiet and well-sunned top location in the Zelgliquartier in Aarau. To the west, the property borders on the agricultural zone.In 2004, the property was comprehensively renovated by the Aarau architects Kuhn and Pfiffner and carried out according to monument preservation aspects.The room layout presents itself as follows:The hillside-free basement has a garage, as well as the usual cellar washing and technical rooms. Additionally, a guest toilet was subsequently installed.On the ground floor, there is a centrally arranged area with a built-in dining niche. Through a pass-through integrated into the built-in closet, the reference to the closed kitchen is established. The living room is adjacent to the dining area and is rather small by today's standards. In the rear part of this floor, there is the parents' and a children's bedroom. The bathroom in between is directly accessible from both rooms.On the upper floor, three more rooms, a small office, and a wet cell with WC/shower were realized. This floor is rounded off by a terrace with a wonderful view into the nearby forest and over the undeveloped fields.The garden must also be described as a jewel. It was consciously designed in a natural and sustainable way and has been awarded several times, including the Garden Environmental Prize of the City of Aarau.Highlights: • Iconic single-family house in the Bauhaus style, created by architect Richard Hächler in 1927 • Elevated and most exclusive location in the Zelgliquartier in Aarau • Multiple award-winning environmental design (including Garden Environmental Prize of the City of Aarau 2018) • Great potential for expansion and renovation due to utilization reserve(possible, deductible gross floor area: total 607 m2) • Property is listed on the inventory list of special buildings • Energetic partial renovation (heating, windows, insulation) is mandatory (cost point according to rough offers: CHF 200,000.-) Are you interested in this property or do you have further questions? Call us - we look forward to your contact!

Travel time
-
1 / 13
CHF 690,000.–
4.5 rooms135m² living space
Feldstrasse 5, 5605 Dottikon

Attractive 4.5-room apartment for sale in owner-occupier standard

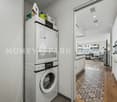
This attractive 4.5-room maisonette apartment is located in a quiet and family-friendly area, close to schools, shopping facilities, and various service businesses. The apartment impresses with its spacious floor plan, bright living area, and direct access to the underground parking garage. The apartment offers you: • Entrance area with wardrobe • Bathroom with bathtub, WC, sink, and mirror cabinet • Second bathroom with shower, WC, sink, and mirror cabinet • Three rooms with parquet floors • Spacious living room with plank floor • Balcony with access from the kitchen and dining area • Modern kitchen with ceramic glass cooktop, dishwasher, oven, extractor hood, and refrigerator • Laundry room • Open gallery area • Separate housekeeping room with its own washing tower (washing machine and dryer) • Intercom system Each apartment has its own boiler. The heating is provided by underfloor heating with gas as the energy source. Additionally, general drying rooms and further laundry rooms are available.The apartment includes 1x basement compartment in the basement. From there, you can access the underground parking garage directly. Up to three underground parking spaces in the enclosed parking hall with an automatic garage door can be purchased additionally. This apartment is ideal for families or couples who appreciate spacious living in a quiet location. We would be happy to show you this interesting owner-occupied apartment during a non-binding viewing. We look forward to your contact.

Travel time
-
1 / 14
CHF 680,000.–
4.5 rooms130m² living space
In Lupfig 5242, 5600 Lenzburg

Dream Maisonette with Charm and Space in Lupfig

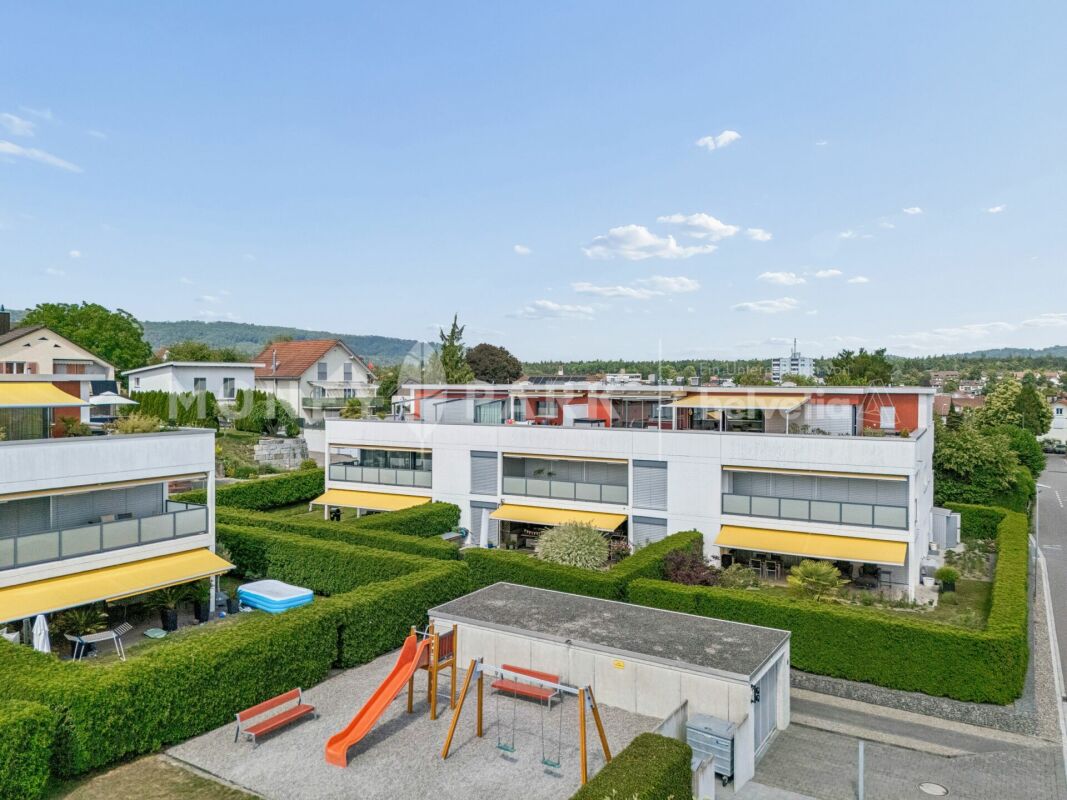
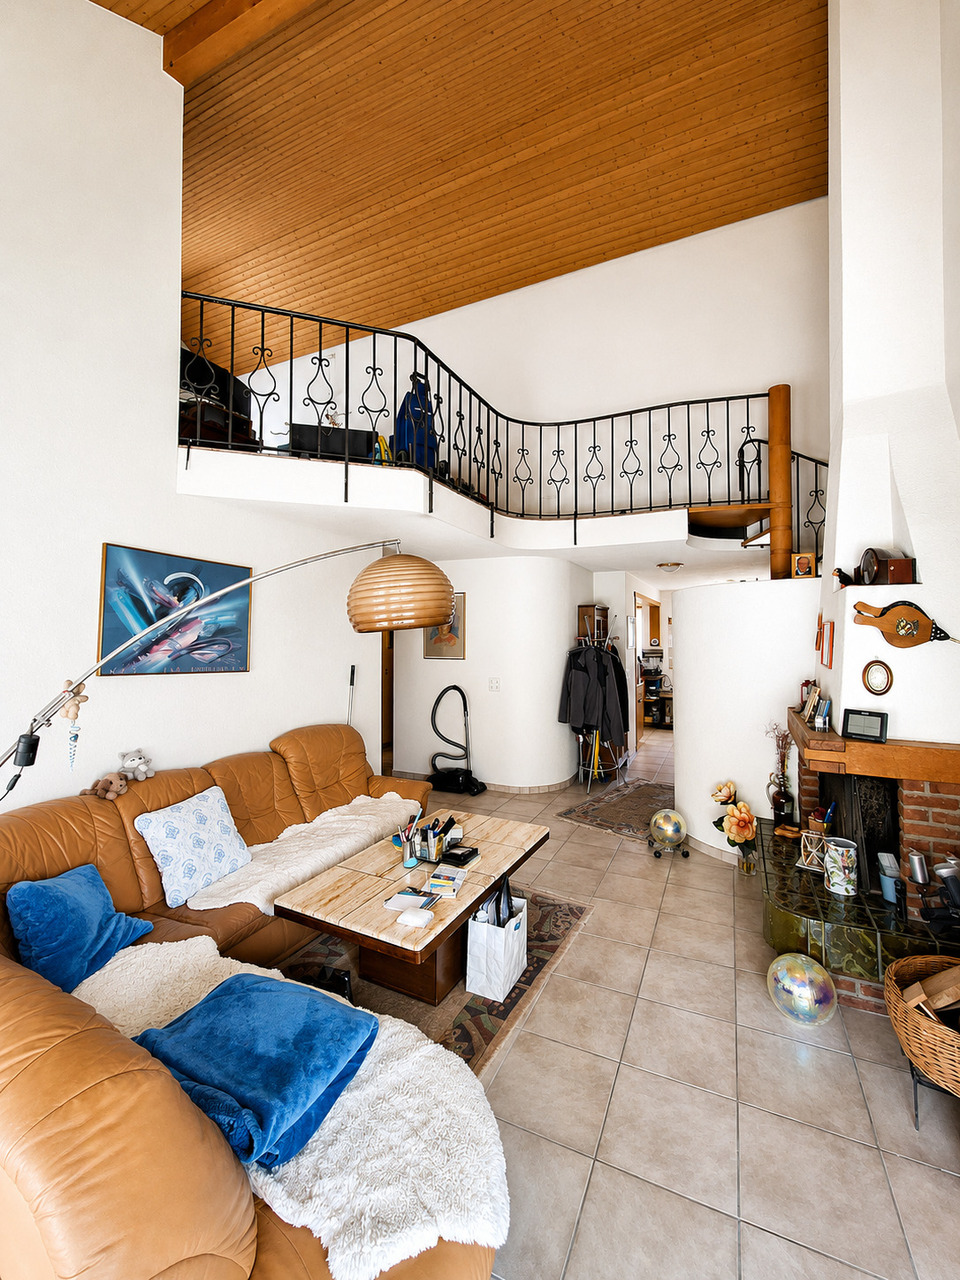
Living in the heart of Lupfig This exclusive 4.5-room maisonette apartment with a generous 130 m² living area combines stylish design with exceptional spaciousness, creating a home that delights every day. On two levels, a well-thought-out room concept unfolds, harmoniously combining elegance and living comfort.Two sunny balconies invite you to relax outdoors on warm days - whether for breakfast in the morning sun or for a cozy evening finale.Inside, the apartment impresses with an excellent room layout and impressively high ceilings, providing a particularly airy living feel. Several sanitary rooms provide additional comfort in everyday life. A practical storage room offers valuable storage space, while the private laundry room guarantees maximum independence. The stylish fireplace in the living room forms the heart of the living area and creates a cozy atmosphere on cooler days.The well-maintained residential complex has its own playground, shielded from traffic. Here, children can play carefree in the fresh air, while parents appreciate the safety and tranquility of the surroundings.A parking space in the garage and numerous visitor parking spaces round off this attractive offer.The apartment is located in the popular municipality of Lupfig, which impresses with its excellent infrastructure and superb transport connections. Thanks to the train connection and the proximity to the A1 and A3 highways, Baden, Aarau, and Zurich can be reached quickly - ideal for commuters.Kindergartens and schools are located directly in the village, supplemented by flexible childcare options. Shopping facilities, services, and a vibrant commercial sector guarantee short distances in everyday life.The natural surroundings with attractive walking and cycling paths complement the offer and provide high quality of life.A place to live that perfectly combines comfort, mobility, and joie de vivre.Perfectly suitable for couples, families, and also discerning singles. This Nova Casa offer includes: • Bright rooms • Top location • 130m2 living area • 2x balcony with south-west orientation • Parquet and tile flooring • High ceiling height • Storage room • 1x bathroom with shower cubicle • 1x bathroom with bathtub without WC, prepared • for laundry room • 1x guest toilet (gallery) • Fireplace • Basement • Playground • 1x garage parking space (excl. CHF 35,000.-) • Near shopping facilities • Near schools • Near public transport • Near highway access Renovation list: • 1986 year of construction • 2011 new gas heating • 2012 staircase painting • 2015 facade renovation, balconies, undersides, etc. • 2016 new playground and surroundings • 2024 garage and staircase converted to LED • 2024 renovation of the entire apartment • 2025 new windows in the apartment and in the common rooms with entrance doors In general, a well-maintained and well-kept residential building.Curious? We cordially invite you to a non-binding viewing!Do you want to sell your property uncomplicatedly and worry-free? We determine the current market value of your property for you and show you your options, discreetly and non-bindingly! Don't hesitate to contact us for a first conversation.We look forward to you.

Travel time
-
1 / 18
CHF 890,000.–
4.5 rooms142m² living space
Oberdorfstrasse 34, 5623 Boswil

Attractive 4.5-room maisonette attic apartment

Highlights • Pleasant room climate thanks to excellent insulation • Practical and spacious room layout • Bright living and dining area • Two cozy balconies with a beautiful view • Quiet and family-friendly living location • Two comfortable underground parking spaces Living on two levels This well-maintained 4.5-room maisonette attic apartment convinces with its practical room layout, good construction standard, and a pleasant living atmosphere on two levels. Already when entering the apartment, you are greeted by an inviting entrance, which seamlessly merges into the spacious living and dining area. The adjacent kitchen is functional and open-plan. On this level, you will also find a spacious room, a bathroom with a bathtub, a separate guest toilet, a comfortable laundry room, and a storage room. On the upper floor, you will find another bright room and a spacious gallery, which can be used flexibly or converted into an additional room if needed. The master bedroom has a practical dressing room. From both areas, you can directly access the second balcony, which offers additional living comfort. A modern bathroom with a shower perfectly complements this living level. This attractive offer is rounded off by two comfortable underground parking spaces, which can be easily reached by lift. The underground parking spaces can be purchased for CHF 25,000 or CHF 30,000. An ideal apartment for couples or families who appreciate spacious living.

Travel time
-
1 / 9
  • Parking space
  • Balcony / Terrace
  • Elevator
CHF 1,500,000.–
5.5 rooms221m² living space
Zentralstrasse 20c, 5610 Wohlen AG

Exclusive 5.5-room loft in Wohlen

Located in the heart of Wohlen and yet pleasantly quiet, this spacious loft apartment with 5.5 rooms (expandable to 7.5 rooms) convinces with 221 m² of living space, high-quality materials, and a south-facing orientation that provides the rooms with plenty of natural light throughout the day.The apartment impresses with an exceptionally well-thought-out room layout and a high-quality living feel. A particular highlight is the impressive room height of 3.20 m, which gives all areas a unique generosity and a airy ambiance.The centerpiece is the spacious, open living and dining area with 66.5 m², which flows seamlessly into the elegant kitchen. From here, you can directly access the sunny, 25 m² large south balcony, ideal for relaxed hours outdoors, a breakfast in the sun, or social evenings. Electric sunshades surround the entire balcony and provide pleasant shade and maximum privacy at all times.The four rooms are cleverly arranged on the opposite side of the apartment, creating a clear separation between living and retreat areas. This ensures peace, privacy, and a pleasant living atmosphere.Two separate bathrooms and two private dressing rooms offer additional comfort in everyday life. The offer is rounded off by practical secondary rooms such as a private laundry room and a réduit, which perfectly complement the well-thought-out overall concept.Clever details such as hidden cable routing in the floor of the living room and numerous power outlets in all rooms show how consistently the apartment was thought through to the end. The bathroom with a whirlpool and existing sauna connections offers genuine wellness quality. Modern lighting solutions, including a high-quality bathroom panel, round off the overall impression.The apartment is heated by a heat pump with comfortable underfloor heating. All rooms are also equipped with electric shutters, which further increase the living comfort and enable optimal light and privacy regulation. The equipment also includes a spacious basement compartment. The offer is rounded off with two parking spaces in the underground garage and a generous number of visitor parking spaces.The apartment presents itself in impeccable condition and is ready for discerning occupants who value quality and comfort.

  • Parking space
  • Balcony / Terrace
  • Elevator
Travel time
-
1 / 12
  • Parking space
  • Balcony / Terrace
  • Garage
  • +7
CHF 1,375,000.–
4.5 rooms131m² living space
8956 Killwangen

Exclusive first occupancy of a modern Minergie condominium

In a centrally located area in Killwangen, on the 3rd floor of the "West" house, an exclusive 4.5-room apartment awaits you, combining timeless architecture with the highest living comfort. On a spacious living area of 114m², noble oak natural parquet flooring meets a light-flooded ambiance that meets even the highest standards of modern living. The apartment is certified to the Minergie standard and offers a high-quality living experience thanks to high-quality materials, which is otherwise only found in the owner-occupier segment.The heart of the apartment is the openly designed living, dining, and kitchen area. The kitchen is a dream for gourmets: equipped with first-class V-Zug appliances and a modern Bora Pure cooking field, it leaves no wishes unfulfilled. Directly adjacent to it is the charming, 10m² large loggia. As a protected outdoor space, it is harmoniously integrated into the living cube and extends the interior space by an additional "room" outdoors on warm days.The private area of the apartment is just as well thought out as it is comfortable. The master bedroom convinces with a luxurious en-suite bathroom, while a second bathroom with a bathtub is available for guests or children. Two more bright rooms offer maximum flexibility - whether as children's rooms, guest suites, or as a home office. A practical entrance with a built-in wardrobe and a laundry room with its own V-Zug washing tower round off the well-thought-out room program.Technically, the property is state-of-the-art. A ground probe heat pump provides cozy warmth in winter in combination with underfloor heating. A special highlight is the integrated Free-Cooling system: in the summer months, the room temperature can be lowered by up to 4°C via the concrete ceilings - ecologically and highly efficiently. The controlled living space ventilation with heat recovery also guarantees a healthy room climate at all times, while the building's own photovoltaic system provides sustainable energy. This attractive offer is rounded off by a parking space in the underground garage for CHF 45,000.- excl., which can be reached conveniently by elevator.Living in this quarter also means being part of a vibrant and modern community. The residential complex offers exclusive community areas that go far beyond the standard.The following highlights are offered by this property: • First-class owner-occupier standard on the 3rd floor • Bedroom with private en-suite bathroom • Practical laundry room directly in the apartment with its own washing tower • Sustainable construction according to Minergie standard • Controlled living space ventilation with heat recovery • Integrated, covered 10m² loggia as an extended living space • A professional co-working area for relaxed home office • A fully equipped workshop for creative projects • A stylish community room for private parties and encounters • A greened inner courtyard with a play area, barbecue area, and bocce court • Additional comfort is provided by a spacious, ventilated cellar compartment (11m²) • 1 x parking space in the underground garage for CHF 45,000.- excl. This apartment is the perfect choice for people who want to combine quiet living with an excellent connection to the economic centers of Zurich and Baden.Convince yourself of this unique living oasis and arrange a viewing appointment today - upscale living comfort in Killwangen awaits you

  • Parking space
  • Balcony / Terrace
  • Garage
  • +7
Tanja Schmidt

Tanja Schmidt

Immobilienberaterin

1 / 13
CHF 1,990,000.–
14.5 rooms362m² living space
5627 Besenbüren

3 apartments, workshop and commercial space: living and working combined

Living and working under one roofIn a quiet location on the northeastern edge of the Besenbüren settlement, this grown residential and commercial property with three interconnected building parts stands: the two-family house (House 3a), the connecting workshop tract, and the residential house with commercial space (House 3b). On the 1,447 m2 large plot, approximately 362 m2 of living space is divided into three apartments, approximately 323 m2 of commercial and workshop space, as well as additional usable space.The three apartments:House 3a includes a 6.5-room apartment with a chimney and a covered seating area on the ground floor: largely in its original condition and with corresponding design freedom for one's own signature. On the upper floor is a 2.5-room apartment with a Swedish stove (kitchen 2006). The heart of House 3b is the 5.5-room maisonette apartment: comprehensively renovated in 2019, with underfloor heating, new kitchen, and new bathroom (2019), glazed winter garden, Swedish stove, and beautiful views of the Bünztal.The commercial space:The heated workshop (approx. 237 m2) with integrated, heated office and two wing doors is suitable for craft and production businesses. Additionally, an unheated commercial space (approx. 86 m2, former sandblasting room) with an automatic sectional door is available as a storage or parking space. The spacious, drivable forecourt and parking area offer space for company vehicles, trailers, and customers.For whom?Ideal for craftsmen or traders who want to combine living and working in one location and generate rental income with the other units. Also interesting as an investment object: the estimated market rental potential is around CHF 107,000 per year, according to an independent traffic value assessment (06/2026).We would be happy to provide you with further information and show you this versatile property in person. We look forward to your contact.
1 / 11
CHF 1,295,000.–
3.5 rooms151m² living space
Spinnereistrasse 6, 5210 Windisch

Exclusive loft apartment on the Reuss

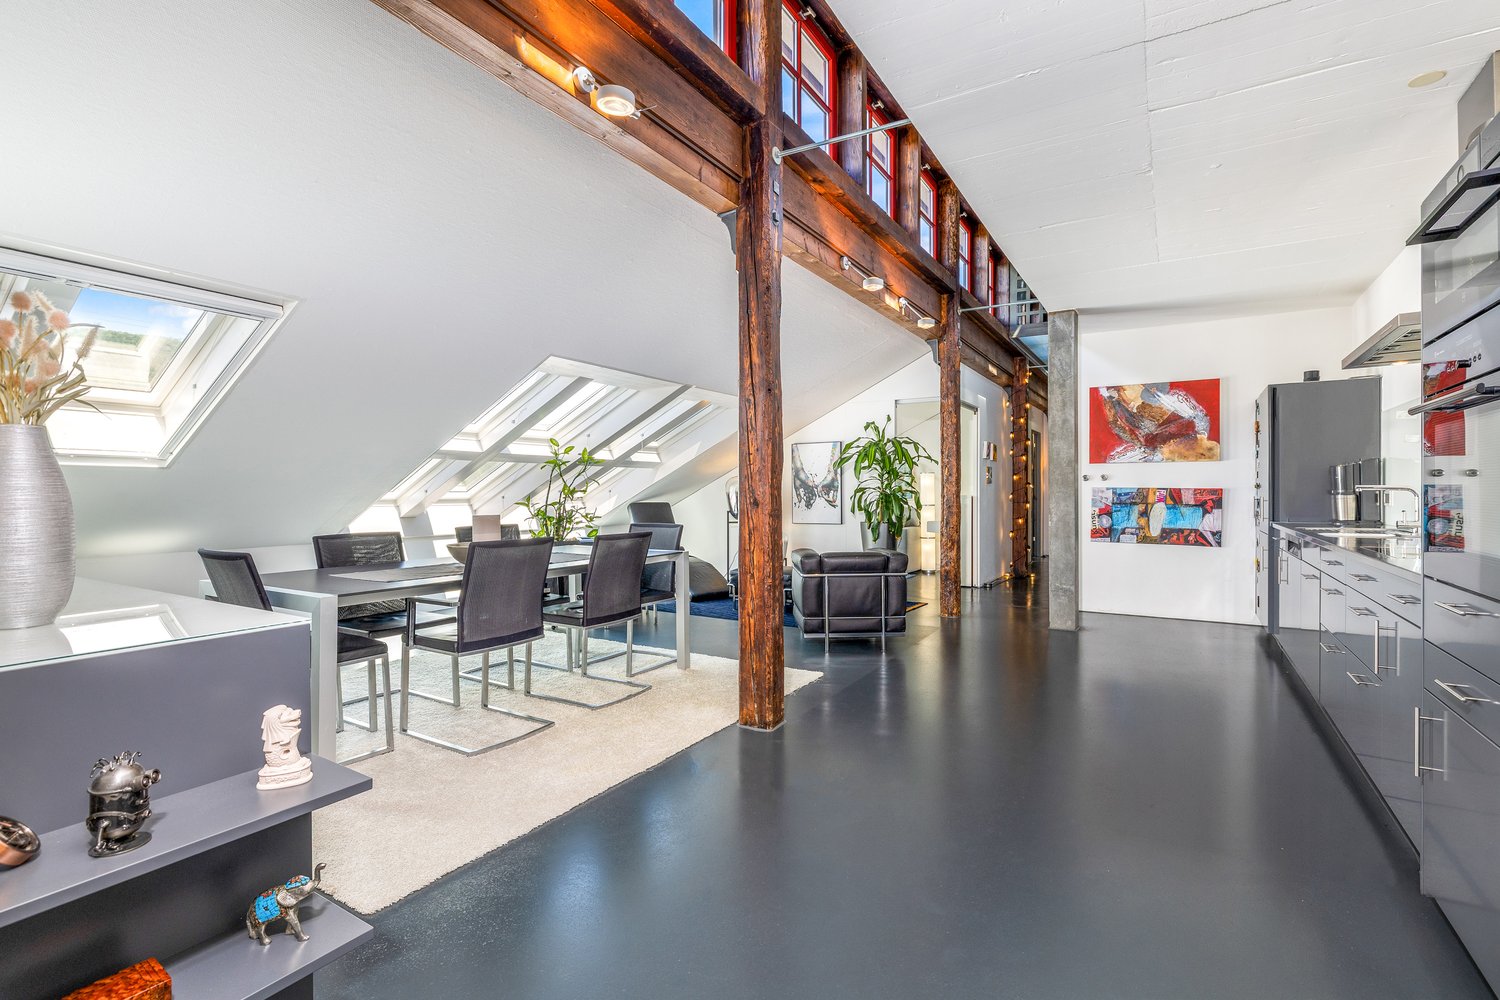
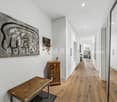
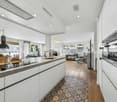
Object description On the site of the former spinning mill in Unterwindisch, in a quiet location directly on the Reuss, we are selling this spacious loft apartment.The apartment has a living area of 151.5 m² and was completely newly built in 2016 and equipped with high-quality materials. The high rooms provide a unique sense of space.The light-flooded loft impresses with an open room concept. The extensive living and dining area forms the heart of the apartment and offers a variety of design options thanks to the open design. The adjacent studio can be separated from the living area by a sliding door and can be used flexibly as a separate room. The adjacent loggia extends the living space outdoors and invites you to linger and enjoy.The open kitchen blends into the living area and separates the living area from the open office. A built-in bookshelf runs along the kitchen wall into the office and provides plenty of space for books, decorations, or personal favorite pieces.The room offer is complemented by an 18.5 m² large room, two wet cells, one with a bathtub and one with a shower, as well as a réduit with a washing machine and dryer. In the entrance, there is a practical wardrobe and another réduit, which offers additional storage space.A parking space in the underground garage is included in the sales price and rounds off the offer.Have we sparked your interest? We would be happy to show you the apartment. Location Windisch is a residential and working place with a high quality of life. The inhabitants of Windisch appreciate the good connections to the centers of Aarau, Baden, Basel, and Zurich, as well as the proximity to the recreational areas on the Aare and Reuss.
Travel time
-
1 / 13
Price on request
7 rooms156m² living space
Haldenstrasse 24, 8957 Spreitenbach

Large single-family house in top location with view over Limmattal

In an elevated location with an unobstructed view of the Limmattal, this 7-room single-family house presents itself as a well-maintained home with a clear structure and high-quality construction. The bright living and dining area with a fireplace forms the heart of the house and creates a inviting living atmosphere. The terraced garden with natural stone paths, several seating areas, a pavilion, and a pizza oven expands the living space outdoors and offers a lot of privacy. High-quality materials such as Garara marble, noble natural stone flooring, and Stucco Veneziano give the house a timeless elegance. The wellness area with a whirlpool, steam shower, and sauna provides relaxed moments in everyday life, while the attractive view underlines the living experience. A heat pump in combination with a solar system ensures efficient and sustainable energy supply. A double garage and two outdoor parking spaces round off this attractive offer.The Haldenstrasse is located in a quiet, elevated residential area of Spreitenbach with a beautiful view over the Limmattal. The surroundings are characterized by single-family homes and pleasant neighborhoods. Bus stops, schools, kindergartens, as well as sports and shopping facilities are within short distance. The Shoppi Tivoli and the center of Spreitenbach are only a few minutes away. Thanks to the good connection to Baden and Zurich, this location combines natural living with high everyday practicality - quietly located and yet excellently connected.Take advantage of this unique opportunity and make this spacious single-family house your new home - a place to live with perspective, waiting to be discovered by you. Contact us for a viewing appointment and be impressed!

Samuel Kolp

Samuel Kolp

Geschäftsführer

Travel time
-
1 / 52
CHF 2,395,000.–
Dorfstrasse 6, 5040 Schöftland

Opportunity: Residential and commercial property with versatile usage potential in the center of Schöftland

Allgemein Residential houseIn the 1st upper floor, there is a well-maintained and bright 3-room apartment with a generous room offer. The living rooms convince with their pleasant size and high daylight incidence. The modern kitchen is equipped with contemporary appliances and offers sufficient storage space for daily comfort. The apartment is complemented by a modernized bathroom and practical ancillary rooms. The apartment includes a private laundry room with washing machine and tumble dryer, as well as a separate cellar compartment.Commercial space on the ground floorThe commercial space on the ground floor is currently used as a flower shop and enriches the residential and commercial building with its appealing and well-maintained presentation. The prominent location on the village street offers good prerequisites for customer-oriented uses. The existing orientation of the business makes a significant contribution to the sympathetic overall picture of the property and gives the object a special charm. The sales rooms simultaneously offer versatile usage possibilities for future business models.Commercial spaceAn additional, very generous commercial space including an annex is available.The rooms extend over several levels and offer numerous office, storage, production, or commercial spaces. Two toilet facilities are also available.The annex to the current printing shop is in the building right until December 31, 2047 (see plan with note). The compensation for the part of the parcel 501 of 233 m3 claimed by the aforementioned building right, as well as by the right of use and co-use, amounts to a land value of CHF 450.00/m2 and an interest rate of 4.5%. This results in a current compensation of approximately CHF 2,700.00. The compensation is due in advance and thus on January 1 of each year.HighlightA special highlight is the extensive ancillary and storage rooms. The generous attic offers additional development or usage potential. In the basement, there is a heating room, generous storage spaces, and a functional air raid shelter. The dry rooms have been used as a paper warehouse so far and are excellent as archive or storage spaces. Highlights • Central residential and commercial property with high visibility • Bright 3-room apartment on the 1st upper floor • Spacious and light-filled rooms • Modern kitchen with dishwasher • Modernized bathroom • Private laundry room with washing machine and tumble dryer • Separate cellar compartment • Spacious commercial space on the ground floor • Additional commercial annex in the building right • Office, storage, production, and commercial spaces • Two toilet facilities in the commercial area • Large attic with development potential • Extensive storage spaces in the basement • Functional air raid shelter • 1 double garage box • 2 single garage boxes • Gas heating (built in 2008) • Plenty of storage space on all levels • Central location on a well-frequented street Location The property is located on Dorfstrasse 6 in the center of Schöftland. Shopping facilities are within short distance. The Coop Schöftland on Dorfstrasse 31 is easily accessible. The central location also ensures good accessibility for customers, employees, and suppliers. Potential The combination of living space, spacious commercial areas, storage capacities, garages, and the additional commercial annex offers versatile usage possibilities. Whether for own use, rental, or further development - this property offers interesting perspectives for entrepreneurs and investors.

Travel time
-
1 / 13
CHF 1,475,000.–
5.5 rooms175m² living space
Säckenweg 509, 4325 Schupfart

New Build: Living in a Sunny Idyllic Location

Discover this freshly completed family oasis in an idyllic and quiet location, which will be ready for occupancy soon. Bright rooms, a comfortable floor plan, and high-quality materials combine functionality and elegance. Your dream home spans three floors: On the ground floor, you are greeted by a spacious entrance with a practical wardrobe. Here you will find the bright living and dining room as well as a modern, puristically designed kitchen with high-quality appliances, ideal for social evenings. The sunny garden with a covered seating area invites you to relax. Additionally, there is a guest toilet and a practical storage room on the ground floor. The large, low-maintenance Feinsteinzeug plates create a airy living feeling and make the rooms appear larger. On the upper floor, there are three bedrooms with a view of the greenery. A high-quality parquet floor provides a warm ambiance. Additionally, you will find a large bathroom with a bathtub, shower, and toilet here. The basement offers additional space with the three cellar rooms, one of which can be heated, as well as a technology and laundry room and a spacious forecourt. Would you rather rent the house? Excellent! The house is also available for rent. You can also expect: - Family-friendly neighborhood - All-day sunshine - Spacious garden with covered seating area - Great room layout - Large window fronts - Light-filled living rooms - Open, modern kitchen with high-quality appliances - Three bedrooms on the upper floor - Guest toilet on the ground floor - Large bathroom with shower and bathtub on the upper floor - Multimedia socket in every living, working, and bedroom - Windows with triple-glazed insulation - Electric shutters - Underfloor heating - Three large cellar rooms (one heated) - Separate technology and laundry room - Air-water heat pump - Washing machine & dryer - PV system with west/east orientation and a power of 13.7 kW - Electric vehicle charging station Kostal 11 kW - Garage with electric gate automation - Forecourt for two cars The property has been valued by various financial institutions as market-conform. Take the opportunity and call us to convince yourself! Do you want to sell your house or apartment and need an appraisal? As a certified member of the Swiss Real Estate Association SMK, we guarantee you a market-based assessment and a free initial consultation for the marketing of your property. Visit us at www.nobilimmo.ch

Travel time
-
1 / 13
CHF 725,000.–
4.5 rooms118m² living space
Walterswilerstrasse 1b, 5745 Safenwil

Modern family apartment with a dreamy garden oasis

When the first coffee of the day smells like freshly cut grass and the children run barefoot over their own lawn, then you've found more than four walls. You've arrived. As you enter, you're greeted by brightness. The built-in wardrobe discreetly takes care of jackets, bags, and children's shoes before your gaze opens up: The open living and dining area flows together in one go, with partially floor-to-ceiling windows that bring the garden into the room. The low-maintenance plank floor forgives wet gumboots as well as dog paws. And for those who wish for the crackling of a fire on cold winter evenings, the connection for the stove is already prepared. The heart of the apartment is the new kitchen with its flamed Nero Assoluto stone. This is where Sunday breakfast is created, where you chop, laugh, and taste while your gaze wanders outside. Because just a few steps further, the real capital of this gem begins: Your own, spacious garden share with a covered seating area. Facing west, it gives you exactly those long, golden evening hours for which you'd gladly open another bottle of wine. The newly planted side hedges provide a soothing sense of privacy. The retreat area is just as well thought out. Three bedrooms have been equipped with new cork floors, which are warm and quiet underfoot - a detail you'll notice immediately on your first barefoot walk. Each of the two bathrooms has its own window, one invites you to linger in the bathtub, the other has a shower ready for a quick start to the day. Practically thought out: Custom-made insect screens allow you to sleep with the window open throughout the summer nights. In the utility room, the connections for a washing tower are already prepared, so the laundry will stay out of sight in the future. A separate cellar compartment provides space for bikes, skis, and all the things a family accumulates over the years. The elevator connects the underground garage seamlessly to your living level, because everything here is barrier-free. That's what makes this home so versatile: It suits a young family just as well as anyone who wants to enjoy the garden without sacrificing comfort. The Diamant estate lives up to its name. It combines neighborly proximity with a quiet, sunny location and plenty of greenery all around - a place where you can really switch off after work and yet never feel far away. You can also expect: - Central, sunny location in a popular estate - High-quality equipment and materials - Wheelchair-accessible, barrier-free property with elevator - Living and dining area with low-maintenance plank floor - New, modern kitchen with Nero Assoluto stone top - Two bathrooms with windows, one with bathtub, one with shower - Three bedrooms with new cork floors - Custom-made insect screens in all rooms - Own, spacious garden share with covered seating area facing west - New, side hedges as a screen - Electric blinds - Utility room with connection for washing tower - Connection for stove available - Room thermostats with temperature and humidity display - Built-in wardrobe - Geothermal heating - Separate, spacious cellar compartment - Additional underground parking space available for CHF 35,000 The property has been valued by various financial institutions as market-conform. Take the opportunity and call us to convince yourself! Do you want to sell your house or apartment and need an evaluation? As a certified member of the Swiss Real Estate Association SMK, we guarantee you a market-based assessment and a free initial consultation for the marketing of your property. Visit us at www.nobilimmo.ch

Travel time
-
1 / 13
CHF 850,000.–
4.5 rooms175m² living space
Saalhofstrasse 6, 5018 Erlinsbach AG

Elegant, spacious, and newly renovated in a central location

Elegant, spacious, and newly renovated: what sounds like a desirable living experience is just that. Join us on a virtual tour and get to know your new home. You'll be moving into an exclusive, manageable neighborhood, where the 6-family house offers you peace and privacy as well as neighborly proximity and exchange. The soothing environment also provides an exceptional living feeling. The two-story living experience itself impresses with its sophisticated architecture and attention to detail. The well-thought-out room layout on two floors is a modern interpretation of living, which, thanks to the impressive living space, provides enough space for harmonious togetherness and at the same time for individual retreat possibilities. Already in the entrance area, it becomes clear: light and space complement each other magnificently. The low-maintenance Feinsteinzeug floor runs through the entire living and dining area and gives it a noble flair, while large windows in the rooms provide a bright, inviting atmosphere. The spacious kitchen is modern, open, and equipped with high-quality appliances and materials. In total, you'll find two large bedrooms and a separate bathroom with shower and toilet. Additionally, you have a practical retreat with a washing machine and dryer at your disposal. The cozy loggia is the perfect extension of the living space. Do you need more space? No problem! Because via an open staircase, you can access the attic. Up here, you'll find a large, separate room that can be designed and used according to your wishes. You'll also find a large bathroom with a corner bathtub and toilet up here. This is what you can also expect: - High-quality equipment and materials - Central, natural location - Elegant, modern atmosphere - Open, modern kitchen with a large cooking island - Cozy loggia - Large, separate room in the attic - Washing tower in the retreat in the apartment - Heat pump heating - Separate basement compartment - Playground for shared use - Two underground parking spaces à CHF 35,000.-- to be purchased Take the opportunity and arrange a viewing appointment to convince yourself! We look forward to your call. Visit us at www.nobilimmo.chThe Erlinsbach valley between the Jura and the Aare is something special, as it consists of two political municipalities: Erlinsbach AG and Erlinsbach SO. The valley has numerous hiking and recreational areas. For example, you can learn interesting facts on the forest trail or discover unknown things about orchids on the corresponding trail. Erlinsbach AG is about four kilometers from Aarau.

Travel time
-
1 / 20
CHF 860,000.–
6.5 rooms173m² living space
Schulweg 12, 5722 Gränichen

Your new home - 6.5 room maisonette for living and enjoying

Get to know this property General • Well-maintained and very quiet residential area • Short walking distance to the village center • Cozy seating areas for residents and guests • Traffic-calmed environment (cul-de-sac, no through traffic) • Natural surroundings Living floor • Spacious and inviting entrance area • Roomy office, ideal for home office or as an additional room • Bright living and dining area with Swedish stove provides a cozy living atmosphere during the cooler seasons • Semi-open kitchen with functional room concept • Guest bathroom with shower and toilet • Spacious balcony with access from several rooms • Practical storage room with additional storage space Upper floor • Private retreat area of the maisonette apartment • Three bright and versatile rooms • Ideal as children's, guest, work or hobby rooms • One room with its own balcony with a view of the greenery • Spacious master bedroom with separate dressing room • Optimal storage space and high living comfort • Large bathroom with shower, bathtub and toilet Attic / Loft • Beautifully renovated attic room (renovation 2010) • Charming sloping ceilings with special living character • Cozy retreat with a unique atmosphere • Versatile additional living space Basement and ancillary rooms • Private basement compartment • Veloraum for shared use • Private laundry room with washing machine and dryer • Shared use of a hobby room according to the value ratio • Varied possibilities for hobby and storage use Garage box • Lockable garage box in the underground garage must be purchased for CHF 35,000.-- (Optional, there is the possibility to purchase a 2nd garage box for CHF 35,000.-- • Communal car wash area Rare opportunity to appreciate spacious living in a quiet environment. Arrange a viewing appointment with us We will gladly take the time for you.Let the beautiful location and the well-maintained property have an impact on you during a personal viewing.Call us or share your interest with us via email. We will gladly arrange a personal viewing appointment with you.With us, your dreams will find a home!

Travel time
-
1 / 13
CHF 1,495,000.–
6.5 rooms135m² living space
Münzentalstrasse 59, 5212 Hausen AG

Detached single-family house in a preferred location with unobstructable distant view

This detached single-family house impresses with its attractive hillside location, an unobstructable distant view, and a generous space offer. The extensive outdoor areas provide versatile opportunities for families, nature lovers, or individuals who value living with a lot of privacy and potential.The heart of the house is the bright upper floor with its spacious living and dining area. Large window surfaces open up a magnificent view of the surroundings and create a pleasant living atmosphere. The cozy stone oven provides comfortable warmth in the cooler season. The adjacent kitchen has timeless wooden fronts, a continuous granite cover, all common built-in appliances, as well as a practical breakfast table and a pass-through to the dining area.The space offer on this floor is complemented by two bedrooms, a small office or guest room, and a bathroom with a bathtub. The living area opens up to the spacious, partially glazed terrace with a chimney. This protected outdoor seating area invites you to cozy hours outside and can be used during most of the year thanks to glazing and sunshades. The spacious terrace and the covered walkway along the back of the building are equipped with bright floor tiles and, together with the wood-clad ceiling, convey a cozy and inviting atmosphere. On the ground floor, there are two more rooms, basement and technical rooms, as well as a large entrance hall.The slope property is optimally developed with numerous paths and stairs. Directly in front of the terrace, there is a level garden area that can be used in a variety of ways. Further green areas with shrubs, bushes, small trees, and natural stone walls underline the natural character of the property.The east-side annex offers practical added value with two garages, an open carport, and additional workshop and storage rooms. Two more vehicles can be parked in front of the garages. The access is via a private access road, which is jointly owned with two neighboring properties.The property is generally in a well-maintained condition and offers a solid basis for individual modernizations. This opens up the attractive opportunity to design this characteristic house into a very personal home in an exceptional location with a unique view.We would be happy to present this rare offer to you during a personal viewing on site. We look forward to your contact.>> Use the LINK to the virtual tour or arrange a viewing appointment on site today.DO YOU WANT FURTHER INFORMATION ABOUT THIS OBJECT?Visit our website www.fährhof.ch for more pictures, data, and information.

Travel time
-
1 / 13
CHF 2,000,000.–
5 rooms
Bellvuestrasse 5, 5430 Wettingen

A rarity - building land/single-family home in a quiet, sunny location with a great view

A rarity - building land/single-family home in a quiet, sunny location with a great view in the popular residential community of WettingenCan you imagine being able to unwind on your terrace after a short commute, gazing into the distance and leaving the stress of everyday life behind? Then you now have the unique opportunity to find your place in the sun with a wonderful panoramic view.The sunny plot of land in an excellent location offers you the ideal basis for realizing your dream of owning your own home. The parcel is suitable for replacing an existing building with a spacious villa, two single-family homes, or possibly for building a terraced house with two or three residential units.The property comprises a total of 1,653 m² of sloping land, of which around 850 m² are in the building zone and can be built on in accordance with the applicable building regulations. Binding information and clarification on buildability must be obtained directly from the relevant building authority by interested buyers.The property is being sold without any further assurances in its current state. In the lower area of the parcel, there is a single-family home from 1951. The property was rented out continuously for nearly 20 years until recently. The house is a rare gem from the 1950s and is still largely in its original condition. It exudes the special charm of this era and is still habitable. However, in terms of equipment, comfort, and energy standard, the property no longer meets today's requirements. Depending on needs, a comprehensive renovation or replacement construction is therefore an option.The attractive and central location with short distances to the cities of Baden and Zurich, as well as the schools, shopping opportunities, and other infrastructure facilities available in the town, give this unique parcel additional value. You can also enjoy the diverse local recreation areas, the surrounding forests and landscapes with numerous barbecue areas, bike and hiking trails - ideal conditions for a high quality of life and relaxing hours in nature.

Travel time
-
1 / 11
CHF 1,300,000.–
5.5 rooms150m² living space
Segelhalde 30, 5405 Baden

Row house near the forest edge in the Segelhof district

Object description In a family-friendly location in the Segelhof district in Dättwil, we are selling a 5.5-room row house with a garage box. The property is located on a traffic-calmed district street on a slope, not far from the forest edge.The middle house stands on a 191 m² large plot of land. The living area of 154 m² extends over three floors and offers a well-thought-out room concept for families and couples.On the ground floor, you will find two rooms, both with access to the southeast-oriented terrace. This floor is complemented by a wet cell with a shower and a separate toilet. The entrance area with wardrobe and built-in closet is also located here.On the middle floor, you will find the semi-open kitchen and the spacious open living and dining area with floor-to-ceiling windows and a wonderful view. From here, you can access the garden with a covered seating area.Via the stairs, you reach the top floor. Here you will find two more rooms, one of them with a dressing room. Additionally, you have another wet cell with a bathtub at your disposal. The practical crawl space offers additional storage space.In the basement, there is a hobby room with a laundry room and a cellar. Particularly practical is the direct access from the cellar to the garage box.We would be happy to show you the property and answer any questions you may have. Location Dättwil is a municipality in the canton of Aargau and belongs to the city of Baden. It is located between the Reusstal and the western slope of the Heitersberg and has around 3,500 inhabitants. The proximity to the city of Baden makes Dättwil an attractive place to live.Service businesses as well as shopping facilities for daily needs (food stores, pharmacy, flower shop, doctor, hairdresser, etc.) are within walking distance.

Travel time
-
1 / 16
CHF 1,060,000.–
4.5 rooms124m² living space
Spitzwiesenstrasse 45, 8957 Spreitenbach

Bright 4.5-room apartment with south-facing balcony in a popular residential area

This attractive and bright 4.5-room apartment convinces with its location and a well-thought-out floor plan.The bright living and dining area with a fireplace creates a cozy atmosphere and is the heart of the apartment. The semi-open kitchen with plenty of storage space and a practical bar element fits in harmoniously. From the living room, you can directly access the sunny south-facing balcony with lateral and vertical sunshades.Three spacious rooms (14 m², 16 m², and 17 m²) offer versatile usage possibilities. Two bathrooms – one with a bathtub, one with a shower – provide additional comfort. A réduit with connection options for a washing tower completes the room offer.The apartment is largely equipped with low-maintenance plate floors, while parquet flooring was installed in the rooms. At the end of 2025, the apartment was refreshed and presents itself in good condition.Highlights at a glance: • 124 m² gross living area • Bright, friendly rooms • Fireplace in the living area • Sunny balcony with south orientation • 3 spacious and individually designable rooms • Two bathrooms (bathtub & shower) • Réduit with washing machine connection • Floor heating (central gas heating) • Elevator to the basement • Basement compartment included • 25 m² large hobby room Property & Environment: • Quiet multi-family house with 7 parties • Well-kept environment with play and recreation area • Bicycle and stroller parking spaces • Visitor parking spaces available • Traffic-calmed 30 km/h zone • Central location in Spreitenbach A parking space in the underground garage can be purchased for CHF 35,000 and the 25m² large hobby room for CHF 55,000.ContactHave we sparked your interest? We would be happy to send you the detailed sales documentation with further information.Consulting & Salesbumbacher immobilien gmbhWillestrasse 38957 SpreitenbachTel. 056 410 22 11www.bumbacher-immobilien.ch

Travel time
-

Suggested properties for you based on search results