2013 results - Property for buy in Canton Aargau

1 / 11
CHF 1,200,000.–
5.5 rooms144m² living space
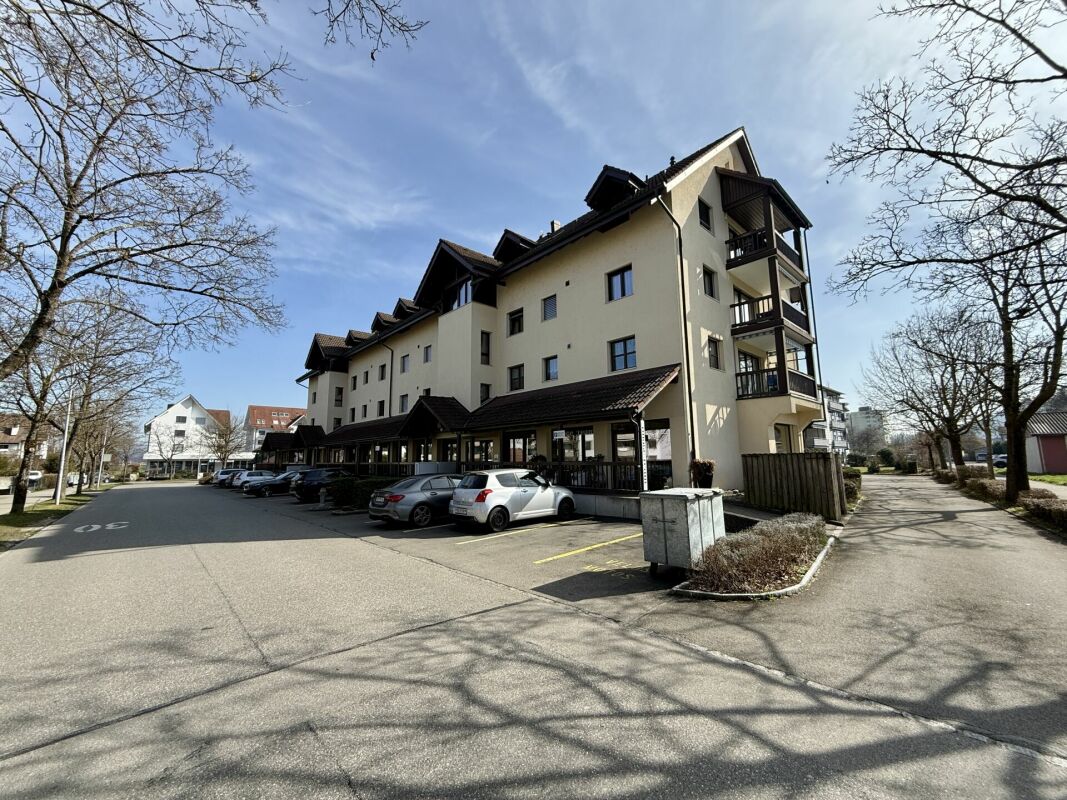
Farnweg 5, 5722 Gränichen

On-site project inspection: September 3, 2026, 16:30 - 18:00

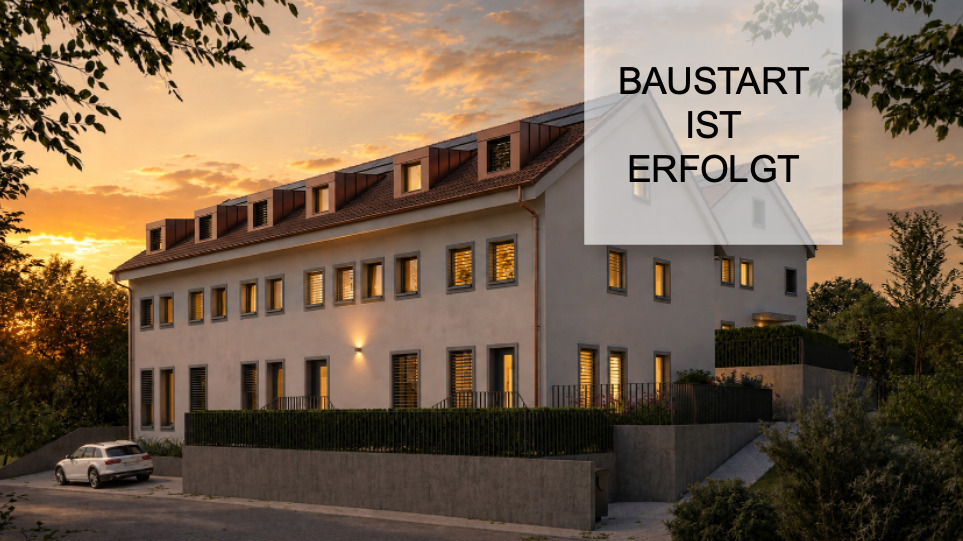
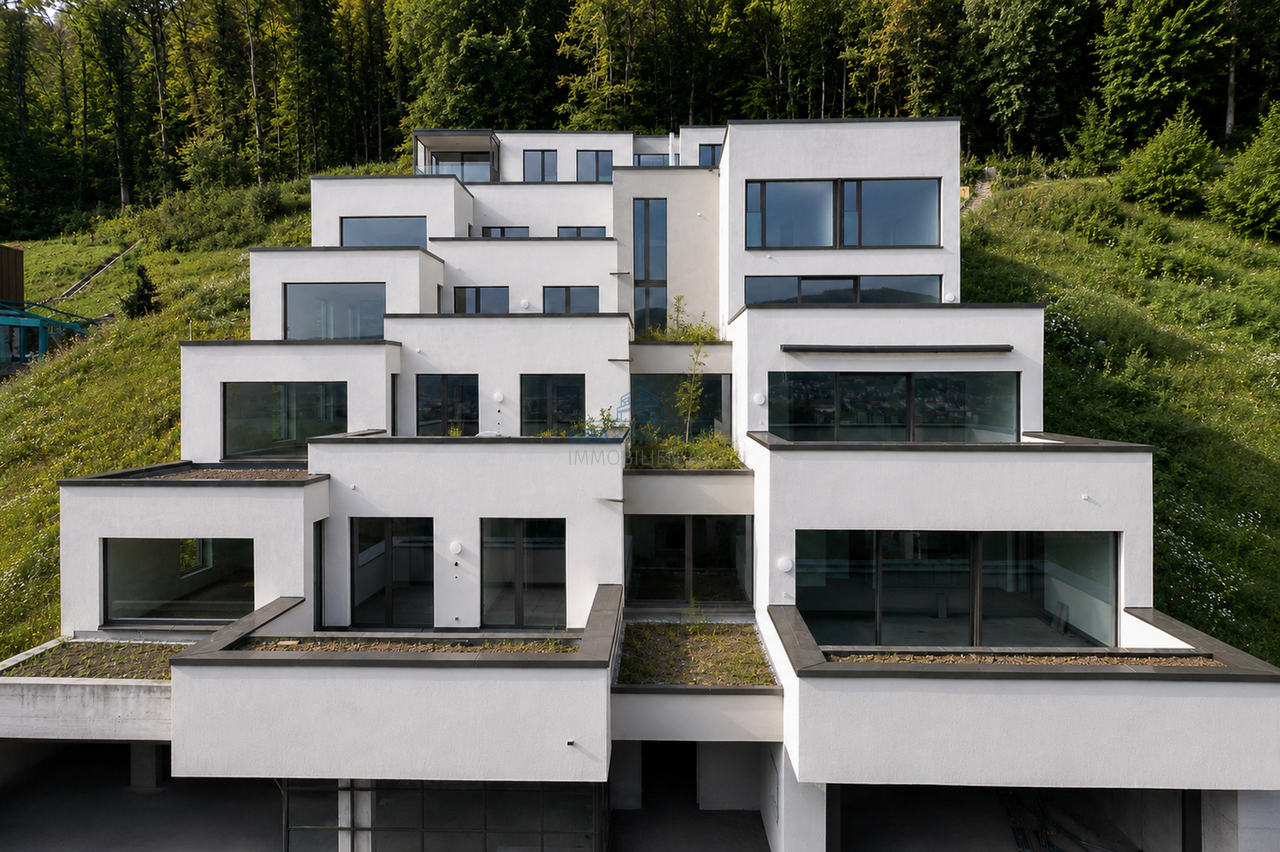
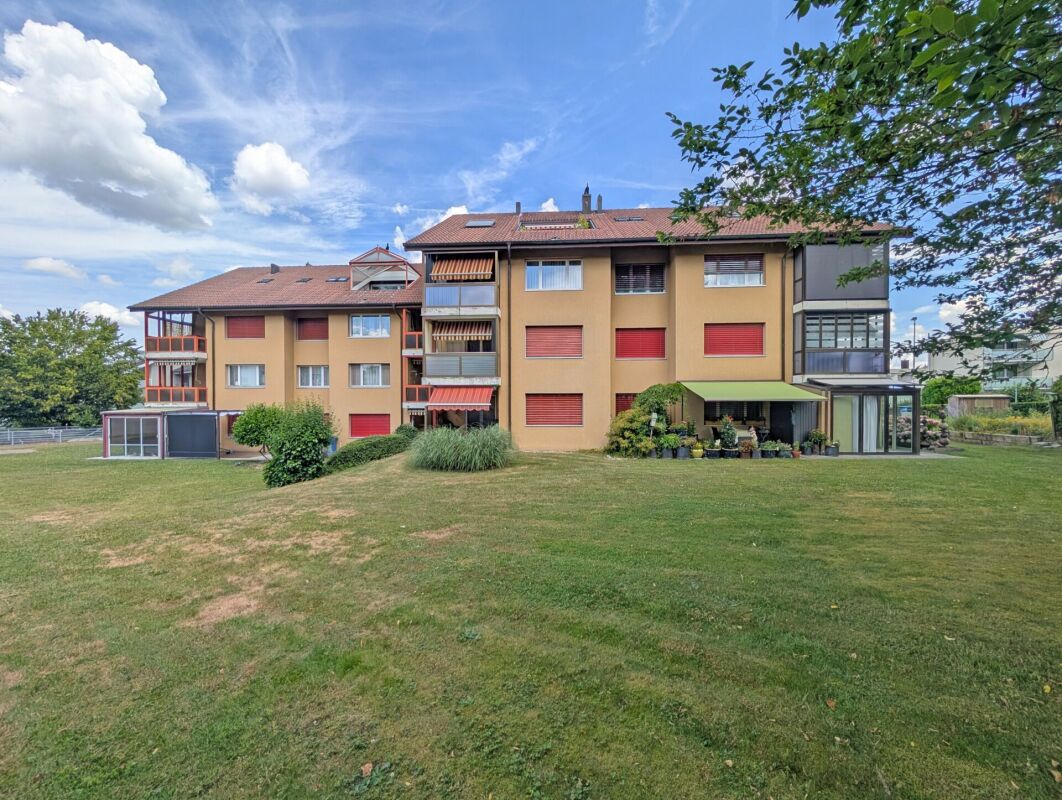
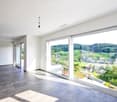
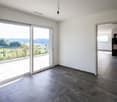
Are you looking for a modern condominium? In the best location in Gränichen, a residential building with a total of 16 terrace apartments and 5 condominiums is being built.We would be happy to invite you to an on-site project inspection:Thursday, September 3, 2026, from 16:30 - 18:00Gränichen, Farnweg (signs are available)No registration is required. Please wear sturdy footwear.The project:- 3.5 to 5.5 room terrace and condominium apartments- Appealing, high-quality materialization- Spacious outdoor areas (balcony, loggia or terrace)- Well-thought-out room layout with individual usage possibilities- Main bedroom with en-suite bathroom- Wheelchair-accessible living units with elevator access- Laundry room with washing machine/tumbler- Heat generation with ecological heat pump system (ground probe)- Free-Cooling-System for cooling support in summer- Available from autumn 2026The location:- Idyllic, natural hillside location- Numerous shopping opportunities, services and restaurants in the village- Kindergarten, primary and secondary school within a few minutes' reach- The nearest cantonal school is located in Aarau- Diverse leisure activities and idyllic recreational areas- Good transport links (car and public transport)You can find more information on our project website: www.farnweg-graenichen.chContact us, ask us your questions.We look forward to your call on 056 203 50 14.We would be happy to provide you with the detailed brochure for this project and look forward to getting to know you better in a conversation.

Travel time
-
1 / 11
CHF 1,000,000.–
3.5 rooms105m² living space
Farnweg 3, 5722 Gränichen

On-site project inspection: September 3, 2026, 4:30 - 6:00 PM

Are you looking for a modern condominium? In the best location in Gränichen, a residential building with a total of 16 terraced apartments and 5 condominiums is being built.We would be happy to invite you to an on-site project inspection:Thursday, September 3, 2026, from 4:30 - 6:00 PMGränichen, Farnweg (signs are available)No registration is required. Please wear sturdy shoes.The project:- 3.5- to 5.5-room terraced and condominium apartments- Appealing, high-quality materialization- Spacious outdoor areas (balcony, loggia or terrace)- Well-thought-out room layout with individual usage options- Master bedroom with en-suite bathroom- Wheelchair-accessible living units with elevator access- Laundry room with washing machine/tumbler- Heat generation with ecological heat pump system (ground probe)- Free-Cooling-System for cooling support in summer- Available from autumn 2026The location:- Idyllic, natural hillside location- Numerous shopping opportunities, services and restaurants in the village- Kindergarten, primary and secondary school within a few minutes' reach- The nearest cantonal school is located in Aarau- Diverse leisure activities and idyllic recreation areas- Good traffic connections (car and public transport)You can find more information on our project website: www.farnweg-graenichen.chContact us, ask us your questions.We look forward to your call at 056 203 50 14.We would be happy to provide you with the detailed brochure for this project and look forward to getting to know you better in a conversation.

Travel time
-
1 / 11
CHF 900,000.–
4.5 rooms132m² living space
Farnweg 7, 5722 Gränichen

On-site project viewing: September 3, 2026, 4:30 - 6:00 PM

Are you looking for a modern condominium? In the best location in Gränichen, a residential building with a total of 16 terrace apartments and 5 condominiums is being built.We would be happy to invite you to a project viewing on site:Thursday, September 3, 2026, from 4:30 - 6:00 PMGränichen, Farnweg (signs are available)No registration is required. Please wear sturdy footwear.The project:- 3.5 to 5.5 room terrace and condominium apartments- Appealing, high-quality materialization- Spacious outdoor areas (balcony, loggia or terrace)- Well-thought-out room layout with individual usage options- Main bedroom with en-suite bathroom- Wheelchair-accessible living units with elevator access- Laundry room with washing machine/tumbler- Heat generation with ecological heat pump system (ground probe)- Free-Cooling-System for cooling support in summer- Available from autumn 2026The location:- Idyllic, natural hillside location- Numerous shopping options, services and restaurants in the village- Kindergarten, primary and secondary school within a few minutes' reach- The nearest cantonal school is located in Aarau- Diverse leisure activities and idyllic recreation areas- Good transport connections (car and public transport)You can find more information on our project website: www.farnweg-graenichen.chContact us, ask us your questions.We look forward to your call at 056 203 50 14.We would be happy to provide you with the detailed brochure for this project and look forward to getting to know you better in a conversation.

Travel time
-
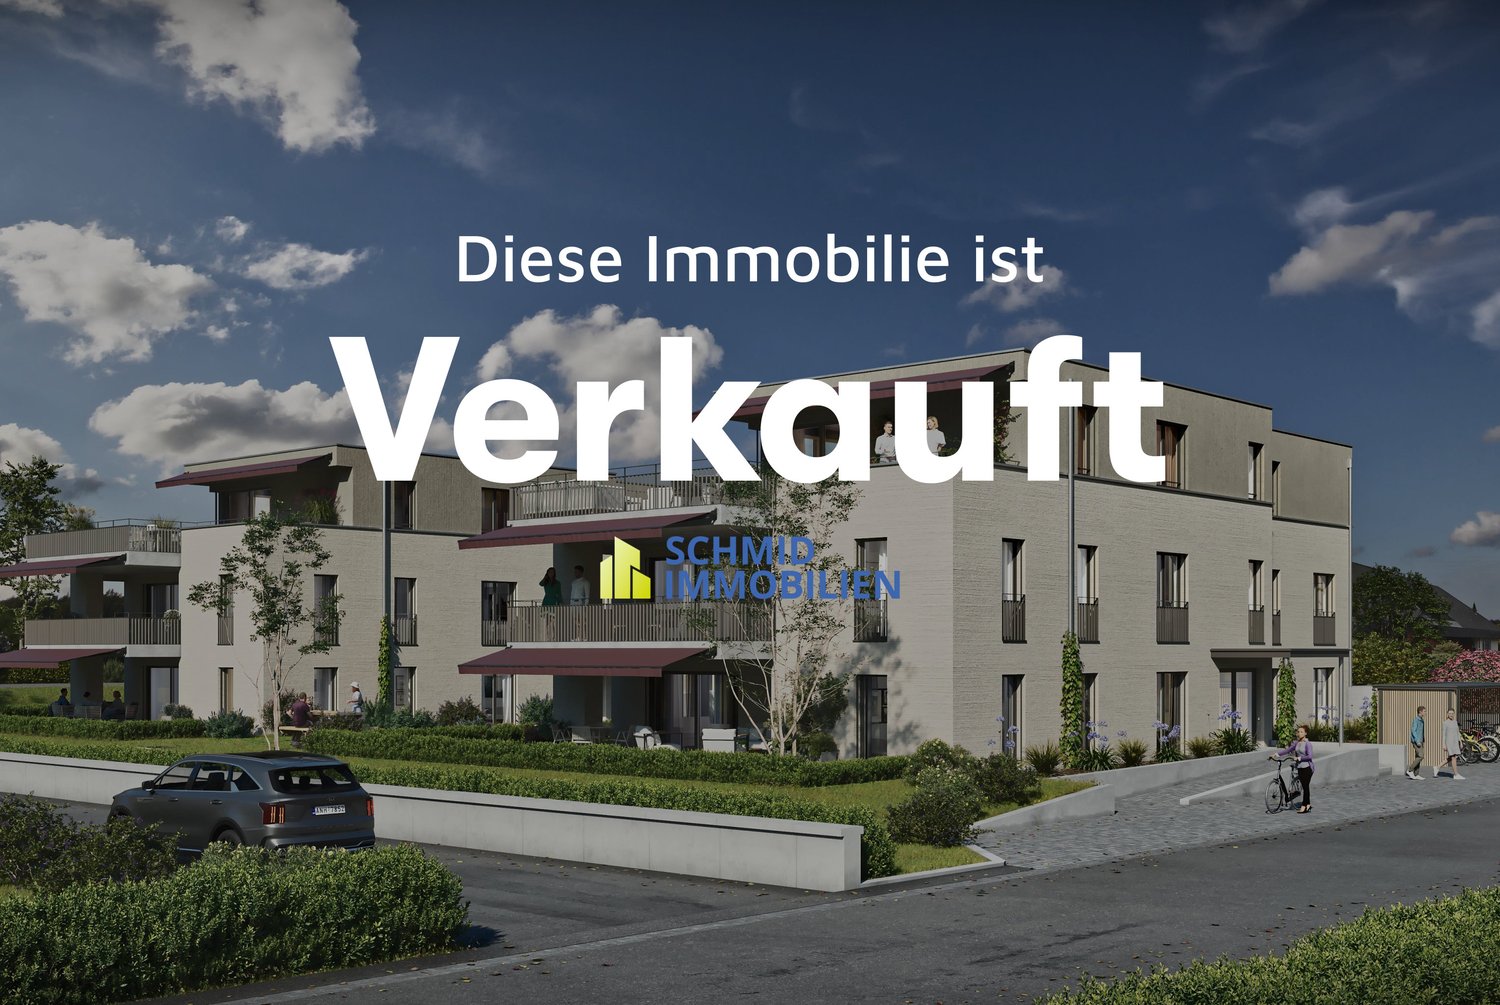
1 / 11
CHF 945,000.–
3.5 rooms105m² living space
Lochweg 16, 5722 Gränichen

unique 3.5 room new building garden apartments with high quality and construction standard and own garden share

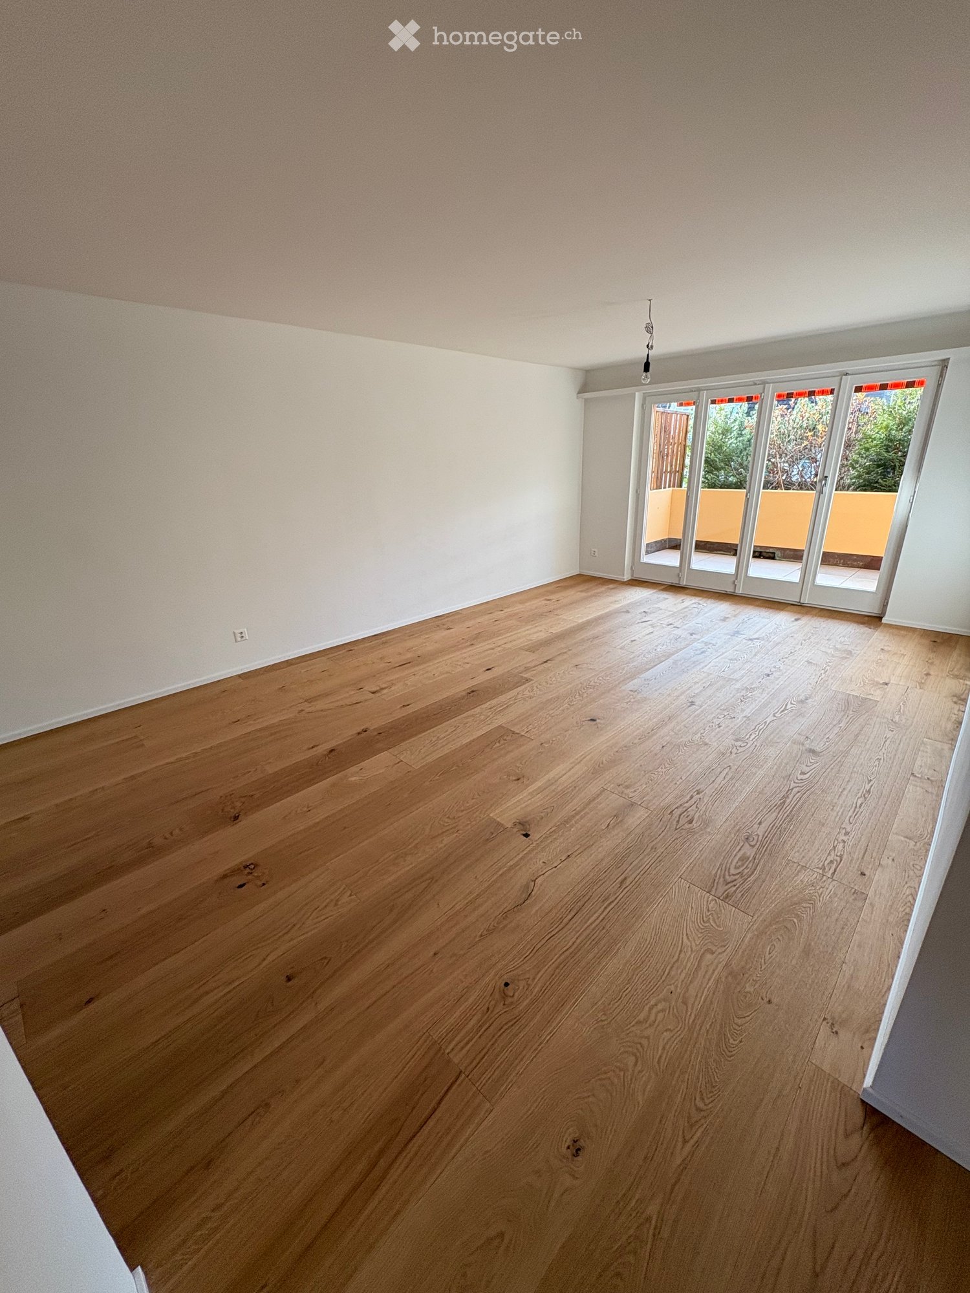
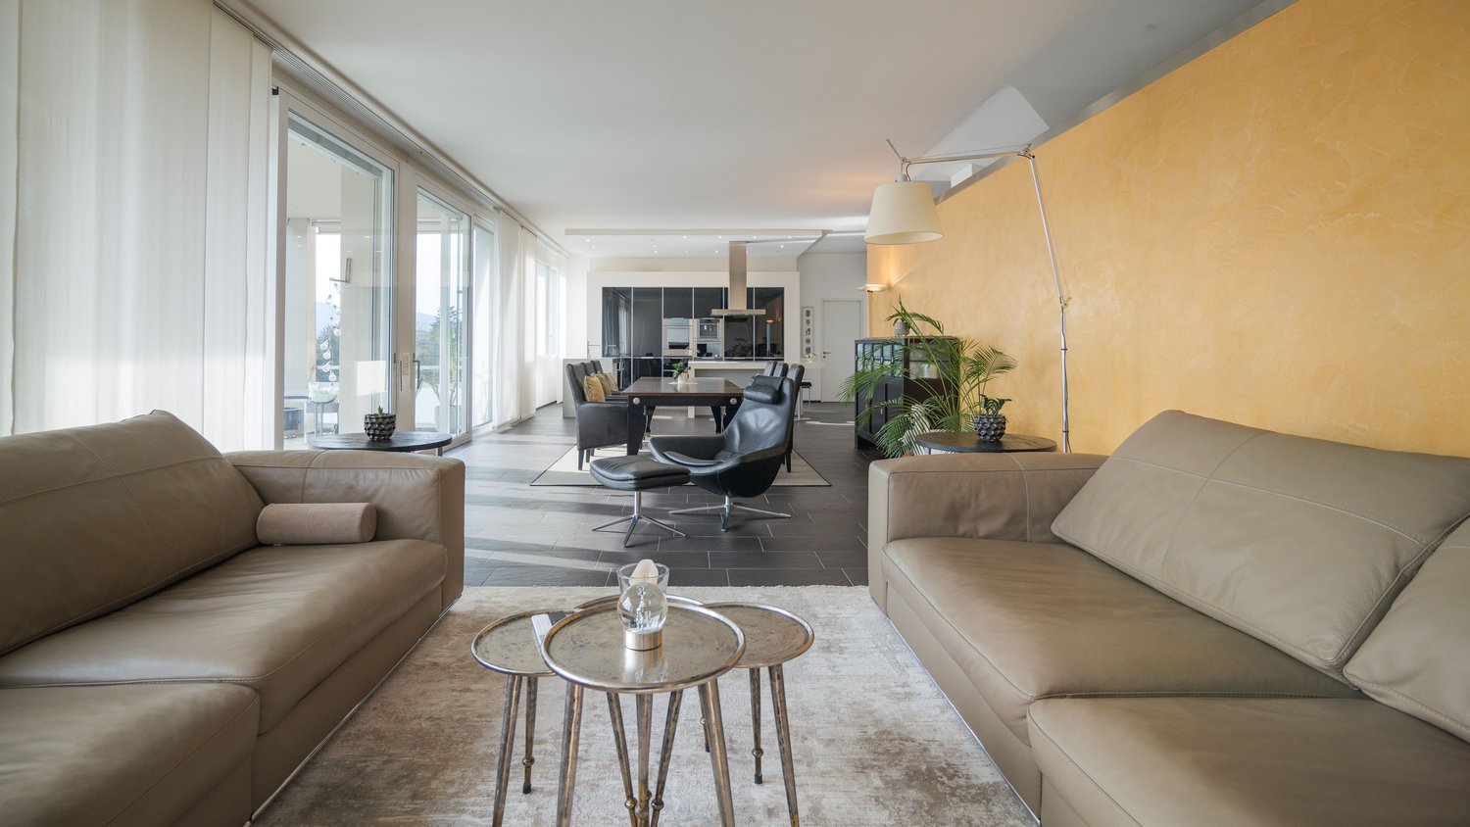
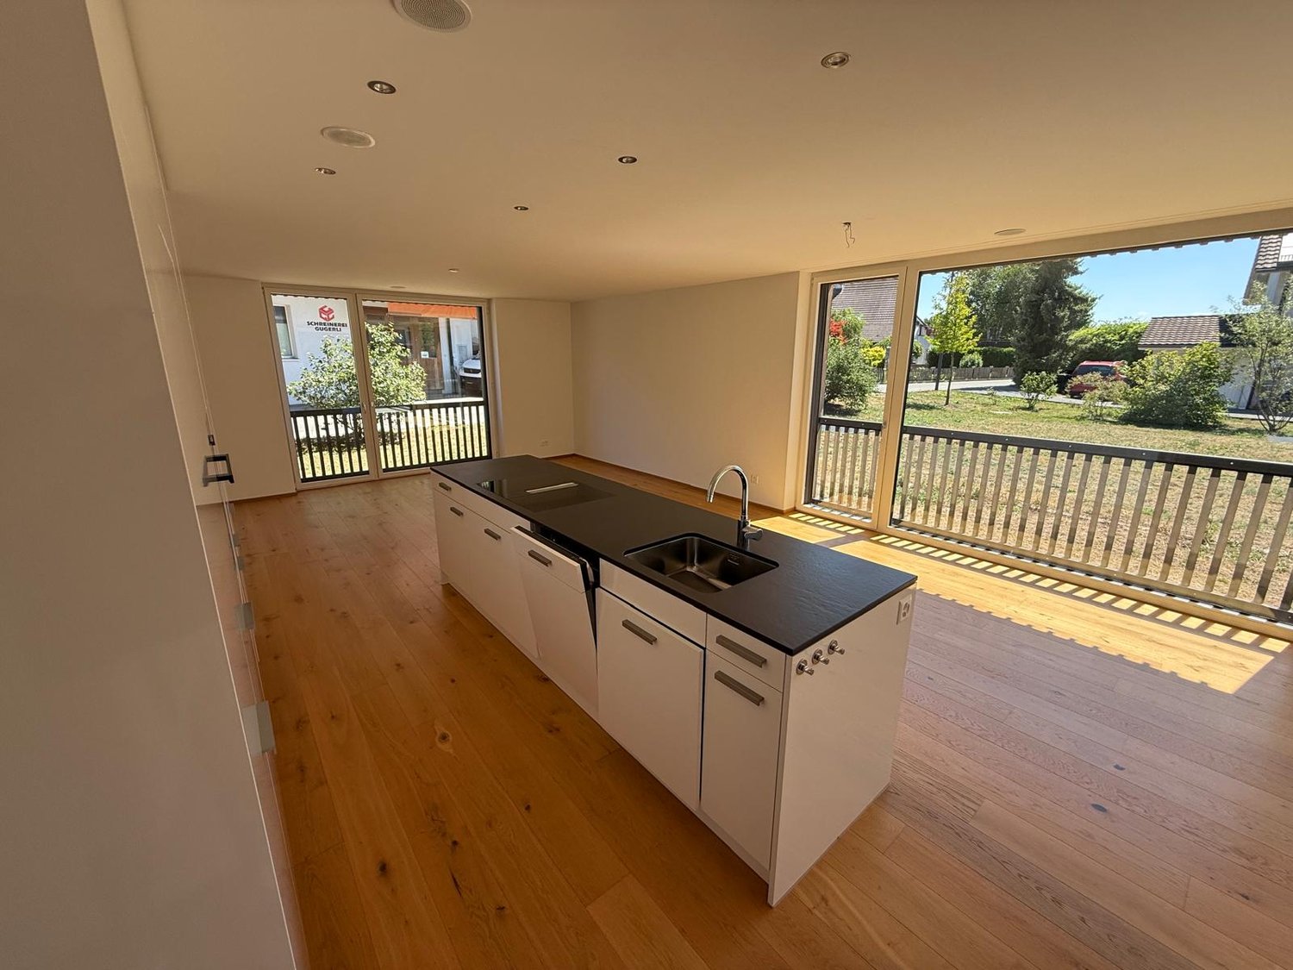
The construction project "Brunnermatte"These 14 exquisitely designed condominiums are located in a sought-after and quiet residential area and blend harmoniously into the existing environment.Modern and high-quality 3.5- and 4.5-room apartments are being built. The uniqueness of these apartments lies in the modern and linear architecture, which is skillfully combined with clear floor plans and warm materials.The apartments are aimed at people who appreciate high-quality materials and workmanship, want to buy from a regionally rooted builder, and expect the highest quality guaranteed by local craftsmen.The floor plans convince with their thoughtful and detailed planning. Individual construction wishes can of course be taken into account during realization. The building technology meets the highest requirements. A PV system in combination with a modern ground probe heating system is being built on the building. Low electricity and heating costs offer a future-oriented basis for sustainable living. Elegance, combined with modernity, quality, and uniqueness, makes this property something special.The apartments are complemented by an underground car park with 21 parking spaces and a carefully designed environment, which is realized with great attention to detail for the future owners.More information at: www.brunnermatte.ch the 3.5 room ground floor apartments (A2, B1) The 3.5 room apartments on the ground floor offer a modern and at the same time cozy living atmosphere. With spacious living areas of 105 m2, which include a modern, open kitchen with high-quality appliances, a bright living and dining area, as well as two bright bedrooms, this apartment offers comfort, style, and plenty of daylight. The bathrooms are equipped with modern sanitary facilities and have a bathtub, sink, and toilet. The second wet cells have a shower, sink, and toilet en suite to the bedroom.In the spacious storage room, there is space for everyday utensils, washing machine, tumble dryer, as well as your own comfort ventilation.A large loggia (26m2) with sliding sunshade elements offers privacy, an idyllic view, and invites you to linger outside. The spacious, own garden share also offers space for the green thumb.Additional storage space is offered by a basement compartment in the underground floor. In the practical entrance hall, there is a large bicycle room, as well as the parking spaces, which can be purchased for CHF 35,000.- The apartments are characterized by high-quality materials and a well-thought-out room layout, which creates a pleasant living feeling. They are a perfect combination of functionality and aesthetics, ideal for couples or families who value quality and comfort. Contact person Sales:KB Partners GmbHAarauerstrasse 115036 OberentfeldenArchitecture:Leutwyler & Sandmeier Architekten obere Dorfstrasse 6 5034 SuhrClient:FKT Immo AGWaagstrasse 105043 Holziken arrange a meeting We would be happy to take the time for you.Let this refined and high-quality property in this central, sunny location impress you on a viewing. Call us or share your interest with us by email. We would be happy to arrange a personal viewing and meeting with you. Your dreams will find a home with us!

Travel time
-
1 / 22
CHF 850,000.–
4.5 rooms118m² living space
5622 Waltenschwil

Bright 4.5-room attic apartment with direct access to the attic with daylight

Floor coverings The bedrooms are equipped with oak parquet Monopark finished matt sealed, the rest of the apartment with ceramic tiles Minergie standard The apartment is equipped with a comfort ventilation system and is therefore Minergie certified. The improved living quality increases comfort, reduces ancillary costs due to lower energy consumption, and ensures the preservation of the building's value.The ventilation unit is located in the recess.The fresh air is introduced into the living and bedrooms and the exhaust air is extracted in the bathrooms and kitchen.The basement room is also equipped with an autonomous ventilation system. Windows All windows are made of plastic; color inside and outside white; equipped with thermal insulation glass, 3-fold glazing. All window doors are equipped with a shell handle on the outside. In the living/dining room, there is a glass front with a lift/slide door (exit to the balcony). Shutters Slatted shutters: composite roller shutters, baked enamel, guide and end rails anodized aluminum; electric operation.Sun shutters: is a cassette awning, electric operation (length approx. 5.50 m, protrusion 3.00 m) Heating Central earth probe heat pump with low-temperature thermostat, control and safety devicesThe heat demand of the individual rooms is compensated by the underfloor heating. Parking spaces 2 parking spaces can be purchased in the underground garage for CHF 35,000 each

1 / 10
CHF 830,000.–
3.5 rooms103m² living space
Im Föhret 2, 8962 Bergdietikon

More living quality near Zurich - quiet, modern and close to nature

Exclusive garden apartment with Minergie standard - just a few minutes from Zurich Modern living in the LimmattalWelcome...More space, more peace and quiet, and yet close to Zurich: This high-quality 3.5-room garden apartment in Bergdietikon combines natural living with an excellent connection to the Limmattal and the city of Zurich. Ideal for couples, families, and commuters who prioritize living quality over city noise.The property, built in 2014, presents itself in a very well-maintained condition. It is part of the «Föhret», a family-friendly development with plenty of green spaces and room for encounters.On approximately 103 m2 of living space, a generous room concept unfolds, which clearly separates living and retreat areas. The living and dining area forms the central living space of the apartment and convinces with its open room structure. Wide window surfaces let in plenty of daylight and create a pleasant connection to the surroundings. From here, the living room opens up to the covered seating area, which naturally extends the interior into the outdoors and creates a quiet spot for relaxed hours in the green.The modern kitchen is high-quality equipped and combines functionality with timeless aesthetics. It blends harmoniously into the room structure. At the level of the dining area, a practical recess is integrated.The private area includes two well-proportioned bedrooms. A particularly pleasant retreat is the spacious main bedroom with integrated wardrobe and direct access to the bathroom.Between the bedrooms, a shower bathroom and a bathroom with bathtub and daylight are arranged. The two bathrooms are equipped with Geberit shower toilets and present themselves in a uniform design. The two wet cells are connected by a sliding door and can be separated from each other if needed, for example, for additional privacy or as a guest toilet.The apartment is Minergie certified, a quality label. At its center is the living comfort of the residents. This is made possible by a high-quality building envelope and systematic air renewal. Bright oak parquet, modern ceiling spotlights, and an individually adjustable underfloor heating system underline its high construction standard.Two underground parking spaces - one of which is extra-large - with a Wallbox charging station for electric cars, as well as a private cellar room, complement this attractive offer.In the 4th quarter of 2026, the new photovoltaic roof installation will be put into operation.Highlights • Sunny, quiet residential location in the green • Limmattal near Zurich • Tax-friendly municipality • Photovoltaic NEW from 4th quarter 2026 • Comfort ventilation system (Minergie certified) • Heat pump • High-quality interior design • 2 underground parking spaces (one of which is extra-large) • Wallbox charging station for electric cars Purchase priceApartment CHF 830,0002 underground parking spaces at CHF 35,000 eachTotal CHF 900,000

Travel time
-
1 / 13
  • Garage
  • Elevator
  • Tumble dryer
  • +3
CHF 667,000.–
3.5 rooms138m² living space
5107 Schinznach Dorf

Free cooling instead of tropical nights - welcome to your new home

Free cooling instead of tropical nights - welcome to your new home This special 3.5-room maisonette in the former hayloft combines historic character with state-of-the-art living technology. On two levels, you can expect around 120m² of living space, plenty of light, and spacious rooms - ideal for singles or couples who want to combine exceptional living with comfort and energy efficiency.The heart of the apartment is the approximately 46m² large, loft-like living/dining area with integrated kitchen. The 17m² large seasonal room flows seamlessly into it. The window front can be fully opened and transforms the room into a protected loggia with a view of the greenery and the vineyards. Alternatively, this space offers room for a home office or an additional retreat.On the upper floor, a spacious bedroom with an en-suite bathroom awaits you. In total, the apartment has two fully equipped, bright bathrooms. Electric skylights with automated external blinds and rain sensors provide additional comfort.A special plus: the sales price already includes the high-quality interior design. Since the apartment is currently still in the raw state, you can choose materials, colors, kitchen, and bathrooms within the planned budget. You don't pay extra for the design - but decide for yourself how your new home should look.Technically, the apartment is also well-equipped for the future: a ground water heat pump, solar power, controlled apartment ventilation, underfloor heating, and triple-glazed windows combine high living comfort with low ancillary costs. For a surcharge of just CHF 7,000, a free cooling system can be installed - for pleasant room temperatures even on hot summer days and nights.The highlights of this apartment • Around 120m² of net living space on two levels • Sales price includes high-quality interior design • Interior design currently still individually selectable • 46m² loft-like living/dining area • 17m² seasonal room with loggia function • Two spacious bathrooms with daylight • Bedroom with en-suite bathroom • Free cooling optional for CHF 7,000 • Ground water heat pump & solar power • Controlled apartment ventilation & underfloor heating • Electric skylights with external blinds & rain sensor • Elevator to the floor • Private garage box • Low ancillary costs thanks to modern energy technology This apartment is ideal for couples or singles who value quality, modern living comfort, and a quiet living location.Design your new home yourself - high-quality, energy-efficient, and optionally cool in the summer. We look forward to showing you this special maisonette in person.

  • Garage
  • Elevator
  • Tumble dryer
  • +3
Caroline Goldner

Caroline Goldner

Teamleiterin

1 / 13
  • Parking space
  • Tumble dryer
  • Washing machine
  • +2
CHF 998,000.–
5.5 rooms172m² living space
5107 Schinznach Dorf

LOTS OF SPACE FOR FAMILY. AND FOR EACH INDIVIDUAL.

Here, family can take place. Cooking and eating together, receiving friends, playing, working - and also withdrawing occasionally. This spacious 5.5-room maisonette offers exactly the right framework for this.Already the own front door conveys the feeling of not just being in an apartment, but arriving in your own home. On the ground floor, life takes place: The spacious kitchen forms the center for joint meals and long evenings at the table. The separate living room offers space for relaxed family time, while the adjacent winter garden expands living by a versatile, protected area - for lounge, dining table or play corner. The private outdoor area brings an additional piece of life outside, without having to maintain a large garden.Practical aspects of family everyday life were also considered. Directly at the kitchen, there is a spacious housekeeping room with washing machine, tumble dryer, sink and plenty of storage space.On the upper floor, everyone finds their own place. Four bright rooms can be used as parents', children's and youth rooms, as well as home office or guest room. In addition, there is a spacious family bathroom with bathtub, rain shower and double sink.Particularly exciting is the connection of old and new: The building from 1774 was comprehensively renovated in 2026. Historical elements like the private vaulted cellar meet modern home technology with groundwater heat pump, solar power, controlled apartment ventilation and Minergie standard.Highlights at a glance • 5.5 rooms on two living levels • Around 150m² net living area / 242m² usable area • Own front door with fingerprint • Spacious kitchen and separate living room • Winter garden and private outdoor area • Four versatile rooms • Spacious housekeeping room • Family bathroom with bathtub, rain shower & double sink • Separate guest toilet • Private vaulted cellar • Parking space directly at the house • Minergie, solar power & groundwater heat pump A home with plenty of space for joint family life - and enough space for each individual to find their own retreat.Can you imagine arriving here with your family and feeling at home? Then we look forward to showing you this special home in person.Please note that we have virtually furnished the pictures. The room layout and room sizes, of course, correspond to the actual circumstances.

  • Parking space
  • Tumble dryer
  • Washing machine
  • +2
Caroline Goldner

Caroline Goldner

Teamleiterin

1 / 13
  • Parking space
  • Garage
CHF 1,136,000.–
6.5 rooms212m² living space
5619 Uezwil

A House Full of Opportunities for Your Future

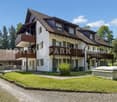
This charming single-family home combines modern living comfort with a stylish rustic character and offers an ideal home for families who appreciate peace and a child-friendly environment. The property convinces with its perfectly planned floor plan and excellent infrastructure with shopping facilities, schools, and public transport in the immediate vicinity.Inside, you can expect a high-quality, fully equipped kitchen with stylish design, inviting you to cook and linger together. The living rooms are bright and invitingly designed. Ceramic floor tiles in elegant parquet optics create a warm atmosphere in the bedrooms, while the pleasant underfloor heating provides additional comfort. Thanks to modern 3-fold glazing, you benefit from optimal heat and sound insulation.A special highlight is the enclosed terrace with its own bar and cozy chimney - ideal for social evenings at any time of the year. The space offer is complemented by practical built-in closets, a wet cell, a guest toilet, a hobby room, and a reduit with additional storage space.The well-maintained outdoor area with terrace and garden seating invites you to relax. Three outdoor parking spaces round off this attractive offer. The property was completely renovated in 2018 and presents itself in excellent condition. So, no wishes are left unfulfilled. Take advantage and convince yourself! This PREMIUM HOMES offer includes: • Quiet, child-friendly single-family home • Perfect infrastructure nearby • Ideal floor plan in rustic style • A equipped and stylish kitchen • Enclosed terrace with bar and chimney • Practical built-in closets • Ceramic floor tiles with parquet optics in the bedroom • Underfloor heating • 3-fold glazing • Wet cells • Guest toilet • Hobby room • Reduit • Terrace and garden seating new 2026 • Outdoor parking for 3 cars • Completely renovated in 2018 • Last renovation in 2023 • Gross living area approx. 212 m² • Net living area approx. 132 m² • And, and, and... Interested? We would be happy to take you through a non-binding viewing! Do you want to sell your house or apartment worry-free? We will tell you the current market value of your property, discreetly and non-bindingly! Are you interested in a first non-binding exchange of ideas? Don't hesitate and contact us. We look forward to you.

  • Parking space
  • Garage
Giovanni Palermo

Giovanni Palermo

Immobilienvermittler

1 / 13
  • Parking space
  • Garage
CHF 999,000.–
5.5 rooms130m² living space
5324 Full-Reuenthal

Dream Home with Potential

This detached residential oasis impresses with its well-maintained condition, a well-thought-out floor plan, and an attractive location with plenty of peace and privacy. The residential gem has been continuously maintained and presents itself today as an ideal home for families who value comfort, quality, and future potential.The family-friendly floor plan offers a gross living area of 130 m² and impresses with bright, light-filled rooms that create a pleasant living atmosphere. The modern, contemporary kitchen forms the heart of the house, while the stylishly renovated bathrooms guarantee additional living comfort.A special highlight is the sunny balcony, which invites you to relax and enjoy. Thanks to the installed photovoltaic system, you also benefit from a sustainable and cost-saving energy supply.The quiet and at the same time attractive residential location offers a high quality of life, while the good connection and well-developed infrastructure make everyday life easier.This interesting offer is rounded off by a generous building land reserve of approximately 700 m², which opens up diverse possibilities for future expansions or projects - a rare opportunity with real added value. Here, no wishes are left unfulfilled. Take advantage and convince yourself! This PREMIUM HOMES offer includes: • Quiet and attractive residential location • Modern photovoltaic system • Good traffic connection • Well-thought-out floor plan • Bright, light-filled living rooms • Contemporary, modern kitchen • Stylishly renovated bathrooms • Sunny balcony • Building land reserve of approximately 700 m², excl. CHF 310,000 • Net living area: approximately 111 m² • Gross living area: approximately 130 m² Interested? We would be happy to take you through a non-binding viewing! Do you want to sell your house or apartment worry-free? We will tell you the current market value of your property, discreetly and non-bindingly! Are you interested in a first non-binding exchange of ideas? Don't hesitate and contact us. We look forward to hearing from you.

  • Parking space
  • Garage
Ermira Kryeziu

Ermira Kryeziu

Immobilienvermittlerin

1 / 12
CHF 3,600,000.–
12 rooms369m² living space
Zürcherstrasse 79, 5400 Baden

Rare jewel with large surroundings and various outbuildings

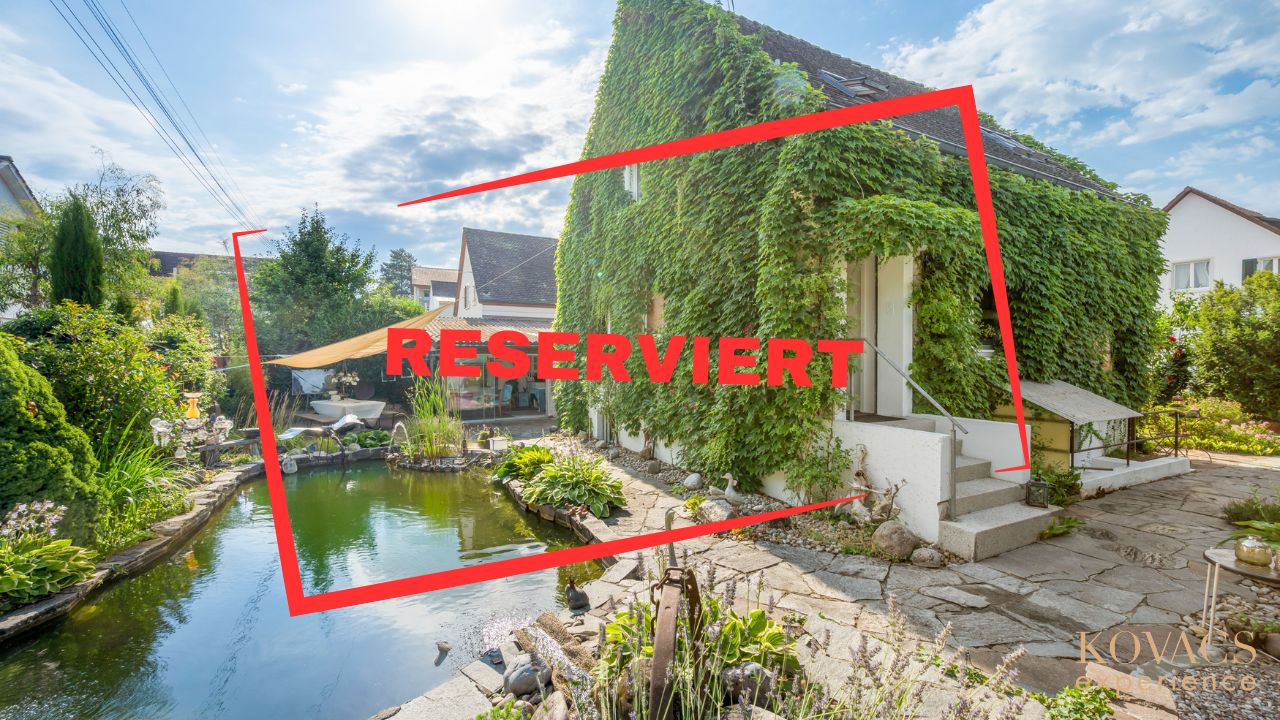
This exceptional villa from 1911 combines historic charm with versatile usage possibilities and offers a unique living ambiance on an extensive plot of 1,245 m².The property has a total of 12 rooms, including 3 rooms in a separate annex, which is ideal for multi-generational living, guests, or rental. The room layout offers plenty of space for families, living and working under one roof, or for individual usage concepts.A highlight is also a storage room, which is currently used as a small café. Together with the spacious party room, this opens up numerous possibilities.The villa has 3 bathrooms and 3 separate toilets for high living comfort, even in larger households. The air-conditioned cellar provides optimal storage conditions and versatile usage possibilities.In the outdoor area, you can expect a beautifully designed garden with plenty of privacy. Several seating areas invite you to linger, including two sunny terraces, a bright winter garden, a covered seating area, and a cozy fireplace for atmospheric evenings outdoors.This attractive offer is rounded off by 2 garage parking spaces in a separate building and the extensive plot area.The main house is listed on the city of Baden's inventory list. This means that there is a municipal entry, but no protection status yet. We would be happy to inform you about this point in detail.This unique property offers a rare opportunity for people looking for an exclusive property with character, plenty of space, and potential.Are you interested? Order our detailed exposé today.

Travel time
-
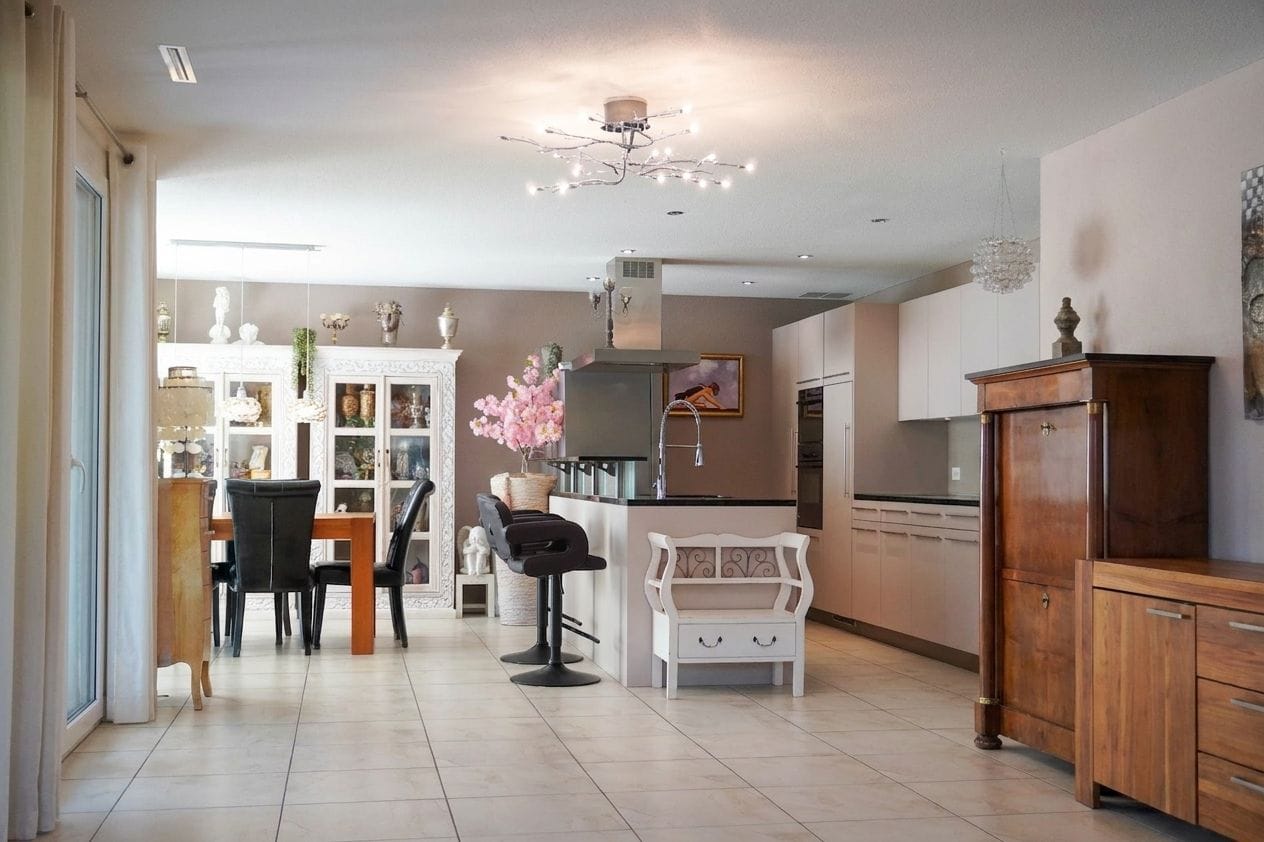

1 / 12
CHF 899,999.–
5.5 rooms127m² living space
Mattenweg 24, 4665 Oftringen

A home to arrive at. Spacious. Flooded with light. Worth living in.

Home with winter garden flair - spacious, bright and well thought outIn the popular and quiet Überbauung "Mattenring" in Oftringen, a well-maintained 5.5-room owner-occupied apartment on the 1st floor awaits you. On approximately 127 m² of net living space, living comfort, plenty of daylight and a clever room layout come together. The highlight: the approximately 21 m² large, fully glazed loggia - your second living room for the whole year.The most important facts • 5.5 rooms, of which 4 bedrooms; 1st floor with elevator • Approx. 127 m² net living space (usable space approx. 148 m²) • Year of construction 2006; well-maintained condition, modern interior • Bright living/dining area with large window fronts • Modern kitchen with plenty of storage space and cooking island/bar • 2 wet cells: shower/WC and bath/WC • Laundry room with its own washing tower • Glazed loggia/balcony approx. 21 m² with shading • Floor heating; heat production via gas • Shared bike and drying room • Parking space in the Überbauung - comfortable parking Location & Connection • Quiet, family-friendly quarter "Mattenring", Oftringen • Public transport within walking distance: Küngoldingen train station/bus; S-Bahn every 30 minutes • Motorway junction A1/A2 in a few minutes • Shopping (Perry Center, Coop, Migros etc.), schools/kindergartens nearby • Recreation: Aareufer Aarburg and Heitern can be reached quickly

Travel time
-

Suggested properties for you based on search results