2013 results - Property for buy in Canton Aargau

1 / 14
  • Balcony / Terrace
  • Garage
  • Pets allowed
  • +6
CHF 660,000.–
3.5 rooms83m² living space
Schmittengässli 4, 5604 Hendschiken

RESERVED

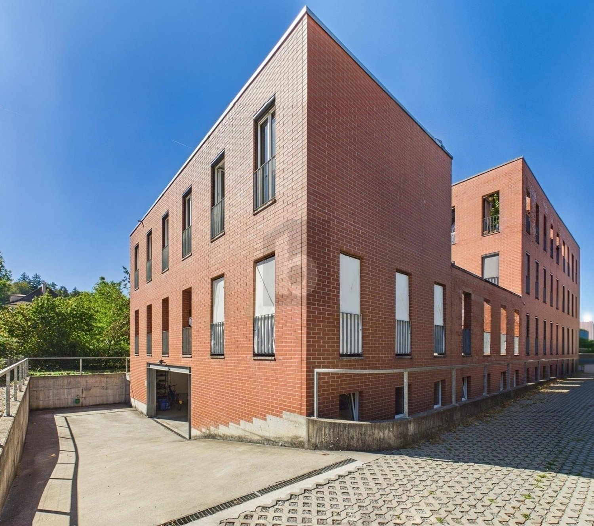
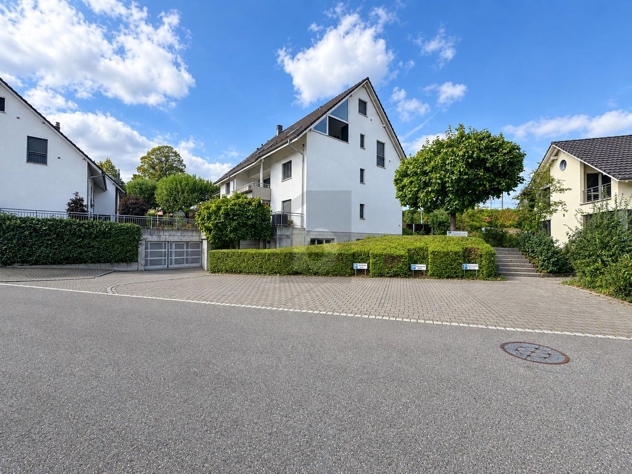
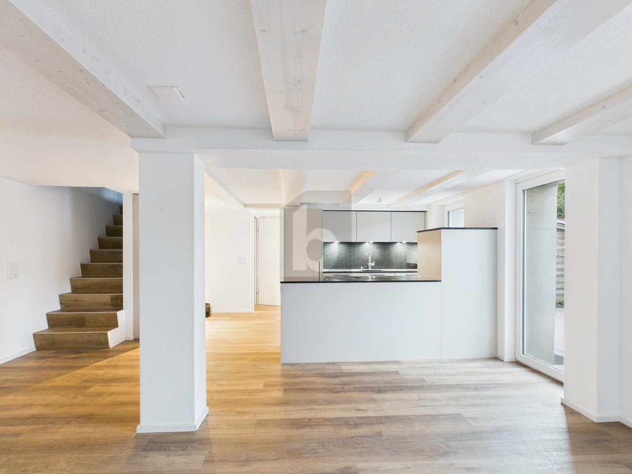
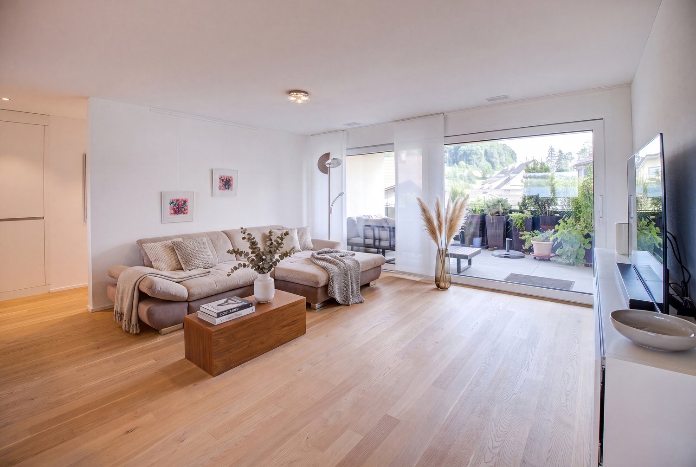
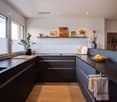
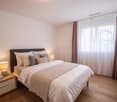
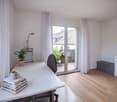
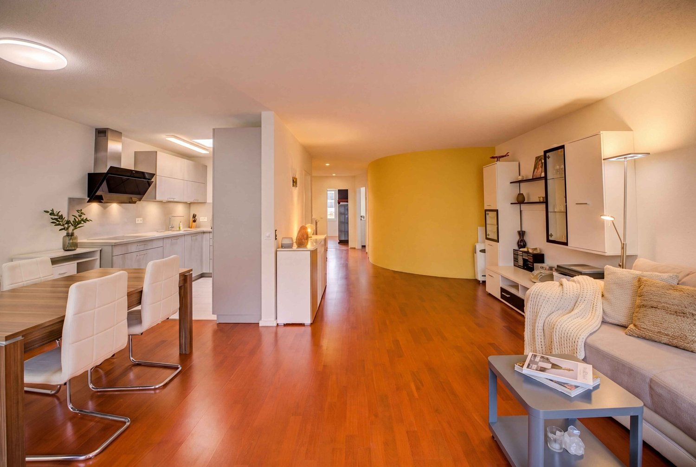
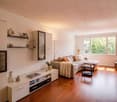
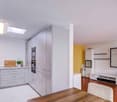
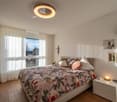
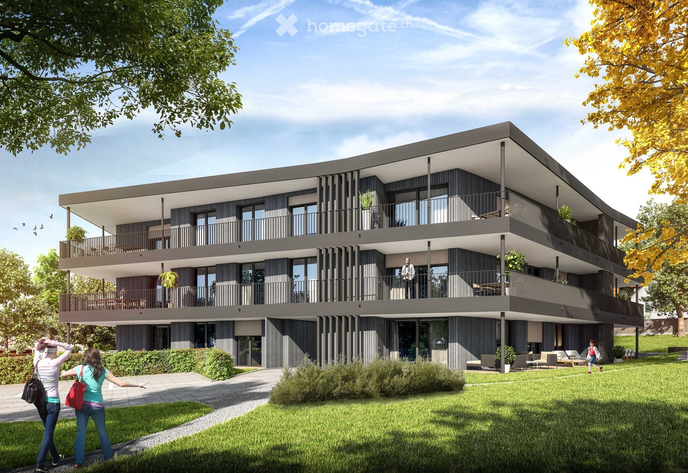
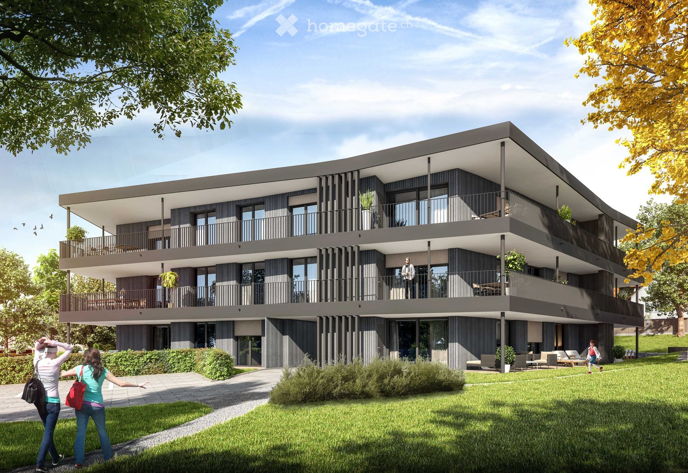
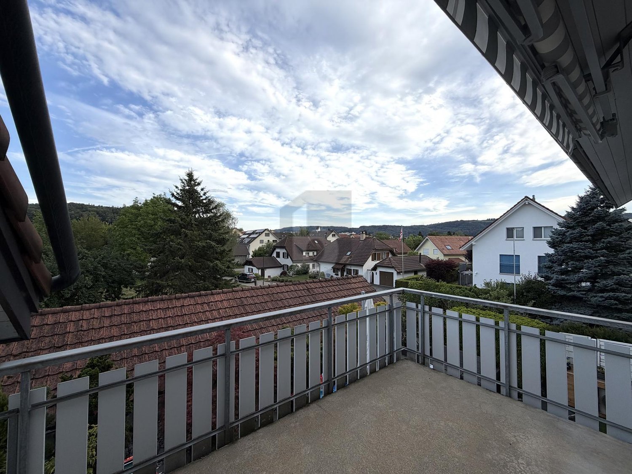
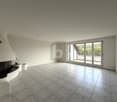
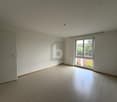
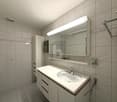
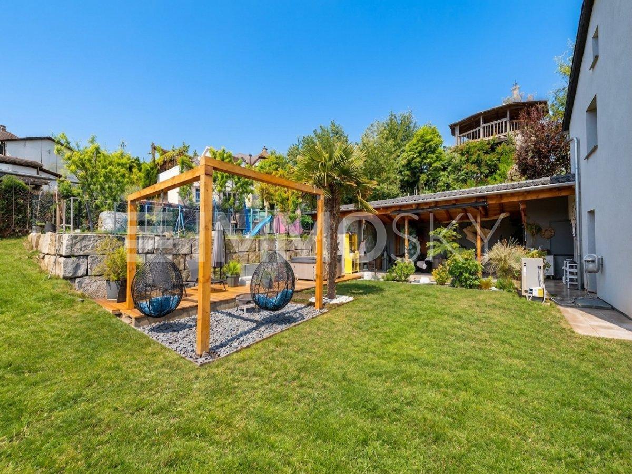
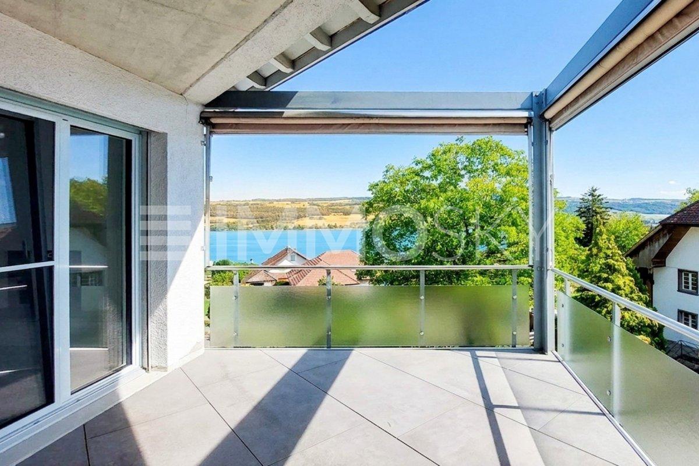
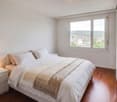
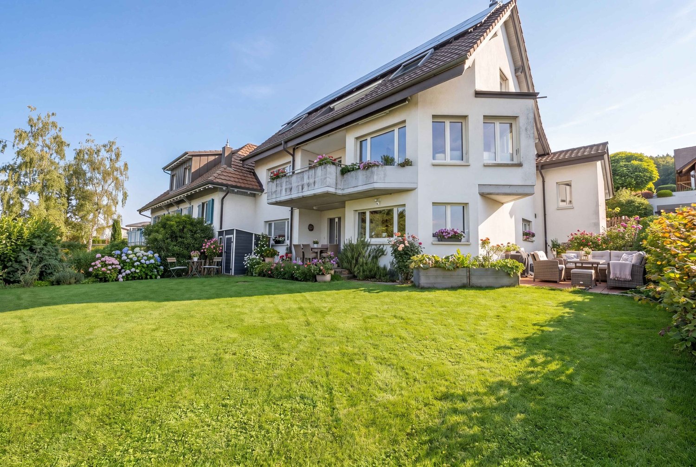
Whether as a home or as a long-term investment - this apartment offers you a combination of high-quality living comfort, solid construction, and a quiet, privileged location.The entrance leads you directly into the open kitchen, living, and dining area. A special highlight is the modern kitchen with an integrated reduction - elegant, practical, and functional. The spacious balcony extends the living space outdoors and creates space for relaxation. The room concept is complemented by a bright work or bedroom, a modern wet cell, and the comfortable master bedroom with a bathroom en suite and an open dressing room.This LIVING ESTATES offer scores with the following facts: • Building permit available • Solar system • Privileged, quiet residential location • Lift access to every floor • High-quality construction standard and flexible floor plans • Interior design according to buyer's wishes • Solid demand due to few rental offers • and other advantages that convince in the long term In the basement, there is a private and closed cellar compartment, a room for bicycles, and a spacious underground garage. For this apartment, an underground parking space is planned, which can be purchased for CHF 35,000.- Are you interested in this investment? Then please contact us directly. We look forward to your inquiry. OFFER OVERVIEW WH 1001 | EG | 5.5 rooms | RESERVEDWH 1002 | EG | 3.5 rooms | NWF 108 m² | outdoor area 145 m² | CHF 895,000.-WH 1011 | 1st floor | 4.5 rooms | NWF 108 m² | balcony 8 m² | CHF 820,000.-WH 1012 | 1st floor | 3.5 rooms | RESERVEDWH 1013 | 1st floor | 4.5 rooms | NWF 110 m² | balcony 10 m² | CHF 835,000.-WH 1021 | 2nd floor | 4.5 rooms | RESERVEDWH 1022 | 2nd floor | 3.5 rooms | RESERVEDWH 1023 | 2nd floor | 4.5 rooms | NWF 110 m² | balcony 10 m² | CHF 855,000.-WH 1031 | 3rd floor | 4.5 rooms | RESERVED
  • Balcony / Terrace
  • Garage
  • Pets allowed
  • +6
Philipp Schlatter

Philipp Schlatter

Zert. Immobilienmakler

Travel time
-
1 / 15
  • Garage
  • Pets allowed
  • Elevator
  • +5
CHF 1,150,000.–
5.5 rooms134m² living space
Schmittengässli 4, 5604 Hendschiken

RESERVED

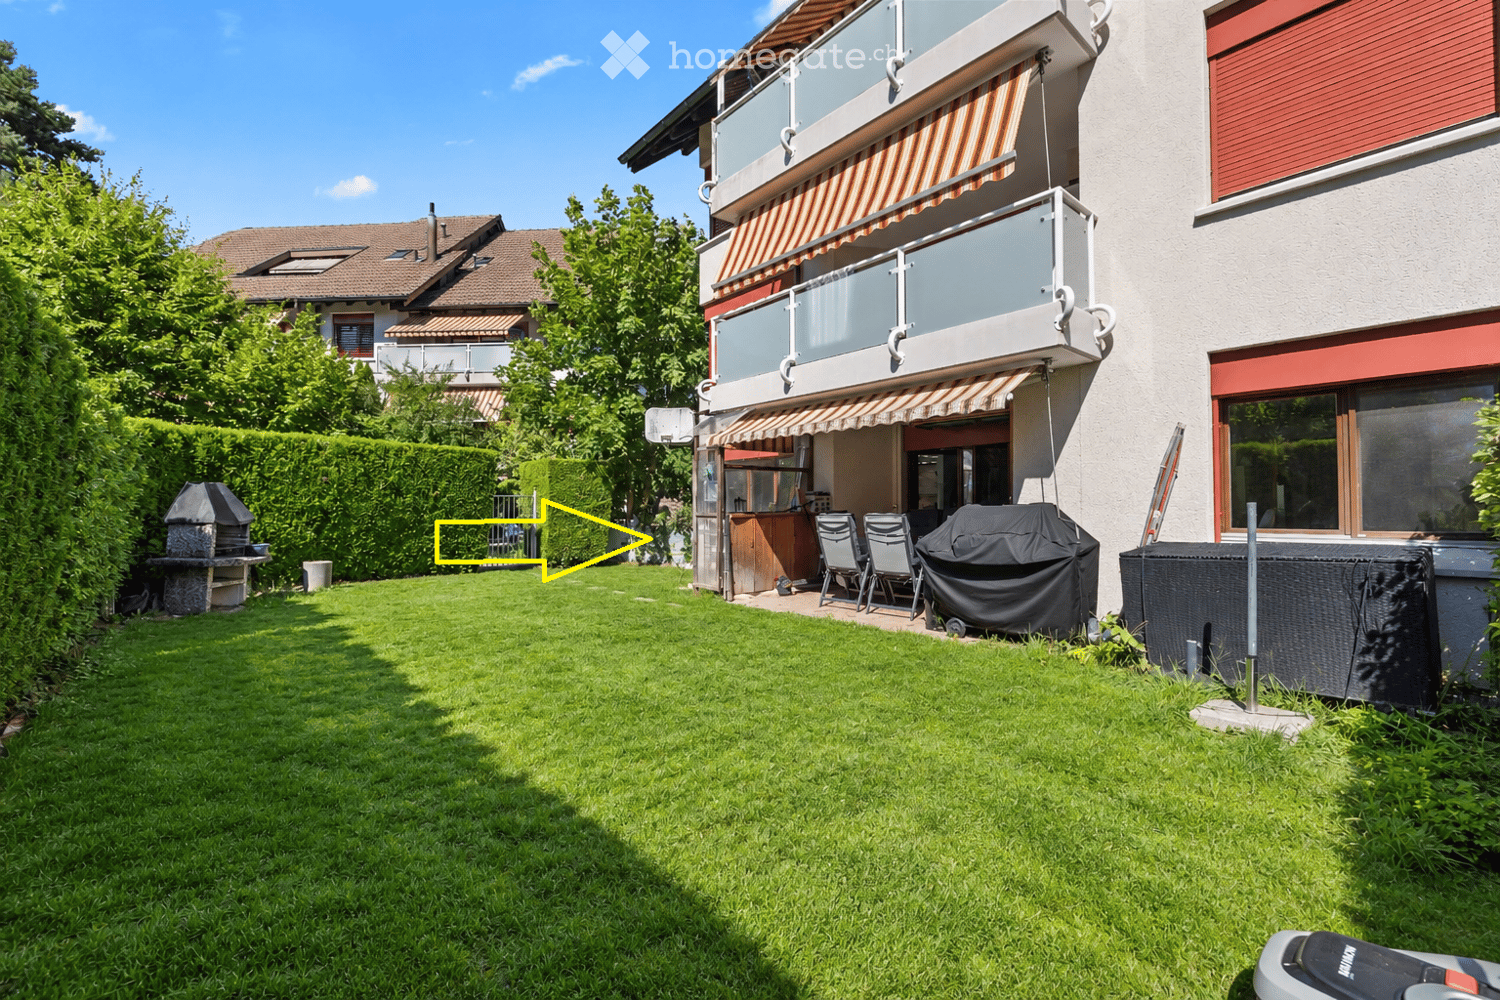
A joy for the whole family! The open and inviting entrance area with practical wardrobe welcomes you to your new home - a place that you can design entirely according to your needs. Directly adjacent are the spacious children's rooms, the dreamy master area with bathroom "en suite", the modern bathroom, and a practical retreat. The large, open living and dining area will delight you and your family - here you will cook, relax, and celebrate together - with a wonderful view of your own garden. A place where well-being and family life become a matter of course.This LIVING ESTATES offer scores with the following facts: • Lift for comfortable living • Interior design according to customer wishes • Spacious, practical, and bright rooms • High-quality, modern construction and equipment standard • Own garden with cozy seating area • Large, closed cellar compartment in the basement • and other highlights for you and your family The beautiful outdoor area with a large seating area invites you to dream - here you and your family can create your own garden oasis. In addition to the cellar compartment and the bicycle room, you will also find two underground parking spaces in the basement, which can be purchased for CHF 35,000 each. This beautiful apartment is unfortunately already reserved - however, there are still free apartments! Contact us for more information. OFFER OVERVIEW WH 1001 | EG | 5.5 rooms | RESERVEDWH 1002 | EG | 3.5 rooms | NWF 108 m² | outdoor area 145 m² | CHF 895,000.-WH 1011 | 1st floor | 4.5 rooms | NWF 108 m² | balcony 8 m² | CHF 820,000.-WH 1012 | 1st floor | 3.5 rooms | RESERVEDWH 1013 | 1st floor | 4.5 rooms | NWF 110 m² | balcony 10 m² | CHF 835,000.-WH 1021 | 2nd floor | 4.5 rooms | RESERVEDWH 1022 | 2nd floor | 3.5 rooms | RESERVEDWH 1023 | 2nd floor | 4.5 rooms | NWF 110 m² | balcony 10 m² | CHF 855,000.-WH 1031 | 3rd floor | 4.5 rooms | RESERVED

  • Garage
  • Pets allowed
  • Elevator
  • +5
Philipp Schlatter

Philipp Schlatter

Zert. Immobilienmakler

Travel time
-
1 / 37
CHF 1,850,000.–
8 rooms222m² living space
Lätteweg 4, 5212 Hausen AG

8 Room Single-Family House with In-Law Suite

Spacious single-family house with in-law suite, low-maintenance outdoor area, and plenty of privacy Welcome to Lätteweg 4 in Hausen - here you will find more than just a house. This exceptional property offers you a living experience that will delight: 8 bright, spacious rooms and a charming 2-room in-law suite create a true spatial wonder that leaves no wishes unfulfilled. Whether for the large family, as a multi-generational house or for the ideal combination of living and working - here you can enjoy maximum flexibility and plenty of space for your individual life plans. The house is in very good condition: regular renovations and loving care make it possible for you to move in without additional effort and feel at home from the very first moment. But that's not all: the outdoor area is a real highlight! The garden is completely protected from view and invites you to relax and enjoy. Here you will find your personal }. A special extra: a pizza oven - perfect for long summer evenings with friends and family. Even in rainy weather, you can sit comfortably outside thanks to the covered outdoor area. The location could hardly be better: the popular Hausen combines rural idyll with a good infrastructure. Here you live quietly and close to nature, without having to sacrifice shopping opportunities, schools, or a quick connection to public transportation. This special property offers spacious room comfort and a low-maintenance outdoor area. Object description: • 8 rooms • Year of construction 2000 • Plot area: 592 m2 • Gross/net floor area: 228 / 222 m2 • Usable floor area: 419 m2 • Basement area: 90 m2 • Very well-maintained condition / continuously renovated • Tiled and oak parquet floors • Spacious built-in kitchen • Double-glazed chimney • Large covered seating area in the outdoor area • Large basement with laundry room • Gas/underfloor heating • Spacious double garage and outdoor parking for 4 to 5 additional cars. • 2-room in-law suite on the 1st floor with separate entrance and approximately 48 m2 living space and approximately 61 m2 total usable floor area. • Insect screens on all windows. Pictures/Documents: • Some online sales platforms are limited in the display of pictures and documents. • The complete advertisement with all pictures, a virtual tour, and drone footage can be found on our website www.arimo.ch/kaufen Sales modalities: • Purchase offers: Will be accepted together with a financing confirmation. • Offer character: Non-binding and subject to change, sale prior to acceptance remains reserved. • Purchase agreement: Handover costs (notary and land registry office) will be shared equally. • Down payment: CHF 60,000.00 upon signing a reservation contract. • Availability: By arrangement. Viewings: • Please note that viewings can only be arranged after prior financial and affordability clarification with a bank. Thank you for your understanding. Your contact person: Mirco FritschiMobile 076 612 95 77mfr@arimo.ch

Travel time
-
1 / 13
  • Child-friendly
CHF 495,000.–
4 rooms125m² living space
Rothbleicherain 15, 5702 Niederlenz

Charming 4-room semi-detached house with garden and potential

This charming 4-room semi-detached house from 1939 impresses with a successful combination of traditional charm and ongoing maintenance. The property has been carefully maintained and continuously modernized over the years. At the same time, it offers new owners the opportunity to realize their own living ideas with targeted renovations.The quiet and family-friendly residential area, as well as the cozy garden, make this home ideal for couples, small families, or anyone who appreciates the charm of a classic house. Additionally, you benefit from a modern infrastructure with triple-glazed windows, a contemporary electrical installation, and good thermal insulation.Room layoutBasement • Spacious bathroom with bathtub and integrated laundry room including washing machine and dryer • Three practical storage rooms with versatile usage possibilities Ground floor • Entrance area • Well-equipped kitchen • Spacious dining area Upper floor • Two spacious bedrooms • Practical hallway • Separate guest toilet • Attic with additional storage space Outdoor areaThe spacious garden with garden house and outdoor chimney invites you to linger, garden, or enjoy cozy hours outdoors. The property offers enough space to design the outdoor area according to your own wishes.Condition & renovationsThe house has been continuously maintained and modernized over the years. The most important investments include: • 2005: Windows renewed • 2006: Extension built • 2009: Façade renovation • 2011: Roof renovated & insulated • 2025: Electrical installations renewed • 2025: Installation of photovoltaic system • 2026: Further façade work Additionally, the electrical system has been brought up to a modern standard. No further developments are planned in the area, ensuring long-term preservation of the pleasant living quality.Highlights • Exciting opportunity for investors or owner-occupiers with a vision • Year of construction 1939 • Continuously maintained property • Charming character with development potential • Family-friendly residential area • Triple-glazed windows • Good thermal insulation • Modern electrical installation • Garden with great potential • Ideal for buyers who appreciate peace, manageable size, and design freedom ParkingA garage box and an outdoor parking space can be rented for CHF 140.- / month if desired. Have we sparked your interest?We at PASSIO Immobilien AG look forward to showing you this special property in person. Arrange your viewing appointment today - we look forward to your contact!

  • Child-friendly
Manuel Bleuer

Manuel Bleuer

Immobilienmakler

Travel time
-
1 / 12
  • Parking space
  • Balcony / Terrace
  • Garage
  • +3
CHF 750,000.–
2.5 rooms98m² living space
Altweg 22, 8905 Arni AG

Arrival instead of renovation - Your new home for nature-loving singles or couples

Here, timeless elegance meets modern lifestyle: An apartment for singles or couples who love aesthetics, comfort, and the special. Everything is ready - you just need to move in and feel good.Facts • Living area apartment 98.7 m2 • Balcony with southwest orientation • Hobby room 31 m2 • Apartment renovation 2014 and 2024 Equipment • New, high-quality kitchen • Bathroom with corner bathtub and walk-in shower • LED lights integrated into the ceiling, dimmable and curtain rails • Electric window shutters • Walls in timeless abrasion, gypsum ceiling • Flooring, ceramic tile • Heating through new radiators • Balcony with southwest orientation • Option to purchase a single garage and a parking space in front for CHF 35,000.- Perfect location: The apartment is located in a quiet and child-friendly environment with a sunny location. The bus stop is 100 m from the front door, the Volg supermarket is just a few minutes' walk away, and the Arni primary school is also nearby.This jewel is available immediately and is ideal for discerning singles or couples who value modern equipment, peace, and excellent infrastructure.Anchor your housing future in a particularly tax-attractive environment and secure an individual viewing appointment with Torricini Immobilien.Torricini Immobilien has been accompanying owners and buyers for years in the Oberwil-Lieli, Rudolfstetten, Dietikon, Spreitenbach, and Greater Zurich areas. Our in-depth market knowledge enables professional and successful marketing of high-quality properties.

  • Parking space
  • Balcony / Terrace
  • Garage
  • +3
Viktoria Torricini

Viktoria Torricini

Geschäftsinhaberin

Travel time
-
1 / 17
  • Parking space
  • Garage
  • Pets allowed
  • +4
CHF 995,000.–
5.5 rooms136m² living space
Dorfbachweg 3, 5742 Kölliken

TASTEFULLY RENOVATED - READY FOR YOU TO MOVE IN

Welcome to your first home. As soon as you enter this charming residential idyll, which has been renovated with great attention to detail, you will be greeted by an elegant and inviting atmosphere. The bright living and dining area with access to your charming garden paradise will delight you. The modern and timeless kitchen integrates perfectly into the room concept. Of course, a guest toilet is also not missing. One floor higher, you will find two spacious bedrooms for individual design. Each has an en-suite bathroom - perfect for a stress-free start to the day. The developed attic, which is currently used as one room, can be flexibly divided into two rooms and creates a lot of space for more privacy. Thanks to the already pre-installed bathroom connections, there is also the possibility of realizing another bathroom according to your wishes.This LIVING ESTATE offer scores with the following facts: • Light-flooded floor plan concept • Renovated 2024/2025 • Developed attic with potential for an additional room • Elegant and timeless kitchen with plenty of storage space • Low-maintenance garden • Basement with direct access to the underground garage • And much more... In front of the house, you have two outdoor parking spaces available. An underground parking space for an additional 35,000.- is also available for you. In the basement with direct access to the underground garage, you will receive additional rooms besides the normal laundry room.Let yourself be convinced by the special living atmosphere during a personal visit - we look forward to presenting this home to youInvestments2024 / 2025 • New kitchen • All bathrooms renovated • Additional bathroom created on the upper floor • Bathroom connections pre-installed in the attic • Electrical installations expanded • New floors laid • Replacement boiler • Complete interior painting • Attic developed

  • Parking space
  • Garage
  • Pets allowed
  • +4
Marina Frei

Marina Frei

Zert. Immobilienmaklerin

Travel time
-
1 / 12
  • Balcony / Terrace
  • Garage
  • Pets allowed
  • +6
CHF 680,000.–
3.5 rooms83m² living space
Schmittengässli 4, 5604 Hendschiken

RESERVED

Welcome to an apartment that is more than just four walls. The open living and dining area with modern kitchen invites you to cook together, receive guests and enjoy. Large window areas ensure bright rooms and a pleasant living atmosphere. The sunny balcony provides additional outdoor space - perfect for a cozy start to the day or a glass of wine in the evening. The master area with en-suite bathroom and open dressing room offers high-level living comfort. Another room is available to you flexibly - whether as a home office or guest room. The thoughtful concept is rounded off by another elegant wet room and practical details such as a recess.This LIVING ESTATES offer scores with the following facts: • Quiet and preferred residential location • Lift for more comfort • Solar system • High-quality interior design that can be co-determined • Open, modern room concept with plenty of light • Sunny and large balcony for moments of enjoyment • Private, closed cellar compartment • and many other advantages In the basement, you have access to a private cellar compartment, a bicycle room, and an underground garage. A parking space in the underground garage can be purchased for CHF 35,000.-.Best to contact us immediately and secure this opportunity! OFFER OVERVIEW WH 1001 | EG | 5.5 rooms | RESERVEDWH 1002 | EG | 3.5 rooms | NWF 108 m² | Outdoor area 145 m² | CHF 895,000.-WH 1011 | 1st floor | 4.5 rooms | NWF 108 m² | Balcony 8 m² | CHF 820,000.-WH 1012 | 1st floor | 3.5 rooms | RESERVEDWH 1013 | 1st floor | 4.5 rooms | NWF 110 m² | Balcony 10 m² | CHF 835,000.-WH 1021 | 2nd floor | 4.5 rooms | RESERVEDWH 1022 | 2nd floor | 3.5 rooms | RESERVEDWH 1023 | 2nd floor | 4.5 rooms | NWF 110 m² | Balcony 10 m² | CHF 855,000.-WH 1031 | 3rd floor | 4.5 rooms | RESERVED

  • Balcony / Terrace
  • Garage
  • Pets allowed
  • +6
Philipp Schlatter

Philipp Schlatter

Zert. Immobilienmakler

Travel time
-
1 / 22
CHF 470,000.–
3.5 rooms102m² living space
Am Marktplatz 2, 5734 Reinach

Living with character – Maisonette attic apartment with two galleries

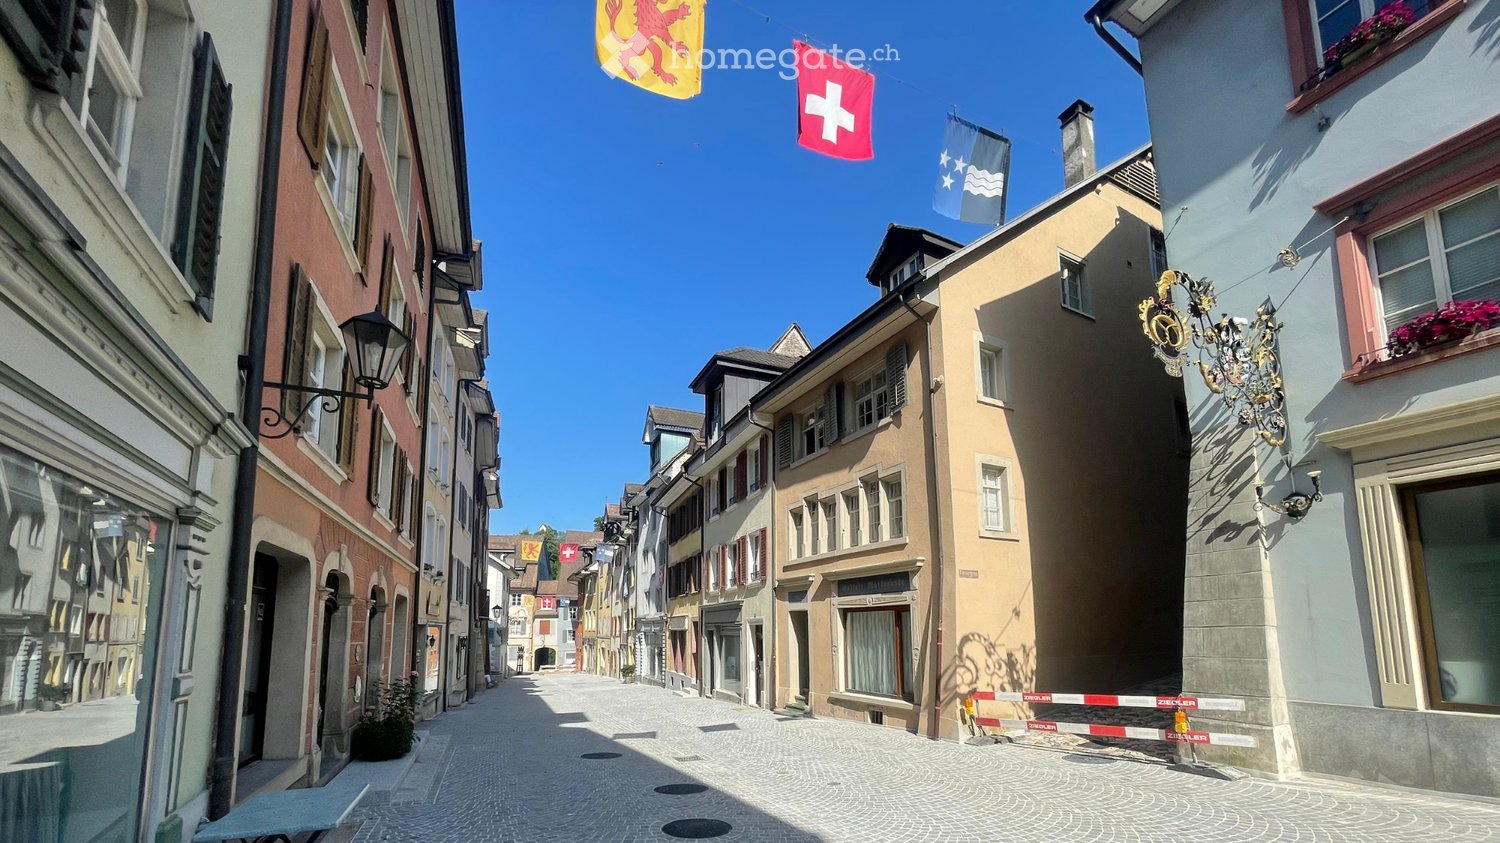
In the heart of Reinach, this charming 3.5-room maisonette attic apartment awaits you with an exceptional sense of space and two versatile galleries. High ceilings, plenty of daylight, and a well-thought-out room layout give the apartment a very special character. At the same time, you benefit from a central location with shopping facilities, restaurants, and public transport within walking distance.Upon entering, you are greeted by a spacious entrance area with a practical built-in closet and plenty of storage space. The heart of the apartment is the bright living and dining area with impressive ceiling height up to the roof ridge. The adjacent kitchen offers generous workspaces and blends harmoniously into the living area. From here, you can directly access the approximately 17 m² large, south-facing terrace, which invites you to linger and enjoy.The apartment has two bedrooms with versatile usage options. A special highlight is the two galleries with approximately 10 m² and 12 m², which create additional space for a home office, a reading corner, or a hobby area.For additional living comfort, there are two wet cells – a bathroom with a bathtub and a separate shower with WC. The private laundry room directly in the apartment ideally complements the practical floor plan.The approximately 102 m² of net living space offer a generous space offer with special character. The apartment also includes a basement compartment with approximately 5 m². An outdoor parking space can be rented separately if needed.The apartment is located on the 3rd floor of a well-maintained multi-family house from 1994 with only eight residential units. The gas heating system was renewed in 2015. The handover date is by arrangement.This special maisonette attic apartment combines generosity, living quality, and a central location in an ideal way and offers an attractive home for couples, small families, or anyone who appreciates the special ambiance of an attic apartment with a gallery.Highlights: • Bright 3.5-room maisonette attic apartment • Approx. 102 m² of net living space • Two galleries with approx. 10 m² and 12 m² • Sunny south-facing terrace with approx. 17 m² • Two bedrooms and two wet cells • Private laundry room directly in the apartment • Outdoor parking space available for rent if needed • Central location with shopping facilities and public transport within walking distance Have we sparked your interest? We would be happy to provide you with the detailed sales documentation, including a virtual 360° tour. Convince yourself – we look forward to your contact.

Pascal Hunziker

Pascal Hunziker

Geschäftsinhaber | Immobilienberater

Travel time
-
1 / 22
CHF 845,000.–
3.5 rooms92m² living space
Aarauerstrasse 25a, 5018 Erlinsbach

Modern living in the city center

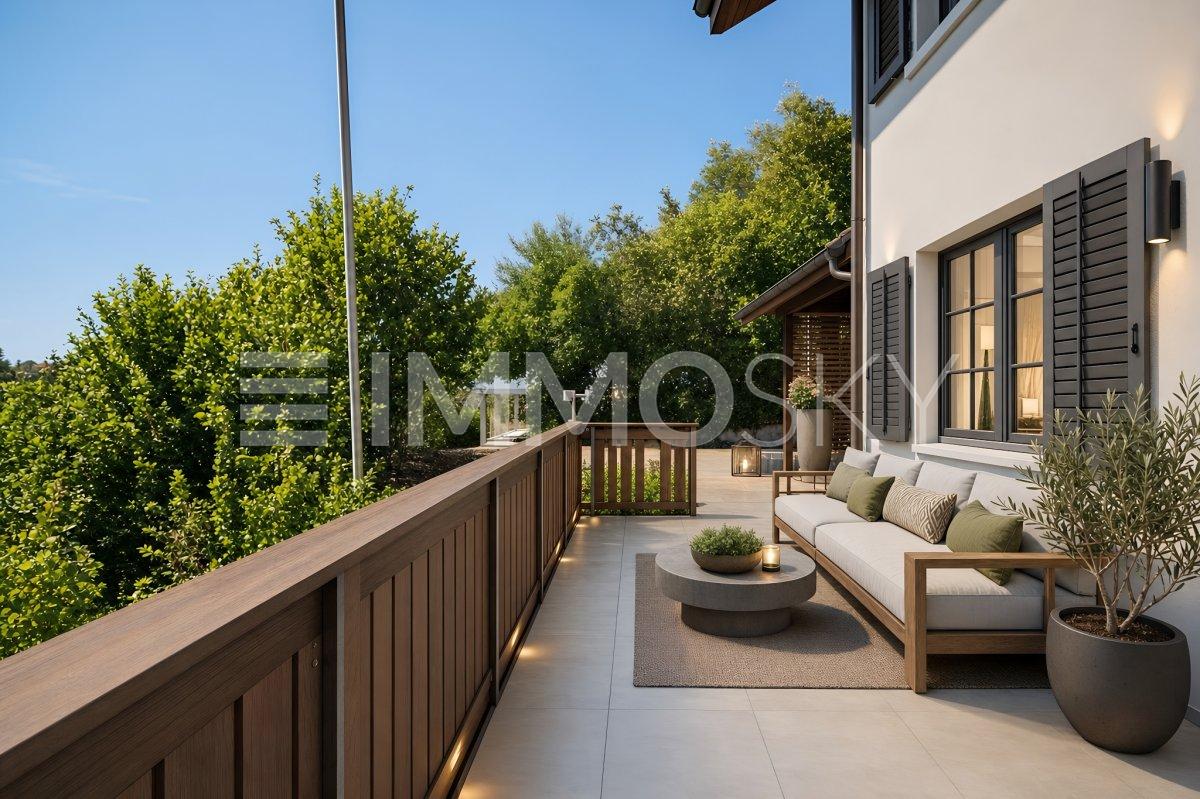
Modern living in the city center This stylish 3.5-room apartment convinces with modern design, high-quality materials, and a well-thought-out room layout. The apartment is located in a well-maintained multi-family house with only ten residential units. The contemporary architecture, the pleasant living atmosphere, and the attractive location in the immediate vicinity of the city of Aarau make this apartment an ideal home. On approximately 92 m² of net living space, you can expect a bright and airy living and dining area with an open kitchen as the heart of the apartment. The high-quality kitchen with appliances from V-ZUG and Bora cooking field blends harmoniously into the open living concept and creates the ideal framework for everyday life and social hours with family and friends. Two versatile bedrooms, a practical retreat with its own Miele washing tower, a built-in wardrobe, and two modern bathrooms with a bathtub and shower provide high living comfort. The room offer is complemented by a spacious basement room with 15.5 m². A special highlight is the approximately 17 m² large, covered south balcony. It extends the living space outdoors and invites you to relax or have cozy barbecue evenings from spring to autumn. Additional comfort is provided by the controlled comfort ventilation, the energy-efficient earth probe heat pump, and the elevator, which conveniently accesses all floors. The apartment also includes a underground parking space, which can be purchased for an additional CHF 35,000.-. Thanks to the bus stop just around 250 meters away and the proximity to the city of Aarau, you benefit from excellent accessibility. Highlights: • Only a few minutes from Aarau • Attractive tax rate of 89 % • Comfortable access with elevator • Bright and airy living and dining area with open kitchen • Sunny, covered south balcony with approximately 17 m² • Retreat with its own Miele washing tower • Energy-efficient earth probe heat pump and comfort ventilation • Bus stop just around 250 meters away • 1 underground parking space for an additional CHF 35,000.- Have we sparked your interest? We would be happy to provide you with the detailed sales documentation, including a virtual 360° tour. Convince yourself - we look forward to your contact.

Pascal Hunziker

Pascal Hunziker

Geschäftsinhaber | Immobilienberater

Travel time
-

Suggested properties for you based on search results