2013 results - Property for buy in Canton Aargau

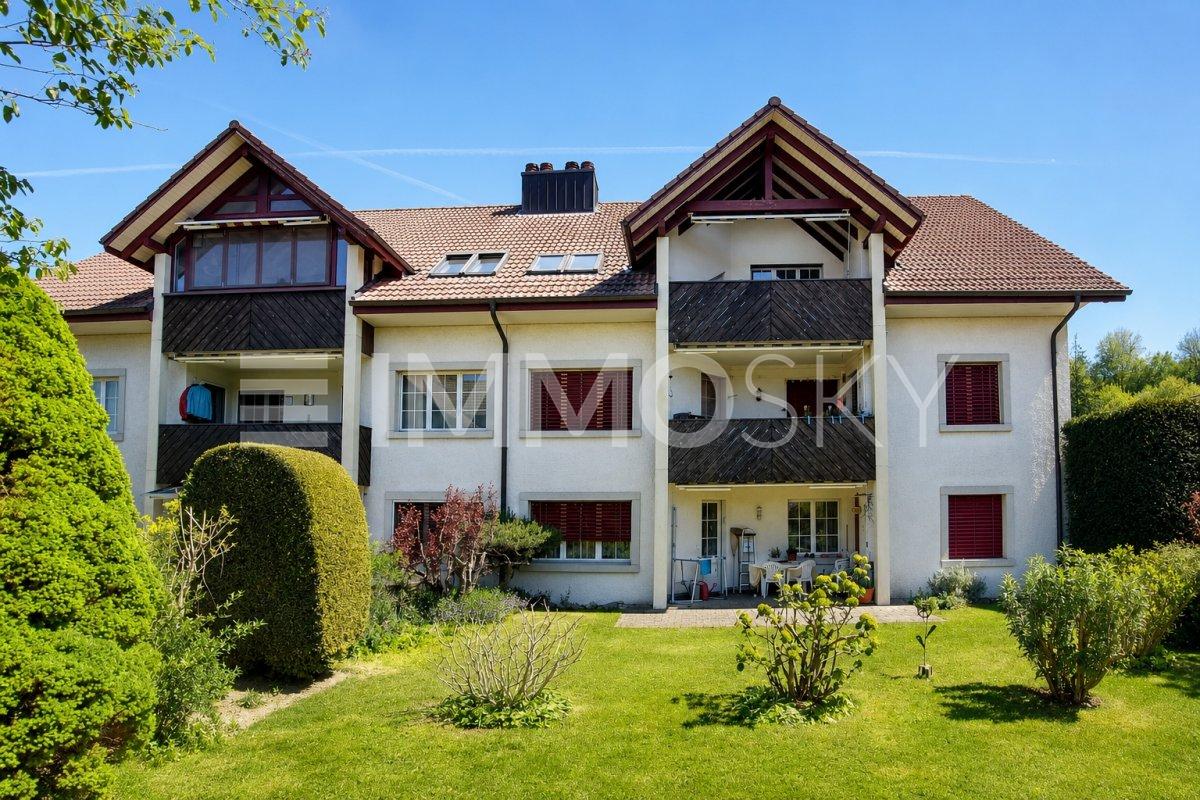
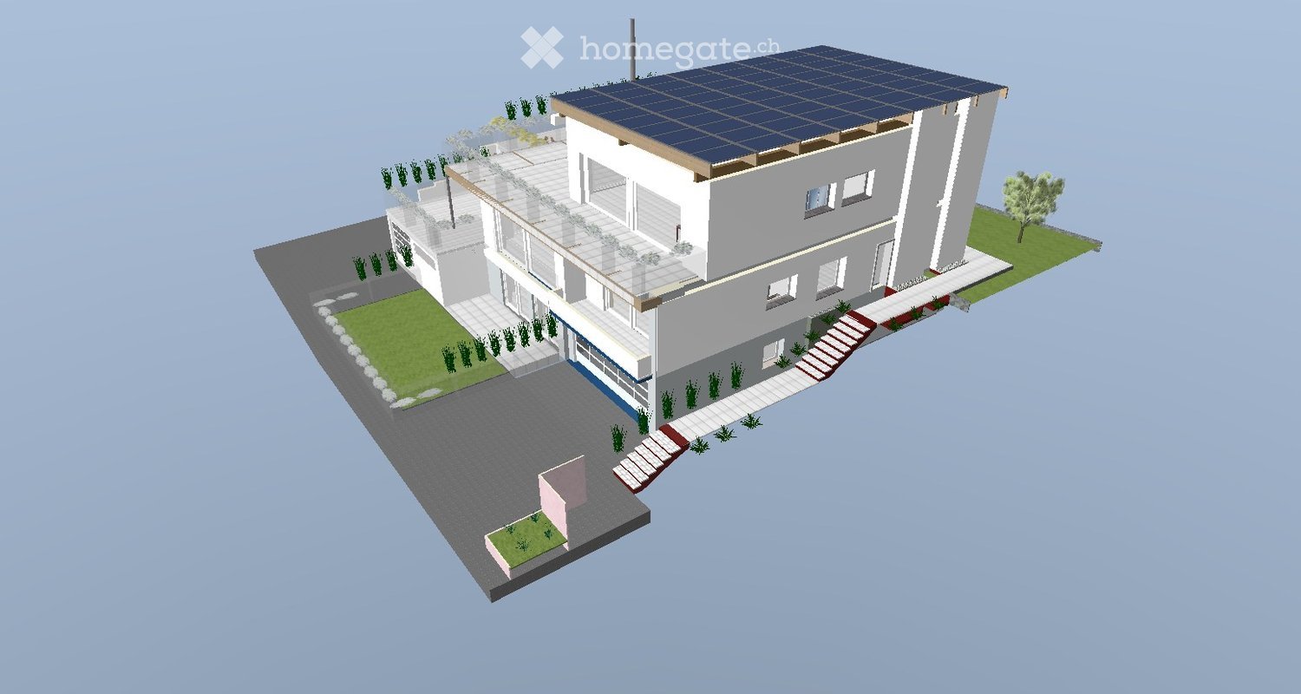
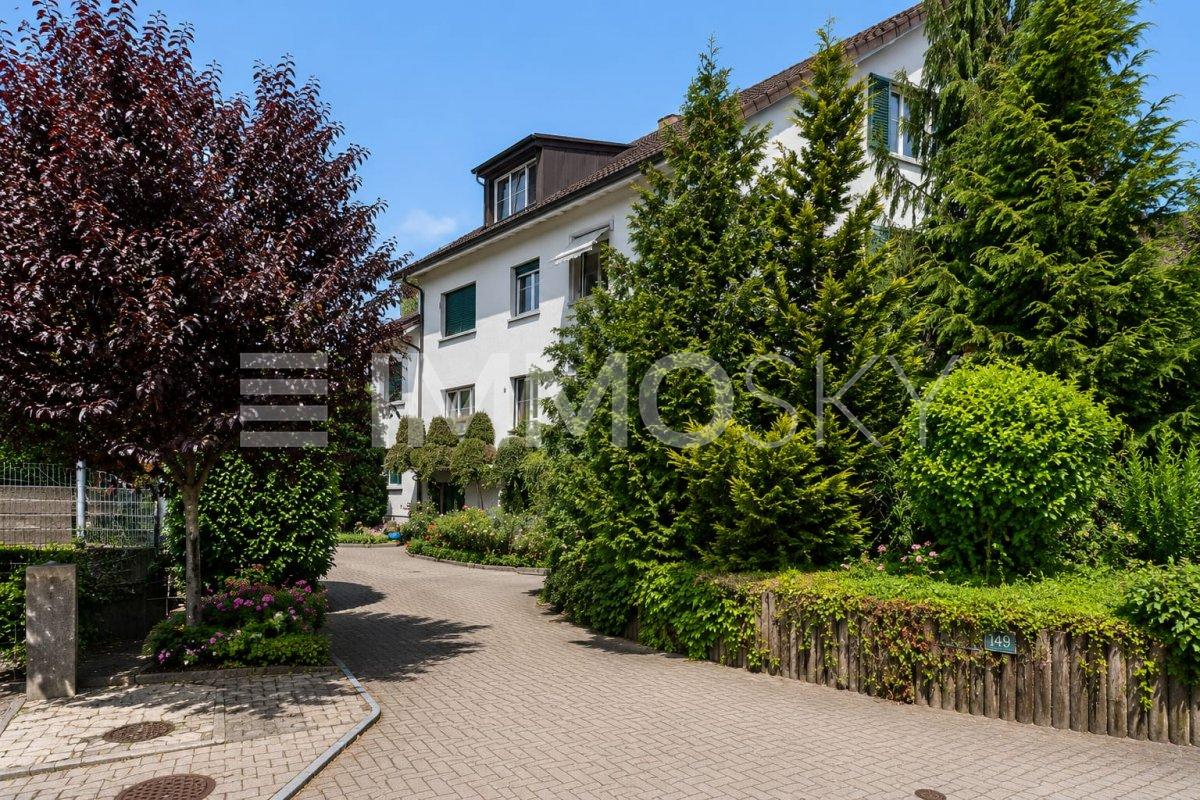
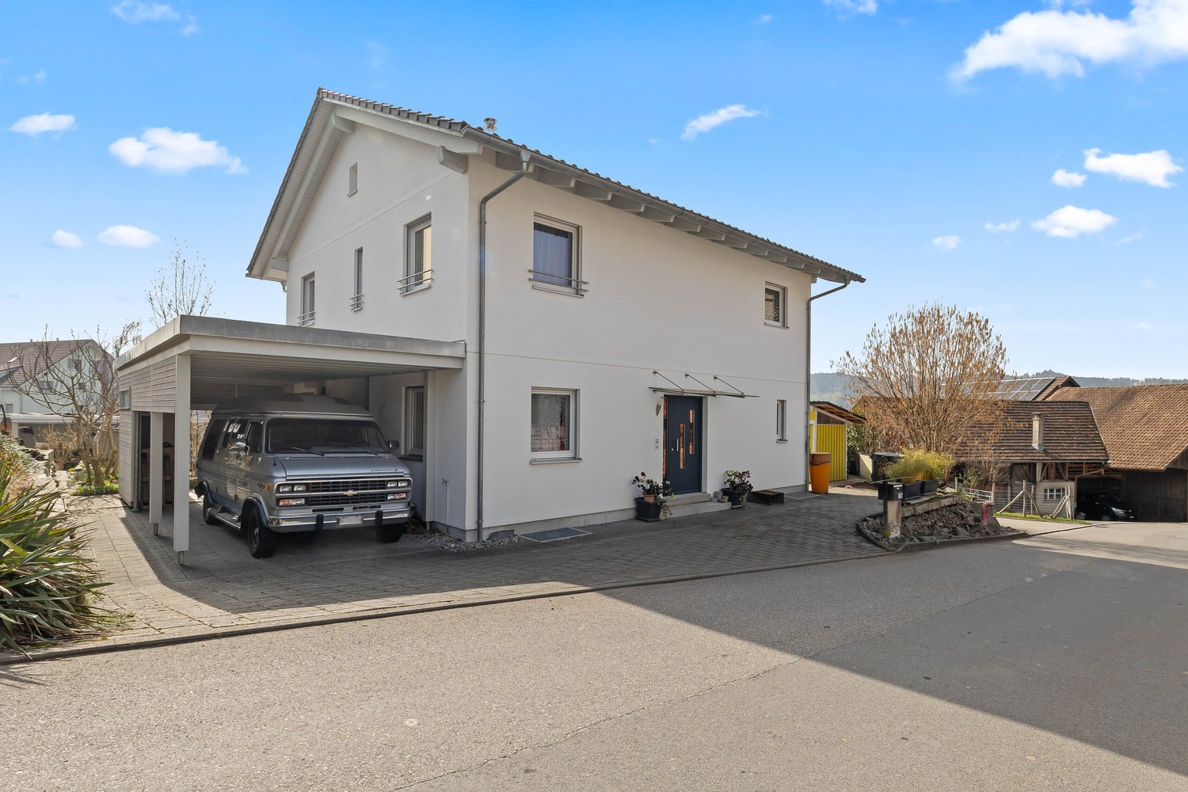
  • Modern two-story house with a garage, balcony, and well-maintained garden.
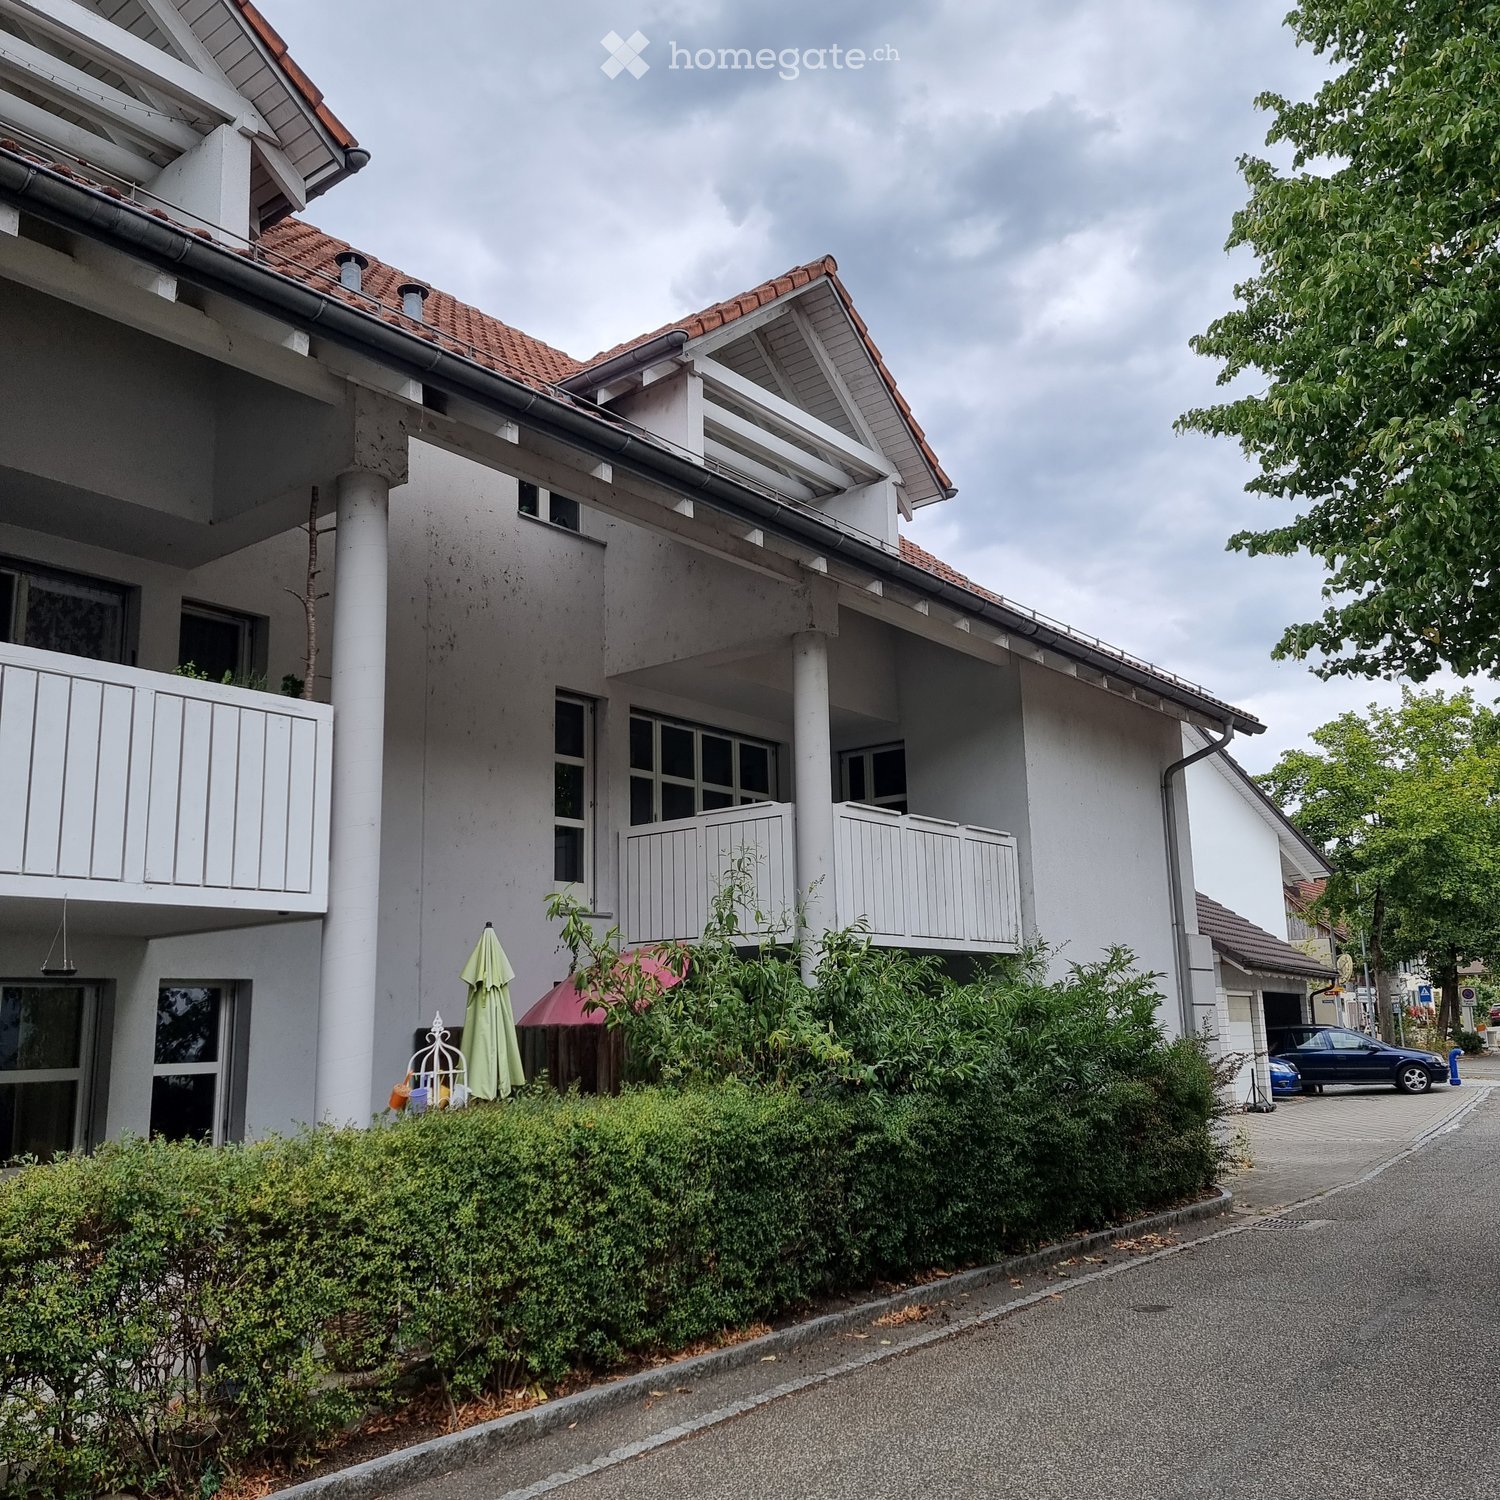
  • White two-story house with modern design, featuring multiple windows with blinds, a covered entrance area, and surrounding greenery including a bush and a climbing plant on a metal trellis.
  • A small garden area with a stone fountain, potted plants, and a gravel bed surrounded by a low wall and lush greenery.
  • Wooden deck with a metal chair, surrounded by potted plants, shrubs, and a hedge. The deck is bordered by gravel and features a small round table and additional potted plants.
  • Modern living room with a grey sectional sofa, white coffee table, floor lamp, and wooden cabinet.
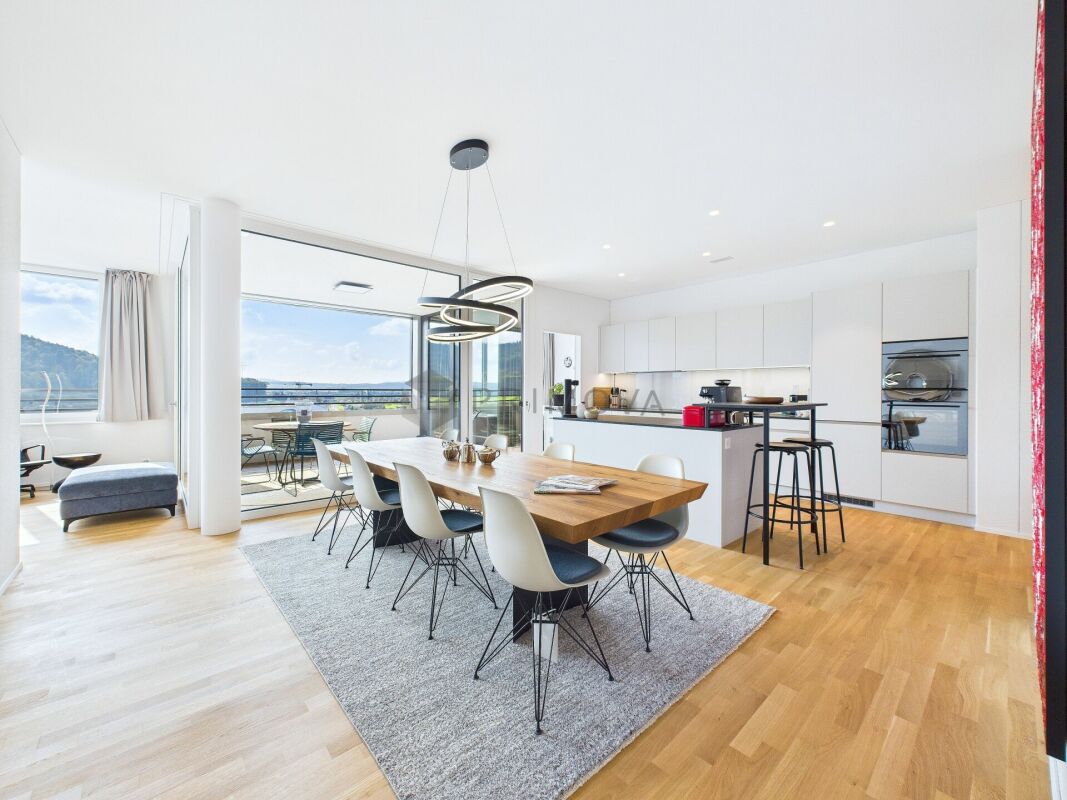
  • Dining area with wooden floor, white cabinet, wooden table, chairs, vase on cabinet, and a decorative shelf.
1 / 6
Price on requestTop
5.5 rooms171m² living space
5707 Seengen

Charming single-family house in a quiet and central location in Seengen

Welcome to this well-maintained and modern single-family house in the idyllic and tax-friendly municipality of Seengen AG. The house, built in 2006 and continuously renovated, impresses with contemporary living comfort on a total of three floors (basement, ground floor, upper floor, and attic) and offers everything your heart desires. House overview: • Spacious living area: 170 m² of living space distributed over 5.5 spacious rooms, 2 bathrooms, 1 guest toilet, offering ample space for the whole family. Clear architecture, plenty of comfort, sunny and bright, solid construction, high-quality materials. • 2 terraces (1 facing south, 1 facing west (covered): total 60 m²: The spacious outdoor areas invite you to linger. • In addition, balcony on the upper floor facing the lake: Enjoy sunny days on your own balcony with a magnificent view. • Carport & parking spaces: Convenient parking for your vehicle thanks to the carport and additional parking spaces. Access to the house entrance via a private road. • Spacious plot of land: A 649 m² large plot of land, plenty of lawn area, high-bed vegetable garden, fireplace, and plenty of space for gardening and leisure activities. • Quiet location: The house is located in a very quiet environment in a dead-end street, about 5 minutes' walk to the lake, to Hallwyl Castle, and to the village, central, no through traffic. • Family-friendly: The child-friendly environment makes this house the perfect home for families with children or also for couples with increased space requirements. • Sunny: The house benefits from plenty of sunlight, especially in the summer months. Location & surroundings: • Shopping opportunity: Only 5 minutes' walk away – daily shopping can be done conveniently without a car. • Bus stop Seengen Poststrasse: The public transportation can be reached in just 7 minutes' walk. • Seengen school: The school can be reached in 6 minutes' walk – ideal for families with school-age children. • TopPharm pharmacy Seengen: Can be reached on foot in 5 minutes. • Seengen ferry (lake) and bathing spots on the lake: Can be reached in a few minutes' walk – perfect for excursions, walks, or for swimming in Lake Hallwil. This charming single-family house combines modern living comfort with a quiet, natural location and excellent infrastructure. A rare opportunity for discerning buyers who seek the best in terms of living quality and joy of life. We look forward to your contact! Private sale, broker inquiries will not be answered.

1 / 5
Price on requestTop
4.5 rooms160m² living space
Bachstrasse 14A, 5623 Boswil

Attractive 4.5 room maisonette apartment on the top floor

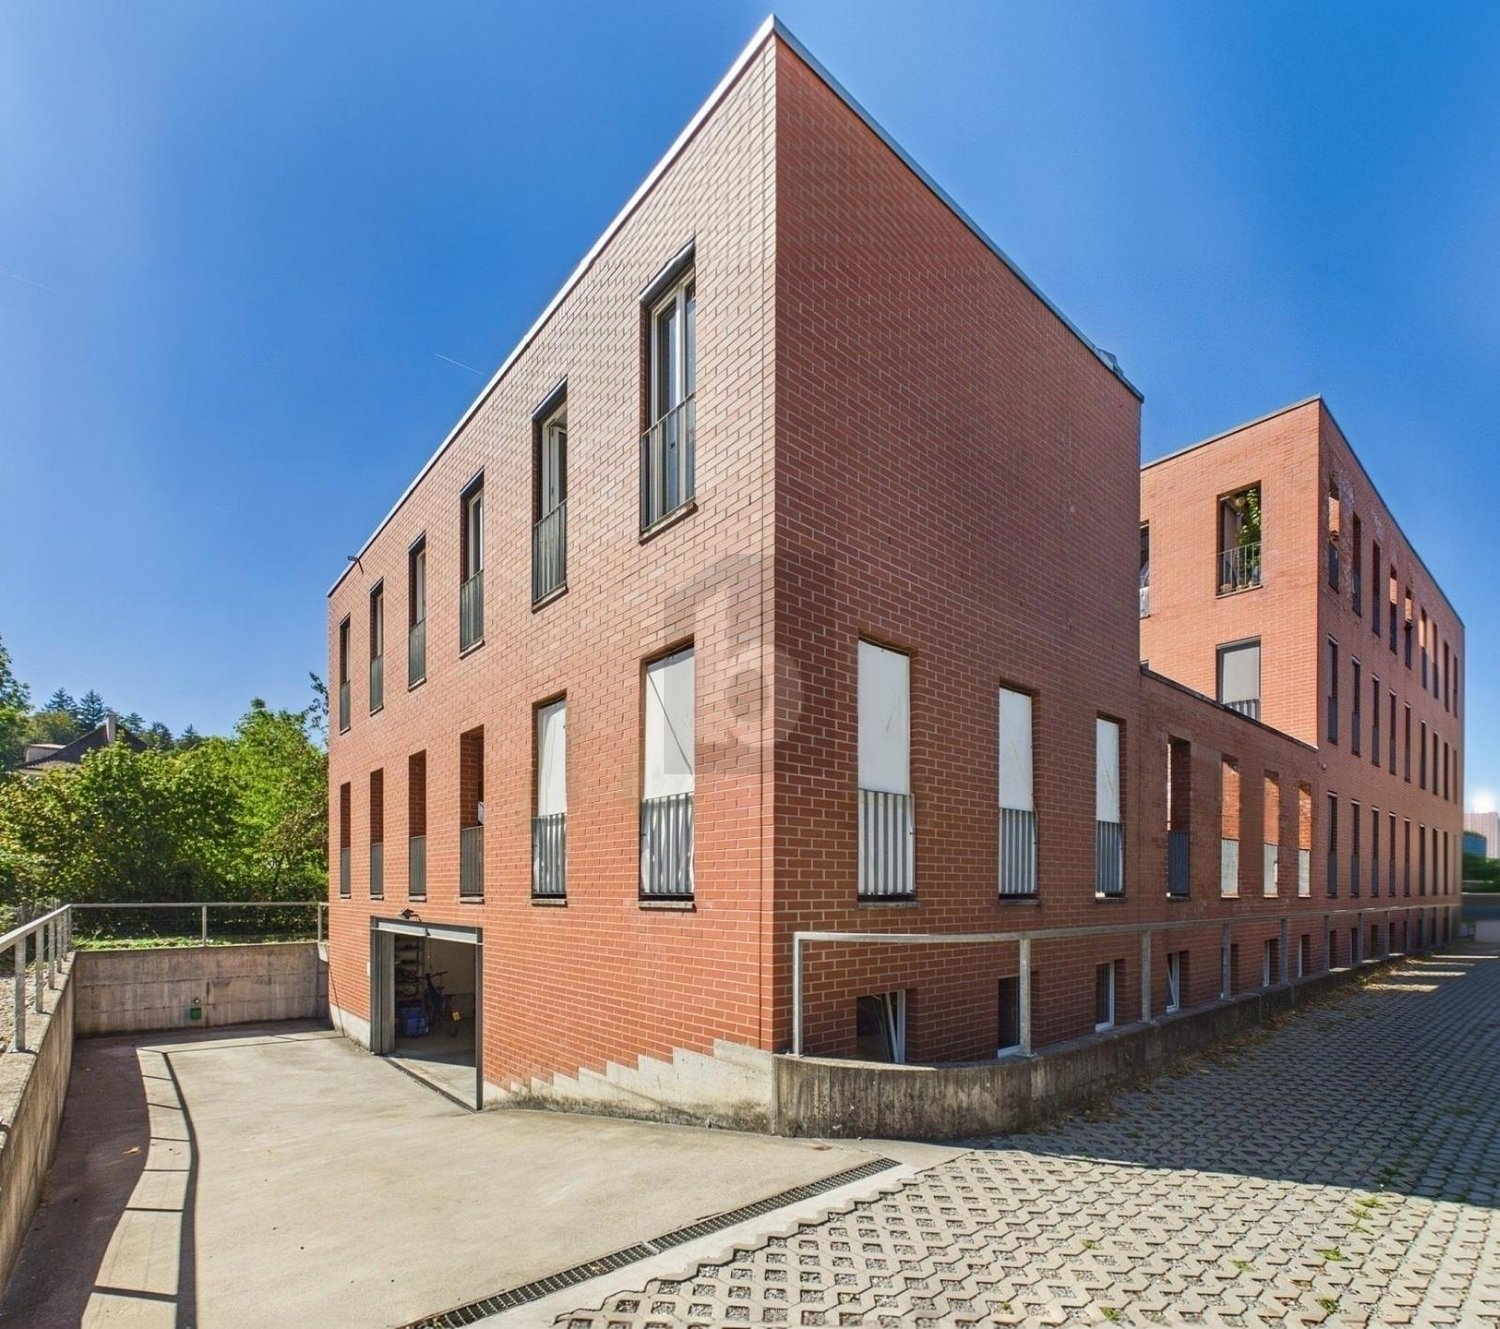
Your new home in the Wissenbach development – a place to feel good Discover the Wissenbach development – your future home in one of the most sought-after locations in the region. With a diverse range of living options, this development offers a perfect environment for families, couples, and singles looking for something special: • Modern living comfort: Spacious, open living, dining, and kitchen areas create a welcoming and bright atmosphere, supported by partially floor-to-ceiling windows that provide daylight and optimal sunlight throughout the day. • Barrier-free access: All units are accessible without obstacles and equipped with at least two wet cells and practical reducers. • Sustainable heat supply: The environmentally friendly ground probe heat pump guarantees efficient and sustainable energy supply. • Direct access to nature: The residential location offers direct access to nature, perfect for families and nature lovers. • Comfortable parking options: A total of 27 underground parking spaces are available, with direct access to the residential buildings. • Safety: An integrated protection room according to high construction standards offers additional safety and quality. • Further information: Last remaining apartment for sale with 4.5 rooms and approximately 160 m² of living space. Attractive top floor with balcony and gallery with glass railing and open airspace. Additionally, a basement room with 11.5 m² of floor space is available. Perfect location for work, family, and leisure Thanks to the central connection, Zurich, Zug, and Lucerne can be reached quickly, making the Wissenbach development particularly attractive for commuters. At the same time, you can enjoy the peace and quiet of a natural environment here. Take the first step into your new home Let yourself be convinced by the Wissenbach development and arrange a non-binding consultation. We are at your disposal to answer all your questions and bring you closer to the progress of the project. Your dream home is waiting – contact us today https://wissenbach-boswil.ch Sales & Consulting Wissenbach AG Weissenbachstrasse 6b 5623 Boswil Josef Keusch / Aldo Barmettler 079 608 52 47 jos.keusch@bluewin.ch

Travel time
-
  • Modern living room with light-colored sofa, black coffee table, TV, floor lamp, and large windows with curtains.
  • Bright hallway with wooden flooring, white walls, and a recessed ceiling light. A door leads to a kitchen area with white cabinets, a sink, and a dishwasher.
  • Modern kitchen with white cabinets, stainless steel appliances, and a large window overlooking a residential area.
  • Modern bathroom with white tiles, a bathtub, toilet, sink, mirror, and a window offering a view of greenery.
  • Empty room with light wooden flooring, white walls, a large window with a view of greenery, a radiator, and a ceiling light fixture.
1 / 5
CHF 575,000.– Top
4 rooms76m² living space
5212 Hausen AG

Renovated 4-room apartment on the ground floor in Hausen AG

Welcome to this well-maintained 4-room apartment on the ground floor in the idyllic municipality of Hausen AG. With a living area of 76 m² and a comprehensive renovation in 2026, you can expect a modern home that leaves no wishes unfulfilled. The apartment is quietly located and is ideal for families.The apartment offers the following highlights: • Bright rooms: Empty, light-filled rooms with bright wooden floors, white walls, and large windows with a view of the greenery – ready to be furnished according to your wishes. • Modern bathroom: Freshly renovated with white tiles, bathtub, toilet, sink, mirror, and a window with a view of the green areas. • Modern kitchen: Equipped with white cabinets, stainless steel appliances, induction cooktop, dishwasher, and a large window with a view of the residential area. • Balcony: Ideal for relaxing and enjoying the quiet surroundings. • Garage: A private garage space for your vehicle is available. • Child-friendly: The apartment and its surroundings are perfectly suited for families with children. Location and surroundings: The apartment is located in a quiet area in Hausen AG and is very sunny in the summer. The bus stop Hausen Post is just 1 minute's walk away, so you are well connected to public transport. The Volg supermarket for your daily needs is also just 1 minute's walk away. Families appreciate the proximity to the Lindhofstrasse school, which is just 3 minutes' walk away.This charming apartment combines modern living with a quiet, natural environment and excellent infrastructure. An ideal opportunity for families and anyone who appreciates the quiet village life near Zurich!

1 / 6
CHF 1,015,000.– Top
4.5 rooms118m² living space
5225 Bözberg

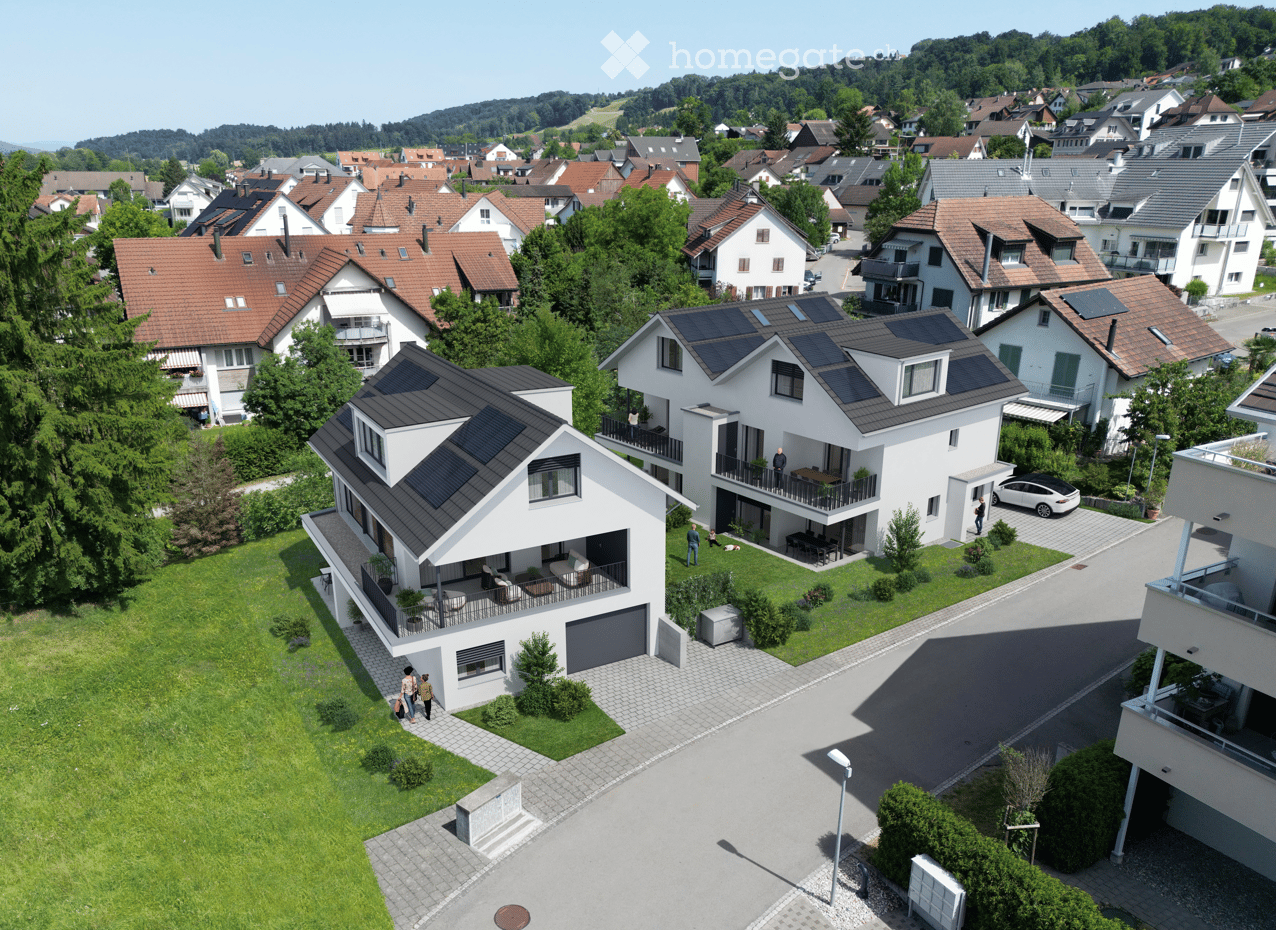
Attractive new apartments in a green environment

Wiitblick Gallenkirch (Bözberg) - construction start approximately spring 2027 Attractive 4.5-room apartments in the midst of nature, tranquility, panoramic views, and gentle hillside landscape. In the heart of Gallenkirch, six exclusive 4.5-room condominiums are being built, combining modern living with high-quality construction. The development offers a pleasant, quiet environment and creates space for well-being and relaxation. Each apartment boasts spacious living areas. The bright and airy living and dining areas create a friendly atmosphere, inviting you to linger. Private terraces provide direct access to the outdoors and naturally extend the living space. Each apartment has two separate bathrooms (one with a bathtub, the other with a shower) with natural light. A practical storage room with a washing machine and dryer also provides additional storage space. The equipment and high-quality materials shape the interior: parquet flooring in all living areas, ceramic tiles in the bathroom and shower, and modern, open kitchens with high-quality appliances (V-Zug) create comfort and style. The apartments are designed to be sustainable and energy-efficient. Heat pumps, low-temperature underfloor heating, and a high-performance photovoltaic system on the roofs ensure energy-optimized living. Buyer's wishes, such as flooring and kitchen fronts, can be implemented individually. Barrier-free accessibility is a top priority: the access from the underground garage to the apartments with an elevator guarantees freedom of movement for all generations. Additional storage space in the basement, generous parking and bicycle parking spaces, as well as a visitor parking space round out the well-thought-out concept. Further visitor parking spaces are located on the ground floor level. Each apartment has two underground parking spaces, each costing CHF 36,000. The basic installation for e-mobility is available in the underground garage for your electric vehicle. Here, modern architecture meets comfort, sustainability, and quality of life - technology meets well-being. A place where you can arrive, unfold, and live happily - welcome to your new home in Gallenkirch, Bözberg. Order our detailed sales brochure today and let yourself be enchanted.More information and pictures can be found on our website at the following link: https://www.uta.ch/uta-immobilien/kaufen/kaufobjekte/objekt/attraktive-neubau-wohnungen-im-gruenenzum-wohlfuehlen-entspannen-5225-boezberg-3619/

1 / 6
CHF 980,000.– Top
4.5 rooms130m² living space
5225 Bözberg

Attractive new apartments in a green setting

Wiitblick Gallenkirch (Bözberg) - construction start approximately spring 2027 Attractive 4.5-room apartments in the midst of nature, tranquility, panoramic views, and gentle hillside landscape. In the heart of Gallenkirch, six exclusive 4.5-room owner-occupied apartments are being built, combining modern living with high-quality construction. The development offers a pleasant, quiet environment and creates space for well-being and relaxation. Each apartment boasts spacious living areas. The bright and airy living and dining areas create a friendly atmosphere, inviting you to linger. Private terraces provide direct access to the outdoors and naturally extend the living space. Each apartment has two separate bathrooms (one with a bathtub, the other with a shower) with natural light. A practical storage room with a washing machine and dryer also provides additional storage space. The equipment and high-quality materials shape the interior: parquet flooring in all living rooms, ceramic tiles in the bathroom and shower, and modern, open kitchens with high-quality appliances (V-Zug) create comfort and style. The apartments are designed to be sustainable and energy-efficient. A heat pump, low-temperature underfloor heating, and a high-performance photovoltaic system on the roofs ensure energy-optimized living. Buyer's wishes, such as floor coverings and kitchen fronts, can be implemented individually. Barrier-free accessibility is a top priority: the access from the underground garage to the apartments with a lift guarantees freedom of movement for all generations. Additional storage space in the basement, generous parking and bicycle parking spaces, as well as a visitor parking space round off the well-thought-out concept. Further visitor parking spaces are located on the ground floor level. Each apartment has two underground parking spaces à CHF 36,000 each. For your electric vehicle, the basic installation for e-mobility is available in the underground garage. Here, modern architecture meets comfort, sustainability, and quality of life - technology meets well-being. A place where you can arrive, unfold, and live happily - welcome to your new home in Gallenkirch, Bözberg. Order our detailed sales brochure today and let yourself be enchanted.More information and pictures can be found on our website at the following link: https://www.uta.ch/uta-immobilien/kaufen/kaufobjekte/objekt/attraktive-neubau-wohnungen-im-gruenenzum-wohlfuehlen-entspannen-5225-boezberg-3619/

1 / 6
CHF 995,000.– Top
4.5 rooms118m² living space
5225 Bözberg

Attractive new apartments in a green setting

Wiitblick Gallenkirch (Bözberg) - construction start approximately spring 2027 Attractive 4.5-room apartments surrounded by nature, tranquility, panoramic views, and gentle hills. In the heart of Gallenkirch, six exclusive 4.5-room condominiums are being built, combining modern living with high-quality construction. The development offers a pleasant, quiet environment and creates space for well-being and relaxation. Each apartment boasts spacious living areas. The bright and airy living and dining areas create a friendly atmosphere, inviting you to linger. Private terraces provide direct access to the outdoors and naturally extend the living space. Each apartment has two separate bathrooms (one with a bathtub, the other with a shower) with natural light. A practical storage room with a washing machine and dryer also provides additional storage space. The interior is characterized by high-quality materials: parquet flooring in all living areas, ceramic tiles in the bathroom and shower, and modern, open kitchens with high-quality appliances (V-Zug) create comfort and style. The apartments are designed to be sustainable and energy-efficient. A heat pump, low-temperature underfloor heating, and a high-performance photovoltaic system on the roofs ensure energy-optimized living. Buyer's wishes, such as flooring and kitchen fronts, can be implemented individually. Barrier-free access is a top priority: the access from the underground garage to the apartments with an elevator guarantees freedom of movement for all generations. Additional storage space in the basement, spacious parking and bicycle parking, as well as a visitor parking space round out the well-thought-out concept. Further visitor parking spaces are located on the ground floor level. Each apartment has two underground parking spaces, each costing CHF 36,000. The basic installation for e-mobility is available in the underground garage for your electric vehicle. Here, modern architecture meets comfort, sustainability, and quality of life - technology meets well-being. A place where you can arrive, unfold, and live happily - welcome to your new home in Gallenkirch, Bözberg. Order our detailed sales brochure today and let yourself be enchanted.More information and pictures can be found on our website at the following link: https://www.uta.ch/uta-immobilien/kaufen/kaufobjekte/objekt/attraktive-neubau-wohnungen-im-gruenenzum-wohlfuehlen-entspannen-5225-boezberg-3619/

1 / 6
CHF 970,000.– Top
4.5 rooms118m² living space
5225 Bözberg

Attractive new apartments in a green environment

Wiitblick Gallenkirch (Bözberg) - construction start approximately spring 2027 Attractive 4.5-room apartments in the midst of nature, tranquility, panoramic views, and gentle hills. In the heart of Gallenkirch, six exclusive 4.5-room owner-occupied apartments are being built, combining modern living with high-quality construction. The development offers a pleasant, quiet environment and creates space for well-being and relaxation. Each apartment boasts spacious living areas. The bright and airy living and dining areas create a friendly atmosphere, inviting you to linger. Private terraces provide direct access to the outdoors and naturally extend the living space. Each apartment has two separate bathrooms (one with a bathtub, the other with a shower) with daylight. A practical storage room with a washing machine and dryer also provides additional storage space. The equipment and high-quality materials shape the interior: parquet flooring in all living areas, ceramic tiles in the bathroom and shower, and modern, open kitchens with high-quality appliances (V-Zug) create comfort and style. The apartments are designed to be sustainable and energy-efficient. Heat pumps, low-temperature underfloor heating, and a powerful photovoltaic system on the roofs ensure energy-optimized living. Buyer wishes such as floor coverings and kitchen fronts can be implemented individually. Barrier-free access is a top priority: the access from the underground garage to the apartments with a lift guarantees freedom of movement for all generations. Additional storage space in the basement, spacious parking and bicycle parking, as well as a visitor parking space round off the well-thought-out concept. Further visitor parking spaces are located on the ground floor level. Each apartment has two underground parking spaces à CHF 36,000 each. For your electric vehicle, the basic installation for e-mobility is available in the underground garage. Here, modern architecture meets comfort, sustainability, and quality of life - technology meets well-being. A place where you can arrive, unfold, and live happily - welcome to your new home in Gallenkirch, Bözberg. Order our detailed sales brochure today and let yourself be enchanted.More information and pictures can be found on our website at the following link: https://www.uta.ch/uta-immobilien/kaufen/kaufobjekte/objekt/attraktive-neubau-wohnungen-im-gruenenzum-wohlfuehlen-entspannen-5225-boezberg-3619/

1 / 6
CHF 2,900,000.– Top
5.5 rooms296m² living space
5034 Suhr

Refined Living - Where Light, Space, and Design Meet

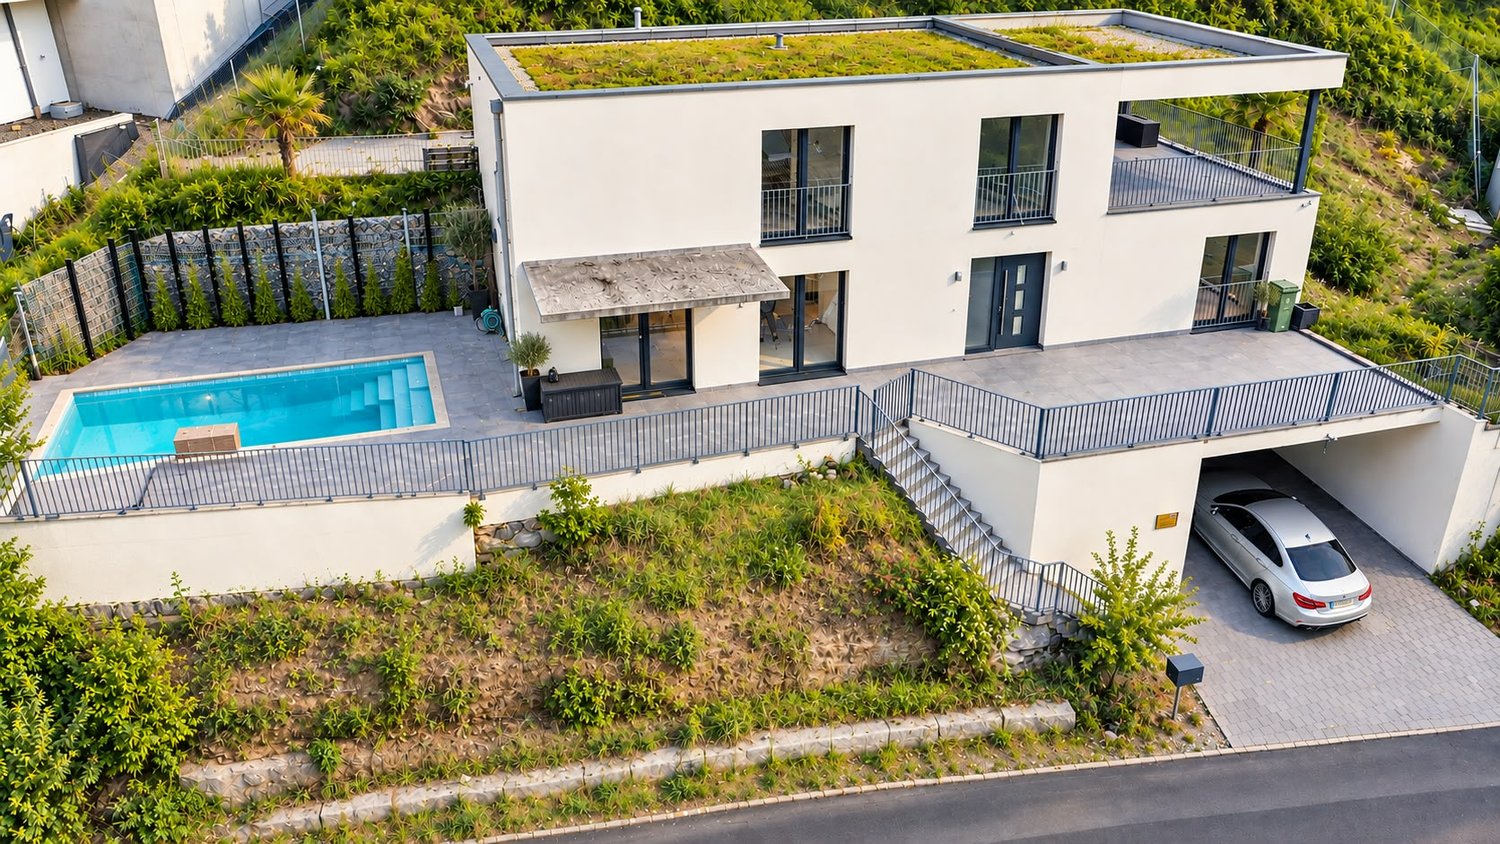
In ruhiger und sonniger Hanglage von Suhr erwartet Sie dieses topmoderne 5.5-Zimmer-Einfamilienhaus mit rund 296m² Wohnfläche und hochwertigem Ausbaustandard. Die lichtdurchfluteten Räume, edlen Materialien und grosszügige Raumhöhen schaffen ein exklusives Wohnambiente auf drei Ebenen. Die Liegenschaft bietet eine grosse Gartenanlage mit Whirlpool, vorbereiteten Poolanschlüssen und viel Privatsphäre. Hochwertige Ausstattung wie Designküche, Multimedia-Anschlüsse, elektrische Storen, Wärmepumpe und Garage mit Aussenplätzen runden das Angebot ab. Die Lage kombiniert naturnahes Wohnen mit optimaler Anbindung an Aarau, Lenzburg und Zürich.Ausführlichere Informationen über dieses Objekt finden Sie auf unserer Webseite.In a quiet and sunny hillside location in Suhr, this ultra-modern 5.5-room detached house with around 296 m² of living space and high-quality finishes awaits you. The light-flooded rooms, high-quality materials and generous ceiling heights create an exclusive living ambience on three levels. The property offers a large garden area with whirlpool, pre-installed pool connections and plenty of privacy. High-quality features such as a designer kitchen, multimedia connections, electric blinds, heat pump and garage with outdoor parking spaces round off the offer. The location combines living close to nature with optimal connections to Aarau, Lenzburg and Zurich.For more detailed information about this property, please visit our websiteIn una tranquilla e soleggiata posizione collinare a Suhr, vi attende questa modernissima casa indipendente di 5,5 locali con circa 296 m² di superficie abitabile e uno standard di allestimento di alta qualità. Gli ambienti luminosi, i materiali pregiati e le generose altezze dei soffitti creano un ambiente abitativo esclusivo su tre livelli. La proprietà offre un'ampia area giardino con vasca idromassaggio, attacchi per la piscina preinstallati e molta privacy. Caratteristiche di alta qualità come cucina di design, collegamenti multimediali, tapparelle elettriche, pompa di calore e garage con posti auto esterni completano l'offerta. La posizione combina una vita a contatto con la natura con collegamenti ottimali con Aarau, Lenzburg e Zurigo.Per informazioni più dettagliate su questa proprietà, visitate il nostro sito web.

1 / 13
  • Garage
  • Pets allowed
  • Elevator
  • +5
CHF 895,000.–
3.5 rooms108m² living space
Schmittengässli 4, 5604 Hendschiken

GARDEN AND LIVING COMFORT UNITED - CONSTRUCTION STARTS

Already when entering the apartment, an elegant, light-flooded entrance area unfolds, offering a representative start. The open living and dining area with modern kitchen forms the heart and convinces with generosity, clarity, and an ambiance that makes living a pleasure.The master bedroom with walk-in closet, the versatile usable study or bedroom, and two stylishly equipped bathrooms underline the high demand for living comfort and timeless elegance.This LIVING ESTATES offer scores with the following facts: • Lift and comfortable access • Privileged residential location • Exclusive and spacious room concept • Master bedroom with walk-in closet • Two individual bathrooms • Large garden share with impressive seating area • and many other advantages that make it special The large outdoor area is simply dreamy - a 38 m² large seating area and 109 m² garden share invite you to enjoy, linger, and relax - and at the same time offer space for your personal design. In the basement, an optionally purchasable parking space and a private, spacious cellar compartment complement this exclusive offer.Best to contact us immediately and secure this opportunity. We look forward to you! OFFER OVERVIEW WH 1001 | EG | 5.5 rooms | RESERVEDWH 1002 | EG | 3.5 rooms | NWF 108 m² | outdoor area 145 m² | CHF 895,000.-WH 1011 | 1st floor | 4.5 rooms | NWF 108 m² | balcony 8 m² | CHF 820,000.-WH 1012 | 1st floor | 3.5 rooms | RESERVEDWH 1013 | 1st floor | 4.5 rooms | NWF 110 m² | balcony 10 m² | CHF 835,000.-WH 1021 | 2nd floor | 4.5 rooms | RESERVEDWH 1022 | 2nd floor | 3.5 rooms | RESERVEDWH 1023 | 2nd floor | 4.5 rooms | NWF 110 m² | balcony 10 m² | CHF 855,000.-WH 1031 | 3rd floor | 4.5 rooms | RESERVED

  • Garage
  • Pets allowed
  • Elevator
  • +5
Philipp Schlatter

Philipp Schlatter

Zert. Immobilienmakler

Travel time
-
1 / 15
  • Balcony / Terrace
  • Garage
  • Pets allowed
  • +6
CHF 820,000.–
4.5 rooms108m² living space
Schmittengässli 4, 5604 Hendschiken

NEW BUILD. NATURE. QUALITY OF LIFE. - CONSTRUCTION STARTED

This apartment convinces not only with its high-quality, energy-efficient construction and equipment standard, but also with an ideal, light-filled floor plan concept that creates space for conscious and healthy living.From the modern living and dining area with light courtyard loggia and open kitchen, to the "all-in" master bedroom and the spacious children's rooms, to the stylish bathroom and the practical retreat - here, sustainability and living quality combine to form a harmonious whole.This LIVING ESTATES offer scores with the following facts: • Future-oriented, sustainable construction with solar system • Lift access to all floors • Interior design according to customer requirements • Elegant floor plan concept with light courtyard loggia • Master bedroom with "en suite" bathroom and open dressing room • Private, closed basement compartment • and other advantages that make life more pleasant In the basement, you have not only your own closed basement compartment but also a room for bicycles at your disposal. In addition, two parking spaces in the underground garage can be purchased for CHF 35,000 each.Best to contact us directly and secure this opportunity. We look forward to you! OFFER OVERVIEW WH 1001 | EG | 5.5 rooms | RESERVEDWH 1002 | EG | 3.5 rooms | NWF 108 m² | outdoor area 145 m² | CHF 895,000.-WH 1011 | 1st floor | 4.5 rooms | NWF 108 m² | balcony 8 m² | CHF 820,000.-WH 1012 | 1st floor | 3.5 rooms | RESERVEDWH 1013 | 1st floor | 4.5 rooms | NWF 110 m² | balcony 10 m² | CHF 835,000.-WH 1021 | 2nd floor | 4.5 rooms | RESERVEDWH 1022 | 2nd floor | 3.5 rooms | RESERVEDWH 1023 | 2nd floor | 4.5 rooms | NWF 110 m² | balcony 10 m² | CHF 855,000.-WH 1031 | 3rd floor | 4.5 rooms | RESERVED

  • Balcony / Terrace
  • Garage
  • Pets allowed
  • +6
Philipp Schlatter

Philipp Schlatter

Zert. Immobilienmakler

Travel time
-
1 / 13
CHF 980,000.–
5.5 rooms150m² living space
Stichweg 8, 5504 Othmarsingen

Family-friendly house in a good location

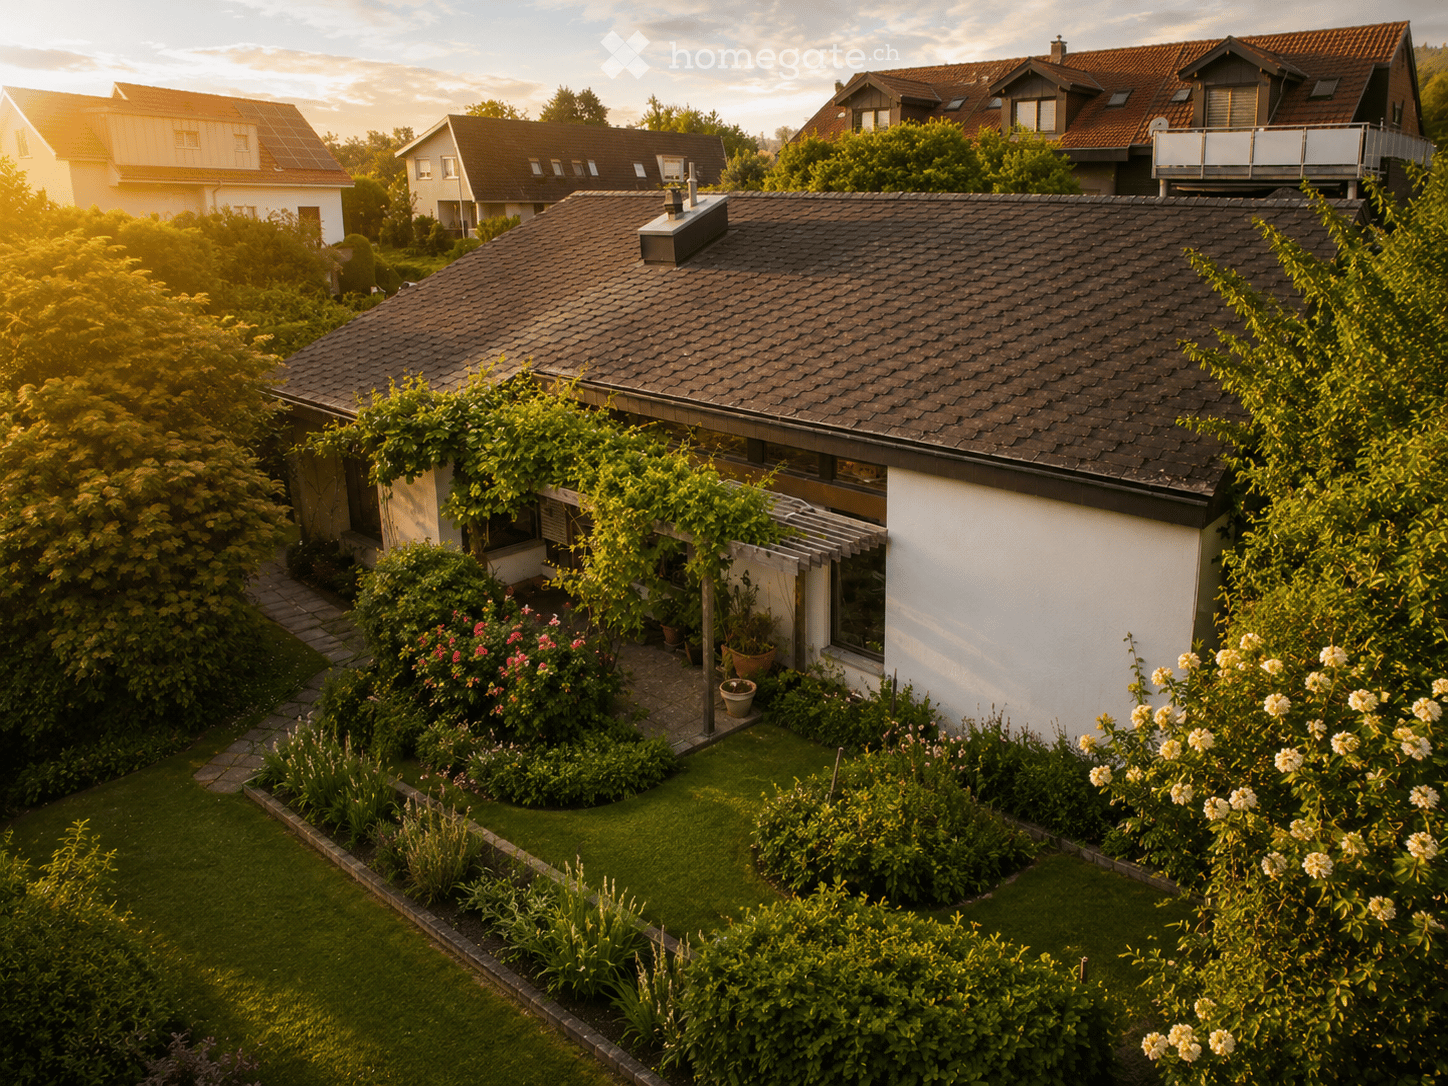
This well-maintained, single-family house with 5.5 rooms offers a pleasant living atmosphere with a thoughtful room layout and versatile usage possibilities. The house, built in 1989, provides ample space for families, couples with space requirements, or individuals who want to combine living and working under one roof. The fully basemented property is situated on a 313 m² large plot of land and features a low-maintenance garden, which, together with the covered seating area and balcony, invites relaxation and lingering outdoors.A special highlight is the heated winter garden, which generously expands the living space and can be used all year round as a bright retreat - be it as a dining area, reading corner, or green living room.In the living area, a chimney also ensures a cozy atmosphere and cozy hours in the cooler months. The district heating in combination with a separate heat pump for hot water preparation offers a modern and efficient solution.The property includes a garage space and two outdoor parking spaces.The house is located in a quiet residential area. Thanks to the cul-de-sac, you enjoy a particularly traffic-free home - ideal for families with children who want to play outside without worries. The bus stop Högern is within walking distance and guarantees a good connection to the rail network towards Lenzburg or Mägenwil.The house is in good condition and, at the same time, offers attractive potential to adapt the rooms to your own ideas and today's living requirements with targeted modernization measures. This creates the opportunity to create a cozy home with an individual character and further increase the long-term value of the property.An ideal opportunity for all those who are looking for a cozy home and development opportunities.The location combines quiet living with good accessibility. Shopping facilities, services, and leisure activities are located in the village, and you also benefit from a good connection to the highway network and quickly accessible centers like Aarau or Baden.Othmarsingen can be described as a hub for train traffic. From here, you can quickly and directly travel to Brugg, Rotkreuz, Lenzburg, and Zurich.The highway exits of the A1, Mägenwil, and Lenzburg are located near the eastern and western municipal borders. By car, Aarau can be reached in 15 minutes, Zurich in 30 minutes, Zug and Lucerne in 45 minutes.The municipal tax rate is 102%, and the population is around 3,300.A high proportion of green and forest areas, the balanced settlement structure, and the proximity to regional economic centers underline the location quality of Othmarsingen as an attractive place to live and reside.

Travel time
-
1 / 14
  • Balcony / Terrace
  • Garage
  • Pets allowed
  • +6
CHF 845,000.–
4.5 rooms108m² living space
Schmittengässli 4, 5604 Hendschiken

RESERVED

This apartment is more than just a place to live - it's a statement. Those who value exclusivity, style, and quality will find a refuge here that convinces on all levels. Light-flooded rooms, an elegant room concept, and selected materials create an atmosphere in which everyday life and pleasure seamlessly blend together.The spacious living and dining area with open kitchen opens up to the light courtyard loggia and becomes a meeting point for family and guests. The master area with en-suite bathroom and open dressing room promises privacy at the highest level, while the bright rooms for children, guests, or home office offer a variety of uses. Details like the practical retreat or the stylishly equipped wet cell provide that certain extra.This LIVING ESTATES offer scores with the following facts: • Elevator on every floor • High-quality construction and equipment standard with solar system • Exclusive light courtyard loggia • Large and customized kitchen • Master bedroom with suite character • and many more highlights The basement rounds off the exclusive offer: A closed cellar compartment, a stylishly designed bicycle room, and two reserved underground parking spaces, which can be purchased optionally for CHF 35,000 each.Best to contact us immediately and secure this opportunity. We look forward to you! OFFER OVERVIEW WH 1001 | EG | 5.5 rooms | RESERVEDWH 1002 | EG | 3.5 rooms | NWF 108 m² | outdoor area 145 m² | CHF 895,000.-WH 1011 | 1st floor | 4.5 rooms | NWF 108 m² | balcony 8 m² | CHF 820,000.-WH 1012 | 1st floor | 3.5 rooms | RESERVEDWH 1013 | 1st floor | 4.5 rooms | NWF 110 m² | balcony 10 m² | CHF 835,000.-WH 1021 | 2nd floor | 4.5 rooms | RESERVEDWH 1022 | 2nd floor | 3.5 rooms | RESERVEDWH 1023 | 2nd floor | 4.5 rooms | NWF 110 m² | balcony 10 m² | CHF 855,000.-WH 1031 | 3rd floor | 4.5 rooms | RESERVED
  • Balcony / Terrace
  • Garage
  • Pets allowed
  • +6
Philipp Schlatter

Philipp Schlatter

Zert. Immobilienmakler
Travel time
-

Suggested properties for you based on search results