1160 results - Property for buy in Canton Geneve
New building
1 / 13
CHF 6,190,000.–
7 rooms372m² living space
Genève, 1223 Cologny

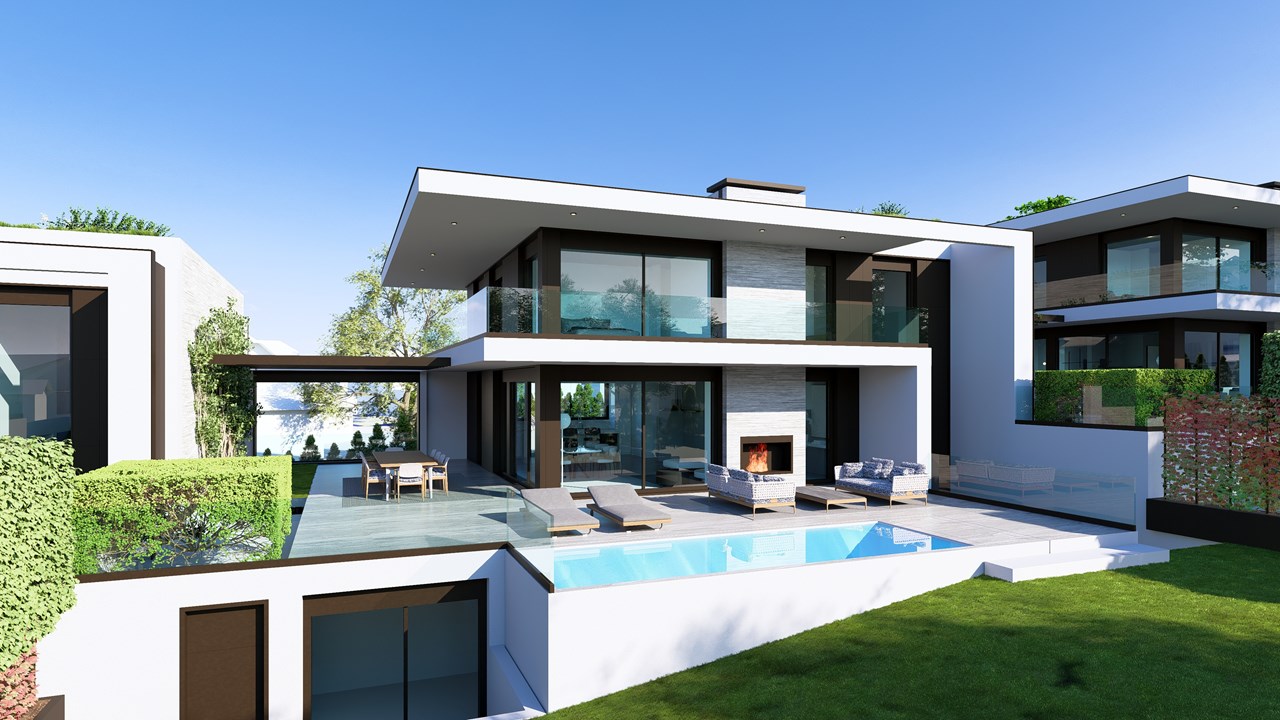
Villas Connétable | Cologny

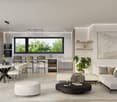
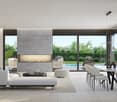
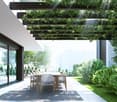
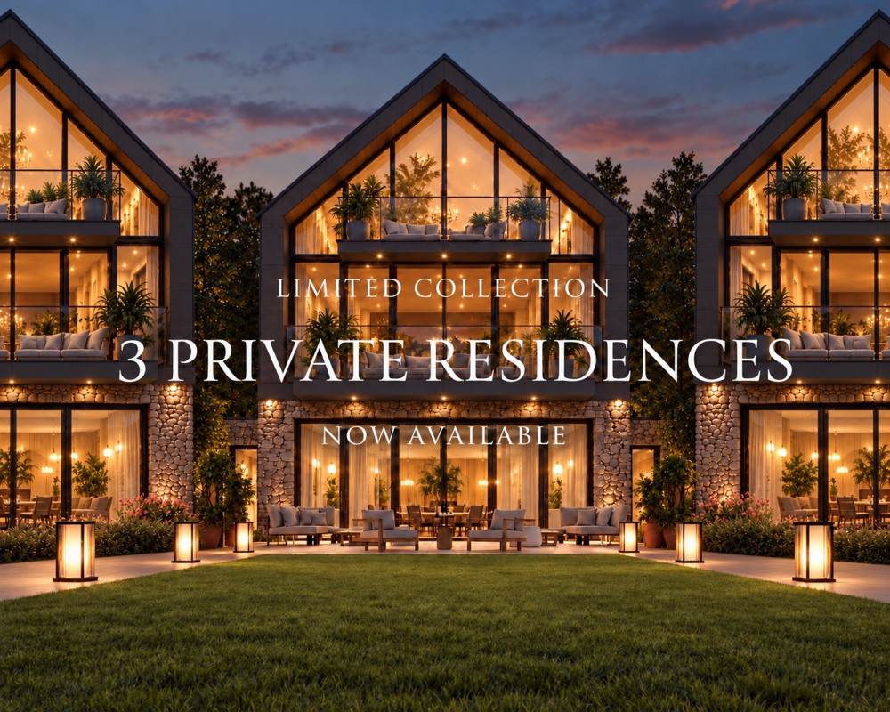
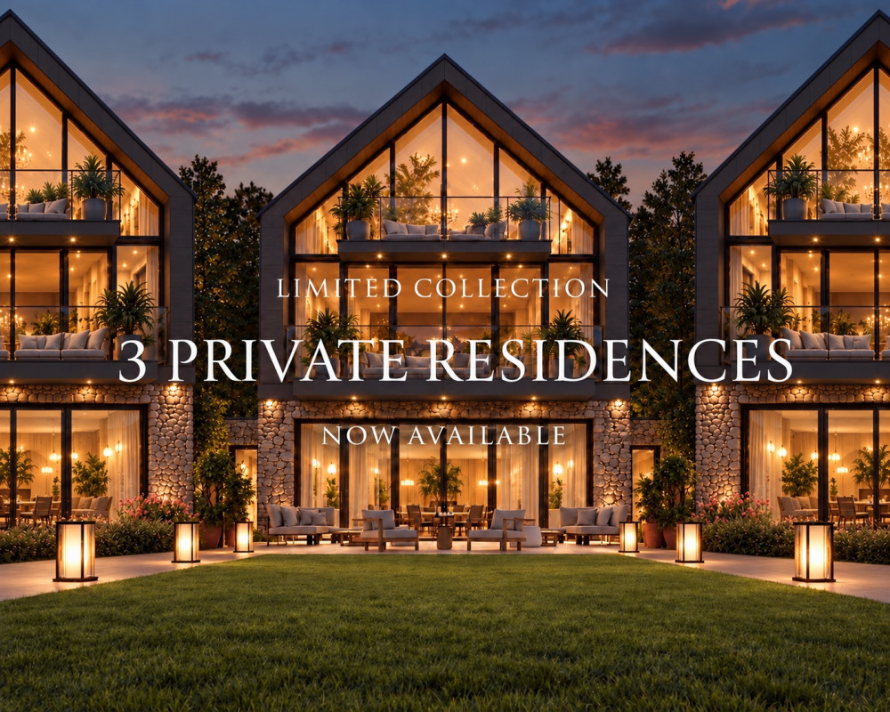
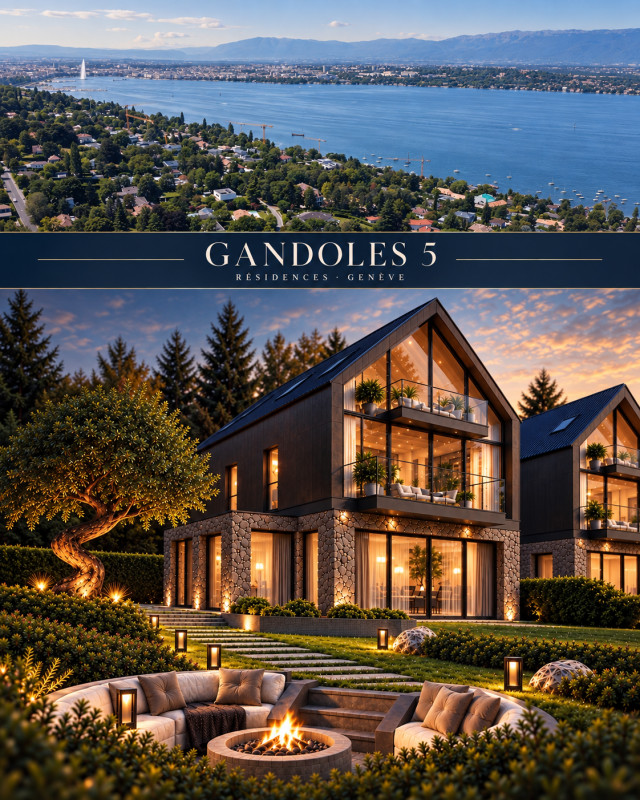
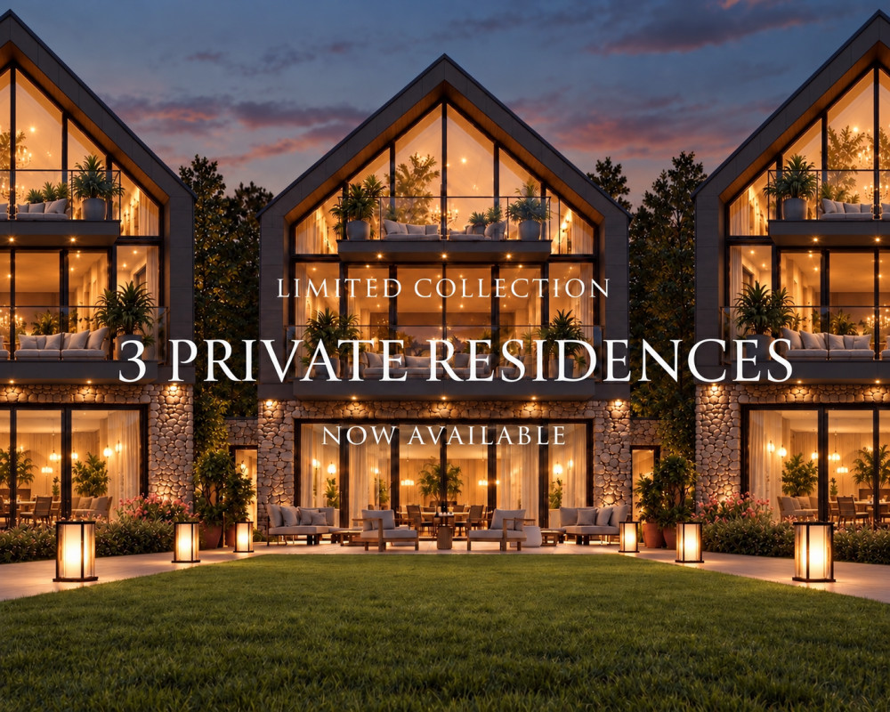
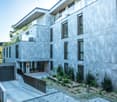
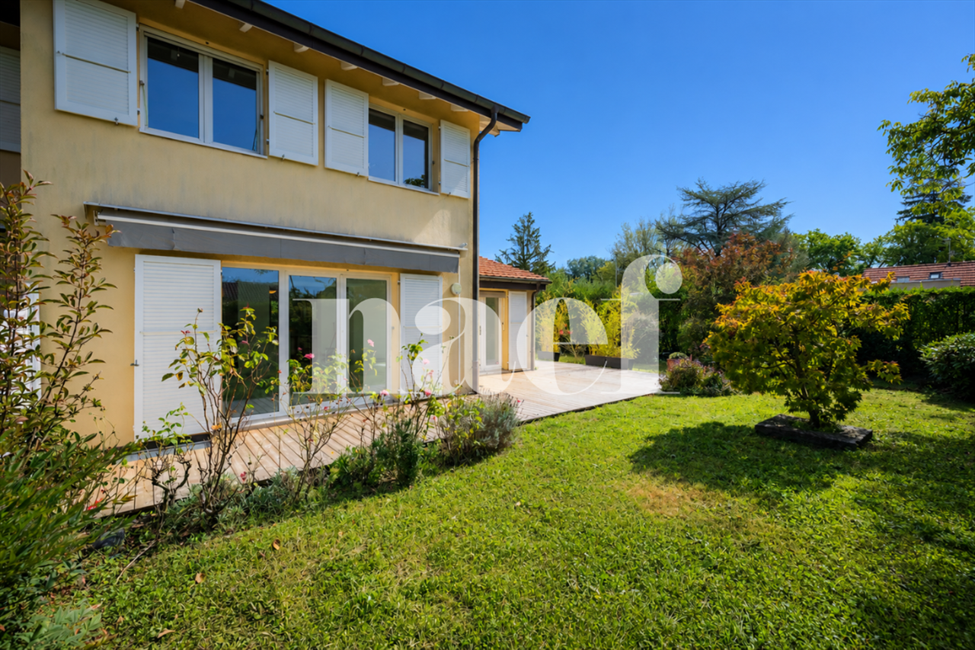
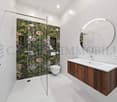
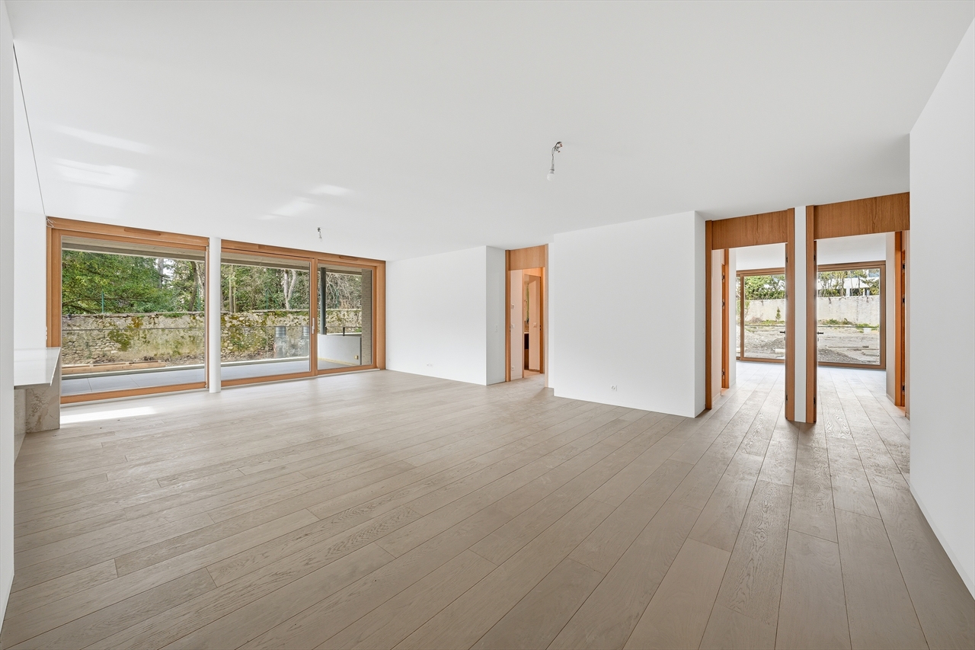
Dedicated website: https://npkf.connetable.chDiscover Connétable 3, an exceptional project consisting of three individual luxury villas, ideally located in Cologny, just a few minutes from the center of Geneva. These villas are designed to combine elegance, comfort, and energy efficiency, offering a privileged living environment in the heart of a preserved setting.Designed by DVK Architectes and realized by Beric Realisierungen as a general contractor, these villas have a total gross floor area of approximately 370 m², spread over three levels. Their contemporary design revolves around a central patio with triple height, a true well of natural light that generously illuminates each space.The lower floor features a majestic entrance hall, complemented by functional spaces such as a laundry room, a dressing room, a spacious garage, and modular volumes that can be adapted to your desires. On the upper floor, the high-end kitchen opens onto a large living room, extended by an elegant terrace and a swimming pool, in continuity with a landscaped garden and a hanging garden. The floor houses a parental suite with dressing room and adjacent bathroom, as well as two additional bedrooms with direct access to the balcony.Certified THPE (Très Haute Performance Énergétique), these villas are part of an environmentally friendly approach, while offering high-end services and impeccable finishing quality.Villa 1: SoldVilla 2: ReservedVilla 3: Available-Total gross floor area of approximately 372 m²-Plot of 1'004 m²-Rooms: 3+1, including a master suite-Private garden of 498 m²-4 parking spacesPrice: from CHF 6'190'000.-Construction start in March 2026With their contemporary lines and subtle integration into a green setting, the Connétable villas embody the perfect harmony between design, comfort, and exclusivity.If you are interested, we are at your disposal to discuss this in person or to organize a visit to the plot at your best convenience.
1 / 12
  • View
CHF 2,550,000.–
6 rooms180m² living space
1293 Bellevue

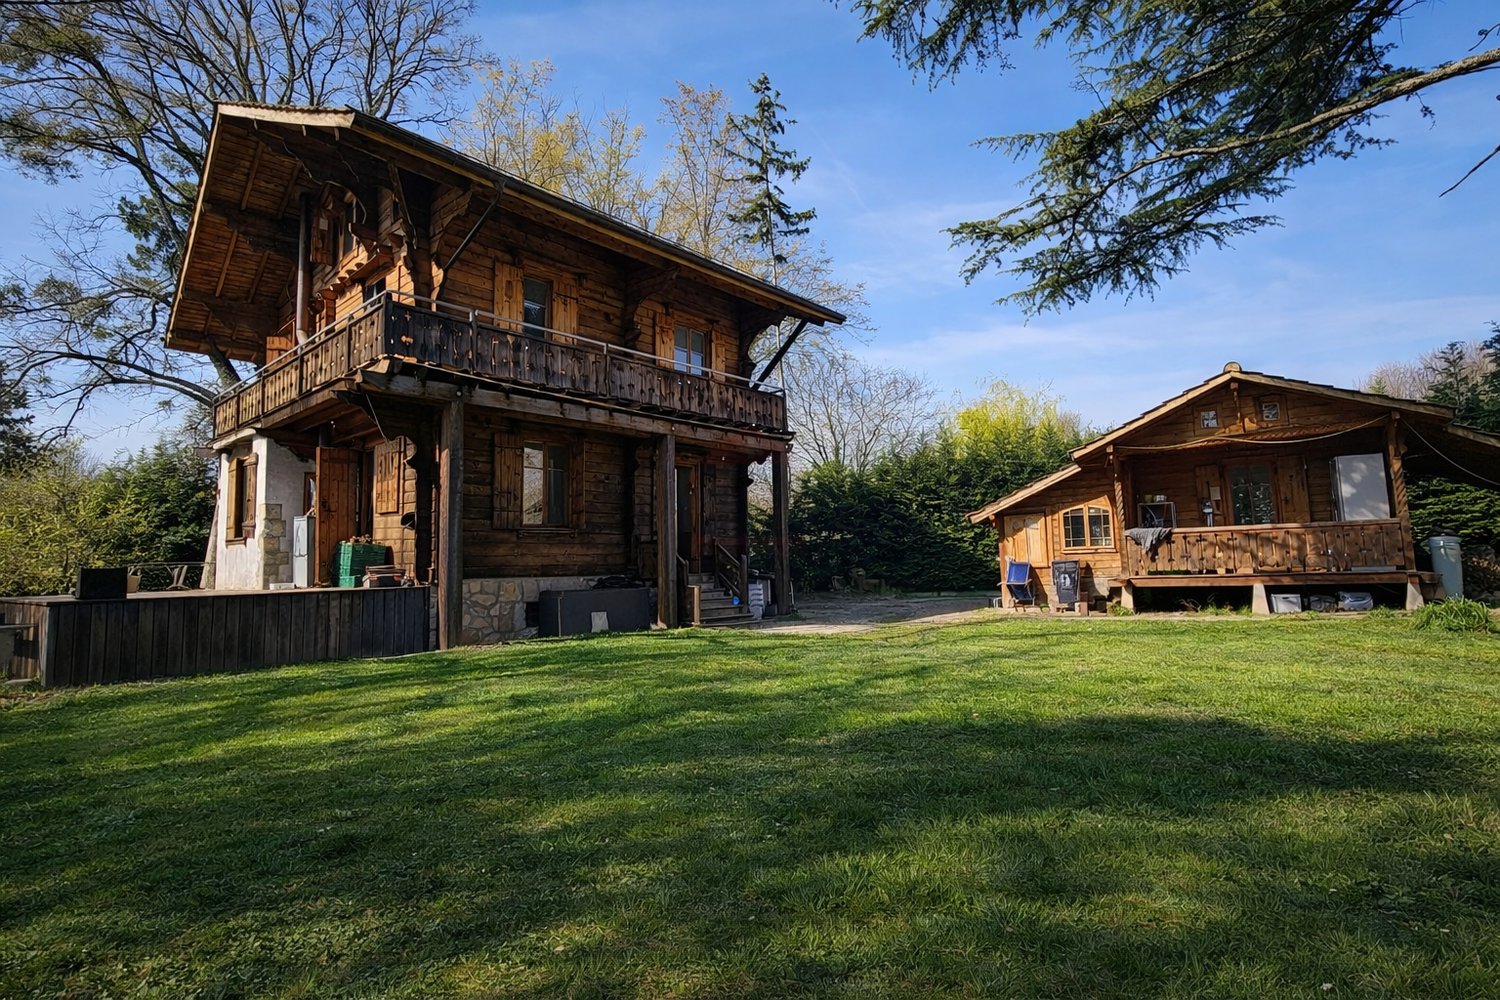
Renovated character property with elegance in an exclusive setting

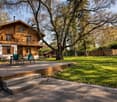
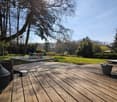
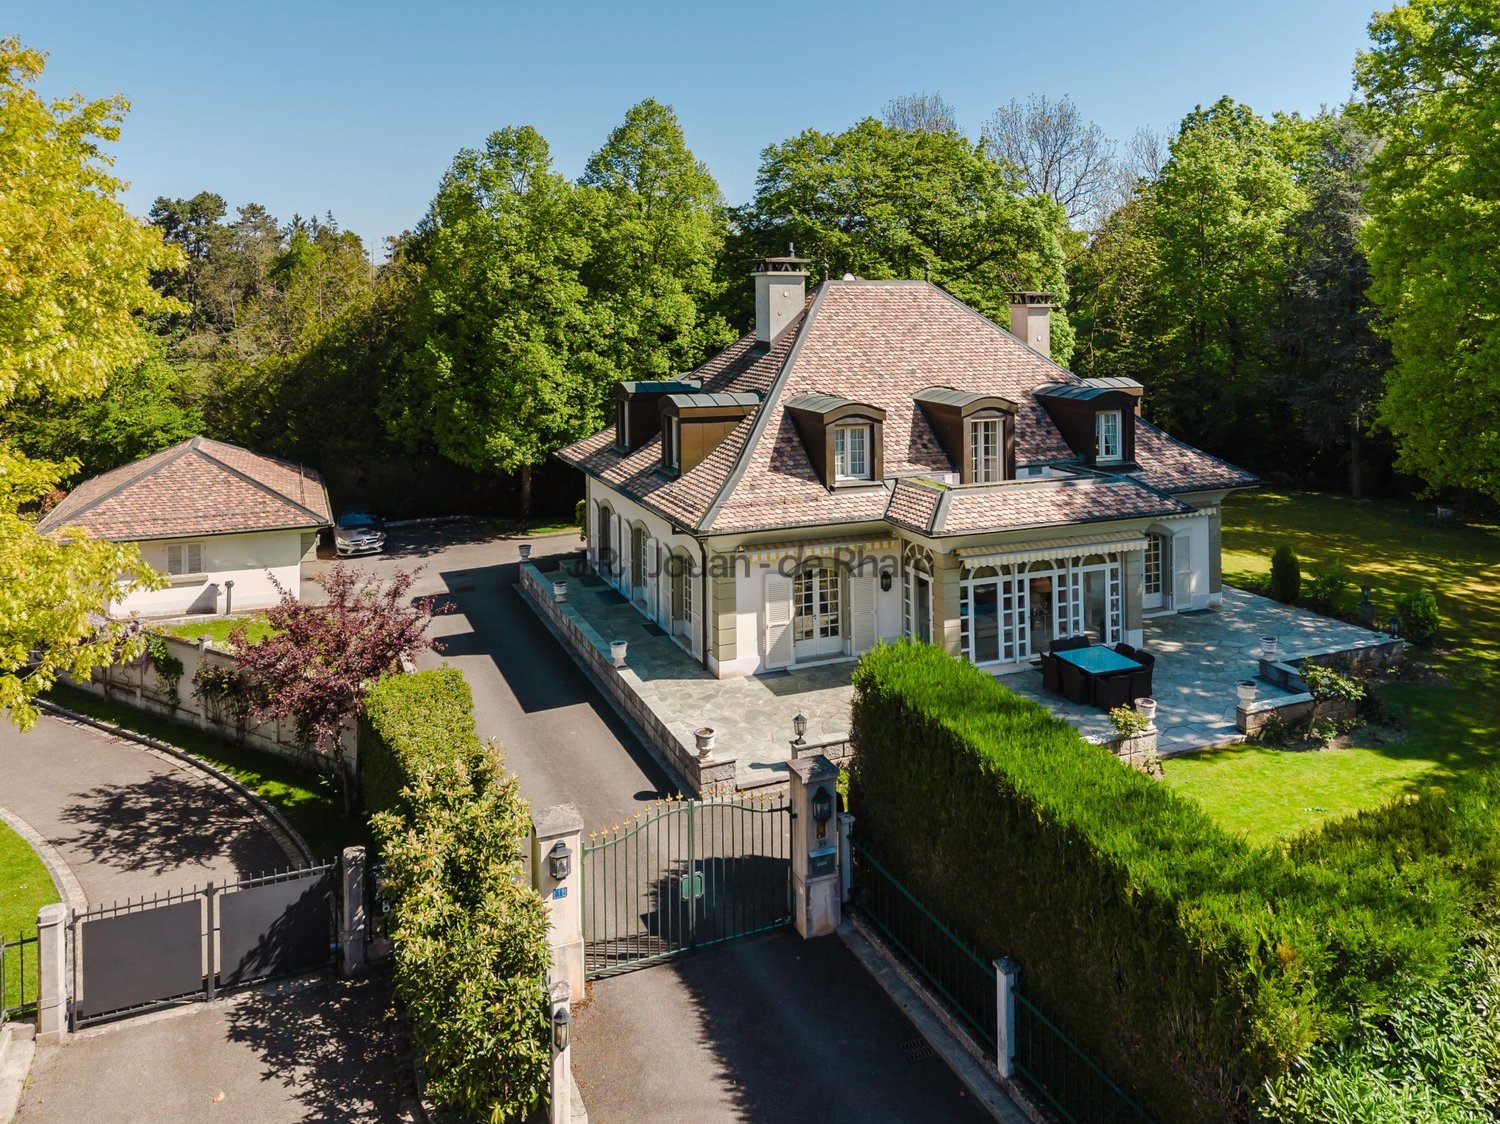
Built in 1927 and entirely rethought in 2016, this elegant home combines authenticity and contemporary amenities with precision. Developing around 180 m² of living space and nearly 260 m² of useful space, it is located in the heart of a preserved and green natural environment.Situated on a magnificent flat plot of over 4,000 m², the property benefits from a triple exposure, offering remarkable brightness and a bucolic atmosphere of the most soothing kind.From the entrance, the volumes seduce with their balance and conviviality. The ground floor reveals a generous reception area, composed of a living room and a dining room harmoniously open to a fully equipped contemporary kitchen, complemented by an independent pantry, all benefiting from direct access to the terrace. A wood and pellet stove confers a warm and refined atmosphere to the whole.The floor accommodates two en-suite bedrooms, each with storage space, as well as an independent toilet. A filigree balcony surrounding this level entirely prolongs the spaces and sublimates the natural light.On the top level, a spacious suite is accompanied by an open modular space, ideal as a dressing room, library, or additional bedroom, offering flexibility.The complete basement offers technical spaces (boiler room, laundry room) as well as a complementary volume leaving free rein to your desires: wine cellar, fitness room.Outside, the property has numerous parking spaces and a garden shed with potential for additional development.Key information:- 3 en-suite bedrooms- Living area: 180 m²- Useful area: around 260 m²- Plot: over 4,000 m², flat land- Complete renovation: 2016- Triple exposure – optimal brightness- Complete basement (boiler room, laundry room, developable space)- Numerous outdoor parking spacesI am at your entire disposal to transmit the complete file and organize a private visit at your convenience.Note: Non-contractual synthetic images, provided for illustration and projection purposes.

  • View
1 / 11
  • View
CHF 2,500,000.–
6 rooms159m² living space
1202 Genève

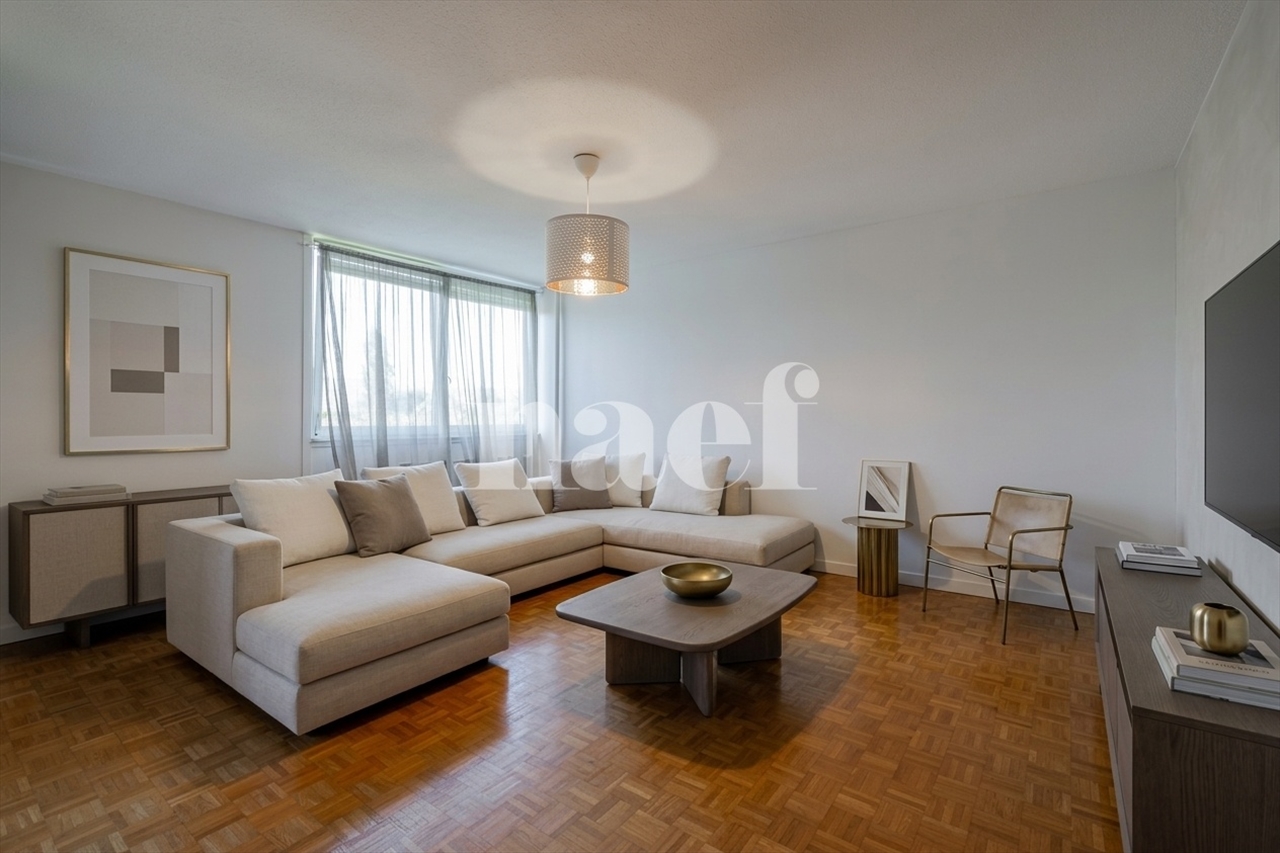
Exceptional Apartment / Nations Quarter, Geneva

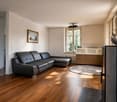
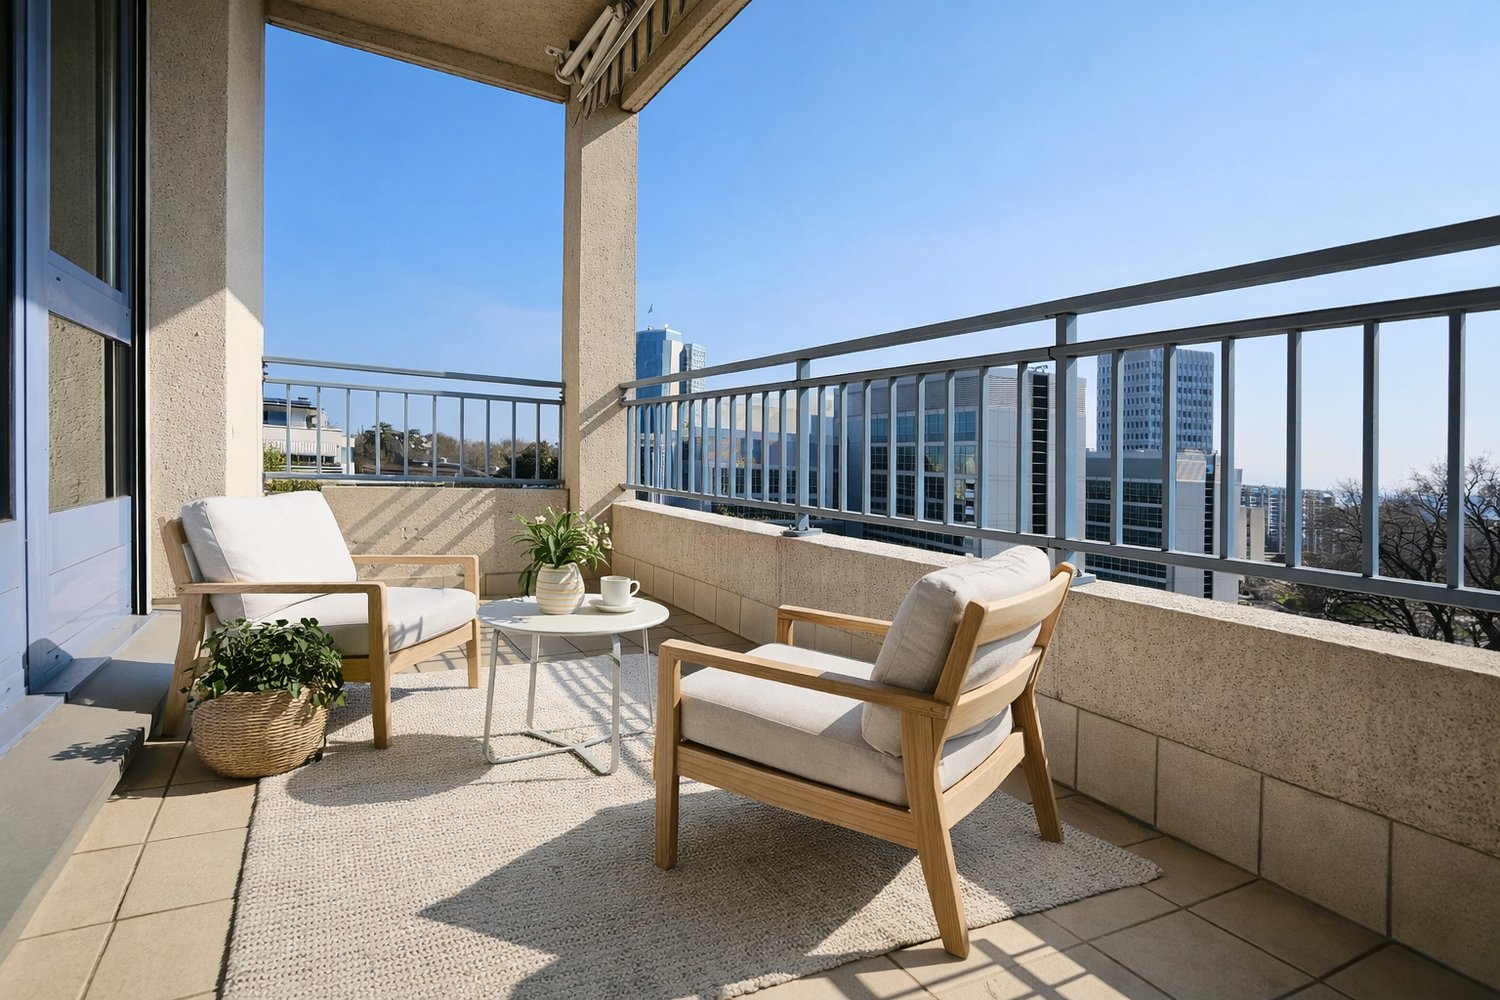
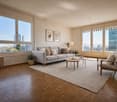
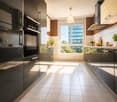
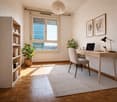
Ideally located in the heart of the highly sought-after Nations quarter, this elegant 168 m² apartment on the 6th floor of a perfectly maintained PPE residence offers a rare living environment combining security, intimacy, and potential for appreciation.Access to the apartment is private and ultra-secure, via a lift serving the landing directly, guaranteeing absolute tranquility.Upon entering, a spacious hall harmoniously distributes the various spaces.The daytime area consists of a vast, bright living room, extended by a pleasant balcony allowing you to fully enjoy the sunshine. A fully equipped kitchen completes this convivial space.An additional room, ideal as an office or bedroom, as well as a guest toilet and a shower room, enrich this first part.The night area offers three beautiful bedrooms, each with its own bathroom, providing optimal comfort and perfect independence for each occupant. One of the bedrooms also benefits from an additional private balcony.Some refreshment work on the second work will allow to reveal all the potential of this property, whose generous volumes and strategic location make it a rare opportunity on the Geneva market.Two closed boxes complete this property.The advantages:- Private access by lift- Nations quarter – premium location- 4 bedrooms with private bathrooms- 2 balconies- 2 closed boxes in addition- Strong potential for appreciationI am at your disposal to transmit the complete file and organize a private visit at your convenience.Note: Non-contractual synthetic images, provided for illustration and projection purposes.

  • View
1 / 8
  • View
CHF 915,000.–
4 rooms80m² living space
1228 Plan-les-Ouates

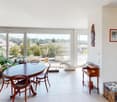
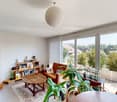
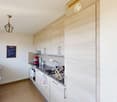
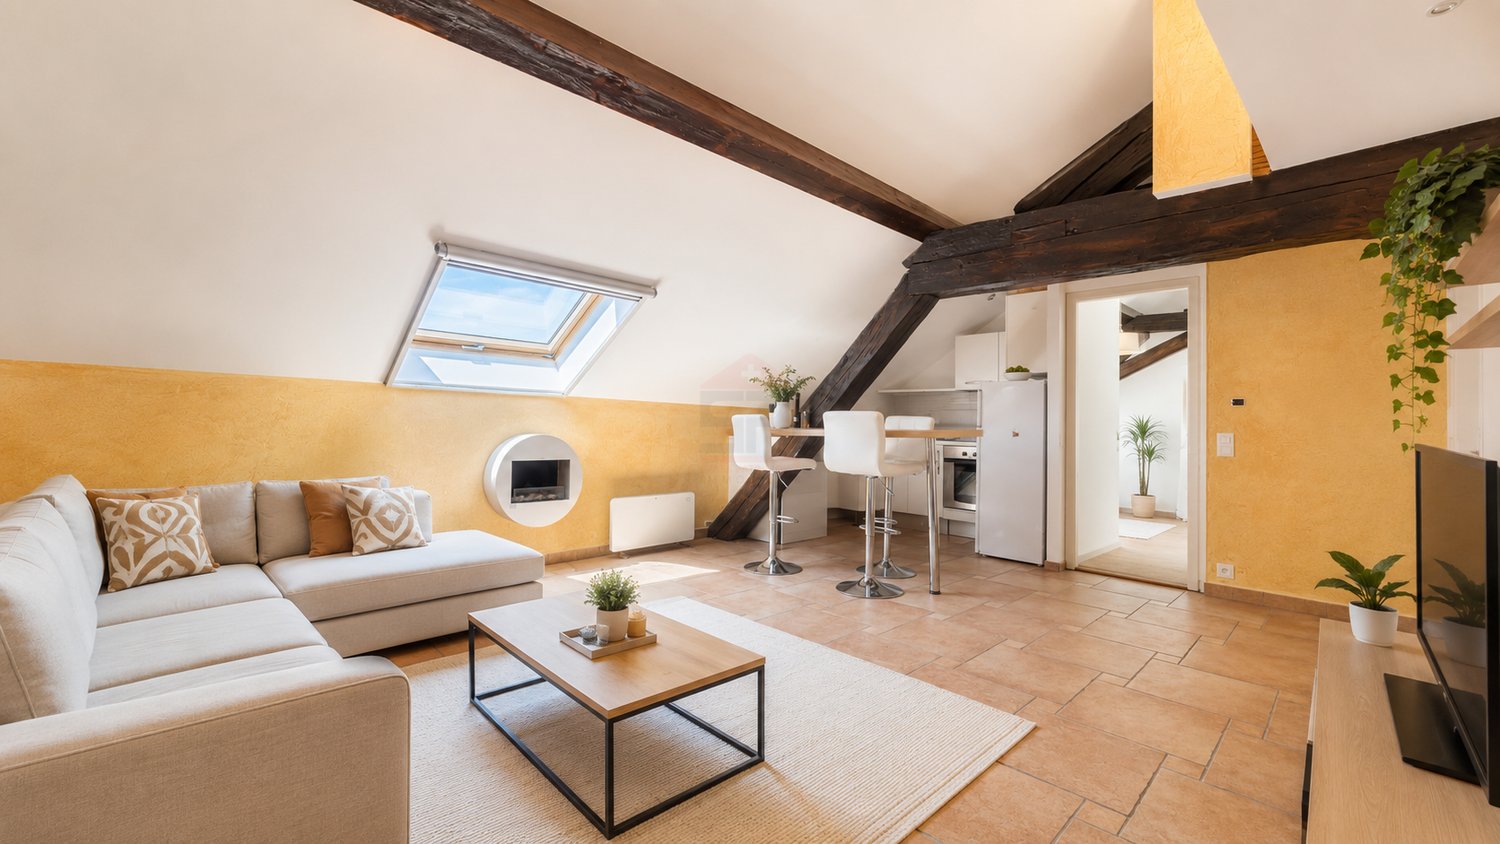
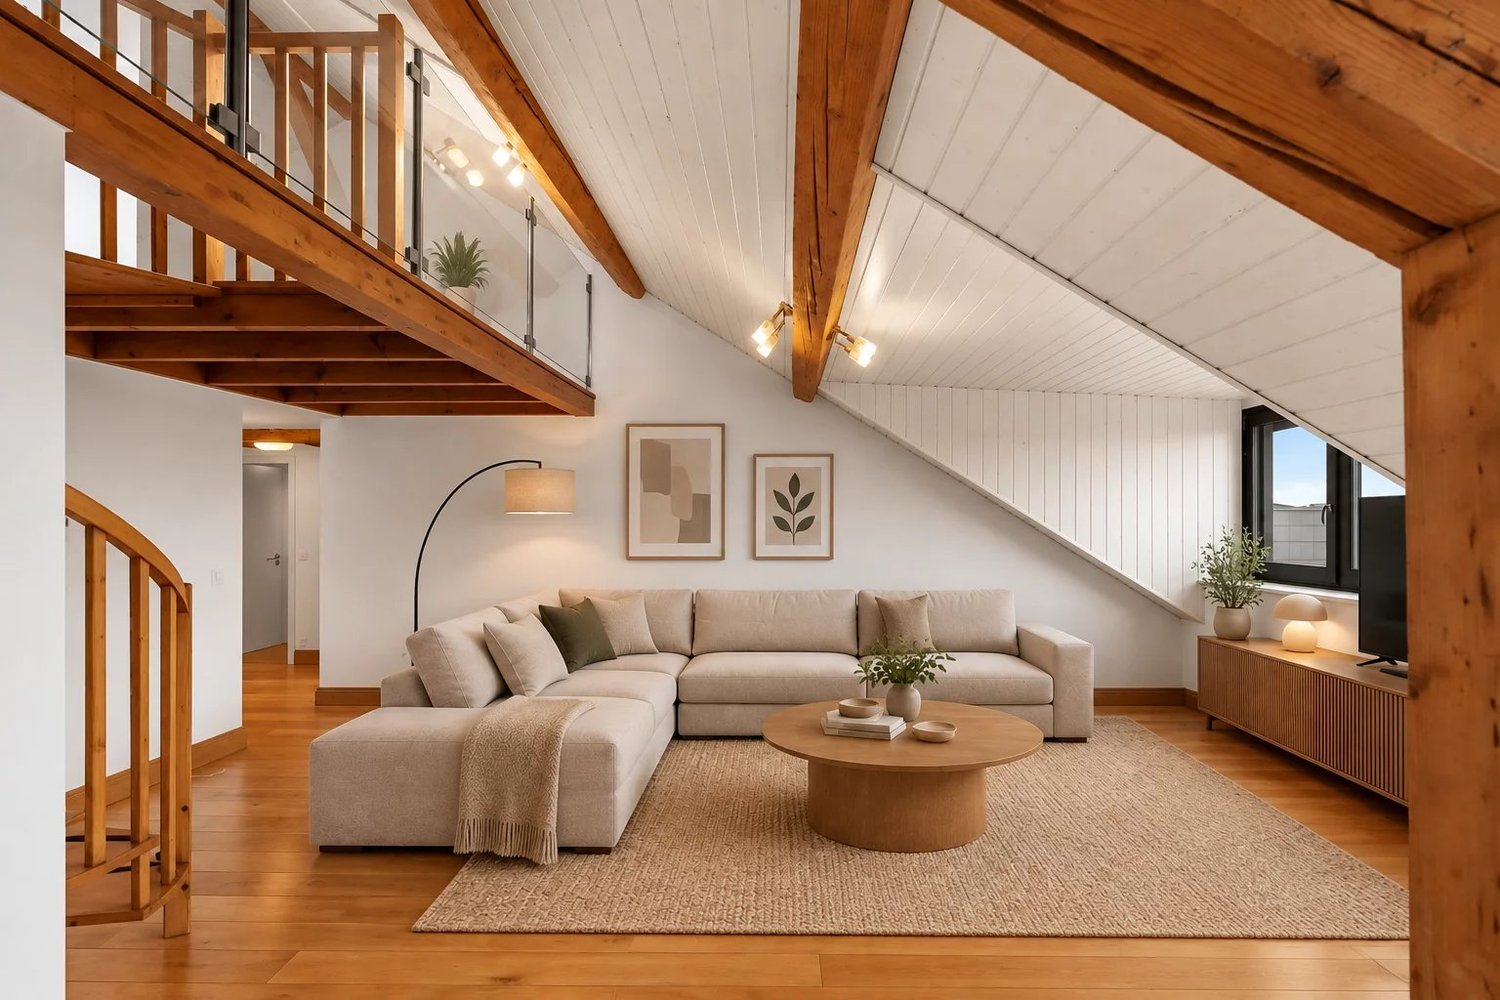
Charming 3.5-room attic apartment in a unique residence

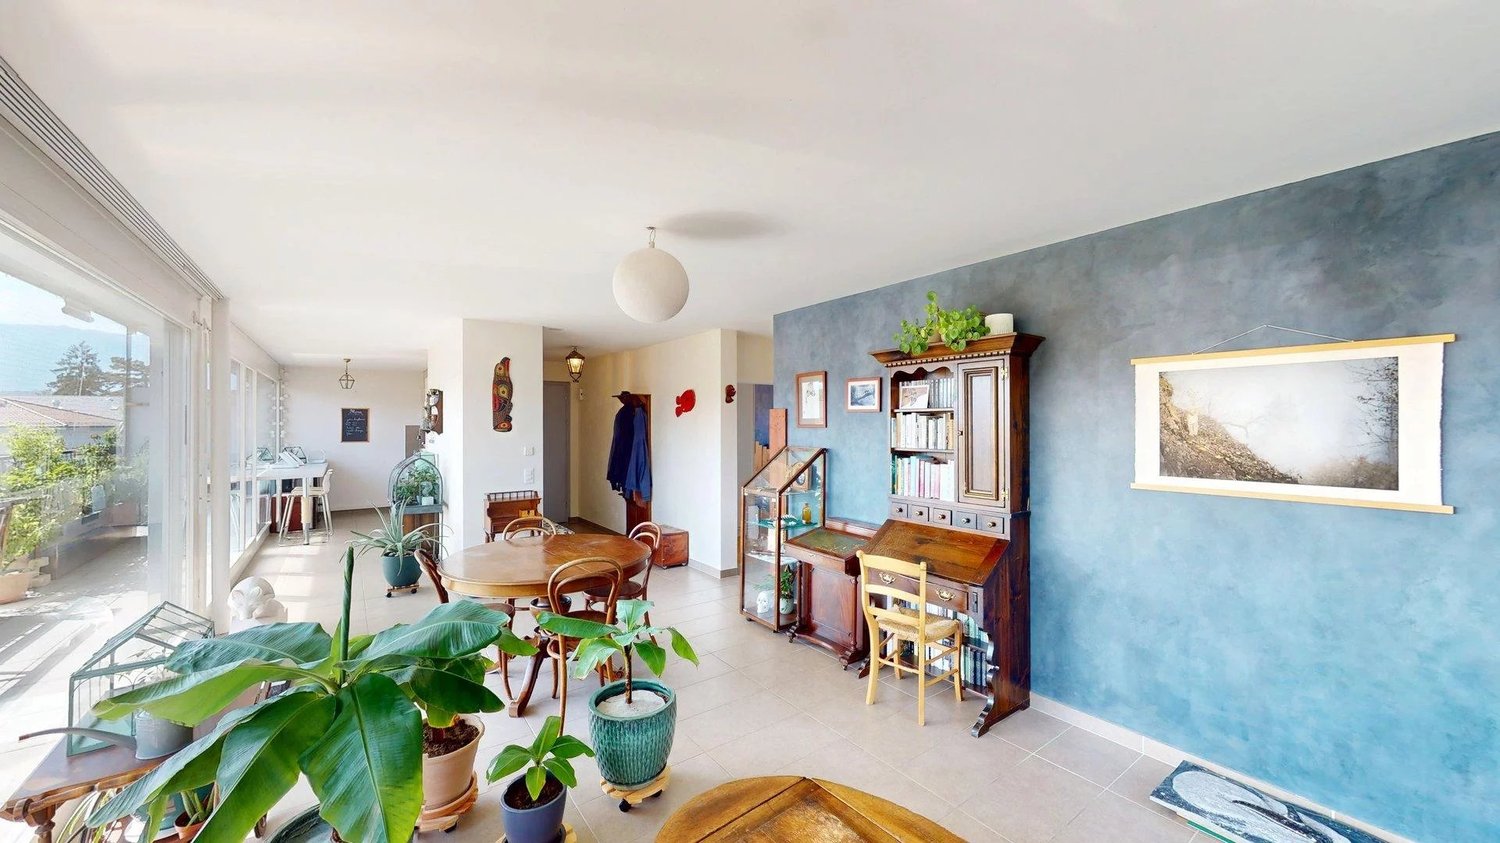
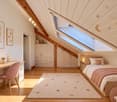
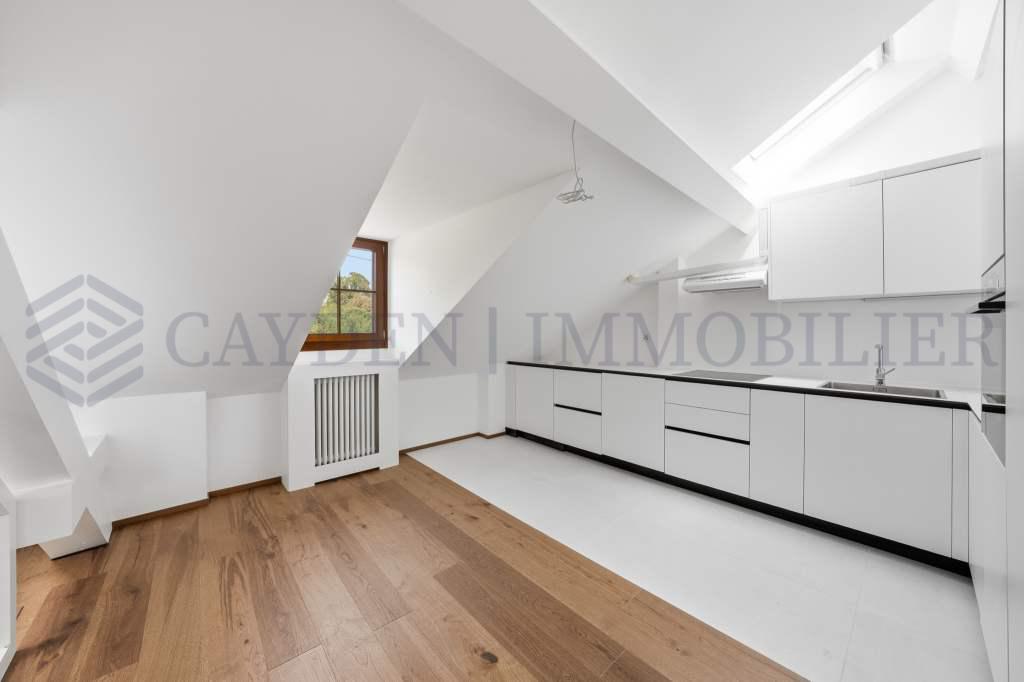
Swiss Patrimoine Immobilier is pleased to present this charming character apartment of 80 m² PPE, nestled on the top floor of an authentic old Geneva farmhouse located in the heart of the historic hamlet of Saconnex-d'Arve, in Plan-les-Ouates.Located in a protected patrimonial sector, this building dating back to before 1919 bears witness to Geneva's rich architectural heritage. Formerly dedicated to agricultural use, it has been rehabilitated into an intimate condominium while preserving the charm and authenticity of its original architecture. The hamlet of Saconnex-d'Arve is today recognized for its village character and benefits from a cantonal site plan aiming to preserve its exceptional built heritage.Located in the attic, this apartment seduces with its warm atmosphere, beautiful volumes, and good luminosity. It includes a pleasant bedroom, a mezzanine that can accommodate an office or a second bedroom, a bathroom with WC, as well as a fully equipped kitchen. The magnificent exposed beams emphasize the authentic character of the place, offering a perfect balance between the charm of the old and current comfort.Included with the apartment:- An outdoor parking space and a private garden of approximately 25 m².- The apartment benefits from a vast communal garden, a particularly rare asset in Geneva. Divided into two separate areas and bordered by the forest, it offers an exceptional living environment where nature, calm, and serenity combine daily. A true haven of peace, this privileged environment is ideal for relaxing and fully enjoying the beautiful days.The co-owners also have garden furniture and electric and charcoal grills at their disposal, offering a convivial space for sharing meals with family or friends in a green and peaceful setting.Faithful to the authentic character of this old building, the condominium has preserved its original architecture. The building therefore has neither an elevator nor a balcony, preserving all the charm and authenticity of the place.Note: Some images are non-contractual and serve only to project.

  • View
1 / 3
  • Balcony / Terrace
  • View
  • Elevator
CHF 3,990,000.–
4 rooms134m² living space
a chemin du vieux-vésenaz 1, 1222 Vésenaz

Attique avec vue panoramique sur le Léman

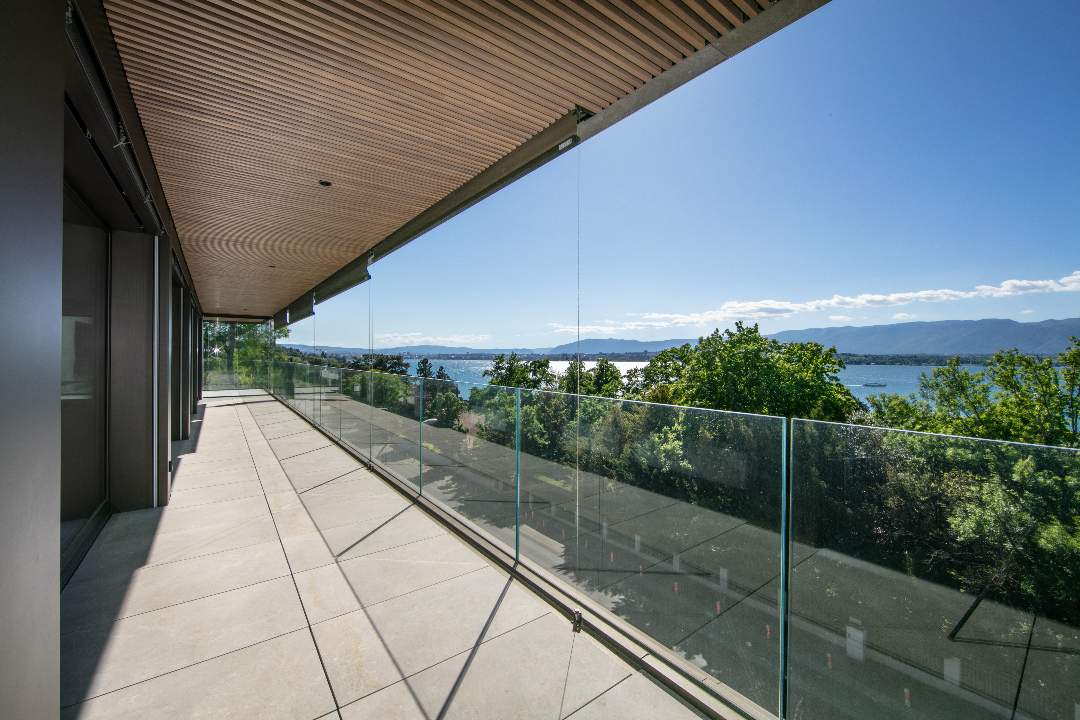
Face au lac Léman, avec une vue imprenable sur la rade de Genève, le Jet d'Eau et lachaîne du Jura, cet attique neuf de 4 pièces prend place au sein d'une petite résidencecontemporaine de standing de neuf appartements seulement, labellisée Minergie et édifiéeen 2024.Situé en pignon, le bien bénéficie d'une luminosité remarquable toute la journée. Le séjour,la salle à manger baignée de lumière naturelle et la cuisine ouverte sur îlot centrals'articulent autour d'un espace de vie aux finitions haut de gamme, prolongé par une loggiacouverte de 20 m² et une terrasse de 68 m² -- près de 90 m² d'espaces extérieurs penséscomme une véritable extension du logement.L'espace nuit réunit deux suites avec salle d'eau privative, dont une avec dressing surmesure. Cave privative, casier à vin climatisé et box double fermé en sous-sol complètentcette réalisation d'exception.PlanDirekt am Genfer See gelegen, mit atemberaubendem Blick auf die Genfer Bucht, den Jet d'Eau und dieJurakette - befindet sich diese neue 4-Zimmer-Penthouse-Wohnung in einer kleinen,modernen Luxusresidenz mit nur neun Wohnungen, die das Minergie-Zertifikat trägt undim Jahr 2024 fertiggestellt wurde.Die Wohnung befindet sich an der Giebelseite und profitiert den ganzen Tag über von einer bemerkenswerten Helligkeit. Das Wohnzimmer,das von Tageslicht durchflutete Esszimmer und die offene Küche mit zentraler Kochinselbilden einen hochwertig ausgestatteten Wohnbereich, der durch eine überdachte Loggiavon 20 m² und eine Terrasse von 68 m² - fast 90 m² Außenflächen, dieals echte Erweiterung der Wohnung konzipiert sind.Der Schlafbereich umfasst zwei Suiten mit eigenem Duschbad, von denen eine über einenmaßgefertigten Ankleideraum verfügt. Ein eigener Weinkeller, ein klimatisiertes Weinschrank und eine abgeschlossene Doppelgarage im Untergeschoss rundendieses außergewöhnliche Projekt ab.GrundrissOverlooking Lake Geneva, with a breathtaking view of the Geneva harbor, the Jet d'Eau, and theJura Mountains, this new 4-room penthouse is located within a small,contemporary luxury residence comprising just nine apartments, certified Minergie and completedin 2024.Located at the end of the building, the property enjoys remarkable natural light throughout the day. The living room,the dining room bathed in natural light, and the open kitchen with a central islandare arranged around a living space featuring high-end finishes, extended by a20 m² covered loggia and a 68 m² terrace -- nearly 90 m² of outdoor spaces designedas a true extension of the home.The sleeping area features two suites with private bathrooms, one of which includes a custom-builtwalk-in closet. A private cellar, a climate-controlled wine cabinet, and a locked double garage in the basement round outthis exceptional property.Floor Plan

  • Balcony / Terrace
  • View
  • Elevator
Travel time
-
1 / 11
  • View
CHF 11,000,000.–
330m² living space
1231 Conches

Chêne-Bougeries | Superb property in the heart of Conches

Chêne-Bougeries is known for being an upscale commune in the canton of Geneva. Due to its proximity to the city center and its residential and quiet location, it anchors itself as a peaceful place ideally located. Away from the noisy activity of the center while being in direct proximity, this place constitutes the perfect balance. The proximity to the International School of Geneva further reinforces its attractiveness, particularly for families.This magnificent property, ideally located, was built in 1982 with noble materials and is distributed as follows.The ground floor offers 200 m2 and is articulated around a beautiful entrance hall, a guest toilet, a large reception room with access to a terrace, another room with a fireplace, a convivial dining room, a spacious, fully equipped kitchen, and a study with a library.The first floor is dedicated to the night area and offers a bedroom with a balcony and storage closets, a bathroom, two bedrooms with closets and a shared bathroom, as well as a master bedroom with a dressing room and bathroom, all en suite.The basement offers a large living/game room with a kitchenette, bar, and dining area, a bedroom, a sauna area with a shower and toilet, a laundry room, a wine cellar, a shelter, and a technical room.Finally, this property has a vast, beautifully treed garden, a large terrace, a spacious garage for two cars, as well as several outdoor parking spaces.

  • View
Brice STEINER

Brice STEINER

1 / 12
Brice STEINER

Brice STEINER

  • Parking space
  • View
  • Elevator
CHF 1,980,000.–
5 rooms200m² living space
1217 Meyrin

Charming attic apartment ? In the heart of Vieux Meyrin

Ideally located in the heart of Vieux Meyrin, just a few steps from shops, schools, and public transportation, this superb 5-room apartment occupies the top floor of a carefully restored, character-filled old farmhouse, which has preserved its original charm. With a living area of over 200 m², this unique property seduces from the first moments with its generous volumes, beautiful natural light, and the authentic character of its exposed beams. Several mezzanines enrich the spaces and offer additional surfaces that can be arranged according to desires: office, relaxation area, library, or storage. The apartment consists of three spacious bedrooms with numerous storage spaces, three bathrooms, and a large living room with an open kitchen. This generous and convivial living space offers a warm atmosphere, ideal for daily life as well as for receiving. The northwest-facing living rooms benefit from a pleasant, unobstructed view of the Jura and a preserved environment without vis-à-vis. Combining the charm of the old with contemporary comfort, the apartment features, among other things, gas underfloor heating, an elevator, electric shutters, a cellar, and an indoor parking space. Residents also benefit from a pleasant, shared inner courtyard, a true haven of tranquility offering a calm and green setting in the heart of the village. Rare on the market, this character property harmoniously combines authenticity, generous volumes, and modern amenities. A unique property benefiting from a privileged living environment in the heart of Vieux Meyrin, in immediate proximity to all amenities.

  • Parking space
  • View
  • Elevator
1 / 11
CHF 1,850,000.–
8 rooms130m² living space
Genève, 1294 Genthod

Family villa with private garden in Genthod

Located in a sought-after residential area in Genthod, this villa of approximately 210 m² of living space seduces with its peaceful environment and its pleasant private garden, oriented south, quiet, at the end of a private path.The basement includes a technical room and a multi-purpose space that can be arranged according to your needs (office, playroom, leisure space or storage).The ground floor welcomes an independent kitchen, practical and functional, as well as a vast living room bathed in light, combining a living room and a dining room. A bathroom and a fireplace complete this level.On the floor, the night area offers two large bedrooms. One of them offers the possibility of being divided to create a third bedroom, in accordance with the original plans of the architect. A second bathroom completes this level.The attic offers a beautiful potential for development with the possibility of creating an additional bedroom.The property also benefits from three outdoor parking spaces.Recent work has been carried out, including the upgrading of electrical installations and the replacement of the boiler.Combining comfort, potential for evolution, and a privileged location, this villa constitutes a beautiful opportunity for a family looking for a serene living environment, close to schools, transportation, and amenities.Annex: Three outdoor parking spaces

1 / 11
CHF 2,575,000.–
8 rooms202m² living space
1294 Genthod

Splendid individual villa with large garden

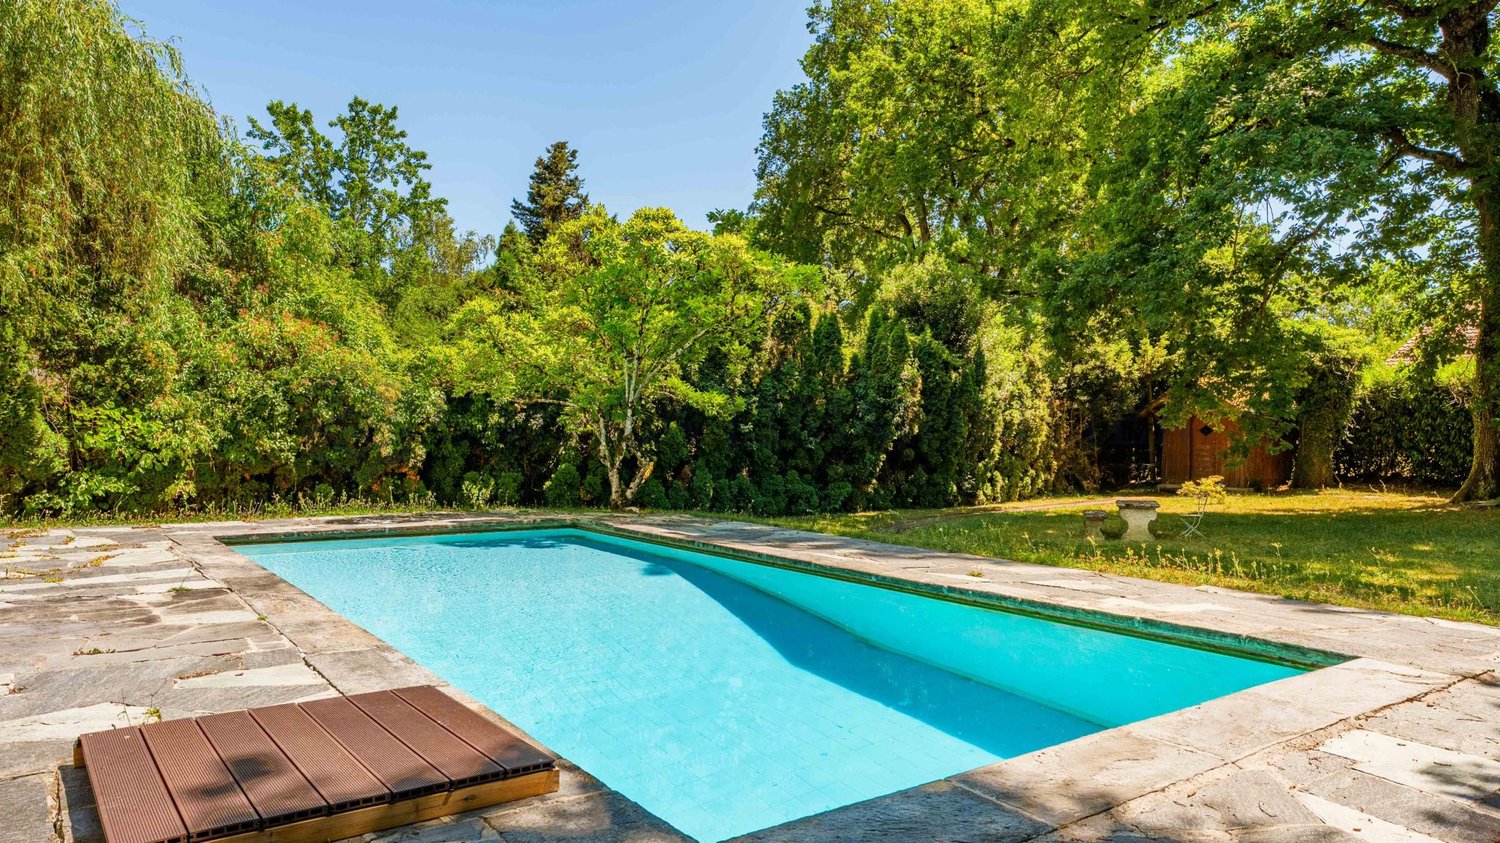
Located in a sought-after and residential area in the charming commune of Genthod, this family villa is a rare exception on the market.Built with a unique architecture presenting a lot of character, it offers large living spaces, turned towards its magnificent garden of over 1,000m2, with no opposite neighbors.In direct proximity to transportation, schools, amenities, airport, and international organizations, while being in a quiet area at the end of a cul-de-sac, its situation offers a pleasant and ideal living environment for a family.Its swimming pool and tree-lined setting promise moments of relaxation in a calm and bucolic environment.As true assets, it has a vast basement with several multipurpose rooms that can be transformed into a game room, gym, office, and its studio with independent access equipped with a kitchenette and shower room.The property is distributed as follows:Ground floor:- An entrance hall- A first bedroom- A hall with numerous built-in storage spaces- A second bedroom in a master suite with an adjacent shower room- A third bedroom- A fourth bedroom- A bathroom- A guest toilet- A large, equipped kitchen open to the living room and giving onto a terrace- A spacious living room giving onto the garden- An independent studio with a kitchenette and shower room of 35.5m2Basement:- Several multipurpose rooms that can serve as game rooms, offices, or gym- A boiler room- A laundry roomExterior:- A vast plot of land- A large swimming pool- A garden shed- A double garage- Several outdoor parking spacesEquipment:- Triple glazing- Double flow ventilation- Insulated roof- Ecological and economical wood pellet heatingSome refreshing is necessary for the property to fully reveal its potential. The villa guarantees very good energy performance.Contact us as soon as possible to arrange a visit at the earliest opportunity!

Suggested properties for you based on search results