1193 results - Property for buy in Canton Geneve
1 / 13
  • View
CHF 1,990,000.–
4 rooms113m² living space
1207 Eaux-Vives-Lac

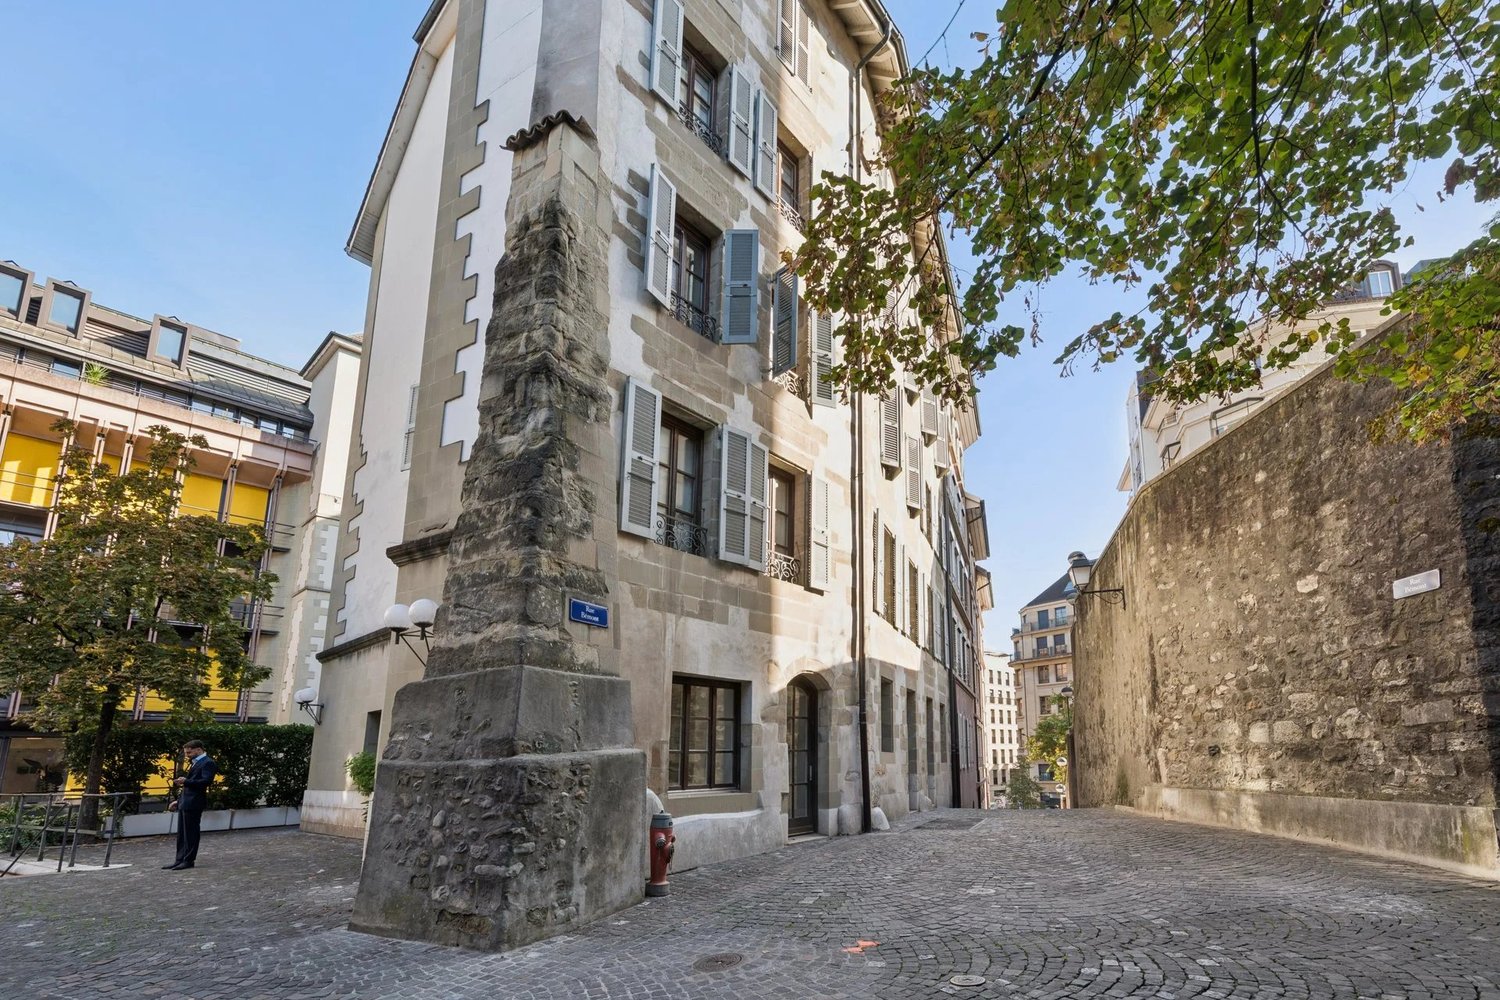
HEART OF GENEVA ? LOWER STREETS ? ELEGANT DUPLEX WITH ELEVATOR

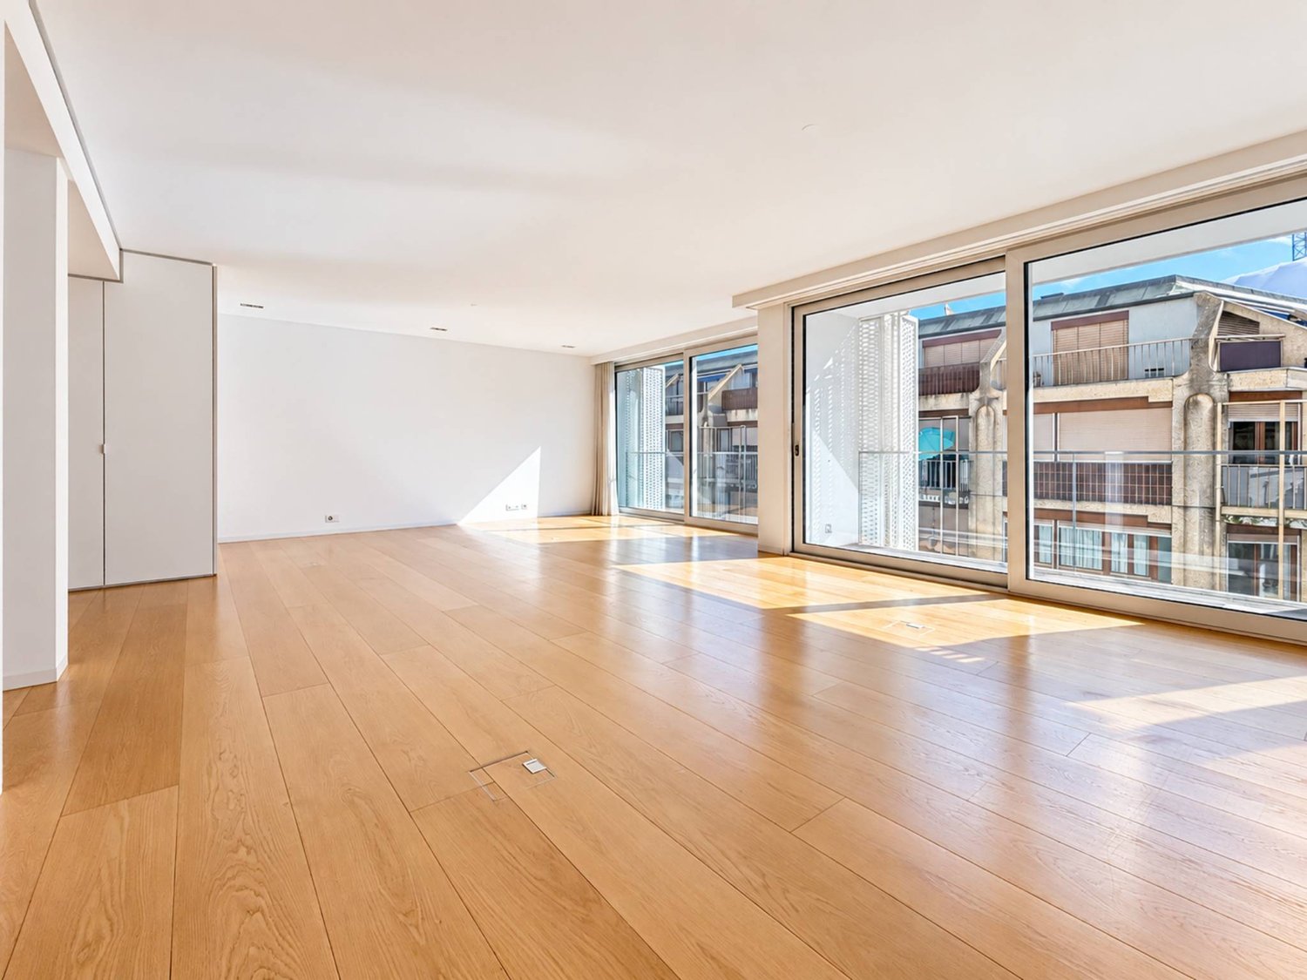
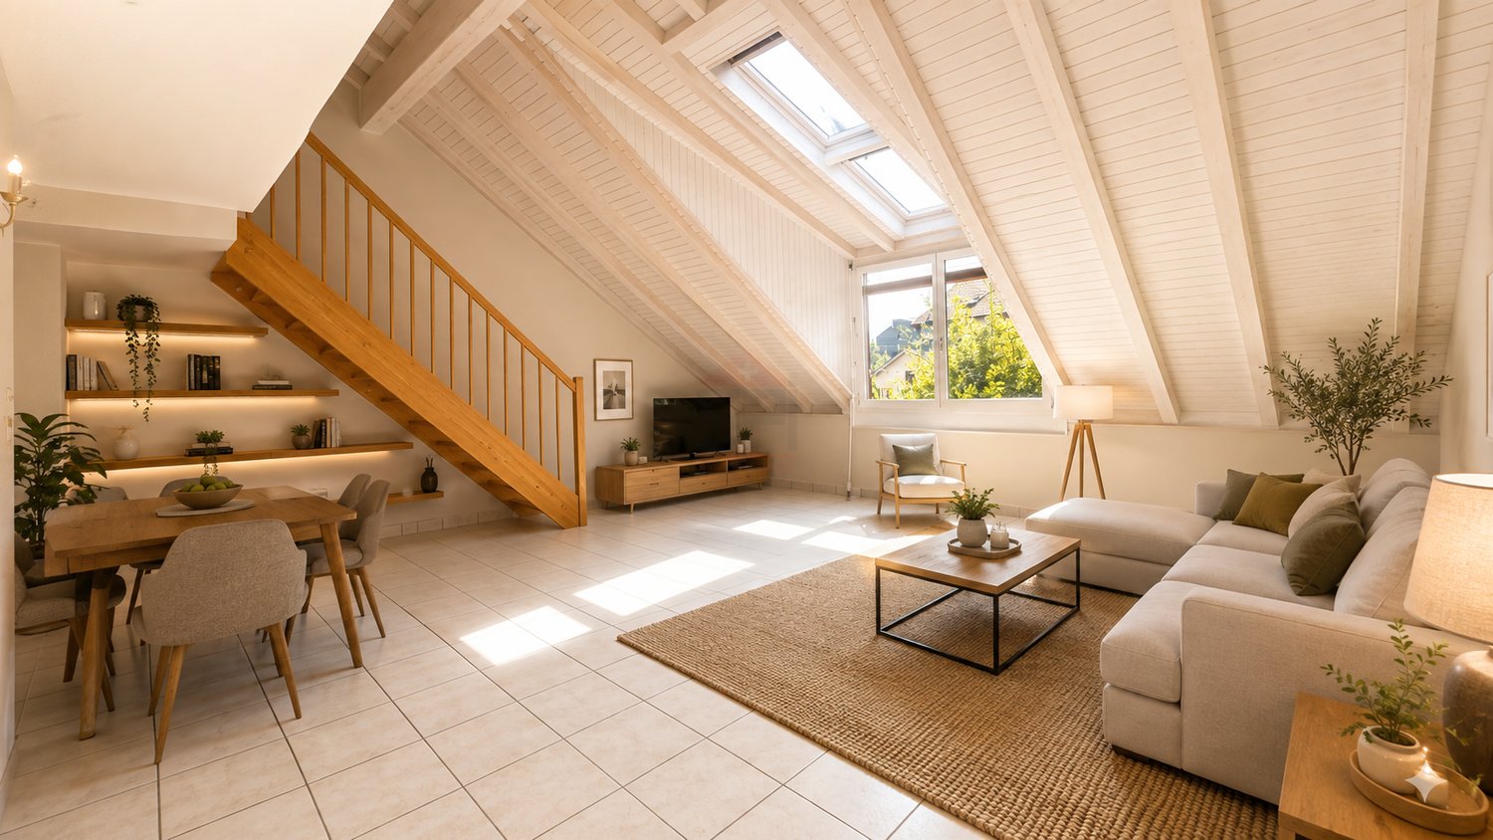
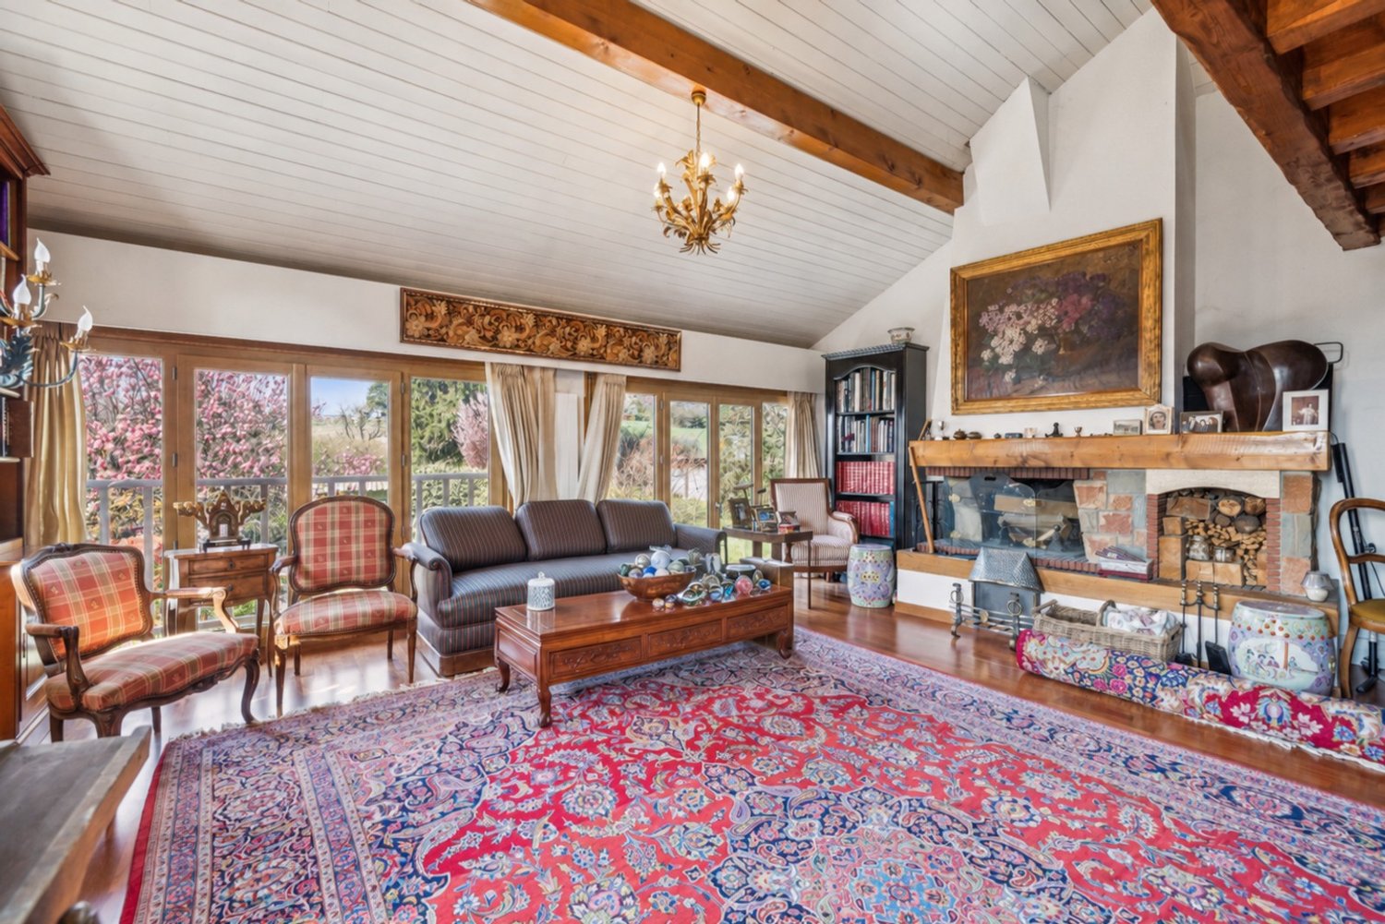
Located in the heart of Geneva, in close proximity to the Lower Streets, the lake, shops, and public transportation, this beautiful 4-room duplex apartment benefits from a particularly sought-after location. Installed on the 7th floor and in the attic of an elegantly maintained stone building, it enjoys a rare advantage in this sector: a large elevator serving the floors. The building also has a secure double entrance, a video surveillance system, and a concierge lodge. The apartment, in very good condition, offers a PPE area of approximately 104 m², complemented by a gallery of approximately 9 m². Its high-floor location gives it very good natural light, while its volumes, exposed beams, and high-quality finishes give it a lot of character. The living space consists of an entrance hall with closet and guest toilet, then a fully equipped and furnished attic kitchen, open to a pleasant living room with dining area. This room benefits from a beautiful ceiling height and exposed beams. A spiral staircase leads to a mezzanine equipped with a Velux, used as an office. The night area includes a distribution corridor with numerous integrated storage spaces, a blind room currently used as a dressing room, a bathroom with toilet and towel dryer, as well as a main bedroom and a second bedroom. Free of any occupants and available immediately, this apartment constitutes a rare opportunity for those who wish to live in the heart of Geneva while enjoying the calm and brightness of a high floor. A character property in a privileged location, to be discovered without delay.
  • View
1 / 13
CHF 870,000.–
5 rooms70m² living space
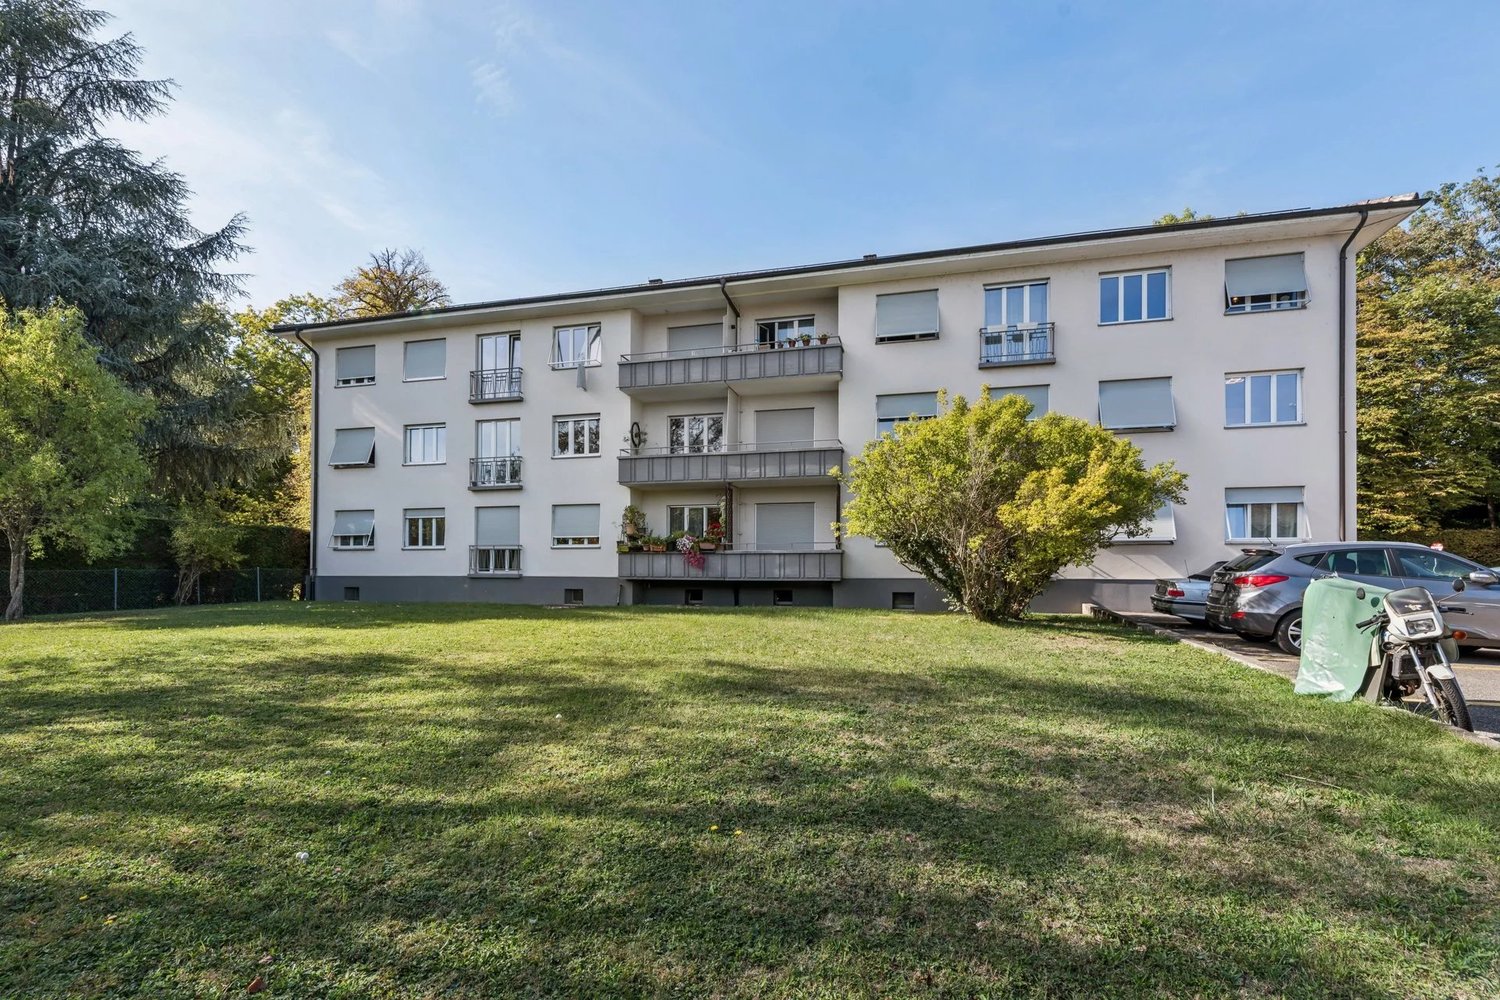
1290 Versoix

Exclusive - 5-room apartment in immediate proximity to the lake

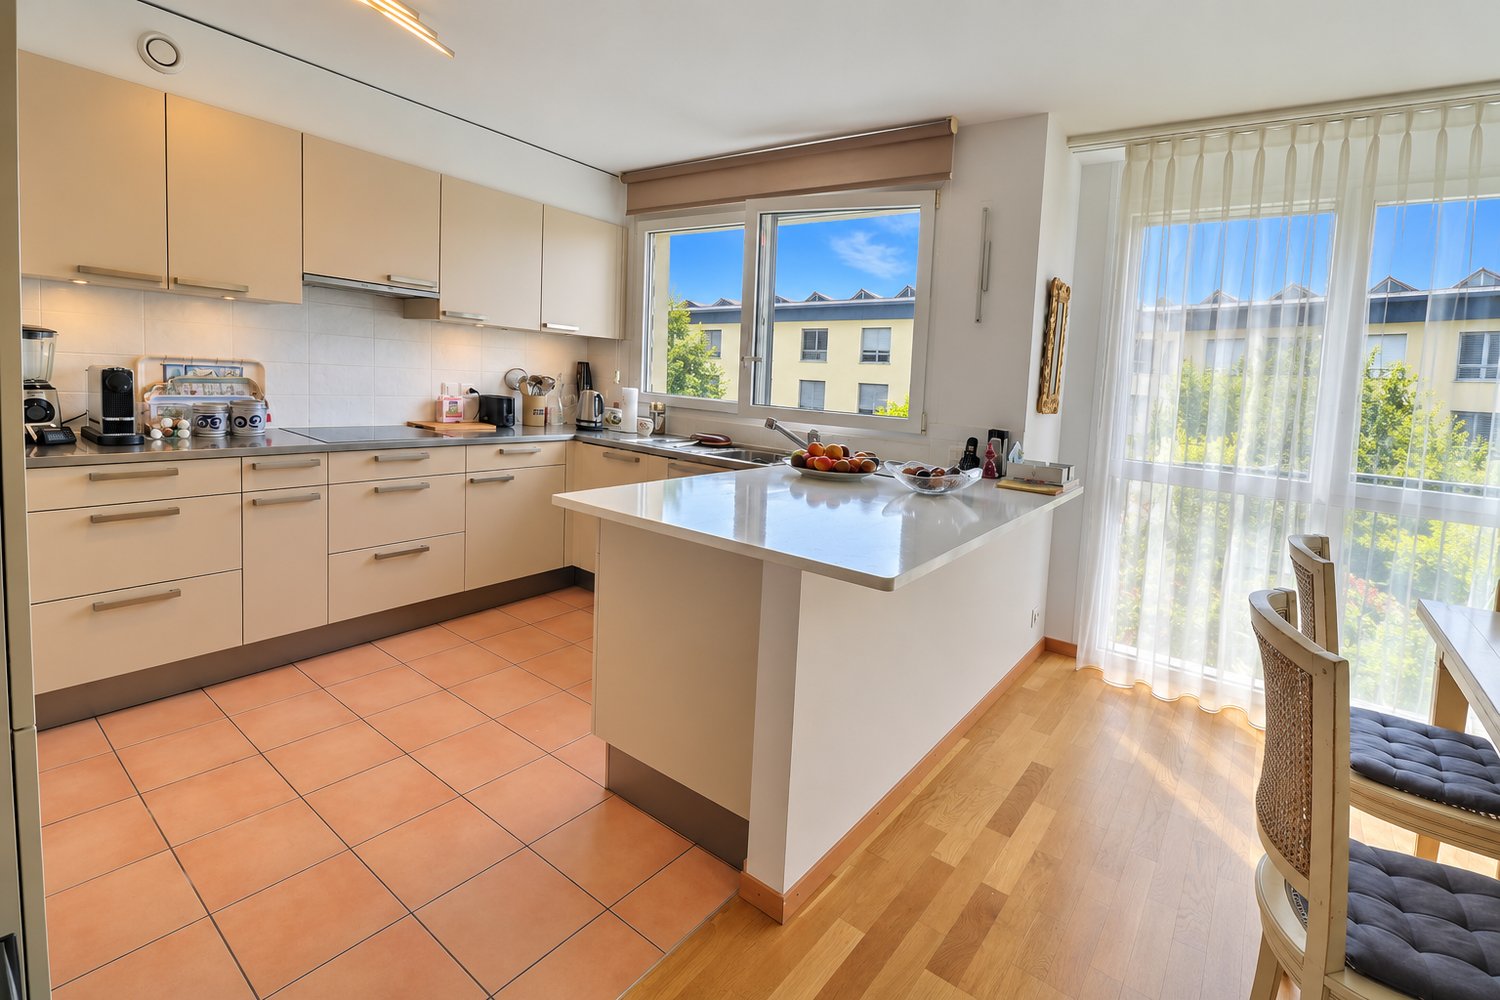
Located on the 1st floor of a small condominium in a quiet and green residential area of Versoix, this 5-room apartment offers a living area of 70.6 m². Recently renovated, it represents a great opportunity for a family wishing to access ownership in Geneva at a particularly attractive price range. The apartment benefits from a functional layout including a fitted kitchen, a pleasant living room with dining area, three bedrooms and a shower room with integrated laundry room. New Swiss triple-glazed windows have also been installed, providing good thermal and acoustic comfort. The environment is one of the real assets of the property. The neighborhood is peaceful, surrounded by greenery and offers quick access to many walking paths, including along the Versoix and through the surrounding woods. Free of any occupants and available immediately, this apartment will perfectly suit a family wishing to settle in quickly. With a sale price under CHF 1 million, it also constitutes an interesting opportunity for buyers wishing to access ownership, with the possibility of benefiting from reduced notary fees under the Casatax scheme, subject to the applicable conditions. The property can also represent an interesting option for an investor, given its price, recent renovation and rental potential. A complete basement completes the property. Additional information: - The monthly charges (PPE and heating) amount to CHF 631.-. - The estimated rent is between CHF 2'200.- and 2'400.- per month (excluding charges). - A parking space (No. 7) is currently rented at a price of CHF 60.- per month. A possible takeover of the lease by the future buyer could be considered, subject to the landlord's agreement.

1 / 13
CHF 1,650,000.–
5 rooms185m² living space
1294 Genthod

MANDAT EXCLUSIF - Genthod - Charmante villa de 6 pièces

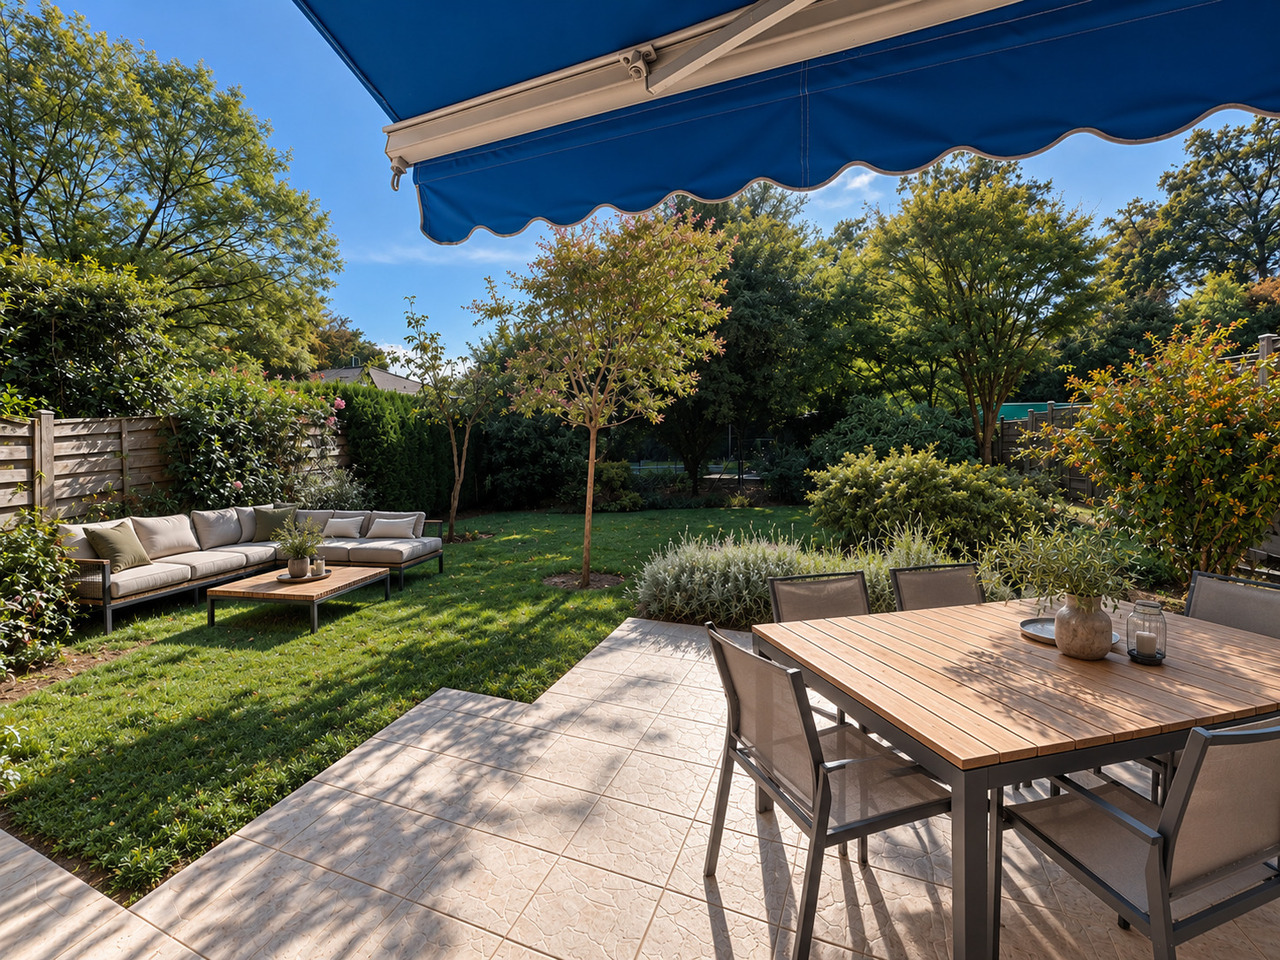
Au coeur de la très prisée commune de Genthod, cette agréable villa contiguë profite d'un cadre résidentiel paisible au sein d'une résidence sécurisée composée de seulement six villas.Édifiée au milieu des années 1980, la propriété a bénéficié d'un entretien régulier ainsi que de plusieurs améliorations au fil du temps. Un portail électrique permet se sécuriser l'accès aux villas tout en leur offrant un cadre intimiste préservé des regards. Bénéficiant d'une orientation plein sud, elle offre une surface utile d'environ 185 m², répartis sur trois niveaux hors sol auxquels s'ajoute un sous-sol. À l'extérieur, une terrasse dallée prolonge agréablement les espaces de réception vers un jardin privatif d'environ 200 m², soigneusement aménagé et arboré.Le rez-de-chaussée propose une entrée équipée d'armoires de rangement intégrées et de toilettes visiteurs avec lave-mains, une cuisine équipée, un vaste et lumineux séjour avec espace salle à manger.La pièce de vie s'ouvre directement sur la terrasse et le jardin exposés plein sud. À l'étage, l'espace nuit accueille une chambre avec salle de bains en suite et deux chambres se partageant une salle de bains. Les combles abritent une généreuse pièce mansardée pouvant être aménagée selon les besoins : chambre supplémentaire, espace de travail, salle de jeux ou pièce de loisirs.Le sous-sol offre plusieurs espaces fonctionnels, parmi lesquels une buanderie, un local technique, un abri PC ainsi qu'une pièce polyvalente offrant de nombreuses possibilités d'utilisation.La villa dispose également de deux places de stationnement extérieures couvertes.Appréciée pour son environnement verdoyant, sa proximité avec le lac et son excellente qualité de vie, Genthod constitue une adresse particulièrement recherchée aux portes de Genève. Cette villa représente une belle opportunité pour une famille souhaitant conjuguer espaces extérieurs et proximité immédiate des commodités, des organisations internationales et du centre de Genève.*Certaines photos présentes dans ce dossier sont des images de synthèse non contractuelles réalisées par un logiciel de homestaging.Located in the heart of the highly sought-after town of Genthod, this charming semi-detached villa enjoys a peaceful residential setting within a gated community consisting of just six villas.Built in the mid-1980s, the property has been regularly maintained and has undergone several upgrades over the years. An electric gate ensures secure access to the villas while providing a private setting shielded from prying eyes. Facing due south, it offers a usable area of approximately 185 m², spread over three above-ground levels plus a basement. Outside, a paved terrace pleasantly extends the living areas toward a private garden of approximately 200 m², carefully landscaped and planted with trees.The ground floor features an entryway equipped with built-in storage cabinets and a guest restroom with a sink, a fully equipped kitchen, and a spacious, bright living room with a dining area.The living area opens directly onto the south-facing terrace and garden. Upstairs, the sleeping area includes one bedroom with an en suite bathroom and two bedrooms that share a bathroom. The attic features a spacious sloped-ceiling room that can be converted as needed: an additional bedroom, a workspace, a playroom, or a recreation room.The basement offers several functional spaces, including a laundry room, a utility room, a civil defense shelter, and a multipurpose room with numerous potential uses.The villa also features two covered outdoor parking spaces.Prized for its lush green surroundings, proximity to the lake, and excellent quality of life, Genthod is a particularly sought-after location on the outskirts of Geneva. This villa represents a wonderful opportunity for a family looking to combine outdoor spaces with immediate proximity to amenities,...

Rohner Sébastien

Rohner Sébastien

1 / 13
Rohner Sébastien

Rohner Sébastien

CHF 3,700,000.–
7 rooms187m² living space
1234 Vessy

Magnificent MINERGIE townhouse in absolute tranquillity

In the immediate vicinity of Carouge, in a quiet, leafy residential setting, this superb townhouse is located in a secure, private residence.Facing south-west, the property enjoys optimal sunshine and offers 187 m² of living area across three levels, plus a fully fitted-out basement, for a total of 262 m² of usable space.The ground floor features an entrance hall with a guest toilet, a spacious, light-filled living room, a beautiful heated dining room / sunroom, and an open-plan kitchen (Poliform) with a central island. The entire space opens harmoniously onto a private garden with two terraces.The first floor offers three bedrooms, two of which are interconnected, as well as two shower rooms with toilets.The attic floor is entirely devoted to a superb principal suite with a bathroom, a custom-fitted dressing room and a terrace with a jacuzzi.The basement includes a home cinema with direct access to the garden, a shower room with a toilet, a laundry room, a building services room and two cellars.The carefully landscaped outdoor areas include a fully fenced garden, a garden shed and two lovely terraces.A double garage with direct access to the kitchen and an outdoor parking space complete this property.Combining all the advantages of a turnkey family home, this property will appeal to buyers seeking an exceptional quality of life, high-end features and a prime location.DETAILS: Residential setting / absolute tranquillity MINERGIE label Immaculate condition South-west facing Secure residence Intercom controllable via smartphone Alarm system with security by floor Poliform kitchen Gaggeneau household appliances Solid American walnut parquet flooring Softub jacuzzi Sonos system Mosquito screens throughout the house Heated sunroom with automated awning Fully fenced, landscaped and lit garden Garden shed Automatic irrigation system Robotic lawn mower Two terraces, one with an XXL motorised awning Electric vehicle charging station

Rohner Sébastien

Rohner Sébastien

1 / 13
Rohner Sébastien

Rohner Sébastien

CHF 7,950,000.–
18 rooms930m² living space
1242 Satigny

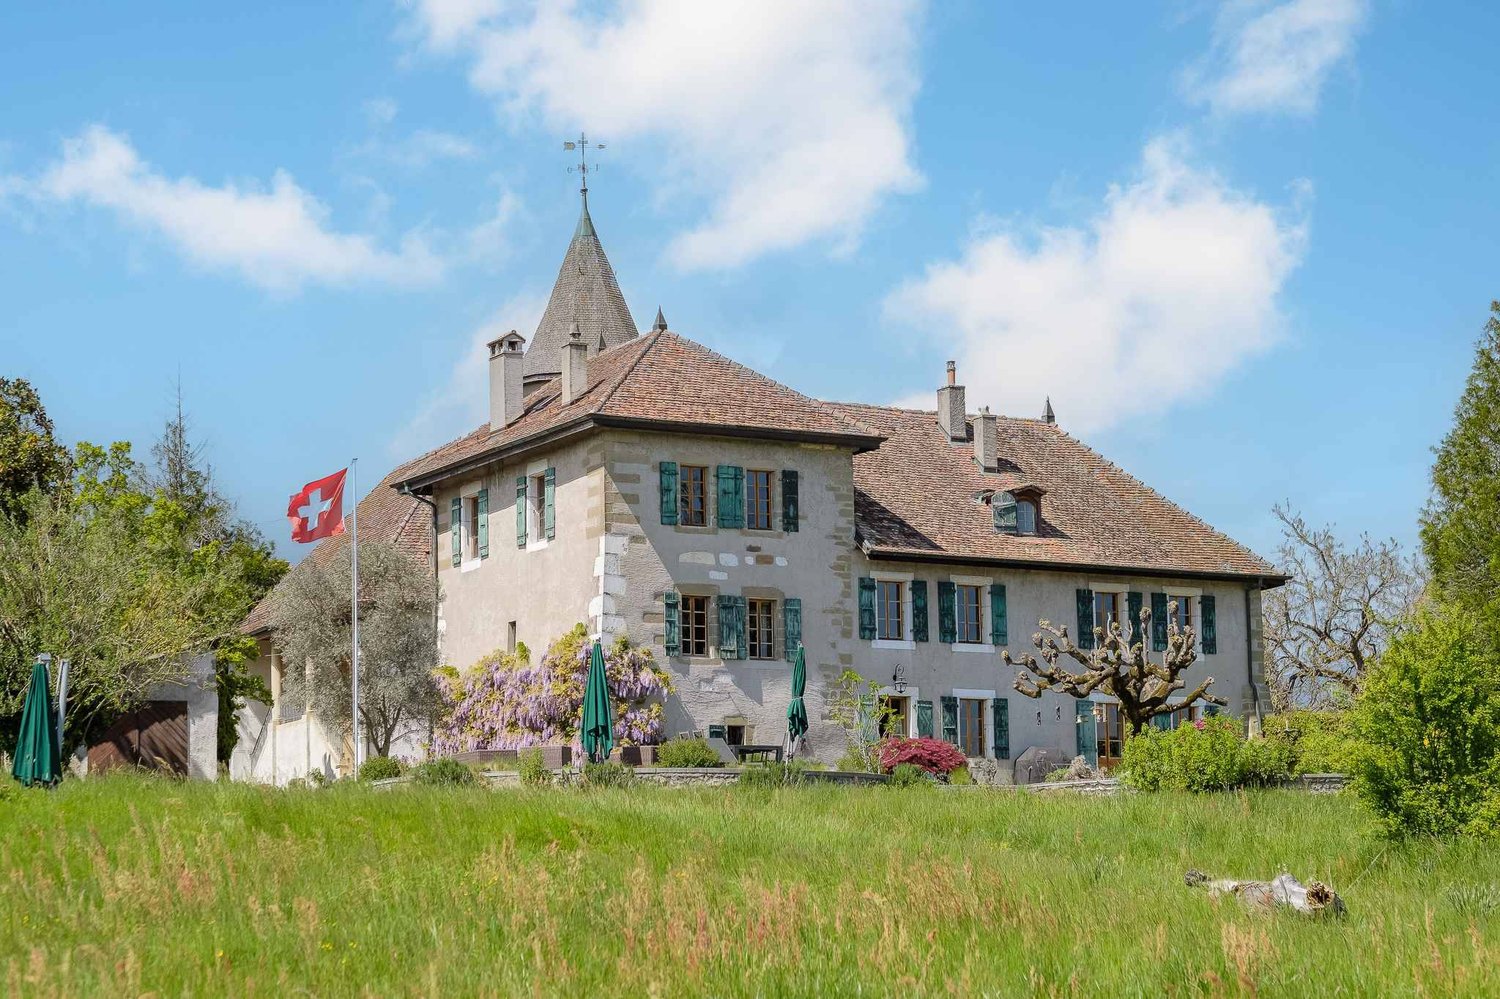
The Bourdigny Castle

Nestled in the heart of the vineyards, the Bourdigny castle will seduce lovers of heritage and exceptional places. This sumptuous 15th-century fortified house was the fief of the noble family of Bourdigny.As soon as you enter, the charm operates: exposed stones, turret, and period fireplace, generous volumes, and authentic materials give this property a unique and timeless character.Located on a landscaped park of nearly 17,000 m², carefully planted and adorned with a pleasant swimming pool, this mansion offers an exceptional living space.The estate consists of 3 buildings, the main house with its turret, a second building, and a semi-detached house. The main house, completely renovated, offers approximately 620 m² of living space over 3 levels, all served by a magnificent turret.The ground floor has a large fully equipped kitchen open to the dining room and a charming living room, both with access to the outside. A large cellar, a laundry room, and a guest toilet are also located on this level.The first floor, which has an independent access from the outside, consists of a large living room with a fireplace, 3 bedrooms, and 2 bathrooms.The second level, with its exposed beams and high ceilings, offers a very large space currently arranged as a gym with a mezzanine and plenty of storage. 2 additional bedrooms are also available.The second building, to be renovated, offers approximately 160 m² of living space over 3 levels. It includes, among other things, a living room, a kitchen, 3 bedrooms, and 2 bathrooms.The third, semi-detached house, is also to be renovated and offers approximately 150 m² of living space. This property would be ideal for the staff of the main house.

Manzo Sébastien

Manzo Sébastien

1 / 13
Manzo Sébastien

Manzo Sébastien

CHF 3,400,000.–
10 rooms320m² living space
1217 Meyrin

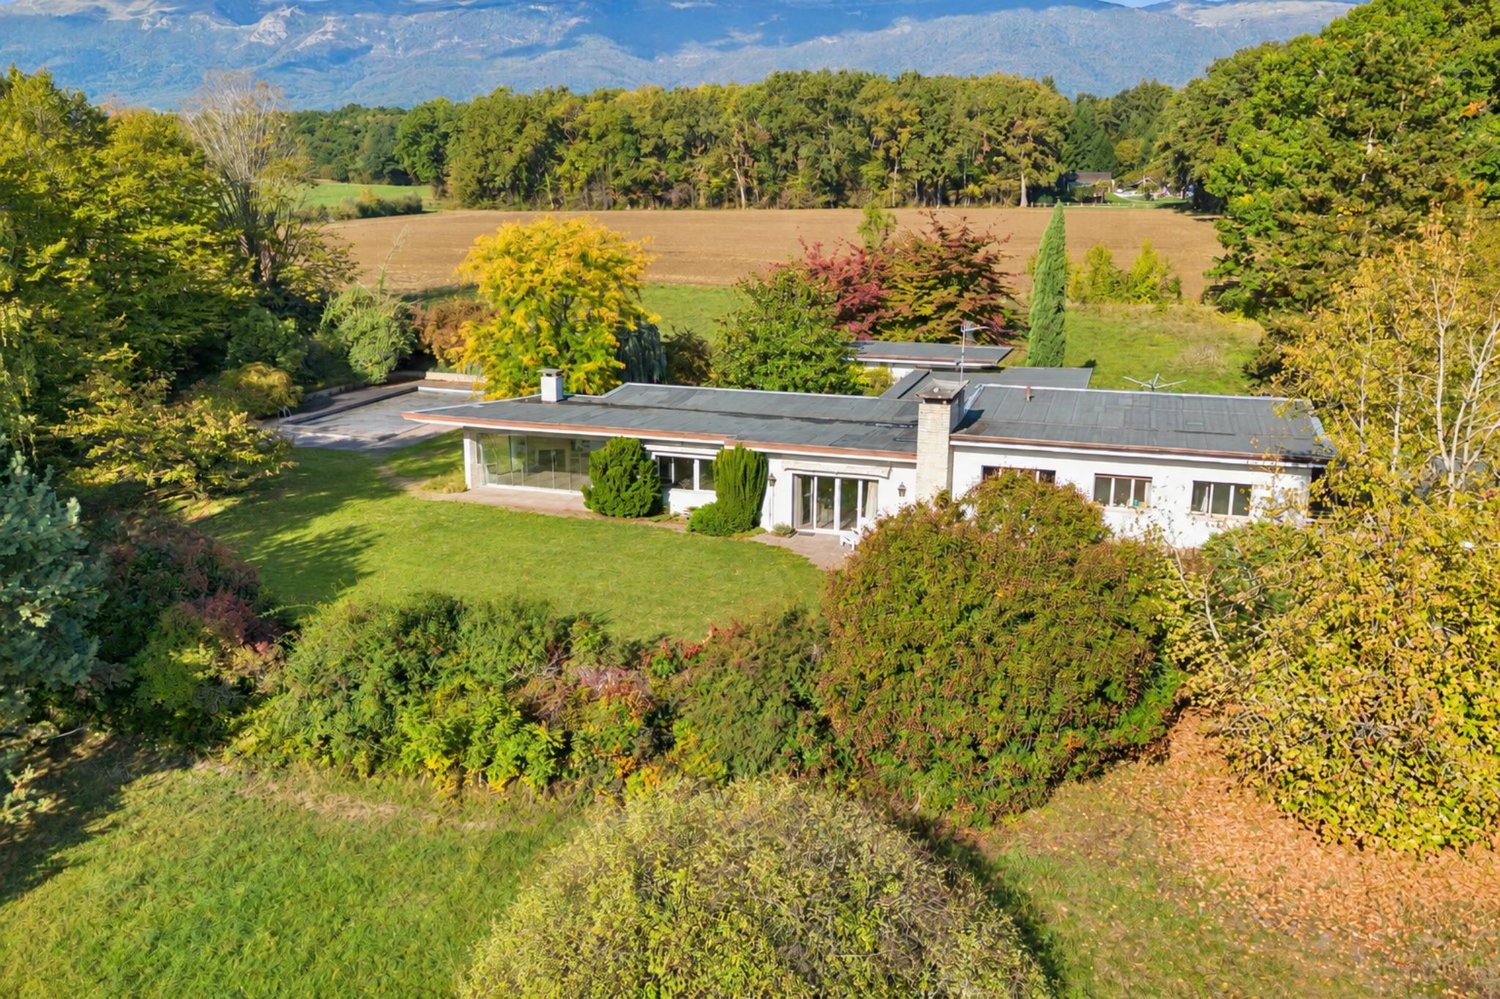
Exclusive: Individual villa on a large plot of over 8'000 m²

Located in the commune of Meyrin, in a rural environment and away from noise, this individual villa benefits from a peaceful setting while remaining close to major roads, the airport, shops, and all amenities.Built in 1956 on a large agricultural plot of over 8'000 m² exempt from LDFR, this single-storey villa was extended in 1976 and offers a living area of approximately 320 m² and approximately 500 m² of usable space. Its spaces offer generous volumes that are distributed as follows:The lower floor opens onto a spacious entrance hall with a cloakroom and guest toilets. The reception rooms include a living/dining room opening onto the garden, as well as a dining room extended by a winter garden. A fitted and closed kitchen completes this set. This level also accommodates a bedroom with a bathroom and a large bedroom currently arranged as a music room.The upper floor brings together four bedrooms, an office, and a bathroom with WC.In the basement, you will find a large multi-purpose room/game room with access to the outside, a second game room, a wine cellar, and a workshop. The laundry room, wine cellar, and storage rooms, the heating and technical rooms, as well as a PC shelter, complete this level, which also has a double garage.Outside, the large landscaped garden accommodates the pool. A carport and several outdoor parking spaces complete the property.Requiring complete renovation work, this house presents an interesting potential for valorization thanks to its volumes, its many rooms, and its various possibilities for layout.It constitutes a beautiful opportunity to create a family living space in a preserved setting.

Patella Sylvia

Patella Sylvia

1 / 13
Patella Sylvia

Patella Sylvia

  • Parking space
CHF 2,850,000.–
4 rooms156m² living space
1201 Genève

Luxury and high standards, 100 meters from the lake exactly - spacious 4-room crossing apartment

Located in the center of Geneva, on the right bank, 100 meters from the lake exactly, just a few steps from the quays and the 5-star hotels, this apartment in a high-end residence benefits from exclusive services made available to residents such as a 24/7 concierge service comparable to a hotel complex, a reception lounge and a fitness room.On the 5th floor, with direct access by elevator, this very beautiful crossing 4-room apartment offers a PPE area of 156 m², complemented by 2 balconies totaling 8 m².This bright and spacious apartment proposes luxurious finishes and beautiful materials such as Zimbabwe granite, marble, and oak parquet.It is equipped with a high-end domotic system allowing the control of heating, shutters, and lighting.The spaces are distributed as follows:Day area: entrance hall with numerous cupboards, bright and spacious living room, spacious dining room with access to the balcony, open kitchen on the dining room.Night area: two bedrooms with numerous storage spaces, one with an adjacent shower room, the second with a bathroom and access to the balcony overlooking the interior courtyard.A double parking space (for 2 vehicles in a row) with direct access to the apartment, as well as a cellar in the basement, complete this beautiful apartment.The building meets the energy requirements of the HPE standard (high energy performance).According to the descriptive text.

  • Parking space
1 / 13
  • View
CHF 1,480,000.–
5 rooms133m² living space
1228 Plan-les-Ouates

Rare in Plan-les-Ouates? 6-room duplex of 133m² with private garden

Swiss Patrimoine Immobilier is proud to present this magnificent duplex located in the heart of Plan-les-Ouates, in immediate proximity to the Léman Express. This bright 6-room apartment offers a privileged living environment, combining comfort, generous volumes, and proximity to all amenities.Built in 2000, this apartment is being offered by its first owner, who has ensured its maintenance over the years.Spread over the 2nd and 3rd floors, the property develops a weighted area of approximately 160 m² and benefits from beautiful brightness as well as generous volumes.The living space consists of a spacious and convivial living room, extended by a fully renovated open kitchen in 2015, creating a pleasant family living space.The main sleeping area includes two bedrooms and a bathroom with WC.Upstairs, the parental bedroom has numerous storage spaces and benefits from its own shower room with WC, offering a more intimate space.In addition, and with an independent entrance, the property has a mini studio, including a kitchenette and a WC. This space benefits from direct access to a private garden/terrace of approximately 80 m², ideal for fully enjoying the beautiful days.Two parking spaces in the underground parking garage, available at CHF 50,000.- per unit, complete this property. A cellar also complements the set.Thanks to its beautiful volumes, brightness, private outdoor space, two parking spaces, and its sought-after location near transportation, schools, and shops, this duplex constitutes a rare opportunity on the Plan-les-Ouates market.Note: Some images are non-contractual and are only used for projection.

  • View
1 / 6
  • Parking space
  • Balcony / Terrace
  • Garage
  • +6
CHF 1,670,000.–
5 rooms143m² living space
Route des Molards 19, 1281 Russin

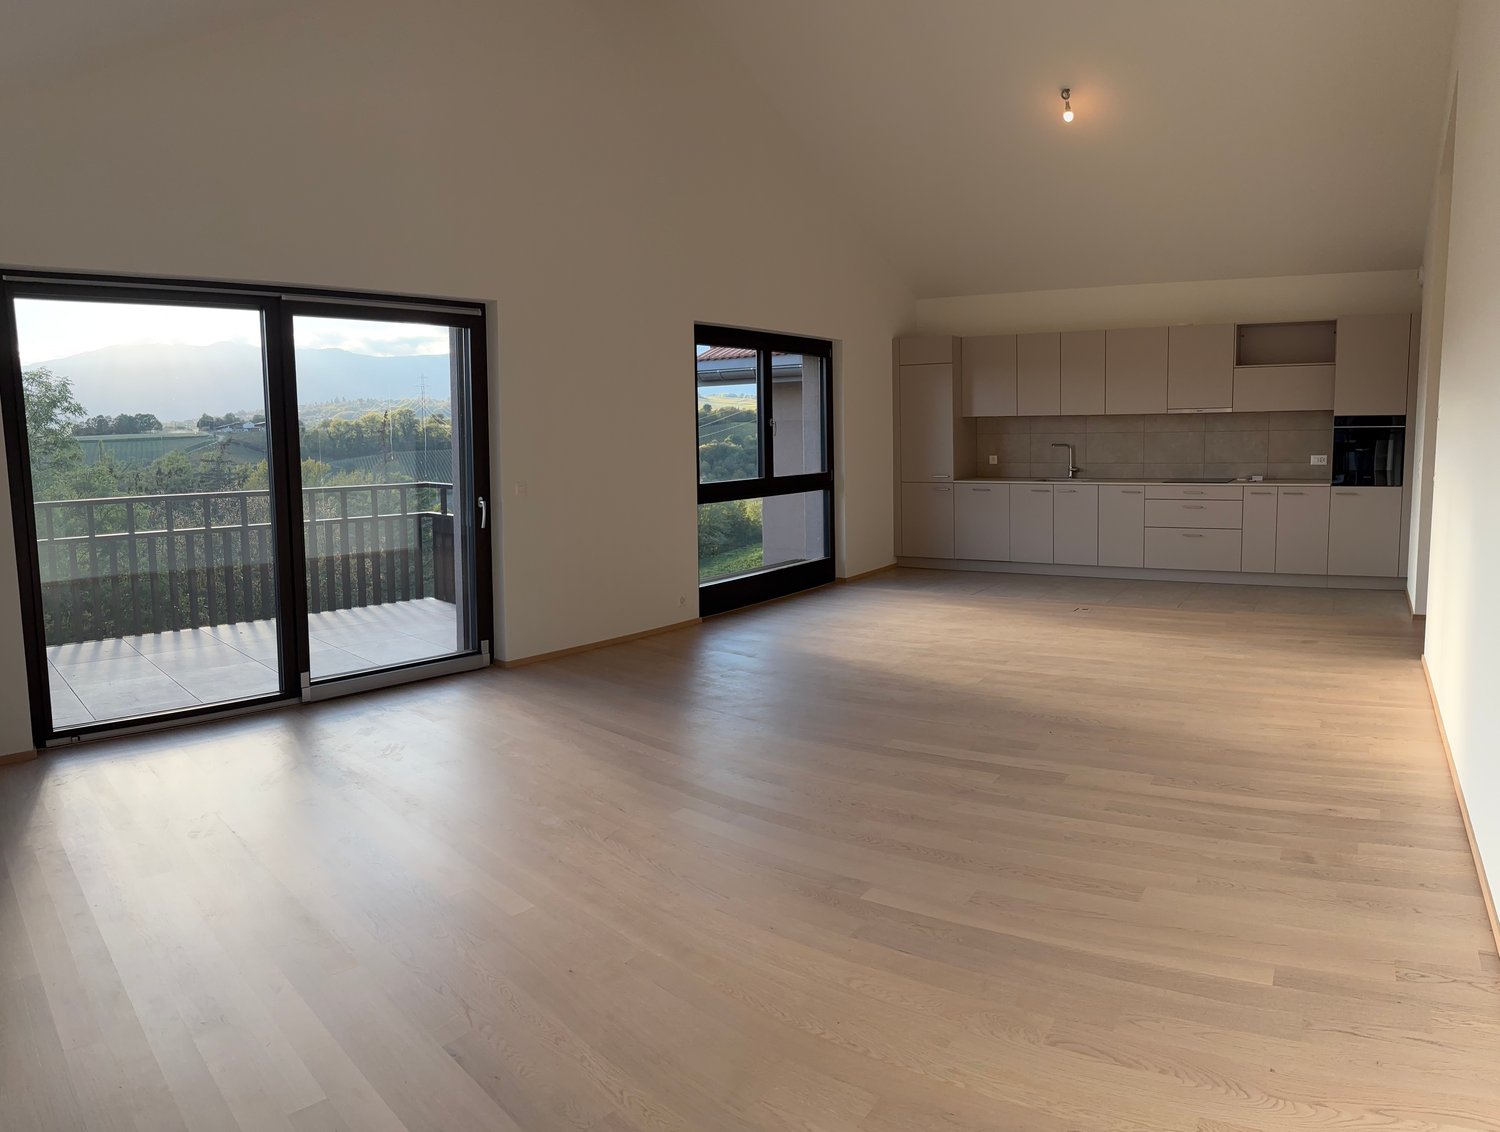
New 5-room apartment with a view in Russin

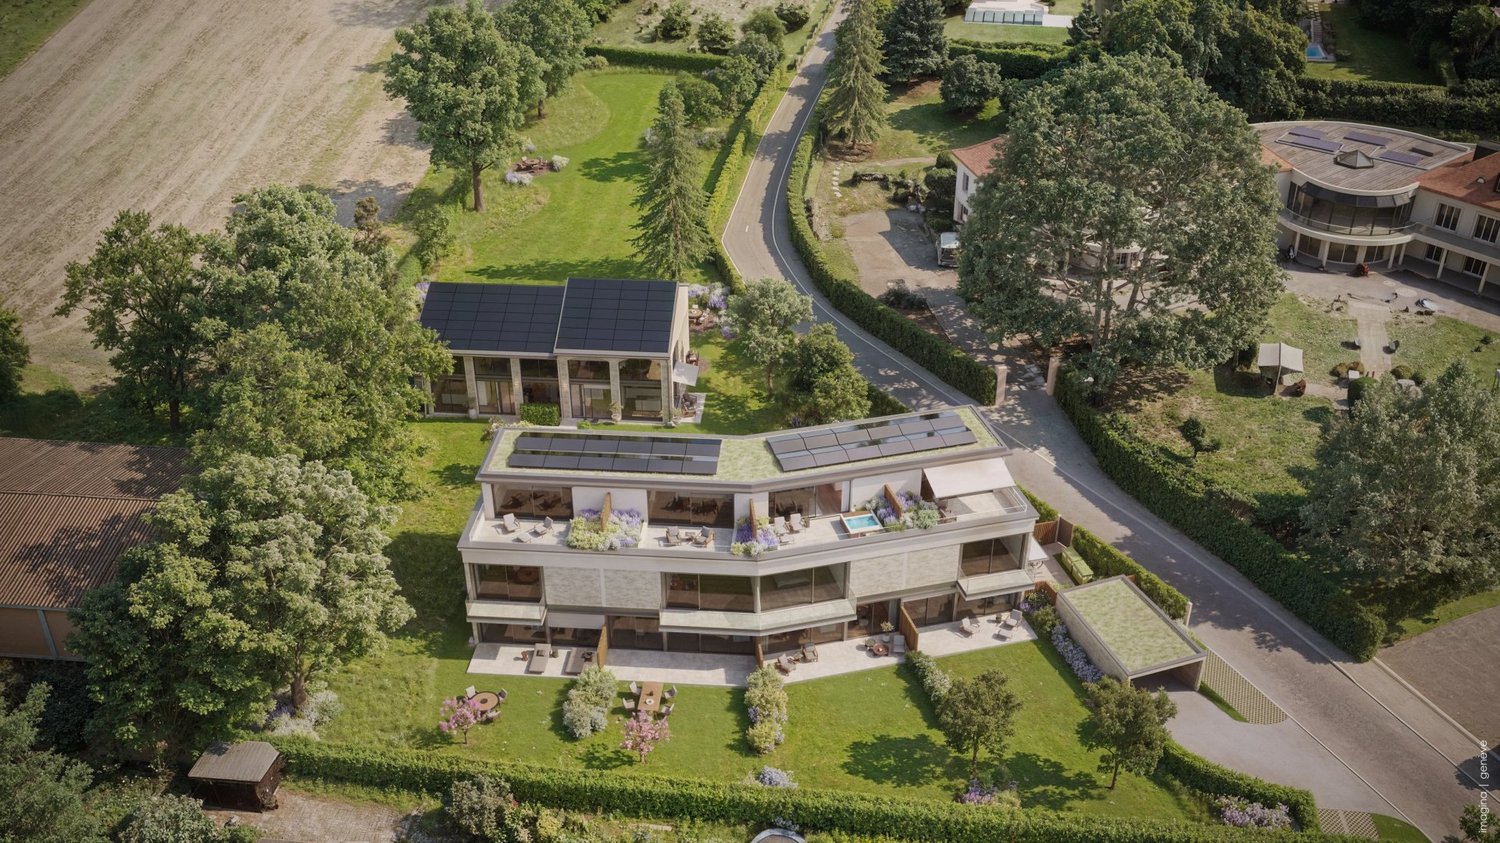
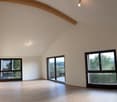
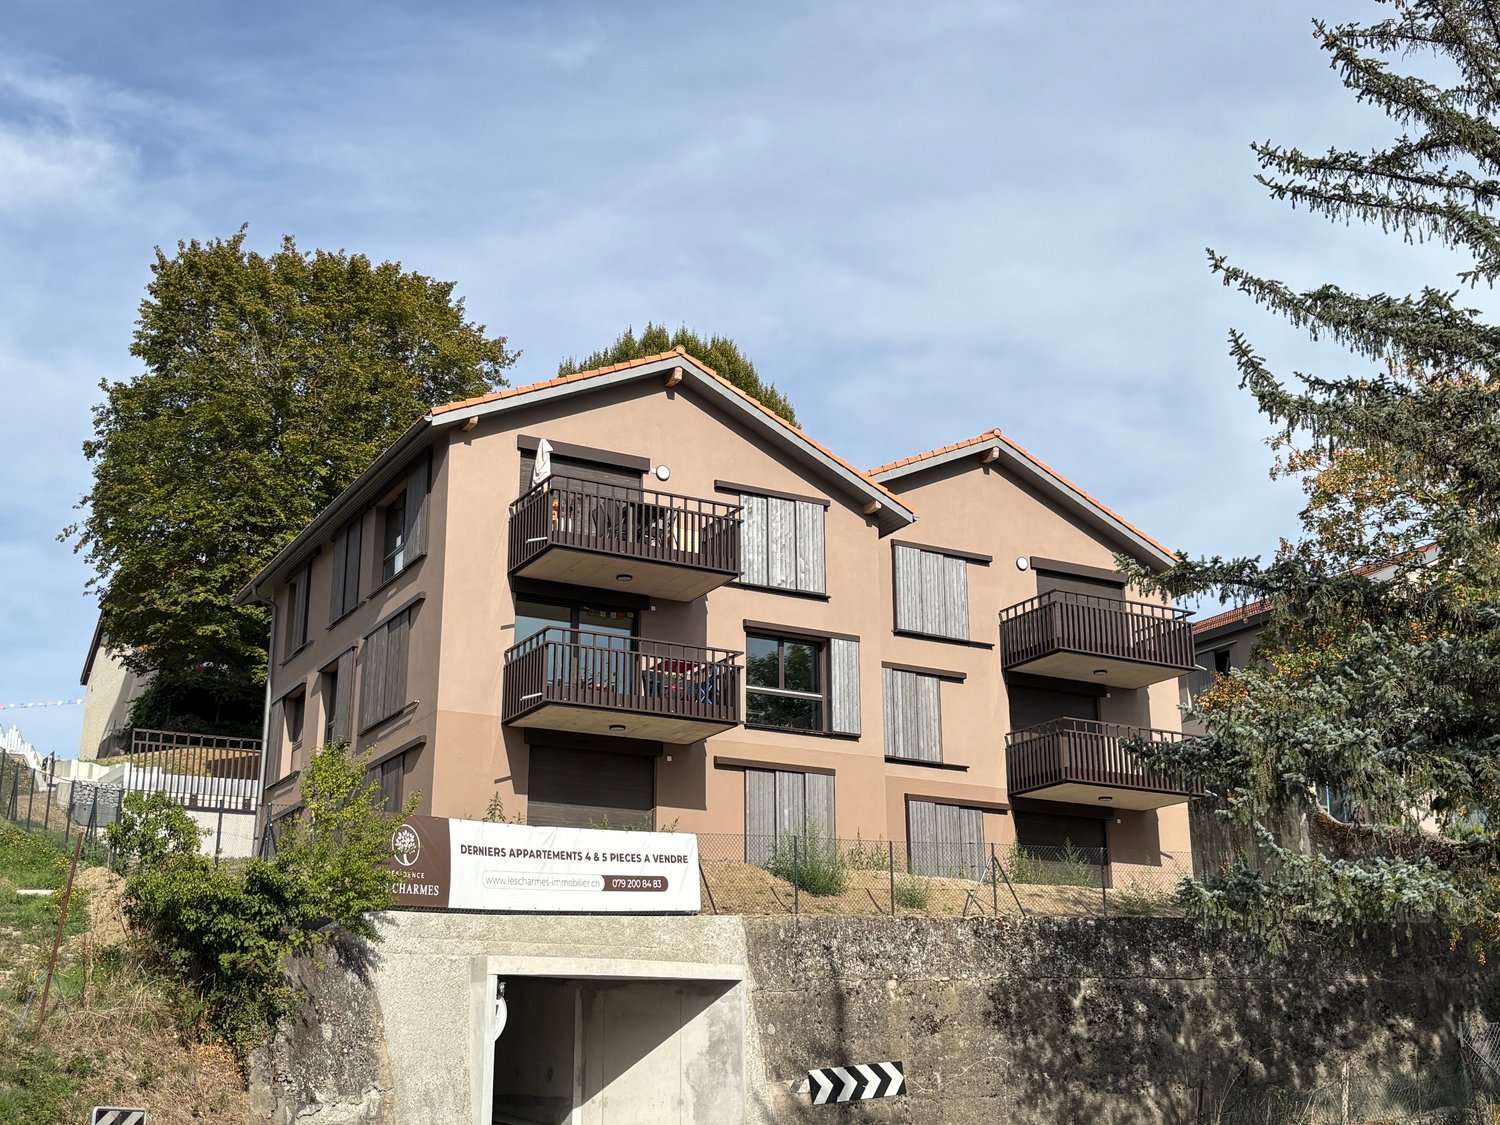
Discover this beautiful new 5-room apartment on the upper floor of a modern residential building in Russin (1281), available immediately.Built in 2026 and certified Minergie, this exceptional property combines comfort, energy efficiency, and a privileged living environment.With its 143 m² of living space, this bright apartment offers beautiful open spaces with wooden parquet, large windows, and a glass sliding door that lets in generous natural light. The modern kitchen integrates harmoniously into the open living area, while the beautiful view from the rooms completes this idyllic picture.Two parking spaces in a closed garage in the basement are available as an option for CHF 40,000.- per space.The highlights of this apartment: • 5 spacious rooms • including 3 bedrooms with 2 bathrooms and 1 guest toilet • Balcony to enjoy the green surroundings • Garage • Two additional parking spaces • Elevator and access for people with reduced mobility • Dishwasher and cable TV • Certification THPE for optimal energy efficiency • Quiet and sunny environment, ideal for families Ideal situation: Nestled in the charming village of Russin, this apartment benefits from a peaceful and sunny environment. The school in Russin is accessible on foot in just 4 minutes, as is the Russin-Village bus stop. The Russin train station is about 9 to 10 minutes on foot and connects the center of Geneva by the Léman Express in 17 minutes.The airport is 10 km away.Whether you are a family looking for a serene living environment or a couple wanting to settle into a new and efficient home, this apartment will meet all your expectations. A rare opportunity in this authentic village on the outskirts of Geneva.

  • Parking space
  • Balcony / Terrace
  • Garage
  • +6
Travel time
-
Augustin Gautier

Augustin Gautier

1 / 1
Augustin Gautier

Augustin Gautier

  • Parking space
CHF 6,490,000.–
8 rooms200m² living space
Genève, 1222 Collonge-Bellerive

A contemporary villa to discover

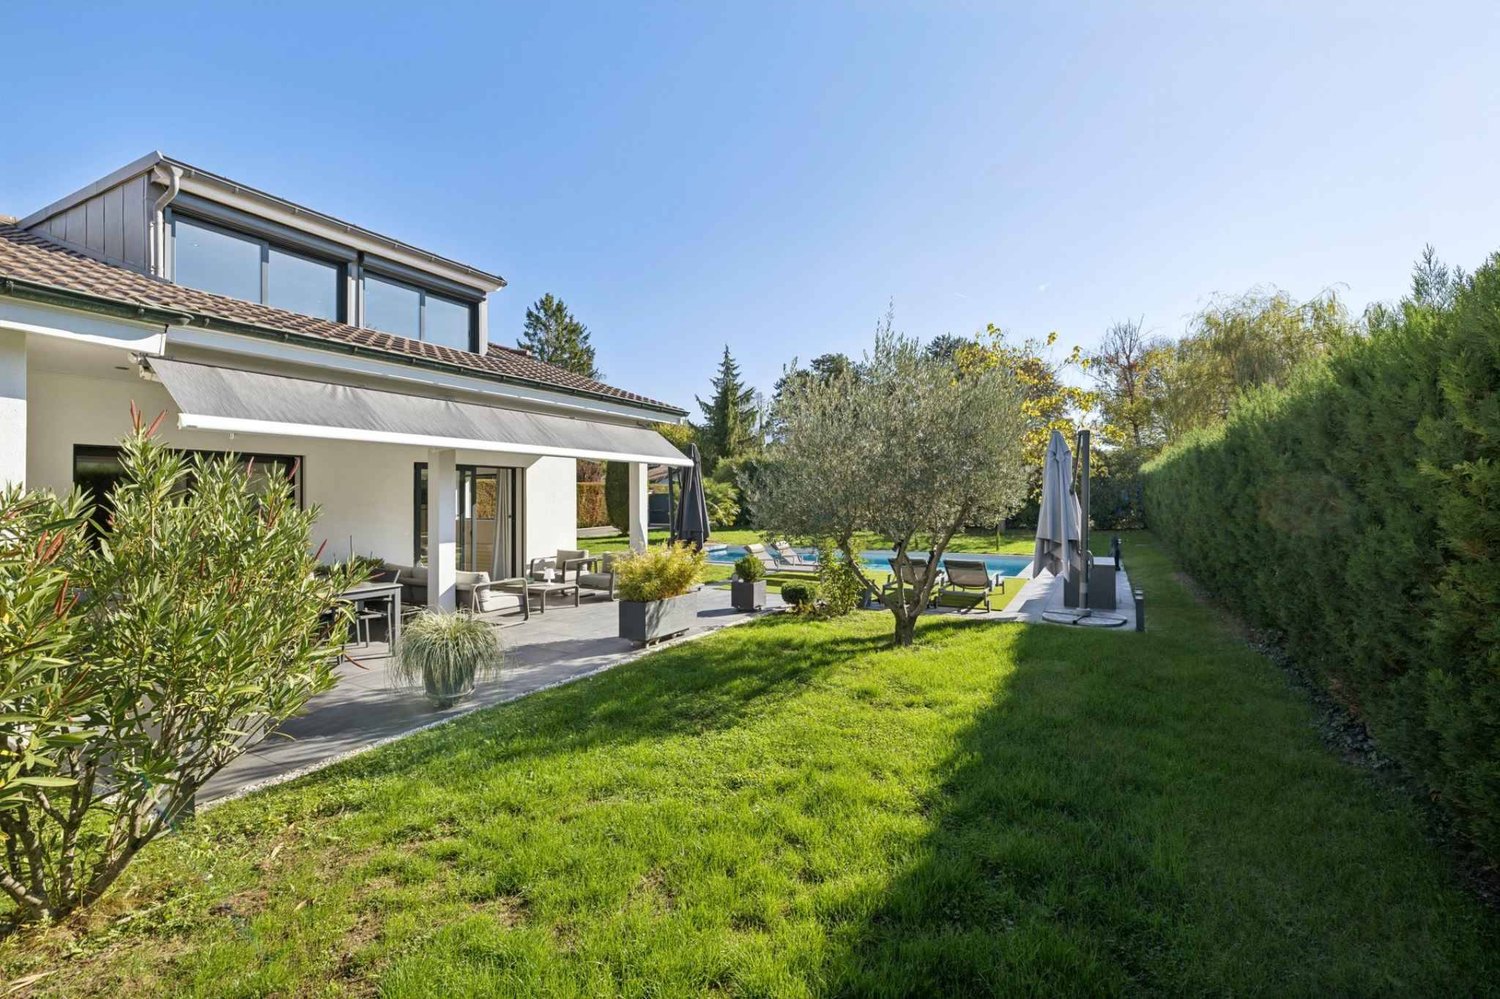
Discover this magnificent contemporary villa located in the heart of Collonge-Bellerive, in a sought-after residential area combining calm, intimacy, and immediate proximity to Geneva.Designed to offer a refined living environment, this property seduces with its modern architecture, generous volumes, and exceptional luminosity thanks to large windows that create a perfect harmony between interior and exterior spaces.The house has four beautiful bedrooms, including a superb master suite with private bathroom and dressing room. The living areas are open and convivial, comprising a vast living room bathed in light, an elegant dining room, and a contemporary fully equipped kitchen, ideal for receiving family and friends.Outside, the landscaped garden offers a true haven of peace, with beautiful terraces conducive to outdoor meals, relaxation, and convivial moments.Built with quality materials and careful finishes, this villa meets the expectations of the most demanding buyers in terms of comfort, design, and energy performance.Just a few minutes from schools, shops, transport, and the shores of Lake Geneva, this property benefits from a privileged location, combining quality of life and practicality.A rare address where every detail has been designed to offer a contemporary lifestyle in one of the most sought-after areas of the left bank of Geneva.Complete file available on request only.

  • Parking space
Christophe Andrié

Christophe Andrié

1 / 13
Christophe Andrié

Christophe Andrié

  • Balcony / Terrace
  • View
CHF 1,390,000.–
5 rooms126m² living space
1222 Vésenaz

Magnificent apartment in viager occupied without rent

Magnificent apartment in viager occupied without rentValue of the property: 2'150'000.-You only pay:The bouquet: 1'390'000.-Rent: noneMan 82 years old and Woman 77 years oldLocated in the heart of Vésenaz, in the sought-after commune of Collonge-Bellerive, this beautiful 5-room apartment benefits from a privileged location, in a green residential environment, in immediate proximity to all amenities.With a living area of 126 m², complemented by a 7 m² balcony, this apartment seduces with its generous volumes, its brightness and its functional layout.It consists of an entrance hall serving a pleasant living area including an open kitchen and a spacious living room giving access to a balcony with a small lake view, ideal for enjoying the outdoors.The sleeping area includes three bedrooms, a renovated bathroom from 2015 and an additional shower room. A separate guest toilet completes the layout of this apartment.A parking space in the basement as well as a cellar complete this property and are included in the price.An ideal situation near all amenitiesThe apartment benefits from a sought-after location, just a few minutes from the center of Vésenaz and its many shops, supermarkets, restaurants, pharmacies and services. The schools are also easily accessible.The Geneva public transport (TPG), notably lines E and G, allow easy access to the center of Geneva and the surrounding communes. The proximity to the shores of Lake Geneva and the walking areas also contributes to the quality of life offered by this location.A patrimonial opportunity in viager occupied without rentThis property is offered in viager occupied, with the payment of a single bouquet, without any rent.This acquisition formula constitutes a long-term investment opportunity in a sought-after residential sector of the canton of Geneva, without monthly rent payment.The seller retains his right of occupation according to the terms agreed upon in the deed of sale.

  • Balcony / Terrace
  • View
1 / 13
  • Parking space
  • Balcony / Terrace
CHF 2,960,000.–
6 rooms166m² living space
1247 Anières

Villa DIANA - Contemporary comfort at its best

Located in the heart of the Domaine des Courbes in Anières, the Villa DIANA is set in peaceful, verdant surroundings, just minutes from the lake. This new triplex at Très Haute Performance Énergétique (THPE) blends architectural modernity, high-end finishes and the latest-generation thermal comfort. His private elevator connects all levels, from the underground garage to the attic master suite, for a fluid, elegant and stress-free living experience. Main features: Gross floor area of 226 m². Generously wooded 122 m² private garden and easements. West-facing. Label THPE. Reversible geothermal heat pump system with Freecooling. Electricity generation with 56 photovoltaic panels integrated into the roof. Underground garage with 380 V terminal and direct access to the villa. Interior distribution: Ground floor Spacious entrance hall. Luminous living/dining room of 42 m². Fitted kitchen of 12 m². Visitors' WC. Terrace of 21 m² pleasantly extending the living space. First floor Two bedrooms of 13 m² and 16.5 m², each with its own balcony. One bathroom. Attic 18.5 m² master bedroom with dressing room and private shower room. Access to 12 m² panoramic terrace with lake escape. Direct elevator from basement. Basement Cellar of 7.5 m². Technical room. Laundry room. 2 private parking spaces. 2-wheeler space available. Technical features: High-performance thermal perimeter insulation. Tvegetated flat roof, partially covered with solar panels Uginox glazing. Exterior joinery in thin-frame powder-coated aluminum. Motorized acrylic fabric blinds, automatic weather control. Underfloor heating and cooling in all living areas. Individual thermostats in every room. Single-flow ventilation with heat recovery. Cat 6A, fiber-optic, RJ45 computer wiring in each room. Integrated LED lighting, home automation for blinds and lighting. Underground garage with motorized door. Tesla / 380 V outlets. Secured bike and container areas. Interior finishes: Solid wood flooring in all living areas. High-end tiling and earthenware in shower rooms. Wood-clad concrete staircases. White satin mineral paint, RAL/NCS finishes to purchaser's choice. Flush, full-height interior doors 2.60 m with high-end hardware Budgets: Kitchen / CHF 55'000,- appliances included Sanitary /CHF 47'200,- Parquet floors Living room-kitchen-dining room / CHF 152,- / m² Rooms-circulation-staircase /CHF 152,- / m² Hanging Games room-workshop-PC shed - 30x60 / CHF 45,- / m² Separate toilet-washroom - 80x80 /CHF 85,- / m² Separate WC-shower rooms - 80x80 /CHF 85,- / m² Tiles Separate toilet-washroom - 60x120 / CHF 90,- / m² Floors Terraces - 60x60 / CHF 75,- / m² Exterior finishes: Careful landscaping with flower meadows, living hedges and native plantings. Integrated automatic watering. Visitor, bicycle and motorcycle parking in draining pavers. Soundproof asphalt for ramp and pedestrian walkways. Vegetated hedges and fencing (Hedera - maintenance contract included). Points forts: Private elevator from basement to master suite Optimal thermal and acoustic comfort. Renewable energy generation and partial electrical autonomy. Customizable finishes according to customer choice. Quiet, verdant surroundings close to the lake. Fast access to Geneva, Hermance and Corsier. Information and visits: Plans are available on request. We can also arrange a visit to the plot to show you this exceptional project in its unique setting. Contact us for more information!

  • Parking space
  • Balcony / Terrace
1 / 13
CHF 1,930,000.–
6 rooms180m² living space
1287 Laconnex

Exclusivity - Exceptional Village House

Discover this beautiful, fully renovated village house, where the charm of the old is harmoniously combined with contemporary comfort, in the heart of the historic village of Laconnex, one of the most beautiful villages in our Geneva countryside. Fully renovated in 2020, this property offers approximately 180m2 of living space and seduces with the quality of its amenities and the care given to every detail. Labeled HPE (High Energy Performance), it benefits from underfloor heating by geothermal energy, triple-glazed windows, motorized roof windows, and a domotic system, offering optimal living comfort and excellent energy efficiency. Spread over three levels, it offers 6 rooms. From the entrance, an elegant patio under a glass roof proposes a summer lounge and dining area and harmoniously extends the living spaces. The vast living room, sublimated by its exposed beams and molasse stones, opens onto a contemporary fully equipped kitchen with two wine cellars, a lounge area, and a dining room. A guest toilet with laundry room completes this level. The first floor accommodates two bedrooms, including a beautiful parental suite with dressing room and private bathroom, as well as a second bathroom. The last floor offers a bedroom with a mezzanine, a hall with integrated storage, and a technical room. The renovation highlights noble materials, such as solid oak floors and windows, while preserving the authentic character of the molasse stones. Many custom-made storage spaces optimize the spaces with elegance. Two private parking spaces complete this property. A few steps from the house, a private and independent garden plot of 257 m², fully fenced, constitutes a true haven of peace. It has a covered terrace, a garden shed, and a water point. Shaded by a majestic weeping willow, it offers a privileged relaxation area, in perfect harmony with the village environment. This garden plot is offered as an option, in addition to the displayed sale price. A rare property, combining authenticity, quality amenities, and energy performance, in a privileged living environment. I would be delighted to show it to you.

1 / 13
CHF 1,150,000.–
3 rooms58m² living space
1203 Saint-Jean-Aire

Exclusivity! Beautiful contemporary apartment with terrace in the city center

Located in the sought-after Saint-Jean neighborhood, this beautiful, decidedly modern apartment benefits from a privileged situation in close proximity to all amenities, including the city center, train station, airport, public transportation, highway, shops, and schools. Delivered in 2020, this superb building in travertine presents a modern and elegant architecture. Composed of 3 spacious rooms, this apartment on the 3rd floor enjoys nice brightness, quality finishes, and a pleasant 17 m² terrace, a true extension of the living space and particularly appreciated in an urban setting. It offers a surface area of 58.65 m² PPE and consists of: Entrance hall with closet Spacious living room with fully equipped open kitchen Beautiful bedroom Complete bathroom with WC Pleasant 17 m² terrace Large windows allow natural light to generously penetrate the apartment and contribute to its contemporary and bright atmosphere. In the annexes, a spacious cellar and a parking space in the building's courtyard complete this beautiful ensemble advantageously. The apartment is currently rented for a monthly amount of CHF 2'500.?, to which CHF 150.? for heating and/or hot water are added. The parking space is also rented for a monthly amount of CHF 150.?. The current lease is concluded until July 31, 2031. This property thus constitutes a good investment opportunity, offering an already existing rental income within a recent and ideally located building in Geneva.

Suggested properties for you based on search results