1160 results - Property for buy in Canton Geneve

1 / 13
CHF 1,150,000.–
4 rooms96m² living space
1226 Thônex

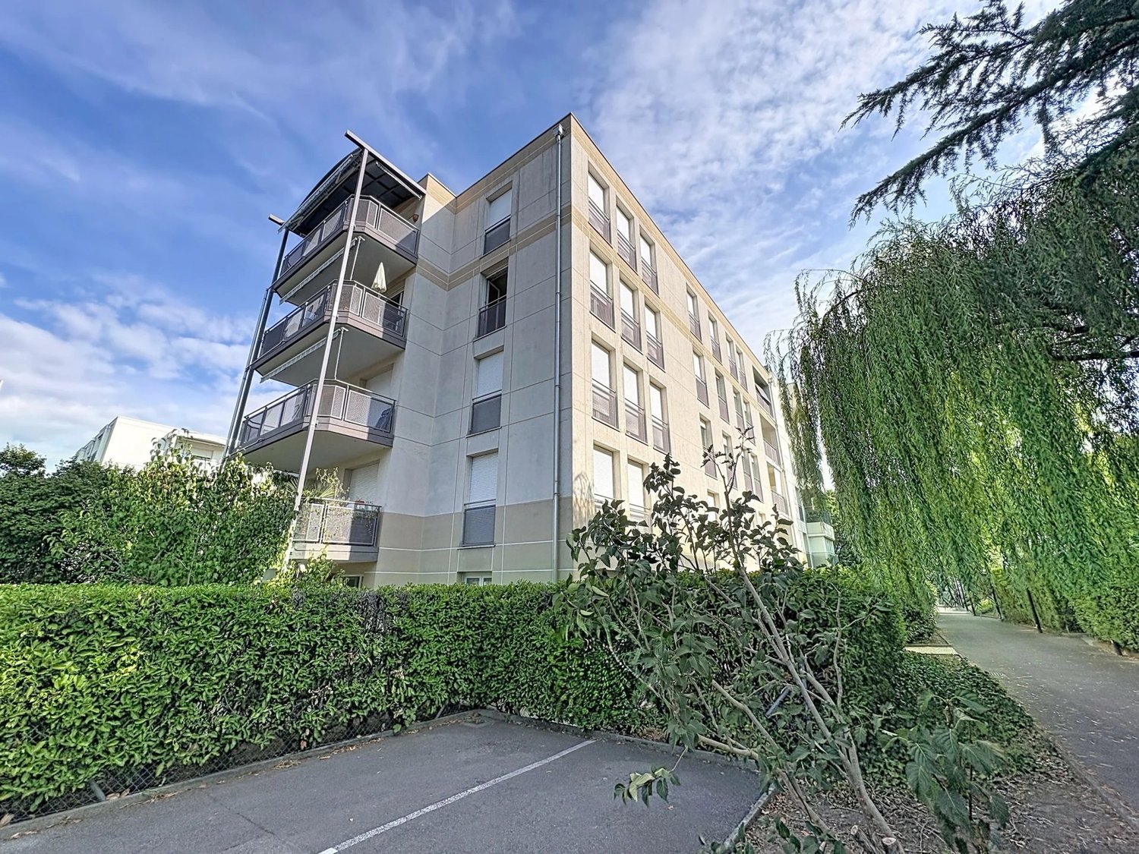
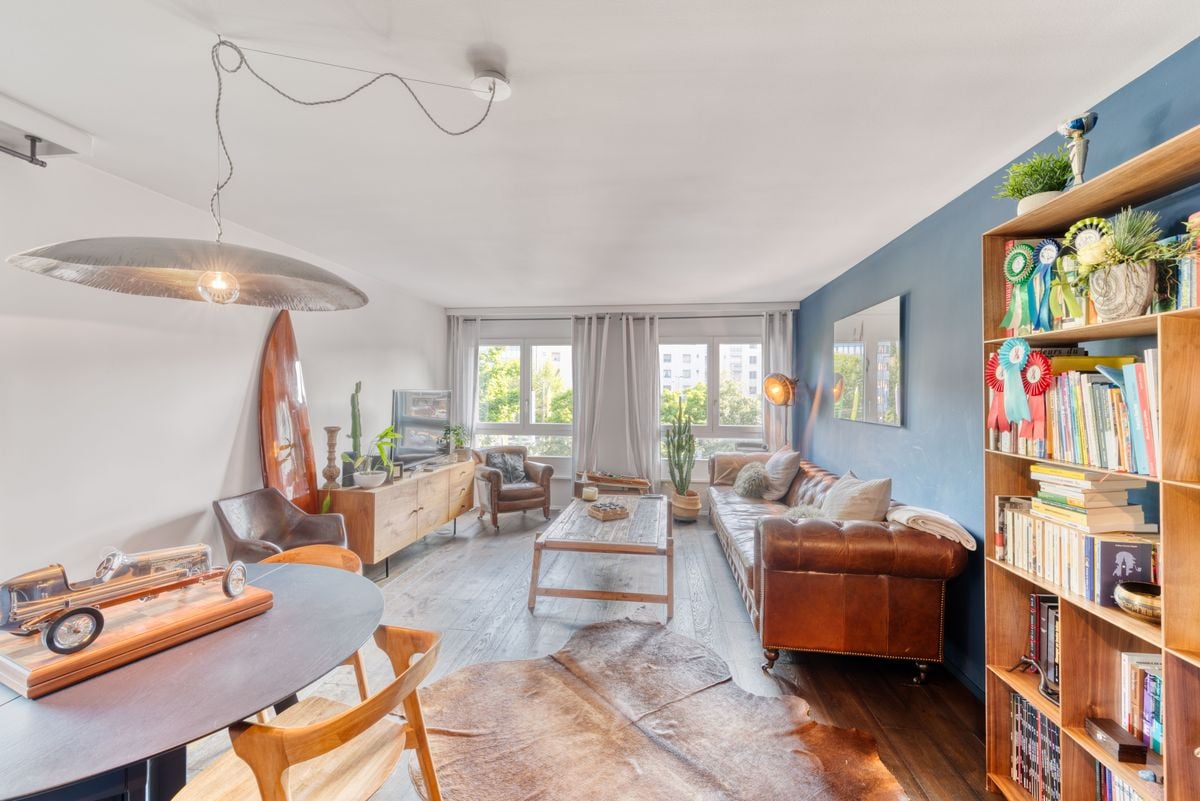
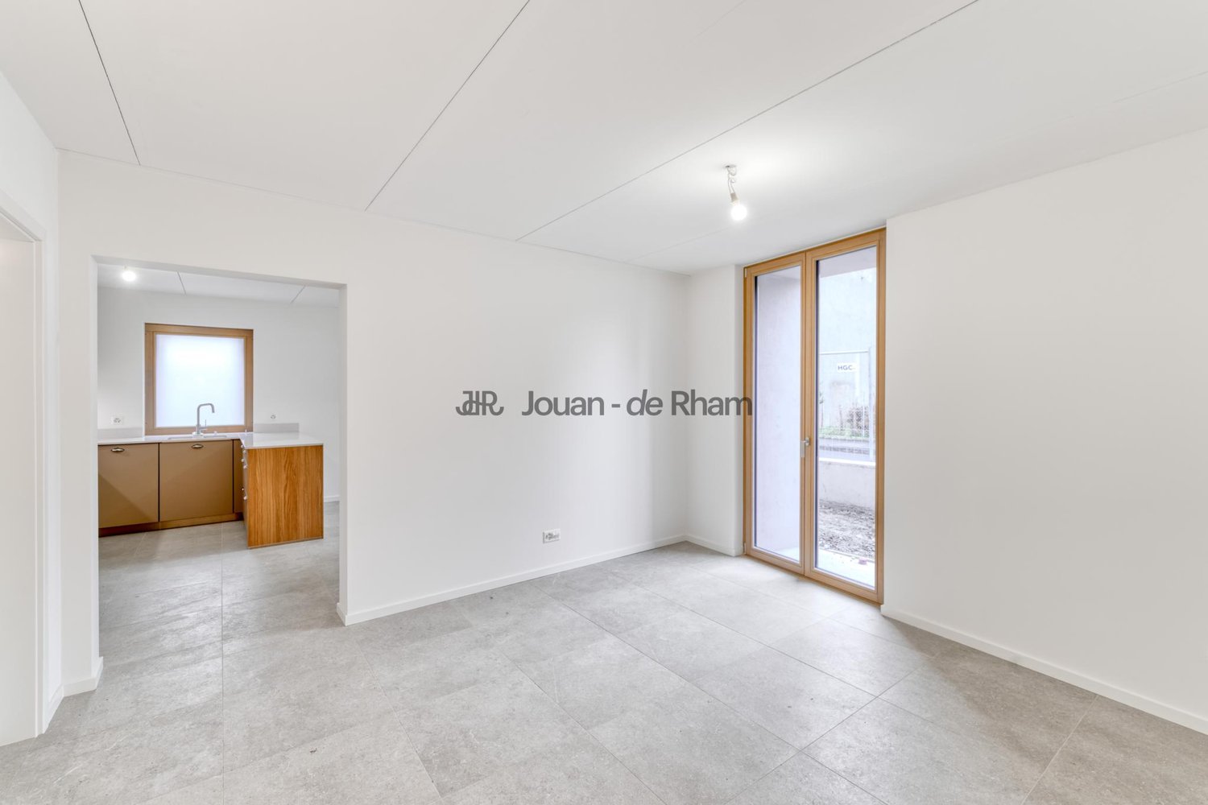
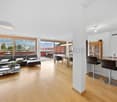
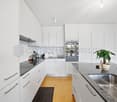
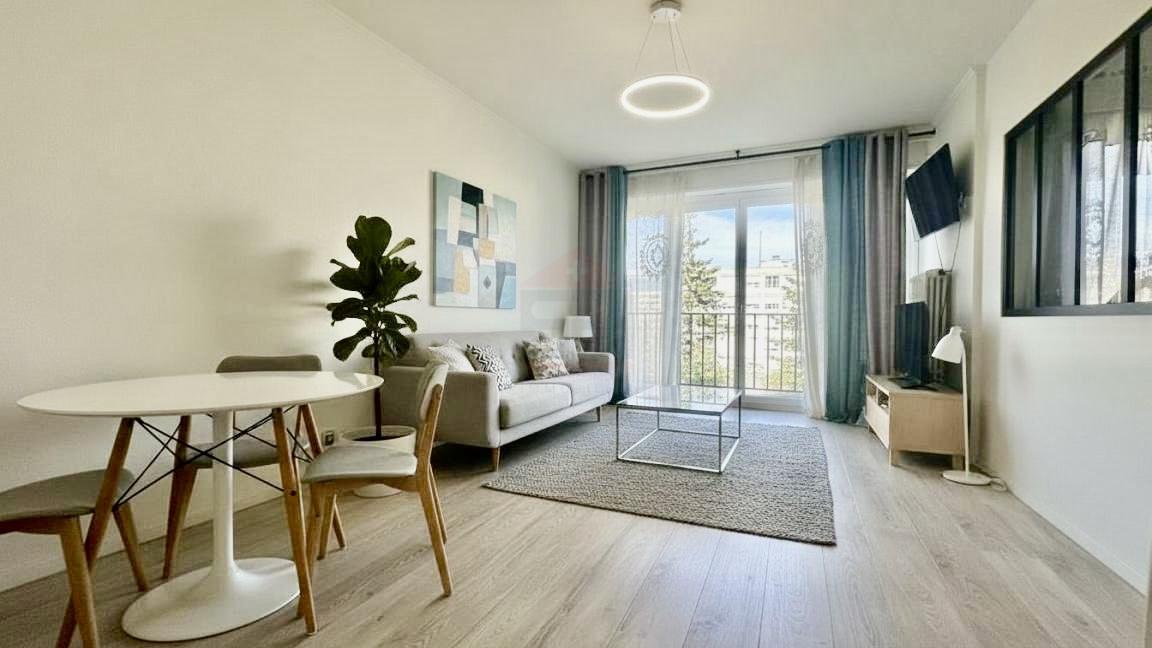
Renovated 4-room crossing apartment with two balconies

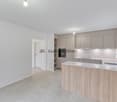
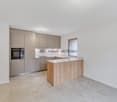
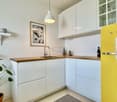
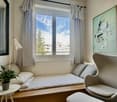
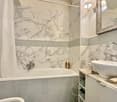
Thônex - Brightness, comfort and renovation in a privileged environmentIn the heart of a quiet and sought-after residential area in Thônex, this beautiful 4-room apartment offers a harmonious living environment, combining modernity, functionality and elegance. Completely renovated in 2020, it seduces both by the quality of its services and by its ideal layout.Located on the 2nd floor of a well-maintained building with a lift, the apartment opens onto a large, bright living room with a southwest orientation and two separate balconies - perfect for enjoying the outside at any time of day. The independent, fully equipped kitchen completes this welcoming living space with style.The sleeping area consists of two comfortable bedrooms with beautiful brightness and balanced volumes. In terms of sanitation, the apartment has a bathroom, a shower and a guest toilet, offering optimal daily comfort.A cellar and an indoor parking space in the basement nicely complement this property. The building is accessible to people with reduced mobility, and the co-ownership benefits from healthy management with a renovation fund available.In close proximity to public transport, schools, shops and the border, this property represents a rare opportunity in Thônex - ideal for a couple, a small family or an investor looking for a property without renovation work, in a privileged environment.Contact us now to visit this exceptional apartment in Thônex!

1 / 10
CHF 4,690,000.–
339m² living space
1253 Vandoeuvres

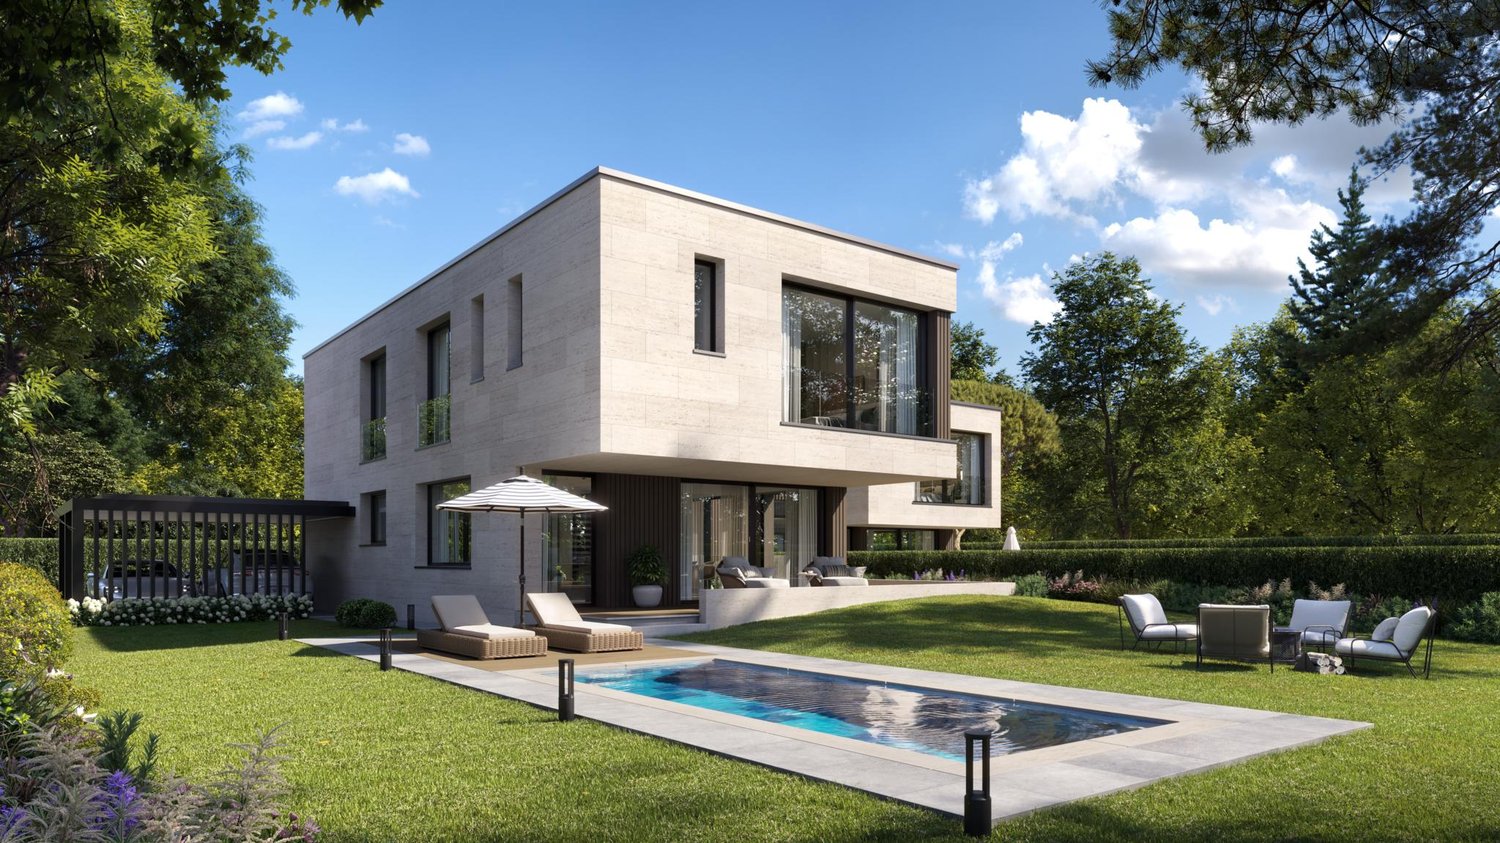
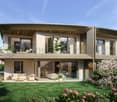
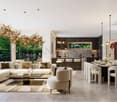
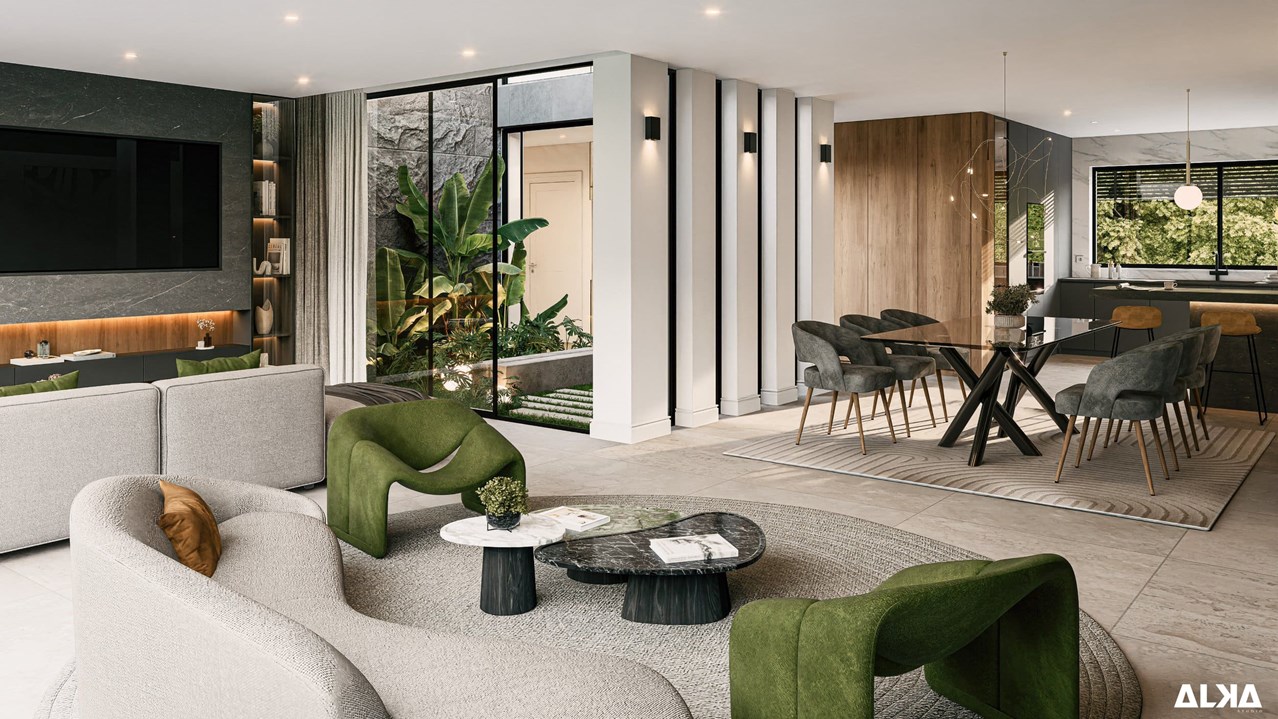
Exclusive - SOLAYA - Villa A - Vandoeuvres
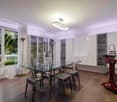
In the heart of one of the most exclusive municipalities on the left bank of Lake Geneva, SOLAYA reveals two exceptional contemporary villas, designed to offer a perfect balance between architectural elegance, family comfort, and quality of life.Located on a private plot of 728 m² and benefiting from a south-west exposure, Villa A develops 338.5 m² of living space over three levels, offering generous volumes and a thoughtful organization for a contemporary lifestyle.The villa's architecture is sublimated by an elegant double-height volume that structures the living spaces and reinforces the sensation of openness and luminosity.The ground floor, with an area of 107 m², is entirely dedicated to reception areas. It accommodates a spacious living room, a dining room, and an open kitchen extended by large windows giving directly onto the terraces, the 621 m² private garden, and the swimming pool.The first floor, with an area of 123 m², is devoted to the night area and includes a parental suite with dressing room and private bathroom, a suite with an adjacent bathroom, as well as two bedrooms sharing a bathroom.The basement, with an area of 108.5 m², constitutes a true complementary space that is fully modular. It includes a large multipurpose room, a fitness area, a wine cellar, as well as a technical room and several storage spaces. This level can be personalized according to the needs of its future owners and can accommodate, for example, a home cinema, a game room, a wellness area, a wine cellar, a private office, or a customized leisure space.The villa also benefits from two covered parking spaces and is accessible by a private, secure path shared only between the two residences of the project.The materials, equipment, and finishes have been carefully selected and offer a wide freedom of personalization to allow each owner to create a living space that resembles them.Villa A proposes a contemporary approach to housing in Vandoeuvres, combining generous volumes, natural light, and high-end amenities in a preserved environment.For any request for information or to organize a meeting, visit our website: https://mcproperties.ch/promotions/solaya/, contact us by email at maxence.dautheville@mcpo.ch or by phone at 079 958 00 00.
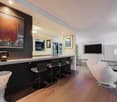
1 / 13
CHF 2,750,000.–
7 rooms234m² living space
1202 Genève

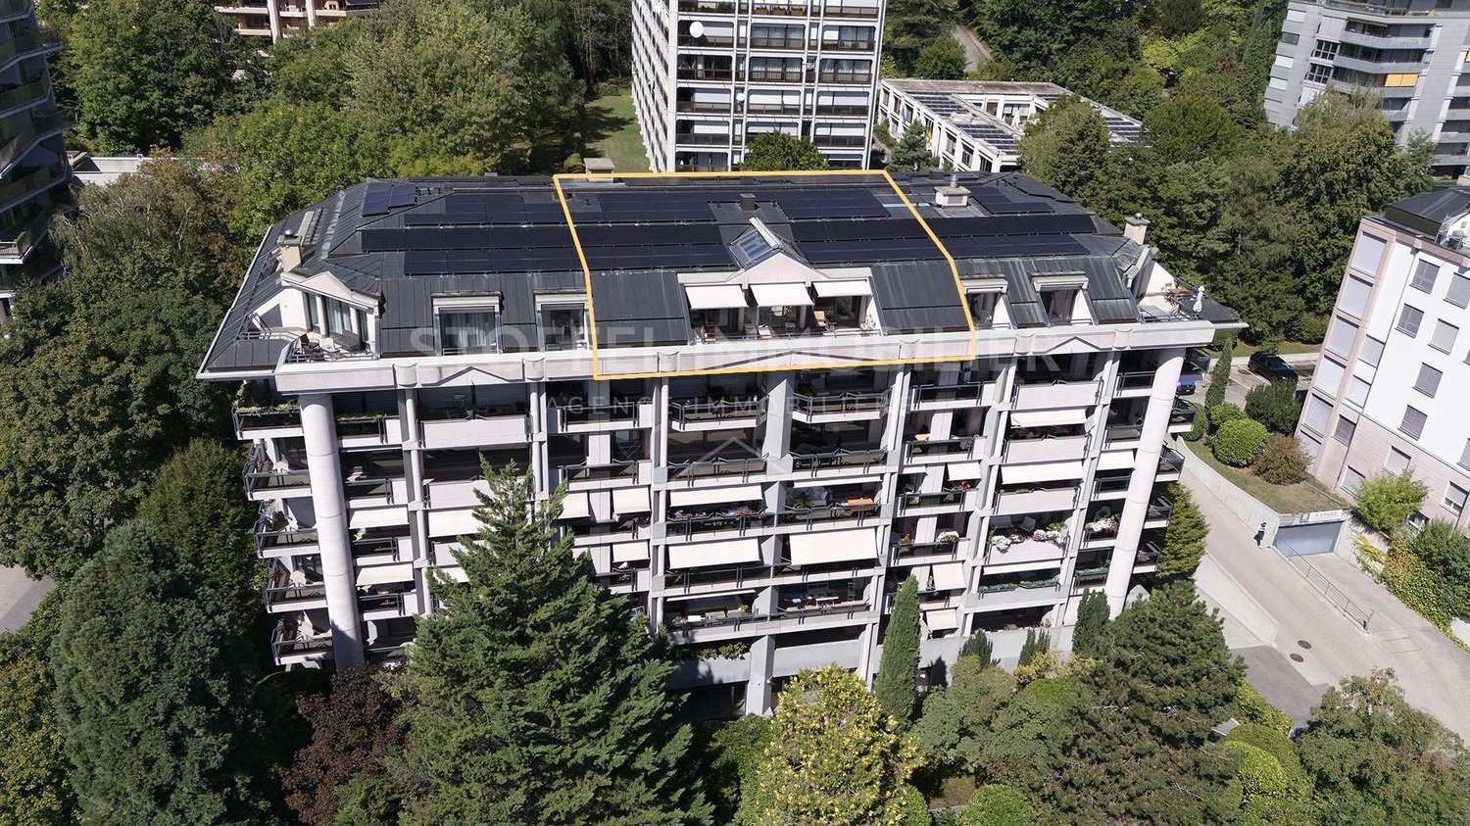
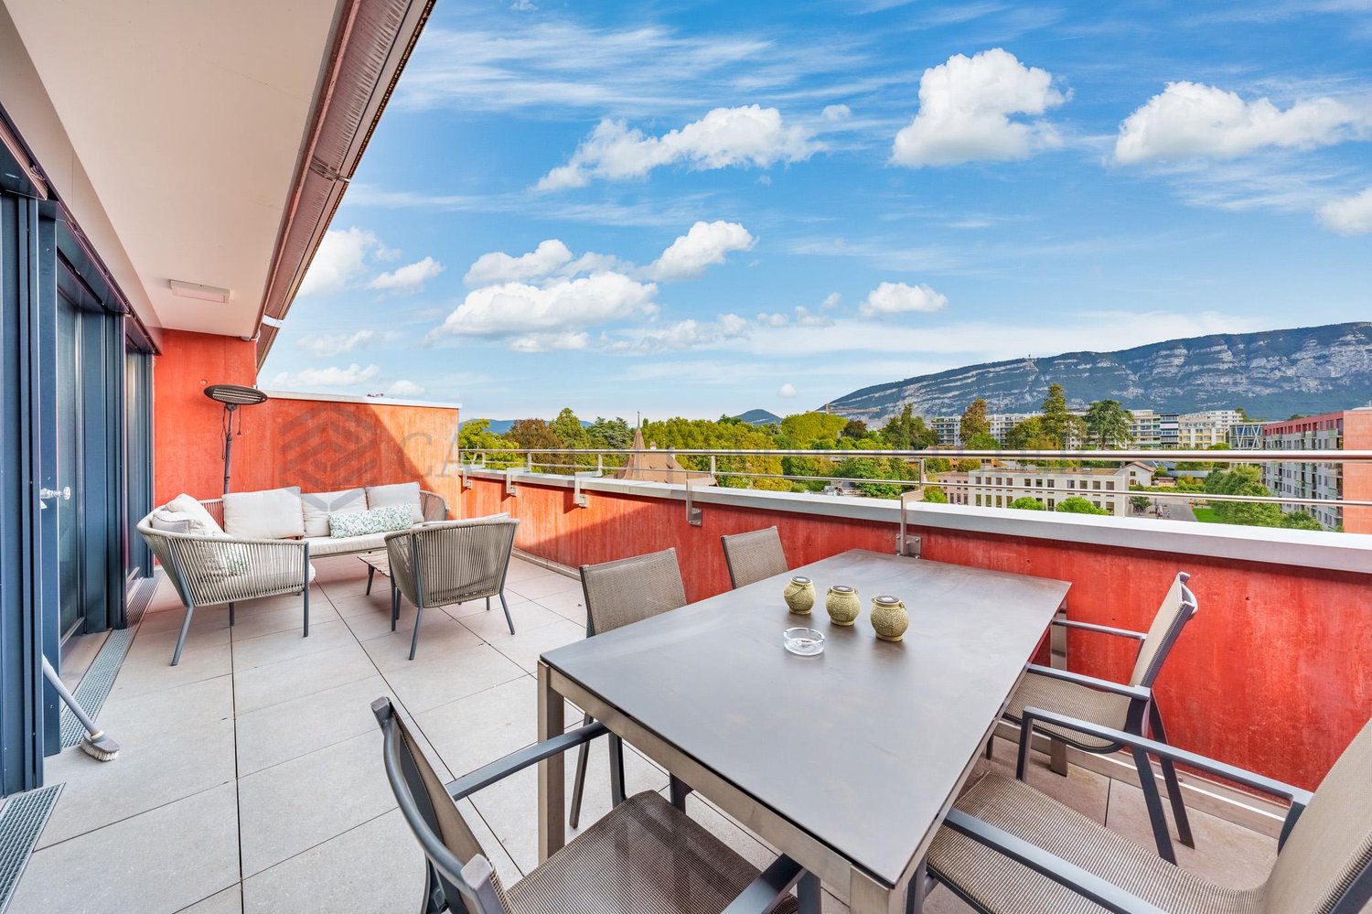
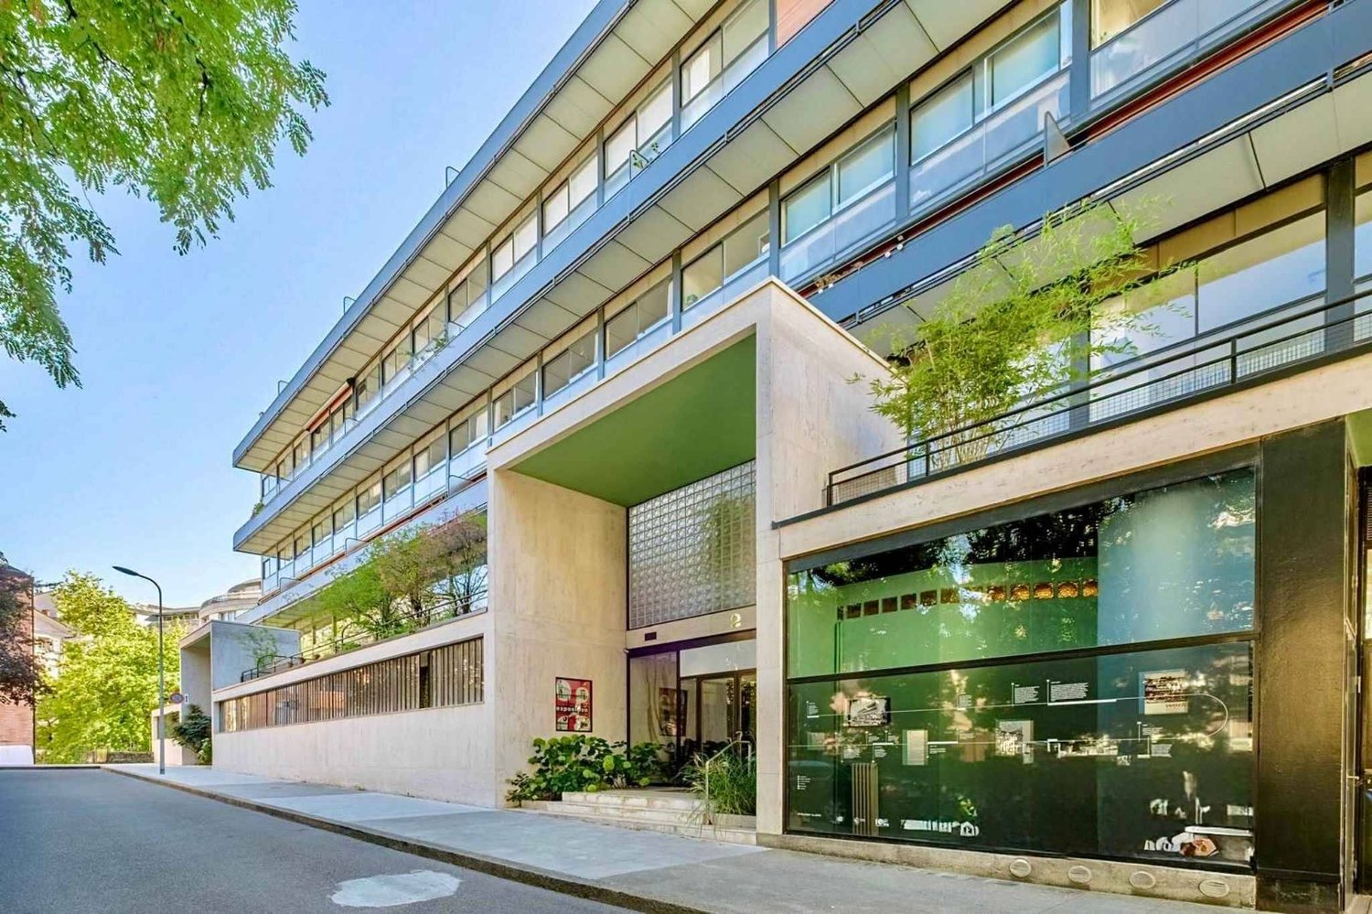
Rare attic with breathtaking view and indoor pool - Petit-Saconnex - Exclusivity

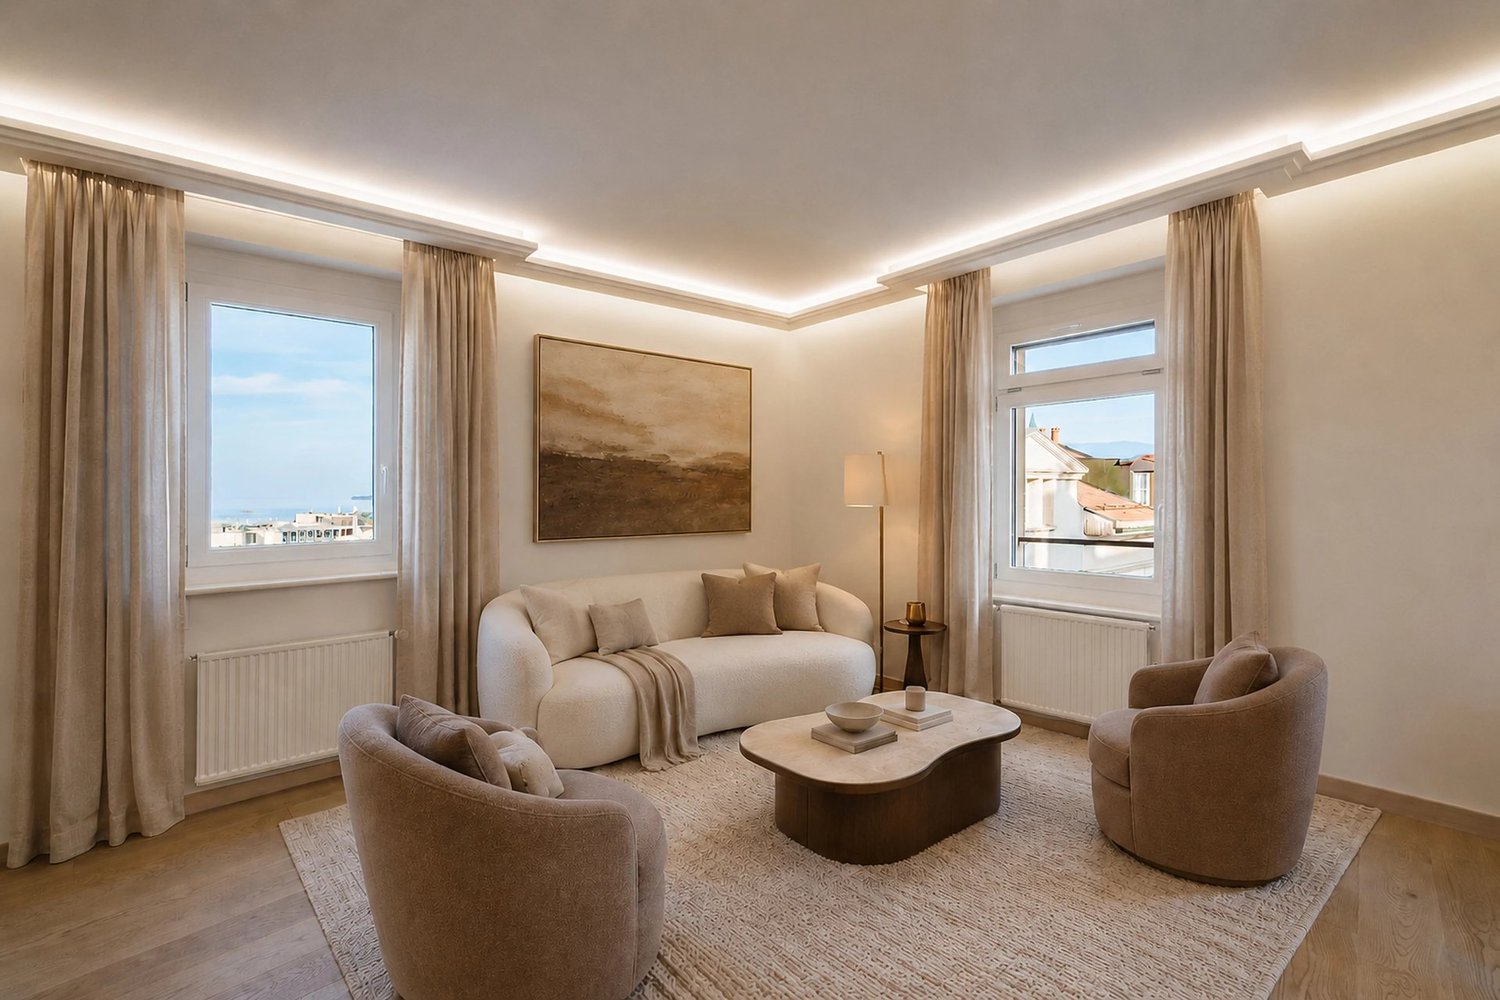
Ideally located in the heart of Petit-Saconnex, in a green and peaceful residential area, this spacious attic benefits from a privileged situation in immediate proximity to international organizations, schools, public transport, and shops. The city center of Geneva as well as the airport are accessible in just a few minutes, making this address a particularly sought-after location.Occupying the 6th and last floor of the building, this 7-room apartment offers a generous living area of approximately 234 m², complemented by a pleasant terrace of 27 m² as well as four balconies totaling approximately 24 m².Benefiting from two separate entrances and magnificent unobstructed and panoramic views, the attic proposes beautiful volumes and a comfortable distribution. It includes notably a vast and luminous living room, a separate dining room, an office, a heated veranda, an equipped kitchen with dining area, two to three bedrooms as well as two bathrooms.The residence, of high standing, offers furthermore very beautiful common amenities, among which an indoor pool with sauna, changing rooms, and shower, a landscaped garden as well as a courtyard with numerous parking spaces for visitors.A large cellar, a closed box, as well as a parking space in the basement complement this property advantageously.Availability to be agreed (quick possible).Sale in PPE.

1 / 13
CHF 2,790,000.–
5 rooms143m² living space
1204 Cité-centre

5-room apartment with a view of the lake and the Cathedral

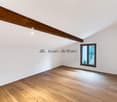
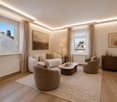
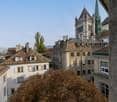
In the heart of Geneva's Old Town, just two steps from the majestic Saint-Pierre Cathedral, lies a duplex apartment with a unique charm. More than just a simple place to live, it embodies a fragment of Geneva's history, as the building once housed the Cour Saint-Pierre theater between 1825 and 1973. Today, perfectly maintained, it combines heritage and contemporary comfort. Renovated in 2019 with carefully chosen materials and elegant finishes, this rare property offers a surface area of 143 m² spread over two levels. From the entrance, the apartment seduces with its generous volumes, beautiful ceiling height, and brightness, amplified by numerous roof openings. The first level revolves around a vast living room where the gaze gets lost between the roofs of the Old Town, Lake Geneva, and the Cathedral's spires. The adjacent dining room, convivial and warm, extends towards a modern, fully equipped kitchen, designed to combine aesthetics and functionality. A bedroom and a shower room with laundry space complete this level with elegance. The upper floor reveals two light-filled bedrooms and a shower room, offering intimate and comfortable spaces. Each room breathes a peaceful atmosphere, sublimated by the subtle marriage between historic charm and recent renovation. In addition, two combined cellars offer a beautiful storage space, while the building has two elevators, a trash room, and a common laundry room, guaranteeing practicality in everyday life. With its breathtaking views of the Cathedral and the lake, its prestigious past, and its refined atmosphere in the heart of a historic neighborhood, this unique duplex apartment embodies the Geneva way of life, between timeless elegance and discreet modernity.

1 / 13
CHF 4,300,000.–
7 rooms320m² living space
1226 Thônex

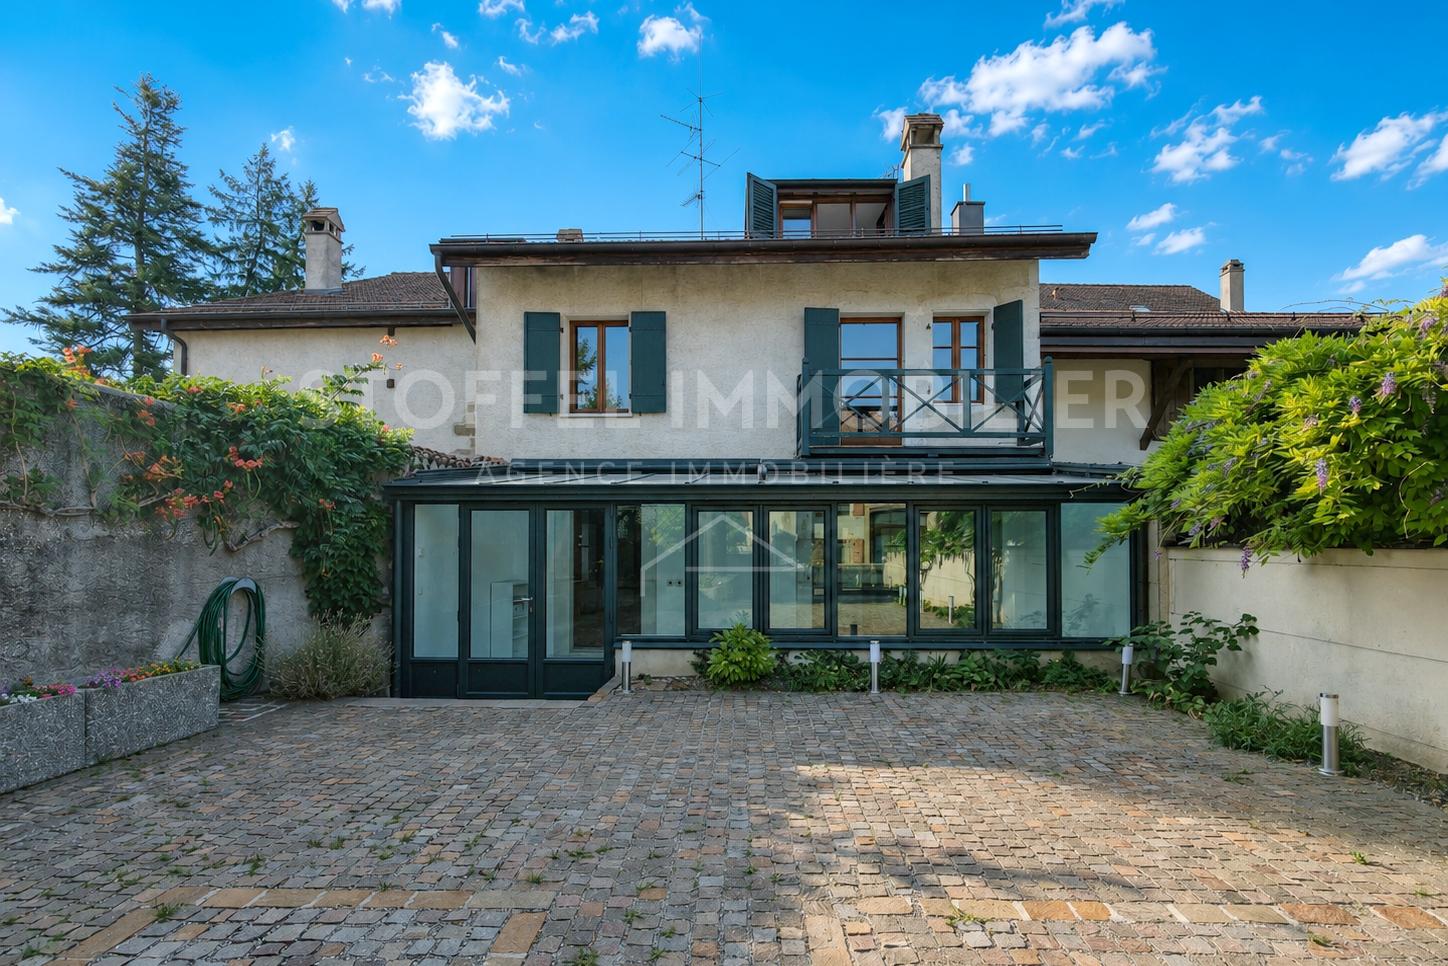
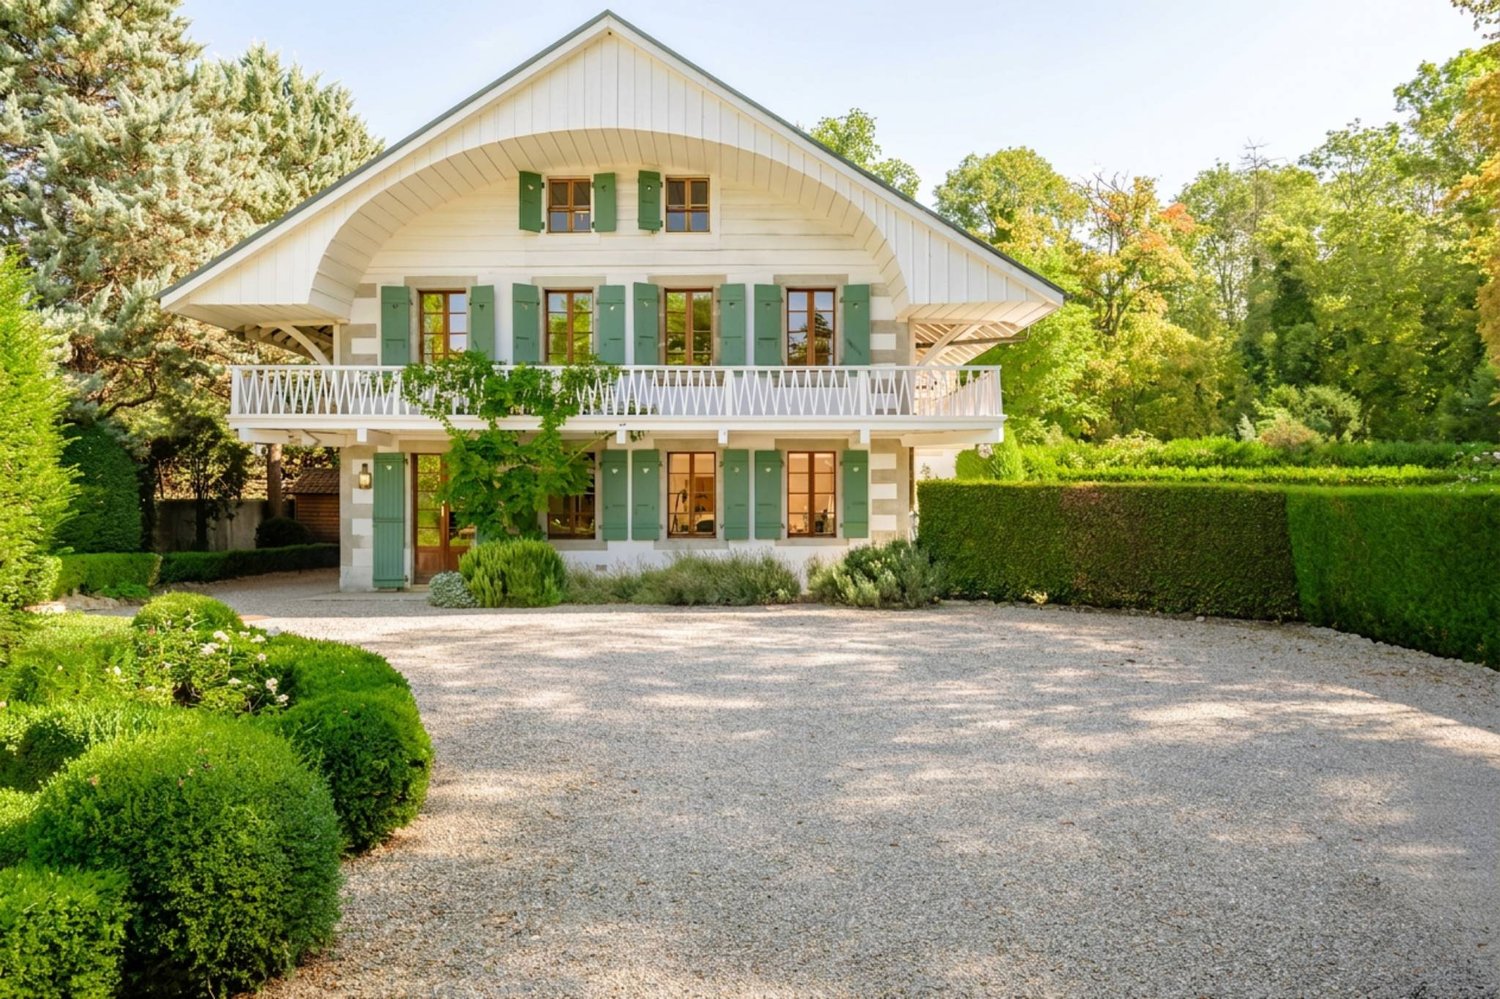
Comfortable contemporary villa in Thônex

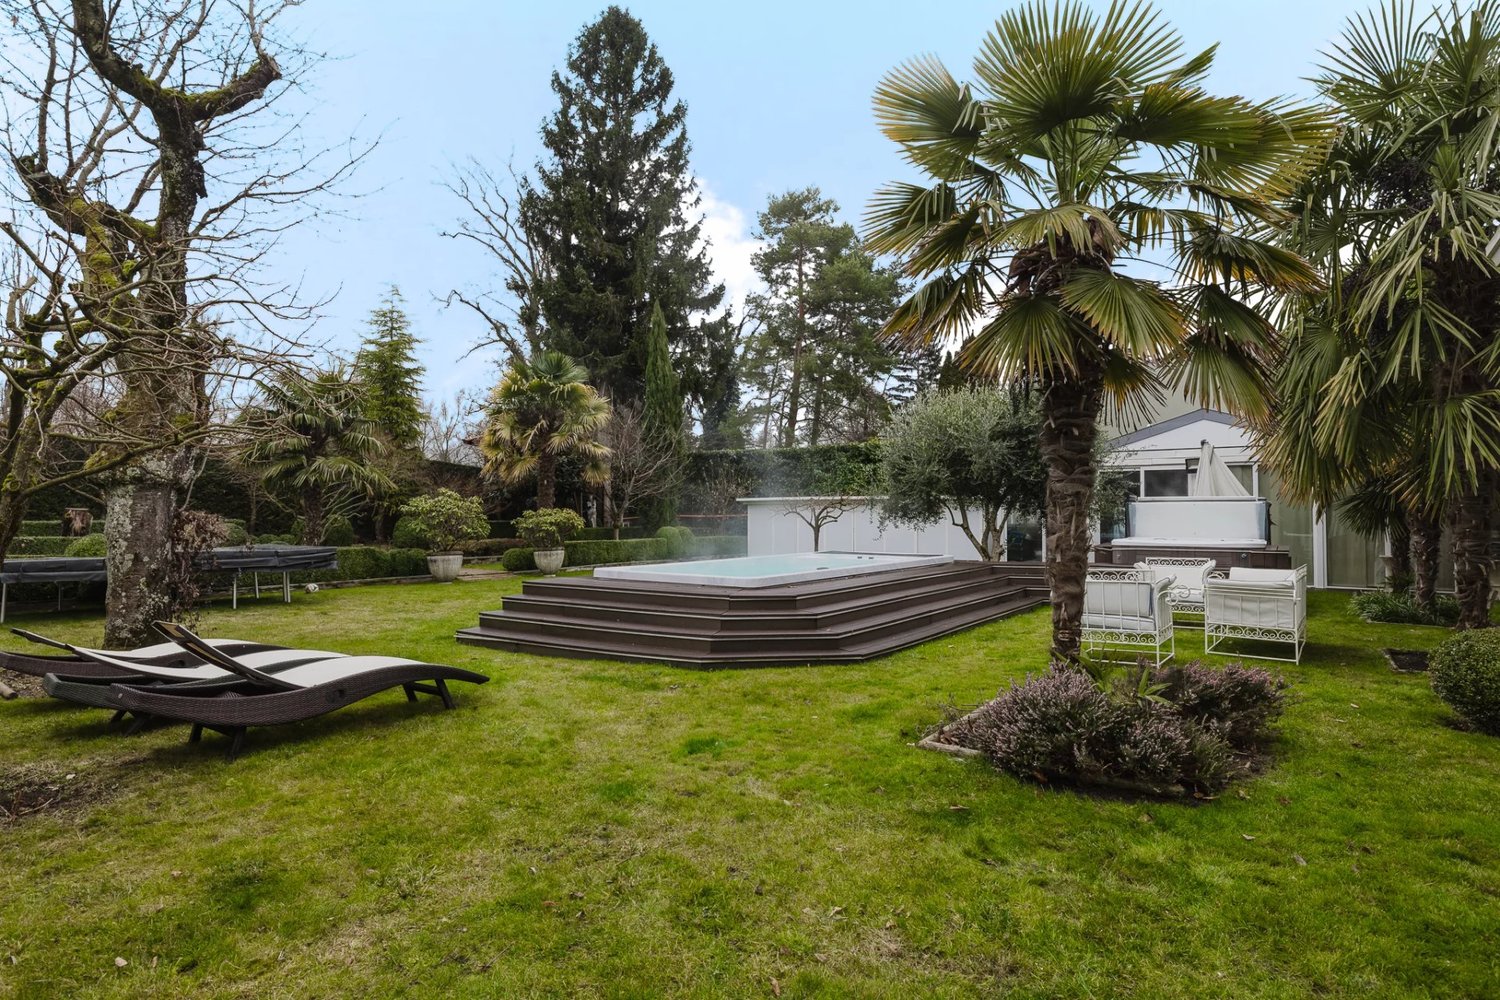
Located in a residential environment, this contemporary villa charms with the elegance of its architecture and the quality of its amenities. Completely transformed and expanded in 2012, it offers a comfortable and bright living space today. Situated on a plot of approximately 1,500 m², the property develops a living area of approximately 200 m² and a useful area of approximately 320 m², benefiting from optimal sunlight throughout the day. The ground floor accommodates a beautiful open living space combining a fitted and equipped kitchen, a living room, and a dining room, extended by a terrace and a pergola creating a pleasant continuity with the garden. This level also includes two bedrooms and two bathrooms. The first floor offers three additional bedrooms and two bathrooms. The basement has a cellar, a laundry room, a game room, a wine cellar, and a technical room. Outside, the beautifully tree-lined garden accommodates a pool and a jacuzzi. Planted with plum trees, medlars, apricot trees, fig trees, and olive trees, it offers a green setting that is pleasant throughout the seasons. An integrated closed garage for two cars completes the ensemble. The villa also benefits from solar panels, reinforced insulation, and triple-glazed windows. Finally, the property enjoys a practical location, close to shops, schools of all levels (including the private Moser School), public transport, and the highway network.

1 / 19
CHF 2,195,000.–
5.5 rooms
Avenue De-Budé, 1202 Genève

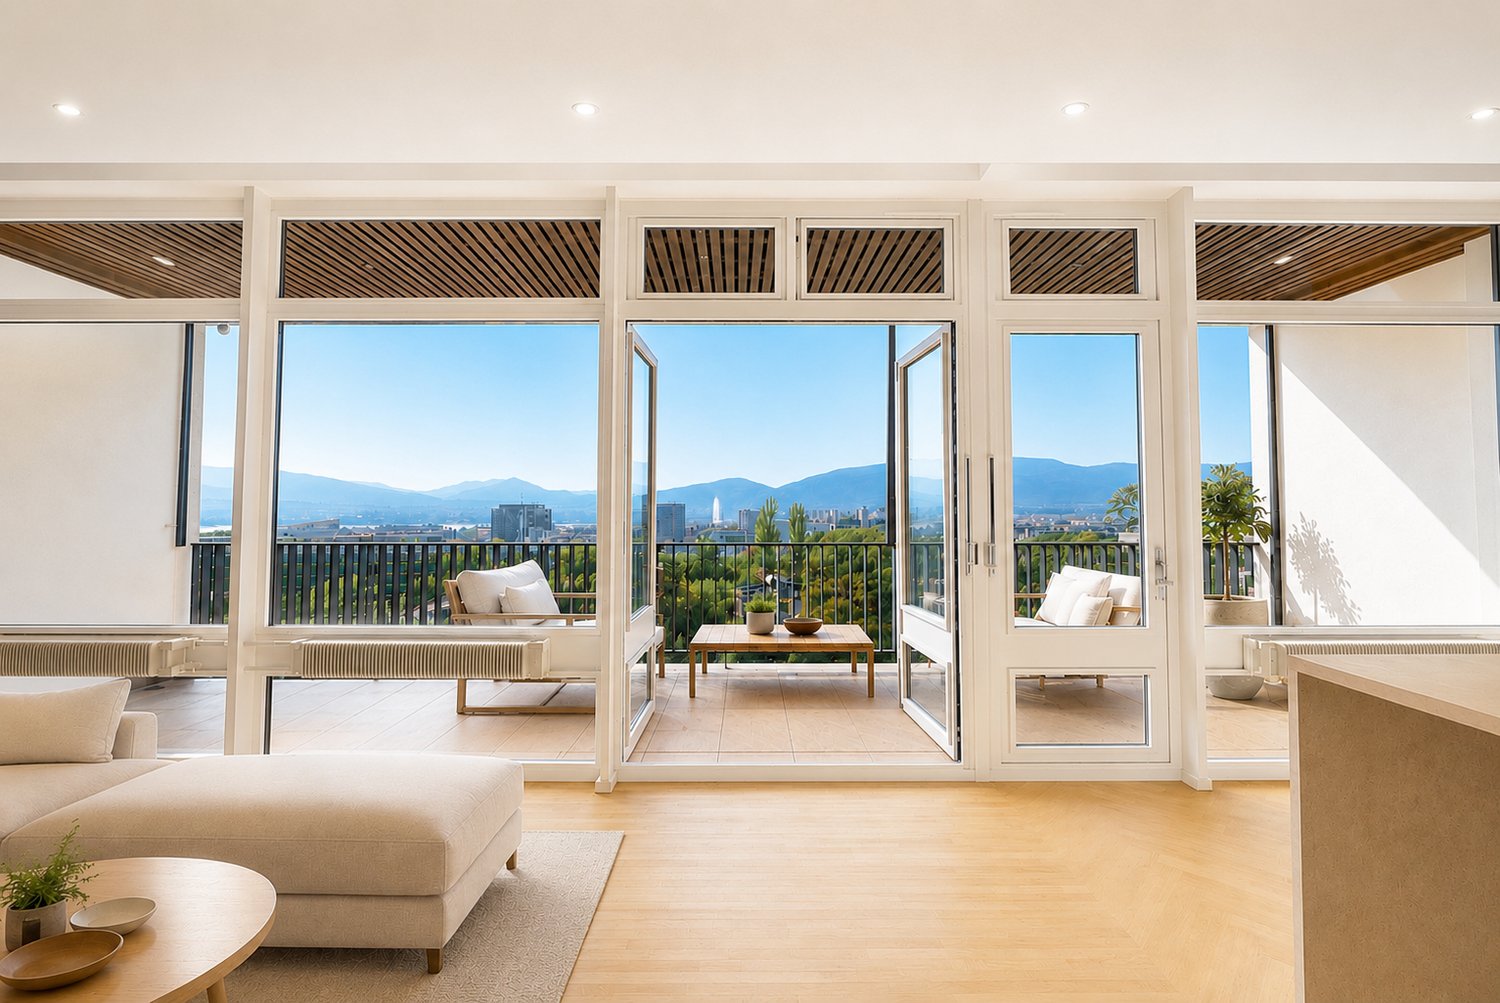
RARE: exceptionnel 5.5 pièces avec vue panoramique Genève/unique 3 bedroom unit overlooking Geneva

(FR) RARE & EN EXCLUSIVITÉ : Découvrez cet exceptionnel 5.5 pièces offrant une vue panoramique de Genève. Entièrement rénové en 2026, cet appartement de 150m2 offrant un cadre de vie élégant, lumineux et contemporain.Bénéficiant d’une vue exceptionnelle sur Genève, le Jet d’eau et les montagnes, l’appartement séduit par ses volumes généreux, sa hauteur sous plafond et son atmosphère paisible. Le séjour, baigné de lumière, s’ouvre sur une terrasse permettant de profiter pleinement de cette vue remarquable.Entièrement rénové avec des finitions soignées, ce bien propose 1 grand séjour avec espace salle à manger et cuisine ouverte entièrement équipée avec îlot, 1 magnifique terrasse, 3 chambres à coucher avec 3 salles de bains modernes en-suite (chaque chambre à coucher dispose de ses propres penderies), une balcon accessible depuis les chambres ainsi qu'un grand hall d'entrée avec buanderie privée, WC visiteurs et penderies. L'appartement offre plus de 20 penderies (toute hauteur) encastrées. Ce bien est niché dans une résidence de haut standing sécurisée avec piscine et jardins verts en toiture. Un box fermé en sous-sol et une cave complètent les prestations de ce bien.Ce bien est en Société Immobilière (sans possibilité de financement hypothécaire, en contre partie, les frais d'acquisition sont plus attrayants environ ~1.5% au lieu de 5%).Idéalement situé dans un environnement calme, à proximité immédiate des commerces et transports, l’appartement se trouve à 1 minute à pieds du Centre commercial De-Budé, quelques minutes à pieds de l'arrêt du 3, 5, 8 et 22, ainsi que des Organisations Internationale, des écoles publiques/privées et la ferme bio De-Budé.Un bien rare à Genève, où élégance, espace, tranquillité et vue panoramique se conjuguent à la perfection.(EN) RARE & EXCLUSIVE MANDATE: Discover this one-of-a-kind 3 bedroom apartment offering panoramic views over Geneva. Fully renovated in 2026, this 150 m² apartment offers an elegant, bright and contemporary living environment.Enjoying exceptional views over Geneva, the Jet d’Eau and the surrounding mountains, the apartment is distinguished by its generous proportions, high ceilings and peaceful atmosphere. The light-filled living room opens onto a terrace, allowing you to fully enjoy the remarkable views.Fully renovated with carefully selected finishes, the property features 1 large living room with dining area and a fully equipped open-plan kitchen with island, 1 large terrace, 3 bedrooms with 3 en-suite bathroom and private built-in wardrobes, 1 balcony accessible from the bedrooms, a spacious entrance hall with a private laundry area, guest WC and additional built-in storage further enhance the property.The apartment offers more than 20 built-in wardrobes, including full-height units, providing exceptional storage capacity.The property is located within a secure, prestigious residence featuring a swimming pool and beautifully landscaped rooftop gardens. A private enclosed garage box in the basement and a cellar complete the property.The property is held through a Swiss real estate company (Société Immobilière / SI) and therefore cannot be financed through a mortgage. In return, acquisition costs are significantly more attractive, at approximately 1.5% instead of 5%.Ideally located in a peaceful and sought-after area, the apartment is just 1 minute on foot from the De-Budé shopping centre, a few minutes from bus lines 3, 5, 8 and 22, and close to Geneva’s international organisations as well as public and private schools and the organic farm of De-Budé.A rare opportunity in Geneva, where elegance, space, tranquillity and breathtaking panoramic views come together perfectly.

Travel time
-
1 / 9
CHF 4,500,000.–
7 rooms235m² living space
1224 Chêne-Bougeries

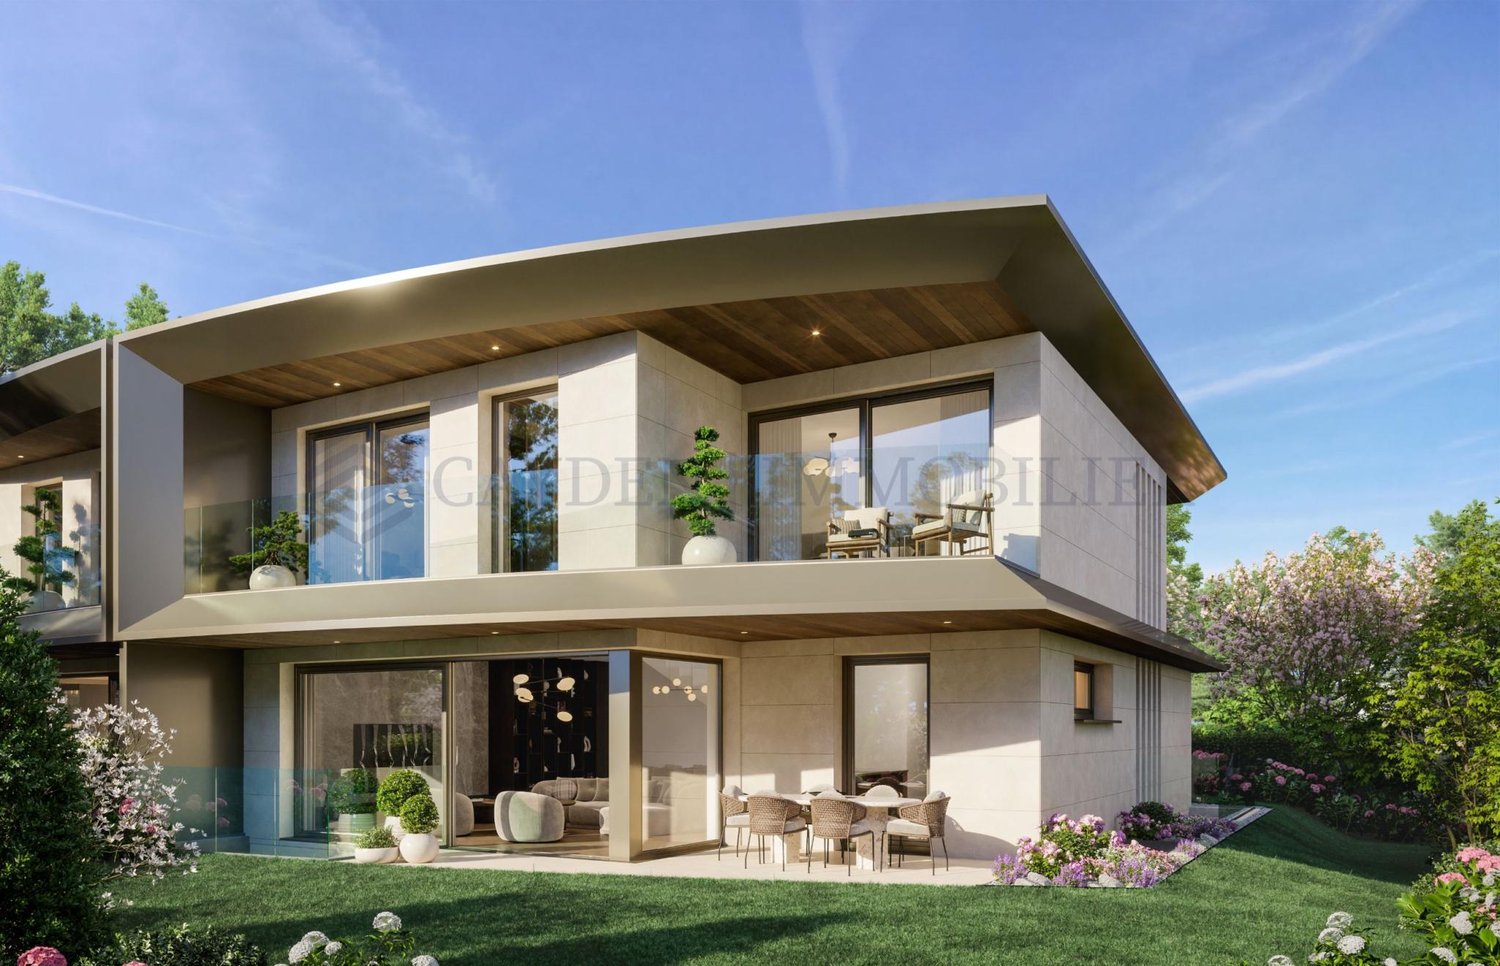
EXCLUSIVITY! Contemporary 7-room villa - Plot B

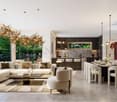
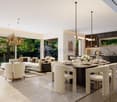
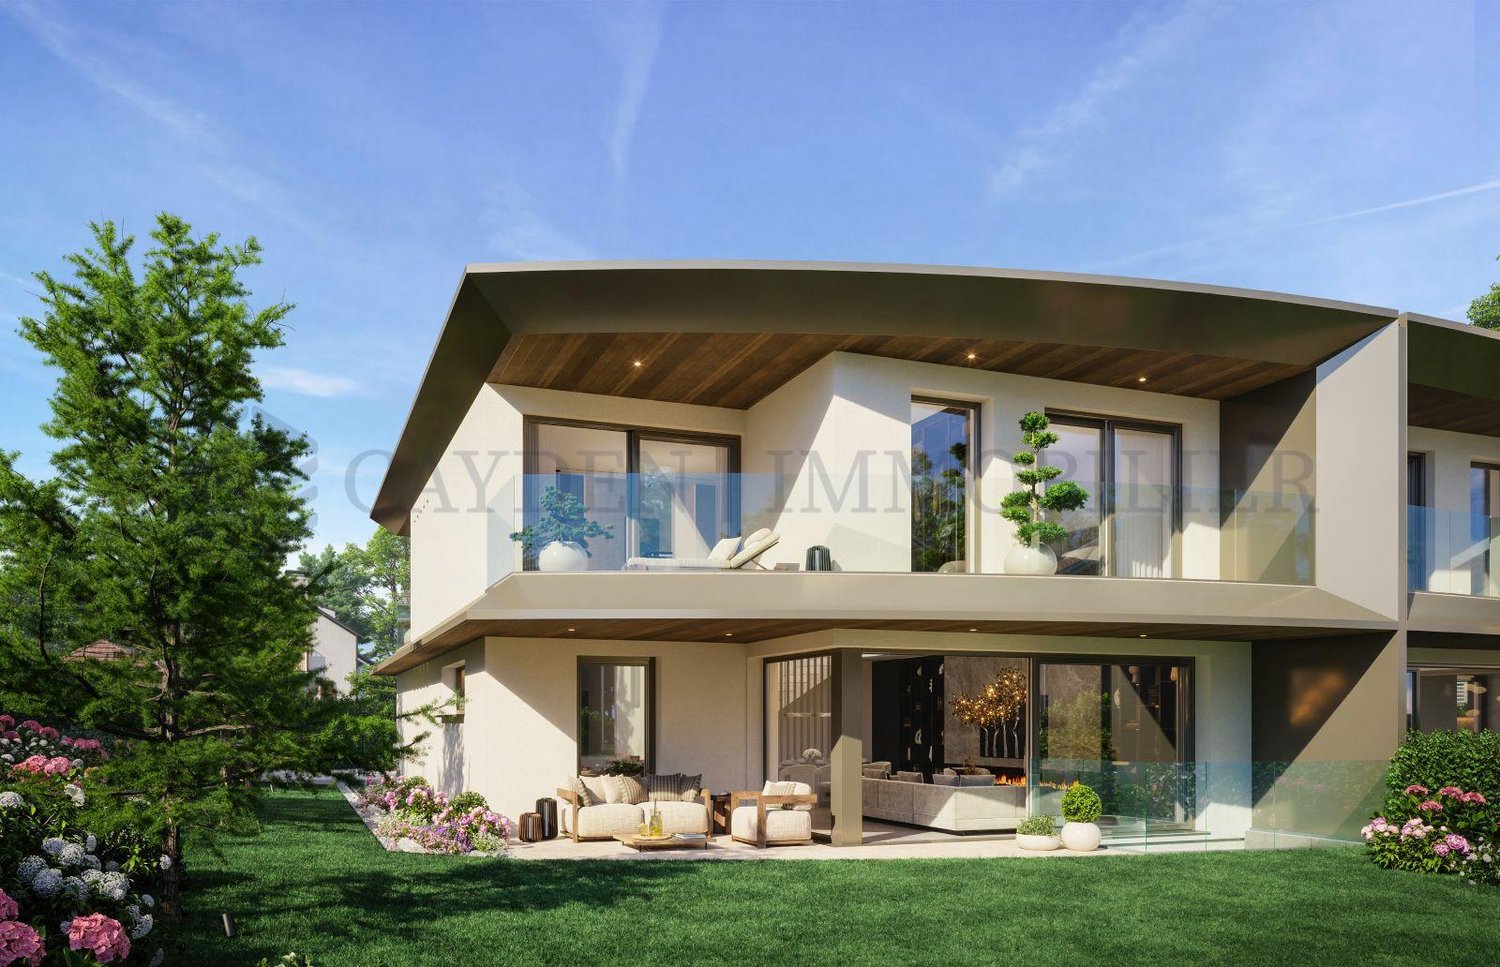
Located on Avenue Marc-Doret, in one of the most sought-after residential areas on the left bank of Geneva, this adjacent high-standard villa offers a rare living environment, combining contemporary architecture, complete amenities, and energy performance, within a landscaped setting.The two villas are designed in a mirror-like fashion, spreading over three levels - basement, ground floor, and upper floor - with a gross floor area of 234.3 m² each, in an architecture with clean lines and contours: overhanging roofs, large glazed windows, glass balustrades, and rounded terraces opening onto a landscaped garden.For a total living area of approximately 370 m² (including basement). The ceiling heights vary depending on the level: 280 cm on the ground floor, 260 cm on the upper floor, and 260 cm in the basement.Ground floor - day area (ceiling height 280 cm)- Entrance hall 17.0 m²- Guest toilet 2.9 m²- Storage room 3.7 m²- Double garage 36.6 m²- Living room (through lounge) 45.9 m²- Equipped kitchen 14.0 m²- Terrace with garden view of approximately 308 m²Upper floor - night area (ceiling height 260 cm)- Master bedroom 27.1 m²- Private bathroom (en-suite) 8.5 m²- Bedroom 1 + private shower room 14.2 m² + 3.2 m²- Bedroom 2 + private shower room 14.2 m² + 3.2 m²- Bedroom 3 + private shower room 15.8 m² + 3.9 m²- Circulation area 13.9 m²- Balcony (flower box) 4.4 m²- Terrace 15.4 m²Basement - wellness and leisure area (ceiling height 260 cm)- Fitness room 20.7 m²- Sauna 2.3 m²- Hammam 3.6 m²- Game room 13.2 m²- Private patio (natural light) 5.7 m²- Wine cellar optional 2.6 m²- Cellar 6.0 m²- Laundry room 6.0 m²- Workshop 8.3 m²- Technical room 16.5 m²- 2 shower rooms 3.8 m² + 3.4 m²- Circulation area 19.6 m²Highlight of the basement: A private patio dedicated to the fitness room, providing natural light and ventilation to this normally underground wellness area - sauna, hammam, fitness room, and game room form a genuine relaxation area, independent of the day area.Technical characteristics:- THPE energy standard (Very High Energy Performance)- Heating by air-water heat pump (PAC)- Simple ventilation- Ceiling heights: 280 cm on the ground floor, 260 cm on the upper floor, 260 cm in the basement- Renewable energy production on the roof: photovoltaic and solar thermal panels- Light wells on the roof and private patio in the basement for optimized natural lighting- Private double garage per villa (36.6 m²)- Private wellness area: sauna, hammam, fitness room- Technical roof with overhangs, equipped with photovoltaic and solar thermal panels, combined with light wells - a design that serves the energy efficiency of the building and the natural lighting of the lower floors.Chêne-Bougeries is an urban commune on a human scale, sought after by families for several decades, who are looking for a calm and green environment, while being only a few minutes away from the city center of Geneva.Historically agricultural, the commune has developed into an essentially residential area with a high standard, structured around emblematic neighborhoods such as Malagnou, Grange-Canal, Le Vallon, and Conches.Avenue Marc-Doret is located precisely in this sought-after villa district, renowned for its calm and the quality of its tree-lined plots.The neighborhood benefits from an efficient public transportation system (tram lines 12 and 17, several bus lines), connecting the center of Geneva in about ten minutes, as well as three major road axes.Families will find a complete school network nearby - communal primary schools, orientation centers Florence and La Gradelle, post-obligatory institutions - as well as numerous international schools, a sought-after advantage for the international clientele residing in Geneva.Chêne-Bougeries thus combines the tranquility of a green residential area with the immediate proximity to the shops, services, and institutions of the city of Geneva and Lake Geneva - one of the most stable and sought-after addresses on the Geneva real estate market.

1 / 9
CHF 4,400,000.–
7 rooms235m² living space
1224 Chêne-Bougeries

EXCLUSIVE ! Contemporary 7-room villa - Lot A

Located in one of the most sought-after residential areas on the left bank of Lake Geneva, on Avenue Marc-Doret, this adjacent high-standard villa offers a rare living environment, combining contemporary architecture, complete amenities, and energy efficiency, within a landscaped setting.The two villas are designed in a mirror-like fashion and spread over three levels - basement, ground floor, and upper floor - with a gross floor area of 234.3 m² each, in an architecture with curved and purified lines: overhanging roofs, large windows, glass railings, and rounded terraces opening onto a landscaped, tree-lined garden.For a total living area of approximately 370 m² (including basement). The ceiling heights vary depending on the level: 280 cm on the ground floor, 260 cm on the upper floor, and 260 cm in the basement.Ground floor - day area (ceiling height 280 cm)- Entrance hall 17.0 m²- Guest toilet 2.9 m²- Storage room 3.7 m²- Double garage 36.6 m²- Living room (through lounge) 45.9 m²- Equipped kitchen 14.0 m²- Open terrace with garden view approximately 244 m²Upper floor - night area (ceiling height 260 cm)- Master bedroom 27.1 m²- Private bathroom (en-suite) 8.5 m²- Bedroom 1 + private shower room 14.2 m² + 3.2 m²- Bedroom 2 + private shower room 14.2 m² + 3.2 m²- Bedroom 3 + private shower room 15.8 m² + 3.9 m²- Circulation area 13.9 m²- Balcony (flower box) 4.4 m²- Terrace 15.4 m²Basement - wellness and leisure area (ceiling height 260 cm)- Fitness room 20.7 m²- Sauna 2.3 m²- Hammam 3.6 m²- Game room 13.2 m²- Private patio (natural light) 5.7 m²- Wine cellar optional 2.6 m²- Cellar 6.0 m²- Laundry room 6.0 m²- Workshop 8.3 m²- Technical room 16.5 m²- 2 shower rooms 3.8 m² + 3.4 m²- Circulation area 19.6 m²Highlight of the basement: a private patio dedicated to the fitness room, providing natural light and ventilation to this normally underground wellness area - sauna, hammam, fitness room, and game room form a true, independent relaxation area from the day area.Technical characteristics:- THPE energy standard (very high energy performance)- Heating by air/water heat pump (PAC)- Simple ventilation- Ceiling heights: 280 cm on the ground floor, 260 cm on the upper floor, 260 cm in the basement- Production of renewable energy on the roof: photovoltaic and solar thermal panels- Light wells in the roof and private patio in the basement for optimized natural lighting- Private double garage per villa (36.6 m²)- Private wellness area: sauna, hammam, fitness room- Technical roof with overhangs, equipped with photovoltaic and solar thermal panels, combined with zenithal light wells - a design that serves the energy performance of the building and the natural lighting in the lower levels.Chêne-Bougeries is an urban commune on a human scale, sought after by families for several decades, who are looking for a calm and tree-lined environment while being only a few minutes from the center of Geneva.Historically agricultural, the commune has developed into a predominantly residential area with a high standard, structured around emblematic neighborhoods such as Malagnou, Grange-Canal, Le Vallon, and Conches.Avenue Marc-Doret is located precisely in this sought-after villa district, known for its calm and the quality of its tree-lined plots.The neighborhood benefits from an efficient public transportation system (tram lines 12 and 17, several bus lines) connecting the center of Geneva in about ten minutes, as well as three major road axes.Families will find a complete school network nearby - communal primary schools, orientation centers Florence and La Gradelle, post-obligatory institutions - as well as numerous international schools, a sought-after advantage for the international clientele living in Geneva.Chêne-Bougeries thus combines the tranquility of a green residential area with the immediate proximity to the shops, services, and institutions of the city of Geneva and Lake Geneva - one of the most stable and sought-after addresses on the Geneva real estate market.

1 / 10
  • View
CHF 2,590,000.–
5 rooms163m² living space
1227 Carouge

Superb 5-room attic in Carouge - Rare opportunity

Within a contemporary HPE-certified (Haute Performance Énergétique) residence, discover this remarkable duplex attic benefiting from a privileged location just a few minutes from the heart of Carouge.Developing a weighted area of approximately 163 m², this crossing apartment immediately seduces with its generous volumes, omnipresent brightness, and the quality of its services.A vast 23 m² terrace harmoniously extends the living spaces and offers an ideal setting to enjoy the beautiful days while admiring the surrounding panoramas.The entrance is organized as follows:- a hall with integrated storage- a pleasant glazed loggia.- a bedroom with private shower room, offering comfort and independence.The main level is dedicated to reception- a spacious living room bathed in light,- an elegant dining room- a fully equipped open kitchen with central island.- The large windows create a natural continuity with the terrace and highlight the clear views of the Salève and the surrounding landscapes.The upper floor is dedicated to the night area. It includes- a beautiful parental suite with a complete bathroom equipped with a bathtub and an Italian shower,- a second bedroom with its own shower room and numerous integrated storage spaces.- A laundry room as well as a guest toiletA large private cellarPossibility of two parking spaces in the basement at a price of 60,000 and 55,000 CHFCharges: Approximately 455 CHF / monthPerfectly maintained, the apartment benefits from high-quality finishes, including elegant parquet floors in the living rooms and bedrooms, motorized slat blinds, and an electric sunshade ensuring optimal comfort on a daily basis.Thanks to its double southeast and northwest orientation, the apartment enjoys remarkable sunshine throughout the day and clear views of the Salève, the Jura, and the emblems of the Geneva landscape.The residence offers appreciated amenities such as an elevator, an intercom system, bicycle rooms, cellars, and a secure underground parking lot.The location is one of the main assets of this property. Schools, shops, restaurants, public transport, the CEVA station, and leisure areas are quickly accessible.

  • View
1 / 9
  • Parking space
  • Balcony / Terrace
  • View
CHF 4,950,000.–
6.5 rooms200m² living space
1253 Vandoeuvres

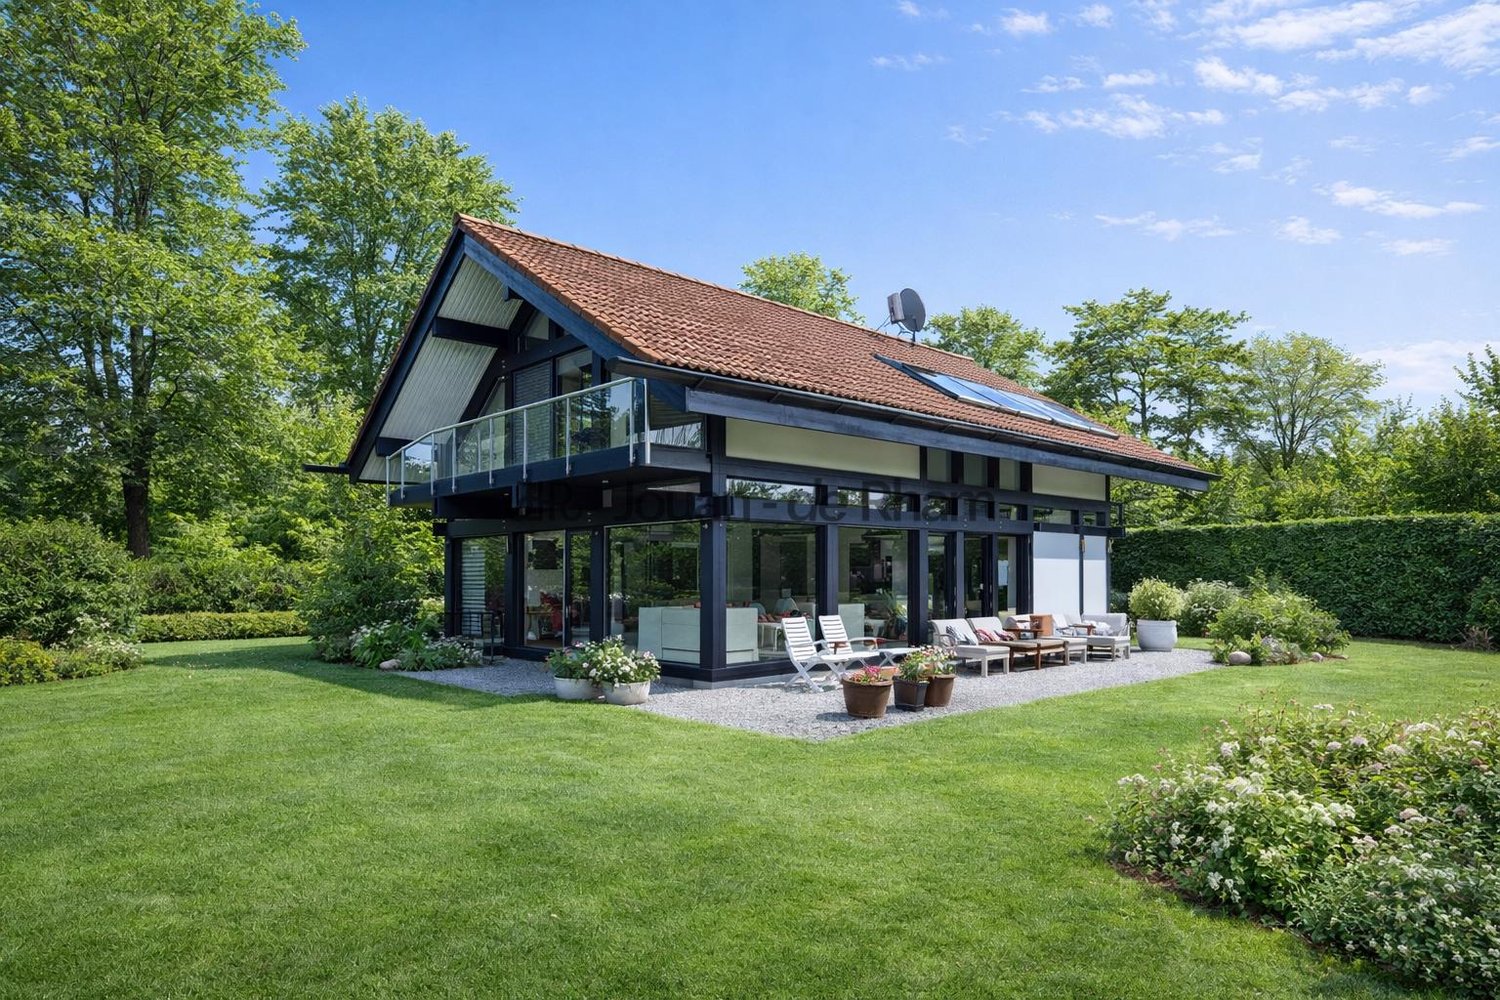
Beautiful bright house on the edge of the Geneva Golf Club

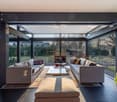
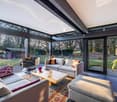
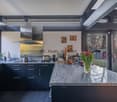
Located in a green and privileged setting, this magnificent property benefits from a prime location in the sought-after commune of Vandoeuvres, just a few minutes' walk from the village center. Nestled on the edge of the prestigious Geneva Golf Club, it offers a peaceful and exceptional living environment.Spread over three levels, the house offers a useful area of 321 m² and seduces with its generous volumes and omnipresent brightness.Interior layout:Ground floor: A large semi-open kitchen, a light-filled office with large windows, a guest toilet, and a spacious living area opening onto the exterior and the garden.First floor: Three spacious bedrooms, two of which open onto charming balconies. A large bathroom with a bathtub, shower, double sink, and a separate toilet complete this level.Basement: Two large storage rooms with cellar, as well as a laundry/boiler room.The garden, nicely treed and poolable, benefits from an ideal orientation for optimal sunlight throughout the day.Note: Additional building rights offer the possibility of optimizing the potential of the plot, a rare asset in the area.An exceptional house:Built by Huf Haus, this property combines contemporary design, pure lines, and quality materials. With its bright and open spaces, it constitutes a true haven of peace for golf, nature, and serenity lovers.

  • Parking space
  • Balcony / Terrace
  • View

Suggested properties for you based on search results