1193 results - Property for buy in Canton Geneve
1 / 9
CHF 1,050,000.–
2 rooms57m² living space
1218 Le Grand-Saconnex

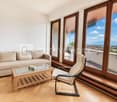
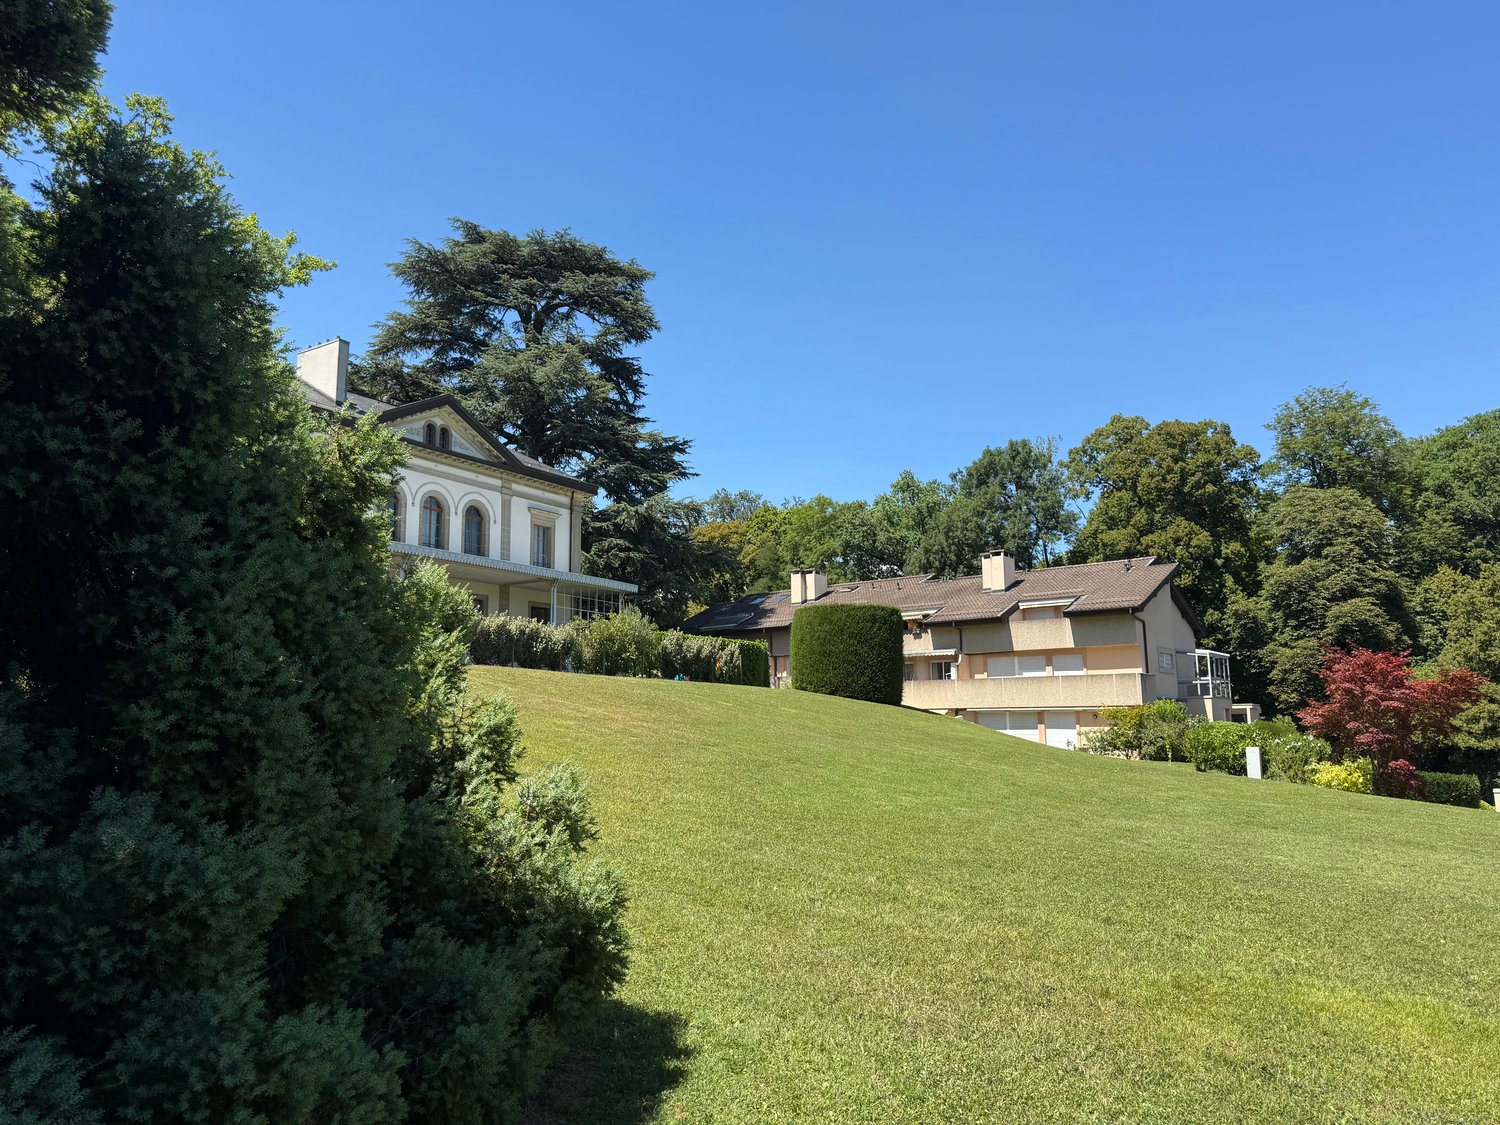
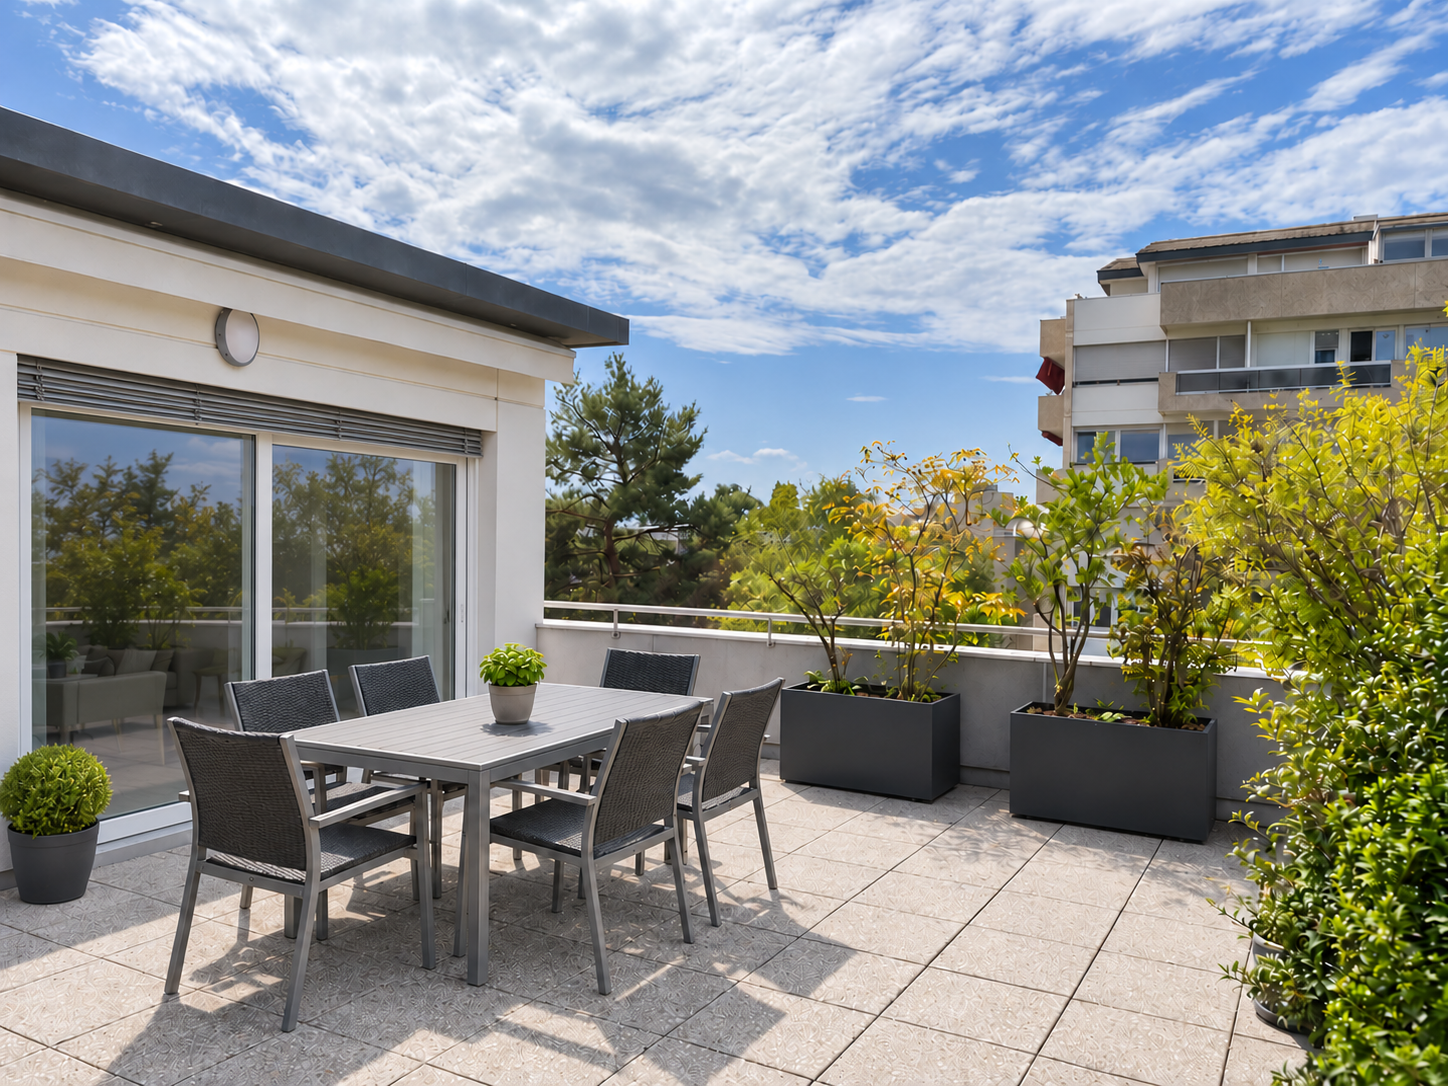
Lumineux appartement avec vue dégagée

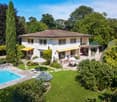
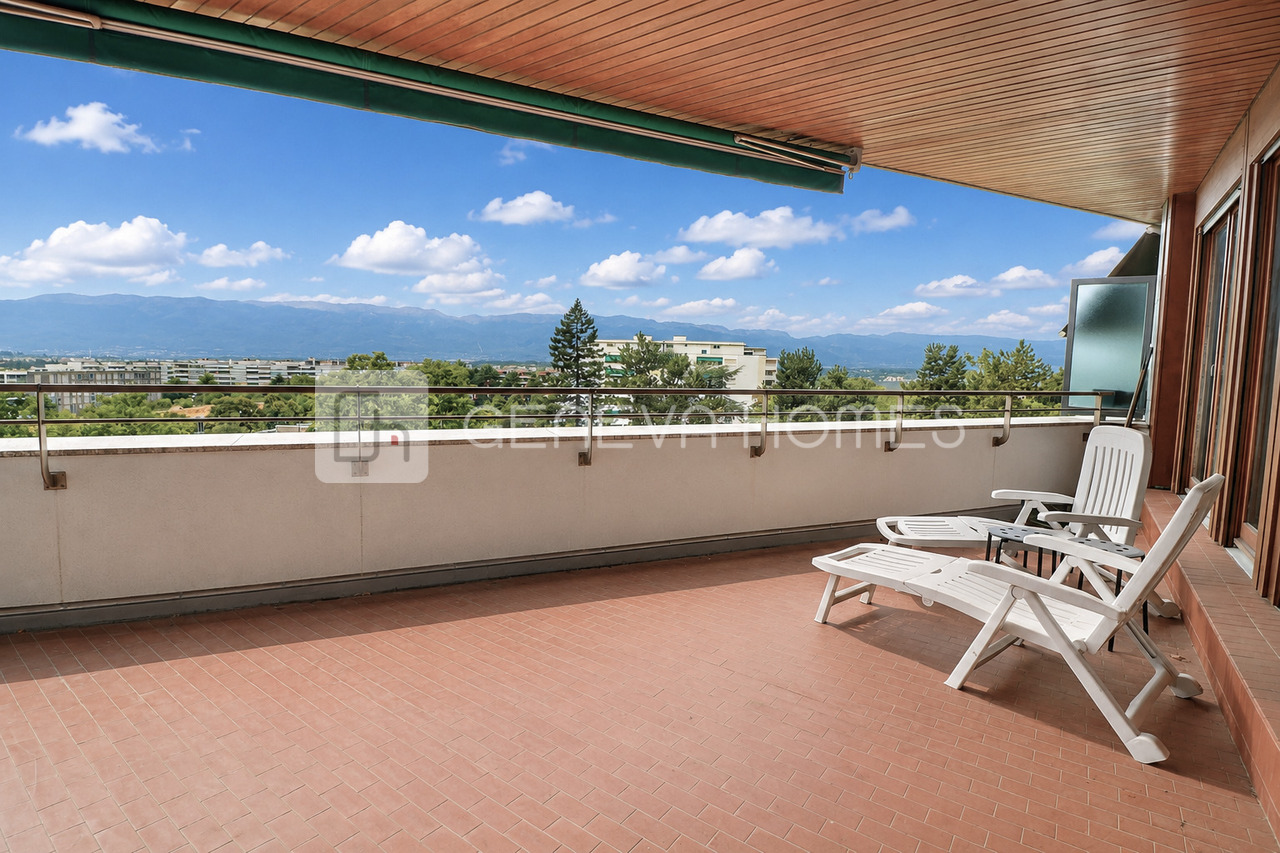
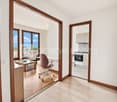
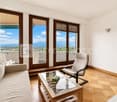
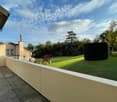
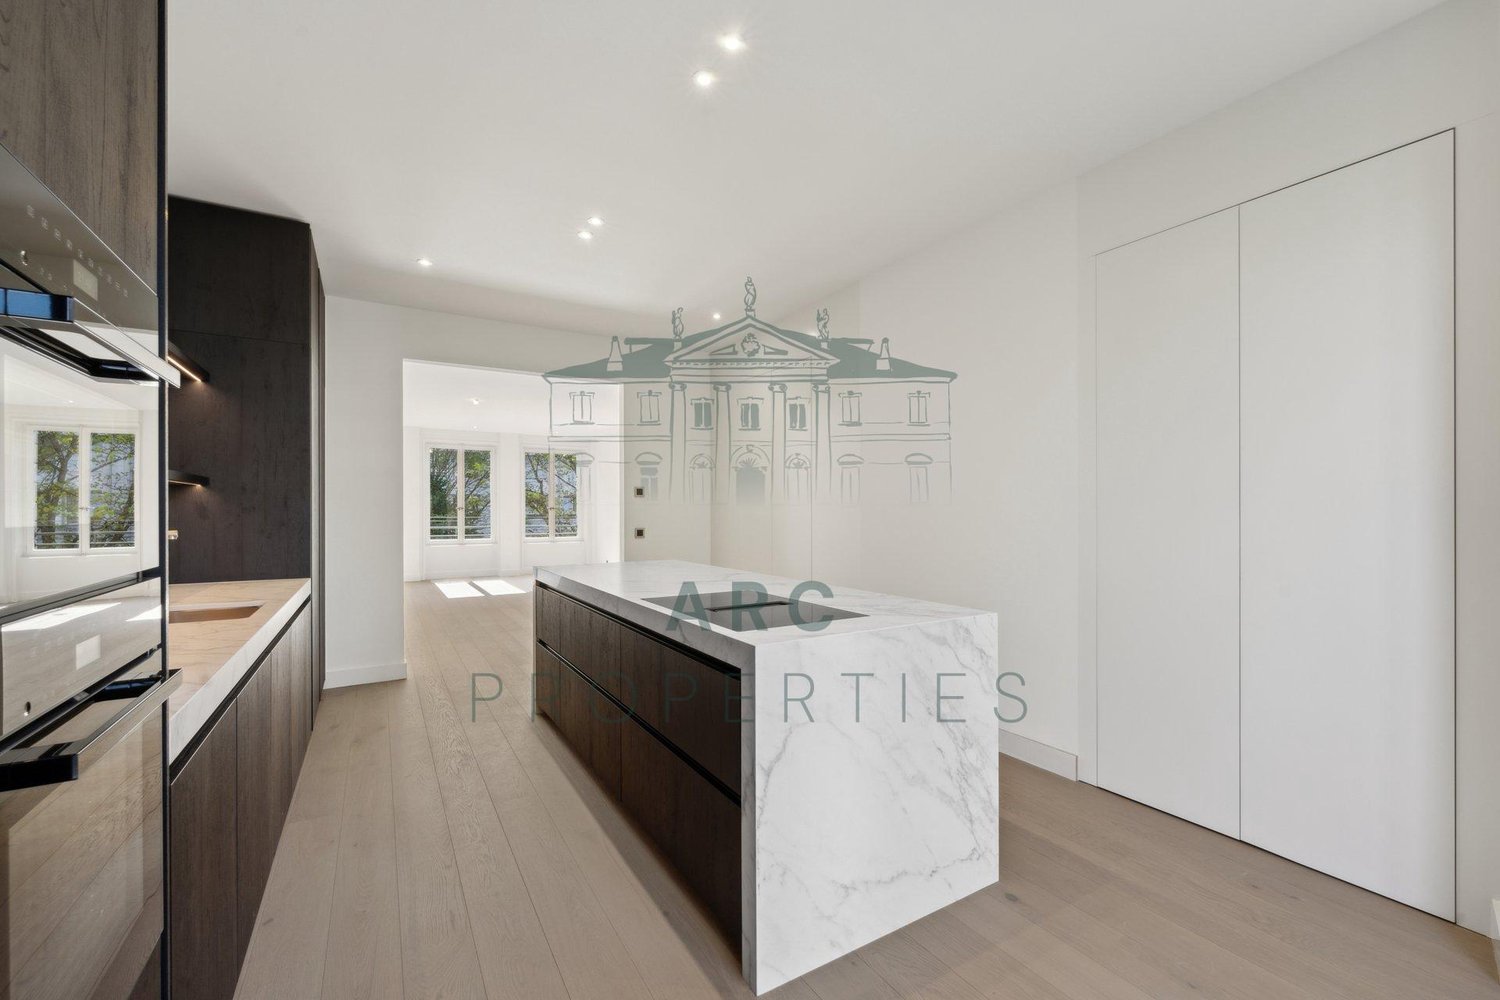
Situé au sein d'une belle résidence entourée d'un magnifique parc privatif arboré, cet appartement bénéficie d'un cadre de vie privilégié avec de vastes espaces verts soigneusement entretenus et une grande piscine.Au 5ème étage de la résidence, ce charmant appartement de 2 pièces offre un séjour très lumineux avec accès à une agréable terrasse et une vue dégagée. La cuisine semi-ouverte, entièrement rénovée et aménagée, s'intègre harmonieusement à l'espace de vie.L'appartement dispose également d'un hall d'entrée avec armoires encastrées, d'une grande chambre avec accès à la terrasse ainsi que d'une salle de bains complète avec espace buanderie.Une cave vient compléter ce bien.Located within a beautiful residence surrounded by a magnificent private landscaped park, this apartment enjoys a privileged living environment with extensive, meticulously maintained green spaces and a large swimming pool.Located on the 5th floor of the residence, this charming one-bedroom apartment offers a bright living room with access to a pleasant terrace. The semi-open kitchen has been fully renovated and fitted with quality appliances and storage.The apartment also features an entrance hall with built-in wardrobes, a spacious bedroom with access to the terrace, and a full bathroom with a laundry area.A private cellar/storage room completes this property.
1 / 13
Price on request
20 rooms1,500m² living space
1252 Meinier

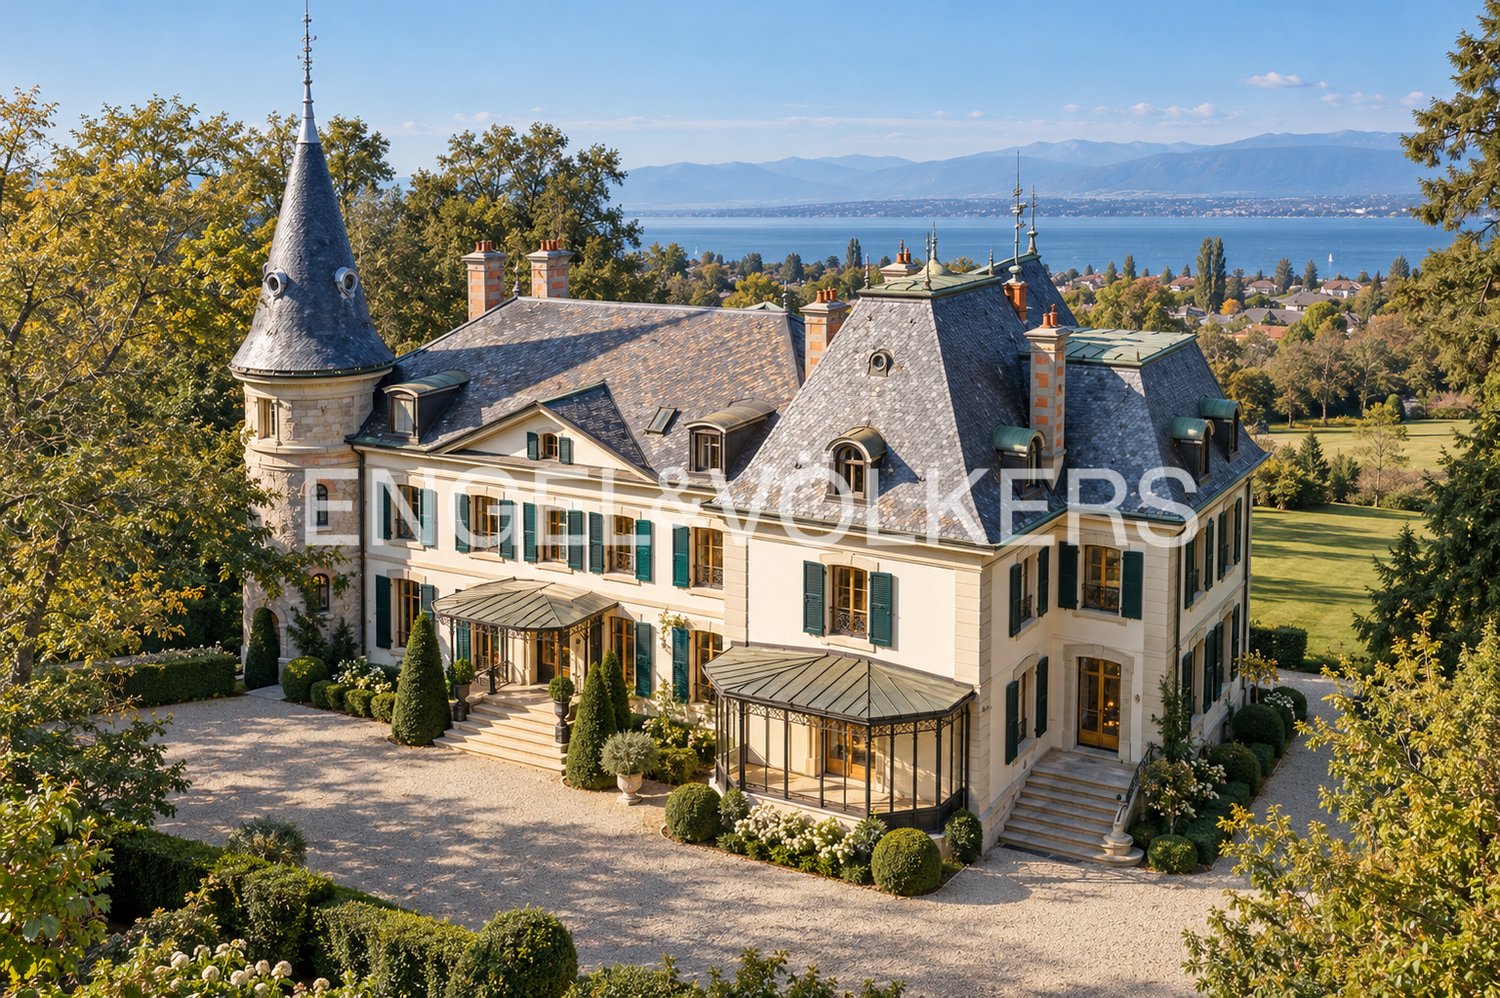
EN CO-EXCLUSIVITÉ - THE MERLINGE CASTLE

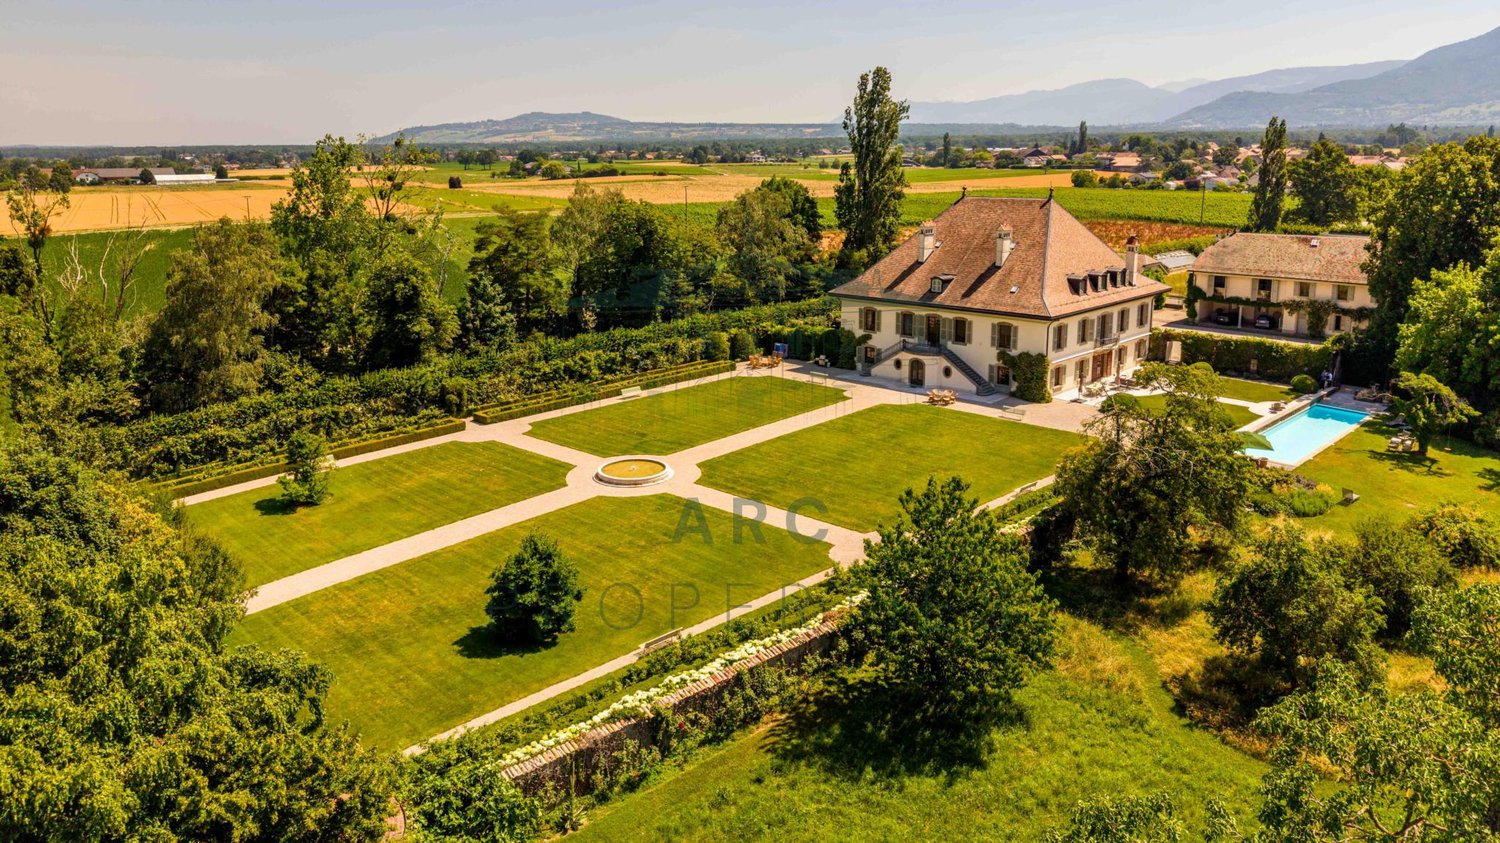
Located in the heart of the Geneva countryside, in the commune of Meinier, the Château de Merlinge is one of the most remarkable heritage properties in Geneva. Nestled in a domain of nearly 49 hectares, this historic site offers a rare exclusivity setting, where heritage, nature, and lifestyle meet in perfect balance.Mentioned as early as 1304 as a noble property attached to the Saint-Victor priory, the Merlinge estate has spanned centuries between the hands of illustrious families, such as the de la Mare and the de Loys, who have contributed to shaping its history and identity. The current castle, whose origins date back to the 17th century, has benefited from several restoration campaigns over time, the last renovation dating from 2000, allowing the preservation of all the architectural richness and authenticity of the place.Developing nearly 1,500 m² of living space, this exceptional residence includes 20 rooms, including 12 bedrooms and 10 bathrooms. Most of the rooms benefit from a privileged orientation offering magnificent unobstructed views of the countryside, the Jura, and the surrounding mountains. The molded ceilings, frescoes, period woodwork, sculpted cornices, and the majestic private chapel in Louis XV style illustrate the unique character of this property.The estate also includes 11 annex buildings, harmoniously distributed throughout the property, offering numerous possibilities for use. A stable, four covered garages or boxes, and a 20-meter pool complete the amenities of this exceptional domain.The exterior reveals an exceptional park composed of landscaped gardens, vast meadows, and natural spaces totaling over 485,000 m², to which are added a vegetable garden, an orchard, a greenhouse, and two protected chapels, witnesses to the historical richness of the domain. Each perspective highlights a preserved environment where absolute calm reigns supreme.Passed down through generations to illustrious Geneva families, the Château de Merlinge today represents a unique heritage, intended for lovers of the most prestigious historic homes.An emblematic property, combining heritage, elegance, and history, offering one of the rarest real estate opportunities in Switzerland.Contact us to obtain more information and organize a visit.

1 / 9
CHF 2,650,000.–
250m² living space
1294 Genthod

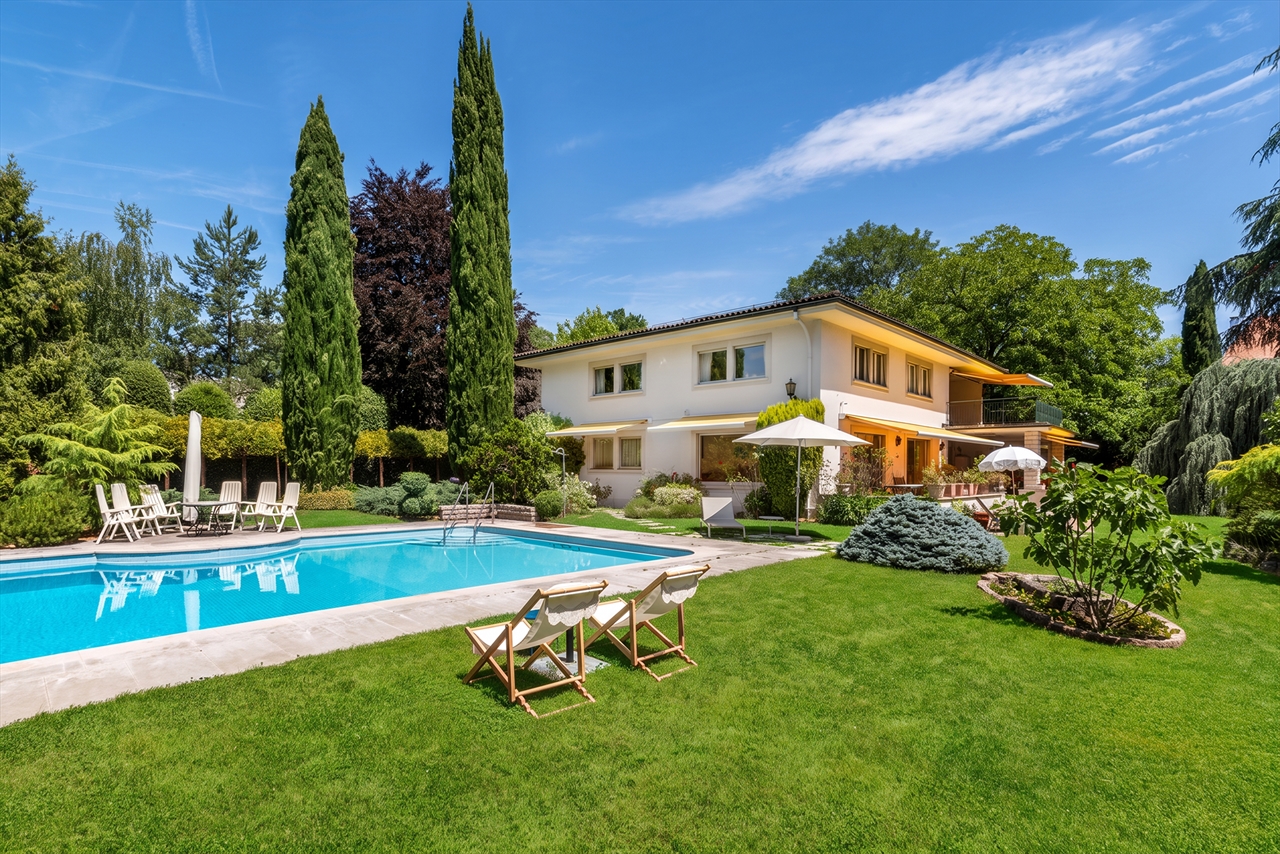
Elegant family villa in Genthod near Geneva

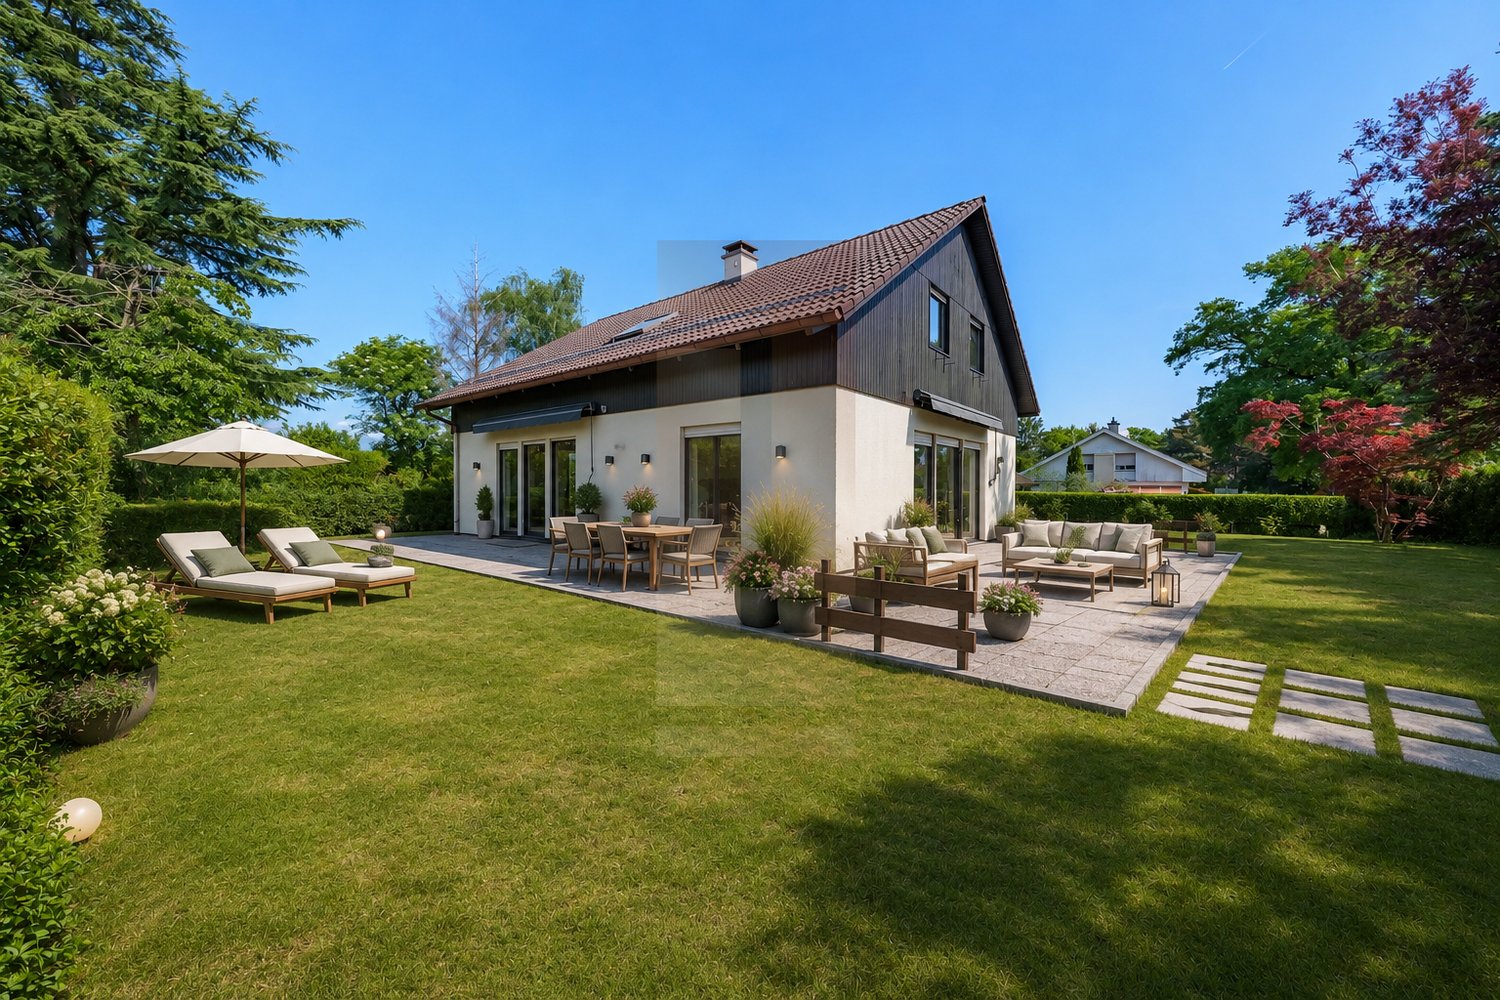
Located in the charming residential commune of Genthod, close to Geneva, this property benefits from a sought-after living environment, perfect for families.The ground floor opens onto a welcoming entrance hall that harmoniously distributes the different living spaces. It leads on one hand to the kitchen, and on the other hand to a vast living room bathed in light, combining a lounge and dining room in a warm atmosphere. A bedroom with an adjacent bathroom completes this level. It has a double access, offering the possibility of being used also as a guest toilet.On the upper floor, the sleeping area unfolds around a generous parental suite, designed as a true haven, with an adjacent bathroom and shower. Two additional bedrooms complete this level and share a communicating bathroom, ideal for a comfortable and well-organized family life.The basement offers particularly appreciable volumes with a large, versatile room enhanced by a natural light well, offering multiple possibilities for layout according to needs. A workshop and a laundry room enrich this functional space. A bedroom with a shower and a small dressing room is added, as well as the technical rooms, perfectly integrated.Outside, the property extends over a beautiful plot of approximately 1,000 m², offering a green and pleasant setting. The outdoor spaces consist of a well-maintained garden and terraces conducive to relaxation and convivial moments. The plot, which is suitable for a pool, also offers an interesting potential for development according to desires. A garage of approximately 36 m² completes the ensemble, offering a comfortable parking space as well as additional storage possibilities.

1 / 13
CHF 8,500,000.–
18 rooms486m² living space
1290 Versoix

Versoix: Charming waterfront house with private harbor

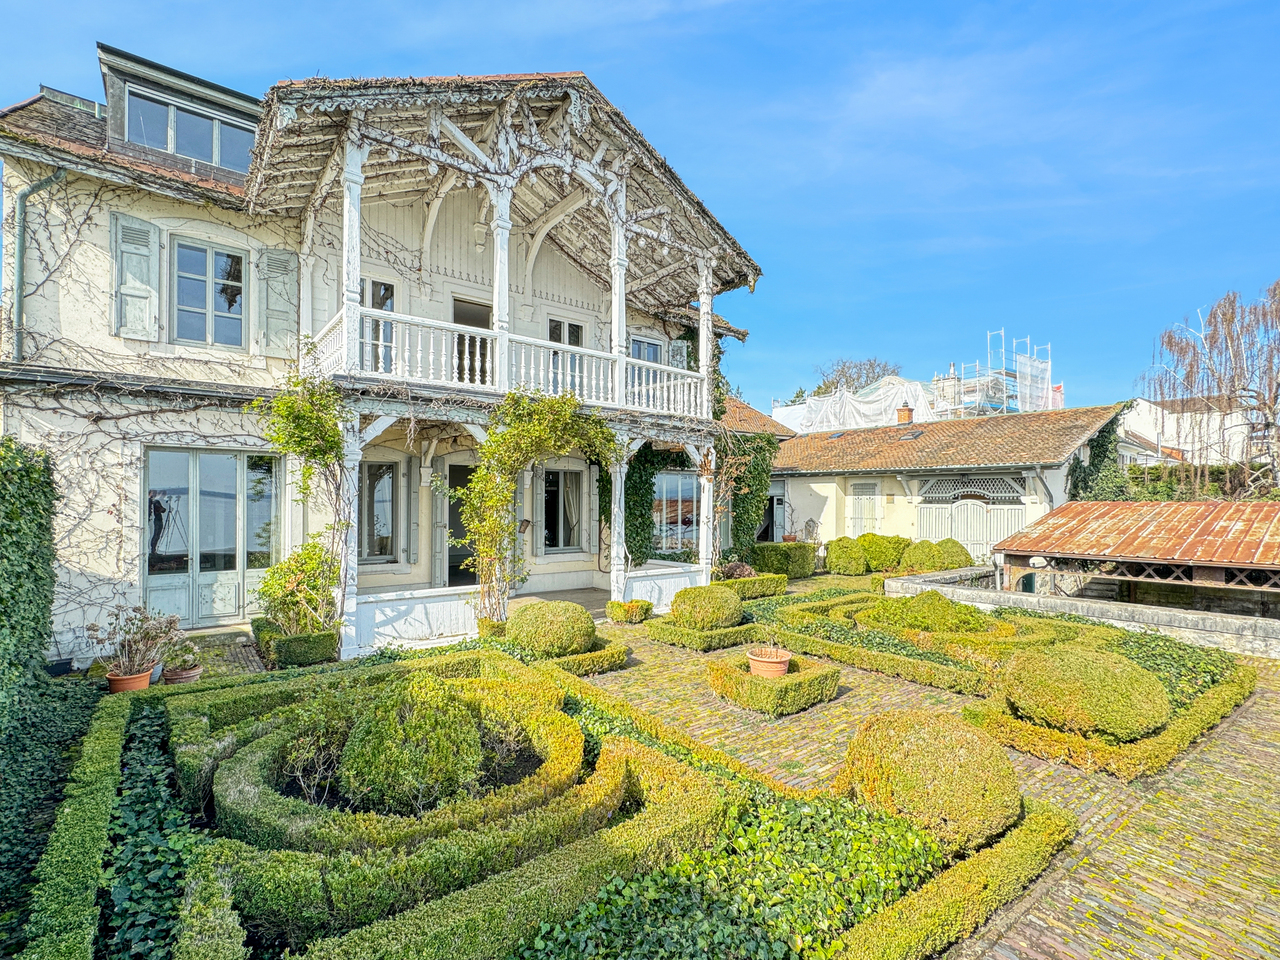
Located in Versoix, on a 740 m2 plot bordering Lake Geneva, this 19th-century waterfront house combines charm, romance, intimacy, and panoramic views of the lake and the Alps. It consists of a main building, two outbuildings with accommodations, and a private covered harbor.The house, with a living area of 400 m2 spread over three floors, is laid out as follows:On the ground floor, the entrance hall leads to the main lobby with a cloakroom and a majestic staircase serving the first floor.On the lake side, with access to the covered terrace, there are three rooms in a row, a small living room, a large living room with a fireplace, molded ceilings, and a library.A kitchen with a service door to the inner courtyard, a guest toilet, a shower room with toilet, a cellar, and a laundry room complete this level.On the first floor, there is an elegant semi-hexagonal library with a view of the inner courtyard, four bedrooms, including one with a fireplace, a lake view, and access to the covered terrace, as well as three bathrooms with toilets.On the second floor, in the renovated attic offering a direct view of the lake, there is a 3-room apartment with a living room, kitchen, bedroom, and a complete bathroom, as well as two attics.The first outbuilding, with 66 m2 of living space, is spread over three levels and offers a living room with an arcade opening onto the Swiss road and allowing, if needed, an independent commercial activity - a fitted kitchen, three bedrooms on the upper floor, including one with a lake view, and a complete bathroom. In the basement, there is a large cellar.The second outbuilding consists of a 20 m2 two-room apartment with a cloakroom and kitchen, a bedroom with a mezzanine and a lake view, and a bathroom with toilet.A French garden, an elegant paved courtyard, a spacious private covered harbor protected by a jetty, as well as a garage with a technical room complete this rare, charming, and bucolic property, a true "coup de coeur".A complete renovation is planned.

1 / 13
Price on request
12 rooms700m² living space
1234 Vessy

Exceptionnel Château du 19ème siècle et domaine de 9,5 hectares

Lové dans une boucle de l'Arve, le Château de Vessy est un joyau de la fin du XIXe siècle, offrant un domaine exceptionnel de 9,5 hectares de parc, de prairies et de bois.Véritable retraite à l'abri des regards, cette propriété jouit d'une situation géographique optimale. Le centre de Genève est accessible en quelques minutes de voiture, et l'aéroport international de Genève se situe à un quart d'heure.Entièrement restauré dans les règles de l'art, le château marie à la perfection le charme des demeures d'antan avec le confort moderne. Tous les éléments d'époque ont été conservés et soigneusement rénovés : décors de toiture, ferronneries anciennes, parquets en bois massif, plafonds à caissons, tomettes décoratives, boiseries sculptées, vitraux colorés, cheminées d'époque, et un majestueux escalier.Ce bien prestigieux offre une surface totale d'environ 1 000 m², dont 700 m² de surface habitable et 12 pièces judicieusement réparties sur trois niveaux harmonieux auxquels s'ajoute un sous-sol entièrement aménagé avec piscine. Des garages et une maison d'invités de 5 pièces complètent cet ensemble.Le domaine de Vessy représente l'alliance rare entre le luxe d'une demeure historique et la proximité immédiate de l'effervescence genevoise.Das in einer Schleife der Arve gelegene Château de Vessy ist ein Juwel aus dem späten 19. Jahrhundert und bietet ein aussergewöhnliches Anwesen mit 9,5 Hektaren Park, Wiesen und Wäldern.Das Anwesen ist ein echter Rückzugsort mit höchster Privatsphäre und optimaler geografischen Lage. Das Zentrum von Genf ist in wenigen Autominuten erreichbar, und der internationale Flughafen Genf liegt eine Viertelstunde entfernt.Das Schloss wurde vollständig und fachgerecht restauriert und vereint den Charme eines alten Wohnsitzes mit modernem Komfort. Alle Elemente der Epoche wurden erhalten und sorgfältig renoviert: Dachverzierungen, alte Schmiedearbeiten, Massivholzböden, Kassettendecken, dekorative Fliesen, geschnitzte Holzarbeiten, bunte Glasfenster, Kamine aus der Epoche und eine majestätische Treppe.Diese prestigeträchtige Immobilie bietet eine Gesamtfläche von ca. 1 000 m², davon 700 m² Wohnfläche und 12 auf drei harmonische Ebenen verteilte Zimmer, zu denen ein vollständig ausgebautes Untergeschoss mit Swimmingpool hinzukommt. Garagen und ein Gästehaus mit 5 Zimmern vervollständigen das Ensemble.Die Domaine de Vessy stellt die seltene Verbindung zwischen dem Luxus eines historischen Herrenhauses und der unmittelbaren Nähe zur pulsierenden Stadt Genf dar.Curled in a loop of the Arve River, Château de Vessy is a late 19th-century gem, offering an exceptional 9.5-hectare estate of parkland, meadows and woods.A true secluded retreat, this property enjoys an optimal geographical location. The center of Geneva can be reached in just a few minutes by car, and Geneva International Airport is just 15 minutes away.Completely restored to the highest standards, the château perfectly blends the charm of the residences of yesteryear with modern comforts. All period features have been preserved and carefully renovated: roof decorations, antique ironwork, solid wood parquet flooring, coffered ceilings, decorative floor tiles, carved woodwork, colorful stained glass windows, period fireplaces, and a majestic staircase.This prestigious property offers a total surface area of around 1 000 m², including 700 m² of living space and 12 rooms judiciously distributed over three harmonious levels, to which is added a fully finished basement with swimming pool. Garages and a 5-room guest house complete the ensemble.The Domaine de Vessy is a rare combination of a historic residence and the immediate proximity of Geneva's bustling city centre.

1 / 10
CHF 2,090,000.–
5.5 rooms143m² living space
1255 Veyrier

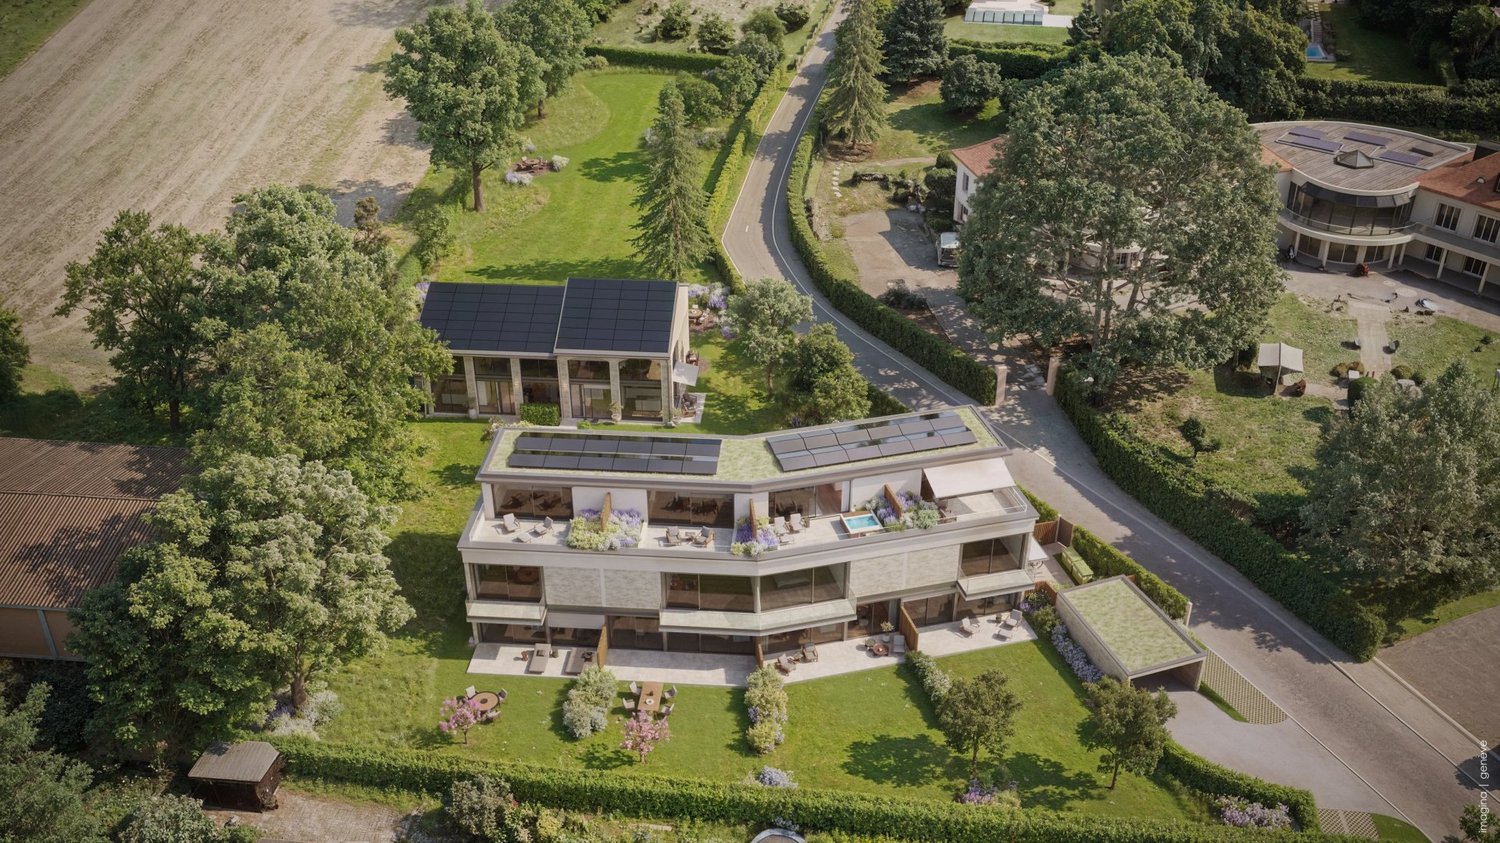
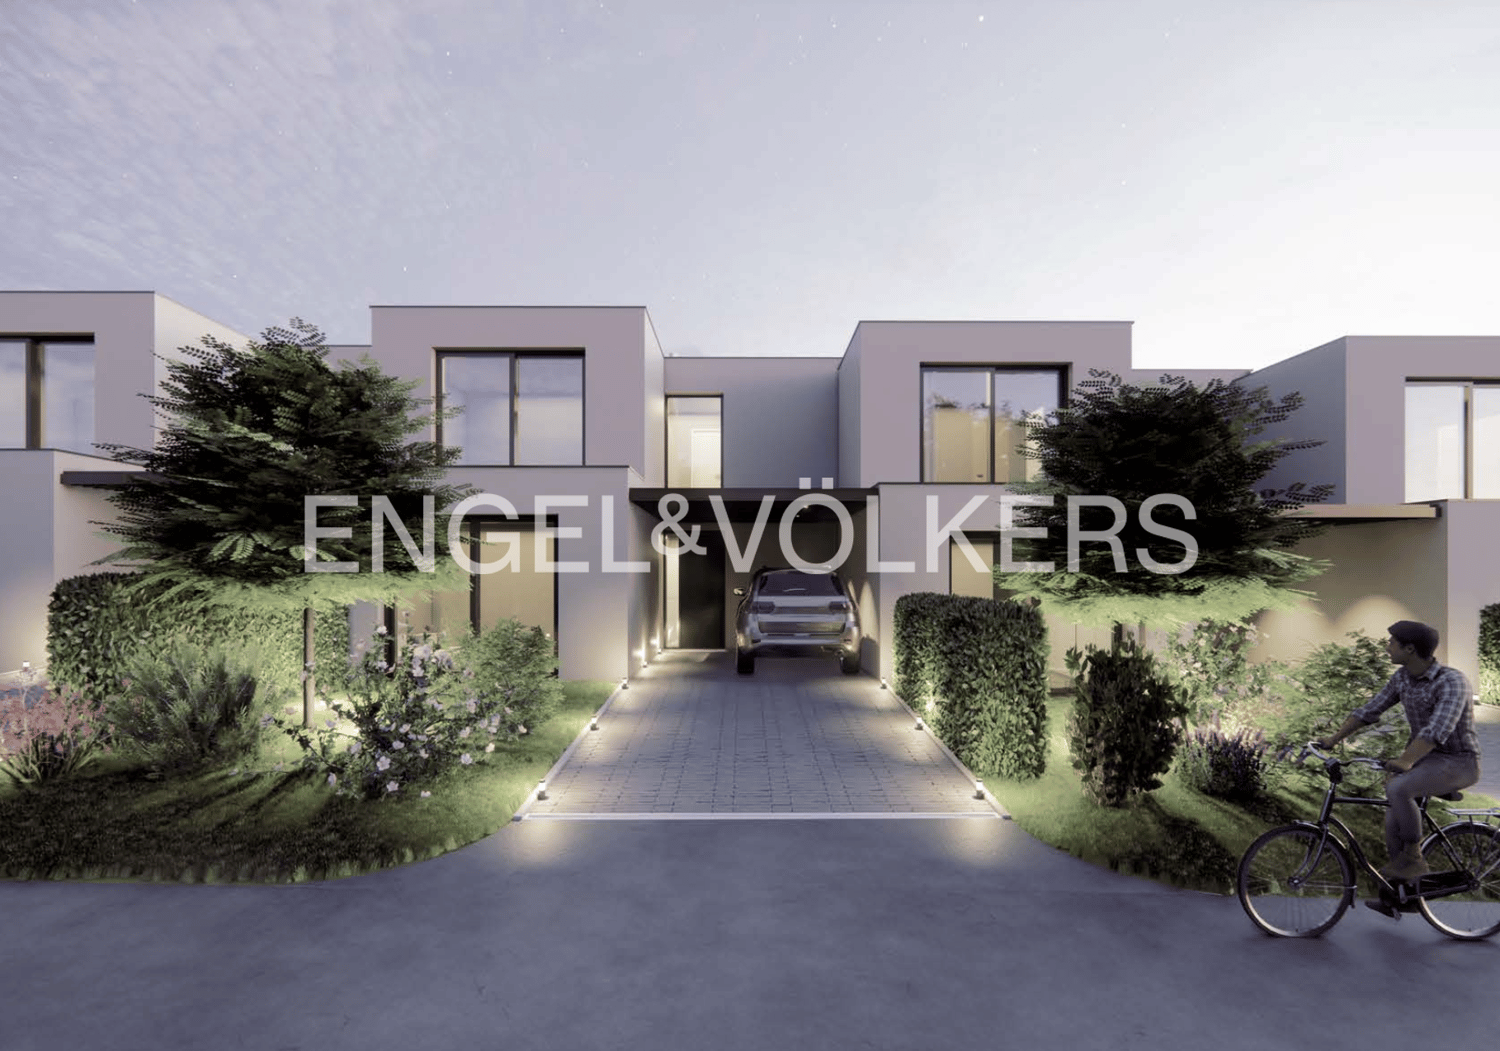
Villa B - Contemporary Villa Project with High Energy Efficiency

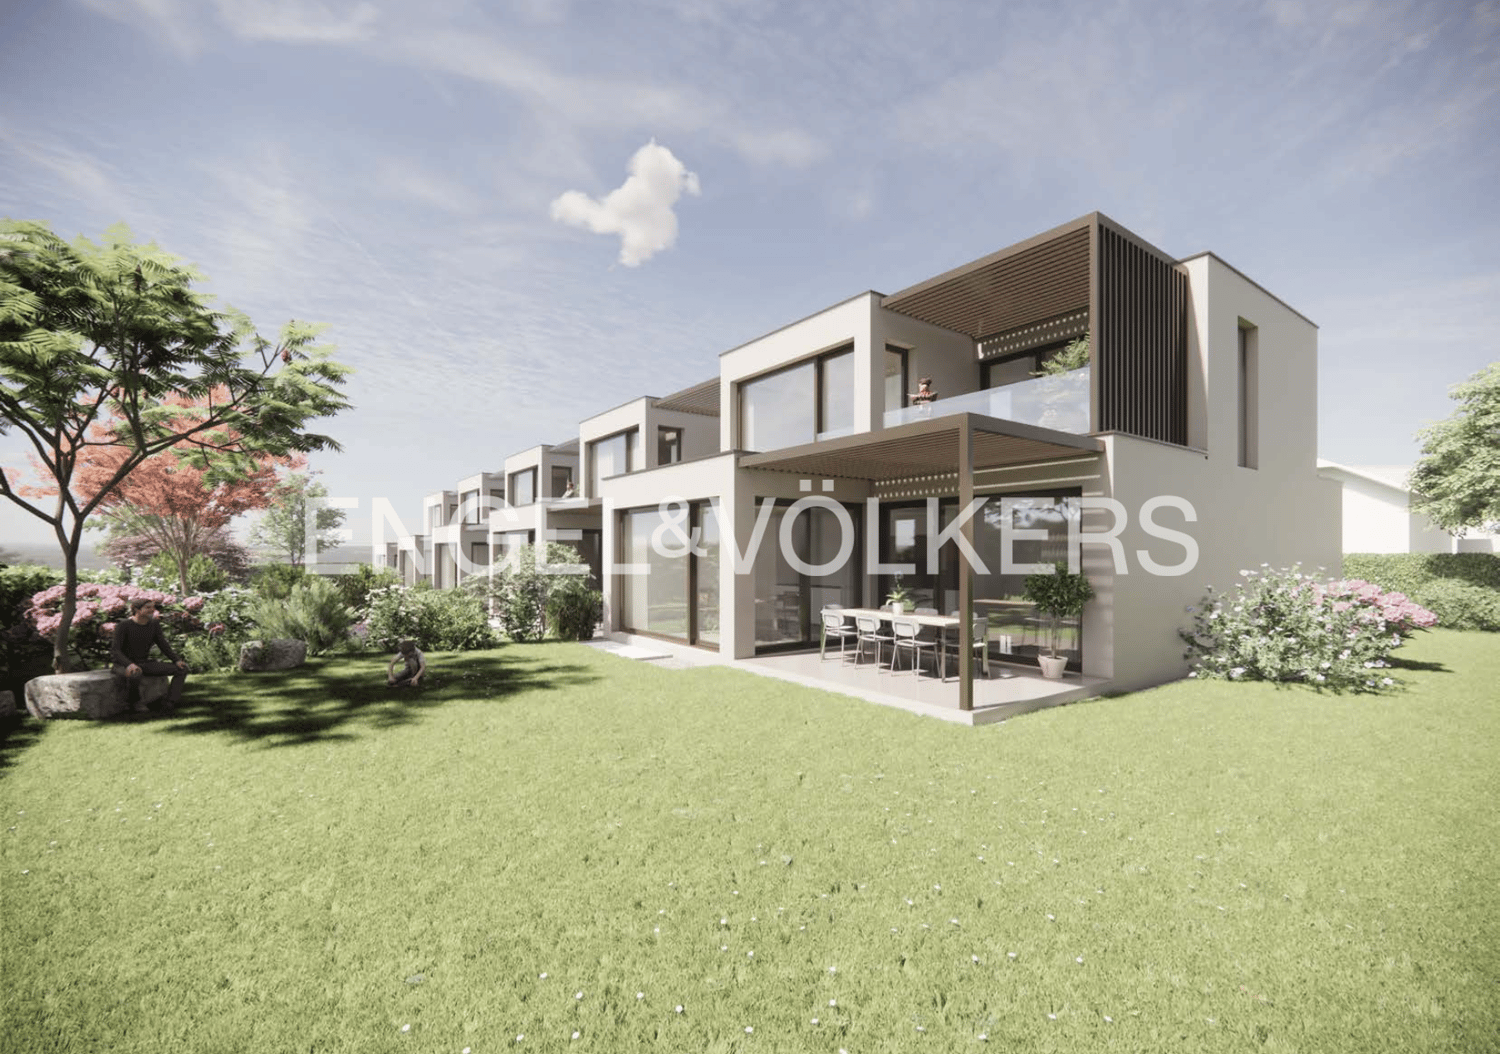
Located in a peaceful and green setting in the sought-after commune of Veyrier, Villa B is part of an exclusive group of five contemporary villas, designed to offer an elegant, comfortable, and open living style. It represents a rare opportunity to acquire a new property with carefully designed architecture in the heart of one of the most sought-after residential areas of the Canton of Geneva.Developed on a gross floor area (GFA) of 142 m² and a useful gross area of 208 m², this villa seduces with the quality of its volumes and the relevance of its distribution, perfectly adapted to family life. The ground floor accommodates a spacious living area bathed in natural light, extended by a 23 m² terrace and a carefully landscaped private garden. The aluminum pergola visible in the visuals is proposed as an option.The open kitchen, with a contemporary design, integrates harmoniously into the living space to create a convivial and functional area.A particularly sought-after asset: a parental suite on the ground floor with a private bathroom, allowing you to live on one level while ensuring comfort and intimacy.On the upper floor, two additional bedrooms and a bathroom complete the sleeping area. This level also benefits from a pleasant terrace dominating the garden, ideal for savoring moments of relaxation in complete tranquility.The basement offers a large multipurpose room, a laundry room, a technical room, and a cellar, providing valuable and modular additional spaces.The high-end finishes, the purified aesthetic, and the care given to the smallest details ensure optimal comfort in everyday life. Two outdoor parking spaces are included in the price.Just 200 meters from public transportation (lines 8 and 20) and in close proximity to schools, shops, and sports facilities, this property harmoniously combines residential serenity and urban accessibility.Delivery is planned for summer 2028.

1 / 10
CHF 2,090,000.–
5.5 rooms143m² living space
1255 Veyrier

Villa C - Contemporary Villa Project with High Energy Efficiency

Located in a peaceful and green setting in the sought-after commune of Veyrier, Villa C is part of an exclusive group of five contemporary villas, designed to offer an elegant, comfortable, and open living style. It represents a rare opportunity to acquire a new property with careful architecture in the heart of one of the most sought-after residential areas of the canton of Geneva.Developed on a gross floor area (GFA) of 142 m² and a gross useful area of 208 m², this villa seduces with the quality of its volumes and the relevance of its distribution, perfectly adapted to family life. The ground floor accommodates a spacious living area bathed in natural light, extended by a 23 m² terrace and a carefully landscaped private garden. The aluminum pergola visible in the visuals is proposed as an option.The open kitchen, with a contemporary design, integrates harmoniously into the living space to create a convivial and functional place.A particularly sought-after asset: a parental suite on the ground floor with a private bathroom, allowing to live on one level while ensuring comfort and intimacy.On the upper floor, two additional bedrooms and a bathroom complete the sleeping area. This level also benefits from a pleasant terrace dominating the garden, ideal for savoring moments of relaxation in complete tranquility.The basement offers a large multipurpose room, a laundry room, a technical room, and a cellar, providing valuable and modular additional spaces.The high-end finishes, the purified aesthetic, and the care given to the smallest details ensure optimal comfort in daily life. Two outdoor parking spaces are included in the price.Just 200 meters from public transportation (lines 8 and 20) and in close proximity to schools, shops, and sports facilities, this property harmoniously combines residential serenity and urban accessibility.Delivery is planned for 2028.

1 / 13
Price on request
10.5 rooms735m² living space
1200 Genève

Residence of prestige located in the heart of Vandoeuvres

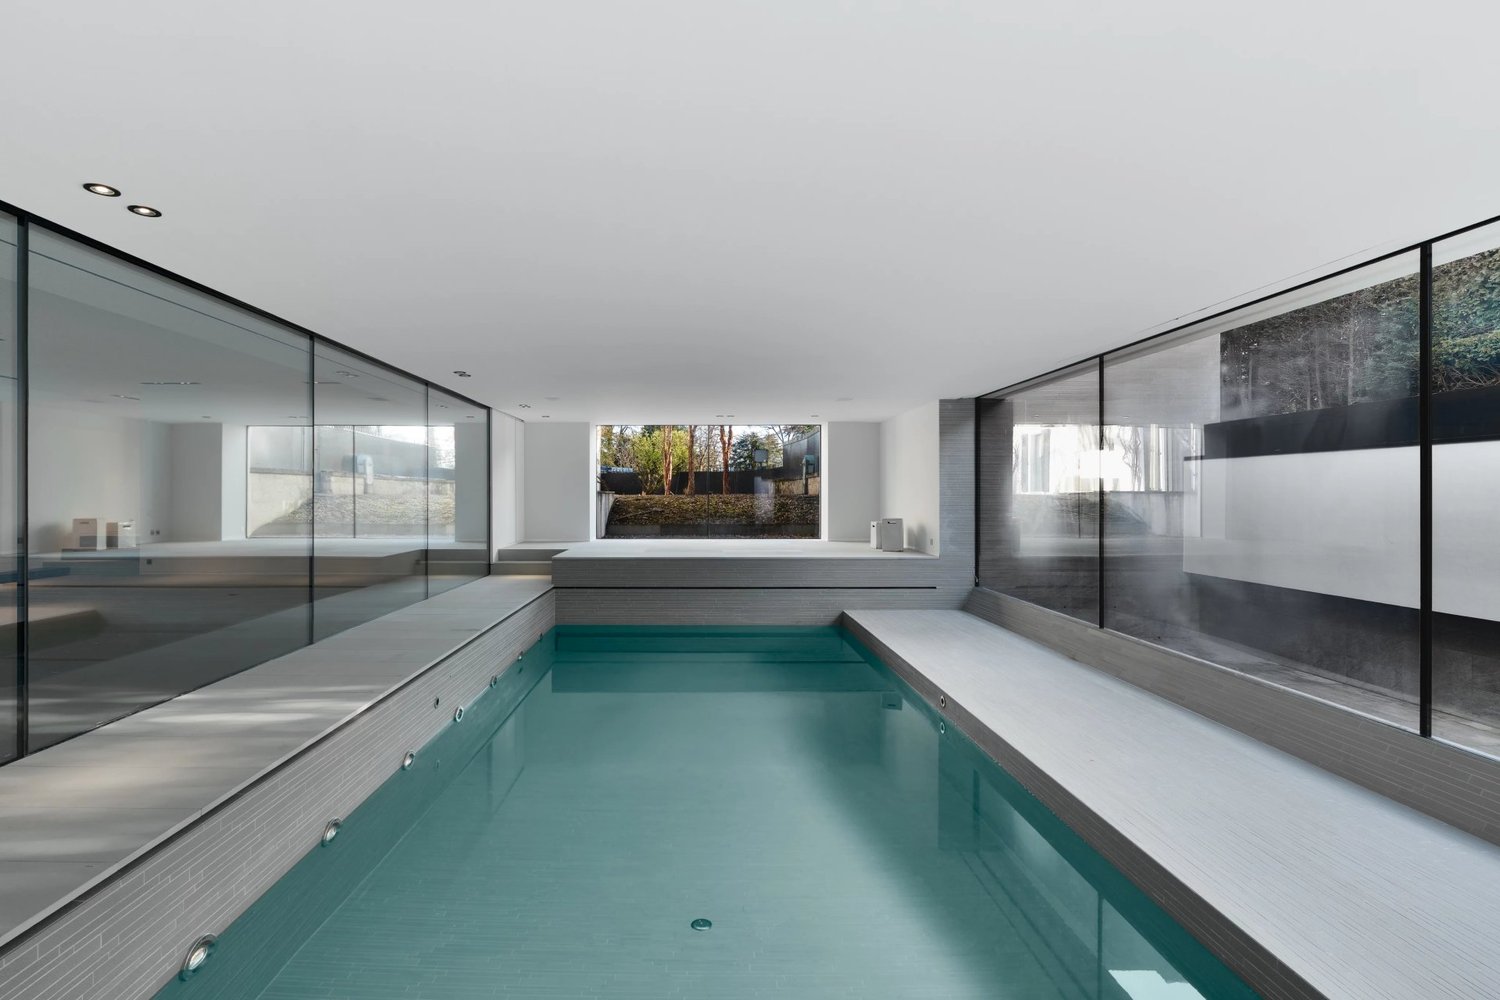
In the heart of the highly exclusive municipality of Vandoeuvres, this 19th-century mansion embodies a rare synergy between architectural heritage and contemporary creation of the highest standard. Completely reimagined in 2013 and then renovated again in 2025, it has been brought to a level of finish and coherence that places it today as a true jewel of residential architecture. Set over three levels, the property offers generous volumes without ostentation. The eye is guided by a central cast-iron staircase, the true backbone of the house, around which unfold spacious reception rooms bathed in natural light and opening onto the outdoors. The living room, featuring a fireplace, creates a sophisticated atmosphere, while the main reception area connects directly with the indoor swimming pool, fully glazed and perfectly visible from the main living spaces. A defining signature of the residence, the pool extends outdoors, creating a rare continuity between interior and garden and offering a spectacular architectural composition in every season. The professional-grade kitchen follows this same logic of excellence, complemented by a pantry, patio and summer kitchen designed for both everyday living and large-scale entertaining. A glass-fronted, climate-controlled wine cellar completes this environment. The night quarters, distributed over several levels, offer the comfort of a private boutique residence. The master suite benefits from direct garden access and stands out with its two dressing rooms and two bathrooms, forming a truly intimate haven. Five additional bedrooms, each with its own private bathroom, allow family and guests to be welcomed in an elegant and meticulously executed setting. An elevated library and a converted attic level further enhance the layout, adding additional shared living spaces. A complete wellness area, integrating a hammam, fitness room and indoor pool, extends the residential experience with an unmistakably exclusive approach. Outside, the property sits on a landscaped plot of more than 3,100 sqm, offering terraces, relaxation areas and perfect privacy. The residence is complemented by a carport for up to four vehicles, in addition to a large courtyard offering space for several more. This mansion does not seek to impress. It asserts itself through its flawless execution and its rare balance of prestige, comfort and modernity. A truly exceptional residence, intended for clients who value discretion and timeless elegance, in one of the most coveted addresses in the canton of Geneva. We remain at your disposal to present this exceptional property under the best possible conditions.

1 / 10
CHF 2,990,000.–
8 rooms287m² living space
1254 Jussy

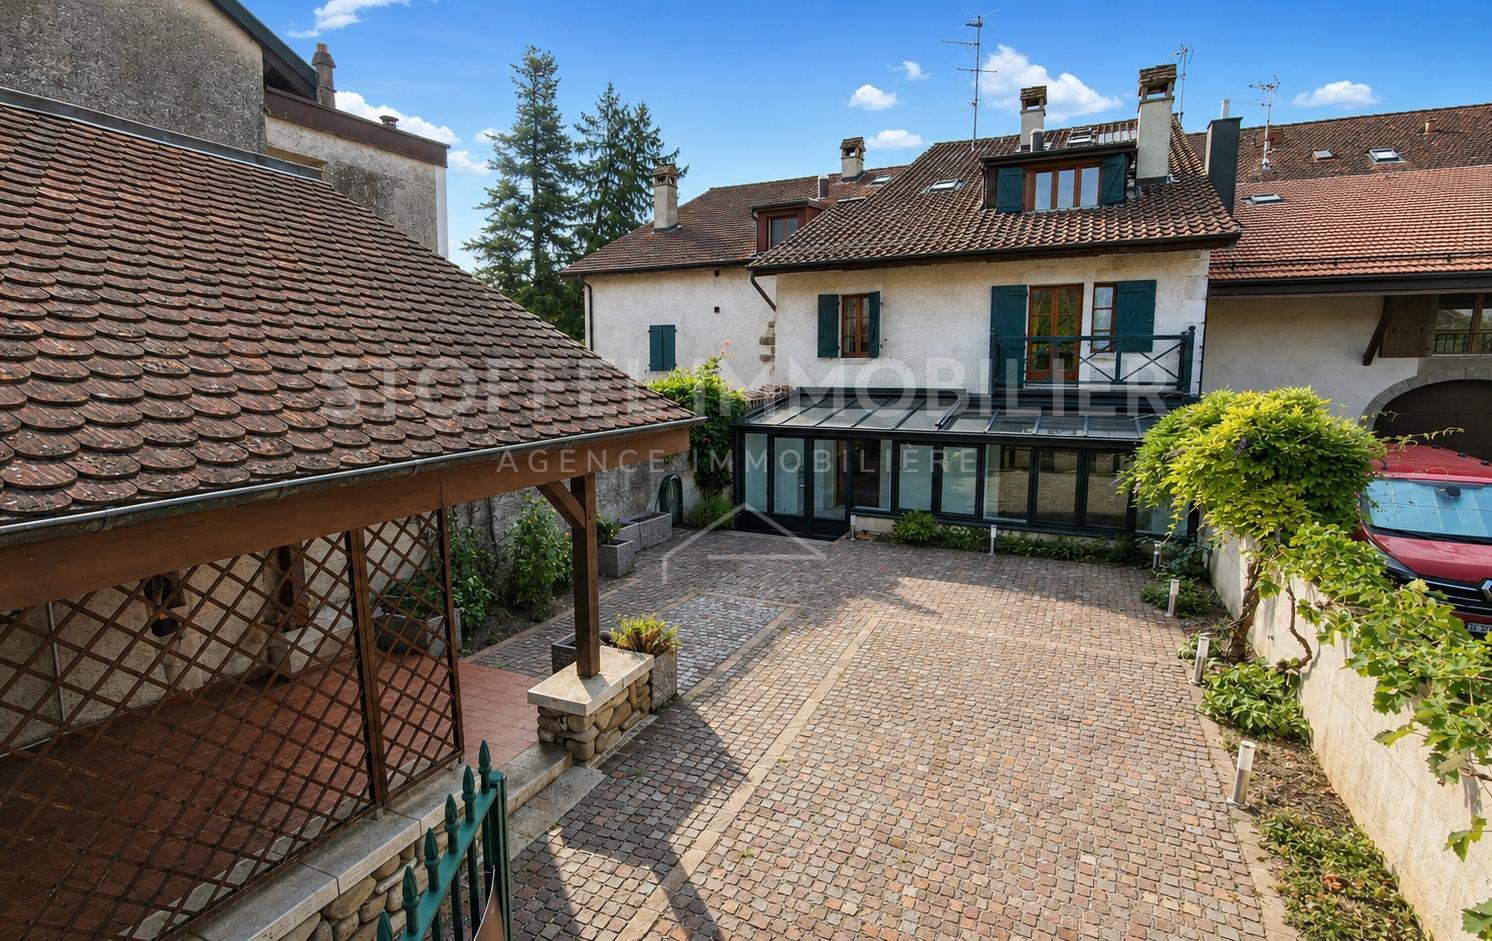
Charmante maison de village

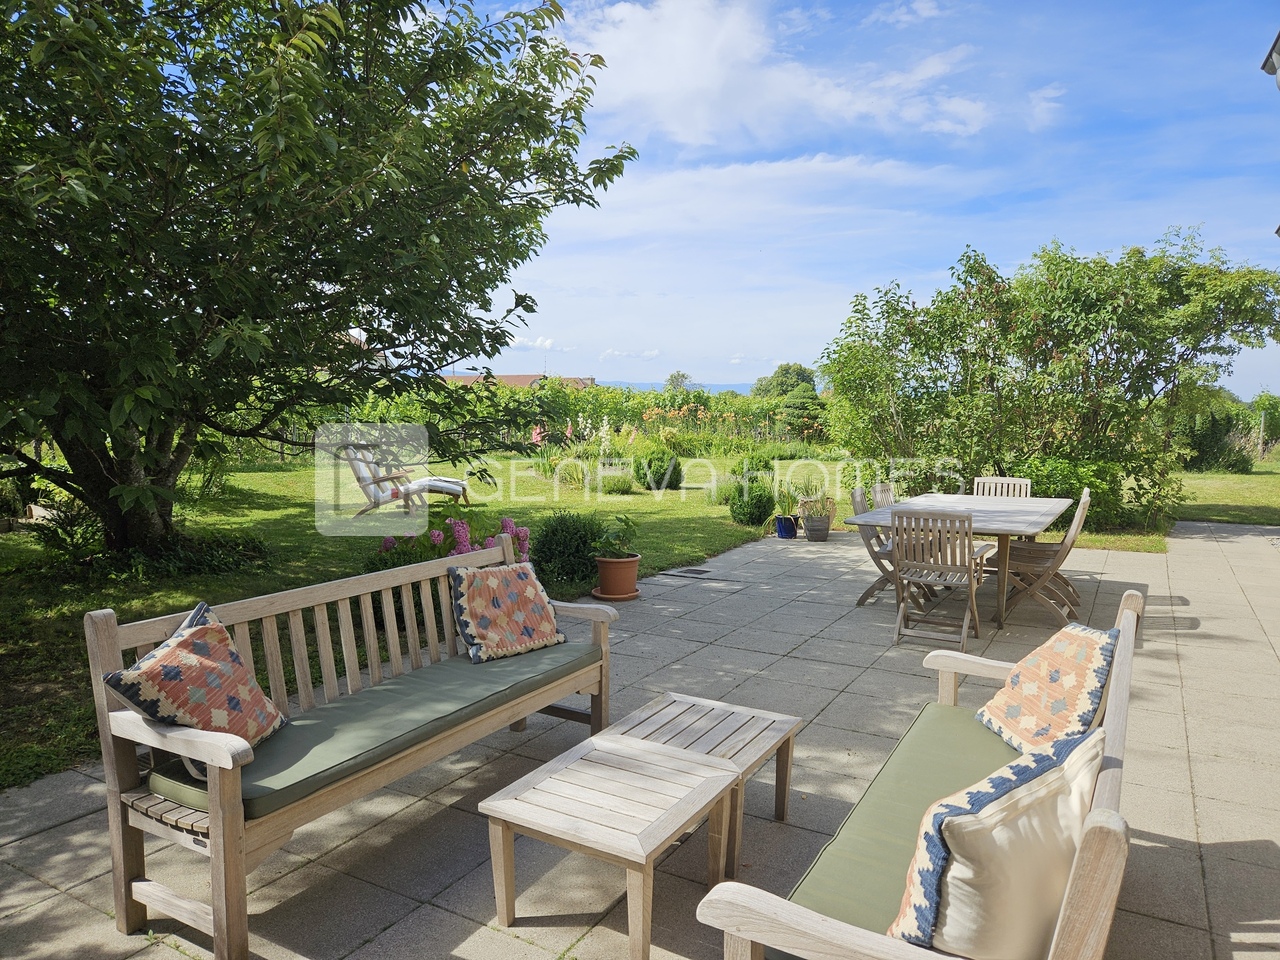
Cette magnifique maison de village du XVIIe siècle, d'environ 290m2 habitables, offre un mélange harmonieux de charme historique et de commodité moderne.Elle offre une spacieuse cuisine ouverte, une salle à manger et un salon, un charmant 2ème salon avec cheminée avec des vues sur le jardin, un studio avec une entrée indépendante (transformé aujourd'hui en une charmante bibliothèque avec salle de douche), ainsi qu'un garde-manger et une buanderie.Al 'étage, on trouve la chambre principale avec son espace dressing et sa salle de bains attenante, deux chambres enfants qui partagent une salle de douche, un espacebureau surplombe le salon en contre bas et une une salle de télévision .A l'extérieur, le jardin se fond dans les vignes et offre une vue imprenable et parking pour 5 voitures.This beautiful 17th-century village house, offering approximately 290 m² of living space, perfectly combines historic charm with modern comfort.On the ground floor, it features a spacious open kitchen, a dining room, and a bright living room, as well as a cozy second living room with a fireplace overlooking the garden, an independent-entry studio (currently converted into a charming library with a shower room), along with a pantry and a laundry room.Upstairs, the master bedroom includes a dressing area and an en-suite bathroom, two children's bedrooms with a shared shower room, an office space overlooking the living room below, and a TV room.Outside, the garden blends seamlessly into the surrounding vineyards, offering breathtaking views and parking for up to five cars.

Suggested properties for you based on search results