1081 results - Property for buy in Canton Geneve

1 / 1
CHF 6,750,000.–
8.5 rooms331m² living space
1253 Vandoeuvres

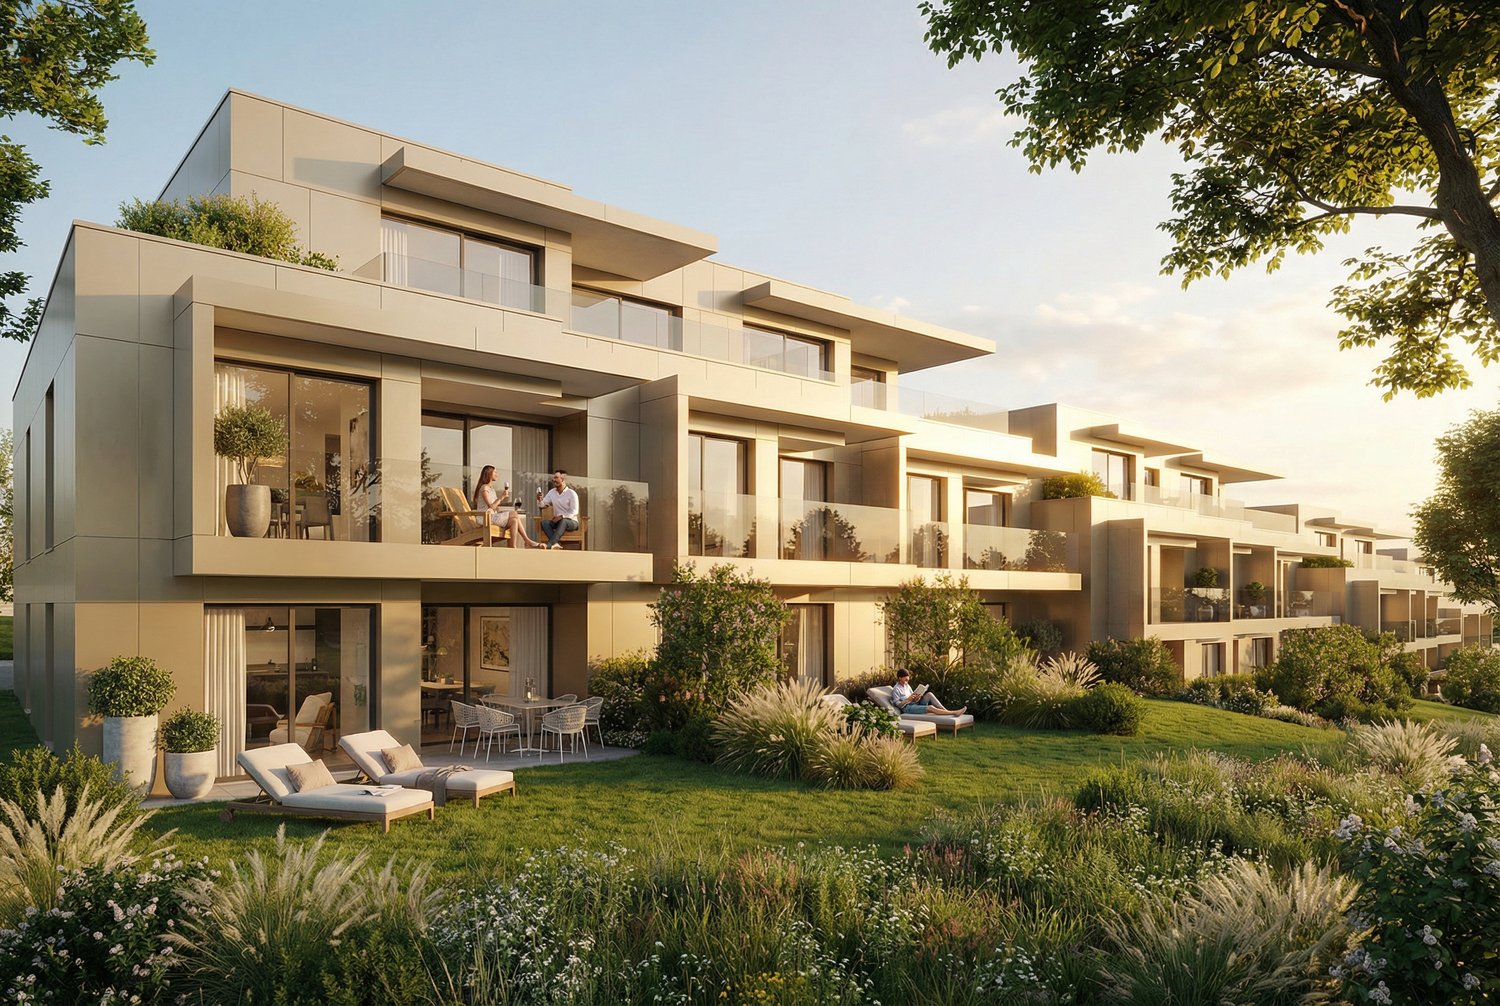
Projet - Magnifique maison "1" à Vandoeuvres

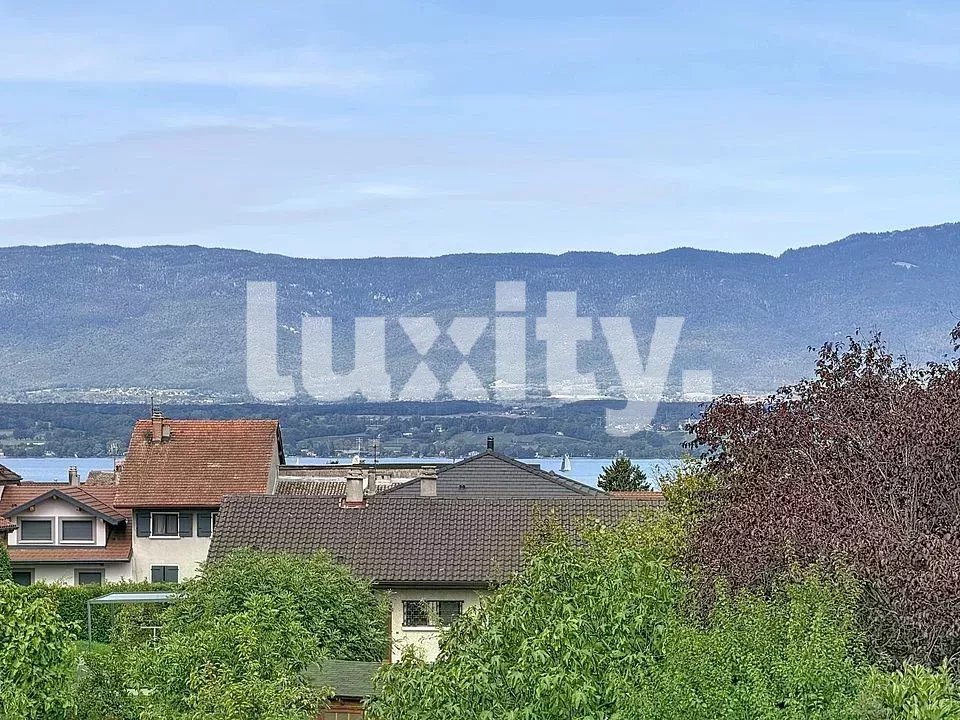
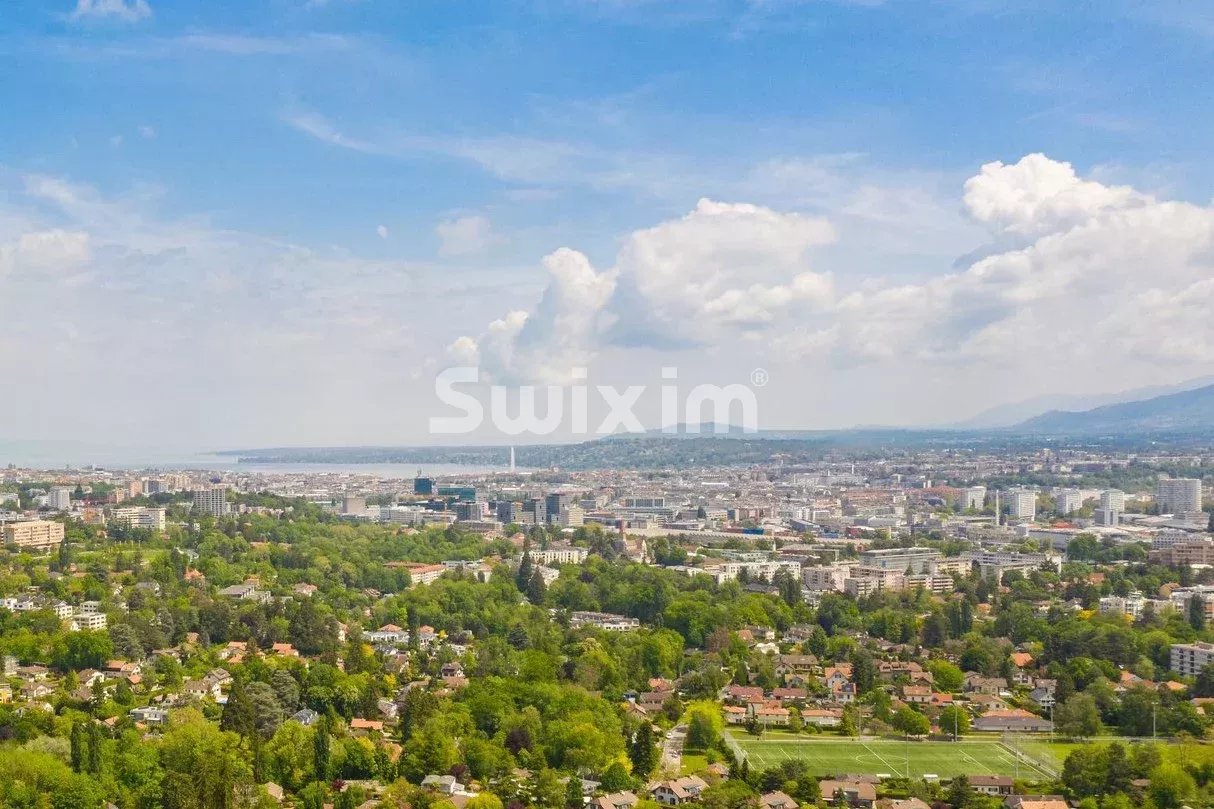
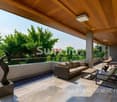
Située au coeur de l'une des communes les plus prestigieuses et recherchées du canton de Genève, à Vandoeuvres, cette élégante villa jumelle en projet allie une architecture contemporaine, des prestations haut de gamme et un cadre de vie d'exception.Année de construction : 2028Construction : luxe et matériaux de qualitéSurface maison : 331 m2 Surface utile : 417 m2Surface terrain : 900 m2Sur 4 niveaux : sous-sol, rez, étage et attiqueVue : Aperçu lac LémanParticularité : ascenseur pneumatique PVE (ascenseur pneumatique à dépression/vide d'air), ont la caractéristique d'être des ascenseurs panoramiques, ils sont fabriqués en aluminium et en polycarbonate transparent, ce qui permet que la relation visuelle avec l'extérieur soit continue.Chaque maison se compose ainsi :Rez : 1 hall avec dressing, 1 WC visiteurs, 1 bureau, 1 grand séjour avec cuisine américaine, 1 terrasse, 1 cage d'escalier, 1 accès ascenseur.Etage : 3 chambres, 1 espace disponible pour 4ème chambre, 3 salles de bains, 1 hall, 1 cage d'escalier, 1 accès ascenseurAttique : 1 hall, 1 cage d'escalier, 1 accès ascenseur, 1 master bedroom, 1 dressing, 1 salle de bains avec douche à l'italienne, 1 terrasse.Sous-sol de 147m2, 1 salle de fitness (ou salle de jeux), 1 salle de bains avec une douche, 1 double cave, 1 buanderie, 1 cave à vin, 1 local utile, 1 cage d'escalier, 1 accès ascenseur.Prix : CHF 6'750'000.---Located in the heart of one of the most prestigious and sought-after municipalities in the Canton of Geneva, in Vandoeuvres, this elegant semi-detached villa project combines contemporary architecture, high-end finishes and an exceptional living environment.Year of construction: 2028Construction: Luxury with premium-quality materialsHouse living area: 331 sqmUsable area: 417 sqmLand area: 900 sqmLevels: 4 (Basement, Ground Floor, First Floor and Penthouse)View: Partial view of Lake GenevaSpecial feature: PVE pneumatic elevator (vacuum-powered pneumatic lift). These panoramic elevators are made of aluminium and transparent polycarbonate, providing continuous visual contact with the outside.Each villa comprises:Ground Floor: 1 entrance hall with walk-in wardrobe, 1 guest WC, 1 office, 1 spacious living room, 1 open-plan kitchen, 1 terrace, 1 staircase, 1 elevator access.First Floor: 3 bedrooms, 1 space available for a 4th bedroom, 3 bathrooms, 1 hall, 1 staircase, 1 elevator access.Penthouse: 1 Hall, 1 staircase, 1 elevator access, 1 master bedroom, 1 walk-in wardrobe, 1 bathroom with walk-in shower, 1 terrace.Basement (147 sqm): Fitness room (or games room), bathroom with shower, double storage cellar, laundry room, 1 wine cellar, 1 utility room, 1 staircase, 1 elevator access.Selling price : CHF 6,750,000

1 / 1
CHF 6,530,000.–
8.5 rooms331m² living space
1253 Vandoeuvres

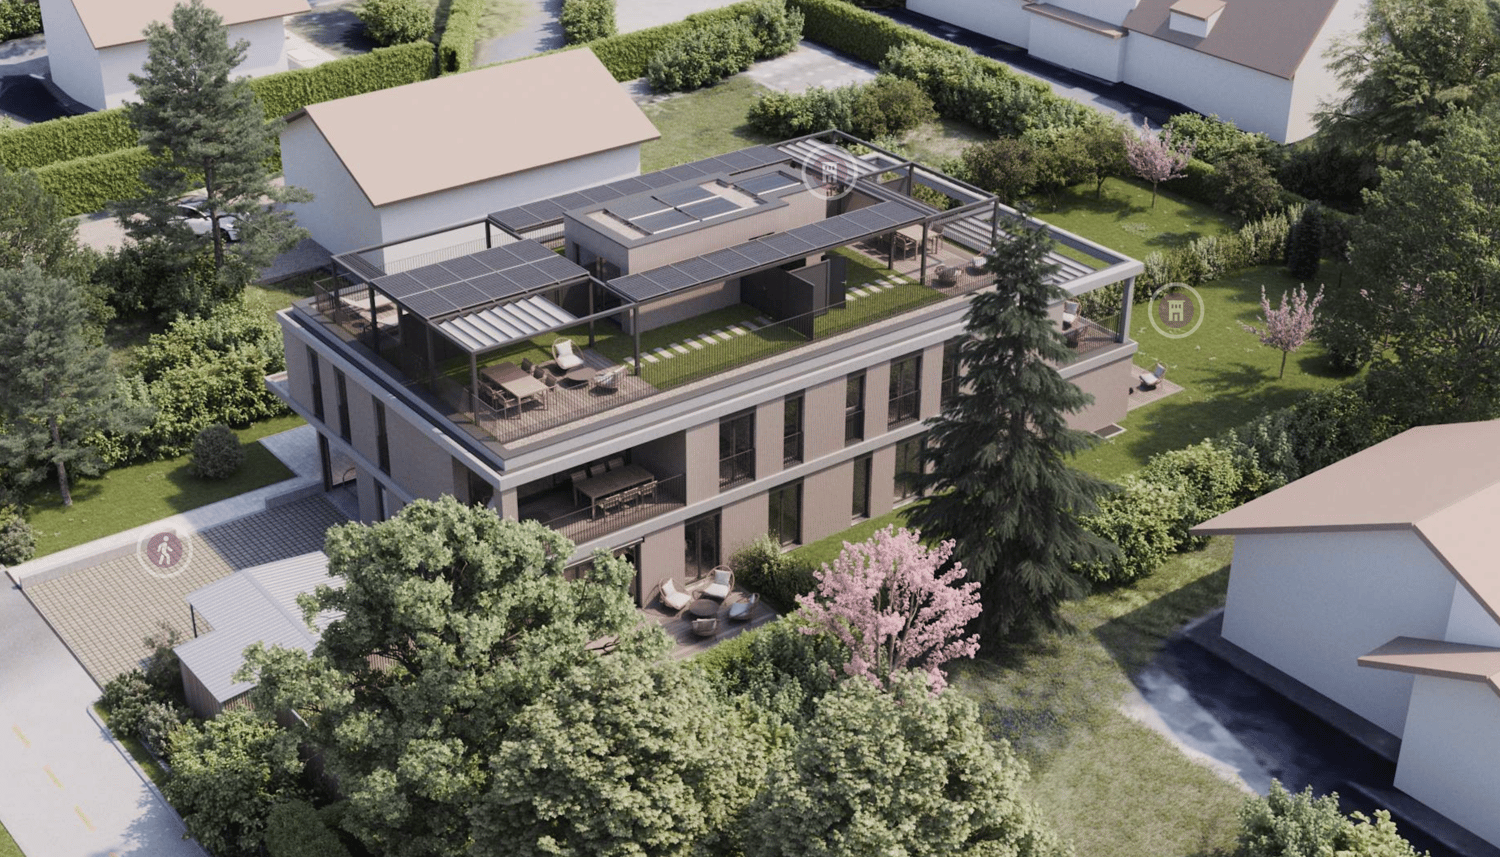
Projet - Magnifique maison "2" à Vandoeuvres

Située au coeur de l'une des communes les plus prestigieuses et recherchées du canton de Genève, à Vandoeuvres, cette élégante villa jumelle en projet allie une architecture contemporaine, des prestations haut de gamme et un cadre de vie d'exception.Année de construction : 2028Construction : luxe et matériaux de qualitéSurface maison : 331 m2 Surface utile : 417 m2Surface terrain : 900 m2Sur 4 niveaux : sous-sol, rez, étage et attiqueVue : Aperçu lac LémanParticularité : ascenseur pneumatique PVE (ascenseur pneumatique à dépression/vide d'air), ont la caractéristique d'être des ascenseurs panoramiques, ils sont fabriqués en aluminium et en polycarbonate transparent, ce qui permet que la relation visuelle avec l'extérieur soit continue.Chaque maison se compose ainsi :Rez : 1 hall avec dressing, 1 WC visiteurs, 1 bureau, 1 grand séjour avec cuisine américaine, 1 terrasse, 1 cage d'escalier, 1 accès ascenseur.Etage : 3 chambres, 1 espace disponible pour 4ème chambre, 3 salles de bains, 1 hall, 1 cage d'escalier, 1 accès ascenseurAttique : 1 hall, 1 cage d'escalier, 1 accès ascenseur, 1 master bedroom, 1 dressing, 1 salle de bains avec douche à l'italienne, 1 terrasse.Sous-sol de 147m2, 1 salle de fitness (ou salle de jeux), 1 salle de bains avec une douche, 1 double cave, 1 buanderie, 1 cave à vin, 1 local utile, 1 cage d'escalier, 1 accès ascenseur.Prix : CHF 6'530'000.---Located in the heart of one of the most prestigious and sought-after municipalities in the Canton of Geneva, in Vandoeuvres, this elegant semi-detached villa project combines contemporary architecture, high-end finishes and an exceptional living environment.Year of construction: 2028Construction: Luxury with premium-quality materialsHouse living area: 331 sqmUsable area: 417 sqmLand area: 900 sqmLevels: 4 (Basement, Ground Floor, First Floor and Penthouse)View: Partial view of Lake GenevaSpecial feature: PVE pneumatic elevator (vacuum-powered pneumatic lift). These panoramic elevators are made of aluminium and transparent polycarbonate, providing continuous visual contact with the outside.Each villa comprises:Ground Floor: 1 entrance hall with walk-in wardrobe, 1 guest WC, 1 office, 1 spacious living room, 1 open-plan kitchen, 1 terrace, 1 staircase, 1 elevator access.First Floor: 3 bedrooms, 1 space available for a 4th bedroom, 3 bathrooms, 1 hall, 1 staircase, 1 elevator access.Penthouse: 1 Hall, 1 staircase, 1 elevator access, 1 master bedroom, 1 walk-in wardrobe, 1 bathroom with walk-in shower, 1 terrace.Basement (147 sqm): Fitness room (or games room), bathroom with shower, double storage cellar, laundry room, 1 wine cellar, 1 utility room, 1 staircase, 1 elevator access.Selling price : CHF 6,530,000

1 / 1
Price on request
11.5 rooms470m² living space
1290 Versoix

Exceptional Contemporary Property with Indoor and Outdoor Swimming Pools

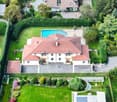
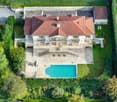
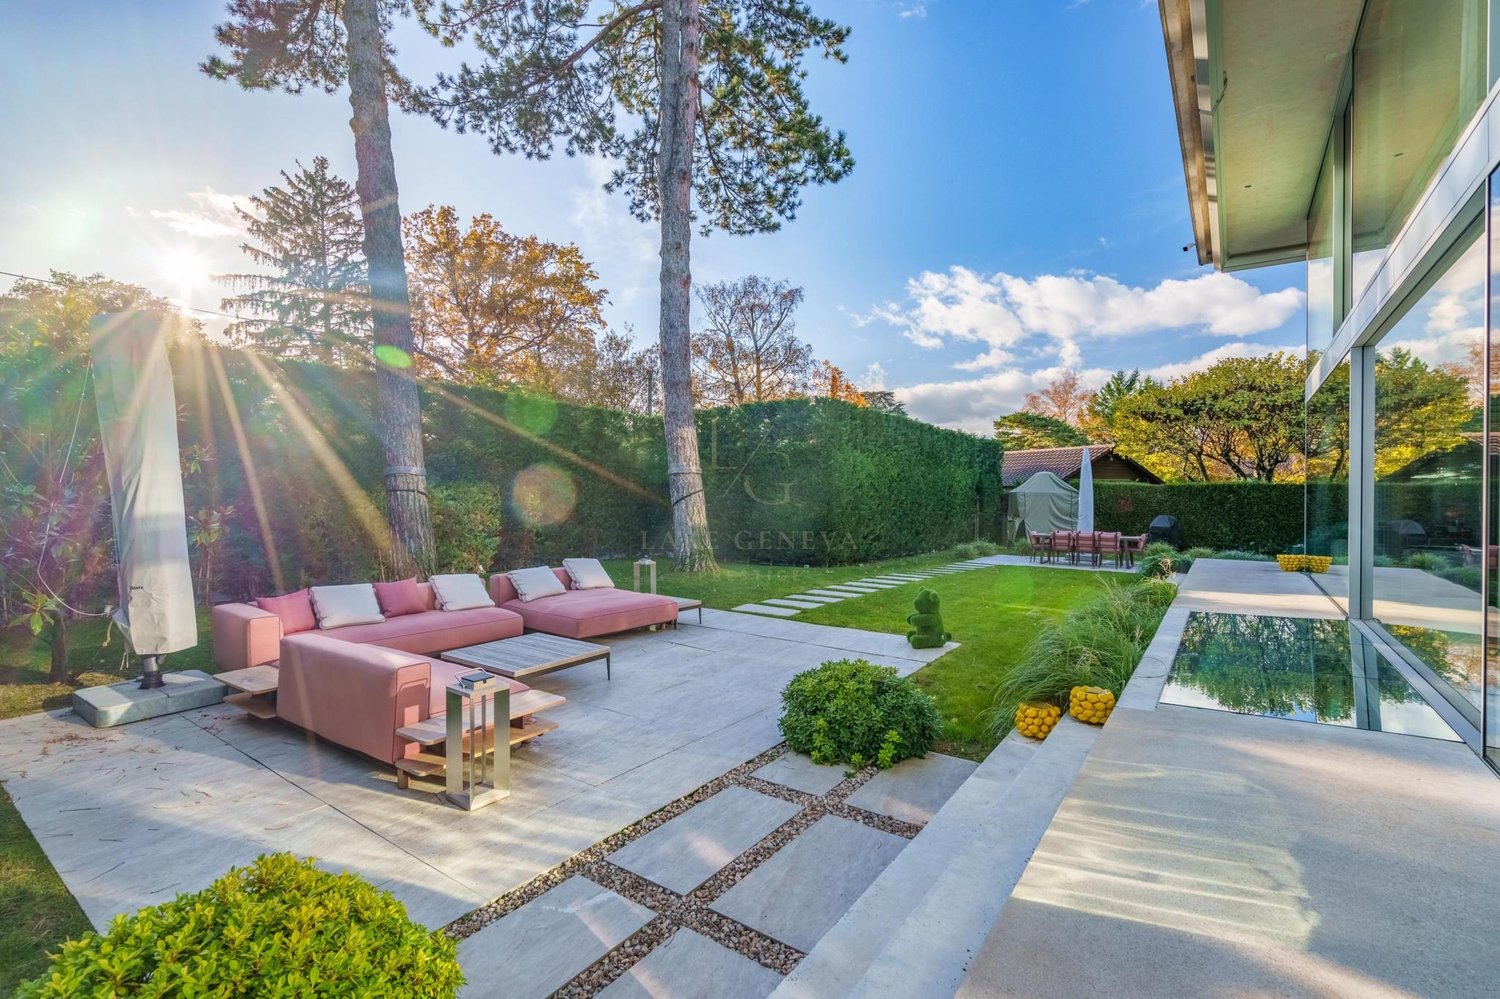
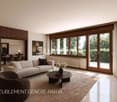
Exceptional Contemporary Property with Indoor and Outdoor Swimming PoolsNestled in a lush, perfectly secure environment, this fully renovated architect-designed villa spans approximately 700 sqm. It features impressive reception areas with spectacular volumes, enhanced by large openings leading onto a spacious terrace, an elegant mirror pool, and a beautifully landscaped garden (recognized as a model by Bilan Magazine – Immoluxe).The property offers five generously sized bedrooms, each with en-suite bathrooms and dressing rooms, as well as a study.High-quality materials, impeccable finishes, and exclusive amenities give this residence a rare and distinguished standing.A unique property combining contemporary elegance, absolute comfort, and discretion.Further information and a complete dossier are available upon request.Propriété Contemporaine d'Exception avec Piscine Intérieure et ExtérieureNichée dans un environnement verdoyant et parfaitement sécurisé, cette villa d’architecte entièrement rénovée s'étend sur près de 700 m².Elle dispose d'espaces de réception aux volumes spectaculaires, sublimés par de larges ouvertures donnant accès à une vaste terrasse, à une élégante piscine miroir et à un superbe jardin paysager (cité comme modèle par le Bilan Magazine – Immoluxe).La propriété propose cinq belles chambres avec salle de bains et dressings en suite, ainsi qu’un bureau.Matériaux nobles, finitions irréprochables et prestations exclusives confèrent à cette propriété un standing rare.Un bien unique, alliant élégance contemporaine, confort absolu et discrétion.Informations complémentaires et dossier complet disponibles sur demande.

1 / 1
CHF 20,000,000.–
1201 Genf

Multi-Family Properties Wanted – Off-Market / Discreet Mandates

Ich verfüge über mehrere geprüfte und finanzierungsstarke Kunden, die gezielt Mehrfamilienhäuser suchen. Gesucht werden keine klassischen Marktdeals, sondern Off-Market-Objekte oder Vorabinformationen.Ich begleite diskrete Immobilienverkäufe im höheren Segment. Sollten Mandanten einen strukturierten, stillen Verkaufsprozess wünschen, bin ich gerne der persönliche Ansprechpartner.Sollten Sie über entsprechende Objekte oder Vorabinformationen verfügen, kontaktieren Sie mich gerne per E-Mail unter noah@immokaletsch.ch.Je dispose de plusieurs clients vérifiés et financièrement solides recherchant des immeubles de rendement / immeubles collectifs. Il ne s’agit pas de transactions de marché classiques, mais de biens Off-Market ou d’informations en amont.J’accompagne des ventes immobilières discrètes dans le segment supérieur. Si des mandants souhaitent une vente structurée et confidentielle, je suis leur interlocuteur privilégié.Si vous disposez de biens correspondants ou d’informations en amont, n’hésitez pas à me contacter par e-mail à noah@immokaletsch.ch.I work with several verified and financially qualified clients seeking multi-family properties. I am not looking for on-market deals, but rather off-market opportunities or advance information.I support discreet real estate transactions in the higher-end segment. If clients require a structured and confidential sales process, I am their dedicated point of contact.If you have suitable properties or advance information available, please feel free to contact me via email at noah@immokaletsch.ch.

1 / 1
Price on request
18 rooms960m² living space
1223 Cologny

Individual villa 18 rooms in Cologny

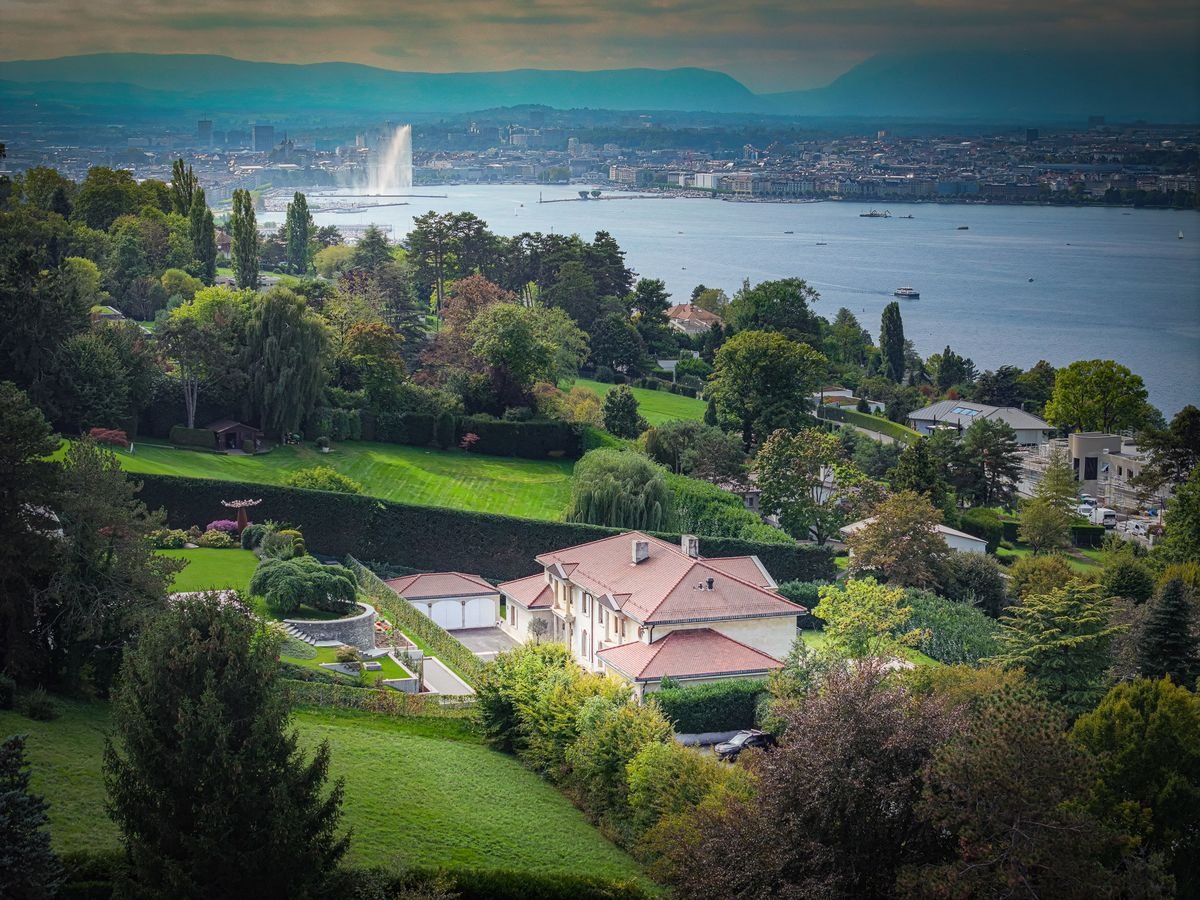
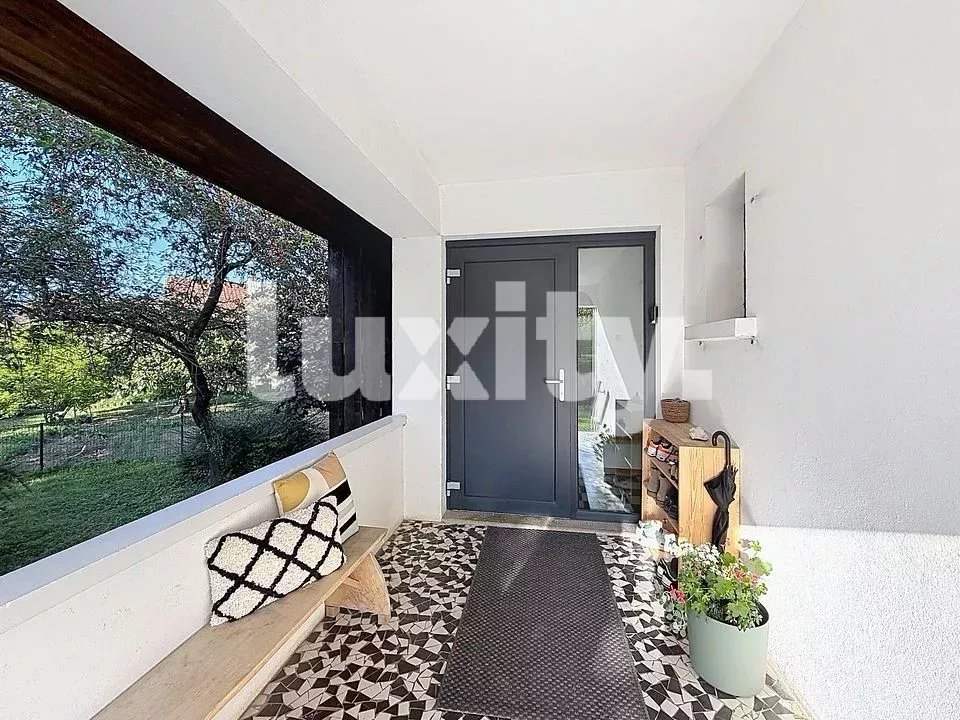
Prestigious villa in neo-classical style with lake view - An exceptional propertyLocated in one of the most sought-after residential areas, this remarkable villa stands on a large plot of over 3,000 m², offering an intimate and refined living space, sublimated by a soothing view of the lake.Built in 1984, the villa has approximately 960 m² of living space and about 1,440 m² of usable space, spread over three levels. Its symmetrical structure and neo-classical style give it a rare architectural presence, highlighted by majestic colonnades, large terraces, and superb proportions.Currently divided into two independent apartments, the villa can easily be reunified to create an exceptional family residence. It offers a total of 18 rooms, including 9 bedrooms and 9 bathrooms, guaranteeing optimal comfort and ideal flexibility for a family, guests, or staff.Elegant and spacious living areasThe interior volumes are impressive: high ceilings, bright reception rooms, noble materials such as marble, stone, and custom-made woodwork. The living rooms, dining rooms, and living areas open widely to the outside, creating a perfect harmony between architecture and nature.The villa also includes: • an independent apartment for staff, • a fitness room, • a complete wellness area with sauna, hammam, and jacuzzi, • spacious technical and storage rooms. An exterior designed for relaxation and convivialityThe fully enclosed garden ensures total confidentiality. The exterior areas offer: • a heated swimming pool, • two large terraces, • a barbecue area, • an electric gate, • a large, heated tar courtyard, • three garages as well as numerous parking spaces. A rare property with remarkable potentialIf renovation work is to be considered, this villa offers a unique opportunity to sublimate a noble architecture within an exclusive environment. Its timeless elegance, impressive volumes, and exceptional location make it a rare opportunity on the market.

Suggested properties for you based on search results