8550 results - Property for buy in Canton Ticino

1 / 13
CHF 740,000.–
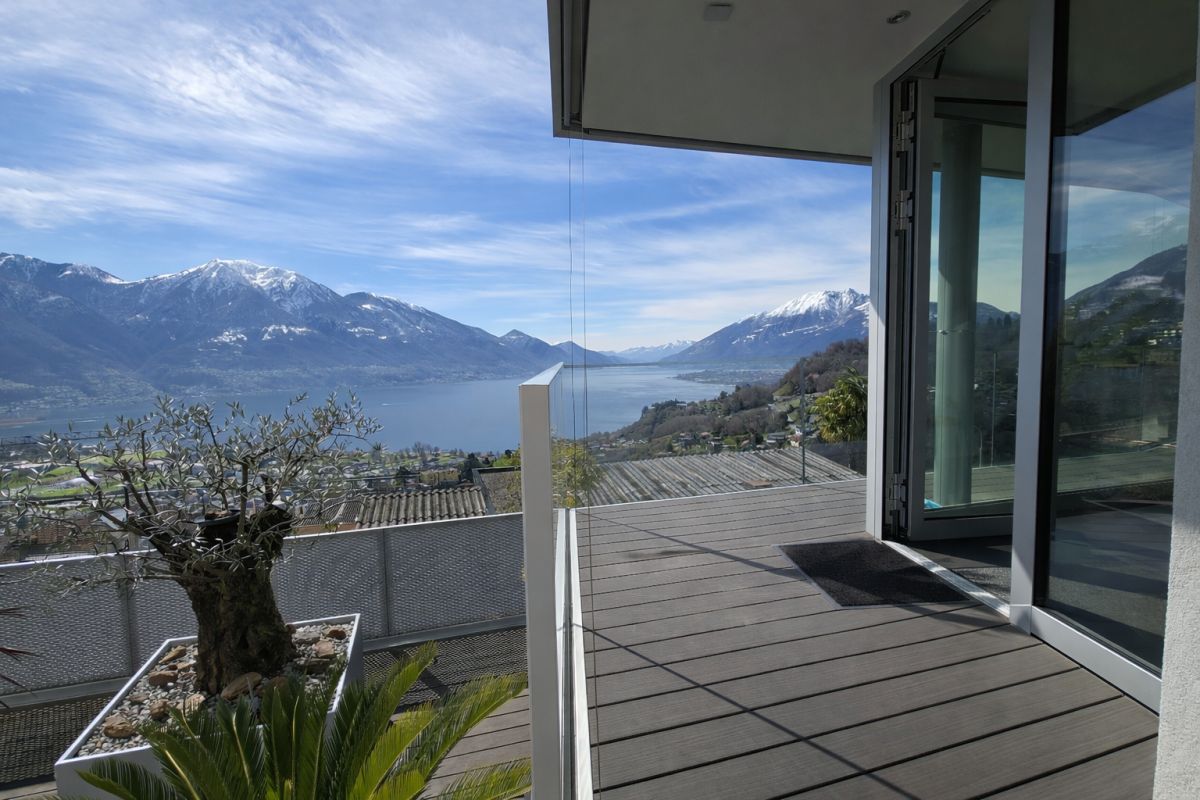
4.5 rooms135m² living space
Via Luvee 9a, 6854 Stabio

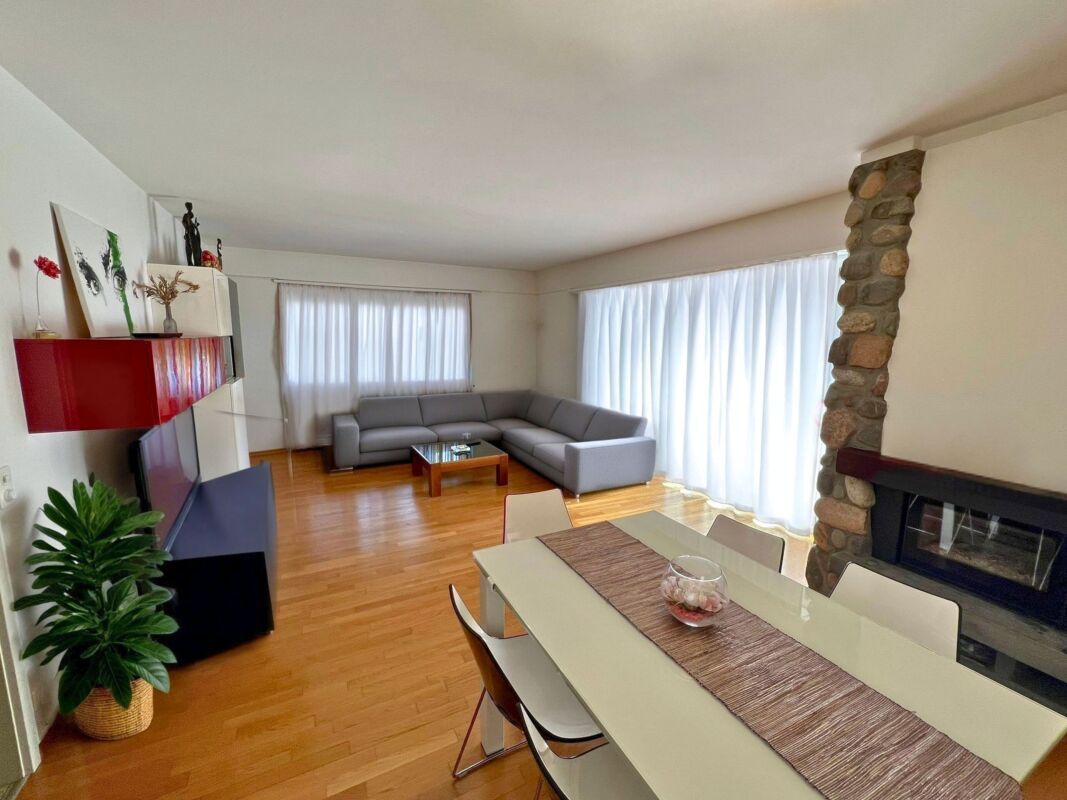
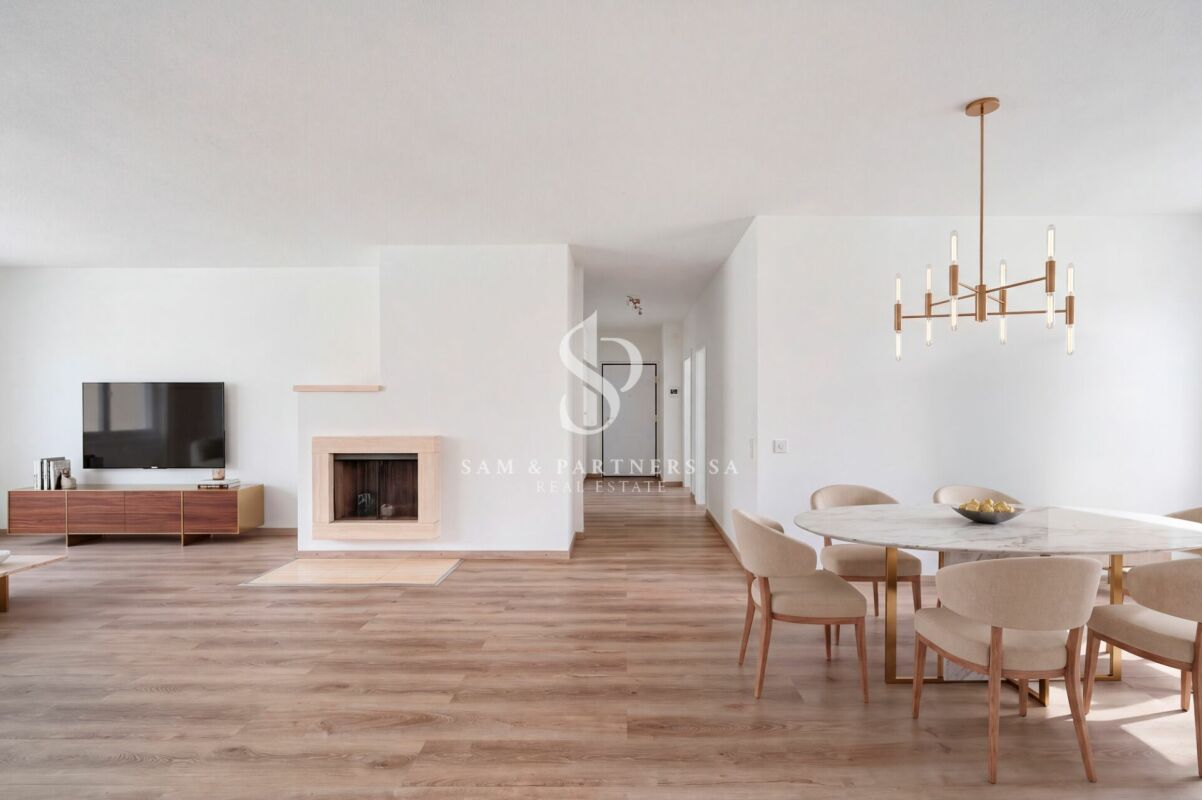
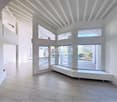
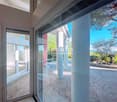
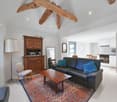
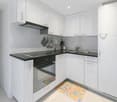
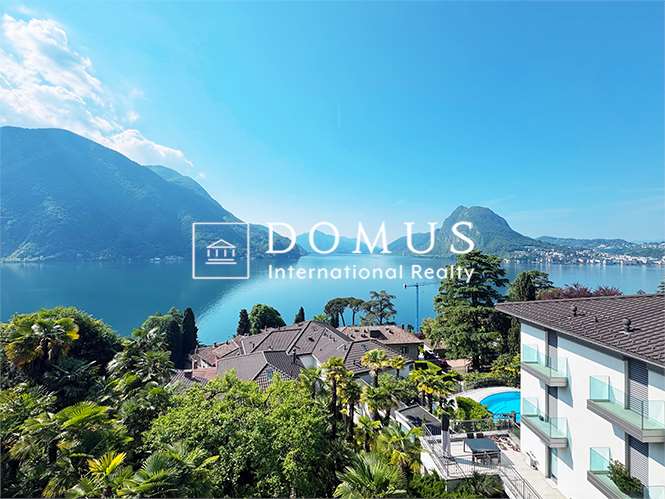
Noble and spacious apartment with generous terrace

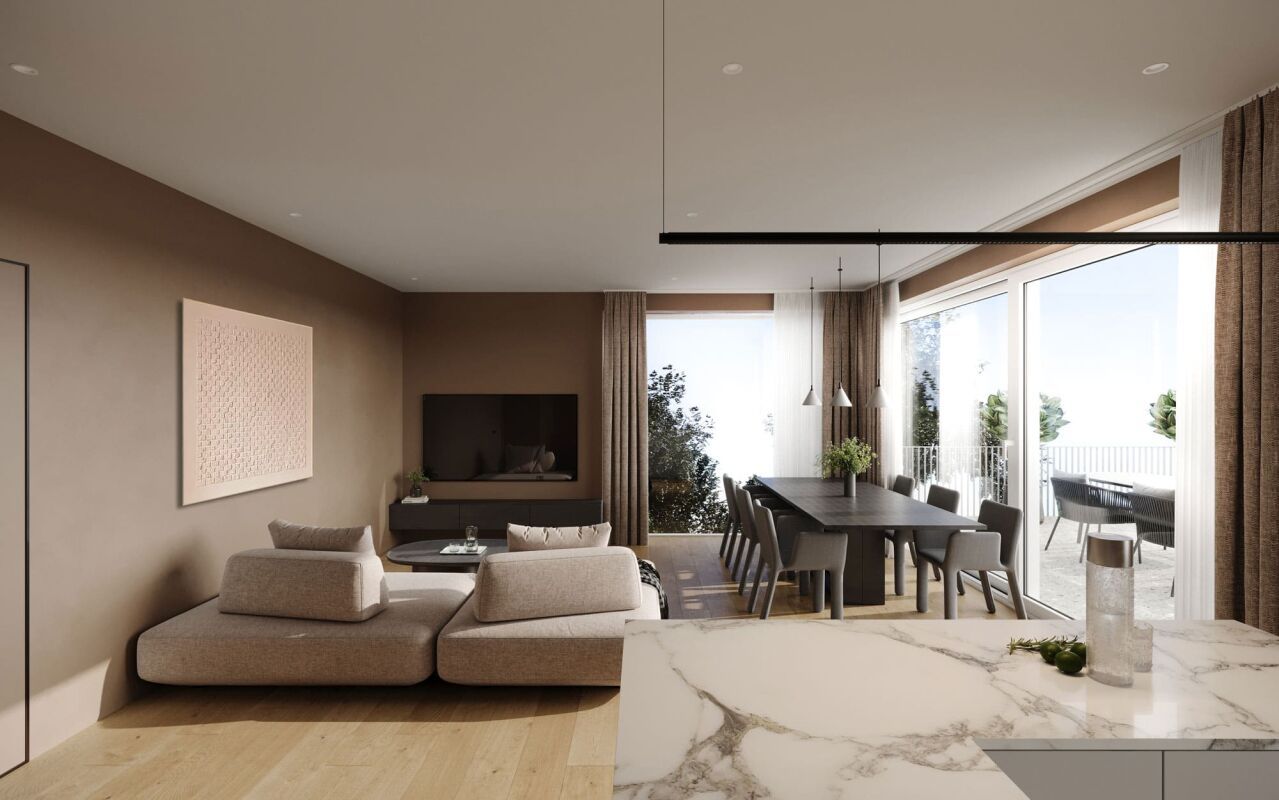
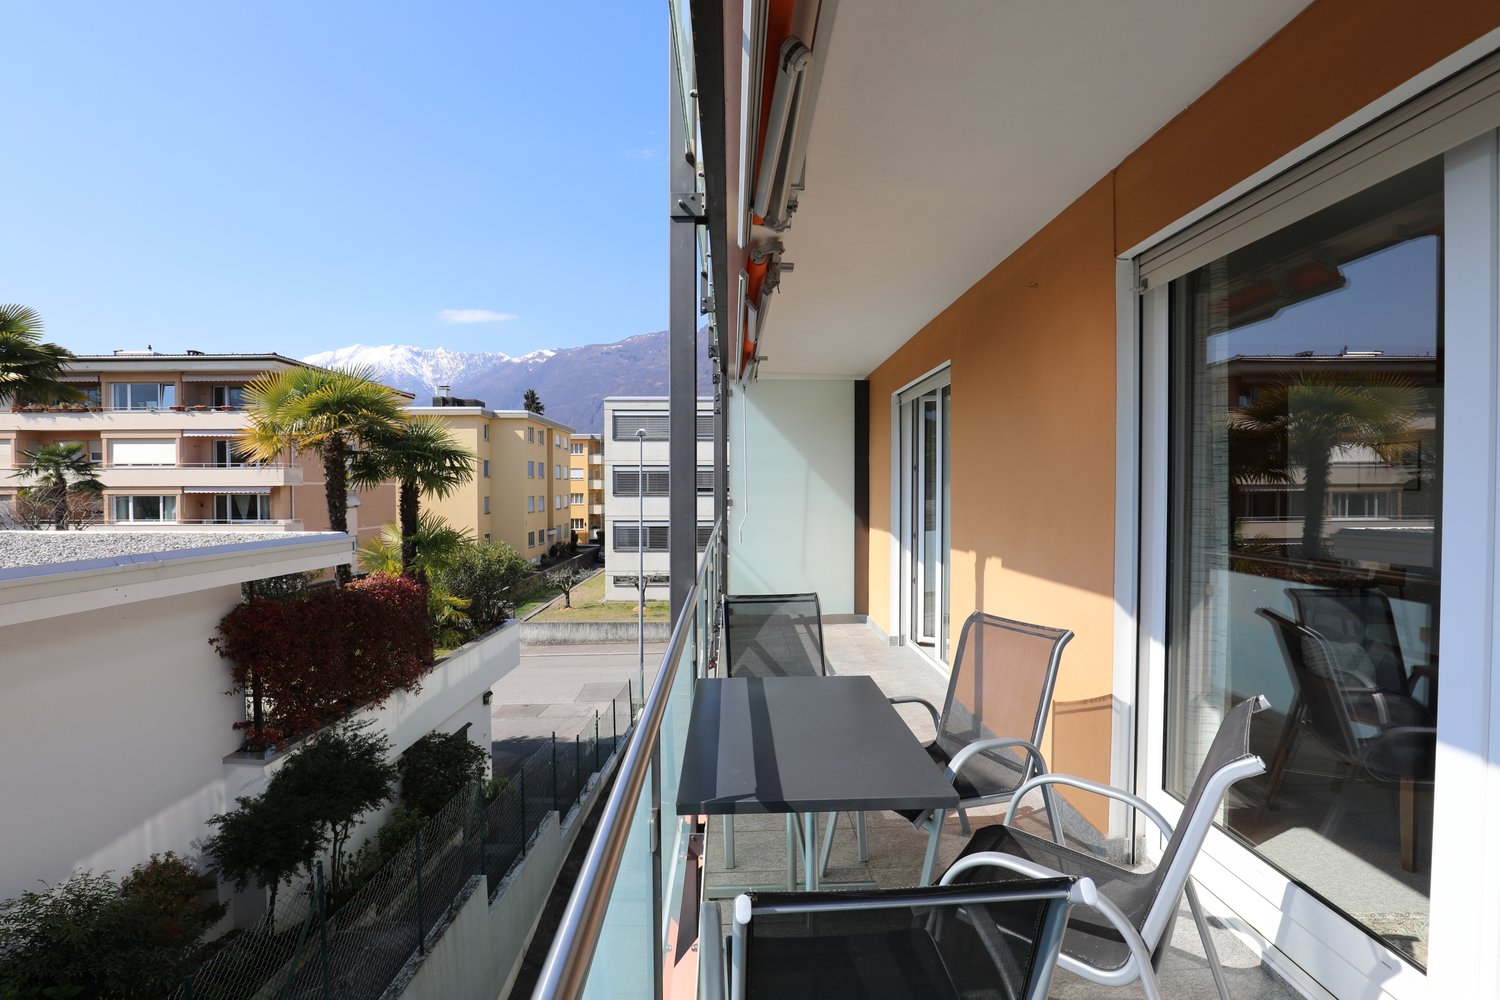
We are offering for sale in Stabio a spacious and elegant 4.5-room apartment in a residential area, which is very quiet and located at the end of a cul-de-sac. Schools, Coop supermarket, municipality, and all other main services are easily accessible on foot. The property is finished with high-quality modern materials for a high standard of living, with particular care for detail.The apartment for sale, No. 4, is located on the 1st floor of an elegant building from 2015 and is in excellent condition. Thanks to the refined and valuable finishes, the unit fits quietly into the medium to high-end range, considering the additional options installed, such as air conditioning, domotics, alarm system, electric shutters, mosquito nets, video intercom, ceramic hob, and much more.The apartment consists of: entrance hall, living/dining room with exit to the large 30 m² terrace, equipped kitchen, windowed bathroom with bathtub and shower, corridor, private laundry room/storage room, two single bedrooms, and a master bedroom with walk-in closet and windowed en-suite bathroom with shower. From the main bedroom, you can access the private balcony.Gas heating system with heat distribution through underfloor heating.Condominium fees (gas, electricity for common areas, administration, insurance, maintenance subscriptions, doorman, etc.) approx. CHF 300.- per month.4 indoor parking spaces are available for an additional CHF 120'000.-.Contact us to organize a visit and discover the quality of this property at a reasonable price in person. Don't miss this advantageous and fascinating opportunity!Note: The information indicated in this advertisement is of a purely indicative and non-binding nature.For more information, please contact Danilo:Office +41.91.966.33.55WhatsApp messages and calls +41.76.576.43.70email: danilo@domusrealty.com

Travel time
-
1 / 9
  • Parking space
  • Balcony / Terrace
  • Garage
  • +5
CHF 1,680,000.–
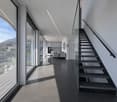
4.5 rooms143m² living space
Via Loco 11, 6963 Lugano

Apartment 4.5 Rooms – With Garden or Terrace | Residenza Oasis, Pregassona

The Residenza Oasis is located in the heart of Pregassona, in a strategic but quiet position, surrounded by greenery. It was designed to offer maximum residential comfort, representing a perfect combination of contemporary design, functionality, and architectural elegance.The apartments, of various sizes, are characterized by large windows, terraces, and private gardens that allow you to fully enjoy the outdoor spaces. The surrounding green areas offer a safe and relaxing environment, ideal for families, while the proximity to schools, parks, and essential services guarantees a practical and serene lifestyle, just a few minutes from the center of Lugano.This spacious 4.5-room apartment, available with a private garden or large panoramic terrace, represents one of the most versatile and prestigious solutions of the Residenza Oasis.Price starting from: CHF 1’680’000.– (parking spaces excluded) Surface area: from 180.23 m²DescriptionThe apartment stands out for its dual exposure and external exit from every room, both from the living area and the bedrooms. The master suite has a walk-in closet and a private bathroom with high-end finishes. The spaces are airy and perfectly distributed, with a modern kitchen and a living area ideal for receiving and relaxing.The property is completed by 2 covered parking spaces and a cellar. An elegant and functional apartment, with good southwest exposure and spectacular sunsets over the Porza hill.
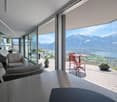
  • Parking space
  • Balcony / Terrace
  • Garage
  • +5
Travel time
-
1 / 19
CHF 990,000.–
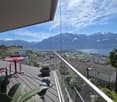
6.5 rooms
Via Collina 48, 6595 Riazzino

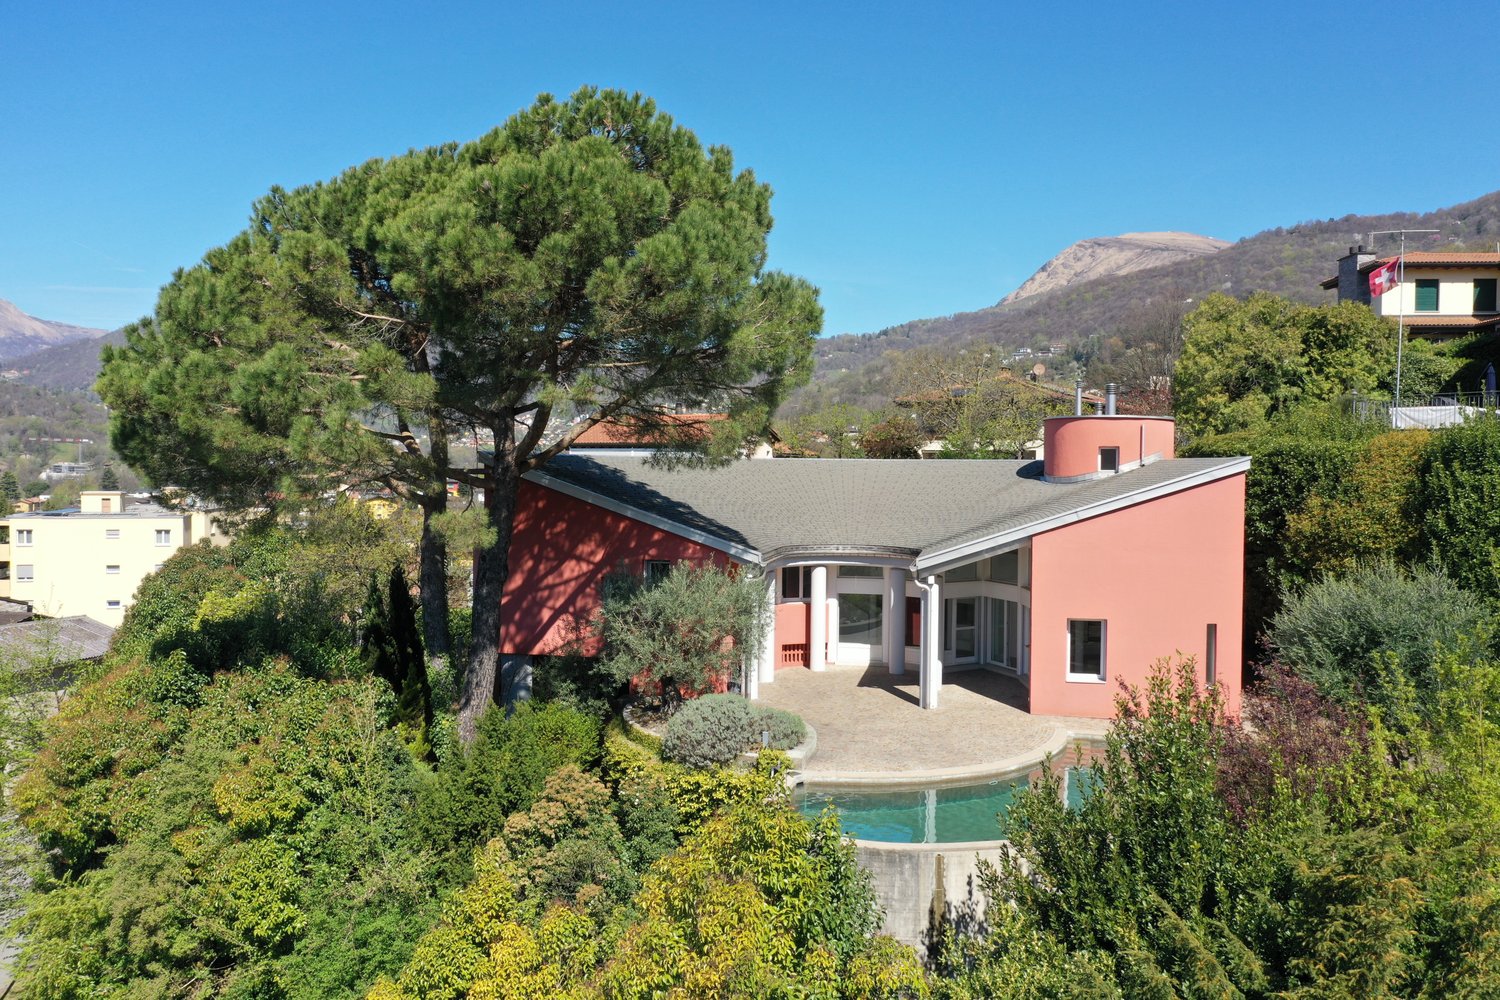
Single-family house with panoramic view and plenty of space – ideal as a main or holiday residence

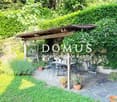
Single-family house with panoramic view and plenty of space – ideal as a main or holiday residence Elegant single-family house with panoramic view and spacious interior and exterior areas, suitable as both a main residence and a holiday residence.Nestled in the tranquility of the hillside location, this beautiful single-family house offers a perfect balance between comfort and nature, with a panoramic view that extends to a view of the lake.Location:The house is located in Via Collina 48 in the municipality of Lavertezzo, in a quiet and sunny residential area on the mountain, with a free and wide view. The location is easily accessible, with various services within a short distance and a privileged position that guarantees privacy and tranquility. The property is easily accessible and offers two covered parking spaces under a carport. A unique opportunity for those looking for a spacious house with natural charm, good orientation, and good connection to all major transport links.The property:The property has a gross living area of approximately 280 m² and extends over 4 floors, with 3 of them being habitable.The entrance to the property is located in the upper intermediate floor, where we find a cozy entrance area and a guest toilet, a few steps lead to the spacious living area.The living area consists of: a large living room with a magnificent fireplace in the center, which gives the entire room warmth and comfort, a dining area, and a semi-open kitchen. From this level, you can access the covered outdoor terrace with a fireplace/grill and the garden with a pergola and a granite table, where you can spend wonderful, quiet moments outdoors.Through the stairs from the entrance area, you can reach the attic, where two rooms are located, which are ideal as an office or guest area. Through the stairs in the living area, you can reach the sleeping area, which includes a bathroom with toilet and bathtub, two bedrooms (one with direct access to the garden), and a large bedroom with a dressing room and its own bathroom with a shower.The outdoor area consists of various terrace surfaces, including a large covered terrace with a fireplace/grill and an outdoor pergola with a granite table, a large sloping garden with the possibility of building a swimming pool, as well as plenty of space for outdoor living. The panoramic view and partial lake view enrich the atmosphere and create an ideal environment for relaxation and privacy.Renovations:The property has been kept in good condition through routine maintenance work. Although the building is not new, it has been carefully maintained and has functioning and well-maintained main systems. The building's insulation meets the standards of the 1980s and 1990s with double masonry, the heating is electric, as is the boiler for hot water production. The kitchen and bathrooms are equipped with basic equipment but could be modernized. Any renovation work mainly concerns aesthetic aspects and is not urgent, making this property an ideal opportunity for those who want to shape it according to their own taste and needs.An excellent choice for those looking for a spacious house for their family, built with care and high-quality materials, well-lit, and offering an unparalleled view with all the amenities for a quiet life.

Travel time
-
1 / 16
CHF 360,000.–

3.5 rooms85m² living space
Via Bronn di Mezz 3, 6690 Cavergno

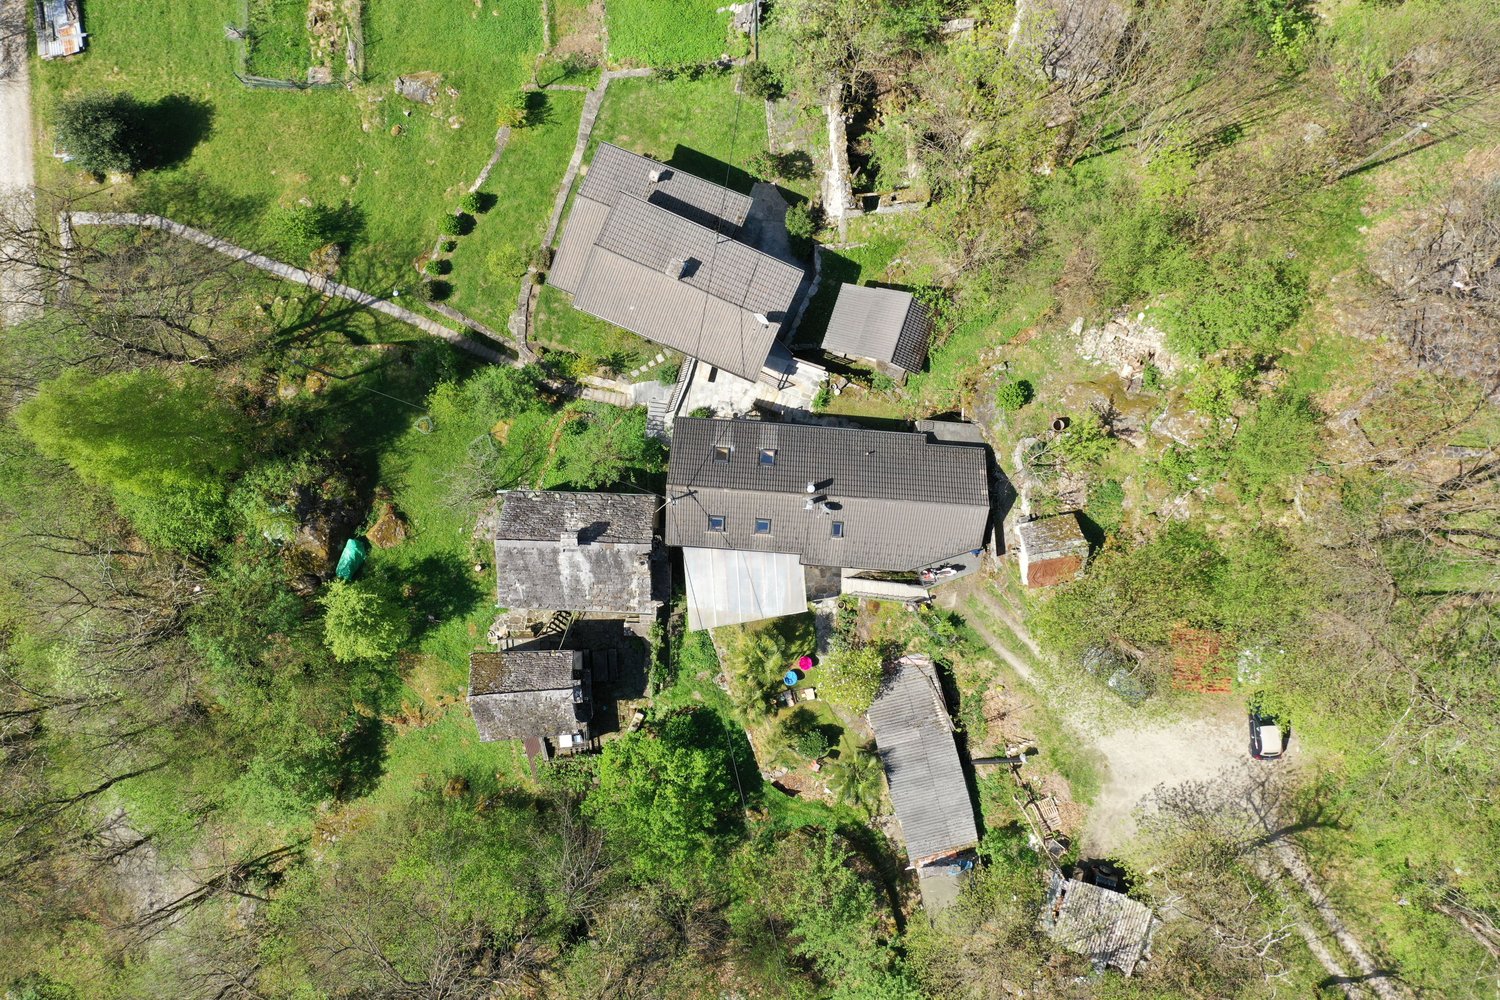
Spacious rustico with original details and tasteful expansion

Arrive and relax ... The very beautiful and spacious rustico is located in a quiet area in the old village center (Nucleo) of Cavergno and was renovated with great attention to detail. It not only convinces with its construction quality and good location, but also with a very good connection to public transportation. During the expansion, many original building elements were integrated, which preserve its rustic charm. Beautiful wooden doors, the stone floor in the living kitchen, and a wooden cassette ceiling are just a few examples. On the ground floor, there are two cellar rooms that can be used as a hobby room and laundry room. A staircase leads to the upper area with a cozy seating area with granite slabs and a pergola in front of the house. In the entrance area, there is a bathroom with a shower and a separate toilet, a living room with a typical Ticino fireplace and the living kitchen with a beautiful dining area. On the top floor, there are two bedrooms. A beautiful detail is a glass floor insert in the larger bedroom, which brings light into the living room below. A practical storage space is also located in the attic. The house is heated with a modern pellet stove connected to a water storage system with radiators. Access for loading and unloading is always possible. Public free parking spaces provided by the municipality are nearby. The bus connection to Locarno runs every half hour, and by car, it takes about 30 minutes. The well-known valleys, Bavonatal to San Carlo and Lavizzara to Fusio, are accessible from Cavergno, as are many beautiful hiking trails and swimming spots in the river. The rustico has been very well maintained in recent years, and no renovations are planned.

Travel time
-
1 / 18
CHF 590,000.–
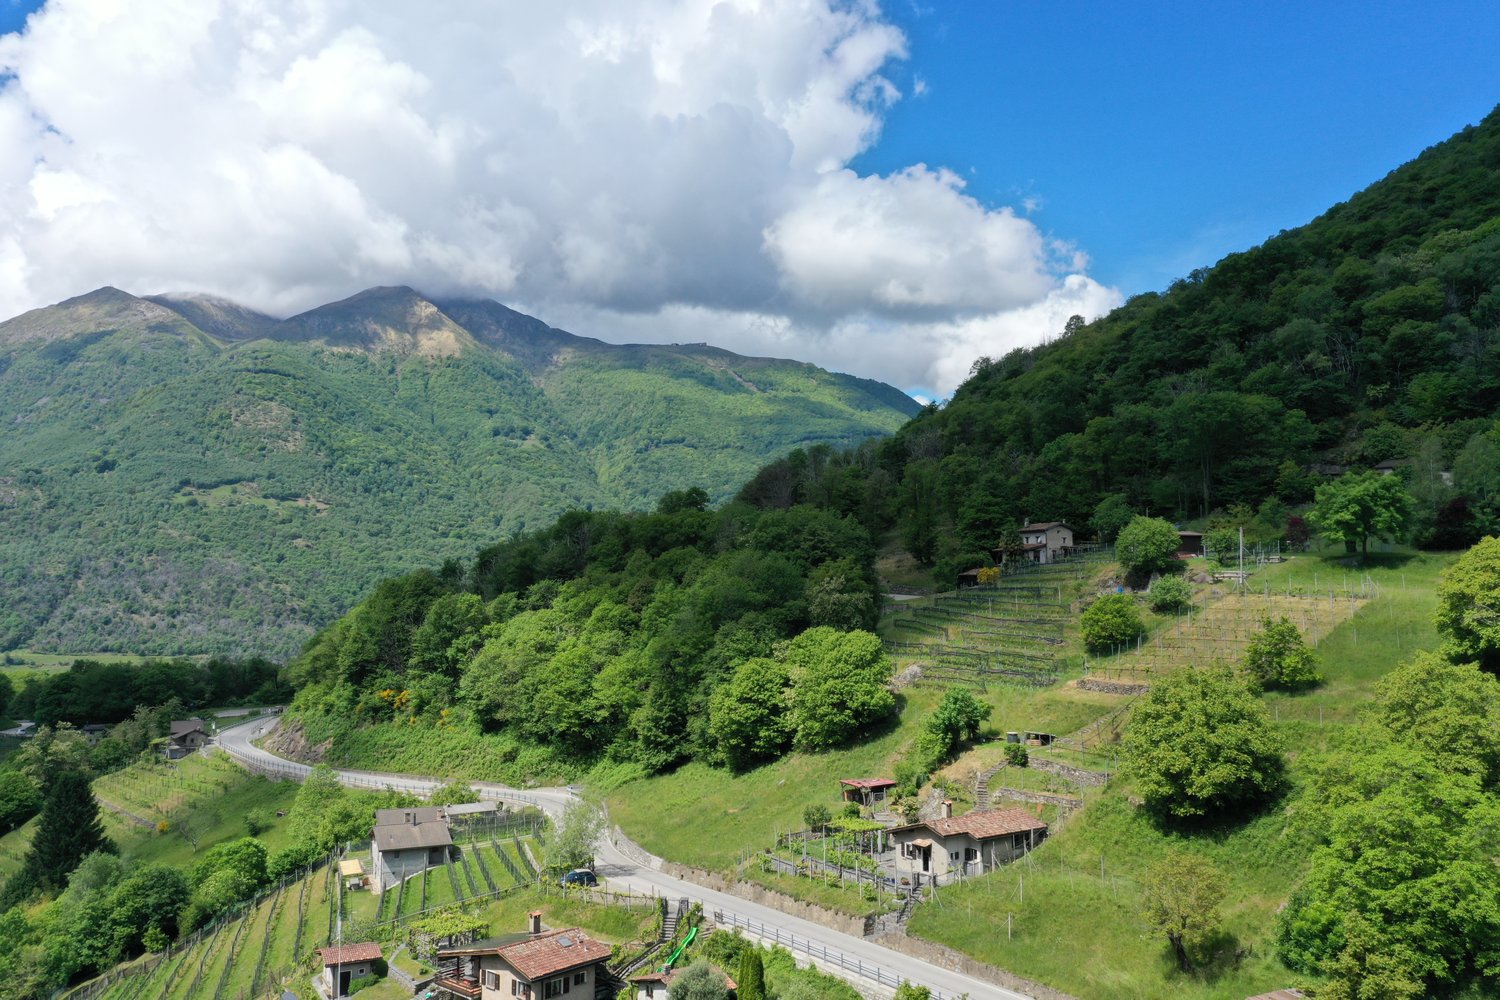
7 rooms100m² living space
Via Oltradongia 4, 6721 Motto (Blenio)

Einmaliges Rustico im schönen Bleniotal mit grossem Garten und schöner Sicht in Motto

Im «Valle di Blenio», das auch als «Val Sole» - Sonnental bezeichnet wird, befindet sich diese einmalige Liegenschaft die aus zwei typischen Steinhäusern, die mit einem teils offenem Treppenaufgang zu den verschiedenen Ebenen verbunden sind, besteht.Von den Häusern und dem Garten aus hat man eine sehr schöne Sicht auf das Tal und die Berge. Der grosse Garten mit altem Baumbestand, Palmen, einem Nutzgarten und schöner Pergola bietet ausreichend Privatsphäre, sonnige und schattige Plätze zum Verweilen.Der Hauseingang führt in ein Grottino mit offenem typischem Tessiner Kamin. Von hier aus gelangt man über eine Treppe in die obere Etage mit der Küche und angrenzendem Bad und einem Schlafzimmer. Im angrenzenden Hausteil zwei weitere Zimmer.Über eine Holztreppe gelangt man in das obere Stockwerk mit einem gedeckten Sitzplatz, einem weiteren Schlafzimmer und dem grosszügigen, neuen Wohnraum mit gusseisernem Holzofen.Die offenen Treppenaufgänge mit ihren gedeckten Sitzplätzen sind typisch für den ehemals Tessiner Baustil und einmalig in ihrer Art.Verschiedene Abstellräume und eine Sauna sind ebenerdig erreichbar.Das Valle di Blenio ist als eines der schönsten Wandergebiete bekannt und bietet viele Möglichkeiten für Ausflüge im Frühjahr, Sommer und Herbst. Im Sommer, wie auch im Winter wird am "Nara" vieles geboten. (u.a. auch die 3.3 Km lange Downhill-Piste BLACK WOOD LINE). In Campra befindet sich das "Centro di Campra" mit 30 km Loipen für den Skilanglauf.Der schöne Lukmanierpass ist ebenfalls in weniger als 40 Minuten mit dem Auto zu erreichen.-------------Questa proprietà è davvero unica e si trova nella Valle di Blenio, conosciuta anche come “Val Sole”, ed è composta da due tipiche case in pietra collegate da una scala in parte aperta sui diversi livelli.Dalle case e dal giardino si gode di una splendida vista sulla valle e sulle montagne. L'ampio giardino con alberi, palme, un orto e un bellissimo pergolato offre molta privacy, luoghi soleggiati e ombreggiati per rilassarsi.L'ingresso della casa conduce in un grottino con un tipico camino ticinese. Da qui, una scala conduce al piano superiore con la cucina e il bagno annesso e una camera da letto. Nella parte confinante della casa si trovano altre due camere.Una scala in legno conduce al piano superiore con un'area coperta, un'ulteriore camera da letto e il nuovo e spazioso soggiorno con una stufa a legna.Le scale aperte con le loro aree salotto coperte sono tipiche dell'antico stile architettonico ticinese e sono uniche nel loro genere.A piano terra sono disponibili diversi ripostigli e una sauna.

Travel time
-
  • Modern white building, multiple balconies, multiple floors, fenced area in front
  • Empty hallway with white tiles, glass doors, and a balcony visible in the distance.
  • modern bathroom with bathtub, bidet, toilet, sink, mirror, and tiled walls
  • empty room, white walls, white tile floor, two windows with curtains, ceiling light
  • empty room, sliding glass doors, balcony, tiled floor, white walls
  • empty room, white tiles, sliding glass doors, balcony, mountain view
  • modern kitchen with white tiles, large windows, balcony
  • empty room, white walls, white tile flooring, sliding glass door, balcony, chandelier
  • modern bathroom with white tiles, glass shower enclosure, white sink, mirror, and a small cabinet
  • empty room, white walls, tiled floor, sliding glass door, balcony
  • Balcony with tiled floor, overlooking a cityscape with buildings, mountains, and greenery
  • modern kitchen, white cabinets, black countertops, stainless steel appliances, white tile flooring
  • Balcony with tiled floor, white walls, and a view of the mountains and buildings
  • Balcony with tiled floor, white walls, railing, and a view of the mountains and buildings
  • tiled floor, white walls, railing, mountains in the distance
  • white walls, white floor, open door, glass window, elevator
  • Modern white building, multiple windows, garage entrance, concrete wall, greenery
1 / 19
Empty hallway with white tiles, glass doors, and a balcony visible in the distance.
modern bathroom with bathtub, bidet, toilet, sink, mirror, and tiled walls
empty room, white walls, white tile floor, two windows with curtains, ceiling light
CHF 925,000.–
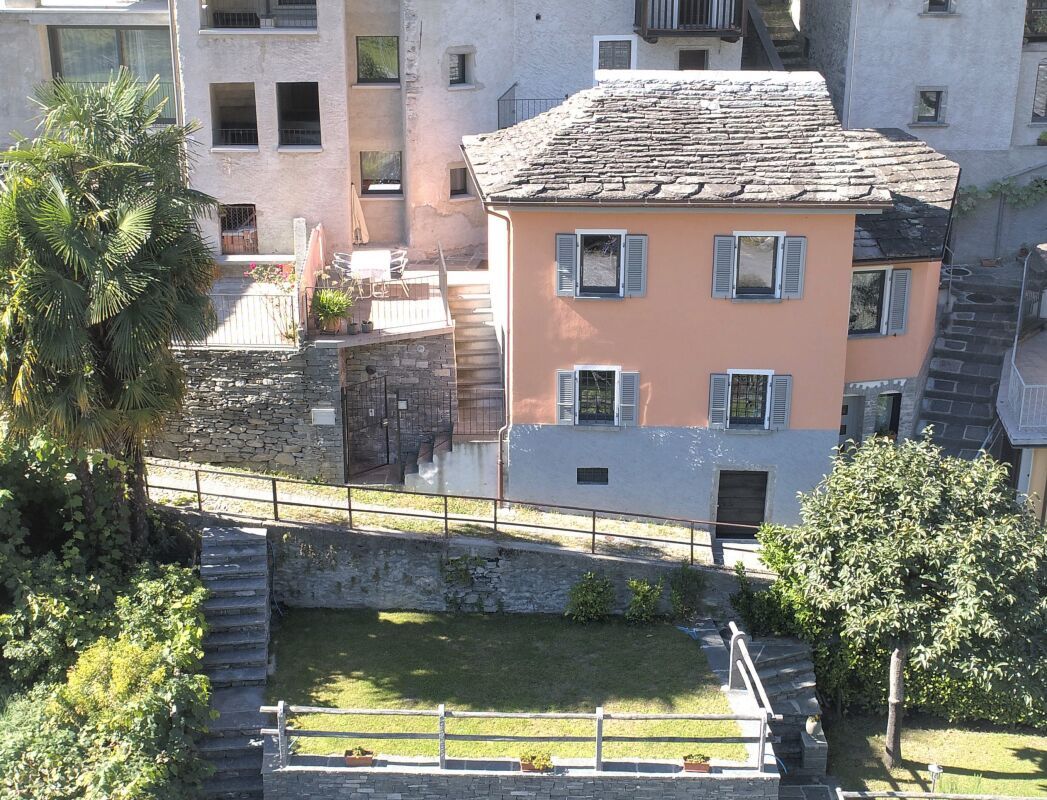
4.5 rooms
Via Mera 2B, 6987 Caslano

Secondary Residence!!! Elegant 4.5-Room Attic with Panoramic View in Caslano

Secondary ResidenceDiscover this beautiful attic with 4.5 rooms located on the third and last floor of a modern residential building in Caslano, with direct access via lift and private staircase. The apartment has a usable area of 133 m², to which 65 m² of terraces are added. Since the entire area of the building on the third floor belongs to the attic, you can enjoy maximum comfort, elegance, privacy, and above all, a privileged location close to the lake and the town center with all services.Main features of the apartment: • Spacious rooms: 4.5 bright rooms with high-quality finishes and neutral tiles • Three bathrooms: With white tiles and modern finishes with silver fixtures • Panoramic balcony: Terrace with breathtaking views of the surrounding mountains and residential landscape • Modern amenities: Dishwasher included and easy access via elevator • Accessibility: The apartment is fully accessible for people with reduced mobility • Parking spaces: 2 parking spaces in the garage including private cellar CHF 75'000.- (2 PARKING SPACES + 10th FLOOR CELLAR ATTACHED AND THE RESPECTIVE PRIVATE CELLAR AREA OF 6.70 M²) Services and amenities:The building includes a garage and 2 parking spaces, providing maximum practicality. The modern building with gray balconies and surrounding green spaces offers a quiet and silent environment, ideal for families with children.Strategic location:Caslano offers an exceptional quality of life with all services within reach: the Caslano middle school is just 4 minutes away on foot, the Coop supermarket 6 minutes, and the Caslano pharmacy 6 minutes. The ferry terminal is reachable in 10 minutes on foot, while the train station is just a few minutes away, providing good connections. The location enjoys plenty of sun during the summer and is located near the lake and the train.This attic represents the perfect opportunity for those looking for a modern, spacious, and well-connected home in one of the most fascinating locations in the Canton of Ticino. Available immediately.

Travel time
-
  • Empty hallway with white tiles, glass doors, and a balcony visible through the doors.
  • modern bathroom with bathtub, bidet, toilet, sink, mirror, and wall-mounted lights
  • empty room, white walls, white tile floor, two windows with curtains, ceiling light
  • empty room, sliding glass doors, balcony, tiled floor, white walls
  • empty room, white tiles, sliding glass doors, balcony, mountain view
  • Open floor plan, kitchen, living room, balcony, white tiles, modern design
  • empty room, white walls, tiled floor, sliding glass door, balcony, chandelier
  • Bathroom with white tiles, white sink, window with view of mountains
  • modern bathroom with white tiles, glass shower enclosure, white sink, mirror, and a small cabinet
1 / 19
Empty hallway with white tiles, glass doors, and a balcony visible through the doors.
modern bathroom with bathtub, bidet, toilet, sink, mirror, and wall-mounted lights
empty room, white walls, white tile floor, two windows with curtains, ceiling light
CHF 925,000.–
4.5 rooms
Via Mera 2B, 6987 Caslano

Second home!!! Elegant penthouse..., Via Mera 2B, CHF 925,000

Second home!!! Elegant penthouse..., Via Mera 2B, CHF 925,000 DescriptionSecond homeDiscover this magnificent 4.5-room penthouse on the third and top floor of a modern residential building in Caslano. It has direct elevator access as well as a private staircase. The apartment offers a gross floor area of 133 square meters plus a 65 square meter large terrace. Since the entire third floor of the building belongs to the penthouse, you enjoy maximum comfort, elegance, privacy, and above all, a privileged location near the lake and the city center with all amenities. Apartment highlights:Spacious rooms: 4.5 bright rooms with high-quality furnishings and tiles in neutral colorsThree bathrooms: With white tiles and modern fixtures with silver-colored fittingsPanoramic balcony: Terrace with breathtaking views of the surrounding mountains and the residential landscapeModern equipment: Dishwasher included and convenient elevator accessBarrier-free: The apartment is fully barrier-free for people with limited mobility.Parking spaces: 2 garage parking spaces including private masonry cellar, CHF 75,000 (2 PARKING SPACES + 10 IN THE BASEMENT AND ASSOCIATED PRIVATE CELLAR OF 6.70 m²) Service and equipment: The property has a garage and 2 parking spaces, offering maximum comfort. The modern building with gray balconies and surrounding green spaces provides a quiet and peaceful environment, ideal for families with children. Strategic location:Caslano offers an exceptional quality of life with all amenities in the immediate vicinity: The Caslano middle school is only 4 minutes' walk away, the Coop supermarket 6 minutes, and the pharmacy also 6 minutes. The ferry port is within 10 minutes' walk, the train station just a few minutes – guaranteed best traffic connection. The location is sunny in summer and both the lake and the train station are quickly accessible. This penthouse is the perfect opportunity for all those looking for a modern, spacious, and well-connected home in one of the most beautiful areas of the canton of Ticino. Available immediately.

Travel time
-
1 / 15
CHF 1,590,000.–
6.5 rooms240m² living space
Via Besso 31, 6900 Lugano

Limited time offer Penthouse with 6.5 rooms and panoramic view of the city Lugano

Only for the next 45 days, the price has been reduced to CHF 1'590'000.-Welcome to this extraordinary penthouse with 6.5 rooms in the heart of Lugano, located in Via Besso 31. This prestigious apartment, completely renovated in 2025, offers an unparalleled living experience with its 265 m² of commercial living space and a breathtaking view of the city.Main features: • Spacious open-plan living room: With large windows and sliding glass doors leading to a panoramic balcony, offering a spectacular view of Lugano's urban landscape, exit to the winter garden. • Modern and spacious kitchen: Equipped with all accessories, access to the balcony, high-end appliances, including a dishwasher, air conditioning. • 6.5 rooms and 3 bathrooms: Master bedroom with en-suite bathroom, equipped with a Corian bathtub and air conditioning. Additional 3 bedrooms plus a room/studio, guest bathroom, large service bathroom. All bedrooms have access to the balconies. Wardrobes in the corridor, private laundry room in the house. • Panoramic balcony: Perfect for enjoying the fresh air and the view of the city. • Fireplace: To create a cozy atmosphere in the cooler evenings in the winter garden. • Garage and cellar: An essential comfort for car owners, parking spaces from CHF 60'000.- each. Cellar included in the price. • Elevator: For easy access to the 5th floor. • Work to be carried out by the sellers, included in the price: Renovation and repainting of the garage. Comfort and convenience: • Wheelchair accessible • Child-friendly • Cable TV • Fiber optic • High ceilings of 2.7 meters Privileged location: • Lugano train station just 5 minutes' walk away • Supermarkets nearby, easily accessible on foot in 3 minutes. • Besso pharmacy 4 minutes' walk away • Elementary schools 5 minutes' walk away • "Cinque Vie" bus stop 4 minutes' walk away • Highway exit just a few minutes away. This penthouse enjoys excellent sunlight, particularly in summer and also in winter. The area is quiet, with little railway and road noise, especially at night, and offers a serene environment for relaxation and rest.Built in 1975 and completely renovated in 2025, this penthouse combines the charm of classic architecture with modern comforts. It is the perfect choice for those looking for a spacious apartment in one of the most sought-after locations in Italian Switzerland. Available for immediate purchase, do not miss the opportunity to make this extraordinary penthouse in Lugano your new home.Recently, the elevator has been replaced and the exterior of the facade has been renewed, including new slats.

Travel time
-
1 / 13
CHF 515,000.–
3.5 rooms
Via ai Pree 2/Strada Da Nuranch, 6915 Pambio-Noranco

Apartment 3.5 rooms with garden in Pambio-Noranco

Discover this beautiful 3.5-room apartment on the ground floor, in the quiet municipality of Pambio-Noranco. With its 117 m² of usable floor space and private garden, this 1990-built property offers spacious rooms and modern comfort for the whole family.Recently renovated facades.Prices for 3.5-room apartments with garden starting from CHF 515,000.-Basement included in the priceIndoor parking space CHF 50,000.-Outdoor parking space CHF 30,000.-The apartment features: • Bright rooms: Rooms with elegant parquet floors and white walls that create a welcoming atmosphere • Two bathrooms: Equipped with shower and glass cabin, white bathtub with washing machine connection • Private balcony: Perfect for relaxing moments in the fresh air with direct access to the private garden • Fireplace: To create a warm and cozy atmosphere on cold winter evenings • Equipped kitchen: With dishwasher for maximum convenience • Garage and parking space: Indoor parking space CHF 50,000.-Outdoor parking space CHF 30,000.- • Elevator: For convenient access Strategic location: The property enjoys a quiet and well-served location. The "Furnas" bus stop is just a 1-minute walk away, while essential services such as the Biomedical Pharmacy and Prada SA Gastronomy are accessible in just 3 minutes. For families, the Noranco Elementary School is conveniently accessible within a 9-minute walk.This apartment represents the ideal solution for those seeking comfort, tranquility, and practicality in a sunny environment during the summer and quiet surroundings all year round. Perfect for families with children thanks to the child-friendly spaces and proximity to services. Available immediately to start a new life in this Ticino paradise.

Travel time
-
1 / 13
CHF 790,000.–
3.5 rooms98m² living space
Via Camara 54, 6932 Breganzona

Apartment 3.5 rooms with large terrace and open view of the mountains

In an elegant residence with only 7 units, built in 2013, we offer for sale a bright apartment with 3.5 rooms and a large panoramic terrace. The apartment, located on the first floor, offers a living area of 83 sqm, enriched by a beautiful 31 sqm large terrace, ideal for relaxed moments outdoors. The east-facing orientation ensures optimal sunlight and a pleasant view of the mountains. The entrance opens onto a comfortable atrium with built-in wardrobe, which leads to the modern and functional kitchen, perfectly integrated with the large and bright living room. From here, you can access the terrace directly, creating a natural continuity between indoors and outdoors. The sleeping area includes a master bedroom with en-suite bathroom and a second room that can be used as a study or guest room. Also, from this area, you can access the terrace, further enhancing the spaces and livability of the apartment.Second bathroom with whirlpool.Washing machine and dryer directly in the apartment. The ideal solution for those looking for tranquility, comfort, and quality of life in an exclusive context.Good material quality and finishes characterize this property.A parking space in the underground garage and an outdoor parking space complete the property. Basement with dehumidification system.Building with high-quality finishes and an external cladding in travertine, aluminum windows with triple-glazed glass, gas heating with heat distribution through serpents.In the building, there is a common laundry room, but each apartment has the possibility to have its own washing machine and dryer inside the apartment.The Breganzona area is highly sought after due to its privileged location on a hill and in the sun, about 2 km from the center of Lugano, with bus connections and easy highway access.PRICE CHF 790,000.- + CHF 50,000.- parking garage + CHF 40,000.- outdoor parkingTotal CHF 880,000.- Note: The information contained in this advertisement is indicative and not binding.

Travel time
-
1 / 14
CHF 580,000.–
4.5 rooms
a Mariöö 5, 6839 Sagno, Breggia

Sagno, Muggio Valley: single-level home with iconic views and a clear value-add story

Sagno, Muggio Valley: single-level home with iconic views and a clear value-add story Some properties aren’t “standard listings”—and that’s exactly why they matter. Set in an elevated position in Sagno, in the Muggio Valley, this home offers a rare mix of panoramic views, privacy and substantial land. The outlook is genuinely striking: across the Lower Mendrisiotto, towards Lake Como, and on clear days even the Milan skyline.Built in the 1960s and arranged on one level, the house delivers generous volumes and a straightforward structure—ideal for a contemporary reinterpretation. The spacious living room with a traditional fireplace is the heart of the home, opening onto the terrace and garden for seamless indoor-outdoor living. A separate kitchen with direct outdoor access supports easy, relaxed entertaining.The sleeping wing includes two large bedrooms and a study, connected by a generous atrium and a well-planned corridor that keeps circulation intuitive and functional. The architecture retains authenticity and character, while offering a key advantage: excellent scope for tasteful modernisation, turning the property into a distinctive contemporary retreat.Perfect as a second home or nature hideaway—quiet, green, yet well connected to Mendrisiotto’s services and amenities.The large plot allows for bespoke outdoor living: landscaped gardens, relaxation areas, or tailored leisure spaces. A property for buyers who value location, privacy and long-term potential—and want to shape something truly unique.

Travel time
-
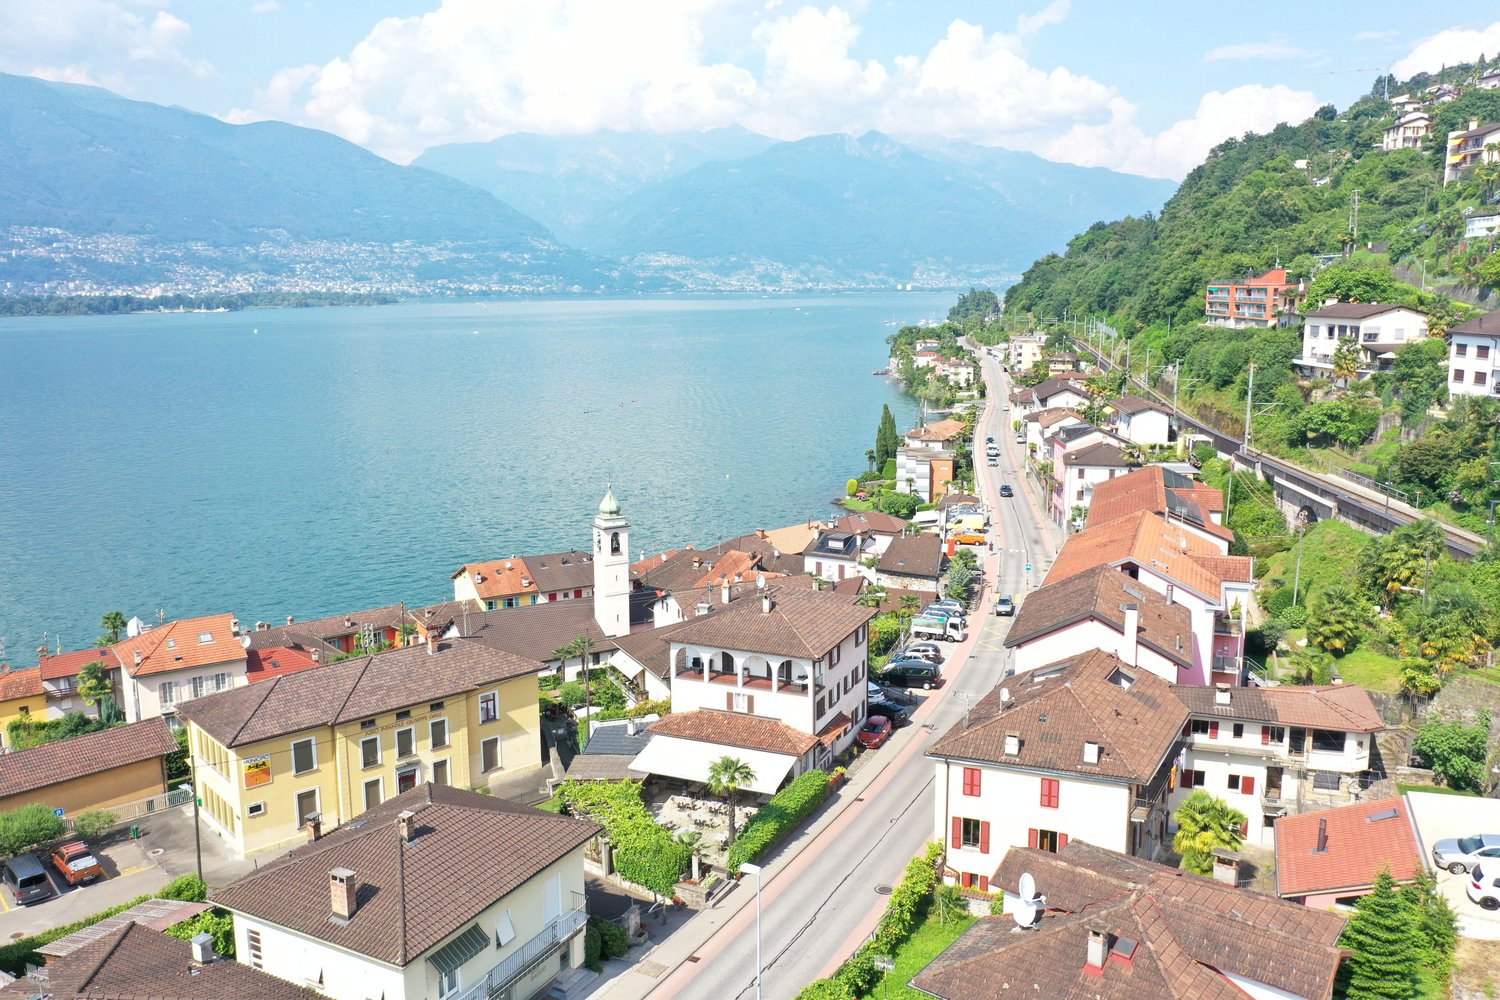
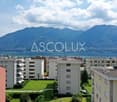
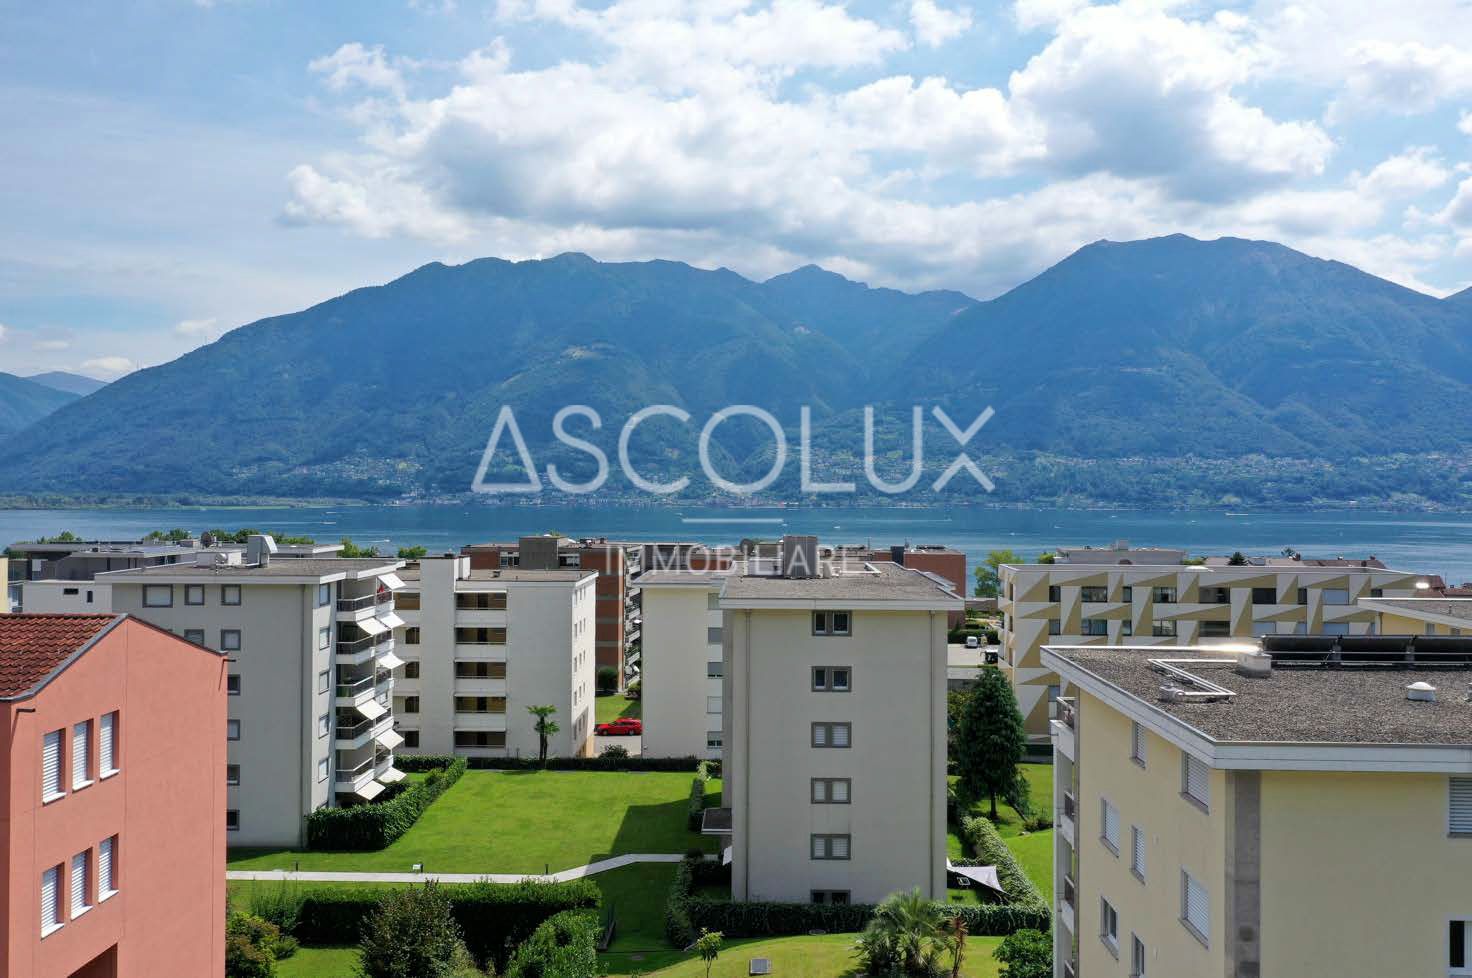
  • Aerial view of buildings with red roofs and yellow facades, overlooking a lake and mountains, surrounded by greenery.
  • Stone retaining wall, brick paved patio, plants, stone steps, fence, view of trees
  • Stone wall, green lawn, picnic table, wooden bench, grapevines
  • Stone wall, tiled patio, cars parked in front of houses, palm tree, ocean view.
  • lawn, stone wall, cars parked in front of the fence
  • Outdoor dining area with a red brick floor and tables and chairs
  • two-story house, light pink facade, white roof, brown steps, white windows, balcony, signboard
  • Row of houses with mountain and lake view, parking place for each house, balconies
  • Cluster of multistory homes, red roofs, solar panels, scenic lake view, mountainous landscape
  • wooden beams ceiling, fireplace, tables, chairs, windows, tiled floor
  • Wooden ceiling beams, wooden benches, tiled floor, long wooden tables, windows with white curtains, framed artwork on the wall.
  • open room with high ceiling, desk, shelves, window, blackboard, counter
  • Empty room with wooden floor, white walls, large window, ceiling light, no furniture
  • Room has wooden floor, two windows, white walls, empty room
  • kitchen, tiled floor, marble countertop, under cabinet lighting, double windows, heating
  • large balcony, balustrade, unobstructed view of the mountains
  • Wooden flooring, pink wall, balcony, railings, view of mountains
  • Bathroom with white tiles, a toilet, a shower, and a sink
  • tiled walls, tiled floor, white sink, wall-mounted mirror, window, small cabinet
  • Bathroom with blue tiles, white sink, white doors, white toilet, small shower area, open door, mirror
  • A modern bathroom with white tiled walls, a white sink, a glass shower enclosure, a mirror with a cabinet underneath, and a toilet roll holder on the wall.
  • Small bathroom with white tile walls, white cabinets, a mirror, a sink, a toilet, a washing machine, and a dryer.
  • Empty room with white walls, tiled floor, a ceiling fan, an open window, and an electric heater.
  • Empty room, white walls, tiled floor, sloping ceiling, window, air conditioning unit
  • empty kitchen, granite countertop, white cabinets, gas stove, double sink, tiled floor, ceiling lights, white walls
  • empty room, kitchen area with sink, cabinets, white ceiling, tiled floor
1 / 34
Stone retaining wall, brick paved patio, plants, stone steps, fence, view of trees
Stone wall, green lawn, picnic table, wooden bench, grapevines
CHF 1,690,000.–
Via al Parco 7, 6644 Orselina

Attraktives Investmentobjekt mit Baugesuch

Edificio residenziale con 6 posti auto in posizione centrale – Oselina, Via al parco 7In posizione centralissima a Oselina, di fronte alla storica Posta, proponiamo in vendita interessante stabile su tre livelli con grande potenziale di sviluppo.L’immobile dispone attualmente di: • 6 posti auto privati esterni • Giardini e terrazze sul retro • Tre piani fuori terra Distribuzione attuale: • Piano terra: ristorante (trasformabile in 2 appartamenti) • Primo piano: 1 appartamento e bagni • Secondo piano: 1 appartamento mansardato Progetto di valorizzazione (richiesta licenza edilizia in corso): È prevista la possibilità di rialzare il tetto di circa 1 metro per realizzare un ampio attico e ottimizzare la distribuzione interna.Dopo la ristrutturazione si potrebbero ottenere complessivamente 5 appartamenti: • 2 appartamenti al piano terra ( 2,5 locali) • 2 appartamenti al primo piano (es. un 3,5 locali e un monolocale) • 1 grande attico all’ultimo piano I giardini sul retro conferiscono valore aggiunto agli appartamenti del piano terra.È inoltre possibile destinare le unità del piano terra ad uso commerciale o affitti brevi (Airbnb), aumentando la redditività dell’investimento.Ideale per investitori grazie alla posizione centrale, alla presenza dei posti auto e all’elevato potenziale di sviluppo.------------------------Wohn- und Anlageobjekt mit 6 Parkplätzen in zentraler Lage – Oselina, Via al parco 7In sehr zentraler Lage in Oselina, direkt gegenüber der historischen Post, steht dieses interessante Gebäude mit großem Entwicklungspotenzial zum Verkauf.Das Objekt verfügt über: • 6 private Außenparkplätze • Gärten und Terrassen im hinteren Bereich • Drei oberirdische Etagen Aktuelle Aufteilung: • Erdgeschoss: Restaurant (umwandelbar in 2 Wohnungen) • Obergeschoss: 1 Wohnung und Restroom Restaurant • Obergeschoss: 1 Dachgeschosswohnung Geplante Aufwertung (Baugesuch vorgesehen): Geplant ist eine Dachanhebung um ca. 1 Meter zur Realisierung eines großzügigen Attikas und zur optimalen Nutzung der Wohnflächen.Nach dem Umbau könnten insgesamt 5 Wohnungen entstehen: • 2 Wohnungen im Erdgeschoss (2,5-Zimmer) • 2 Wohnungen im 1. Obergeschoss (z.B. eine 3,5-Zimmer-Wohnung und ein Studio) • 1 großzügiges Attika im obersten Geschoss Die Gärten im hinteren Bereich werten insbesondere die Erdgeschosswohnungen auf.Die Erdgeschossflächen könnten alternativ auch gewerblich oder für Kurzzeitvermietung (Airbnb) genutzt werden, was zusätzliche Renditemöglichkeiten bietet.Attraktives Investmentobjekt mit zentraler Lage, eigenen Parkplätzen und hohem Entwicklungspotenzial.

Travel time
-
1 / 18
CHF 750,000.–
5.5 rooms145m² living space
la Pisgiòla 1, 6673 Maggia

5.5-Zimmer-Maisonette-Eigentumswohnung mit Mansarde und schöner Bergsicht

Die sehr gut ausgebaute Wohnung befindet sich in Maggia am oberen Ortsrand in einer ruhigen Lage und mit herrlichem Blick auf den Ort und die Berge.Die Wohnung befindet sich in der oberen Etage auf zwei Ebenen eines 3-Familienhauses. Der Wohnraum und die separate Wohn-Küche haben einen direkten Ausgang auf den Balkon mit seinem herrlichen Weitblick. Vom Wohnraum führt eine offene Treppe in die grosse, offene Mansarde.Zusätzlich zu den drei Schlafzimmer ist ein weiteres Zimmer als Büro, Bügelzimmer oder Abstellraum vorhanden.Im Hausgang sind praktische Einbauschränke vorhanden, ebenso wie in einem Schlafzimmer. Ein Bad ist mit Badewanne/Lavabo/WC und ein Bad mit Dusche/Lavabo/WC und Anschluss für die Waschmaschine ausgestattet; beide Bäder haben Fenster.Zur Wohnung gehören zwei offene Parkplätze, ein grosser Kellerraum und zusätzliche Stellfläche im Keller. Hinter dem Haus befindet sich eine grosse Wiese, die individuell von den Bewohnern genutzt werden kann.---------L'appartamento, molto ben strutturato, si trova a Maggia, nella parte alta del paese, in una posizione tranquilla e con una splendida vista sul paese e sulle montagne.L'appartamento si trova al piano superiore su due livelli di una casa trifamiliare. Il soggiorno e la cucina separata hanno un accesso diretto al balcone con una splendida vista panoramica.Dal soggiorno una scala aperta conduce alla grande mansarda aperta. Oltre alle tre camere da letto, è disponibile un'altra stanza che può essere utilizzata come ufficio, stireria o ripostiglio. Nel corridoio sono presenti pratici armadi a muro, così come in una delle camere da letto.Un bagno è dotato di vasca da bagno/lavabo/WC e un bagno di doccia/lavabo/WC e attacco per la lavatrice; entrambi i bagni hanno una finestra.L'appartamento dispone di due posti auto all'aperto, un ampio locale cantina e ulteriore spazio di stoccaggio in cantina. Dietro la casa si trova un grande prato che può essere utilizzato individualmente dai residenti.

Travel time
-

Suggested properties for you based on search results