1556 results - House, chalet, rustico for rent in Switzerland
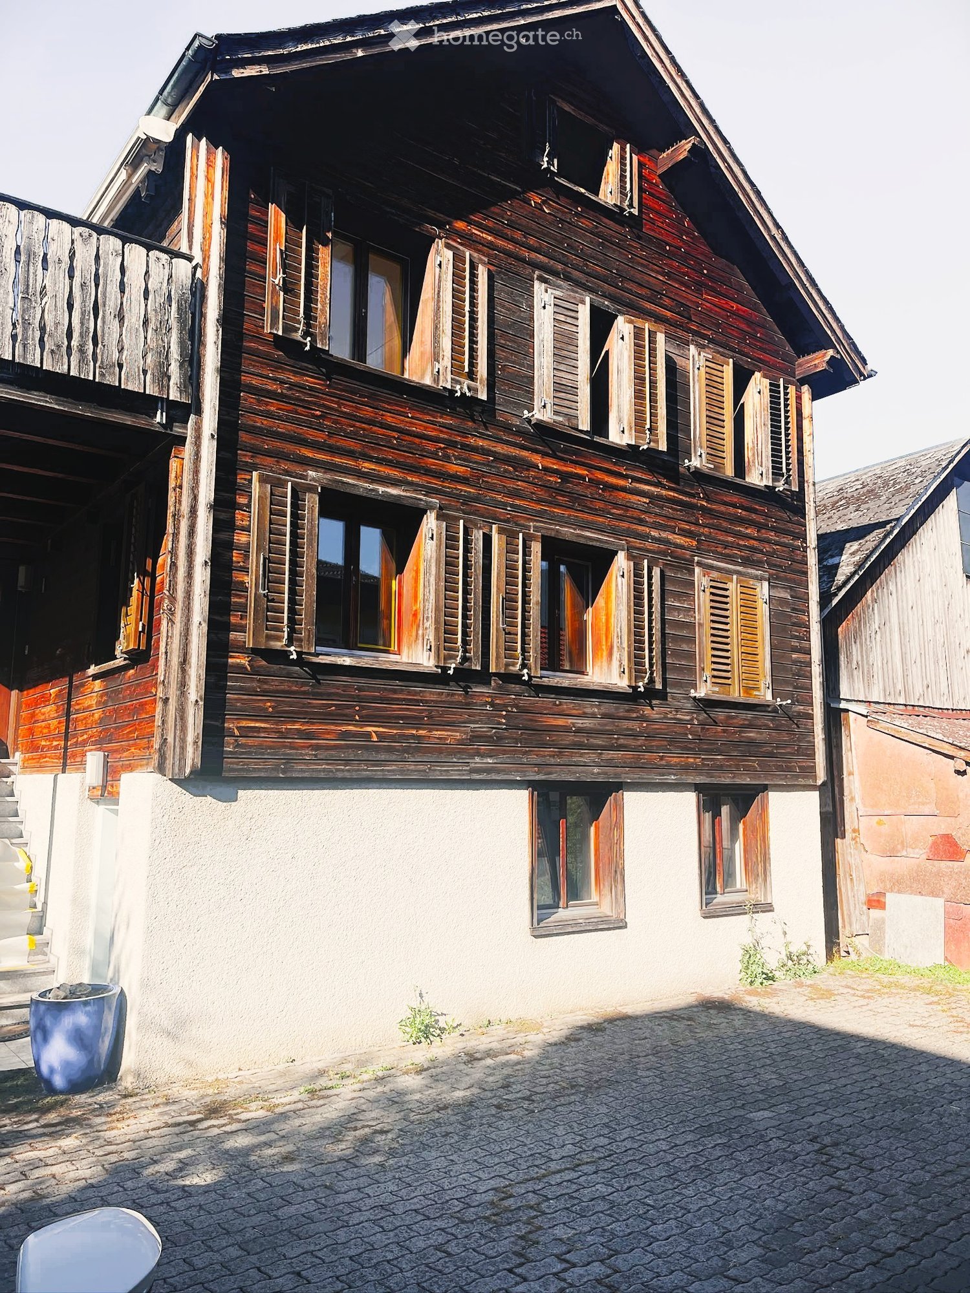
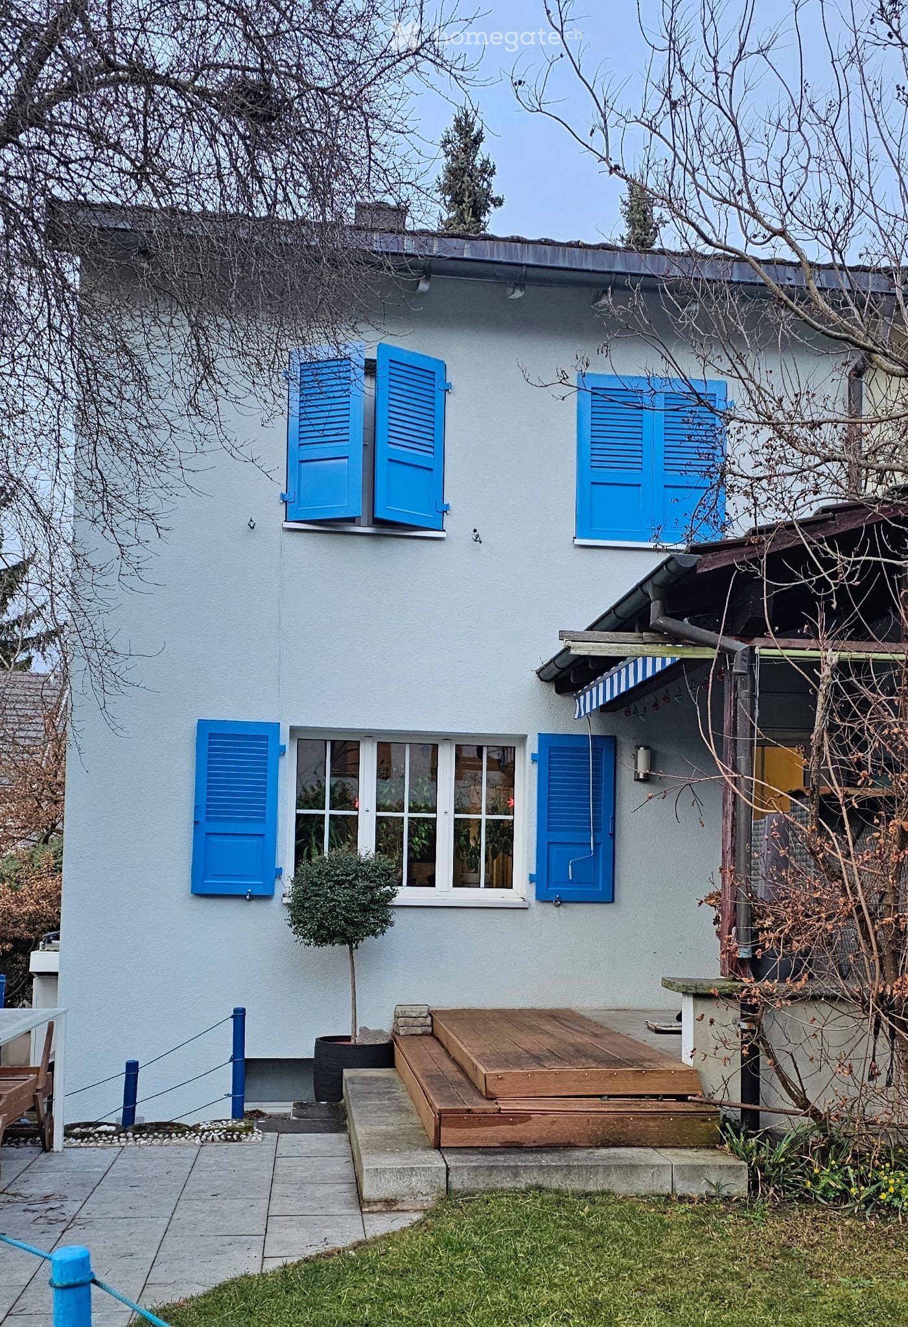
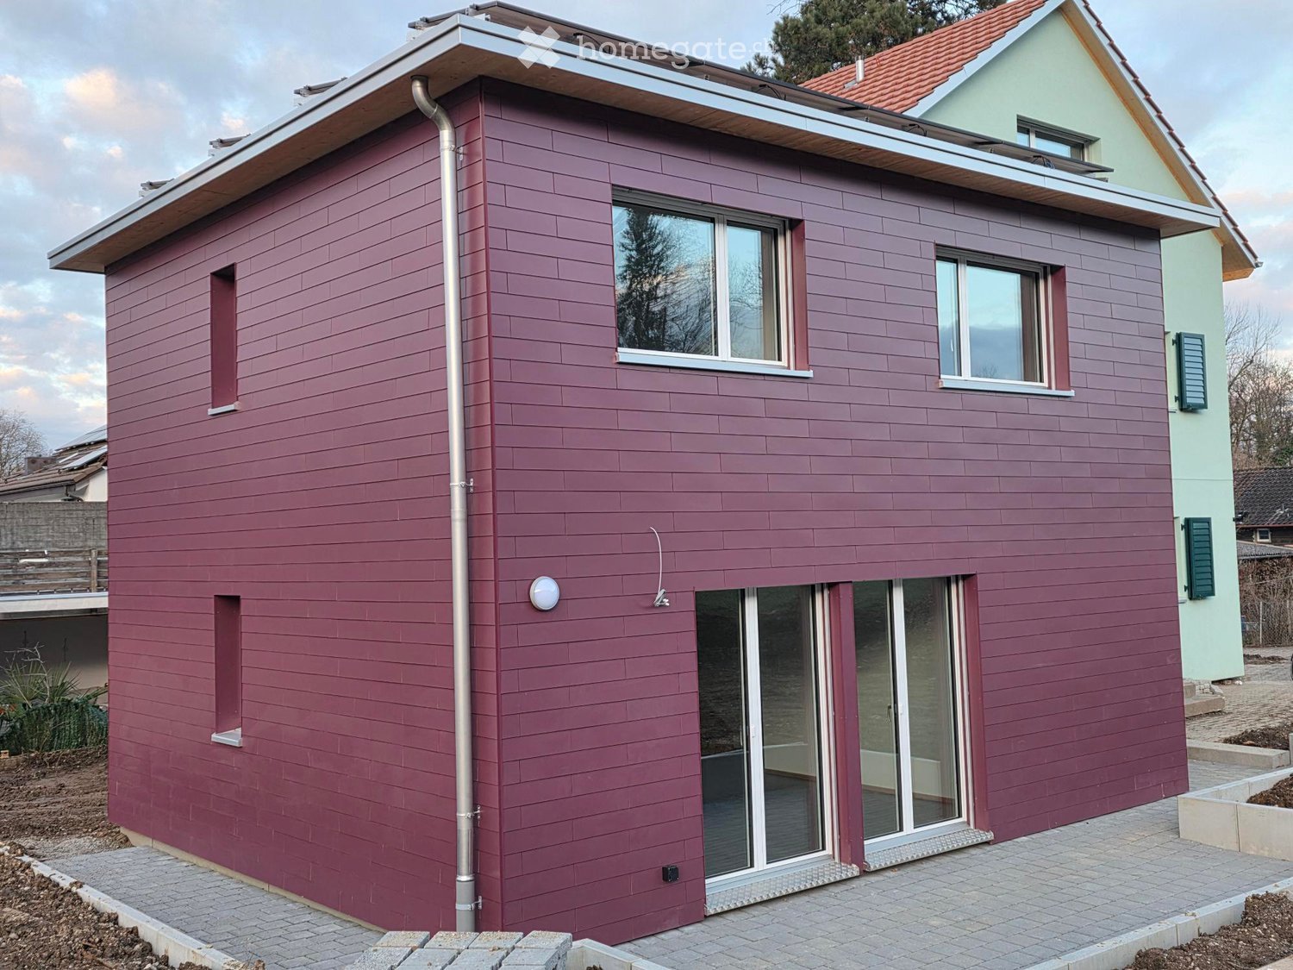
  • A three-story residential building with light pink facade, green shutters, and multiple windows. Small trees and a metal fence are visible in the foreground.
  • Modern kitchen with white cabinets, tiled floor, and a round dining table with chairs. Appliances include a microwave, coffee maker, and oven. A window with blinds is visible above the sink.
  • Modern bathroom with a large mirror, sink, bathtub, and shower. The space features tiled walls and floor, with a window covered by a curtain.
  • Living room with hardwood flooring, large flat-screen TV on a white stand, glass coffee table, ironing board, and decorative items on a cabinet.
  • Cozy attic bedroom with wooden walls and ceiling, featuring a large bed with a patterned blanket, pillows, and a nightstand. A dreamcatcher hangs on the wall, and a small toy is visible on the bed.
  • Cozy bedroom with a large bed, wardrobe, and artwork on the wall. The bed is made with a brown duvet and pillows, and there is a pile of clothes on the bed.
  • Wooden balcony with metal railing, covered with a green tarp on one side and a dark blue cover on the other, surrounded by potted plants and buildings in the background.
1 / 7
CHF 1,500.– Top
4.5 rooms110m² living space
Burgstrasse 45, 8750 Glarus

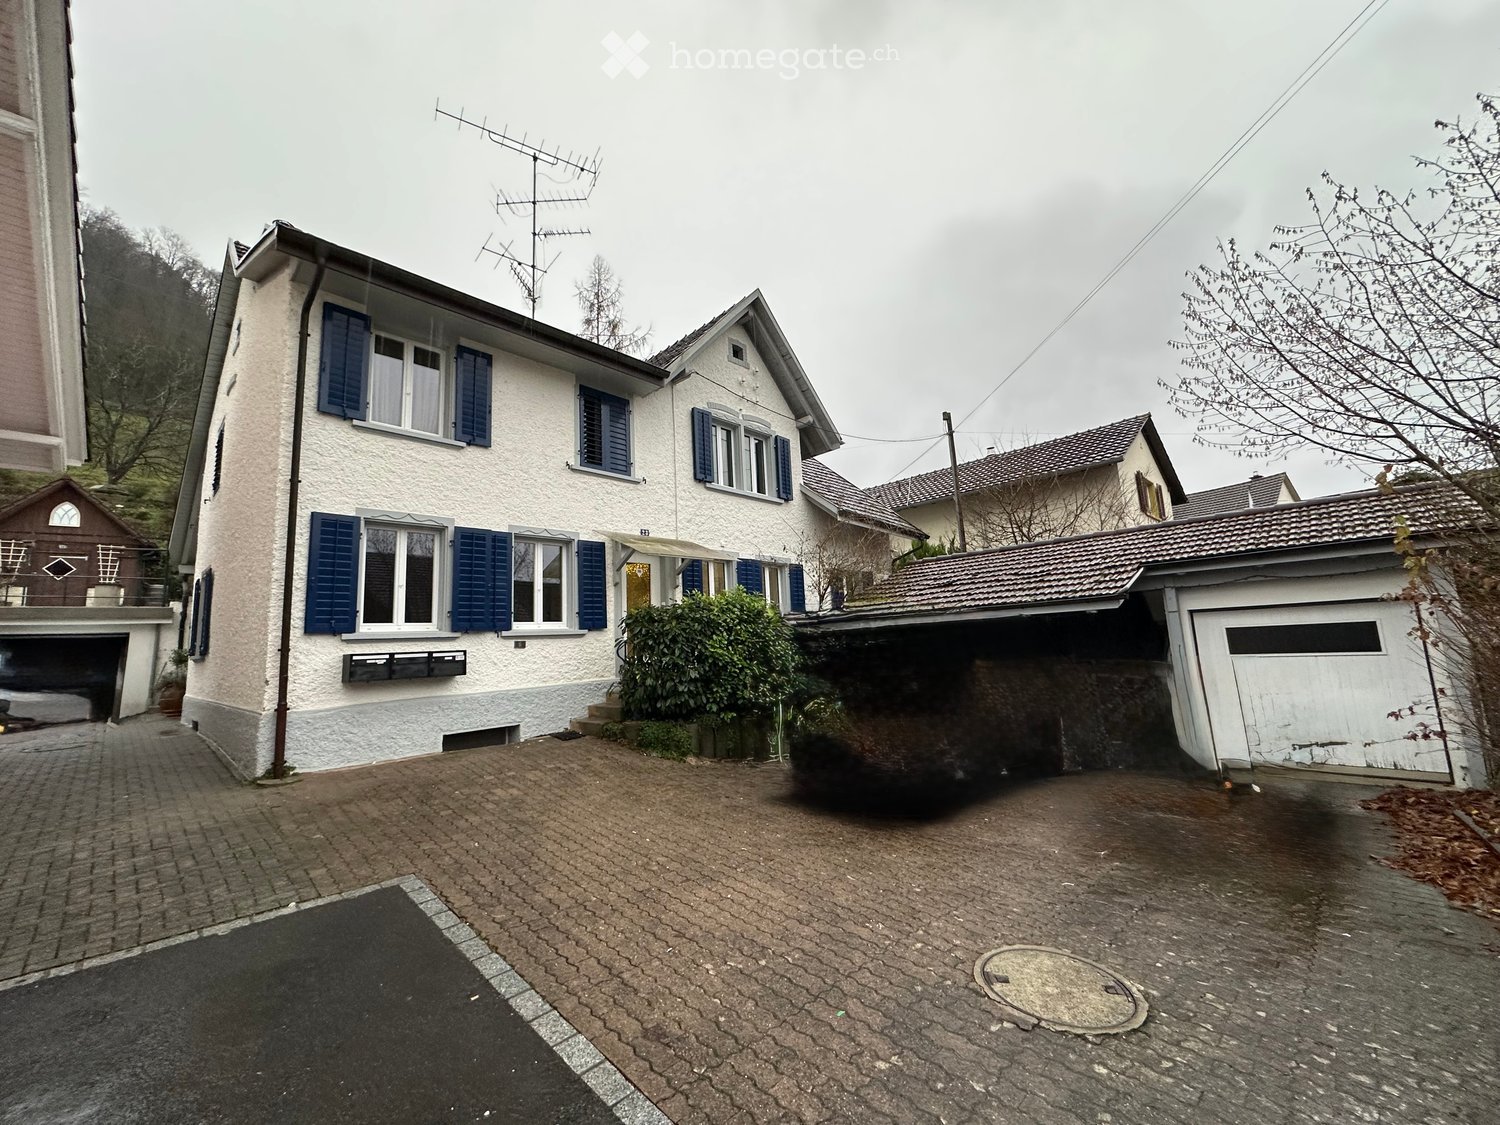
Cozy 4.5-room row house in Glarus for rent

Discover this older 4.5-room row house in the picturesque town of Glarus, perfectly located on Burgstrasse 45. This four-story house offers you and your family a spacious home in a central environment.Highlights of the property: • Central and yet quiet location with moderate street noise during the day • Available from December 1, 2025 The house features: • Spacious 4.5 rooms on 4 floors • Basement: cellar 22m2 • Ground floor: 1 room 12m2, laundry room 9.5m2 and toilet (the washing machine does not belong to the house, repair or replacement at the tenant's expense), heating, front yard/garden and backyard • 1st floor: kitchen 9.5m2 and living room 19m2 • Mezzanine: balcony • 2nd floor: bedroom 19m2 with built-in wardrobe and bathroom 9.5m2 with bathtub, shower, toilet, large sink and built-in wardrobes • 3rd floor: bedroom 19m2 and 1 room 9.5m2 with access to the attic • Windows and roof were recently renewed • The tenant bears the ancillary costs (heating, water, electricity, waste) and pays them directly • A complete floor plan can be provided upon request Location and surroundings: • Excellent connection to public transportation: • Bus stop "Stampf" only 2 minutes' walk away • Glarus train station can be reached in 7 minutes on foot • Shopping facilities and services in the immediate vicinity: • Organic shop Ulme in 3 minutes' walk • Pharmacy Glarus in 6 minutes' walk • Migros Glarus in 5 minutes' walk • Nursing school Glarus only 2 minutes' walk away - ideal for students or teachers • Nearby river or city park (Volksgarten) invites you to take walks or linger This row house offers a perfect balance between urban comfort and natural living. The quiet location guarantees restful nights, while you benefit from the central location in Glarus during the day. The proximity to public transportation, shopping facilities, and educational institutions makes this house an excellent choice for families, couples, or individuals who value quality of life.Take the opportunity to find a new home in this row house in Glarus. Contact us today for a viewing!

Travel time
-
  • Well-maintained garden with a lawn, patio seating area, and a mailbox. The house features a modern design with large windows and a covered patio area.
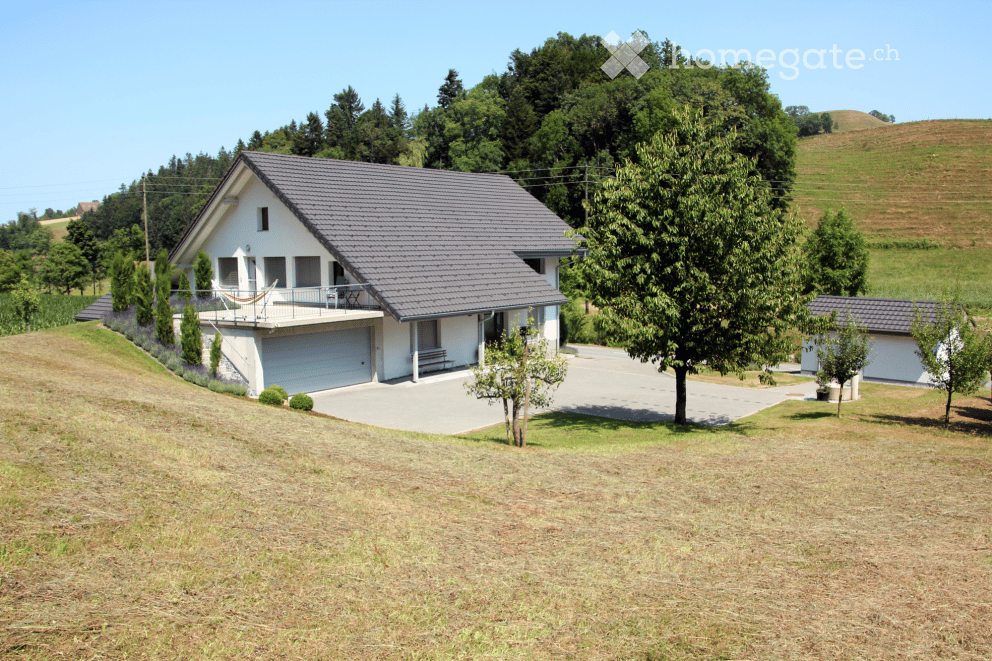
  • Modern single-story house with a dark grey roof, white garage door, and large entrance doors with glass panels. The driveway is paved, and there is a covered carport on the left side.
  • Well-maintained garden with a stone table, benches, and a barbecue, surrounded by gravel and a modern fence.
  • A modern hallway with dark tiled flooring, a purple hanging chair, a small table with a plant, a mirror, and a decorative rug with a heart design.
  • Modern bathroom with white tiles, black countertop sink, toilet, mirror, and storage cabinet. Includes a wicker basket on the toilet tank and a soap dispenser on the sink.
  • Modern living room with white leather sofa, coffee table, fireplace, large windows with sheer curtains, and a television on a stand.
  • Modern kitchen with white cabinets, granite countertops, and various appliances including a refrigerator, oven, coffee maker, and toaster. Shelves hold decorative items and bottles.
  • Modern bathroom with dark tiled floor, white walls, toilet, sink, radiator, and a towel hanging on the side. A large window with blinds offers a view of the outside.
  • Modern living room with a sofa, coffee table, television, refrigerator, and a chair. The room features a patterned rug and a sleek, contemporary design.
  • A modern bedroom with a white upholstered bed, floral bedding, nightstands with lamps, and large windows with sheer curtains.
  • A small bedroom with a single bed, pink floral bedspread, nightstand, mirror, and a small table with a cup.
  • Well-organized walk-in closet with black and white checkered flooring, white built-in wardrobe with multiple compartments, and several hanging clothes and storage boxes.
  • Well-lit walk-in closet with white built-in wardrobe, clothing rack, and large mirror. Features modern design with dark flooring and ample storage space.
  • Modern staircase with dark wooden steps, metal railing, and small potted plants on the steps.
  • Hallway with a wine rack, small bathroom, and electrical panel. The hallway features dark tiled flooring, white walls, and a patterned rug.
  • Bathroom with dark tiled floor, white walls, a tall white vase with dried flowers, a large rectangular mirror with a silver frame, and an open cabinet with a toilet visible.
  • A small, well-lit room with dark tiled flooring, white walls, and built-in white cabinets. Contains a black swivel chair, an ironing board, and a small rug near the door.
  • Modern staircase with dark wooden steps and a glass railing, leading to a bright room with white furniture and a purple accent wall.
  • A living room with a sofa and a pillow, large windows with sheer curtains, and a view of an outdoor patio with furniture.
  • Well-maintained garden with a wooden deck, grey outdoor sofa, coffee table, dining table, chairs, and decorative vase inside a red summerhouse.
  • Wooden covered outdoor area with brick paved floor, stacked firewood, and surrounding greenery.
  • A paved garden path leads to a seating area with a table and benches, surrounded by greenery and a modern house with a covered balcony.
  • Well-maintained lawn with surrounding trees, a barbecue area, and a modern house in the background.
  • Outdoor patio area with a glass table, wicker chairs, and a small wicker stool, adjacent to a well-maintained lawn and garden.
  • Bright, enclosed patio with white table, red tablecloth, white chairs, and decorative wicker lamps. Large glass doors open to a well-maintained garden and driveway with a parked car.
  • Modern bathroom with a white sink, dark cabinet, glass shower enclosure, and a toilet. Features a decorative mirror and a green and brown checkered rug.
  • Modern bathroom with a glass-enclosed shower, toilet, washing machine, and cleaning supplies on the floor.
1 / 27
CHF 3,800.– Top
5 rooms160m² living space
Ringweg 1, 5314 Kleindöttingen

Charming 5-room single-family house in a quiet location in Kleindöttingen

Welcome to Ringweg 1 in Kleindöttingen! This well-maintained, detached single-family house with 5 rooms and 160 m² of living space on a spacious plot of 705 m² offers your family a comfortable and stylish home from November 1, 2026. The house, built in 1988 and renovated in 2000, impresses with modern design, thoughtful room layout, and a quiet, sunny location.The house offers the following highlights: • Modern living room: Bright, inviting living room with a white leather sofa, coffee table, large windows with transparent curtains, and a cozy fireplace – ideal for relaxation. • Stylish kitchen: Modern kitchen with white cabinets, granite countertops, and appliances such as a refrigerator, oven, coffee machine, and toaster. • Bedrooms: Several bedrooms, including a spacious master bedroom with a white upholstered bed, floral bedding, and large windows, as well as another cozy room. • Walk-in closets: Two well-organized walk-in closets with built-in cabinets, clothes racks, and ample storage space. • Modern bathrooms: Several stylish bathrooms with white tiles, black washbasin tops, mirrors, and storage cabinets. • WC-shower: Basement WC and bathroom, ground floor guest WC, upper floor WC and bathroom • Well-kept garden: Beautiful garden with a lawn area, covered seating area, stone table, benches, and a grill – perfect for social evenings outdoors. • Lawn robot and garden irrigation system already available • Modern staircase: Elegant staircase with dark wood steps and glass railing, which stylishly connects the three floors. • Hall & entrance area: Inviting entrance area with modern tile floor, decorative carpet, and a purple hanging chair as an eye-catcher. Equipment & extras: • Garage & parking: Covered carport and a garage with a white garage door and paved driveway. • Balcony: Private balcony for fresh air and relaxation. • Fireplace: Cozy fireplace in the living room for comfortable evenings. • Washing machine: Washing machine and dryer available in the house. • Pets & smoking: Pets and smoking are allowed. • Extra built-in cabinets in the house and carport with a lot of storage space

Travel time
-

Find a new tenant for free

Create a free listing on Homegate to find the perfect next tenant for your apartment in no time at all.

List your property now
  • A well-maintained garden area with a small pond, decorative rocks, plants, and a wooden walkway leading to a house with a tiled roof and yellow facade.
  • Well-maintained garden with a tree, lawn, and a small pathway leading to a house entrance with steps and potted plants.
  • A grassy outdoor area with trees, a wooden shed, and a larger building in the background.
  • Two wooden structures, one serving as a garage with a large black door, and the other as a small wooden house with a porch and a decorative wheel on the wall. The area is surrounded by a well-maintained lawn and trees.
  • Modern living room with a large window offering a view, featuring a sectional sofa, armchair, glass coffee table, bookshelf, and decorative items.
  • Living room with a wooden floor, white walls, and a modern design. Features include a sectional sofa, glass coffee table, white armchair, bookshelf, and decorative items.
  • Modern living room with white walls, wooden flooring, large window, grey sofa, coffee table, armchair, TV stand, and decorative picture frames.
  • Bright kitchen with white cabinets, tiled walls, and a central island. Includes a sink, stove, coffee maker, and a small dining area with a table and stools.
  • A modern, open-plan living and dining area with a kitchen. The space features a sofa, coffee table, dining table with chairs, kitchen cabinets, and a refrigerator. The room has large windows and a warm, inviting atmosphere.
  • Cozy bedroom with wooden ceiling, two single beds, a wooden chair, nightstand, radiator, and decorative shelves.
  • Bright, cozy bedroom with slanted ceilings, large window, bookshelf, desk, bed, and dresser.
  • Bathroom with white tiles, wooden ceiling, bathtub, toilet, sink, mirror, and shower curtain.
  • Cozy wooden-paneled room with a large skylight window offering a view, featuring a desk with a computer monitor, a comfortable chair, a small stool, and a cabinet with storage boxes.
  • Floor plan of the basement level showing a laundry room (10 m²), three storage rooms (15 m², 5 m², and 4 m²), and a corridor (7 m²).
  • Ground floor floor plan showing a kitchen (11 m²), living room (15 m²), dining room (12 m²), entrance (9 m²), and bathroom (2 m²).
  • Floor plan of the upper floor showing two bedrooms (9 m² and 15 m²), a bathroom (7 m²), and a hallway (11 m²).
  • Top floor layout with two rooms: a 13 m² room and a 14 m² room, featuring a small hallway and a closet area.
1 / 17
CHF 2,150.– Top
4.5 rooms108m² living space
Enzianweg 8, 5200 Brugg AG

Charming 4.5-room semi-detached house with large garden in a quiet location in Brugg (temporary)

***temporary rental***Welcome to Enzianweg 8 in Brugg AG – discover this well-maintained 4.5-room semi-detached house, which convinces with a lot of charm and excellent infrastructure. The house is available immediately and offers spacious 108 m² living space on three floors, as well as an extensive plot of 1,169 m².The house is in a well-maintained and clean, but older condition and is ideal for people who appreciate a cozy home with a lot of surroundings.The house offers the following highlights: • Maintained garden: A beautiful, well-maintained garden with lawn, trees, and a small path leading to the house entrance with stairs and potted plants – ideal for relaxation and enjoyment. • Woodshed & outdoor area: A spacious outdoor area with a practical woodshed offers additional storage space. • Garage & parking: Comfortable parking for your vehicle is guaranteed thanks to the garage and additional parking space. • Washing machine: A washing machine is available in the house. • Pets allowed: Your four-legged friends are also welcome. Location & surroundings:The location on Enzianweg is quiet and sun-kissed – both in summer and winter, you can enjoy plenty of sunshine. Despite the idyllic tranquility, you benefit from an excellent connection: • Brugg train station: Only 3 minutes' walk away – ideal for commuters. • Bus stop Eisi (line 5): Also reachable in just 3 minutes' walk. • Coop supermarket: You can do your daily shopping conveniently in 3 minutes' walk. • Tschupp pharmacy: Only 2 minutes' walk away. • BWZ Brugg – Vocational and Further Education Center: Reachable on foot in 4 minutes. The monthly rent is already inclusive of heating costs! Only water and electricity are additional and will be charged according to consumption.This charming semi-detached house combines living comfort, nature, and urban proximity in an ideal way. A rare opportunity for families or couples who are looking for the best of both worlds – quiet living with everything in immediate proximity.

Travel time
-
  • 3 story house, beige exterior, white windows, garage, balcony, raised ground floor
  • modern kitchen with wooden floor, white cabinets, built-in oven, sink, dishwasher, and a tiled backsplash
  • Empty hallway with white walls, wooden stairs, white floor, glass door, window
  • empty room, wooden floor, white walls, white wardrobe, staircase
  • empty room, hardwood floors, white walls, large windows, balcony
  • wooden stairs, wooden floor, white walls, kitchen area
  • empty room, wooden floor, white walls, large window, white cabinet
  • wooden stairs, white walls, white railings, white ceiling
  • empty room, hardwood floors, white walls, white door, staircase
  • empty room, wooden floor, white walls, window, wooden window sill
  • empty room, wooden floor, white walls, ceiling light, window with wooden frame
  • modern bathroom with white tiles, white toilet, white sink, mirror, and a shower area visible through the door
  • modern bathroom with white tiles, green countertop, white sink, bathtub, shower curtain, mirror, and white cabinets
  • Laundry room with washing machine, dryer, sink, and water heater
  • A small garden with a paved patio, wooden fence, and a closed umbrella.
  • A room with a white wall, a window, a punching bag, a barbell, and a weight bench.
  • Modern apartment building with wooden exterior, brick walls, large windows, two garages, and a tree in front.
  • Wooden exterior, multiple windows, concrete steps, hedges, outdoor umbrella
  • 3-level house with garage, kitchen, living room, 4 bedrooms, 2 bathrooms, entrance, corridor, and storage
1 / 19
CHF 2,860.– Top
4.5 rooms120m² living space
Birkenweg 6, 5507 Mellingen

4.5-room row house with garage and 2 outdoor parking spaces directly in front of the house

Exclusive 4.5-room Minergie row house in 5507 MellingenFrom 1 August 2026 (or by agreement), we offer you the rare opportunity to rent a high-quality and modern Minergie row house in an attractive location in Mellingen.This stylish home convinces with its well-thought-out room layout, bright living areas, and a quiet, family-friendly environment – ideal for discerning individuals, couples, or families.Your advantages at a glance • Spacious 4.5-room row house with 4 floors and optimal room layout • Bright, open living and dining area with pleasant living atmosphere • Modern, high-quality equipped kitchen with plenty of storage space • 2 bathrooms (one with bathtub) and 2 separate toilets • Noble parquet floors in the living areas • Sunny outdoor terrace – ideal for relaxing • Private laundry room in the basement with washing machine • Garage in the house and 2 outdoor parking spaces directly in front of the property • Quiet, well-maintained, and family-friendly residential area Attractive location with perfect connectionMellingen offers an ideal combination of tranquility and excellent accessibility: • Shopping opportunities (Coop, Migros, Denner) in the immediate vicinity • Schools and childcare easily accessible • Very good public transport connections (bus & train) • Baden: approx. 16 minutes • Aarau: approx. 17 minutes • Zurich: approx. 25-30 minutes • Fast connection to the highway A1 (direction Zurich & Bern) Fixed-term rentalThe rental is limited until October 2029 with an option to extend.We look forward to your contact and are happy to answer any questions you may have

Travel time
-
  • Outdoor patio area with wooden deck, stone seating area, and a two-story house with a balcony in the background.
  • Two-story house with white exterior, multiple windows, and a balcony on the upper floor. A wooden fence and stone woodpile are visible in the foreground.
  • Outdoor patio with stone flooring, wooden pergola, stone benches, and a dining table surrounded by greenery and plants.
  • Lush green lawn in front of a two-story house with a balcony, surrounded by tall trees and a small patio area with outdoor furniture and toys.
  • A covered outdoor area with tiled flooring, bicycles, trash bins, and garden tools stored on a wooden shelf.
  • An outdoor patio area with a stone floor, a wooden pergola, a table with benches, and a small decorative fireplace surrounded by stacked stones.
  • Floor plan showing a layout with a terrace, kitchen, living area, and bathroom.
  • Empty room with wooden flooring, white walls, and large windows with beige curtains. The room has a white door and recessed lighting.
  • Modern, sleek fireplace with glass front and glass shelf, placed on polished wooden floor.
  • Modern living space with a central fireplace, wooden flooring, large sliding glass doors leading to a garden, and an open kitchen area with cabinets and a kitchen island.
  • Modern kitchen with stainless steel appliances, including a refrigerator, oven, and dishwasher, complemented by light wood cabinets and granite countertops.
  • Open refrigerator with multiple compartments and shelves, featuring a water filter and multi-airflow system.
  • Modern kitchen with a stainless steel gas stove featuring four burners and a sink, placed on a granite countertop.
  • Modern stainless steel oven with glass door and control knobs, integrated into wooden cabinetry with granite countertop.
  • Empty hallway with wooden flooring, white walls, and a single hanging light fixture.
  • Compact bathroom with a corner shower, a round sink with a wooden cabinet, and built-in storage. Features a frosted window for natural light.
  • Empty room with wooden flooring, built-in wooden storage units, and modern pendant lights. Large window offers a view of the outside.
  • An attic space with wooden built-in storage units and drawers, wooden flooring, and a visible radiator in the adjacent room.
  • Empty attic room with wooden flooring, white walls, and a skylight window. No furniture or equipment present.
  • Spacious hallway with wooden flooring, white staircase with railings, and an open doorway leading to another room.
  • Empty hallway with wooden flooring, white walls, and a built-in cabinet on one side. An open doorway leads to a small bathroom with a sink and toilet.
  • Modern bathroom with white tiles, a bathtub, toilet, mirror, and shower fixtures.
  • Modern bathroom with white tiles, a sink with a cabinet, a toilet, and large windows offering a view of the outside.
  • Empty attic space with wooden flooring, slanted ceilings, and skylight windows allowing natural light.
  • Empty wooden sauna room with wooden benches and a small window, no furniture or equipment.
  • Empty room with wooden flooring, white walls, exposed pipes, a small window, and a wooden shelf unit with storage space.
  • Utility room with a washing machine, dryer, water heater, and a small wooden table holding miscellaneous items.
  • Minimalist room with white brick walls, grey floor, a long wooden table, and a wooden shelf.
  • Empty room with white cabinets, a small sink, and a partially visible doorway leading to another space. The floor shows some stains and wear.
1 / 29
CHF 4,400.– Top
5.5 rooms160m² living space
Industriestrasse 32, 8610 Uster

Exclusive 5.5-room single-family house with a dreamy garden – just 2 minutes' walk from Uster train station

Fixed-term rental for approx. 9 months with option to extendThis exceptionally well-maintained 5.5-room single-family house combines spacious living, high-quality materials, and a unique garden design in an excellent location. Just a two-minute walk from Uster train station, you benefit from an excellent connection to Zurich and short distances to shopping facilities, schools, and leisure activities.The bright and airy living and dining area forms the heart of the house. Elegant ash parquet flooring with underfloor heating and a stylish Swedish stove create a warm and inviting atmosphere. From here, you can access the spacious terrace and the lovingly designed garden directly.The walled property offers a great deal of privacy and is only partially visible from the outside. Several seating areas, a high-quality pergola with a massive Ticino granite table, a wooden deck with a pond, and a raised bed create a green oasis for relaxation.The high-quality kitchen impresses with natural stone worktops, exclusive Gaggenau built-in appliances, a spacious side-by-side refrigerator, and comfortable underfloor heating.The house has three bedrooms, a converted attic, and custom-made built-in wardrobes and a fixed sideboard, which offer an exceptional amount of storage space. Thanks to the fiber optic connection, the house is ideal for home offices.The basement offers plenty of space for hobbies, storage, and supplies with five cellar rooms and a spacious laundry room.A covered parking space with a garage door and an additional outdoor parking space round off the attractive offer.Highlights • 5.5-room single-family house • Fixed-term rental for approx. 9 months with option to extend • Approx. 2 minutes' walk to Uster train station • 3 bedrooms • Converted attic (can be used as a bedroom including a study) • Ideal for home offices thanks to fiber optic connection • Bright living and dining area with Swedish stove • Ash parquet flooring with underfloor heating in the living room • Underfloor heating in the kitchen and bathroom (upper floor) • High-quality kitchen with natural stone countertops and Gaggenau built-in appliances • Side-by-side refrigerator • Two bathrooms • Custom-made built-in wardrobes and fixed sideboard • Five cellar rooms and spacious laundry room • Large terrace • Pergola with massive Ticino granite table • Wooden deck with garden pond • Raised bed, fig tree, berries, hazel trees, and much more • Walled property with high privacy and limited visibility • Covered parking space with garage door and 1 outdoor parking space

Travel time
-
  • Two-story house with a wooden half-timbered upper floor, surrounded by a lush garden with various flowering plants and trees.
  • Modern kitchen with dark cabinets, a sink, a faucet, and a small white stool near the door.
  • Modern kitchen with stainless steel sink, faucet, and countertop, featuring recessed lighting and tiled flooring.
  • Wooden staircase with white handrails leading to an open area with wooden flooring and visible ceiling beams.
  • Wooden floor and ceiling with a modern staircase featuring a white railing and wooden steps.
  • Empty room with wooden walls, wooden floor, and large windows letting in natural light. Features a central wooden pillar and a radiator with a bench on top.
  • Empty room with wooden walls, ceiling, and floor, two windows, and a single light fixture.
  • Empty room with wooden walls and floor, large windows, and an open doorway leading to another room.
  • Empty room with wooden floor, wooden beams on ceiling, skylight, wall outlet, large window with valley view
  • Empty attic room with wooden ceiling and floor, large window, and exposed wooden beams.
  • Modern bathroom with a wooden vanity, white sink, glass shower enclosure, and illuminated mirror.
  • White wooden vanity, mirror with backlight, walk-in shower, bathtub
  • Modern bathroom with wooden floors, a large glass-enclosed shower, a bathtub, a toilet, and a sink with a wooden vanity.
  • Modern bathroom with a sleek sink, illuminated mirror, toilet, and a small cup on the shelf.
  • Two-story house with white walls, wooden trim, multiple windows, and a well-maintained garden with various plants and flowers.
1 / 15
CHF 3,680.– Top
5 rooms210m² living space
8915 Hausen am Albis

Lovingly renovated house part with historic charm in an idyllic hamlet near Hausen am Albis

A home for people who appreciate the ambiance of a historic house and at the same time do not want to forego modern living comfort We rent the newly renovated part of our approximately 200-year-old building in a beautiful hamlet in Hausen am Albis; a home with the atmosphere of a historic house and high-quality, modern living comfort. The house part offers approximately 210 m² of net living space on three floors with 5 rooms and spacious entrance and ancillary rooms. Particularly noteworthy, in addition to the location, are the two stylishly designed, seamless bathrooms with a lot of glass: one has a spacious, walk-in shower with underfloor heating, the other has a comfortable whirlpool bathtub and a switchable glass wall. The room offer is complemented by a separate guest toilet. The high-quality, new kitchen is equipped with a Miele steam oven and a Quooker. A cozy tile stove provides a particularly cozy living atmosphere on cooler days. The house also includes a utility and storage room, a natural cellar, a cellar compartment, a small attic, and the possibility of shared use of a workshop room. In the outdoor area, a seating area directly in front of the house and two garden plots with planted borders, shrubs, smaller fruit trees, and a garden arbor covered with vines invite you to linger. Those who like to grow their own vegetables can cultivate additional beds on request. Further advantages: · approx. 210 m² of net living space on 3 floors · 5 rooms with spacious entrance and ancillary rooms · fiber optic connection (WWZ) · district heating · 2 parking spaces Rent: CHF 3,450.– per month excl. ancillary costs (heating approx. CHF 180.–, water/sewage approx. CHF 50.–/month) Move-in date: October 1, 2026 (earlier move-in possible by arrangement). Contact by email at haus.im.weiler@gmail.com or SMS at 079 372 79 12

  • A lush garden area with dense green foliage, a curved brick pathway, and a small glass-enclosed structure, likely a greenhouse or conservatory, on the right side.
  • Two-story house with beige walls, red shutters, and a red garage door. The driveway is paved, and there are bushes and trees surrounding the property.
  • Cozy kitchen with wooden table, bench seating, and chairs, featuring a sink and cabinets.
  • Kitchen with wooden cabinets, granite countertop, sink, dishwasher, and a small dining area with a table and chairs. Large windows provide natural light.
  • Modern kitchen with light wooden cabinets, granite countertop, built-in oven and microwave, and electric stovetop.
  • Empty hallway with marble flooring, white walls, a fireplace on the right, and a large glass door leading outside.
  • Empty room with marble flooring, white walls, and a fireplace with a wooden mantel. Large windows provide natural light.
  • Modern bathroom with marble tiles, a toilet, a sink with a faucet, a mirror, and a bottle of hand soap on the sink.
  • Empty room with wooden flooring, white walls, large built-in wardrobe, and windows showing greenery outside.
  • Empty room with wooden parquet flooring, white walls, and multiple windows allowing natural light.
  • Empty room with wooden flooring, white walls, large window with white curtains, and a ceiling light fixture.
  • Bathroom with marble tiles, a toilet, a bathtub, two sinks, and a large mirror above the sinks.
  • Empty room with wooden herringbone flooring, white walls, and a small window showing greenery outside. No furniture or equipment present.
  • Modern bathroom with marble tiles, a white sink, a toilet, and a mirrored cabinet.
  • Empty attic space with wooden herringbone flooring and exposed wooden beams on the ceiling. The walls are painted white, and the room has a slanted ceiling typical of an attic.
  • Modern bathroom with marble tiles, a sink, toilet, mirror, and a small cabinet. The ceiling is wooden with a skylight window.
  • Modern bathroom with marble tiles, a toilet, a toothbrush holder, and a toilet paper holder. The room features wooden ceiling and a small window.
  • Two-story house with red-tiled roof, white walls, red garage door, and multiple windows with shutters. Surrounded by greenery and a driveway.
  • Garden area with trees, shrubs, and a small shed with a red door.
  • A narrow concrete pathway leading from a covered entrance area into a lush, green garden. The pathway is bordered by grass and small plants, with a wooden roof providing partial shade.
  • A modern building entrance with a red door, surrounded by greenery and a paved pathway.
  • Garden area with a stone pathway, a small stone barbecue, lush greenery, and a decorative lantern on a stone step.
  • A paved outdoor area with a brick wall, lanterns, and a tree-covered pathway leading to a grassy area.
  • A grassy garden area with a dirt path, surrounded by trees and shrubs, under a partly cloudy sky.
  • Empty room with light-colored walls, marble flooring, and a single window with a view of a garden area.
  • Bathroom with a washing machine, sink, tiled floor, and a small window.
  • Bathroom with a white washing machine, a sink, tiled walls, and a door.
  • Empty room with white shelving units and built-in cabinets, featuring a small window and fluorescent lighting.
  • Empty room with white walls and wooden floor, featuring two wooden bed frames stacked against the wall.
  • Empty room with wooden shelving unit and ventilation equipment, no furniture or personal items.
  • Empty garage with concrete floor, wooden shelving unit, door, window, and a few stored items including a lawn mower and gardening tools.
1 / 31
CHF 2,950.– Top
6 rooms250m² living space
Kleebodenweg 6, 4222 Zwingen

Charming 6-room two-family house in Zwingen – quiet location with beautiful views

Welcome to this well-maintained and spacious two-family house in the idyllic Zwingen (4222), Basel-Landschaft canton. The house, built in 1986 and renovated until 2026, offers approximately 250 m² of living space and 300 m² of total space on two floors – a true home for discerning families.The house offers the following highlights: • 6 spacious rooms on three floors – plenty of space for the whole family • Fireplace – for cozy evenings in the cooler months • Garage and parking space – two parking spaces directly at the house and a spacious garage. • Washing machine and dryer in a spacious laundry room • Plot area of 500 m² – spacious outdoor area • Child-friendly environment – ideal for families with children The house is located in a quiet area – both during the day and at night it is pleasantly quiet. In the summer, the property benefits from plenty of sunshine, and even in winter, the sun exposure is good.Location and infrastructure: The location in Zwingen convinces with an excellent connection to public transport. Zwingen train station and Zwingen Bahnhof bus stop are just 5 minutes' walk away. Families with school-age children appreciate the proximity to Friedhofweg school, which is just 10 minutes' walk away. Additionally, a river is located in the immediate vicinity, which further emphasizes the natural living quality.This charming two-family house combines modern living comfort with a quiet, natural location and excellent infrastructure. Available from September 1, 2026 – secure your new home in Zwingen now!

Travel time
-
  • Two-story white house with red shutters, satellite dish, and small garden with trimmed trees.
  • Two-story house with beige exterior, red shutters, and a covered porch area. Features include a small garden with a tree, a green trash bin, and a coiled green hose.
  • Wooden balcony with exposed wooden beams and a wooden railing, overlooking a green garden area.
  • Empty hallway with wooden flooring, white walls, and a radiator. Doors lead to a kitchen area and a laundry room with a washing machine.
  • Modern kitchen with light-colored cabinets, black countertops, and wooden flooring. Features a refrigerator, oven, and sink.
  • Modern kitchen with light-colored cabinets, black countertops, and a stainless steel oven. Wooden flooring and a window overlooking a roofed area.
  • Empty room with light wooden flooring, white walls, and a small kitchen area with cabinets and a countertop visible in the background.
  • Empty room with wooden flooring, white walls, large windows, and a small kitchen area with cabinets and a countertop.
  • Carpeted staircase with wooden handrail and white walls, leading to an open area with wooden flooring and a window.
  • Empty room with wooden flooring, white walls, and a large window with a view of greenery. Features a radiator and a sliding glass door leading to another space.
  • Modern bathroom with tiled walls and floor, featuring a bathtub with a glass shower enclosure, a toilet, and a sink with a faucet. Large windows provide natural light.
  • Empty room with light wooden flooring, white walls, and large windows showing greenery outside. No furniture or equipment present.
  • Empty room with light wooden flooring, white walls, and two windows. A door leads to another room.
  • Empty basement corridor with exposed brick walls, wooden beams, and pipes. The floor is concrete, and there is a small arched opening in the wall.
1 / 14
CHF 2,400.– Top
4.5 rooms142m² living space
Hauptstrasse 8, 8259 Kaltenbach

Bright 4.5-room single-family house in Kaltenbach – available by arrangement in 2026

Welcome to Hauptstrasse 8 in Kaltenbach (8259) – a well-maintained, old-charm single-family house with 4.5 rooms and spacious 142 m² living area, which shines in new splendor after comprehensive renovations, last in 2025. The four-story house with a beige facade and characteristic red window shutters offers everything a family could wish for.The house offers, among other things: • Bright rooms: Several spacious rooms with bright parquet flooring, white walls, and windows with a view of the greenery. Entrance with separate toilet, room for washing machine and tumble dryer. • Modern kitchen: Stylish, open living kitchen with bright built-in cabinets, black granite worktops, built-in cabinet island separates kitchen from living room, large refrigerator, induction hob, oven, dishwasher, parquet flooring. • Modern bathroom: Tiled bathroom with bathtub, glass shower screen, toilet, and sink – large windows provide pleasant daylight. • Veranda: Cozy veranda with wooden railing, with a view of the greenery. • Laundry room: Separate laundry room with washing machine and tumble dryer in the house. • Basement: 2 basement areas with stone walls and wooden beams – charming and practical at the same time. • Parking: Two outdoor parking spaces are available, including. • Small lawn, gravel areas, shelter: Well-maintained outdoor area with trees and a covered entrance area. Location and surroundings:The house is located in a quiet area. In the summer, you benefit from plenty of sunlight, and even in winter, the sun's rays are good. The medical center on the Rhine and the Schöofferwis bus stop can be reached in just 1 walking minute, and the nearest Migros and Coop/Jumbo in about 10 walking minutes. Families will appreciate the nearby Wagenhausen-Kaltenbach primary school, which can be reached on foot in about 15 walking minutes. The train connection is also nearby.The house technology is very modern and ecological. You generate electricity with your own photovoltaic system with battery storage, heat with the air heat pump, and consume water from the eco-water boiler. The house has excellent, thicker wall insulation, which keeps the rooms cool in summer and warm in winter with little energy consumption. The bright and thoughtful room layout is ideal for people who value nature and good infrastructure. Available by arrangement in 2026 – secure your new home in Kaltenbach now!

Travel time
-
  • Modern living room with a large wooden table, chairs, sofa, coffee table, television, fireplace, and decorative items.
  • Modern bathroom with a white sink, mirror, and toilet. The adjacent bedroom features a wooden bed and a small dog.
  • Modern bedroom with a wooden bed, floral bedding, nightstand, wooden shelving unit with books and decorative items, and a contemporary painting on the wall.
  • Modern rooftop terrace with tiled flooring, glass railings, and outdoor furniture including a table, chairs, and a sofa. A covered seating area is visible, along with a covered patio and a view of the surrounding landscape.
  • View of a residential area with multiple houses, tiled roofs, and a distant construction crane.
  • Bright, modern room with wooden flooring, large windows, and a balcony. Contains a table with chairs, a cat, and a furry rug.
  • Modern, compact bathroom with a toilet, sink, mirror, and towel. Features light-colored tiles and a sleek design.
  • Open-plan living and dining area with wooden flooring, large windows, a modern sofa, dining table with chairs, a fireplace, and a small kitchen area visible in the background.
  • Clean, well-lit hallway with light wooden flooring, white walls, and several doors leading to other rooms.
  • A modern bedroom with a large window overlooking a tiled roof, a neatly made bed with a floral quilt, a sleek black nightstand, and a decorative hanging lamp with red leaves.
  • Modern, minimalist room with light wooden flooring, white walls, large windows overlooking a roof, a grey sofa, and a white wardrobe with silver handles.
  • Modern office space with a large desk, ergonomic chair, multiple computer screens, and a comfortable sofa in the corner.
  • Modern bathroom with a bathtub, glass-enclosed shower, red towels, and a shelf with toiletries.
  • Floor plan of a residential building showing multiple rooms including entrance, living area, kitchen, bedroom, bathroom, and storage areas.
  • Floor plan showing a multi-level building layout with labeled rooms including a cellar, entrance, office, bathroom, and bedroom. Includes technical details, measurements, and construction specifications.
1 / 15
CHF 2,900.– Top
5.5 rooms216m² living space
Rebberg 10, 5306 Tegerfelden

Reserved - Terrace house in prime hillside location - perfect for families

Zu vermieten nach Vereinbarung ist in Tegerfelden im Zurzibiet an bester Hanglage ein Terrassenhaus mit 216 m2 Wohnfläche.Bereits beim Eintreten sieht man die herrliche Weitsicht bis in den Schwarzwald. Vom Eingang gelangt man in den grosszügigen Wohn-Essbereich mit Schwedenofen und angrenzender Küche. Über die gesamte Länge des Hauses sind bodentiefe Fenster vorhanden, welche maximalen Lichteinfluss garantieren und dem Wohnfeeling ein Hauch von Luxus verleihen. Von hier gelangt man auf die sehr grosszügige Terrasse mit über 80m2. Diese ist mit einem Pavillon ausgestattet, so dass die Terrasse auch an heissen Sommertagen genossen werden kann. Auf dieser Etage befindet sich zusätzlich ein Zimmer mit Bad en Suite, ein Tages WC sowie ein Abstellraum mit direktem Zugang nach draussen.Die privaten Räume befinden sich in der unteren Etage. Auch hier besteht die wunderschöne Weitsicht. Es stehen den neuen Bewohnern drei zusätzliche Zimmer, ein grosses Familienbad mit Dusche und Badewanne, ein Kellerraum sowie ein Hauswirtschaftsraum mit eigenem Waschturm zur Verfügung. Auch von dieser Ebene gelangt man direkt in den Garten. Es wurde viel Wert auf zeitlose und hochwertige Materialien gelegt. Im ganzen Haus ist ein moderner Eichenparkett verlegt. Die Nassräume sowie die Küche sind mit grauen Keramikplatten ausgestattet. Die grosse Terrasse wird mit denselben Platten ausgestattet, sodass ein einheitlicher Look entsteht, welcher der Wohnraum optisch noch vergrössert. Die Küche ist komplett ein weiss gehalten und wurde geschickt in der Ecke platziert. Diese lässt dank einem Backofen, einem Kombisteamer, einem grossen Kühlschrank sowie einem Bora-Dampfabzug keine Wünsche offen.Zum Mietzins kommen die Kosten für zwei Aussenabstellplätze sowie die Nebenkosten dazu.Gerne sind wir zur Vereinbarung eines Besichtigungstermins für Sie da.

Travel time
-
  • Single-story house with light beige walls, white shutters, and a dark roof, surrounded by a well-maintained lawn and trees.
  • Open-concept living and dining area with wooden flooring, large windows, a black sectional sofa, a dining table with chairs, and decorative artwork.
  • Modern bedroom with two double beds, nightstands, lamps, a large round mirror, a picture frame, and potted plants near the window and door.
  • Modern kitchen with white cabinets, black countertop, stainless steel appliances including a refrigerator, oven, and microwave, and a range hood above the stove.
  • A well-maintained outdoor patio area with a sofa, coffee table, dining table, chairs, and various potted plants. The space features a stone floor, a decorative lantern, and a view of greenery in the background.
  • Single-story house with beige walls, brown roof, and small dormer window. The house is surrounded by a well-maintained lawn and trees.
  • Garden area with stone steps leading up to a house, surrounded by various plants and flowers, with a raised ground floor and a parked car visible in the background.
  • Well-maintained garden with a large lawn, a trampoline, a basketball hoop, and a raised garden bed with plants.
  • Well-maintained lawn with trees, shrubs, and a small wooden structure, adjacent to a house with light-colored walls and white-framed windows.
  • Modern bathroom with two white sinks, mirrored cabinet, and sleek fixtures.
  • Cozy bedroom with a blue and white checkered bedspread, a wicker chair, a nightstand with a vase, and two framed pictures on the wall.
  • Modern bathroom with a white bathtub, double sink vanity with blue cabinets, mirror, towel rack, and decorative plant. Blue tiles on the floor and white tiles on the walls.
  • Well-maintained garden with a lush green lawn, a wooden gazebo, flowering bushes, and a small garden bed with plants and rocks.
  • Ground floor floor plan showing living room, kitchen, four bedrooms, two bathrooms, and a terrace.
  • Floor plan of a basement area featuring a laundry room, shower room, bedroom, and playroom with labeled dimensions.
1 / 15
CHF 5,750.– Top
7.5 rooms225m² living space
chemin des vignes 11, 1028 Préverenges

Bright family villa in Préverenges – 7.5 rooms with large garden

Discover this magnificent 7.5-room family apartment located on Chemin des Vignes in Préverenges, in the canton of Vaud. This apartment on three levels is the main apartment of a large villa where the owner reserves a pied-à-terre on the first floor, without vis-à-vis, with a separate entrance. A studio with an entrance next to the parking lot is occupied by an EPFL student. Situated on a plot of 1,300 m², this characterful living space offers a living area of 225 m² on 3 levels, in a green and particularly quiet environment.Built in 1978 and entirely renovated in 2019, the villa combines the charm of traditional architecture with modern amenities. Its beige walls, pastel-colored shutters, and dark roof give it a discreet elegance, sublimated by a carefully maintained garden.The villa features, among other things: • Living and dining room in open space: Bright, with noble wood parquet, large windows, and access to the exterior terrace. • Modern kitchen: Equipped with white cabinets, a black granite worktop, stainless steel appliances, a 90-cm cooking plate, a refrigerator, a oven, a microwave, and a hood. • Four comfortable bedrooms, three of which have a view of the garden. • Two modern bathrooms: One with a bathtub and double sink with blue cabinets, the other with a double sink and mirror cabinet. A guest toilet. • Finished basement: Includes a laundry room equipped for washing machine and dryer, a shower, an additional bedroom, and a game room. • Fireplace for cozy winter evenings. • Balcony and exterior terrace with garden furniture, dining table, and a view of the greenery. • Large garden with lawn and flowering shrubs. • Garage and parking: A closed garage (one space) is included in the rent. Two outside parking spaces are available and must be regularly maintained. • Pets are allowed. • Sunlight: The villa benefits from beautiful sunlight, both in summer and winter. Location and environment: Ideally located near Lake Geneva, a river (the Venoge), and a bird sanctuary, this villa enjoys a privileged natural environment. The neighborhood is quiet, shielded from noise pollution. You will find nearby: • Pierraz-Mur bus stop in 8 minutes on foot • Préverenges pharmacy in 8 minutes on foot • Denner supermarket in 15 minutes on foot, Migros in 20 minutes on foot • L'éColine school in 15 minutes on foot • The Bird Island: A significant ornithological site and observation point for wildlife and migratory birds

Travel time
-
  • Modern building with a well-maintained garden area featuring a sofa, coffee table, and chairs arranged on a paved patio.
  • Modern two-story building with dark grey facade, large windows, and a balcony with metal railing. Stairs lead up to the entrance.
  • Modern kitchen with dark grey cabinets, a central island with a light countertop, and built-in appliances including an oven and range hood. The floor is tiled, and the space is well-lit with natural light from a large window on the left.
  • Balcony with wooden decking, metal railing, and a view of a green lawn and neighboring buildings.
  • Modern kitchen with dark grey cabinets, a central island with a sink and faucet, and a range hood above. The floor is tiled, and there is a staircase visible in the background.
  • Modern kitchen with dark grey cabinets, an integrated oven, and a pull-out cabinet with multiple shelves.
  • A narrow wooden staircase with a simple design, featuring light-colored steps and a handrail, set against white walls and a tiled floor.
  • Empty room with white walls, grey tiled floor, and recessed ceiling lighting. Features a doorway leading to another space.
  • Empty hallway with tiled flooring and white walls, featuring two open doors leading to other rooms.
  • Empty room with tiled floor and large sliding glass doors leading to a balcony or outdoor area.
  • Modern bathroom with beige tiled walls and floor, featuring a toilet, a glass-enclosed shower with a handheld showerhead, and a white sink with a cabinet.
  • Empty room with tiled floor and white walls, featuring a door and large windows allowing natural light.
  • Modern bathroom with beige marble tiles, a white toilet, a bathtub, and a glass-enclosed shower area.
  • Empty room with tiled floor and large windows offering a view of the countryside.
  • Empty hallway with tiled floor and white walls, leading to an open doorway.
  • Modern bathroom with a toilet, sink, and stacked washing machine. Light-colored tiles and a clean, minimalist design.
  • Modern balcony with wooden decking, metal railings, and large windows overlooking a green area.
  • A well-maintained garden with a large green lawn, surrounded by bushes and trees, with a view of a body of water and distant hills in the background.
1 / 18
CHF 3,630.– Top
5.5 rooms171m² living space
Döllistrasse 27B, 8592 Uttwil

Spacious exclusive living with lake view and modern energy concept

This exclusive 5½-room house "Ost" with approximately 171 m² of living space combines modern living, high-quality materials, and a forward-looking energy concept to create an exceptional home. Available for occupancy immediately or by agreement.The property impresses with a well-thought-out floor plan spanning two floors, spacious room proportions, and plenty of natural light. The open living, dining, and kitchen area forms the heart of the house and creates a pleasant living atmosphere for families and couples with space requirements.The façade clad with solar modules not only sets architectural accents but also contributes to sustainable energy supply. Together with the modern air heat pump, an innovative and energy-efficient living concept is created.The high-quality kitchen, electrically operated blinds, stylishly built-out bathrooms, and a well-thought-out lighting concept underline the high construction standard. Lovely view of Lake Constance from several rooms and the balcony.The environmental design is currently being finalized. Soon, the house will be surrounded by an attractive garden area.Room layoutGround floor• Spacious entrance area • Open kitchen, dining, and living area • Guest room or office • Guest toilet with washing towerUpper floor• Parent's bedroom with en-suite bathroom • Two additional rooms for children, guests, or home office • Additional bathroomHighlights at a glance• First rental • Exclusive 5½-room house • Spacious living area of 171 m² • Bright rooms and well-thought-out floor plan • High-quality interior design • Modern kitchen with exclusive equipment • Large garden seating area with green space and large balcony • 3 bathrooms with 2 spacious showers • Underfloor heating • Electrically operated blinds • Well-thought-out lighting concept • Air heat pump • Solar module façade with innovative energy concept • Central location with good accessibility • 2 single garages, one with extra length • Basement

Travel time
-
New building
1 / 3
CHF 3,390.– Top
5.5 rooms
Lohweg 1b, 4107 Ettingen

Modern 5.5-room row houses with garden in Ettingen - First occupancy

Living in the green with modern comfort On the quiet Lohweg in Ettingen, four high-quality 5.5-room row houses are being built, which perfectly combine modern design, well-thought-out floor plans, and natural living. With a living area of approximately 140 m², the houses offer plenty of space for families, couples with a home office, or anyone who appreciates spacious living.The excellent location is also convincing due to its very good connection to public transport. The "Ettingen Dorf" stop is only about a 5-minute walk away, from where you can easily reach Basel in about 20 minutes.Already when entering, the open living and dining concept with large window areas and direct access to the private garden seat convinces. The modern kitchen blends harmoniously into the living area and creates a central meeting point for family and guests.On the upper floor, you will find a spacious bedroom, a modern bathroom with a shower, as well as a bright winter garden, which offers additional living space and versatile usage possibilities. The attic has two more rooms, an additional bathroom, and a practical attic niche for storage or as a retreat.A heatable hobby room with plenty of daylight in the basement, cellar, own laundry room, and the high-quality construction round off the attractive room offer.Particular attention was paid to sustainable and energy-efficient house technology. The heat supply is provided by a modern geothermal heat pump, which ensures a pleasant room climate and low energy costs. The energy concept is supplemented by a photovoltaic system on the roof, which produces environmentally friendly solar power and contributes to reducing ancillary costs. Thus, the houses combine modern living comfort with ecological responsibility.An additional comfort advantage is the integrated passive cooling function of the geothermal system. During the summer months, the underfloor heating can be used for gentle tempering of the living rooms. The water in the heating system is cooled to the natural temperature of the soil via the geothermal probe, which makes the floors pleasantly tempered and creates a noticeably more pleasant room climate - all without an energy-intensive air conditioning system.The corresponding rents can be found in the following list:House a: CHF 3'300.00 + 190.00 = 3'490.00/monthHouse b: CHF 3'200.00 + 190.00 = 3'390.00/monthHouse d: CHF 3'400.00 + 190.00 = 3'590.00/monthA carport can be rented for CHF 60.00/month.Have we sparked your interest? We look forward to your contact.

Travel time
-
  • Aerial view of a residential neighborhood with multiple houses featuring red-tiled roofs, solar panels, and well-maintained gardens.
  • Furnished Room. Modern dining area with a wooden table, black chairs, a built-in bookshelf, and a hanging light fixture.
  • Aerial view of a residential neighborhood with multiple houses, solar panels on roofs, parked cars, and greenery.
  • Aerial view of a residential house with a tiled roof, solar panels, and a driveway with parked cars.
  • Two-story house with a tiled roof, multiple windows, and a garage. Several cars are parked in the driveway.
  • Outdoor patio with a wooden table and six black chairs, surrounded by greenery and a view of neighboring houses.
  • Garden / Outdoor Area. Well-maintained garden with a lawn, colorful flowers, and a patio area with a table and chairs near the house entrance.
  • Garden / Outdoor Area. A well-maintained garden with a variety of colorful tulips, shrubs, and trees. A small shed is visible in the background, along with neighboring houses.
  • Lush green lawn with trimmed bushes and trees, a patio area with a dining set, and a modern house with a tiled roof and solar panels.
  • Open-plan living and dining area with a grey sectional sofa, wooden coffee tables, dining table with chairs, bookshelf, pendant lights, and decorative items.
  • Open-plan living and dining area with a grey sofa, wooden coffee table, dining table with chairs, bookshelf, and a clock on the wall.
  • Kitchen. Modern kitchen with white cabinets, stainless steel appliances, island with bar stools, and pendant lighting.
  • Bathroom. Modern bathroom with a white sink, wooden cabinet, round mirror, and glass shower enclosure with patterned tiles.
  • Bedroom. A cozy attic bedroom with wooden flooring, a large bed, a colorful cabinet, a large mirror, and a shelf with books and items.
  • Bathroom. Modern bathroom with a large bathtub, double sink, sleek wooden cabinetry, and skylight windows providing natural light.
  • Bathroom. Modern bathroom with double sink, wooden vanity, bathtub with glass enclosure, toilet, and a small rug on the floor.
  • Bedroom. A cozy bedroom with a wooden bed, patterned bedspread, nightstand, and a small wooden drawer unit. The walls are painted in a deep maroon color, and there is a window with red blinds.
  • Two-story house with red-tiled roof, yellow and white exterior, covered parking area, and outdoor seating area.
  • House. Two-story house with a tiled roof, multiple windows, and a covered parking area with two cars and a motorcycle.
  • Aerial view of a residential driveway with three parked cars, a small wooden table, and a fenced garden area with greenery.
  • Residential neighborhood with multiple houses featuring red-tiled roofs, surrounded by greenery and parked cars.
  • Aerial view of a residential neighborhood with multiple houses, solar panels on roofs, parked cars, and surrounding greenery.
1 / 22
CHF 4,600.– Top
4.5 rooms120m² living space
Rue de Riant-Coteau 34, 1196 Gland

Lumineuse maison avec jardin, proche du lac, de la gare et des commerces (4,5 pces + 1,5 pces)

(English below): A louer dès le 1.9.2026 ou à convenir maison aux aménagements modernes, très bien entretenue et très bien équipée dans un quartier très tranquille.Emplacement: à deux pas du lac, à 1 min. d'un arrêt de bus et 12 min. à pied de la gare. Quartier très tranquille, accessible par une rue sans issue. Parkings visiteurs à l'entrée du quartier. Bonne ambiance de voisinage.Distribution: rez: cuisine bien équipée (nouveau lave-vaisselle), salle à manger et salon ouverts, coin bureau et salle de bain (WC douche), avec grande baie vitrée sur la terrasse et le jardin. Terrasse (refaite en mai 2026) et jardin (nouveau gazon. Grand store pour une surface ombragée optimale.1er étage: 3 chambres (repeintes en 2026) et une grande salle de bain (rénovée en 2026)Sous-sol: grande buanderie (avec armoires murales), cave, coin bricolage et 2 pièces aménagées en chambres (photo avec mur bordeau) et en salle de télévision/repassage. Lave-linge et sèche linge inclus.Devant la maison: 2 Parking et un couvert pour motos et vélos, petite terrasse.2e étage: galetas avec parquet au sol et isolé pour entreposer du matériel.Chauffage: pompe à chaleur. Panneaux solaires thermiques pour le chauffage de l'eau.Charges: les charges sont payées directement par le locataire dont 80.- par mois pour l'entretien des haies du jardin.English:Available for rent starting July 15 or August 1, 2026: a modern, well-maintained, and well equipped house in a very quiet neighborhood.Location: just a stone’s throw from the lake, 1 minute from a bus stop, and a 12-minute walk from the train station. Very quiet neighborhood, accessible via a dead-end street. Visitor parking at the entrance to the neighborhood. Great neighborhood atmosphere.Layout: Ground floor: open-concept kitchen, dining room, and living room, office area, and bathroom (toilet and shower), with a large picture window overlooking the terrace and garden. Terrace and garden (new lawn) currently being renovated (to be completed before the rental begins). Large awning for maximum shade.First floor: 3 bedrooms (repainted in 2026) and a large bathroom (renovated in 2026)Basement: large laundry room (with wall cabinets), cellar, DIY area, and 2 rooms converted into a bedroom (photo with a burgundy wall) and a TV/ironing room. Washer and dryer included.In front of the house: 2 parking spaces and a covered area for motorcycles and bicycles, small terrace.Second floor: attic with hardwood floors and insulation for storing equipment.Heating: heat pump. Solar thermal panels for water heating.Utilities: utilities are paid directly by the tenant, including 80.- per month for the maintenance of the garden’s hedges and shrubs.

Travel time
-
  • Modern two-story house with white exterior, large windows, and a balcony on the upper floor.
  • Modern two-story house with white exterior, large windows, and a balcony with glass railing. Adjacent to other houses in a residential area.
  • Open green field with several leafless trees, clear blue sky, and distant landscape.
  • Modern, fully equipped kitchen with white cabinets, granite backsplash, and built-in microwave and oven. The space is bright and clean with tiled flooring.
  • Empty room with white walls, large glass sliding doors, and a polished tile floor.
  • Bright, empty room with white walls, tiled floor, and large sliding glass doors leading to an outdoor area. Minimalist design with built-in cabinets visible on one side.
  • Bright, empty room with white walls and polished tile flooring. The space is clean and minimalistic, with no furniture or personal items visible.
  • Modern bathroom with white fixtures, black tiled floor, and a glass-enclosed shower area.
  • Modern bathroom with white tiles, dark grey floor, white sink, mirror, toilet, and glass-enclosed shower.
  • Modern hallway with a sleek black staircase featuring a glass railing and polished steps, leading upwards.
  • Empty room with light-colored walls, wooden flooring, and large glass doors leading to an outdoor area.
  • Empty room with wooden flooring, white walls, and large glass sliding doors leading to a balcony.
  • Modern balcony with large glass sliding doors, wooden decking, and a view of the surrounding landscape.
  • Empty room with light wooden flooring, white walls, and a single door leading to another space. The room has a large window on one side, allowing natural light to enter.
  • Modern bathroom with dark grey tiled floor, white toilet, bathtub, glass shower enclosure, and white cabinet.
  • Modern bathroom with dark grey tiles, white fixtures, a bathtub, toilet, sink, and a mirrored cabinet.
  • Modern bathroom with a glass-enclosed shower, toilet, and dark grey tiles on the floor.
  • A modern, minimalist hallway with a wooden staircase leading upwards, featuring light-colored wood steps and railings, white walls, and a polished concrete floor.
  • Modern wooden staircase with metal railing, light-colored wooden steps, white walls, and a window in the background.
  • Bright, empty attic space with wooden beams, wooden flooring, skylights, and a staircase leading downwards.
  • Modern utility room with a washing machine, water heater, water softener, and a small sink.
  • Empty room with white walls and light-colored tiled flooring. No furniture or equipment present.
  • Empty room with white walls, grey concrete floor, and a single white door.
  • Floor plan showing a residential layout with a garage, living/dining area, kitchen, bathroom, and office.
  • Floor plan showing a layout with a bedroom, bathroom, hallway, and balcony. Dimensions and room labels are provided.
  • Floor plan showing two basement levels labeled 'Keller' and a technical area labeled 'Technik'. Includes labeled dimensions and areas in square meters.
1 / 26
CHF 3,150.– Top
6 rooms175m² living space
Laufenstrasse 78, 4246 Wahlen b. Laufen

6-room single-family house for rent for the first time in Wahlen b. Laufen

This modern and well-maintained 6-room house offers plenty of space to linger. Thanks to the heat pump and comfortable underfloor heating, you can enjoy contemporary living comfort and energy-efficient heating.On the ground floor, there is an open kitchen with a spacious living and dining area, an additional room (ideal as an office), a bathroom with toilet and walk-in shower, as well as an inviting entrance area with a cloakroom niche. On the 1st floor, you will find three bright rooms, two of which have access to the large terrace, as well as a spacious bathroom with walk-in shower, double sink, and bathtub.A special highlight is the recently expanded attic with around 40 m² of usable space, two skylights, and additional glazing with a beautiful view. In the basement, there are two large rooms available, which are ideal as hobby or storage rooms, as well as a laundry room with a washing tower, water softening system, and house technology.The fenced garden with a lawn area, paved area, and partially covered seating area invites you to linger. The house also has a garage and three outdoor parking spaces.The bus stop is only 20 meters away from the house. Laufen train station can be reached in two bus stops and offers half-hourly direct connections to Basel SBB (approx. 20 minutes journey time). Schools, gymnasium, fitness studios, ice rink, swimming pool, and various shopping facilities are also located in the immediate vicinity.Let yourself be convinced and arrange a viewing appointment.

Travel time
-
  • Empty room with white walls, red tiled floor, and a fireplace on the right wall.
  • {"visible_features": ["Garden / Outdoor Area"], "type": "House", "objects": ["daybed", "cushions", "wooden table", "white cabinet", "faucet"], "description": "Two-story house with wooden exterior, large windows, and a patio with a daybed and cushions.", "
  • {"visible_features":[],""type":"House",""objects":[],""description":"Two-story house with wooden exterior, brown roof, wooden front door, and several windows with wooden frames and white curtains.","localized_descriptions":{"EN":"Two-story house with wood
  • Empty room with white walls, tiled floor, and a fireplace. Large windows with sliding doors lead to a garden.
  • Modern kitchen with granite countertops, stainless steel appliances, white cabinets, and tiled flooring.
  • Bathroom with a white sink, faucet, and soap, a white toilet, and a mirror. The wall is made of stone tiles, and there is a small shelf with a box, bowl, and candle.
  • A modern staircase with wooden steps and a wooden handrail, leading to an upper floor.
  • Modern bathroom with white walls, wooden floor, and white fixtures. Features a mirror, sink, toilet, and shower door.
  • Empty room with wooden floors, white walls, large windows, and a white radiator. No furniture or equipment.
  • Empty room with wooden floors, white walls, arched doorway, and an open door leading to another room.
  • Empty room with white walls, wooden floor, and a white staircase.
  • Compact bathroom with white toilet, marble tiles, and a sink with a faucet.
  • Empty room with wooden floor, white walls, large mirror, desk, and small windows.
  • Laundry room with washing machine, dryer, sink, and water heater. Wooden desk and cabinet in the corner.
  • {"visible_features": ["Garden / Outdoor Area"], "type": "Garden / Outdoor Area", "objects": ["dining table", "chairs", "vases", "candles", "outdoor sofa", "grill"], "description": "Outdoor dining area with a wooden table and chairs, surrounded by a garden
  • Aerial view of a house with a brown roof and glass roof terrace, surrounded by trees and bushes.
  • Two-story house with a brown roof, glass extension, and a garden with outdoor furniture.
1 / 17
CHF 2,970.– Top
4.5 rooms
Unterloostrasse 3, 8461 Oerlingen

Family-friendly row house with exceptional space potential

This modern renovated middle part of a row house is located on the edge of the village with a view of the greenery.Shopping facilities, Coop, Migros, Denner, Volg are located at a distance of approximately 3 km.Kindergarten approximately 3 km (school bus)Primary and secondary school approximately 4 kmOerlingen swimming pool approximately 800 mFrom Andelfingen, you have good connections to HB Winterthur and Zurich.Room program:BasementEntrance hall with washing machine and dryerAir raid shelter with wooden shelvesopen basement room approximately 12 m2 with metal tables for shoesconverted basement room with laminate flooring approximately 15 m2Ground floor, Terracotta flooringKitchen with granite, dishwasher, oven, induction stove, steamerOpen dining-living room with fireplace and access to the garden approximately 35m2Guest toiletGarden with covered seating area and fireplace1st floor, parquet flooringBedroom 1, approximately 12 m2 with built-in cupboardBedroom 2, approximately 25 m2, with built-in cupboard, divided with a round archwayBathroom with bathtub and showerTop floor, parquet flooringRoom approximately 34 m2, with built-in sloping roof storageBathroom with showerAccess to the attic with pull-down stairs (no room height)In front of the house, there is a spacious forecourt and a covered verandaGarage, storage space in front of the garage + Fr. 170separate parking space for car + Fr. 45Pets on requestWe look forward to your written contact.Esther Forster - Property ManagementExpert for house and apartment handoversBachstrasse 158477 Oberstammheimmail@estherforster.chwww.estherforster.ch

Travel time
-
1 / 35
CHF 4,000.– Top
6.5 rooms
Flaachtalstrasse 2, 8458 Dorf

Luxurious 6.5-room estate with garage, equipment/hobby building, and large garden in Dorf ZH

Discover this beautiful 6.5-room villa on three floors in the idyllic community of Dorf. The charming house impresses with its elegant appearance with green shutters and an inviting covered entrance, decorated with decorative lion statues.The villa offers: • Spacious room layout: 6.5 rooms distributed over two floors for maximum living comfort1 parent bedroom with adjacent private bathroom (WC/shower) and dressing room3 bedrooms1 bathroom with WC and bathtub on the upper floor1 separate WC on the ground floorLiving room on the ground floor with beautiful wooden ceilingKitchen with oven and steamer as well as separate housekeeping room1 separate room for office, TV room, practice, hobby room, etc.Laundry room with washing machine and dryerBasement with workshop and wine cellarSafe for private items • Private balcony: spacious balcony at the parent bedroom on the second floor with beautiful views • Manicured garden: 1200 m² plot with lovingly designed garden full of plants and shrubs • Garage and parking: secure storage options for your vehicles • Outbuilding: woodshed and former horse stable suitable for storing machines or as a hobby room, two-story • Modern equipment: washing machine available, recently renovated (2026), oil central heating • Family-friendly: ideal for families • Option: Parking space in adjacent underground garage rentable (Fr. 120.--/month) with direct access from the property • All additional costs such as heating costs, oil, water/sewage, electricity, tel/TV, garden maintenance, as well as waste and green waste fees are to be borne directly by the tenant and are not included in the rent. Location and surroundings: The bus stop "Dorf Gemeindehaus" can be reached in just 3 minutes on foot, the kindergarten and the primary school house Trottenacker in 10 minutes. The location is sunny and offers a quiet atmosphere - perfect for relaxing hours in your own garden.Andelfingen and Henggart can be reached in 5 minutes by car, Winterthur in 17 minutes, Schaffhausen in 20 minutes.Well-developed public transport schedule.Dorf - Winterthur 30 minDorf - Zürich 55 minDorf - Schaffhausen 31 minDorf - Andelfingen 7 minDorf - Henggart 7 minDorf - Flaach 7 minKindergarten, primary and secondary school in Dorf, Berg a.I., Buch a.I. and FlaachThe villa is located at the foot of the beautiful Goldenberg with its extensive golf course and own restaurant, with a view into the vineyard.This villa combines rural tranquility with practical infrastructure and offers you a comfortable home for the whole family. The property is available immediately and awaits your discovery.We will be happy to provide information and arrange a viewing appointment with you.No contact from brokers and mediation offices desired.

Travel time
-
  • Garden with lush greenery, spherical white lights, and a view of a town and hill in the background during sunset.
  • Bright, modern dining area with a large wooden table, bench, chairs, and a hanging lamp. Large windows offer a scenic view of the outdoors.
  • Modern living room with large windows offering a scenic view, a grey sofa, a coffee table, a hanging plant, and a small shelf.
  • Modern room with a sleek, grey stone fireplace and a tall leafy plant in a black stand. The floor is light wooden, and the walls are white.
  • Modern kitchen with white cabinets, black oven, coffee maker on counter, and large windows showing greenery outside.
  • Modern kitchen with white cabinets, black countertops, and dark tiled flooring. Features a coffee maker on the counter, a sink, and a window with a view of greenery.
  • Modern bathroom with a bathtub, toilet, double sink, and a glass-enclosed shower area. Features dark tiles, a large mirror, and decorative items on the sink counter.
  • Bedroom with a white wooden bed, beige bedding, a nightstand with a lamp, and two windows with blinds.
  • Modern bathroom with white walls, dark tiled floor, sink with faucet, toilet, mirror, towel, and decorative items on the windowsill.
  • A modern water fountain with a sleek, dark metal design, surrounded by concrete planters and lush greenery, set against a scenic backdrop of hills and a clear blue sky.
  • A lush garden area with various plants, flowers, and shrubs, featuring a metal railing and a scenic view of the surrounding landscape and houses.
1 / 11
CHF 2,610.– Top
4.5 rooms120m² living space
Schützehüsliweg 9A, 8222 Beringen

Charming 4.5-room terraced house with large roof garden in Beringen

Welcome to this well-maintained and modernly renovated terraced house in Beringen (8222). The 1984-built and 2021-completely-renovated house offers everything your heart desires on 120 m² of living space. The 130 m² large roof garden invites you to linger – ideal for families or couples who value comfort and a quiet living location. High-quality materials and the equipment with SmartHome technology (Loxone) characterize this property. The preparation for a charging infrastructure for an e-car is available.The house convinces with the following highlights: • Bright, modern living/dining room: The light-flooded living-dining area (approx. 50m²) with a beautiful speck stone fireplace from Swiss production and direct access to the extremely generously dimensioned roof garden, offers a high level of living comfort. • Kitchen: The kitchen with a ceramic cover is equipped with Miele appliances. For a great cooking experience, there is both a oven and a steam cooker with oven function, an induction cooktop with additional Teppan Yaki grill plate, a dishwasher and a large refrigerator with freshness zones. • Bedrooms: The large, bright bedroom (20m²) with built-in wardrobe also has direct access to the roof garden. The two additional rooms are ideal as offices or children's rooms. • Bathroom: The bathroom has both a shower and a bathtub. • Separate guest toilet: accessible from the living area • Charming roof garden: With lush vegetation, a fountain and atmospheric lighting – a dreamy place to relax. • Garage and parking space: The direct access to the garage and the outdoor parking space is through the own laundry room, which is equipped with a Miele washing machine and dryer. Location and surroundings: The house is located in a quiet and sunny residential area – hardly any street noise during the day or at night. The infrastructure leaves nothing to be desired: • Bus stop Bifang: only 2 minutes' walk away • Coop supermarket: can be reached in just 4 minutes on foot • Zimmerberg I school house: in 6 minutes' walk – ideal for families with children • Beringen train station: in 7 minutes' walk This charming semi-detached house combines modern living comfort with a natural, quiet location and excellent connections. Available from December 1, 2026 – secure your new home in Beringen now!

Travel time
-

Suggested properties for you based on search results