119 results - Single house for rent in Canton Zurich

1 / 12
CHF 3,650.–
6.5 rooms170m² living space
Carl Spitteler-Strasse 24, 8352 Elsau

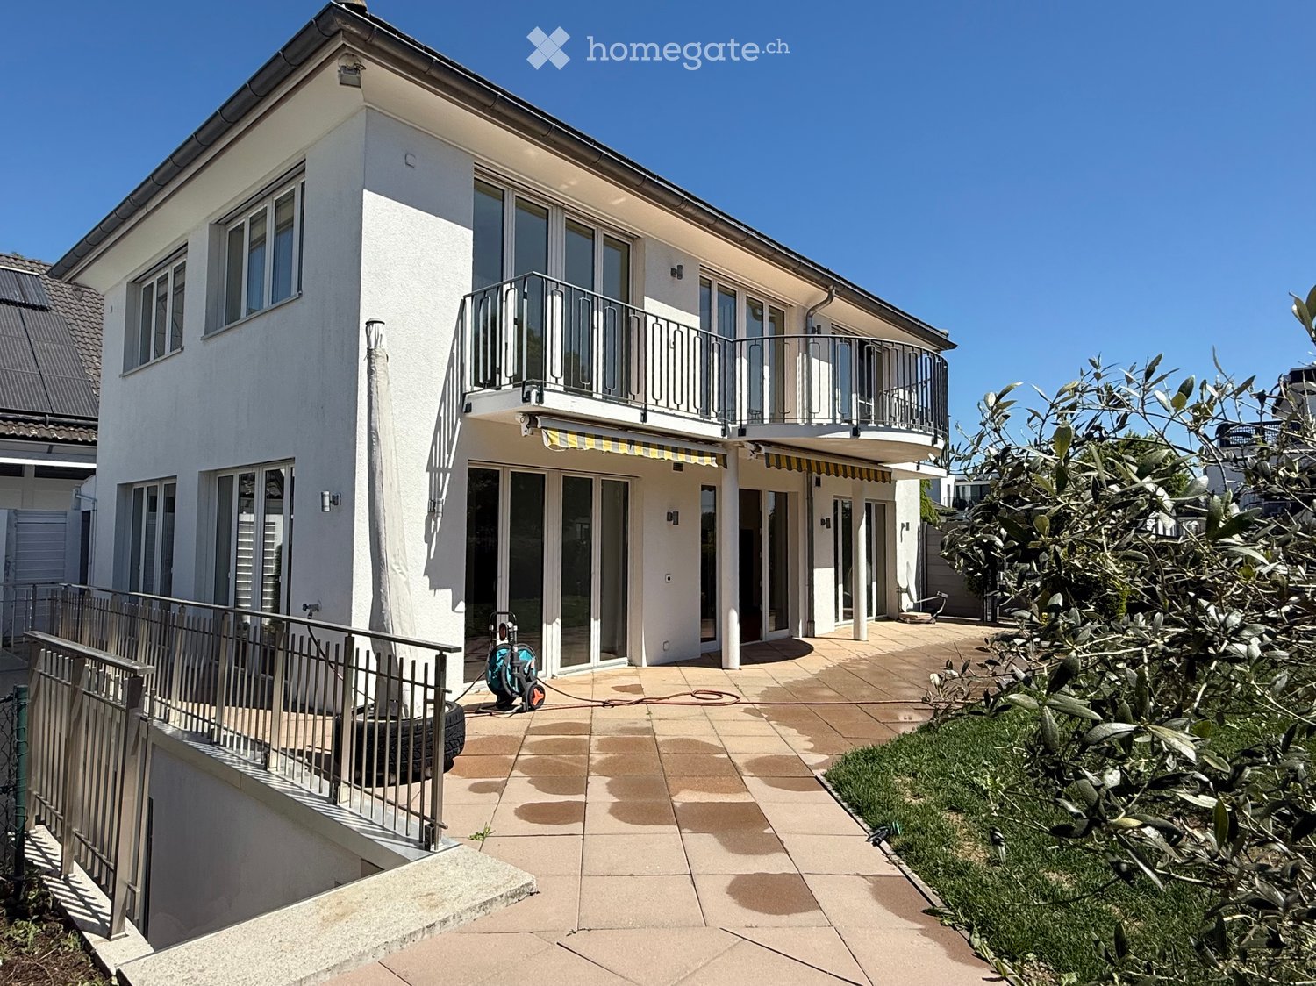
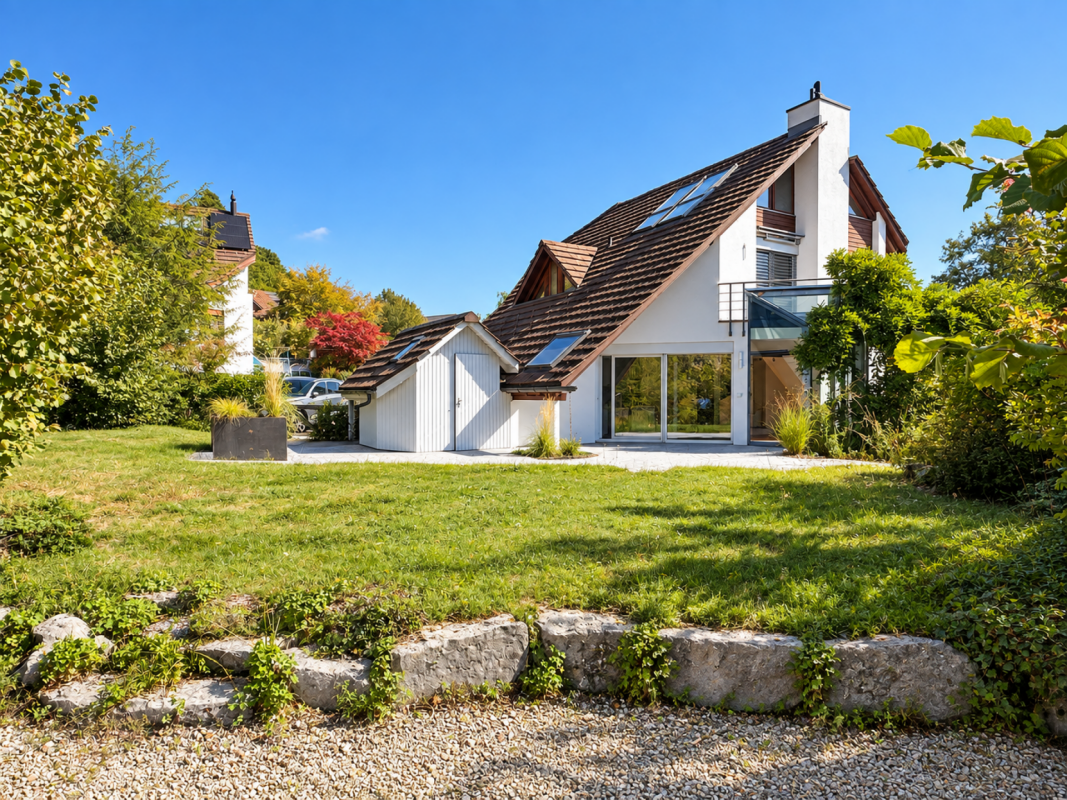
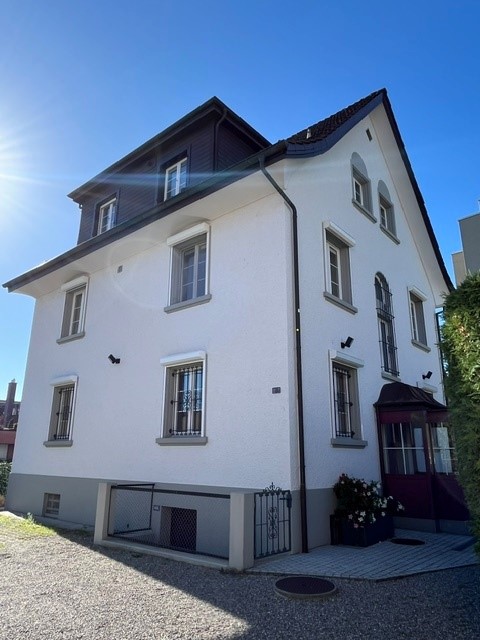
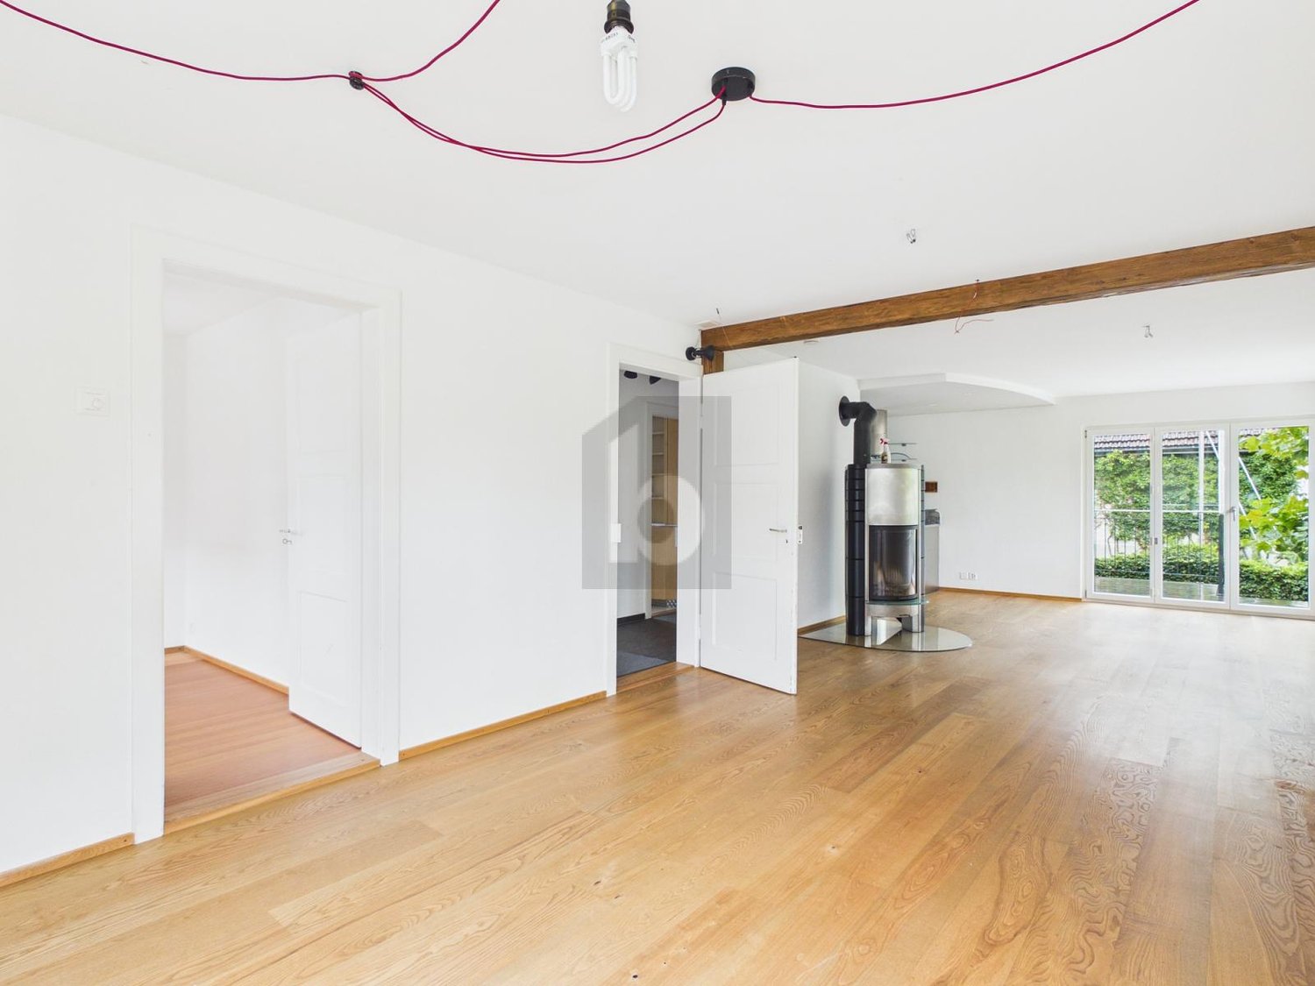
One-sided semi-detached single-family house with winter garden

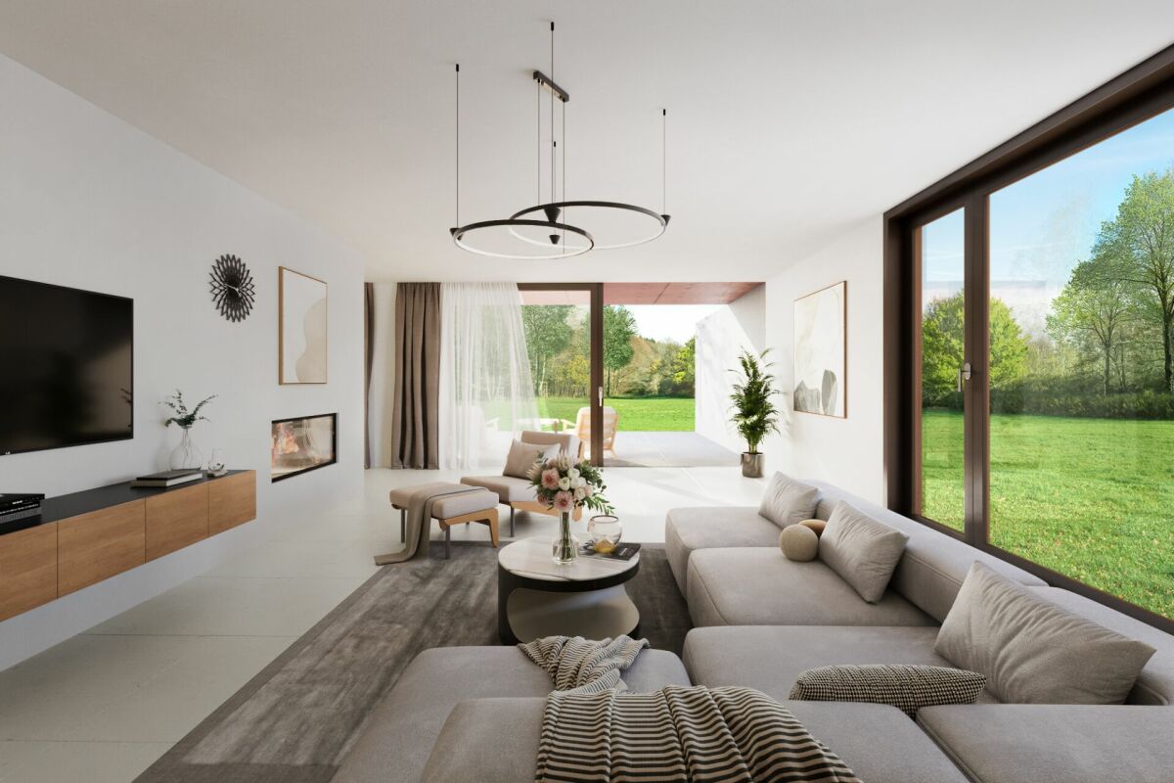
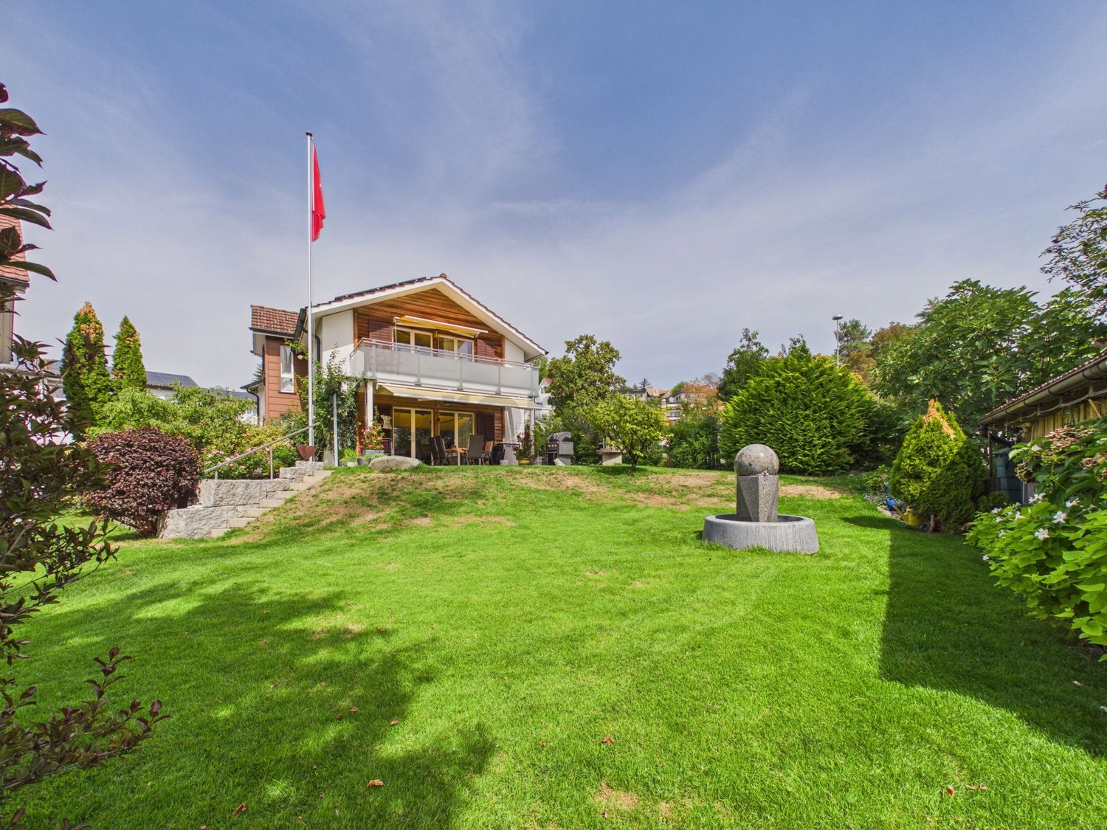
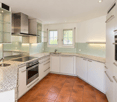
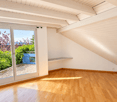
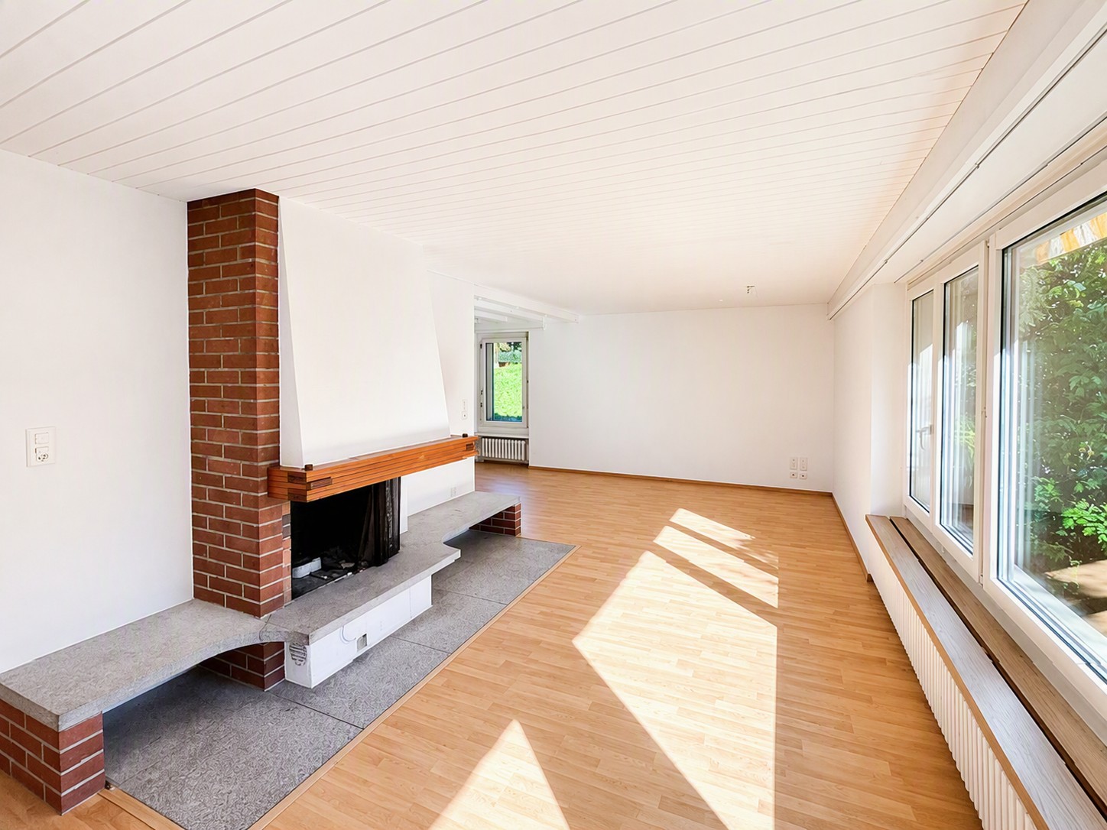
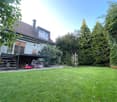
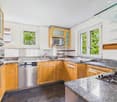
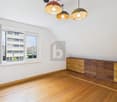
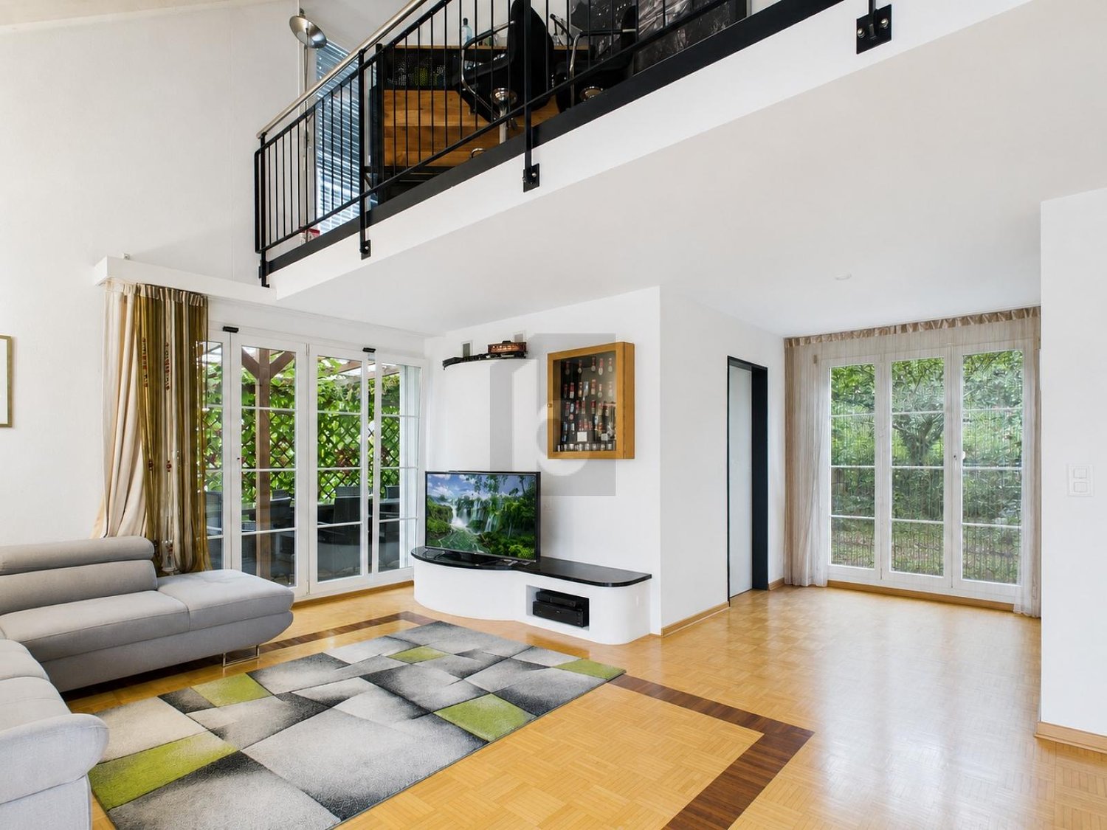
A home with peace, views, and quality of lifeThis attractive, one-sided semi-detached single-family house in a slight slope location convinces with its solid construction and the well-maintained visible masonry, which gives the building a modern, timeless, and high-quality character. The elevated location ensures a pleasant living feeling as well as excellent lighting conditions. Already in the entrance floor, you are greeted by an inviting entrance hall with two versatile rooms and a spacious bathroom. The rooms are ideal as an office, guest room, or home office area and also offer themselves excellently as a parent area with practical wardrobe. From here, you can reach the spacious living rooms and the attic above via the stairsThe living floor delights with a bright, openly designed living and dining area, as well as a high-quality equipped kitchen that also convinces demanding hobby cooks. A chimney creates a particularly cozy atmosphere and makes this area the cozy center of the house. The spacious seating area invites you to sunny hours outdoors, while the winter garden offers a protected place to relax and enjoy all year round.The attic expands the room offer in an attractive way: Two more rooms, a spacious work area, and a separate bathroom with shower make this level the ideal retreat for teenagers, guests, or a private living area with a lot of privacy.In the basement, there are technical rooms, laundry room, and cellar spaces available. Additionally, a heatable disposal room offers flexible usage possibilities - whether hobby, fitness, or work. A home that inspires on all levels.Spacious room proportions, a well-thought-out floor plan, and high living comfort create the best conditions for relaxed living - ideal for families and all those who appreciate quiet and spacious living.

Travel time
-
1 / 21
Price on request
7 rooms300m² living space
Im Broëlberg 22, 8802 Kilchberg ZH

Exclusively different - Broëlberg

Exclusively different - Broëlberg Wohnen in einer steuergünstigen Seegemeinde, in einem herrschaftlichen Park nahe der Stadt - was liegt da näher als der Broëlbergpark in Kilchberg. Der Broëlbergpark liegt auf einem erhöhten Plateau, umrandet von einer privaten Parklandschaft von über 2.7 Hektaren mit riesigen Baumalleen. Die exklusiven Häuser bestechen durch schlichte Eleganz, klaren Linien, imposant und doch ohne aufdringlich zu wirken.Living in a tax-efficient lakeside community, in a stately park close to the city - what could be more appropriate than Broëlbergpark in Kilchberg. The Broëlbergpark is situated on an raised plateau, surrounded by a private park landscape of over 2.7 hectares with huge avenues of trees. The exclusive houses captivate with their simple elegance, clear lines, imposing and yet without being obtrusive. • Folgende Highlights erwarten Sie / The following highlights await you: • Absolute Privatsphäre / Absolute privacyOffener Wohn-/Essbereich mit Cheminée / Open living/dining area with fireplace • Exklusive und offene Küche lädt zum kreativen Kochen ein / Exclusive and open kitchen invites you to creative cooking • Oblichter verbreiten einzigartige Lichtspiele / Skylights spread unique plays of light • Schlafzimmer mit Ankleide und grossen Kleiderschränken / Bedroom with dressing room and large built-in wardrobes • Badelandschaften (4x Toilette, 3x Dusche, 1x Badewanne) mit - Glasmosaik und Natursteinen / Bathrooms (4x toilet, 3x shower, 1x bathtub) with - glass mosaic and natural stones • Studio mit eigenem Bad im Untergeschoss; optimal geeignet für Fitnessstudio oder Heimkino / Studio with its own bathroom in the basement; ideal for gym or home cinema • Eigener Lift über vier Wohnetagen / Own elevator over four floors • Dachterrasse à 100m² mit traumhafter Aussicht / Roof terrace à 100m² with fantastic view • Grosszügige Sonnenterrasse im Parterre / Spacious sun terrace on the first floor • Garagenbox mit Platz bis zu vier Autos / Garage box with space for up to four cars Lassen Sie sich von diesem luxuriösen Haus überzeugen. Wir freuen uns auf Ihre Kontaktaufnahme.Let us convince you of this luxurious house. We are looking forward to hearing from you.

Travel time
-

Find a new tenant for free

Create a free listing on Homegate to find the perfect next tenant for your apartment in no time at all.

List your property now
1 / 12
CHF 5,800.–
5.5 rooms202m² living space
8708 Männedorf

Large private garden, 250 m² terrace, and flexible room layout (4.5 / 5.5 rooms)

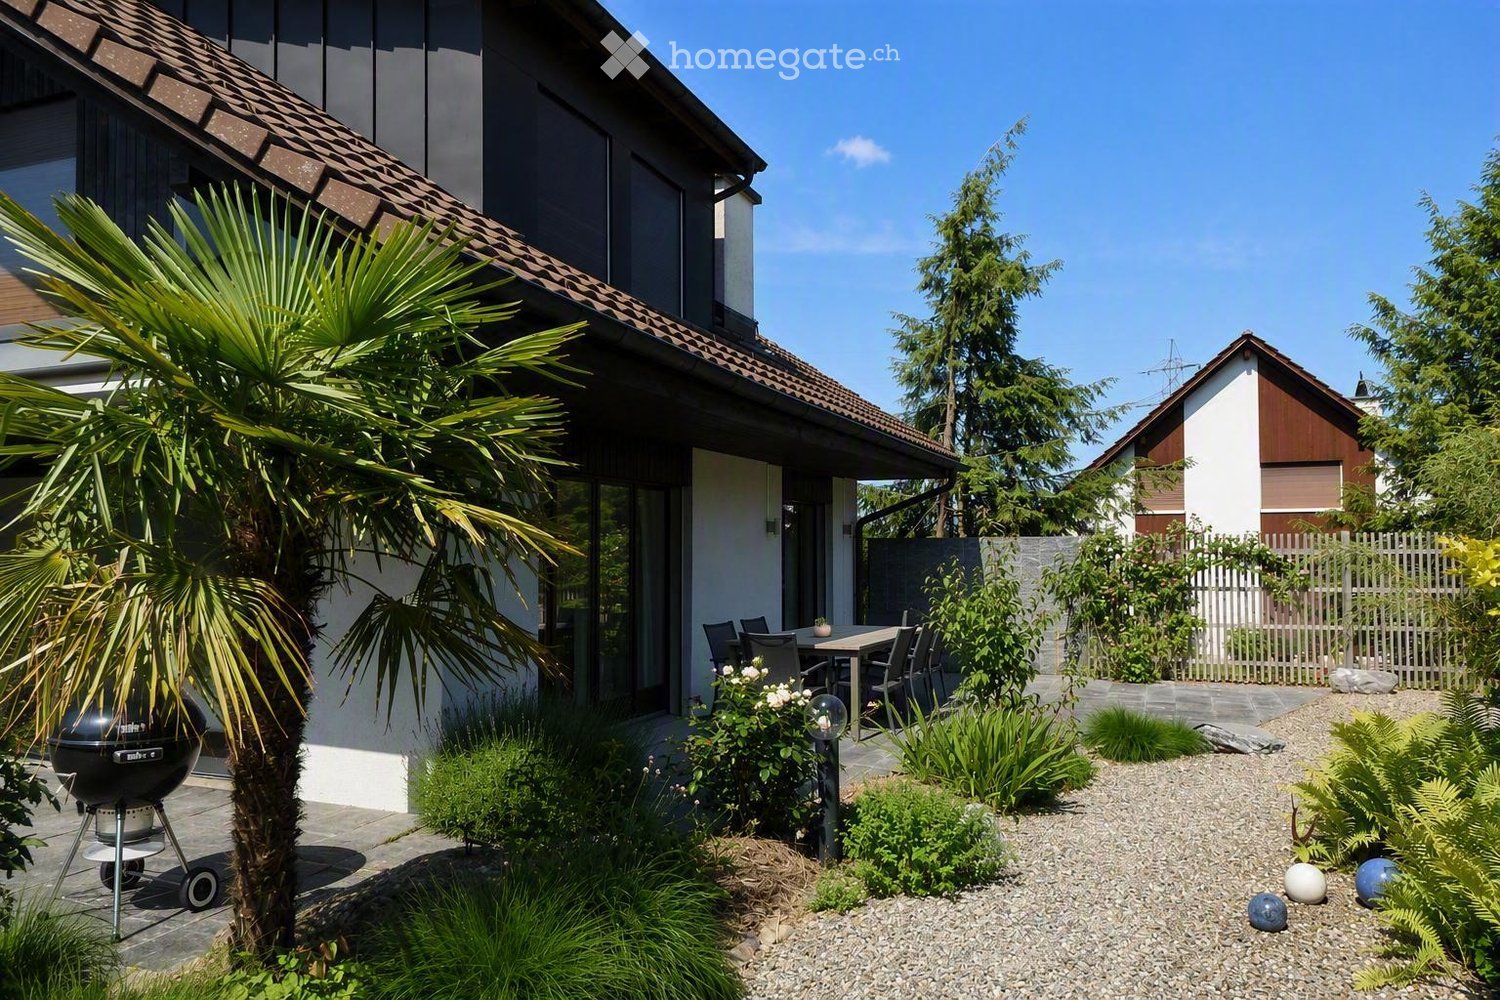
Welcome to this elegant single-family home in Männedorf, Canton of Zurich - a true gem of tranquility and comfort. Surrounded by nature, this bright refuge offers excellent living quality with breathtaking views. The property impresses with a flexible room layout (can be used as a 4.5 or 5.5 room variant) and is ideal for families or couples.The house has up to four spacious bedrooms and two modern bathrooms. A absolute highlight is the private garden for sole use, together with the impressive, approximately 250 m² large terrace and a cozy balcony. Practical details such as a storage room, a basement, and two secured parking spaces provide high functionality in everyday life. The house, built in 2001, will be renovated in 2026 and is equipped with energy-efficient underfloor heating. The ancillary costs are CHF 580.-/month. Thanks to the proximity to the supermarket (463 m), school, and train station, the best infrastructure is guaranteed.This property offer stands out due to: • Detached single-family home in Männedorf (optional 4.5 or 5.5 rooms) • Private garden for sole use • Huge terrace (250 m²) and separate balcony • Up to four bedrooms and two modern bathrooms • Ancillary costs of CHF 580.-/month • Renovation in 2026 for modern living comfort • Energy-efficient underfloor heating • Plenty of storage space thanks to storage room and basement as well as 2 parking spaces • Family-friendly location: supermarket, school, and public transport quickly accessible Interested? Contact us for a non-binding viewing!

1 / 12
CHF 8,900.–
6.5 rooms250m² living space
8707 Uetikon am See

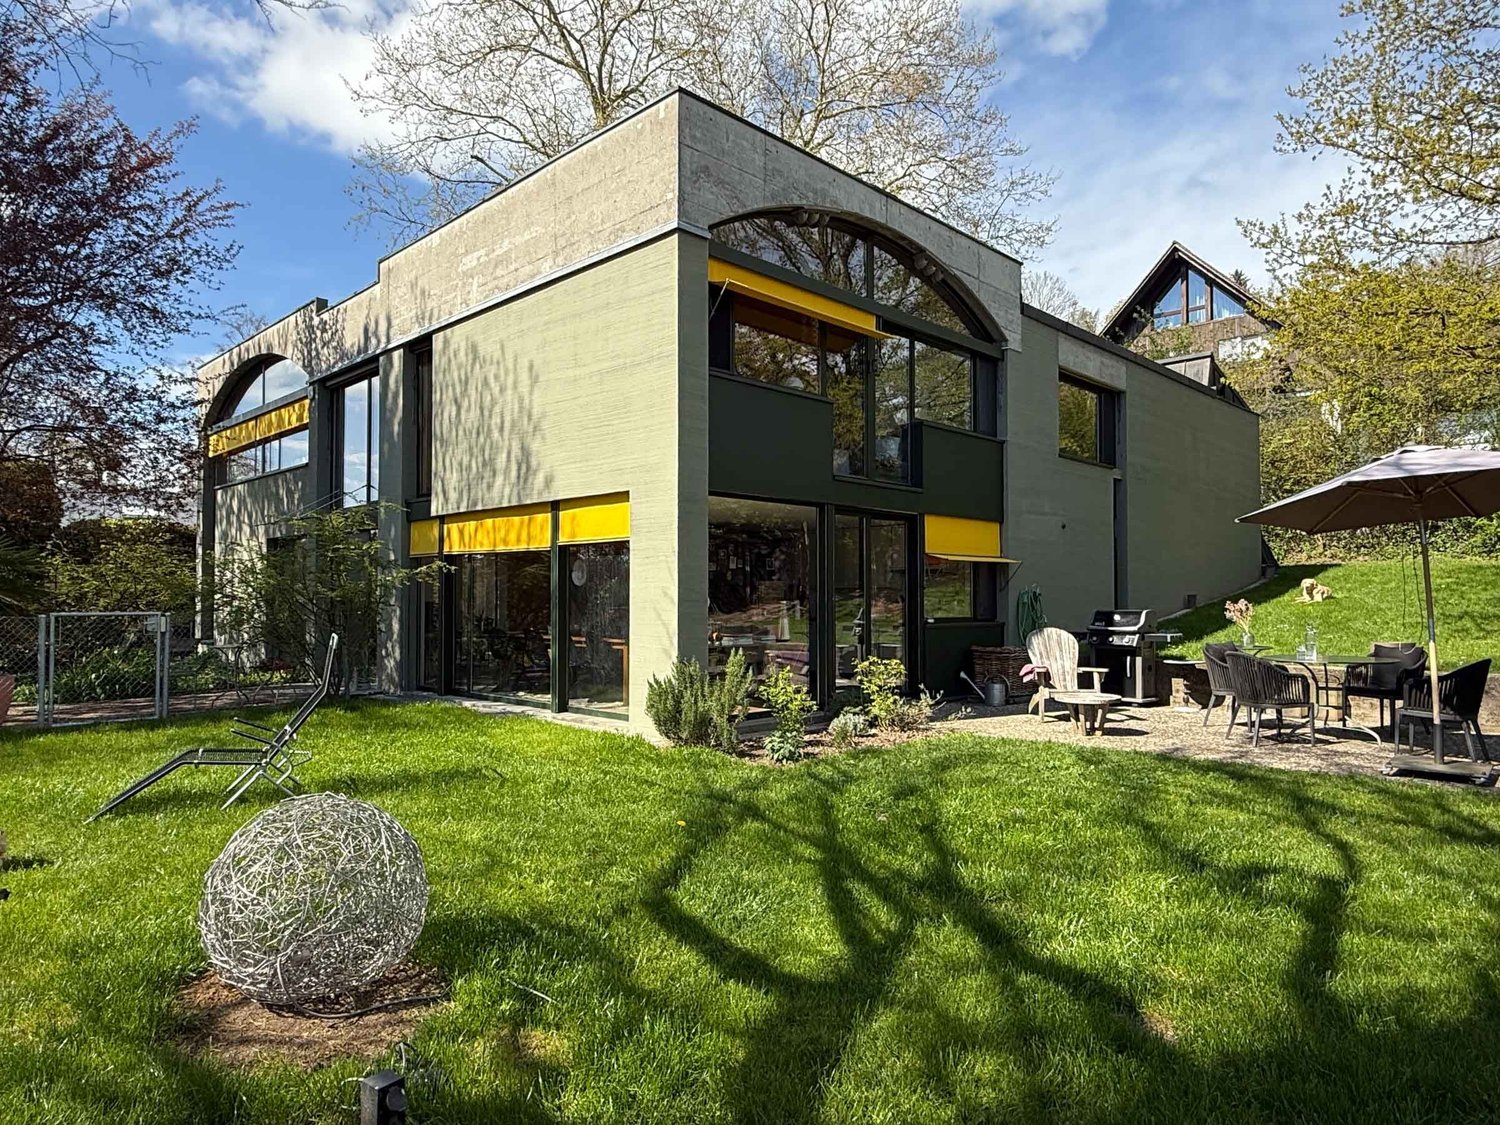
70s Architectural Icon: Extravagant Loft Living on the Gold Coast

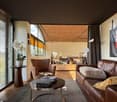
Are you not just looking for a house, but a statement? A home that combines art, history, and lifestyle? This freestanding design object by a well-known Zurich architect brings the glamorous, unconventional lifestyle of the 1970s into the modern era. Paired with minimalist elegance and noble materials, you can expect a luxury living dream of the extra class on the right shore of Lake Zurich in Uetikon am See.The house lives from generosity and contrasts. It impresses with up to 5-meter-high, light-flooded rooms and huge window fronts that bring the garden into the house. Beautiful, vaulted ceilings made of exposed brick meet extremely rare, noble stirnholz parquet. Two stylish fireplaces provide a cozy high-end atmosphere in the living and dining area. On the ground floor, there is the monumental, open living room, the open dining room with a flowing transition to the kitchen, and a guest toilet. The upper floor offers a light-flooded gallery as a workplace, two closed bedrooms, a separate reading corner with a sofa bed, and the master bathroom with a bathtub, double sink, and toilet.The basement offers a approx. 70 m² large creative studio with an additional gallery, which houses an open, loft-like third bedroom, as well as a separate bathroom with a shower. A fitness room, a air-conditioned wine cellar, a laundry room, and a technical room round off the space offer. The outdoor area is a private oasis with a fenced, inaccessible garden with old tree population, grill station, seating area, and a Mediterranean gravel inner courtyard with a koi pond. Sustainability and comfort are guaranteed by a modern photovoltaic system, an e-charging station, parking spaces for up to four vehicles, and an alarm system. Additionally, you benefit in this popular community on the Gold Coast from an unbeatable tax rate of 84%.This property offer is characterized by: • Freestanding architectural highlight on the popular Gold Coast in Uetikon am See • Up to 5-meter-high rooms, exposed brick vaulted ceilings, and noble stirnholz parquet • Monumental living area with large window fronts and two stylish fireplaces • Light-flooded gallery for the home office and separate cozy reading corner • Large creative studio in the basement with third loft bedroom and separate bathroom • Private, fenced garden with old tree population, grill station, and koi pond • Air-conditioned wine cellar, private fitness room, and versatile usable area • Modern photovoltaic system on the roof and external e-charging station available • Parking spaces for up to four vehicles and installed alarm system for maximum security • Attractive location with excellent connection and a very low tax rate of 84% Interested? Contact us for a non-binding consultation!

1 / 6
  • Parking space
CHF 2,950.–
6 rooms150m² living space
8195 Wasterkingen

Family-friendly with a view

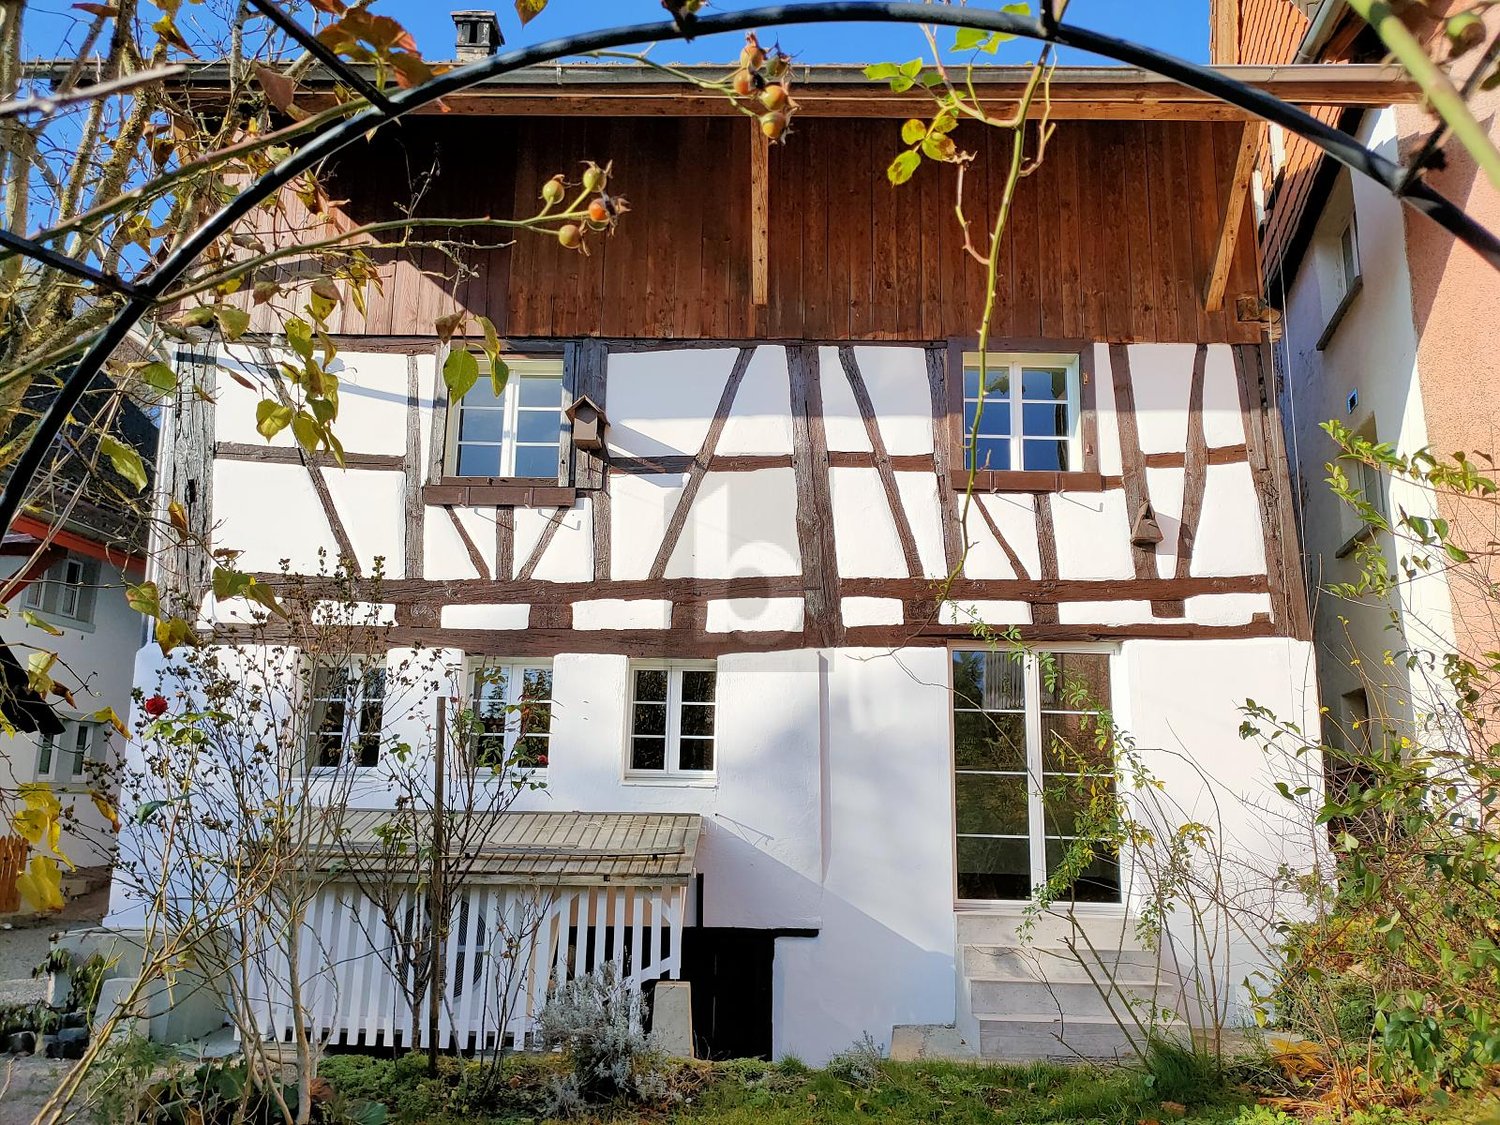
This charming Riegelhaus is rented in a quiet location in the village center. With a lot of love for detail, the original elements have been preserved and combined with modern expansion in the kitchen and bathroom. The house convinces with its ideal room layout. On the ground floor there are a kitchen, a living room with a tile stove, a dining room with direct access to the outdoor seating area and into the cozy garden, and a large bathroom. An additional room has a separate entrance and is suitable for a quiet business or office. The upper floor is shared by three spacious bedrooms and the second bathroom. Also suitable for a shared flat. This BETTERHOMES offer is characterized by the following advantages:- freshly renovated, with modern kitchen and bathrooms- 200 m² garden with gazebo, fruit trees and beds- large attic- large hobby room in the barn- wine or natural cellar- detached single-family house- 1-2 underground parking spaces can be rented in the immediate vicinity- 1-2 additional outdoor parking spaces can be rented- 1 outdoor parking space included- and, and, and ...Interested? Contact us for a non-binding viewing, also online viewing possible!Not found anything suitable? Over 2,000 more offers at: www.betterhomes.ch - the real estate fair mediatorDo you want to market a property yourself?Take advantage of our know-how: https://www.betterhomes.ch/de/profitierenDo you want to have a property valued?Find out its value now through our free valuation, immediately and non-binding!https://www.betterhomes.ch/de/knowledge/estimationMore detailsLocation: on the edge of the old village center, quiet and idyllically locatedCondition: renovated and well-maintainedBathrooms / wet cells: 2 (1x bathtub / sink / WC, 1x shower / sink / WC)Heating system: heat pumpPublic transport: bus, 150 m / train, 3 kmSchools: primary school, 220 m / kindergarten, 3 km / secondary school, 4 kmShops: Volg, 150 m

  • Parking space
1 / 6
  • Balcony / Terrace
  • Parking space
  • Garage
CHF 3,400.–
7.5 rooms284m² living space
8635 Dürnten

TEMPORARY, SPACIOUS AND SUN-KISSED

This spacious 7.5-room single-family house in Dürnten offers 284 m² of space for families, couples with space requirements or home office dreams. On a 723 m² plot of land, you can enjoy sunshine, peace and quiet, and a harmonious neighborhood - with a view of the lake and mountains. Fireplace in the living room and sauna. The sun-kissed terrace creates real feel-good moments. The garage offers space for up to 4 cars plus outdoor parking spaces. The Bachtel is practically located at the front door. Expected to be temporary until at least the end of 2027This property is also very suitable as a commercial and office space.This BETTERHOMES offer is characterized by the following advantages:- temporary until at least the end of 2027- lake and mountain view- quiet location and sunny all day- sauna- spacious garage for 4 vehicles- harmonious neighborhood- cozy fireplace in the living room and outside- excursion destination Bachtel directly in front of the door- and, and, and ...Interested? Contact us for a non-binding viewing, also online viewing possible!Not found anything suitable? Over 2,000 more offers at: www.betterhomes.ch - the real estate fair mediatorDo you want to market a property yourself?Take advantage of our know-how: https://www.betterhomes.ch/de/profitierenDo you want to have a property valued?Find out its value now through our free valuation, immediately and non-binding!https://www.betterhomes.ch/de/knowledge/estimationMore detailsLocation: good / quiet locationCondition: not renovatedBathrooms / wet cells: 3 (1x bathtub / sink / toilet, 1x shower / sink / toilet, 1x shower / 1x toilet / sink)Public transport: bus, 500 m / S-Bahn, 4.7 kmSchools: Sekundarschule Nauen, 2.6 kmShops: Volg, 2.6 km / Migros, 4.3 km

  • Balcony / Terrace
  • Parking space
  • Garage
1 / 6
CHF 3,300.–
5.5 rooms160m² living space
8610 Uster

Temporary living in a central location

This charming 5.5-room single-family house in Uster combines a central location near the train station with comfortable privacy. On 160 m² of living space, couples or families enjoy plenty of space to arrive, and thanks to fiber optics, home office work is quite relaxed. The bright living area with a Swedish stove invites you to cozy evenings. Outside, the dreamy garden on 516 m² and the spacious terrace with several seats are a delight. The high-quality kitchen with Gaggenau appliances makes cooking a pleasure. Pets are allowed. Available for rent with an extension option.This BETTERHOMES offer is characterized by the following advantages:- central location near Uster train station- dreamy garden with plenty of privacy- spacious terrace with several seats- high-quality kitchen with Gaggenau appliances- bright living area with Swedish stove- ideal for home office thanks to fiber optics- temporary rental with extension option- pets allowed- and, and, and ...Interested? Contact us for a non-binding viewing - online viewing also possible!Didn't find anything suitable? Over 2,000 more offers at: www.betterhomes.ch - the real estate fair mediatorWant to market your own property?Take advantage of our know-how: https://www.betterhomes.ch/de/profitierenDo you want to have a property valued?Find out its value now through our free valuation, immediately and without obligation!https://www.betterhomes.ch/de/knowledge/estimationMore detailsLocation: very central, good connectionCondition: goodBathrooms / wet cells: 2 (1x bathtub / WC / sink, 1x shower / WC / sink)Public transport: bus, 30 m / train station, 400 mSchools: primary school, 600 mShops: Coop, 260 m / Migros, 550 m

1 / 6
  • Balcony / Terrace
  • Parking space
  • Garage
CHF 4,950.–
5.5 rooms202m² living space
8103 Unterengstringen

Detached, spacious with surrounding area

This 5.5-room single-family house in Unterengstringen combines spacious living with village idyll. On 202 m² of living space, the well-thought-out floor plan offers plenty of space for families, couples with a home office, or anyone looking for room to breathe. The open kitchen, gallery, and fireplace create a warm atmosphere. Outside, the 411 m² large surrounding area with fruit trees, pergola, and terrace invites you to enjoy. Practical: double garage with wall box. Quiet location in the old village center.This BETTERHOMES offer is characterized by the following advantages:- spacious surrounding area with fruit trees and pergola- garage for two cars and wall box- good floor plan with plenty of space- fireplace- terrace- open kitchen- gallery- idyllic surroundings in the old village center- and, and, and ...Interested? Contact us for a non-binding viewing!Didn't find anything suitable? Over 2,000 more offers at: www.betterhomes.ch - the real estate fair mediatorWant to market a property yourself?Benefit from our know-how: https://www.betterhomes.ch/de/profitierenDo you want to have a property valued?Find out its value now through our free valuation, immediately and non-binding!https://www.betterhomes.ch/de/knowledge/estimationMore detailsLocation: idyllic surroundings in the old village centerCondition: high-qualityBathrooms / wet cells: 3x (WC / sink / shower)Public transport: bus, 450 mSchools: primary school, 350 mShops: Coop, 1.2 km

  • Balcony / Terrace
  • Parking space
  • Garage
New building
1 / 7
CHF 3,500.–
3.5 rooms180m² living space
Vorderer Kirchweg, 8194 Hüntwangen

Exceptional single-family house with loft character - first occupancy

Welcome to your new home! In the idyllic community of Hüntwangen, this modern lover's object is being built in the heart of the village and yet is quietly located – ready for occupancy from December 1, 2026. On 2 floors, 3.5 spacious rooms and 2 stylish bathrooms await you for the highest living comfort. The spacious entrance area already welcomes you stylishly. The heart of the house is the brightly lit loft with floor-to-ceiling windows and an open, two-story gallery – a spatial experience with a wide view from top to bottom. Smooth walls, an open steel staircase to the upper floor, and a modern chimney round off the high-quality ambiance. The high-quality interior design impresses with large-format panels on the ground floor as well as ribbon parquet in the gallery and throughout the upper floor. Highlights • Loft with floor-to-ceiling windows and high rooms • Open, two-story gallery with air space • Chimney • Smooth walls • Spacious entrance area with built-in wardrobe • Modern, spacious living kitchen with Bora induction stove, oven, and separate steam cooker • Various, partly covered seating areas • Underground parking in the house, 2 parking spaces rentable (CHF 120.--/month) • Bus stop & Volg 3 minutes' walk away • Heat pump with freecooling Has the property sparked your interest? We would be happy to present the object to you personally. We look forward to your contact – Your A & M Consulting Team.

Travel time
-
1 / 11
CHF 4,490.–
5.5 rooms150m² living space
8173 Neerach

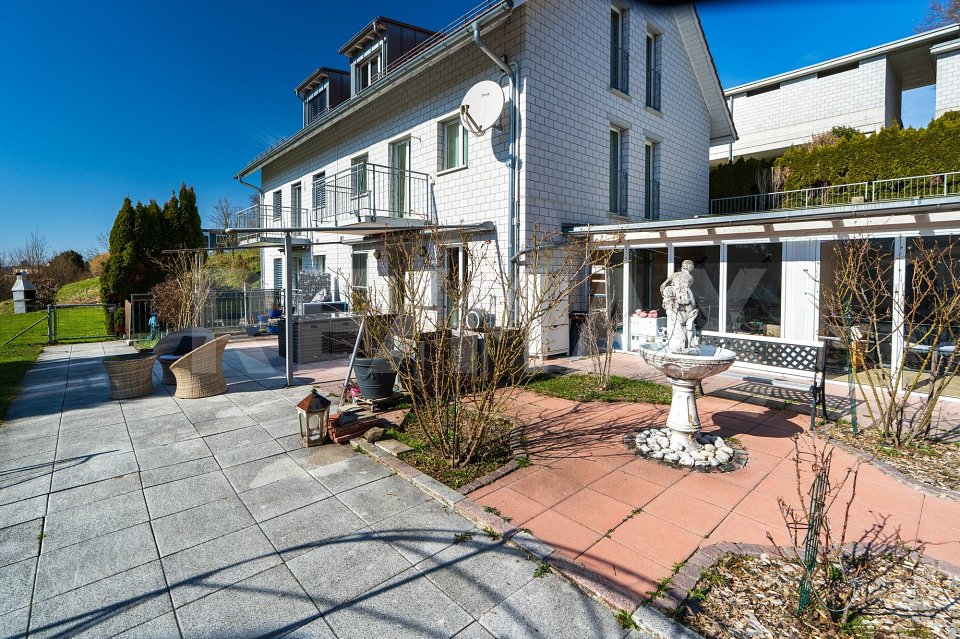
Tax-advantaged living, where views, tranquility, and quality of life are at home

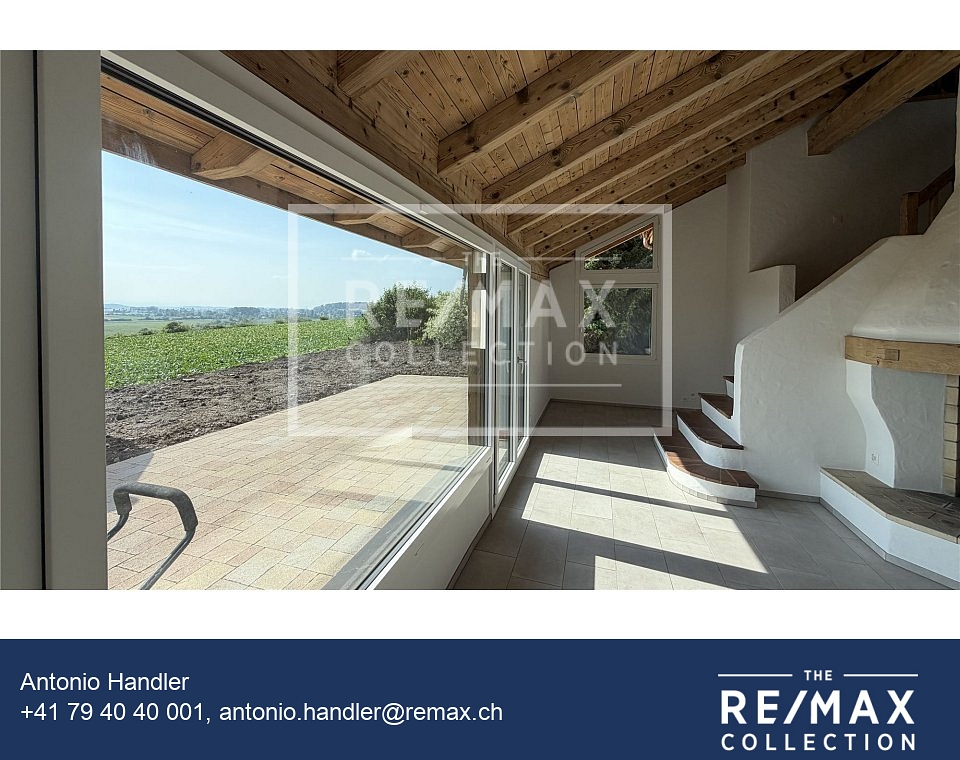
There are properties that you enter and immediately feel at home. This fully renovated single-family house in Neerach belongs exactly to this category. Located in a sunny, unobstructable hillside location, it combines modern living comfort with a view that inspires anew every day. The free view over the Neeracher Ried, the quiet surroundings, and the high-quality equipment create a home that is rarely offered for rent in this form.In 2026, the property was comprehensively renovated with great attention to detail. A stylish home with around 150 m² of living space on three floors was created, which harmoniously combines timeless architecture, high-quality materials, and a pleasant living atmosphere.The spacious living and dining area forms the center of the house. Light-flooded rooms, the view into the green, and the cozy chimney give this place a special atmosphere, whether it's a joint dinner, a relaxed Sunday morning, or a cozy winter evening by the fire.With a total of 5.5 to 6 rooms, the house offers plenty of space for families, couples, or anyone who wants to combine living and working under one roof. Three bedrooms and two stylishly designed bathrooms provide a well-thought-out room offer with a lot of comfort.A highlight awaits you in the outdoor area. The spacious garden seat becomes the favorite place in the house. Here you can enjoy sunny hours, sociable summer evenings, or simply the tranquility and the unobstructable view over the extensive nature reserve. The newly designed garden convinces with its low maintenance requirements.The property also meets the highest technical requirements. The new photovoltaic system makes a valuable contribution to sustainable energy consumption. The pleasant floor heating provides uniform warmth and high living comfort in all living rooms. Thanks to the fiber optic connection, you have fast internet and modern television reliably available at all times. A special plus is the private sauna - your personal wellness area, which brings relaxation and recovery directly to your home.For vehicles, a garage and four outdoor parking spaces are available. For owners of an electric vehicle, the infrastructure is already prepared.In addition, motorcycles and bicycles have sufficient protected storage facilities.The property is located in a quiet, well-maintained single-family house district without through traffic. Here you can enjoy privacy and security while shopping facilities, schools, public transport, and the surrounding centers remain easily accessible.This single-family house offers much more than spacious living space. It combines tranquility, nature, modern technology, and an unparalleled view to create a home that conveys a sense of vacation every day. A rare opportunity for people who are looking for something special and value quality, privacy, and quality of life.This single-family house offers much more than spacious living space. It combines tranquility, nature, modern technology, and an unparalleled view to create a home that conveys a sense of vacation every day. A rare opportunity for people who are looking for something special and value quality, privacy, and quality of life.Have we sparked your interest? We would be happy to show you this exceptional property on a personal tour. We look forward to your contact.REMAX Bülach Tel: 044 577 40 40 Antonio Handler & Jan de RuijterAre you also thinking about selling your property?A successful property marketing begins long before the publication of an ad. Decisive are a well-founded market value assessment, the right positioning, a high-quality presentation, and the targeted approach of suitable
1 / 13
CHF 4,900.–
5.5 rooms187m² living space
8135 Langnau am Albis

Living with a wide view and nearby recreational areas

On Rütibohlstrasse in Langnau am Albis, nestled in a quiet, green residential area in the Sihl Valley, this spacious single-family house with a separate studio apartment presents itself. It convinces with plenty of daylight, an open, family-friendly floor plan over two living floors, and a large outdoor area.The rental property includes the main part of the house. The studio apartment belonging to the house will be occupied by the owners in the future and has a completely separate entrance, so both parties can enjoy their privacy unrestricted.Through the private access, you enter the ground floor, the heart of the house. Here, a spacious, light-flooded living and dining area opens up, which is pleasantly structured by characteristic wooden beams and gives the room a warm, cozy note. The modern, high-gloss kitchen is openly integrated into the living room and forms a sociable center for everyday life with its seating area. Floor-to-ceiling windows create a seamless transition to the outside: spacious outdoor areas (around 72 m²) extend the living room into the open air in the summer and offer plenty of space in the green. This floor is complemented by another flexibly usable room, a separate dressing room, a practical storage room, and a bathroom with a bathtub and toilet.The upper floor impresses with its bright attic character and exudes a particularly cozy atmosphere. Large skylights in the white-clad sloping ceilings provide plenty of brightness. Several spacious rooms can be flexibly used as bedrooms, children's or workrooms and currently serve as bedrooms and a home office. The bathroom on this floor is equipped with a spacious shower.Warm parquet floors on the upper floor and low-maintenance plate floors on the ground floor round off the offer. In combination with the large, private outdoor area, an ideal home is created for all those who value space, tranquility, and proximity to nature.Langnau am Albis is located in the idyllic Sihl Valley at the foot of the Albis, just a few kilometers south of Zurich, nestled between the Sihl, the slopes of the Albis chain, and the Sihlwald nature park. Langnau am Albis combines village charm and rural tranquility, making it particularly popular with families and those seeking rest. From Langnau-Gattikon station, you can reach Zurich's main station with the S4 in around 21 minutes; by car, the city center can be reached in about 30 minutes. Shopping facilities like Migros and Coop, a complete school offer from kindergarten to secondary level, and the extensive recreational area of Sihlwald and Albis round off the high quality of life.The single-family house on Rütibohlstrasse 21 is located in a quiet, well-maintained residential quarter, surrounded by single-family houses and plenty of greenery. The nearest supermarket is within walking distance, Langnau-Gattikon station with direct S-Bahn connection to Zurich is about a 10-12 minute walk, and a bus stop is within walking distance. At the same time, the green recreational areas of Sihlwald and Albis remain easily accessible, ideal for all those seeking a family-friendly retreat with good connections to the city.

1 / 7
CHF 10,690.–
7.5 rooms200m² living space
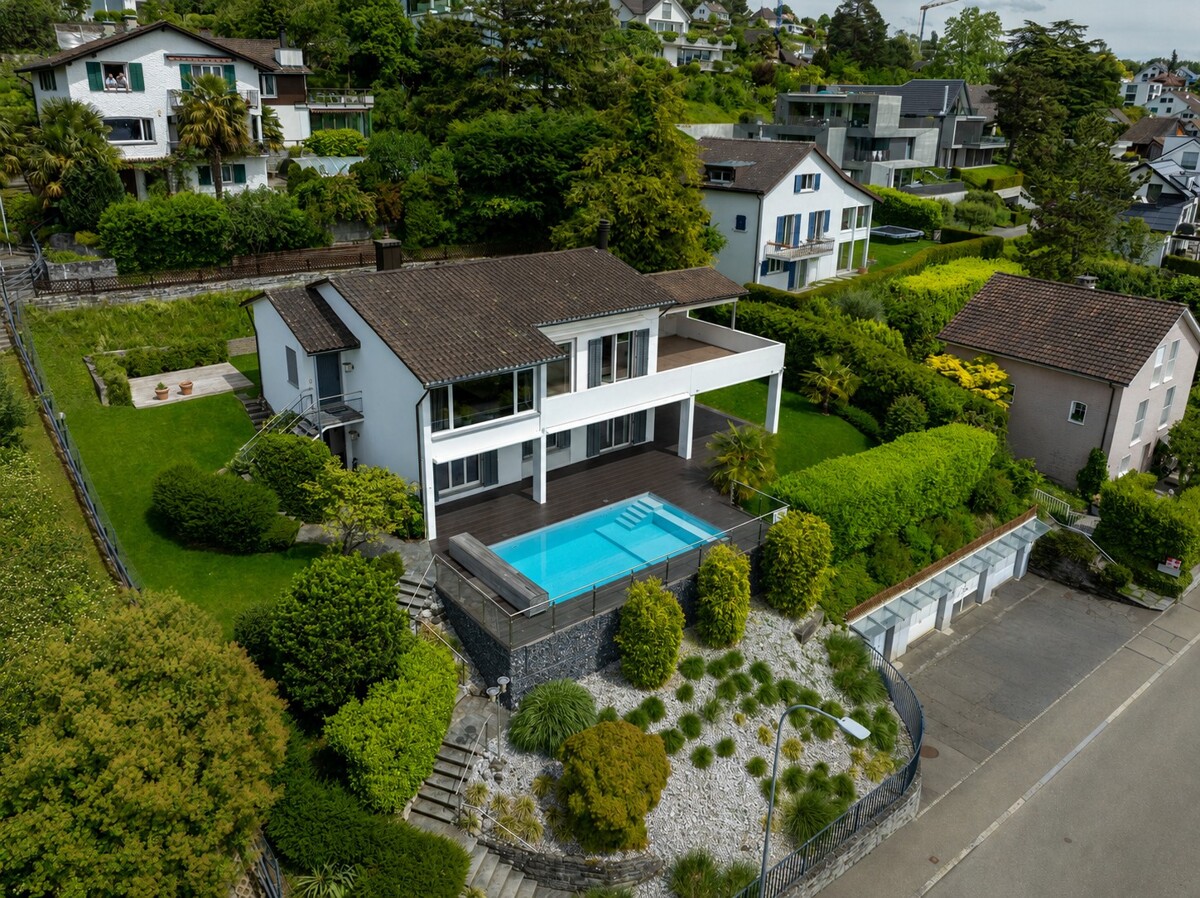
8704 Herrliberg

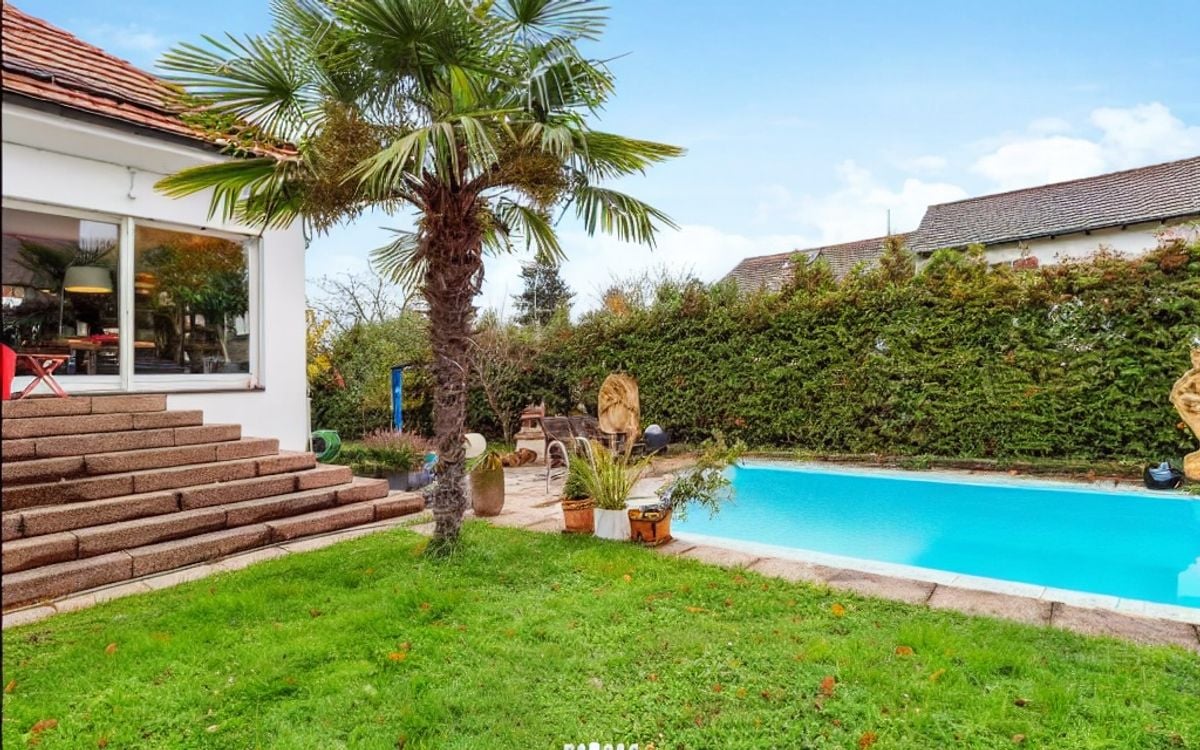
Herrliberg: exclusive single-family house with lake view, garden and pool

In a privileged residential area in Herrliberg, this detached single-family house presents itself as a spacious retreat with unobstructable lake views, plenty of privacy, and an extensive outdoor area. Approximately 200 square meters of living space are spread over two floors, creating a living feeling that effortlessly combines width, comfort, and elegance. The well-thought-out floor plan structure supports stylish living with a clear separation between representative and private areas. On the upper floor, the openly designed living and dining area forms the center of the house. Generous window surfaces stage the view of Lake Zurich and give the room an inviting atmosphere. The kitchen, renewed two years ago, is high-quality equipped and elegantly integrates into the living area. On the approximately 60 square meter large terrace, the living feeling continues outdoors and offers a cozy framework for quiet hours or social occasions with the chimney. The master suite impresses with a separate dressing room and an en-suite bathroom, while on the ground floor, several flexibly usable rooms are available, which are ideal as bedrooms, offices, or guest rooms. The outdoor area is one of the special strengths of this property. Several terraces, covered seating areas, the spacious garden, and the pool area create a private retreat with a touch of vacation feeling. A separate laundry room, wine cellar, a garage parking space with an E-charging station, as well as an additional outdoor parking space round off this high-quality offer. The property - 7.5 room single-family house - Approx. 200 m² living space - Approx. 943 m² plot area - Master with dressing room and en-suite bathroom - Impressive lake and distant view - Various outdoor areas with spacious garden - Swimming pool with solar cover - Exclusive privacy - 1 garage parking space with E-charging station and 1 outdoor parking space
Suggested properties for you based on search results