122 results - Single house for rent in Canton Zurich

1 / 13
CHF 6,950.–
6.5 rooms170m² living space
Binzigerstrasse 27, 8707 Uetikon am See

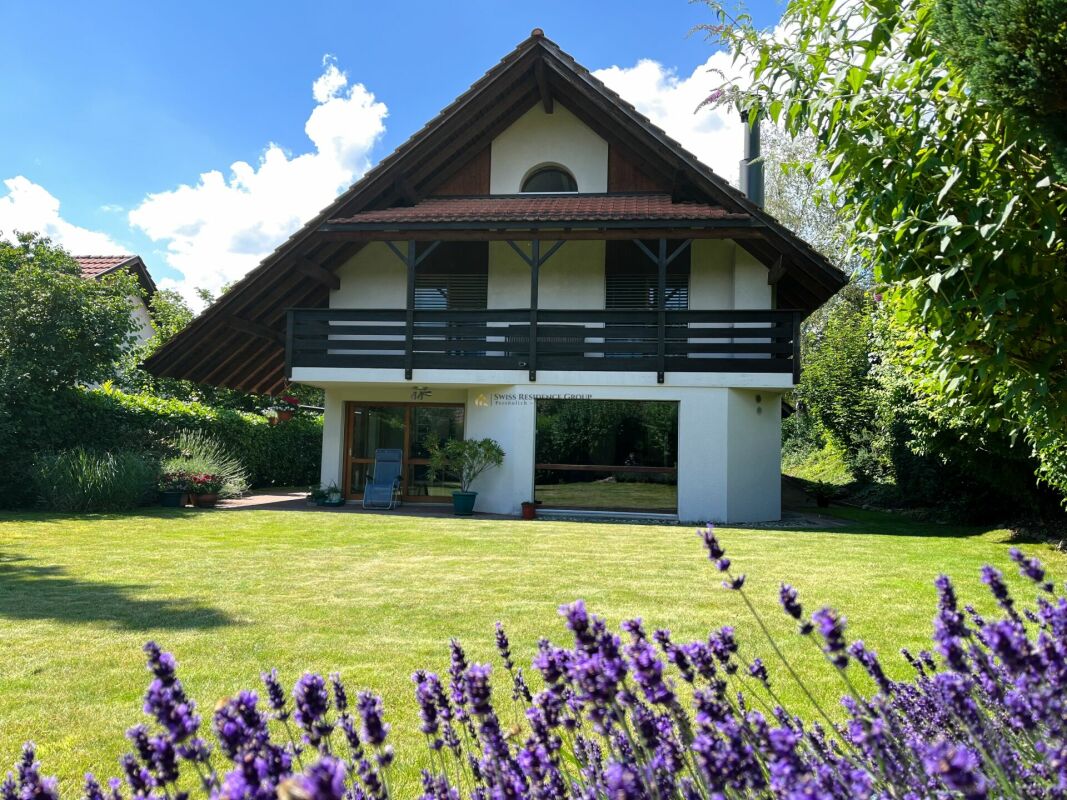
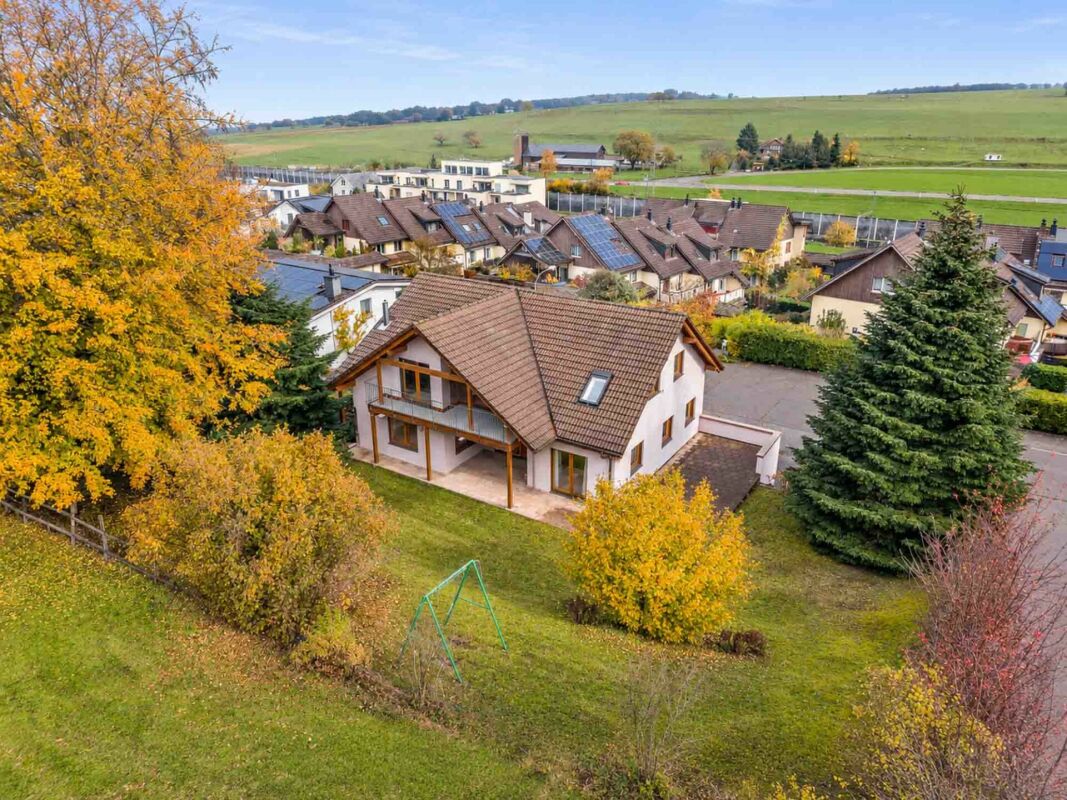
Family Room with Lake View: 6.5-Room Single-Family Home in Uetikon am See

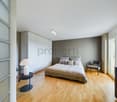
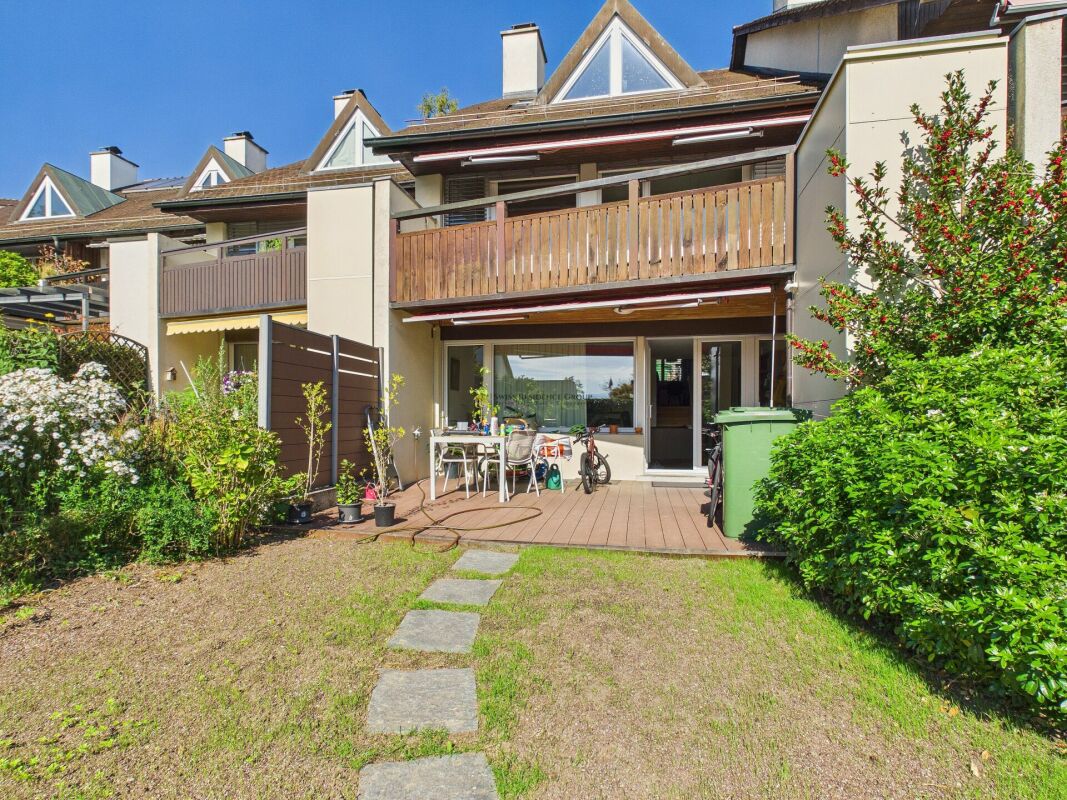
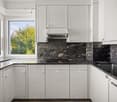
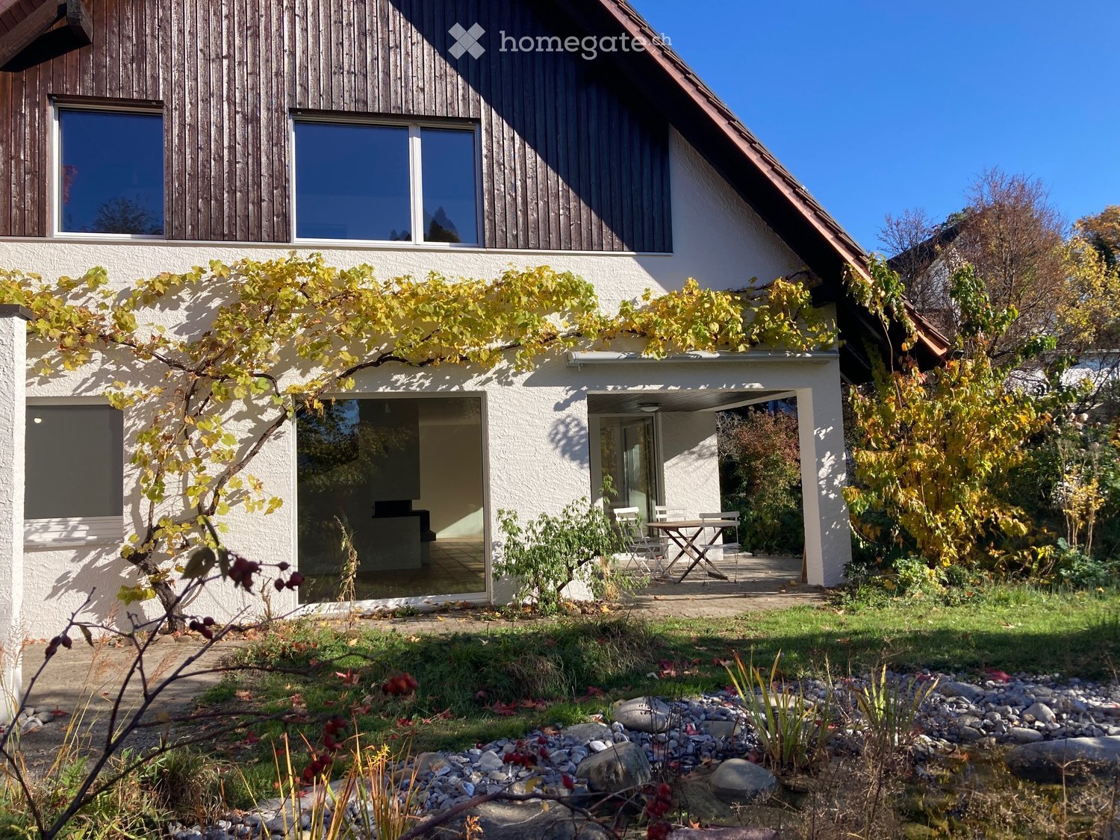
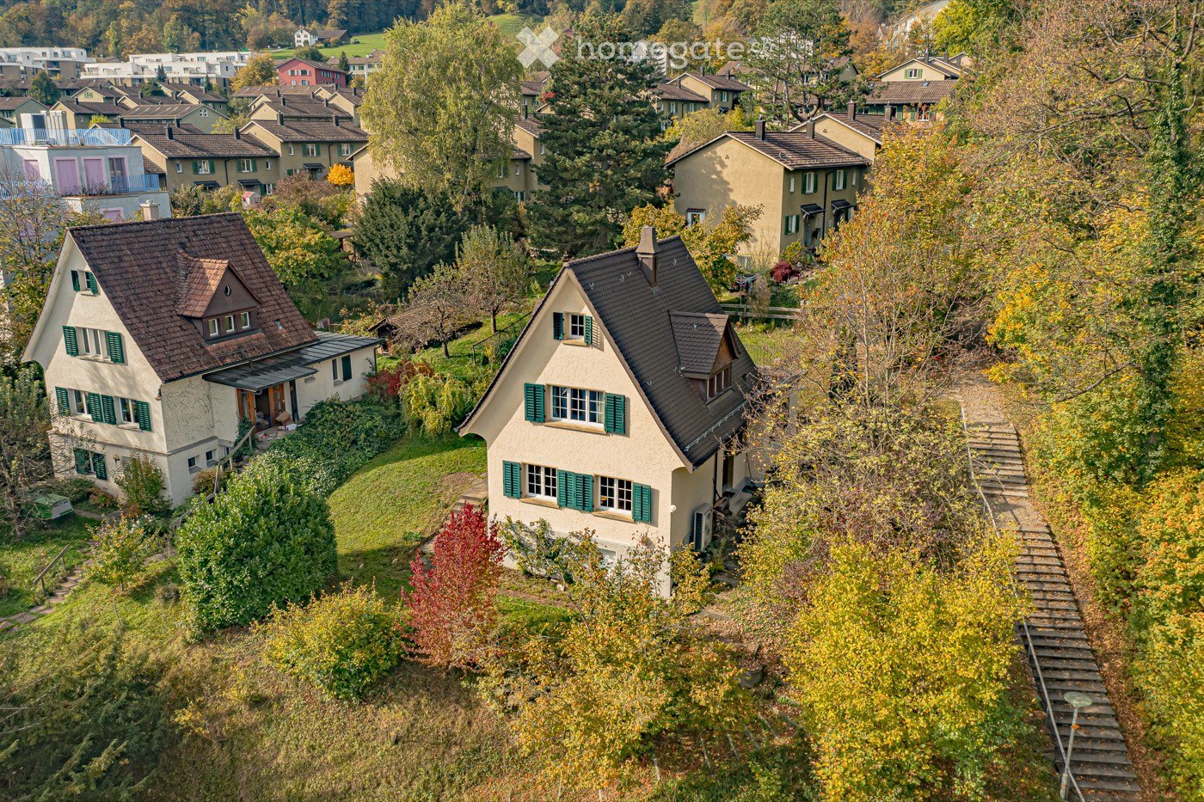
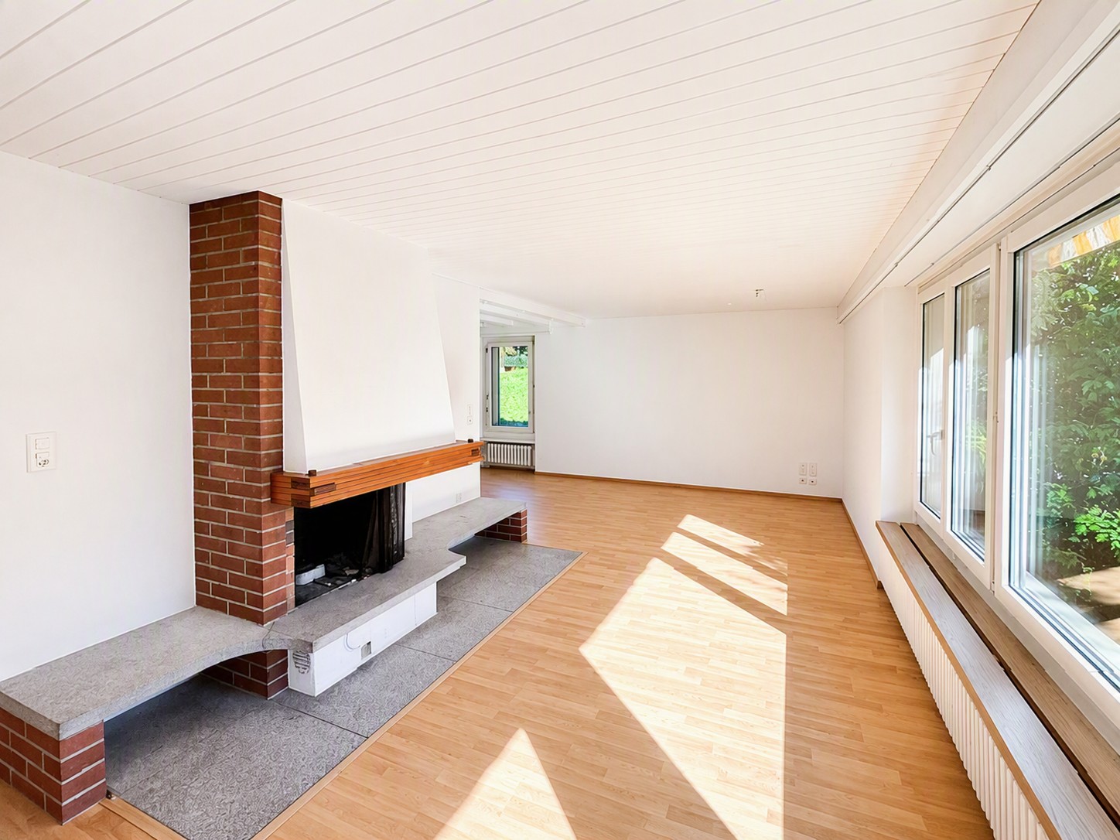
This well-maintained 6.5-room single-family home for rent delights with a beautiful lake view, a spacious garden area, plenty of privacy, and a particularly pleasant living feeling.The thoughtful room layout over four floors, the beautiful parquet floors, and the bright living rooms create a warm and inviting atmosphere - ideal for families who value a lot of space and high living comfort. On the ground floor, a bright entrance welcomes you, which directly connects to the open living area. The modern kitchen and the spacious living and dining area form the heart of the house and offer plenty of space for shared hours with family and friends. For a high-quality and cozy ambiance, the parquet floor is still being laid by the landlord. A special highlight is the beautiful terrace with a lake view, which invites you to relax, eat, and linger on sunny days. The adjacent winter garden extends the living space in a charming way and creates a smooth transition to the outdoor area/garden. A separate guest toilet comfortably rounds off this floor. The upper floor forms the private retreat area of the family. Here are three spacious bedrooms, including a spacious master bedroom with a dressing room and an en-suite bathroom with a shower. Another bathroom equipped with a cozy bathtub offers additional comfort.In the basement, two more versatile rooms with direct access to the sunny seating area and lower garden area are available. They are ideal as additional bedrooms, guest rooms, or offices. A bathroom with a shower, a spacious laundry room with a technical area, and three practical cellar rooms complement the room offer. One of them is equipped as a climate-controlled wine cellar, another is ideal as a hobby or craft room.Via a beautiful staircase, you reach the lowest floor with direct access to the underground garage, which offers space for two vehicles.For additional comfort, practical fly screens on the windows and a lawn mower robot that makes garden maintenance easier and allows you to enjoy the outdoor area more. A modern photovoltaic system on the roof with storage supports efficient and sustainable energy supply to the house. For additional security, the built-in alarm system provides peace of mind.A home like it was made for families with children ? with a lot of space to live and play, warm parquet floors, spacious outdoor areas, and a wonderful lake view in a quiet residential area of Uetikon am See.Have we piqued your interest?We look forward to your contact.

Travel time
-
1 / 13
CHF 5,300.–
5.5 rooms217m² living space
Oberhof 15, 8627 Grüningen

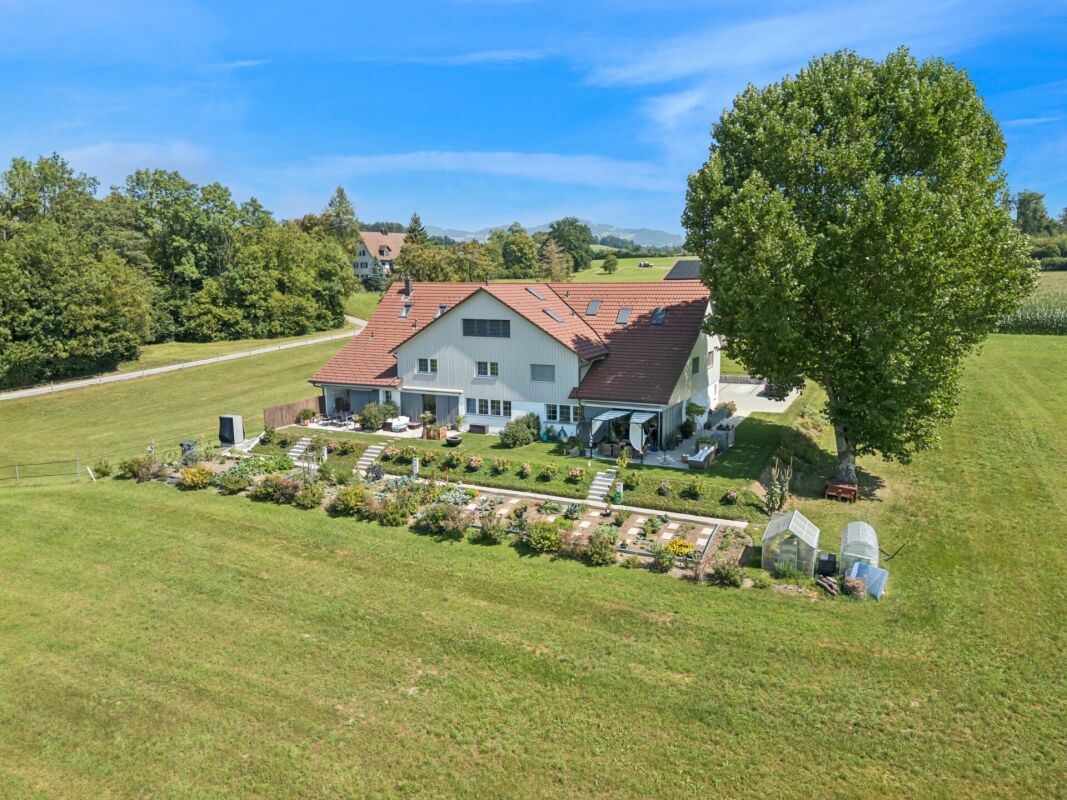
Living with History - Breathtaking 5.5 Room House with Large Garden

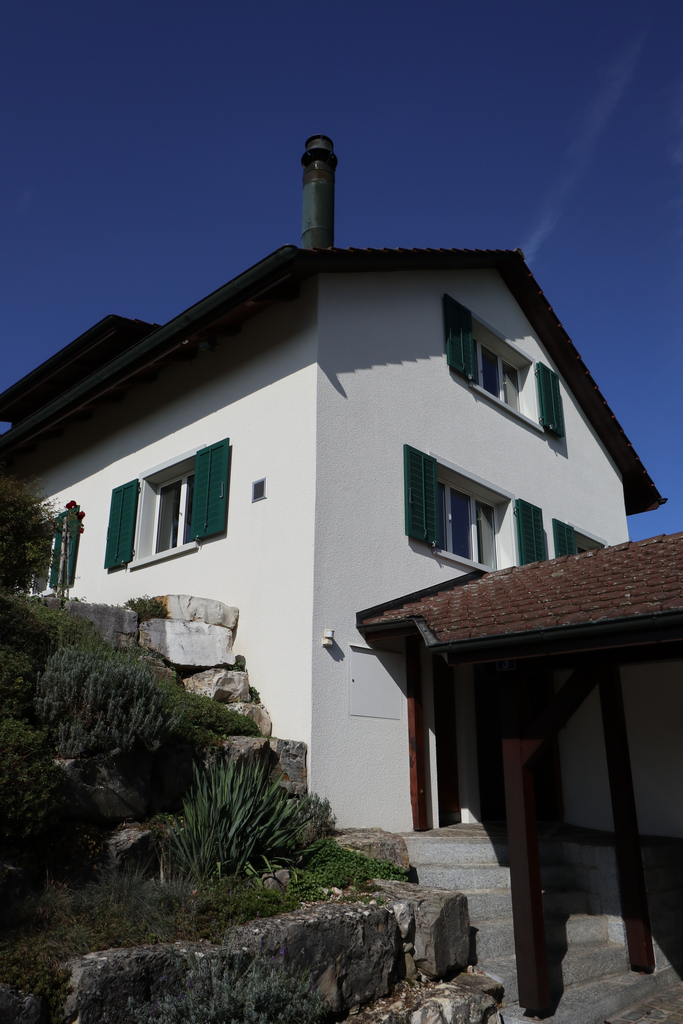
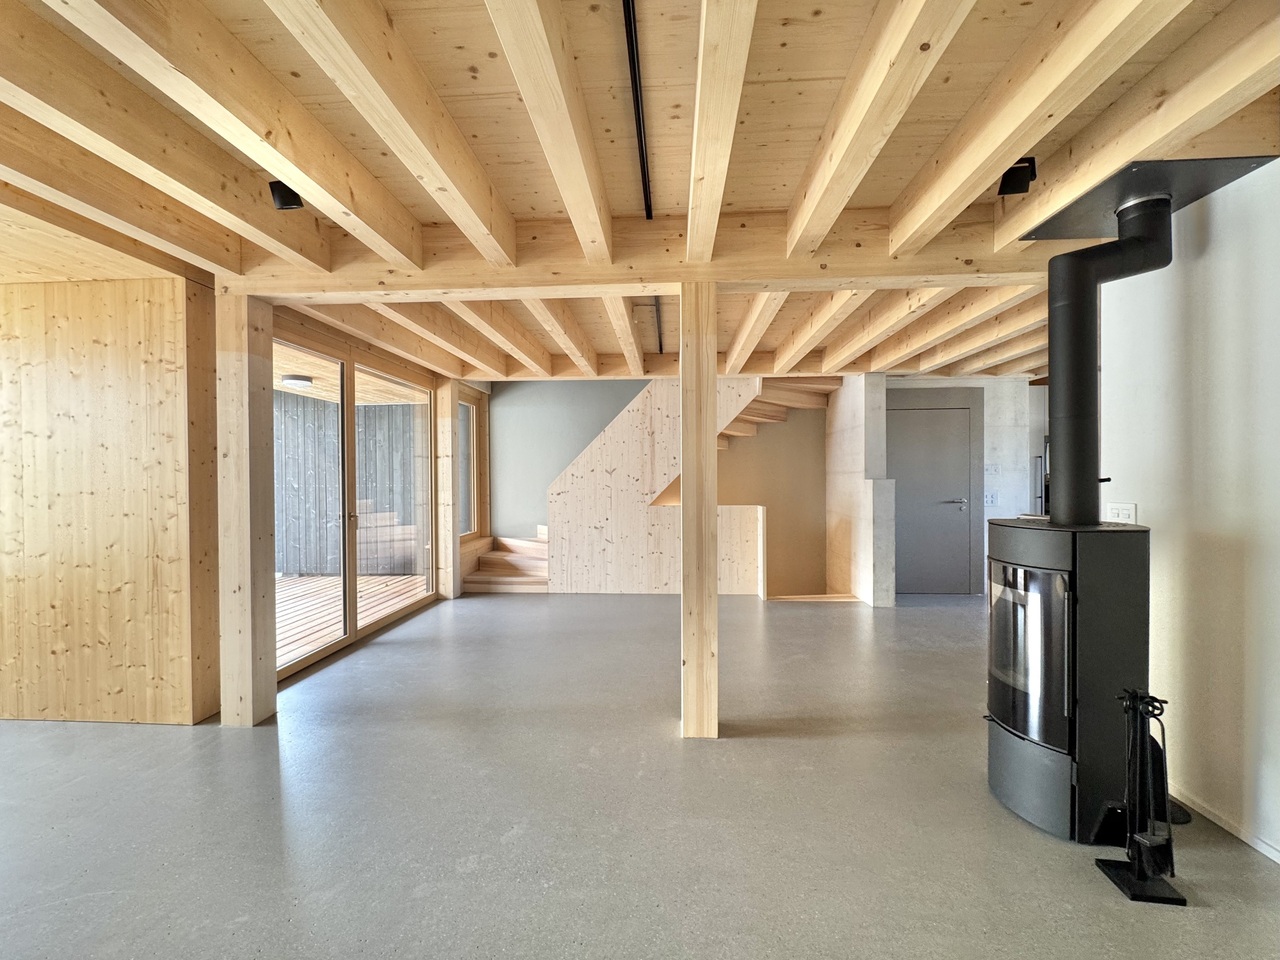
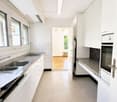
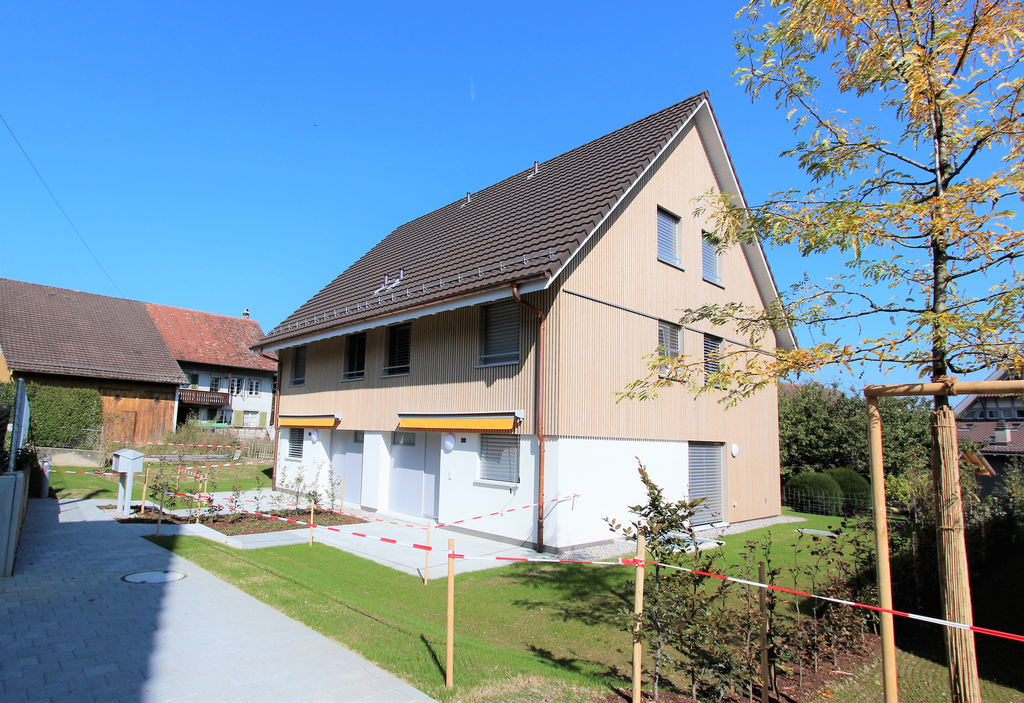
Are you looking for something truly special? Welcome home! As of October 1, 2026, or by arrangement, we are renting this unique house in Oberhof, a quiet outer village of Grüningen. The former farmhouse was converted into three houses in 2023 and completely renovated. It shines with its extremely high-quality construction in new splendor. Some traces of the past are still to be found: Various old wooden beams were restored and form the perfect contrast to the modern construction and the bright rooms. Well-being is guaranteed!Behind the house, there is a spacious seating area and a private vegetable garden that will make every gardener's heart beat faster.The following awaits you inside the house:GROUND FLOOR: • Entrance area with open partition made of old wooden beams • Bright living and dining area with a dreamy view of the greenery • Open kitchen with high-quality kitchen appliances from V-Zug, cooking island with Bora cooktop (with integrated steam extractor) and wooden bar • Glazed loggia with direct access to the seating area and the private garden • Guest toilet with window • Practical storage room UPPER FLOOR: • Three spacious rooms with plenty of daylight • Practical laundry room with V-Zug washing tower • Large storage room with sloping roof, ideal for use as a walk-in closet • Bathroom with bathtub, shower, and double sink • Separate toilet with sink ATTIC: • Large bedroom (29 m²) with plenty of daylight and several skylights • Bathroom with shower and valuable storage space under the sloping roof CONSTRUCTION: • Panel flooring throughout the ground floor and in all bathrooms • Noble oak strip parquet in all rooms and in the corridor on the upper floor • Oak wood metal staircase, which connects the different living levels in a stylish way • White and black plastered walls and ceilings, partially with old wooden beams The basement is directly accessible and consists of two cellar rooms and a separate outdoor exit via the garden.Outdoor parking spaces can be rented for CHF 50.00/month.The apartment is idyllically located on a farm with horse breeding and offers a natural living environment. The typical emissions of an agricultural operation are part of this rural charm.Have we sparked your interest? Let yourself be convinced on site and contact us to arrange an individual viewing.

Travel time
-
1 / 13
CHF 10,400.–
10 rooms110m² living space
8630 Rüti

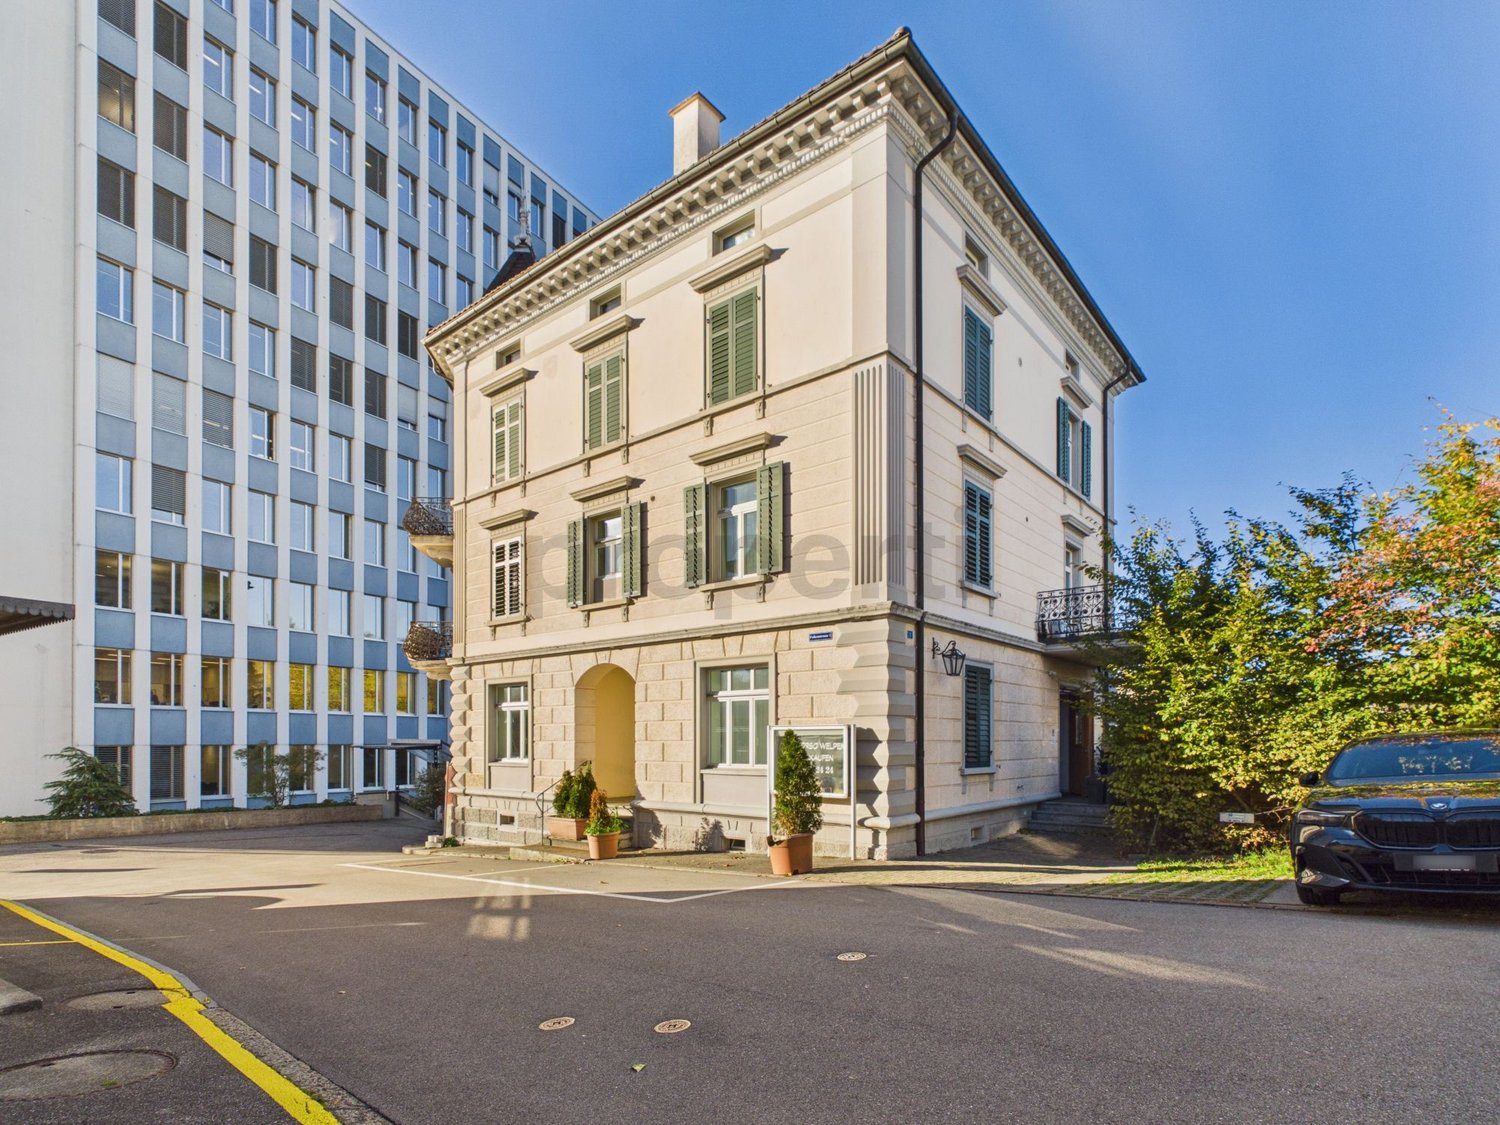
Versatile urban house right next to the train station & generous amount of space!

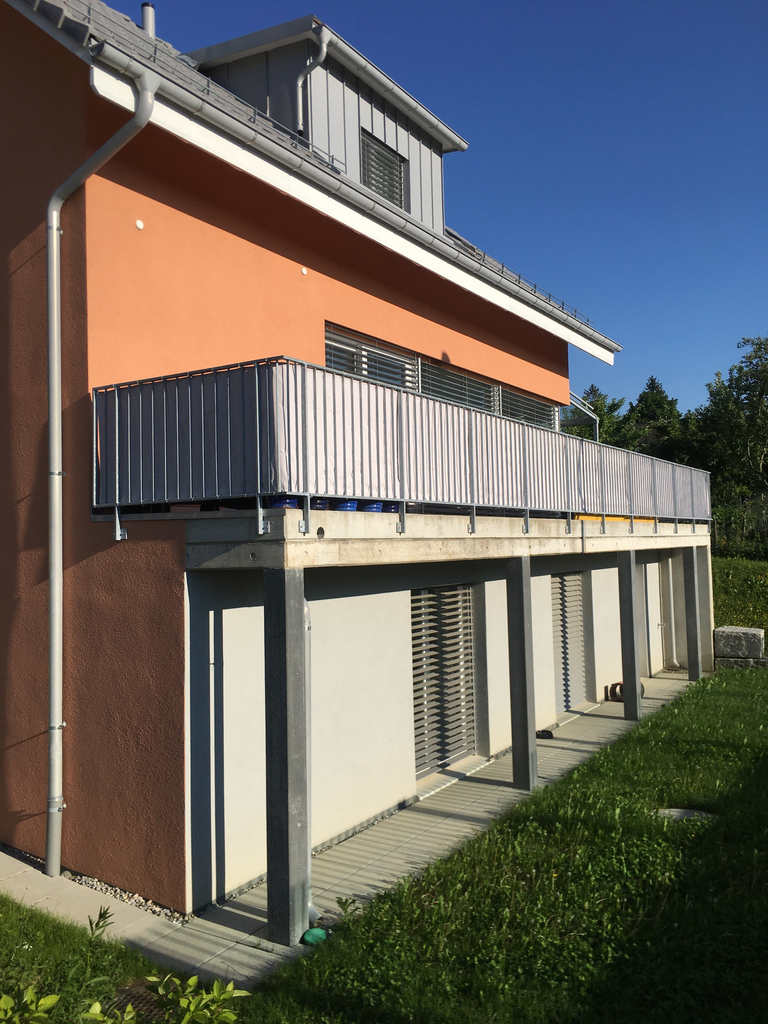
This versatile urban house stands out for its central location right next to the train station and its flexible layout across several floors. Set on a 499 m² plot, the property offers a total of ten rooms, including an integrated 4.5-room apartment with around 110 m² of living area. The building was extensively renovated and fitted out in 1994. A spacious elevator in its own stairwell provides wheelchair-accessible access. Thanks to the combination of residential, office and commercial space, the building is suitable for a range of uses, for example as a business headquarters with an integrated apartment or for mixed use.The different floors offer a clear separation of spaces and allow the usable areas to be arranged to suit individual needs. In addition to the spacious apartment, several rooms, meeting and event rooms, as well as a separate office on the top floor, are available. The basement adds storage rooms, warehouse space and workshop rooms. The train station is right nearby, making the property easy to reach, while a school is around 300 metres away. This property therefore offers attractive possibilities for tenants looking to combine living and working under one roof or seeking a versatile building in a central location.LayoutGround floorThe ground floor comprises three separate rooms and a cloakroom. The rooms offer flexible uses, for example as offices, shop premises, storage space or a hall.1st floorThis floor contains the 4.5-room apartment with around 110 m² of living area. A hall and a separate guest WC add to the space available.2nd floorThe second floor features a spacious meeting room, a community hall and a separate WC. The rooms are particularly suitable for meetings, events or other business uses.Top floorThe top floor contains a separate office, providing additional workspace.BasementThe basement comprises two basement storage rooms, a heating room and a spacious hobby and workshop room. Additional storage and warehouse space adds to the usable areas.This properti offer stands out for: • Centrally located urban house right next to the train station • Plot area of 499 m² • A total of ten rooms, including an integrated apartment • 4.5-room apartment with around 110 m² of living area • Extensive renovation in 1994 • Spacious elevator in its own stairwell • Wheelchair-accessible access • Three rooms on the ground floor with flexible uses • Spacious meeting room and community hall • Separate office on the top floor • Two basement storage rooms, as well as a hobby and workshop room • Additional storage and warehouse space • Versatile residential, office and commercial uses possible • School around 300 metres away • Easy to reach thanks to the train station right nearby Interested? Contact us for a no-obligation consultation!

1 / 13
CHF 6,750.–
6.5 rooms229m² living space
8906 Bonstetten

Semi-detached house with 6.5 rooms in popular Bonstetten

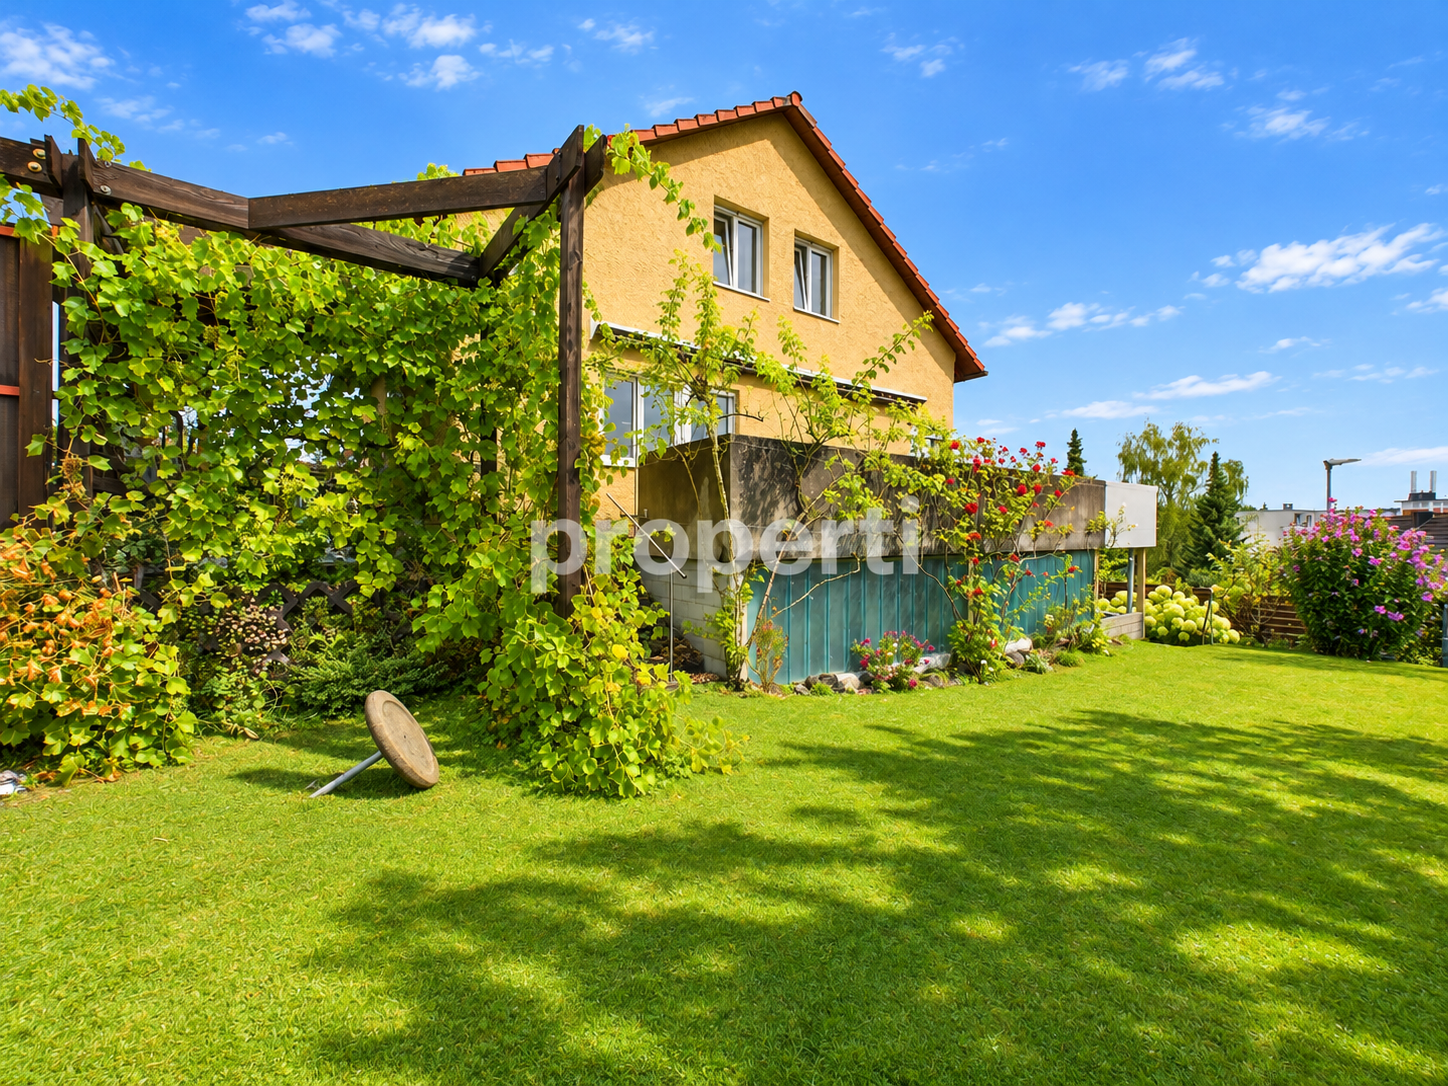
Welcome to your future home, a charming detached house with 6.5rooms in picturesque Bonstetten. This inviting property features four spacious bedrooms, three comfortable bathrooms, and sunny balconies and seating areas that are perfect for relaxing outdoors. A spacious basement storage room provides plenty of space for your belongings. With a total of three outdoor parking spaces and two garage parking spaces, there is ample room for your vehicles and visitors.In addition to the amenities already mentioned, this charmingdetached house has even more to offer. The high ceilings and generous windows let in plenty of natural light, creating an even brighter and more welcoming ambience. A gallery provides an elegant space for creative pursuits or simply relaxing.The spacious kitchen is not only functional but also attractively designed, offering the ideal place to create culinary delights and enjoy meals together. The beautiful, generous garden with its wonderful pergola invites you to enjoy nature. Whether relaxing outdoors or barbecuing with friends at the edge of the forest. This properti property offer stands out for the following advantages: • Quiet location • Magnificent panoramic views • Private forest edge with a passageway • Top hillside location • High ceilings • Gallery • Beautiful garden with pergola • Two fire pits • Good public transport connections by train and bus, as well as a nearby motorway interchange Interested? Contact us for a no-obligation chat! Looking to market a property yourself? We impress with fair and transparent terms!

Find a new tenant for free

Create a free listing on Homegate to find the perfect next tenant for your apartment in no time at all.

List your property now
1 / 19
CHF 5,280.–
6.5 rooms237m² living space
8706 Meilen

Plenty of space for young and old: Family-friendly terraced house with converted attic & lake view

Plenty of space for young and old: Family-friendly terraced house with converted attic & lake view Are you looking for an exclusive home in a highly coveted location that combines a family-friendly atmosphere, abundant space, and a wonderful view of the lake? This charming 6.5-room terraced family house in Meilen offers you and your loved ones an idyllic oasis of tranquility and exceptional quality of life.Magnificent Views & Cozy AtmosphereThe property captivates with its quiet and extremely family-friendly location, guaranteeing a safe and relaxed environment. An absolute highlight is the magnificent lake view, which will delight you day after day. In the generous living area, an atmospheric fireplace creates a cozy and warm ambiance on cooler days. The open plan kitchen integrates harmoniously into the floor plan and offers ample space, creating ideal conditions for cooking evenings together with family and friends.Plenty of Room to Flourish & Practical ExtrasWith a total of 6.5 rooms, this property offers maximum flexibility to suit your living needs: • Attic: A large, heated attic is available?ideally suited as a fantastic playroom for children, a quiet home office, or a creative studio. • Garden & Balcony: Enjoy sunny hours in the private garden or on the cozy balcony, inviting you to relax outdoors. • Basement & Washing Tower: A large basement offers plentiful storage space and is conveniently equipped with its own private washing tower. Highlights: • Quiet Location • Family-Friendly Environment • Lake View • Large Heated Attic, ideal as a playroom, home office, etc. • Large Basement with washing tower • Open Kitchen with ample space • Fireplace • Private Garden • Balcony Note:The 2 underground parking spaces and 1 outdoor parking space at CHF 90.- per month each are mandatory and already included in the rent, but may be sublet externally.Experience this rare offering on the Gold Coast for yourself and schedule a viewing appointment today!

1 / 18
CHF 5,450.–
6.5 rooms270m² living space
8908 Hedingen

Family paradise with sauna and spacious garden

Upon entering, the property conveys a sense of spaciousness and living comfort. The entrance with cloakroom leads to the openly designed living area, which is supplied with plenty of daylight through large window surfaces. The living and dining area forms the heart of the house and convinces with direct access to the garden and an inviting fireplace for cozy hours.The modern kitchen blends harmoniously into the living concept and offers ideal conditions for family everyday life and sociable evenings with guests. An additional room on the ground floor opens up flexible usage possibilities as an office, guest room, or play area.On the upper floor, several bright bedrooms are available, two of which have direct access to the balcony. The spacious bathrooms provide additional comfort and underline the family-friendly character of the property.The developed attic creates further valuable living space and is ideal as a retreat, studio, home office, or youth area. The offer is complemented by practical storage spaces.A special highlight is located in the basement: the spacious hobby room with integrated sauna offers ideal conditions for relaxation and leisure. Additionally, various cellar and storage rooms as well as further storage possibilities are available.The lovingly designed garden forms a true wellness oasis. Several seating areas, plenty of greenery, and a high level of privacy create the perfect conditions to enjoy sunny days and warm summer evenings outdoors. A spacious double garage rounds off this attractive offer. • HighlightsDetached 6.5-room single-family house • Spacious and well-maintained garden with high privacy • Bright living and dining area with fireplace • Floor heating and pleasant living climate throughout the house • Wellness area with sauna and heated hobby room • Versatile usage possibilities for family, guests, or home office • Double garage and numerous additional storage possibilities • Balcony with a view of the greenery • Family-friendly and quiet living location • Train station, schools, and shopping facilities within short distance • Ideal connection to the centers of Zurich and Zug Let yourself be convinced by the spaciousness, privacy, and special living feeling of this property during a personal viewing. We would be happy to present this attractive home to you on site and look forward to your contact.

1 / 19
CHF 4,800.–
5.5 rooms125m² living space
8047 Zürich

Peaceful, sought-after family oasis with garden, pergola, and outdoor chimney

If you're looking for a peaceful home in the green, without giving up on the proximity to the city, then you should take a closer look.The entrance area already sets the tone: A bright corridor guides your gaze straight out into the green. The visible wooden ceiling and the beautiful floor give the rooms a cozy note from the start.The heart of the home is the spacious living and dining area: The fireplace in its natural stone surround sets a warm, distinctive accent, while daylight reaches every corner through the many windows. The high ceiling creates an impression of rare generosity.The closed kitchen convinces with plenty of workspace and offers a wide view towards Hönggerberg through the large window front. An additional room can be connected to or separated from the living area via a sliding door, creating a flexibly usable space.On the entrance level, there is also a bedroom and a modern bathroom with shower, bathtub, and toilet. One level down, you'll find two more bedrooms, a second bathroom with shower and practical laundry tower, as well as additional basement rooms and your own garage.Outside, the open living feeling continues: The covered terrace with its own outdoor fireplace extends the season into autumn, and the well-maintained garden surrounds your home on all sides. An additional, cozy seating area lies wind-protected in the open.You can also expect:- Quiet and sought-after residential area in a popular single-family home quarter- Well-maintained garden on all sides, facing south/west- Covered terrace with pergola and outdoor fireplace- Additional garden seating area- Spacious, bright living and dining area with high ceilings- Fireplace in elegant natural stone surround- Large kitchen with a wide view towards Hönggerberg- Beautifully renovated, well-maintained interior spaces- Four bedrooms with beautiful parquet flooring- Two modern bathrooms- Practical laundry tower- Various basement rooms- Garage box for one vehicle and two outdoor parking spaces- Pets welcome after consultation- Rent limited to 2 years with possibility of extension- Various and ongoing renovations since 2010 and partial renovations in 2016Take the opportunity and call us to convince yourself!Visit us at www.nobilimmo.ch

1 / 11
CHF 4,900.–
7 rooms180m² living space
8600 Dübendorf

Spacious garden, separate office & peaceful location with mountain views!

This charming detached house stands out for its peaceful location on a private road, generous outdoor areas and versatile uses. A particular highlight is the approximately 400 m² garden with numerous grapevines, offering plenty of space to play, relax and garden. The mountain views and proximity to the forest create a pleasant living environment. Inside, the house offers scope for individual living ideas. Particularly practical is the separate studio or office with its own entrance, ideal for working from home or pursuing a professional activity from home. The carpet flooring in the house will be replaced with elegant parquet, and the kitchen, etc. can also be renovated on request.Despite its peaceful, natural surroundings, the property benefits from good transport links and a wide range of local amenities. Zurich Airport is about ten minutes away by car, while Dübendorf and Wallisellen train stations offer convenient connections across the region. The Lycée Français is nearby, as are Glattzentrum, IKEA and other shopping options. A garage and two outdoor parking spaces are included in the rental offer; additional parking is available along the private road. Pets are welcome. The service charges are CHF 300.- per month. This house is particularly well suited to families and couples looking to combine a large garden, flexible living spaces and proximity to nature with good accessibility.This properti listing stands out for: • Peaceful residential location on a private road • Approximately 400 m² garden with numerous grapevines • Beautiful mountain views and close to the forest • Separate studio or office with its own entrance • Interior spaces can be customised by arrangement • New parquet flooring and further customisation to suit the tenant's preferences • Garage and two outdoor parking spaces included • Additional parking available along the private road • Pets allowed • Zurich Airport about ten minutes away by car • Good access to Dübendorf and Wallisellen train stations • Lycée Français nearby • Glattzentrum, IKEA and other shopping options in the vicinity • Service charges of CHF 300.- per month • Ideal for families and people who need space to work from home Interested? Contact us for a no-obligation consultation!

1 / 11
CHF 8,900.–
6.5 rooms250m² living space
8707 Uetikon am See

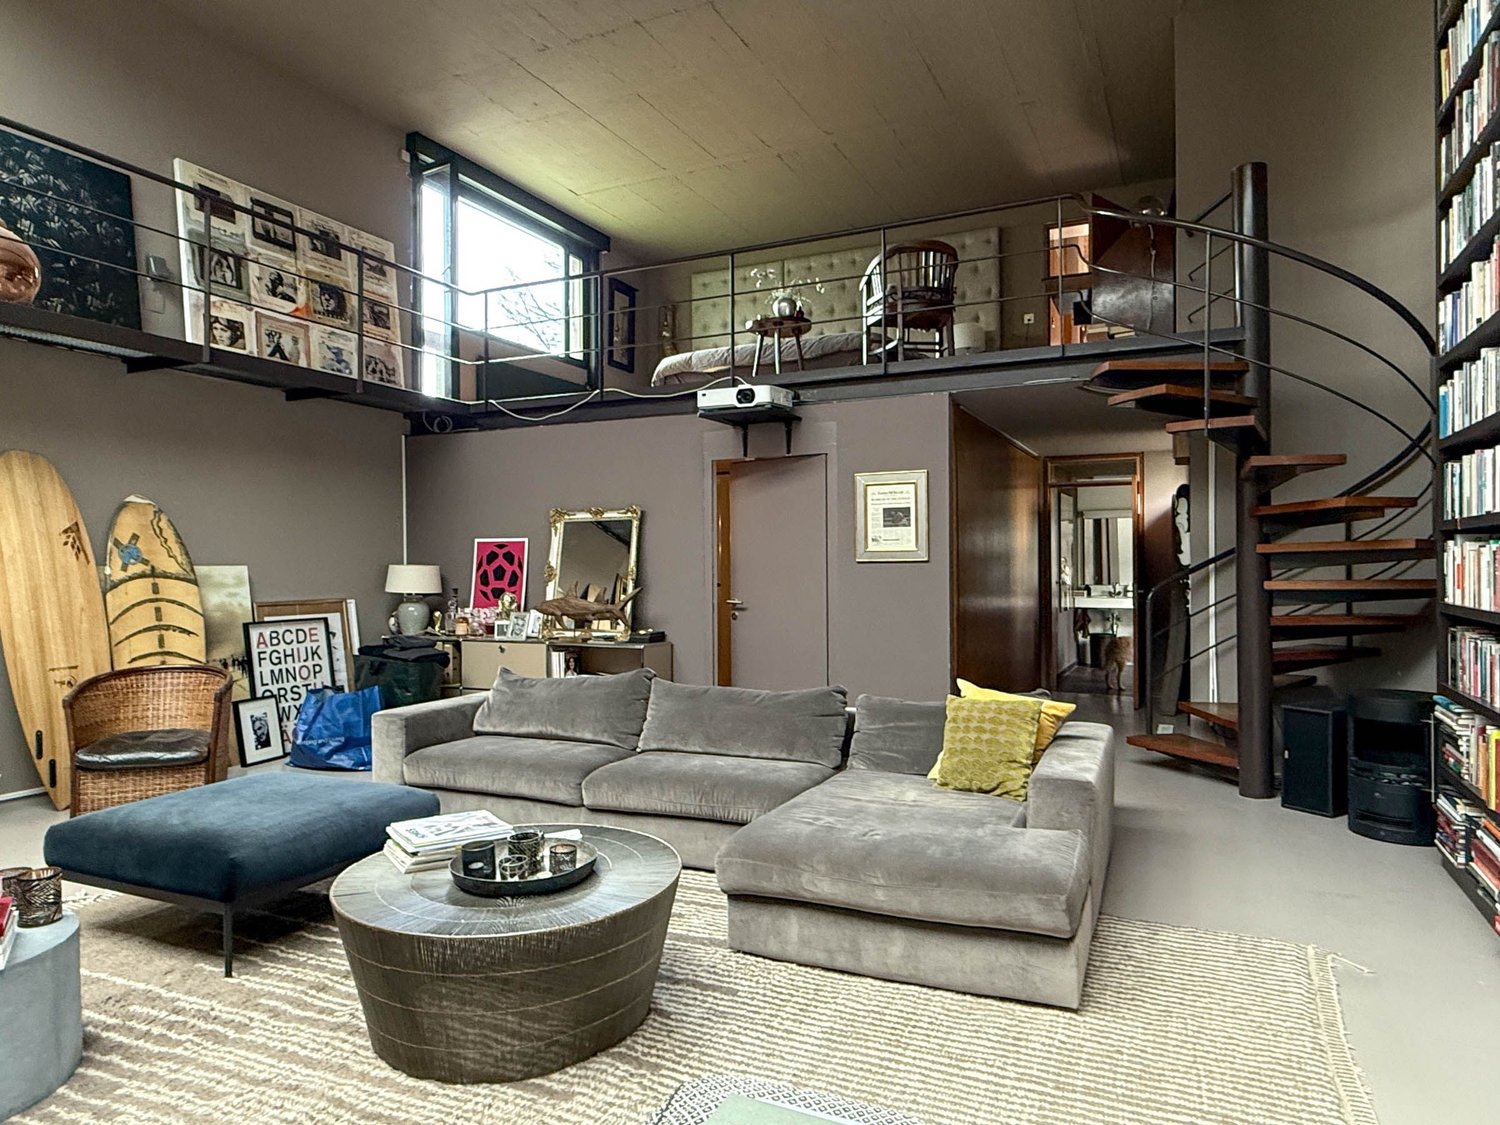
70s Architectural Icon: Extravagant Loft Living on the Gold Coast

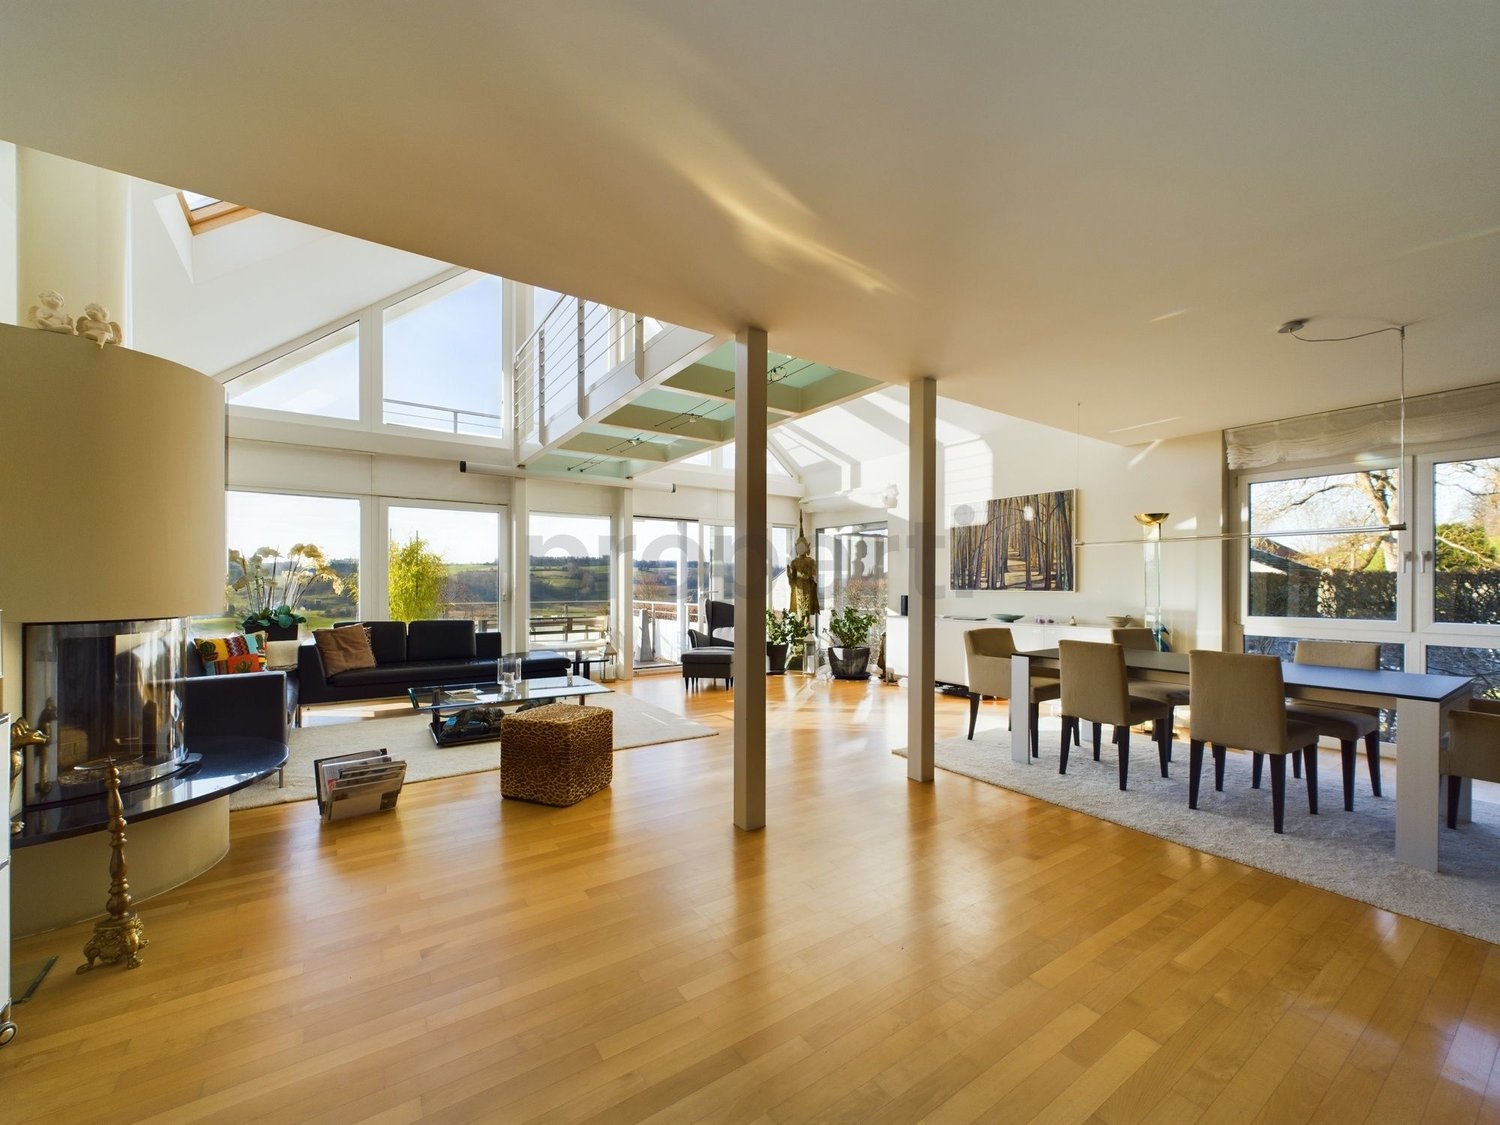
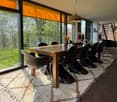
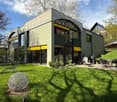
Are you looking for more than just a house—something that makes a statement? A home that brings art, history and a distinctive lifestyle together? This detached designer home by a renowned Zurich architect brings the glamorous, unconventional lifestyle of the 1970s into the modern era. Paired with minimalist elegance and fine materials, it offers an exceptional home on the right bank of Lake Zurich in Uetikon am See.The house is defined by its generous proportions and contrasts. It impresses with light-filled rooms reaching up to 5 metres in height and vast windows that bring the garden indoors. Beautiful vaulted ceilings in exposed brick are paired with extremely rare, exquisite end-grain parquet flooring. Two stylish fireplaces create a cosy, high-end ambience in the living and dining areas. The ground floor features a monumental open-plan living area, an open dining room flowing seamlessly into the kitchen, and a guest toilet. Upstairs, a light-filled gallery provides a workspace, alongside two separate bedrooms, a cosy reading nook with a sofa bed, and the main bathroom with a bathtub, double sink and toilet.The basement offers a creative studio of approx. 70 m², with an additional gallery housing an open, loft-style third bedroom, as well as a private bathroom with a shower. A fitness room, climate-controlled wine cellar, laundry room and building services room complete the generous offering. The outdoor area is a private oasis, with a fenced, secluded garden featuring mature trees, a barbecue station and a seating area, as well as a Mediterranean-style gravel courtyard with a koi pond. Sustainability and comfort are ensured by a modern photovoltaic system, an EV charging station, parking for up to four vehicles and an alarm system. What is more, in this sought-after Gold Coast municipality, you benefit from an unbeatable tax rate of 84%.This properti listing stands out for: • Detached architectural gem on the sought-after Gold Coast in Uetikon am See • Rooms up to 5 metres high, vaulted ceilings in exposed brick and exquisite end-grain parquet flooring • Monumental living area with large windows and two stylish fireplaces • Light-filled gallery for a home office and a separate, cosy reading nook • Large creative studio in the basement with a third loft-style bedroom gallery and private bathroom • Private, fenced garden with mature trees, barbecue station and koi pond • Climate-controlled wine cellar, private fitness room and versatile additional space • Modern rooftop photovoltaic system and external EV charging station • Parking for up to four vehicles and an installed alarm system for maximum security • Attractive location with excellent connections and a very low tax rate of 84% Interested? Contact us for a no-obligation consultation!
1 / 28
Price on request
7.5 rooms207m² living space
8934 Knonau

The Spacious Home - Single-family house near Zug

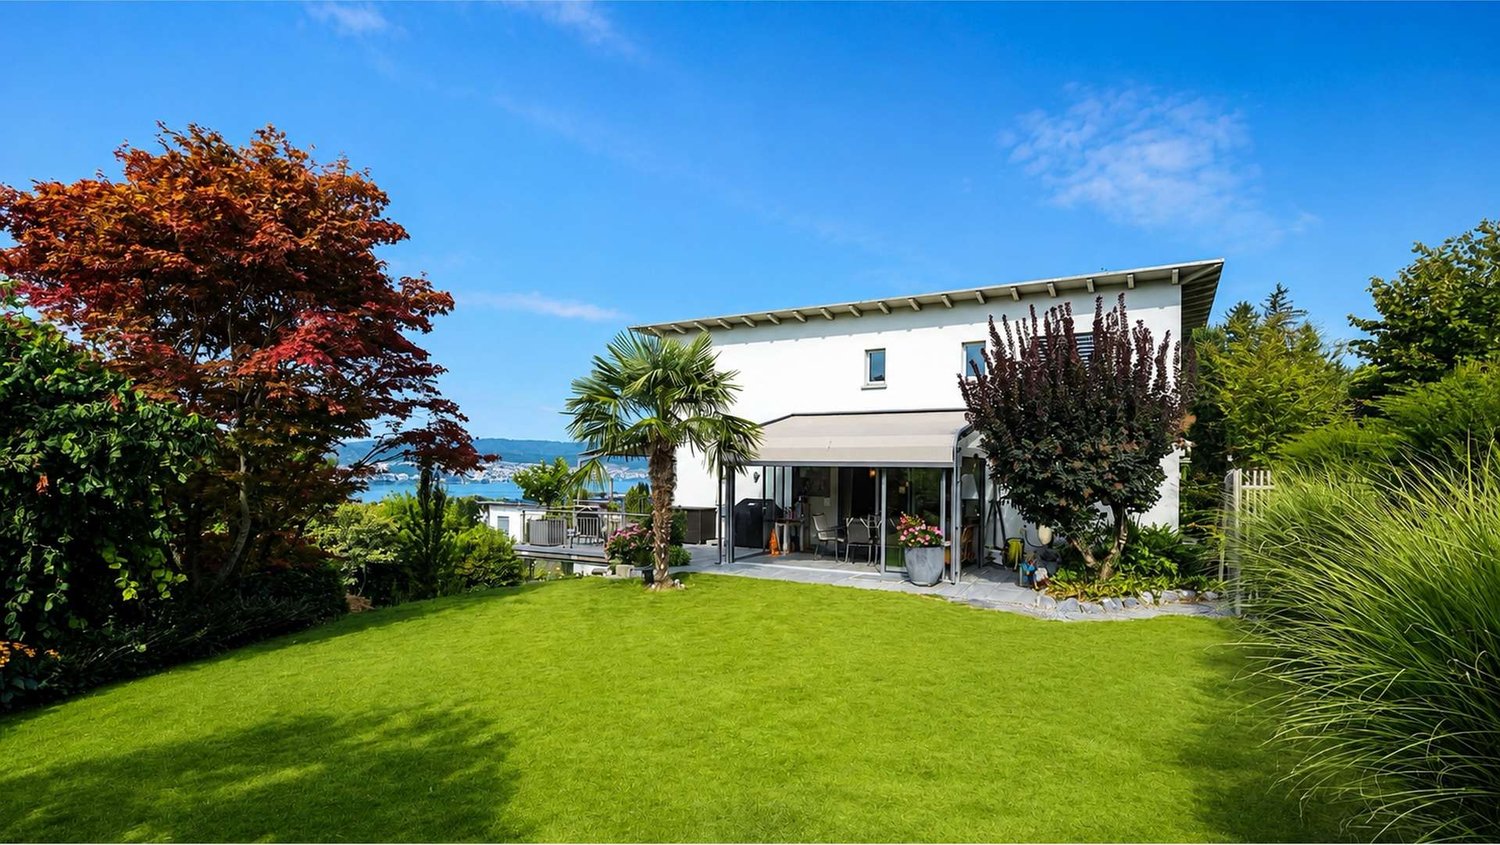
The Spacious Home - Single-family house near Zug More Room for Life. Detached 7½-room single-family house with a large garden, at the end of a cul-de-sac and with a view of the countryside. Are you looking for a lot of space for the whole family, a large garden right in front of the door, and short distances to Zug and Zurich?THE SPACIOUS HOME is a detached single-family house on a plot of 939 m², located at the end of a cul-de-sac in the southern part of Knonau. The house is free on all sides, the sunlight is good to very good, and the view goes over the quarter into the open agricultural land.With six rooms on two living floors, an over 50 m² large living and dining area, and around 138 m² of secondary living space in the basement, the house offers a generosity that is rarely found.Space on three levels and around the houseGround floor · approx. 113 m² • Living (33 m²) and dining (20 m²) openly connected • Kitchen with 17 m² and direct access to the seating area • Two rooms with 16.5 m² and 9 m² • Shower with toilet, separate wardrobe Upper floor · approx. 94 m² • Four rooms with 24, 15.7, 12.5, and 11.8 m² • Bathroom with bathtub and separate shower • Separate toilet with double sink • Balcony with a view of the countryside Basement · approx. 138 m² • Hobby room with 54 m², daylight, and separate outdoor access • Attached garage with 25 m² • Two cellars, storage room, laundry room • House entrance with vestibule Garden and outdoor areas • Large garden with lawn, bushes, and mature trees • Covered seating area at the living room • Terrace above the garage • Play area • Location and surroundings Further points • At the end of a cul-de-sac, no through traffic • Sunlight good to very good • School and kindergarten in about 5 minutes walking distance • Train station within walking distance • Year of construction 1999, detached • Oil heating with radiators • Insulated glazing, shutters • Pets allowed: dogs and cats

1 / 23
CHF 3,830.–
5 rooms139m² living space
Rifferswilerstrasse 8A, 8915 Hausen am Albis

Spacious 5.5-room single-family house in a preferred location in Hausen am Albis

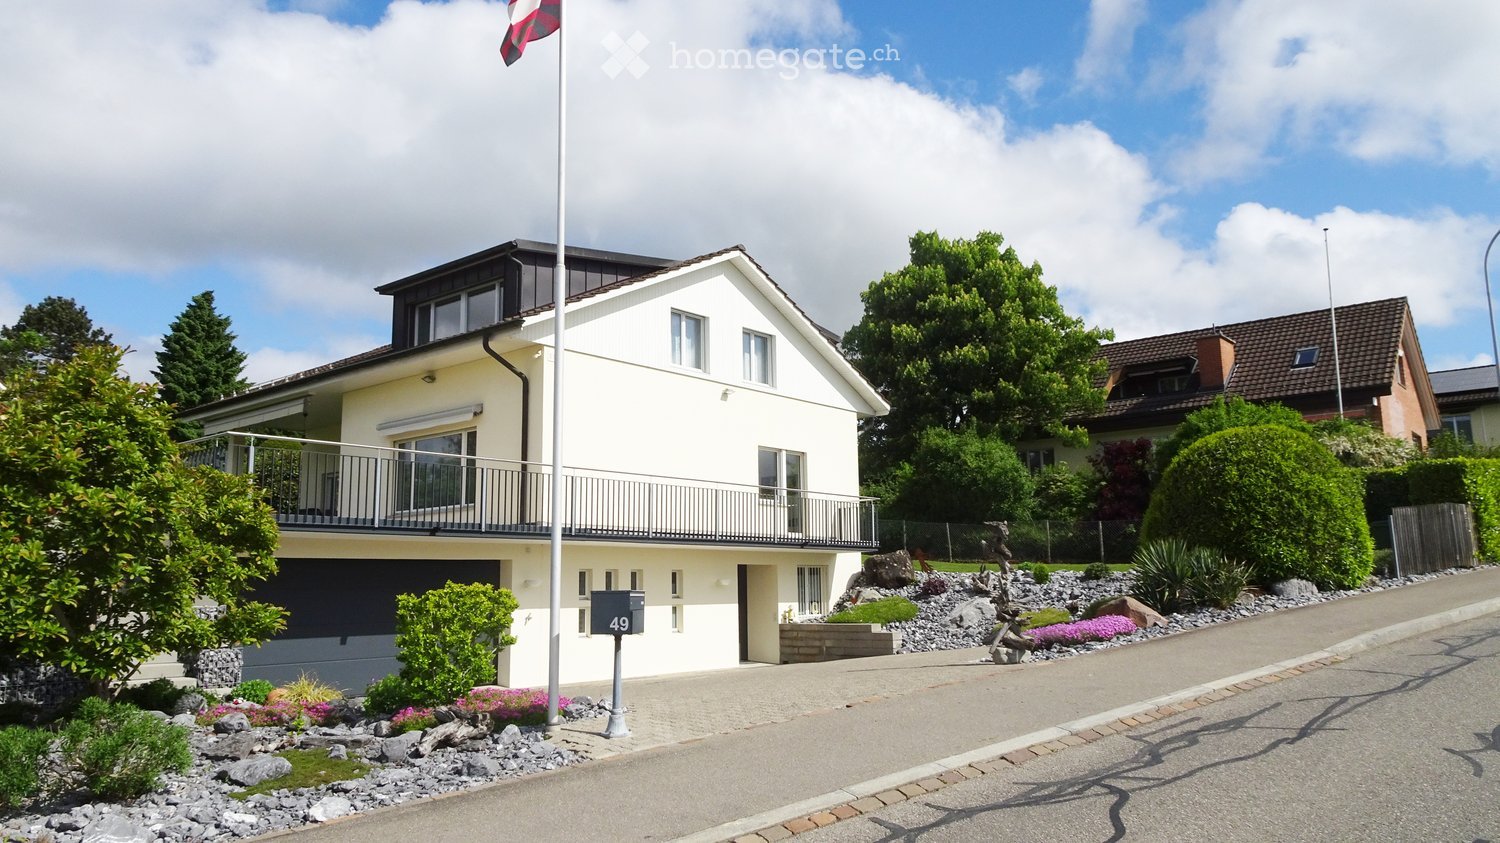
After sending the request, you will receive a link with which you can register for a possible viewing appointment.Hausen am Albis is a nature-loving and at the same time well-connected municipality between the Albis pass and the Türlersee. It offers a high quality of life, quiet residential areas, and diverse local recreation areas such as the Albis highlands, the Türlersee, and the Uetliberg. The active village culture with clubs and leisure activities also contributes to an attractive living environment.Direct public transport connection to Zug and Zurich. Shopping facilities such as a Volg, various local shops, and a bakery are located directly in the village center and can be easily reached. For larger purchases, additional supermarkets such as Coop and Migros are available in the surrounding municipalities, including Aeugst am Albis, Langnau am Albis, and Affoltern am Albis. Schools and kindergartens are in the immediate vicinity, so children can reach them safely on foot or by bike.The single-family house offers five spacious and bright rooms, which are spread over three floors. The modern kitchen on the 1st upper floor was completely renovated and is equipped with contemporary and modern appliances. The wet cells were also high-quality renovated, as were the windows and radiators.The open living and dining area with a chimney on the 1st upper floor creates a cozy living atmosphere. From here, you can also access the private balcony.The charming private garden invites you to live out your own green thumb or enjoy relaxed hours outdoors.Highlights of this single-family house summarized: • Completely renovated • 5.5 rooms with spacious floor plans • New kitchen and new wet cells with shower and bathtub • New windows and radiators • Chimney in the living area • Two showers, two toilets • Private laundry tower • Single garage • Private garden with direct access from the ground floor room Pets are unfortunately not allowed in this property!Convince yourself of this charming home and experience living quality that brings joy every day. We look forward to your inquiry and are available for any questions you may have.

Travel time
-

Suggested properties for you based on search results