119 results - Single house for rent in Canton Zurich

  • Bright living room with exposed wooden beams, large windows, grey sectional sofa, wooden armchair, coffee table, and bookshelf.
  • Empty room with wooden flooring, exposed wooden ceiling beams, and a black wood-burning stove with a chimney. There is a window and an open doorway leading to another room.
  • Empty room with wooden flooring, white walls, large window with double panes, radiator below window, exposed wooden ceiling beams, and a single light fixture.
  • Modern bathroom with grey tiled walls and floor, white sink with chrome faucet, toilet, mirror, and light switch.
  • Empty room with tiled floor, large windows, radiators, and visible electrical outlets.
  • Empty room with tiled floor, white walls, large windows, wooden ceiling beams, and a radiator. No furniture or equipment present.
  • Modern kitchen with light wooden cabinets, stainless steel sink, and dishwasher. Features tiled backsplash and large windows.
  • Wooden staircase with a handrail leading to an upper level, featuring light-colored walls and a warm, inviting ambiance.
  • Empty attic space with wooden slanted ceilings, white walls, a single window, and a radiator. The floor is light-colored concrete.
  • Empty attic room with wooden slanted ceilings, white walls, large window, and radiator.
  • Modern bathroom with wooden panel walls, tiled floor, double sink, toilet, bathtub, and large windows offering natural light.
  • Modern bathroom with double sinks, sleek faucets, a bathtub, and a glass-enclosed shower area.
  • Bathroom with a bathtub, shower area, and a shower rack. The walls are tiled, and the ceiling has wooden paneling.
  • Empty attic space with wooden beams, white walls, and a radiator. No furniture or equipment present.
  • Empty closet with white walls, wooden floor, and built-in shelving. The door is closed, and the interior is clean and organized.
  • Empty attic space with sloped ceilings, concrete floor, and exposed wooden beams. No furniture or equipment present.
  • Empty room with wooden flooring, white walls, and a red door leading outside. There is a window on the left side and a small step leading to the door.
  • Empty room with wooden flooring, blue and white walls, and a small wooden cabinet mounted on the wall.
  • Empty hallway with tiled floor, white walls, and a staircase leading upwards. There are two open doors on either side, one leading to a room and the other to a brightly lit area.
  • Utility room with a stacked washing machine and dryer, a small sink, and exposed pipes. Wooden shelving unit is present on the left side.
  • Utility room with water heater, pipes, and a small sink with wooden shelving.
  • Two-story house with white exterior, red shutters, and a small garden area with a bench and table.
  • Two-story residential building with white exterior walls, red shutters, and a small balcony area with a bench and table.
  • A lush garden area with dense foliage, a hammock, wooden steps, and a small seating area.
  • Balcony with wooden table, chairs, and umbrella, overlooking a narrow street with houses and a church tower in the background.
1 / 25
Empty room with wooden flooring, exposed wooden ceiling beams, and a black wood-burning stove with a chimney. There is a window and an open doorway leading to another room.
Empty room with wooden flooring, white walls, large window with double panes, radiator below window, exposed wooden ceiling beams, and a single light fixture.
Modern bathroom with grey tiled walls and floor, white sink with chrome faucet, toilet, mirror, and light switch.
CHF 3,150.– Premium
6 rooms150m² living space
8404 Winterthur

6-Room Single-Family House in Oberwinterthur

This charming family house is part of a historic row of houses in the village center of Oberwinterthur. Wonderfully suitable for families with children! • The house was completely renovated inside in 1994. Washing machine and dryer, oven and stove, dishwasher, refrigerator, freezer, and heating system have all been renewed over the years. The bathroom and toilet were renovated in 2020. The facade is a protected monument. • Surroundings with a lawn of approximately 16 m2 and a separate seating area • Basement with modern Miele washing tower • Ground floor with entrance hall and one room • First floor with kitchen and dining room with large windows, living room with fireplace, toilet with sink, and two rooms • Attic with two rooms, closet space, bathroom with shower, bathtub, toilet, and two sinks • Attic space of approximately 15 m2 • Parking in the alley in front of the house (night parking fee). No private parking space. • Beautiful view over gardens and row houses in the village center • Near kindergartens, primary and secondary schools, Coop, Migros, Denner, pharmacies, banks, and public transportation • Fiber optic connection in the living room • The net rent is CHF 3150. Gas and electricity costs are billed directly with Stadtwerk Winterthur. Rent starts on January 1, 2027, or by agreement • Rent deposit CHF 6300,- (two months' rent) • Five minutes' walk to bus stops 1, 5, and 10 and to Oberwinterthur train station, from which you can reach Zurich HB in less than half an hour without changing trains • Pets allowed by agreement • Music practice allowed • One room is equipped with sound-absorbing double walls to the neighbors and sound-absorbing doors to the other rooms. • Ideal for families who value peace, nature, and excellent public transportation connections

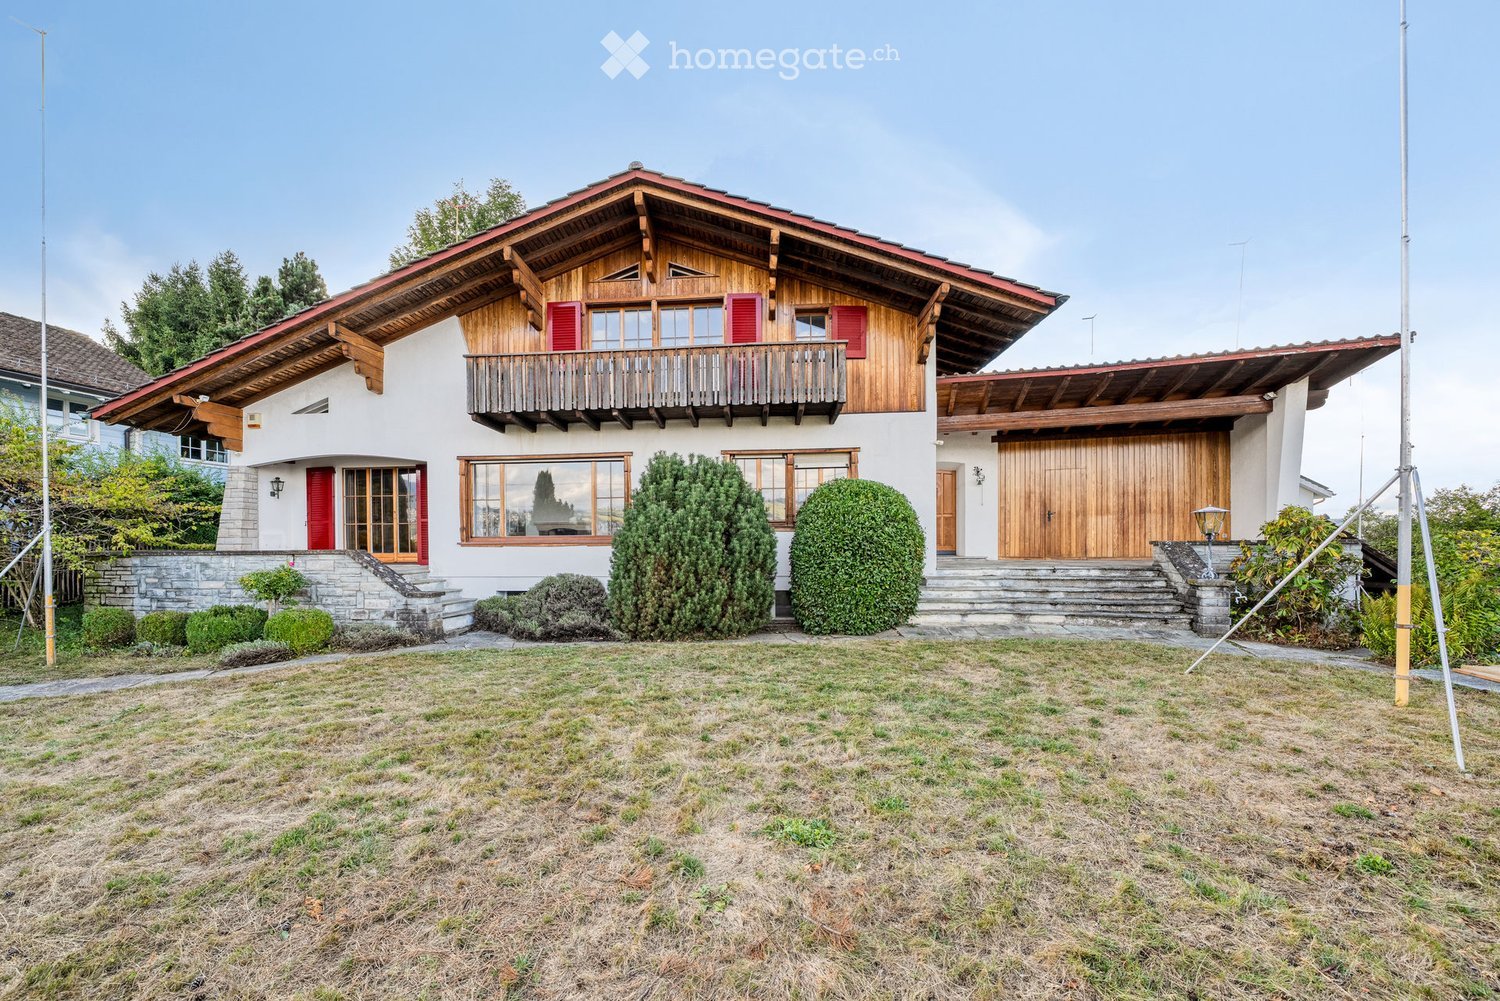
  • Two-story house with a wooden balcony, red shutters, and a garage. The house features a stone foundation, large windows, and a well-maintained garden with trimmed bushes.
  • Spacious hallway with wooden flooring, exposed wooden beams on the ceiling, and a wooden staircase with a carved railing leading upwards. Several doors open to adjacent rooms, including a kitchen area visible in the background.
  • An empty room with wooden walls, a wooden ceiling, and a wooden floor. The room features built-in wooden cabinets and shelves, with large windows allowing natural light to enter.
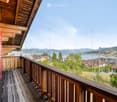
  • Wooden balcony with railing overlooking a scenic lake and town, with distant mountains visible.
  • Empty room with white walls, carpeted floor, large windows, and a radiator. No furniture or equipment present.
  • Empty room with white walls, wooden baseboards, carpeted floor, large window with wooden sill, radiator, and built-in closet.
  • Bathroom with mint green tiles, two sinks, a bathtub, a bidet, and a mirror. Features a window and towel racks.
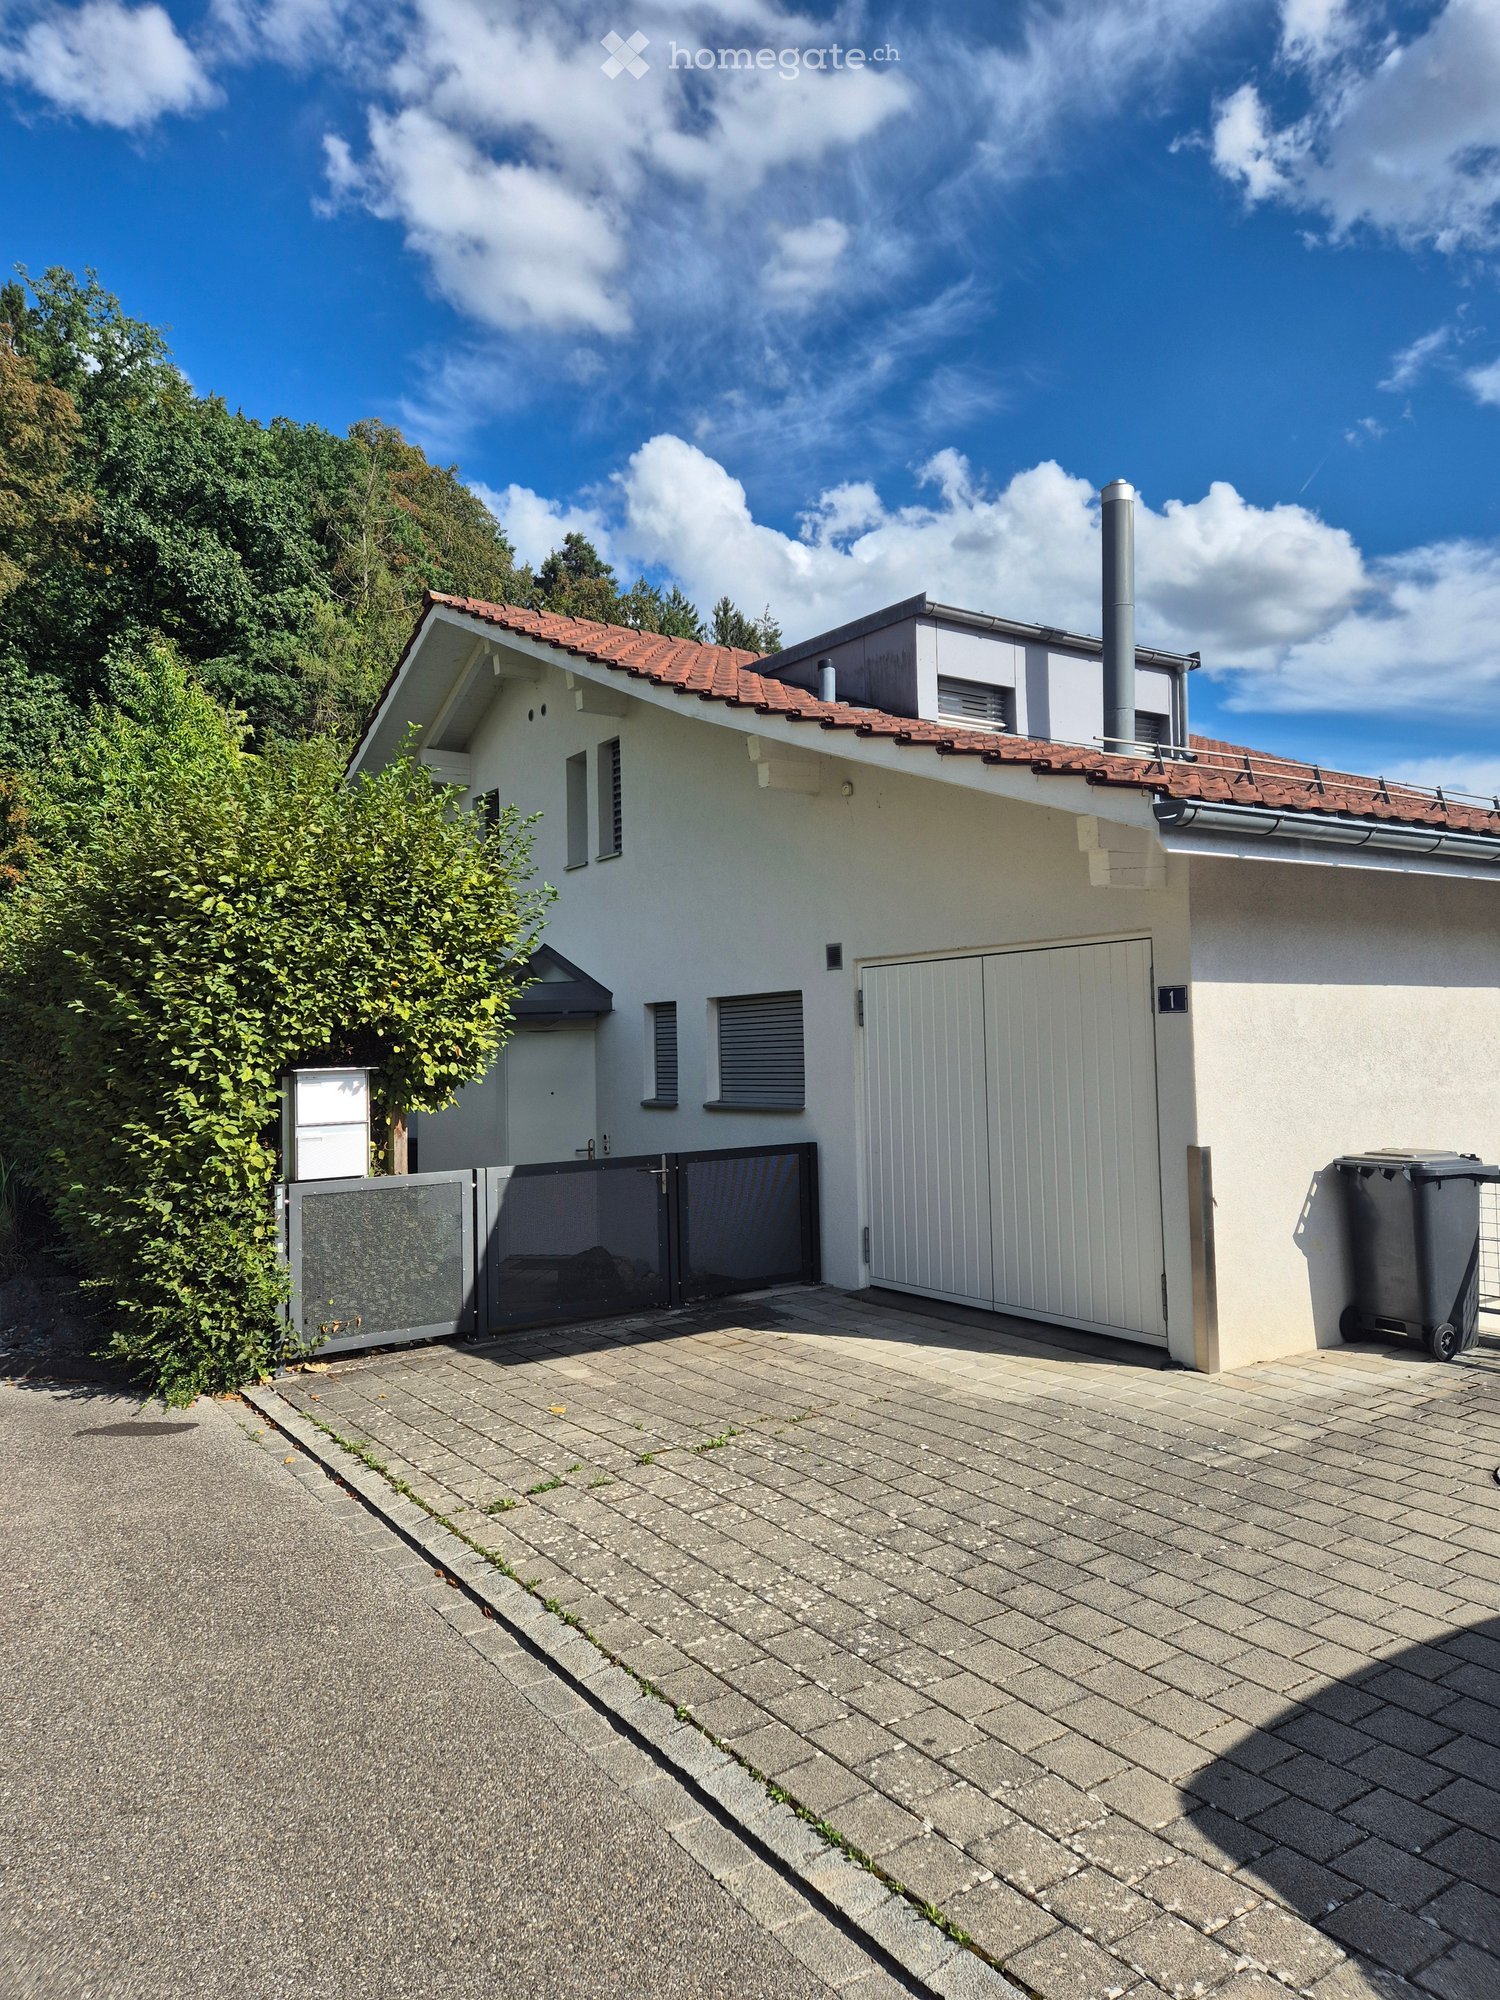
  • A two-story house with a red-tiled roof and white exterior walls, featuring a wooden garage door and a small staircase leading up to the entrance.
  • Modern bathroom with white tiles, a white sink with a chrome faucet, a toilet, a mirror with a wooden frame, and a shelf above the sink.
1 / 9
Spacious hallway with wooden flooring, exposed wooden beams on the ceiling, and a wooden staircase with a carved railing leading upwards. Several doors open to adjacent rooms, including a kitchen area visible in the background.
An empty room with wooden walls, a wooden ceiling, and a wooden floor. The room features built-in wooden cabinets and shelves, with large windows allowing natural light to enter.
Wooden balcony with railing overlooking a scenic lake and town, with distant mountains visible.
CHF 2,500.– Premium
5 rooms140m² living space
Feldstrasse 2, 8805 Richterswil

Befristet bis Juni 2027 – Einfamilienhaus mit Seesicht, grossem Garten & Garage in Richterswil

Mietzins: CHF 2'500.– pro Monat exkl. Nebenkosten Mietdauer: Befristet bis 30. Juni 2027 Verfügbar: Ab sofortWillkommen in diesem charmanten, charaktervollen Einfamilienhaus an der Feldstrasse 2, 8805 Richterswil. Mit ca. 140 m² Wohnfläche auf einem Grundstück von ca. 200 m² bietet dieses besondere Zuhause viel Charme und ein angenehmes Wohngefühl.Die schöne Aussicht auf den Zürichsee, der grosse private Garten sowie die eigene Garage machen diese Liegenschaft zu einem attraktiven Zuhause für Familien, Paare oder alle, die naturnah wohnen und gleichzeitig von einer guten Anbindung an Zürich profitieren möchten.Besonders praktisch für Familien: Die Schule ist nur ca. 2 Gehminuten entfernt.Highlights der Liegenschaft • Schöne Aussicht auf den Zürichsee • Ca. 140 m² Wohnfläche • Ca. 200 m² Grundstück • Grosser privater Garten • Eigene Garage • Charmantes älteres Haus mit viel Charakter • Grosszügige Wohnbereiche • Ruhige und familienfreundliche Wohnlage • Schule nur ca. 2 Gehminuten entfernt • Gute Anbindung an den öffentlichen Verkehr • Einkaufsmöglichkeiten in der Nähe • Zürichsee und Naherholungsgebiete schnell erreichbar • Ab sofort verfügbar Attraktive Lage & gute VerkehrsanbindungRichterswil ist eine attraktive Gemeinde am Zürichsee und verbindet eine hohe Lebensqualität mit Natur, guter Infrastruktur und einer schnellen Verbindung nach Zürich.Viele wichtige Einrichtungen sind bequem zu Fuss erreichbar: • Bahnhof Burghalden: ca. 5 Gehminuten • Bushaltestelle Speerstrasse: ca. 7 Gehminuten • SPAR: ca. 7 Gehminuten • Schule Breitenstrasse: ca. 2 Gehminuten • Paracelsus Apotheke: ca. 12 Gehminuten • Zürich: ca. 25–30 Minuten mit dem Auto, je nach Verkehr Weitere Einkaufsmöglichkeiten wie Migros und Coop befinden sich ebenfalls in Richterswil und der näheren Umgebung.MietkonditionenMietzins: CHF 2'500.– pro Monat exkl. Nebenkosten Mietdauer: Befristet bis 30. Juni 2027 Verfügbarkeit: Ab sofortDieses besondere Einfamilienhaus vereint Charme, viel Platz, einen grossen Garten, Seesicht und eine familienfreundliche Lage.Für weitere Informationen oder zur Vereinbarung eines Besichtigungstermins freuen wir uns auf Ihre Kontaktaufnahme.EnglishCharming Family Home with Lake View, Large Garden & Garage in Richterswil – Available ImmediatelyMonthly rent: CHF 2,500.– excl. utilities Rental period: Fixed-term until 30 June 2027 Availability: ImmediatelyWelcome to this charming character-filled detached house at Feldstrasse 2, 8805 Richterswil. Offering approximately 140 m² of living space on a 200 m² plot, this unique home combines traditional charm with comfortable modern living.With its beautiful views of Lake Zurich, large private garden and private garage, the property offers a wonderful setting for families, couples or anyone looking for a special home close to nature while remaining well connected to Zurich.A particular advantage for families is the school located just a 2-minute walk away.Property Highlights • Beautiful views of Lake Zurich • Approx. 140 m² of living space • Approx. 200 m² plot • Large private garden • Private garage • Charming older property with plenty of character • Spacious living areas • Quiet and family-friendly residential setting • School only 2 minutes away • Excellent public transport connections • Shopping facilities nearby • Lake Zurich and recreational areas within easy reach • Available immediately Excellent Location & ConnectionsRichterswil is a picturesque lakeside community offering an excellent quality of life, combining nature, convenience and easy access to Zurich.Everything you need for everyday life is within easy walking distance: • Burghalden train station: approx. 5 minutes on foot • Speerstrasse bus stop: approx. 7 minutes on foot • SPAR supermarket: approx. 7 minutes on foot • Breitenstrasse School: approx. 2 minutes on foot – ideal for families • Paracelsus Pharmacy: approx. 12 minutes on foot • Zurich: approx. 25–30 minutes by car, depending on traffic Migros, Coop and additional shopping facilities are also available in Richterswil and the surrounding area.

Travel time
-

Find a new tenant for free

Create a free listing on Homegate to find the perfect next tenant for your apartment in no time at all.

List your property now
New building
1 / 13
CHF 4,605.– Premium
3.5 rooms86m² living space
Im Gsteig 2A, 8713 Uerikon

Tiny House of the Extra Class - Architectural Highlight

Located in an elevated, sunny position in Uerikon, this exclusive 3.5-room tiny house awaits you, impressing with modern architecture, high-quality interior design, and a privileged view. Designed with great attention to detail, the detached house convinces with a well-thought-out room concept, bright rooms, and a high-quality finish that meets the highest living standards. High-quality appliances from V-ZUG and Miele, elegant oak parquet, and an energy-efficient heat pump system with ground probes provide first-class living comfort. The sustainable energy concept is rounded off by a photovoltaic system. In addition to the well-planned storage rooms in the house, the property also has a separate basement compartment in the underground of the upper MFH. Optional underground parking spaces can be rented. A special highlight is the wonderful panoramic view of the mountains and parts of Lake Zurich, which can be enjoyed from both the living area and the bedroom. The spacious outdoor area with a custom-made pergola made of solid larch wood invites you to linger and enjoy. A stylishly integrated outdoor chimney with a practical wood storage provides a cozy atmosphere. An idyllic spring fountain sets a special accent and underlines the harmonious ambiance of this exceptional outdoor area. The unique property is embedded in a quiet, wonderfully green environment with a stream. The nearby lake (6 minutes' walk), various playgrounds, and attractive recreational areas invite you to outdoor activities. Kindergartens, primary and secondary schools are located nearby, as well as various shopping facilities for daily needs. The Uerikon train station is within walking distance and offers an excellent connection to Zurich, Rapperswil, and the surrounding regions. Please note that the rental contract is concluded with a minimum term of two years. Have we sparked your interest? We would be happy to provide you with further information or arrange a viewing appointment. We look forward to your contact.

Travel time
-
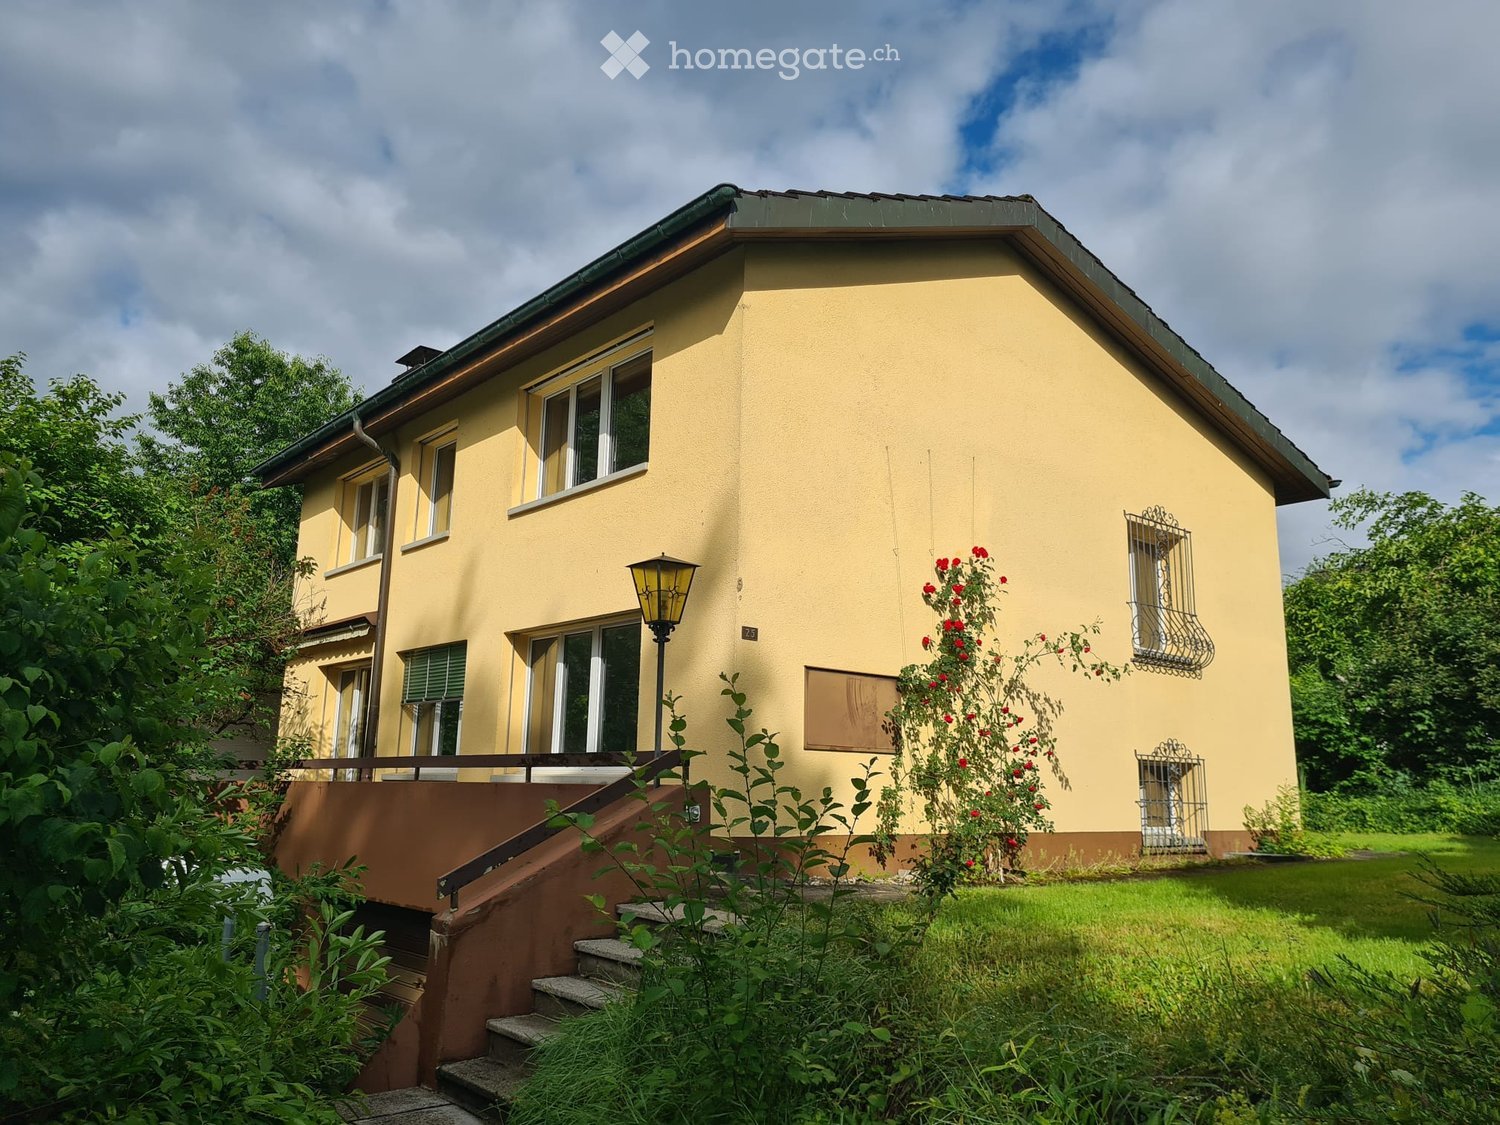
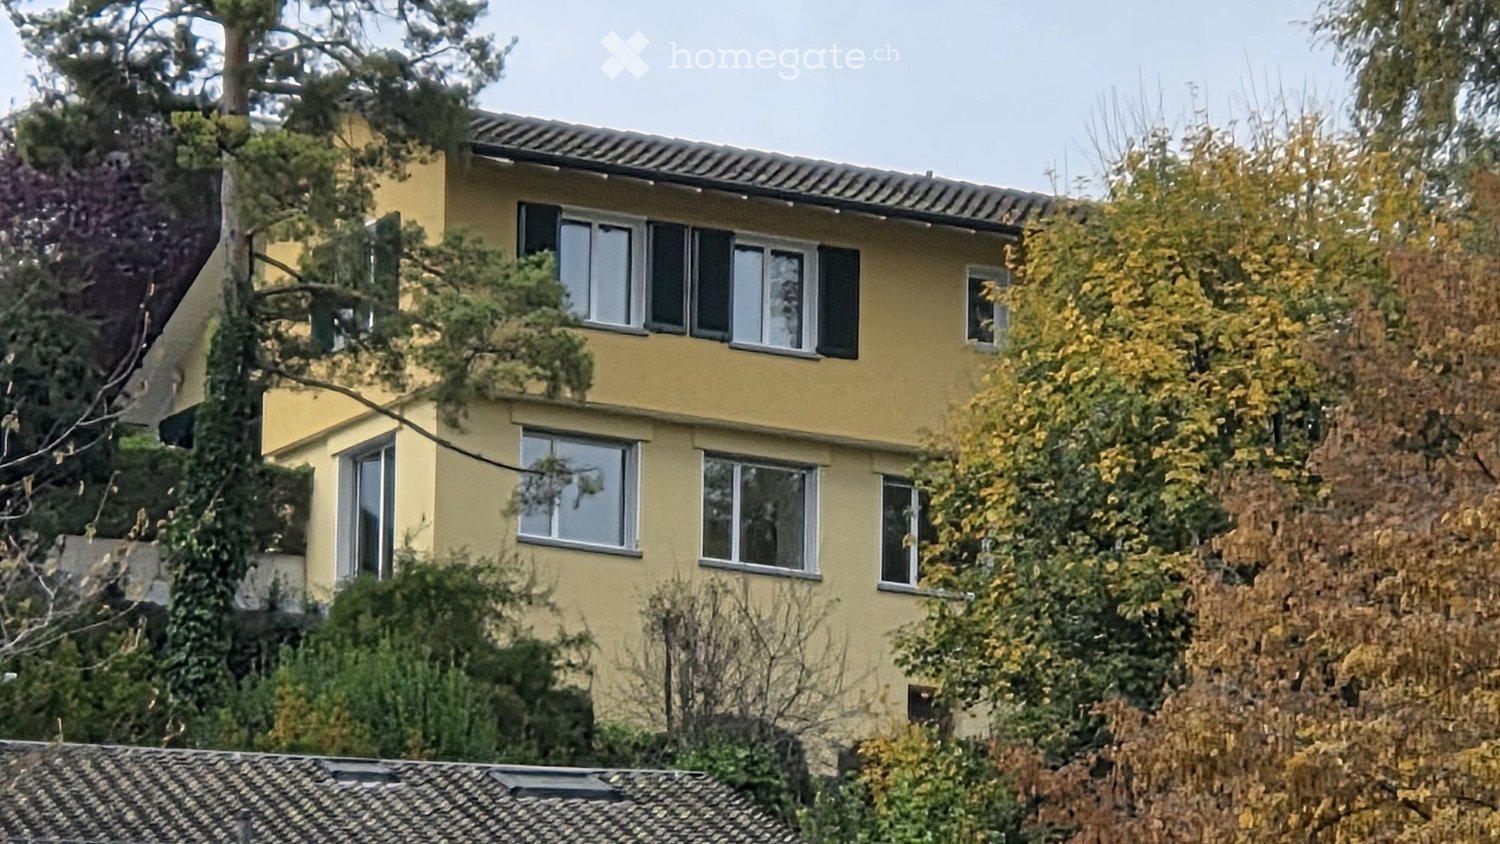
  • Two-story yellow house with multiple windows and a tiled roof, surrounded by trees and foliage.
  • Two-story house with yellow exterior, green shutters, garage, and surrounding trees.
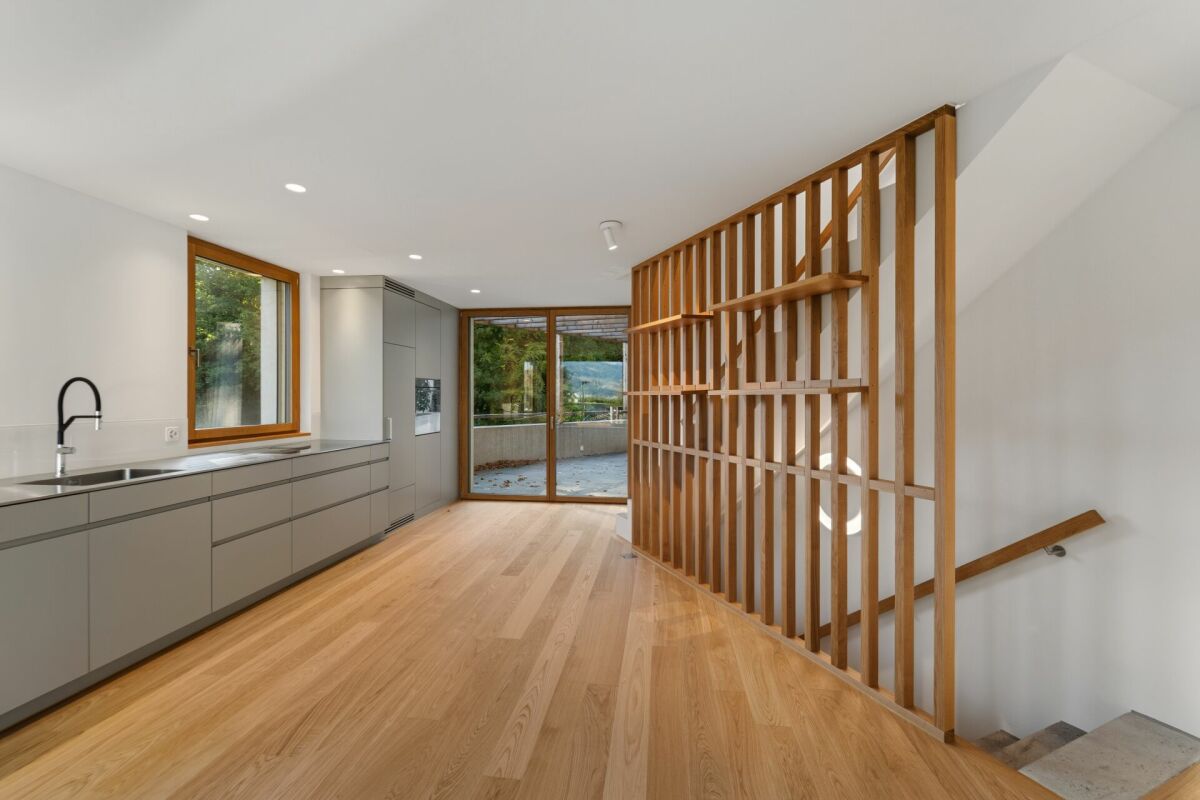
  • Empty room with wooden flooring, white walls, fireplace, large window, and sliding glass door leading to a patio with a view of greenery and mountains.
  • Empty room with wooden flooring, white walls, large window, radiator, and staircase leading upwards.
  • Wooden staircase with white railing, white walls, and a door with a frosted glass panel at the top.
  • Empty room with light wooden flooring, white walls, and two windows with white frames. A radiator is visible under one window.
  • Empty room with wooden flooring, white walls, large window, sliding glass door leading to a balcony, and radiators on both sides of the door.
  • Empty room with wooden flooring, white walls, and large windows offering a scenic view. Radiators are present under the windows.
  • Empty room with wooden flooring, white walls, and a window offering a view of the outside. A radiator is visible below the window.
  • Modern bathroom with grey tiled walls and floor, featuring a toilet, double sink, bathtub, and large mirror above the sinks.
  • Modern kitchen with white cabinets, black countertops, a sink, and an oven. Large window offers a view of greenery outside.
  • A small, modern room with a black table, a chair, and a white wardrobe with silver handles. The room has tiled flooring and white walls.
  • Raised concrete patio with tiled surface, small concrete steps leading up, surrounded by greenery and a low concrete wall.
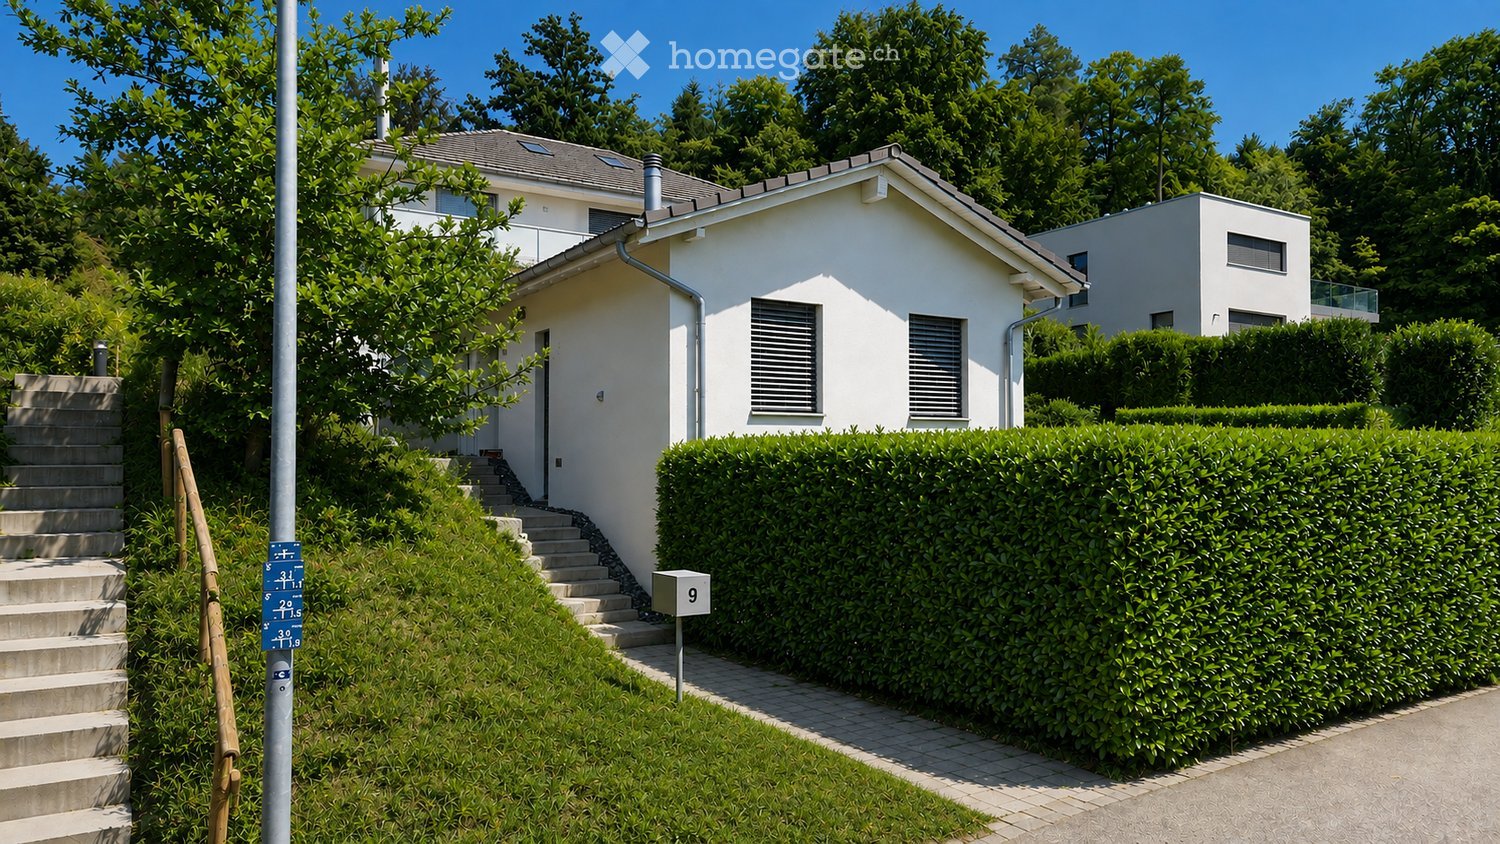
  • Single-story yellow house with tiled roof, green shutters, and small garden area.
1 / 14
CHF 3,990.– Top
5.5 rooms108m² living space
Traubenweg 2, 8135 Langnau am Albis

Charming 5.5-room single-family house with garden in Langnau am Albis

DescriptionDiscover this beautiful, freshly renovated single-family house at Traubenweg 2 in the Zurich-area municipality of Langnau am Albis. The 1959-built and fully renovated house in October 2025 offers a perfect home for a family on 108 m² of living space and a 600 m² plot. The ancillary costs are not included in the basic rent of CHF 3'380. They are in the order of CHF 610 per month. They include hot water costs, electrical energy, and property taxes. The ancillary costs are to be paid directly by the tenant. The house impresses with: · 5.5 rooms on two floors with a pleasant ceiling height of 2.4 meters· Charming fireplace for cozy evenings· 2 seating areas for enjoying the outdoors· Sunny balcony with beautiful views· Garage and parking space directly at/in the house· Child-friendly without through traffic· Quiet location in a traffic-calmed environmentLocation and infrastructure: The house is located in a sunny and quiet residential area of Langnau am Albis. The Zurich city center is 10 km away. The entrance to the Wildpark Langenberg is only a 5-minute walk away. The Schwerzi-Wildpark bus stop is only 5 minutes' walk away, and the Langnau-Gattikon train station can be reached in 12 minutes on foot. For daily needs, you will find a Migros and Coop supermarket within 8 minutes' walking distance and the Benu pharmacy within 7 minutes. The Wolfgraben schoolhouse is also only 7 minutes' walk away, making the house particularly family-friendly.Thanks to its proximity to a river and sunny orientation, you can enjoy a high quality of life in a natural environment. The house is available from October 1, 2026, and offers you the perfect combination of rural tranquility and good connection to the Zurich agglomeration.

Travel time
-
  • Single-story white house with a raised ground floor, surrounded by greenery and a neatly trimmed hedge. The entrance features concrete steps leading up to a door.
  • Modern two-story house with white exterior, solar panels on the roof, garage, and well-maintained hedges.
  • Modern living room with a sectional sofa, coffee table, ottoman, floor lamp, fireplace, and large windows with curtains.
  • Open-plan living and dining area with a fireplace, sofa, coffee table, dining table with chairs, and a modern kitchen with stainless steel appliances.
  • Modern kitchen with white cabinets, granite countertops, stainless steel appliances, and a central island.
  • Modern kitchen with granite countertops, white cabinets, an induction cooktop, and a stainless steel range hood. Large windows with sheer curtains allow natural light to fill the space.
  • Modern dining area with a wooden dining table, six chairs, a TV, a lamp, and a bar area with bottles and a refrigerator. Large sliding glass doors open to a garden view.
  • Modern bathroom with dark grey tiles, white toilet, white sink, chrome faucet, soap dispenser, and a small plant on the windowsill.
  • A well-organized walk-in closet with built-in wardrobes, a bench, a drawer unit, and a large mirror. The space features wooden flooring, large windows, and decorative potted plants visible through the glass.
  • Modern bathroom with a large bathtub, sink, toilet, radiator, and shower. Features tiled walls and dark tiled flooring.
  • Modern bedroom with a large bed, nightstands, lamps, a plant, and a picture frame on the wall.
  • Modern, minimalist walk-in closet with sleek, dark-toned wardrobe units, glass-fronted sections, and built-in storage drawers. The space features a polished wooden floor and soft, integrated lighting.
  • Modern bathroom with white tiles, a toilet, a sink with a chrome faucet, a mirror with a built-in light, and a small decorative plant on the sink counter.
  • Cozy bedroom with a single bed, desk, chair, nightstand, and decorative items including a framed picture and a plant. The room features wooden flooring and large windows with a view of greenery.
  • Garden area with a raised ground floor, a concrete wall, a metal railing, and a view of the surrounding houses and mountains.
  • A well-maintained garden with a trampoline, surrounded by neatly trimmed hedges and a paved pathway.
  • Well-maintained garden with neatly trimmed lawn, potted plants, and outdoor seating area featuring a sofa, coffee table, and decorative candles.
  • Well-maintained lawn with artificial grass, surrounded by potted plants and outdoor seating area with sofa and coffee table. Solar panels on the roof and ambient lighting.
  • Modern utility room with white washing machine, dishwasher, water heater, and visible plumbing.
  • Underground garage with two parked cars, white brick walls, concrete floor, and storage shelves in the background.
  • Top-down floor plan of a house with a living area, small bedroom, staircase leading to an upper level, and a spacious outdoor garden area.
  • Top-down floor plan of a house with a living room, kitchen, two bedrooms, two bathrooms, and a parking area for four cars.
1 / 22
CHF 4,270.– Top
5.5 rooms150m² living space
Eggeföhrlistrasse 9, 8320 Fehraltorf

Single-family house in Fehraltorf – quiet, spacious and with a lot of privacy

The well-maintained single-family house is located in a quiet area in a cul-de-sac and offers around 150 m² of living space with plenty of room, a high standard of construction and 100% privacy.The heart of the house is the very bright and spacious living and dining area with large window front, open gable (approx. 4.4 m room height) and chimney. The open kitchen is equipped with modern appliances, including a ceramic hob, high-level oven with steam function, dishwasher and food center.Directly from the kitchen, you can access the approximately 28 m² large, year-round usable winter garden with southwest orientation and further into the enclosed garden.On the ground floor, there is also a guest toilet and the spacious master bedroom with direct access to the bathroom with double sink, toilet, bathtub, shower and towel warmer. Another room (approx. 12.5 m²) has practical, wall-integrated storage space. The approximately 16 m² large office or dressing room with a recess offers additional usage possibilities. Another separate toilet with sink complements the room offer.Through the laundry room with washing tower and decalcification system, you can access the garage directly. The rental object includes two garage spaces and a common visitor parking space in front of the garage.All living rooms are equipped with parquet flooring, and the wet cells are equipped with dark gray ceramic tiles. Electric roller shutters provide additional comfort.The approximately 80 m² large, enclosed garden offers a lot of privacy and is particularly suitable for tenants with dogs. A dog is welcome; however, keeping more than one dog is not allowed.A special plus: The heating costs are already included in the ancillary costs.Visualization: Individual images show AI-supported furnishing suggestions and serve to illustrate possible furnishing and design concepts. Furniture and decorations are not part of the rental object.IMPORTANT – Procedure in case of interest: Due to the large number of inquiries, only inquiries that submit the completed expression of interest form will be considered and answered. The form can be found in this ad under the "Documents" section. Please download it, fill it out completely, and send it by email to: eggefoehrlistrasse9@gmail.comAfter reviewing the information, we will be happy to contact you personally and arrange a viewing appointment if there is mutual interest.

Travel time
-
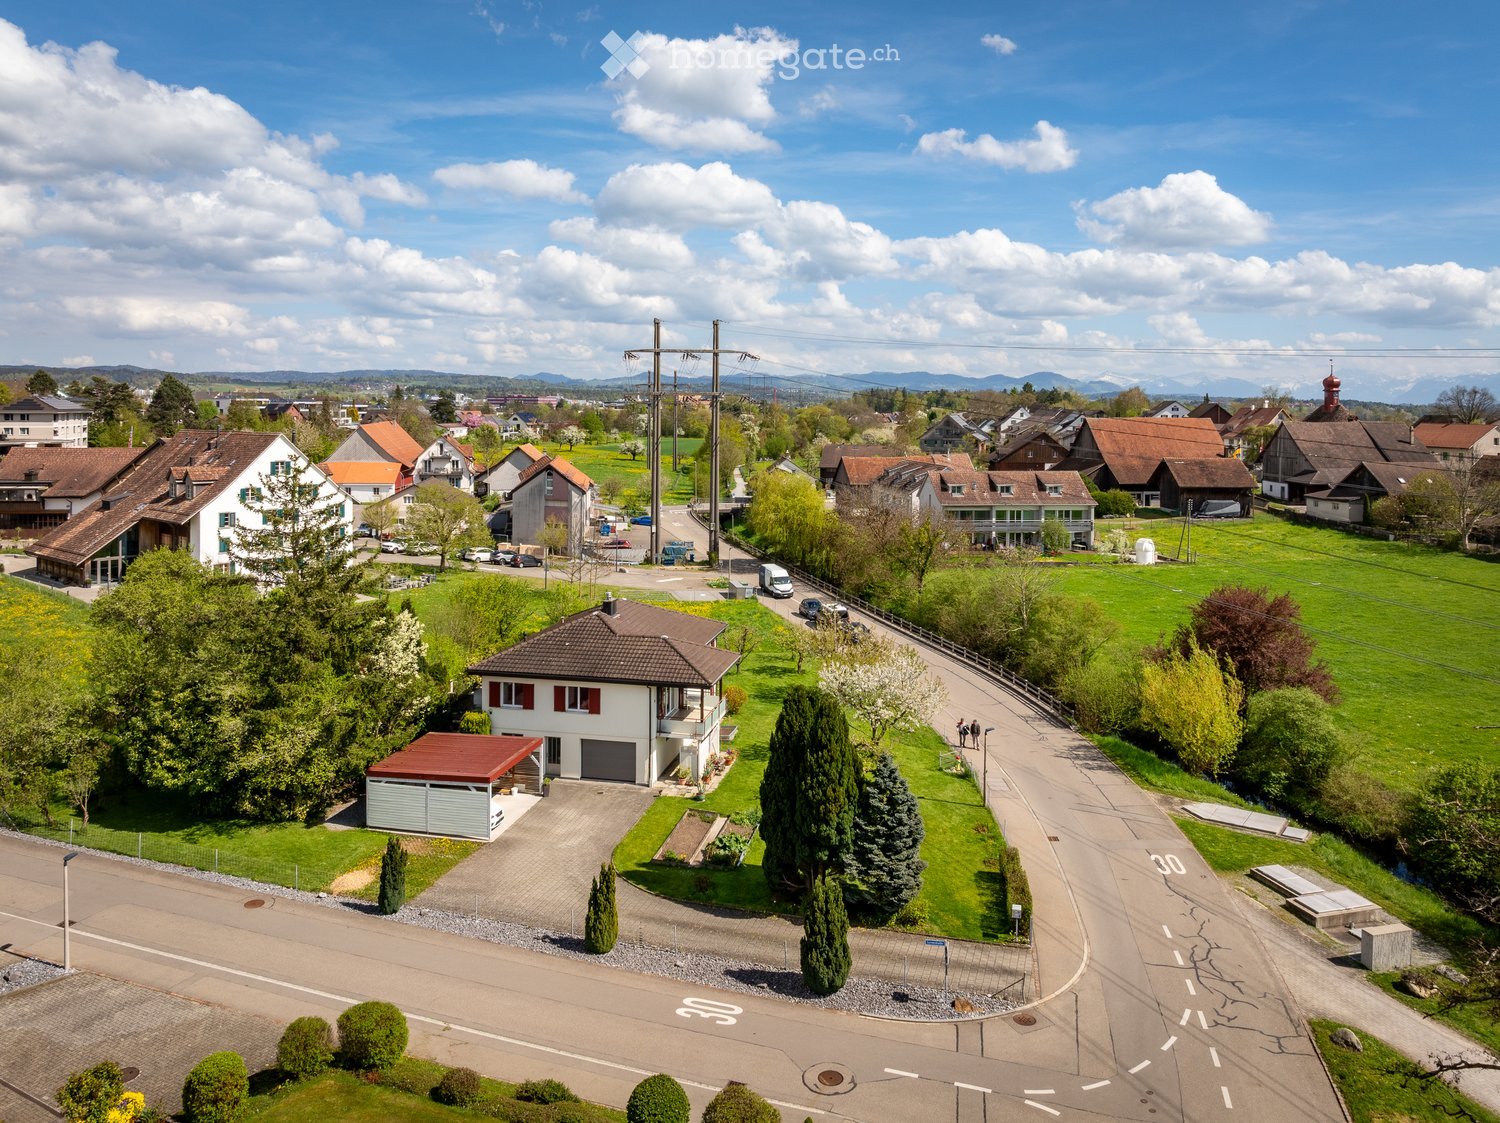
  • Aerial view of a residential area with multiple houses, green lawns, trees, and a road network.
  • Two-story house with white exterior, red shutters, and a balcony on the upper floor. The house features a well-maintained lawn, several potted plants, and a small garden area. A garage and parking space are visible to the left.
  • Balcony with tiled floor, wooden beams, glass railing, and striped awning, overlooking a green landscape with trees and hills.
  • Open-plan living and dining area with wooden flooring, white walls, and large windows. Features a modern kitchen with cabinets and appliances, a fireplace, and a small flower pot on the counter.
  • Modern kitchen with white cabinets, stainless steel appliances, black countertops, and a central island. The space features wooden flooring in the adjacent living area and large windows providing natural light.
  • Empty hallway with wooden flooring, white walls, and a modern glass railing leading to an adjacent room.
  • Modern bathroom with white tiles, a dark granite countertop, a single sink with a chrome faucet, a toilet, a mirror, and a small cabinet.
  • Empty room with wooden parquet flooring, white walls, and large windows offering a view of greenery outside. The room features a radiator under the windows and a small shelf on one wall.
  • Empty room with wooden herringbone flooring, white walls, a large window with a radiator below, and a window sill. No furniture or equipment present.
  • Modern bathroom with a large mirror, granite countertop, sink, bathtub, toilet, and radiator. Features a wooden ceiling and tiled walls.
  • Empty room with wooden flooring, white walls, large windows, radiator, and ceiling light fixture.
  • Modern bathroom with a white sink, chrome faucet, large mirror, toilet, glass-enclosed shower, and a towel hanging on a rack.
  • Empty garage with concrete floor, white walls, shelves, and various tools and equipment stored along the walls.
  • Utility room with a heating boiler, pipes, gauges, and a small window. The room is empty with no furniture.
  • Empty room with white brick walls, concrete floor, shelves holding helmets and bags, a window with blinds, and a ladder leading to an attic or loft area.
  • A well-maintained garden area with a pathway leading to a house, surrounded by lush greenery and trees. The house has a light-colored exterior with a staircase leading to the entrance.
  • Single-family house with a garage, covered parking area, and well-maintained garden.
  • Two-story house with white exterior, red shutters, balcony, garage, and well-maintained lawn.
  • Two-story house with white exterior, red shutters, and a balcony. The house is surrounded by a well-maintained lawn, trees, and a driveway leading to a garage. There are several parked cars on the street.
  • Aerial view of a small village with houses, green fields, and a lake in the background.
  • Aerial view of a residential area with a two-story house, surrounded by green lawns, trees, and a parking area with several cars.
1 / 21
CHF 4,650.– Top
4.5 rooms148m² living space
Hermikonstrasse 4, 8603 Schwerzenbach

Charming single-family house with large garden and plenty of privacy – AVAILABLE FOR RENT FOR A LIMITED TIME

AVAILABLE FOR RENT FOR A LIMITED TIME – immediately, for approximately 3 to 4 years Are you looking for a home with plenty of privacy, a spacious garden, and a natural environment for the next few years? This charming, detached single-family house is situated on an exceptionally spacious plot and offers a unique combination of peace, privacy, and good accessibility. LIVING WITH CHARACTER The house convinces with its individual charm and a pleasant living atmosphere. The spacious living and dining area forms the heart of the house. An additional Swedish stove provides a cozy atmosphere on cooler days. From here, you can directly access the covered balcony with a beautiful view of the surrounding greenery and your own garden. The kitchen is directly adjacent to the living and dining area and features an induction cooktop. The room offer is complemented by several usable rooms, bathrooms, and additional ancillary and basement rooms. A GARDEN TO ENJOY A special highlight is the spacious garden with mature tree population. The extensive green area offers plenty of space for relaxation, gardening activities, and individual design. Here, you can enjoy nature directly in front of your own door – with plenty of privacy and yet in close proximity to the good infrastructure of Schwerzenbach. The orderly garden maintenance is taken over by the tenants. NATURALLY BEAUTIFUL AND WELL-CONNECTED The attractive municipality of Schwerzenbach combines quiet living in the countryside with proximity to Zurich. The nearby nature reserve around Lake Greifensee invites you to take walks, bike tours, and relaxing hours by the water. Shopping facilities, schools, and public transport are easily accessible. The Schwerzenbach train station offers regular connections to Zurich and the surrounding municipalities with the S-Bahn lines S9 and S14. The Hermikon school with primary school and kindergarten is located in the immediate vicinity. LIMITED-TERM RENTAL The rental is for a limited time of approximately 3 to 4 years. The exact rental period is based on the further timeline of the property or the planned construction project. A one-time extension may be possible until the start of the planned construction phase, provided it is compatible with the then-current schedule. An extension cannot be guaranteed. A SPECIAL HOME FOR A LIMITED TIME Those who are looking for a charming house with plenty of privacy, a spacious garden, and a natural environment for the coming years will find a home with special character here. We look forward to showing you the property in person during a viewing.

Travel time
-
  • Two-story house with a tiled roof, multiple chimneys, and a well-maintained garden with shrubs and flowers.
  • Single-story house with a tiled roof, surrounded by greenery and a gravel driveway.
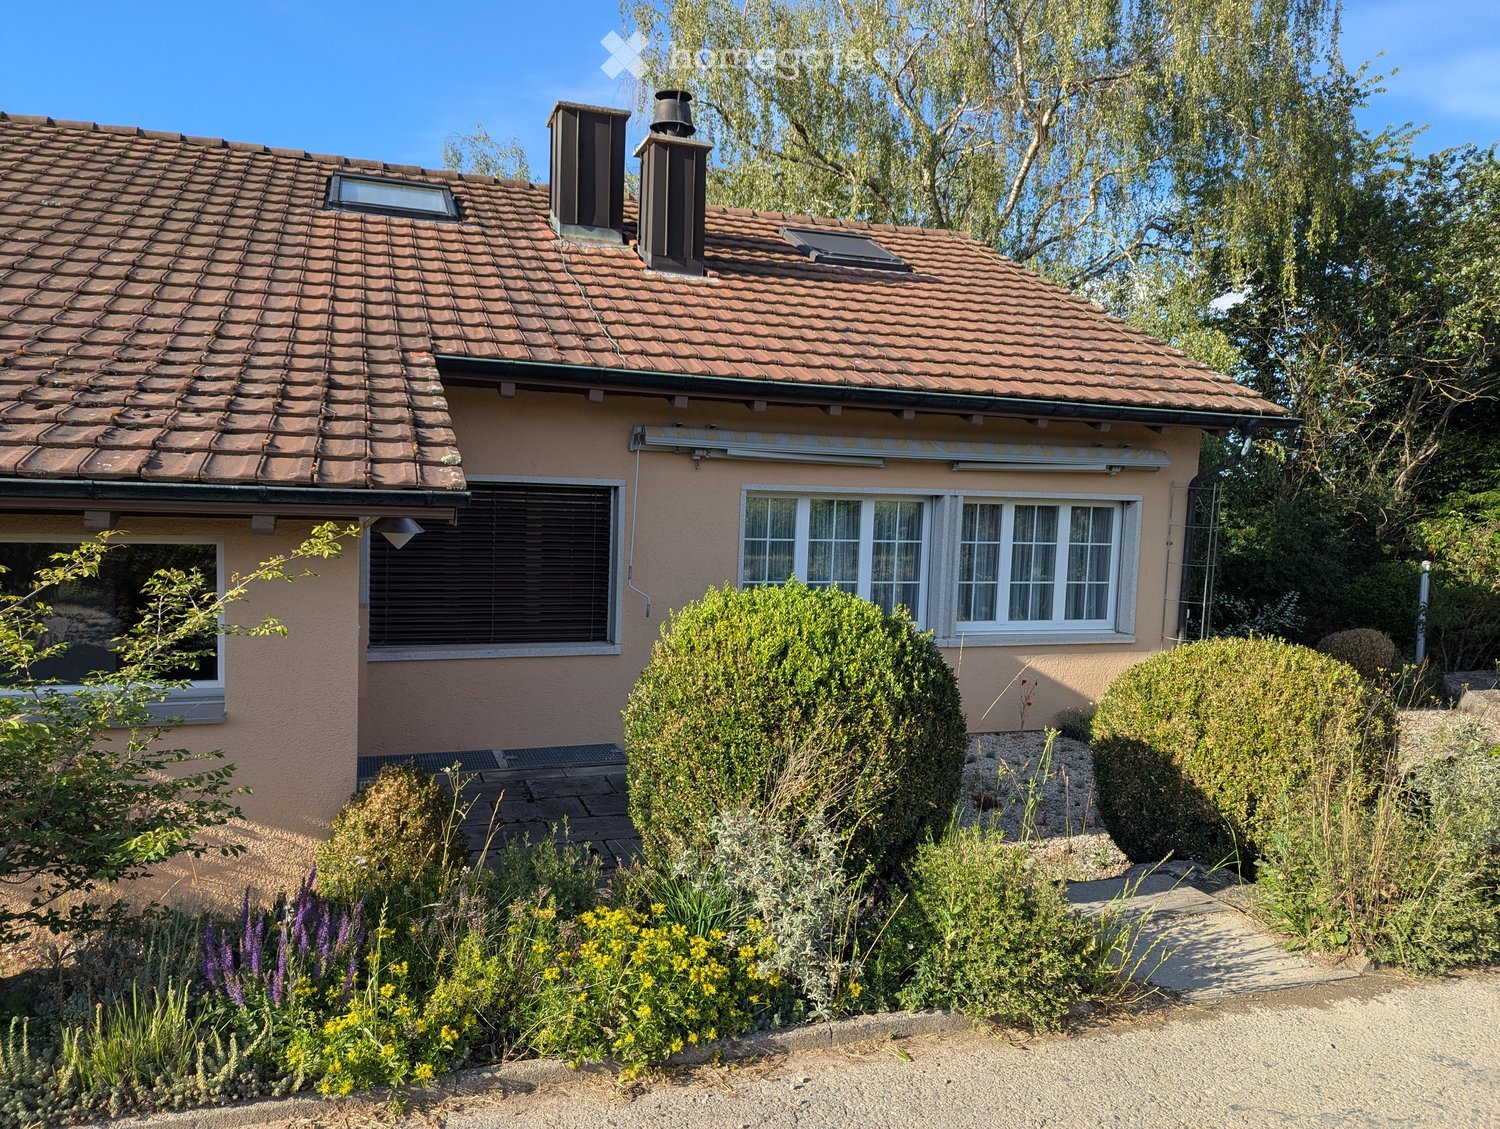
  • A single-story house with beige stucco walls, white-framed windows, and a sloped roof. The exterior includes a metal pipe structure, small garden area with shrubs, and trees in the background.
  • Wooden staircase with metal railing, white walls, and open doorway leading to another room.
  • Modern staircase with wooden steps and metal railing, leading to an upper level with white walls and wooden doors.
  • Spacious hallway with wooden flooring, white walls, and a modern staircase featuring a wooden handrail and metal balusters. A skylight provides natural light, and a radiator is visible in the adjacent room.
  • Spacious attic room with wooden floors, slanted wooden ceiling, large windows, built-in shelves, and a sofa.
  • Bright hallway with wooden flooring, white walls, and a staircase leading upwards. A door opens to another room with large windows and wooden flooring.
  • Empty attic room with wooden floors, slanted wooden ceiling, built-in wooden shelves, and a window with a radiator below.
  • Modern kitchen with light wooden cabinets, stainless steel sink, oven, and dishwasher. Features a window with a view of greenery.
  • Modern bathroom with white tiles, a large sink with a modern faucet, a toilet, a bathtub with a glass shower enclosure, and a mirror above the sink.
  • Modern bathroom with white tiles, a bathtub, toilet, sink, and a glass-enclosed shower area. Features a wooden door and a window for natural light.
  • Empty room with wooden flooring, white walls, large windows with shutters, radiator, and recessed lighting.
  • Empty room with wooden flooring, white walls, large window with blinds, radiator, and a vacuum cleaner in the corner.
  • Empty room with wooden flooring, large windows with curtains, radiator, and a hanging light fixture.
  • Empty room with wooden flooring, white walls, large windows with curtains, and a brick fireplace with built-in shelves.
  • Spiral staircase with white walls and a wooden door on the left side.
  • Empty room with tiled floor, white walls, large windows, radiator, and white cabinetry.
  • Laundry room with tiled floor, white washing machine, sink, and small cabinet.
  • Clean, modern hallway with grey tiled flooring, white walls, and several closed doors. Recessed ceiling lights provide illumination.
  • Empty room with tiled floor, large window with white curtains, radiator, and open closet door.
  • Modern bathroom with a white sink, chrome faucet, toilet, and a mirror. The floor is tiled, and the walls are light-colored.
  • Bathroom with a bathtub, shower area with colorful tiles, radiator, and a wooden cabinet.
  • Empty room with tiled floor, white walls, large window with view of greenery, radiator, and a wooden cabinet partially visible.
  • Empty kitchen with light wood cabinets, a sink, and tiled flooring.
  • Empty storage room with wooden shelving units and concrete walls.
  • Utility room with heating system, water tank, pipes, and valves. Bare concrete floor and white walls.
  • A narrow hallway leads to a utility area with a workbench, storage cabinets, and tools. A black and orange heating unit is visible on the left side.
1 / 34
CHF 3,700.– Top
4 rooms105m² living space
Haslistrasse 6, 8187 Weiach

Single-family house in Weiach

1 Brief descriptionCharming single-family house in a quiet location in Weiach with a spacious plot and versatile usage possibilities. The property is located in a green area and in the agricultural zone.2 Object descriptionFor sale is a single-family house at Haslistrasse 6 in 8187 Weiach. The building was originally constructed in 1963 and expanded and adapted in subsequent years (including windbreak, attic expansion, and crawl space conversion to hobby room).The property includes a residential building with a garage and adjacent land. The parcel with the building has an area of around 18.56 ares.The attic was partially expanded (gallery and hobby room). The property is located outside the building zone in a predominantly rural environment and is legally approved.3 Highlights • Quiet, rural location in Weiach (Hasli) • Spacious plot with additional land • Single-family house with expansions (workshop, garage, windbreak, attic expansion) • Existing building permits and documents comprehensively documented • Potential for individual use or further development 4 Notes • Location outside the building zone (agriculturally shaped environment) • Usage possibilities are subject to applicable spatial planning regulations 5 LocationThe property is located in Weiach (ZH), in a quiet location in the Hasli area with a natural environment.6 ContactViewing by appointment.

Travel time
-
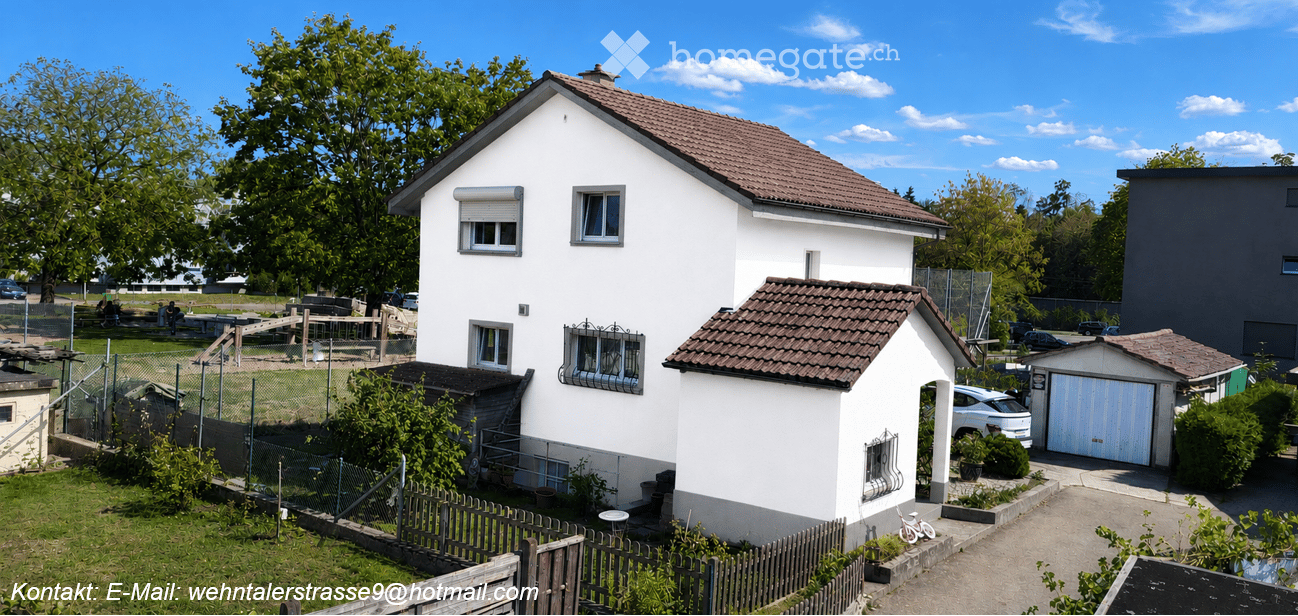
  • Modern two-story house with white exterior, multiple windows, garage, and paved driveway.
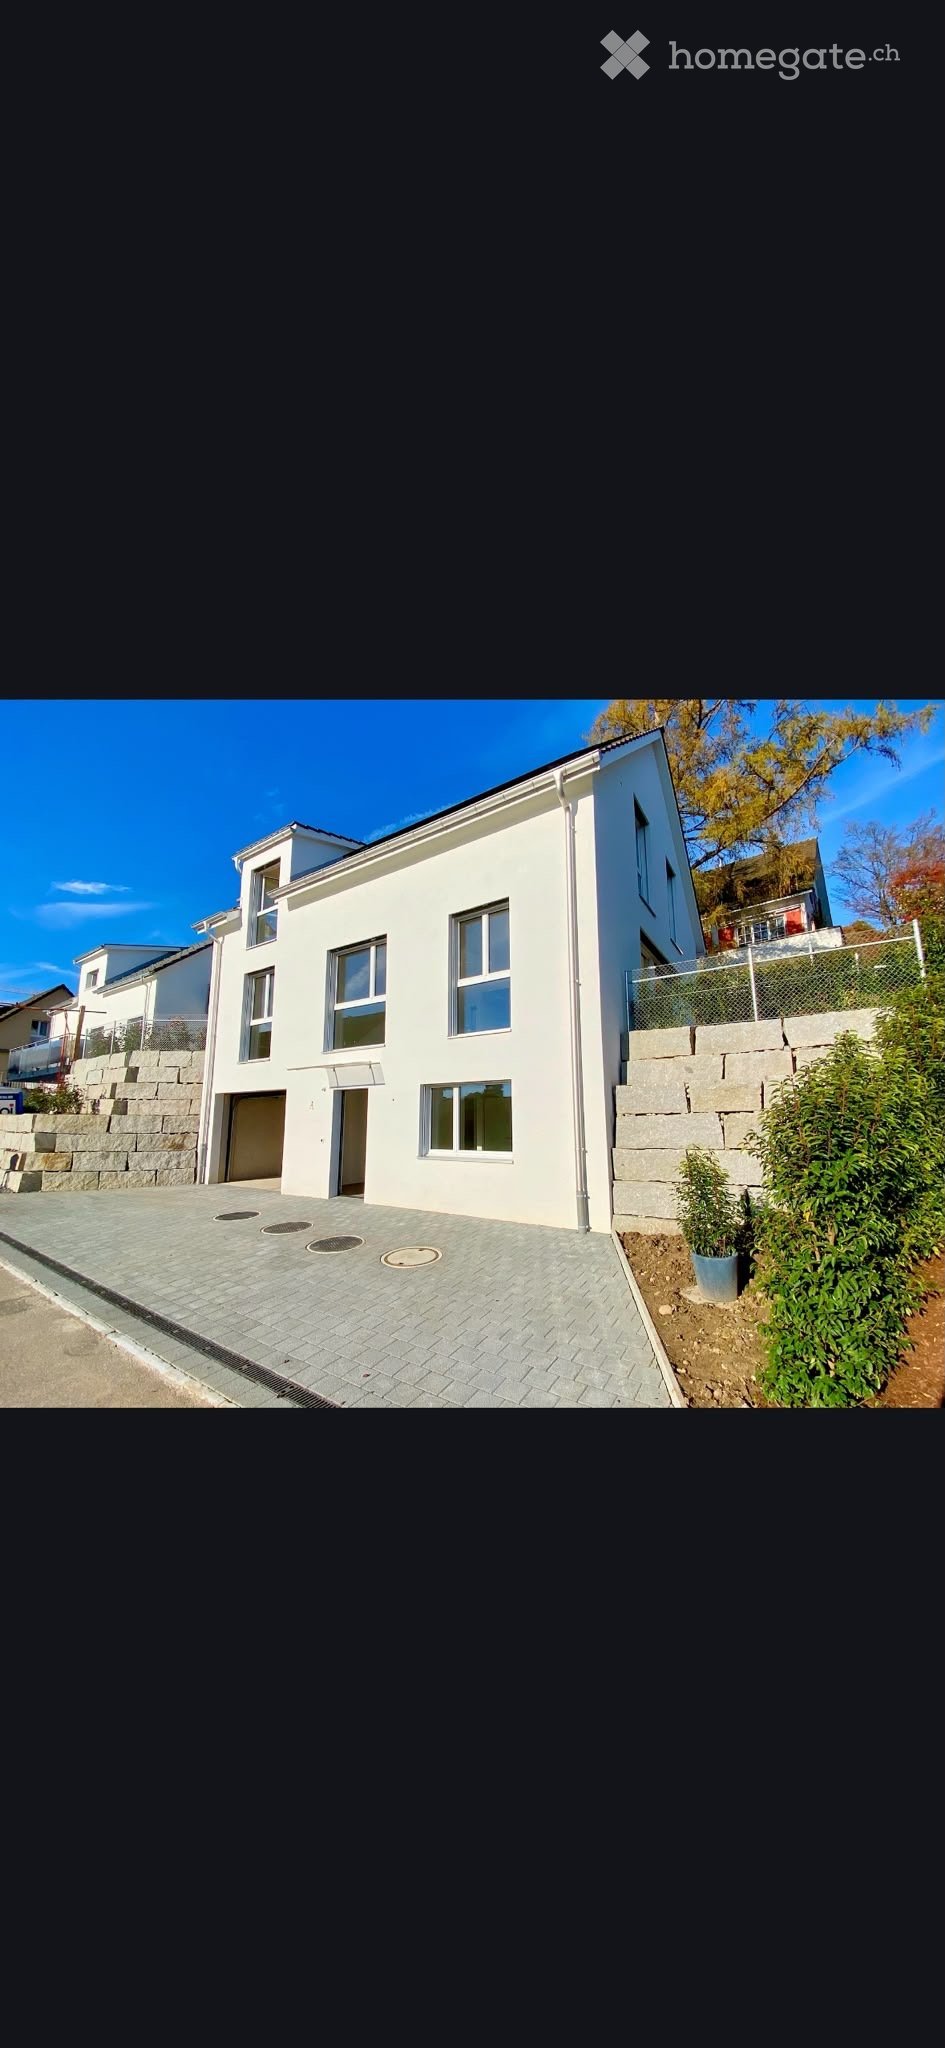
  • Modern two-story house with white exterior, multiple windows, and a garage entrance. The house is situated on a raised ground floor with a stone retaining wall and small garden area visible.
  • Modern white house with a triangular roof, large windows, and a sliding glass door leading to a patio area surrounded by greenery.
  • Single-story white house with a triangular roof, two windows, and an open doorway leading to a covered patio area surrounded by greenery.
  • Modern white house with large windows and a raised ground floor entrance, surrounded by greenery and trees.
  • Modern staircase with white walls, wooden steps, and a brass handrail, leading to an open area with a skylight above.
  • Empty attic room with wooden flooring, slanted wooden ceiling, and a single window letting in natural light.
  • Empty room with wooden flooring, large windows, and a skylight, featuring a simple, modern design with white walls and a door leading to another space.
  • Empty attic room with wooden flooring, white walls, and large windows allowing natural light to enter.
  • Modern bathroom with a skylight window, white sink, mirror, bathtub, toilet, and shower area.
  • Modern bathroom with beige tiles, a toilet, a sink with a mirror, and a shower hose on the wall.
  • Open-plan kitchen with white cabinets, a countertop, and large sliding glass doors leading to an outdoor area.
  • Modern kitchen with white cabinets, a central island, and light wooden flooring. The space is well-lit with natural light streaming in from the windows.
  • Bright, modern kitchen with white cabinets, a central island, and large sliding glass doors leading to an outdoor area.
  • Modern, minimalist kitchen with white cabinets, a central island, and large windows overlooking a garden area.
  • Floor plan of a residential building showing multiple rooms including a kitchen, living room, bedrooms, and bathrooms, with labeled dimensions and floor areas.
1 / 16
CHF 3,800.– Top
6.5 rooms165m² living space
Hofackerweg 6a, 8194 Hüntwangen

Modern Living Bliss: Detached 6.5-Room Single-Family House with Dream Garden & Pergola

Are you looking for plenty of space, a top-modern design, and pure sunshine? We're making room in our dream house! Since we're moving out earlier than planned, we're looking for a great successor for this detached gem spanning 3 floors, available from November 1, 2026, or by agreement.The facts at a glance (plenty of space for your life): • Rooms: 6.5 extremely bright rooms (perfectly divided over 3 floors) • Net living area: approx. 165 m² (modern and open design) • Plot/Garden: approx. 356 m² of surrounding land – your green oasis for leisure and relaxation • Bathrooms: 2 modern, stylish bathrooms with floor-level showers • Parking situation: 1 parking space in the integrated garage + up to 3 outdoor parking spaces directly in front of the house! 🚗🚗🚗 • Location: Hüntwangen (quiet, family-friendly location) • Rent: CHF 3,800.– (net rent, excluding ancillary costs) The absolute highlight – why you'll love this house: • Lounge feeling on the terrace: Large garden with a modern pergola (3x3 meters) on the terrace – perfect for barbecue evenings, protected summer nights, and pure relaxation outdoors. • Light-flooded living dream: Huge, underfloor-heated and floor-to-ceiling windows in the living area flood the entire ground floor with daylight. • Kitchen highlight: Open, snow-white high-end kitchen with a generous cooking island – the absolute meeting point for family and friends. • Attic vibe: Charming, bright rooms on the upper floor with cozy roof slopes and modern roof windows in the staircase for perfect light incidence. • Genial for car drivers & guests: No parking stress! One car is safely stored in the house's own garage, while up to three more vehicles can easily fit on the forecourt. Location & surroundings:Hüntwangen offers pure quality of life. You live in the green, but are perfectly connected to Zurich and Schaffhausen thanks to the S-Bahn. Nature, recreation, and shopping opportunities are practically at your doorstep.

Travel time
-
  • House with brown roof, white exterior, large windows, surrounded by green lawn and trees
  • a spacious lush green lawn, with some plants and trees, and a house on the side
  • Aerial view of a neighborhood with several houses surrounded by trees and greenery, a driveway with parked cars, and a distant city view.
  • Detached house, brown roof, white walls, large windows, balcony, wide green lawn, trees
  • concrete patio with a wooden deck, a staircase leading up, a concrete bench, greenery around
  • modern kitchen with large windows, wooden ceiling, stainless steel kitchen appliances, dishwasher, granite countertop
  • Attic room, wooden wall, window, heater, carpet
  • Wooden walls, ceiling beams, carpeted floor, a window with view to a garden
  • empty room, wooden floor, white walls, ceiling, white doors, windows, white radiator
  • Entrance hall with brown floor tiles, white walls, a bench, a wooden ceiling, and a small built-in wardrobe.
  • Bathroom: white tiles, white ceramic bathtub, white ceramic toilet, white sink, chrome fixtures, wooden ceiling, mirror
  • Empty room, wooden ceiling, large glass windows, black and grey tiled floor
  • modern kitchen, white cabinets, tiled flooring, wooden ceiling, windows, large countertop, dishwasher
1 / 17
CHF 3,800.– Top
5.5 rooms235m² living space
Rainspergstrasse 16, 8608 Bubikon

Charming country house, large garden and best sunshine - Ideal for families or shared flats

The property is located at the end of a quiet cul-de-sac, directly on the forest/agricultural zone. The heart of the house beats on the ground floor. Here, the spacious country kitchen with the directly adjacent dining area and the very large window fronts awaits. Cleverly connected, the living area invites you to relax, accompanied by a view and access to the green garden. Two spacious rooms offer space for various uses. A shared bathroom complements the offer on this floor. On the upper floor, there is the parent's area with a wet cell, as well as a huge attic room, which is perfect as a studio or playroom and also has direct access to the outdoor area via an external staircase. Attic and several basement rooms offer a lot of storage space, a hobby/guest room in the basement makes the happiness perfect. Built in 1980, the interior of the house was first renovated in 1991. Today, it presents itself as well-maintained. The house offers the following on three floors: • New flooring (April 2026) in all rooms on the upper floor - No more stretch carpets like in some of the pictures • Complete basement newly painted and floor coated with 2K paint (April 2026) • Spacious usable area: 349m² total area with thoughtful room layout • Bright rooms: Large glass windows on the ground floor provide plenty of daylight • Bathroom: With white tiles, ceramic bathtub, and chrome accessories • Practical entrance area: With brown floor tiles, built-in closet, and bench • Separate and spacious laundry room with washing tower • Beautiful view: Several rooms offer a magnificent view into the garden, as well as into the distance • Outdoor area and equipment: The 1381 m² large property has a concrete terrace with wooden decking, gravel paths, and plenty of greenery. A garage and parking spaces are available. The house is sunny and offers a quiet living atmosphere. Pets are welcome, and a washing machine including a dryer is already installed. • Location: The quiet location in the Chapf quarter in Bubikon offers the best relaxation, while the train station is within a 9-minute walk. The country house impresses on the one hand with its architecture and on the other hand with its quiet location, surrounded by green lawn and trees. This charming single-family house is ideal for families or shared flats who appreciate peace and nature, but still want a good transport connection. Enjoy life in this cozy home with plenty of space. (LIMITED 2 - 3 years)

Travel time
-
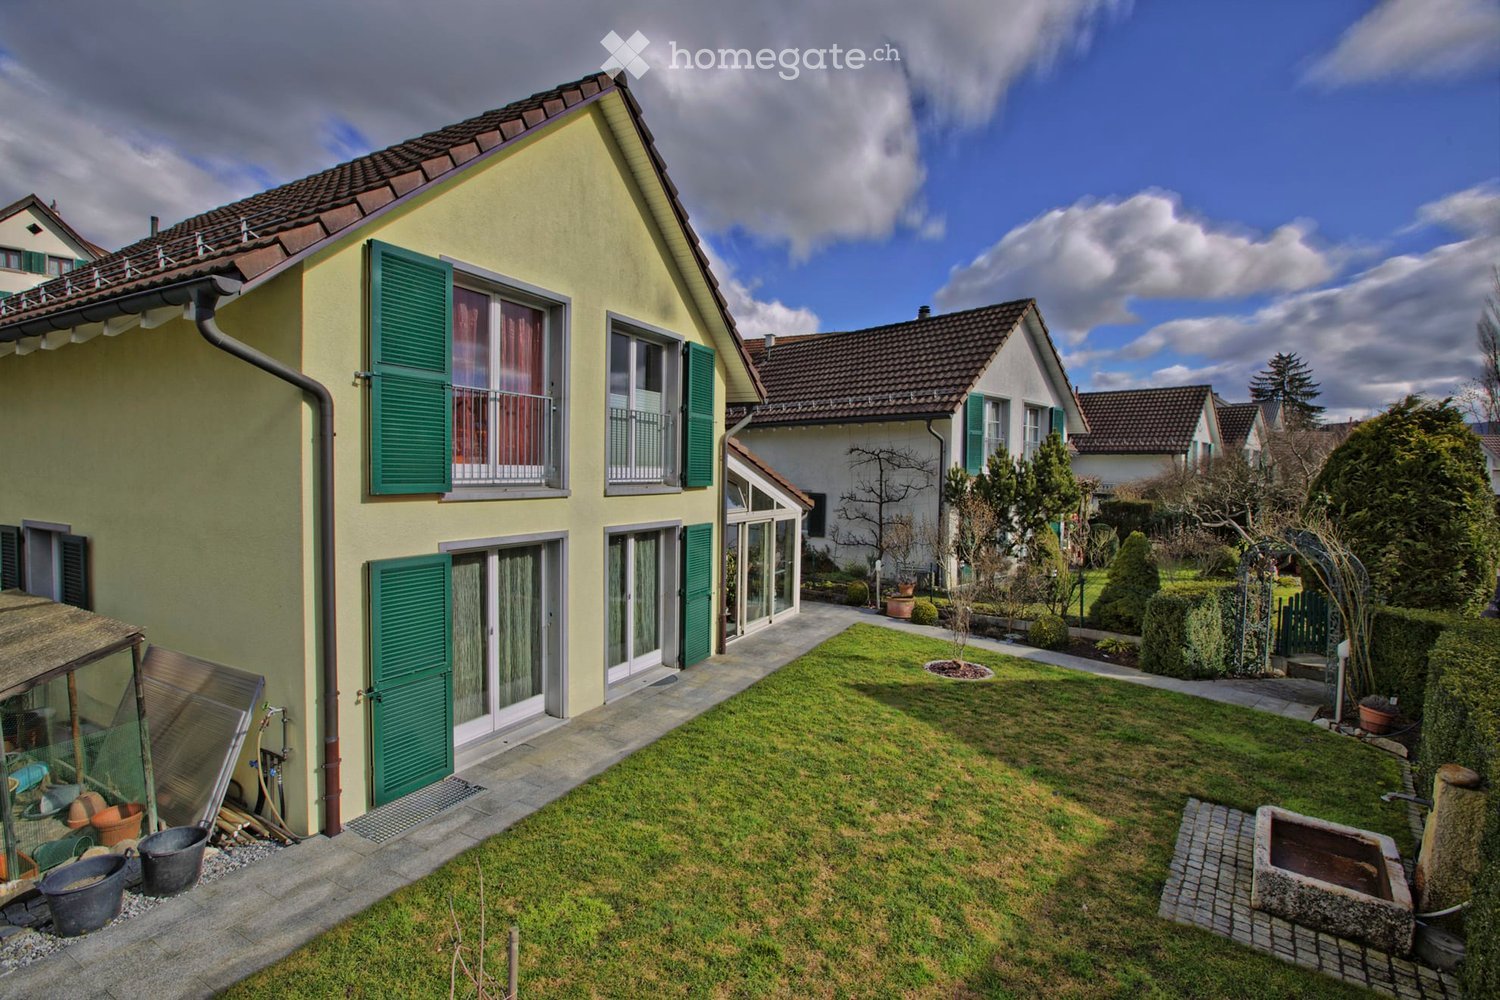
  • Two-story house with yellow exterior, green shutters, and multiple windows. The house features a well-maintained lawn, a small garden area with potted plants, and a paved pathway leading to the entrance.
  • A two-story yellow house with green shutters, a well-maintained garden, and a small greenhouse attached to the side.
  • Modern kitchen with light wood cabinets, stainless steel sink, and a central island countertop. Features a candle and a decorative sign on the island.
  • Modern kitchen with white cabinets, a central island, and a large window. Features include a range hood, sink, and a wooden panel accent wall.
  • A cozy living room with wooden flooring, a pink sofa, a small round table, a plant, and decorative items.
  • Bright room with wooden flooring, white walls, and a slanted ceiling. Features a large window with white curtains, a wardrobe, and a stack of colorful boxes on the floor.
  • Bright sunroom with large glass walls and skylights, featuring a red leather chair, matching stool, and several potted plants arranged around the space.
  • Bright living and dining area with a sofa, coffee table, dining table, chairs, pendant lights, and decorative items.
  • Bright living room with a beige sofa, glass coffee table, fireplace, dining area with a table and chairs, and a kitchen area in the background.
  • Bright living room with red velvet sofa, matching ottoman, small table, mirror, projector, and picture frames on the walls.
1 / 10
CHF 3,960.– Top
6.5 rooms160m² living space
Lindenmatt 16, 8912 Obfelden

Detached 6.5 room single-family house

Spacious, detached single-family house with winter garden in a child-friendly environment on the village street 30er Zone • Ground floor: open kitchen with steamer, oven and large induction cooktop (2018), dining and living area with Swedish stove and access to the winter garden, separate room with access to the winter garden, guest toilet, winter garden • Upper floor: three bedrooms, bathroom with shower, bathtub, double sink, office with workspace and wardrobe, accessible attic • Basement: laundry room with washing machine and dryer, geothermal heating, water softening system, usable shelter, three cellar rooms (one with exit to the garden) • Environment: vegetable garden, lawn, flower garden, seating area, well • Parking spaces: 2 private parking spaces in the underground garage, two parking spaces at the entrance to the underground garage and a private visitor parking space directly in front of the house • Play area: A large area in the middle of the development (traffic-free) invites you to play • Public transport connection: Public transport stops Bachstrasse and Toussen can be reached on foot in 3-5 minutes, motorway A4 towards Zurich or Zug/Lucerne in 5 minutes • Shopping: Village market (Volg) with integrated post office (7 days open) 200 meters, Migros 10 minutes and Coop 15 minutes • Schools and kindergartens: Schulhaus Schlossächer (primary school) and kindergarten 10 minutes, Schulhaus Chilefeld (primary school and secondary school) with kindergarten 5-6 minutes. Here, the whole family benefits from the public sports field with a beach volleyball court • Recreation: Wolserwald and Reuss are popular destinations in the area

Travel time
-
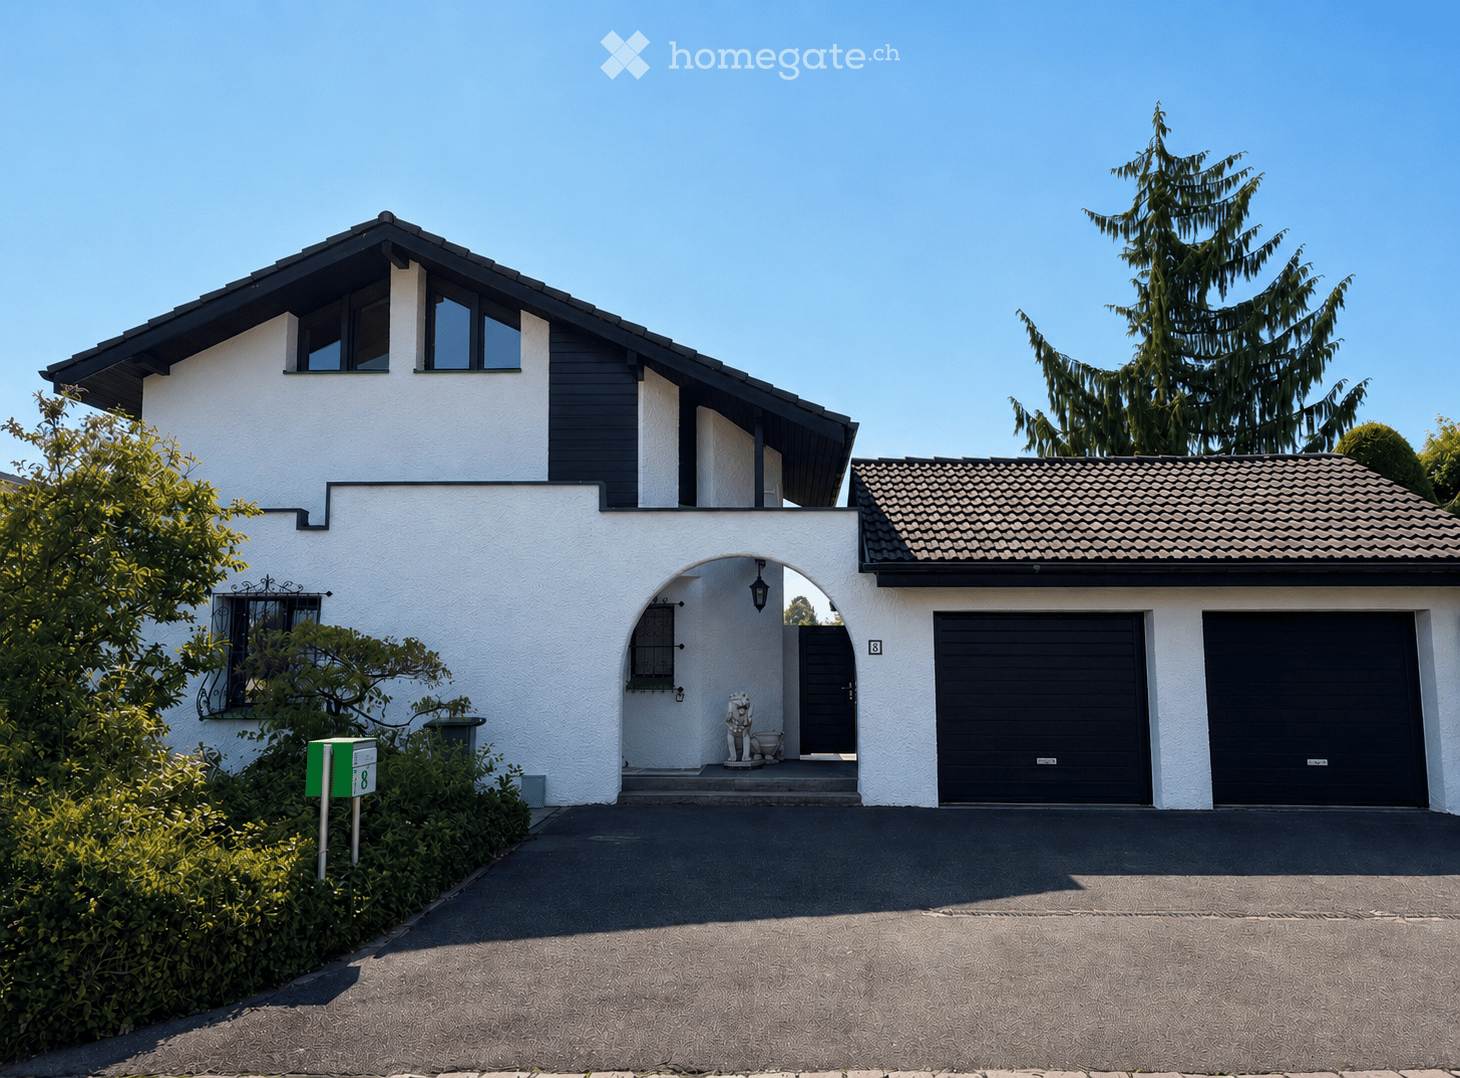
  • Two-story house with a red-tiled roof, white exterior walls, and a large garage. The driveway is paved with bricks, and there is a gated entrance.
  • A modern building with a sloped roof and large windows, surrounded by greenery and a scenic city view under a partly cloudy sky.
  • Modern bathroom with beige tiled walls and floor, featuring a bathtub, toilet, shower stall, and two windows with blinds. The room includes a door with a gold handle and recessed ceiling lighting.
  • Modern bathroom with a white sink, wooden vanity, large mirror, and a bidet. Features tiled walls and floor, recessed lighting, and a window with blinds.
  • Empty room with wooden flooring, large windows, and sliding glass doors leading to a balcony.
  • Modern kitchen with light wooden cabinets, granite countertops, stainless steel sink, and built-in appliances.
  • Modern two-story house with white exterior, red-tiled roof, large windows, and a covered entrance area.
  • Roof terrace with tiled floor, glass railing, and steps leading to a garden area, overlooking a cityscape with buildings and distant hills.
1 / 10
CHF 3,800.– Top
5 rooms160m² living space
Bühlstrasse 1, 8954 Geroldswil

Charming 5-room single-family house in Geroldswil – available immediately

Welcome to this well-maintained and modern single-family house on Bühlstrasse 1 in Geroldswil (8954). The spacious house with 160 m² of living space, spread over 3 floors, was renovated in 2016 and offers the highest living comfort for families and all those who appreciate the quiet country life. The house is available immediately.The house offers the following highlights: • Bright, spacious rooms: Large windows provide plenty of daylight and a beautiful view of the picturesque surroundings. • Balcony: Enjoy the sunny summers on your own balcony with a beautiful view. • Garage & parking space: A spacious garage and an additional parking space are available. The paved driveway with a gate completes the offer. • Washing machine: Already available in the house – for maximum comfort. • Pets & smoking allowed: The house is pet-friendly and smoking is permitted. • Child-friendly: Ideal for families with children. Location & surroundings:The house is located in a quiet residential area – both during the day and at night, there is pleasant silence. In the summer, you benefit from plenty of sunshine. Within a few minutes' walk, you can reach the Dorfstrasse bus stop (approx. 8 minutes), the VOI supermarket (approx. 7 minutes), the Pill Apotheke im Dorf (approx. 8 minutes), and the Integrative Tagesvorschule (approx. 12 minutes) – all important daily necessities are easily accessible on foot.This charming single-family house combines modern living comfort with an idyllic, quiet location in Geroldswil. An ideal choice for families seeking space, nature, and quality of life. We look forward to your contact!

Travel time
-
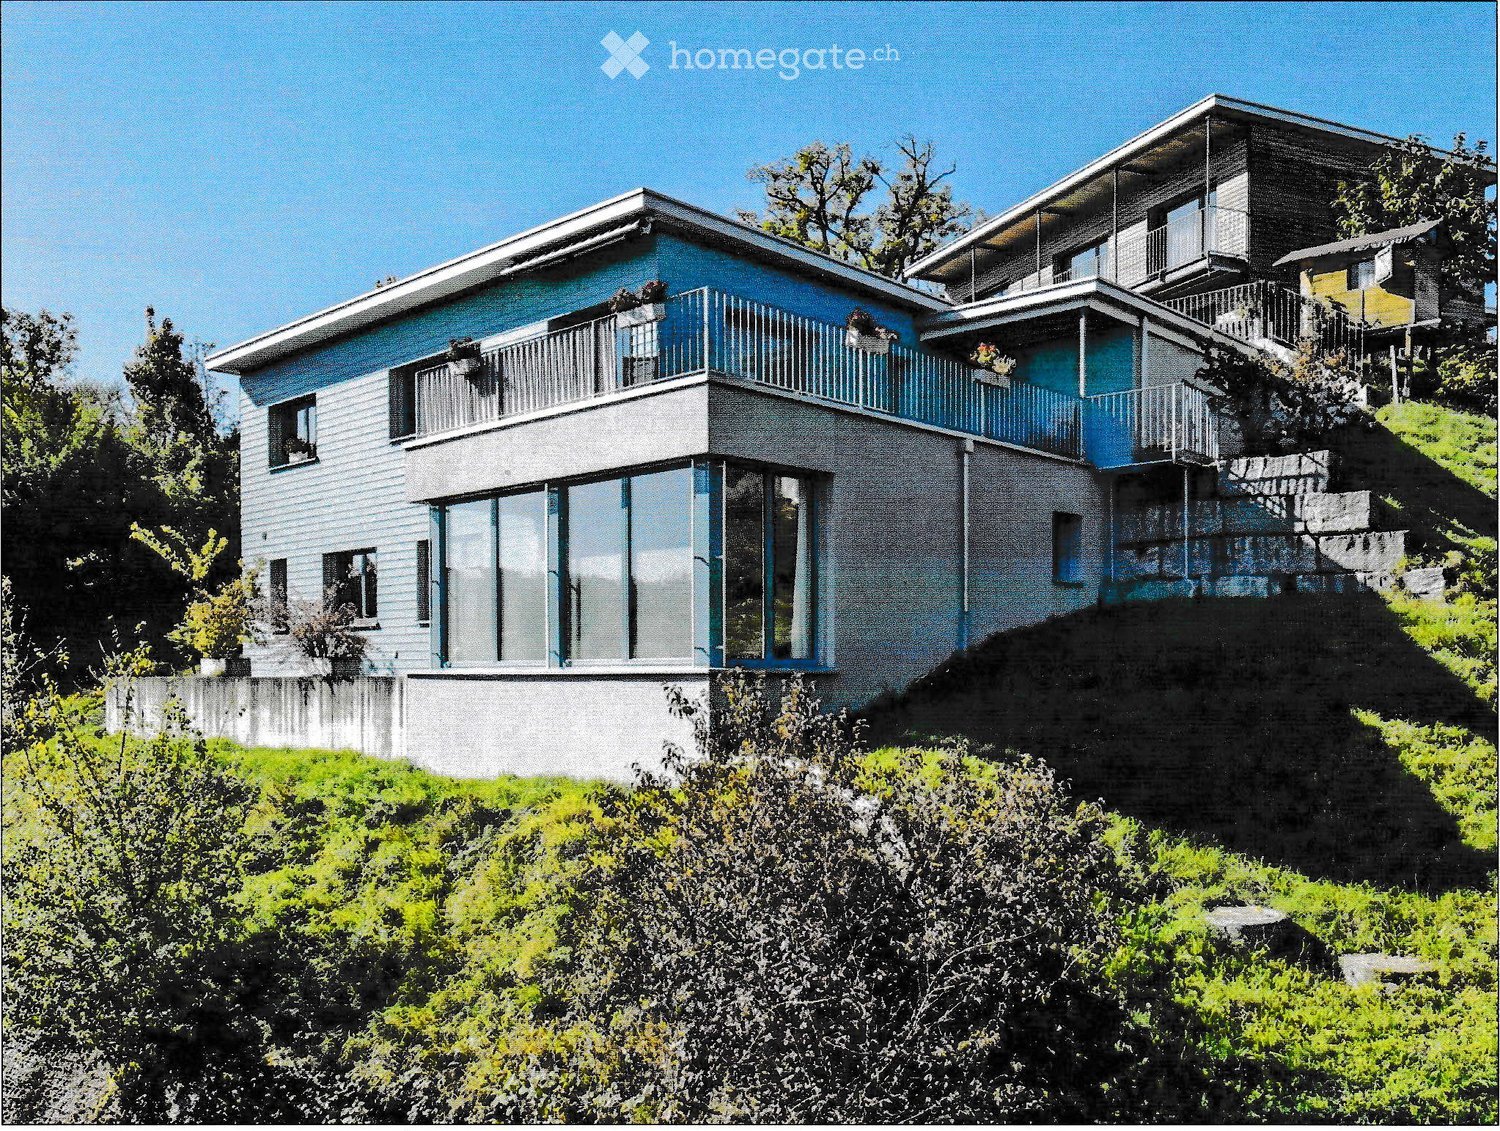
  • Modern two-story house with blue and grey exterior, large windows, balconies, and built on a hillside with surrounding greenery.
  • Dining room with a wooden table, six black chairs, pendant light, and a potted plant near the window. The room has large windows showing a scenic view.
  • Modern hallway with white walls, framed artwork, and a glass-enclosed staircase leading to another level.
  • Modern kitchen with white cabinets, stainless steel appliances, and a central island.
  • A modern hallway with a wooden floor, white walls, a staircase with a white railing, and a closed door at the end.
  • Empty room with white walls, wooden flooring, large windows with sheer curtains, and a view of greenery outside.
  • Bright living room with large windows offering a scenic view, featuring a sofa, armchair, coffee table, bookshelf, floor lamp, potted plant, and a painting on the wall.
1 / 7
CHF 3,590.– Top
5.5 rooms149m² living space
Elsauerstrasse 15, 8352 Elsau

Single-family house in Elsau

5.5-room single-family house in Elsau – lots of light, wide view and spacious terraceIn a sunny location in Elsau, this modern house awaits people who appreciate bright rooms, a beautiful view and a well-thought-out room concept. On approximately 149 m² of living space and a generous plot of land, it combines open living areas with pleasantly usable retreats.In the entrance area, the living and dining area with modern kitchen opens up. Large windows bring a lot of daylight into the house and give a clear view of the surrounding countryside. From here, the way leads directly to the approximately 40 m² large terrace – a beautiful place for relaxed hours outside. Another room that can be used as an office, a guest toilet and practical ancillary areas complement this level.One floor lower are two bedrooms, a separate dressing room, a bathroom with shower and bathtub, as well as a approximately 30 m² large studio with a wide window front, which can also be used as a bedroom. A basement and technical room offers additional storage space.The house, built in 2010, is executed in the Minergie standard. Ground sonde heating, comfort ventilation and triple-glazed windows are part of the equipment. Two garage spaces are included.Elsau offers a quiet living situation with school and kindergarten (which are in the immediate vicinity), shopping opportunities and public transport in the surrounding area. The proximity to Winterthur also makes the house interesting for commuters. The post bus is about 1 minute away from the house and the Räterschen train station is about 8 minutes walk.Key data: 5.5 rooms · approx. 149 m² living space · year of construction 2010 · terrace approx. 40 m² · 2 garage spacesInterested? We look forward to your message and would be happy to arrange a viewing appointment.

Travel time
-
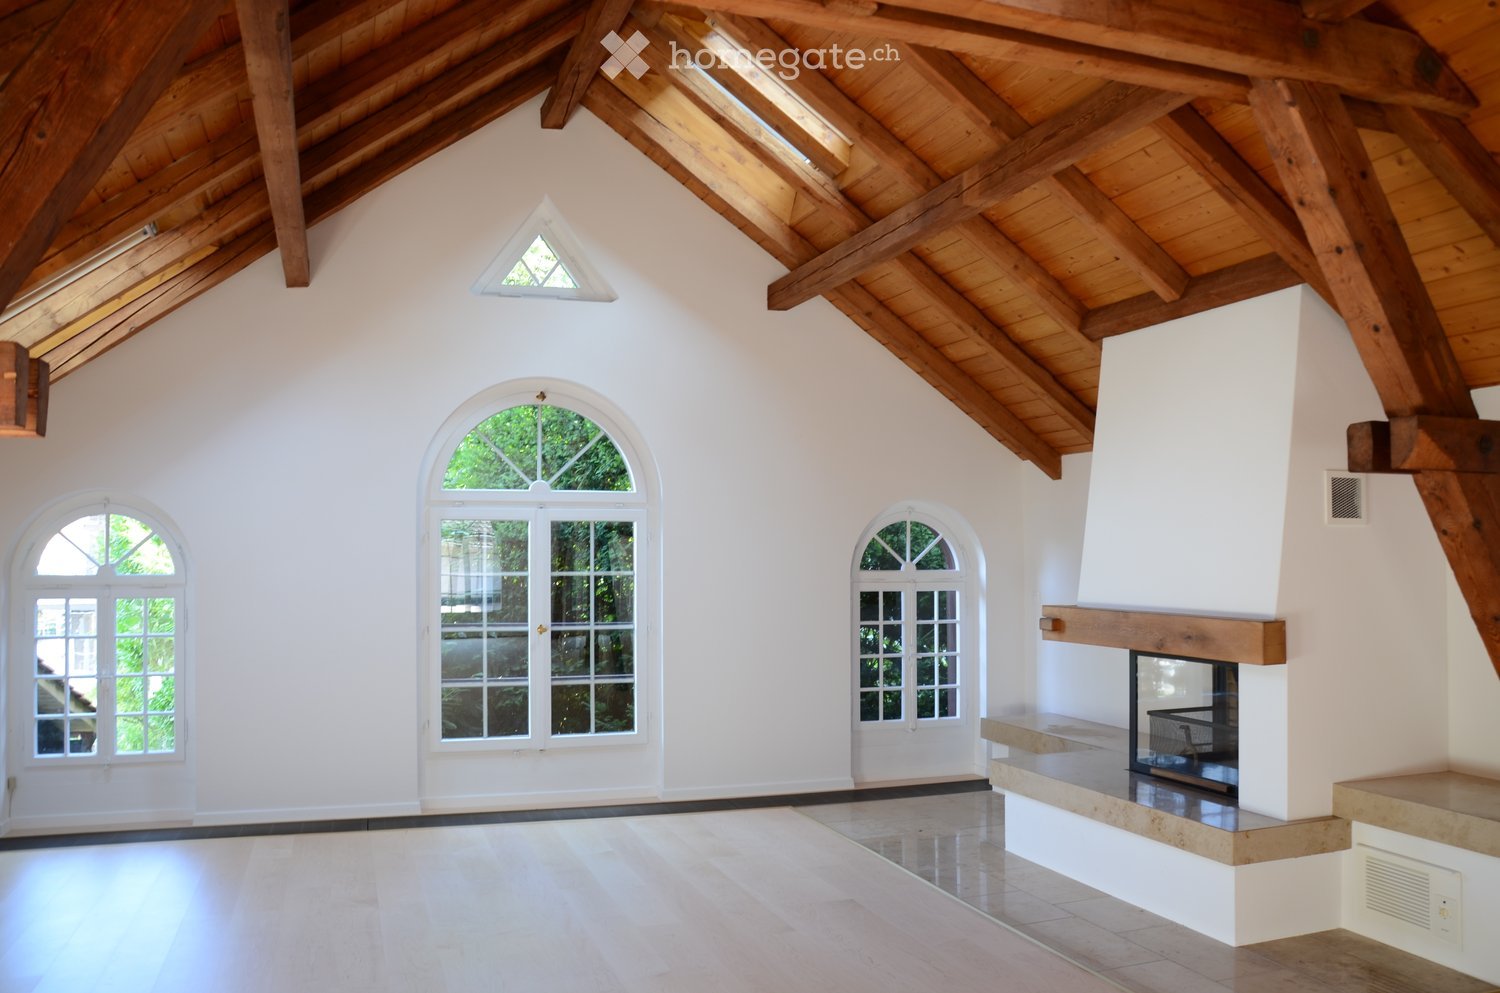
  • Spacious, high-ceilinged room with exposed wooden beams, white walls, and large arched windows. Features a built-in fireplace with a stone surround and wooden mantel.
  • An empty room with exposed wooden beams and a high, vaulted ceiling. The room features light-colored wooden flooring, white walls, and large arched windows that allow natural light to enter. There is a fireplace on the left side of the room.
  • Empty room with white walls, wooden ceiling beams, a large wooden door, a decorative blue and white ceramic bench, a window with a radiator below, and a large glass door leading outside.
  • Modern kitchen with white cabinets, marble countertops, a stainless steel sink, and a sleek faucet. Exposed wooden beams on the ceiling and recessed lighting.
  • Modern kitchen with white cabinets, stainless steel oven, and exposed wooden beams on the ceiling.
  • Empty room with white walls, tiled floor, large windows, and radiators. No furniture or equipment present.
  • Modern bathroom with a white sink, large mirror, glass shower enclosure, and frosted windows.
  • A well-maintained garden area with a stone pathway leading to a grassy lawn, surrounded by trees and shrubs. The house's exterior wall is visible on the left, with a window and a light fixture.
  • A two-story house with a stone facade and wooden upper section, covered in climbing plants and flowers, with a brick pathway leading to the entrance.
  • A serene garden with a pond surrounded by rocks, lily pads, lush greenery, and a small statue on a stone platform.
1 / 10
Price on requestTop
8 rooms220m² living space
8820 Wädenswil

Zentrales Wohnparadies in Wädenswil – Viel Platz und Top-Anbindung

Grosszügiges Einfamilienhaus mit 220 m² Wohnfläche und über 300 m² Nutzfläche – nur 5 Minuten vom Bahnhof Wädenswil entfernt.Dieses repräsentative und freistehende 8-Zimmer-Einfamilienhaus wurde komplett renoviert und überzeugt mit modernem Wohnkomfort und einem aussergewöhnlichen Platzangebot. 220 m² reine Wohnfläche und insgesamt über 350 m² Nutzfläche bieten maximale Flexibilität. Ob für eine grosse Familie, als Mehrgenerationenhaus oder für die perfekte Kombination von Wohnen und Arbeiten – dieses Haus passt sich Ihren Lebensplänen an.Die Liegenschaft ist per sofort oder nach Vereinbarung bezugsbereit.Die Lage ist ein absolutes Highlight für Pendler und Familien:Bahnhof Wädenswil: In nur 5 Gehminuten erreichbar (S-Bahn-Verbindungen im Viertelstundentakt nach Zürich HB, Flughafen Kloten, Zug, Pfäffikon SZ).Infrastruktur: Einkaufsmöglichkeiten (Migros, Coop), Schulen, Kindergärten und das Seeufer sind in wenigen Schritten bequem zu Fuss erreichbar.Autobahnanschluss: Der Autobahnanschluss A3 (Zürich / Chur) ist nur wenige Fahrminuten entfernt.Zur Liegenschaft gehören auch zwei grosse Gartensitzplätze sowie eine sonnige Dachterrasse. Die rund 350 m² große Rasenfläche sowie das angrenzende Wäldchen bieten viel Raum zum Entspannen und Verweilen im Grünen.Ein Autoabstellplatz befindet sich vor dem Haus, eine Garage kann optional dazu gemietet werden.Die Kombination aus grosszügigem Wohnkomfort, ruhiger Atmosphäre und der Nähe zum Zürichsee macht dieses Zuhause besonders attraktiv.Bei Interesse freuen wir uns auf Ihre Kontaktaufnahme. Gerne zeigen wir Ihnen dieses charmante und reizvolle Haus bei einer persönlichen Besichtigung.Spacious Detached Family Home with Exceptional Living Space in Wädenswil220 m² of living space | Over 350 m² of total usable space | 8 rooms | Excellent locationThis exceptional detached family home combines generous proportions, contemporary comfort and a highly desirable location in Wädenswil. Completely renovated and offering approximately 220 m² of living space and more than 350 m² of total usable space, the property provides an extraordinary level of flexibility and privacy.Whether as a spacious family residence, a multi-generational home or an ideal combination of living and working from home, this property offers the space and versatility to accommodate a wide range of lifestyles.Prime LocationThe location is particularly attractive for commuters and families, offering excellent connections and outstanding everyday convenience. • Wädenswil railway station: Approximately a 5-minute walk away, with S-Bahn services running every 15 minutes to Zurich Main Station (Zürich HB), Zurich Airport, Zug and Pfäffikon SZ. • Local amenities: Migros, Coop, schools, kindergartens and the shores of Lake Zurich are all within easy walking distance. • Motorway access: The A3 motorway, providing convenient connections towards Zurich and Chur, is only a few minutes away by car. Exceptional Outdoor SpaceThe property offers a wonderful selection of outdoor areas, including two spacious garden terraces and a sunny rooftop terrace. The approximately 350 m² lawn area, together with the adjoining small wooded area, creates a private and peaceful setting with plenty of space to relax, entertain guests or simply enjoy nature.A private parking space is located directly in front of the house. A garage is also available for optional rental.A Home with Space, Comfort and CharacterThe combination of generous living areas, modern comfort, a tranquil residential atmosphere and the proximity to Lake Zurich makes this property a truly special home.The property is available for immediate occupancy or by arrangement.We look forward to hearing from you and would be delighted to arrange a private viewing of this charming and exceptional property.

1 / 13
  • View
  • Garage
  • Washing machine
  • +2
CHF 3,600.–
5.5 rooms193m² living space
Ifangstrasse 14, 8113 Boppelsen

Move in, arrive and feel at home!

This charming 5.5-room single-family house in Boppelsen offers a lot of space, comfort, and a pleasant living atmosphere. After the renovations in 2026, the house is freshly painted, equipped with new floors, and ready for immediate occupancy.Highlights • 5.5 rooms on 3 floors • Renovated in 2026 • 263 m² plot • Air heat pump with underfloor heating & radiators • 1 bathroom + guest toilet • 2 garages one behind the other The single-family house, built in 1998, impresses with its generous space offer and a well-thought-out division over three floors. Here, every family member finds their personal retreat, while the cozy living areas invite you to linger together.The renovations in 2026 give the home a fresh and well-maintained atmosphere. New floors and freshly painted rooms create a modern living feel, without losing the charming character of the house.Comfort is also taken care of: the air heat pump, together with underfloor heating and radiators, provides pleasant temperatures at any time of the year.The fenced plot with 263 m² also offers space for cozy hours outdoors.The offer is rounded off by two garages, one behind the other. A beautiful home for all those who want to combine spacious living, peace, and modern comfort.PS. The costs for electricity are paid directly by the tenant.Rental conditions: CHF 3,480.– per month net rent & CHF 120.– additional costs.

  • View
  • Garage
  • Washing machine
  • +2
Travel time
-

Suggested properties for you based on search results