1728 results - Property for rent in Canton Aargau
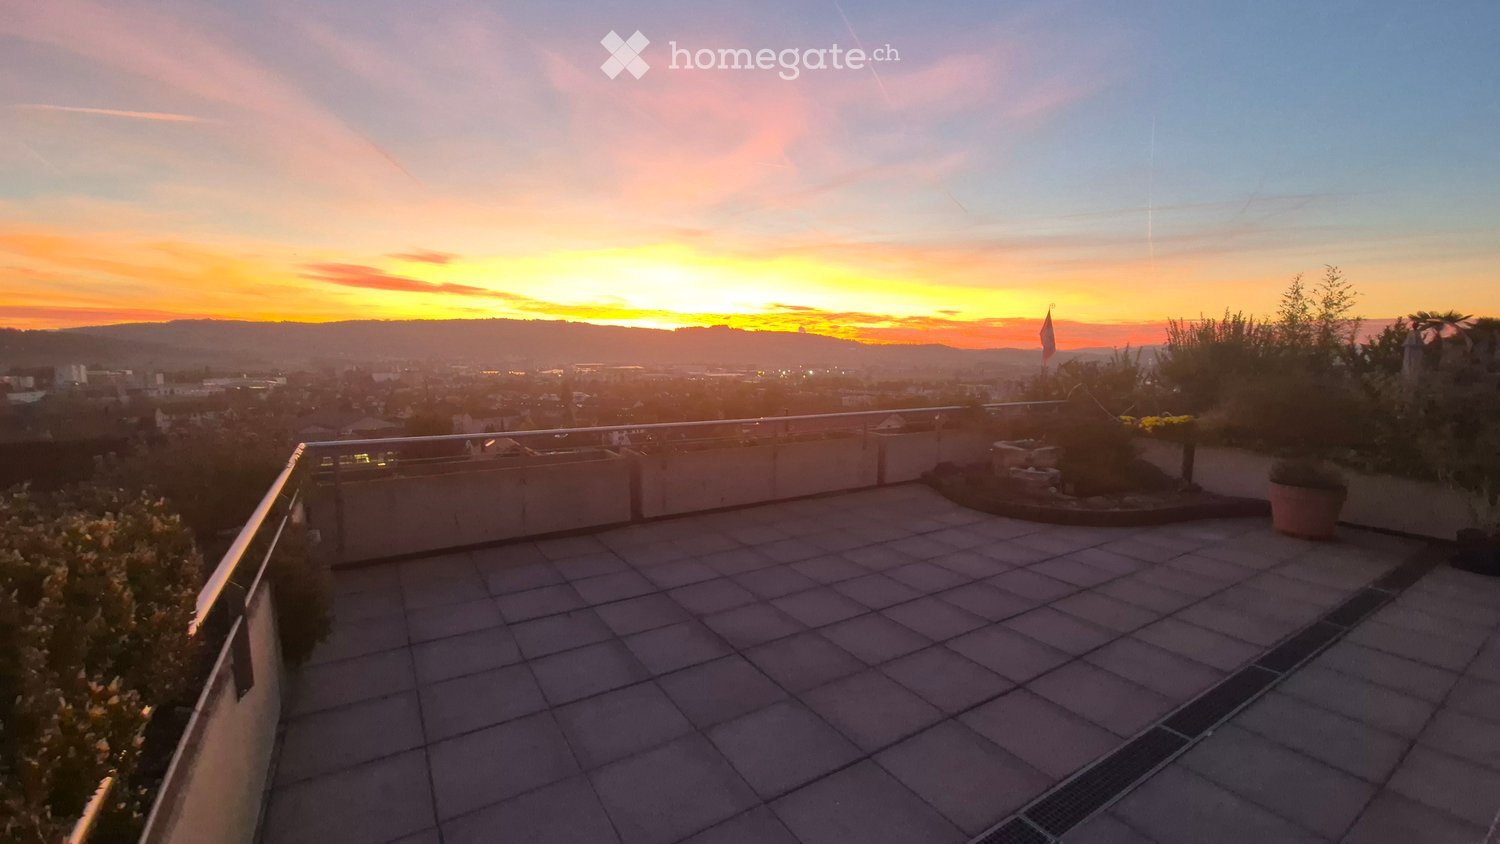
  • Balcony with a panoramic view of a green valley, scattered houses, and distant hills under a partly cloudy sky.
  • Empty room with large sliding glass doors offering a scenic view of a valley and town below. The room features wooden flooring and recessed ceiling lighting.
  • Modern kitchen with white cabinetry, dark grey island, built-in oven, and a black wood-burning stove. Large windows provide natural light and a view of the greenery outside.
  • Modern balcony with tiled floor, glass railing, hot tub, and bench.
  • Bright, minimalist hallway with light wooden flooring, white walls, recessed ceiling lights, and large glass doors leading to an outdoor area.
  • Empty room with light wooden flooring, white walls, and a modern black wood-burning stove. Large glass doors lead to an outdoor area with greenery visible.
  • Modern kitchen with white cabinets, grey island, and large windows overlooking a green area.
  • Balcony with a hot tub, glass railing, and scenic mountain view.
  • Modern balcony with large glass sliding doors, tiled floor, and a view of the surrounding greenery.
  • Modern balcony with tiled floor, glass railing, and open door leading to interior space. Scenic view of green landscape and tree.
  • Empty room with light wooden flooring, large windows with blinds, and a view of a green outdoor area.
  • Empty room with light green walls, wooden flooring, and large windows offering a scenic view of trees and a landscape.
  • Empty room with light wooden flooring, white walls, and a large sliding glass door leading to a balcony with outdoor seating.
  • Empty room with light-colored walls, wooden flooring, large sliding glass doors leading to a balcony, and a built-in wardrobe unit.
  • Modern bathroom with white tiles, a double sink vanity, a toilet, a large mirror with LED lighting, and a glass-enclosed shower area.
  • Modern kitchen with white cabinets, black countertop, stainless steel sink, and a single cup on the counter.
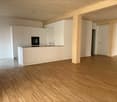
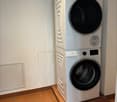
  • A small, well-lit room with a washing machine and dryer stacked vertically, surrounded by light-colored cabinets.
  • Modern balcony with tiled floor, glass railing, and view of a modern house, parked cars, and a green field.
1 / 18
CHF 3,300.– Top
4.5 rooms128m² living space
Grieshaldenweg 45, 4314 Zeiningen

High-quality 4.5-room attic apartment in Zeiningen with a dreamy view & whirlpool

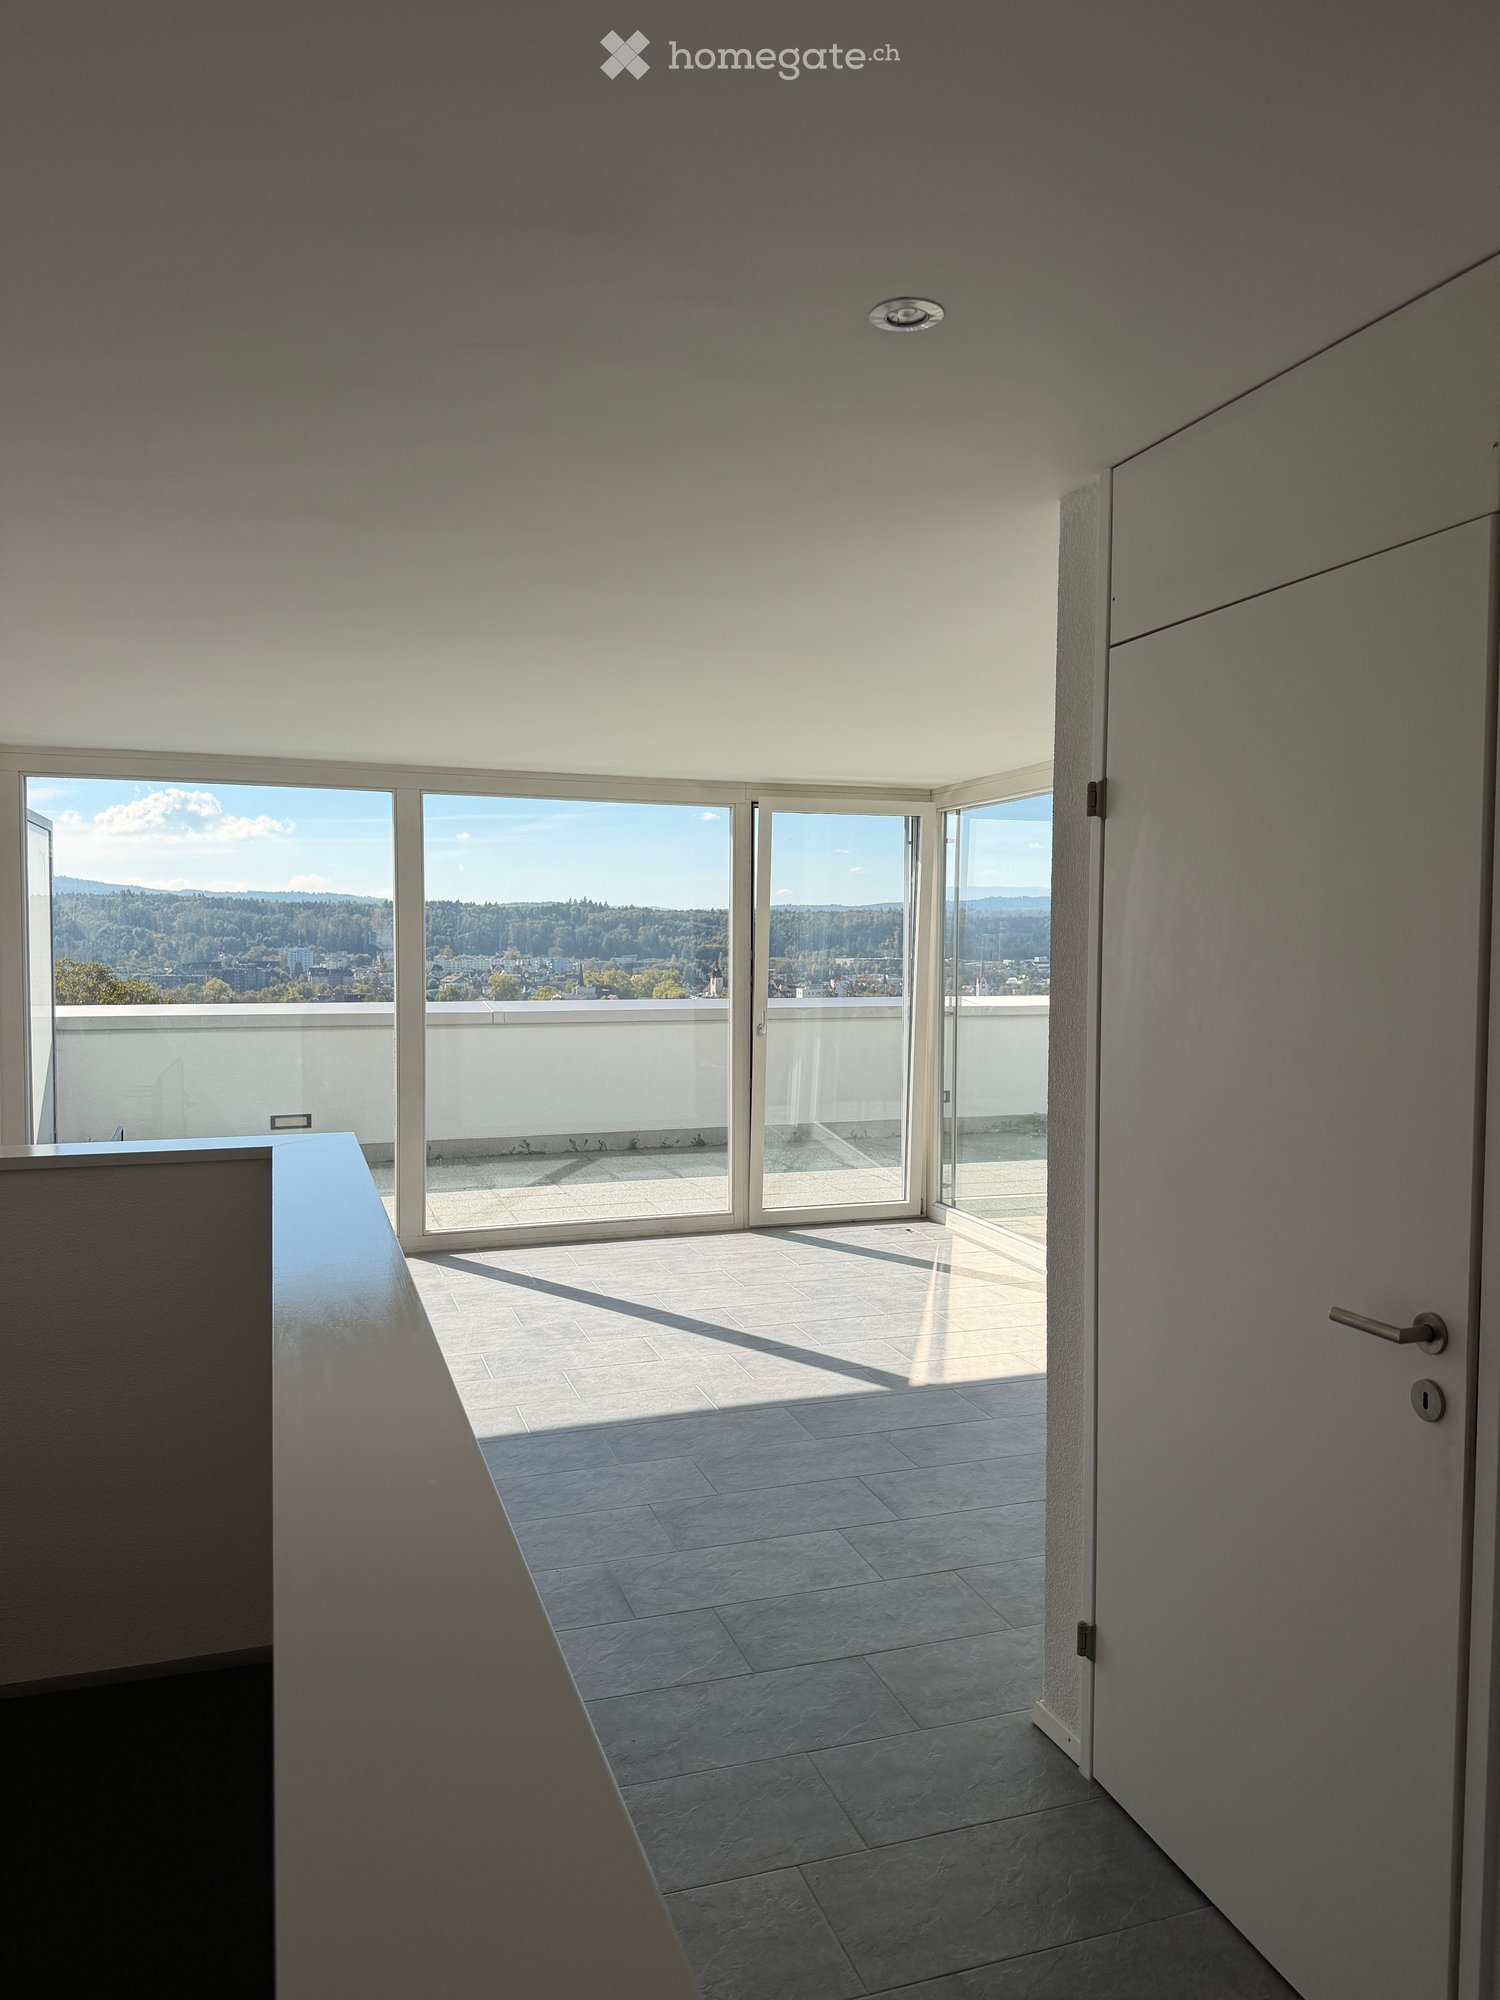
This beautiful, practically new 4.5-room attic apartment on the south slope of Zeiningen combines spacious living, high-quality equipment, and an exceptional view of the surrounding countryside.On 128 m² of living space, the apartment offers a lot of light and a very pleasant, open living feeling. A special highlight is the two spacious terraces with a total of around 100 m² of space. Due to their different orientations, you can enjoy sun or shade at any time of day – including beautiful sunsets and a wonderful view over Zeiningen and the surrounding landscape.Another highlight is the outdoor whirlpool, which offers pleasant privacy despite the open view – a wonderful place to relax at any time of year.The apartment has a large, bright bedroom with numerous windows and a high-quality built-in wardrobe. Another bedroom offers a nice view of the surrounding countryside. The additional open room is ideal as an office, studio, or workspace.The high-quality equipment includes, among other things: • two terraces with a total of around 100 m² • outdoor whirlpool with a dreamy view • spacious, bright living and dining area • large bedroom with high-quality built-in wardrobe • another bedroom with a view of the surrounding countryside • open room – ideal as an office or studio • several practical built-in wardrobes and closets • washing machine and dryer directly in the apartment • insect screens on various windows • wood-burning stove for cozy evenings • spacious basement with water connection and sink • elevator • wheelchair-accessible entrance • Minergie construction • pets allowed The apartment includes a double garage with a water connection for CHF 300.00The quiet location on the edge of the recreation area makes the apartment particularly attractive for people who like to live in the countryside and yet do not want to be isolated. Hiking, walking, and sports opportunities begin practically in front of the door.The apartment was built in a very high standard of ownership and is in a correspondingly well-maintained condition.The property at Grieshaldenweg 45 combines quiet living in the countryside with an everyday infrastructure. The Volg with integrated post office, a bakery with café, as well as school and kindergarten are located in the village and are easily accessible. The post bus line 89 connects Zeiningen regularly with Möhlin and Wegenstetten; at Möhlin station, there are train connections to Rheinfelden, Basel, and Brugg. Nature and hiking trails are also located in the immediate vicinity.

Travel time
-
  • A stone staircase leads up to a raised garden area with greenery and a lamp post, with a house and satellite dish visible in the background.
  • Empty room with carpeted floor, large sliding glass doors leading to a garden, wooden ceiling, and recessed lighting.
  • Modern kitchen with white cabinets, wooden accents, stainless steel sink, and built-in oven. Features a large window with a view of greenery outside.
  • Empty room with wooden ceiling, carpeted floor, large window, and wood-burning stove.
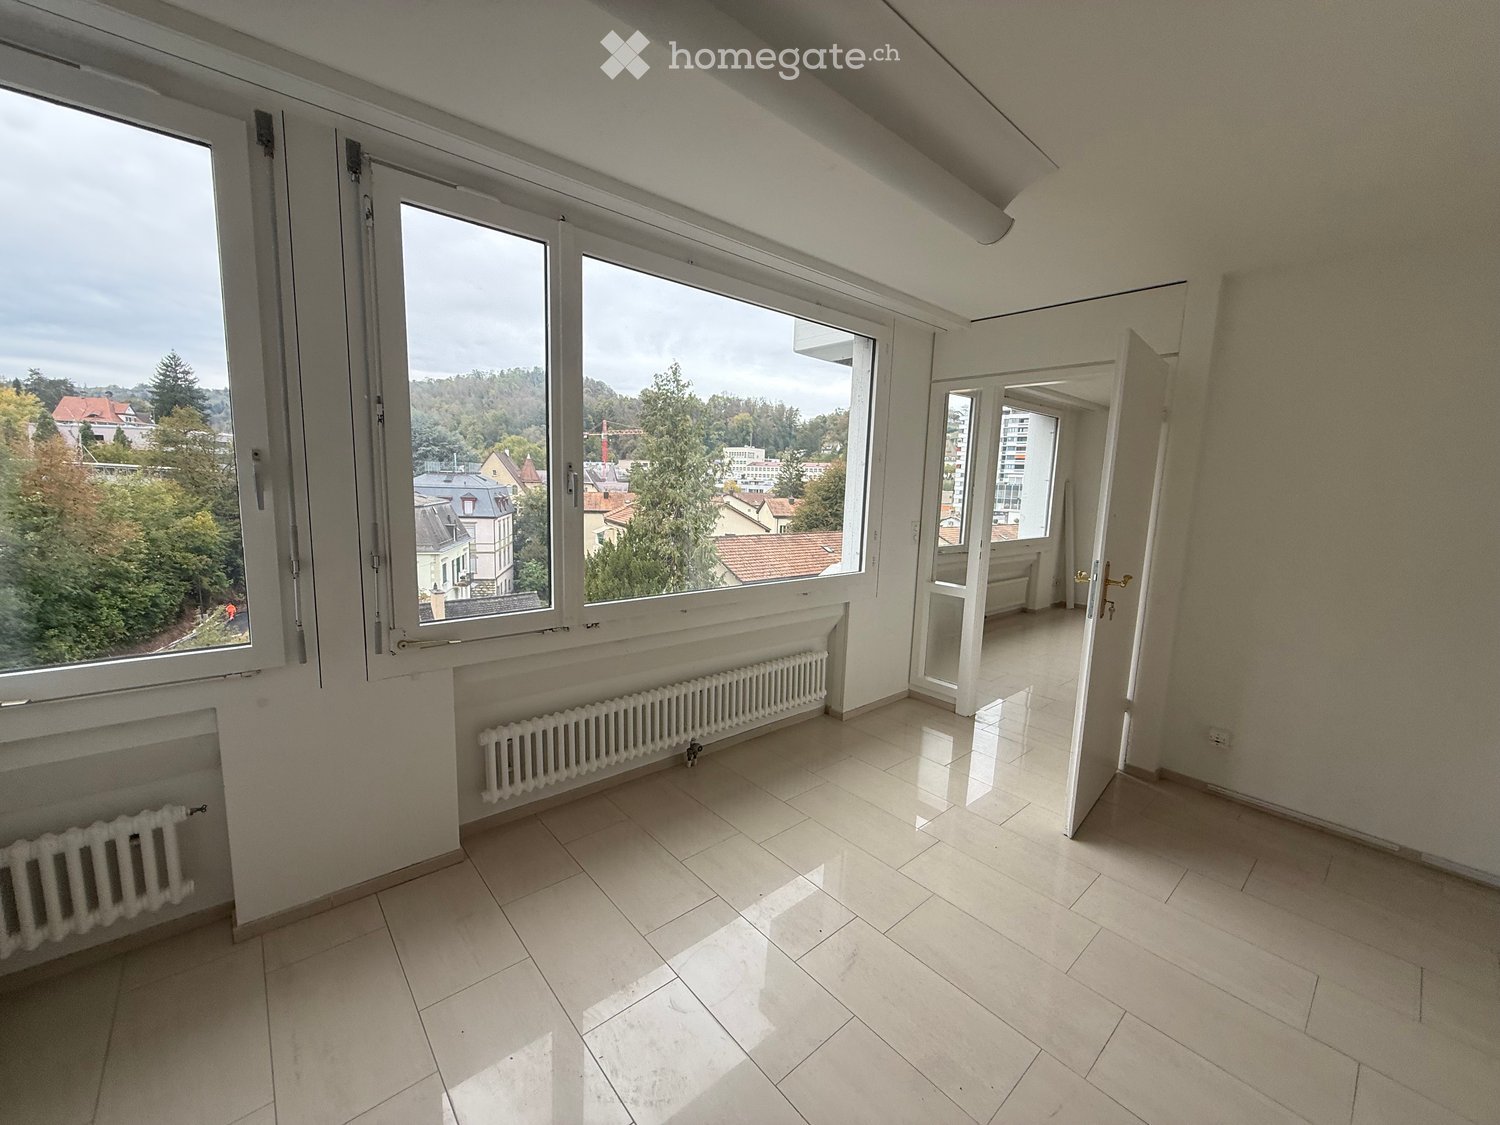
  • Empty room with wooden flooring, white walls, a window with a view of rooftops, a radiator, and built-in cabinets with shelves.
  • Carpeted hallway with wooden panel walls, recessed lighting, and a glass door leading outside.
  • A narrow hallway with wooden walls and carpeted floor, leading to a large window offering a view of a residential area with trees and houses.
  • Empty room with wooden flooring, white walls, large windows with wooden frames, radiators, and a wooden ceiling.
  • Spacious hallway with wooden ceiling beams, carpeted floor, and wooden staircase leading upwards. Natural light from side windows illuminates the area.
  • Empty room with blue carpet, wooden slanted ceiling, large windows showing outdoor view, radiator, and patterned wallpaper on one wall.
  • Empty room with wooden ceiling beams, large windows offering a view of the town and surrounding landscape, and a wooden staircase leading upwards.
  • Empty room with light green walls, carpeted floor, large window with a view, radiator, and wooden shelf.
  • An empty attic space with wooden beams, exposed wooden ceiling, and two wooden doors leading to a balcony area.
  • Balcony overlooking a suburban neighborhood with houses, trees, and distant mountains under a partly cloudy sky.
  • Carpeted hallway with wooden ceiling beams, open wooden closet, staircase with wooden railing, and a small window letting in natural light.
1 / 15
CHF 2,500.– Top
7.5 rooms170m² living space
Arnikaweg 6, 4665 Oftringen

Spacious 7.5-room single-family house in Oftringen – available immediately!

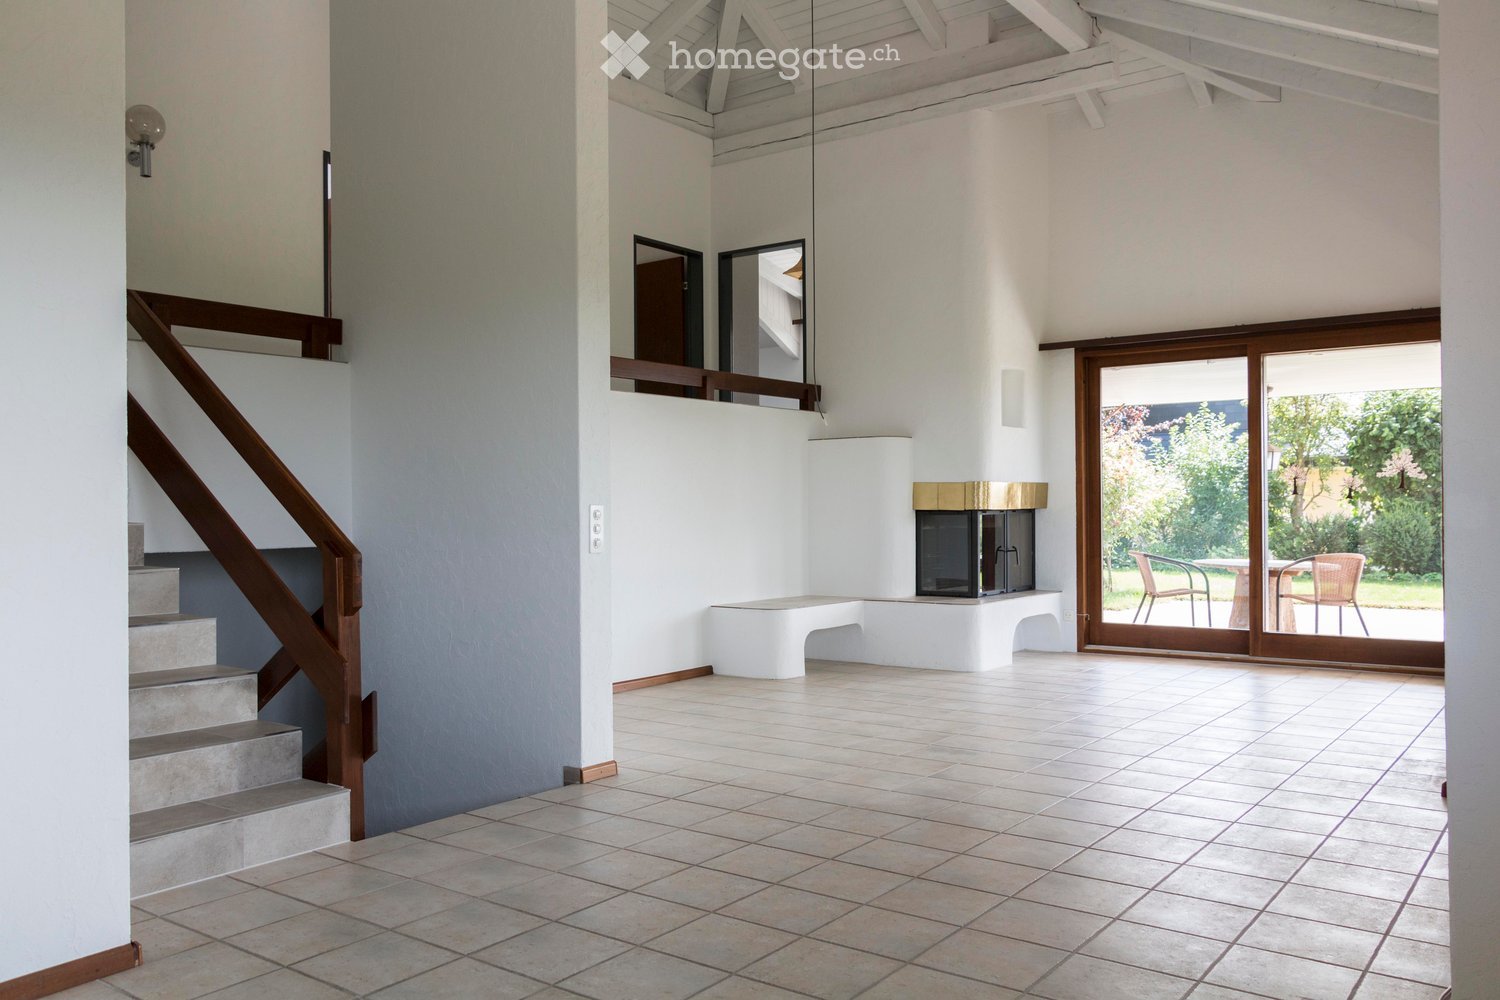
Welcome to Arnikaweg 6 in Oftringen (4665)! This charming, detached single-family house with 7.5 rooms and a living area of 170 m² on three floors offers your family spacious living space in a quiet and sunny location. The house is available immediately.IMPORTANT: Limited rental period 1 to max. 1.5 years (then own use for renovation project)When entering the property, you are greeted by a well-maintained stone staircase that leads to an elevated garden area with lush greenery – an inviting first impression. Inside, the house convinces with a bright living area with large sliding glass doors that lead directly into the garden, a cozy wooden ceiling, and modern built-in lighting.The house offers, among other things: • Spacious living area: 170 m² on three floors with 7.5 rooms. • Plot: A beautiful plot of 798 m² with a garden area. • Balcony: Ideal for relaxing and enjoying the sunny location. • Fireplace: For cozy evenings in the colder months. • Garage & parking: Comfortable parking for your vehicles directly at the house. • Washing machine connection: Practical and time-saving in everyday life. • Pets allowed: Your four-legged friends are also welcome. • Beautiful view: Enjoy the pleasant surroundings. Location & surroundings: The house is located in a quiet residential area – both during the day and at night, it is pleasantly quiet. In the summer, you benefit from plenty of sunshine. The Bühnenberg-Sonnmatt bus stop is just a 5-minute walk away, the Küngoldingen stop is about 12 minutes on foot. The Volg supermarket is within 11 minutes on foot, the Sonnmatt school in just 9 minutes – ideal for families with children. A Dropa pharmacy is also nearby.This child-friendly single-family house combines living comfort, nature, and excellent infrastructure – a true home for the whole family. Arrange a viewing today!

Travel time
-
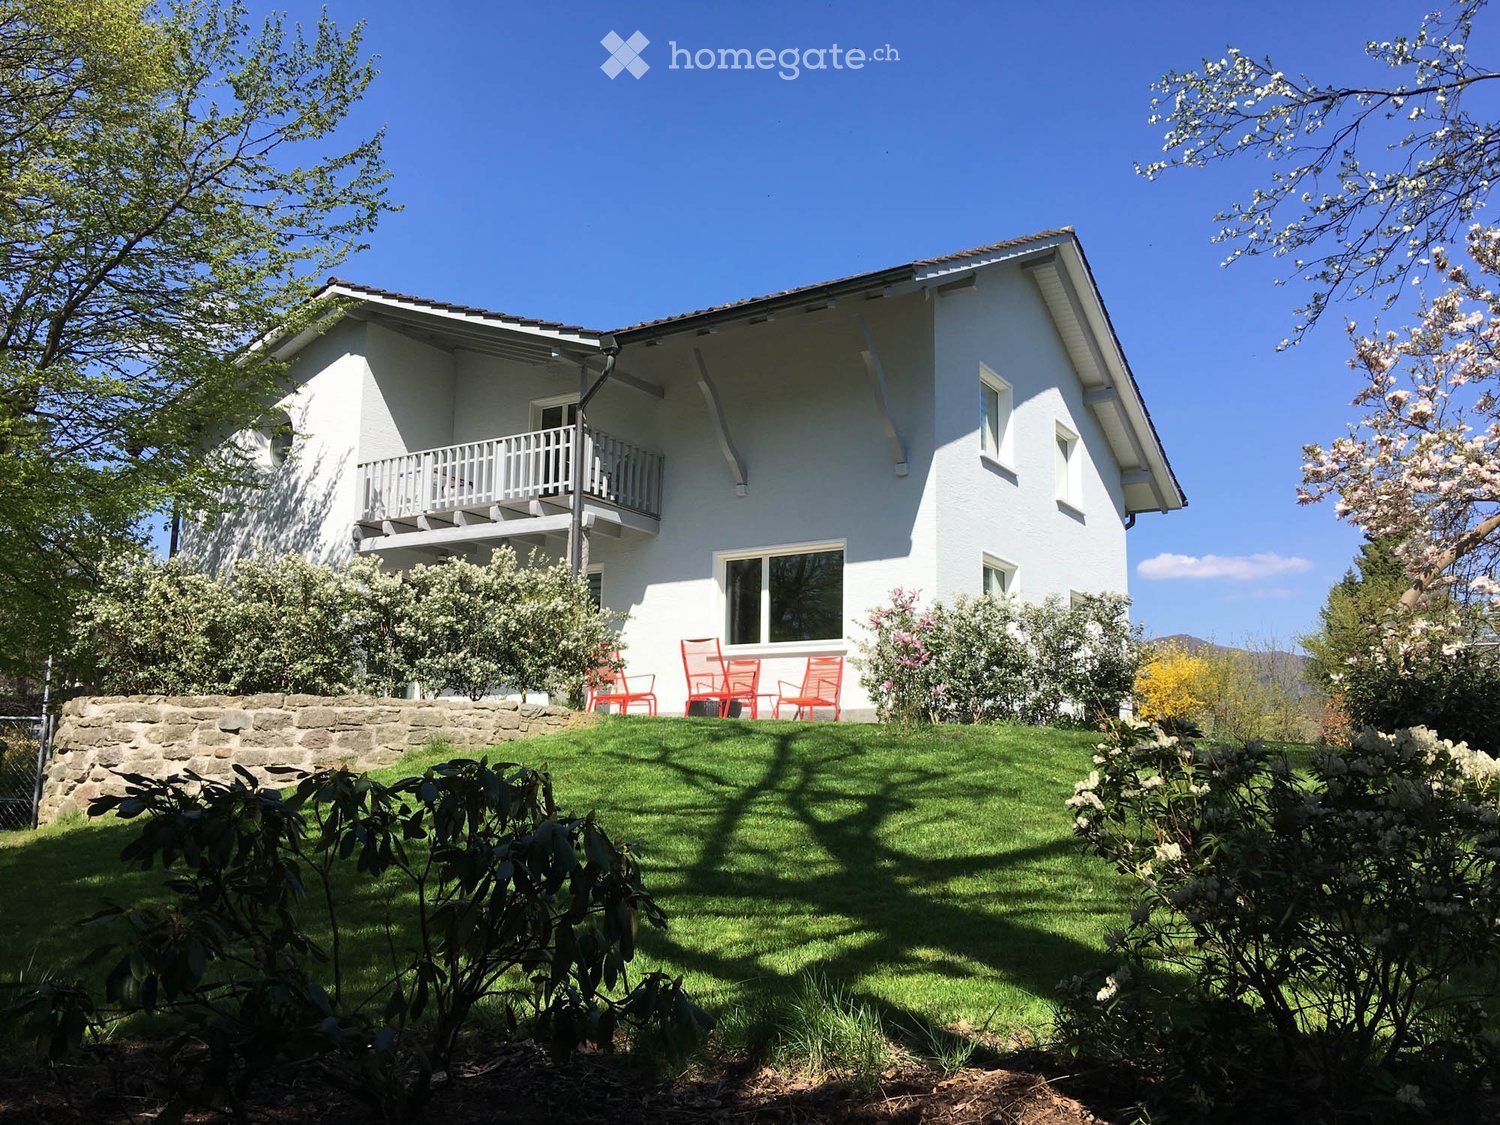
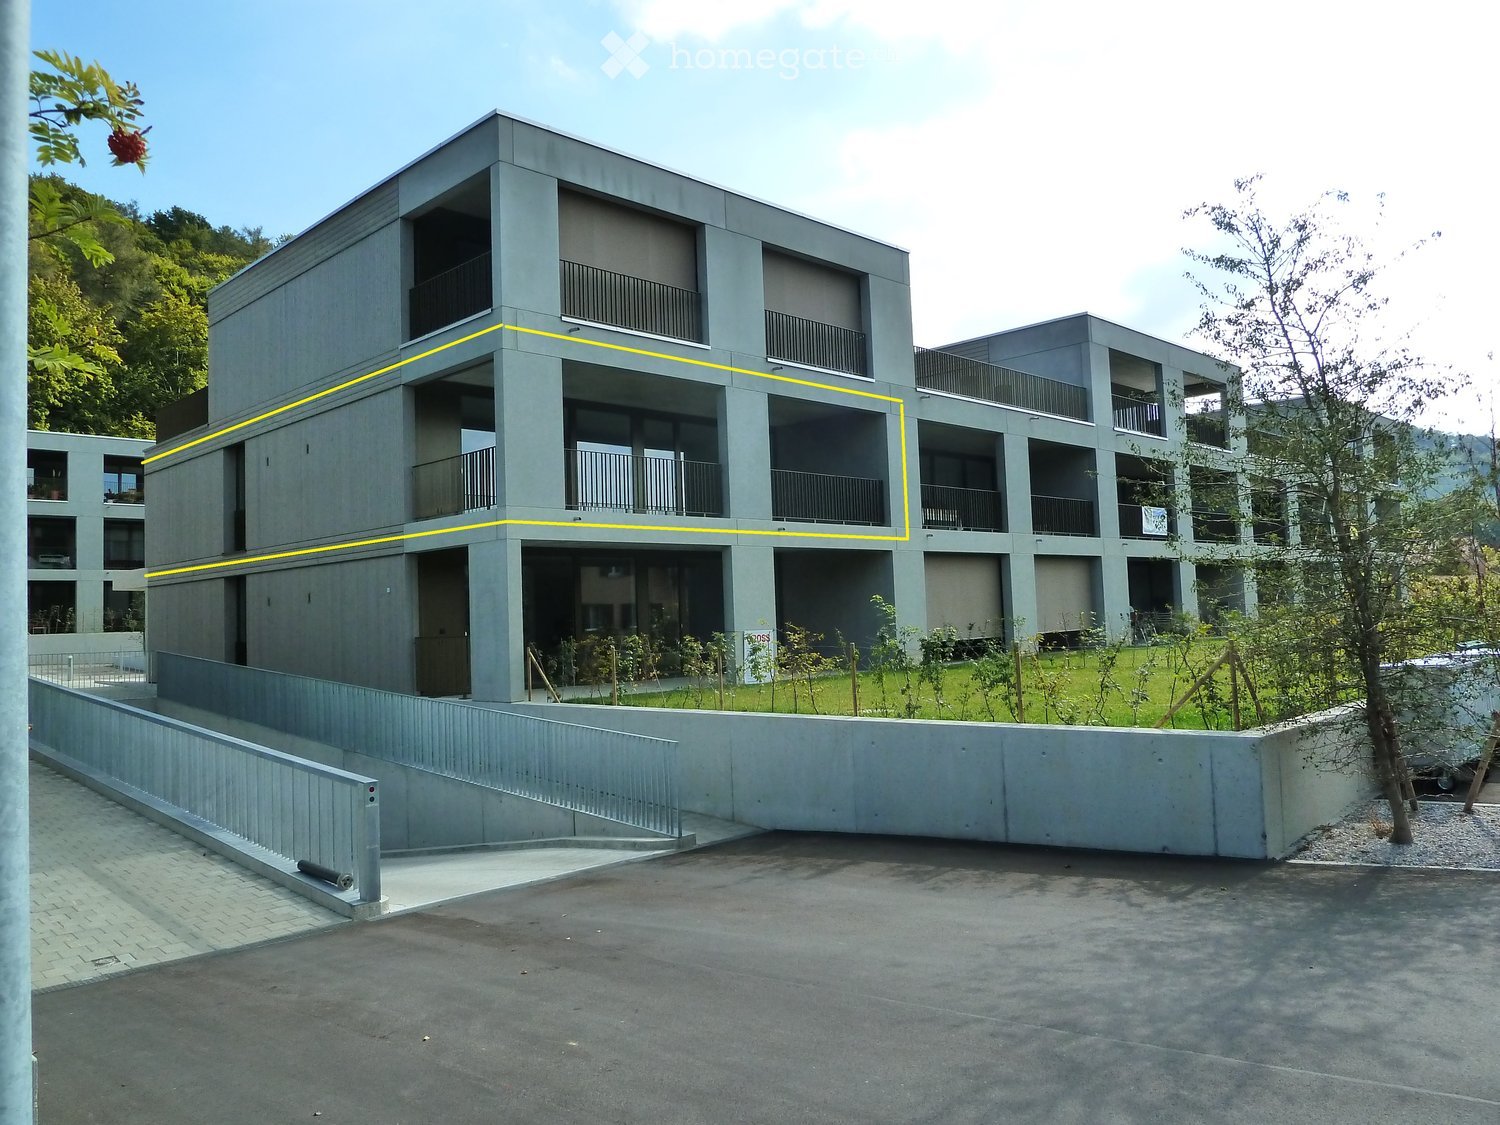
  • Modern multi-story building with concrete facade, raised ground floor, garage, and surrounding greenery.
  • Bright living and dining area with wooden flooring, a large window, a black leather sofa with colorful cushions, a wooden dining table with chairs, a green chair, a cabinet, and decorative plants.
  • Modern kitchen with white cabinets, black countertops, stainless steel appliances, and a central island. Features include a refrigerator, oven, microwave, and a flower vase on the island.
  • Hallway with black tiled floor, open wooden door leading to outdoor area, coat rack with jackets and hats, shelf with boxes and shoes.
  • Balcony with tiled floor, modern furniture, grill, and lush plants, overlooking a scenic valley.
  • Open-plan living and dining area with light wooden flooring, a red dining table with colorful chairs, a black leather sofa, a glass coffee table, and a kitchen area with white cabinets and red countertops.
1 / 6
CHF 3,250.– Top
5 rooms130m² living space
Rebbergstrasse 45B, 5408 Ennetbaden

5-room terrace single-family house in a sunny location with a view in Ennetbaden

Welcome to Rebbergstrasse 45b in Ennetbaden. From November 1, 2026, this well-maintained 5-room terrace single-family house with approximately 130 m² of living space will be available for rent. The house is situated in an elevated position, very sunny and extremely quiet – and combines the qualities of a green residential area with the immediate proximity to Baden. The Rebhalde bus stop is only a one-minute walk away. The center of Baden and the train station can be reached by bus or on foot in around 10-15 minutes. The house The spacious, bright living and dining area with beech parquet flooring, large windows, and direct access to the terrace forms the center of the house. An additional room is connected to the living area via a sliding door and can be flexibly used as a study, guest room, or family room. The newly designed Brunner kitchen is equipped with high-quality V-Zug and Miele appliances – including an oven, Combi-Steamer, ceramic cooktop, refrigerator, and dishwasher. The granite countertop complements the high-quality equipment. In total, three bedrooms/offices and an additional room are available. All living, sleeping, and working areas are equipped with large-format beech parquet flooring and have direct access to the spacious terrace. Terrace and garden The terrace, which was completely renovated in 2013, offers a lot of space for staying, eating, and relaxing with its covered and open areas. The integrated planters create additional green space directly in front of the house. Right next to it is the communally usable garden of the property. Further equipment • Spacious basement rooms with numerous built-in cabinets (15-door) • Washing machine and dryer in the basement • Additional shower in the basement • Garage and outdoor parking space directly at the property • Year of construction 1968 • Surrounding green areas and very quiet residential area The garage with an additional parking space can be rented for CHF 200.– per month. Additionally, separate heating costs of around CHF 150 per month will be incurred from the owners' association of the three connected houses. Ennetbaden – quiet living, Baden close by Ennetbaden offers a high quality of living and life with kindergarten and primary school, including day structures. Playgroups and day structures are within 7 minutes' walking distance. Secondary schools up to maturity are located in the neighboring town of Baden. The immediate proximity to the Limmat and the surrounding green areas invites you to take walks and relax. At the same time, Baden offers a variety of shopping facilities, culture, jobs, gastronomy, and a well-developed public transport network. A house for people who appreciate peace, sun, green space, and spacious living – and at the same time do not want to miss the proximity to Baden. We will be happy to answer your questions and show you the house in person on site. We look forward to your contact at adrian.rehmann@bluewin.ch.

Travel time
-
  • Modern two-story building with large glass windows, illuminated interior, and a landscaped garden area.
  • Modern two-story house with a glass balcony, surrounded by greenery and a paved driveway.
  • A modern, minimalist hallway with dark wooden flooring, white walls, and a textured white ceiling. The hallway features an open doorway to a kitchen area with white cabinets and stainless steel appliances, and another doorway to a bathroom with a visible
  • Modern kitchen with dark wooden cabinets, stainless steel appliances, and a large window providing natural light.
  • Empty room with bare walls, dark polished concrete floor, and a large window with black frame. No furniture or equipment present.
  • Modern bathroom with a toilet, sink, mirror, and a red rug on the floor. The walls are painted in a gradient of yellow and blue, and the lighting is warm and soft.
  • Modern bathroom with a bathtub, shower, and a red bath mat on the floor.
  • Modern rooftop terrace with wooden decking, glass railing, and scenic city view.
1 / 8
CHF 2,150.– Top
1.5 rooms76m² living space
Höhenweg 38, 5070 Frick

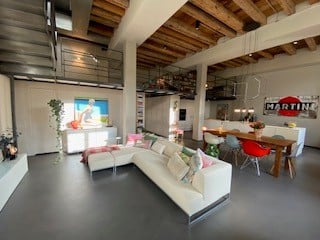
Living in a work of art above the Fricktal: 1.5-room loft on the ground floor – Frick, Höhenweg 38

This is not a place you just rent - this is a space that welcomes you.A single, open loft on the ground floor with 75.6 m² and a room height of 2.7m, newly renovated with high-quality, character-rich materials:• dark smoked fir wood floor• walls: black lacquered exposed concrete, rust plate wall cladding, fine stucco spatula technique• ceiling made of cloud-like rough silk, which softly absorbs the light and pleasantly shapes the acoustics in the loft• own addressThe house is an architectural solitary, known from articles and TV shows. It stands on the edge of the building zone, with width and nature directly in front of the door – built on the resting place of two plateosaurs. One of them still rests directly next to and under the apartment.what this place offers you• newly built loft with large kitchenette• bathroom in mud-green, seamless Naturofloor technology with bathtub by Philip Stark• shared use of washing machine and tumble dryer• own, south-facing seat in the middle of greenery• shared use of an exceptional terrace with 300° panoramic view over the Rhine and Fricktal• bike/moto storage in the garage• parking space, on request and if possible garage space (+100.-/month)who this place is looking forA person who• does not smoke in the house• appreciates nature, peace and quiet• has a joy for architecture and art (the rest of the house is a lived-in gallery)• likes the appreciative togetherness in a small residential community, both fully separated living areas, yet no anonymity like in an apartment building• is looking for a place that is more than just living space• handles the house and materials carefullyMinimum rental period: 1 yearLocation & surroundings: Frick in the canton of Aargau offers an ideal combination of rural charm and good infrastructure. In the summer, the location benefits from a lot of sunshine, and the surroundings are pleasantly quiet. In the immediate vicinity are: • shopping facilities – 2 minutes away by bike/moped/car for daily shopping. • Löwen pharmacy – 2 minutes away by bike/moped/car for daily shopping • bus stop Frick Unterdorf – reachable in 10 walking minutes. • Frick train station – 3-5 minutes away by bike/moped/car

Travel time
-

Find a new tenant for free

Create a free listing on Homegate to find the perfect next tenant for your apartment in no time at all.

List your property now
  • 3 story house, beige exterior, white windows, garage, balcony, raised ground floor
  • modern kitchen with wooden floor, white cabinets, built-in oven, sink, dishwasher, and a tiled backsplash
  • Empty hallway with white walls, wooden stairs, white floor, glass door, window
  • empty room, wooden floor, white walls, white wardrobe, staircase
  • empty room, hardwood floors, white walls, large windows, balcony
  • wooden stairs, wooden floor, white walls, kitchen area
  • empty room, wooden floor, white walls, large window, white cabinet
  • wooden stairs, white walls, white railings, white ceiling
  • empty room, hardwood floors, white walls, white door, staircase
  • empty room, wooden floor, white walls, window, wooden window sill
  • empty room, wooden floor, white walls, ceiling light, window with wooden frame
  • modern bathroom with white tiles, white toilet, white sink, mirror, and a shower area visible through the door
  • modern bathroom with white tiles, green countertop, white sink, bathtub, shower curtain, mirror, and white cabinets
  • Laundry room with washing machine, dryer, sink, and water heater
  • A small garden with a paved patio, wooden fence, and a closed umbrella.
  • A room with a white wall, a window, a punching bag, a barbell, and a weight bench.
  • Modern apartment building with wooden exterior, brick walls, large windows, two garages, and a tree in front.
  • Wooden exterior, multiple windows, concrete steps, hedges, outdoor umbrella
  • 3-level house with garage, kitchen, living room, 4 bedrooms, 2 bathrooms, entrance, corridor, and storage
1 / 19
CHF 2,860.– Top
4.5 rooms120m² living space
Birkenweg 6, 5507 Mellingen

4.5-room row house with garage and 2 outdoor parking spaces directly in front of the house

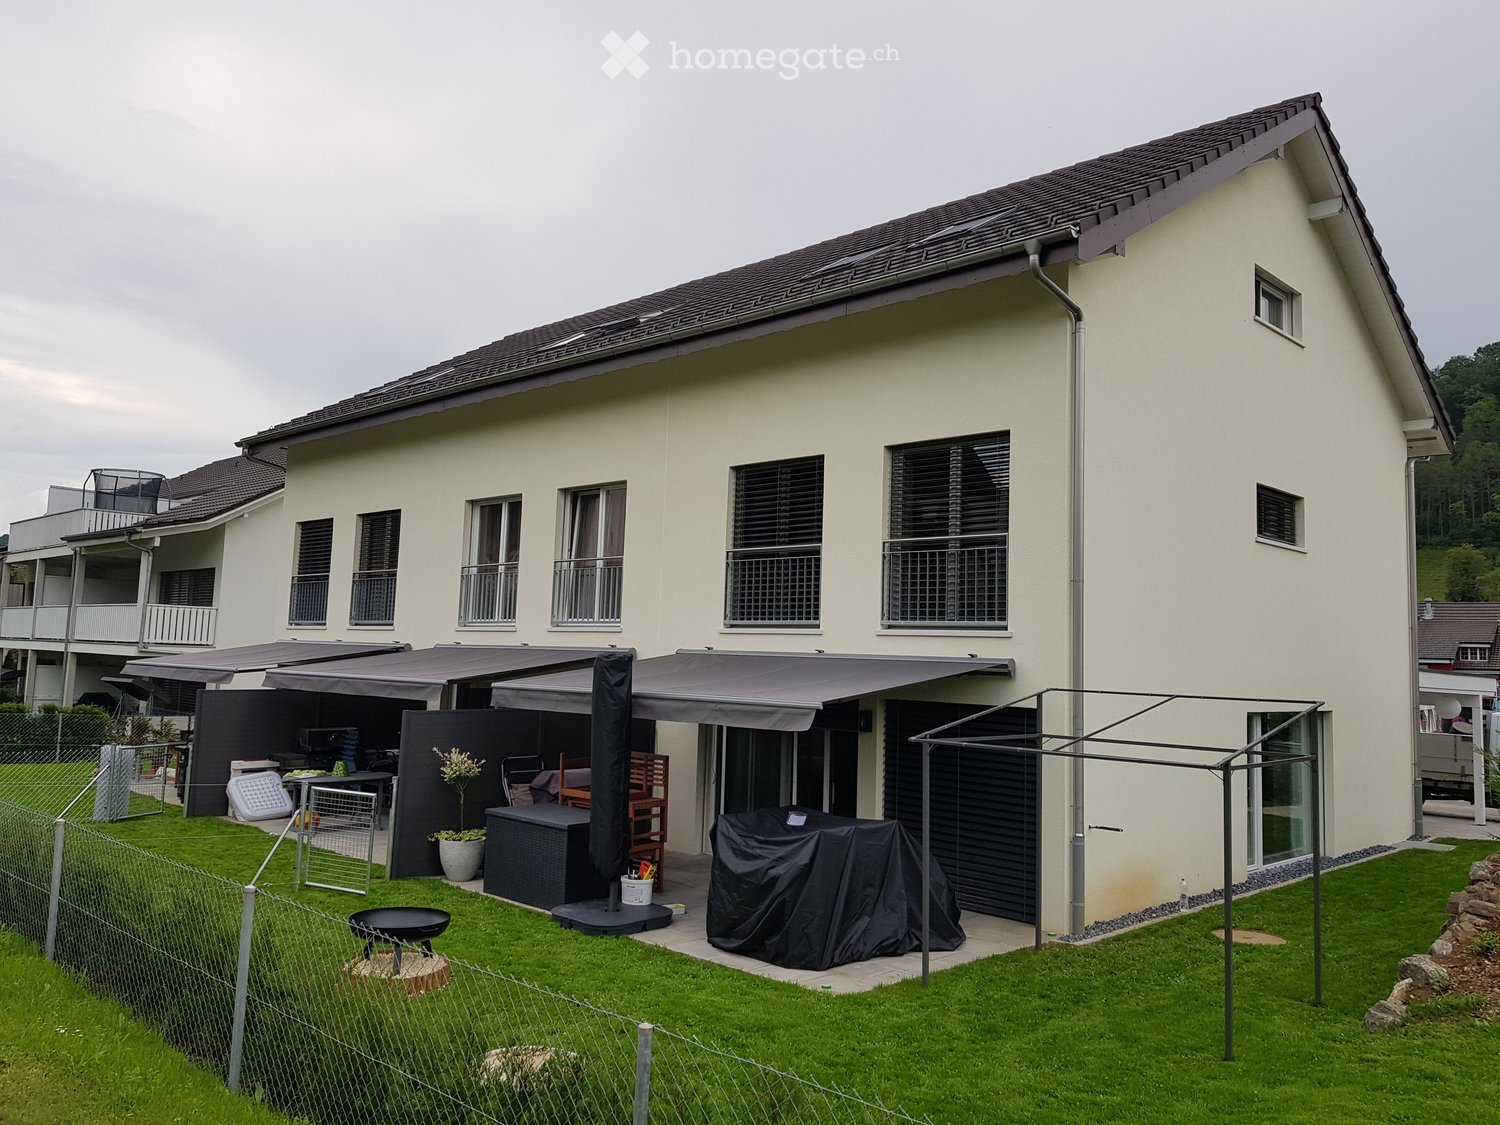
Exclusive 4.5-room Minergie row house in 5507 MellingenFrom 1 September 2026 (or by agreement), we offer you the rare opportunity to rent a high-quality and modern Minergie row house in an attractive location in Mellingen.This stylish home convinces with its well-thought-out room layout, bright living areas, and a quiet, family-friendly environment – ideal for discerning individuals, couples, or families.Your benefits at a glance • Spacious 4.5-room row house with 4 floors and optimal room layout • Bright, open living and dining area with pleasant living atmosphere • Modern, high-quality equipped kitchen with plenty of storage space • 2 bathrooms (one with bathtub) and 2 separate toilets • Noble parquet floors in the living areas • Sunny outdoor terrace – ideal for relaxation • Private laundry room in the basement with washing machine • Garage in the house and 2 outdoor parking spaces directly in front of the property • Quiet, well-maintained, and family-friendly residential area Attractive location with perfect connectionMellingen offers an ideal combination of tranquility and excellent accessibility: • Shopping facilities (Coop, Migros, Denner) in the immediate vicinity • Schools and childcare easily accessible • Very good public transport connections (bus & train) • Baden: approx. 16 minutes • Aarau: approx. 17 minutes • Zurich: approx. 25-30 minutes • Fast connection to the highway A1 (direction Zurich & Bern) Fixed-term rentalThe rental is limited until October 2030 with an option to extend.We look forward to your contact and are happy to answer any questions you may have

Travel time
-
  • Modern two-story house with blue and white exterior, large windows, balconies, and a scenic mountain view in the background.
  • Modern multi-story building with blue and white facade, large windows, and balconies overlooking a green garden area with trees and a parked car.
  • Modern two-story house with blue and white exterior, large windows, balconies, and surrounding greenery.
  • Modern two-story house with light blue and white exterior, large windows, and balconies.
  • Aerial view of a residential neighborhood with a mix of traditional and modern houses, surrounded by lush green trees and hills in the background.
  • Modern two-story house with light blue and white exterior, large windows, and balconies. The house is surrounded by greenery and has a paved driveway.
  • Modern, open-plan kitchen and dining area with white cabinetry, a central island, a sleek dining table with chairs, and a pendant light hanging from the ceiling. Large windows provide natural light and a view of the outdoor area.
  • Modern living room with large windows offering a view of greenery, featuring a brown sofa, ottoman, bookshelf, small table with candles, and a sleek lamp.
  • Modern living room with a grey sectional sofa, multiple throw pillows, a wooden coffee table, side tables, a floor lamp, a bookshelf, and a large plant in a pot. The room features light wooden flooring and large windows with white curtains.
  • Modern bedroom with a large bed, nightstand, shelf, and large windows offering a view of greenery.
  • A well-lit room with a large window and balcony access, featuring a wooden desk, a chair, a lamp, a mannequin, and decorative items on the desk.
  • Balcony with a round table, chairs, and potted plants, overlooking a cityscape with buildings and greenery.
  • Modern bathroom with grey tiled walls, a white sink with a chrome faucet, a toilet, a wooden cabinet, and a mirror above the sink. The floor has two dark brown rugs.
1 / 13
CHF 2,605.– Top
3.5 rooms78m² living space
Austrasse 14, 5400 Baden

Modern 3.5-room apartment in a quiet and central location in Baden

By arrangement we are looking for a sublessee for this 3.5-room apartment at Austrasse 14 in Baden. It is located on the 2nd floor of a well-maintained new building in the popular Limmat rechts district and offers a bright and pleasant living atmosphere on 77.7 m².The spacious living and dining area with open kitchen is the heart of the apartment. Thanks to the large window fronts, a lot of daylight falls into the rooms and creates a friendly atmosphere. In addition to the bedroom, another room is available, which can be flexibly used as a study, guest or children's room. The apartment is complemented by a modern bathroom, a built-in closet in the entrance area, and a 3.6 m² large balcony. The apartment also includes a private basement compartment and shared use of the laundry room with washing machine and dryer.The apartment is located in a quiet and well-maintained residential area with excellent connections. The Utostrasse bus stop is just a few minutes' walk away and offers a quick connection to Baden train station and the surrounding municipalities. The old town of Baden can be reached comfortably in around 10-15 minutes on foot. This means you benefit from a quiet living location and short distances to the city.Have we sparked your interest? We look forward to your contact and will be happy to arrange a viewing appointment.

Travel time
-
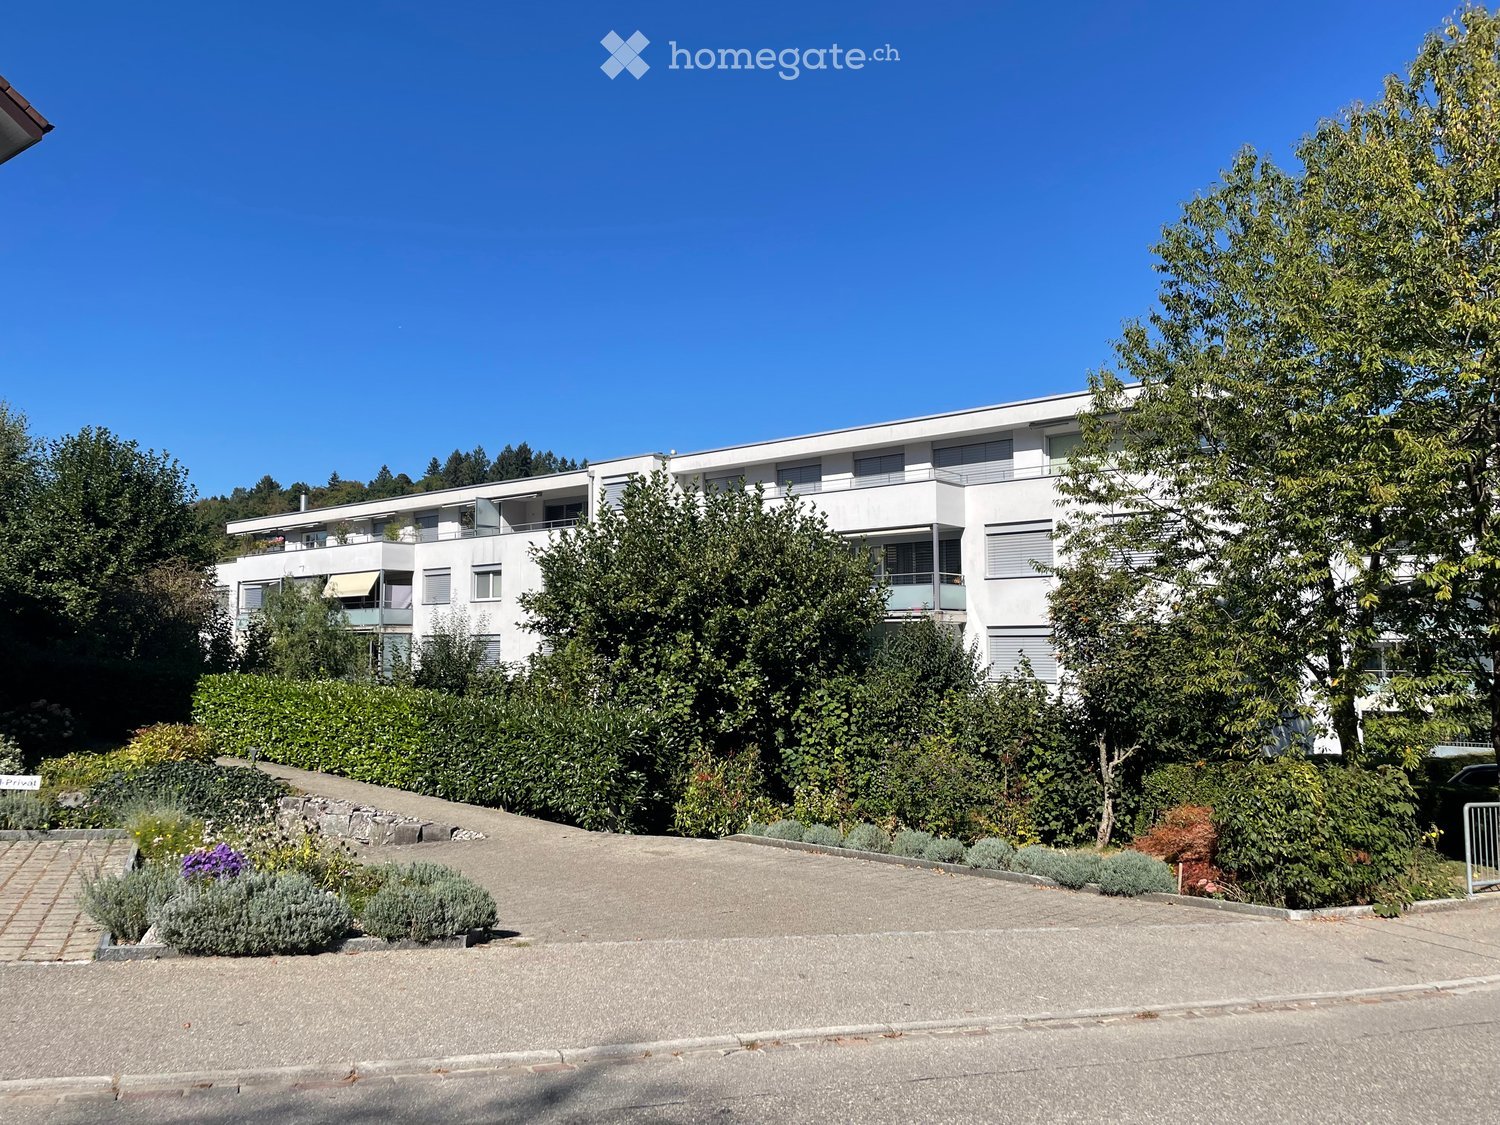
  • Modern multi-story residential building with balconies and large windows, surrounded by greenery and a stone retaining wall.
  • Modern residential complex courtyard with concrete buildings, green lawn, playground, and raised garden beds.
  • Modern, multi-story building with white facade, large windows, and a raised ground floor, surrounded by greenery and a fence.
  • Empty kitchen with white cabinets, dark countertop, and large sliding glass doors leading to a balcony.
  • Modern kitchen with white cabinets, black countertop, sink, faucet, and built-in oven.
  • Empty room with light-colored walls, wooden flooring, and built-in shelving unit on one wall. No furniture or personal items present.
  • Empty room with tiled floor and large sliding glass doors leading to a balcony. Natural light streams in, casting shadows on the floor.
  • Empty room with tiled floor, white walls, and large sliding glass doors leading to a balcony with a metal railing and a view of rooftops and distant hills.
  • Balcony with white tiled floor, metal railing, and view of neighboring houses and construction area.
  • Modern balcony with large glass sliding doors, white metal railing, and tiled floor. The balcony offers a view of the surrounding area and has a clean, contemporary design.
  • Modern bathroom with white tiles, bathtub, sink, toilet, and a mirrored cabinet.
  • Small utility room with a washing machine, dryer, and boiler, featuring tiled flooring and white walls.
  • A screenshot of a property listing showing location details and distances to public transport, shopping, kindergarten, primary school, high school, and highway access.
  • Floor plan showing a combined kitchen, dining, and living area (33.0 m²), a bedroom (14.0 m²), a bathroom (5.6 m²), a balcony (16.3 m²), and a red area (4.1 m²).
1 / 14
CHF 1,670.– Top
2.5 rooms57m² living space
Flüehügel 3, 5436 Würenlos

Living on the Flüehügel

Residential paradise "Flüehügel"The following features characterize the apartments and the residential complex: - Spacious living area with high-quality interior design - Large private outdoor areas with balcony or terrace reduction - Reduction with its own washing machine / tumble dryer - - Comfort ventilation and geothermal heating - Underground parking space can be rented for CHF 135.- - E-car loading management available - Barrier-free design - Train station and highway can be reached in a few minutes.The residential building, located in a green area, is divided into three connected building parts. The residential floors can be reached via the staircase or the elevator. The architecturally interesting concrete balconies offer the residents a protected outdoor space. Balcony utensils can be stored perfectly in the outdoor reductions. The convincing and modern interior design meets the highest standards. The center of the apartment is the bright, spacious living-dining room and the open kitchen with granite countertops. The high-quality V-Zug kitchen appliances leave no wishes unfulfilled. All windows are floor-to-ceiling, ensuring maximum natural light. The bright plank flooring throughout the apartment makes it easy to furnish individually. The continuous flooring between the interior and balcony gives the living ambiance a special generosity and elegance. The modern bathrooms and showers present themselves in white, allowing the new tenants complete flexibility in terms of color design. On the lower floor, level 0, there are parking spaces, visitor spaces, and a spacious bicycle room. Each apartment has its own washing machine / tumble dryer and cellar with power connection. The spacious outdoor area offers residents relaxation and recreation. Children will enjoy the playgroundsThis charming apartment combines modern living with a quiet, well-connected location.Take the opportunity and make this apartment your new home in Würenlos!

Travel time
-
1 / 7
CHF 1,500.– Top
4 rooms107m² living space
Seminarstrasse 55, 5430 Wettingen

Charming 4-room attic apartment in Wettingen

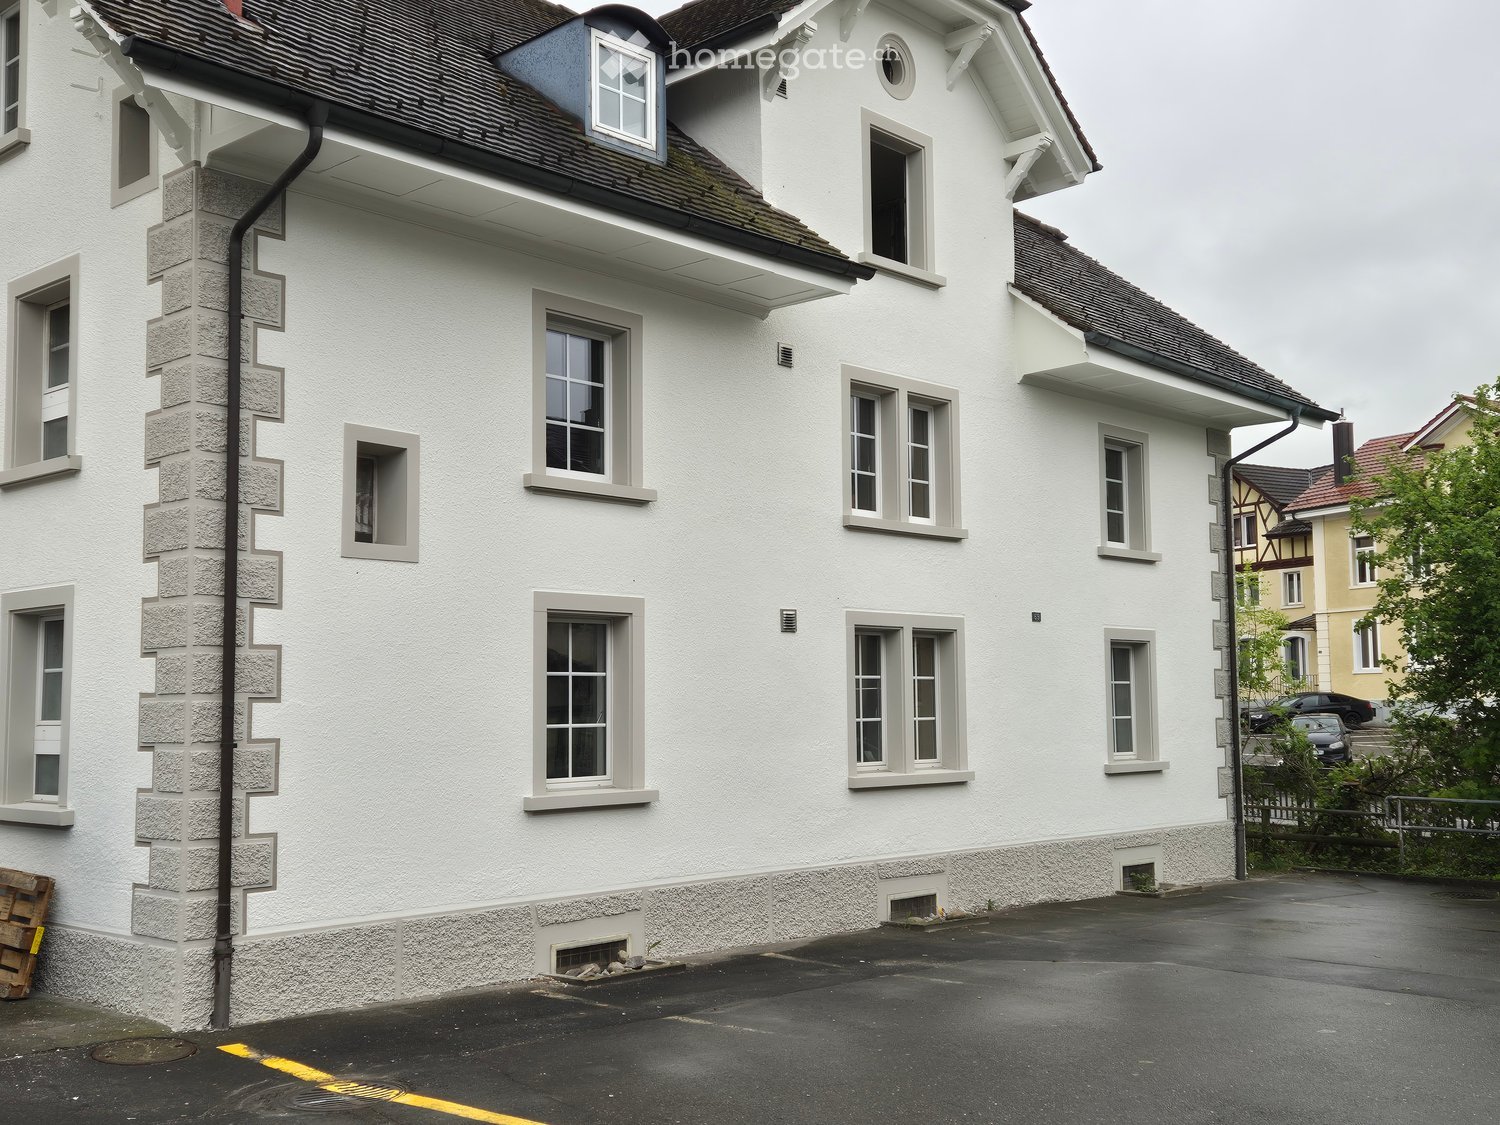
Welcome to this charming 4-room attic apartment on the 3rd floor of a well-maintained old building from 1930 on Seminarstrasse 55 in Wettingen. With a spacious living area of 107 m², this apartment offers plenty of space for comfortable living – available immediately.The apartment offers: • Spacious living area: 107 m² distributed over 4 rooms with the special charm of an old building. • WC shower available (could be installed according to needs, microwave and fridge possible.) • Attic with view: Enjoy a beautiful view from your new apartment. • Sunny location: The apartment benefits from plenty of sunlight, especially in the summer months. • Parking: A parking space is available – practical for car drivers. • Child-friendly: The apartment and its surroundings are ideal for families with children. Location and surroundings: The apartment is located in a quiet environment – both during the day and at night it is pleasantly quiet. The proximity to the N1 and the train station makes the location particularly attractive. The bus stop Wettingen Stadium is just a 3-minute walk away, and the Wettingen train station is a 9-minute walk. For daily needs, a Lidl supermarket is available within an 8-minute walk, and the Altenburg Pharmacy is a 7-minute walk away. Families appreciate the proximity to the Altenburg school, which is just an 8-minute walk away.This charming old building apartment combines historic flair with excellent infrastructure and a quiet living environment. An ideal choice for couples or singles who appreciate the special living feeling of an attic apartment. Secure your new home in Wettingen now!

Travel time
-
1 / 5
CHF 1,760.– Top
4 rooms83m² living space
Unterriedenstrasse 43, 5412 Gebenstorf

Cozy Family Apartment

We are renting this 4.5-room apartment in a multi-family house, which is ideal as a family apartment. You can also expect the following standard of equipment:- Living/dining room with laminate flooring- Built-in closet in the entrance area- Bedroom with laminate flooring- Kitchen with ceramic glass stove- with dishwasher- Bathroom/WC- Balcony- Basement compartment These are sample pictures, which may differ slightly from the offered object. Please refer to the floor plan for the exact room layout.If required and available, a parking space in the underground garage can be rented for CHF 125.00 or an outdoor parking space for CHF 65.00.The bus stop "Gebenstorf, Rieden" is practically located directly in front of the house door, from there you can reach the "Brugg" or "Heitersberg" train station in about 15 minutes with line 362.Shopping opportunities, such as a Volg, can be reached in just a few minutes' walk. Various restaurants and other service providers for daily needs are available in the nearby center of Brugg.The beautiful Reuss, which invites you to bathe, walk or relax, is located near the property.Have we sparked your interest?Then contact us directly in the online ad via "Contact provider". You will then receive an automated email with the viewing information and the opportunity to apply digitally for the apartment and/or ask us any questions.We look forward to your digital application after the viewing.

Travel time
-
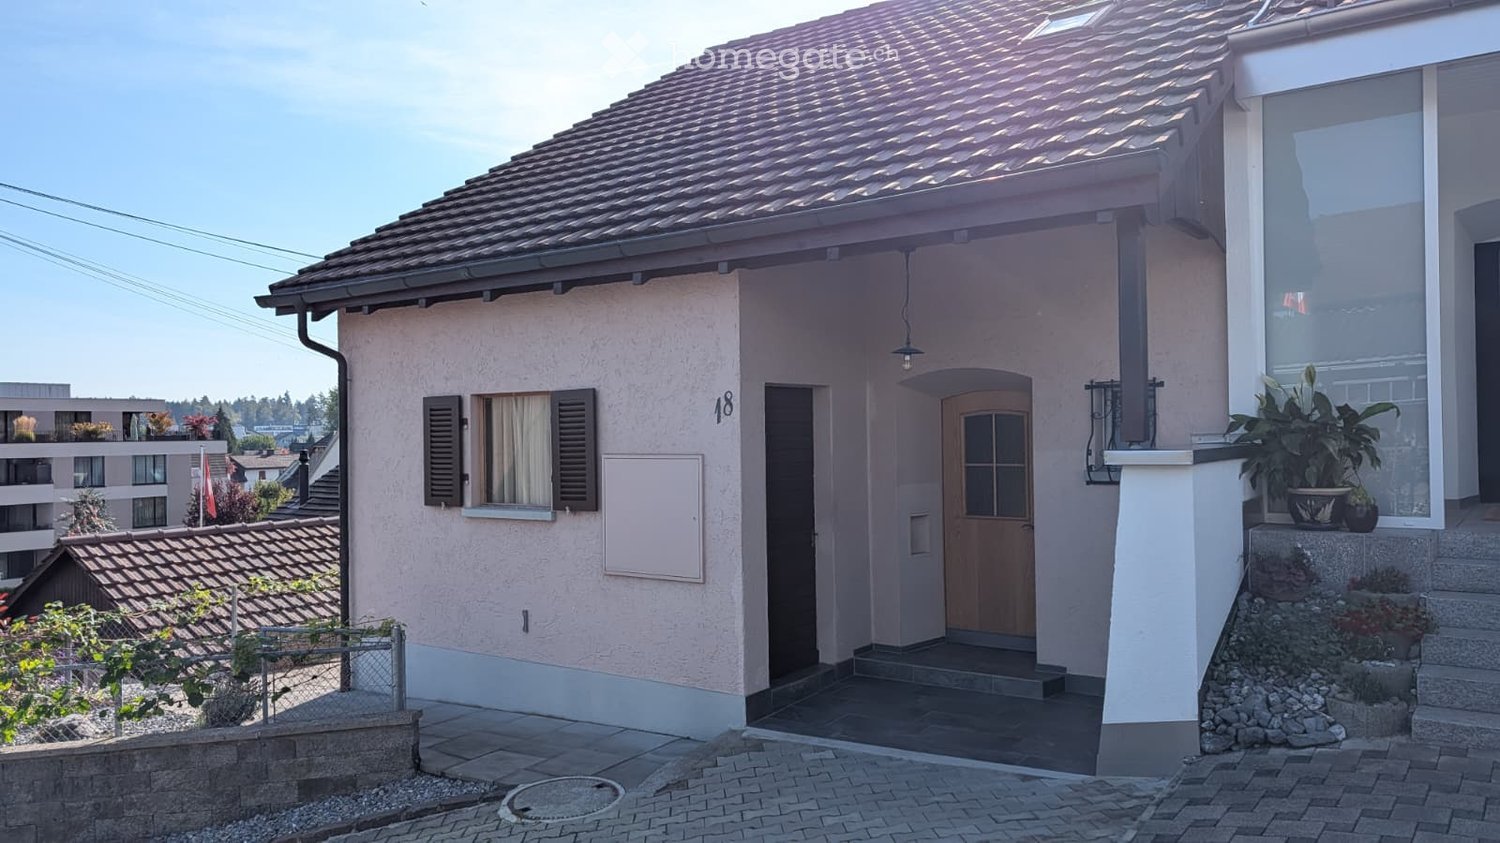
  • Two-story house with beige exterior, dark brown shutters, and a tiled roof. The house features a small porch with a door, multiple windows, and is surrounded by a garden with shrubs and trees. A wooden fence encloses the property.
  • Two-story house with a tiled roof, beige walls, and brown shutters. The house is surrounded by a well-maintained lawn, trimmed bushes, and tall pine trees.
  • Empty hallway with wooden flooring, white walls, and an arched doorway leading to another room.
  • Empty room with wooden parquet flooring, large windows, and a door leading to a balcony or terrace area.
  • Empty room with wooden parquet flooring, large window with multiple panes, radiator below the window, and white walls.
  • Modern kitchen with white cabinets, a wooden countertop, a sink with a faucet, a dishwasher, and an oven. The walls are tiled, and there is a large window offering a view of the outside.
  • Modern kitchen with light-colored cabinets, a microwave, and a wooden dining table.
  • Small bathroom with beige tiled walls, wooden floor, and a white toilet. A window with a wooden sill is visible on the left side.
  • Modern bathroom with a white sink, wooden cabinet, and illuminated mirror above.
  • Empty room with wooden flooring, white walls, large windows, and a sliding glass door leading to a balcony.
  • Empty room with light wooden flooring, white walls, and a single white door.
  • Empty room with wooden flooring, white walls, large window with radiator below, and visible electrical outlet.
  • Modern bathroom with double sinks, white cabinets, and a large mirror with built-in lighting.
  • Bathroom with a brown bathtub, tiled walls and floor, shower area with a handheld showerhead, and a handrail beside the tub.
  • Spiral staircase with carpeted steps and wooden landing, white walls.
  • Laundry room with a washing machine, dryer, and wooden shelves.
  • Bathroom with a white countertop, sink, and mirror. The room features wooden flooring and a grey door.
  • Empty room with wooden shelving unit, grey door, and patterned tile floor.
  • Front yard with gravel pathway, small garden bed, trimmed hedges, and a parked car in the driveway.
  • Well-maintained garden with a wooden pergola, neatly trimmed hedges, and a small tree. The area includes a paved patio and a grassy lawn, with a house visible in the background.
  • Wooden pergola with lattice fence, gravel patio, surrounding greenery, and a red house in the background.
1 / 21
CHF 2,150.– Top
4 rooms100m² living space
Singisenstrasse 21, 5630 Muri AG

4-Bedroom Semi-Detached House in Muri AG – Available Immediately

In the quiet Singisenquartier in the Wey district of Muri, this semi-detached house with a southwest orientation and plenty of outdoor space is located. The environment is very child-friendly, as the house is situated on a dead-end street. A garage and an additional outdoor parking space are included in the rent. The renovation work has been completed, and the house is now ready for new rental.The house offers the following features:Ground Floor • Kitchen: new floor, built-in table with 3-4 seats, 2 windows • Living room: direct access to the garden, beautiful parquet floor • Corridor and guest toilet First Floor • Parent's bedroom with small balcony • 2 children's bedrooms • Bathroom with double sink, bathtub with flat shower area • Corridor with built-in wardrobe Attic • Extends over the entire house Basement • Laundry room with washing machine and dryer, door to the garden • Drying room (can also be converted into an office or hobby room) • Storage cellar with natural stone floor • Heating room with oil heating and oil tank Garden • Lawn with bushes and trees (can be partially converted into a vegetable or herb garden by the tenant) • Seating area with pergola The monthly rent of CHF 2,150.-- is a net rent. Additional costs for heating oil, electricity, water, waste disposal, etc. are to be borne by the tenant. These additional costs are approximately CHF 300.-- per month. The garden maintenance is the responsibility of the tenant.Location and Environment: The house is located in a quiet and sunny residential area in Muri. In the summer, you can enjoy plenty of sunlight. The environment is pleasantly quiet, both during the day and at night. The bus stop Lindenberg is just a 5-minute walk away, and the Muri train station is about 13 minutes on foot. Migros, Coop, Denner, and the pharmacy are within a 12-minute walk. Families appreciate the proximity to the Badweiher School, which is just a 10-minute walk away.This charming house combines rural tranquility with good public transportation connections and is available immediately. An ideal opportunity for families or couples looking for a cozy home with a garden in a quiet community.

Travel time
-
  • Two-story house with red shutters, tiled roof, and covered entrance with large windows.
  • Two-story house with red-tiled roof, white walls, and red shutters. Stairs lead up to the entrance, surrounded by well-maintained garden with various flowering plants and shrubs.
  • Two-story house with a red-tiled roof, white exterior walls, and red shutters on multiple windows. The house is partially covered by a dense green hedge on one side.
  • Two-story house with beige siding, red shutters, multiple windows, and a small garden area with shrubs.
  • Garden with a lounge chair, decorative wind chimes, potted plants, and a view of a green field with grazing cows.
  • Modern kitchen with light wood cabinets, stainless steel appliances, a central island, and a window overlooking greenery.
  • Open-plan living and dining area with a fireplace, staircase leading to an upper level, and an adjacent kitchen area with cabinets, sink, and faucet.
  • Bright hallway with tiled floor, large windows, and double glass doors leading outside. Natural light streams in, creating shadows on the floor.
  • Modern bathroom with white tiles, a white sink with a chrome faucet, a toilet with a red seat, and a mirror above the sink.
  • Empty room with wooden flooring, white walls, and a wooden door leading to another room.
  • Empty attic room with wooden flooring, white walls, and a single window with white frame. The room has a slanted ceiling and a wooden door on the right side.
  • Empty room with wooden flooring and white walls, featuring a large window with three panes and a small electrical outlet on the wall.
  • Bathroom with a sink, bathtub, shower hose, mirror, glass shelf, and toilet. The walls are tiled, and there is a window providing natural light.
1 / 13
CHF 2,370.– Top
4 rooms100m² living space
Aareweg 7, 5106 Veltheim AG

Modern renovated 4-room semi-detached house in an idyllic location in Veltheim (Au) for rent

This modernly equipped and comprehensively renovated 4-room semi-detached house is looking for a long-term tenant as of 1 December 2026. The property is currently still rented and is ideal for people who appreciate the advantages of a sunny, quietly located house with a low-maintenance garden.Room layoutBasement / Half-basement • Double garage • Craft room • Cellar • Laundry room • Storage room • Heating room • Entrance area / Entrance • Small room (approx. 8 m²) Ground floor • Guest toilet with shower • Kitchen with dining area • Spacious living room with fireplace • Direct access to the approximately 35 m² large, south-facing seating area with optimal sunlight Upper floor • Bathroom with bathtub, shower and toilet • Two rooms (approx. 24 m² and 13 m²) Attic • Spacious attic with plenty of storage space Equipment • Floor tiles on the ground floor • High-quality parquet floor on the upper floor (photos of the renovation, finishing strips were still missing) • Underfloor heating • Good thermal insulation • Sunny and unobstructed view Garden and parkingThe garden is deliberately designed to be low-maintenance. No lawn mowing is required. There is no space for a vegetable garden, but herb or high beds can be easily installed.The rent includes: • A parking space in the jointly used garage • An additional outdoor parking space Suitable forThe house is ideal for a two to three person household, for example a couple or a family with one child.Pets: Small animals, cats and a maximum of one dog are allowed.LocationThe property borders directly on the agricultural zone and convinces with its unobstructed view, its quiet surroundings and the immediate proximity to nature.Further advantages: • Aare and recreational areas in the immediate vicinity • Wildegg train station can be reached in just 5 minutes on foot • Motorway connections in the direction of Zurich and Bern can be reached in about 7 minutes • Aarau, Lenzburg and Brugg can be reached in about 10 minutes by car This house offers the perfect combination of peace, nature and excellent transport links.I look forward to your contact. If you are seriously interested, I will be happy to show you the property in person.Main features at a glance✅ 4-room semi-detached house ✅ 2021 renovated ✅ Sunny, quiet location ✅ 35 m² south-facing seating area ✅ Fireplace ✅ Underfloor heating ✅ Double garage plus outdoor parking space ✅ Pets allowed ✅ Wildegg train station can be reached in 5 minutes ✅ Available from 01.12.2026

Travel time
-
  • Balcony with white tiled floor, metal railing, potted plants, and a scenic view of a green, hilly landscape.
  • Spacious balcony with white tiled flooring, metal railing, and a retractable awning. Features potted plants and a garden hose reel, overlooking a green, hilly landscape with houses and trees.
  • Balcony with metal railing, potted plants, and a scenic city view.
  • Modern, spacious room with large sliding glass doors leading to a balcony with a scenic city view. The room features polished tile flooring, sleek kitchen cabinets, and an oven visible in the background.
  • Modern, open-plan kitchen and living area with light-colored tiles, white walls, and grey cabinetry.
  • Modern kitchen with dark grey cabinets, granite countertop, stainless steel sink and faucet, and built-in oven.
  • Empty room with white walls, tiled floor, and a built-in white storage unit with shelves and drawers.
  • Bright, minimalist room with white walls, tiled floor, and large windows opening to a balcony with greenery and cityscape views.
  • Bathroom with a white sink, mirror, and tiled walls. A toilet is visible on the left side.
  • Bathroom with a glass shower door, shower head, and a soap dish.
  • Bathroom with marble tiles, white sink, bathtub, and shower area.
  • Bathroom with a washing machine and dryer, a sink, and a mirror.
  • Completely empty room with white walls, black floor, a white shelf, and a bench under the window.
  • An empty room with white walls, gray flooring, and built-in wooden shelves. There is a desk with a box on it and a window with a view outside.
  • An empty room with white brick walls and gray flooring. There are large metal storage units with green panels and silver handles. The room is well-lit with ceiling lights.
1 / 15
CHF 3,150.– Top
3.5 rooms120m² living space
Breitenackerstrasse 4, 5415 Nussbaumen

Modern 3.5-room attic apartment with balcony and beautiful view on a slope in Nussbaumen

Apartment Breitenackerstrasse 4, 5415 NussbaumenNet apartment rent: CHF 2’550.002 parking spaces at CHF 120.00 each: CHF 240.00Additional costs: CHF 360.00Available from: June 1, 2026 or by agreementContact person: Stefan SchöniContact: possible from 5:00 PM at the number: 079 211 57 81Viewing appointments: by arrangementApartment detailsTerrace/attic apartment3.5 roomsSeparate officeBasement2 parking spaces in the underground garageThe property is located on a slope in a quiet residential area.The apartment was occupied by the architect and his wife. The apartment has a high standard of construction and is equipped with high-quality appliances.All living rooms have large windows, which flood the rooms with light and offer a wonderful view of Nussbaumen and the surrounding area.The living area is equipped with a stone floor. The walls in the shower and bathroom area were also lined with stone panels.The WC/bathroom has a built-in closet and a washing and tumbling tower.The WC/shower room has a Closomat. The shower area is barrier-free.All rooms have built-in closets. The master bedroom has a double closet with sliding doors, which can be operated from both sides. Additionally, the master bedroom has built-in music boxes and a small balcony.The entrance area has an open wardrobe with additional closets, some with drawers.The open kitchen is separated from the living room by a half-height wall and equipped with marble panels. The kitchen has a steamer in addition to the usual appliances.The apartment has a large balcony with electric sunshades and a water connection.The office is located one floor below, accessible by elevator or stairs. The room is very bright and equipped with built-in closets and a large worktable.The basement (also accessible by elevator) is located on the lowest floor. The basement is equipped with a large roll-out rack.The two parking spaces are located in the underground garage. The garage door can be opened with a sensor. The garage can be reached by elevator or via the external staircase.Location of the propertyThe apartment is located east of the town center of Nussbaumen in a residential area.Next public transport stop: 05 - 10 minutesShopping facilities: 05 - 10 minutesPrimary school: 05 - 10 minutesSecondary school: 10 - 20 minutesRecreation, leisure, culture: 05 - 30 minutesAreas of individual roomsOutdoor area (outside): 22.5m2Entrance: 3.9m2Kitchen: 7.7m2Corridor: 2.2m2Room 1: 13.3m2Parent's room: 17.8m2WC/shower: 4.2m2WC/bathroom: 6m2Terrace: 66m2Balcony: 5.3m2Office: 26.7m2Basement: 16.8m2

Travel time
-
  • Modern multi-story building with large windows and balconies, under construction with visible scaffolding and construction materials.
  • Modern bathroom with a white sink, mirrored cabinet, and large window offering a view of the outside.
  • Modern bathroom with a bathtub, toilet, sink, and cabinet. Light-colored tiles and a window provide natural light.
  • Empty hallway with white walls, a wooden floor, and a partially visible room at the end. There are some protective sheets on the floor.
  • Empty hallway with wooden flooring and white walls, leading to an open doorway with natural light.
  • Empty hallway with wooden flooring, white walls, and a partially open door leading to another room. There are no visible furnishings or decorations.
  • Empty room with wooden flooring and white walls, featuring a large sliding glass door leading to a balcony.
  • Empty room with wooden flooring, white walls, and a large sliding glass door leading to a balcony.
  • Empty room with wooden flooring, white walls, and large windows leading to a balcony area.
  • Modern kitchen with grey cabinets, marble countertop, and wooden flooring. Features an oven, sink, and ample cabinet space.
  • Empty room with wooden flooring and white walls, featuring a sliding glass door leading to an outdoor area.
  • Modern balcony with tiled floor, large glass sliding doors, metal railing, and scenic view of the surrounding area.
  • Balcony with tiled floor, glass railing, overlooking a suburban area with houses, fields, and distant hills.
  • Empty balcony with tiled floor, glass railing, and concrete walls. A few boxes are placed near the entrance.
  • Balcony overlooking a suburban neighborhood with houses, trees, and a clear blue sky.
1 / 15
CHF 3,250.– Top
4.5 rooms105m² living space
Bremgartenstrasse 18, 5634 Merenschwand

Modern 4.5-room new apartment in Merenschwand – available from October 2026

Welcome to your new dream apartment at Bremgartenstrasse 18 in Merenschwand! This spacious 4.5-room apartment on the 2nd floor of a modern new building impresses with the highest quality standards, contemporary design, and thoughtful equipment. The apartment is available from October 1, 2026.The apartment offers, among other things: • Spacious living area: 113 m² on a single floor, ideal for families or discerning tenants. • Balcony with beautiful views: Enjoy sunny days on your private balcony with a lovely view. • Minergie certification: Highest energy efficiency and sustainable living thanks to the Minergie standard. • Elevator and wheelchair accessibility: Barrier-free and comfortable for all residents. • Garage and parking: Convenient parking options directly at the building. • Washing machine: Practical laundry facilities including a tumble dryer directly in the apartment. • Child-friendly: Perfectly suitable for families with children. Quiet location with optimal sunlight: The apartment is located in a quiet environment – ideal for relaxation and recreation. In summer, you benefit from plenty of sunlight, which fills your rooms with warm, inviting light.Location and surroundings: Merenschwand offers an idyllic residential location in the canton of Aargau with excellent infrastructure. The Volg supermarket is just 5 minutes' walk away, the bus stop Merenschwand Center is only 4 minutes' walk away and provides convenient access to the region. The Merenschwand School is just 9 minutes' walk away – a great advantage for families with school-age children.This exclusive new apartment combines modern living, sustainability, and comfortable everyday infrastructure. Secure your new home in Merenschwand now!

Travel time
-
  • Two-story house with beige and grey exterior, multiple windows, a balcony on the upper level, and a paved driveway.
  • Modern kitchen with light-colored cabinets, a countertop, and a stainless steel range hood. The space features tiled flooring and large windows allowing natural light.
  • Open-plan living and kitchen area with tiled flooring, light-colored cabinets, a sink, and a microwave.
  • Modern kitchen with light-colored cabinets, black countertops, and stainless steel appliances including a stove and range hood. The space features an open layout with a central island and ample storage.
  • Empty room with tiled floor, white walls, built-in wardrobes, and a window with blinds.
  • Modern bathroom with a toilet, glass-enclosed shower, radiator, and a small window providing natural light.
  • A long, arched hallway with wooden flooring and white walls, featuring several doors and a modern light fixture on the wall.
  • Empty hallway with wooden floor, white walls, and an arched doorway leading to another room.
  • Empty room with wooden flooring, light-colored walls, and two windows with blinds. Radiator visible under one window.
  • Empty room with wooden flooring, white walls, a single door, and a window with a radiator below it.
  • Empty room with wooden flooring, white walls, and large windows allowing natural light. Features include a radiator and a closed door.
  • Empty room with tiled floor, white cabinet, sink, window with blinds, radiator, and door.
  • Empty room with wooden flooring, white walls, and a window with shutters. No furniture or equipment present.
  • Bathroom with a sink, bathtub, radiator, and mirror. The room has tiled walls and a tiled floor.
  • Two-story house with beige walls, red shutters, and a staircase leading to the entrance. A parked car is visible near the house, and there is a small garden area with a tree and scattered lemons on the ground.
1 / 15
CHF 2,650.– Top
5.5 rooms160m² living space
Zofingerstrasse 46, 4805 Brittnau

5.5-room maisonette apartment in Brittnau – available immediately

Welcome to this spacious 5.5-room maisonette apartment at Zofingerstrasse 46 in Brittnau (AG). The charming old building from 1927 combines living comfort on two floors. The apartment offers: • Approx. 160 m² living space • Several bright bedrooms or children's rooms with wooden floors • Open living and dining area with plenty of space • Kitchen with bright fronts, spacious workspace • Bathroom with shower, WC on the ground floor • Bathroom with bathtub on the upper floor • Practical built-in closets for additional storage space • Laundry room with Secomat • Large garage and 1 outdoor parking space • Private covered garden seat • Private garden or green area Sustainable and modern house technology The apartment convinces with its size and equipment and with a contemporary and sustainable energy solution: • Groundwater heat pump • PV power from the roof via ZEV (Association for Self-Consumption) The apartment is located in a quiet and pleasant living environment. Both during the day and at night, you benefit from high-quality living and little noise pollution. The child-friendly location offers ideal conditions for families and all those who want to live close to nature and yet be well connected. Good infrastructure and transport links • Bus stop "Abzweigung Hard" can be reached in just 3 minutes on foot • Railway station in the immediate vicinity (bus to Zofingen in 6 minutes), by bike 8 minutes • Volg supermarket can be reached in about 12 minutes on foot • Bank and Coop in the village • Good accessibility to the surrounding centers • Motorway access in Reiden (A2) or Oftringen (A1) • Schools: Primary school in Brittnau, upper school (Sek/Real) from around 2027 in Zofingen, district school in Zofingen Availability: The apartment is available immediately. This exceptional maisonette apartment offers a rare opportunity to live in a lovingly renovated old building with plenty of space, character, and modern comfort. Ideal for families, couples, or anyone who values spacious living in a quiet and sunny environment. Arrange a viewing appointment today and convince yourself of this special home.

Travel time
-

Suggested properties for you based on search results