1728 results - Property for rent in Canton Aargau

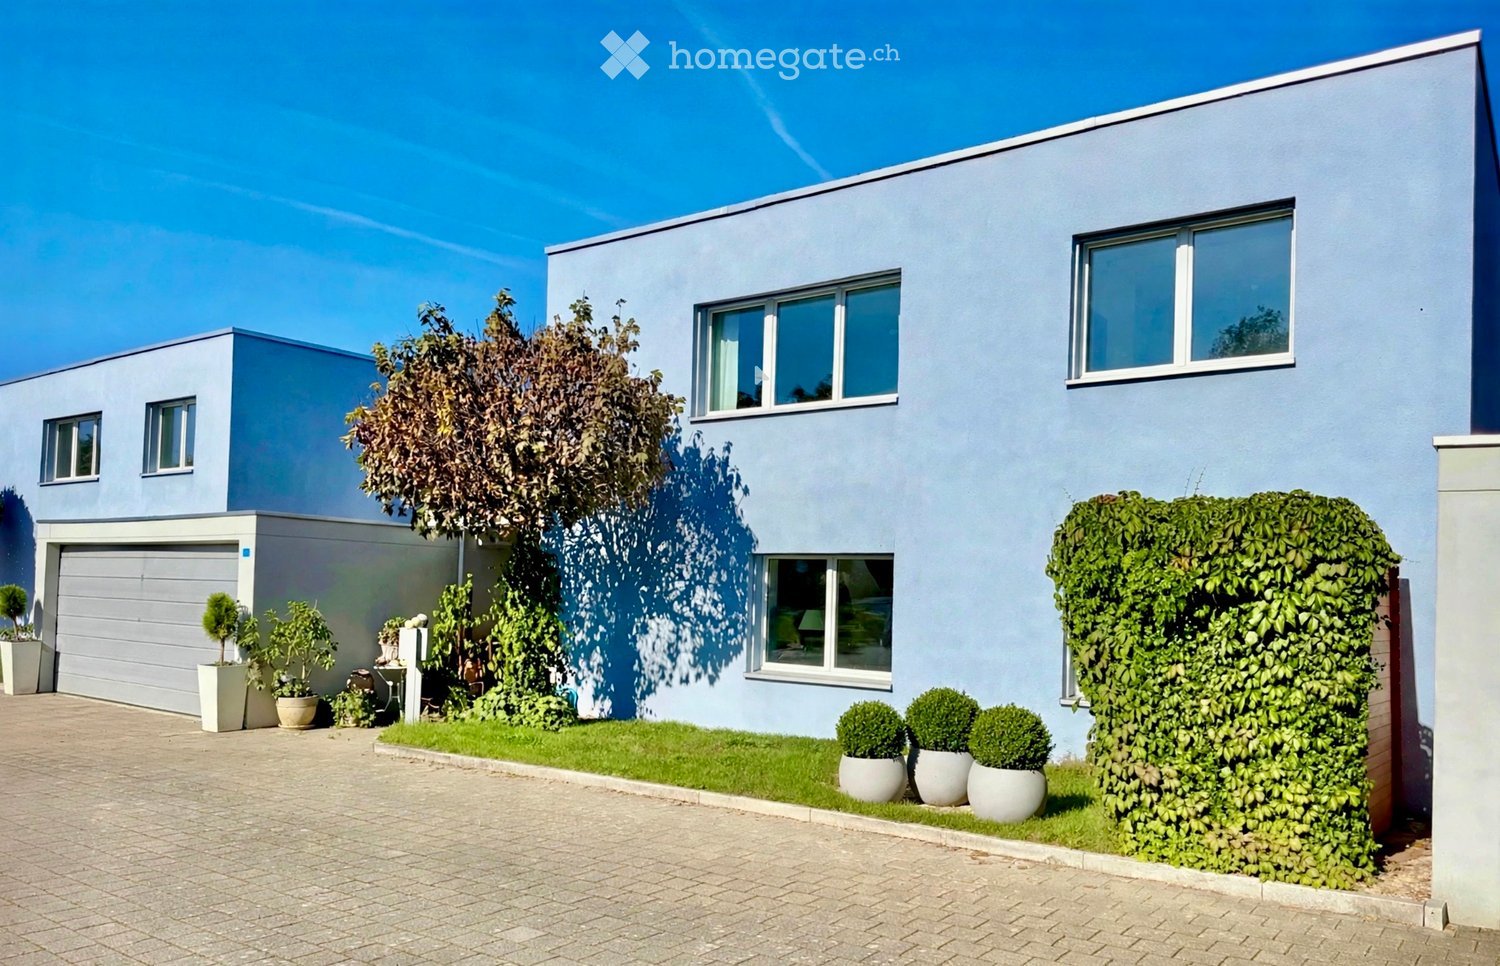
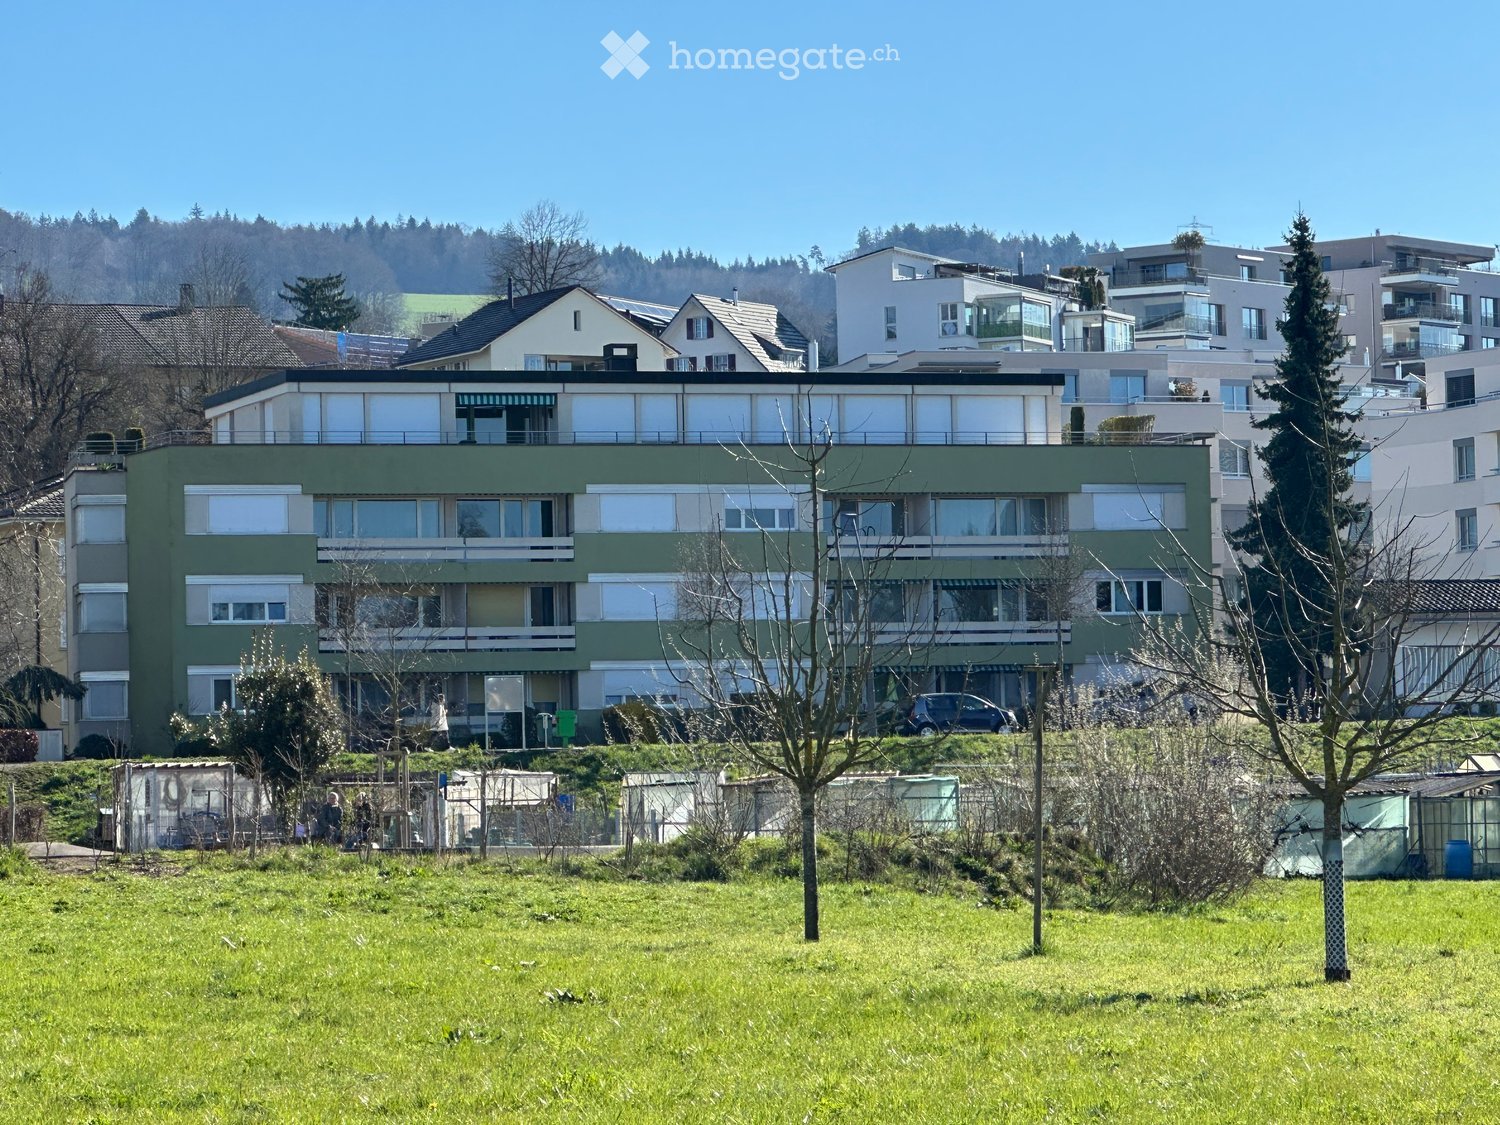
  • A modern residential complex with well-maintained gardens, outdoor seating areas, and contemporary buildings.
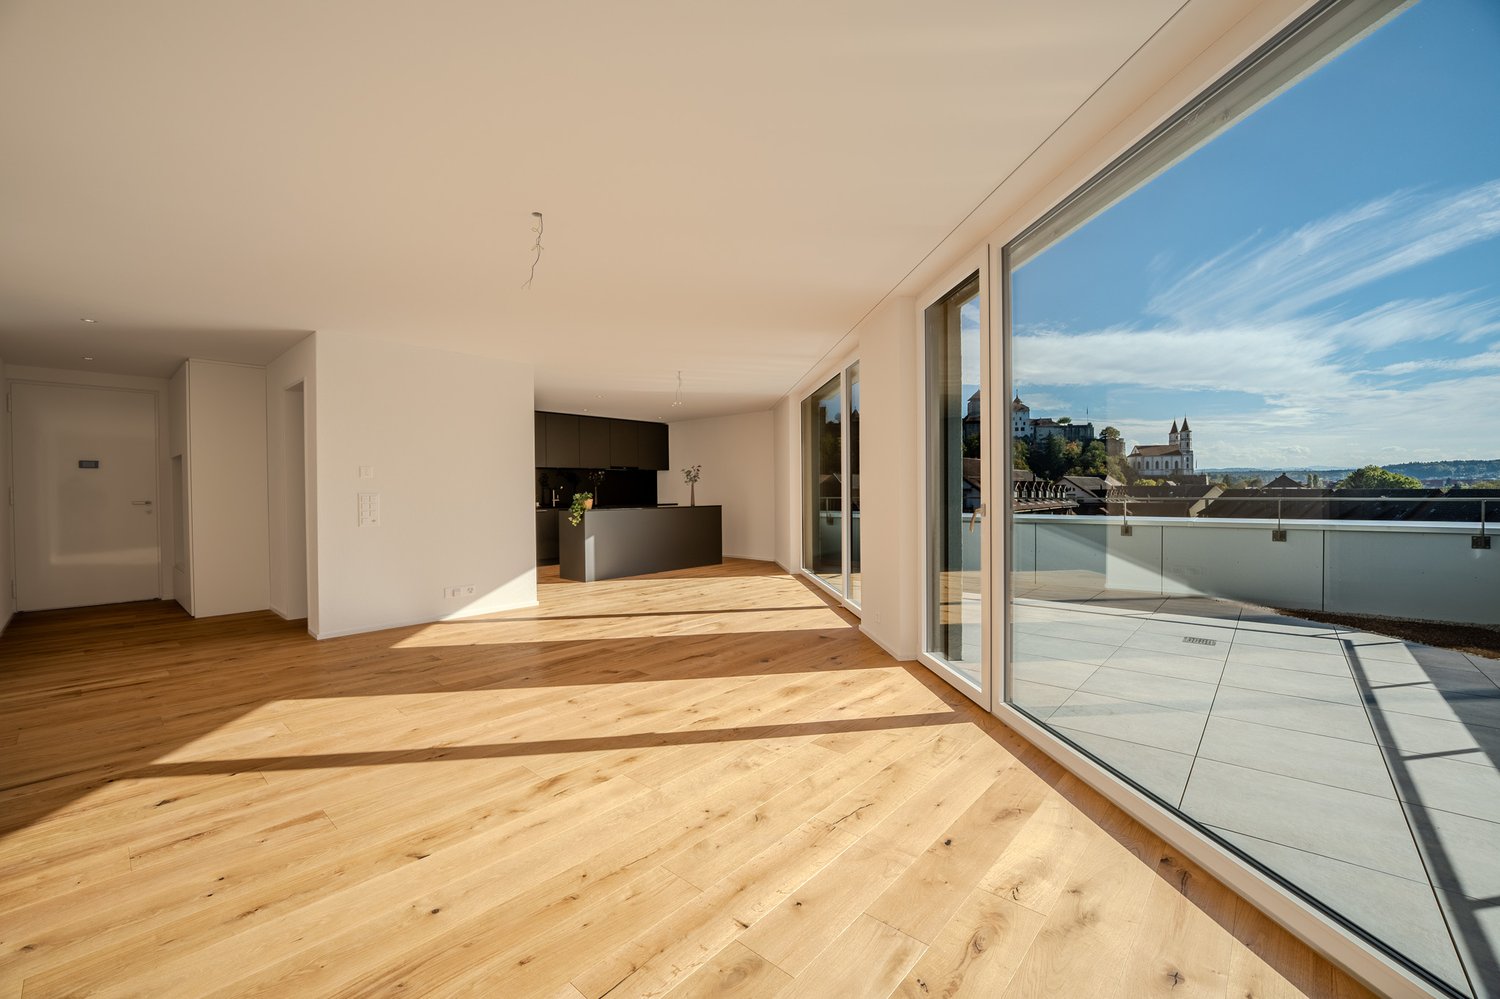
  • Modern open-plan living and dining area with a sleek white kitchen island, pendant lights, large windows offering a scenic view, and comfortable seating including a sofa and chairs.
  • Modern living and dining area with light wood flooring, grey sofa, coffee table, dining set, and kitchen area with white cabinets and an oven. Large windows with curtains and a plant near the window.
  • Bright, modern bedroom with a bunk bed, a wooden chair, a toy horse, and several picture frames on the wall. The room features large windows with a view of a garden.
  • Modern bathroom with a double sink vanity, large mirror, bathtub, and a view through sheer curtains.
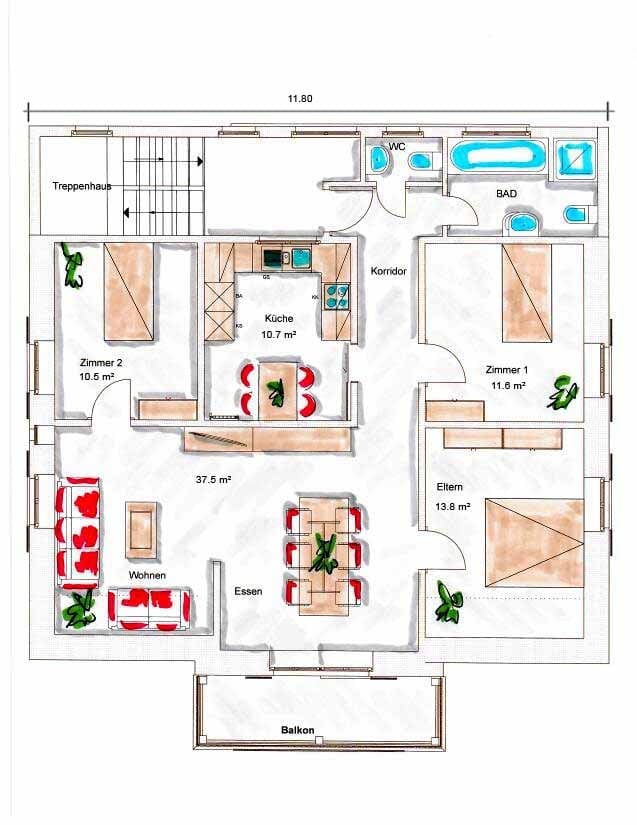
  • Floor plan of a multi-room residential space, including living room, kitchen, bedrooms, bathrooms, and hallway.
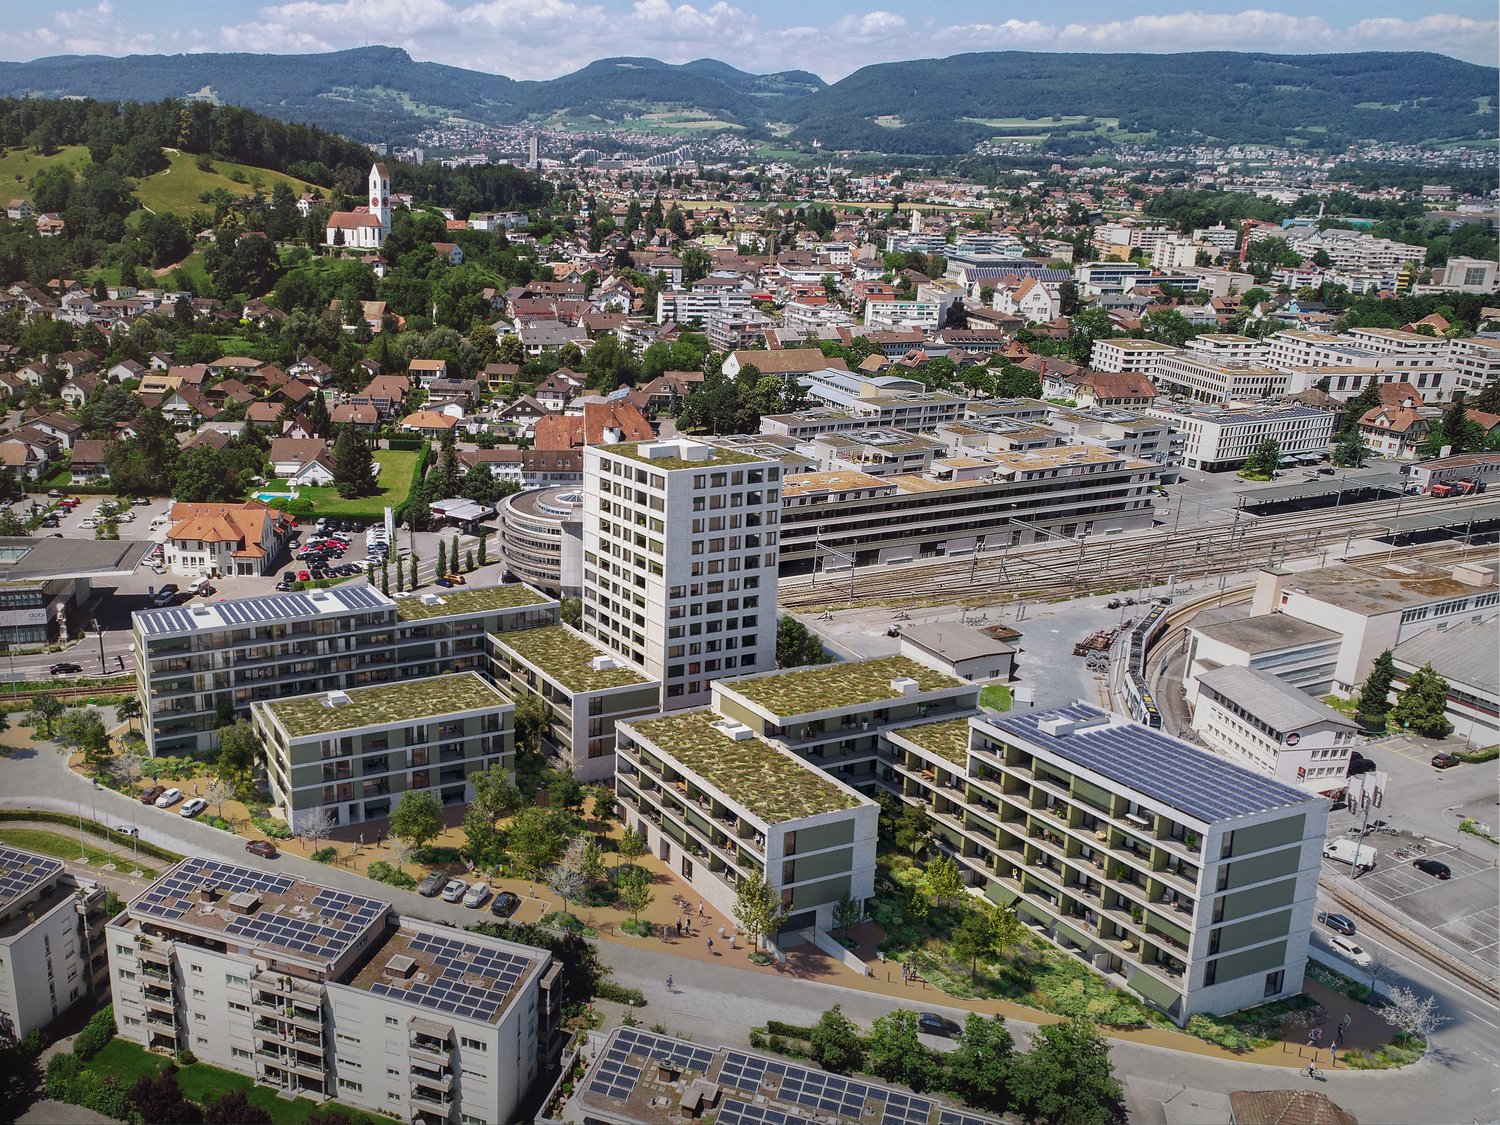
  • Nighttime view of a residential complex with modern apartment buildings, a playground, trees, and a pathway.
  • Nighttime view of a modern residential complex with multiple buildings, balconies, and landscaped gardens.
1 / 8
CHF 3,190.– Top
4.5 rooms116m² living space
Limmatstrasse 3, 5412 Vogelsang AG

First occupancy - Modern 4.5-room new apartment in Vogelsang AG

Welcome to your new home! This spacious 4.5-room apartment on the 1st floor of a modern new building complex in Vogelsang AG at the Wasserschloss convinces with contemporary design, high-quality equipment, and a quiet location. From January 1, 2027, this bright and comfortable home will be available to you.The residential complex presents itself as a well-maintained, modern facility with balconies, designed outdoor areas, a fireplace, outdoor seating areas, and a playground - ideal for families and everyone who values a pleasant living environment.The apartment offers: • Bright living and dining room: Open floor plan with elegant wooden floor, large windows, and a modern kitchen. • 3 bedrooms: Bright, modern rooms with large windows and a view of the well-maintained garden. • 2 modern bathrooms: Equipped with a bathtub or shower, sink, and toilet. • Balcony: Ideal for relaxing and enjoying the sunny location. • Elevator: Convenient access to all floors. • Garage parking space: Ample space for your vehicle in the underground garage. • Practical comfort directly in the apartment. • Minergie standard: Energy-efficient building for a pleasant room climate and low ancillary costs. Location & surroundings:The apartment is located in the idyllic district of Vogelsang in Gebenstorf, just a few steps from the Limmat. Strategically located between Baden and Brugg, the apartment is situated at the "Wasserschloss", the place where the Aare, Reuss, and Limmat rivers meet. The complex is well connected: • Bus stop Vogelsang: approx. 8 minutes on foot • Vogelsang school: approx. 4 minutes on foot - ideal for families with children • Pharmacy at the Wasserschloss: approx. 12 minutes on foot • Migros: approx. 13 minutes on foot This new apartment combines modern living with a natural and quiet environment. Whether for families, couples, or discerning individuals - here you will find everything your heart desires. Secure your new home now on Limmatstrasse 3 in Vogelsang AG.(Images are from sales documents and do not always represent the actual apartment. As it is the first occupancy, rental from the plan.)

Travel time
-
  • Empty room with light wooden flooring, white walls, large windows, and sliding glass doors leading to a balcony.
  • Empty room with light wooden flooring, white walls, and a built-in fireplace with a mirror above it. There are built-in shelves and cabinets, and a large window with white curtains on the left side.
  • Modern kitchen with white cabinets, black countertops, and a dark tiled floor. Features a sink with a faucet and an oven integrated into the cabinetry.
  • Empty room with light wooden flooring, white walls, large window with white curtains, and a sliding glass door leading to a balcony.
  • Modern bathroom with white tiled walls, wooden floor, bathtub, toilet, sink, and mirror. Features geometric yellow wall decals and sleek fixtures.
  • Modern bathroom with beige tiled walls, wooden flooring, a white sink with a chrome faucet, a mirrored cabinet with built-in lighting, and a toilet.
  • Bright, empty hallway with light wooden flooring, white walls, and recessed lighting. Features several doors and a skylight at the far end.
  • Balcony with metal railing, tiled floor, and a scenic view of a town and mountains in the background.
  • Empty room with white walls and a modern washing machine and dryer unit in the corner.
  • Empty room with light wooden flooring, white walls, a grey door, and built-in white cabinets.
  • Empty room with white walls, light wooden flooring, built-in closet with shelves, and recessed ceiling lights.
  • Balcony with tiled floor, metal railing, and retractable awning, overlooking a green area with trees and a pathway.
  • Balcony with tiled floor, metal railing, and retractable awning, overlooking a green, tree-filled area with parked cars below.
  • Modern hallway with grey tiled walls and floor, metal railing, and a teal-colored bench.
  • Floor plan of a multi-room apartment with labeled areas including living room, kitchen, bedrooms, bathrooms, and balconies.
1 / 16
CHF 2,900.– Top
4.5 rooms145m² living space
Distelbergstrasse 22, 5000 Aarau

Bright apartment with high ceilings - directly on the forest edge

We rent from 01.10.2026 or by agreement this bright and spacious 4.5-room apartment (on the 2nd floor) in the popular Goldern quarter. The apartment will be partially renovated in August and September 2026.The apartment is particularly convincing due to:- All-inclusive ancillary costs- High room height of 2.70m, which provides a spacious and pleasant room feeling- Bathroom, kitchen, réduit, and bedroom will be newly equipped with vinyl flooring (with wood optics)- In the remaining rooms of the apartment, there is a parquet floor- Completely new kitchen- Spacious and bright bathroom with bathtub and bathroom furniture, all fixtures are new- Toilet with shower, equipped with bathroom furniture- Large réduit including new washing tower, floor will be newly painted- Spacious entrance area with practical built-in closets and wardrobe- Balcony with a nice view of the greenery- Private basement compartment on the lower floorPlease note that due to the ongoing partial renovation, individual photos are visualizations.Parking spaceA parking space can be rented separately for CHF 150.00 per month. The parking garage is equipped with electric charging stations.Attractive locationIn just 2 minutes' walk, you can reach the bus stop "Aarau, Hans-Hässig-Strasse", where you can take bus lines 5 and 7 to Aarau train station in 10 minutes. From there, you can take various trains to Zurich or Bern.The property consists of commercial tenants and 3 rental apartments. In the quarter, 5 minutes' walk from the property, there is a grocery store with cheese specialties. Further shopping opportunities can be found in the center of Aarau. The forest in Gönhard is located directly next to the property and offers you a variety of opportunities for leisure activities.Have we sparked your interest? We look forward to your contact.

Travel time
-
1 / 4
CHF 1,830.– Top
4.5 rooms93m² living space
Gönhardweg 8, 5000 Aarau

4.5-room apartment near Aarau train station

We are looking for a new tenant for this cozy 4.5-room apartment. The apartment offers you the following standard of construction:- Living room with parquet floor- Kitchen with ceramic glass - no dishwasher- Bathroom with bathtub and toilet- separate toilet- Reduit for more storage space- Ceiling heating- Balcony - Basement compartment- ElevatorThese are sample pictures showing the standard of construction. Deviations are reserved. Please note the exact room layout in the floor plan.Parking spaces can be rented for CHF 120.00 if needed and available.The small town is excellently connected to the rail and road network and is therefore also very attractive for commuters. You can reach Aarau train station within 10 minutes, from where you have regular S-Bahn and bus connections in all directions.The beautiful ambiance in Aarau's old town makes shopping a special experience. You will also find numerous bars and restaurants.The city of Aarau has something to offer for everyone in terms of leisure activities. You can choose between various sports activities, the Telli indoor pool, and even an ice rink and much more. The diverse recreational areas are practically at your doorstep. Paths along the Aare invite you to stroll, jog, bike, or skate. Discover the Aareraum and the Auen landscape during a hike with family and friends.Have we sparked your interest?Then contact us directly in the online ad via "Contact provider". You will then receive an automated email with the viewing information and the opportunity to apply digitally for the apartment and/or ask us any questions.We look forward to your digital application after the viewing.

Travel time
-

Find a new tenant for free

Create a free listing on Homegate to find the perfect next tenant for your apartment in no time at all.

List your property now
  • Empty attic space with wooden floors, exposed wooden beams, and two small windows letting in natural light.
  • Empty attic room with wooden flooring, white walls, and a skylight window offering a view of greenery outside.
  • Empty room with light grey walls, wooden flooring, and large windows with white frames. One window has a small skylight above it.
  • Empty room with wooden flooring, white walls, and a skylight window. No furniture or equipment present.
  • Wooden balcony with metal railings, overlooking a green, tree-filled area with houses in the background.
  • Modern kitchen with white cabinets, stainless steel appliances, and wooden countertops.
  • Empty hallway with wooden flooring, white walls, and a brick fireplace with wooden shelves.
  • Wooden staircase leading upwards with a small window at the top, adjacent to a white washing machine and dryer unit.
  • Lush green grass field with a wooden cabin in the background, surrounded by trees and vegetation.
  • A narrow, overgrown garden path surrounded by dense green foliage and vines, with a small wooden bench partially visible in the background.
  • Gravel driveway leading up to a stone retaining wall, surrounded by lush green grass and trees, with a small house visible in the background.
  • A covered outdoor area with a wooden roof and concrete floor, featuring a black leather sofa, a small table, bicycles, and a refrigerator.
  • Two-story house with white walls, green shutters, and a brown tiled roof. Features a wooden balcony on the upper level, surrounded by greenery and a wooden fence.
  • Modern bathroom with white tiled walls and floor, geometric patterned tiles, small shelf with toiletries, and a shower hose.
1 / 14
CHF 2,000.– Top
4.5 rooms86m² living space
Hauptsr. 92, 5726 Unterkulm

Charming 4.5-room maisonette apartment in Unterkulm – renovated and pet-friendly!

Welcome to this charming 4.5-room maisonette apartment on Hauptstrasse 92 in Unterkulm (AG). The 1923 building combines historic charm with modern comfort – thanks to a comprehensive renovation in 2026, the apartment shines in new splendor. • Bright rooms with wooden floors: Several rooms with warm wooden floors, white walls, and skylights that let in plenty of natural light. • Wooden balcony with a view: The balcony offers a lovely view of a green, tree-lined environment. • Washing machine and dryer: Practically integrated into the house, directly accessible via the characteristic wooden staircase. • Parking space: A covered parking space is available. • Pets allowed: Four-legged friends are warmly welcome! • Minergie standard: The apartment meets the requirements of the Minergie standard for energy-efficient living. Outdoor area: A natural garden area with lush greenery, climbing plants, and a small wooden bench invites you to linger. The garden offers many opportunities for own garden projects to be realized or simply to relax and grill by the fire. • Public transport: The Unterkulm Nord stop is about a 6-minute walk away • Shopping: A Coop supermarket is about an 11-minute walk away. • School: The Schule Hauptstrasse is about a 13-minute walk away – ideal for families. • Health: The TopPharm Wyna pharmacy is also about a 13-minute walk

Travel time
-
1 / 5
CHF 1,340.– Top
2 rooms56m² living space
Litzibuechstrasse 8, 5610 Wohlen AG

Attractive single apartment in a well-maintained environment

We rent in a well-maintained property an attractive 2-room apartment, which offers you the following amenities:- Built-in closet in the corridor- Corridor and recess with parquet flooring- Living area and bedroom currently still with carpeting (planning to replace with laminate flooring)- Modern kitchen with plank flooring- With dishwasher and ceramic glass stove- Modern bathroom/WC with plank flooring- Useful recess- Sunny balcony- Basement compartmentA parking space can be rented for CHF 120.00 per month if needed and available.The photos are sample images, which may differ slightly from the offered object. Please refer to the floor plan for the exact room layout.The nearby village center of Wohlen offers you numerous service providers, as well as various shopping opportunities and restaurants, which cover your daily needs. For example, you can reach Aldi in just 4 walking minutes.For sports activities, you will find the Bünzmatt swimming pool, an ice rink, and a soccer field nearby.The bus stop "Wohlen, Litzibuech", which is served by bus line 386, takes you directly to Wohlen or Mellingen train station and is just a few steps away from the property.Have we sparked your interest?Then contact us directly in the online ad via "Contact provider". You will then receive an automated email with the viewing information and the opportunity to apply digitally for the apartment and/or ask us any questions.We look forward to your digital application after the viewing.

Travel time
-
  • Modern two-story house with a grey metal roof, white siding, and a raised terrace with outdoor furniture. The house features large windows, a small garden, and a paved driveway.
  • Modern kitchen with dark cabinets, a central island, and a large range hood. The space features tiled flooring and large windows, with a staircase leading to an upper level.
  • Modern kitchen with white cabinets, stainless steel appliances, and a large island with a sink and faucet. The floor is tiled, and there are large windows providing natural light.
  • Empty room with large windows, tiled floor, and built-in shelving unit.
  • Empty room with white walls, wooden tiled floor, and a large round window showing greenery outside. The ceiling is white with recessed lighting, and there is a small built-in shelf with a few decorative items on the left side.
  • A round window in a hallway showing a view of a garden area with trees, a bench, and a decorative sculpture.
  • Empty hallway with tiled floor, large sliding glass doors leading to an outdoor patio with a view of a field and trees.
  • Bright, empty room with wooden flooring, large windows, and a modern chandelier. The room features a radiator and a sliding glass door leading to an outdoor area.
  • Balcony with metal railing overlooking a rural landscape with fields and trees under a clear blue sky.
  • Wooden balcony with a railing, overlooking a grassy field and trees under a clear blue sky.
  • Empty room with wooden flooring, large windows, and radiators. No furniture or equipment present.
  • Empty room with wooden flooring, large windows, radiators, and a central column. No furniture or personal items present.
  • Modern bathroom with a large mirror, double sink, bathtub, and toilet. Dark tiled walls and floor with a sleek, contemporary design.
  • Modern bathroom with a glass-enclosed shower area, a toilet, and a sleek shower head with multiple spray options.
  • Modern bathroom with a toilet, sink, mirror, and radiator. Grey tiled walls and dark grey tiled floor.
  • Outdoor patio with a white wicker sofa, coffee table, and hanging lamp. Brick walls and a large mirror reflect the garden view.
  • A well-maintained garden with lush greenery, a metal gate, and a paved pathway leading into the yard.
  • Garden area with a view of a landscape, trees, and a distant body of water. Includes a modern lamp, a covered grill, and potted plants.
  • Outdoor seating area with a stone table and benches, surrounded by greenery and a modern house in the background.
  • A paved pathway leads to a modern house with large windows, surrounded by a grassy area and trees providing shade.
  • Empty basement space with concrete floors, white walls, exposed wooden beams, and fluorescent lighting. Includes a metal shelving unit and a small window near the ceiling.
1 / 21
CHF 3,980.– Top
5.5 rooms210m² living space
Moosweg 12a, 8917 Oberlunkhofen

Apartment with garden and green view

House overview: • Modern kitchen: Bright, spacious kitchen with light cabinets, two sinks, a central cooking island, and large windows that let in plenty of daylight. • Bright bedrooms: Light-filled rooms with wooden floors, large windows, and partially doors that lead outside. • Modern bathrooms: Stylish shower and bath area with double sink and toilet, a separate bathroom in the parental bedroom, and two additional toilets. • Living area with character: Spacious, well-lit living room with Solnhofen natural stone floor, a staircase to the upper floor, and a modern kitchen area. • Fireplace: Cozy recirculating fireplace for comfortable evenings. • Balcony with a view: Wooden terrace with modern railing and a lovely view of green fields, forests, and gentle hills. • Spacious outdoor area: Garden with a covered seating area and another seating area – ideal for relaxing and enjoying. Sun from morning to evening. • Garage & parking: Parking space and a double garage. • Washing machine/dryer: Available. • Basement: Large room and hobby workshop additionally Equipment & special features: • 210 m², total usable area: 320 m², plot: 450 m² • Renovated in 2023 Location & surroundings: The house is located in a quiet and sunny location in Oberlunkhofen, just 15 minutes by car from Zurich. All year round, you can enjoy plenty of sunshine, as the house and garden face south. The Waldegg bus stop is 300 meters away, where you have connections to Zurich, Bremgarten, Muri, or Affoltern a. A. The house, which is ideal for a family with children and pets, is located directly in the agricultural zone with a wonderful view of nature. A low-maintenance, fenced garden with two seating areas, a terrace, a double garage, and outdoor parking spaces offer enough space, also for guests. The spacious living room with a high ceiling, a cozy recirculating fireplace, and a natural stone floor made of Jura limestone has an area of 75 m² and, with the open kitchen with two sinks, steamer, fridge, and separate deep freezer, looks very harmonious. The spacious bedrooms with Meerbau solid wood parquet have areas of 31 m², 28 m², 26 m², and 13 m². The large bedroom on the upper floor (28 m²) has its own terrace, a dressing room, and a toilet with shower. The lower large bedroom (31 m²) has direct access to the garden. The property has four toilets, two of which have showers and one with a bathtub. We look forward to showing you this unique house in an idyllic location. Please, no broker calls, thank you.

Travel time
-
  • Modern multi-story residential building with balconies, greenery, and outdoor seating areas.
  • Modern living and dining area with large windows, a grey sofa, a coffee table, a dining table with chairs, and a decorative bowl on the table.
  • Modern multi-story residential building with balconies and large windows, surrounded by construction materials and machinery.
  • Modern two-story house with beige facade, large windows, and a visible garage entrance. The house is situated on a raised ground floor with stone retaining walls and a paved driveway.
  • Modern kitchen with light-colored cabinets, a central island, and a black countertop. Features include a built-in oven and a sleek faucet over the sink.
  • Close-up view of a kitchen countertop with a granite top and light-colored cabinets.
  • Modern bathroom with a white sink, wooden cabinet, large mirror, and a toilet. The walls are tiled in dark brown and light grey, and the floor is covered with a light grey carpet.
  • Modern bathroom with a white sink, dark brown tiles, and a marble bathtub. The room features a window with blinds and a grey wall.
  • Modern bathroom with grey tiled walls and floor, featuring a showerhead and faucet.
  • Empty room with white walls, grey floor, and basic electrical outlets. Contains a cardboard box and a plastic bag on the floor.
  • Bathroom under construction with a toilet installed, brown tiled walls, and exposed wiring on the walls.
  • Floor plan of a 3.5-room apartment on the ground floor, including kitchen, living/dining area, three bedrooms, two bathrooms, and a loggia.
1 / 21
CHF 2,750.– Top
3.5 rooms86m² living space
Bremgartenstrasse 18, 5634 Merenschwand

Exclusive new garden apartment in owner-occupier standard – first occupancy with 27 m² loggia & private garden

3.5 rooms | approx. 86 m² living space | 27 m² loggia | approx. 30 m² private garden | underground parking space | first occupancyRent • Net rent: CHF 2'370.– • Additional costs: CHF 250.– • Underground parking space: CHF 130.– • Total monthly: CHF 2'750.– In the high-quality residential building «Wohnen im Uetliblick» in Merenschwand, an exceptional 3.5-room garden apartment in owner-occupier standard awaits you. Here, modern design, high-quality materials, and energy-efficient building technology combine to create a living experience that meets the highest standards.Already when entering the apartment, the spacious entrance area with wardrobe convinces. The heart of the apartment is the over 35 m² large living, dining, and kitchen area, which is flooded with light thanks to floor-to-ceiling windows and leads directly to the covered 27 m² loggia and the private garden.The modern kitchen with cooking island, elegant granite countertop, and high-quality appliances blends harmoniously into the open living area and makes cooking and enjoying a pleasure.Highlights of the apartment: • First occupancy • Owner-occupier standard • approx. 86 m² net living space • 27 m² covered loggia • approx. 30 m² private garden • Light-flooded living/dining area with over 35 m² • High-quality parquet floor throughout the living, dining, kitchen, and bedroom areas • Modern design kitchen with cooking island and granite countertop • Floor-level walk-in shower • Bathroom with bathtub • Separate guest toilet • Private laundry room (washing machine & dryer) • Cellar compartment • Underground parking space • Lift to the parking garage • Electric shutters • Floor heating with individual room control • Free Cooling – pleasant cooling in summer • Ground-source heat pump • Photovoltaic system (ZEV) • Triple-glazed windows • Fiber optic connection • High-quality sound insulation • Wheelchair accessible Room layout: • Entrance with wardrobe • Open kitchen with cooking island • Spacious living and dining area • Parent's bedroom • Additional room (office/children's room) • Bathroom with bathtub and floor-level shower • Separate guest toilet • Laundry room with private washing machine • Spacious loggia • Private garden Location & surroundings: • Quiet residential area: The apartment is located in a pleasantly quiet environment – ideal for relaxation and well-being. • Sun-kissed: The location benefits from plenty of sunlight in the morning, especially in the summer months. • Bus stop Merenschwand Center: Only 4 minutes' walk away – excellent public transport connection. • Optimal location with quick connection: Highway access A4 (Affoltern am Albis): in 8 minutes. Zurich in approx. 30 minutes, Zug in approx. 20 minutes, Wohlen in approx. 15 minutes, Lucerne in approx. 30 minutes. • Volg supermarket: Just 5 minutes' walk away – daily shopping made easy. • Merenchswand school: Within 9 minutes' walk – ideal for families with school-age children. This apartment is ideal for: • Couples • Small families • Professionals working from home • Commuters to Zug, Zurich, Wohlen, or Lucerne • People who appreciate high-quality new buildings This high-quality owner-occupier apartment combines exclusive living comfort, modern architecture, and sustainable building technology to create a home with high quality of life. Arrange a viewing appointment today and convince yourself of this exceptional new apartment.

Travel time
-
  • Floor plan of a 2-story house with living room, dining area, kitchen, 2 bedrooms, bathroom, and balcony.
  • Two-story white house with green shutters, a balcony on the upper floor, and a covered entrance area. Several cars are parked nearby.
  • Modern bathroom with beige tiles, a white toilet, a sink with a marble countertop, a woven basket on the counter, and a hanging plant. The shower area has a white curtain and a dark floor.
  • Shower area with beige tiles, a handheld showerhead, a fixed showerhead, a control valve, and a small shower rack.
  • Bright dining area with a wooden table, four blue chairs, vases with flowers, and a dartboard on the wall. The room has large windows and a view of the outdoor area.
  • A cozy living room with a grey sofa, armchair, coffee table, and decorative vases. The room features wooden flooring, a large window with a view, and several potted plants.
  • A modern dining area with a wooden dining table surrounded by black chairs, a cabinet with drawers, and potted plants in vases.
  • A modern dining area with a wooden dining table surrounded by black chairs, a potted plant in the center, and a black sofa in the background.
  • Modern kitchen with white cabinets, black countertops, and a stainless steel sink.
  • Modern kitchen with white cabinets, a built-in oven, and a small dining area with a black table and white chairs.
  • Modern kitchen with white cabinets, granite countertops, and a black dining table with white chairs.
  • Modern kitchen with white cabinets, stainless steel sink, and built-in oven. Features large windows and sleek design.
  • Residential area with a driveway, two parked cars, and several houses with solar panels on the roofs.
  • Garden area with a stone chimney, paved patio, white fence, and surrounding greenery.
  • A modern, white garage with multiple doors and a sloped roof, situated on a paved driveway with a car parked nearby.
1 / 15
CHF 2,080.– Top
4.5 rooms100m² living space
Untere Torfeldstrasse 6, 5000 Aarau

4.5-room apartment with balcony and beautiful view in Buchs on the city border to Aarau

Welcome to this well-maintained 4.5-room apartment at Untere Torfeldstrasse 6 in Buchs. The apartment is located on the 2nd floor of a charming, 3-family house. A covered entrance area – and convinces with its modern condition after renovation.The apartment offers: • Spacious living area: 100 m² distributed over 4.5 rooms with an inviting living and dining area. • Sunny balcony: With beautiful views – ideal for relaxing and enjoying. • Functional kitchen: Practically cut and directly connected to the dining area. • Three bedrooms: Quietly located and comfortable. • Beautiful bathroom: with shower and bath. Additional guest toilet • Parking spaces 2 per apartment • A separate bicycle room in the bicycle shed for each party. • Garden seating area with chemistry for grilling Location & Environment:The apartment is located in a quiet environment – both during the day and at night it is pleasantly quiet. In summer, you benefit from plenty of sunlight, and in winter, the location is well sunlit. The proximity to the river (Suhre 900 m) and the train line makes the location particularly attractive. • Bus stop Torfeld: Only 2 minutes' walk away – perfect connection to public transport. • Buchs train station: In just 6 minutes' walk – ideal for commuters. • Gima Markt GmbH: The nearest supermarket is just 3 minutes' walk away. • Viva la Musica – Music School: In 4 minutes' walk – a big plus for families. • TopPharm Apotheke: Within 7 minutes' walk. This attractive apartment combines living comfort, excellent infrastructure, and a quiet location – available immediately. An ideal choice for families, couples, or professionals who want to enjoy the best of city and nature.

Travel time
-
  • Well-maintained garden with a lawn, patio seating area, and a mailbox. The house features a modern design with large windows and a covered patio area.
  • Modern single-story house with a dark grey roof, white garage door, and large entrance doors with glass panels. The driveway is paved, and there is a covered carport on the left side.
  • Well-maintained garden with a stone table, benches, and a barbecue, surrounded by gravel and a modern fence.
  • A modern hallway with dark tiled flooring, a purple hanging chair, a small table with a plant, a mirror, and a decorative rug with a heart design.
  • Modern bathroom with white tiles, black countertop sink, toilet, mirror, and storage cabinet. Includes a wicker basket on the toilet tank and a soap dispenser on the sink.
  • Modern living room with white leather sofa, coffee table, fireplace, large windows with sheer curtains, and a television on a stand.
  • Modern kitchen with white cabinets, granite countertops, and various appliances including a refrigerator, oven, coffee maker, and toaster. Shelves hold decorative items and bottles.
  • Modern bathroom with dark tiled floor, white walls, toilet, sink, radiator, and a towel hanging on the side. A large window with blinds offers a view of the outside.
  • Modern living room with a sofa, coffee table, television, refrigerator, and a chair. The room features a patterned rug and a sleek, contemporary design.
  • A modern bedroom with a white upholstered bed, floral bedding, nightstands with lamps, and large windows with sheer curtains.
  • A small bedroom with a single bed, pink floral bedspread, nightstand, mirror, and a small table with a cup.
  • Well-organized walk-in closet with black and white checkered flooring, white built-in wardrobe with multiple compartments, and several hanging clothes and storage boxes.
  • Well-lit walk-in closet with white built-in wardrobe, clothing rack, and large mirror. Features modern design with dark flooring and ample storage space.
  • Modern staircase with dark wooden steps, metal railing, and small potted plants on the steps.
  • Hallway with a wine rack, small bathroom, and electrical panel. The hallway features dark tiled flooring, white walls, and a patterned rug.
  • Bathroom with dark tiled floor, white walls, a tall white vase with dried flowers, a large rectangular mirror with a silver frame, and an open cabinet with a toilet visible.
  • A small, well-lit room with dark tiled flooring, white walls, and built-in white cabinets. Contains a black swivel chair, an ironing board, and a small rug near the door.
  • Modern staircase with dark wooden steps and a glass railing, leading to a bright room with white furniture and a purple accent wall.
  • A living room with a sofa and a pillow, large windows with sheer curtains, and a view of an outdoor patio with furniture.
  • Well-maintained garden with a wooden deck, grey outdoor sofa, coffee table, dining table, chairs, and decorative vase inside a red summerhouse.
  • Wooden covered outdoor area with brick paved floor, stacked firewood, and surrounding greenery.
  • A paved garden path leads to a seating area with a table and benches, surrounded by greenery and a modern house with a covered balcony.
  • Well-maintained lawn with surrounding trees, a barbecue area, and a modern house in the background.
  • Outdoor patio area with a glass table, wicker chairs, and a small wicker stool, adjacent to a well-maintained lawn and garden.
  • Bright, enclosed patio with white table, red tablecloth, white chairs, and decorative wicker lamps. Large glass doors open to a well-maintained garden and driveway with a parked car.
  • Modern bathroom with a white sink, dark cabinet, glass shower enclosure, and a toilet. Features a decorative mirror and a green and brown checkered rug.
  • Modern bathroom with a glass-enclosed shower, toilet, washing machine, and cleaning supplies on the floor.
1 / 27
CHF 3,800.– Top
5 rooms160m² living space
Ringweg 1, 5314 Kleindöttingen

Charming 5-room single-family house in a quiet location in Kleindöttingen

Welcome to Ringweg 1 in Kleindöttingen! This well-maintained, detached single-family house with 5 rooms and 160 m² of living space on a spacious plot of 705 m² offers your family a comfortable and stylish home from November 1, 2026. The house, built in 1988 and renovated in 2000, impresses with modern design, thoughtful room layout, and a quiet, sunny location.The house offers the following highlights: • Modern living room: Bright, inviting living room with a white leather sofa, coffee table, large windows with transparent curtains, and a cozy fireplace – ideal for relaxation. • Stylish kitchen: Modern kitchen with white cabinets, granite countertops, and appliances such as a refrigerator, oven, coffee machine, and toaster. • Bedrooms: Several bedrooms, including a spacious master bedroom with a white upholstered bed, floral bedding, and large windows, as well as another cozy room. • Walk-in closets: Two well-organized walk-in closets with built-in cabinets, clothes racks, and ample storage space. • Modern bathrooms: Several stylish bathrooms with white tiles, black washbasin tops, mirrors, and storage cabinets. • WC-shower: Basement WC and bathroom, ground floor guest WC, upper floor WC and bathroom • Well-kept garden: Beautiful garden with a lawn area, covered seating area, stone table, benches, and a grill – perfect for social evenings outdoors. • Lawn robot and garden irrigation system already available • Modern staircase: Elegant staircase with dark wood steps and glass railing, which stylishly connects the three floors. • Hall & entrance area: Inviting entrance area with modern tile floor, decorative carpet, and a purple hanging chair as an eye-catcher. Equipment & extras: • Garage & parking: Covered carport and a garage with a white garage door and paved driveway. • Balcony: Private balcony for fresh air and relaxation. • Fireplace: Cozy fireplace in the living room for comfortable evenings. • Washing machine: Washing machine and dryer available in the house. • Pets & smoking: Pets and smoking are allowed. • Extra built-in cabinets in the house and carport with a lot of storage space

Travel time
-
  • Yellow house with solar panels on the roof, red roof on the lower level, car parked in front
  • modern kitchen, wooden floor, gray cabinets, black countertops, built-in oven, double sink, stainless steel faucet, large windows
  • double vanity, two sinks, wooden cabinetry, shower enclosure, shower head, toilet
  • empty living room with kitchen, floor, balcony
  • small room with wooden floor, white walls, and white washer/dryer
  • Wooden floor, white walls, open door, cabinets, hallway leading to another room
  • empty room, hardwood floors, white walls, single window, power outlet
1 / 7
CHF 1,930.– Top
3.5 rooms86m² living space
Seetrasse 12, 5712 Beinwil am See

3.5 room apartment in Beinwil am See

Attractive, barrier-free, charming: On the shores of Lake Hallwil, a very modern 3.5-room apartment is being rented in the owner-occupier standard. We invite you to discover it.The OG apartment (apartment 1.3) with a beautiful terrace.The apartment impresses with its large and bright living-dining room, which is connected to the open kitchen. The bright, light-flooded rooms invite you to relax, especially when you have furnished them comfortably. And that's perfectly possible here.A modern wet cell with a walk-in shower and a separate area with its own washing tower are standard amenities here. The large terrace invites you to cozy moments.The apartment also includes a basement compartment and a parking space with charging infrastructure for electric vehicles. The property is barrier-free and therefore also suitable as a retirement home. Shopping facilities and public transport connections are conveniently located within walking distance.You can also expect the following: • Very modern and new • Move-in after agreement • Finishing in the owner-occupier standard • Beautiful, low-maintenance vinyl floor in oak optics • Near Lake Hallwil (400m) • Beautiful surroundings • Barrier-free living for young and old • Optimal location; only a few minutes' walk from the village center • Ideal sun exposure • Beautiful, spacious living-dining room with open kitchen • Separate area in the apartment • Own washing tower in the apartment • Basement • Optimal location, only a few minutes' walk from the village center • Parking space in the underground garage for rent at CHF 130.- / month • Object type: 3.5 rooms • Address: Seestrasse 12 – 5712 Beinwil am See • Rent from: CHF 1,780.00 • Additional costs per month: CHF 170.00 • Floor: Vinyl floor, tiles • Heating: Underfloor heating (geothermal heat pump) • Elevator: yes • Kitchen equipment open kitchen with glass ceramic, oven with steamer, refrigerator, dishwasher • Bathroom / toilet 1 • Shutters: electric • Windows: wood-metal with triple glazing • Security: video phone, intercom system • Energy supply: PV system, own electricity from the landlord • TV and internet: fiber optic (Sunrise, Yallo, Swisscom etc.) • Sun exposure: good • Type of view: beautiful rural view • Terrace: yes • Garden / lawn • Child-friendly: yes • Year of construction: 2021 • Condition: new building, as good as new • Living area: approx. 85.7 m2 (pure living area) • Number of rooms: 3.5 • Number of bedrooms: 2

Travel time
-
  • A modern, multi-story apartment building with light blue exterior, multiple balconies, and surrounding green landscape.
  • Bright, open room with white tiled flooring, a grand piano, a small wooden table with a chair, and a modern kitchen area with white cabinets and a countertop.
  • Modern kitchen with white cabinets, granite countertop, sink, faucet, oven, and dishwasher.
  • Modern kitchen with white cabinets, granite countertop, stainless steel sink, and a small glass stool near the window.
  • Bright, unfurnished room with white tiled flooring, large windows, and a grand piano with a matching bench. A small wooden table is positioned against the wall.
  • Empty room with light wooden flooring, white walls, and large sliding glass doors leading to a balcony with a view of the landscape.
  • Modern, minimalist office space with light wooden flooring, white walls, and large windows offering a view of a green field. Includes a black office chair, a white desk, and a small cabinet.
  • Empty room with light wooden flooring, white walls, and large windows offering a view of a green field.
  • Modern bathroom with white tiles, a sink with a faucet, a bathtub, a toilet, and a large mirror above the sink.
  • Bright bathroom with a toilet, sink, and stacked washing machine and dryer. Large window offers a scenic view of a green field.
  • Balcony with tiled floor, metal railing, and a view of a residential area with buildings and greenery.
  • Balcony with tiled floor, metal railing, and scenic view of residential area and distant mountains.
  • View from a window showing a rural landscape with green fields, scattered trees, and a small village in the distance under a cloudy sky.
  • Aerial view of a residential area with apartment buildings, houses, green spaces, and a body of water in the background.
  • Floor plan showing a kitchen, living/dining area, three bedrooms, bathroom, entrance, and balcony.
1 / 15
CHF 2,320.– Top
4.5 rooms115m² living space
Boniswilerstrasse 30, 5707 Seengen

Bright 4.5-room apartment with balcony and beautiful view in Seengen

For rent is a 4.5-room apartment with 115 m² of living space.The apartment with lift is located on the 2nd floor with a view of Lake Hallwil and up to the Alps.Well-sunned and quiet, the property is located adjacent to the agricultural zone. • • Parent's bedroom 18.5 m² • Two further rooms à 12 m² each • Two wet cells with window and laundry tower • South-facing balcony with recess and lake view The apartment is freshly painted and ready for occupancy. The laundry tower, dishwasher, and cooker were renewed in 2026.A closed garage box can be rented for 130.- per month. Another garage box or an open parking space in the entrance hall is also available.Location and surroundingsThe apartment is located in a quiet residential area and is sunny - both in summer and winter. • Bus stop Schloss Hallwyl: only 3 minutes' walk away. • Hallwilersee: can be reached in 13 minutes' walk from the front door. • VOI supermarket: can be reached on foot in 6 minutes. • TopPharm Apotheke Seengen: also 6 minutes' walk away. • Seengen school: ideal for families, only 7 minutes' walk away. This versatile apartment is perfect for families, couples, or people who appreciate a quiet and natural living environment. Convince yourself of this attractive rental property in charming Seengen.Occupancy possible by arrangement. We look forward to your inquiry.

Travel time
-

Suggested properties for you based on search results