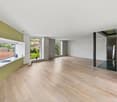
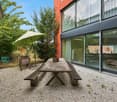
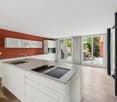
989 results - House, chalet, rustico to buy in Canton Aargau

New building
1 / 5
CHF 1,145,000.– Premium
5.5 rooms161m² living space
Ankengasse, 5728 Gontenschwil

5½-room single-family house, detached

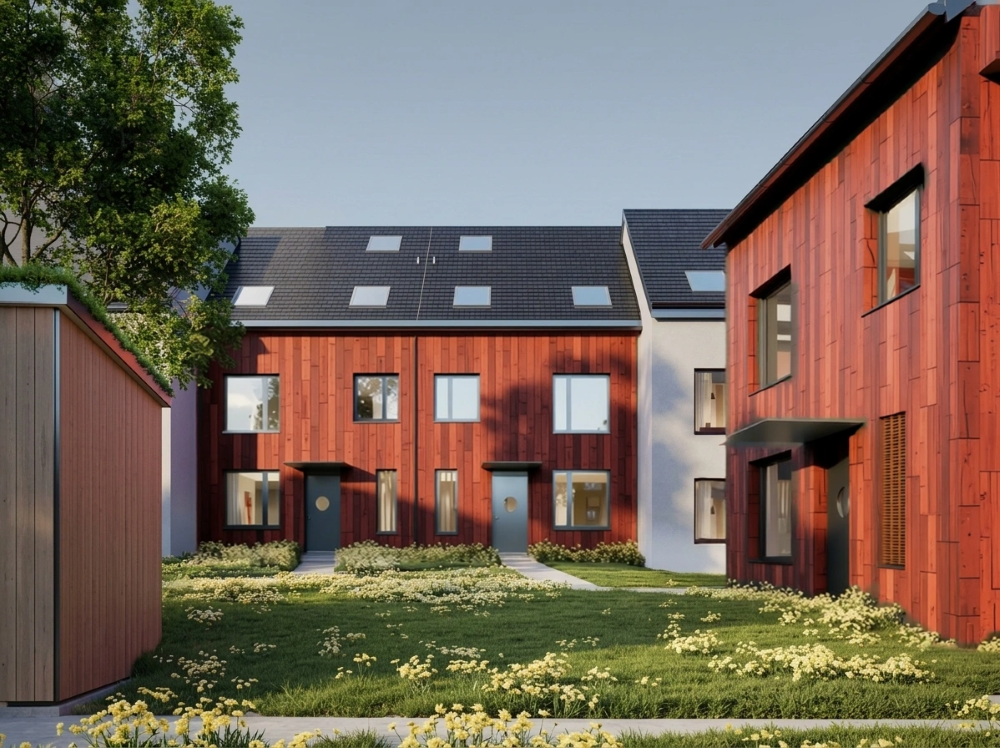
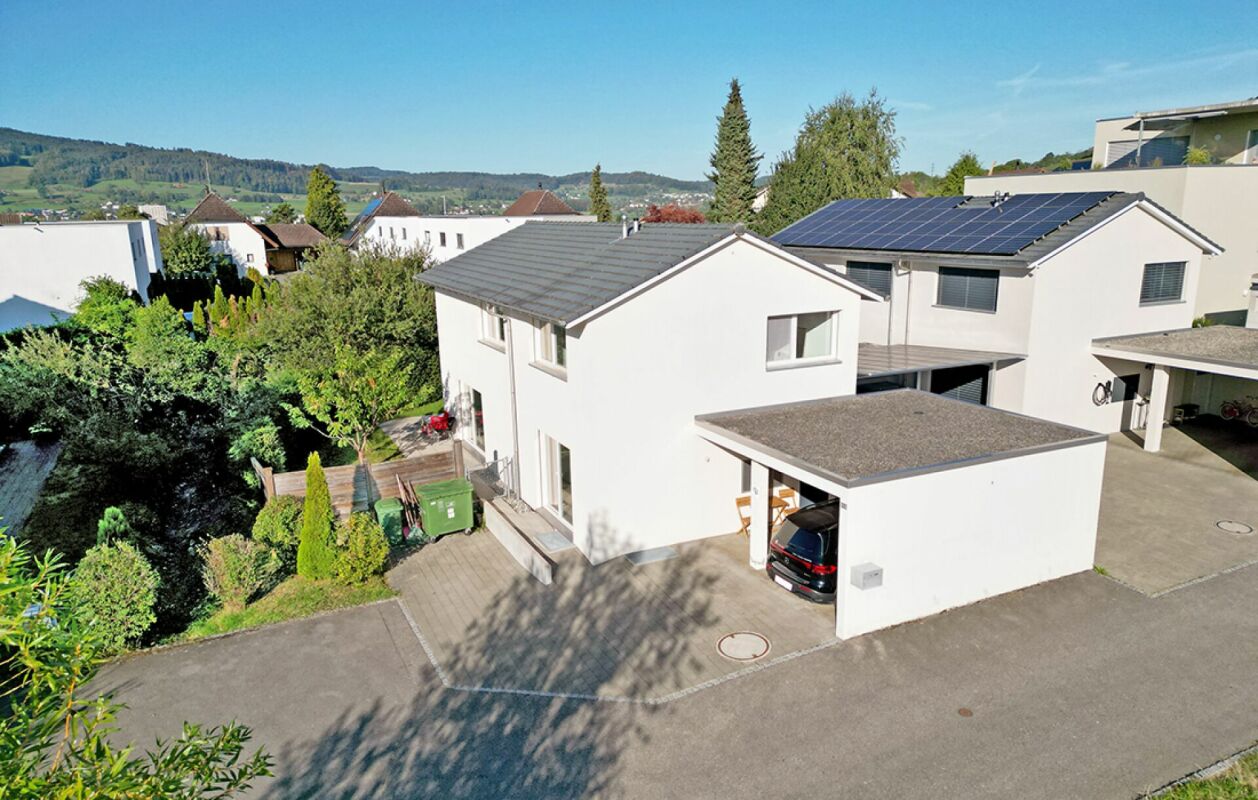
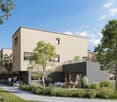
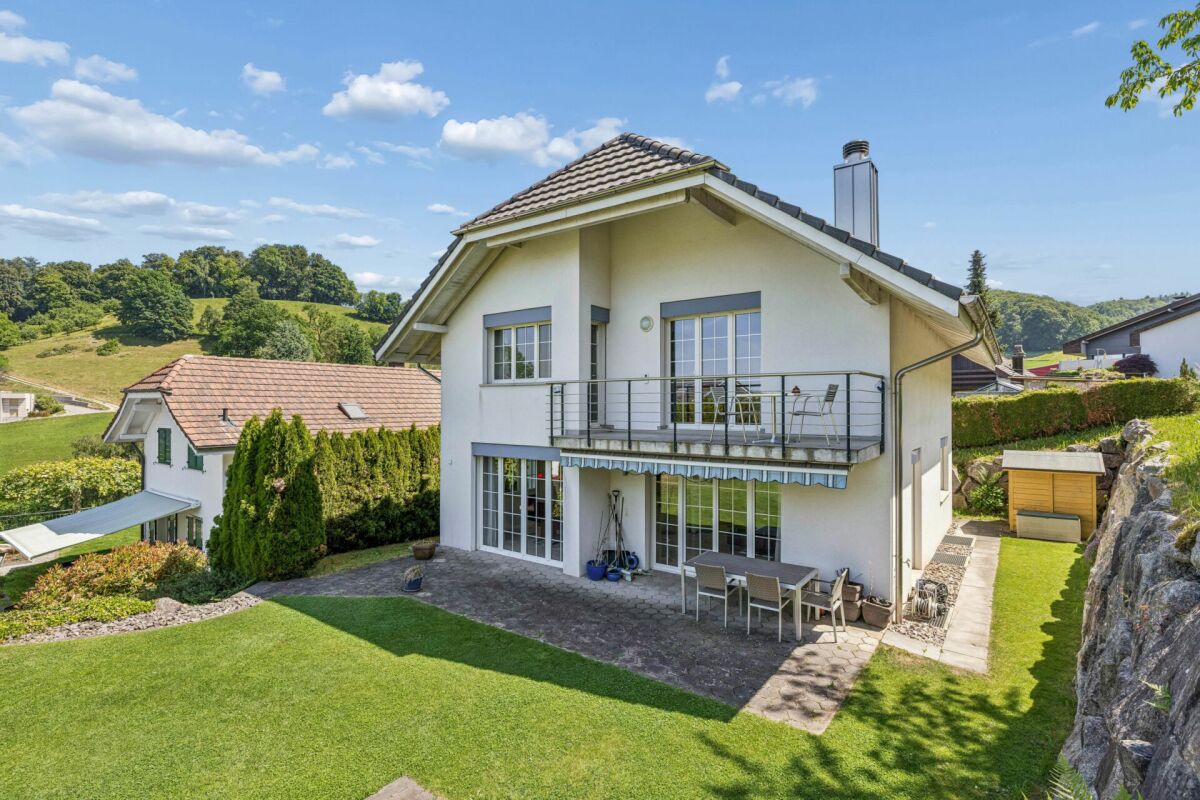
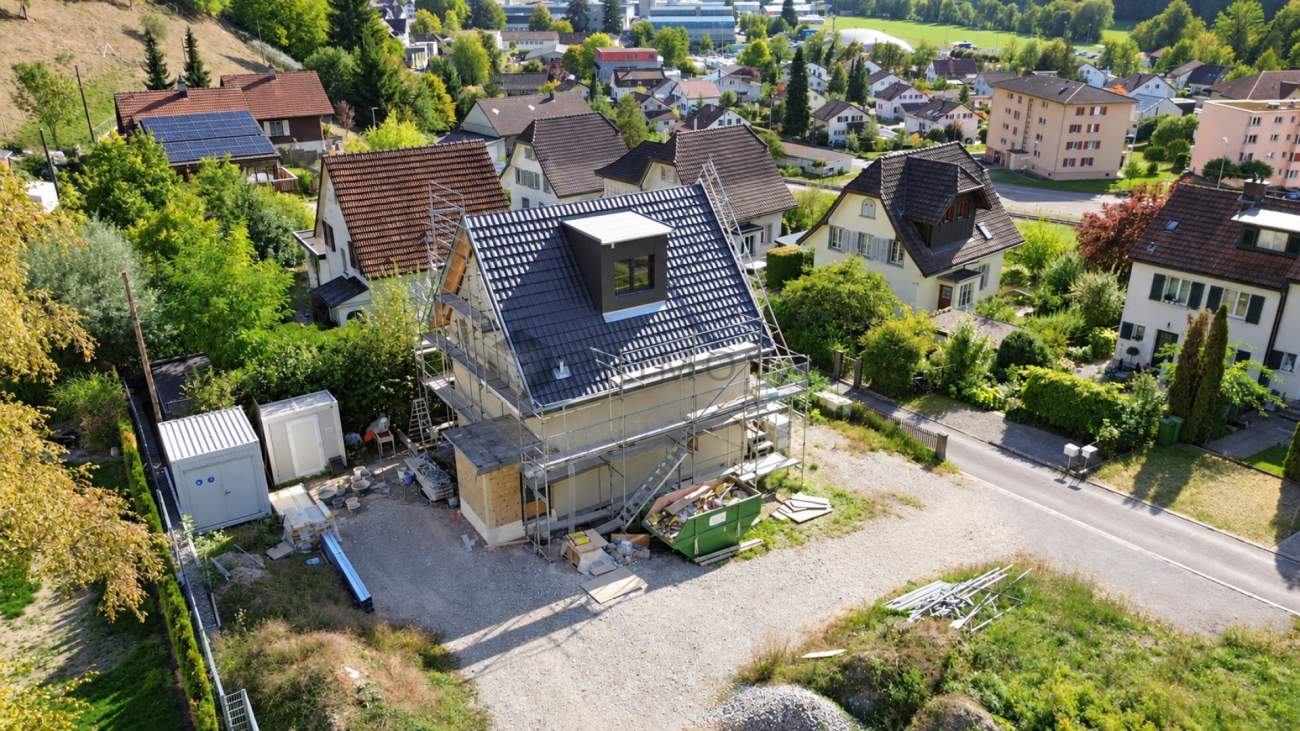
This modern new building project in a quiet, family-friendly location convinces at first glance with clear architecture, white facade, and generous window fronts. Inside, you can expect a bright, open living/dining/kitchen area — the heart of the house for social evenings and relaxed family moments. The high-quality built-in kitchen with Miele appliances, underfloor heating via heat pump, triple-glazed windows, and electric shutters set the standard for modern living comfort on 161 m² of living space. Hobby room in the basement, seating area (23 m²), and double carport included.The house is available in two variants: • without attic floor CHF 1'145'000 • with exclusive attic floor for CHF 1'265'000 — with private bedroom, panoramic windows, and own terrace with a view into the green. Highlights • Modern new building project, detached • Open living/dining/kitchen area 45 m² • High-quality built-in kitchen with Miele appliances • Heat pump with low-temperature underfloor heating • Triple-glazed windows, electric shutters • 2 wet cells (ground floor + upper floor) • Hobby room 13 m² in the basement • Spacious seating area 23 m² & surroundings • Double carport • Quiet location, no through traffic • School 500 m · Volg 250 m · WSB 1 km • Optional: Attic floor with terrace & panoramic windows We would be happy to advise you personally on both options.

Travel time
-
Lukas Müller

Lukas Müller

1 / 12
Lukas Müller

Lukas Müller

  • Garage
  • View
CHF 880,000.– Top
5 rooms101m² living space
Muhen, 5037 Muhen

5-room single-family house in a quiet dream location

In one of the most sought-after residential areas of Muhen, at the end of a quiet cul-de-sac, adjacent to the agricultural zone and yet only a few minutes from the highway, awaits a property that is much more than a classic single-family house. Here, tranquility, privacy, an unobstructable view, and an exceptional plot of land come together to create a unique opportunity. The residential building presents itself in a well-maintained condition and can be occupied immediately. Here you will find a home with a generous space offer, a pleasant room layout, and a bright, friendly living atmosphere. The numerous windows bring daylight into the house and create a harmonious connection between the living rooms and the surroundings. Together with the idyllic and low-maintenance garden, this offers a quality of living that is rarely found today. You can enjoy relaxed hours on the terrace, ample space for children and family, and the certainty of having invested in a property in an excellent location, whose value will also remain stable in the long term. This property adapts to your life situation and plans - whether as a immediately occupiable residential house, as a project for modernization (e.g. flat roof with attic) or as a valuable land reserve for extension buildings (e.g. two-generation house). The existing garage also offers additional possibilities and could be replaced by a tiny house - ideal as a living space for family members, guests or as a separate home office. Such possibilities have become rare. For a visionary buyer, this object also offers attractive perspectives. Thanks to the preferred location, the residential zone W2 and the utilization factor of 0.6, there is potential for a complete redevelopment of the property. A development with terraced houses is also possible. In times when building land in Switzerland is becoming increasingly scarce, and building plots like this are hardly available, this property represents a sustainable investment in the future. A rare opportunity for all those who are looking for a home with charm, privacy, and development possibilities - in a quiet and family-friendly location in Muhen. We would be happy to show you this exciting property personally on site and look forward to your contact.Exact address available after registration on neho.ch.INTERESTED IN A VIEWING? PLEASE REGISTER: https://neho.ch/b/5037-26-2

  • Garage
  • View
New building
1 / 13
CHF 1,170,000.– Top
5.5 rooms157m² living space
Friedstrasse 15a, 5734 Reinach AG

Your new home with space for your wishes

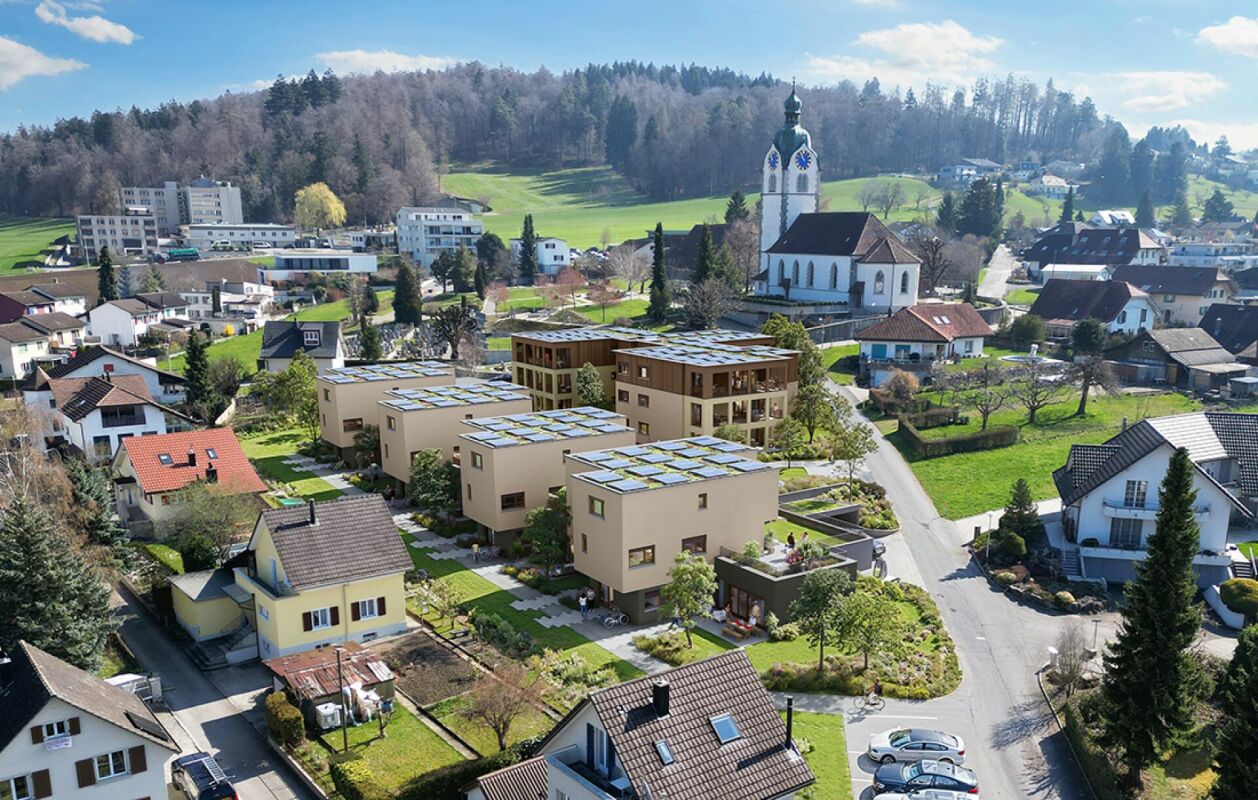
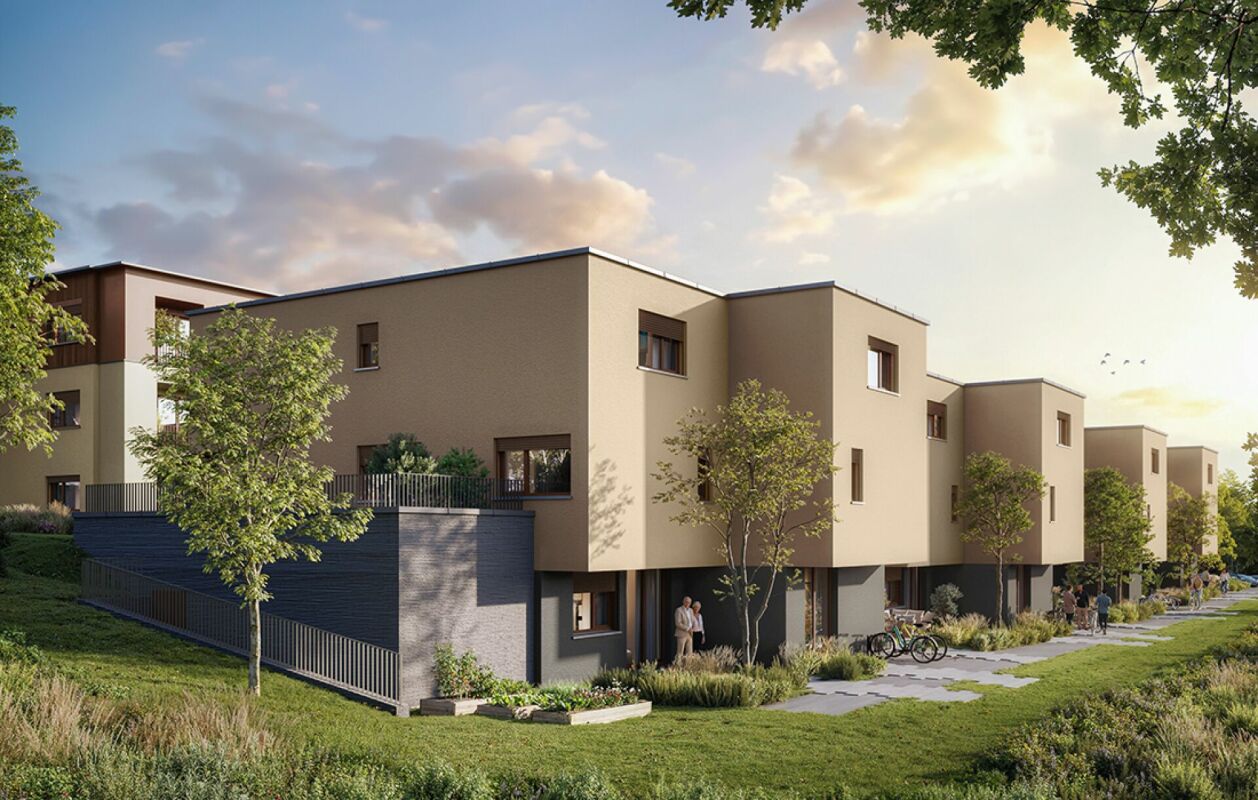
WOHNÜBERBAUUNG FRIEDSTRASSEA modern new construction project with 13 condominiums and 8 single-family homes is being built on Friedstrasse. The WOHNALLEE FRIEDSTRASSE and the MEHRFAMILIENHAUS CHILEBREITI are part of this project and offer different forms of living for various life situations.The Wohnallee Friedstrasse includes four 4.5-room and four 5.5-room single-family homes. Each 4.5-room house has an independent 2.5-room garden apartment attached. This special combination opens up additional living possibilities and is suitable, among other things, for multiple generations, adult children, guests, or working in close proximity to one's own home. 5.5-ROOM SINGLE-FAMILY HOME WITH GARDENThe 5.5-room single-family home offers a lot of space and diverse usage possibilities on approximately 163 m² of living space. The three levels create space for communal living and also offer individual retreat possibilities.The private garden with a seating area extends the living area outdoors and provides space for playing, relaxing, and enjoying.Through the direct access to the underground garage, you can easily enter the house in any weather. SPACIOUS AND VERSATILEThe three levels create space for communal living and personal retreat possibilities. You also have a lot of leeway when it comes to room design: Non-load-bearing interior walls and thus the room layout can be individually adapted to your needs within the structural possibilities. YOUR HOME, YOUR WISHESOak parquet, carefully selected materials, and modern equipment create a pleasant living atmosphere. The kitchen, flooring, and sanitary facilities can be selected according to your personal ideas. SUSTAINABLE AND FUTURE-ORIENTEDThe development impresses with modern building technology for sustainable and comfortable living: • Photovoltaic systems for self-generated power • Ground probes heat pumps for heating and hot water • Floor heating with Free Cooling • Preparation for Smart Home and E-Mobility LIVING WITH A LOT OF GREENThe naturally designed surroundings offer green spaces, play areas, and meeting zones. The communal outdoor areas create space for play, relaxation, and socializing. Collected rainwater is used for resource-conserving irrigation of the green spaces. CONVENIENT PARKINGThe houses and apartments are easily accessible via the shared underground garage. Parking spaces can be purchased for CHF 35,000 each. QUIET LIVING, CENTRAL LIFEThe residential development on Friedstrasse is located in a quiet and family-friendly residential area of Reinach. Schools and kindergartens are in the immediate vicinity. Shopping facilities for daily needs and bus stops are easily accessible.Reinach offers a diverse range of leisure activities with sports facilities, clubs, and local recreation areas. By car, you can quickly reach Menziken, Beromünster, and the important connecting axes of the region. RELIABLY PLANNED, SECURELY REALIZEDThe Alberto Casco AG in Cham is realizing the project with around 30 years of experience. The construction start is independent of the number of sold units - an important advantage and additional planning security for buyers. DISCOVER YOUR NEW HOMECould this be your new home? We would be happy to take the time for you and present the project, the single-family home, and the various design possibilities personally.In our customer center, you can experience on a large-format screen how your new home and its surroundings could look in the future.Arrange a personal consultation today - we look forward to getting to know you and discovering your new home together.


Travel time
-
New building
1 / 13
CHF 1,080,000.– Top
4.5 rooms145m² living space
Friedstrasse 15b, 5734 Reinach AG

More than a home: space for your life plans

WOHNÜBERBAUUNG FRIEDSTRASSEA modern new construction project with 13 condominiums and 8 single-family homes is being built on Friedstrasse. The WOHNALLEE FRIEDSTRASSE and the MEHRFAMILIENHAUS CHILEBREITI are part of this project and offer different forms of living for various life situations.The Wohnallee Friedstrasse includes four 4.5-room and four 5.5-room single-family homes. Each 4.5-room house has an independent 2.5-room garden apartment attached. This special combination opens up additional living possibilities and is suitable, among other things, for multiple generations, adult children, guests, or working in close proximity to one's own home. 4.5-ROOM SINGLE-FAMILY HOME WITH GARDENThe 4.5-room single-family home offers a lot of space and diverse usage possibilities on approximately 150 m² of living space. The three levels create a clear separation of the different living areas. The private garden with a seating area extends the living area outdoors and provides space for playing, relaxing, and enjoying.Through the direct access to the underground garage, you can comfortably enter the house in any weather. FLEXIBLY EXPANDABLE, INDEPENDENTLY USABLEEach 4.5-room house has an independent 2.5-room garden apartment. If it is purchased together with the house, it expands the living possibilities in a special way - for example, for multiple generations, adult children, guests, or a separate workspace. At the same time, the garden apartment remains usable as an independent home. YOUR HOME, YOUR WISHESOak parquet, carefully selected materials, and modern equipment create a pleasant living feeling. The kitchen, floor coverings, and sanitary facilities can be selected according to your personal ideas. The room layout can also be adapted to your needs within the structural possibilities. SUSTAINABLE AND FUTURE-ORIENTEDThe development convinces with modern building technology for sustainable and comfortable living: • Photovoltaic systems for self-generated power • Ground probes for heating and hot water • Floor heating with Free Cooling • Preparation for Smart Home and E-Mobility LIVING WITH A LOT OF GREENThe naturally designed environment offers green spaces, play areas, and meeting zones. The communal outdoor areas create space for play, relaxation, and socializing. Collected rainwater is used for resource-efficient irrigation of the green spaces. CONVENIENT PARKINGThe houses and apartments are easily accessible via the shared underground garage. Parking spaces can be purchased for CHF 35,000 each. PEACEFUL LIVING, CENTRAL LIFEThe residential development on Friedstrasse is located in a quiet and family-friendly residential area of Reinach. Schools and kindergartens are in the immediate vicinity. Shopping facilities for daily needs and bus stops are easily accessible.Reinach offers a diverse range of leisure activities with sports facilities, clubs, and recreational areas. By car, you can quickly reach Menziken, Beromünster, and the important connecting axes of the region. RELIABLY PLANNED, SECURELY REALIZEDThe Alberto Casco AG in Cham realizes the project with around 30 years of experience. The construction start is independent of the number of sold units - an important advantage and additional planning security for buyers. DISCOVER YOUR NEW HOMECould this be your new home? We would be happy to take the time for you and present the project, the single-family home, and the various design possibilities personally.In our customer center, you can experience on a large-format screen how your new home and its surroundings could look in the future.Arrange a personal consultation today - we look forward to getting to know you and discovering your new home together.

Travel time
-
1 / 12
  • Parking space
  • Balcony / Terrace
  • Garage
  • +1
CHF 1,350,000.– Top
5.5 rooms199m² living space
Bellikon, 5454 Bellikon

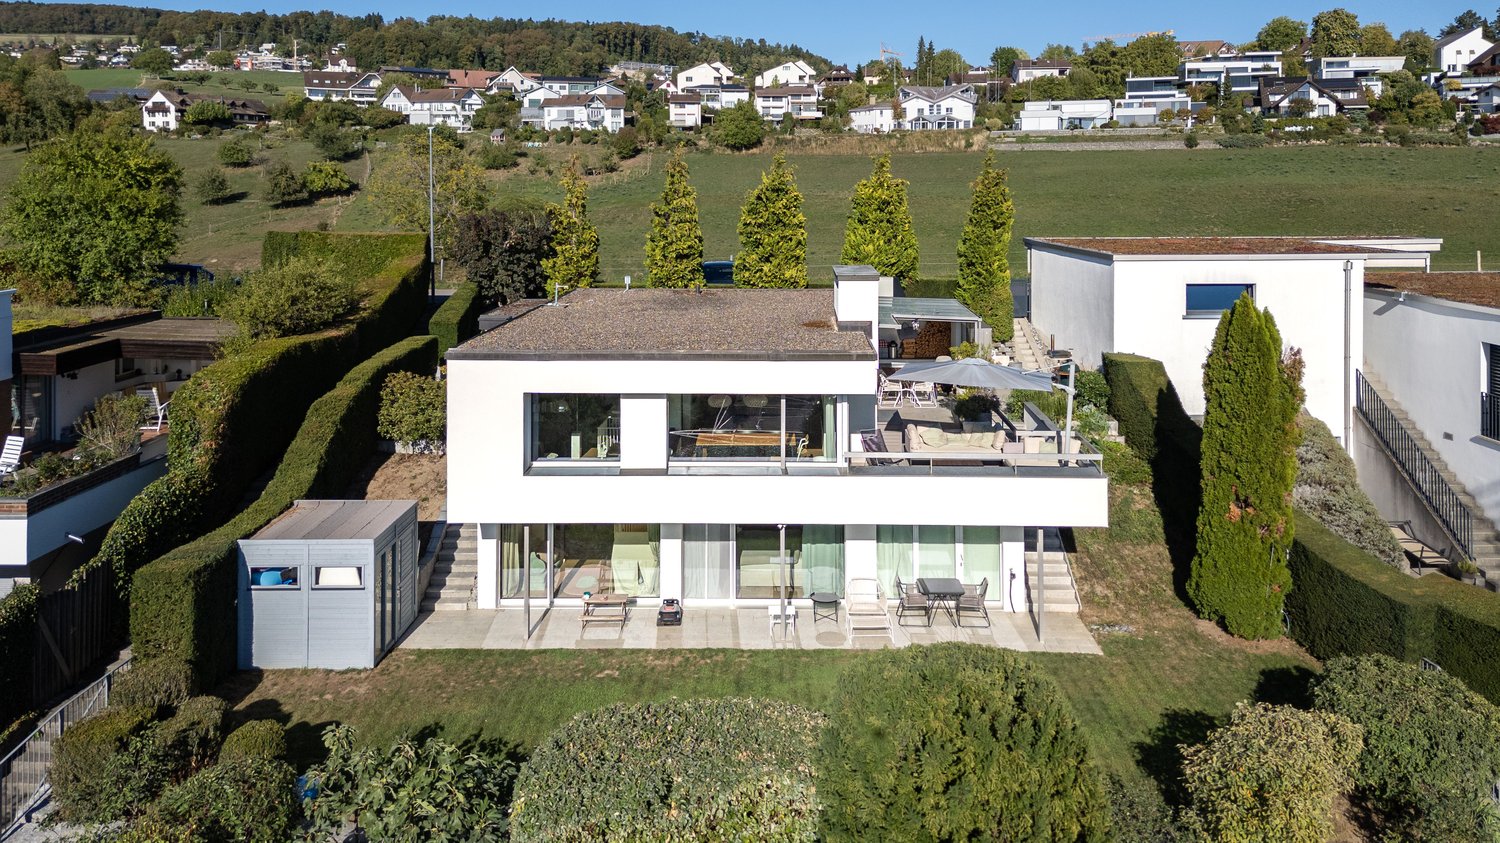
5.5-Zimmer Reihenhaus mit hervorragendem Wohn-Setup und Weitsicht

Dieses 5.5-Zimmer Reihenhaus in Bellikon verbindet Feldrandlage mit viel Platz für Familie und Homeoffice.Auf rund 133 m² erwarten Sie ein grosser Wohn-/Essbereich mit Balkon, zwei Zimmer im Gartengeschoss mit Ausgang zum geschützten Sitzplatz sowie zwei Bäder.Direkter Zugang über die Tiefgarage, Erdsonden-Wärmepumpe und Bodenheizung sorgen für Komfort. • Feldrandlage mit Weitsicht - Balkon und geschützter Sitzplatz. An der Schützenstrasse 43 in Bellikon kaufen Sie ein gepflegtes Reihenmittelhaus (Baujahr 1989, diverse Erneuerungen 2023/2024) mit ca. 133 m² Nettowohnfläche über drei Etagen. • Erdgeschoss: Entrée mit Garderobe, Küche, Essbereich und der helle Wohnraum mit Zugang zum ca. 12 m² grossen Balkon mit Aussicht. • Obergeschoss: Elternzimmer, weiteres Zimmer, Bad/WC sowie Galerie/Büro mit Luftraum über dem Wohnen. • Gartengeschoss: zwei vielseitige Zimmer mit Tageslicht und Ausgang in den Garten mit gedecktem Sitzplatz, zusätzlich DU/WC, Waschen/Trocknen und Keller. • Zwei Parkplätze in Tiefgarage mit direktem Hauseingang rundet das Angebot ab. • Technik: Erdsonden-Wärmepumpe und Bodenheizung. • Nebenkosten inkl. Heizung: CHF 258/Monat (Stand 2025)Heizung und Warmwasser via gemeinsame Wärmepumpe, Strom und Wasser Allgemein, Hauswartung, Verwaltung, Versicherung, Unterhalt Gemeinschaftsanlagen. 2024 wurden unter anderem die 4 Velux Dachfenster ersetzt inkl. neuen elektrischen Aussenrollos und Bodenbeläge erneuert; die Küche ist voll ausgestattet und bietet Modernisierungspotenzial.Grundstück ca. 139 m² mit pflegeleichtem Aussenraum; Gartenfläche ca. 48 m².Ruhiges Wohnquartier direkt unterhalb des Kindergartens und der Primarschule, am Feldrand, ÖV via Widen Heinrüti, Autobahnanschluss Spreitenbach schnell erreichbar. • Baden, in 15min per Auto erreichbar • Zürich, in 30min per Auto erreichbar • Egelsee, in 10min per E-Bike erreichbar Kaufpreis ab CHF 1'350'000 inkl. 2 Tiefgaragen-Parkplätze, Bezug nach Vereinbarung.Ideal für alle, die in Bellikon oder im Aargau ein 5.5-Zimmer Haus kaufen möchten.Jetzt unverbindlich besichtigen, Weitsicht geniessen und dieses Haus in Bellikon kaufen.Genaue Adresse verfügbar nach Registrierung auf neho.ch.AN EINER BESICHTIGUNG INTERESSIERT? BITTE ANMELDEN: https://neho.ch/b/5454-26-1Cette maison mitoyenne de 5,5 pièces située à Bellikon allie un emplacement en bordure de champ à un vaste espace pour la famille et le télétravail.Sur une surface d'environ 133 m², vous trouverez un grand salon/salle à manger avec balcon, deux chambres au rez-de-jardin donnant sur un coin salon abrité, ainsi que deux salles de bains.Un accès direct depuis le parking souterrain, une pompe à chaleur géothermique et un chauffage au sol garantissent votre confort.Situation en bordure de champ avec vue dégagée ? balcon et coin salon abrité.Au 43 de la Schützenstrasse à Bellikon, vous pouvez acquérir une maison mitoyenne centrale bien entretenue (année de construction 1989, diverses rénovations prévues en 2023/2024) d'une surface habitable nette d'environ 133 m² répartie sur trois étages. • Rez-de-chaussée : entrée avec vestiaire, cuisine, coin repas et salon lumineux donnant accès à un balcon d'environ 12 m² avec vue. • Étage supérieur : chambre parentale, autre chambre, salle de bains/WC ainsi qu'une mezzanine/bureau avec vide technique au-dessus du salon. • Rez-de-jardin : deux pièces polyvalentes bénéficiant de la lumière du jour...
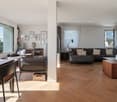
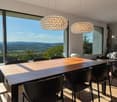
  • Parking space
  • Balcony / Terrace
  • Garage
  • +1
1 / 13
CHF 980,000.– Top
6 rooms170m² living space
Obere Dägelmattstrasse 13, 5737 Menziken

A Place to Live, Work and Unfold

SUNNY SINGLE-FAMILY HOUSE WITH MULTIPLE USAGE POSSIBILITIES In a slightly elevated residential area, this versatile property with great potential for use is located at the end of a charming, traffic-calmed cul-de-sac. A home for people who not only want to live but also want to realize their own ideas - whether with a creative hobby, a workplace at home, or individual retreats. The spacious surroundings, the sunny south orientation of the heart of the house, and a friendly neighborhood create an atmosphere in which one feels welcome immediately. The house offers a solid basis for individual modernization possibilities. Whoever gives their design ideas free rein and is willing to invest in this characterful house will be rewarded with a place that brings joy every day. THE HOUSE AT A GLANCE Basement:The integrated garage, two cellar rooms, technical room, tank room, and WC/DU offer spacious secondary areas for storage, workshop, or practical usage ideas. Ground floor:The heated winter garden (underfloor heating), which is directly adjacent to the kitchen and living and dining room, invites you to sunny and cozy moments, but can also be used as a studio, versatile creative room, or space for practice or indoor sports. The closed kitchen is functionally equipped, while the spacious living and dining area with a Swedish stove creates a particularly cozy atmosphere. Another room and a retreat with daylight offer space for work, office, storage, or individual needs. The bathroom with a large floor-level shower and WC was renovated in 2017. Upper floor:Three more bright rooms provide additional space for living, working, or personal development. Whether home office, creative area, guest room, or hobby room - different lifestyles can be realized here. The small attics in the roof slopes offer additional storage space and underline the cozy character. Plot:The spacious plot offers freedom of movement and can be used in a variety of ways. It leaves room for individual design and for the problem-free expansion of parking facilities with up to three additional parking spaces for personal use, guests, or customers. A HOME WITH MANY POSSIBILITIES • Quiet single-family house quarter with pleasant neighborhood • Traffic-calmed cul-de-sac with high living quality • Beautiful south orientation with lovely sunshine • Multi-purpose rooms for living, working, and hobbies • Ideal basis for couples or smaller families with ideas and visions This house is aimed at people who are looking for a home with character and enjoy developing spaces according to their ideas. A place where living, working, and personal passions find their place. LOOKING FOR A HOME WITH HEART? Please fill out the contact form. You will receive the sales documentation and the link to the virtual tour immediately.I am very much looking forward to your contact and to presenting this wonderful home to you in person. Thank you very much for your understanding that viewing appointments can only be arranged through us and not through the online portal Properstar.

Travel time
-
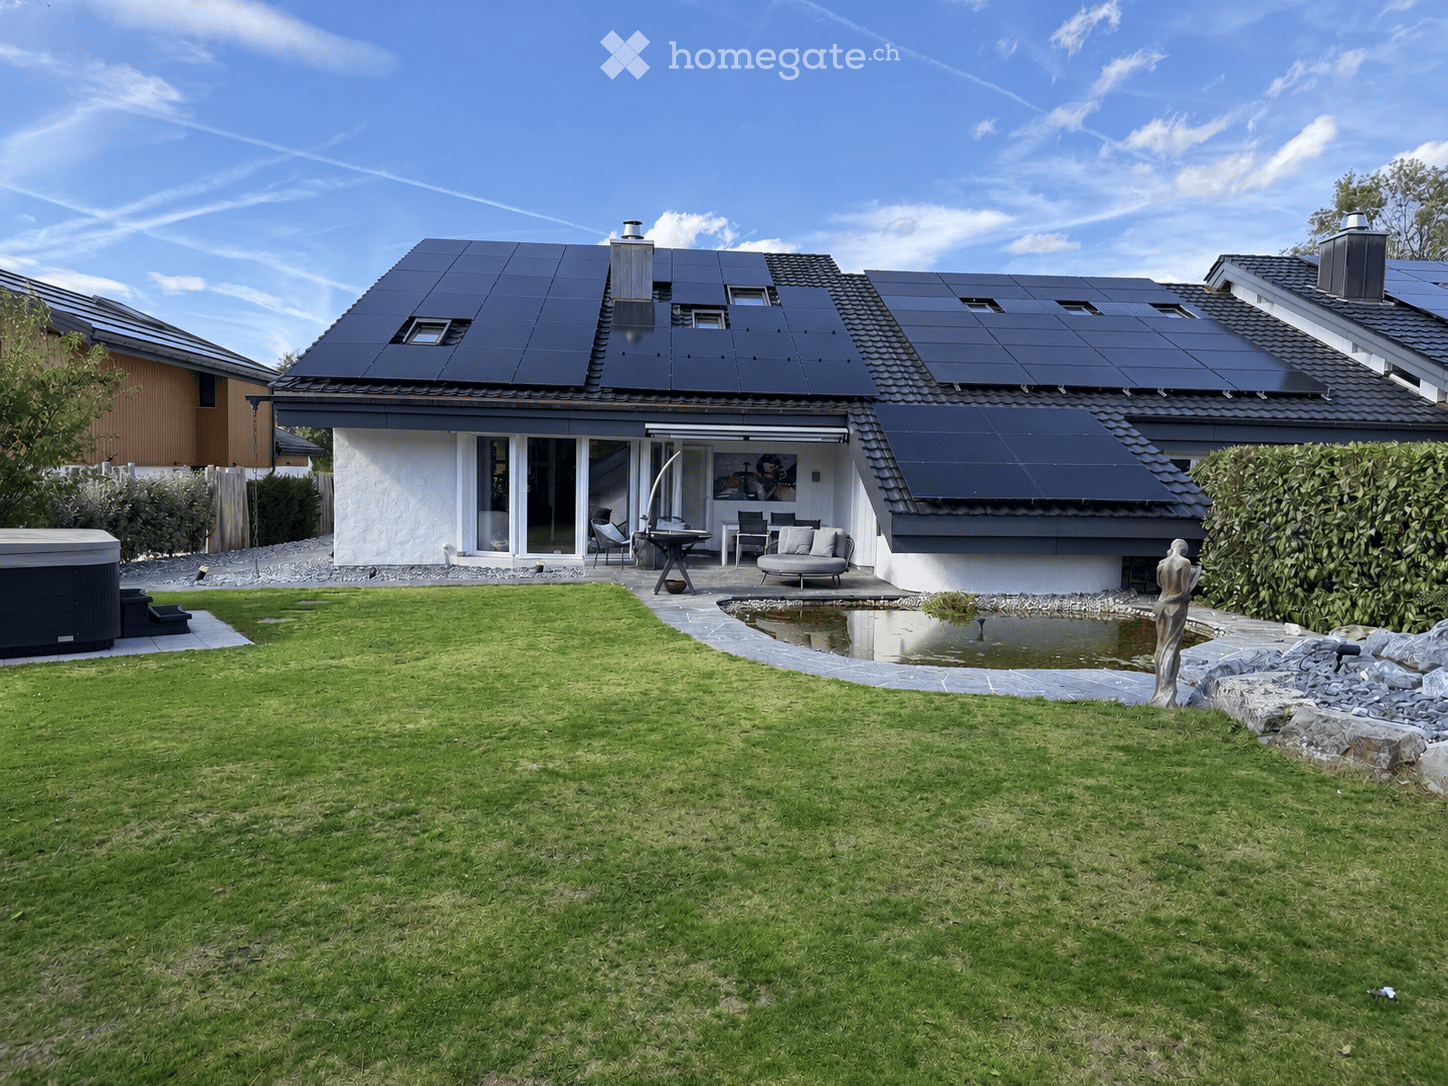
  • Modern house with a swimming pool in the backyard, surrounded by a fence, with solar panels on the roof and a covered patio area.
  • Modern two-story house with white exterior, garage, and outdoor seating area. The house features large windows, a stone wall, and a paved driveway.
  • Modern single-story house with white exterior, large windows, and a flat roof. Features include a front entrance with a small porch, a bench, and potted plants.
  • A modern, minimalist hallway with white walls, a grey tiled floor, and a sleek white door leading into the interior. A small decorative plant is visible on the left, and a wall-mounted light fixture is mounted on the left wall.
  • Bright hallway with white walls, tiled floor, and a wooden bench and mirror on one side.
  • Modern dining area with a wooden dining table, black chairs, a sleek black coffee machine on a cabinet, and a vase with flowers on the table. Large windows offer a view of the garden.
  • Modern dining area with a fireplace, wooden dining table, black chairs, and a large window with white curtains.
  • Modern dining room with a wooden dining table, black chairs, a vase with flowers, and a brick fireplace.
  • Modern living room with a black leather sectional sofa, colorful throw pillows, a small wooden coffee table, a large screen, and a painting on the wall. The room features large windows with white curtains and recessed ceiling lighting.
  • Modern living room with white walls, grey carpet, large windows, a black leather sofa, a wooden coffee table, a flat-screen TV on a white cabinet, and a glass cabinet with bottles and decorative items.
  • Modern kitchen with grey cabinets, black countertops, stainless steel appliances, and a tiled floor.
  • Modern kitchen with grey cabinets, stainless steel appliances, and a black countertop. Features include a refrigerator, oven, coffee maker, and a small plant on the counter.
  • Modern kitchen with grey cabinets, white tiled floor, and large windows offering a view of the outdoors.
  • Modern bathroom with a white sink, bathtub, toilet, and glass-enclosed shower. Features a large window with blinds, a round ceiling light, and a dark tiled floor.
  • Modern bathroom with black tiled floor, white toilet, sink, mirror, and a glass-enclosed shower with a beach-themed design.
  • Modern bedroom with a large bed, nightstand, and decorative pillows. The room features light wooden flooring, white walls, and a patterned accent wall. A window with sheer curtains allows natural light to enter.
  • Modern bedroom with a large bed, pillows, blanket, mounted television, and a radiator. The room has large windows with sheer curtains and a light-colored carpeted floor.
  • A well-lit office space with a large wooden desk, ergonomic chair, dual monitors, laptop, keyboard, mouse, and storage cabinets.
  • Modern bathroom with white tiles, a sink, toilet, mirror, and a soap dispenser. The floor is dark grey, and there is a small window above the toilet.
  • A clean, modern hallway with white walls, tiled flooring, and a large mirror on one side. A small wooden bench and a decorative bowl are placed near the wall.
  • Enclosed patio with a swimming pool, lounge chairs, a small table, a hot tub, and decorative statues.
  • Indoor pool area with a swimming pool, a hot tub, and a bottle of wine with two glasses on a table.
  • Outdoor area with a swimming pool and a hot tub, surrounded by a modern house and landscaped garden.
  • Private outdoor area with a swimming pool, surrounded by a covered patio, decorative sculptures, and lavender plants.
  • Bathroom with a shower area, wooden sauna, and a small boat-shaped shelf holding toiletries. The space features tiled walls and a wooden sauna with a mirror on the door.
  • Wooden sauna room with benches, a small table with a fireplace, and a towel on the bench.
  • A cozy bar area with a wooden bar counter, three leather-topped bar stools, and shelves filled with glassware and bottles.
  • Utility room with a washing machine, dishwasher, and water heater, featuring exposed pipes and a small window.
  • Bright, minimalist room with a large mirror, a small table with a plant, a chair, and a stool. The room features a white color scheme with a modern aesthetic.
  • {"type": "Garage", "objects": [], "description": "Well-lit garage with white brick walls, concrete floor, and various tools and equipment stored on shelves and workbenches.", "localized_descriptions": {"EN": "Well-lit garage with white brick walls, concre
  • Outdoor patio with a stone table, chairs, a bench, and a small shelf with plants. A ceiling fan is visible, and the area is covered with a wooden ceiling.
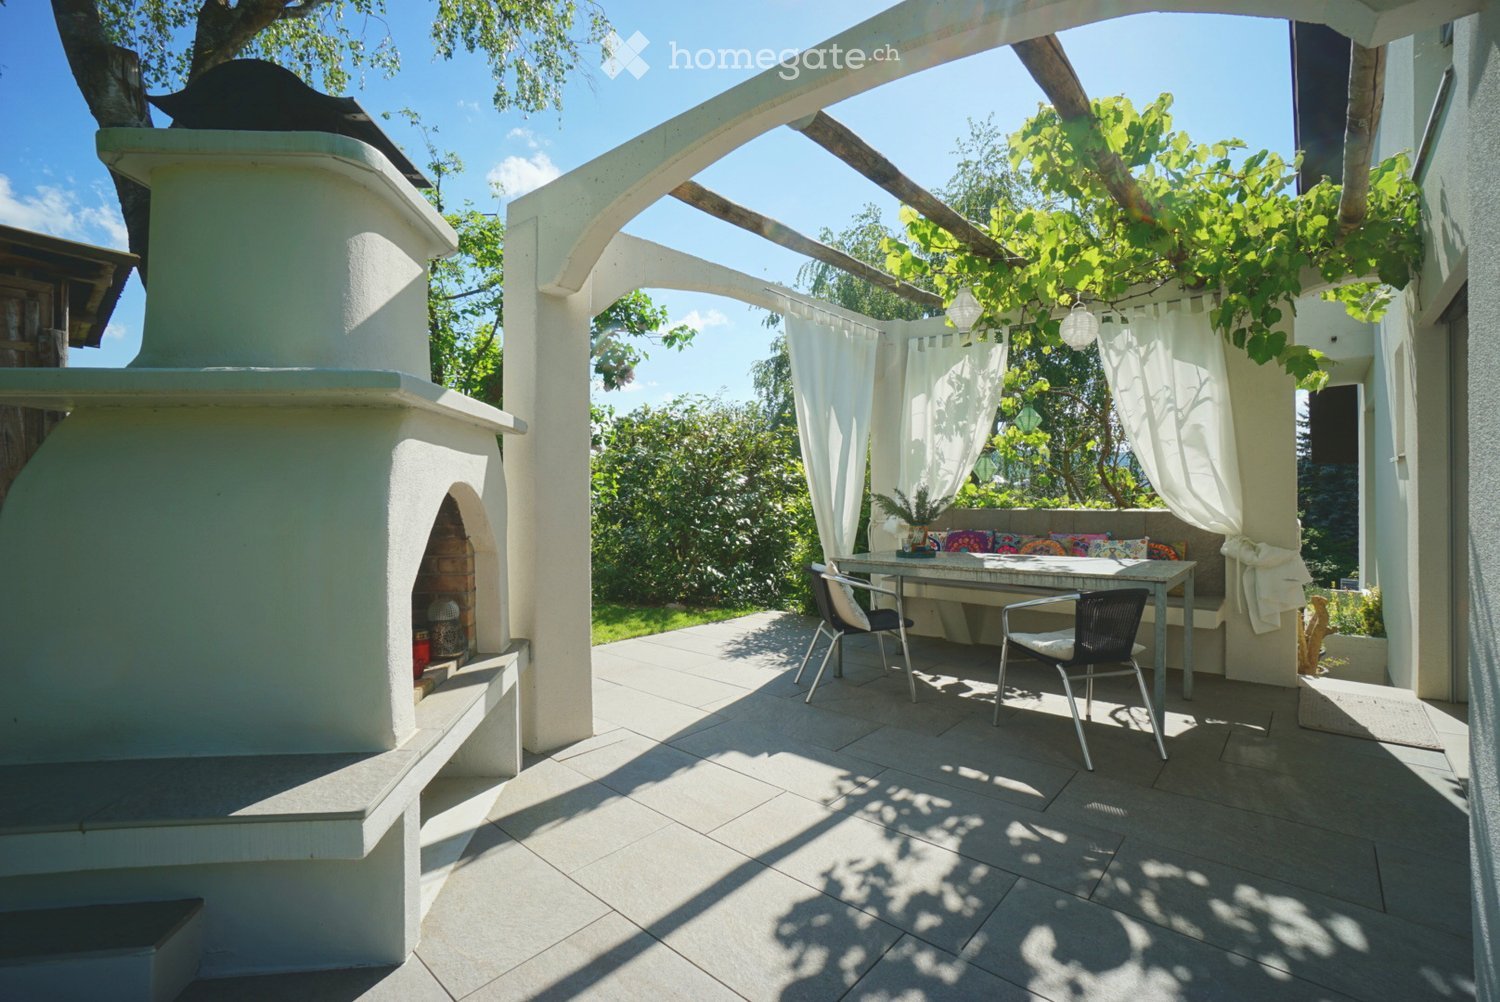
  • Outdoor patio with stone walls, tiled floor, and a fireplace. Includes a dining table with chairs, lounge chairs, a bench, and a shelf with plants and decorative items.
  • Modern house with a swimming pool in a glass enclosure, surrounded by a fenced garden area with some plants and a small yard.
1 / 33
CHF 945,000.– Top
5 rooms148m² living space
Breitenmatt 99, 5273 Mettauertal

5-room bungalow in Oberhofen AG, with pool, whirlpool, movable hall, sauna, and much more

Welcome to Breitenmatt 99 in Mettauertal (5273) – a well-maintained, freshly renovated single-family home - bungalow that combines modern living comfort with rural idyll. The partially underground bungalow with a white facade, large windows, and a paved driveway convinces at first glance.The house offers the following highlights:Luxurious 5-room single-family home with wellness oasis in Oberhofen (AG)This single-family home, built in 1972 and continuously extensively renovated, combines first-class living comfort, modern home technology, and a private spa experience. On a 545 m² large plot of land in a quiet, natural location, the property offers a perfect home for discerning individuals.The highlight features • Wellness & Pool: Heatable saltwater swimming pool (7.5 × 4m) with separate whirlpool, electric sliding roof by remote control, own sauna, and garden hall with chimney. • Energy efficiency & sustainability: Modern Elco air/water heat pump (2024), 13 kW SolarEdge photovoltaic system with battery storage, 14 m² thermosolar system for pool heating, and 5,000-liter rainwater cistern with house waterworks. • Modern equipment: Open living area with new underfloor heating (2025), noble granite floors, luxury built-in kitchen with granite worktop and high-end Miele/AEG appliances (including M-Chef oven, steam cooker), main bathroom with Geberit shower toilet, and smart home components (alarm system, video intercom). Technical data & key figures at a glanceDetailsObject type: 5-room single-family homeLocation: Plot 4255, plan 85, Oberhofen in MettauertalPlot area / volume: 545 m² / 1'006 m³Year of construction / condition: 1972 / extensively modernized (last renovation 2025)Building insurance value (AGV): CHF 1'001'000.–Tax value (2025): CHF 525'000.– (market value: CHF 714'789.–)Self-occupancy value (2025): CHF 13'100.– (estimated value: CHF 21'190.–)Heating & hot water: Air/water heat pump (2024), 250L heat pump boiler (2024)Parking: Large single garage (33.6 m²), 2 outdoor parking spaces, trailer parking spaceRenovation history • 2003: New plastic windows (insulating glazing), flat roof renovation (Sarnafil), new aluminum front door & garage sectional door. • 2016: Complete renovation of the main bathroom on the ground floor. • 2019: Aluminum shutters in the bedroom. • 2020: Installation of the luxury kitchen, water softening system, renewal of all water distribution lines. • 2021: Complete renovation of the pool area including whirlpool and electric sliding cover. • 2022: Wooden aluminum lift-slide window front in the dining area; installation of the 13 kW photovoltaic system including storage. • 2024: Installation of the new Elco air/water heat pump. • 2025: Comprehensive renovation of the ground floor: installation of underfloor heating, new floor coverings (granite/tiles), and water pipes in plastic. Location descriptionThe property is located just 50 meters from the bus stop "Oberhofen Ausserdorf". The municipality of Mettauertal is characterized by its quiet location in the Fricktal, its proximity to nature (Aargauer Tafeljura), and its quick access to the economic centers of Basel and Zurich via the A3. Shopping and school offers are located in the directly adjacent Mettau, as well as in Laufenburg and Brugg.A shopping paradise is located in the neighboring Germany Laufenburg, or Waldshut with shopping centers, fashion stores, pharmacies, hardware stores.For daily needs, there is a Denner in Gansingen, Volg, bakery, and butcher in Wil, as well as our village bakery and the Öschger farm shop as direct neighbors in Oberhofen.A detailed exposé will be handed out during the viewing.Please no broker inquiries, thank you

Travel time
-
  • A well-maintained garden with a trimmed hedge on the left, a neatly mowed lawn, and a modern building with large windows and a balcony visible in the background.
  • Modern two-story building with a raised ground floor, surrounded by greenery and a paved pathway leading to the entrance.
  • Two-story residential building with beige facade, multiple windows with blinds, and a small entrance area with steps and potted plants.
  • A narrow, tiled hallway with white walls, leading to a room with large windows and a radiator. The hallway has a staircase on the left side.
  • Modern kitchen with white cabinets, tiled backsplash, stainless steel sink, and appliances including a refrigerator, dishwasher, and oven. Large windows offer a view of the garden.
  • Empty kitchen with white tiled floor, white cabinets, and a window overlooking a garden. No furniture or appliances are present.
  • Small bathroom with white tiled walls and floor, featuring a toilet, sink, and mirror cabinet.
  • Empty room with white tiled flooring and large sliding glass doors leading to an outdoor area.
  • Empty room with white tiled floor and large sliding glass doors leading to a patio area with greenery visible outside.
  • Empty hallway with tiled floor, white walls, and a small wooden bench on the right side. A glass door at the end leads to a balcony area with outdoor views.
  • Empty room with wooden flooring, white walls, and a large window with blinds. Natural light streams in, illuminating the space.
  • Modern bathroom with white tiled walls, a bathtub, a toilet, a sink, a mirror, and a shower head.
  • Empty room with wooden flooring, white walls, and large sliding glass doors leading to a balcony.
  • Empty rooftop terrace with concrete floor, metal railing, and distant view of buildings and trees.
  • A paved garden pathway bordered by tall hedges and greenery, leading to a grassy area with a building visible in the background.
  • Modern multi-story building with a concrete facade, large glass windows, and a covered entrance with striped awning. The entrance leads to a spacious patio area surrounded by neatly trimmed hedges.
1 / 16
CHF 560,000.– Top
4.5 rooms100m² living space
Fischerweg 144, 4665 Oftringen

Charming row house with great potential in a popular residential area

This charming 4.5-room row house is located in a popular and family-friendly residential area in Oftringen – just a few minutes' walk from the old town of Zofingen.The spacious living and dining area with direct access to the private garden forms the heart of the house and creates a pleasant living atmosphere. The room offer is complemented by two bedrooms, a bathroom, a guest toilet, and a separate room in the entrance area – ideal as a home office or hobby room.The house was built in 1983 and offers exciting potential for individual modernization and design ideas.Highlights: • Family-friendly location • Private garden & balcony • Spacious living/dining area • 4.5 rooms on three floors • Walking distance to the old town of Zofingen • Two parking spaces in the garage opposite are sold with the house (not included, additional CHF 30,000.- per space) Location & surroundings: • Quiet location: The house is located in a very quiet environment – within walking distance to the old town of Zofingen. • Sunny: In the summer, the property benefits from plenty of sunshine. • Sonnmat school: Can be reached in just 10 minutes on foot – ideal for families. • Bus stop Gilam: Only 5 minutes' walk away for a convenient connection. • Küngoldingen stop: Can be reached on foot in 10 minutes. • Volg supermarket: Daily shopping can be done in 12 minutes on foot. • Dropa pharmacy: Can be reached on foot in 14 minutes. This family-friendly row house combines quiet living with good infrastructure and is available by arrangement. An ideal opportunity for families or couples looking for a cozy home in the canton of Aargau.

Travel time
-
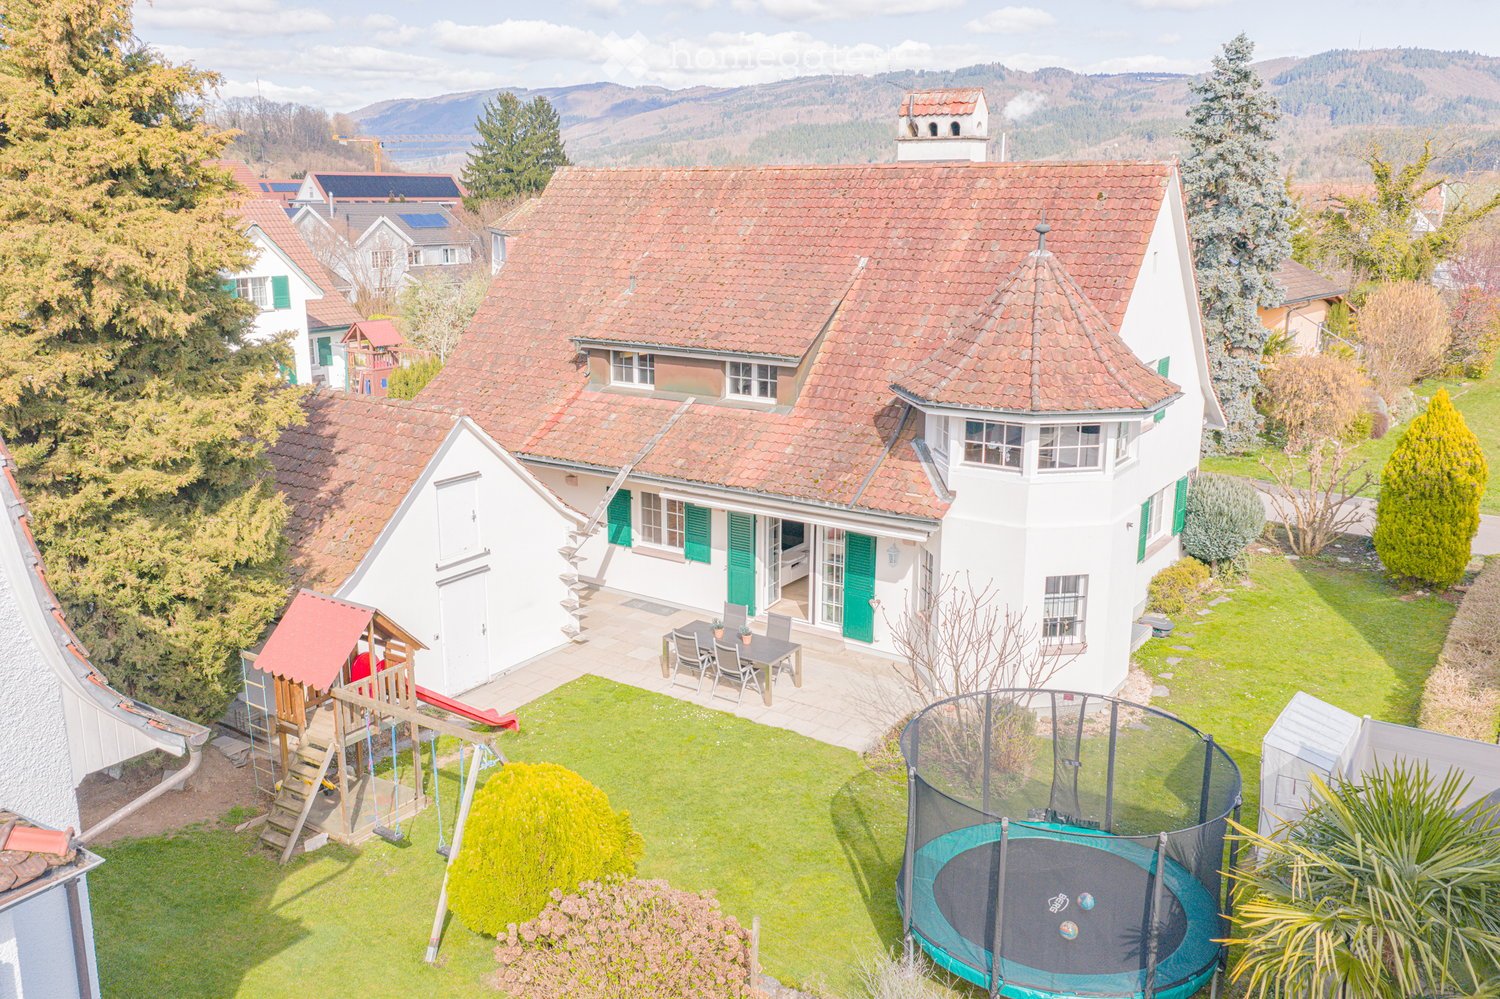
  • 2 story house, red roof, green shutters, garden, trampoline, playset, table and chairs
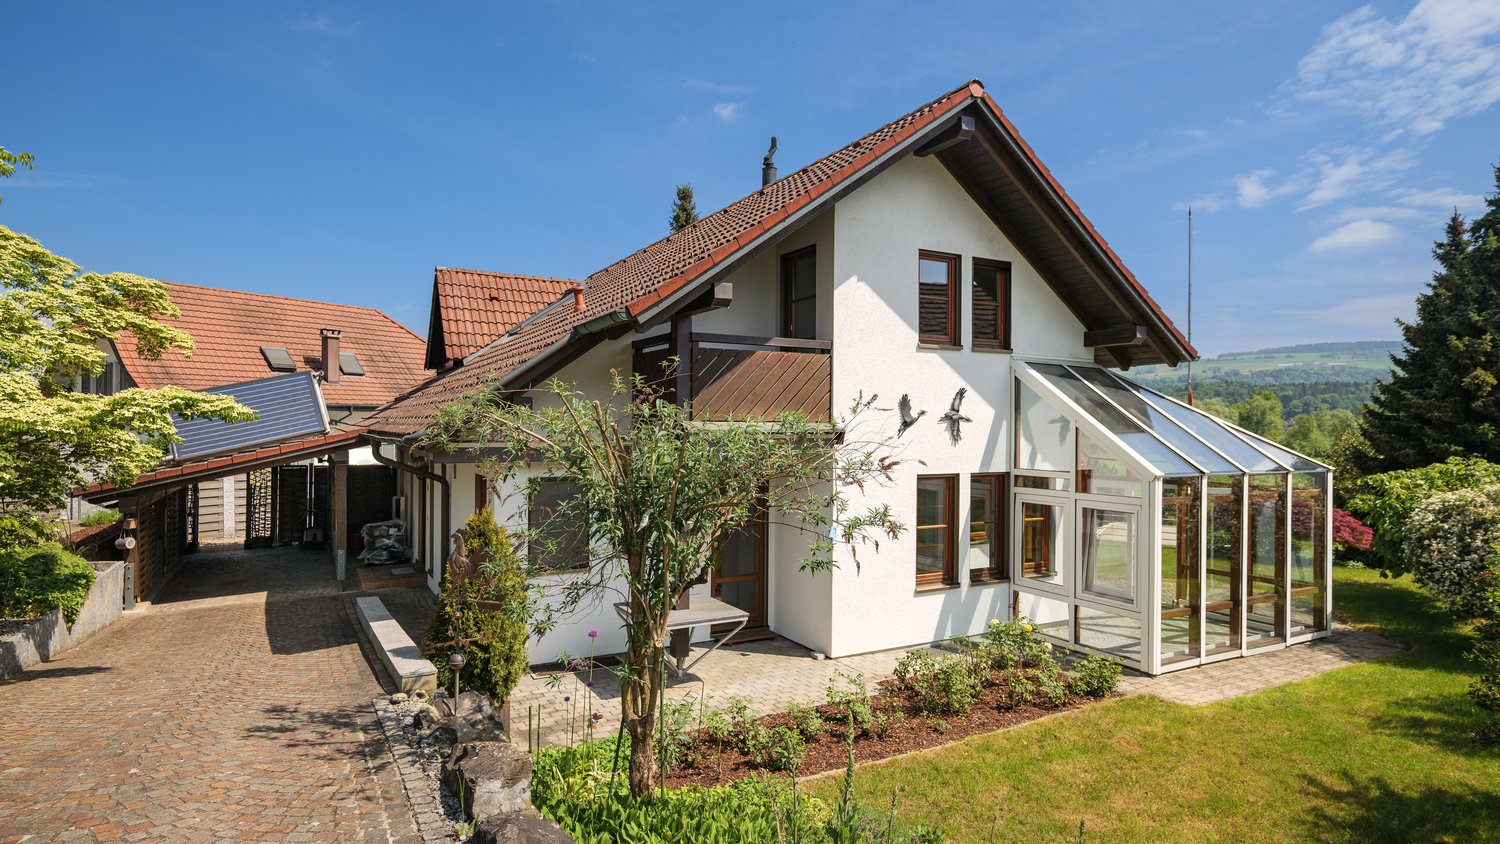
  • 2 story house, brown roof, green shutters, driveway, garage
  • 2 story house, white exterior, brown roof, green shutters, garden with plants and rocks, patio with table and chairs
  • white house, green shutters, brown roof, large windows, garden, outdoor seating area
  • White house with green shutters, large garden, trampoline, and a small shed
  • backyard with trampoline, swing, slide, and a small house
  • Detached house, white exterior, brown roof, double garage, paved driveway, garden, street light
  • 2 story house, white exterior, brown roof, green shutters, garden, outdoor dining table, mailbox
  • white house, green shutters, outdoor dining table, patio, lawn, garden
  • 2 story house, red brick roof, driveway, garden, trampoline, slide
  • white walls, wooden floor, white couch, coffee table, fireplace, white rug, basket, books
  • modern interior, fireplace, dining table, chairs, wooden floor, white walls, kitchen in background
  • white walls, wooden floor, white chair, round rug, potted plant, white shelves, picture frame, windows with blinds
  • modern living room, white couch, coffee table, carpet, sliding glass doors, garden view
  • modern kitchen with white cabinets, wooden floor, granite countertop, sink, faucet, coffee machine, fruits in basket, window
  • modern kitchen, white cabinets, wooden floor, granite countertop, double oven, dishwasher
  • Bedroom with bed, nightstand, chair, rug, lamp, window, curtains, picture frames, radiator
  • Bedroom with bed, pillows, blanket, desk, picture frame, window with curtains
  • modern bathroom with two sinks, wooden wall, white tiles, shower, window with blinds
  • Modern bathroom with glass shower enclosure, wooden walls, tiled floor, and a towel rack with a towel
  • Empty hallway with wooden floor, white walls, blue accent wall, rug, coat rack, and a small table with a flower vase.
  • marble steps, green railings, white walls, wooden handrail, potted plants
  • A room with a round rug, a gray armchair, a small table with a flower vase, a floor lamp, and large windows with a view of the outside.
  • Bedroom with bed, desk, chair, lamp, window, rug, and plants
  • wooden floor, white walls, desk with computer, office chair, shelves, rug, cabinet, ceiling lamp
  • modern kitchen with white cabinets, wooden countertops, induction stove, dishwasher, toaster, sink, window
  • Dining room with wooden table, chairs, wooden ceiling, white walls, open door to kitchen
  • Bathroom with beige tiles, double sink, bathtub, towel rack, and a white shelf with towels.
  • A storage room with wooden shelves, filled with various items such as bottles, boxes, and bags. The room has a gravel floor and a ceiling with a light fixture.
  • Home gym with exercise bikes, weight bench, and free weights. Large mirror on the wall. Wooden floor.
  • Laundry room with washing machine, dryer, shelves, and storage boxes
1 / 31
CHF 1,890,000.– Top
8 rooms205m² living space
Robinienweg 22, 4323 Wallbach

Modern two-family house in a quiet location in Wallbach

This well-maintained two-family house in a quiet and sought-after residential area in Wallbach combines solid living, sustainable value stability, and diverse usage possibilities. Whether as a multi-generational house, for living and renting or as an interesting capital investment: The property offers an attractive combination of substance, comfort, and flexibility.Here's the link to the 360° tour: https://my.matterport.com/show/?m=YFZp98vjHAoAvailable from autumn 2027The house was built in 1984 and has been carefully maintained and modernized in recent years. The two residential units are independently usable, have separate entrances via the common staircase, and convince with spacious, bright rooms and a pleasant light direction.Particularly noteworthy are the beautiful architecture with an attached tower, the massive and insulated double-shell masonry, and the windows with triple glazing, which contribute to the valuable and solid construction. Both apartments also have a high-speed internet connection via fiber optics, which is also a great advantage in everyday life or in a home office.On the ground floor, the spacious living and dining area impresses with its direct connection to the garden. On the upper floor, the bright winter garden or living area provides additional living comfort. The attic offers practical storage space and additional potential for expansion.Even in the basement, the property offers more than just classic ancillary areas: In addition to the storage and cellar rooms, two heated rooms are available, which can be ideally used as a fitness room, hobby room, or home office.The property includes almost 700 m² and is appealingly laid out. It offers space for garden enthusiasts, families with children, and relaxing hours outdoors. The property includes a double garage as a separate building and four outdoor parking spaces.The property is located in a quiet, grown residential area with a pleasant neighborhood. Shopping facilities, post office, school, kindergarten, and public transport are easily accessible. At the same time, the location benefits from a good connection to the surrounding regions such as Basel, Rheinfelden, Stein/Sisseln, and Bad Säckingen. A special plus is the proximity to nature: The Rhine riverbank is within walking distance and invites you to take walks, engage in leisure activities, and relax.This property is ideal for families who are looking for space for several generations or flexible living concepts. At the same time, it also offers investors an attractive basis for long-term and stable use.Highlights at a glance • Two-family house in a quiet location in Wallbach • Year of construction 1984 • Maintained and modernized • Almost 700 m² of land • Two independently usable residential units • Massive and insulated double-shell masonry • Windows with triple glazing • Chimney with heated bench • Fiber optic connection / high-speed internet in both apartments • Modern household appliances from Miele and V-ZUG • Spacious basement with many storage spaces and two heated rooms • Wine cellar with natural stone floor • Double garage as a separate building plus 4 outdoor parking spaces • Beautiful architecture with an attached tower • Rhine riverbank within walking distance • Ideal for families, multi-generational living, or as a capital investment NotesBroker inquiries are not desired. Interested parties with prior financing confirmation are preferred.

Travel time
-
1 / 11
CHF 1,650,000.– Top
6.5 rooms167m² living space
Oberdorfstrasse 2, 5445 Eggenwil

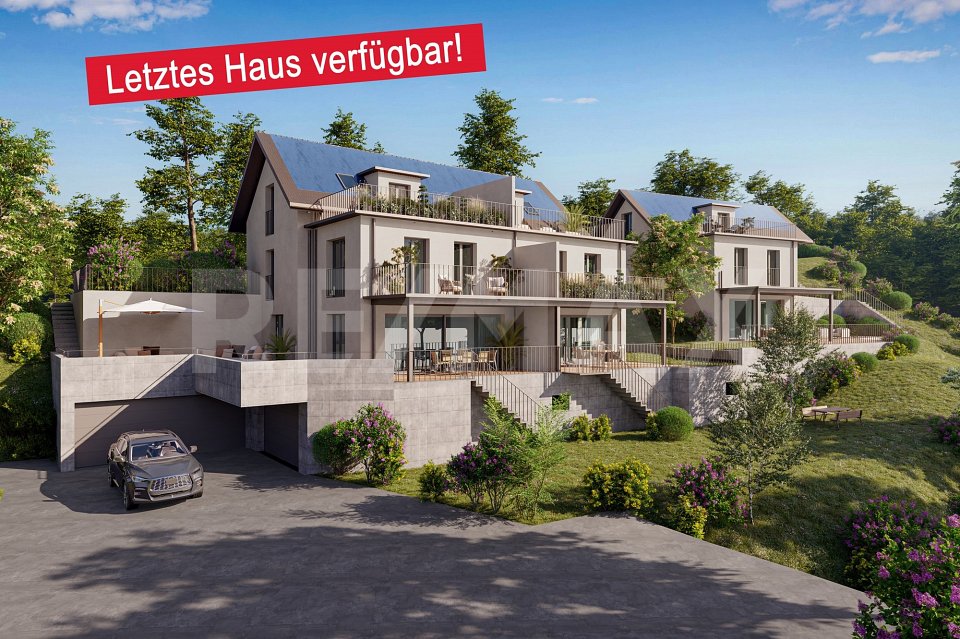
Last house available! 6.5-room semi-detached house in new building

In a quiet location, directly on the idyllic Junebach and embedded in the rural surroundings of Eggenwil, this stylish new building residential oasis is being created. Here, two spacious 6.5-room semi-detached houses and a detached single-family house are being built, which harmoniously combine modern living, thoughtful architecture, and a natural location.The floor plans convince with a practical, well-thought-out room layout. Special highlight: The selection of kitchen, floor coverings, sanitary facilities, and house technology is made according to individual taste within the framework of the cost plan - so you can design your new home entirely according to your wishes. Further individual adjustments are also possible.Sustainability is a central theme: The property is heated with a ground probe heat pump and is also equipped with a photovoltaic system - for an energy-efficient, future-oriented lifestyle.Exclusive use includes a double garage in the communal garage and one outdoor parking space each.Your highlights at a glance- New building with modern equipment standard- Design freedom for kitchen, floor coverings, and bathrooms- Individual wishes can be considered- Quiet, child-friendly residential area in a rural setting- Bus stop and school within 3 minutes' walk- Garden, sunny terrace, and a cozy balcony- Double garage in the communal garage- 1 additional outdoor parking space each- 98 m² terrace area- 17 m² balcony area- 2 bathrooms- 1 guest toiletLive where others seek relaxationThe Reusstal, between Bremgarten and the Aare estuary, is one of the most species-rich and scenically attractive regions of the Swiss Plateau. Eggenwil, located on the sunny southwest slope of the Reuss, as a suburb of Bremgarten AG, offers a unique mix of nature, tranquility, and central proximity: Not far from Zurich and Baden, you can enjoy a view of the Reuss, the Jura Mountains, and on clear days even the Alps.Interested? We would be happy to provide you with the detailed sales documentation with further information and floor plans in a first step. In a second step, we can gladly arrange a meeting on the property. We look forward to your contact.

Travel time
-
  • Well-maintained garden with a wooden fence, hammock, lounge chairs, and outdoor furniture. The house features a balcony and is surrounded by lush greenery and trees.
  • Well-maintained garden with a green lawn, patio seating area, outdoor furniture, and a modern house with a balcony and large windows.
  • A modern, well-furnished balcony with a wooden deck, a black wicker sofa with cushions, a small coffee table, a white stool, a dining table with chairs, and several potted plants. The space is covered by a pergola with hanging lanterns and has a view of t
  • Modern hallway with built-in coat rack, shoe storage, and a small bench. Stairs lead upwards with a wooden railing and pendant lights.
  • Modern hallway with a staircase leading to an upper level, white walls, a built-in shoe rack, and a small shelf with decorative items. The hallway features a large window with a curtain and a view of a parked car outside.
  • Open-plan living and dining area with a grey sofa, coffee table, dining table with chairs, and a modern kitchen featuring white cabinets, stainless steel appliances, and a coffee maker on the counter.
  • Modern kitchen with white cabinets, a central wooden dining table surrounded by chairs, a pendant light, and various appliances including a refrigerator, oven, coffee maker, and blender. Large windows provide natural light, and a small plant adds a touch
  • Modern kitchen with white cabinets, black countertops, stainless steel appliances, and large windows overlooking greenery.
  • Bright dining area with a wooden dining table, chairs, a cabinet, and a TV in the background. Large sliding glass doors lead to a balcony with outdoor furniture.
  • Modern hallway with a wooden staircase, white walls, and built-in storage units. The staircase features a metal railing and wooden steps, leading to another room visible in the background.
  • A modern hallway with a sleek metal railing leading to a room with visible furniture and plants.
  • Modern bathroom with double sink vanity, large mirror, shelves, and towels neatly arranged. Features dark tiled walls and a window with blinds.
  • Cozy bedroom with a double bed, nightstands, wall hangings, and a view through large windows.
  • Modern bedroom with blue flooring, large mirror, bed with patterned bedspread, and a small stool near the bed.
  • Cozy living room with a blue carpet, white walls, and large windows. Features a sofa, armchair, small tables, a hanging plant, and decorative items.
  • Balcony with a small green table and two matching chairs, a bottle and a wine glass on the table, overlooking a green landscape with trees and a field.
  • A small balcony or terrace with a round table, two chairs, a wine bottle, and two wine glasses, surrounded by a metal railing and lush greenery.
  • Electrical panel with multiple switches and meters mounted on a concrete wall, with a small basket and boxes visible in the background.
  • A small, furnished room with yellow walls, wooden flooring, a single window, a sofa, a coat rack with jackets and bags, and a small table with a hat on it.
  • {"type": "Garage", "objects": [], "description": "Covered garage area with concrete ceiling, tiled floor, parked car, bicycles, and storage items.", "localized_descriptions": {"EN": "Covered garage area with concrete ceiling, tiled floor, parked car, bicy
  • Balcony with a metal railing, a small round table with two chairs, a bottle, and two glasses, overlooking a lush green landscape.
  • A lush, green garden area with dense foliage and trees, featuring a small white building partially obscured by vegetation in the background.
  • QR code displayed on a white background.
1 / 23
CHF 1,275,000.– Top
5.5 rooms120m² living space
Obernbergstrasse 18, 5023 Biberstein

Residential oasis in the green with a scenic view

The popular and nature-connected village of Biberstein is a sought-after place to live, especially due to its location on the sunny slope and its proximity to Aarau. It stretches from the Aare to the Jura ridge and offers a high quality of life with intact club life, commercial enterprises, restaurants, the castle, bistro, and an attractive local recreation area in the green and by the Aare.With its unique bio-bath on site, it also offers a very special highlight. Further leisure activities, ice rink, shopping, and cultural offers, as well as hospitals, are located in Aarau.Biberstein has an attractive tax rate of 95%This property on the sunny slope awaits you in a very quiet and sunny location - at the end of a dead-end street in the middle of a green environment. This property offers exceptionally high living quality! · Solid construction, level plot· Carport with covered entrance· Well-designed floor plans, optimally utilized· Modern expansion, floor coverings concrete|linoleum· Large window areas - bright rooms· Spacious kitchen with plenty of workspace· Covered garden seating area· Open living-dining-kitchen concept | chimney stove· Variable lightweight walls on the upper floor· Spacious terrace on the upper floor – beautiful view· 2 bathrooms with shower or bathtub each· Spaciously designed, heated hobby room in the basement· Air-water heat pump with underfloor heating This residential concept is suitable for couples or families who are looking for a residential oasis in the green - a house with a modern, open concept - and a property that is manageable in terms of work. The single-family home was used as a generation house with the neighboring house. The neighboring house is now being sold by us at the same time. If you are looking for two adjacent properties with a scenic view, this offers a unique opportunity to buy. I would be happy to provide serious buyers with further information and show them this property personally during an individual viewing on site.Immo-Hunziker | Ursula Hunziker | 5706 Boniswil | www.immo-hunziker.ch

Travel time
-
  • Modern two-story house with a flat roof, surrounded by tall evergreen trees and greenery. Features a covered driveway with two parked cars and a small garden area with potted plants.
  • A cozy living room with a retro jukebox, a sofa adorned with stuffed animals, a framed painting, a wooden clock, and a small table with a stool nearby.
  • Bathroom with a sink, mirror, shower, and various toiletries. Features a wooden cabinet with drawers and a small shelf above the sink.
  • A spacious living and dining area with a grey sofa, ottoman, coffee table, wooden cabinet, bookshelf, dining table with chairs, and decorative items including vases and picture frames.
  • A cozy living room with a fireplace, wooden floor, and a kitchen area visible in the background. The room features a sofa, a small table with dolls and decorative items, a hanging plant, and a large window with blue curtains. The kitchen has white cabinet
  • A modern, open-plan kitchen and living area with stainless steel appliances, a built-in oven, refrigerator, microwave, and a small dining table with chairs. The living area features a sofa, a lamp, and a fireplace, with large windows offering a view of th
  • Modern kitchen with white cabinets, stainless steel appliances, and a black countertop. Features include a refrigerator, oven, dishwasher, sink, and various small appliances on the counter.
  • A spacious, covered balcony with large glass panels, tiled floor, and a dining setup including a table with a pink tablecloth and chairs. There are potted plants and a view of greenery outside.
  • Outdoor patio area with a glass-enclosed section, featuring a round table with chairs, potted plants, and an umbrella. The patio is adjacent to a modern house with large windows and a well-maintained lawn.
  • Modern house with a wooden deck, hot tub, small table, and stairs leading to a covered patio area with outdoor furniture.
  • A wooden deck area with a hot tub, small table, and lush greenery, featuring a modern glass balcony with metal railing and stone wall.
  • Outdoor area with a wooden deck, hot tub, lush greenery, and scenic hillside view.
  • A well-lit room with wooden cabinets, a variety of dolls and toys, a baby stroller, and a basket on the floor.
  • Spacious bathroom with a large bathtub, shower area, toilet, and decorative elements including a flower pot and cacti. The room features large windows with orange curtains and a view of greenery outside.
  • Modern bathroom with a bathtub, double sink, large mirror, and wooden cabinetry. Features mosaic tiles, a wicker basket on the counter, and a small seating area visible through an open doorway.
  • {"type": "Bathroom", "objects": ["bathtub", "toilet", "faucet", "towel", "curtain", "shower", "faucet", "faucet", "faucet", "faucet", "faucet", "faucet", "faucet", "faucet", "faucet", "faucet", "faucet", "faucet", "faucet", "faucet", "faucet", "faucet", "
  • Balcony with potted plants, wooden planter, and scenic view of hills and houses.
  • Modern two-story house with a flat roof, large windows, and a balcony. The surrounding area includes a well-maintained garden with various plants, trees, and outdoor seating.
  • Balcony with tiled floor, metal railing, multiple potted plants, and a hanging lantern.
  • Electrical panel with multiple circuit breakers, switches, and meters mounted on a wall.
  • A modern Vaillant water heater unit mounted on a tiled wall, with control panel, digital display, and connected pipes.
  • Wine cellar with wooden shelves and racks holding numerous wine bottles, a woven basket with additional bottles, and a small chair.
  • A modern house with a balcony, surrounded by a well-maintained garden with trees, shrubs, and a paved patio area.
  • A lush, green garden area with dense foliage and trees, featuring a small white building partially obscured by vegetation. The landscape includes a grassy slope and a panoramic view of distant hills and structures.
  • QR code displayed on a white background.
1 / 25
CHF 2,250,000.– Top
7 rooms194m² living space
Obernbergstrasse 16, 5023 Biberstein

Living in an exclusive location with a view - single-family house with annex

The popular and nature-loving village of Biberstein is a sought-after place to live, especially due to its location on the sun-kissed hillside and its proximity to Aarau. It stretches from the Aare to the Jura ridge and offers a high quality of life with intact club life, commercial enterprises, restaurants, the castle, bistro, and an attractive local recreation area in the green and by the Aare.With its unique bio-bath on site, it also offers a very special highlight. Further leisure activities, ice rink, shopping, and cultural offers, as well as hospitals, are located in Aarau.Biberstein has an attractive tax rate of 95%.This unique property with 2 apartments on the sun-kissed hillside of Biberstein awaits you - at the end of a cul-de-sac - in a quiet and sunny southwest location.This property has been generously and high-quality invested in. It appears to be very comfortably developed and offers a high quality of life. • Spacious plot, southwest orientation • Masonry construction with exterior insulation and wood-metal windows • 4.5-room apartment on the ground floor and upper floor | 2.5-room apartment in the basement - with separate entrance and shower room • Double carport and level entrance to the main apartment • Air-water heat pump with underfloor heating • Basement with double carport - developed as a wine cellar • Laundry tower | laundry chute | water softening system | 400 lt boiler • Winter garden with electric sunshade | terrace with whirlpool • Well-equipped, spacious kitchen with sliding door - access to the winter garden • Open, bright living-dining area with a view of the green • Individually designed fireplace with bench - can be fired from the kitchen • 3 bathrooms with shower and bathtub each - luxury bathroom on the upper floor with whirlpool • High-quality plate flooring or cherry tree strip parquet • Spacious, west-facing terrace with a far-reaching view • etc. If you are looking for an extraordinary property with a lot of comfort, views, and outlook - in the midst of nature - this unique purchase offer will delight you.The single-family house was used as a generation house with the neighboring house. The neighboring house is now being sold by us at the same time. For buyers who are looking for two adjacent properties in a scenic location, this offers a unique opportunity to purchase.I would be happy to provide serious buyers with further information and show them this property personally during an individual viewing on site.Immo-Hunziker | Ursula Hunziker | 5706 Boniswil | www.immo-hunziker.ch

Travel time
-
  • Two-story house with a raised ground floor, garage, and balcony on the upper level. The house has white walls, dark shutters, and a red-tiled roof.
  • Two-story house with white exterior, blue shutters, and three garage doors.
  • Empty underground parking space with concrete walls, floor, and ceiling. Features a single hanging light fixture and a few doors leading to other areas.
  • Aerial view of a single-story house with a brown roof, surrounded by green fields and a driveway leading to a parking area with several cars.
  • Garden area with a stone pathway, various plants, and a small shed in the background, surrounded by open fields and trees.
  • Two-story white house with red-tiled roof, multiple windows, and a small garden area with a tree and steps leading up to the entrance.
  • Staircase with blue and yellow handrail, gray tiled floor, white walls, and a closed white door leading to another area.
  • Empty room with concrete floor, white tiled wall, built-in sink area, and a small office area with a chair and shelves.
  • Garage with two vintage fire engines and carriages, exposed ceiling beams, and storage shelves.
  • Empty hallway with light-colored walls, wooden floor, and a small shelf on the left side. A doorway leads to another room with a window and radiator visible.
  • Empty hallway with wooden flooring, white walls, and a door leading to another room. Natural light streams in from a glass door at the end.
  • Empty room with wooden flooring, white walls, a window with white frames, and a radiator below the window.
  • Empty hallway with wooden flooring, white walls, and a large window at the end, allowing natural light to enter.
  • Empty room with wooden flooring, white walls, and a large window with a radiator below it. The room has wooden paneling on one wall and a white door leading to another space.
  • Modern kitchen with light wood cabinets, stainless steel sink and oven, tiled backsplash, and large windows offering a view of the countryside.
  • Modern kitchen with white cabinets, a built-in oven, and tiled backsplash.
  • Bathroom with a white sink, bathtub, mirror, electric water heater, and shelves.
  • A narrow carpeted hallway with white walls, a ceiling light, and doors on either side.
  • Small bathroom with a toilet and a sink, white walls, and dark tiled floor.
  • Empty room with wooden flooring and exposed wooden beams on the ceiling. The room has grey walls and a doorway leading to another room with a radiator and a window.
  • Empty room with light-colored walls, carpeted floor, and a single white door leading to another area.
  • Empty room with light-colored walls, carpeted floor, and a white radiator beneath a window with a view of greenery.
1 / 22
CHF 1,150,000.– Top
4.5 rooms110m² living space
Goldenbühlstrasse 110, 5463 Wislikofen

Charming former fire station warehouse including 4.5 room apartment with double garage

Location and surroundings Wislikofen is a village in the Aargau Studenland, which has belonged to the municipality of Zurzach since 2022. With around 350 inhabitants, the historic provostry, and an agriculturally shaped structure, the village lies quietly off the Hochrheintal and offers a natural environment. Property The former fire station warehouse combines commercial charm with residential comfort and offers exceptional opportunities for self-realization. In an attractive location, directly adjacent to the agricultural zone, this former fire station warehouse awaits you with an integrated 4.5-room apartment, rooms in the attic, and a double garage. The great advantage of this property is the unobstructed view of the greenery, which offers you maximum privacy and quality of life. The object impresses with its enormous development potential. The total usable area of over 190 m2 extends over a basement, a ground floor, an upper floor, and an attic. Due to the generous floor space, the property offers the ideal basis as a multi-generational house, rental property, or for living and working under one roof. The facade and windows were comprehensively renovated in 1997, and the cold water supply has already been renewed. In the basement, you have a practical cellar and an additional drying room at your disposal. A special highlight for car enthusiasts or craftsmen is the double garage, which is optimally supplemented by a washing area in the outdoor area. The spacious outdoor area also offers plenty of space for design ideas and invites you to linger and relax. Take advantage of the rare opportunity and make your living dreams come true. Schools and kindergarten A private school is operated in the former Wislikofen school house. The public school and kindergarten are located in Rekingen, and the upper school is in Bad Zurzach. The school bus is available to children from kindergarten to 2nd grade. From 3rd grade to upper school, students use public transportation. Transportation connections Wislikofen is located off the main traffic axes, which gives the village a rather quiet character. There is no direct motorway access in the village. The next access to the A1 (Baden/Dättwil) or A2 is about 20 to 30 minutes away by car. Basement / Ground floor Old fire station warehouse approx. 80 m2 with three high entrance gates (3.0 m). The warehouse has a large heated room and is not divided. The basement contains the heating system, washing and drying room, and cellar compartments. In the outdoor area, there is also an oil tank and a washing area. Upper floor 4.5 room apartment with entrance area, kitchen, living room, 3 bedrooms, bathroom, and access to the garden. Attic Corridor, WC, 2 rooms, 1 office, kitchen, and attic Sales documentation: Available upon request

Travel time
-
  • Aerial view of a single-story white house with a brown tiled roof, surrounded by a well-maintained garden and lawn. The house features a garage and a driveway with a parked car.
  • Aerial view of a residential neighborhood with multiple houses, well-maintained lawns, and gardens.
  • Single-story white house with a grey roof, white shutters, and a well-maintained garden. Features a garage on the right side and a small chimney on the roof.
  • Floor plan showing multiple residential plots with numbered lots and street names (Alpenweg).
  • Bright kitchen with wooden cabinets, stainless steel appliances, and a central island with a wooden countertop. The space features a sink, refrigerator, and various decorative items including flower pots and a bowl on the counter.
  • Bathroom with pink tiles, a sink, toilet, bathtub, shower curtain, and a washing machine. There is a radiator under the window and a rug on the floor.
  • Living room with a purple sectional sofa, coffee table, TV, side table, and large windows with red curtains.
  • Cozy bedroom with a large bed, red and yellow bedding, nightstand with lamp, picture frame on wall, flower vase on dresser, and patterned rug on floor.
  • A cozy indoor space with a wooden table, chairs, a fireplace, decorative wall art, and potted plants. The room features large glass doors leading to an outdoor area with a view of greenery.
  • Bright room with wooden flooring, large window with curtains, a sofa, a desk with chairs, a lamp, and a picture frame on the wall.
  • The room features a large wooden wardrobe, a red table with a chair, a patterned rug, a kitchen area with cabinets and a stool, and a screen placed against the wall.
  • Empty garage with concrete floor, white walls, wooden ceiling, and an open door leading to another room.
  • Logo of a real estate company with the letters "LR" and the word "HOME" below it.
1 / 13
CHF 995,000.– Top
6 rooms153m² living space
Alpenweg 18, 5040 Schöftland

Detached 6-room single-family house on 749 m² – much potential

"Brief description"Spacious plot, 6 rooms, double garage, and attractive expansion or development opportunities – ideal for families, multi-generational living, or investors."Object description"In a quiet and sunny residential area in Schöftland, we are selling this detached 6-room single-family house on a spacious plot of 749 m².The house, built in 1971, has been carefully maintained over the decades and is in a solid condition corresponding to its age. A comprehensive renovation is required, but it also offers the opportunity to redesign the property according to your own ideas.The ground floor has a kitchen, a spacious living room, a bedroom, and two additional rooms. The room offer is complemented by a bathroom with a bathtub, shower, and double sink.In the basement, there are two additional heated rooms, which can be used in a variety of ways, in addition to cellar, laundry, and technical rooms. In total, approximately 276 m² of living space are available.Particularly attractive is the winter garden with a fireplace, which provides an additional living area. The well-maintained garden with plenty of green space creates privacy and offers enough space for families, pets, leisure activities, and gardening enthusiasts. A closed double garage and additional outdoor parking spaces round off the offer."Interesting development potential"A special feature of this property is its location in the W2N residential zone (infill development). According to the information in the exposé, the utilization factor is 0.50 or 0.70 in the W2N zone.Thus, subject to building permits and clarifications, there are interesting possibilities for renovation, new construction, or the development of several residential units.The property is therefore suitable for both owner-occupiers with individual living ideas and investors or project developers."Highlights"Detached 6-room single-family housePlot 749 m²Year of construction 1971Living space approx. 276 m²Building volume 937 m³4 heated rooms on the ground floor2 additional heated rooms in the basementKitchenBathroom with bathtub and showerWinter garden with fireplaceClosed double garage2-3 additional outdoor parking spacesWell-maintained garden with plenty of privacyAir-water heat pump, built in 2018Quiet and sunny residential locationW2N residential zone / infill developmentAttractive expansion and development potentialAvailable immediately"Location"Schöftland is located in the Suhrental valley in the canton of Aargau and combines natural living with good infrastructure. Shopping facilities, schools, restaurants, banks, medical care, and leisure activities are within short distance.The SBB train station and the Wynental and Suhrental railway provide a good connection to Aarau and the regional transport network. The motorway access is about 5 minutes away. The surroundings also offer numerous opportunities for walks, hikes, and bike tours."Key data"Address Alpenweg 18, 5040 SchöftlandObject 6-room single-family houseYear of construction 1971Plot 749 m²Living space approx. 276 m²Ground floor area 153 m²Volume 937 m³Rooms 6Garage Double garageHeating Air-water heat pump, 2018Availability ImmediatelySales price CHF 995,000.–"Viewing"The property is currently not inhabited and can be viewed by appointment. A short-term takeover is possible.Interested?We would be happy to show you this interesting property personally and inform you about the existing possibilities.LR HOME AGLiberato RennaTel. +41 76 389 08 00info@lr-home.chwww.lr-home.ch

Travel time
-
  • Two-story house with a brick lower level and white upper level, featuring a well-maintained garden with various plants, flowers, and decorative elements.
  • Well-maintained garden with a variety of colorful flowers, neatly trimmed grass, and a covered outdoor seating area connected to a house.
  • A two-story white house with a modern design, surrounded by a well-maintained garden with various plants and flowers.
  • Well-maintained garden with a stone pathway, a sitting statue, various flowering plants, and trees, with a wooden shed and modern house in the background.
  • Well-maintained garden with a large, neatly trimmed lawn, surrounded by trees and shrubs, with a white house featuring a balcony in the background.
  • Spacious hallway with tiled flooring, wooden staircase, and decorative elements including a large area rug, framed pictures, and a small table with a decorative item.
  • A well-furnished room with wooden flooring, a large rug, a sofa, a dining table with chairs, a television, and wooden cabinets.
  • Bright kitchen with white cabinets, a stainless steel oven, and a tiled backsplash. The counter features a sink, coffee maker, and various small appliances.
  • Modern bathroom with a double sink, large mirror with built-in lighting, wooden cabinet, and various toiletries.
  • Clean, modern hallway with tiled flooring, wooden panel walls, and several doors leading to other rooms.
  • Empty room with wooden flooring, white walls, and a large sliding glass door leading to a green outdoor area.
  • Bathroom with a bathtub, sink, toilet, mirror, and window with floral curtains.
  • A small kitchen with green cabinets, a white oven, a sink, and a window with a decorative curtain. The backsplash is red with a circular pattern.
1 / 13
CHF 2,280,000.– Top
7.5 rooms242m² living space
Beckenmoosstrasse 76, 5330 Bad Zurzach

Attractive 7.5-room house with annex and building land

Welcome to this charming and spacious single-family home at Beckenmoosstrasse 76 in the idyllic municipality of Bad Zurzach (5330). This well-maintained house with 7.5 rooms and a 2-room annex has a living area of 242 m² on 3 floors and offers your family generous space to live and unfold.The house, built in 1978 and renovated in 2006, is situated on an 847 m² large plot of land and impresses with its well-thought-out room layout and high-quality equipment. The purchase price includes the adjacent building plot with a size of 713 m². The total land area is 1,560 m².The house offers, among other things: • Spacious living area: 242 m² of living space with a total usable area of 350 m² and a room height of 2.5 m. • Balcony with beautiful views: Enjoy sunny hours on the balcony with a magnificent view. • Chimney: For cozy evenings outside in the pergola. • Garage and parking: Comfortable parking facilities directly at the house. • Child-friendly: Ideal for families with children. • Quiet location: The house is located in a pleasantly quiet environment. Location and surroundings: Bad Zurzach is known for its soothing thermal springs and pleasant small-town flair. The location of the house is exceptionally sunny and boasts excellent infrastructure: • Migros supermarket: Only 7 minutes' walk away – daily shopping is conveniently done. • Bus stop Baslerstrasse: Can be reached in just 2 minutes on foot. • Bad Zurzach train station: Can be reached in just 3 minutes on foot – ideal connection to public transport. • Quellen pharmacy: Only 2 minutes' walk away. • Neubergstrasse school: Can be reached in 7 minutes on foot – perfect for families with school-age children. • Rhine: In the immediate vicinity for walks and relaxation. This house combines living comfort, a sunny location, and excellent infrastructure – ideal for families who appreciate the quiet country life with good accessibility. Take the opportunity and make this spacious single-family home your new home in Bad Zurzach!IMPORTANT NOTE:Please respect that the ownership DOES NOT consider offers from real estate consultants or agencies. Thank you for your understanding.

Travel time
-

Suggested properties for you based on search results