990 results - House, chalet, rustico to buy in Canton Aargau

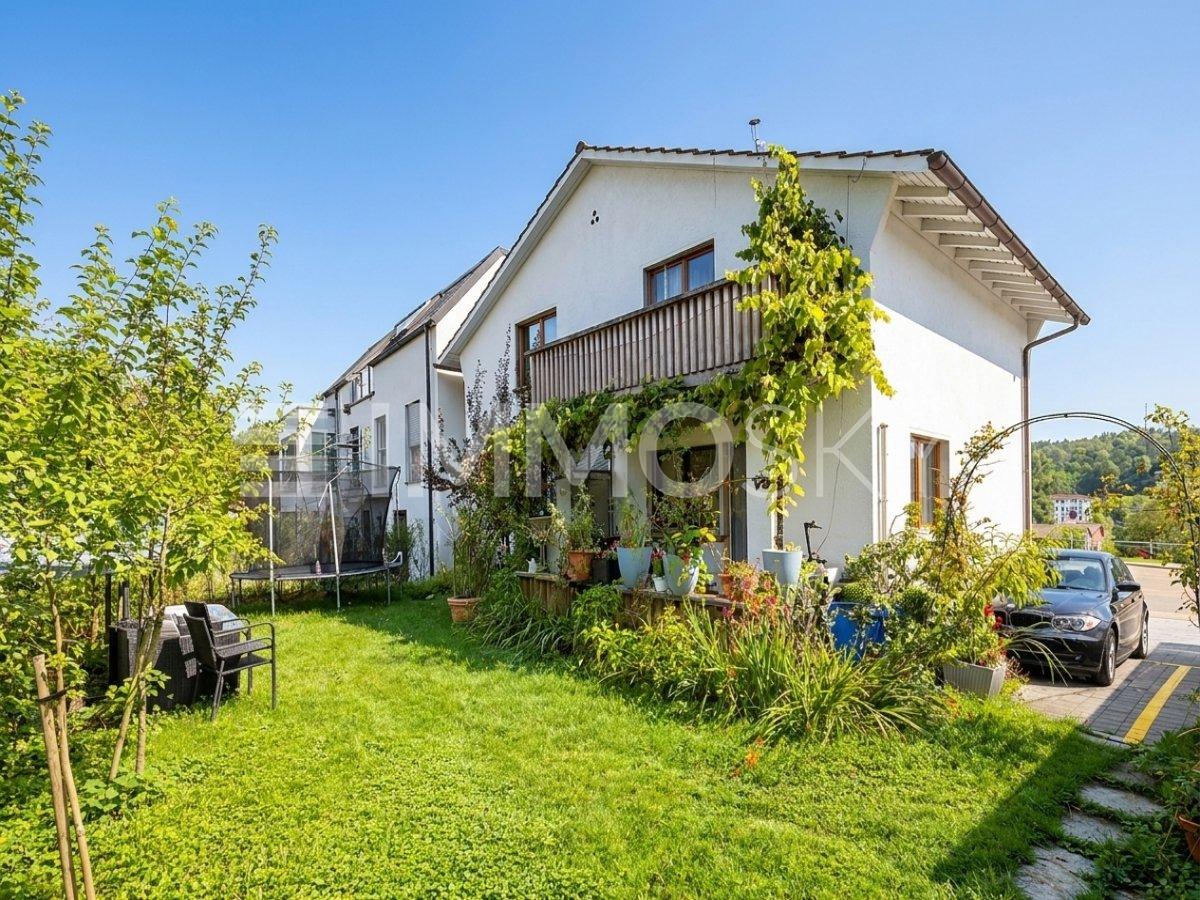
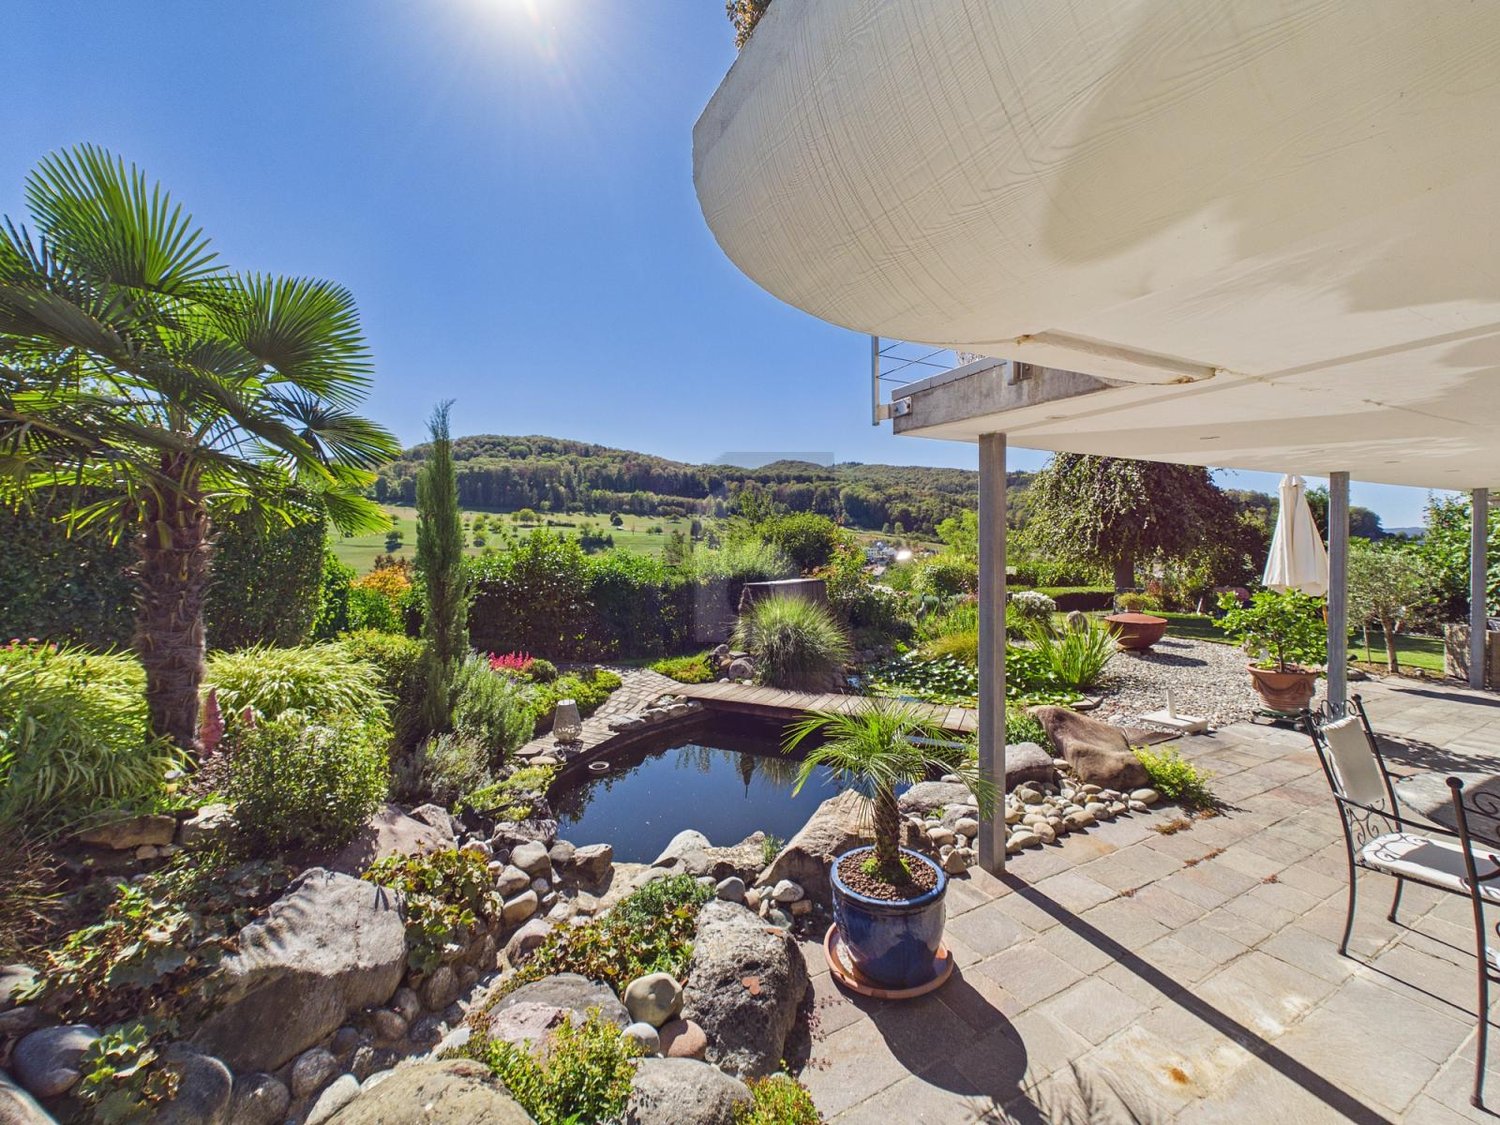
  • Two-story house with a brick lower level and white upper level, featuring a well-maintained garden with various plants, flowers, and decorative elements.
  • Well-maintained garden with a variety of colorful flowers, neatly trimmed grass, and a covered outdoor seating area connected to a house.
  • A two-story white house with a modern design, surrounded by a well-maintained garden with various plants and flowers.
  • Well-maintained garden with a stone pathway, a sitting statue, various flowering plants, and trees, with a wooden shed and modern house in the background.
  • Well-maintained garden with a large, neatly trimmed lawn, surrounded by trees and shrubs, with a white house featuring a balcony in the background.
  • Spacious hallway with tiled flooring, wooden staircase, and decorative elements including a large area rug, framed pictures, and a small table with a decorative item.
  • A well-furnished room with wooden flooring, a large rug, a sofa, a dining table with chairs, a television, and wooden cabinets.
  • Bright kitchen with white cabinets, a stainless steel oven, and a tiled backsplash. The counter features a sink, coffee maker, and various small appliances.
  • Modern bathroom with a double sink, large mirror with built-in lighting, wooden cabinet, and various toiletries.
  • Clean, modern hallway with tiled flooring, wooden panel walls, and several doors leading to other rooms.
  • Empty room with wooden flooring, white walls, and a large sliding glass door leading to a green outdoor area.
  • Bathroom with a bathtub, sink, toilet, mirror, and window with floral curtains.
  • A small kitchen with green cabinets, a white oven, a sink, and a window with a decorative curtain. The backsplash is red with a circular pattern.
1 / 13
CHF 2,280,000.– Top
7.5 rooms242m² living space
Beckenmoosstrasse 76, 5330 Bad Zurzach

Attractive 7.5-room house with annex and building land

Welcome to this charming and spacious single-family home at Beckenmoosstrasse 76 in the idyllic municipality of Bad Zurzach (5330). This well-maintained house with 7.5 rooms and a 2-room annex has a living area of 242 m² on 3 floors and offers your family generous space to live and unfold.The house, built in 1978 and renovated in 2006, is situated on an 847 m² large plot of land and impresses with its well-thought-out room layout and high-quality equipment. The purchase price includes the adjacent building plot with a size of 713 m². The total land area is 1,560 m².The house offers, among other things: • Spacious living area: 242 m² of living space with a total usable area of 350 m² and a room height of 2.5 m. • Balcony with beautiful views: Enjoy sunny hours on the balcony with a magnificent view. • Chimney: For cozy evenings outside in the pergola. • Garage and parking: Comfortable parking facilities directly at the house. • Child-friendly: Ideal for families with children. • Quiet location: The house is located in a pleasantly quiet environment. Location and surroundings: Bad Zurzach is known for its soothing thermal springs and pleasant small-town flair. The location of the house is exceptionally sunny and boasts excellent infrastructure: • Migros supermarket: Only 7 minutes' walk away – daily shopping is conveniently done. • Bus stop Baslerstrasse: Can be reached in just 2 minutes on foot. • Bad Zurzach train station: Can be reached in just 3 minutes on foot – ideal connection to public transport. • Quellen pharmacy: Only 2 minutes' walk away. • Neubergstrasse school: Can be reached in 7 minutes on foot – perfect for families with school-age children. • Rhine: In the immediate vicinity for walks and relaxation. This house combines living comfort, a sunny location, and excellent infrastructure – ideal for families who appreciate the quiet country life with good accessibility. Take the opportunity and make this spacious single-family home your new home in Bad Zurzach!IMPORTANT NOTE:Please respect that the ownership DOES NOT consider offers from real estate consultants or agencies. Thank you for your understanding.

Travel time
-
  • Two-story house with a tiled roof, solar panels, balconies, and a fenced garden area with outdoor furniture.
  • Small outdoor area with a brick wall, a red door, a white plastic chair, and a small garden with rocks and greenery.
  • A sunny outdoor patio with two lounge chairs, a small table, and lush greenery, including fruit trees and decorative plants.
  • Balcony with wooden decking, white plastic table and chairs, wooden shutters, and a view of the surrounding area.
  • Outdoor patio with a green artificial turf, wicker sofa set, small tables, decorative vases, and potted plants including a large rose bush.
  • Modern kitchen with white cabinets, stainless steel appliances, and a red backsplash. Features include an oven, refrigerator, sink, and various kitchen items on the counter.
  • Modern living room with a large flat-screen TV on a white console table, fireplace with decorative items, potted plants, and large windows with a view of the garden.
  • Bright living room with wooden flooring, large window with sheer curtains, grey sectional sofa with multiple throw pillows, round white coffee table, small side table, potted plants, and a floor lamp.
  • Cozy attic room with slanted wooden ceiling, skylight window, bed with colorful blankets, desk with laptop and chair, and decorative items.
  • Cozy bedroom with a white upholstered bed, floral duvet, nightstand, and decorative items including toys and a dreamcatcher.
  • Cozy bedroom with a double bed, nightstand, lamp, mirror, and artwork on the walls. The room features a wooden ceiling and a large window with curtains.
  • Floor plan of a 5 1/2 room row house, showing layout of rooms, bathrooms, and balconies on the upper floor.
  • Floor plan of a 5 1/2-room row single-family house, ground floor, showing kitchen, living area, dining area, bathroom, and balcony.
  • Floor plan of a 5 1/2-room row house, showing layout of rooms and structural elements on the roof level.
1 / 14
CHF 895,000.– Top
5.5 rooms
Wydenweg 10, 5722 Gränichen

Charming 5.5-room row house in Gränichen – Family idyll in the green

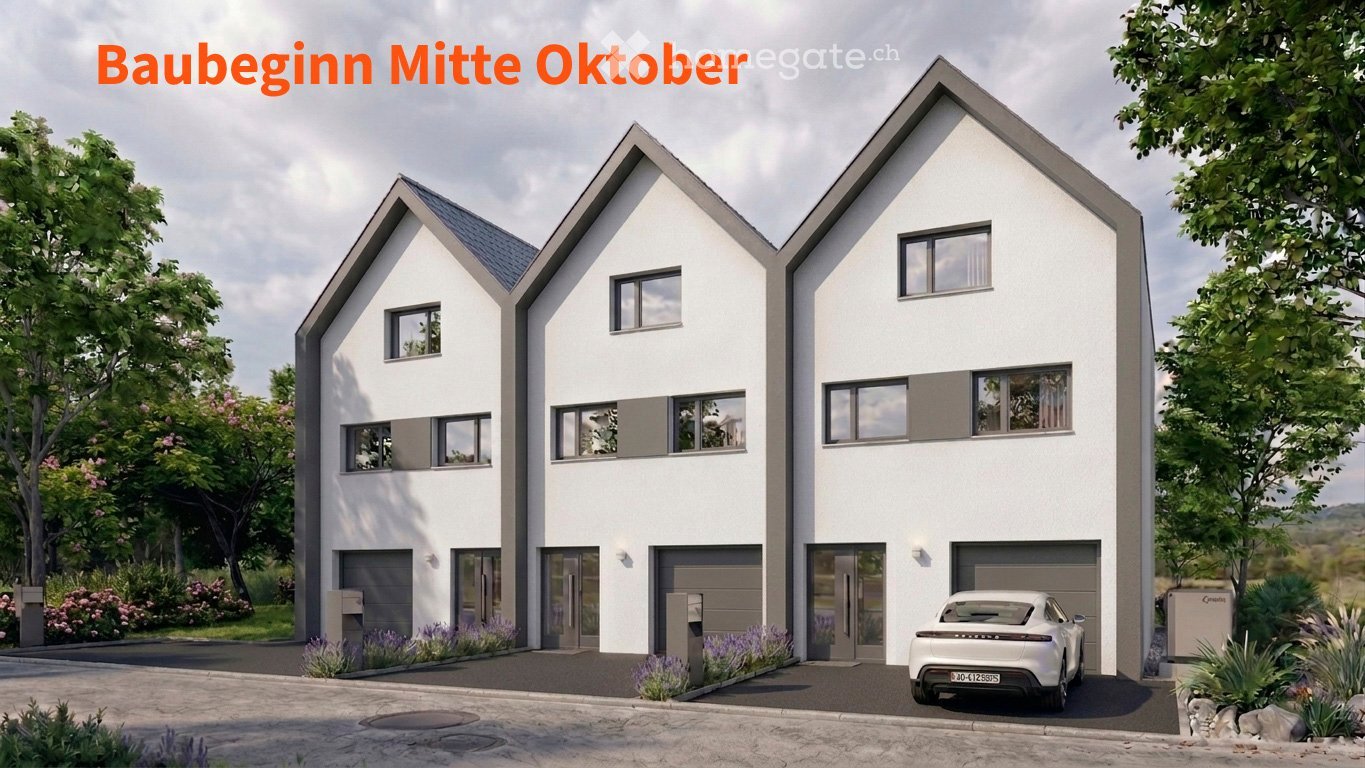
Welcome to Wydenweg 10 in Gränichen (5722) – a well-maintained and family-friendly row house that combines living comfort and connection to nature in an ideal way. The two-story house convinces with its quiet location and thoughtful equipment.The house offers the following highlights: • 5.5 rooms on three floors with a room volume of 750 m³ • Spacious plot of 250 m² • Balcony – ideal for relaxing and enjoying the surroundings • Fireplace for cozy evenings at home • Garden / Terrace: well-maintained garden and cozy terrace • Year of construction 1985, last renovated 2020 – modern and well-maintained • Child-friendly – perfect for families • Outbuilding: garden tools and bicycles can be conveniently stored in a separate outbuilding with 14 m² • Heat pump heating • Carport can be purchased for CHF 20,000.-- Location and surroundings: The house is located in a quiet residential area in Gränichen, embedded in the beautiful Aargau landscape. In summer, the property benefits from plenty of sunlight. A river flows nearby, inviting you to take walks and relax. The Gränichen stop is just a 9-minute walk away and provides a good connection to public transportation. Families appreciate the proximity to the kindergarten, which can be reached in 3 minutes, and the school, which can be reached in about 14 minutes.Taking over the property is possible from 01.10.2026This charming row house offers everything a family could wish for: space, comfort, a quiet environment, and practical infrastructure. A rare opportunity in the sought-after Gränichen – secure your new home!No brokers wanted.

Travel time
-
1 / 13
  • Balcony / Terrace
  • Garage
  • Pets allowed
  • +4
CHF 785,000.– Top
4.5 rooms110m² living space
4332 Stein AG

Well-maintained 4½ room row house with charm in Stein AG

Quietly located, thoughtfully divided and versatile. This well-maintained row house convinces with a pleasant living atmosphere, a practical room layout and a cozy outdoor area. The approximately 110 m² of living space offer enough space for couples, families or the combination of living and home office. What to expect • 4½ room row house in a quiet residential area • Approx. 110 m² living space • 173 m² plot area • Year of construction 1990 • Very well-maintained overall condition • Bright living and dining area • Wood-burning stove • Practical and thoughtful room layout • Versatile rooms • Cozy and quiet outdoor area • Washing machine and dryer in the basement • Own water softening system • Direct access from the house to the underground garage • Two parking spaces in the purchase price included The location • Quiet and family-friendly residential area in Stein AG • Shopping possibilities in the village • Train station and public transport nearby • Rhine and recreational areas within a few minutes' reach • Good transport links in the direction of Basel, Frick and Zurich Also interesting as a rental property The property is currently rented and is therefore also suitable for buyers who are looking for a rental property with an existing rental agreement. We will provide you with further information on the rental agreement upon request. A property with perspective Here, living comfort, a pleasant atmosphere and an attractive location come together. The row house offers versatile possibilities - as a long-term home or as an interesting rental property. We look forward to your contact and will present the property to you during a personal viewing.

  • Balcony / Terrace
  • Garage
  • Pets allowed
  • +4
  • Open-plan living and dining area with modern furniture, pendant lights, and large windows leading to a balcony.
  • Modern two-story house with a balcony and a patio area featuring a dining table, chairs, a bench, and several potted plants.
  • Modern living room with grey tiled floor, beige sofa, armchair, coffee table, dining area with chairs and table, and decorative plants.
  • Modern kitchen with white cabinets, black countertops, stainless steel appliances, and a window with blinds. Includes an oven, sink, coffee maker, induction stove, and potted plants.
  • Modern bedroom with a large bed, nightstand, chair, television, and potted plants. The room features wooden flooring, large windows with curtains, and a sleek, contemporary design.
  • Modern bathroom with a bathtub, toilet, sink, and glass-enclosed shower. Features include tiled walls, a window, and decorative rugs.
  • Modern living room with wooden flooring, large flat-screen TV on a dark entertainment unit, grey sofa, gaming console, and a woven area rug.
  • Modern bathroom with white tiles, a large sink with a mirror, a glass-enclosed shower, a toilet, and two plush grey rugs on the floor.
  • A well-lit, cozy living space with a wicker sofa, coffee table, and a variety of decorative items including candles, plants, and artwork.
  • Well-lit laundry room with white tiled floors, white walls, and a window. Includes a washing machine, dryer, shelf with cleaning supplies, and hanging clothes.
  • Well-maintained patio with a wicker sofa, dining table, chairs, and decorative flower pots, surrounded by greenery and a wooden fence.
  • A picturesque view of a historic castle perched on a hill, surrounded by lush green trees and a clear blue sky. The foreground shows a modern house with a red-tiled roof and a chimney.
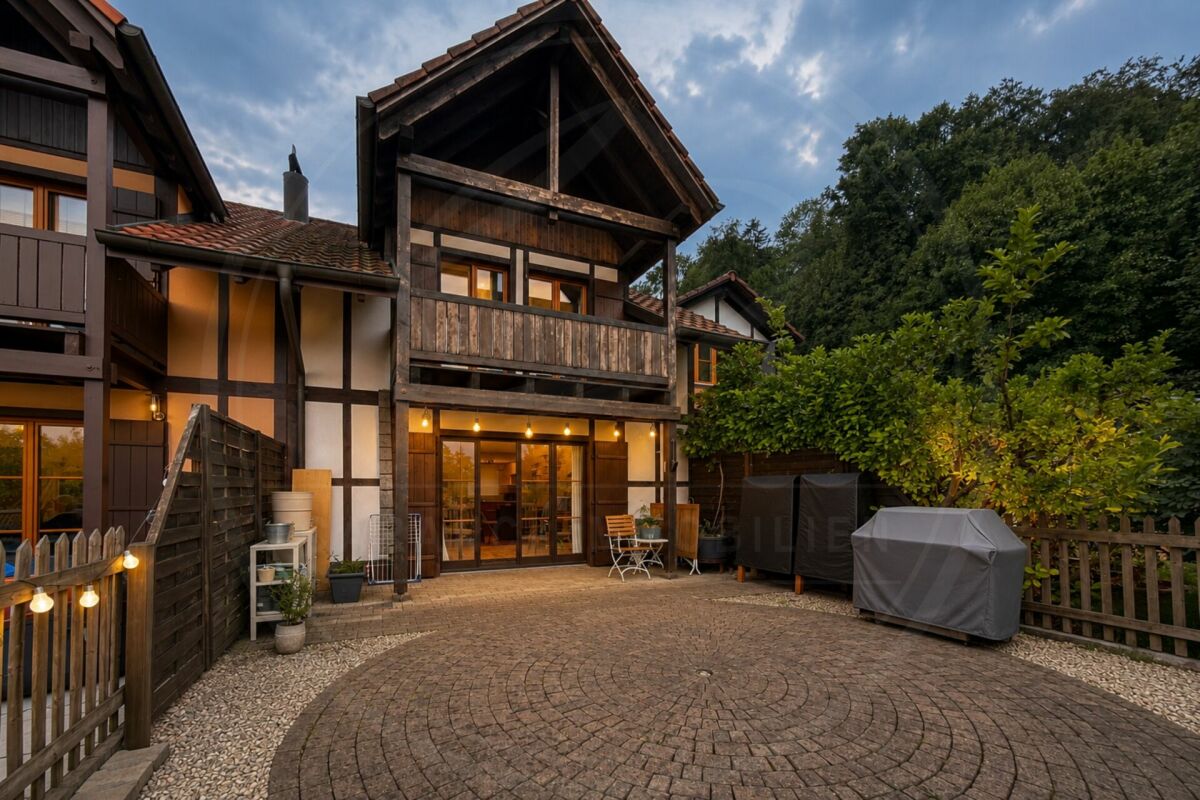
  • Well-lit outdoor patio with stone tiles, a dining table with chairs, a grill, potted plants, and string lights on the balcony above.
  • Garden area with a round daybed, potted plants, and decorative lighting.
  • Floor plan of a compact attic room with a bed, pillows, a small bathroom area including a shower and toilet, and a wooden deck area.
  • Top-down floor plan of a modern, compact apartment featuring a living area with a sofa, armchairs, coffee table, TV, and side tables, a bedroom with a bed and nightstands, a bathroom with a toilet, sink, and shower, and a small dining area with a table an
  • Floor plan showing a bathroom, three bedrooms, and a balcony. The bathroom includes a bathtub and toilet. Each bedroom is labeled with its base floor area.
  • Layout of a modern apartment with three bedrooms, a bathroom, a balcony, and a staircase leading to an upper level with an additional bedroom and workspace.
  • Floor plan of a 42.1 m² living/dining area, 8.5 m² kitchen, and 2.2 m² bathroom. Includes sofa, dining table, and kitchen units.
  • Floor plan of a modern apartment with a living/dining area, kitchen, and bathroom. The living area features a sectional sofa, coffee table, and TV stand. The dining area includes a table and chairs. The kitchen has a sink, cabinets, and a small bar area.
  • Floor plan showing a basement area with labeled sections: 'WASCHEN/TECHNIK' (16.8 sq m), 'KELLER' (5.9 sq m), and 'DISPONIBEL' (25.8 sq m). Includes a circular room with radial lines, likely a storage or utility space.
  • 3D floor plan showing a basement, utility room, and living space. The basement includes a staircase, storage shelves, and a small room labeled "Keller." The utility room has washing machines and a basket. The living space features a sofa, coffee table, si
1 / 22
CHF 1,490,000.– Top
6.5 rooms180m² living space
Othmarsingerstrasse 60, 5600 Lenzburg

Detached two-family house in Lenzburg with castle view

Please, no broker inquiries. Thank you for your understanding.This well-maintained and continuously modernized 5.5-room double-family house convinces with a quiet, family-friendly location without through traffic, a beautiful view of Lenzburg Castle, and high-quality equipment.The highway can be reached in just 2 minutes, and the bus stop with a direct connection to Lenzburg train station is easily accessible on foot.Highlights* 5.5 rooms on three floors* 3 bathrooms* Dreamy view of Lenzburg Castle* Quiet private street without through traffic* Large attic with approximately 60 m² and development potential* Modern heat pump and underfloor heating* Triple glazing* Fiber optic connection* Sunny terrace with granite paving* Garage and several parking spaces* Renewal of the private street in 2026 at the expense of the current ownerRoom layoutGround floor* Entrance area with built-in closet* Guest toilet with daylight* Open kitchen with high-quality Bosch appliances, granite countertop, and bar* Bright living and dining area (42.1 m²) with direct access to the terraceFirst floor* Parent's bedroom and children's bedroom with balcony access* Additional room/office* Large daylight bathroom with bathtub, shower, and toiletSecond floor* Open studio (approx. 60 m²), ideal as a bedroom, home office, or two separate rooms* Modern bathroom with shower and toilet (2014)Basement* Cellar* Laundry room with Samsung washing machine (2025) and dryer* Hobby room with infrared cabin (possible to take over)Outdoor areaThe 2019 renovated terrace with high-quality granite paving offers a beautiful view of the surrounding area and Lenzburg Castle.Equipment* Floorboards in living areas, corridors, and wet cells* Laminate in the bedrooms and in the attic* Wooden stairs* Garage with automatic door* Three additional outdoor parking spaces* Visitor parking card for the blue zone with free, unlimited parkingInfrastructureShopping facilities such as Migros, Coop, Denner, Aldi, Lidl, Müller, Interdiscount, as well as the shopping centers Müli Märt and Lenzopark are located in the immediate vicinity. Kindergarten, schools up to the district school, and the Lenzburg vocational school are easily accessible.Please, no broker inquiries. Thank you for your understanding.

Travel time
-
  • 2-story house with white exterior, large windows, patio with rattan furniture and umbrella, surrounded by lush greenery and a small lawn
  • Hardwood-style flooring, white walls, built-in storage cabinets, and a private washing machine visible in the hallway.
  • Covered patio with wicker furniture, potted plants, and a tiled floor. The patio is surrounded by a slatted fence and has a lush, green plant overhanging the space.
  • Modern kitchen with white cabinets, black countertops, stainless steel appliances including a dishwasher, and a potted plant on the counter. The kitchen also has blue patterned curtains and a rug on the floor.
  • Spacious open-plan living and dining area with hardwood floors, white walls, large windows, two pendant light fixtures, a sofa, coffee table, and a dining table with chairs. The room also features a fireplace and a wall decor with a tree motif.
  • Lush, green garden with a variety of plants and trees, an outdoor dining area with a stone table and wicker chairs, a Buddha statue, and a small above-ground swimming pool in the background.
  • Lush, green backyard with a wooden deck leading to an above-ground swimming pool surrounded by trees and vegetation.
  • Spacious bathroom with white tiles, marble vanity, toilet, shower enclosure, and storage shelves
  • The image shows a modern bathroom with a marble vanity, shelving above the vanity, and a glass shower enclosure. The bathroom appears to be well-equipped with various personal care items and accessories visible on the shelves and vanity.
  • The image shows a modern staircase with black granite steps leading up to a higher level. The staircase is located in a bright, open space with white walls and a decorative artwork hanging on the wall. There is also a pendant light fixture visible in the
  • The image shows a hallway with a hardwood floor, white walls, and recessed lighting fixtures. There is a patterned rug on the floor and a decorative wall hanging visible. The hallway leads to a room with a window visible at the end.
  • Spacious bedroom with hardwood floors, large windows, gray bedding, entertainment system, bookshelf, and gaming chairs
  • Well-maintained garden with various plants and trees, a stone pathway, a small pond, a field in the background, a building, and a fence
  • White tiled bathroom with a vanity unit, sink, toilet, and shower. The bathroom has decorative elements such as fish wall decor and a potted plant. It appears to be a modern and well-equipped bathroom space.
  • Spacious bedroom with hardwood flooring, white walls, large windows, zebra-patterned curtains, a wooden antler chandelier, and a dresser with a decorative vase.
  • Black tiled stairs, white wall tiles, a handrail on the right side, white ceiling with a lamp
  • Room with gym equipment such as treadmill, stationary bike, weight bench, punching bag, mirror, shelves, carpet, billiard table, ottoman, and lamps
  • Empty parking space labeled 3, two yellow lines, grey concrete walls, no objects
  • Three modern houses, situated on the edge of a farmland, each having a solar panel system
  • Green field, building complex, trees, mountains, blue sky with clouds
  • apartment layout, central hallway, bedrooms, kitchen, bathroom, storage, balconies, parking
1 / 21
CHF 1,050,000.– Top
4.5 rooms152m² living space
Im Röthler 24b, 5406 Baden

Charming 4.5-room row house in a quiet location in Baden

This modern "Trend House" impresses with its absolutely quiet location with unobstructed views into the green, plenty of privacy, and a sophisticated room layout with bright rooms. The sunny and well-kept garden invites you to spend beautiful hours outdoors. A second seating area in the "Höfli" is accessible from the kitchen and the entrance. From the house, you have direct access to the garage. The property is located in a child-friendly, car-free development, surrounded by fields and close to the edge of the forest, in a beautiful, sunny, and quiet location. The house presents itself in a well-maintained condition with a high standard of construction and was renovated just 3 years ago. It is heated by a new, low-maintenance gas heating system. Of course, the house is also connected to cable TV and has a fiber optic connection. Ground floor: House entrance, terrace/forecourt, cloakroom, kitchen with exit to the terrace/forecourt, shower/WC, living/dining area, and another exit to the garden. First floor: Stairs, passage, bathroom/WC, parents' bedroom, 2 children's rooms which are currently used as one large room (but can be divided into 2 rooms as there are 2 separate entrances) Basement: Stairs, large and beautifully designed hobby room with water connection, cellar room (including washing/drying), direct access to the underground garage. Garden: Very well-kept garden with beautiful vegetation and a large, healthy fig tree, which serves perfectly as a natural sunshade. Lawn area and seating area with stone floor slabs. If desired, the pool can be taken over without extra charge. Underground garage: The parking space in the garage can be purchased for an additional CHF 35,000. Pre-installation for e-mobility is available. Miscellaneous/Environment: General children's playground, house entrance with cozy courtyard, shelter for bicycles, garden with lawn area and well-maintained planting, visitor parking spaces, kindergarten, and school within 5 minutes' walking distance. Shopping opportunities and bus stop within approx. 3 minutes' walking distance. Mellingen-Heitersberg train station with post bus or own vehicle in approx. 5 minutes (direct S-Bahn connection S11 to Zurich and Aarau). Parking spaces available at the train station. Highway access to A1 in approx. 7 minutes' distance, making it perfect for the commute to Zurich or Aarau.

Travel time
-
1 / 13
  • Balcony / Terrace
  • Garage
CHF 3,980,000.– Top
6.5 rooms280m² living space
8916 Jonen

SUNSET LOVER

In privilegierter Süd-West-Lage präsentiert sich diese hochwertig ausgebaute Residenz als wahres privates Hideaway für Genussmenschen. Auf vier grosszügigen Etagen vereinen sich modernes Design, luxuriöse Materialien und ein durchdachtes Raumkonzept zu einem aussergewöhnlichen Wohnerlebnis. Gekrönt von traumhaften, langen Sonnenuntergängen laden der Outdoor-Pool mit Aussendusche, die private Sauna und weitläufige Flächen dazu ein, ein exklusives Refugium der Ruhe und des luxuriösen Wohnens zu geniessen.Besonderes: • Gartenanlage mit Aussenpool & Aussendusche • Sicht auf Pilatus, Lindenberg & Reusstal • Wundervolle Sonnenuntergänge • Hochwertiger Ausbau • Cheminée • Wellnessraum mit Sauna • Nur 20 Minuten von den Stadtzentren von Zurich und Zug entfernt Wir freuen uns auf Ihre Kontaktaufnahme und senden Ihnen gerne die detaillierte Broschüre sowie den Grundrissplan des Hauses zu.Situated in a privileged south-west location, this exquisitely finished residence presents itself as a true private hideaway for connoisseurs. Spread over four generous floors, modern design, luxurious materials, and a well-thought-out floor plan come together to create an exceptional living experience. Crowned by magnificent, long sunsets, the outdoor pool with an external shower, the private sauna, and expansive spaces invite you to enjoy an exclusive retreat of tranquillity and luxurious living.Highlights: • Garden with outdoor pool & outdoor shower • Views of Pilatus, Lindenberg & the Reuss Valley • Magnificent sunsets • High-quality finishes • Fireplace • Spa room with sauna • Just 20 minutes from the city centres of Zurich and Zug We look forward to hearing from you and will be happy to send you the detailed brochure and floor plan of the house.

  • Balcony / Terrace
  • Garage
1 / 13
  • Parking space
  • Garage
  • Swimming pool
CHF 2,997,000.– Top
7 rooms213m² living space
5330 Bad Zurzach

Oase im Grünen: Luxus Architektenvilla, zentral, ruhig und privat

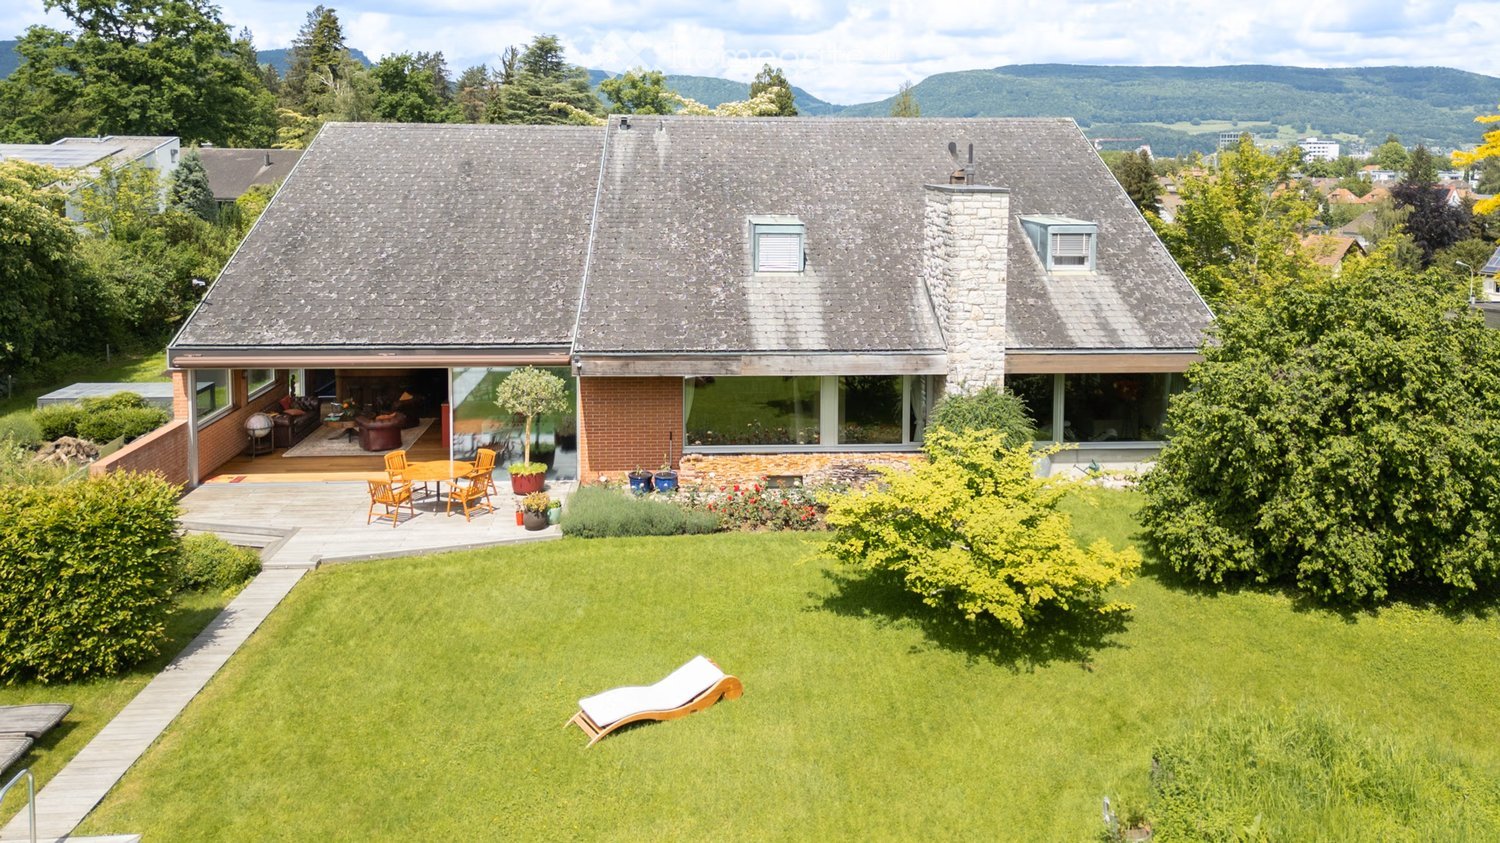
Diese Architektenvilla im Mid-Century-Stil wurde behutsam saniert und verbindet so originale Details mit modernster, ausgeklügelter Technik. Das grosszügige Anwesen hat einen weiträumigen Gartenbereich, der zugleich Privacy beschert. Das Haus wurde so gut und nachhaltig saniert, dass die gesamten Spesen incl. Wasserverbrauch sich auf nur CHF 435 monatlich belaufen. Beispiele für die Technik: Der ganzjährig nutzbare Swimmingpool ist mit zwei eigenen Wärmepumpen sowie einer Profi-Gegenstromanlage ausgestattet. Eine PV Anlage existiert. Das Haus selbst wird über Erdwärme / Bodenheizung und Radiatoren geheizt. Bei Interesse bestehen vielfältige bauliche Erweiterungsmöglichkeiten. Die Villa befindet sich in absolut ruhiger und diskret gelegener Wohnlage und ist doch zentral in Bad Zurzach. Der öffentliche Verkehr, das Thermalbad Bad Zurzach sowie das Stadtzentrum sind in kurzer Distanz erreichbar. Im Untergeschoss stehen ein flexibel nutzbarer Bereich für Gäste oder Hobbyzwecke sowie separate Räume zur Verfügung alternativ eignet sich dieser Bereich auch als Einliegerwohnung. Zusätzlich gehören eine Garage, ein Schutzraum, zwei überdachte Aussenstellplätze sowie ein Gästeparkplatz zur Liegenschaft. Der Wohnbereich ist barrierefrei. +++++ An Idyllic Green Retreat Offering Privacy and Serenity in the Heart of Town This carefully renovated Mid-Century architect-designed villa combines original character features with state-of-the-art, sophisticated technology. The generous property offers extensive garden areas that provide both space and a high degree of privacy. The house has been renovated to an exceptionally high and sustainable standard, resulting in remarkably low operating costs. Total monthly expenses, including water consumption, amount to only CHF 435. Examples of the property's advanced technology include a year-round heated swimming pool equipped with two dedicated heat pumps and a professional counter-current swimming system. A photovoltaic (PV) system is installed, while the house itself is heated via geothermal energy, underfloor heating, and radiators. For those seeking additional space, the property offers a variety of development and extension possibilities. The villa enjoys an exceptionally quiet and discreet residential setting while remaining centrally located in Bad Zurzach. Public transportation, the renowned Bad Zurzach thermal spa, and the town center are all within easy reach. On the lower ground floor, there is a flexible area suitable for guests, hobbies, or leisure activities, together with several separate rooms. Alternatively, this level can be converted into a self-contained guest or in-law apartment. The property also includes a garage, a civil protection shelter, two covered outdoor parking spaces, and an additional guest parking space. The main living area is fully barrier-free and easily accessible. www.immobykathleen.ch

  • Parking space
  • Garage
  • Swimming pool
  • Detached house with gray roof, brick walls, glass windows, wooden deck, garden with lounger, outdoor table and chairs
  • large green field, trees, houses in the background, mountains
  • Outdoor dining table, chairs, wooden deck, brick wall, large rock, pond, greenery
  • Modern house with wooden floors, raised ground floor, glass staircase, wooden seating, large painting, bookshelves, view to the garden
  • two sofas, coffee table, carpet, floor lamps, large windows, artwork, garden view
  • modern kitchen with stainless steel appliances, large kitchen island, wooden floors, large window with view
  • A furnished room with a leather couch, leather armchair, and leather chair. A coffee table with books, candles, and a vase. A bar counter with bottles and a mirror. Bar stools and a sculpture. Large windows with a view of snow-covered trees.
  • Modern gym with various exercise machines and weights. The walls are decorated with a mural.
1 / 8
Price on requestTop
10.5 rooms354m² living space
Hasslerweg 1, 5000 Aarau

Exclusive 10.5-room country house in Aarau

The detached single-family house in Aarau was built in 1966. The design comes from the well-known architects Moser&Frei. Over the last 20 years, the house and its surroundings have been carefully renovated to preserve the original character. The net living area is 354 m².The house is situated in a green and very quiet environment. Thanks to its elevated location on the Homberg, it offers a beautiful view of the underlying Gönhardquartier and the city. Nevertheless, it is possible to reach the city center on foot in 15 minutes. The perfect combination of city life and nature.Upon entering, you find yourself in the entrance hall, which offers a view of the upper floor. Straight ahead, you enter the spacious living room with a chimney and connected dining room. Large window fronts provide plenty of light and a view of the garden. On the ground floor, there is an open kitchen with an everyday dining area. Next to the kitchen is the separate utility room with a washing machine and dryer.During the warmer months, the window front of the winter garden can be almost completely opened using sliding windows. Equipped with an Art Nouveau bar and corresponding furniture, a room for cozy gatherings has been created.The ground floor features a spacious bedroom with its own bathroom and separate toilet, ideal as a parent's suite. In the entrance area, there is a separate guest toilet.The upper floor has five more rooms. Four of them are suitable as children's rooms and can also be used as study/guest rooms if needed. Three rooms have direct access to a balcony. A generously sized, renovated attic offers plenty of storage space. For the four children's rooms, there are two separate toilets and three (unrenovated) bathrooms available on the upper floor. Ideal for a family with several children.In the basement, there is a spacious double garage, next to a large multi-purpose room (workshop, hobby room, playroom, etc.). A fitness room and a converted storage room/wine cellar complement the offer. Also located in the basement is a spacious former shelter with 40cm thick steel concrete walls. Since it no longer serves as an official shelter, it can be converted into a soundproof music room, for example, or used as an additional cellar room.In summary, this house offers a lot of space, peace, comfort, and diverse usage possibilities in a prime location. Perfect for a large family or people who appreciate the amenities of the city but still want to live in a quiet and green environment.Serious interested parties with proof of financing are welcome to contact us for further information.

Travel time
-
  • Modern two-story house with white exterior, grey accents, multiple windows, and two attached garages.
  • Modern two-story house with a raised ground floor, large windows, and a spacious outdoor area with seating and a fire pit.
  • Modern, open-plan living and dining area with a sofa, coffee table, dining table, chairs, kitchen cabinet, sink, and a television in the background.
  • Modern bathroom with a glass-enclosed shower, wooden sink cabinet, white toilet, and decorative plant. Features include a large mirror, towel rack, and picture frames on the wall.
  • Floor plan of a residential area showing three family houses (Haus 1, Haus 2, Haus 3) with labeled rooms and measurements, including a balcony and upper floor (OG) areas.
  • Floor plan showing three identical units with garage, technical room, cellar, entrance, and small room.
  • Floor plan showing three units with kitchens, living/dining areas, bathrooms, and balconies.
  • Floor plan showing four bedrooms, two bathrooms, and a hallway with labeled dimensions and room areas.
1 / 8
CHF 777,000.– Top
3.5 rooms90m² living space
Mittlerer Boden, 5326 Schwaderloch

The clever alternative to an apartment

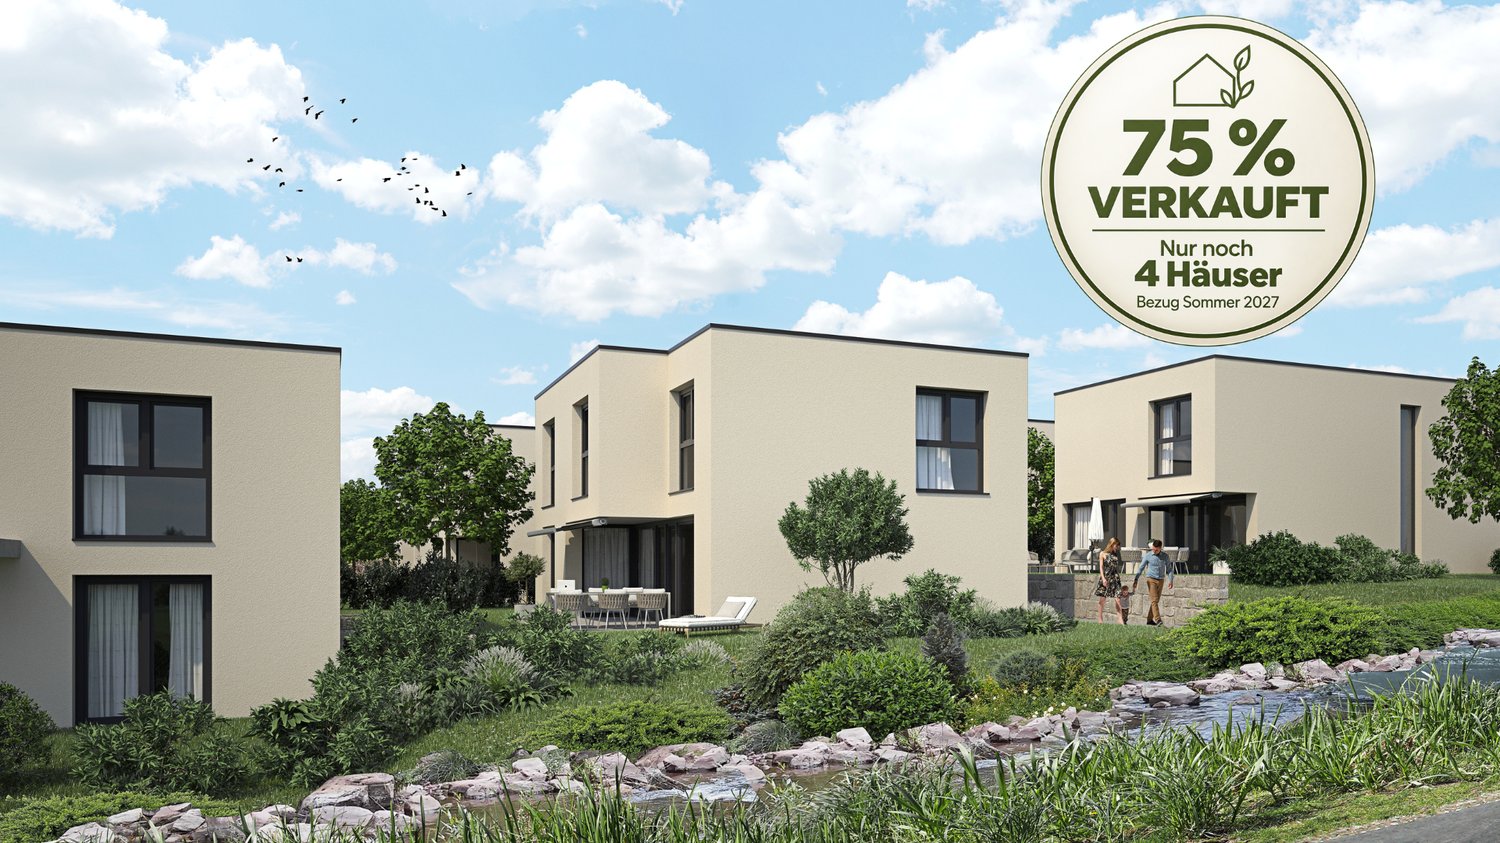
The three planned row houses are located in a quiet, family-friendly residential area and combine modern architecture with maximum functionality. With approximately 90 m² of living space and 44 m² of usable space on three floors, they offer: • Ground floor: Garage with direct access to the entrance area and garden • Upper floor: Open living/dining area with integrated kitchen and direct access to the private garden • Top floor: Flexible retreat room with a shower bathroom and two rooms, ideal as a parent's suite, home office or children's room The high standard of finish in the kitchen and sanitary facilities, bright, spacious window fronts and practical built-in cabinets ensure long-lasting living comfort. Individual wishes for changes or modifications can be considered depending on the progress of construction. A perfect home for people who value modern living with a small garden! Schwaderloch is a rural municipality in the Laufenburg district, in the canton of Aargau, idyllically located on the banks of the Rhine. The quiet village offers a high quality of life, surrounded by nature and with direct proximity to the German border. The municipality is characterized by a family-friendly character, an intact village community and a high recreational value. Thanks to well-developed transport links - especially due to the proximity to Laufenburg and Waldshut - Schwaderloch is also attractive for commuters. The local primary school guarantees location-based education for children of primary school age, while secondary schools in the neighboring municipalities are easily accessible. For nature and sports enthusiasts, the surroundings offer numerous opportunities: walking paths along the Rhine, bike routes through the Aargau landscape and quiet forest areas with barbecue facilities invite you to relax and unwind. The proximity to the Black Forest on the German side also offers many leisure options.

Travel time
-
1 / 13
CHF 2,100,000.– Top
6.5 rooms202m² living space
5430 Wettingen

Exclusive living quality in a quiet location with a large garden

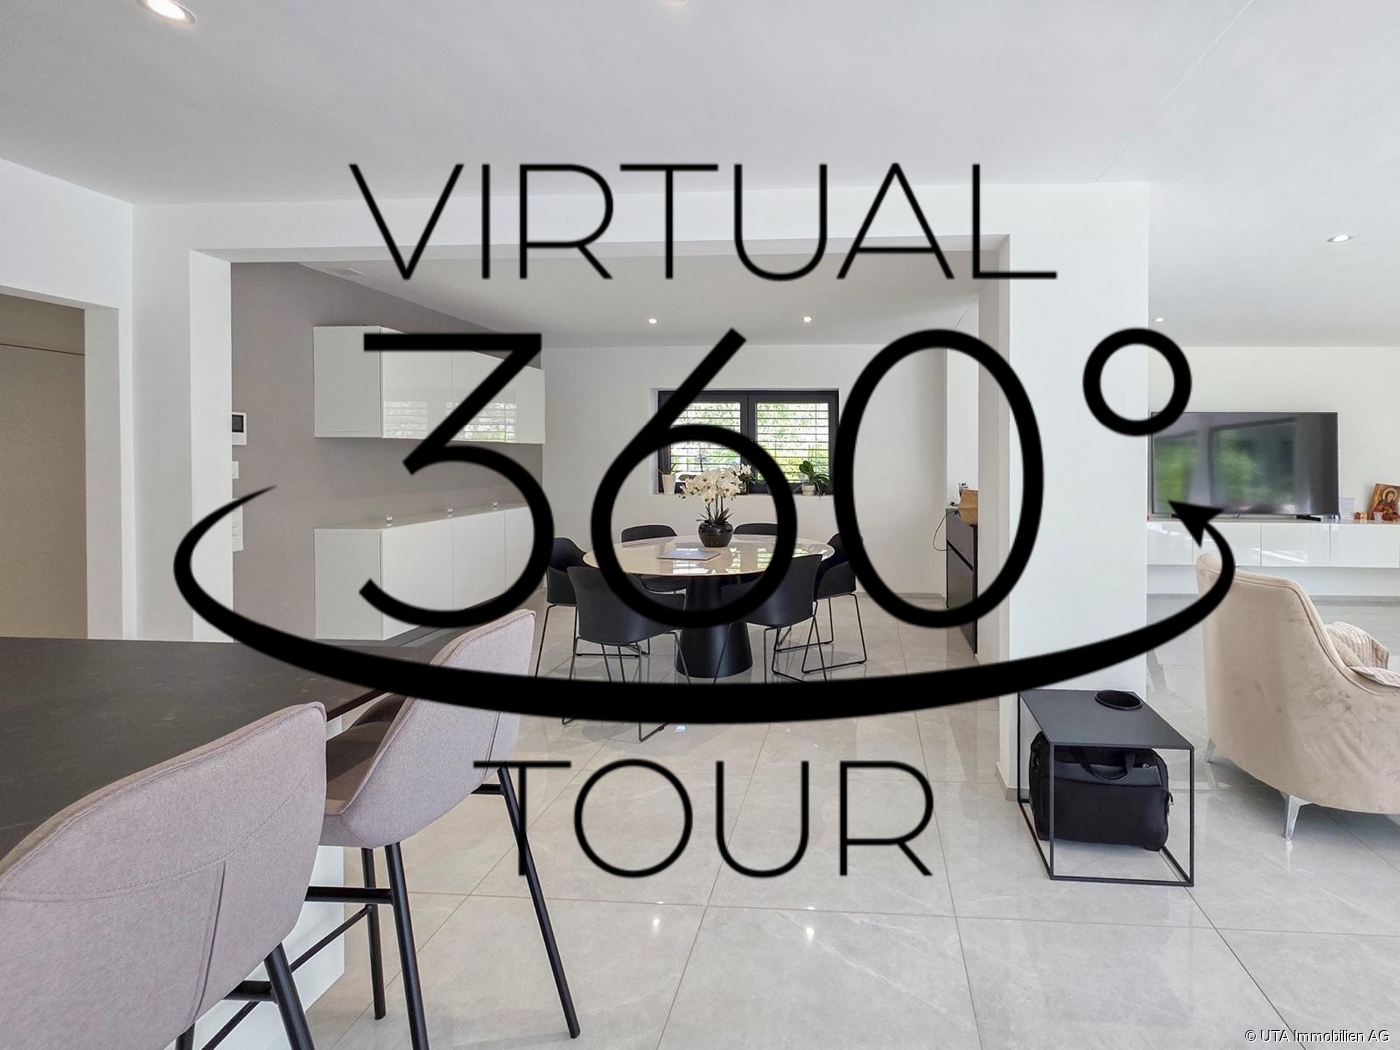
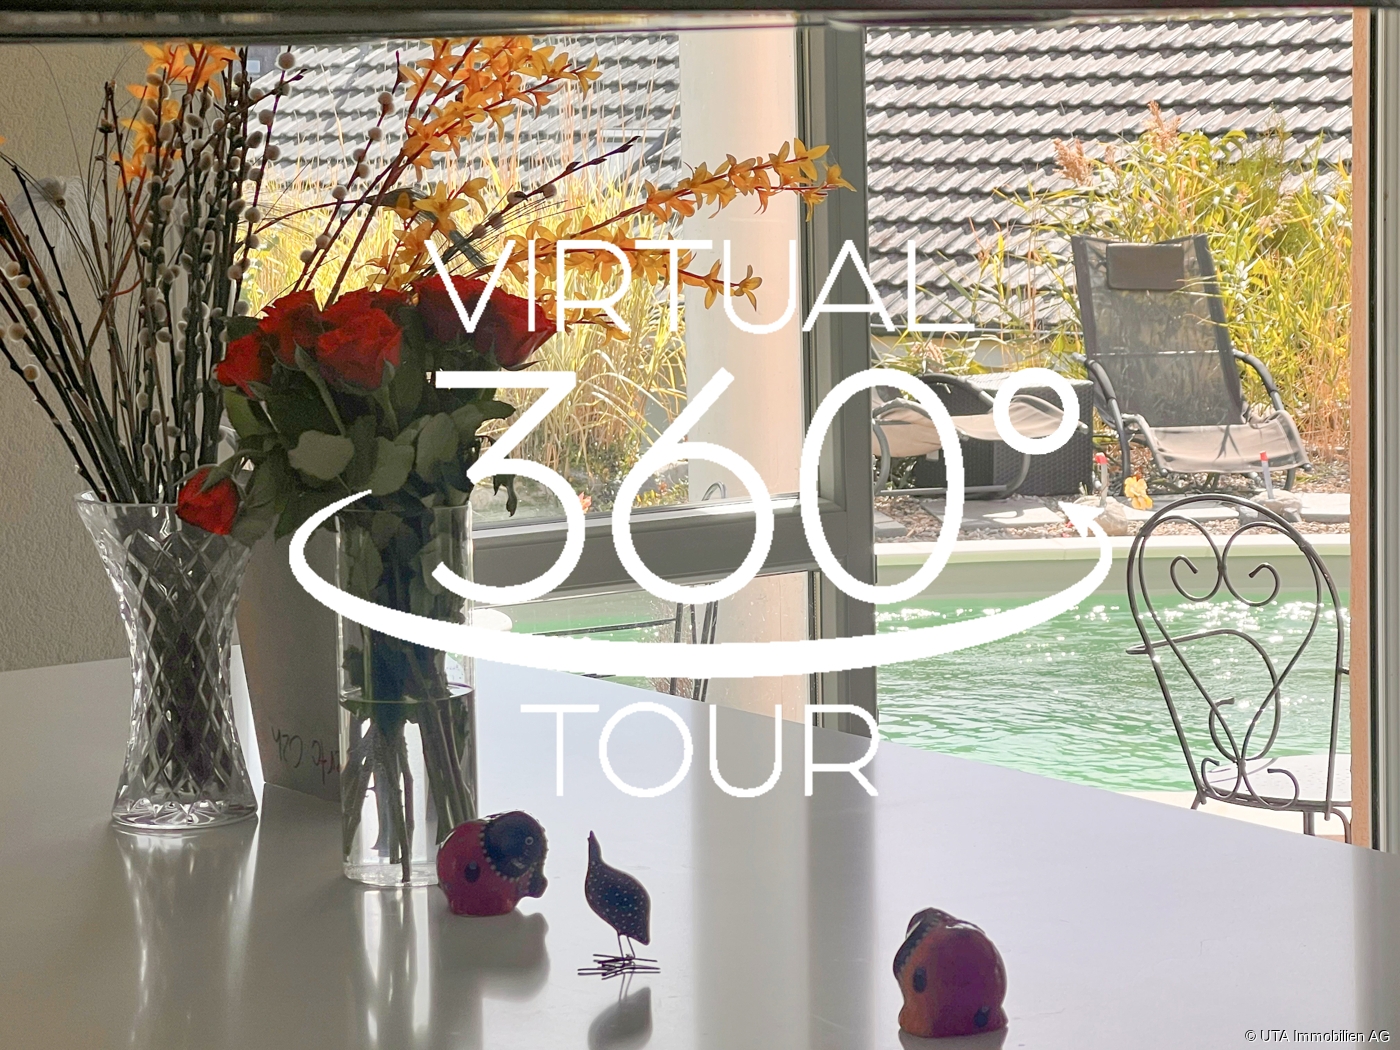
This single-family house, extensively renovated in 2020 with great attention to detail, combines the unmistakable character of a 1937 house with modern living comfort at the highest level. Located on a spacious plot of 608 m², the property offers approximately 202 m² of living space, distributed over 6.5 rooms. It creates a home for people who appreciate generosity, privacy, and a high-quality finish. The private access road already conveys tranquility, exclusivity, and the feeling of having arrived. Highlights - Spacious 6.5-room property with approximately 202 m² of living space - Stylishly and high-quality renovated in 2020 - 608 m² plot with plenty of privacy and development opportunities - Four spacious bedrooms, two elegant bathrooms, and a guest toilet - Attic room to be developed (already insulated, plastered, windows/shading, water connections available) - High-quality interior design with electric shutters, ceiling spots, and partially integrated insect screens - Floor heating with individual room control in all rooms - One room is used as a practical dressing room for additional comfort - Open living and dining area with plenty of light and modern room feel - Exclusive kitchen with cooking island, Bora extraction, wine cooler, MIELE appliances such as Combi-Steamer, oven, and integrated coffee machine - Prepared chimney connection for additional living atmosphere - Modern security equipment with camera alarm system, video intercom, and fingerprint door opening - Spacious garden with plenty of sun and space for lounge, pool, play area, or vegetable garden - Terrace bath/hall bath only about 350 meters away - Quiet, private, and family-friendly living location This exceptional property combines charm, modern technology, and high-quality interior design to create a home with a rare value. Whether as a stylish retreat for the family, a representative home with space for a home office, or a personal wellness oasis with a dreamy garden, this property offers a variety of possibilities for individual living at the highest level. A house with character, quality, and charisma that you don't just visit, but experience. Available by arrangement. For more information, order our detailed exposé. The virtual 360-degree tour is available via the following link: 360.feelestate.ch/view/fullscreen/id/VZD71More information and pictures can be found on our website under the following link: https://www.uta.ch/uta-immobilien/kaufen/kaufobjekte/objekt/exklusive-wohnqualitaet-an-ruhiger-lage-mit-grossem-garten-5430-wettingen-3801/


1 / 1
CHF 2,150,000.– Top
5.5 rooms185m² living space
Moosmattenweg 4, 8918 Unterlunkhofen

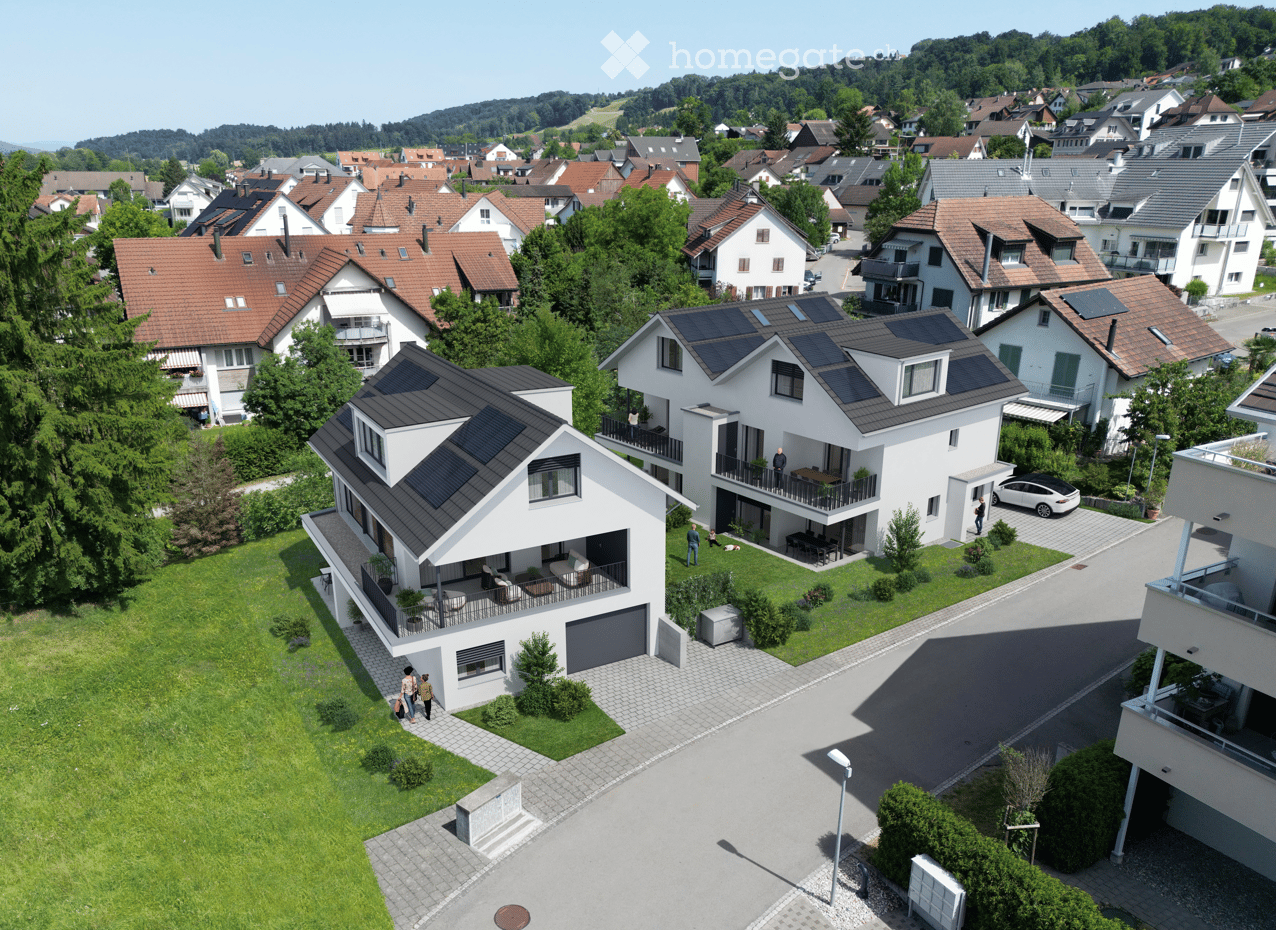
5.5 Room Single-Family House in Unterlunkhofen

Newly Built Single-Family House and Semi-Detached Houses in a Quiet Location in UnterlunkhofenAt Moosmattenweg 4/6/8 in 8918 Unterlunkhofen, three attractive new buildings are being constructed in a pleasant, family-friendly residential area. The project includes a spacious single-family house and two modern semi-detached houses with well-thought-out floor plans, bright living rooms, and modern construction standards.The houses are ideal for families, couples, or individuals who want to combine spacious living with a lot of privacy and a natural environment.Available UnitsHouse A – Single-Family House, 5½ Rooms Net living area: approx. 185 m² Attic: approx. 20 m² Sales Price: CHF 2'150'000.–House B – Semi-Detached House, 5½ Rooms Net living area: approx. 150 m² Attic: approx. 19 m² Sales Price: CHF 1'850'000.–House C – Semi-Detached House, 5½ Rooms Net living area: approx. 150 m² Attic: approx. 19 m² Sales Price: CHF 1'820'000.–Living in UnterlunkhofenUnterlunkhofen is located in the beautiful Reusstal and offers a quiet, natural living environment with a high quality of life. The municipality is particularly popular with families and convinces with its rural atmosphere, good accessibility, and proximity to recreational areas.Walking trails, natural areas, and the surroundings of the Reuss are within short distance and invite you to relaxation, sports, and leisure activities in the green. At the same time, surrounding municipalities and larger centers like Bremgarten, Muri, Wohlen, Baden, or Zurich are easily accessible.Your Advantages at a Glance • New construction project with modern architecture • Quiet and family-friendly location • Spacious 5½-room houses • Bright living rooms and practical floor plans • Attic as additional storage space • Natural environment in the Reusstal • Ideal for families and couples with space requirements • Attractive residential community with high quality of life

Travel time
-
1 / 9
  • Parking space
  • View
  • Tumble dryer
  • +2
CHF 2,500,000.– Top
490m² living space
5025 Asp

CHARMING AND DIVERSE - GENERATIONAL HOUSE WITH HORSE STABLE

Welcome to your new home in Asp, a charming apartment building from the year 1930. With a generous living space of 490 m² and a usable area of 153 m² this property offers a multitude of possibilities. The quiet location and the special view make this house an ideal retreat. Modern amenities such as an efficient heat pump (air/water) ensure a pleasant living climate. A dishwasher and a spacious cellar are also part of the equipment and make everyday life easier. Five outdoor parking spaces offer additional comfort for you and your guests. The surroundings of Asp captivate with their picturesque landscape and the proximity to nature. A perfect place for nature lovers and all who want to escape the hustle bustle of the city . Experience the peace and the beauty of this unique place. This apartment building is a rare opportunity for investors or families, who are looking for a spacious and charming home .Don't miss this opportunity and arrange a viewing appointment today!Welcome to your new home in Asp, a charming apartment building from the year 1930. With a generous living space of 490 m² and a usable area of 153 m² this property offers a multitude of possibilities. The quiet location and the special view make this house an ideal retreat. Modern amenities such as an efficient heat pump (air/water) ensure a pleasant living climate. A dishwasher and a spacious cellar are also part of the equipment and make everyday life easier. Five outdoor parking spaces offer additional comfort for you and your guests. The surroundings of Asp captivate with their picturesque landscape and the proximity to nature. A perfect place for nature lovers and all who want to escape the hustle bustle of the city . Experience the peace and the beauty of this unique place. This apartment building is a rare opportunity for investors or families, who are looking for a spacious and charming home .Don't miss this opportunity and arrange a viewing today!Interested? Further information, pictures and a virtual tour as well as viewing options can be found at: propertyowner.ch/en/real-estate/25-20066 Determine property value free of charge. See exclusive listings first. As a member of the Swiss Property Owners Association, you benefit from a free property valuation and get access to exclusive listings on propertyowner.ch before they are published publicly.

  • Parking space
  • View
  • Tumble dryer
  • +2
  • Two-story building with beige walls, red-tiled roof, multiple windows, and a white door. Potted plants and an alarm box are visible near the entrance.
  • A multi-story building under construction with scaffolding, red protective covers, and a staircase leading to the upper levels. A white car is parked in front.
  • A collection of interior images showcasing a modern, well-furnished house with multiple rooms including a living room, dining area, bedroom, kitchen, and bathroom. The spaces feature contemporary design elements, large windows, and a mix of wooden and til
  • Cozy attic bedroom with a single bed, nightstand, desk, chair, wardrobe, and potted plant. Features large windows and skylight, with a round rug on the floor.
  • Modern dining area with a wooden dining table and six chairs, a kitchen island with a sink, and a refrigerator. Potted plants are placed near the table and on the kitchen island.
  • Modern kitchen with white cabinets, black countertops, integrated appliances, and a dining area with a long table and chairs.
  • Modern attic bedroom with skylight, large window, bed, nightstand, desk, chair, and potted plant.
  • Modern house with a sleek staircase, dining area, and bedroom. Features include wooden stairs with a metal railing, a dining table with chairs, a bed with pillows, nightstands, and a potted plant.
  • Single-story house with white walls, red-tiled roof, multiple windows, and a small garden area with plants and shrubs.
  • Single-story house with beige walls, dark blue trim, red-tiled roof, and a small chimney. Features a front door with a small step, windows, and a garden with blue flowers and shrubs.
1 / 10
CHF 1,790,000.– Top
9 rooms200m² living space
Baldeggstrasse, 5400 Baden

Exclusive semi-detached house with two residential units in a top location in Baden-Baldegg

The property for sale is an attractive semi-detached house with two separate residential units in a prime location in Baden-Baldegg. The property is located on Baldeggstrasse in a quiet and preferred residential area and impresses with its dreamy view, plenty of privacy, and excellent transport links.The semi-detached house is currently undergoing comprehensive renovation and will be handed over freshly renovated to the new owners. Particular emphasis is placed on modern living comfort, high-quality execution, and energy efficiency.The property consists of two residential units:● 5.5-room residential unit with approximately 130 m² of living space● 3.5-room residential unit with approximately 70 m² of living spaceWith a total of around 200 m² of living space, the property offers versatile usage options. It is ideal for two families, multi-generational living, or as a combination of own use and rental.A new heat pump provides modern and energy-efficient heat supply. The contemporary heating system enables energy-saving and forward-looking operation with high living comfort at the same time.Another significant advantage is the bus stop directly in front of the house. This means that the property is excellently connected to public transport and combines a quiet residential area with comfortable accessibility to Baden and its surroundings.Highlights● Semi-detached house with two separate residential units● Total approximately 200 m² of living space● 5.5 rooms with approximately 130 m²● 3.5 rooms with approximately 70 m²● Freshly renovated handover● New, modern heat pump● Energy-efficient and forward-looking building technology● Bus stop directly in front of the house● Very good connection to public transport● Quiet and preferred residential area● Dreamy view● Attractive location on Baldeggstrasse in Baden-Baldegg● Ideal for families, multi-generational living, or own use with additional rental optionA rare opportunity in a sought-after location in Baden-Baldegg – ideal for buyers looking for spacious living, a dreamy view, modern energy efficiency, and versatile usage options.

Travel time
-
  • A well-maintained garden with a variety of plants, flowers, and a neatly trimmed lawn, surrounding a modern house with a tiled roof and white walls.
  • Modern two-story house with a sloped roof, white walls, and a red garage door, surrounded by lush greenery and trees.
  • Modern open-plan living and dining area with a central fireplace, a dining table with chairs, and a hanging lamp.
  • Empty attic space with white walls, carpeted floor, and exposed wooden beams on the ceiling. Features a small window and an open doorway leading to another room.
  • Modern kitchen with green cabinets, stainless steel appliances, and a central island. Features a microwave, sink, oven, coffee maker, and potted plants on the counter.
  • Modern bathroom with black tiled walls, a white bathtub, a toilet, a sink, and a shower hose. The room features a skylight window and wooden trim.
  • Aerial view of a residential building with a tiled roof, surrounded by lush greenery and flowering bushes.
1 / 7
CHF 1,720,000.– Top
5.5 rooms212m² living space
Lättestrasse 20, 5413 Birmenstorf AG

Unique buying opportunity – Detached single-family house with development potential and surrounding area

In a quiet and family-friendly location on the outskirts of Birmenstorf, there is a rare opportunity to acquire a detached single-family house with a spacious surrounding area. The slightly sloping and rectangular plot of land convinces with a magnificent view of the Swiss Alps and a extensive garden area with various seating areas to linger. A rare combination of peace, size, and potential.The popular municipality of Birmenstorf with around 3,000 inhabitants belongs to the district of Baden and has an attractive tax rate of 98%. Thanks to the excellent connection to public transport and the A1 and A3 motorways, Baden, Brugg, and Mellingen can be reached in just a few minutes. The cities of Zurich, Basel, Lucerne, Bern, and Solothurn are also less than an hour's drive away.The detached 5.5-room single-family house with gallery, hobby room, and double garage impresses with a generous space offer. The property is in a functional and age-appropriate condition and has been continuously maintained until today. The images are visualizations.Depending on individual requirements and needs, age-related renovation work on individual components can be considered. Whether renovation, conversion, or extension – this property offers a variety of possibilities for individual design. The spacious plot of land offers attractive development potential and creates the best conditions for realizing your living ideas according to your own wishes.We would be happy to introduce you to this special property in person and are available for further information or a viewing appointment.We look forward to your contact.We are explicitly not interested in real estate and brokerage offices.

Travel time
-
1 / 6
  • Parking space
  • Balcony / Terrace
CHF 1,650,000.– Top
20 rooms430m² living space
5624 Bünzen

CASHCOW - UP TO 8% RETURN!

This well-maintained multi-family house in Bünzen offers 20 rooms on 430 m² of living space and plenty of room for your plans. 12 individually rented rooms on two floors provide ongoing income. In addition, there is an apartment, ideal for self-occupation or renting. The 1031 m² large property, many parking options, and the location in the residential and commercial zone make it perfect for investors, multi-generational living, or living and working. Fully basement with additional potential, large terrace.This BETTERHOMES offer is characterized by the following advantages:- 12x individually rented furnished rooms on two floors- 1x apartment for self-occupation or rental- many parking options- residential and commercial zone- full basement with additional potential- additional possibilities for commerce- large property- well managed and maintained- large terrace- large attic- and, and, and ...Interested? Contact us for a non-binding viewing!Not found anything suitable? Over 2,000 more offers at: www.betterhomes.ch - the real estate fair mediatorWant to market your own property?Benefit from our know-how: https://www.betterhomes.ch/de/profitierenDo you want to have a property valued?Find out its value now through our free valuation, immediately and non-binding!https://www.betterhomes.ch/de/knowledge/estimationMore detailsLocation: centralCondition: functionalBathrooms / wet cells: 7 (2 x bathtub / WC / sink, 3 x shower / WC / sink, 2 x WC / sink)Heating system: oilPublic transport: Boswil train station, 750 m / bus, 400 mSchools: primary school, 350 mShops: Volg, 260 m

  • Parking space
  • Balcony / Terrace
1 / 6
  • Parking space
  • Balcony / Terrace
CHF 590,000.– Top
4.5 rooms170m² living space
5725 Leutwil

DREAM LOCATION - SURROUNDED BY AGRICULTURAL ZONE!

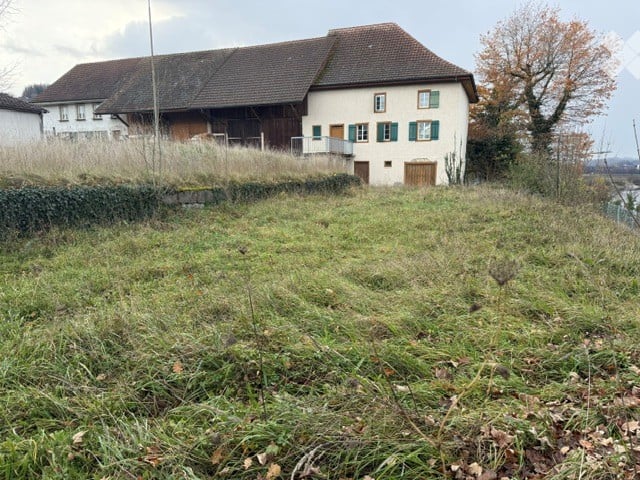
Detached single-family house in a very quiet, rural location in Leutwil with 4.5 rooms and approximately 170 m² of living space on a 496 m² plot. The beautiful garden and the unobstructed view of the greenery create a place to breathe - ideal for families or couples who appreciate nature and privacy. The house is located outside the building zone, is already excavated, and an approved construction project is available - a perfect basis for realizing your dream of your own home according to your wishes.This BETERHOMES offer is characterized by the following advantages:- very quiet and rural location- beautiful garden- unobstructed view of the greenery- approved construction project available- detached and outside the building zone- already excavated- family-friendly environment- generous basement- and, and, and ...Interested? Contact us for a non-binding viewing!Not found anything suitable? Over 2,000 more offers at: www.betterhomes.ch - the real estate fair mediatorDo you want to market a property yourself?Benefit from our know-how: https://www.betterhomes.ch/de/profitierenDo you want to have a property valued?Find out its value now through our free valuation, immediately and without obligation!https://www.betterhomes.ch/de/knowledge/estimationMore detailsLocation: rural and quiet with a lot of greeneryCondition: ready for renovation with existing building permitPublic transport: bus, 400 mSchools: primary school, 450 mShops: Volg, 2.4 km

  • Parking space
  • Balcony / Terrace
1 / 8
  • Balcony / Terrace
  • Garage
  • Tumble dryer
  • +2
CHF 960,000.– Top
5.5 rooms144m² living space
5737 Menziken

RELIABLE AND WELL-MAINTAINED - 5.5 ROOM SEMI-DETACHED HOUSE

Welcome to your new home in Menziken! This inviting semi-detached house offers generous space for you and your family on 144m² of living area. The 5.5 rooms are optimally divided and promise a cozy living atmosphere. The quiet location and the view from the winter garden invite you to relax. The house also impresses with a fireplace and a whirlpool, providing cozy warmth and pure relaxation. The large balcony and terrace extend the living space outdoors and offer ideal conditions for sociable summer evenings. The double garage protects your vehicles from wind and weather. In the surrounding area, you will find a perfect combination of nature and urban life. Experience the advantages of a quiet residential location with good access to shopping and recreational activities.Welcome to your new home in Menziken! This inviting semi-detached house offers generous space on 144m² of living space . The 5.5 rooms are optimally divided and promise a cozy living ambience. The quiet location and the conservatory invite you to relax . The house also impresses with a fireplace and a whirlpool, which provide cozy warmth and luxury . The large balcony and the terrace extend the living space into the outdoors and offer ideal conditions for sociable summer evenings. The two garage boxes protect your vehicles from wind and weather. In the surroundings you will find a perfect combination of nature and urban life. Experience the advantages of a quiet place to live with yet good connections to shopping and leisure activities.Interested? Further information, pictures and a virtual tour as well as viewing options can be found at: propertyowner.ch/en/real-estate/26-00129 Determine property value free of charge. See exclusive listings first. As a member of the Swiss Property Owners Association, you benefit from a free property valuation and get access to exclusive listings on propertyowner.ch before they are published publicly.

  • Balcony / Terrace
  • Garage
  • Tumble dryer
  • +2
  • Balcony with table and chairs, sofa, potted plant, glass railing, view of the landscape
  • modern house, raised ground floor, large windows, illuminated at night
  • 2 story house, white exterior, brown roof, balcony, surrounded by trees and shrubs
  • living room with fireplace, large windows, balcony, red chairs, table, plants
  • wooden ceiling, black tiles, fireplace, two chairs, round table, lamp, round rug
  • Garden with a tree, a stone lantern, and a stone path
  • An empty swimming pool with a lifebuoy on the side
1 / 7
CHF 2,150,000.– Top
6.5 rooms270m² living space
Schürmattstrasse 3, 5453 Remetschwil

Detached single-family house with a dreamy view - 20 km from Zurich

The property impresses with its characteristic architectural language, generous space and higher living location on the southwest slope of Remetschwil. The house has been continuously maintained, renovated and modernized. Technically, the house is up to date as of 2015.Today, it presents itself in a well-kept condition with various usage possibilities.The entrance is located on the ground floor with a cloakroom and guest toilet. This is followed by the open dining area with kitchen, which was renewed in 2014. The adjacent living room with fireplace and access to the terrace opens up with its size to a wide view of the Jura, Reusstal and the Alps. Two individually usable rooms complete the range of rooms on this floor.On the upper floor, a gallery (loggia) with fireplace offers many possibilities for use. From here you can access two bedrooms. Both have their own terraces. The bathroom with bathtub, sink and toilet can be reached both via the corridor and via one of the rooms through a dressing room. Additional connections for another wet cell are available.The special feature of the basement is the indoor pool. A heated indoor pool invites you to swim all year round. Other uses are possible (offers are available), e.g. as a separate apartment, spacious practice room or office.Due to the slope location, the surroundings are divided into different levels. The spacious garden offers plenty of space to linger and enjoy. The planting around the property also provides a lot of privacy.In front of the double garage, there are two additional parking spaces available.EXPOSUREA detailed exposé will be provided to you upon request.

Travel time
-
  • hillside view of a town with houses, mountains in the background, trees, cloudy sky
  • large windows, balcony, wooden floor, view of the city
  • large windows, wooden floor, balcony, view of trees
  • Bathroom with bathtub, sink, and large window with view
  • Bathroom with blue tiled walls, white bathtub, shower head, faucet, window
  • empty room, wooden floor, white walls, large window, bathroom entrance
  • Bathroom with blue and gold mosaic tiles, white bathtub, white sink, large window with view of trees and houses
  • large window, wooden floor, wooden shelf, white wall
  • large sliding glass doors, wooden floor, wooden deck, grassy area, trees, mountains in the distance
  • wooden floor, large sliding glass doors, wooden deck, green lawn, trees
  • large windows, wooden floor, sliding glass doors, fireplace, stainless steel refrigerator
  • wooden floor, fireplace, white walls, kitchen area, stainless steel refrigerator
  • wooden floor, large glass doors, balcony, view of the garden
  • wooden floor, white walls, staircase, fireplace, glass doors, view of trees
  • modern kitchen with white cabinets, wooden floor, built-in oven and refrigerator, range hood
  • modern kitchen with wooden floor, white cabinets, black countertops, stainless steel refrigerator, large window, dishwasher
  • modern house, concrete walls, glass windows, glass balcony, entrance door
  • Modern house, gray exterior, large windows, wooden deck, open terrace, surrounded by grass and trees
1 / 18
CHF 2,850,000.– Top
7 rooms258m² living space
8916 Jonen

7-Zimmer-Einfamilienhaus mit Bergpanorama

Das grosszügige Einfamilienhaus mit Südlage und Bergpanorama liegt zentral zwischen Zürich und Zug und bietet auf drei Etagen mit 258 m² Wohnfläche höchsten Wohnkomfort. Parkett und hohe Decken verleihen allen Räumen eine elegante und luftige Atmosphäre. Die sonnige Südlage sorgt für viel natürliches Licht und die grossen Glasschiebetüren schaffen eine nahtlose Verbindung zwischen den sonnendurchfluteten Räumen und dem grosszügigen Aussenbereich. Die Liegenschaft liegt in einer ruhigen Wohnlage auf einem 566 m² grossen Grundstück mit Garten.Das Haus wurde im Jahr 2005 erbaut und letztmals 2026 renoviert und ist ab sofort verfügbar.Highlights: • Grosszügige Raumaufteilung: 7 Zimmer und 3 Bäder plus Gäste-WC bieten vielfältige Nutzungsmöglichkeiten für Familie, Büro und Gäste • Südlage mit Bergpanorama: Sonnig und mit spektakulärer Aussicht auf die zentralschweizer Alpen • Hochwertiger Ausbau: Luxuriöse Badezimmer, hohe Decken, Parkettboden, Balkon, Veranda mit Pergola, Cheminée, grosszügige moderne Küche • Doppelgarage und Vorplatz bieten Parkmöglichkeiten für 3 - 4 Fahrzeuge • Nur 20 Autominuten von Zug und Zürich entfernt • Öffentliche Verkehrsmittel und Schulen sind in wenigen Gehminuten erreichbar. Wir freuen uns über Ihre Kontaktaufnahme und senden Ihnen gerne eine detaillierte Dokumentation zu.+41 79 487 17 30. This spacious single-family home, with its south-facing orientation and panoramic mountain views, is centrally located between Zurich and Zug and offers the highest level of living comfort across three floors with 258 m² of living space. Hardwood floors and high ceilings lend all rooms an elegant and airy atmosphere. The sunny southern exposure provides plenty of natural light, and the large sliding glass doors create a seamless connection between the sun-drenched rooms and the spacious outdoor area. The property is situated in a quiet residential neighborhood on a 566 m² lot with a garden.The house was built in 2005, last renovated in 2026, and is available immediately.Highlights:Spacious floor plan: 7 rooms and 3 bathrooms plus a guest restroom offer versatile possibilities for family, office, and guestsSouth-facing with mountain views: Sunny and offering spectacular views of the Central Swiss AlpsHigh-quality finishes: Luxurious bathrooms, high ceilings, hardwood floors, balcony, veranda with pergola, fireplace, spacious modern kitchenDouble garage and front yard provide parking for 3–4 vehiclesJust a 20-minute drive from Zug and ZurichPublic transportation and schools are within a few minutes’ walk.We look forward to hearing from you and will be happy to send you a detailed documentation. +41 79 487 17 30.

Suggested properties for you based on search results