989 results - House, chalet, rustico to buy in Canton Aargau

1 / 23
CHF 1,650,000.–
6 rooms
Ausserdorfstrasse 13, 5603 Staufen

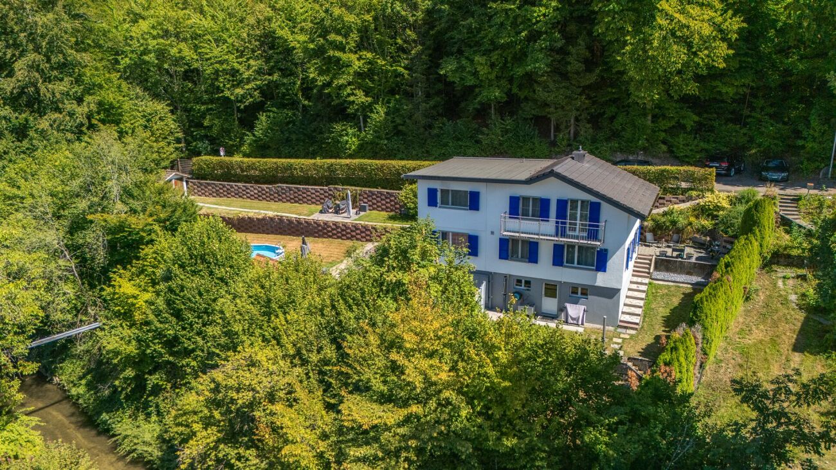
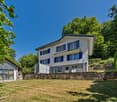
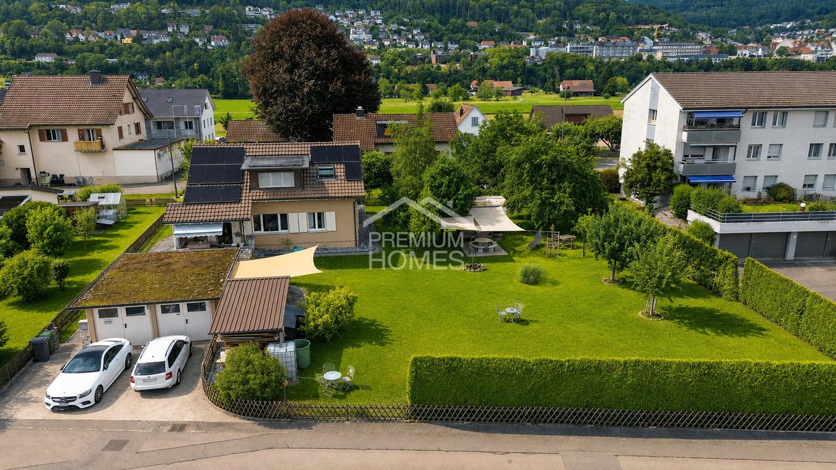
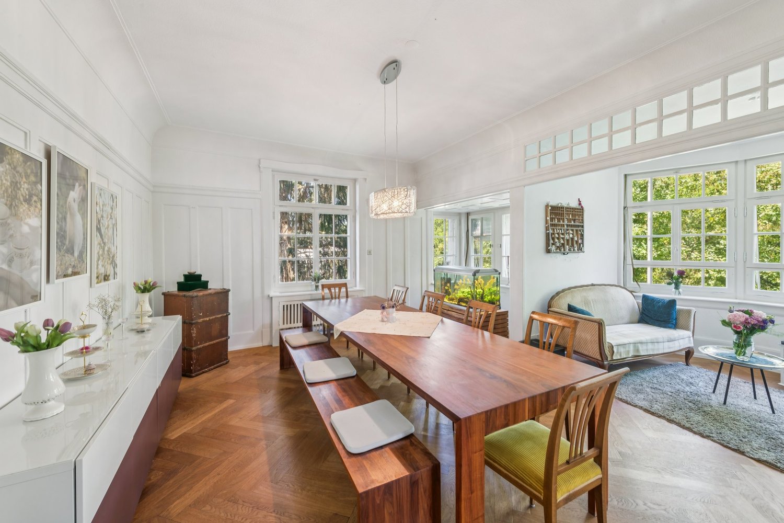
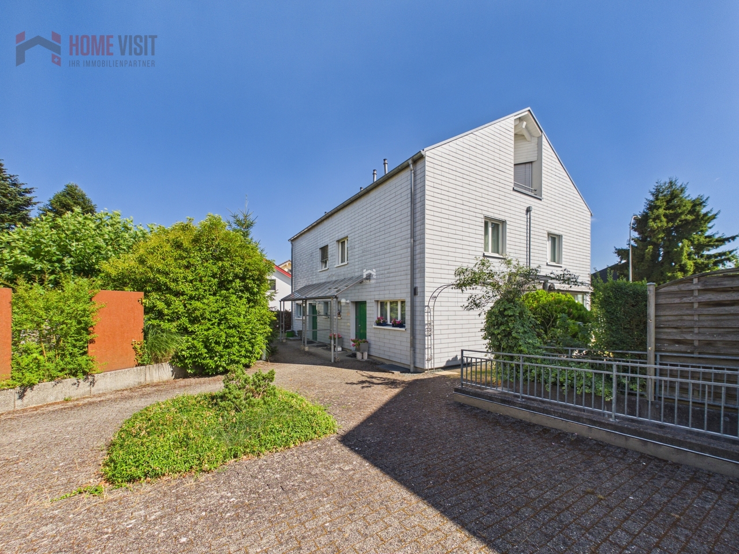
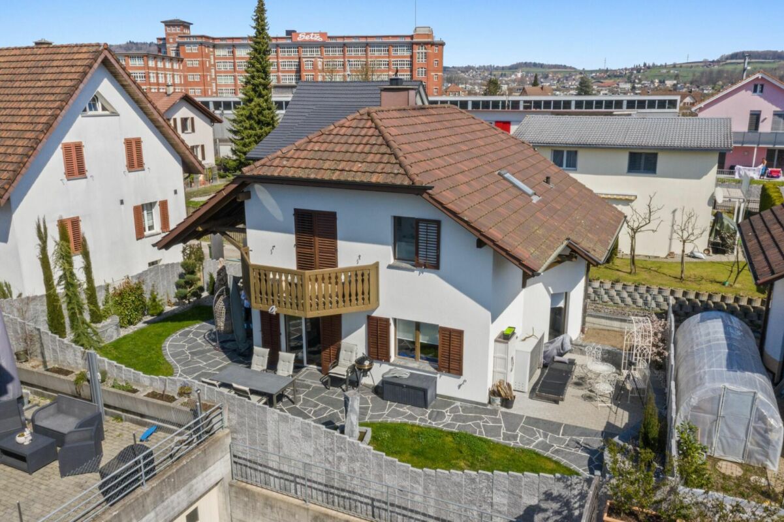
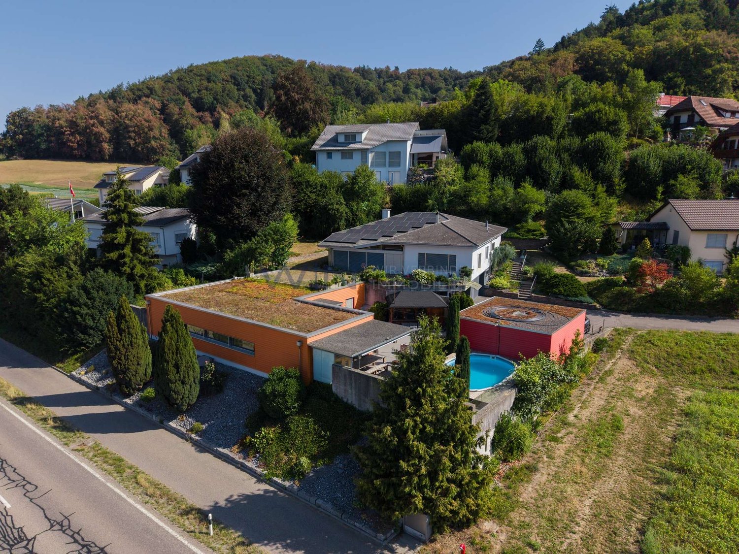
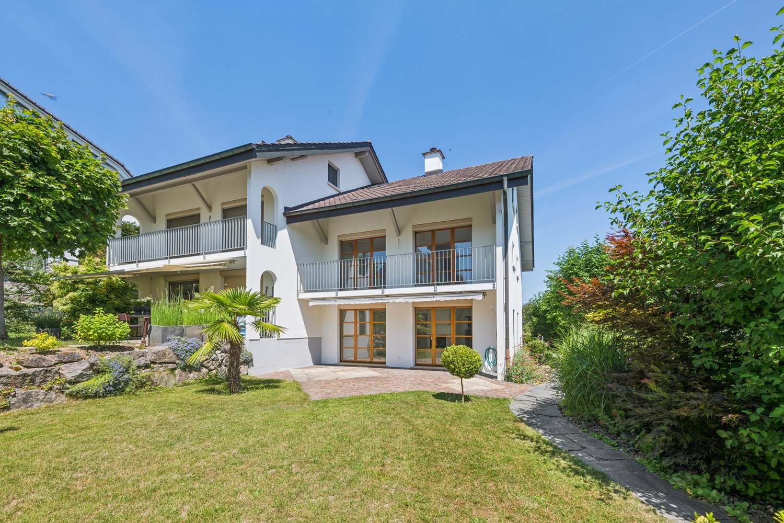
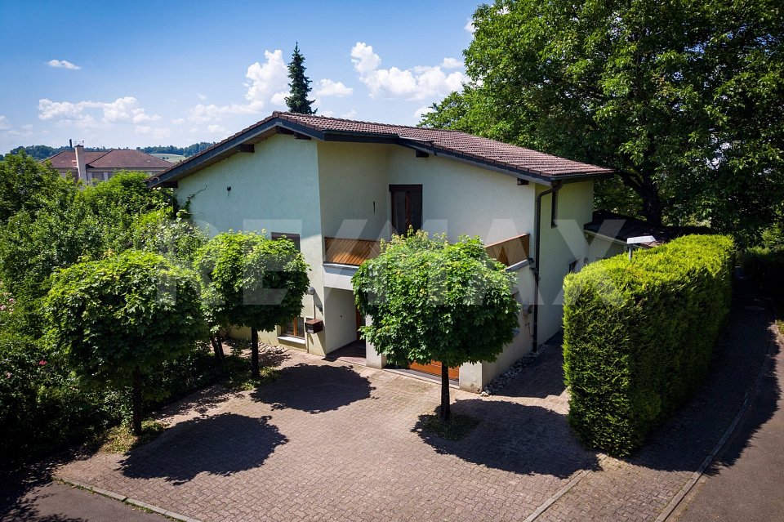
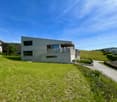
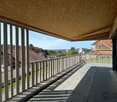
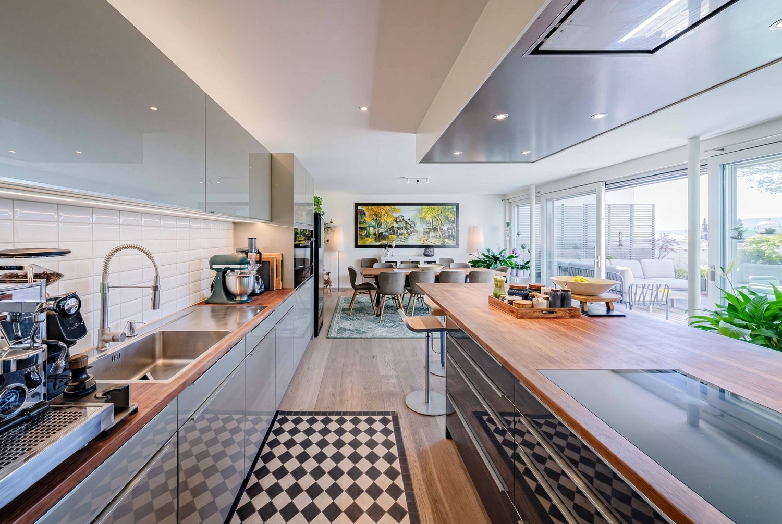
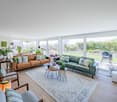
Single-family house with attached, expandable house part in a beautiful location.

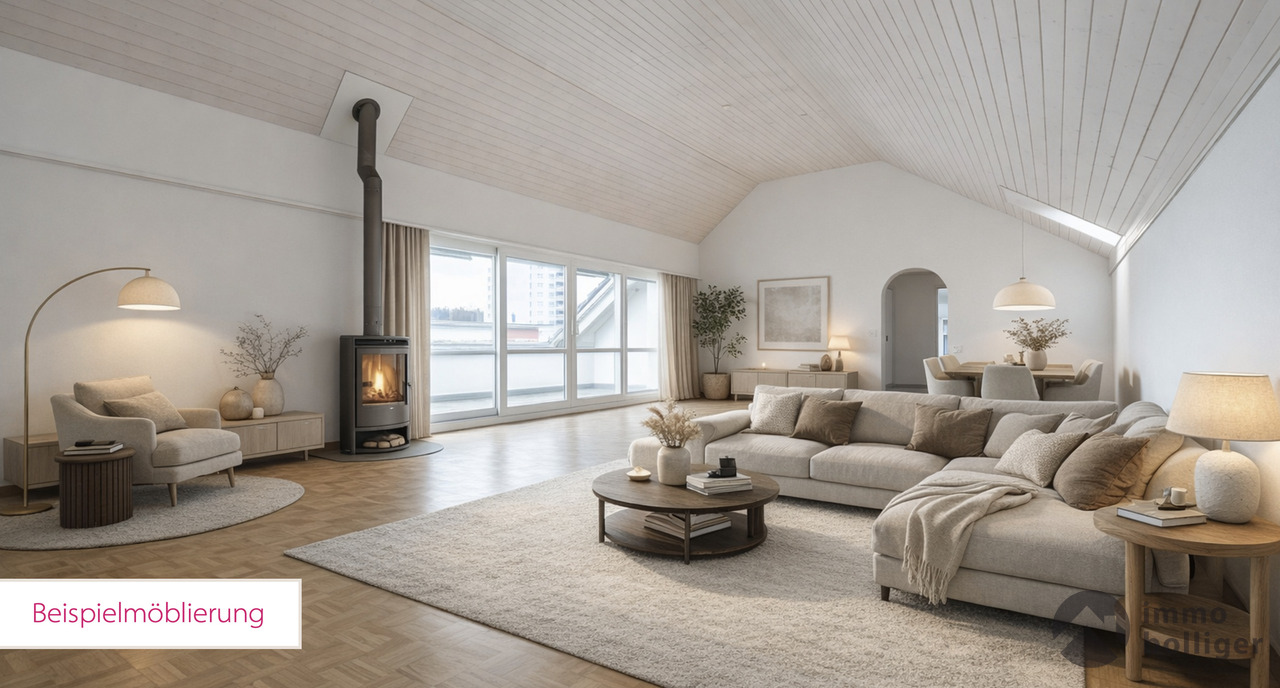
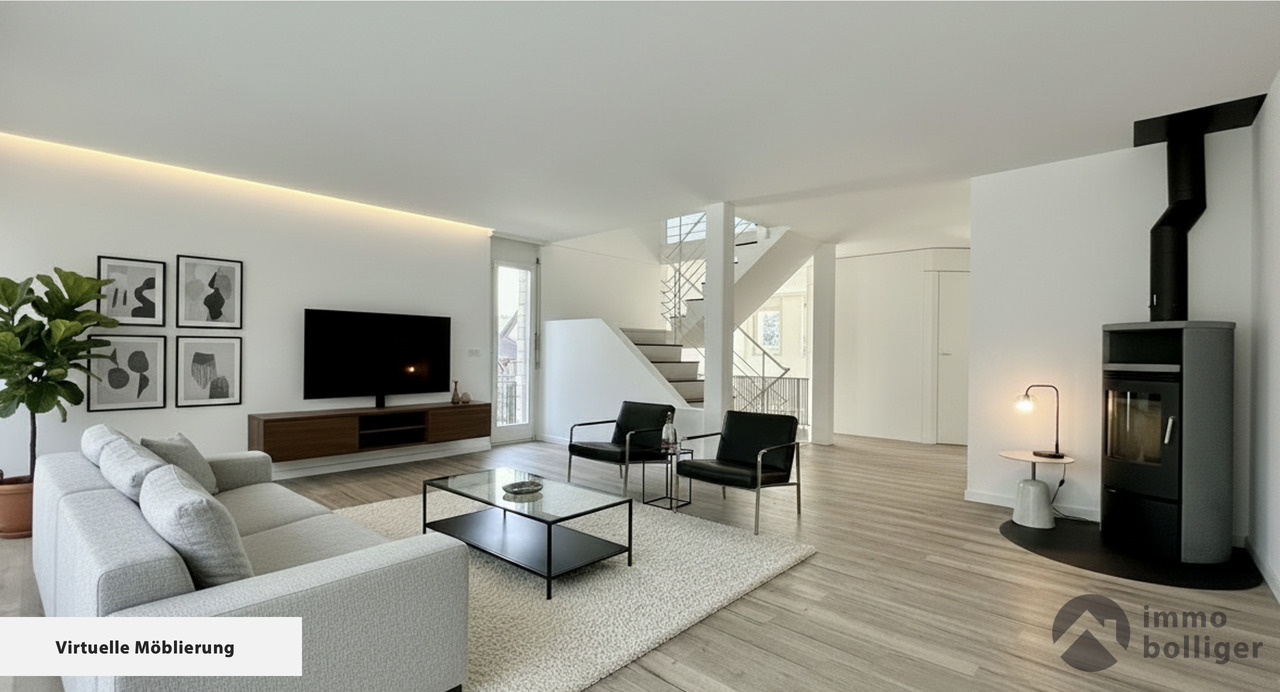
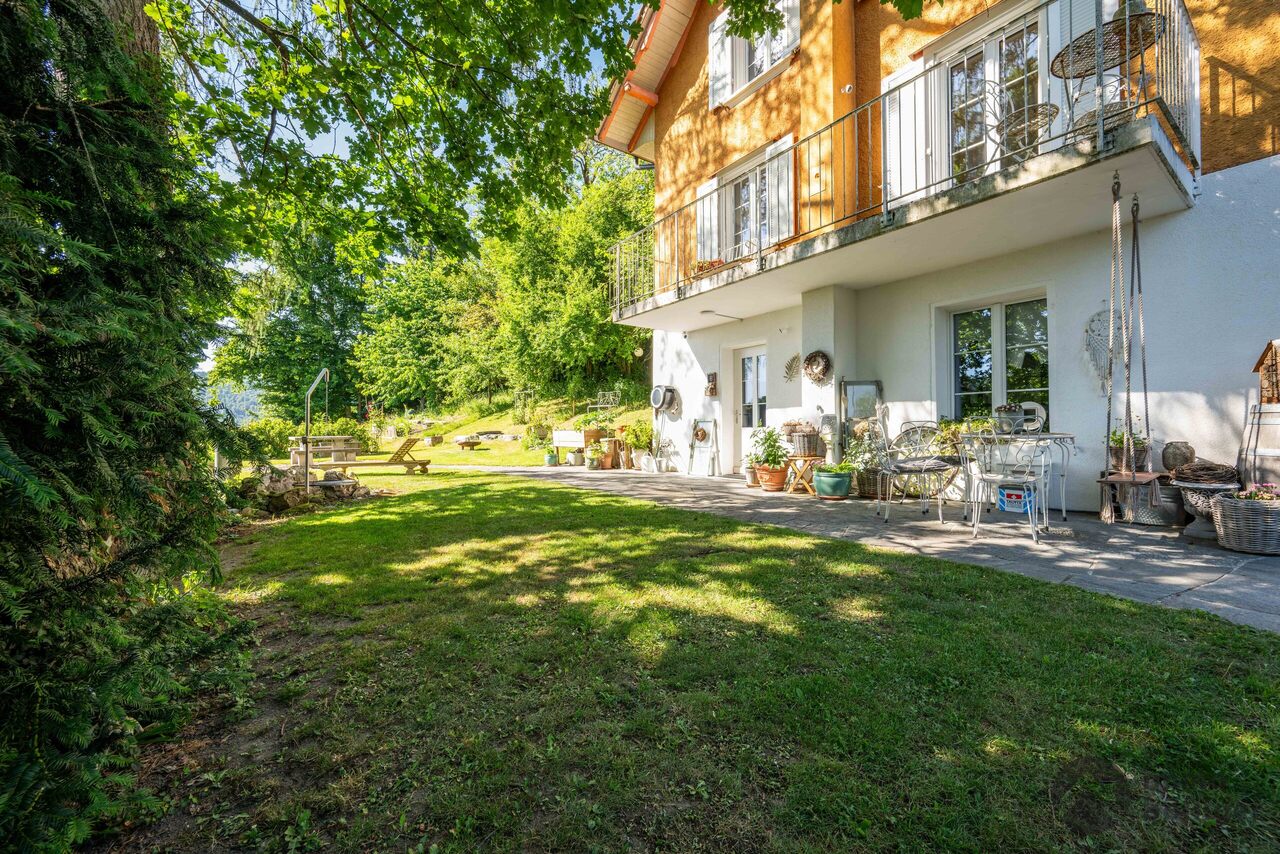
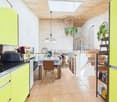
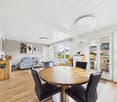
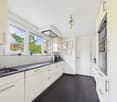
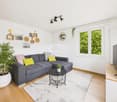
To begin with, it should be mentioned that there are two connected house parts on the property. One house part is inhabited and only slightly in need of renovation. The other house part has not been inhabited for a longer period and is strongly in need of renovation. Alternatively, a new building project could also be realized on the property.EnvironmentStaufen is an independent, quietly located municipality near Lenzburg. The train station and the old town can be reached on foot or by bike in a short time. The village is located on and around the Staufberg. From various sides, you can walk up to the small church. From there, you have a beautiful view and can enjoy sunrises and sunsets.In Staufen and just a few steps away from the property, there is a primary school and a kindergarten. In the village, there is a Volg and also within walking distance, there is a small shopping center at the entrance to Lenzburg. The Hallwilersee can be reached by bike via Seon and Hallwil on bike paths.1. House partFrom the living and dining room, you have direct access to the garden with a seating area. Adjacent to it is the living kitchen with the usual appliances. In the living room, there is a Swedish stove.On the upper floor, there is another bathroom with a shower, bathtub, toilet, and sink. Furthermore, there are four rooms on this level, two of which have access to the balcony. From the upper floor, you can access the small attic via a ladder.In the basement, there are various cellar rooms and a workshop.The house is heated with a gas heating system.There are parking possibilities for 5 vehicles.2. House partSince the second house part is totally in need of renovation, there are no pictures of the rooms in this advertisement. However, the property can be viewed during an inspection.In this house part, there is a garage.The garden is spacious with a lawn, a children's swing, bushes, and space for flowers and a vegetable garden.The properties can be taken over on December 1, 2026, or January 1, 2027.We look forward to your inquiry by mail:info@liegenschaftsverkauf.chIt is important for us to know who will take over the house. Please write us a few personal sentences about yourself and also whether you plan to renovate the two house parts or if you rather aim for a new building project (both are possible)._______________________________________________________________Do you have a house or an apartment that you want to sell?As an institution also active in the social sector, we accompany you in the sale of your property with high social competence, empathetically, carefully, and transparently. We take our time and also find creative, optimal solutions in complex situations.Subscribe to the newsletterSubscribe to our monthly newsletter with information about new properties and exciting information about the social sector in Switzerland for free:www.sozialtipp.ch/abonnieren

Travel time
-
Baran Demir

Baran Demir

1 / 12
Baran Demir

Baran Demir

  • Parking space
  • Balcony / Terrace
  • Garage
CHF 837,000.–
5.5 rooms
4853 Murgenthal

Solidly built - lovingly maintained

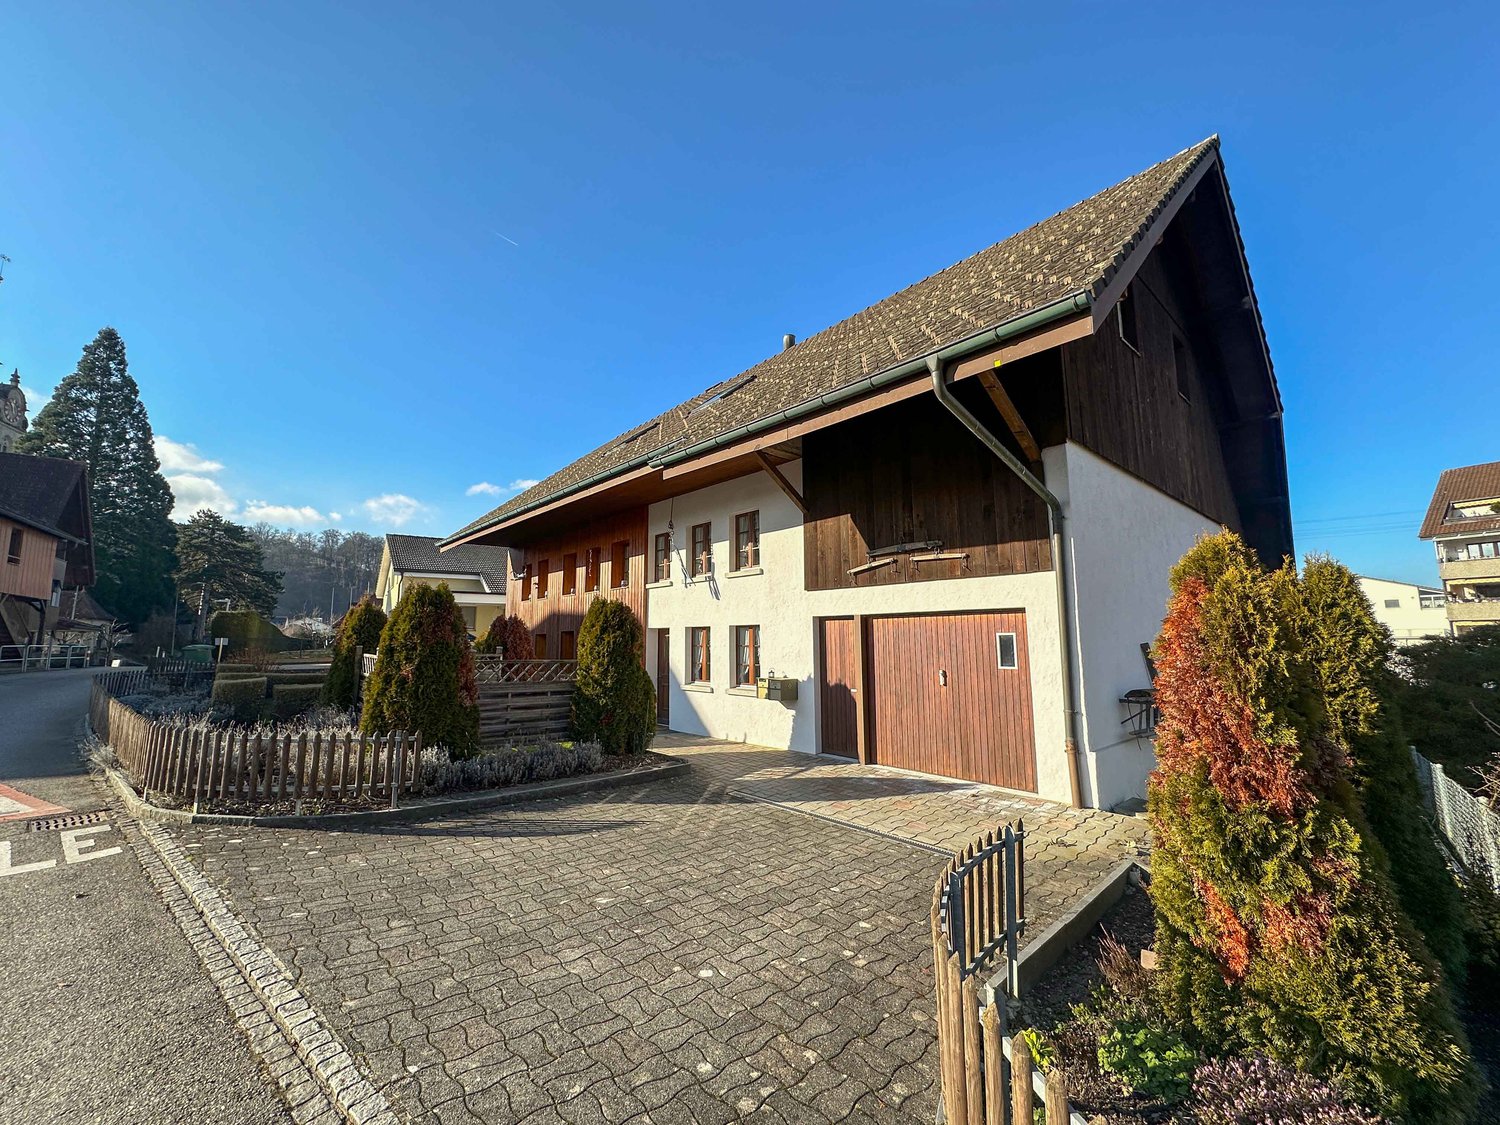
This charming semi-detached house is much more than just a home, it's a place where life is enjoyed to the fullest. The successful renovation, modern room layout, and spacious rooms create a living feeling that harmoniously combines comfort, security, and style. Here, families and couples find the ideal place to shape their future.The bright living rooms invite you to cook, laugh, and relax together. The separate guest toilet offers additional comfort in everyday life and underlines the thoughtful design of this property. Each room conveys a pleasant atmosphere and offers enough space for individual living ideas.The spacious garden is the heart of this home. Whether it's playing children, cozy summer evenings with friends, or quiet hours in the green, unforgettable moments are created here. A home that promises quality of life, well-being, and beautiful memories for many years. So, no wishes are left unfulfilled. Take advantage and convince yourself! This PREMIUM HOMES offer includes: • Attractive and family-friendly living location • Good connection to infrastructure • Modern room layout • Spacious and bright rooms • Very well renovated • Separate guest toilet • Contemporary living comfort • Plenty of space for the whole family • Underground parking space (excl.) • Outdoor parking space (excl.) • Spacious garden • Sunny outdoor area • Ideal place to relax and enjoy Interested? We'd be happy to take you on a non-binding tour! Do you want to sell your house or apartment worry-free? We'll tell you the current market value of your property, discreetly and non-bindingly! Are you interested in a first non-binding exchange of ideas? Don't hesitate and contact us. We look forward to you.

  • Parking space
  • Balcony / Terrace
  • Garage
Caroline Goldner

Caroline Goldner

1 / 11
Caroline Goldner

Caroline Goldner

  • Parking space
  • Balcony / Terrace
  • Garage
  • +6
CHF 2,500,000.–
9 rooms300m² living space
5610 Wohlen AG

How a vision became a home.

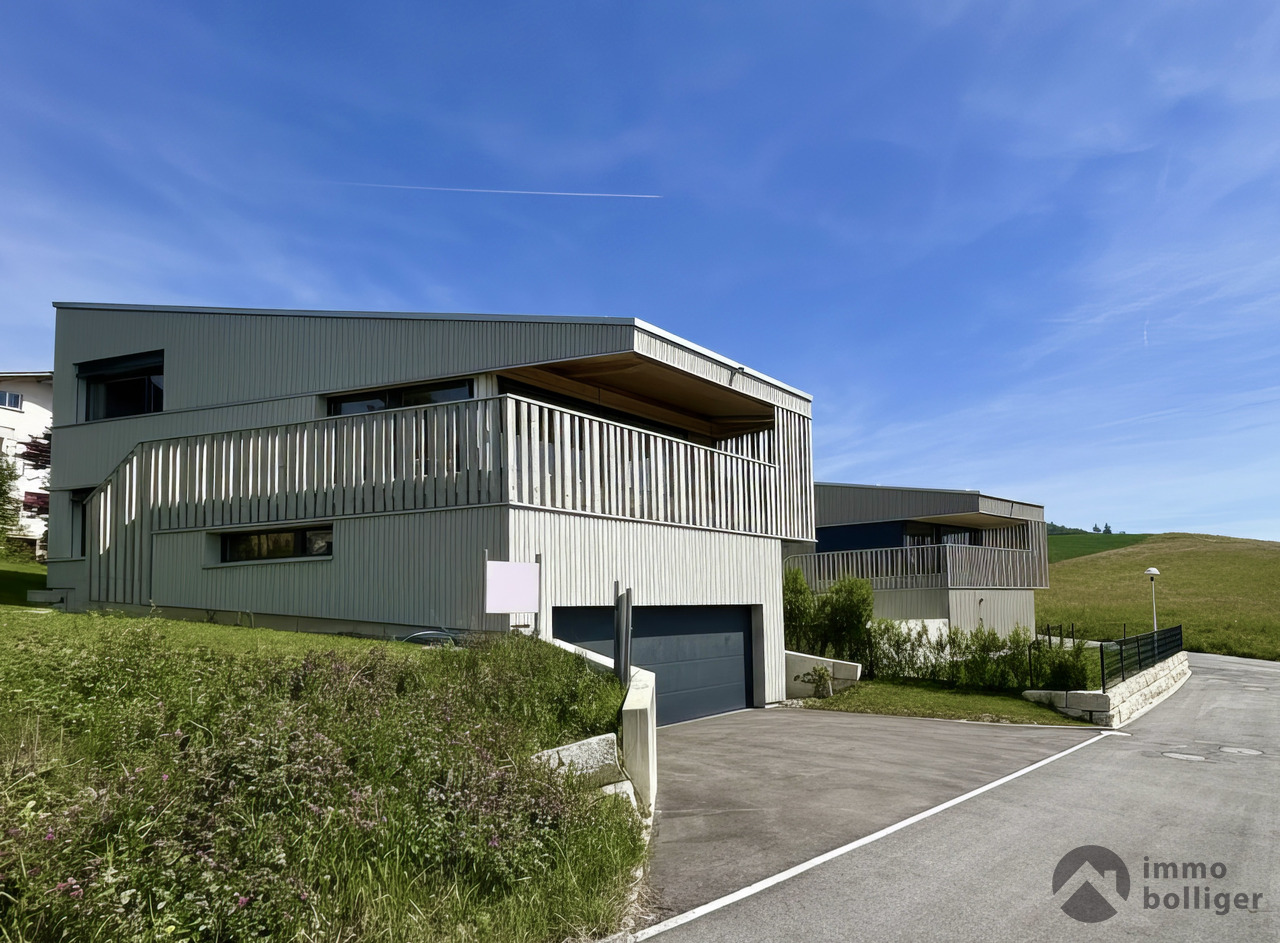
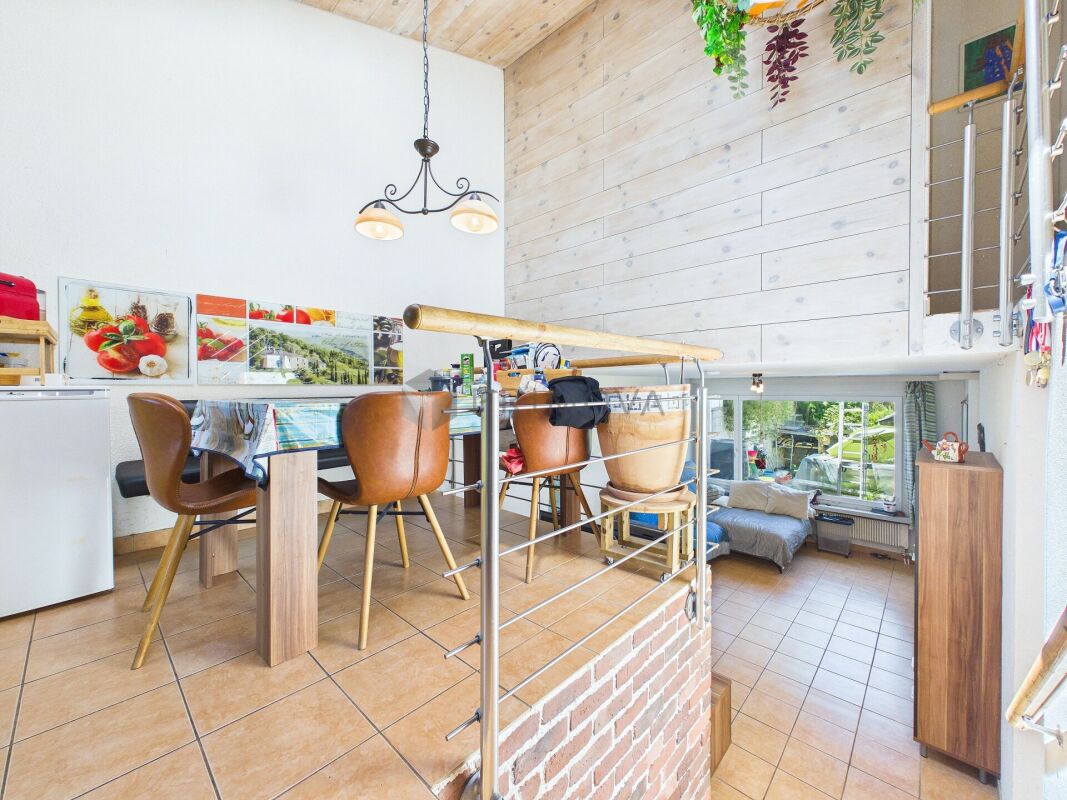
Living with quality, warmth, and a wide view Some houses are built. Others grow out of an idea. This home was created from the desire for light, space, and a place that connects people without taking away their freedom. Much of what this house is today was born from this very thought.Light was the first decision.Every house tells a story. In this one, it began with the desire to bring as much natural light into the house as possible and make the sun a daily companion. That's why the windows don't just follow the architecture, but consciously follow the path of the sun. So, the house changes with every day and season - a quiet peculiarity that you only notice when you live here.Together. And yet, each for themselves.Two independent living units were created from the desire to connect generations without having to sacrifice independence. The gallery, winter garden, terrace, and garden create space for shared moments and at the same time provide room for retreat. Whether family, guests, or home office - this house grows with life and adapts to new needs again and again.Where the kitchen becomes the favorite spot.There's enough space for joint cooking with children, family, and friends. Whoever stands at the stove remains in the midst of things and at the same time enjoys the view up to the Alps. At the sink, the view opens up far over the landscape. So, the kitchen becomes the meeting point of the house quite naturally.When coming home becomes staying.Here, the living space doesn't end at the terrace door. The terrace, winter garden, and garden become a natural part of everyday life and extend the living space in a natural way. The first coffee in the morning, a grill evening with friends, or the view over the sea of lights of the Freiamt to the Alps - sometimes you just sit longer than you originally wanted.The highlights of this property • Two independent living units with diverse usage possibilities • 9 rooms, approximately 300 m² of living space, and a 63 m² gallery offer plenty of space and many possibilities • Quiet, sunny living location with a magnificent 180° Alpine panorama • Well-thought-out living concept for generations, living & working, or renting • Sunny garden oasis with many seating areas • 3 garage parking spaces and sufficient parking possibilities for family and guests • Top-maintained and well-kept property - move in and feel at home from the first day Every house tells a story.Maybe yours starts right here?We look forward to showing you this special home in person.PS: Please note that we have edited the pictures with AI for visualization and changed the interior design. However, the room representation remains unchanged.
  • Parking space
  • Balcony / Terrace
  • Garage
  • +6
1 / 13
CHF 1,400,000.–
5.5 rooms142m² living space
Felberweg 2, 5600 Ammerswil AG

TWO RESIDENCES - ONE HOME | CHARMING | CLOSE TO NATURE

THE SPECIAL FEATURES - House with 3.5-room main apartment and 2.5-room annex apartment on the ground floor with separate entrance, kitchen and shower room - High-quality finishes in the main apartment - Cozy seating areas and garden surrounding the house - Two winter gardens with access to seating areas - Double garage and outdoor parking spaces - Usable area approx. 180 m² (including secondary rooms) / living area 142 m² THE LOCATION - The property is located in a quiet, family-friendly single-family home district - The location is slightly elevated and a beautiful view is guaranteed - Ammerswil is situated between three larger municipalities (Hendschiken, Egliswil and Dintikon) and the city of Lenzburg - The schools are attended in Ammerswil from kindergarten to primary school. Upper school students (district/secondary/real school) cycle on the safe bike path to Lenzburg - Thanks to the farm shop "Chisacherhof", the most important foodstuffs such as eggs, bread, plait, milk and other fresh products can be purchased in the village - Lenzburg is ideal for larger shopping and can be reached by car in just 5 minutes - The connection to the center and the train station in Lenzburg is guaranteed by a regular bus connection within 10 minutes - The motorway access to the A1 (Zurich - Bern) in Lenzburg is only 5 minutes away by car - The nearby recreational areas with many walking and hiking trails in various forests and fields, as well as to the Esterliturm, are right on the doorstep - The Hallwilersee also invites you to a summer cooling or an impressive march around the lake within a few minutes by car or a comfortable bike tour - Here, people find their place who want to escape the hustle and bustle of the city and set up a cozy spot in the sun, as well as appreciate the peace of a manageable village THE FLOOR PLAN Upper floor - Entrance - Office - Guest toilet - Bedroom with en-suite bathroom - Open kitchen with living/dining area - Winter garden/seating area Ground floor - Double garage - Basement - Technical room - Room with en-suite bathroom - Open kitchen with living/dining area - Winter garden/seating area Outdoor area - Lawn - Garden house Parking - Double garage - 2-3 outdoor parking spaces THE INTERIOR FINISHES - The property is very well maintained - The standard of finishes corresponds to the year of construction - Plastic-aluminum windows, 3-fold glazing from the year of construction - Insect screens throughout the house - The floor coverings consist mainly of light ceramic tiles on the upper floor, while parquet is laid on the ground floor. - Heating: Air heat pump (2021), underfloor heating THE FINANCIALS - Target sales price CHF 1,400,000.00 Have we sparked your interest? We would be happy to send you the detailed sales documentation and show you the property personally. Call us for a viewing. Ms. Jana Niedermann looks forward to your contact.

Travel time
-
Caroline Goldner

Caroline Goldner

1 / 12
Caroline Goldner

Caroline Goldner

  • Parking space
  • Balcony / Terrace
  • Garage
  • +6
CHF 2,500,000.–
9 rooms300m² living space
5610 Wohlen AG

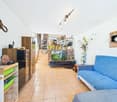
Lots of light. Lots of free space. Lots of room for life.

Living with quality, warmth, and a wide view Some houses impress with their size. Others with their architecture. This home combines both - and at the same time offers free space for different life designs.Light plays a special role in this house. The large windows accompany the sun's path throughout the day and make the rooms appear different at any time of day. In addition, there is the quiet cul-de-sac location, the recreational area directly in front of the house door, and a wide view that always lets the gaze wander outside.Perhaps you wish for a spacious home office with a view of the green today. In a few years, a music room, a studio, or a room for movement and relaxation will be created here. Maybe it just remains a guest room. That's exactly the strength of this property: it gives you the freedom to decide for yourself.With a total of nine rooms, the house offers a variety of uses - today and in the future. Not because you need as many rooms as possible, but because you appreciate the freedom to design rooms individually or to use them again and again in a new way - as varied as your needs change over time.The highlights of this property • Around 300 m² of net living space and two independent living units • Nine flexibly usable rooms and a spacious gallery • 180° Alpine panorama and all-day sunshine • Terrace, winter garden, and sunny garden for every season • Double garage, single garage, carport, and additional storage options • Ideal for people who want to flexibly combine living, working, and living • New heat pump (2025) - modern and energy-efficient • Top-maintained and well-kept single-family home - move in and feel at home from the first day Because in the end, it's not square meters or rooms that make a home special - but the freedom to live in it exactly as it suits you. Fulfill your housing dream - we'll show you how it becomes a reality.PS: Please note that we have edited the pictures with AI for visualization and changed the interior design. However, the room representation remains unchanged.
  • Parking space
  • Balcony / Terrace
  • Garage
  • +6
1 / 11
  • Parking space
  • Balcony / Terrace
  • Garage
CHF 2,250,000.–
490m² living space
5400 Baden

Well-maintained multi-family house with 4 units

Versatile investment property with attractive usage possibilities in Endingen AGThis extremely well-maintained multi-family house combines solid substance, modern house technology, and a high degree of flexibility. The building, constructed in 1846, has been continuously renovated and presents itself in perfect condition. On four floors, a total of four units are available. An interesting starting position for investors who rely on stable income and additional development potential.The most important key figures: • 4 units • 490 m² net living area • 799 m² plot area • 2,354 m³ building volume • Currently 2 units rented • 5 outdoor parking spaces and 2 separate garages • Year of construction 1846, continuously renovated The existing layout includes a 4.5-room apartment on the ground floor, a 3.5-room maisonette on the ground and upper floors, and another 4.5-room apartment on the upper floor. The attic offers potential for additional residential units. Bright rooms, well-maintained wooden and vinyl floors, modern built-in kitchens with granite countertops, and several verandas and loggias create a pleasant living atmosphere and support sustainable rentability.For investors, the property opens up various strategies: The units can be rented out classically, with two apartments already generating ongoing income today. Alternatively, a use for room rental with possible return on investment is also possible. The house is also suitable as a spacious multi-generation house. The combination of existing rental, expansion potential, and versatile use makes this property particularly interesting.The property also convinces technically: An air-water heat pump and underfloor heating provide modern comfort and efficient operation. The well-maintained front garden, several outdoor parking spaces, and the two separate garages round off the offer. Endingen is located in the Surbtal and offers good accessibility by public transport as well as short distances to Baden, Döttingen, and the motorway. The Siggenthal-Würenlingen train station is approximately 4.1 km, the Dättwil motorway approximately 8.7 km, and Zurich Airport approximately 21 km away.We are happy to provide further information or arrange a viewing at any time. We look forward to your contact - Your Viventa Real Estate Team.Do you want to know the value of your property? Now estimate for free at: http://www.viventa.ch/IMMOBILIENBEWERTUNG/

  • Parking space
  • Balcony / Terrace
  • Garage
1 / 12
  • Parking space
  • Balcony / Terrace
  • Garage
CHF 2,250,000.–
490m² living space
5304 Endingen

Four units, many possibilities. Whether as a multi-family house as a rental property or as a generational solution.

Versatile investment property in Endingen AG with four units, ongoing rental income, and additional utilization potential.This well-maintained multi-family house from 1846 offers investors a solid substance with various management options. The building has been continuously maintained and was last renovated in 2025. On four floors, a total of four units are available. The offer currently includes a 4.5-room apartment on the ground floor, a 3.5-room maisonette apartment on the ground and upper floors, and another 4.5-room apartment on the upper floor. The attic is partially developed and offers potential for 1-2 additional residential units.Currently, two units are rented and thus provide ongoing income. Depending on the investment strategy, the property can be managed classically with regular apartments, used for room rental, or designed as a multi-generational house. Room rental offers a possible optimization of the revenue situation. The net living area is approximately 490 m², and the plot includes approximately 799 m². The historic facade, bright rooms, modern built-in kitchens, well-maintained floors, double-glazed windows with shutters, and verandas characterize the property. A water-to-air heat pump and underfloor heating provide modern living comfort. The property includes five parking spaces and two single garages. The building volume is approximately 2,354 m³. The location in Endingen combines a central local infrastructure with good regional accessibility: Siggenthal-Würenlingen train station is approximately 4.1 km away, Dättwil motorway approximately 8.7 km, and Zurich Airport approximately 21.4 km. Shopping facilities, schools, and services are available in Endingen and the surrounding area.We are happy to provide further information or arrange a viewing at any time. We look forward to your contact - Your Viventa Real Estate Team.Do you want to know the value of your property? Now estimate for free at: http://www.viventa.ch/IMMOBILIENBEWERTUNG/

  • Parking space
  • Balcony / Terrace
  • Garage
1 / 12
  • Parking space
  • Balcony / Terrace
CHF 953,000.–
5.5 rooms195m² living space
5610 Wohlen

Charming living, just 10 minutes from Wohlen. Rent-to-own possible!

Welcome to your retreat for two - in Bünzen, just 10 minutes from Wohlen. This charming single-family house combines the cozy character of a historic house (built before 1900) with a lot of fresh living feeling thanks to generous renovation. Generous 195 m² of living space on 4 floors creates space for togetherness, home office, and hobbies - and for everything that makes a shared life rich.Living feeling with a view for couplesThe 5.5 rooms are distributed comfortably throughout the house and give you flexible usage options: from the cozy living area for long evenings to the converted attic as a private studio, office, or guest area. Two bathrooms and a toilet ensure relaxed routines - without any rush in the morning. In the large cellar, you will find space for sports equipment, wine, supplies, or everything you need less often.Arrive outside - feel at home insideThe low-maintenance surroundings make it easy to enjoy your free time instead of gardening: an inviting terrace for the first coffee in the morning sun, a balcony for warm evenings, and a manageable outdoor area that brings greenery into your daily life. Two parking options (carport plus outdoor space) make everyday life uncomplicated, and visitors can park stress-free.Value that lasts, technology that supportsWith the air-water heat pump as a heat generator and radiators as distribution, you live efficiently and comfortably. The latest renovation in 2025 gives the house a contemporary appearance; additionally, various elements such as kitchen appliances were renewed in 2019/2020. The building volume of 817 m³ and the plot with 206 m² round off the overall picture. A home that combines substance and style.Live quietly, stay connectedBünzen stands for relaxed living in the countryside; Wohlen with shopping, gastronomy, and public transport is nearby. Ideal for couples who appreciate short distances during the week and seek peace on weekends without sacrificing urban comfort.The most important things at a glance • Address: Bünzen (approx. 10 minutes from Wohlen) • Rooms: 5.5 • Net living area: 195 m² • Floors: 4 • Bathrooms: 2 • Balcony: yes • Terrace & low-maintenance surroundings • Cellar: yes • Plot: 206 m² • Heating: Air-water heat pump, distribution via radiators • Parking: 3 spaces (carport + outdoor space) Conclusion for couplesA house with character, space, and comfort for two who want to live generously without getting lost in maintenance. Here you can enjoy peace, privacy, and flexibility and still be quickly in Wohlen when life calls.Rent-to-own:This property can also be purchased through rent-to-own. Ask us for more information about this exciting concept.We are happy to provide further information or arrange a viewing at any time. We look forward to your contact - Your Viventa Real Estate Team.Do you want to know the value of your property?Now estimate for free at: http://www.viventa.ch/IMMOBILIENBEWERTUNG/

  • Parking space
  • Balcony / Terrace
1 / 21
CHF 1,370,000.–
5.5 rooms154m² living space
Aermelgasse 37, 5242 Birr

Upscale 5.5-room single-family house in a quiet, sought-after residential area!

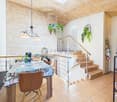
Move in and feel at home - in this property you can realize all your dreams! This attractive and beautifully located, detached single-family house is situated in the midst of a popular, family-friendly, and sunny single-family home district. The ideal location near the recreation area and in close proximity to all community infrastructure also spoils you with a great outdoor area and plenty of space for the whole family. The clearly structured floor plan is spread over two floors with a living area of around 155 m². The inviting bright entrance area welcomes you. A modern guest toilet is directly connected to the entrance. The spacious hallway leads to the open, light-flooded living, kitchen, and dining area. The highlight of this area is the high-quality kitchen, which impresses with generous storage space and volume as well as modern design. From the living area, you can directly access the covered garden seating area and also the beautiful west-facing terrace seating area. The ground floor has a practically spacious room that can be optimally used as a guest room or home office. Through the staircase in the own "castle tower", you reach the upper floor, which has three bright, spacious rooms. The upper floor is complemented by an extremely spacious wet room with a corner bathtub, oversized walk-in shower, toilet, double sink, and laundry chute. Optionally, you could also plan two separate wet rooms from the available space. In the basement, there is a spacious hobby room and an additional cellar. The basement is complemented by the laundry and technical room. From the basement, you can directly access the large double garage. The house forecourt allows parking for three to four additional vehicles. In this great property, you can realize all your dreams. The previous owners have kept the single-family house in excellent condition and always maintained it. Has this dream home sparked your interest? Then we look forward to sending you the comprehensive sales documentation and arranging a viewing appointment with you on site.
Travel time
-
1 / 13
CHF 1,495,000.–
5.5 rooms171m² living space
Weingasse 86, 5612 Villmergen

Enjoy living in a quiet and elevated location!

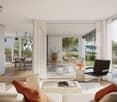
The property impresses with its quiet, elevated location in the midst of a natural environment in Villmergen in the Hilfikon district. Enjoy an idyllic living ambiance with plenty of privacy and direct access to numerous hiking and cycling trails.The single-family house impresses with a well-thought-out floor plan and a well-maintained interior. The spacious living and dining area with a fireplace forms the heart of the house and is complemented by the functionally equipped living kitchen with granite countertops and high-quality appliances. Several bedrooms, an office, two tastefully furnished bathrooms, and versatile utility rooms offer plenty of space for different living needs. A garage and the spacious building forecourt provide additional comfort.The outdoor area is also impressive. The terraced garden with a beautiful tree and shrub population, as well as the cozy, partially covered seating area, create a pleasant atmosphere. Thanks to the optimal southwest orientation, you can enjoy sunny hours here and make full use of the outdoor area until the evening hours.The property has been carefully maintained and extensively modernized over time, presenting itself in a very well-kept condition.Are you interested? Don't hesitate to request our detailed documents and arrange a viewing on site with us! We will be happy to provide you with further information.
Travel time
-
1 / 13
CHF 1,075,000.–
5.5 rooms160m² living space
Unterdorfweg 2, 5235 Rüfenach

Single-family house with a beautifully landscaped garden, directly adjacent to the lane

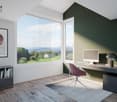
This well-maintained single-family house from 1970 offers a net living area of around 160 m², spread over three floors, and impresses with a generous room layout, a lovingly designed garden and a dreamy view of fields, meadows, vineyards and the forest. The ground floor welcomes you with an inviting entrance area with ceramic floor tiles, a practical built-in wardrobe and an adjacent corridor. A guest toilet with a window and an additional built-in wardrobe provides comfort in everyday life. The spacious kitchen is equipped with an oven, steamer, glass ceramic cooktop and dishwasher, and offers enough space for a dining table. The generous living and dining room with parquet and plank flooring impresses with its large window front, the cozy Swedish stove and direct access to the seat and into the garden. The upper floor offers a corridor with ceramic floor tiles and a practical built-in wardrobe. A special highlight is the living room created in the annex with high ceilings, chimney, ceramic floor tiles and access to the balcony. The parent's bedroom and the children's bedroom have carpeting, with the children's bedroom having direct access to the balcony. Another room is ideal as a guest room or office and also has direct access to the balcony. The bathroom is equipped with a bathtub, toilet, window and built-in wardrobe. The extremely spacious, covered balcony invites you to linger and offers a magnificent view of the surrounding nature. Two separate attic accesses, one via the corridor and one via the balcony, provide additional storage space. In the basement, there is a heated hobby room or workshop with direct outdoor access, an office used in the former tank room with carpeting and built-in wardrobes, a storage room and a heated cellar room with shower and window. The laundry room with heating room is equipped with a sink, washing machine, tumble dryer and a Refuna heating system including a boiler from 1993. Via a separate outdoor staircase, you can also access an independent cellar tract with a heated cellar room with laminate flooring and an unheated cellar room with ceramic floor tiles and water connection. The well-maintained surroundings leave nothing to be desired. A beautifully landscaped garden with a spacious lawn and chimney invites you to relax. The outdoor area is complemented by a lovingly designed vegetable garden, raspberry bushes, flower beds and borders, as well as various fruit trees, including a pear, fig and apricot tree. Thanks to the wood storage, trees and shrubs, you can enjoy a high level of privacy. For vehicles, there is a spacious double garage with a sink, 360-volt power connection and plenty of storage space, as well as three outdoor parking spaces. An additional covered shelter provides space for containers, bicycles, motorcycles or other devices. The property presents itself in a very well-maintained condition. Apart from usual modernization measures, particularly the replacement of floor coverings in the bedrooms, there is no urgent need for renovation. The existing Refuna heating system with a boiler from 1993 is still intact and functional. The house thus offers an excellent basis for all those who are looking for an immediately habitable home with a lot of potential and an attractive living location. Have we sparked your interest? Then request our detailed sales documentation and arrange a non-binding viewing appointment. We look forward to your contact.
Travel time
-
1 / 10
CHF 630,000.–
5 rooms93m² living space
Dorfstrasse 21, 5077 Elfingen

Single-family house with large terrace and great potential in Elfingen

In a quiet and idyllic location on Dorfstrasse 21 in 5077 Elfingen, this single-family house with a large terrace and great potential is for sale. The property impresses with its spacious outdoor areas and a well-thought-out room layout. On the ground floor, you will find a bright living and dining room with a cozy Swedish stove, which provides a pleasant warmth. The adjacent kitchen is modern in white and equipped with a glass ceramic cooktop, oven, dishwasher, and a spacious refrigerator. A small dining table can be easily integrated into the kitchen. The ground floor is complemented by another room (ideal as an office or bedroom), secondary rooms, and a wet cell with a shower, sink, and toilet. On the upper floor, there is a large room, a medium-sized bedroom, and an additional office or workroom. Also present is a second wet cell with a shower, sink, and toilet. A highlight is the spacious terrace with approximately 50 m², which offers a beautiful view and invites you to linger.Further advantages: • Basement (accessible via outbuilding, separable) • Attic as additional storage space • Quiet, rural, and very cozy location The creation of parking spaces is possible but must be planned and coordinated with the municipality by the buyer themselves. An ideal object for buyers who appreciate peace, outdoor space, and development potential.

Travel time
-
1 / 9
CHF 995,000.–
6.5 rooms160m² living space
Dinkelhof 6, 5706 Boniswil

Modern living across three floors in a central location

This spacious, high-quality 6.5-room maisonette apartment is located in the village center of Boniswil. Shopping facilities, schools, public transport, and the lake are just a few minutes away and provide a comfortable daily life with short distances.The property conveys the character of a modern row house thanks to its well-thought-out floor plan and separate levels. The apartment was completely renovated in 2020 and is equipped with an intelligent Loxone Smart-Home system, which comfortably controls light and shutters. Additionally, fixed installed speakers are integrated in the kitchen, living room, and bathroom, which can also be conveniently controlled via the Loxone system. Motion detectors in the kitchen, bathrooms, and corridors provide additional comfort in everyday life. The preparation for a home cinema system has also been taken into account.The modern kitchen impresses with top built-in appliances such as an exclusive food center, a combination oven with steamer, a combination oven with microwave function, and an integrated wine cooler.The tastefully designed bathrooms present themselves elegantly and functionally. The spacious shower with rain shower head on the upper floor has a luxurious comfort shower tray with a pleasantly soft surface.Another highlight is the extensive, two-stage terrace with south-west orientation. Thanks to the existing power and WLAN connection, the outdoor area can be used in a variety of ways, whether for working, relaxing, or for sociable summer evenings with family and friends.The property includes a underground parking space with E-Mobility wall box, an additional outdoor parking space, a private cellar compartment, and a practical storage rack in the communal bicycle room.Convince yourself with a non-binding viewing. I look forward to your contact.

Travel time
-
1 / 9
CHF 1,490,000.–
7.5 rooms198m² living space
Leemattenstrasse 14a, 5442 Fislisbach

Wonderful spot with garden paradise - quiet, sunny, and central

This charming family house is located on a quiet street with private access in a sunny, quiet, and attractive location in the heart of Fislisbach. The rustic building style with a lot of wood gives the property a special charm and creates a cozy living atmosphere. The property offers a variety of possibilities for modernization, but it is also perfectly habitable in its current state. Necessary repairs have always been carried out promptly. In recent years, various renovations have been made, including the installation of a new kitchen, new flooring, new plastic windows on the ground floor, and the renovation of a wet cell. The 438 m² large plot of land offers a lot of space for individual design ideas in and around the house. Realize your personal paradise here - according to your own ideas. You enter the property on the entrance level, where you immediately receive a warm and inviting atmosphere. On this floor, there is the spacious living and dining room with a chimney and direct access to the large covered seating area, the entrance, the modern, open kitchen, two bedrooms, and two wet cells, each equipped with a shower, sink, and toilet. Via a beautiful wooden spiral staircase, you reach the upper floor. Here, you have four more bedrooms and a small, heated attic room with a skylight at your disposal. The rooms are ideal as children's rooms, offices, or guest rooms. In the basement, there is the drying room, the laundry room, the heating room, the tank room, and an air raid shelter. The special highlight of this floor is the spacious workshop with daylight and a separate exit. Whether as a hobby room, studio, or workshop - your creativity is hardly limited here. For your vehicles, a garage box and an outdoor parking space are available directly in front of it. The even, optimally sunny garden is a paradise for garden and animal lovers. Two covered seating areas offer protection from wind and weather and extend the living space during the warm season in an ideal way. Are you looking for a home in a family-friendly environment and yet in the immediate vicinity of the center? Do you appreciate privacy, a sunny location, and short distances to kindergarten, schools, and shopping facilities? Then don't hesitate and arrange a viewing appointment today. We look forward to your contact.

Travel time
-
1 / 13
Price on request
8 rooms275m² living space
Schlosserweg 5, 4853 Riken AG

Exclusive property with sensational view

In the popular residential community of Riken AG, this extraordinary, detached single-family house with an integrated 3.5-room annex awaits you. The property impresses with its generosity, a high-quality construction standard, and an unobstructed view with an impressive view of the Jura.Thanks to comprehensive renovations in recent years and investments of over CHF 500,000, the house presents itself today in an extremely well-maintained and modern condition. With a volume of 1,843 m, the property offers a lot of space for individual living and versatile usage possibilities.The 5.5-room main apartment impresses with a harmonious room concept and a stylish construction. Four well-cut rooms, a spacious, bright living room, and a modern kitchen with direct access to the outdoor area create an attractive living atmosphere. The elegant bathroom complements the high living comfort. Directly in front of the kitchen, a glazed seating area invites you to linger and offers a spectacular view of the Jura mountain range. A spacious pergola expands the outdoor area and provides the ideal framework for relaxed hours in the fresh air.The separate 3.5-room annex offers additional possibilities - be it for multi-generational living, guests, or as an attractive source of income. It has two rooms, a cozy living room with a fireplace, a kitchen, a spacious bathroom, and its own covered seating area.The well-maintained property and the quiet surroundings underline the high quality of life of this special property. For vehicles, a double garage, a single garage, and five outdoor parking spaces are available.This property combines living comfort, quality, and flexibility in an ideal way. The unobstructed view, the extensive investments, and the versatile annex make this home a rare opportunity in a sought-after location. A visit will convince you.

Travel time
-
1 / 13
CHF 745,000.–
6 rooms157m² living space
Dorfstrasse 9, 5275 Etzgen

Wonderful space in the idyllic village center with a large garden plot (optional)

This property is made for individualists! Those who are not fans of the ordinary will love this house! It not only offers an enormous amount of space but also impresses with its unique, individual character. And for those with a hobby that requires space, a generous disposable room is available. Additionally, gardening enthusiasts have the opportunity to purchase a spacious garden plot, including a garden house with a toilet and additional parking spaces. Curious?Object6-room single-family house, plot 226 m², volume 1,236 m, original year of construction 1920 (constantly maintained), living area approx. 157 m², secondary areas approx. 150 m², 2 wet rooms, 1 garage, 2 outdoor parking spaces, garden plot (315 m²) optional.Location within EtzgenThe property is located in the idyllic, old village center in a sunny, quiet location. The kindergarten and primary school are very safe and easily accessible on foot in about ten minutes. The bus stop with regular connections to Brugg and Laufenburg can be reached in three minutes on foot. Nature lovers, joggers, or dog owners will particularly appreciate the proximity to the numerous hiking trails. Additionally, the nearby Rhine attracts numerous activities on, in, and on the water. Special featureThe large disposable room can be used as storage space or as a workshop. It is practical that this room is also directly accessible from the upper street. Furthermore, all hobby gardeners or those who want to become one can let off steam in the spacious garden, which can be purchased optionally.For whom is the object suitable?The property is perfect for families or couples who need space to live or for hobbies.Room programGround floor:Entrance 4.0 m²Corridor 5.6 m² Living room 16.0 m²Kitchen 11.9 m²Dining room 17.2 m²Shower/WC/washing 3.8 m²Heating room 16.0 m²Tank room 8.1 m²Sitting area 6.6 m²Upper floor:Corridor 6.0 m²Vorplatz 3.5 m²Room 1 12.0 m²Room 2 10.8 m²Room 3 10.8 m²Room 4 17.6 m²Room 5 11.8 m²Room 6 12.6 m²Bathroom 13.0 m²Balcony 6.8 m²Attic:Attic 96.2 m²Garage 16 m²Expansion and conditionThe property has been constantly maintained and presents itself in a good condition. In recent years, the following renovations have been made:2025 Facade2025 Laminate floor in one of the rooms on the upper floor2024 Heating burner 2020 Washing machine2005 Plastic windowsInterested? We look forward to your inquiry!Would you like to know the value of your property? Our free and non-binding real estate valuation tool will be happy to help you further at https://www.remax.ch/de/immobilien/bewerten

Travel time
-

Suggested properties for you based on search results